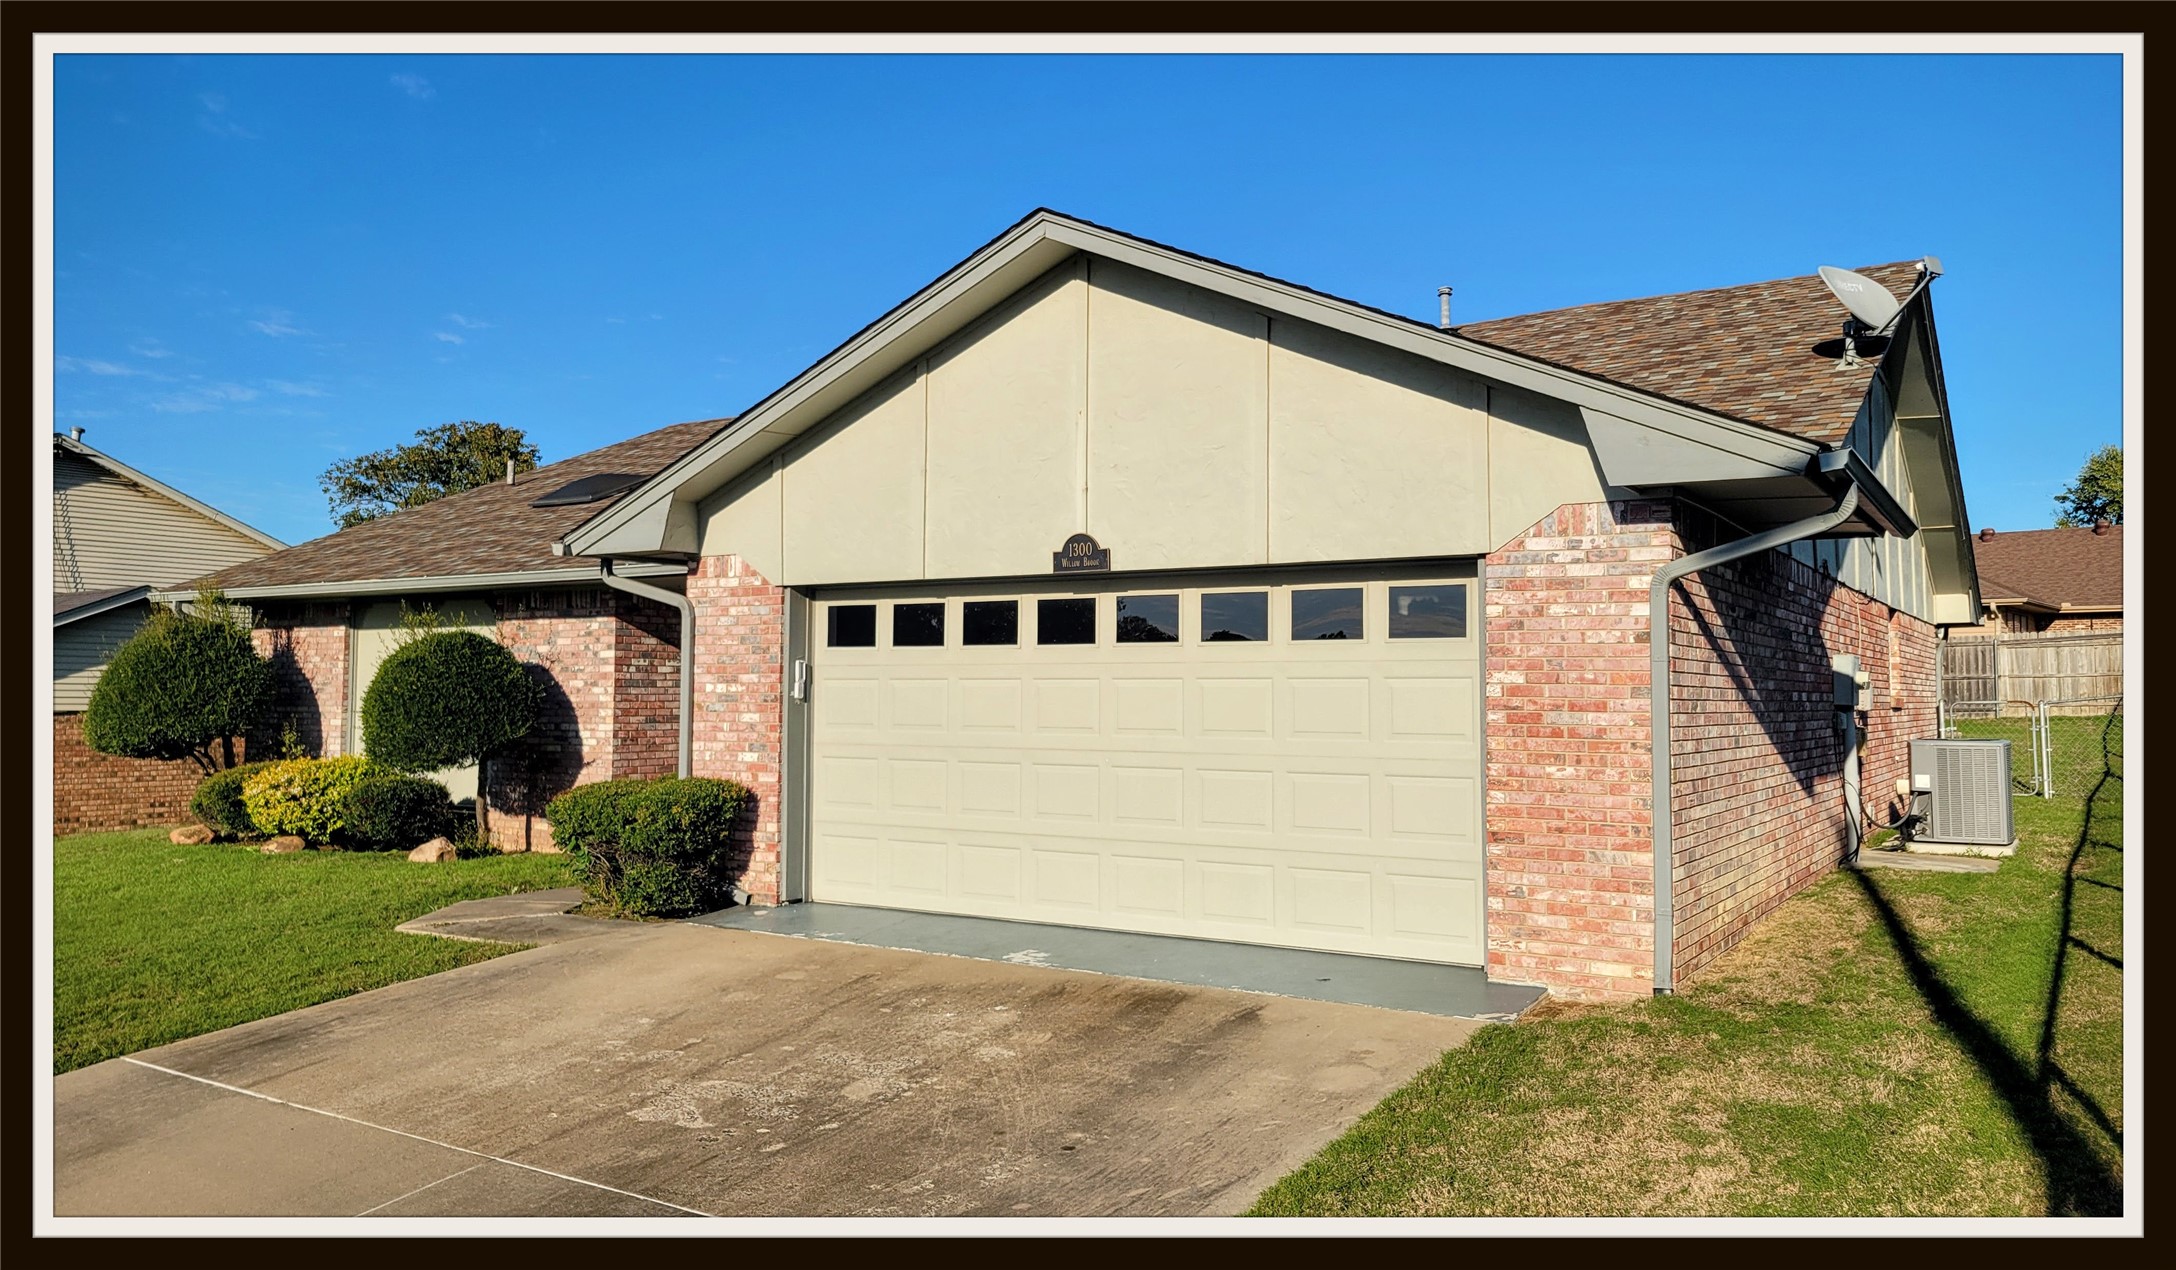
Exterior featuring a brick and panel facade, asphalt shingle roof, concrete driveway, and an attached two-car garage with windows
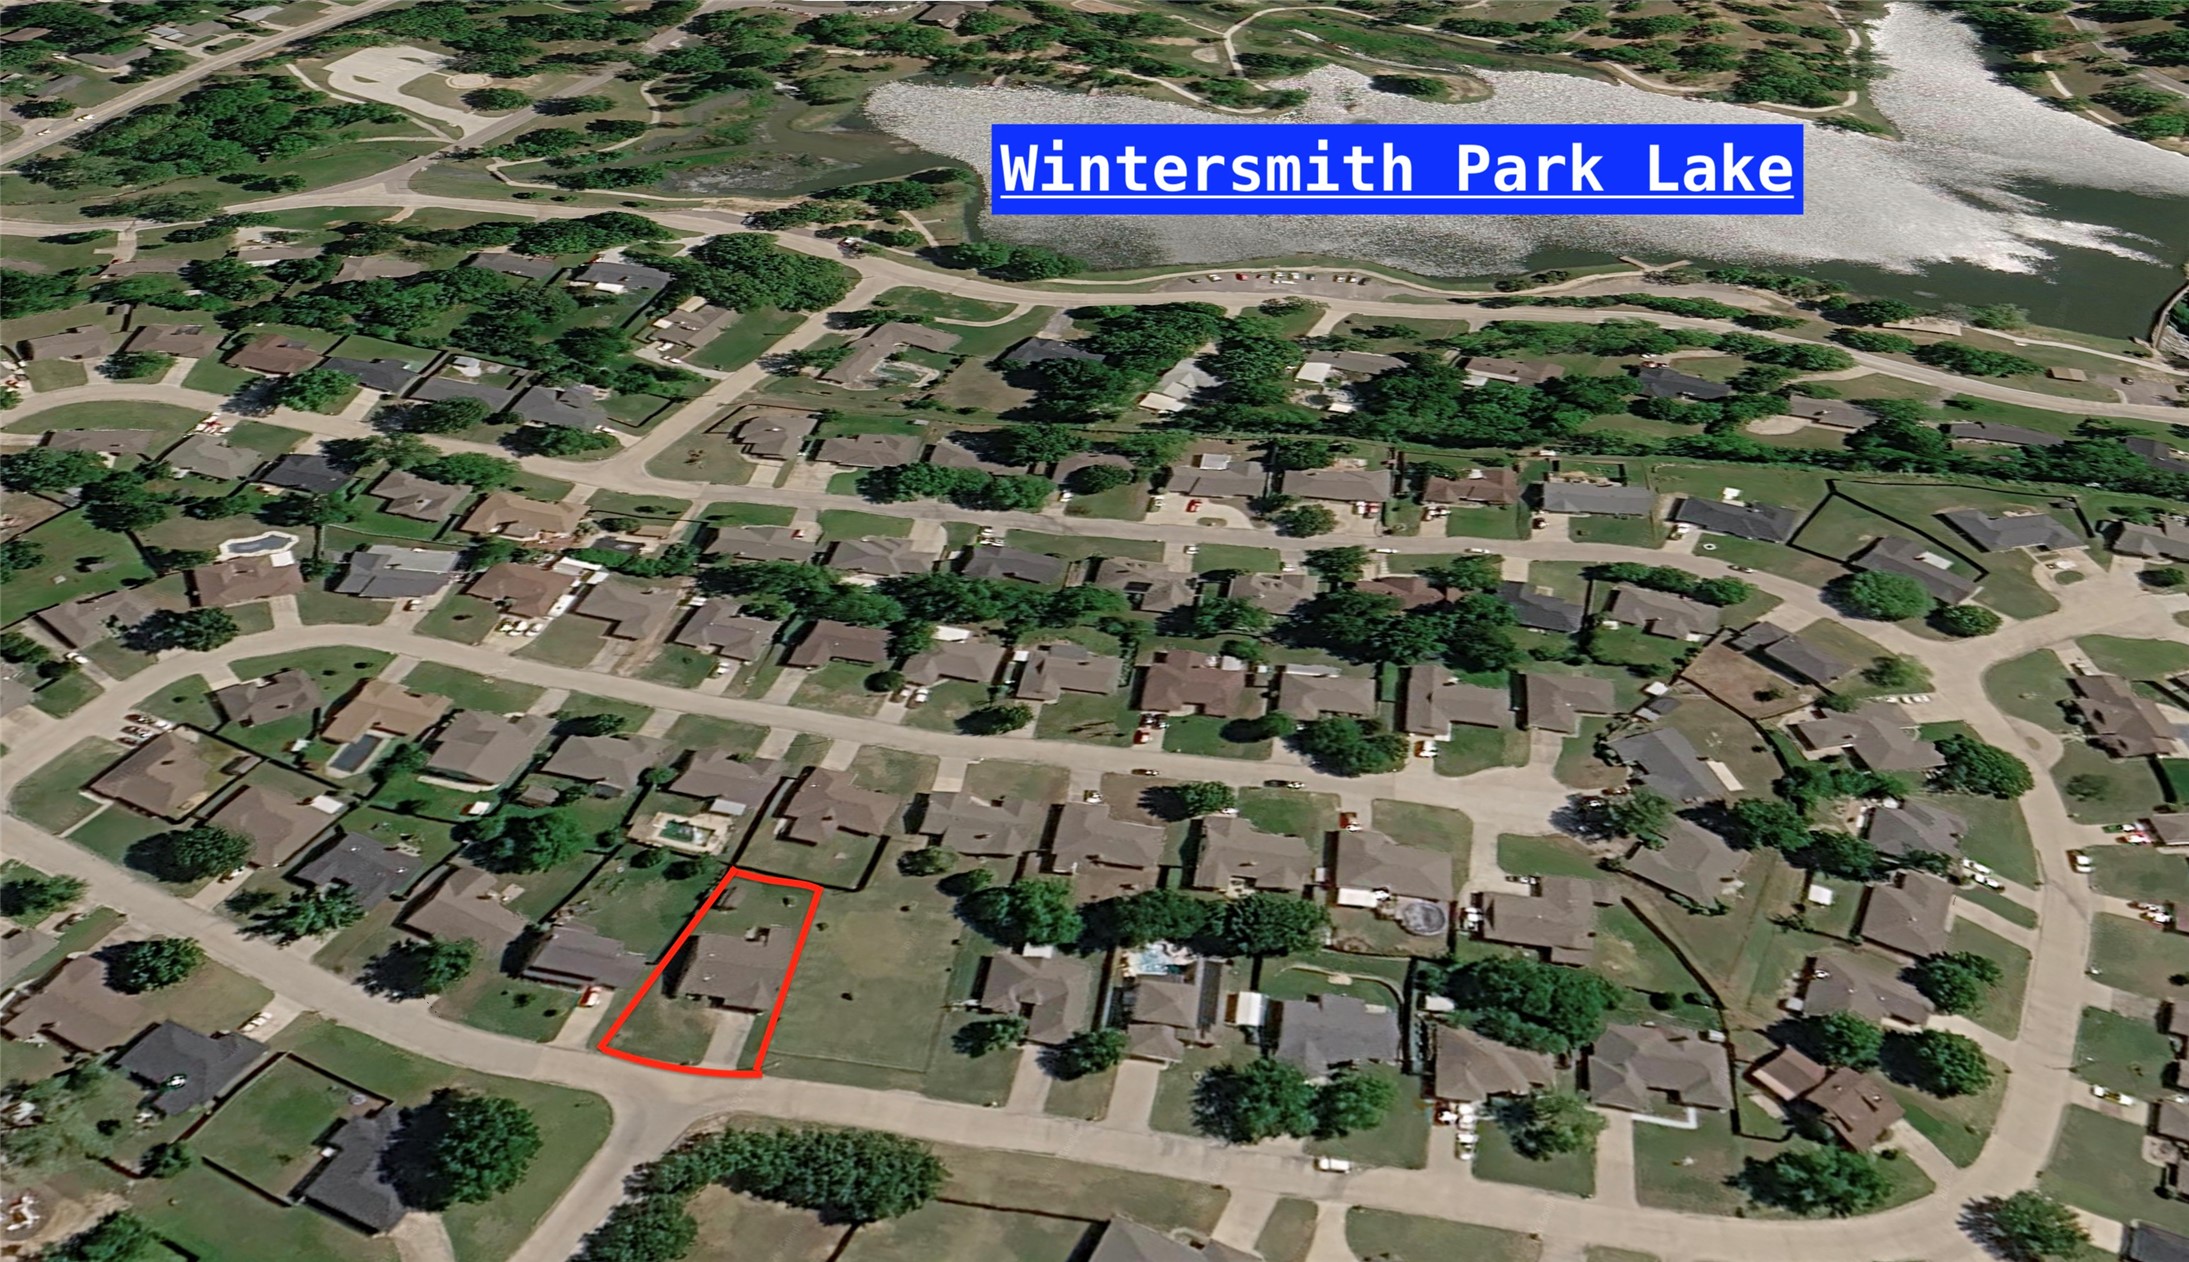
Aerial perspective of a residential property situated in a suburban community, featuring proximity to Wintersmith Park Lake and established tree-lined streets
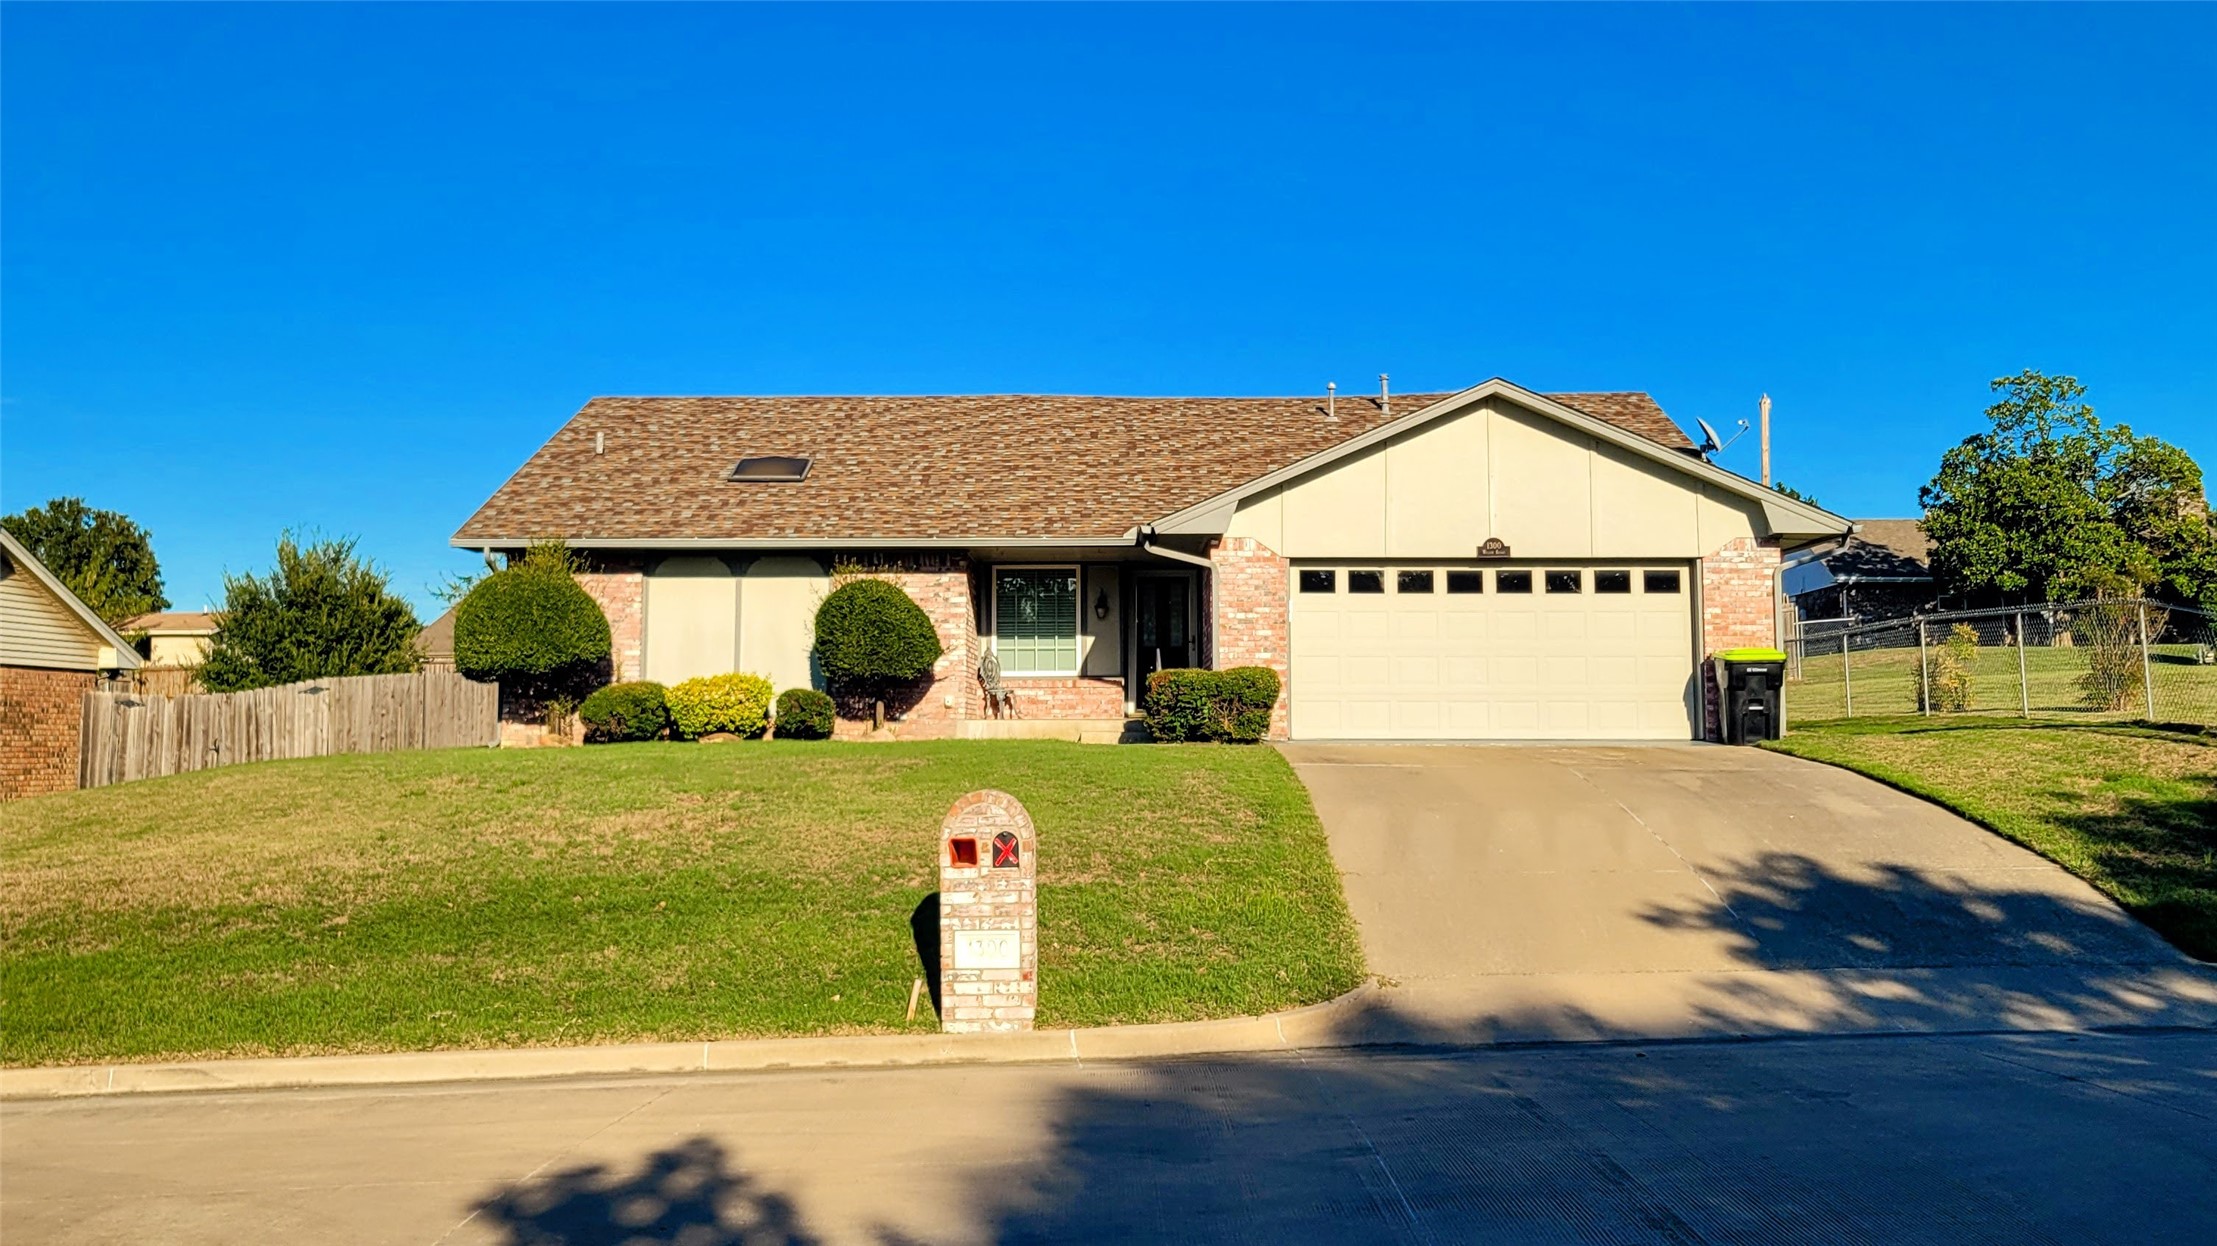
Single-story residence featuring a brick and siding exterior, an attached two-car garage, a concrete driveway, and a front-facing masonry mailbox
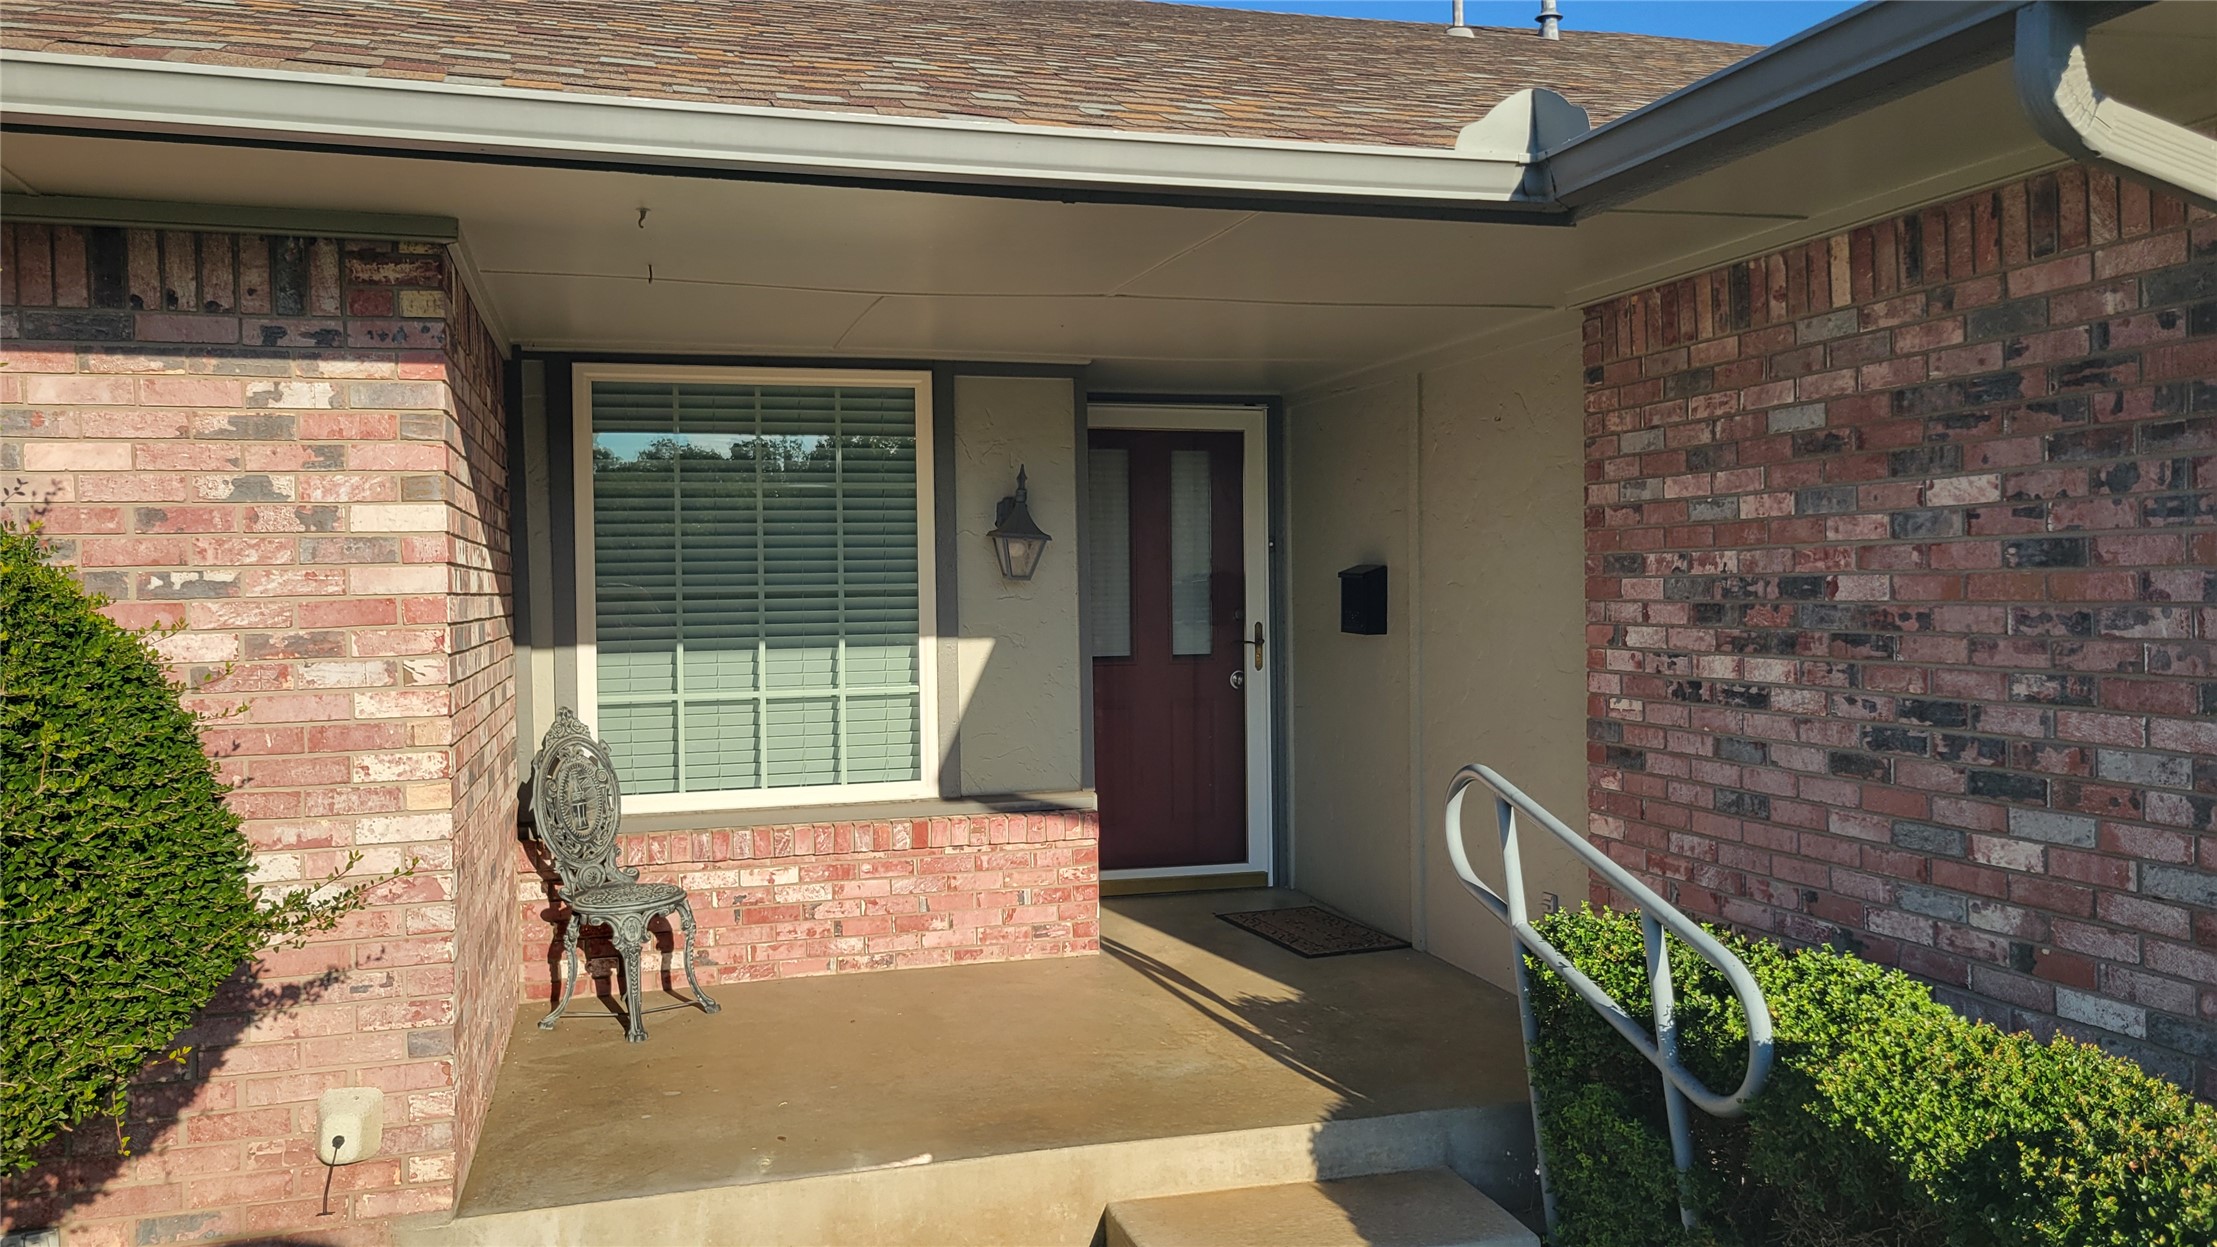
Exterior entrance featuring a brick facade, covered porch, multi-pane window, and attached metal handrail
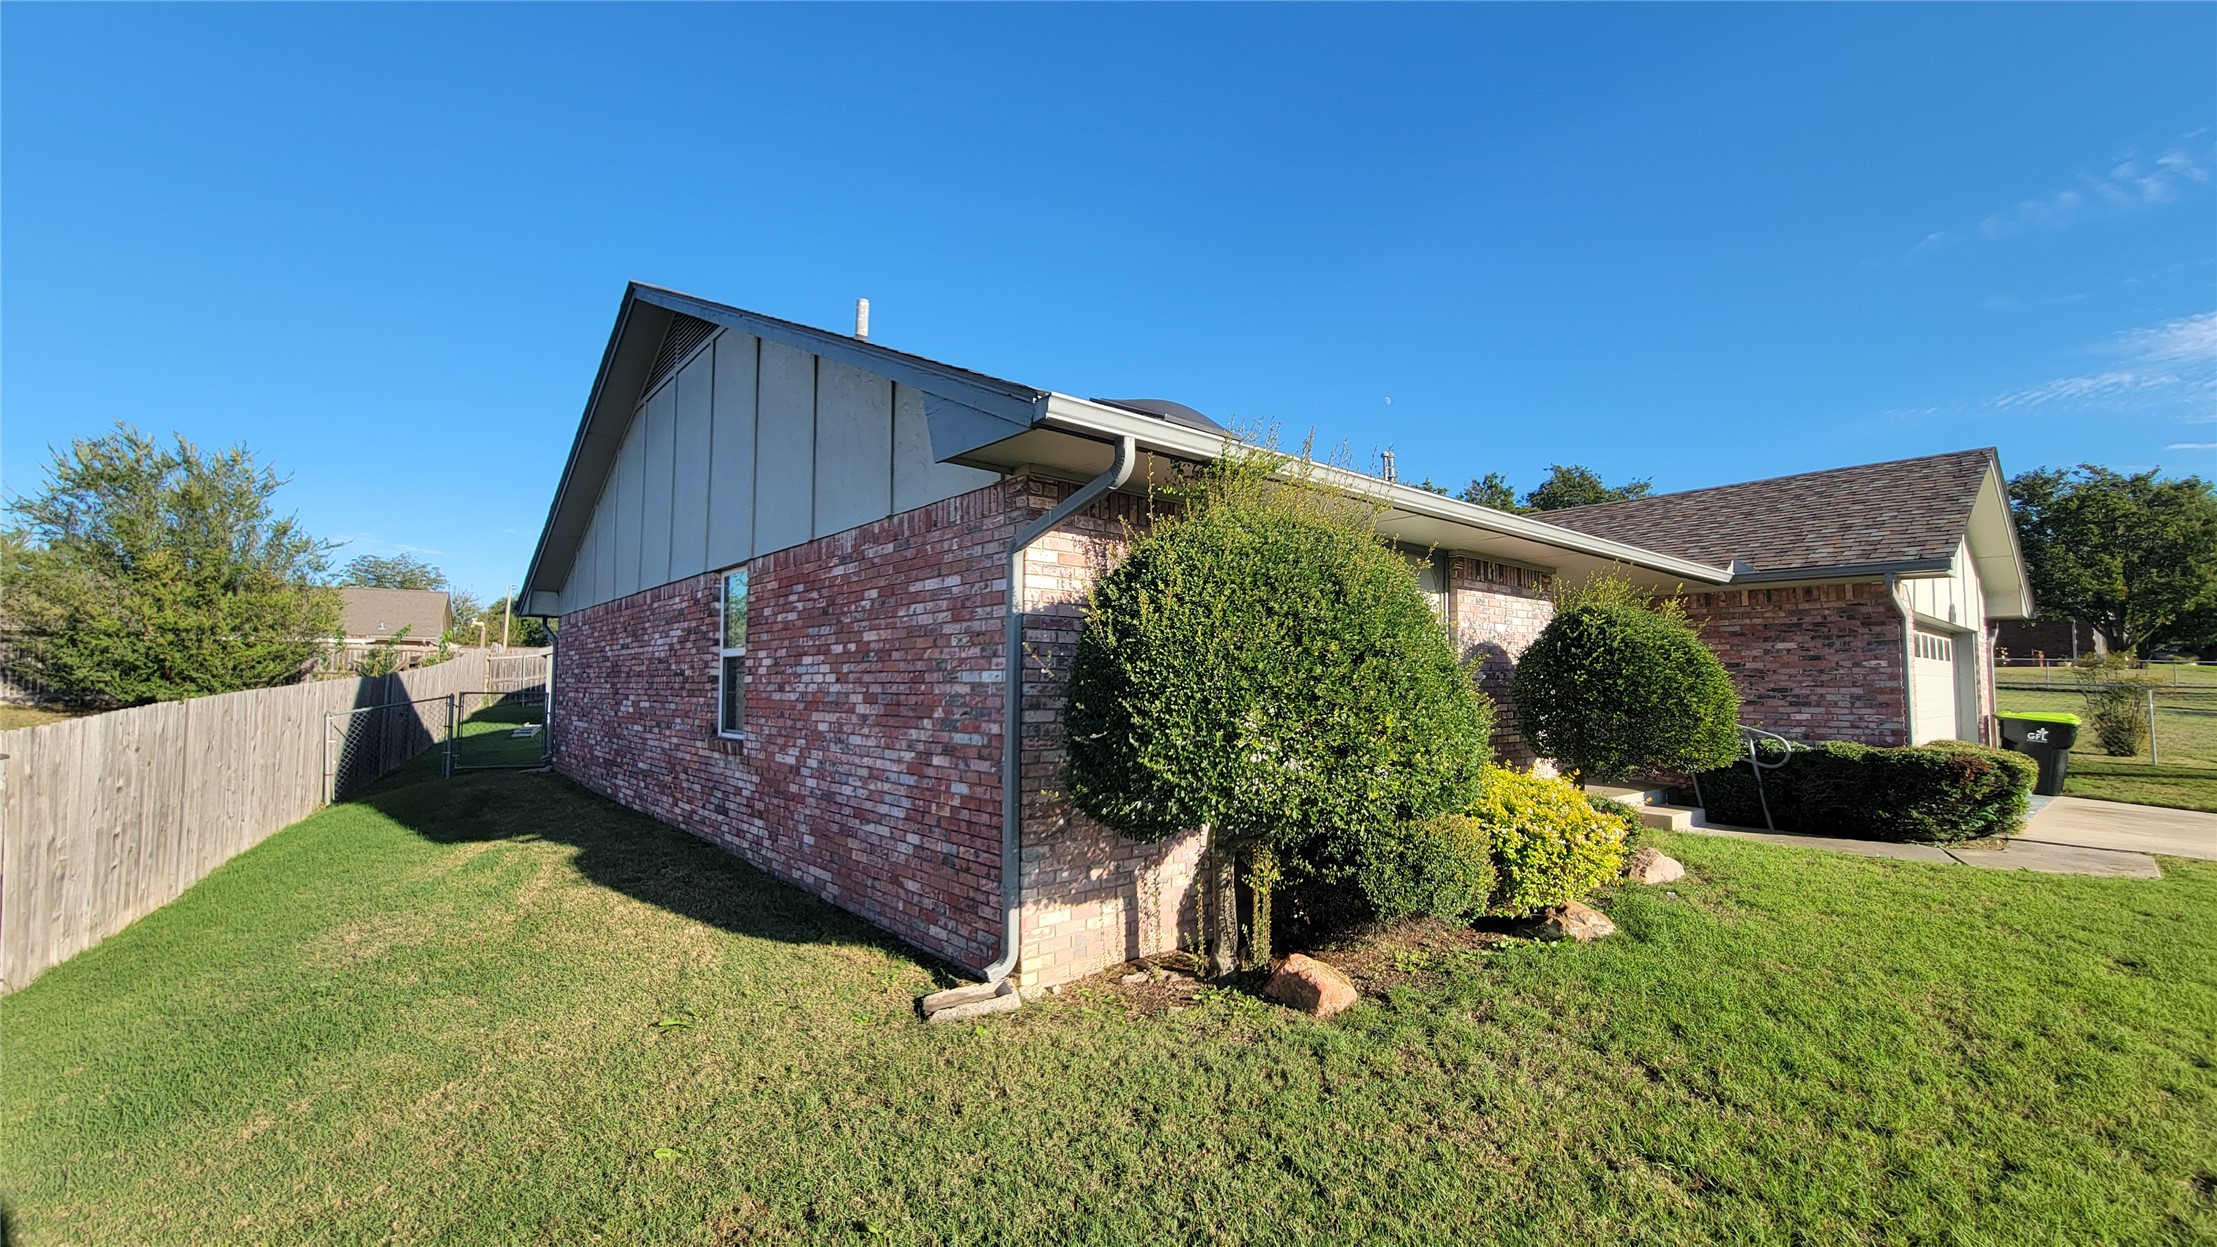
Exterior featuring a partial brick façade, vertical siding, an asphalt shingle roof, and a fenced yard with established landscaping
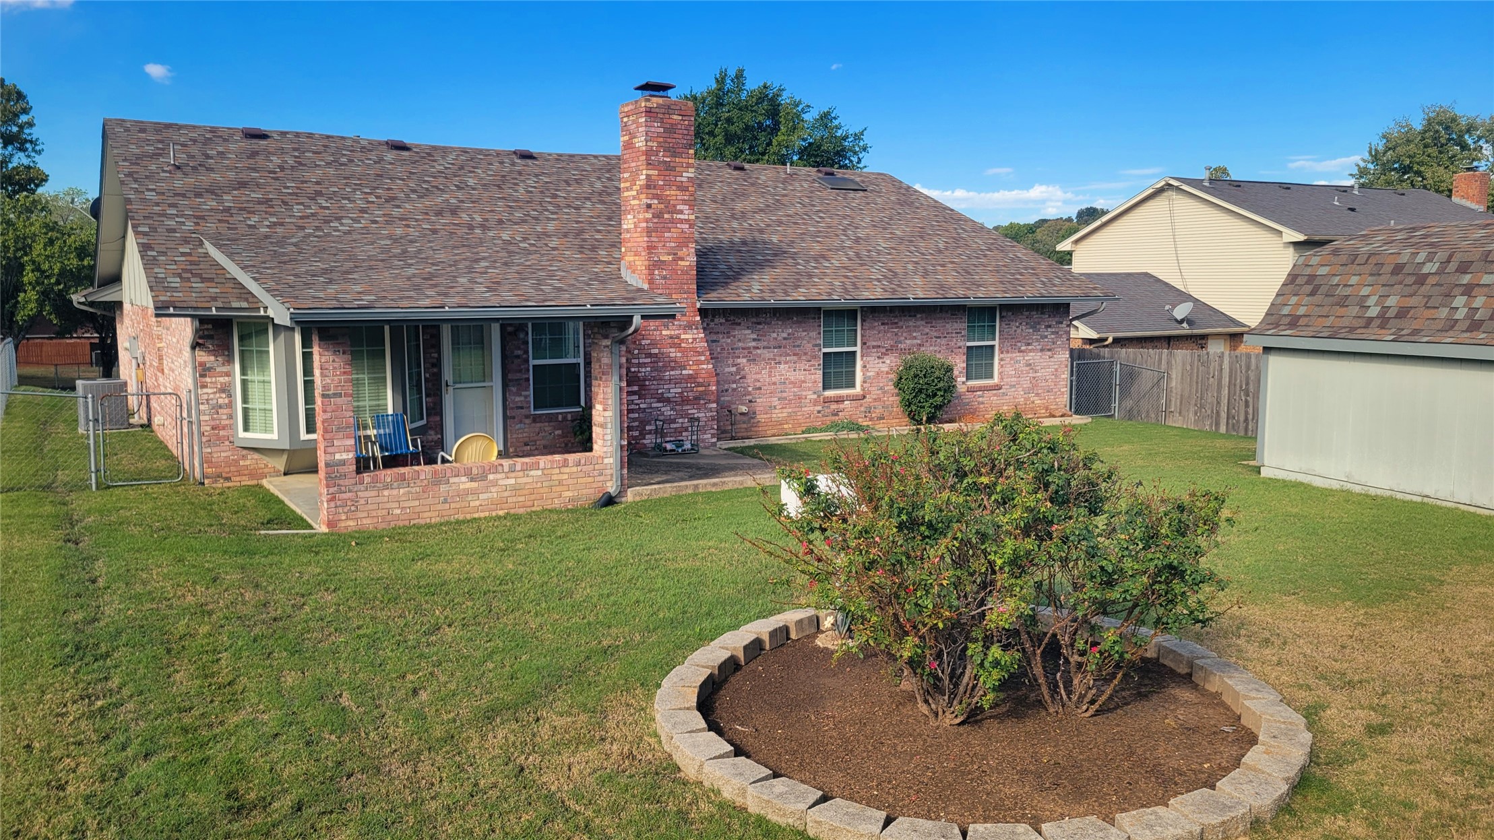
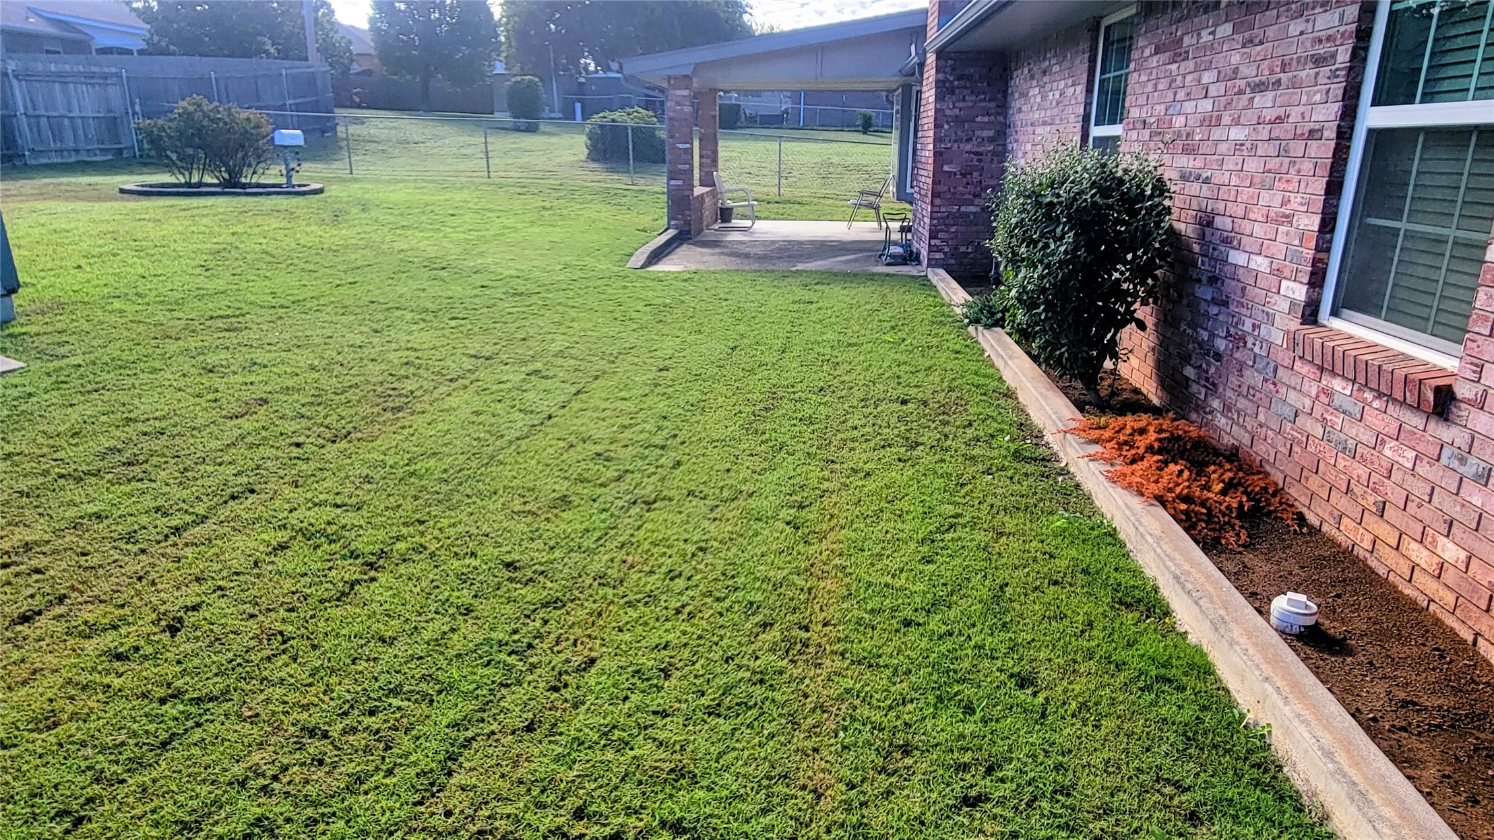
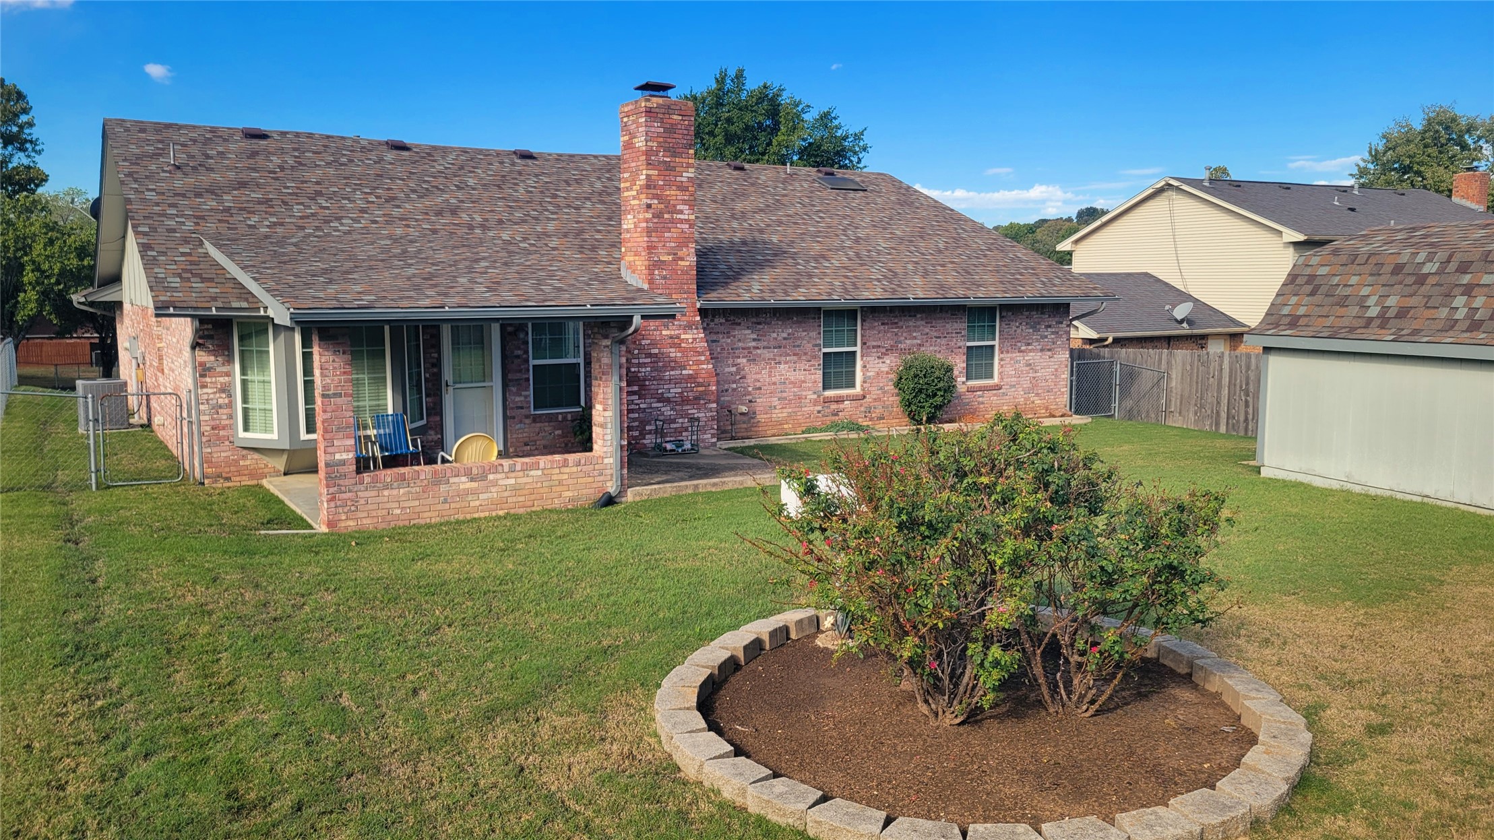
Brick exterior featuring a covered patio, exterior chimney, and a circular stone-bordered landscaping bed set within a fenced yard
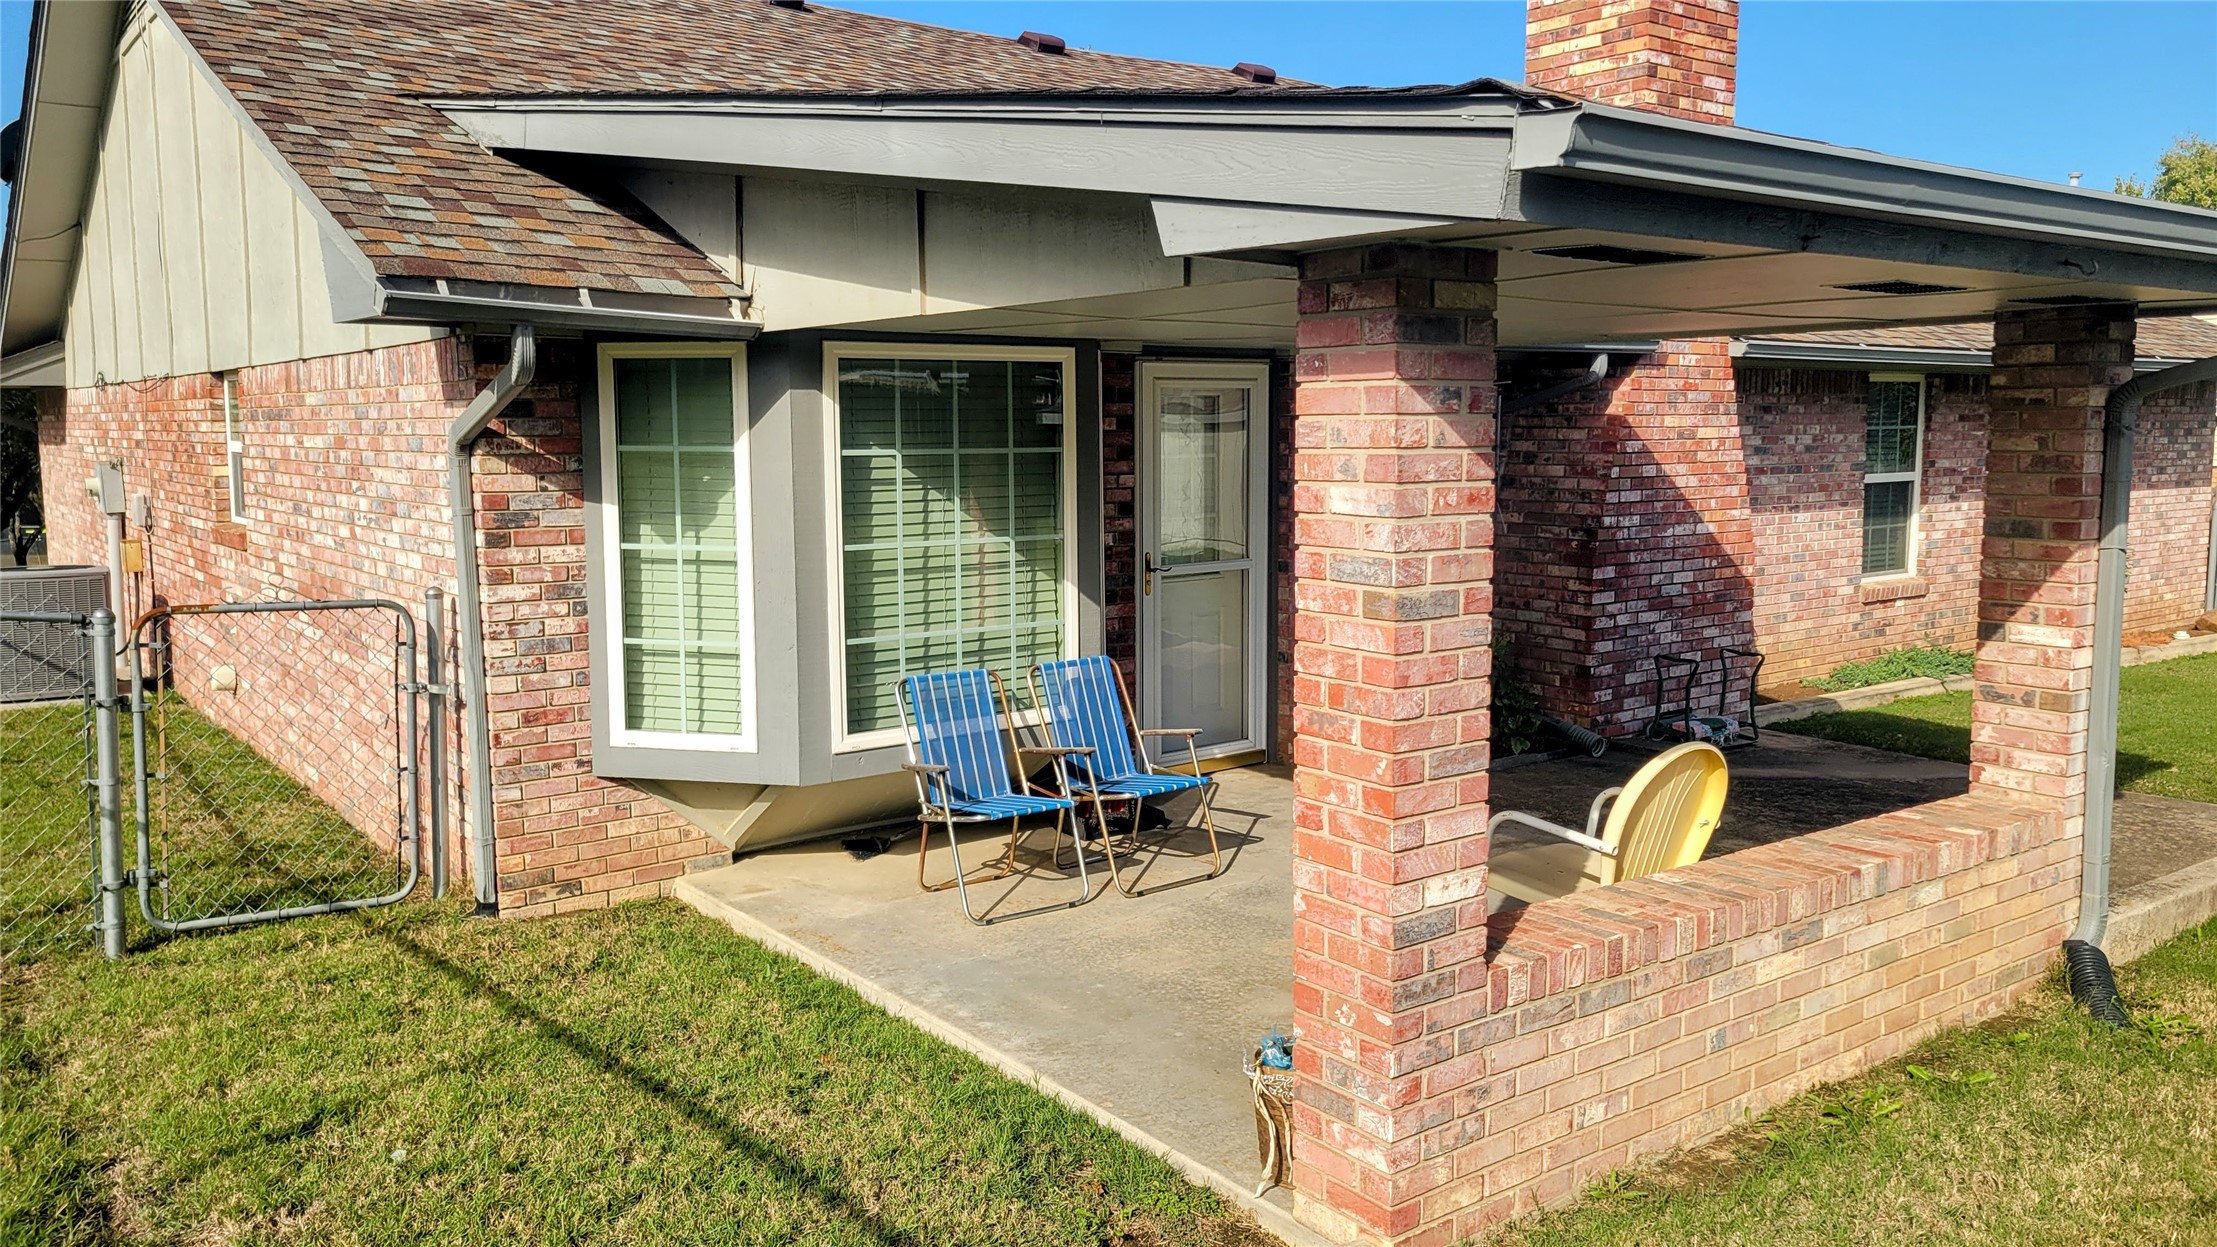
Covered brick patio with a concrete foundation, red brick masonry, shingle roof, and a prominent bay window
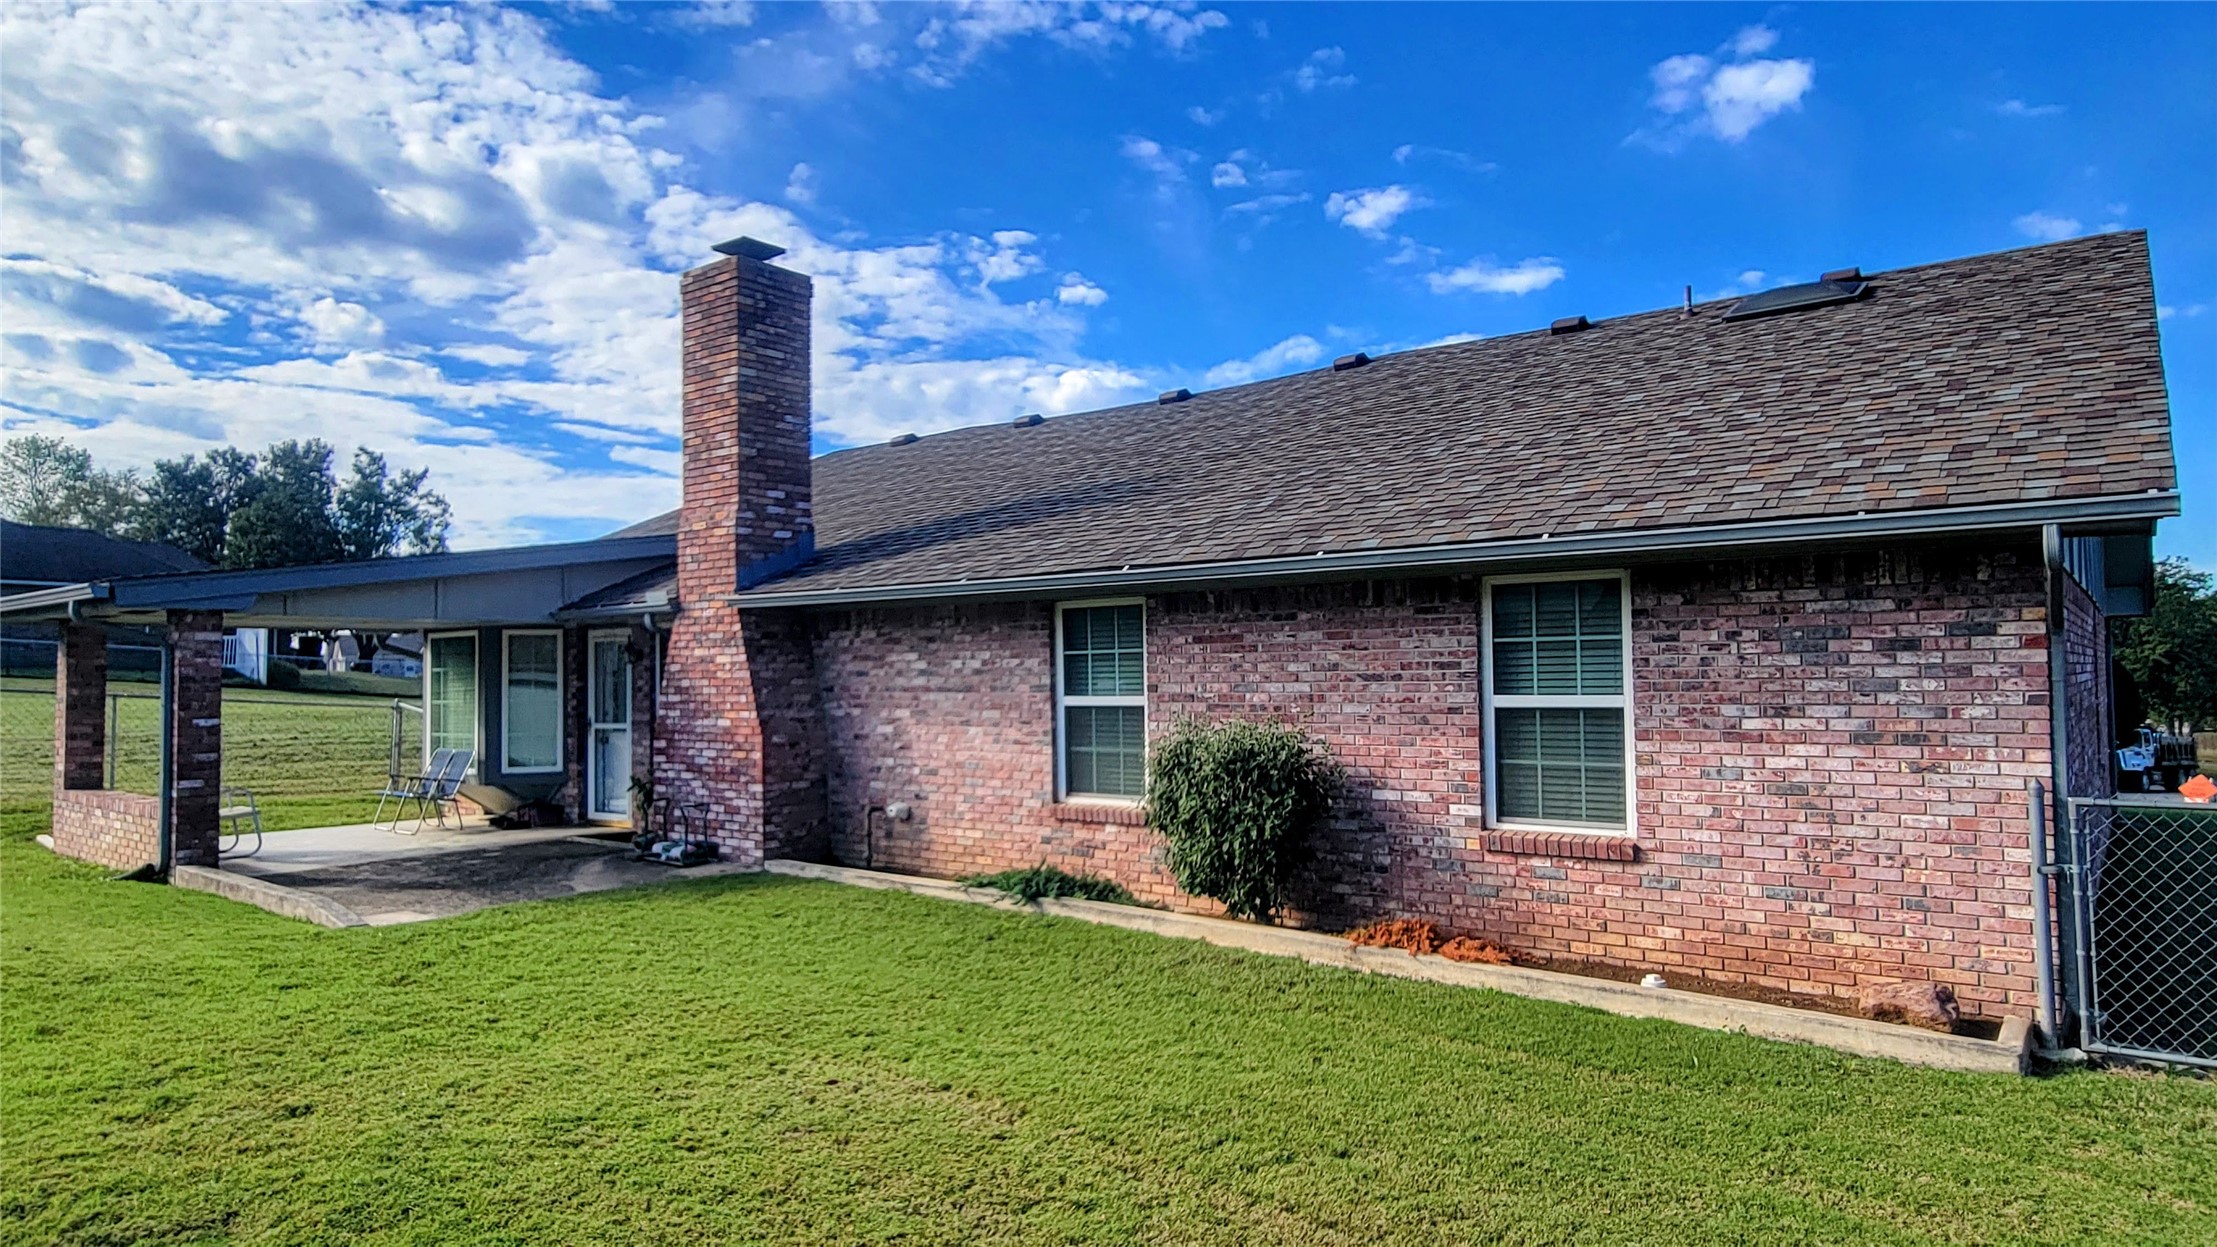
Brick exterior residence featuring an expansive rear concrete patio, a tall masonry chimney, a gabled roof, and a fenced yard
Expansive backyard featuring a brick exterior, covered patio, landscape curbing, and perimeter fencing
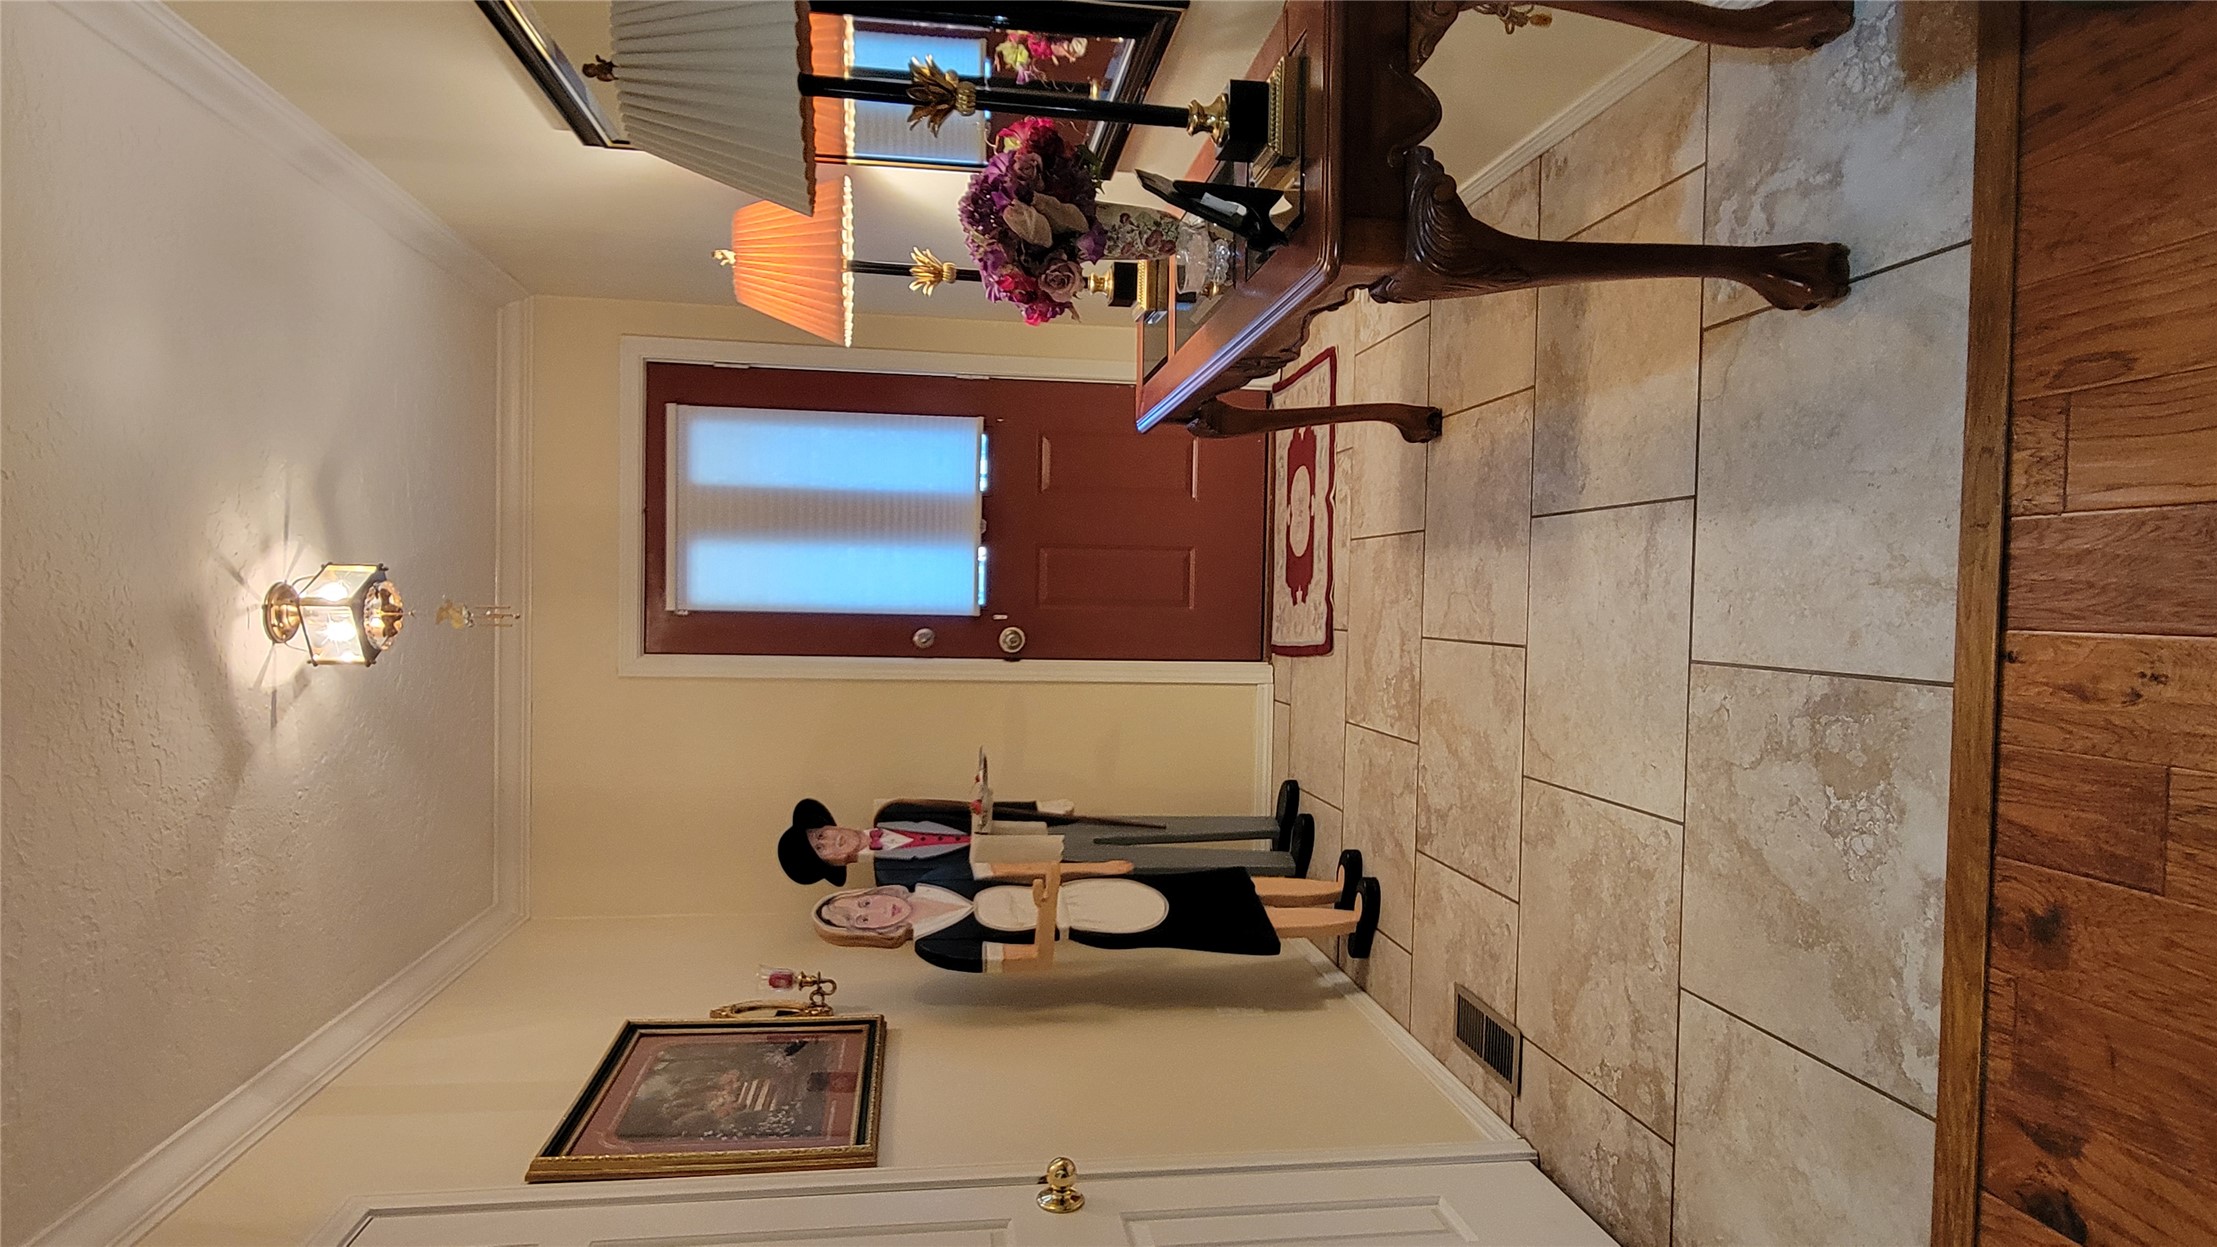
Foyer featuring large-format stone tile flooring, crown molding, and a central ceiling-mounted light fixture
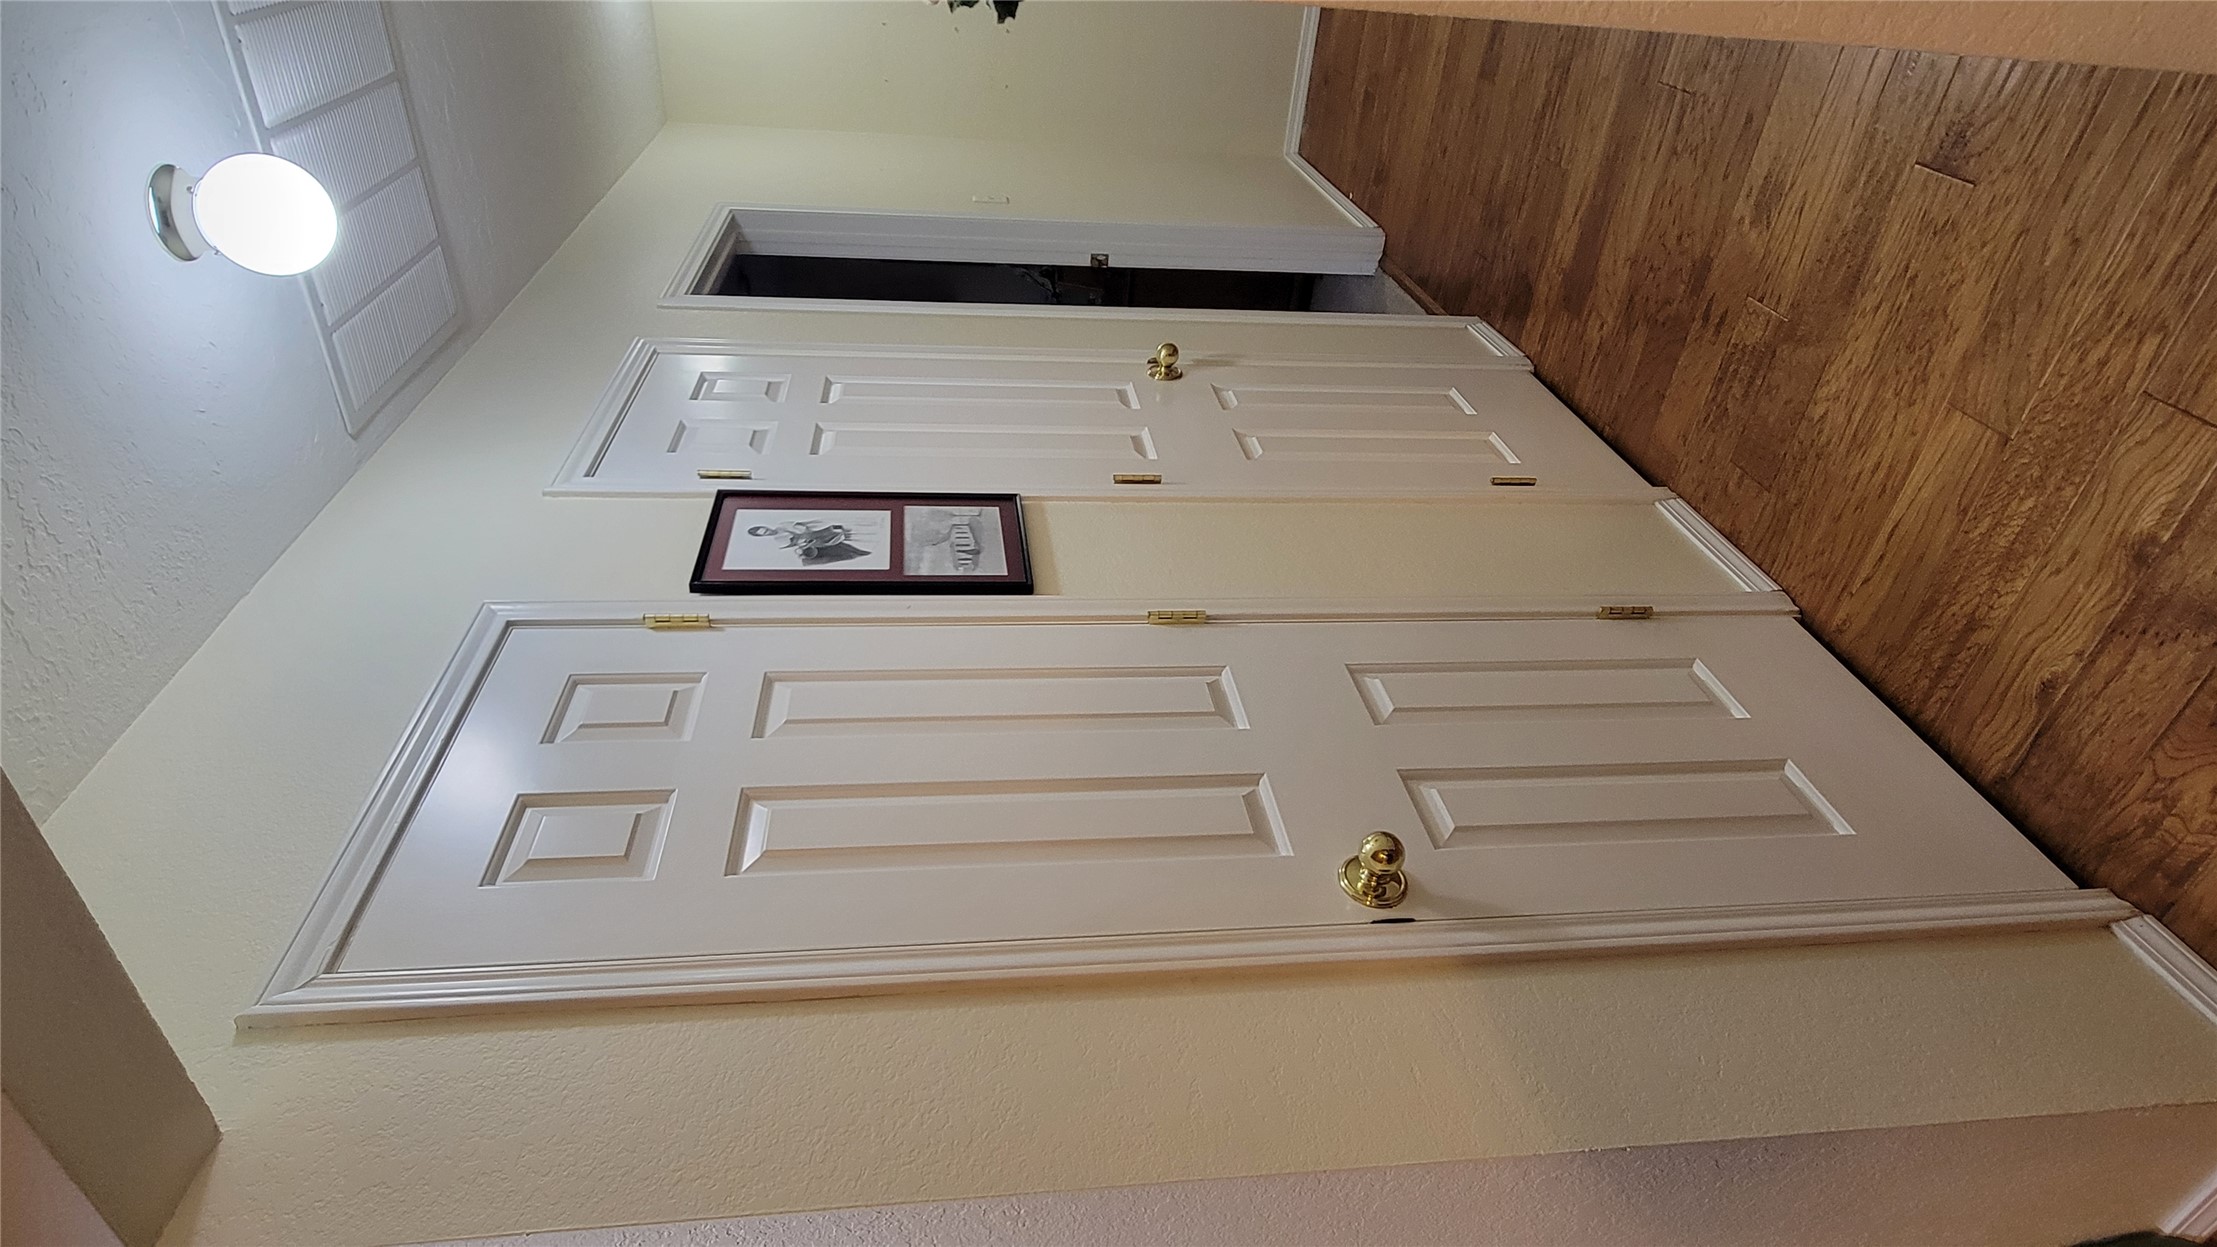
Hallway featuring wood-finish flooring, two six-panel interior doors with brass-tone hardware, and a flush-mount ceiling light fixture
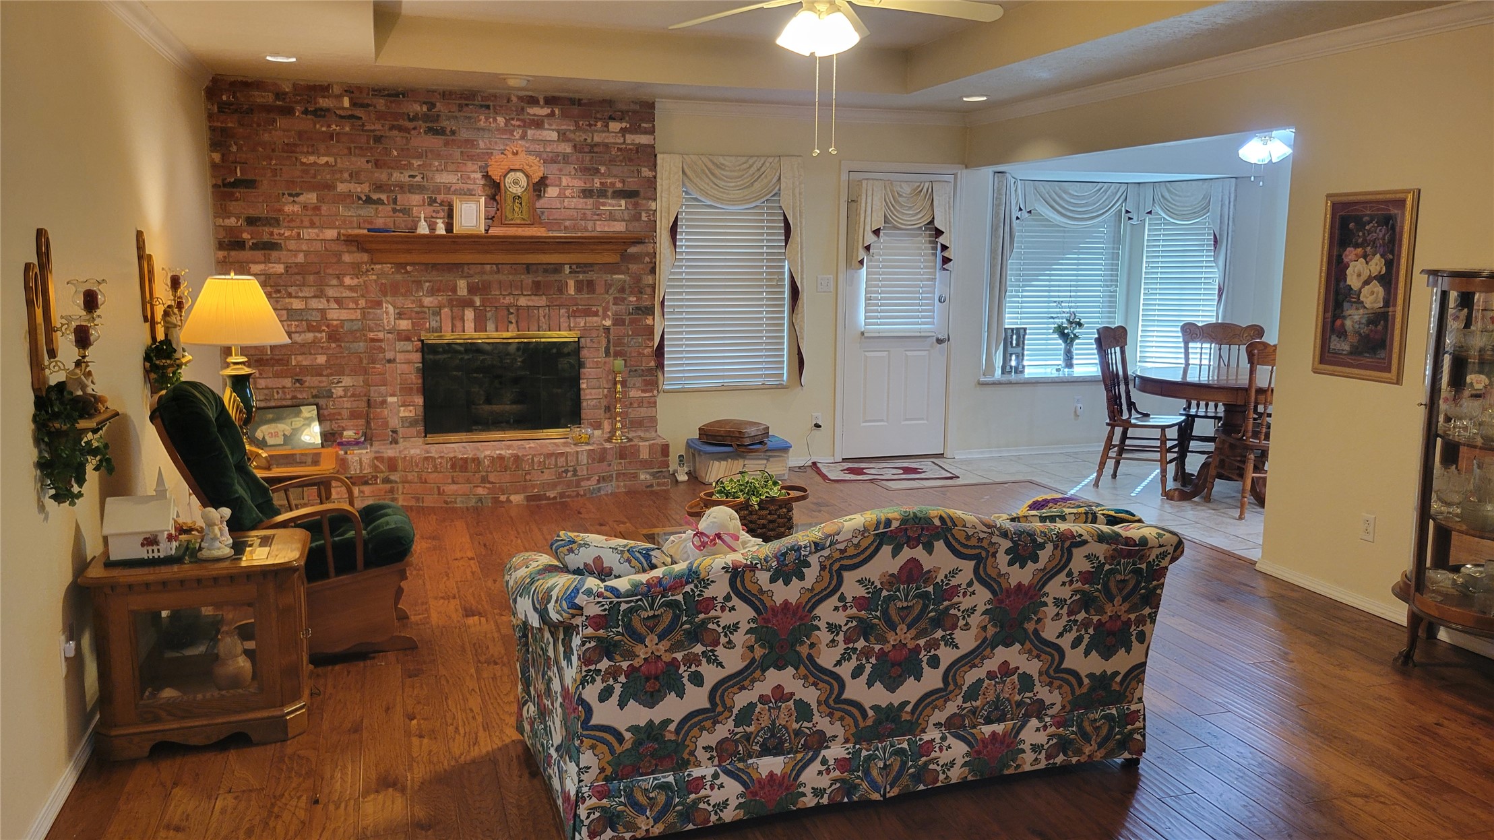
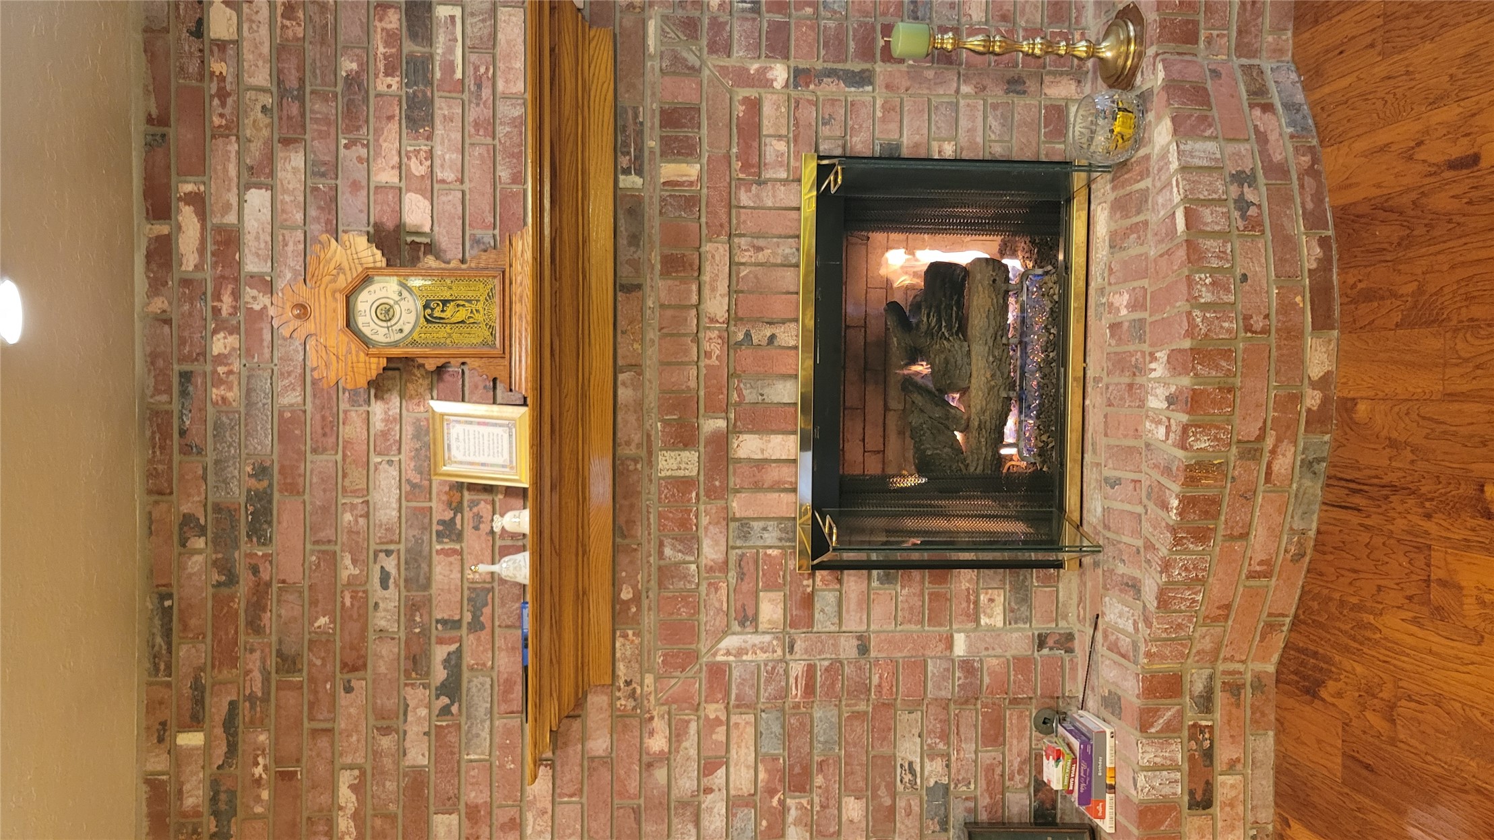
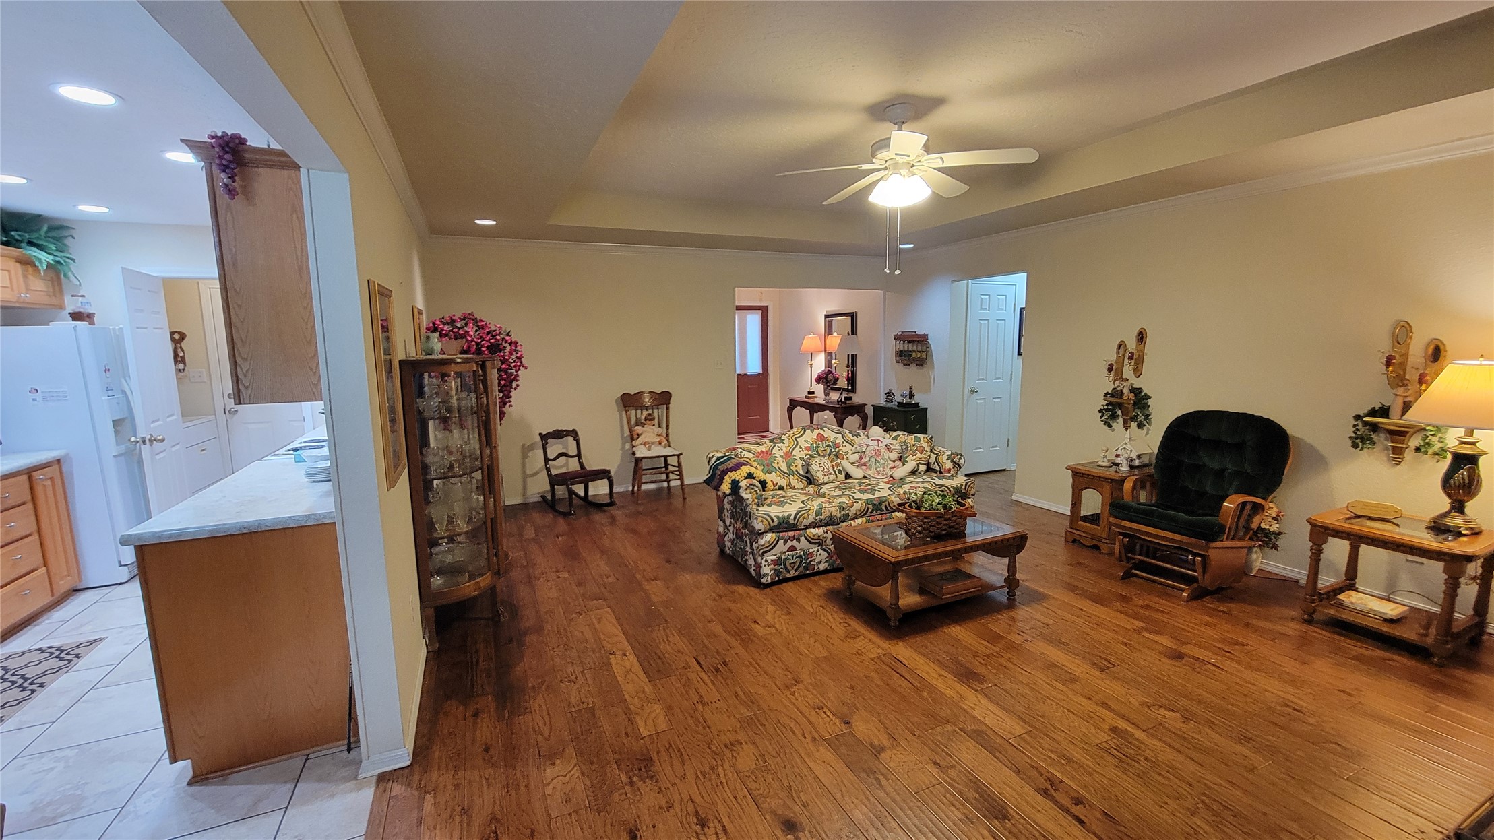
Living area featuring a floor-to-ceiling brick fireplace with a wood mantel, wood-finish flooring, recessed tray ceiling, and a bay window
Full-height masonry brick fireplace featuring a raised brick hearth, wood mantel, and integrated glass fire screen
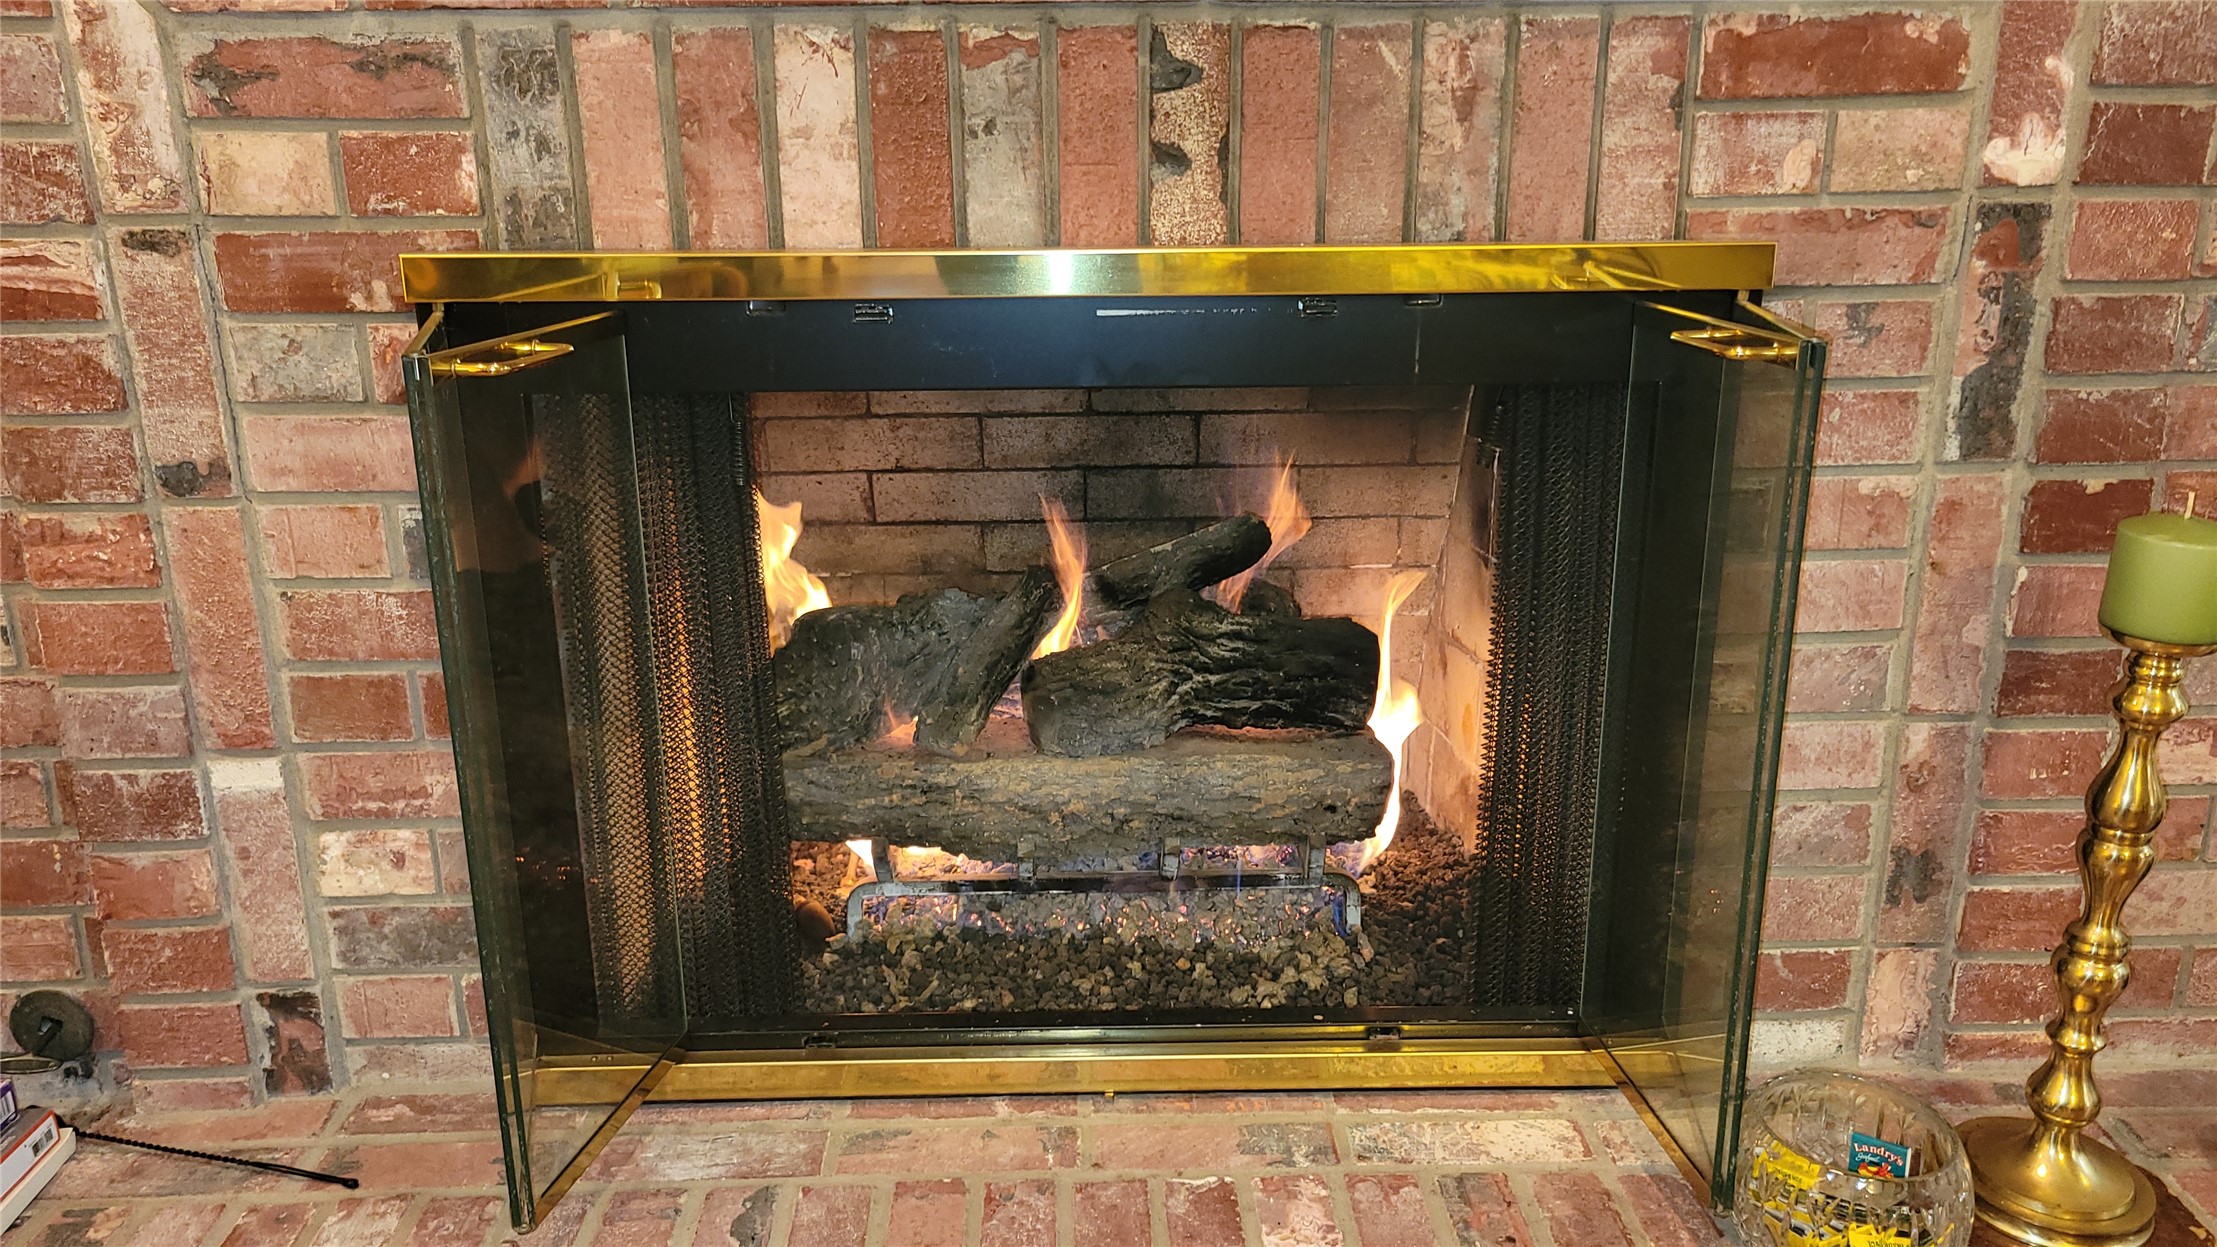
Masonry fireplace featuring red brick surround, metal screen doors, and a brass-tone frame
Tray ceiling with integrated recessed lighting, wood-finish flooring, and ceiling fan fixture
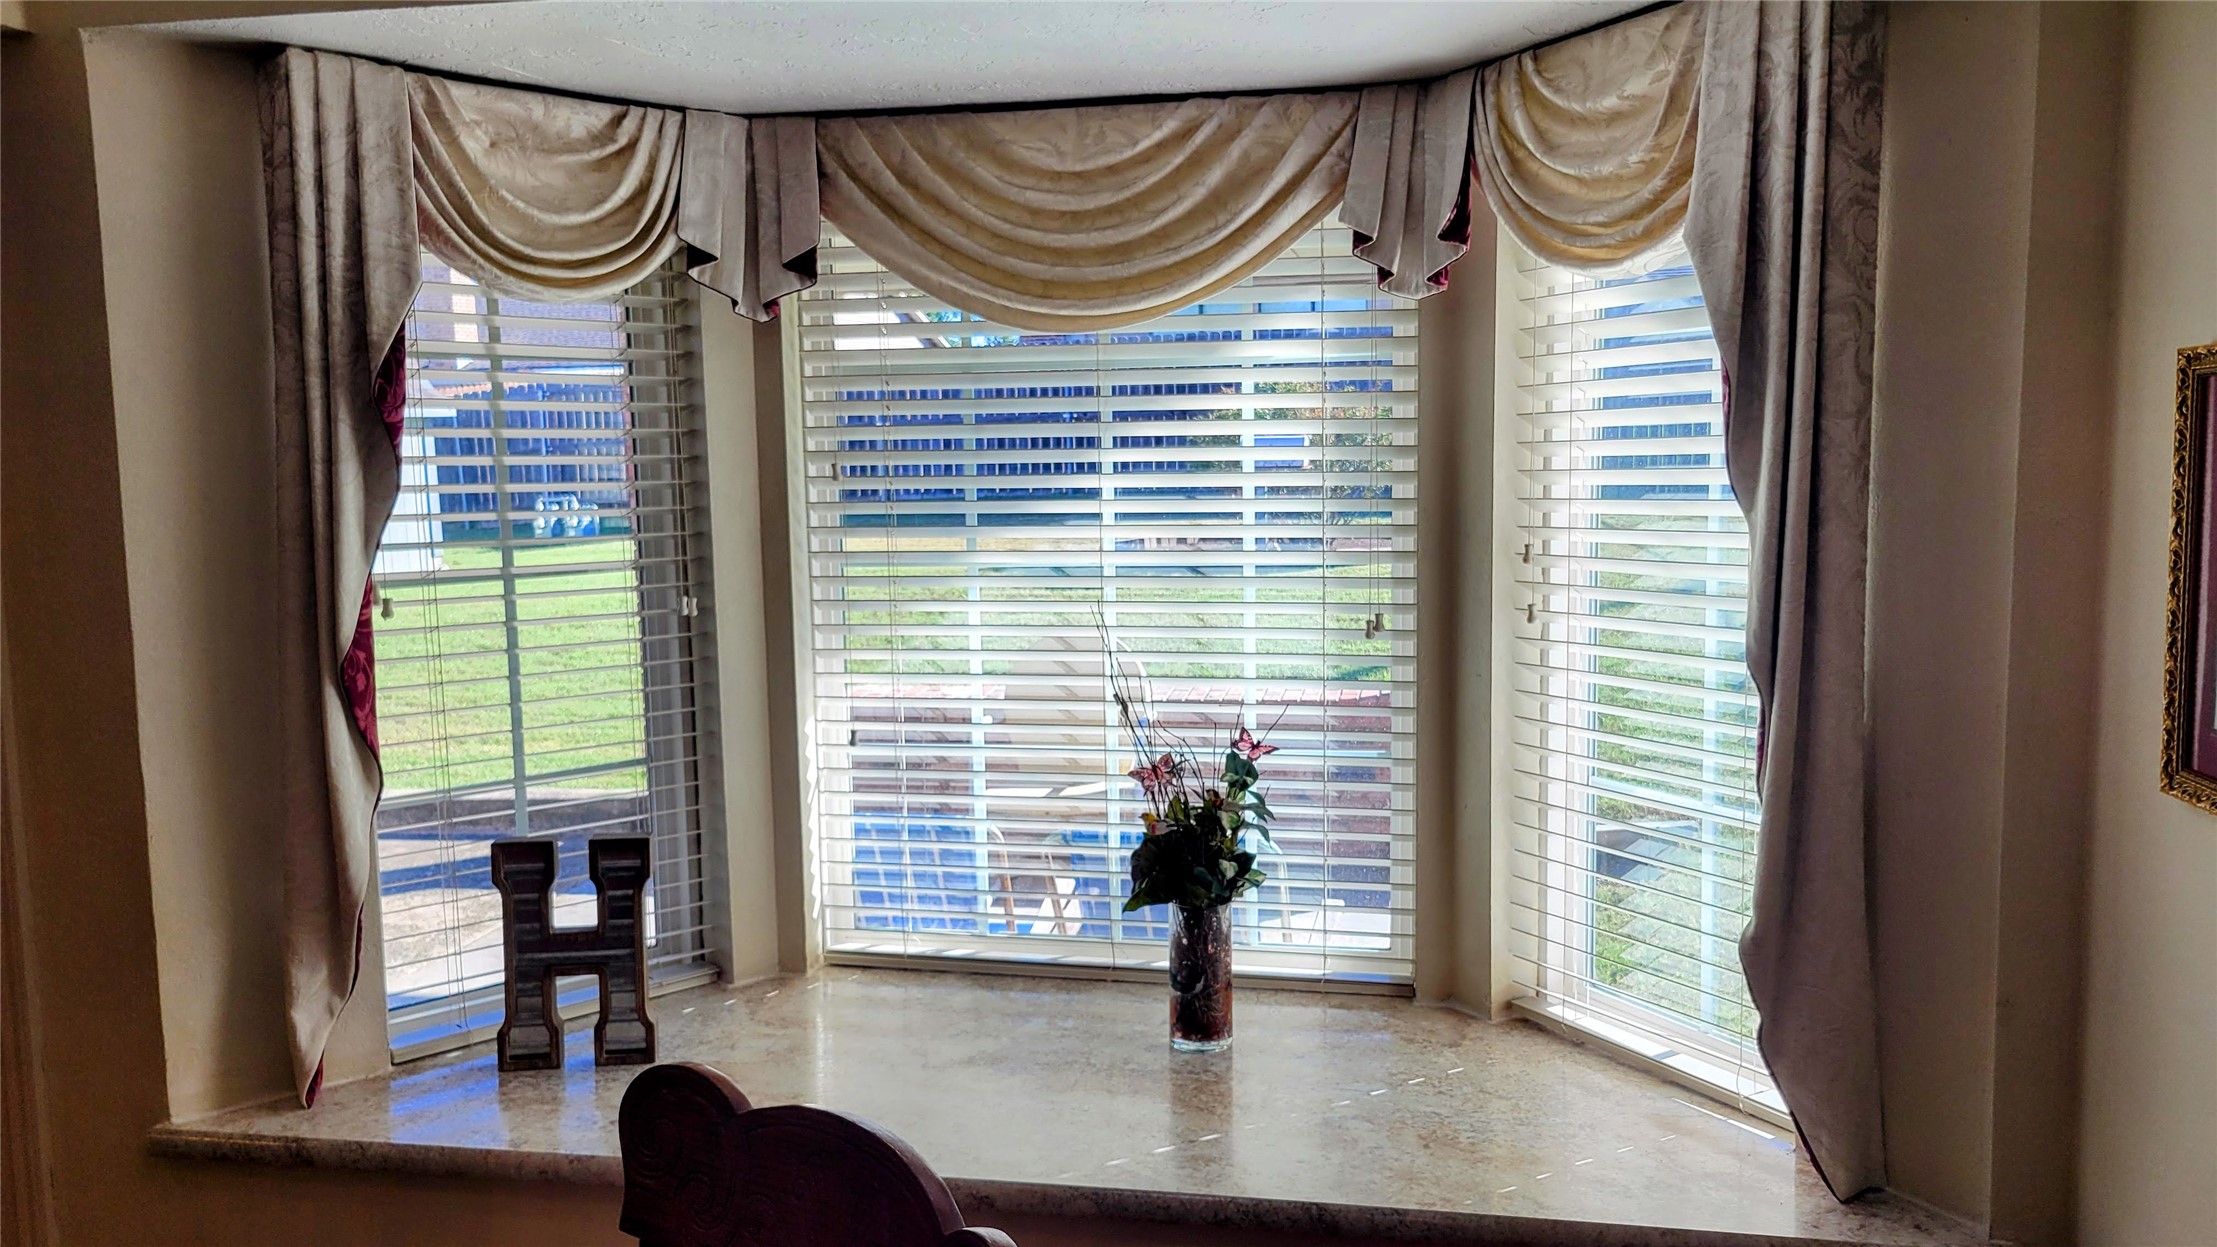
Bay window featuring a polished stone sill and horizontal blinds
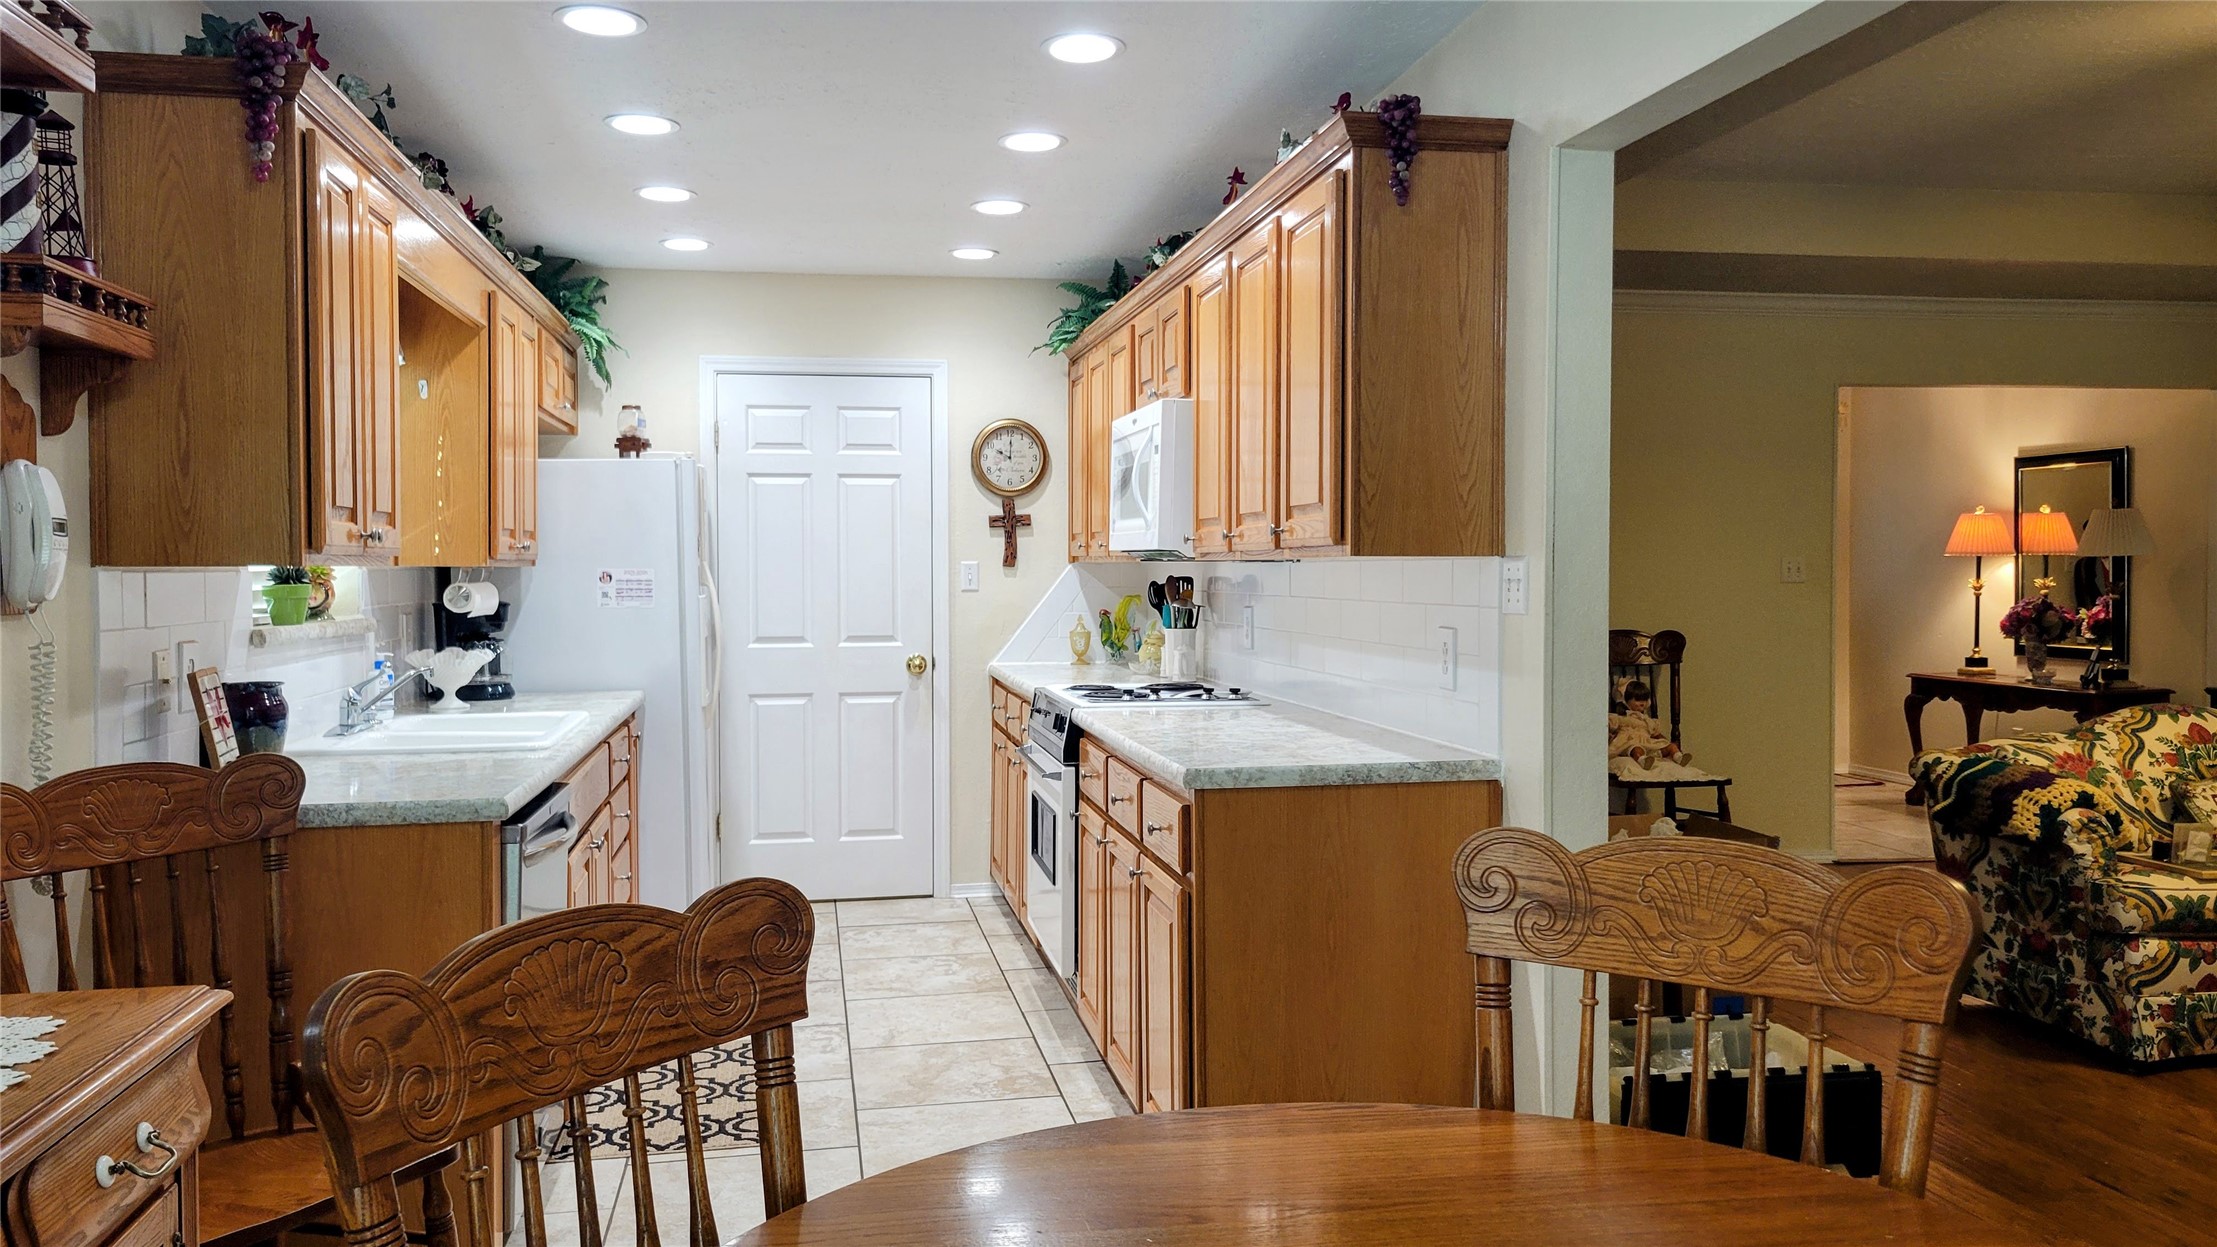
Kitchen featuring wood cabinetry, stone-finish countertops, tiled flooring, recessed lighting, and white appliances
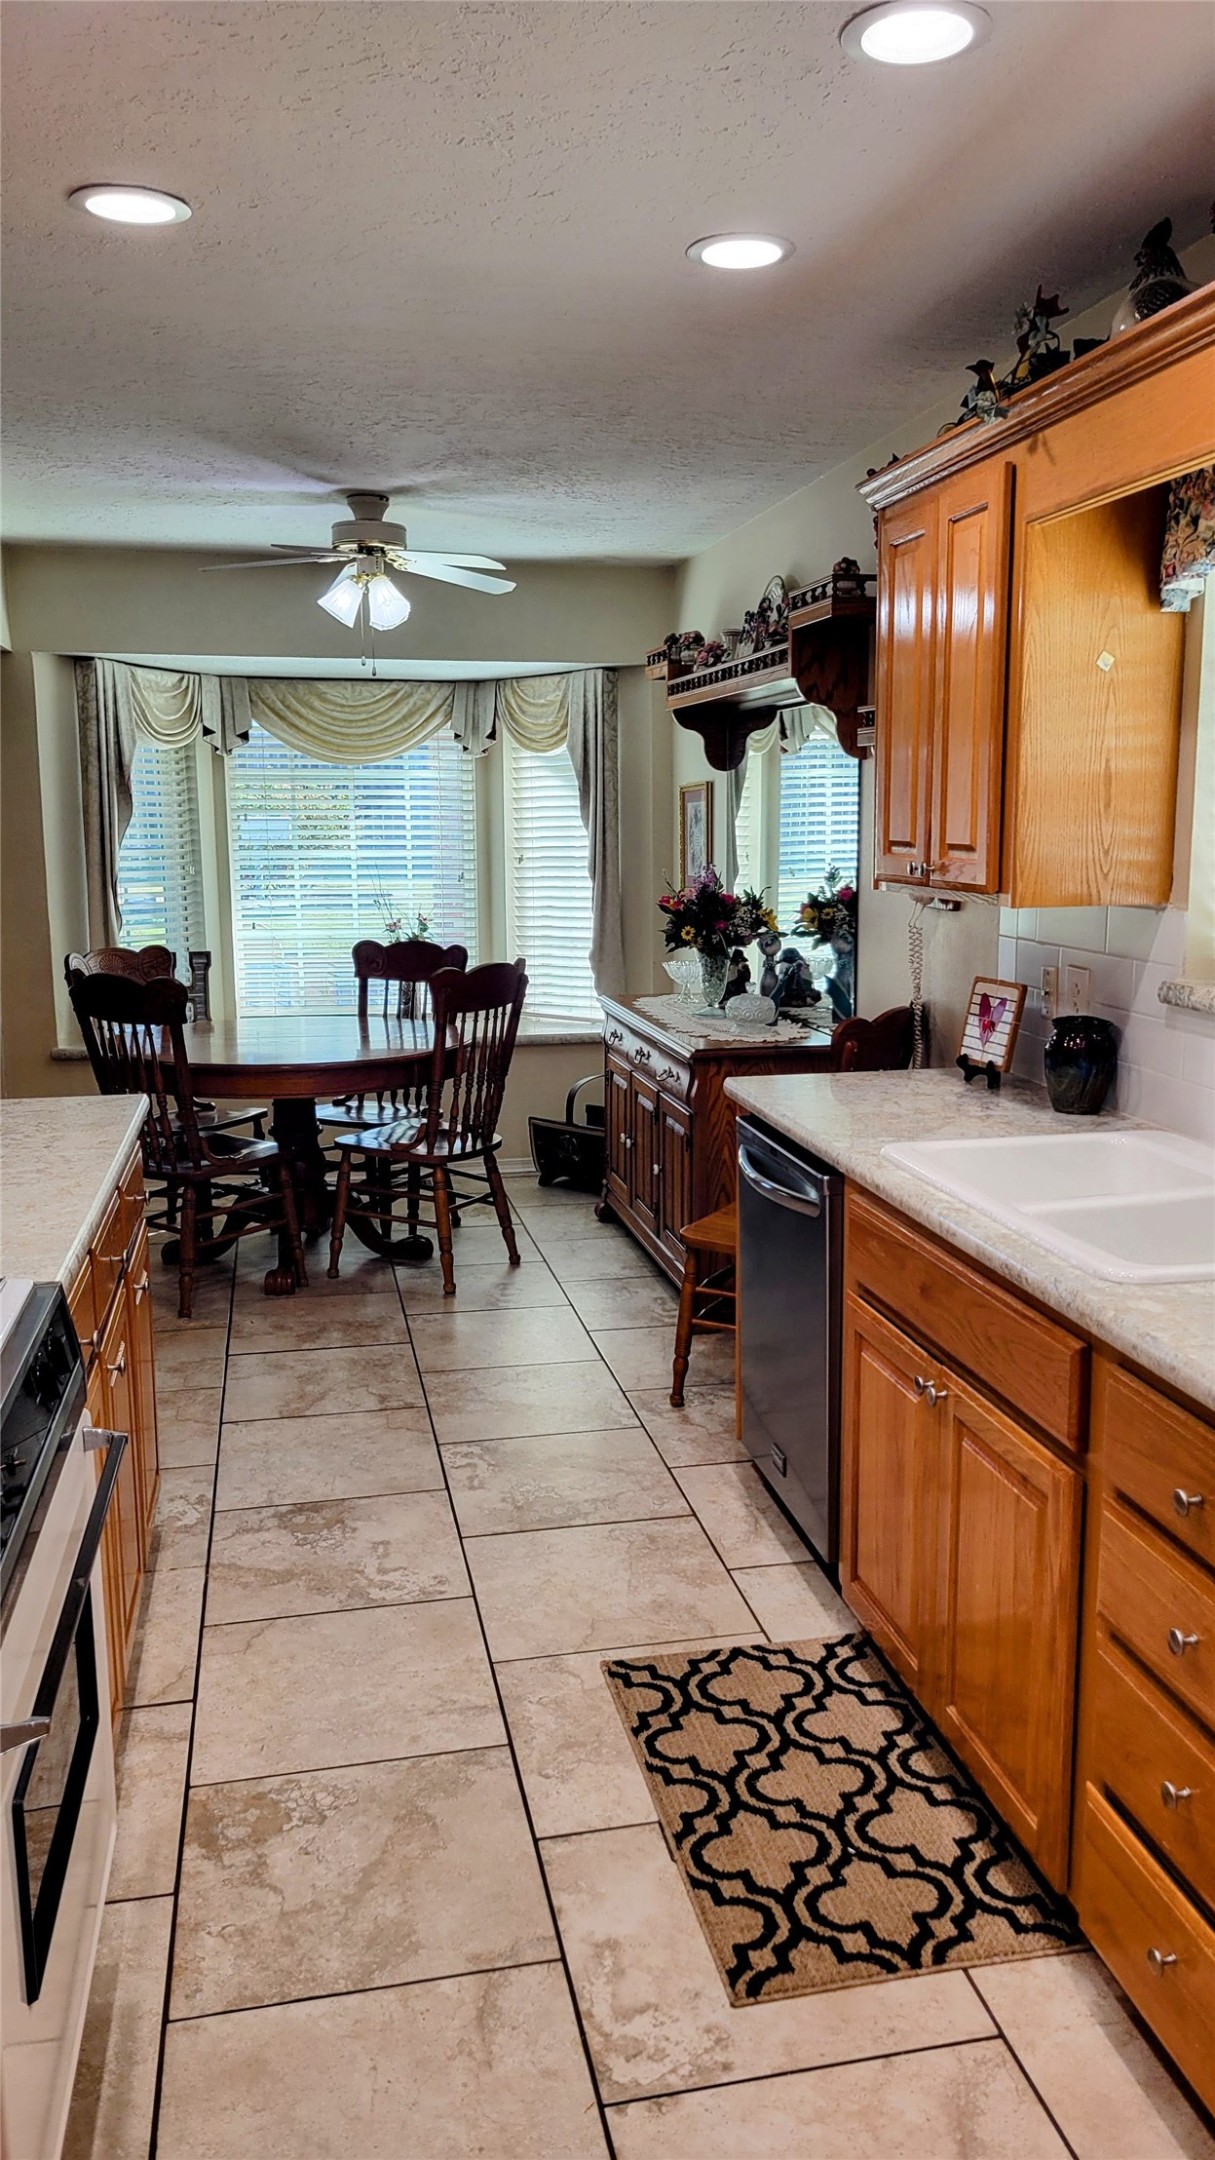
Kitchen featuring medium-tone wood cabinetry, light-toned stone-finish floor tiling, recessed lighting, and a double-basin sink
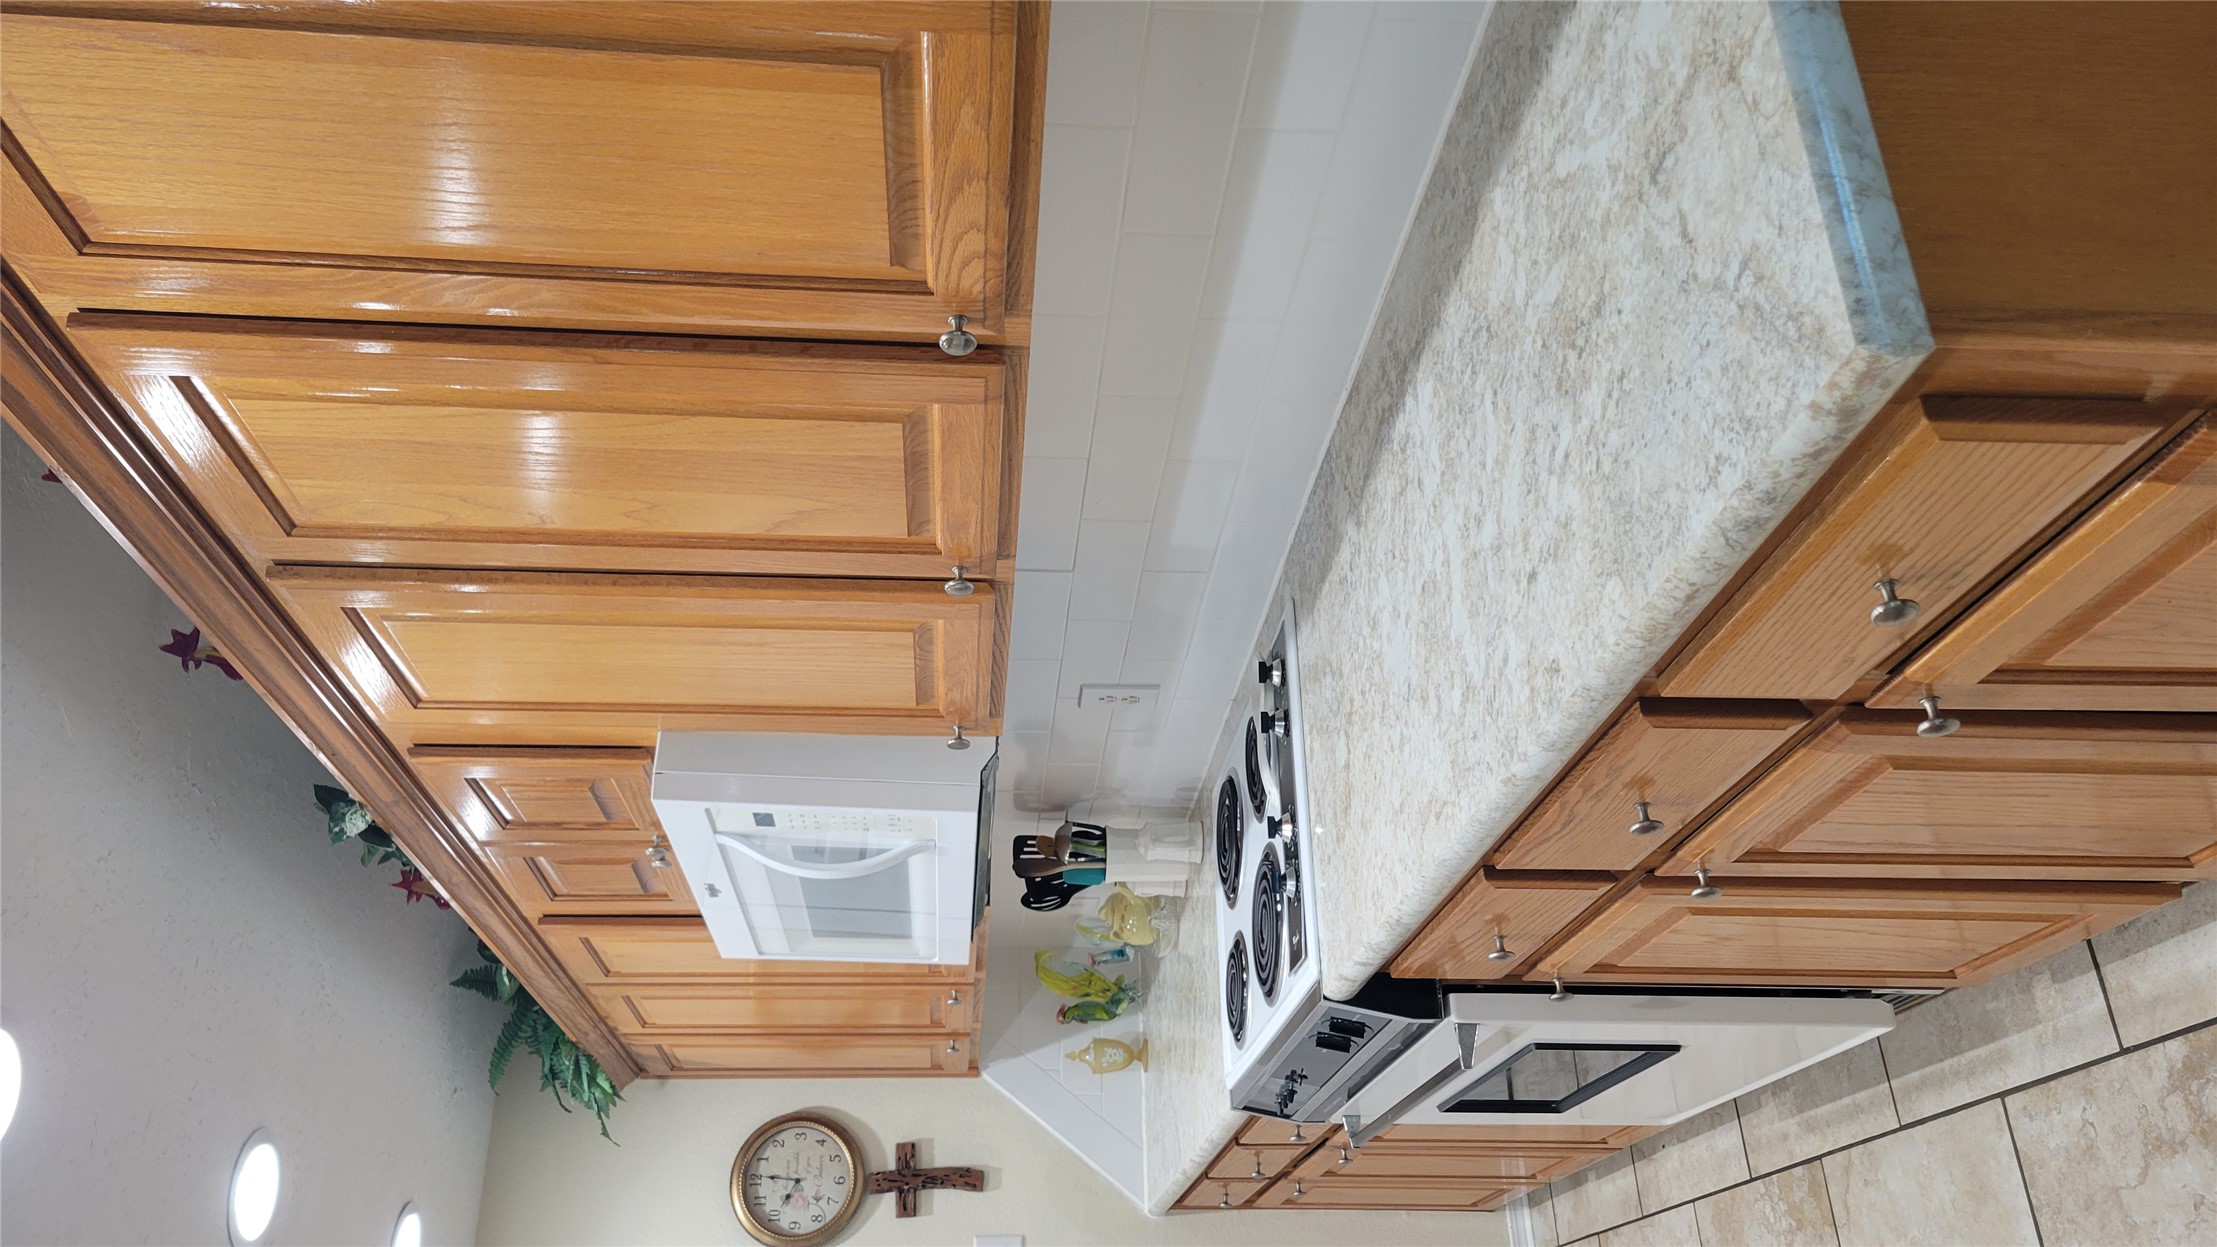
Kitchen featuring natural finish wood cabinetry, stone-texture countertops, white subway tile backsplash, recessed lighting, and tile flooring
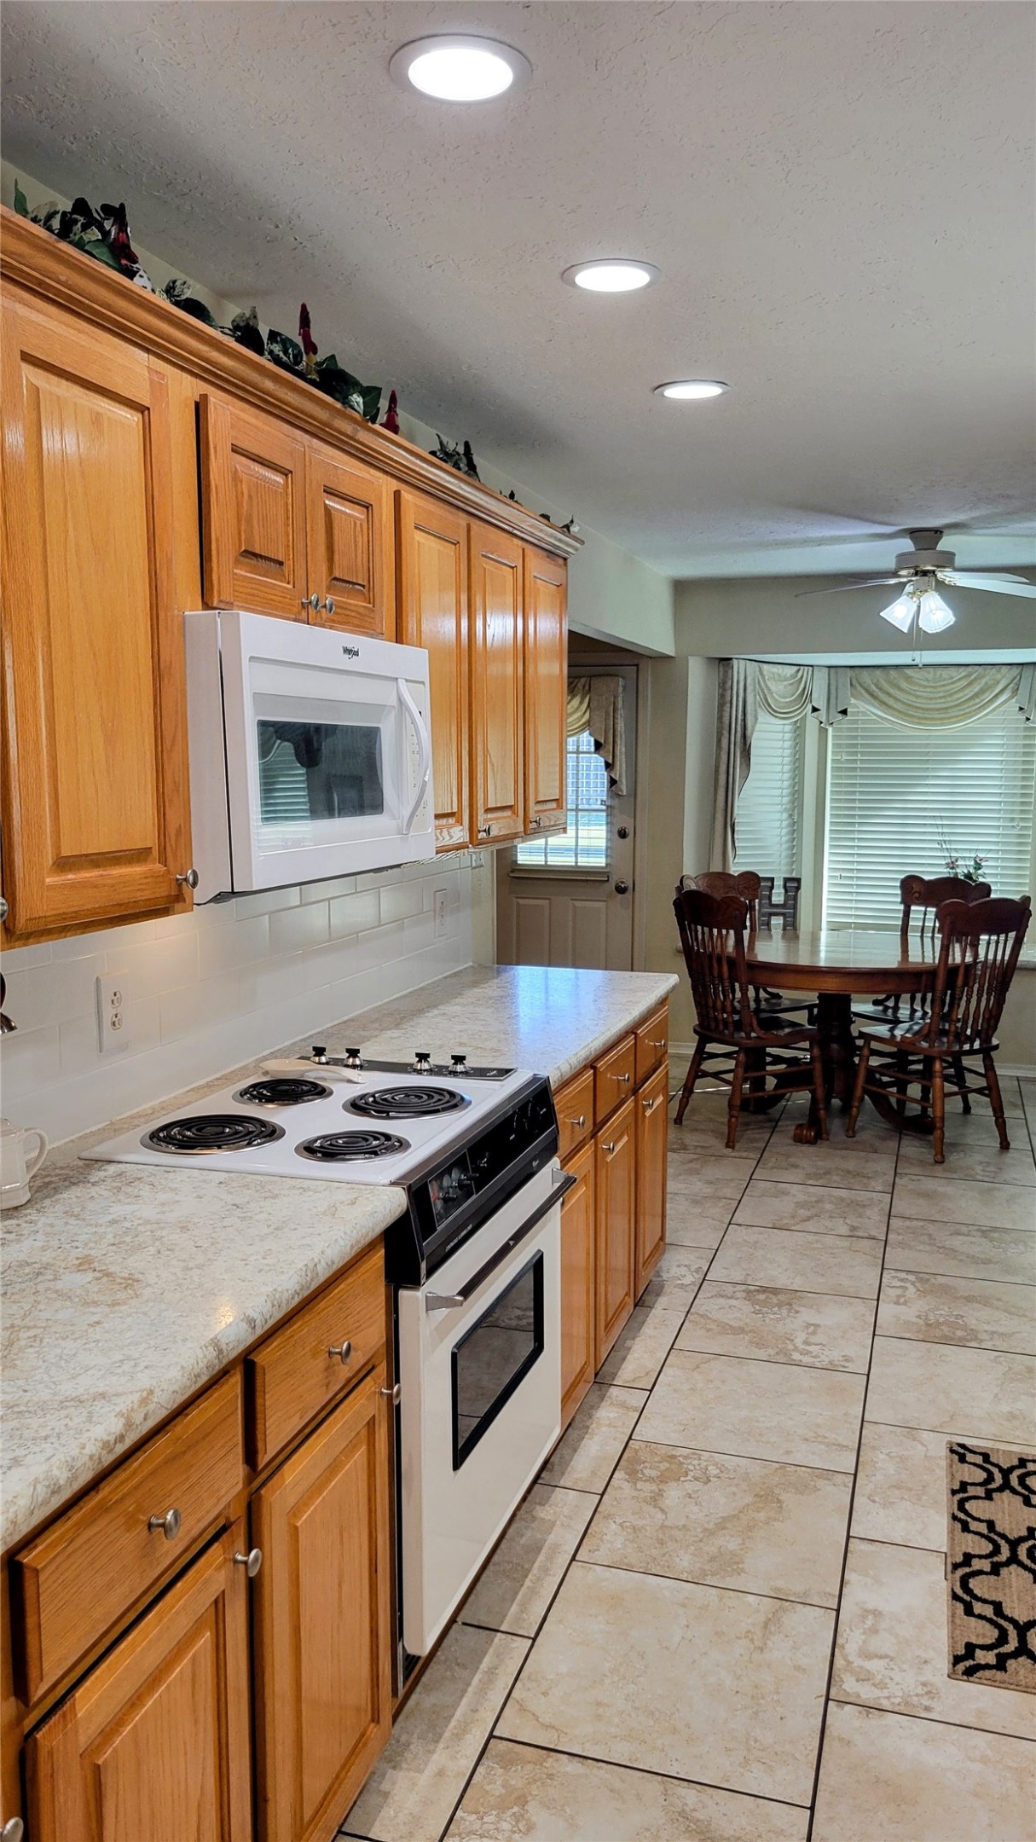
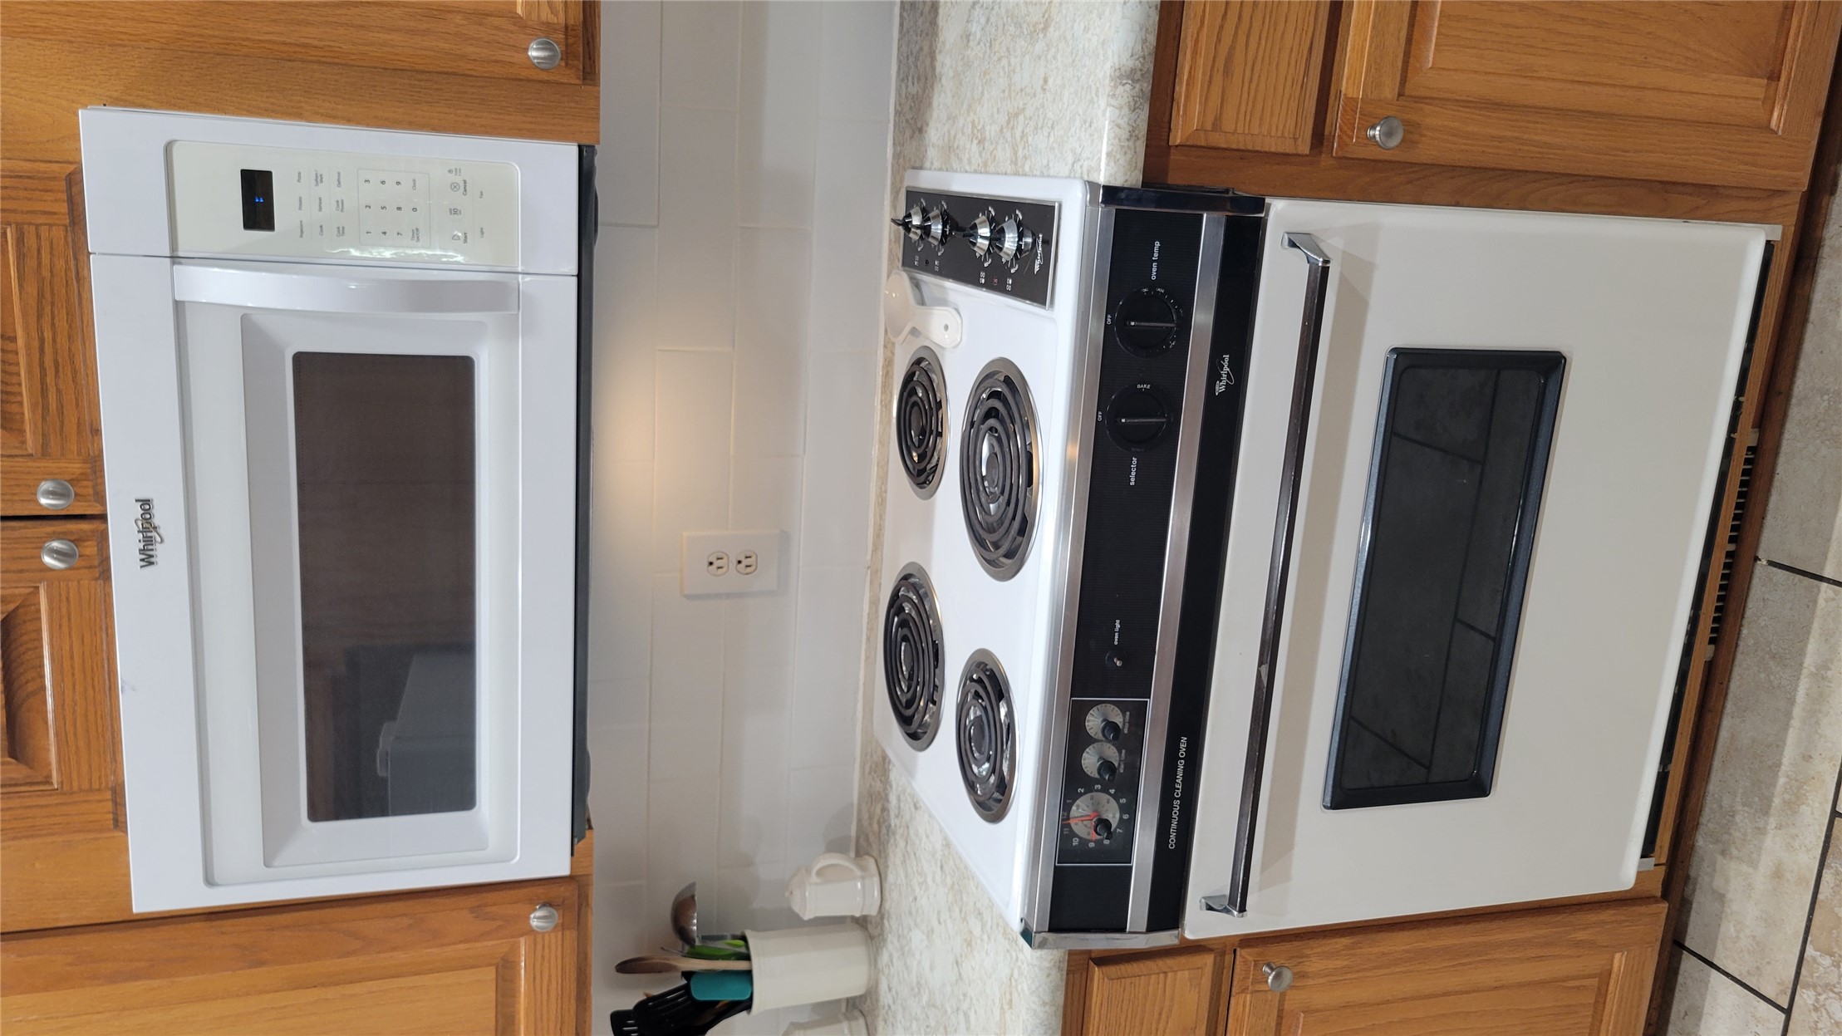
Kitchen featuring wood cabinetry, solid-surface countertops, white subway tile backsplash, and built-in appliances including an electric range and microwave
White over-the-range microwave and electric range with coil burners, set against light-toned stone-finish countertops, subway tile backsplash, and wood-finish cabinetry
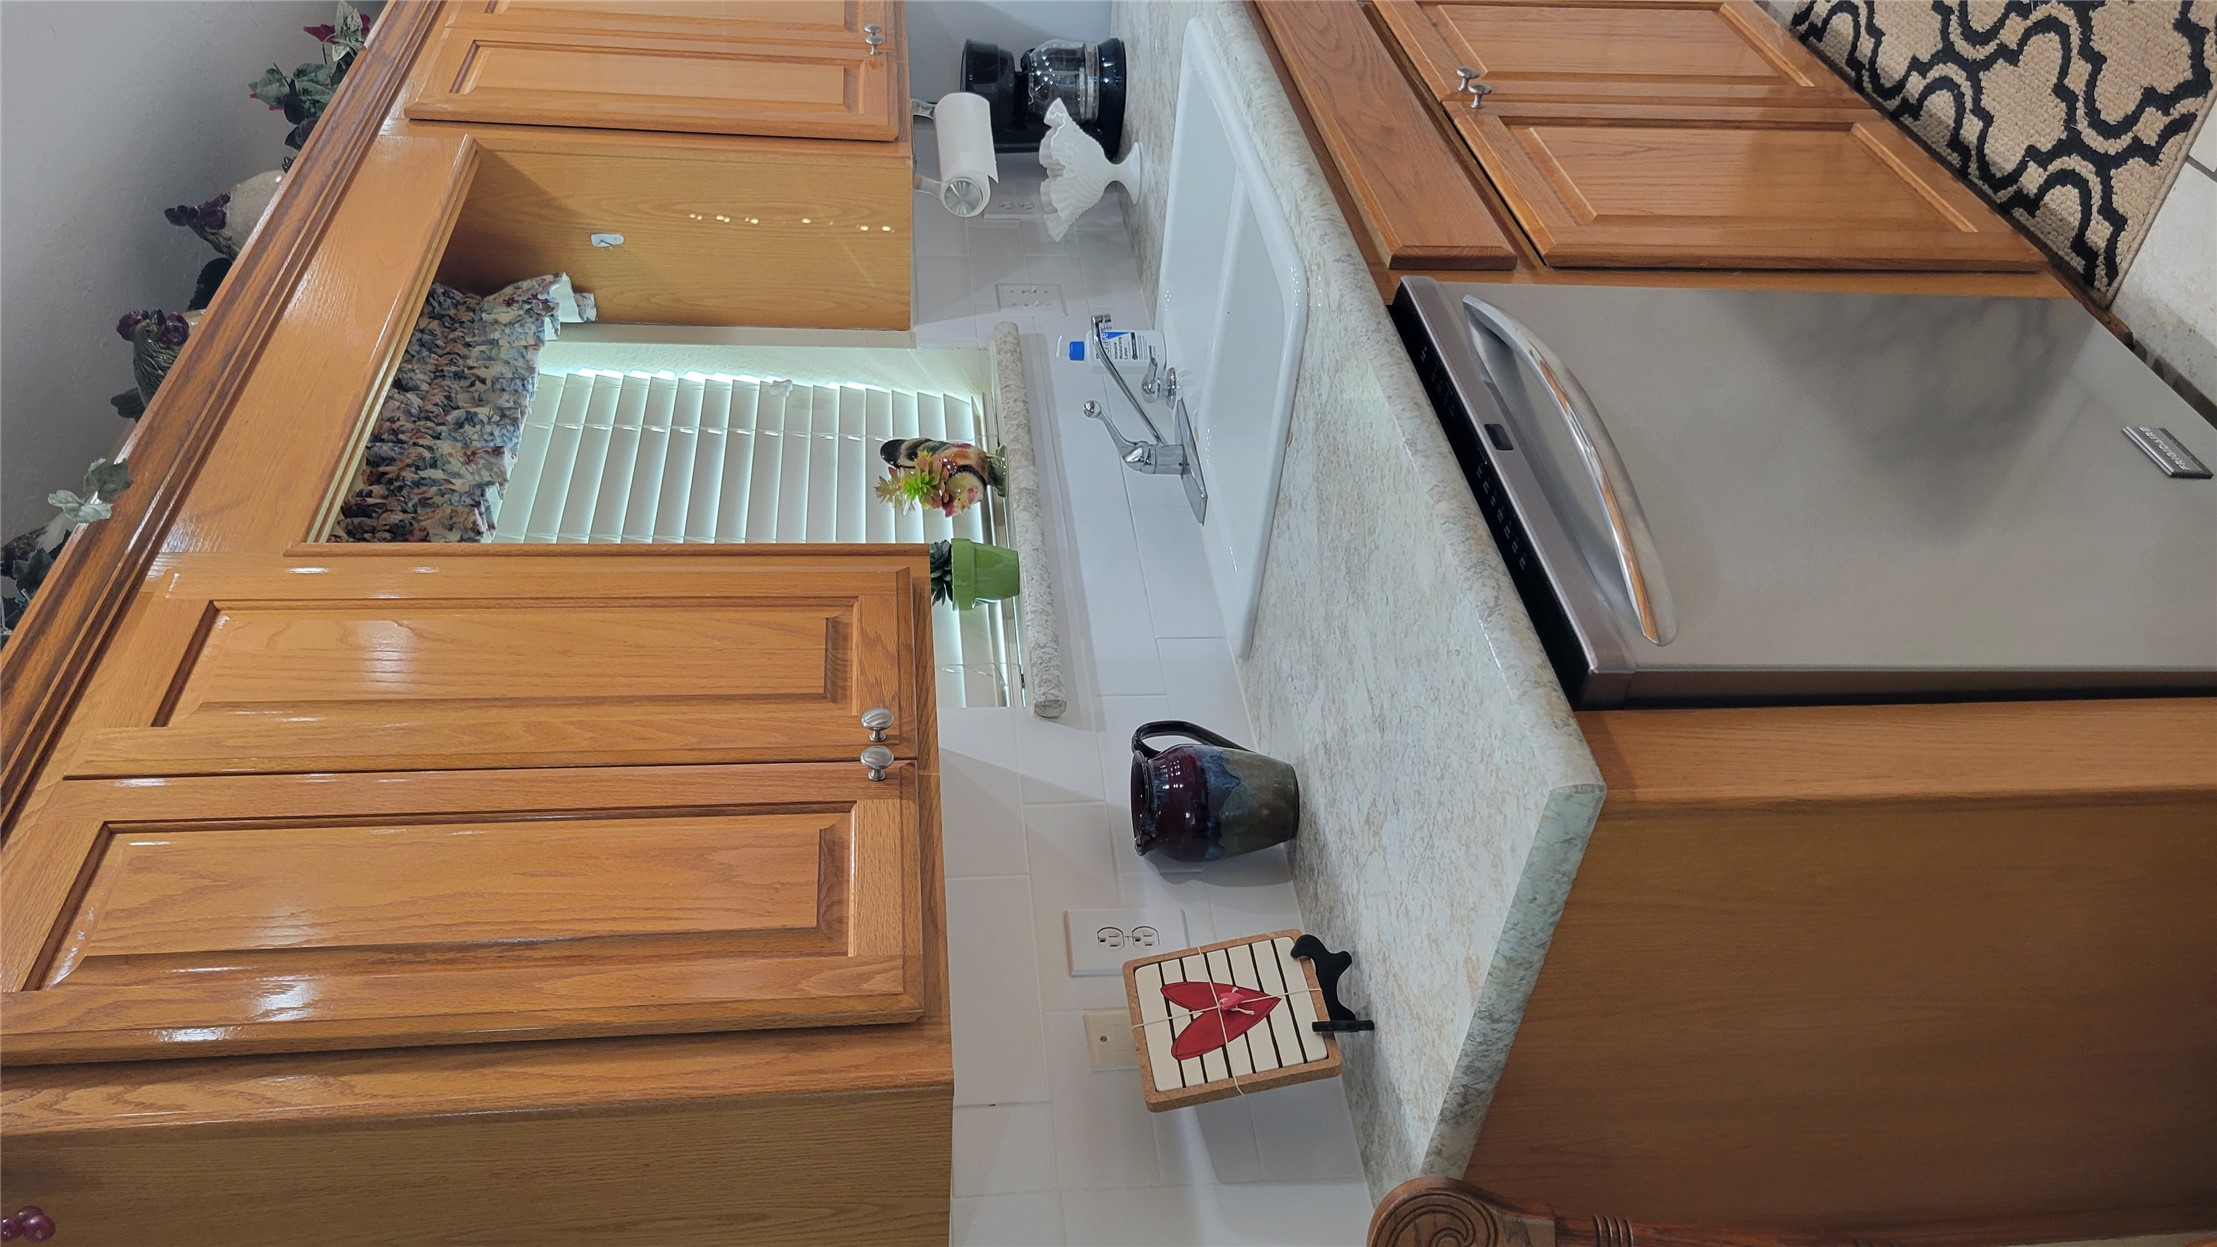
Kitchen featuring stained wood cabinetry, white tile backsplash, stone-finish countertops, dual-basin sink with metallic faucet, and stainless steel dishwasher
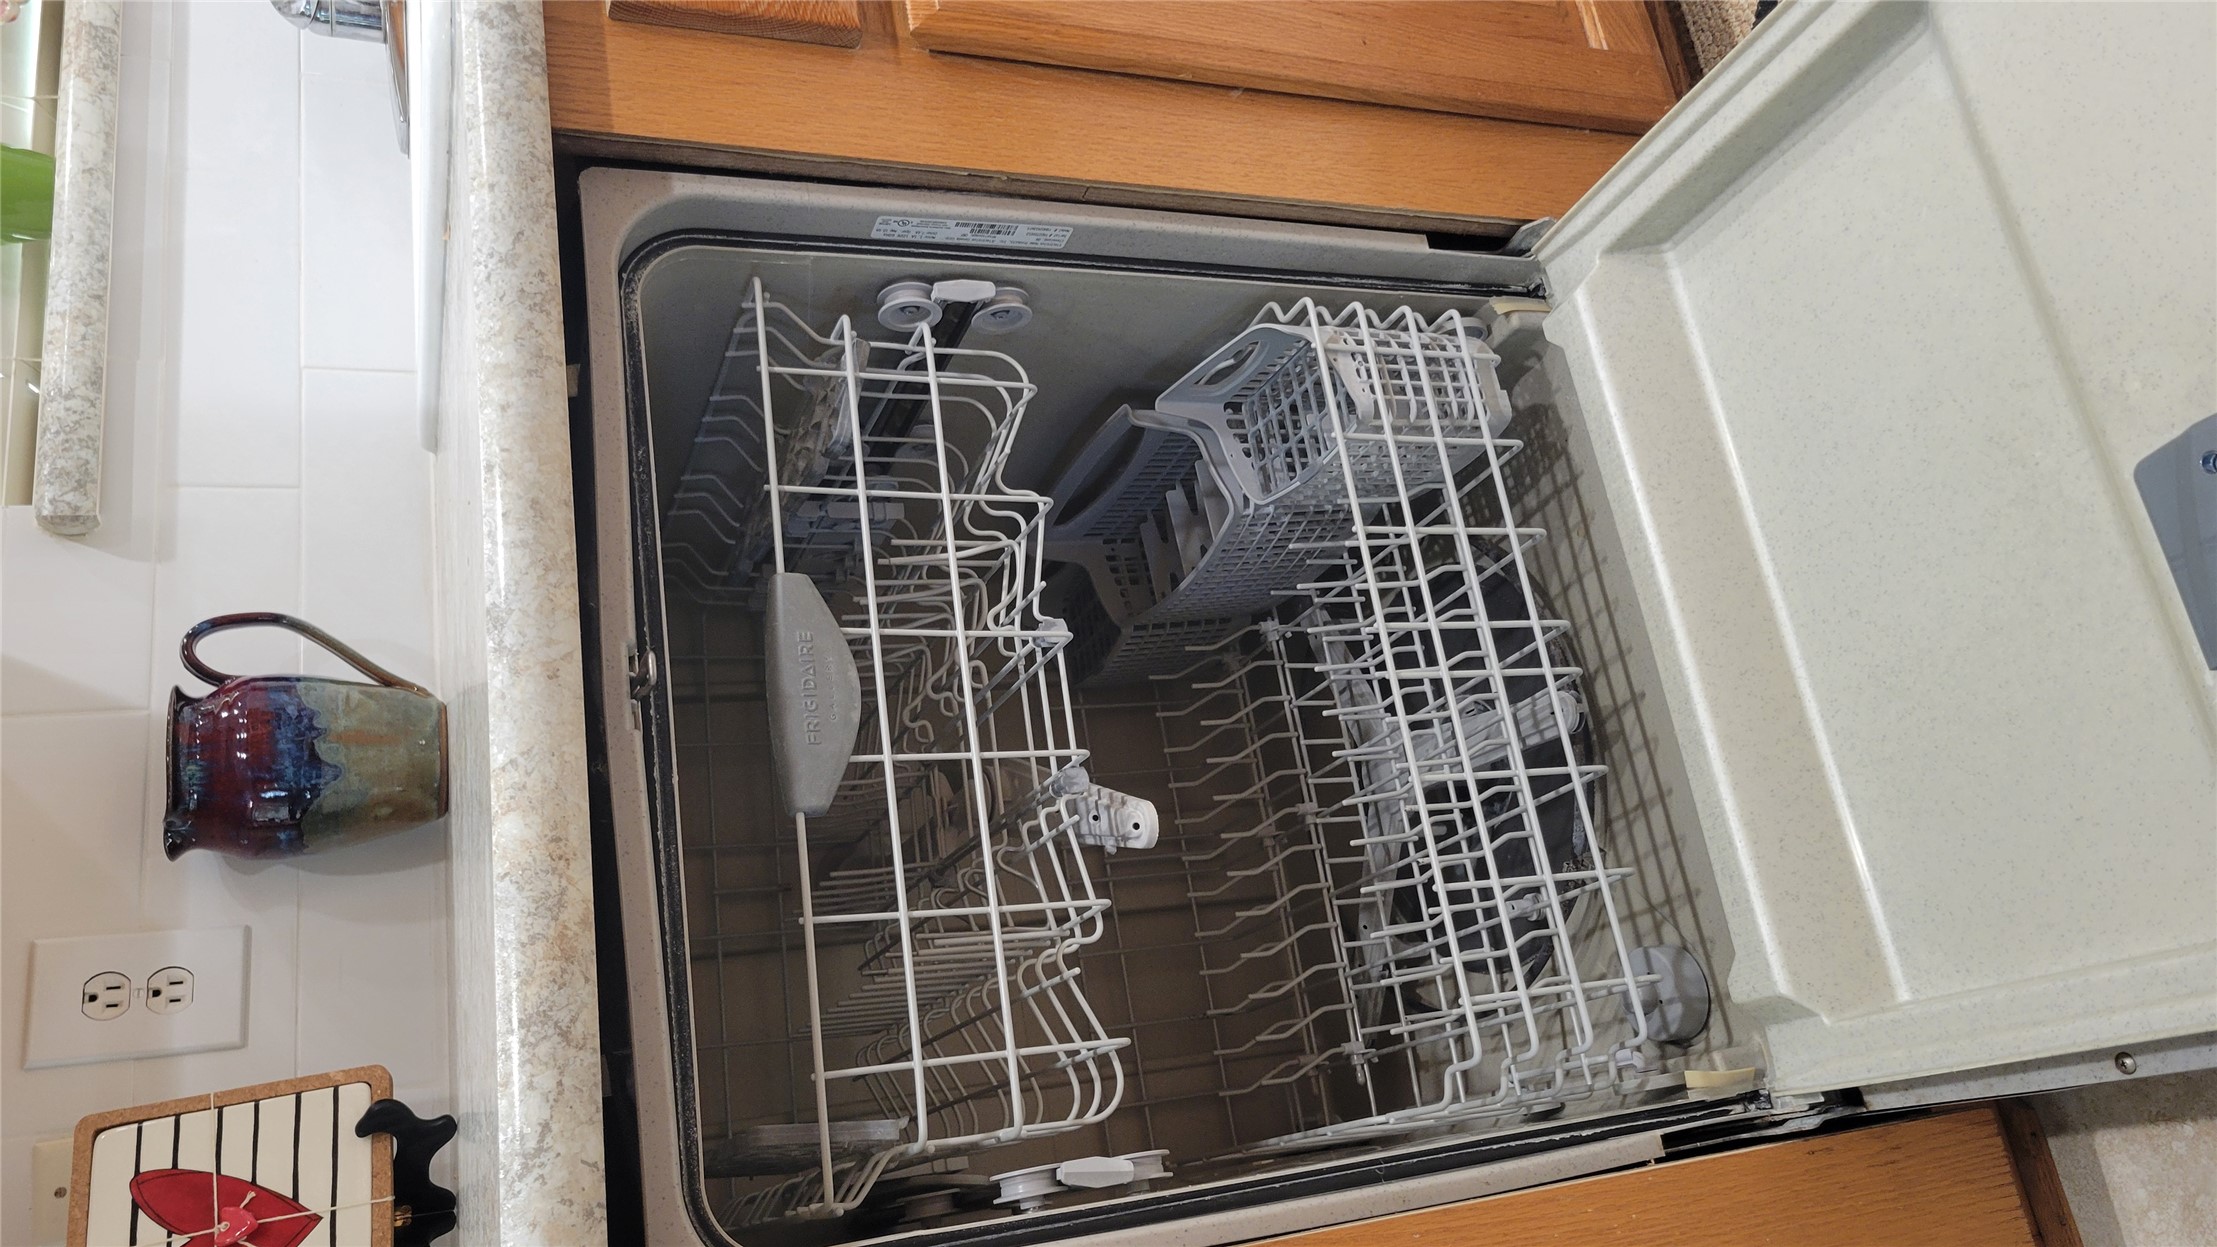
Built-in dishwasher with a two-rack interior system, light-toned countertop, and wood-finish cabinetry
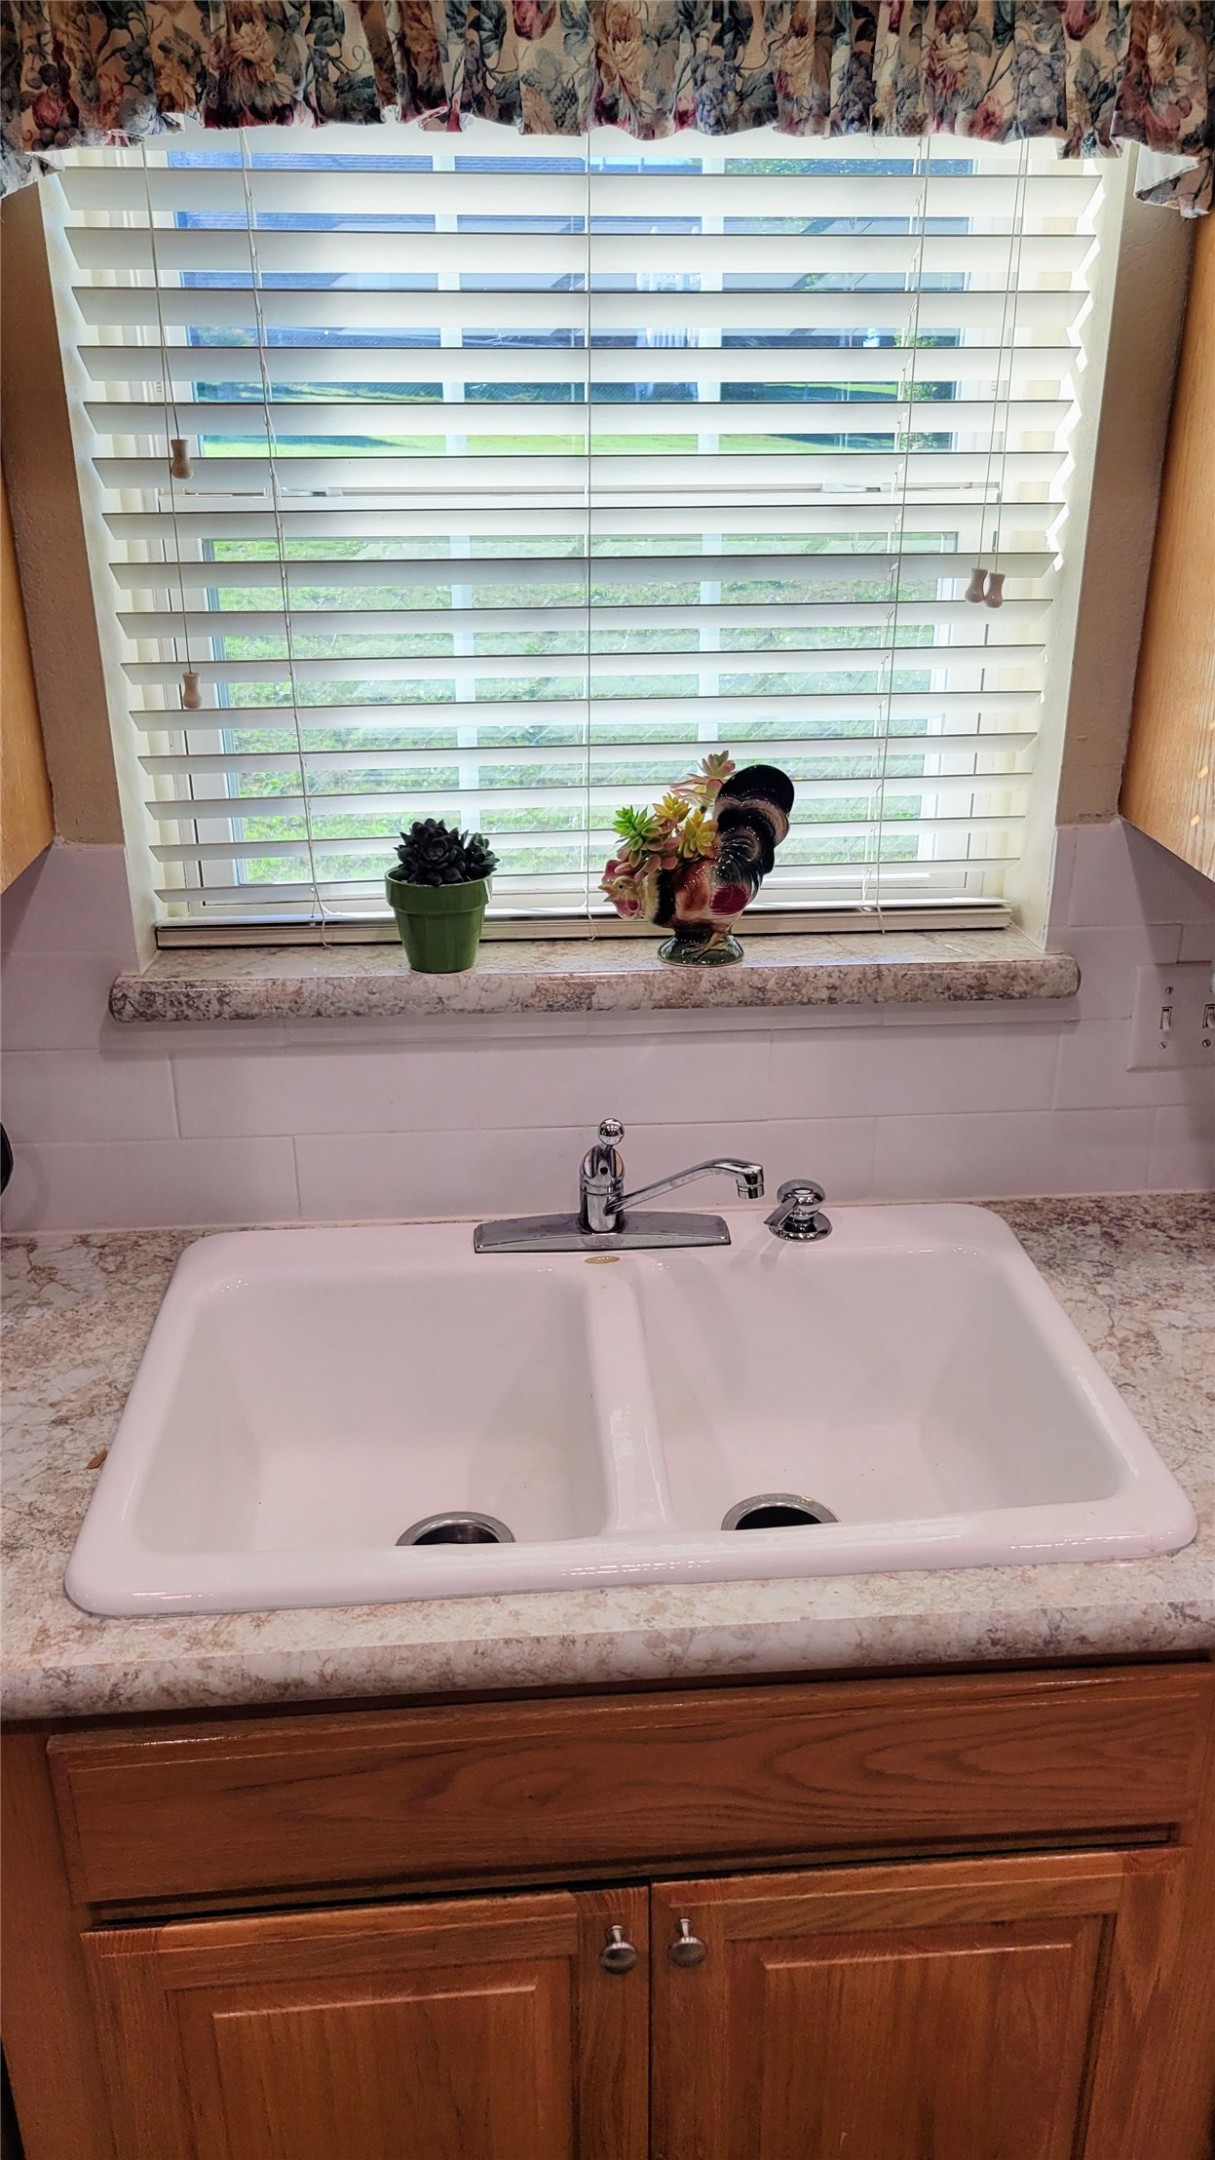
Double-basin white porcelain sink featuring a chrome high-arc faucet, neutral stone-finish countertops, white subway tile backsplash, and wood-finish cabinetry
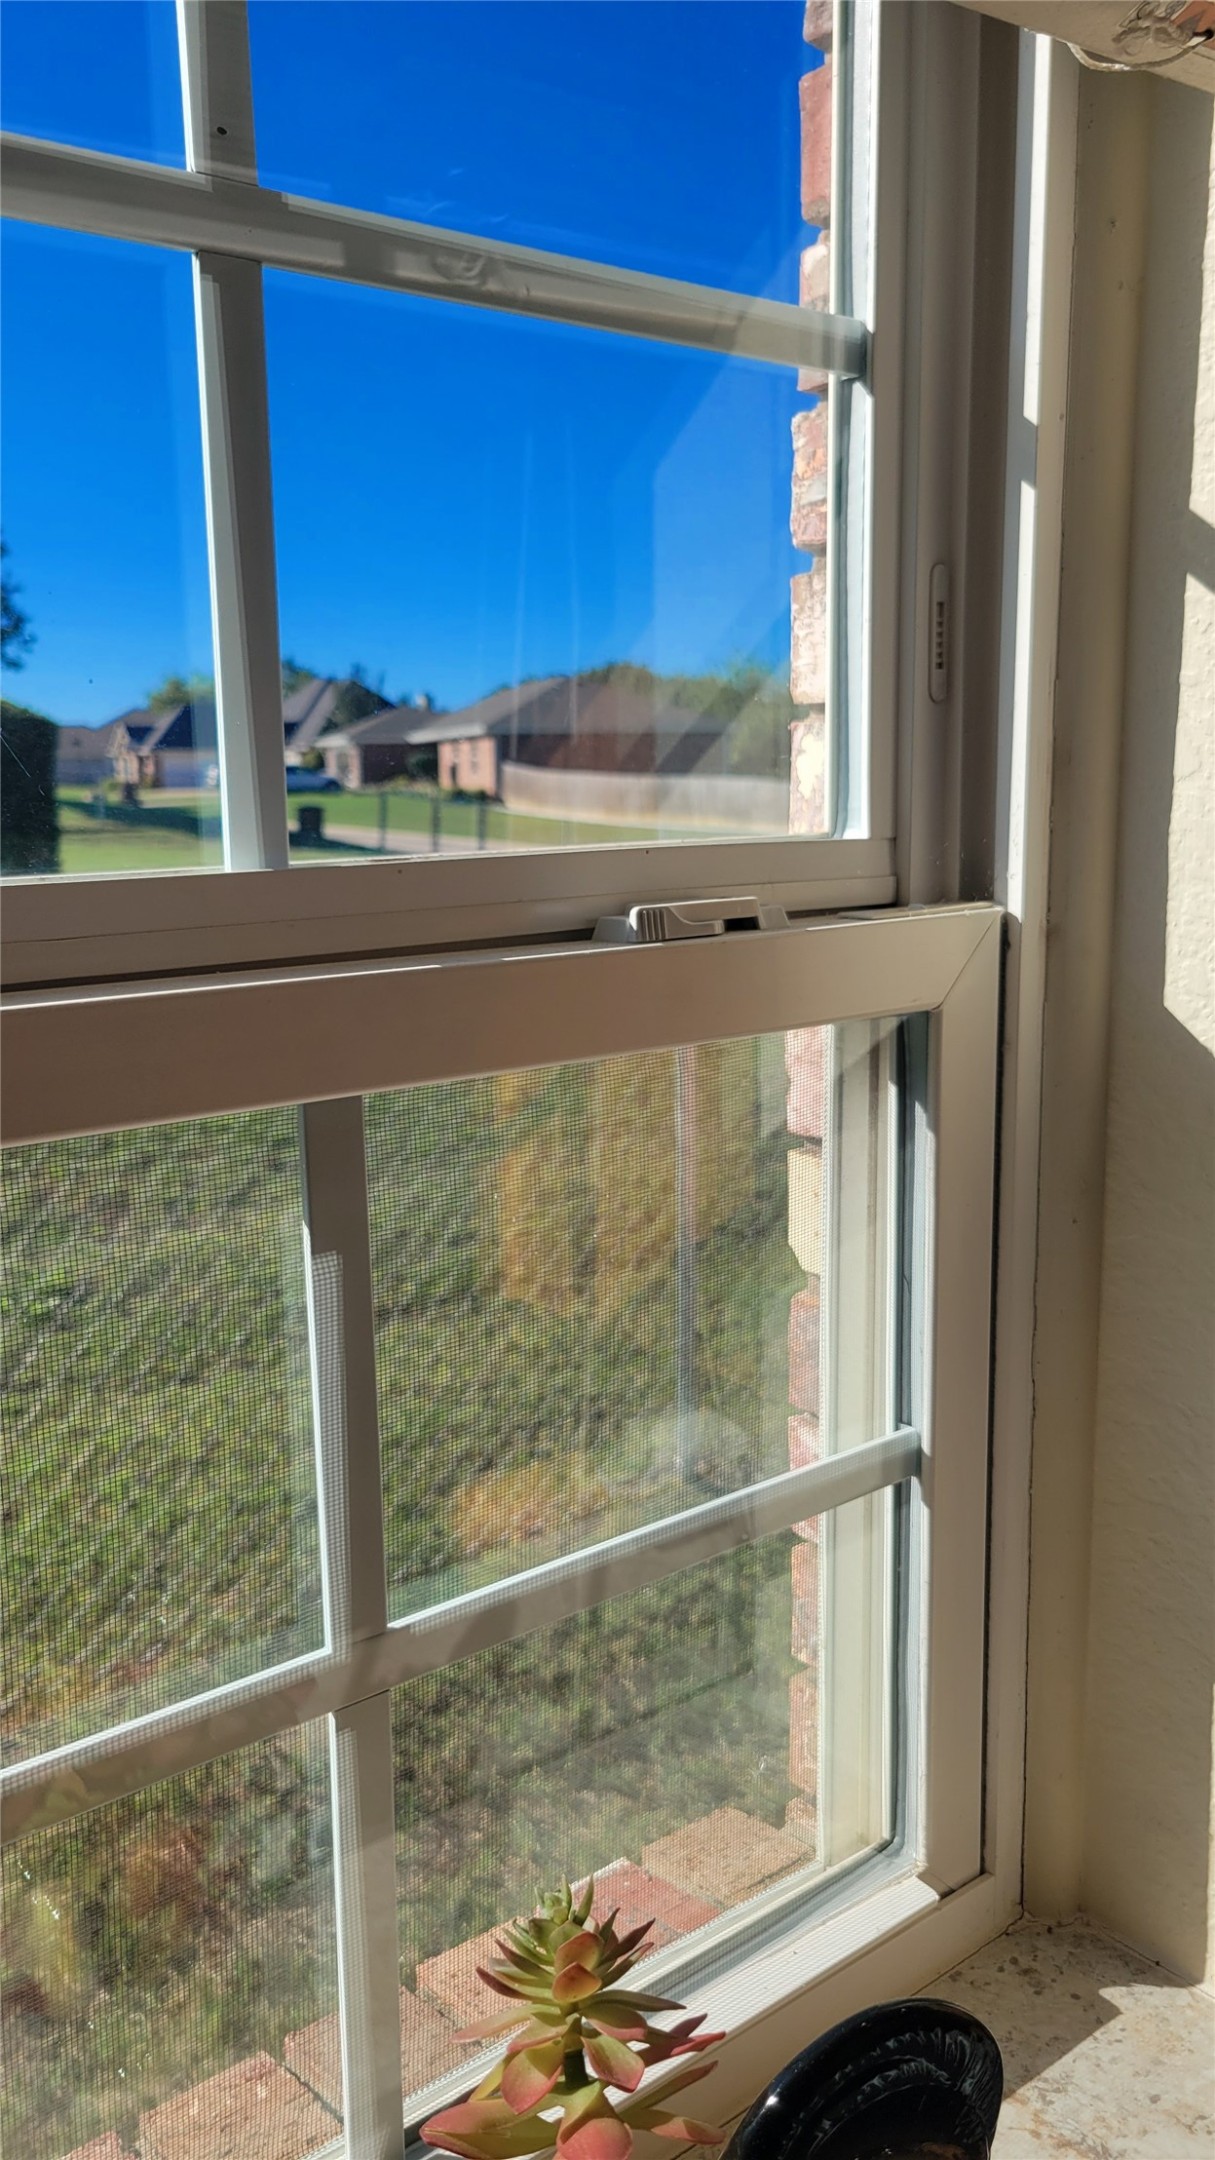
Double-hung window featuring white vinyl frames, divided-lite grid detailing, and a metallic sash lock
Neutral wall-to-wall carpeting, recessed ceiling lighting, and a single window with integrated blinds
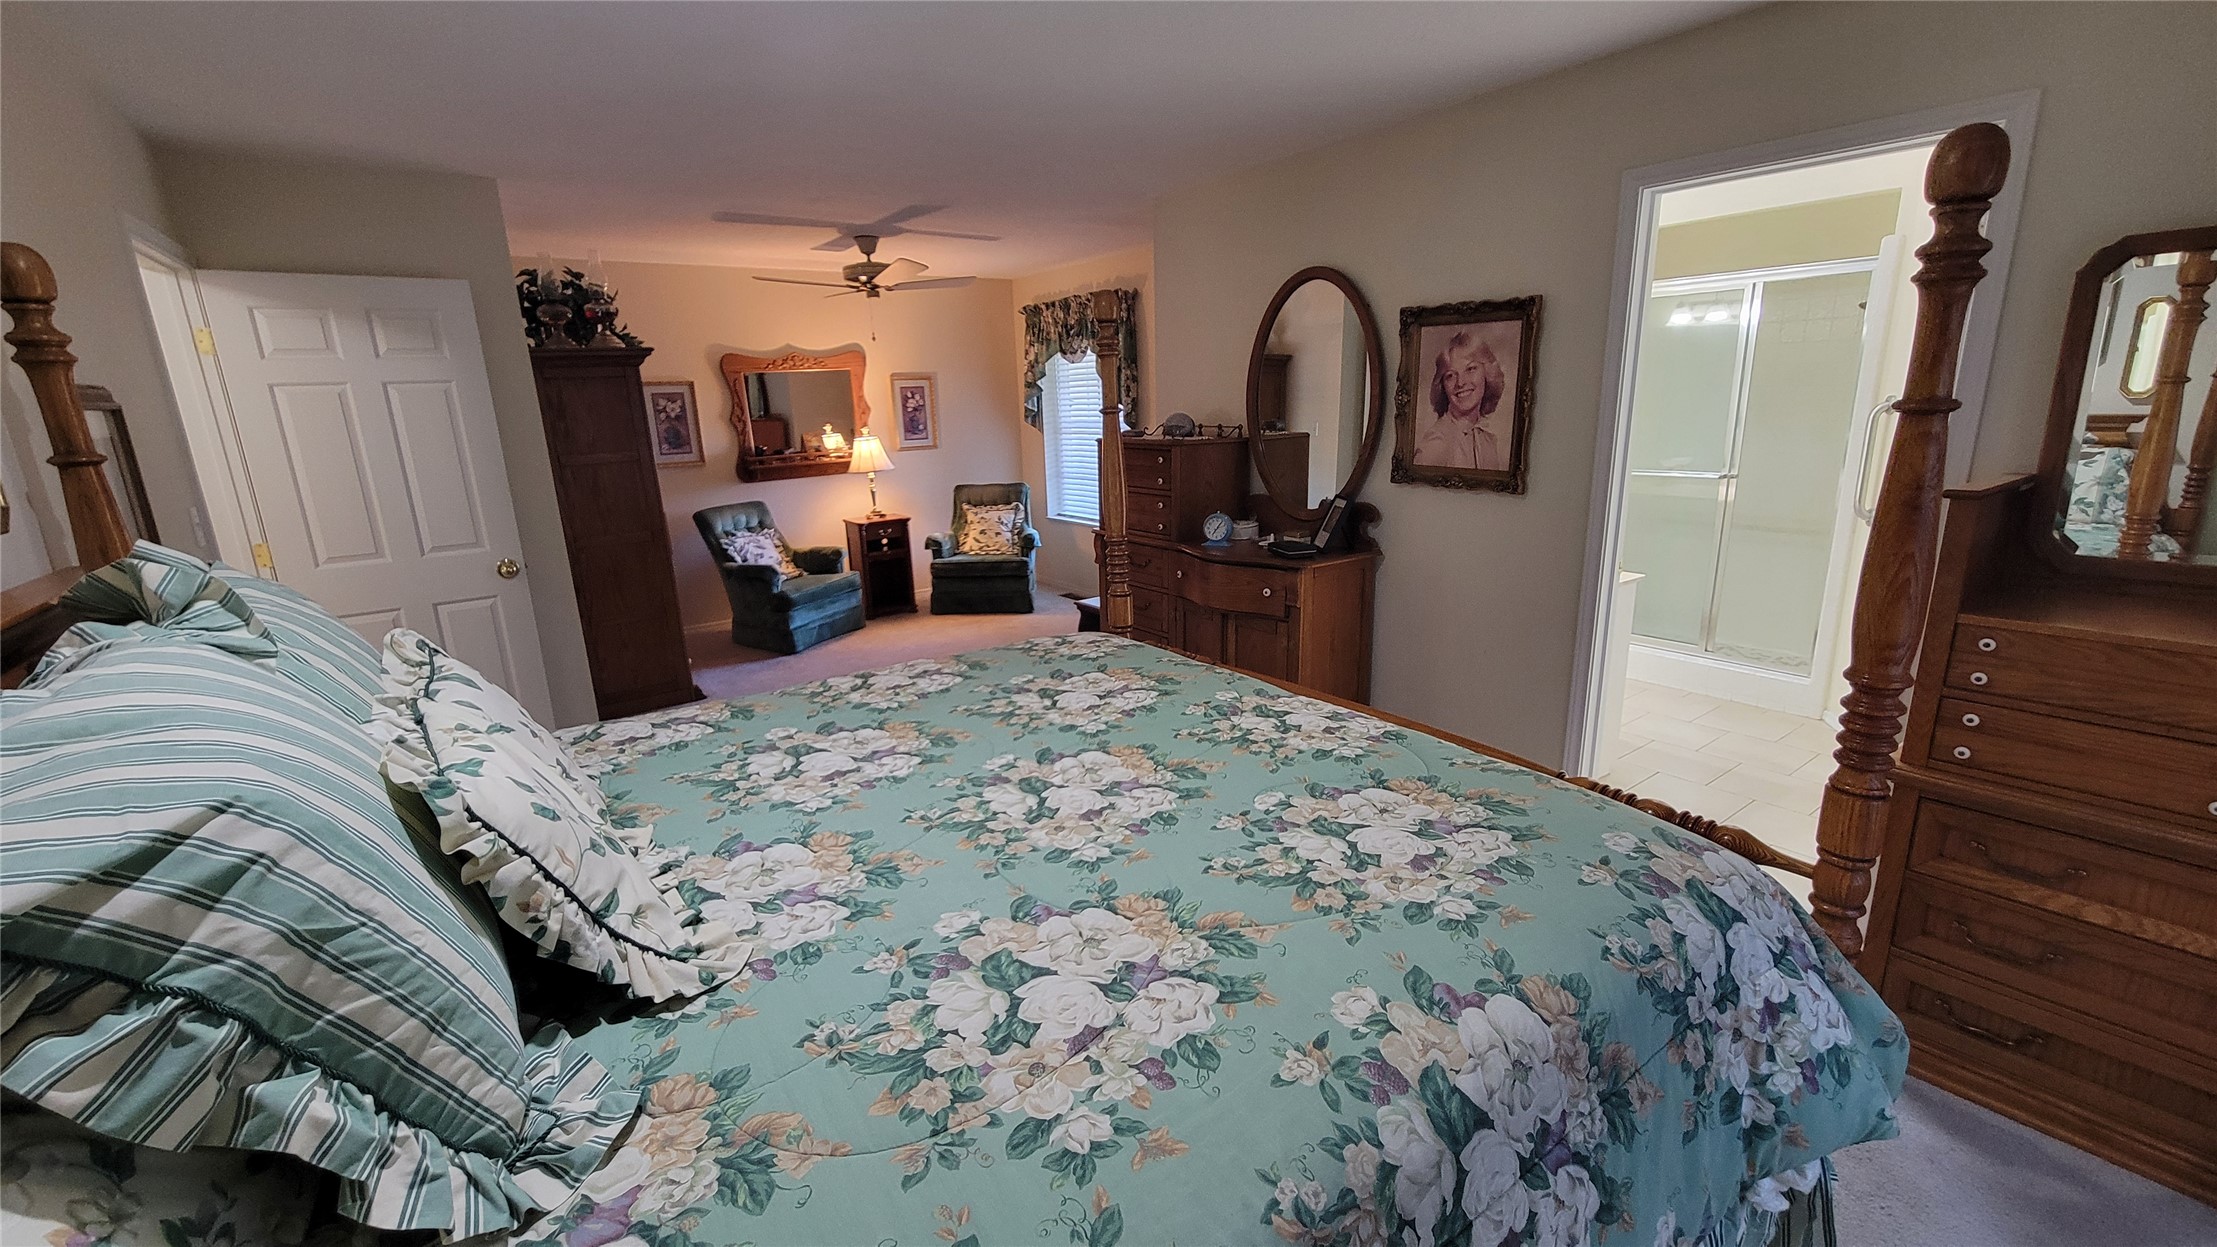
Carpeted interior space featuring a ceiling fan, crown molding, and an arched entryway leading to a separate room with a glass-enclosed shower
Neutral wall color, recessed lighting, and wall-mounted door hardware
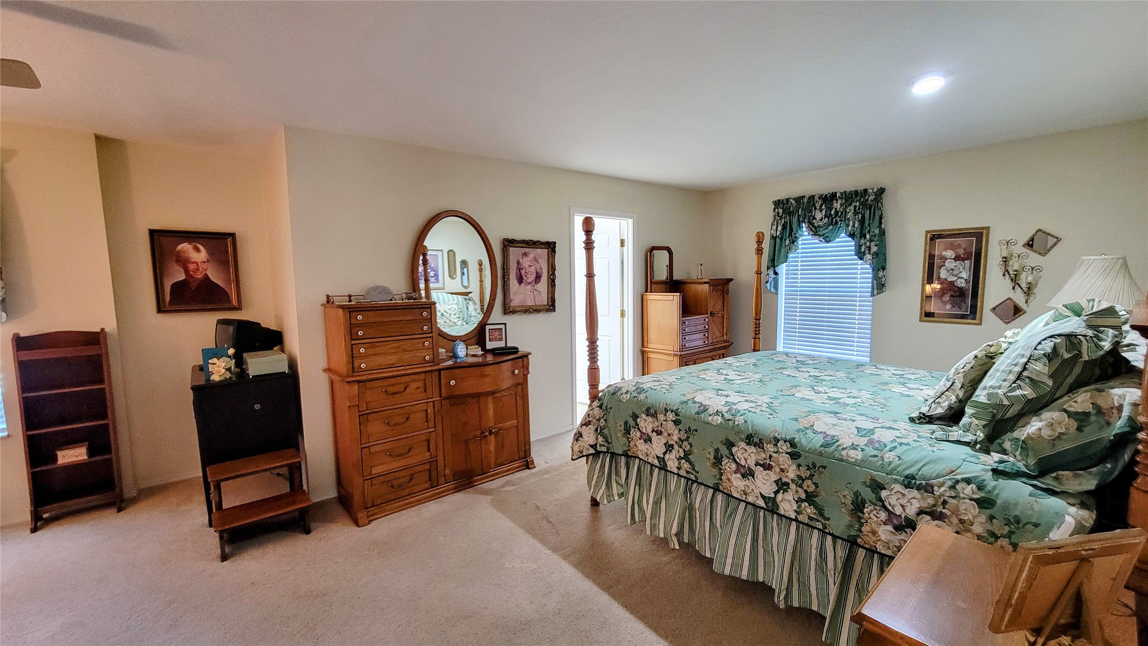
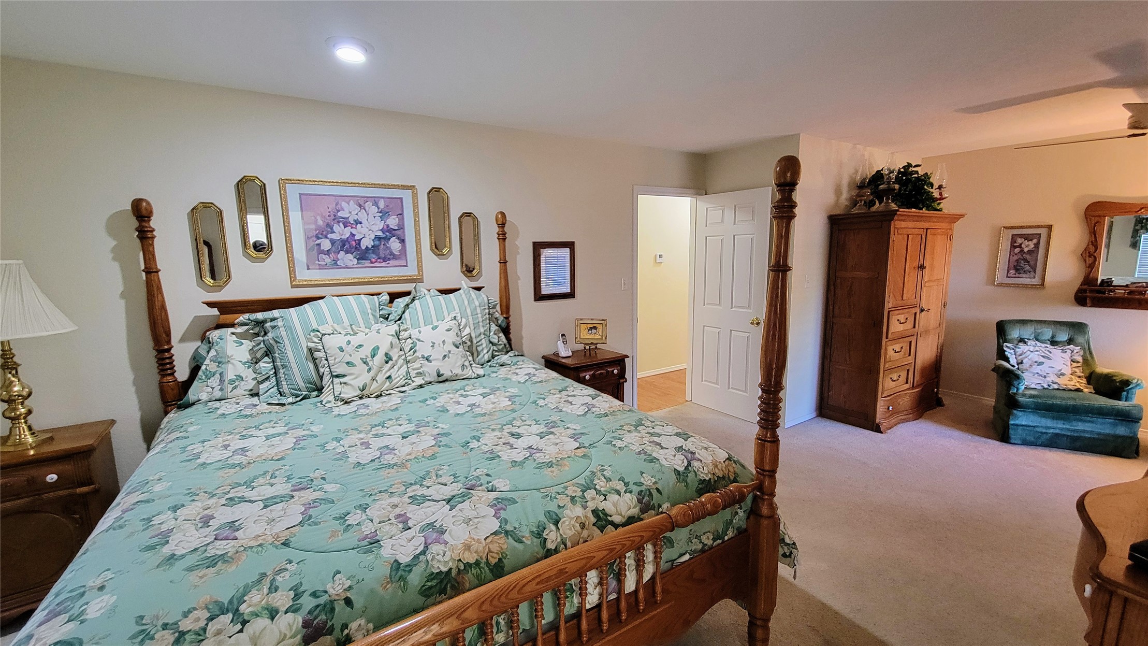
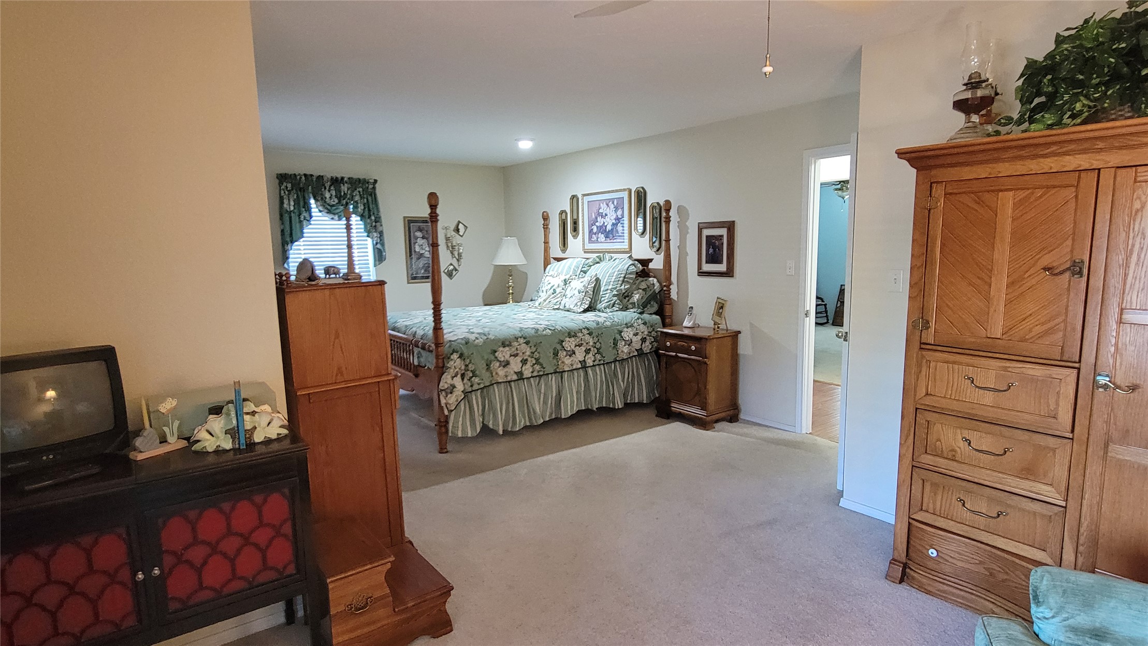
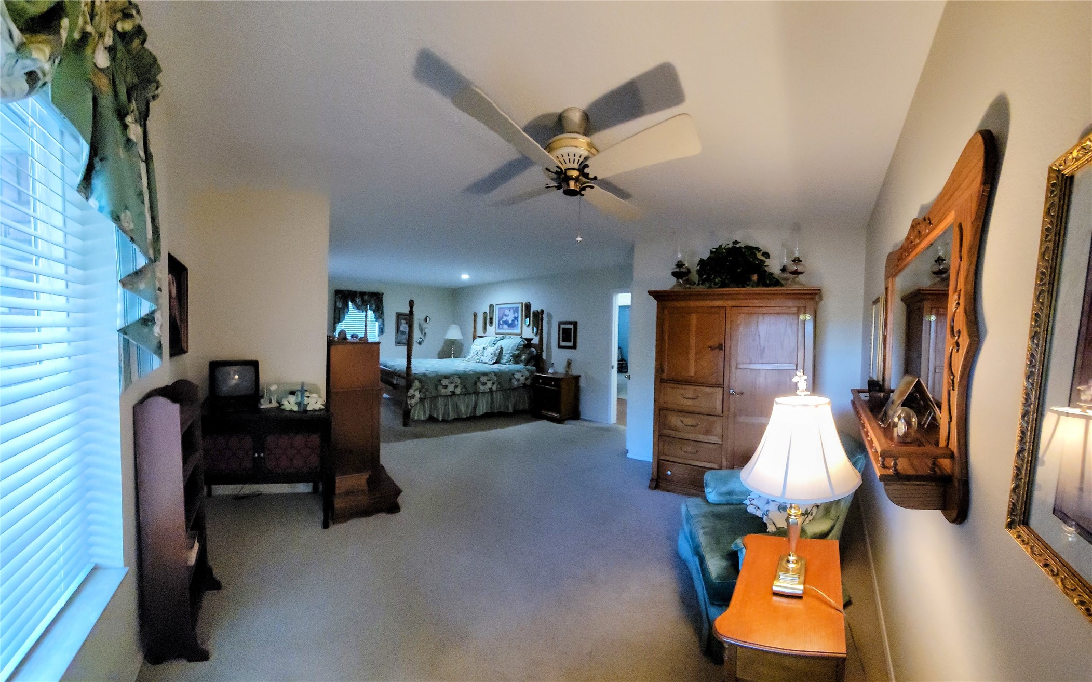
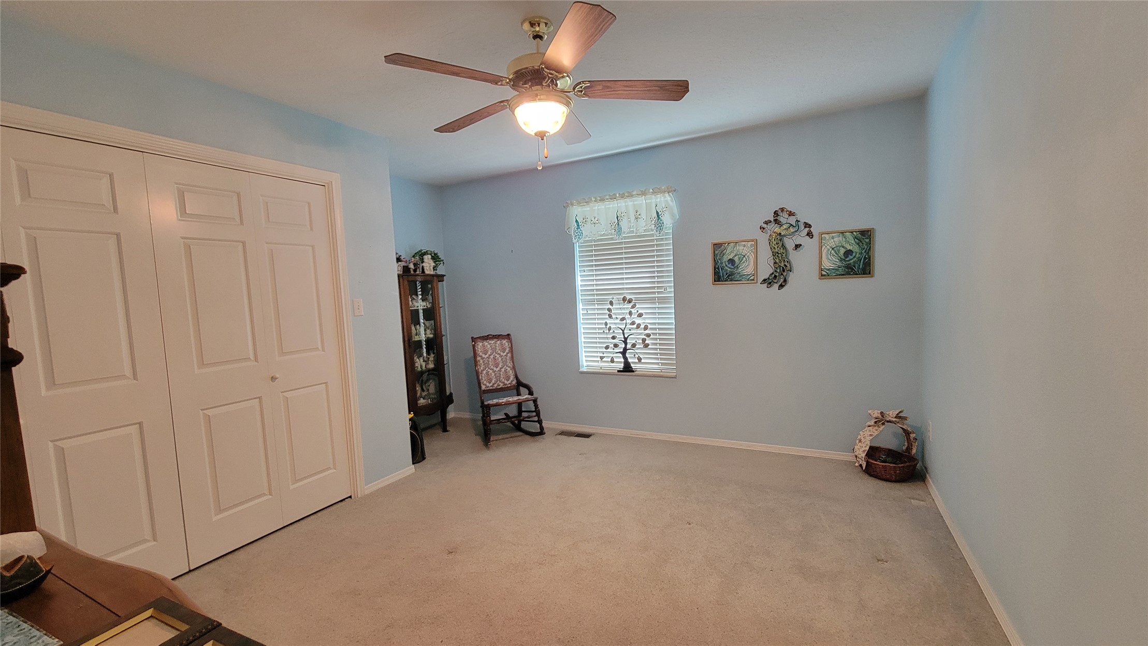
Neutral-toned wall paint, neutral carpeting, and a ceiling fan with integrated lighting
Spacious interior featuring neutral wall tones, wall-to-wall carpeting, and a ceiling fan
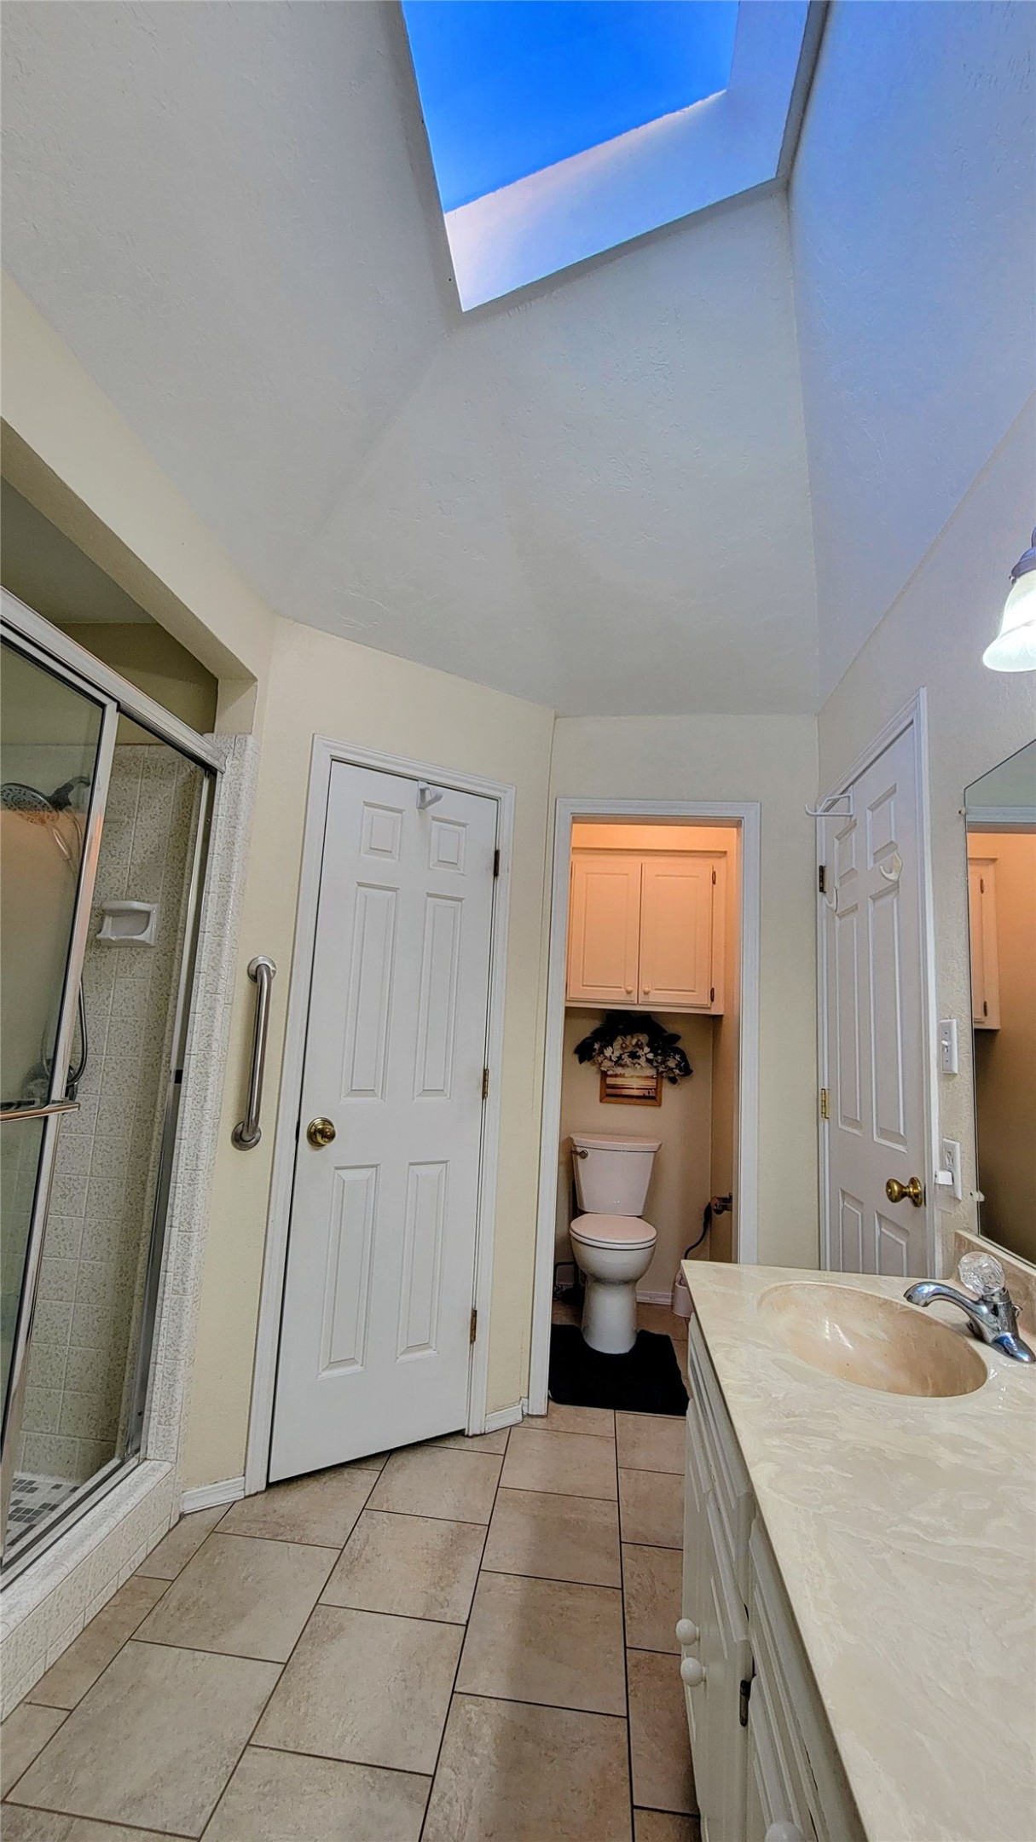
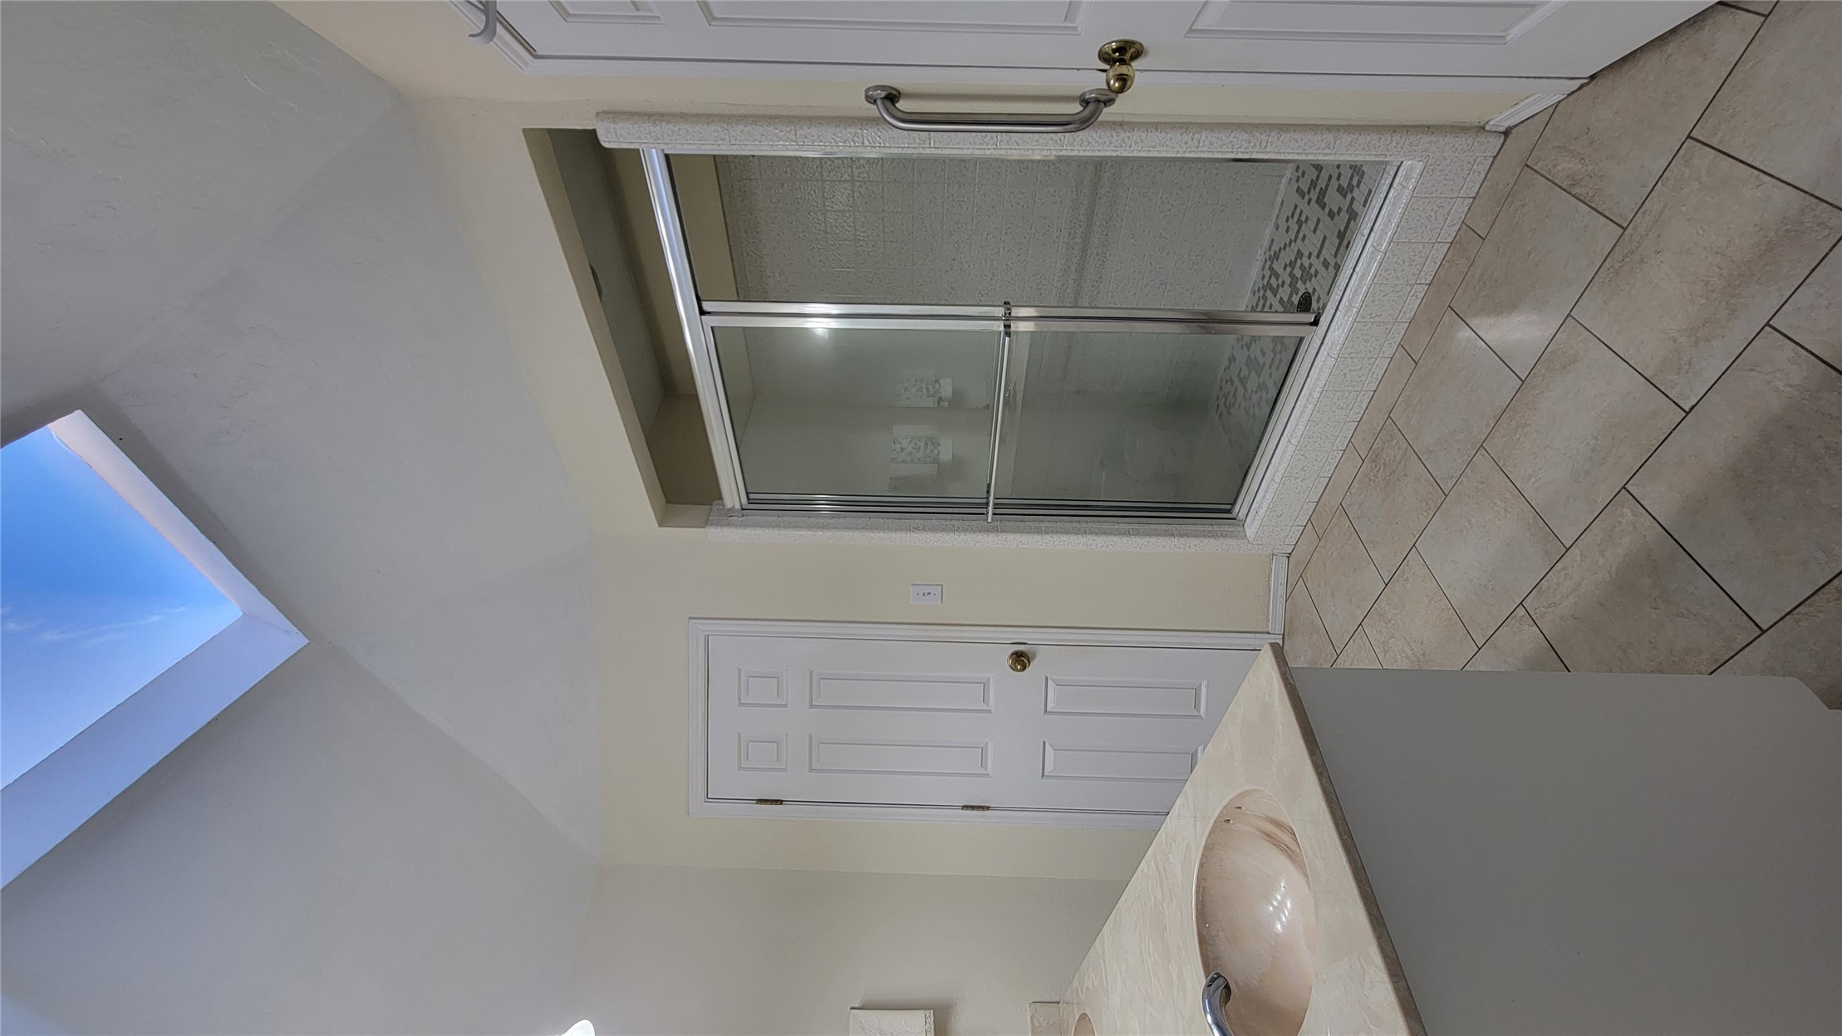
Vaulted ceiling with skylight, tile flooring, shower enclosure with glass door, vanity with countertop basin, and built-in upper cabinetry
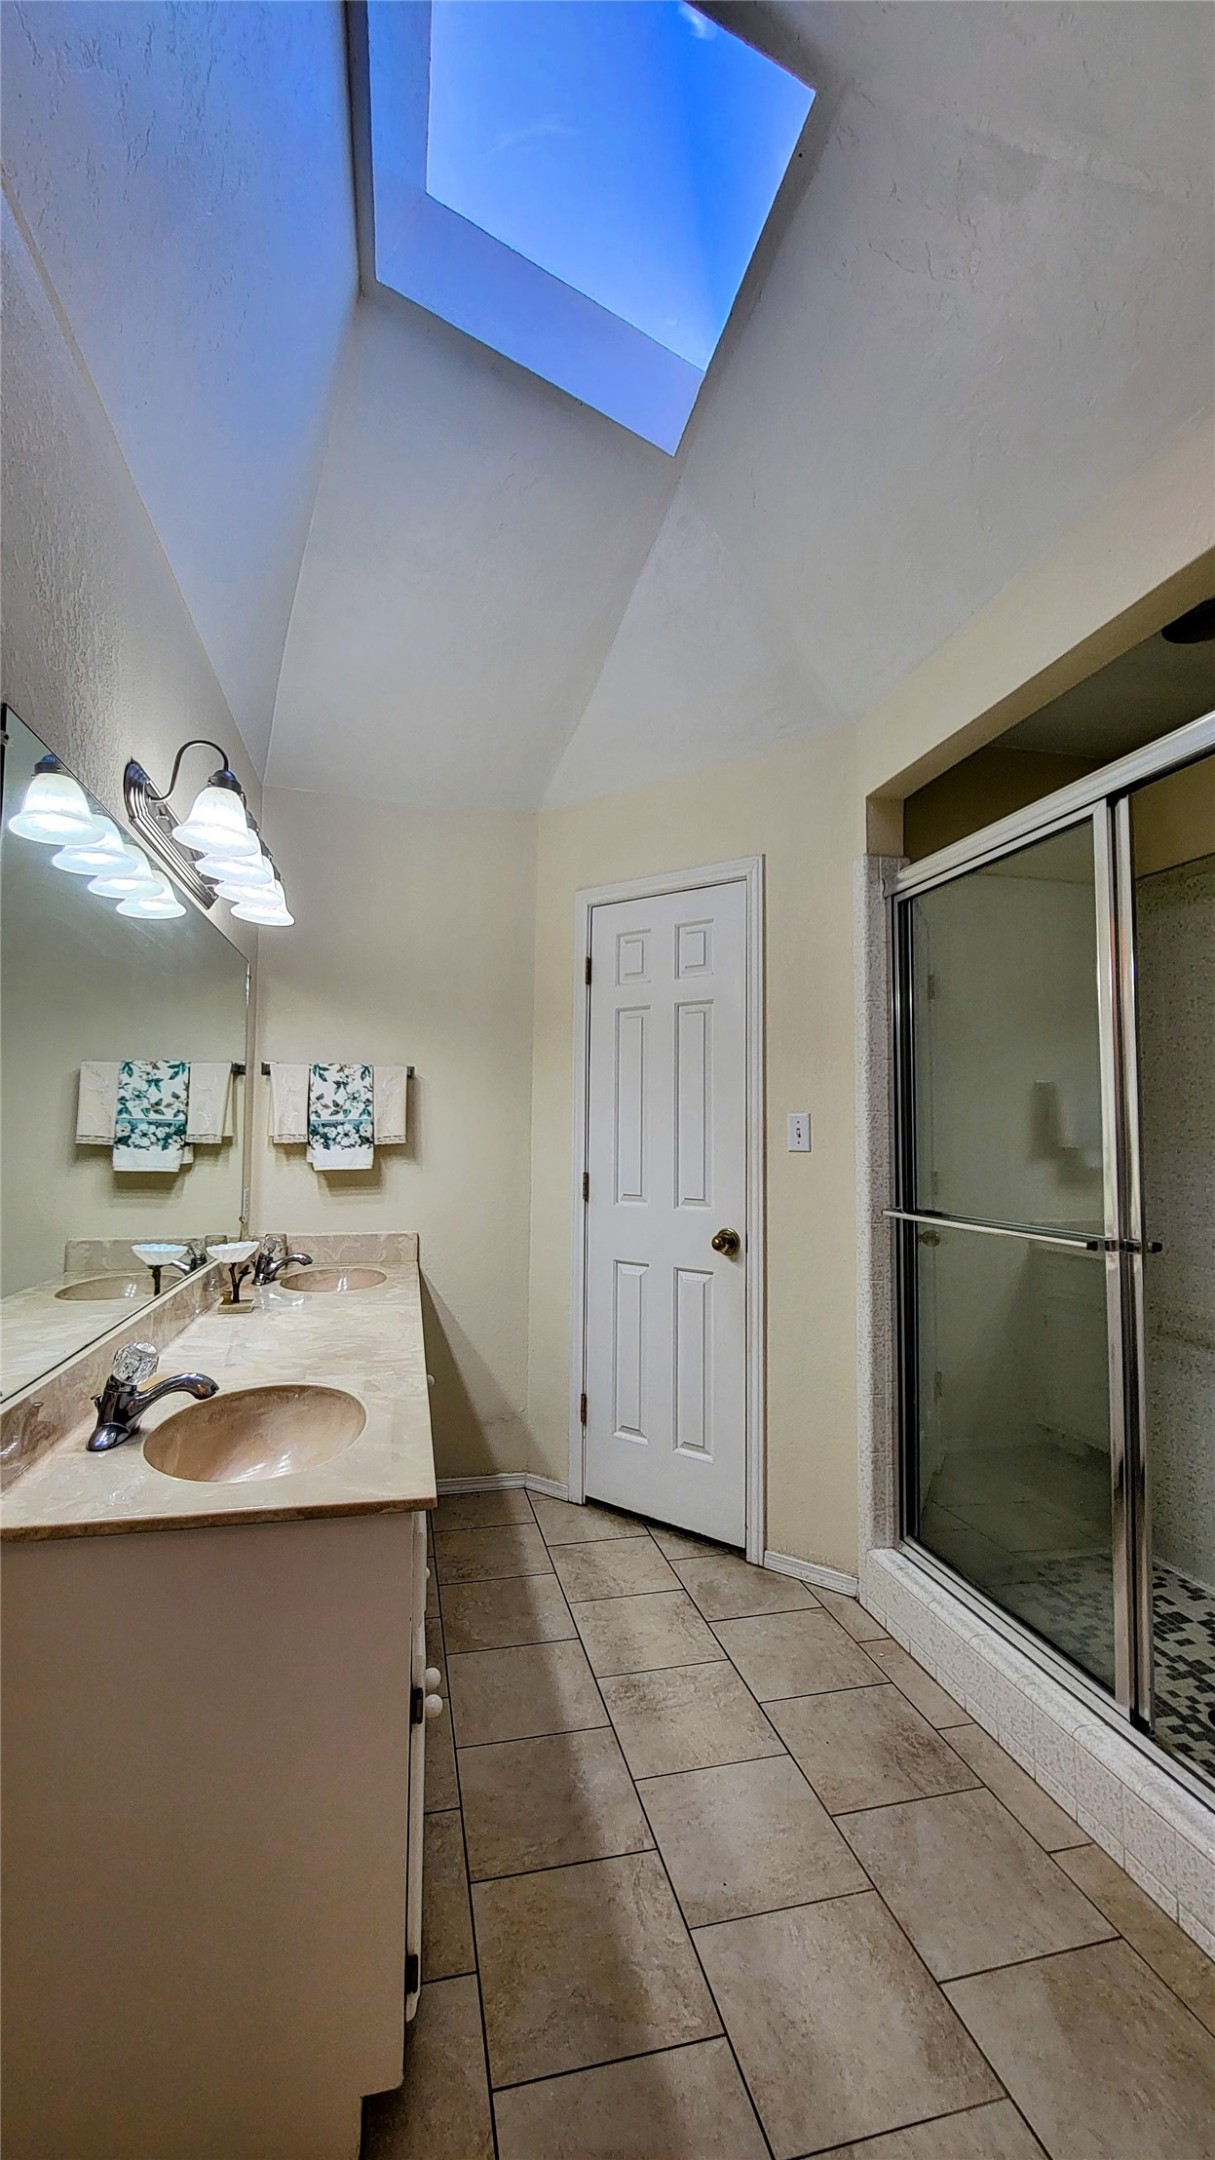
Vaulted ceiling featuring a large skylight, double-sink vanity with a stone-finish countertop, and a glass-enclosed shower stall with ceramic tile flooring
Vaulted ceiling featuring a skylight, shower enclosure with a glass door, tile flooring, and a stone-surface vanity with an integrated sink
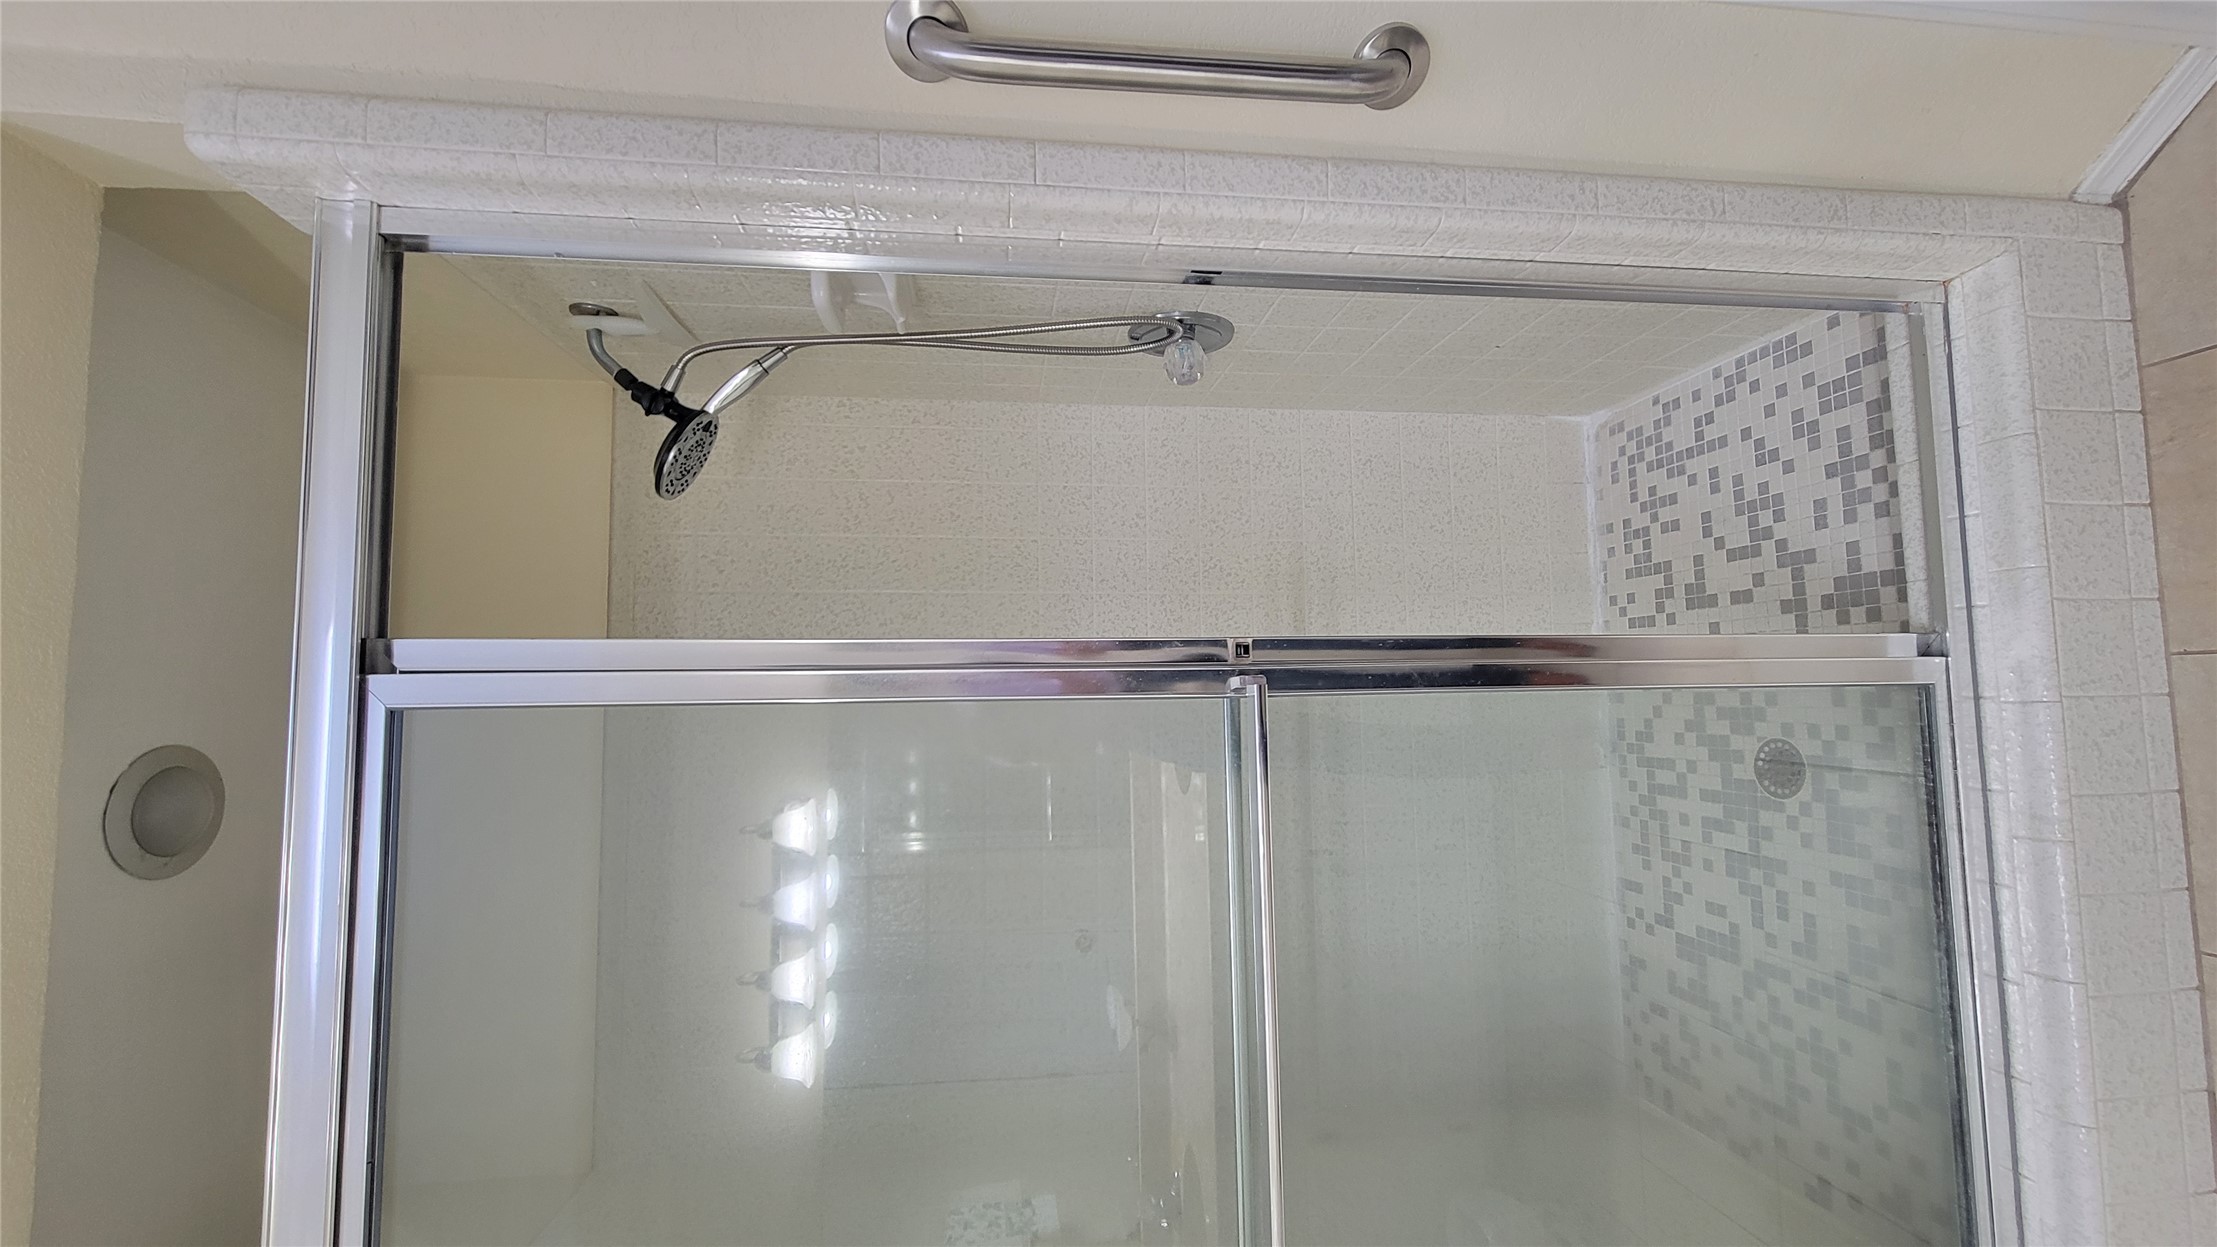
Shower enclosure featuring a sliding glass door, handheld shower head, mosaic tile flooring, built-in shelving, and a metal grab bar
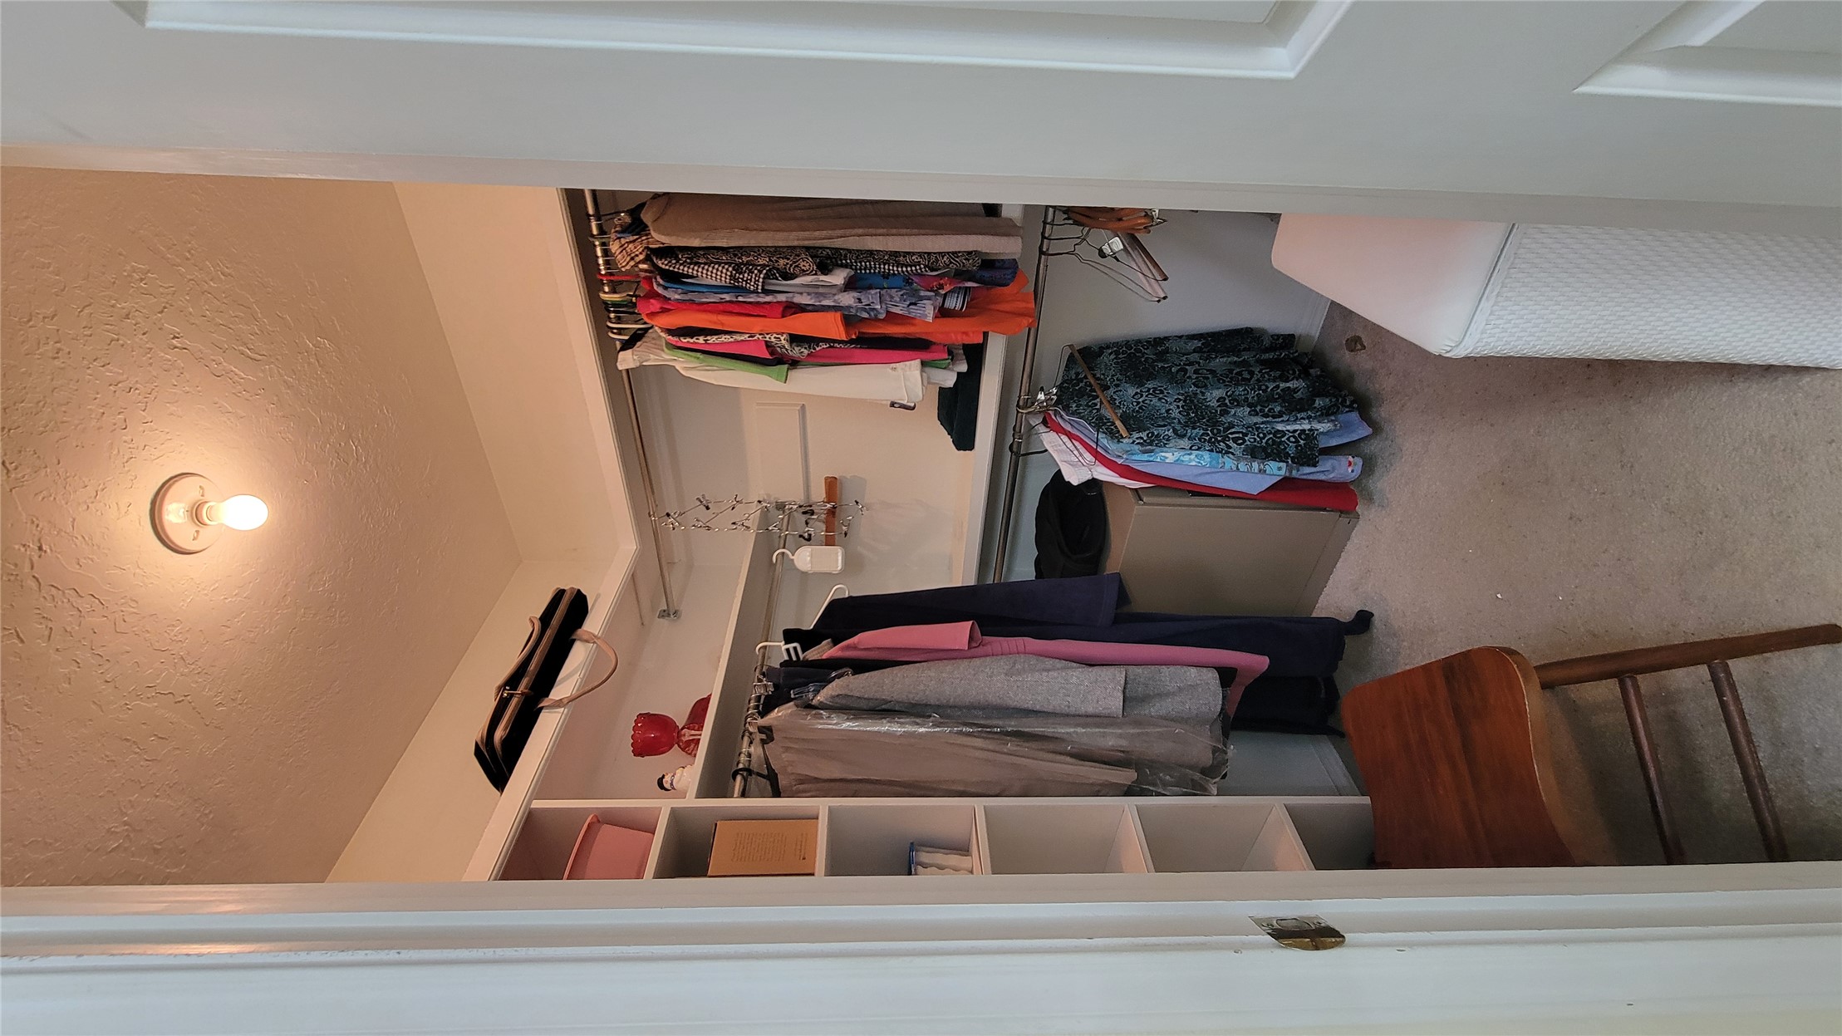
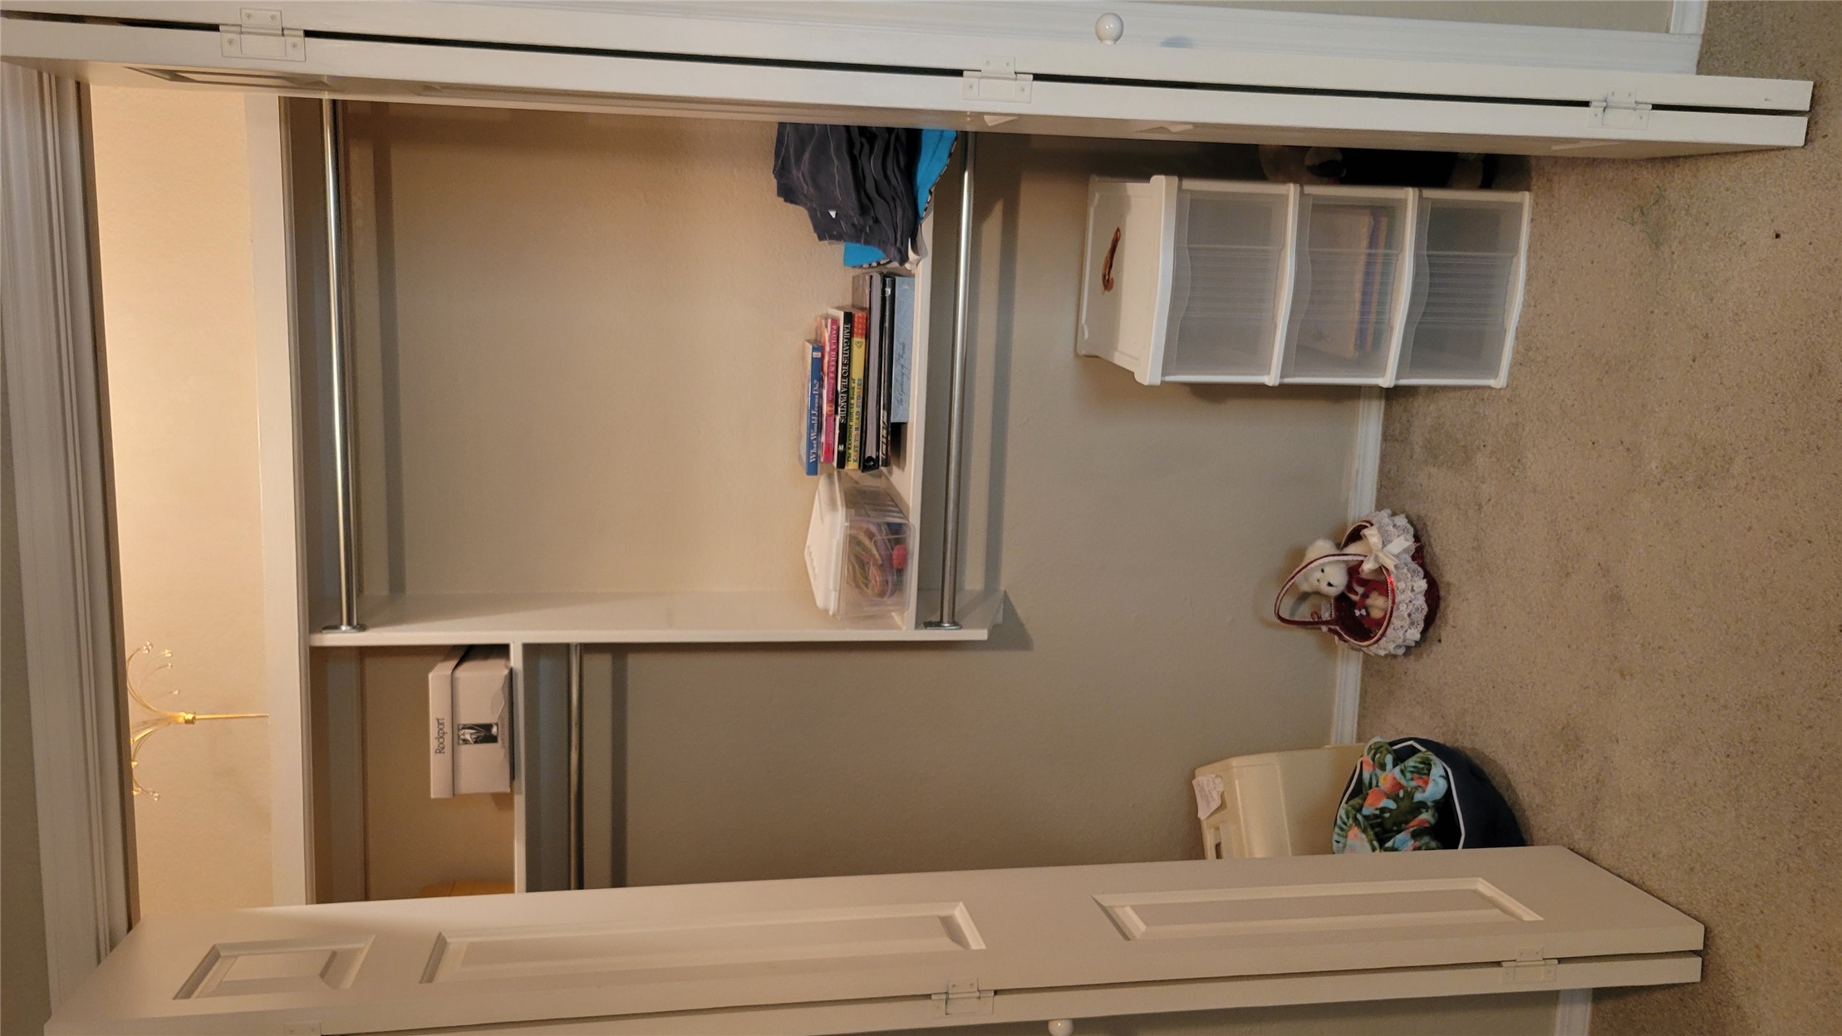
Walk-in closet featuring white built-in shelving, dual-level metal hanging rods, and neutral carpeting
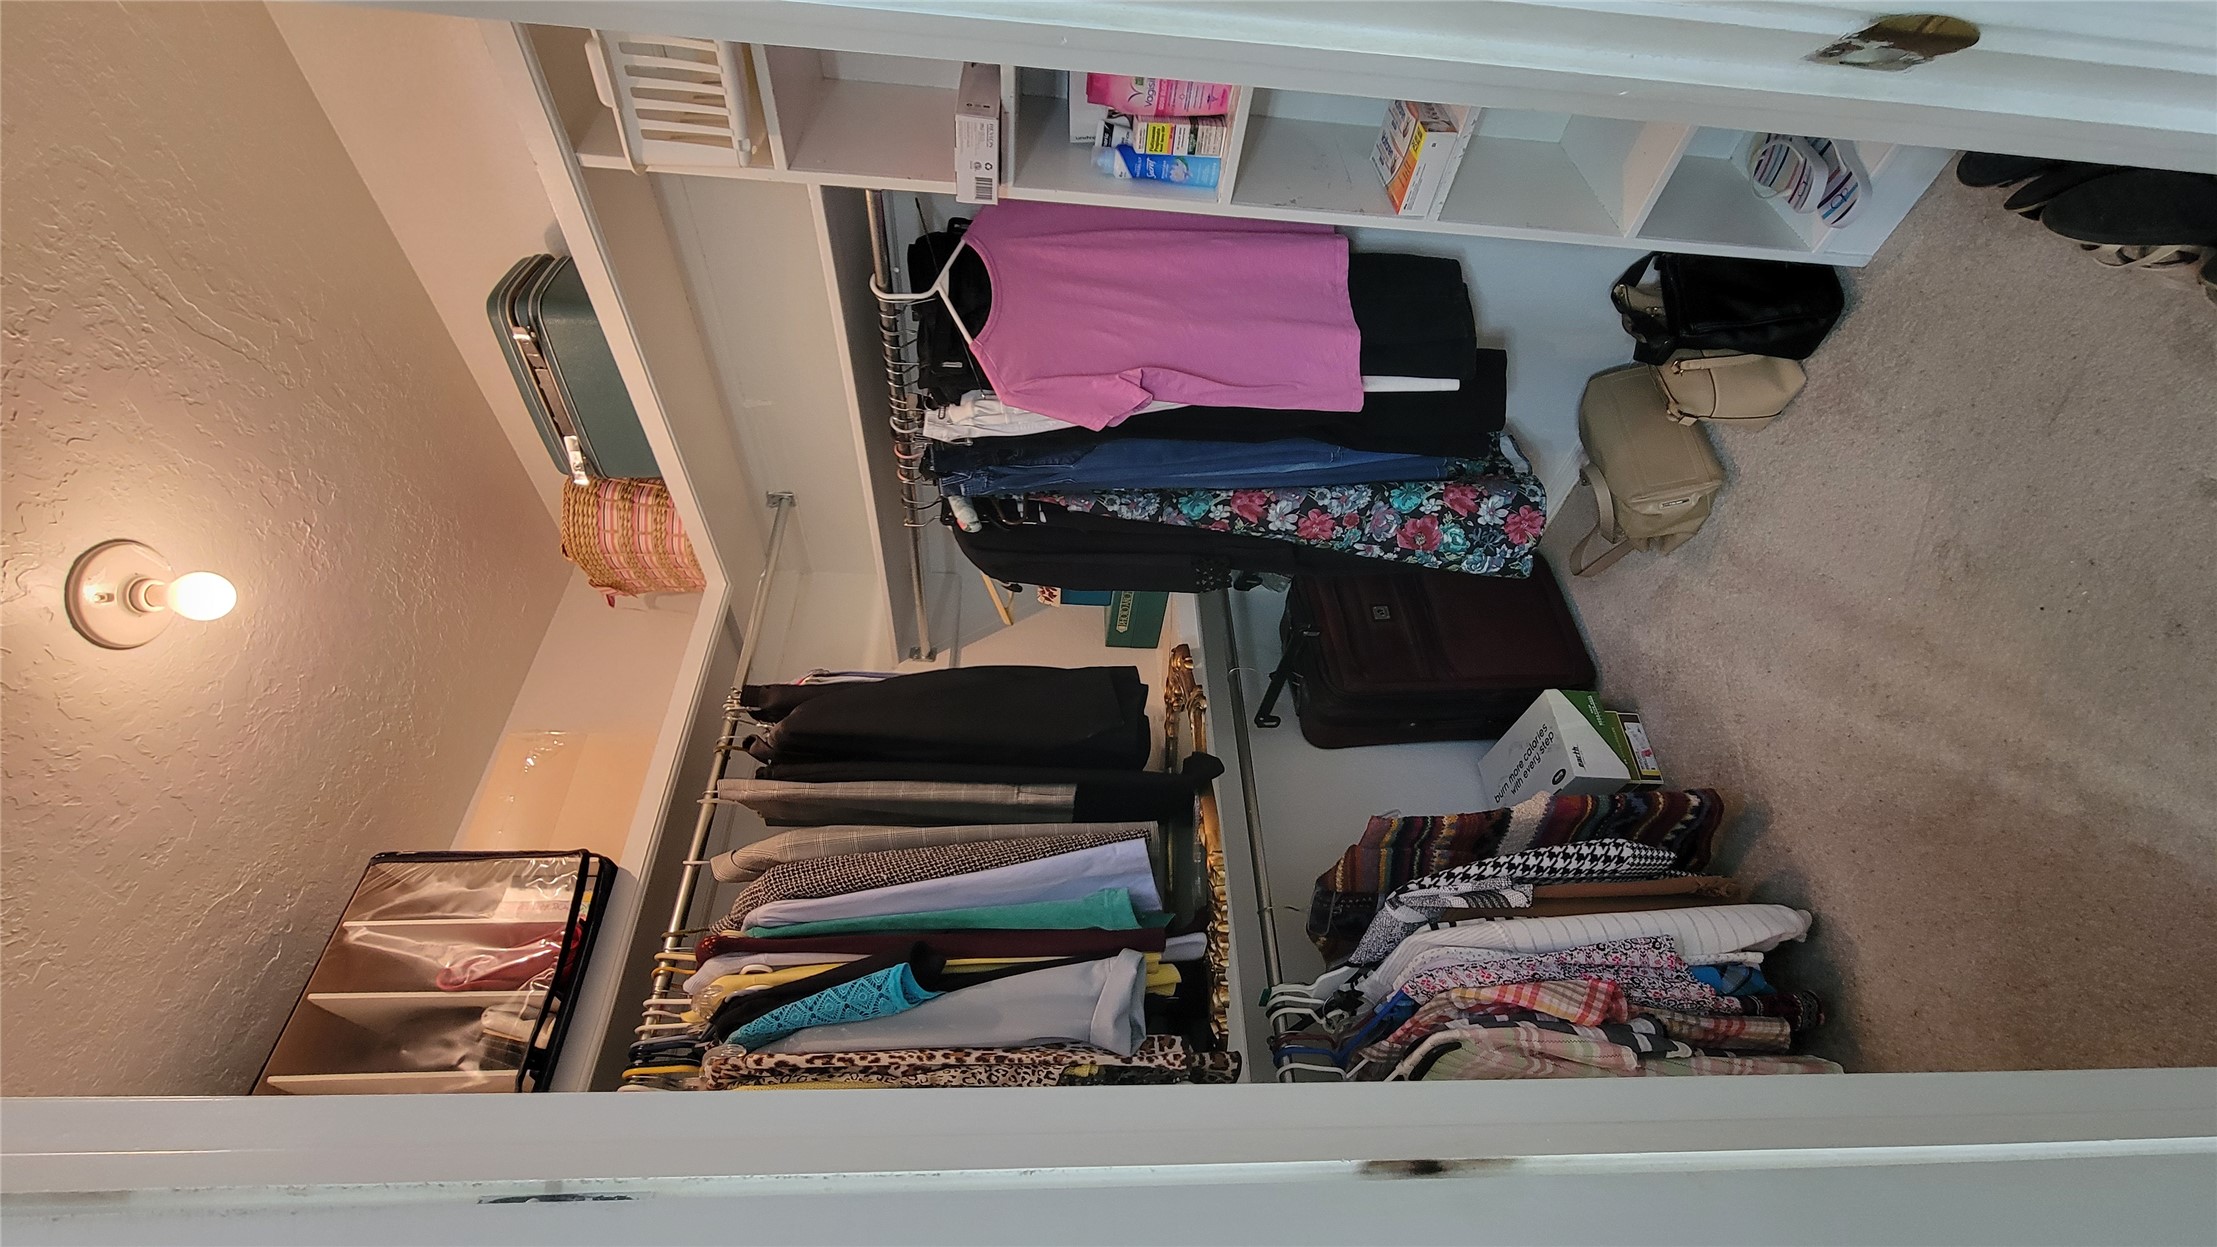
Walk-in closet featuring tiered clothing rods, integrated vertical shelving, upper storage ledges, and neutral carpeting
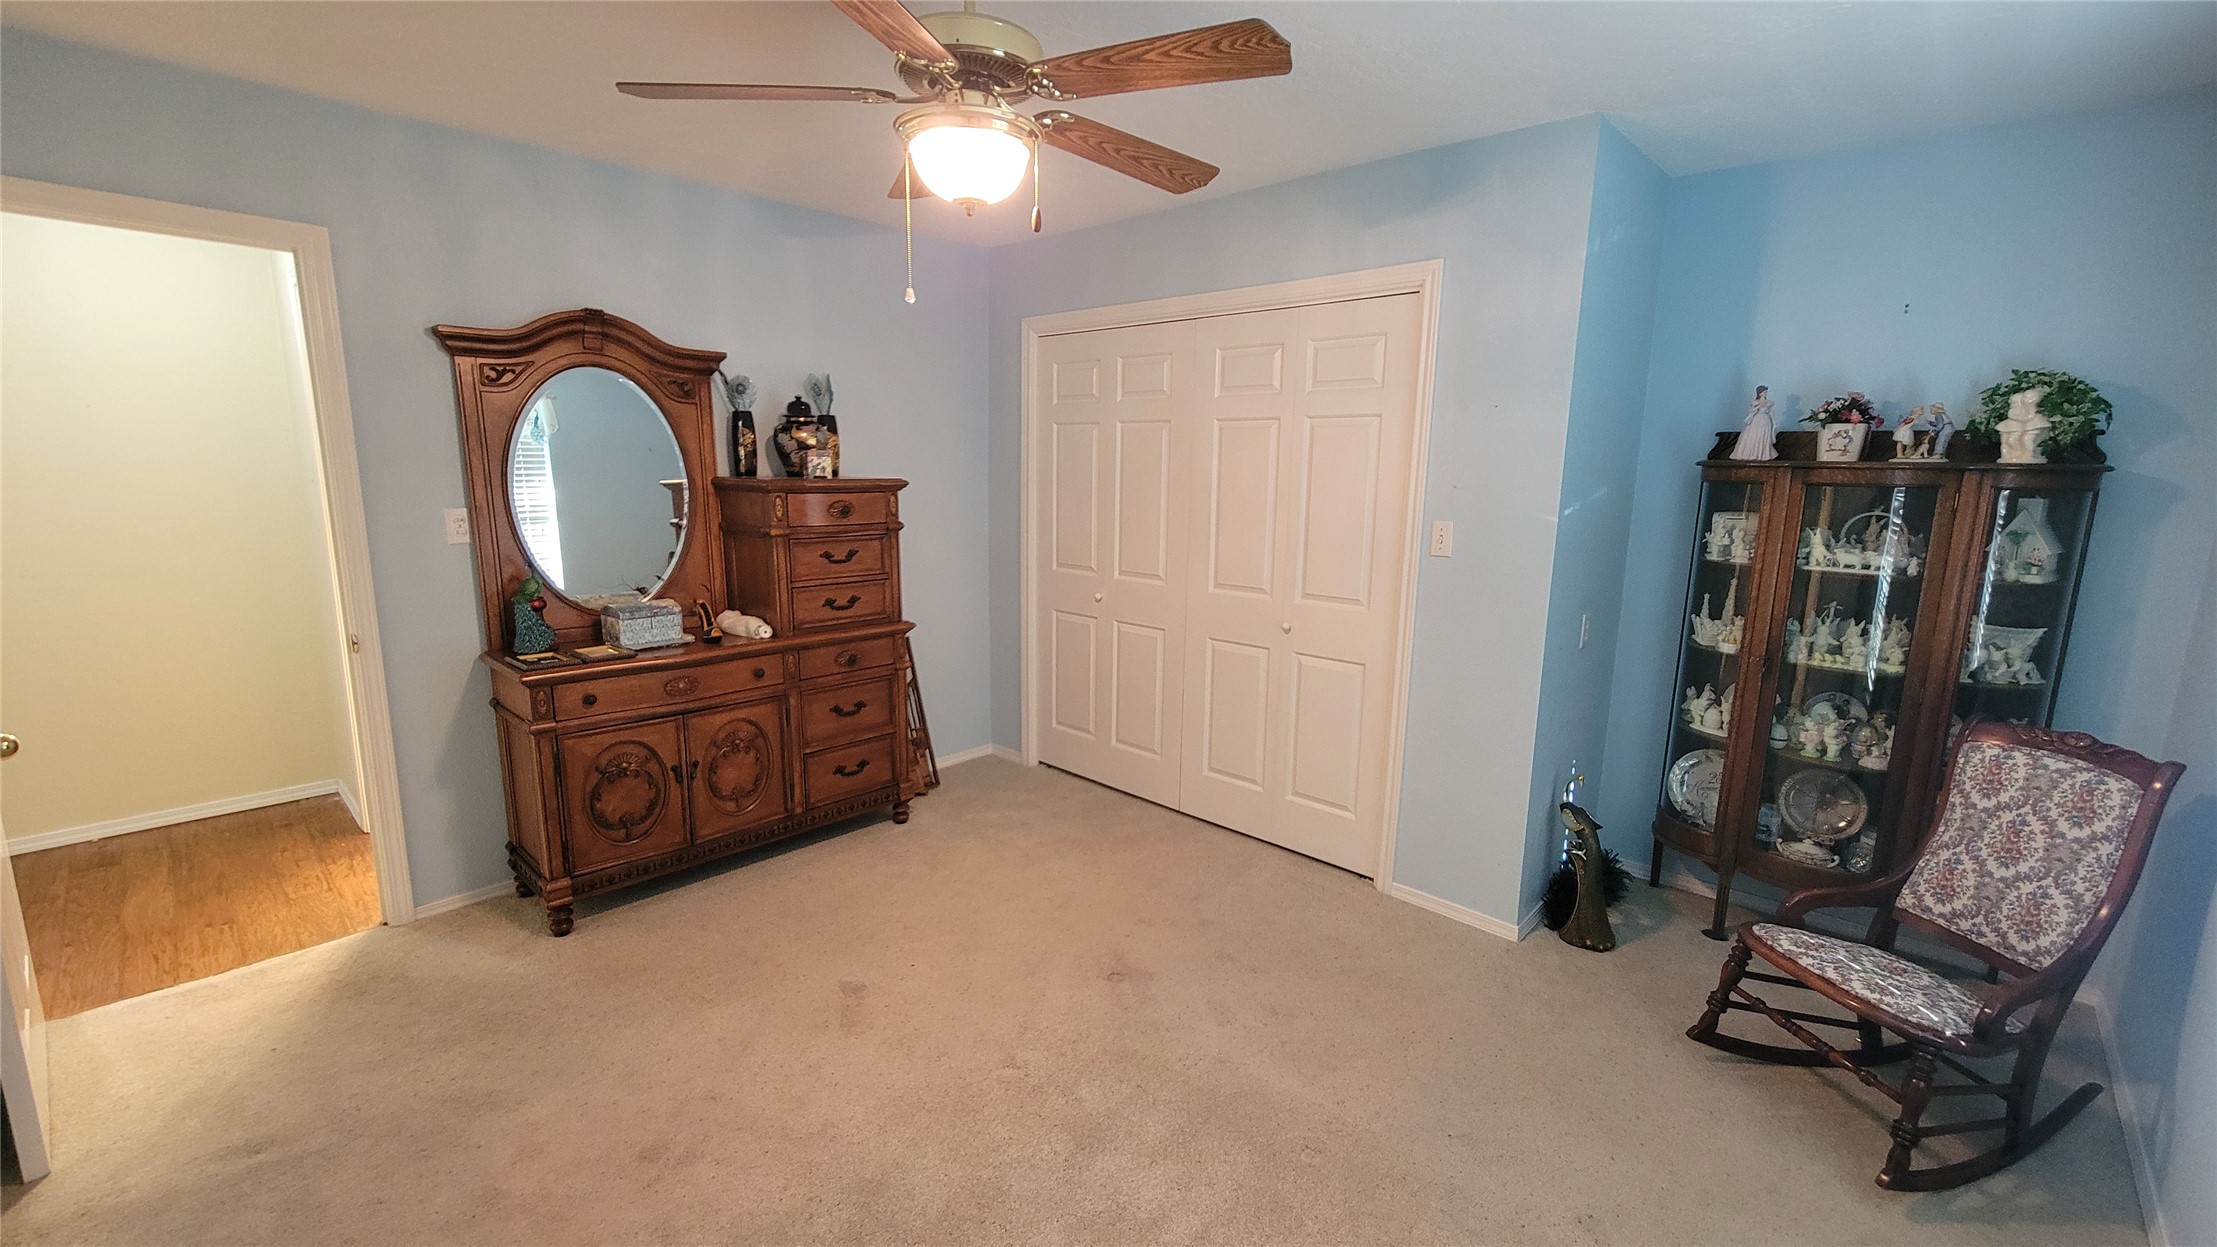
Neutral-toned carpeted flooring, white dual-panel closet doors, and a ceiling-mounted light fixture with a central fan
Closet featuring double bifold doors, tiered built-in shelving, and two metal hanging rods
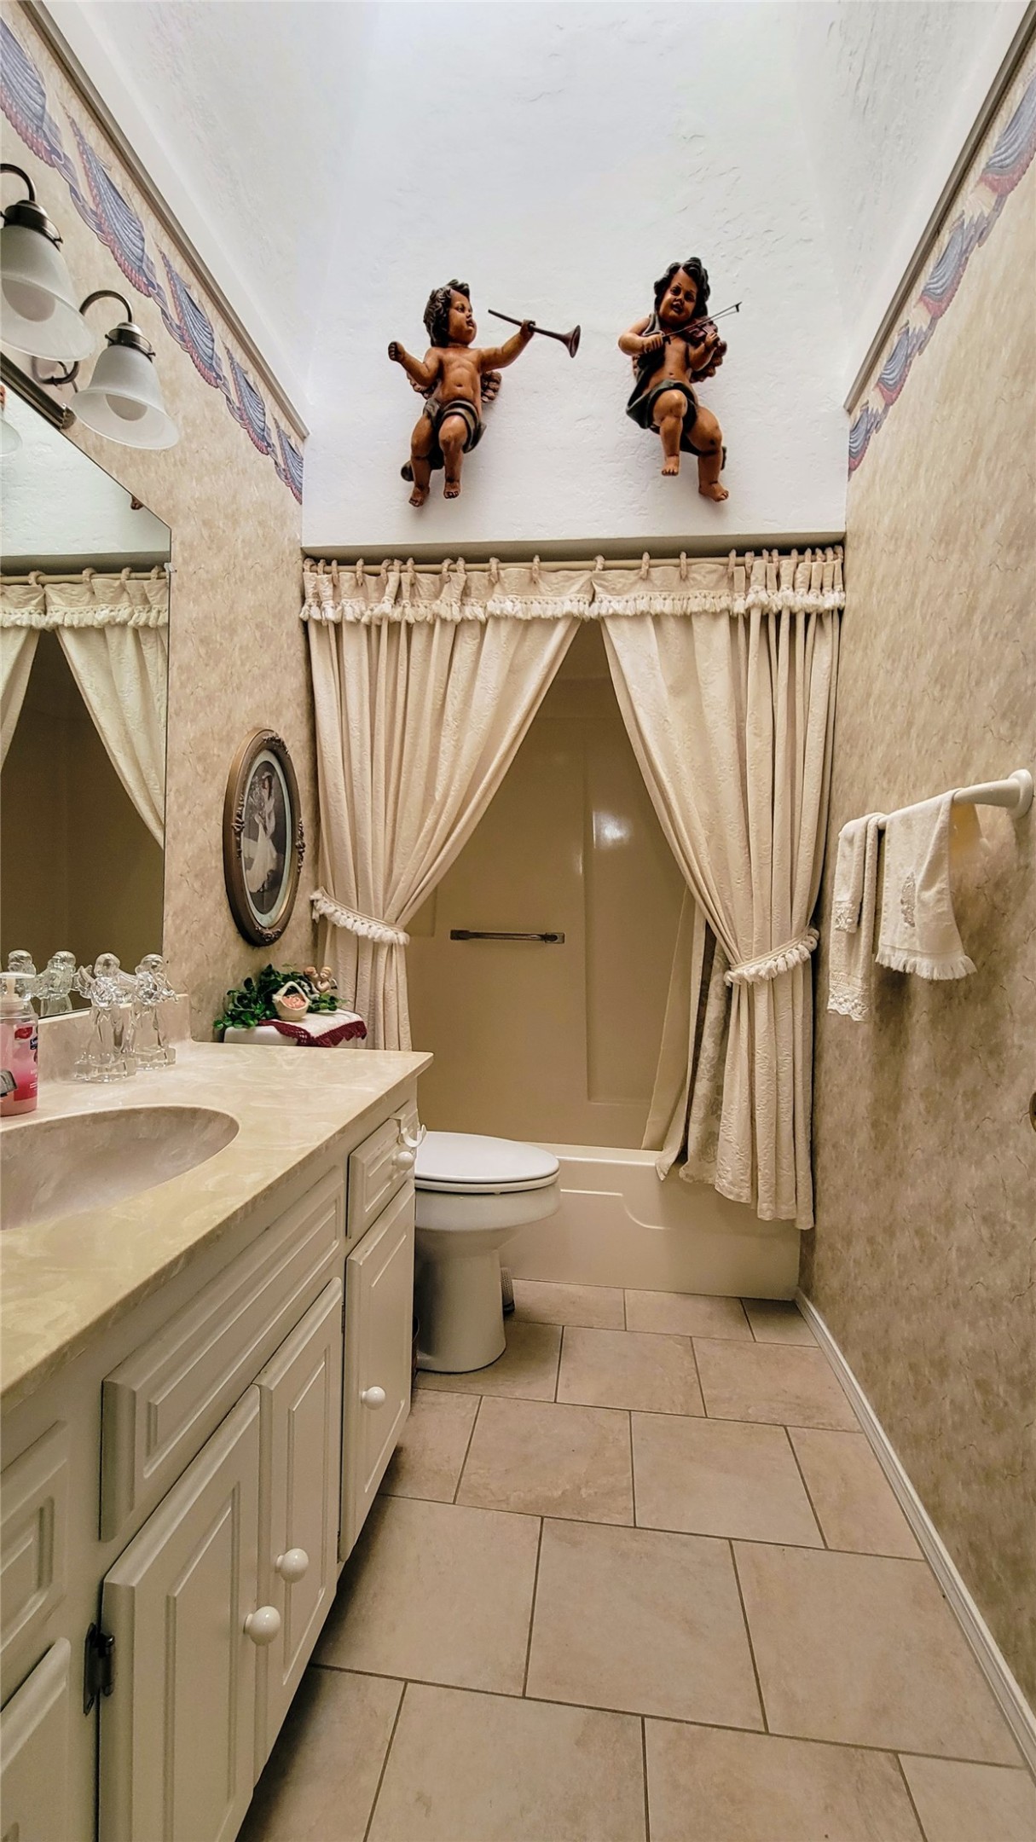
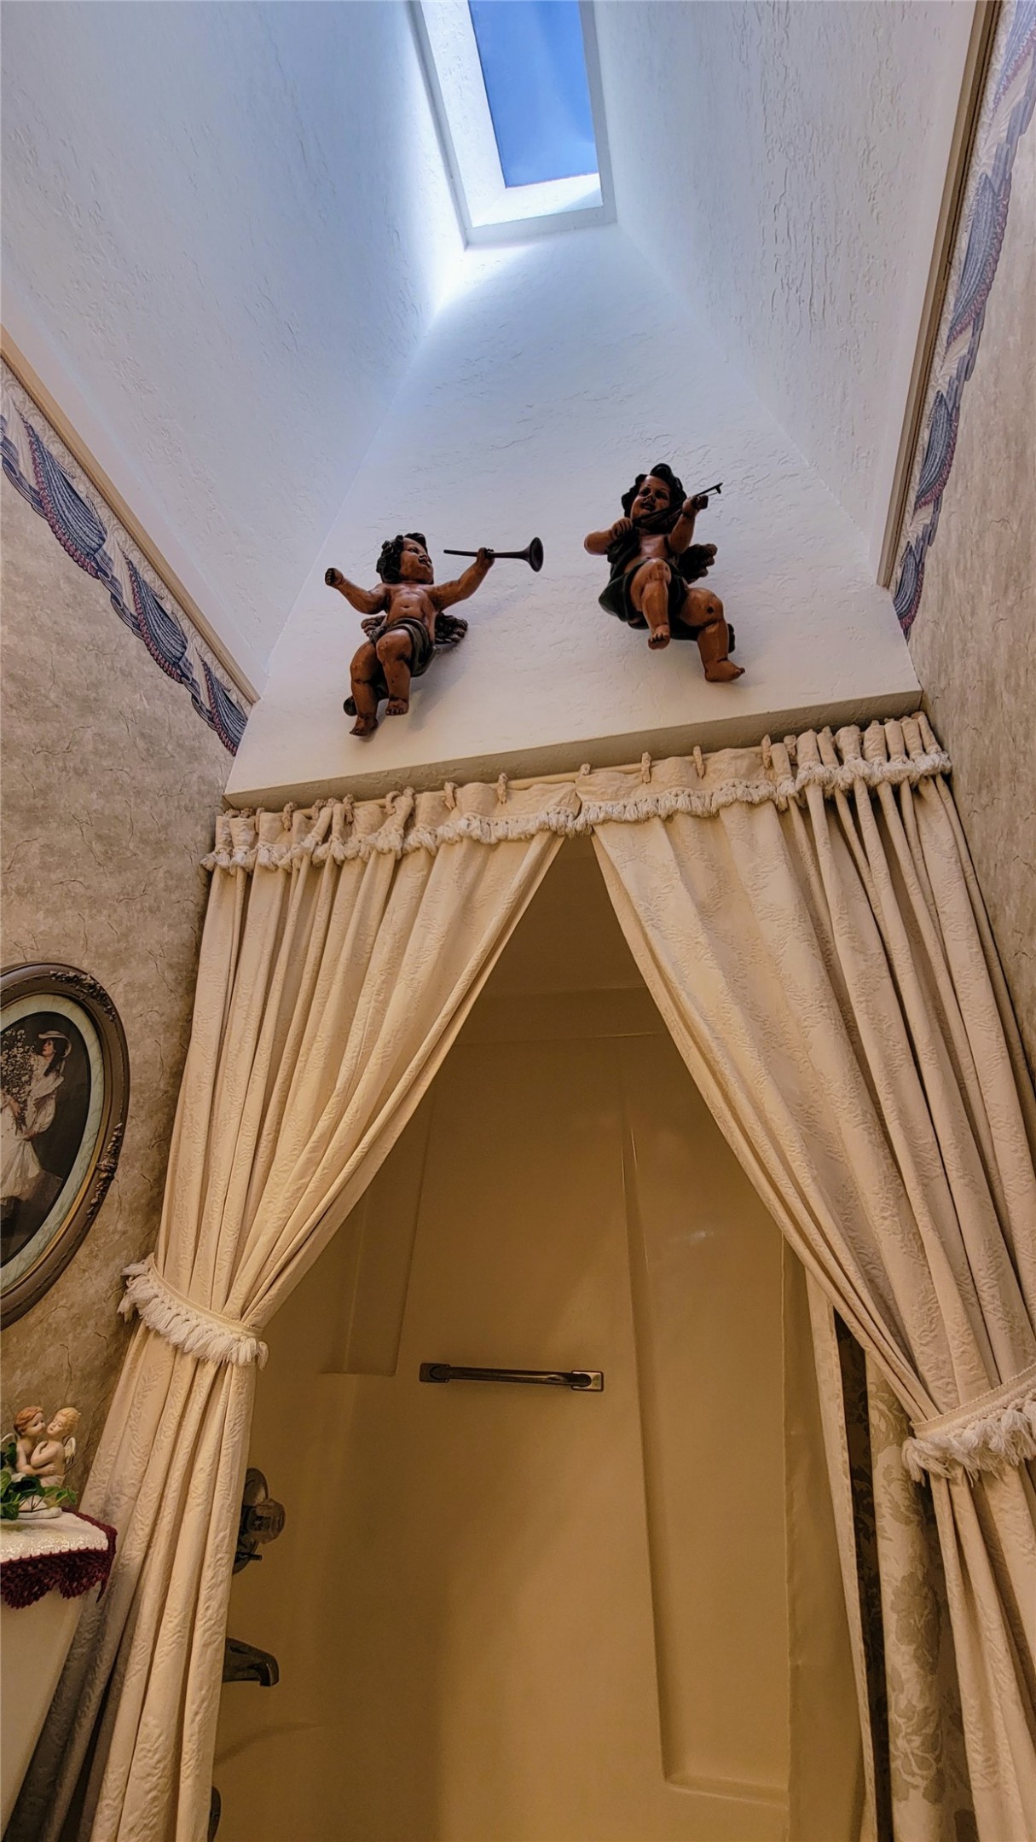
Bathroom featuring a vaulted ceiling with a skylight, tile flooring, built-in white vanity with a stone countertop, and an integrated tub and shower combination
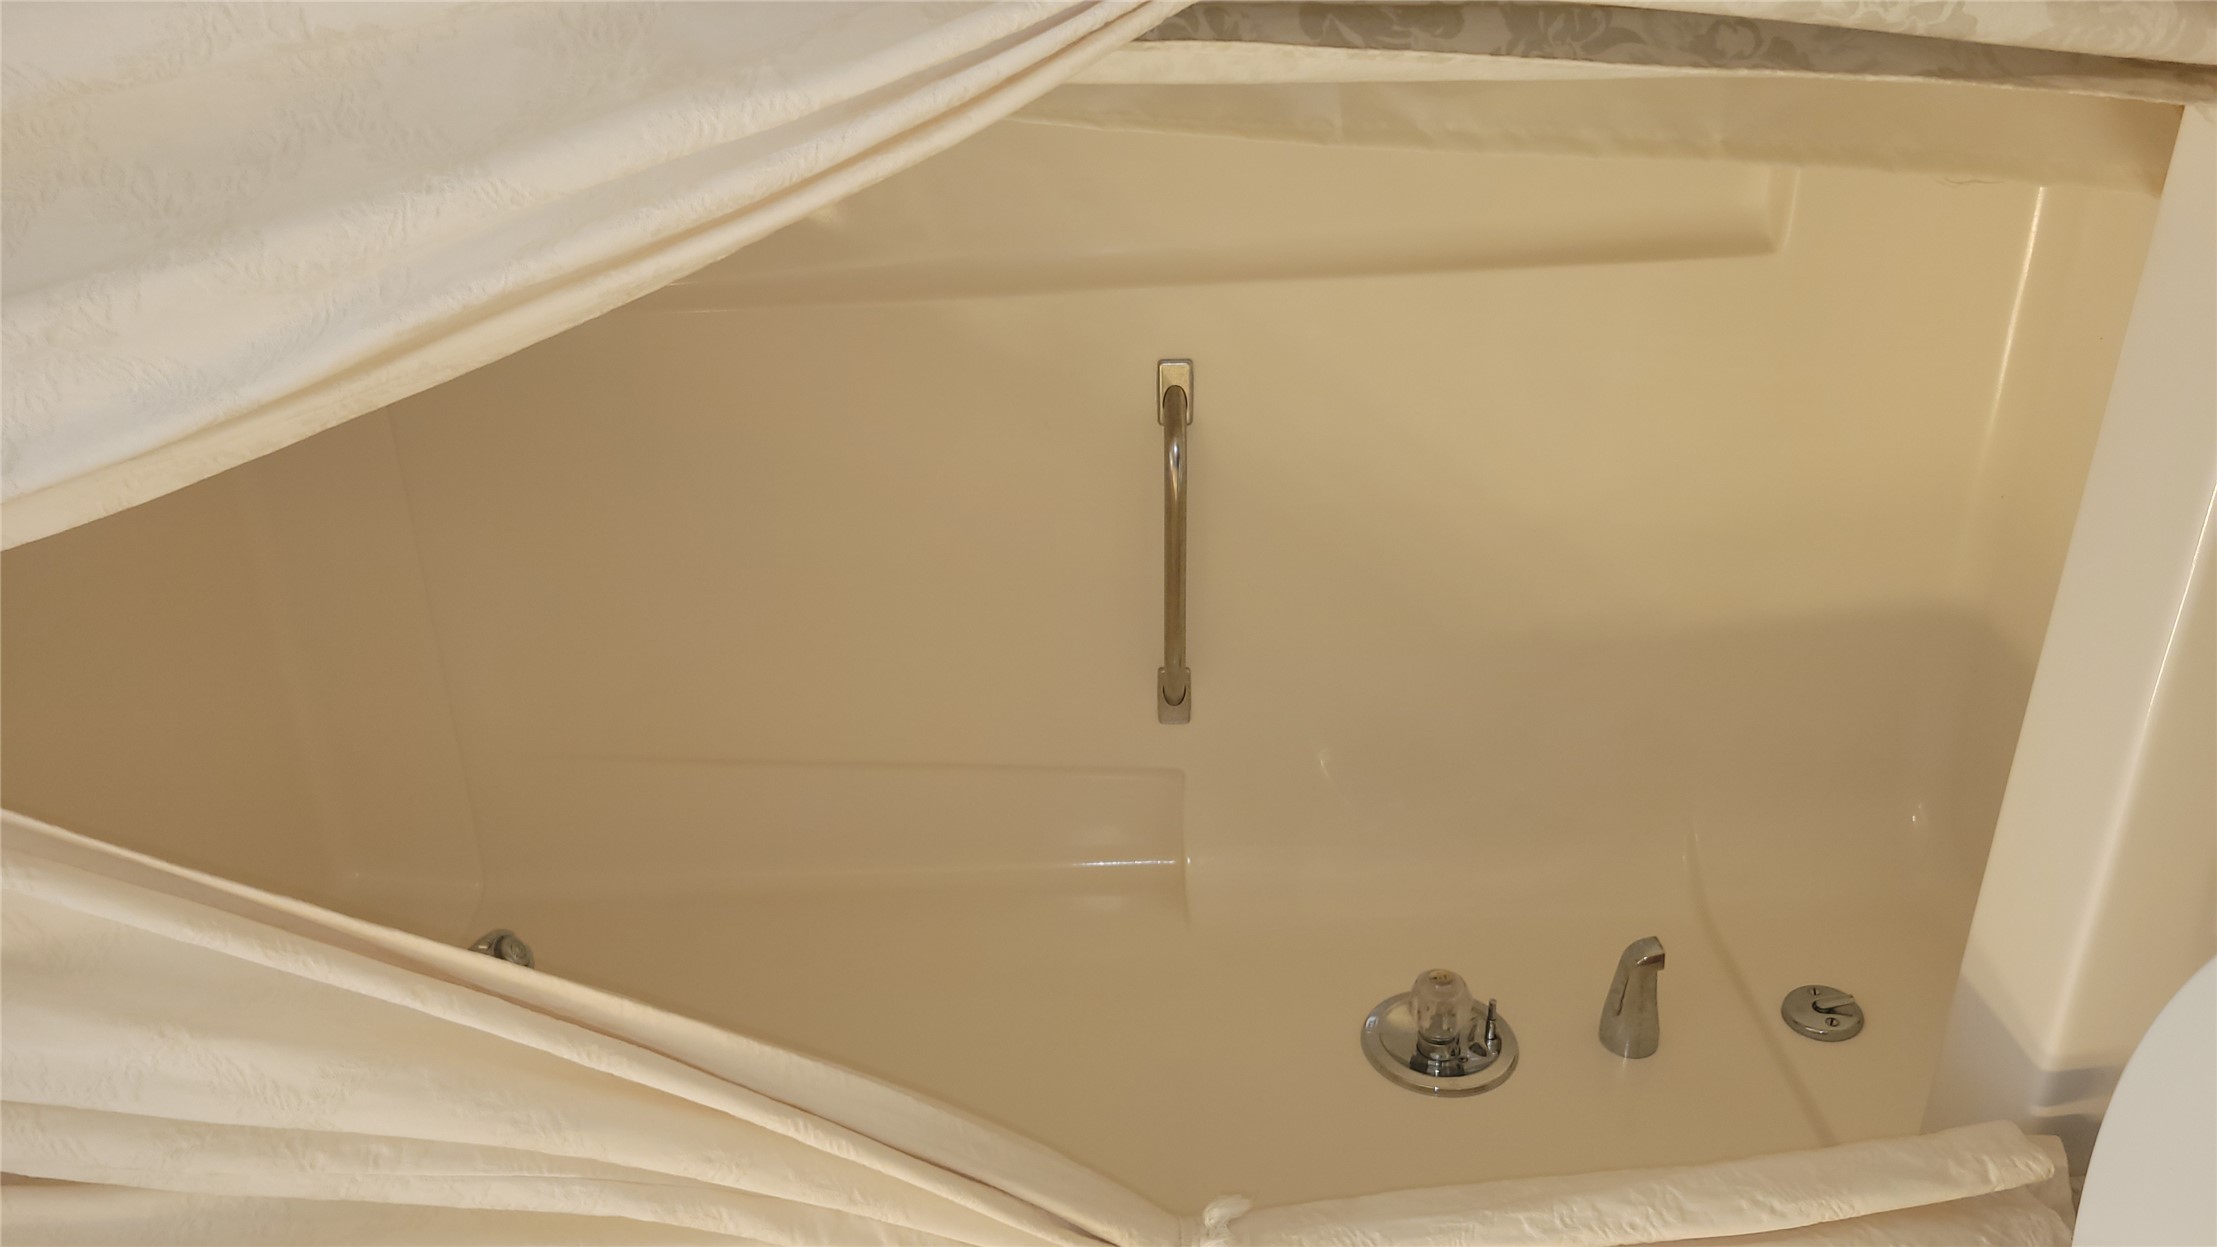
Tub and shower combination featuring a molded surround, integrated soap niche, polished metal faucet hardware, and a horizontal grab bar
Shower stall featuring an integrated fiberglass surround and a metal grab bar, topped by a vaulted ceiling with a skylight
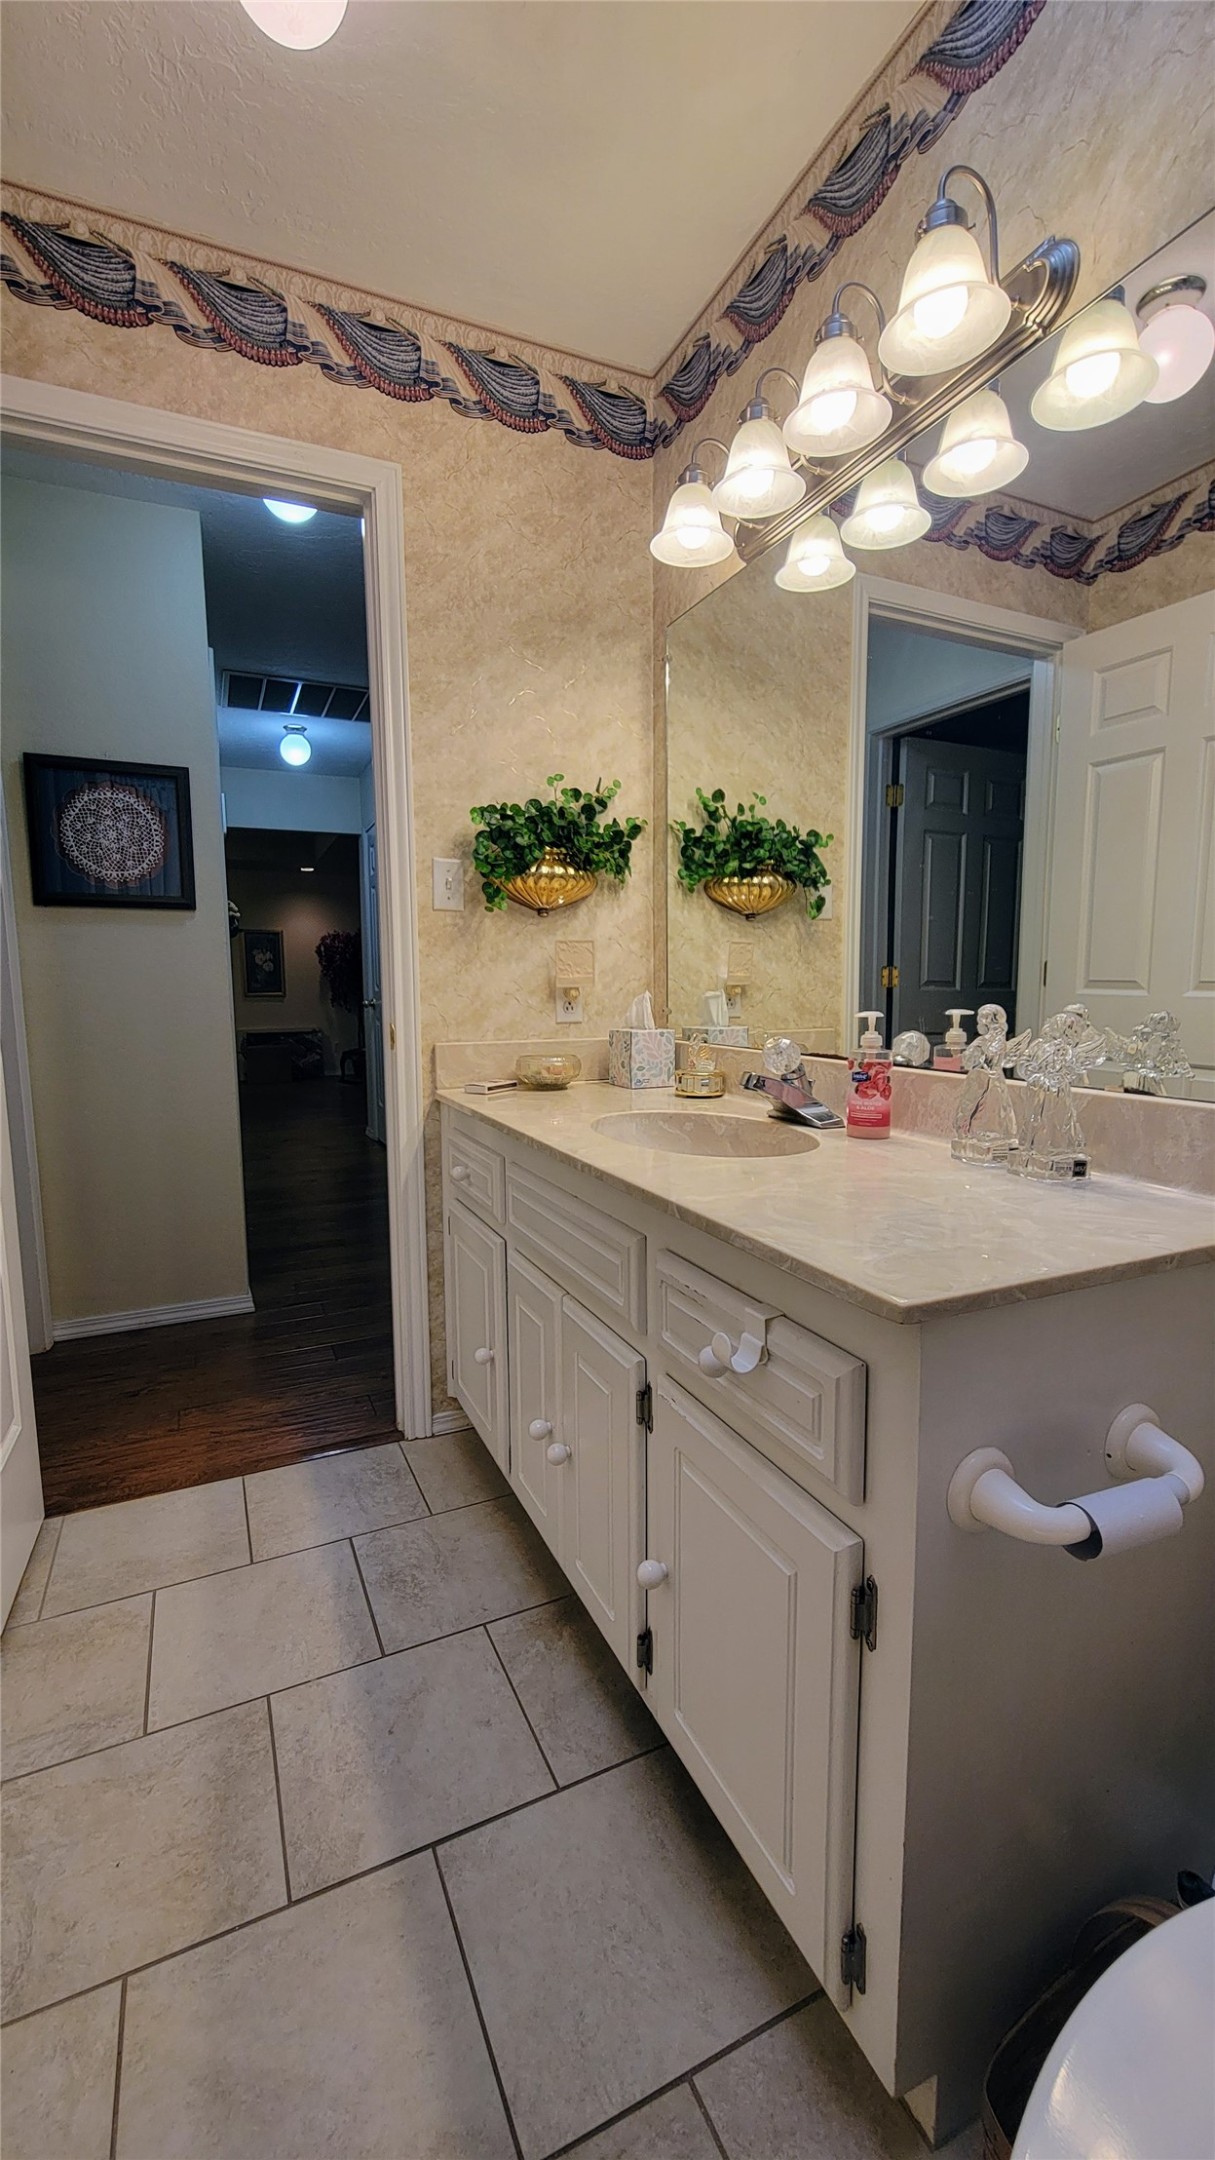
Bathroom vanity featuring white cabinetry, a solid surface countertop with an integrated sink, a full-width mirror, and a multi-bulb light fixture, complemented by large-format tile flooring
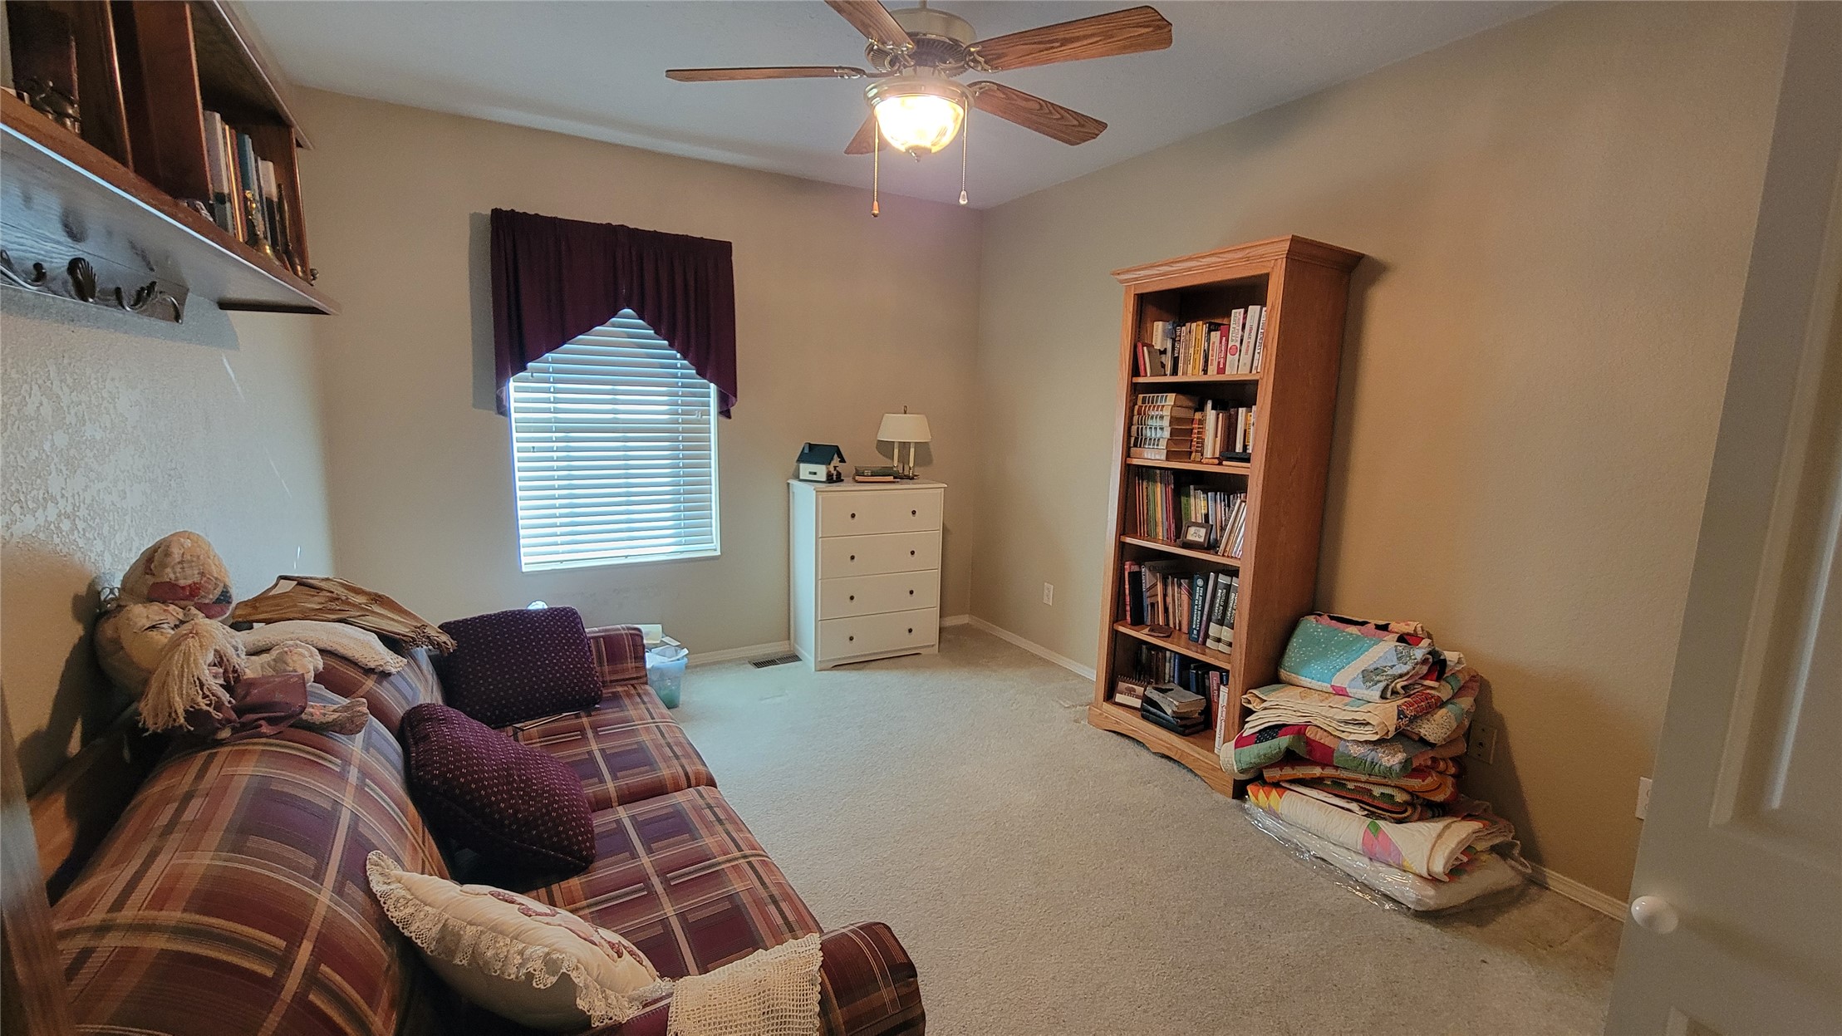
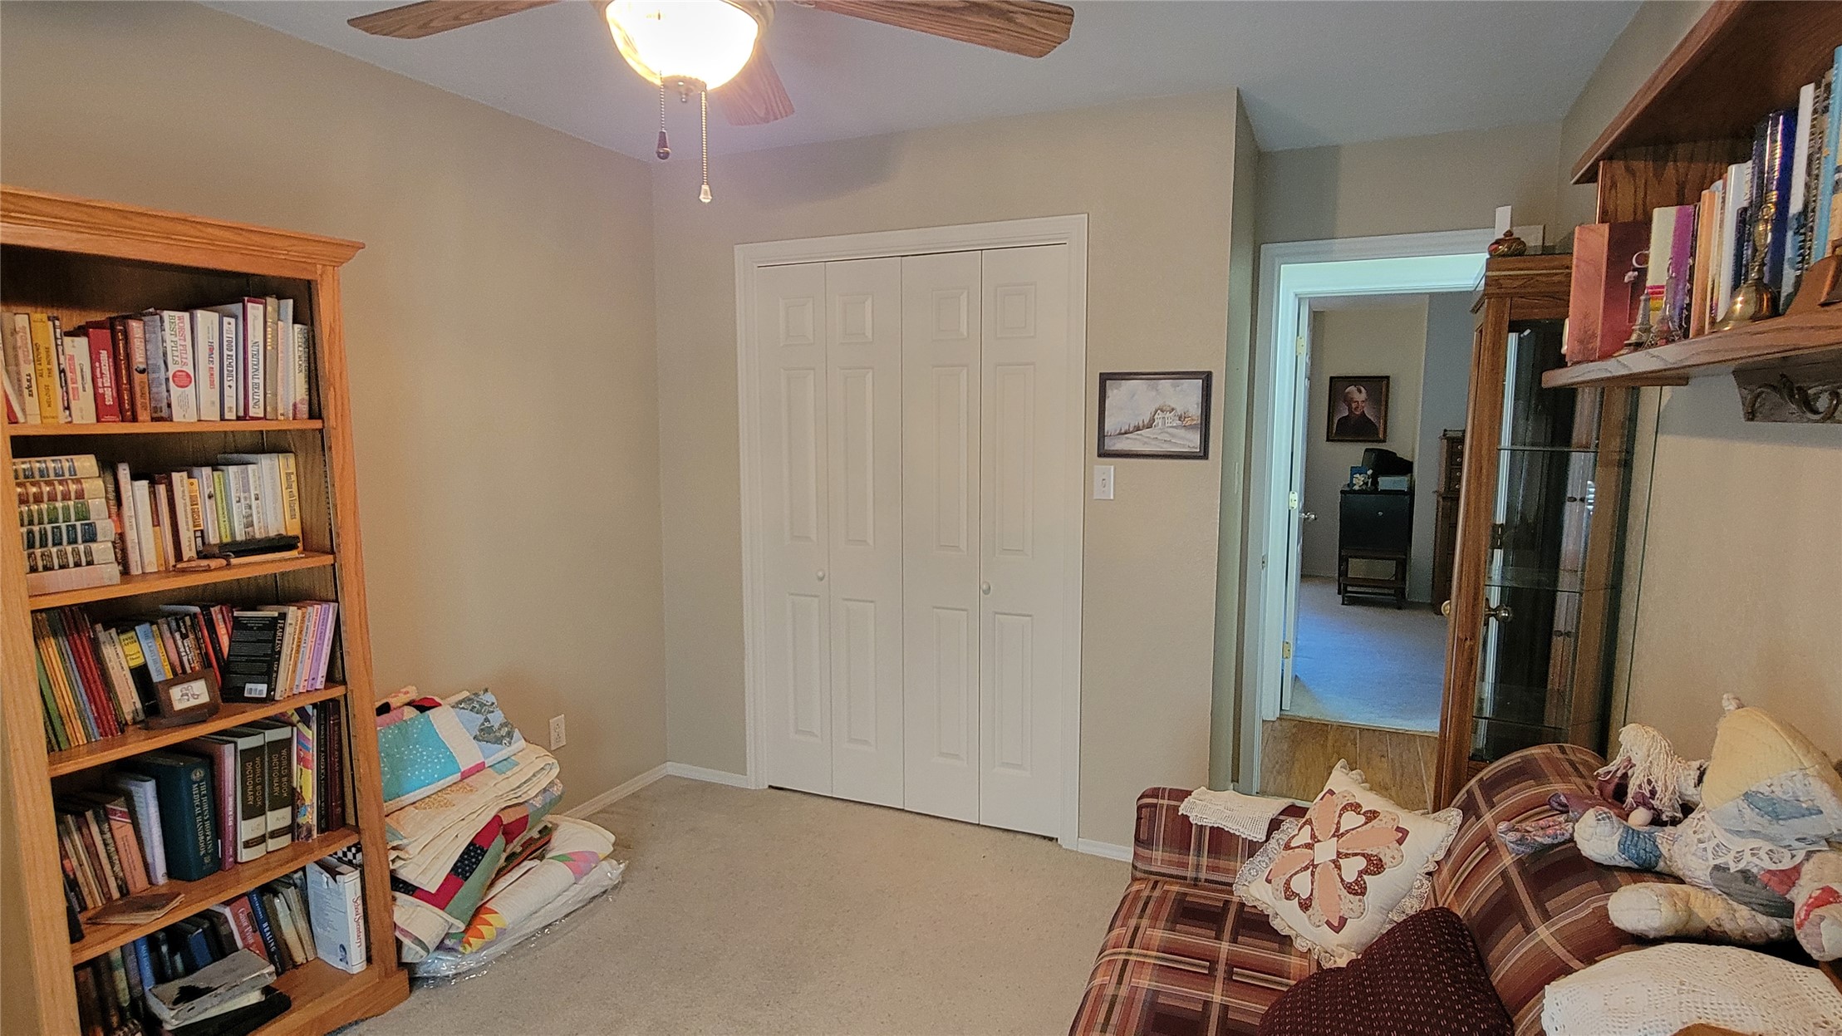
Room featuring wall-mounted wood-finish shelving, carpeting, and a ceiling fan with integrated lighting
Room featuring bi-fold closet doors, wall-to-wall carpeting, and a ceiling-mounted fan with light fixture
Brick exterior featuring a covered patio, exterior chimney, and a circular stone-bordered landscaping bed set within a fenced yard

 New Listing