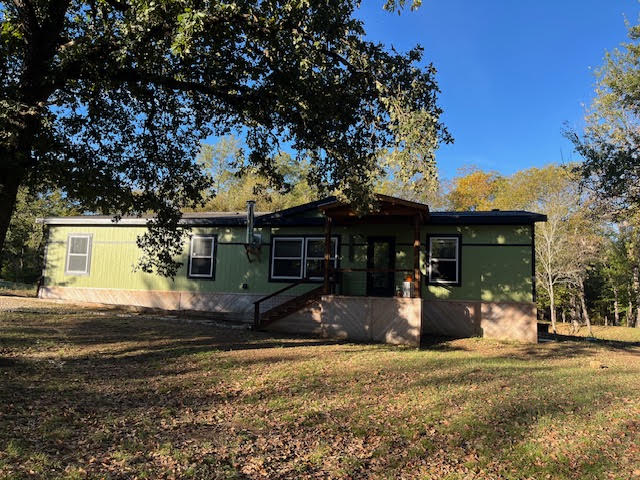
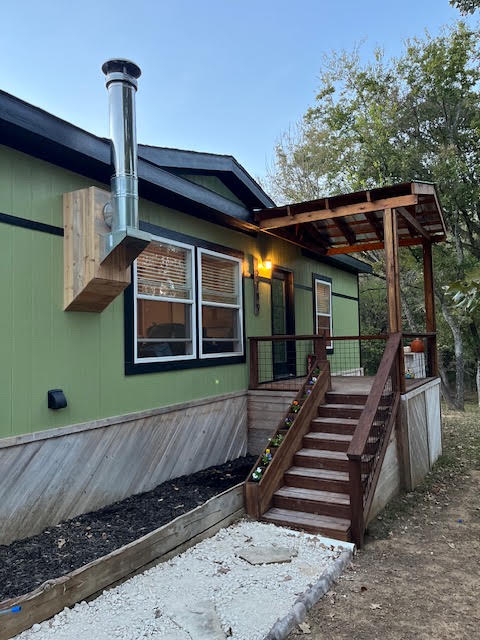
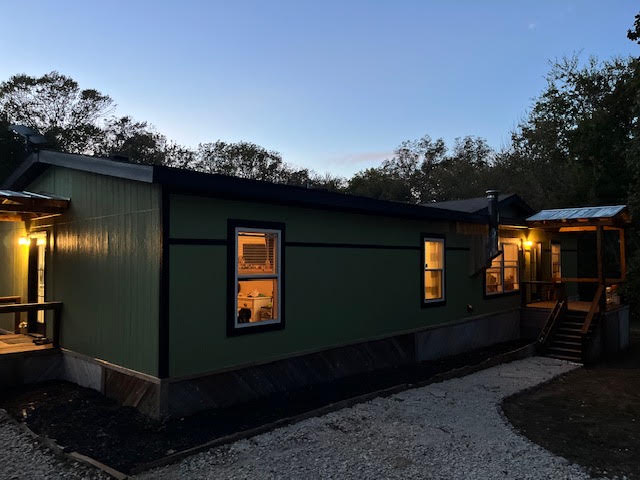
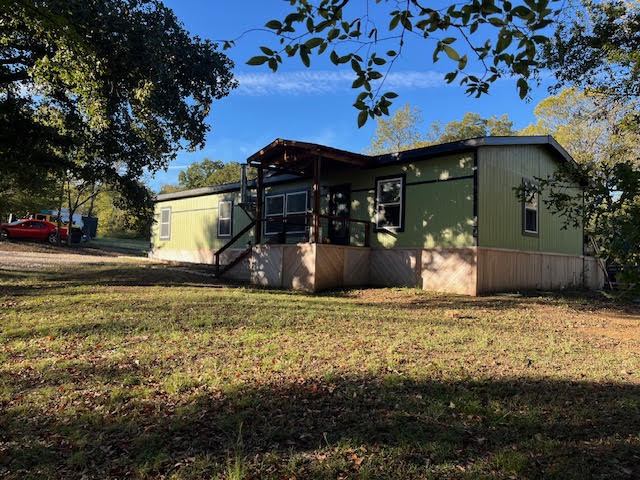
Single-level home featuring green vertical siding, a covered entryway with wood-finish supports, lattice skirting, and mature perimeter trees
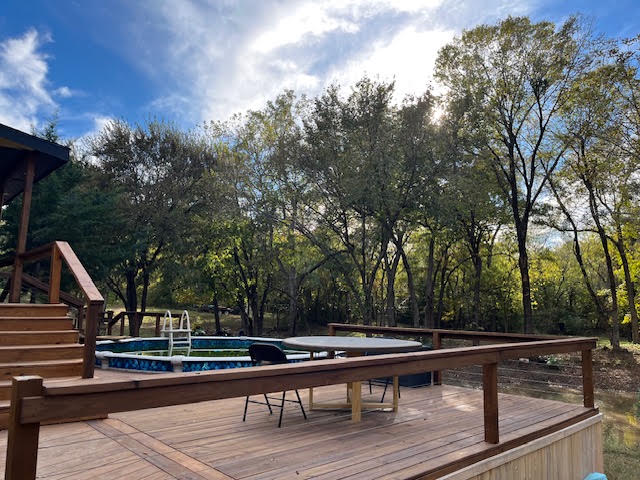
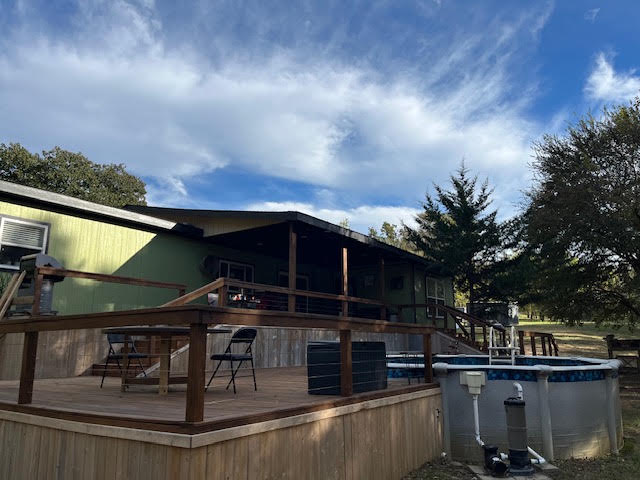
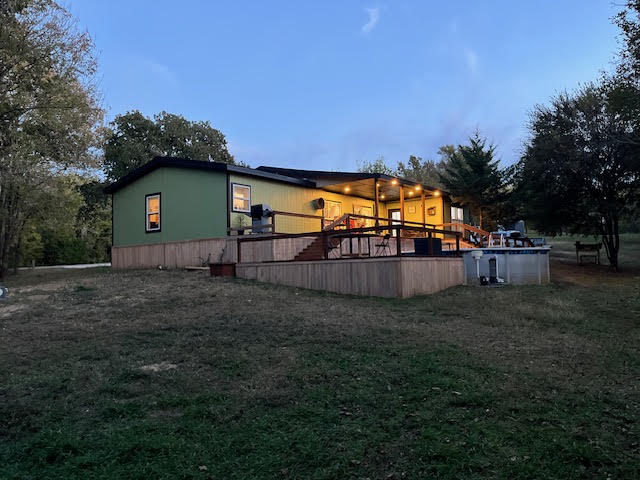
Multi-level wood deck featuring open railings and stairs, with an above-ground pool and mature trees
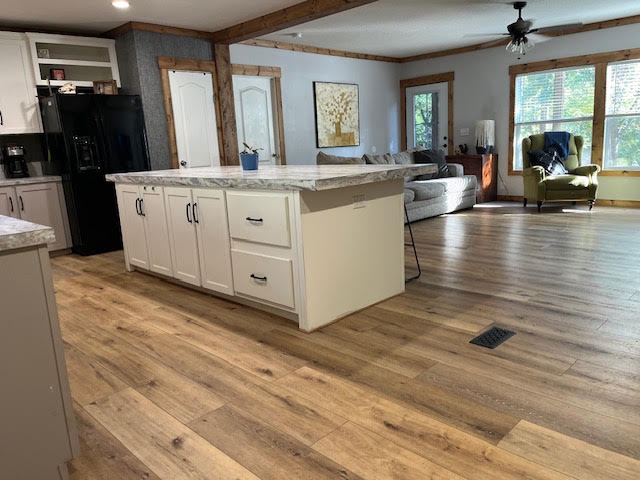
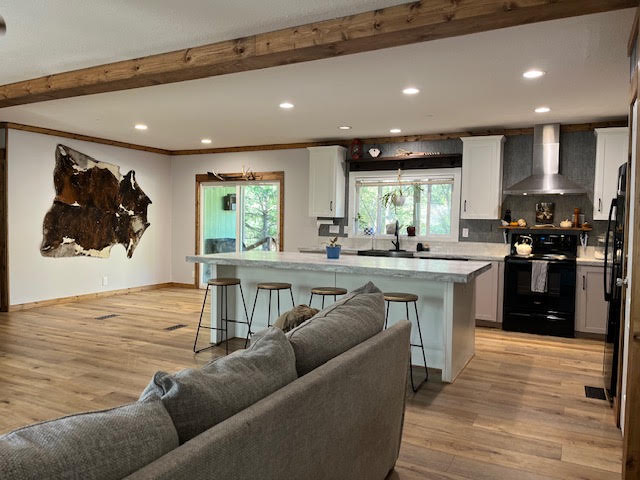
Kitchen island featuring white cabinetry, drawers, matte black hardware, and light-toned stone-finish countertops, complemented by wood-finish flooring and exposed beam detailing
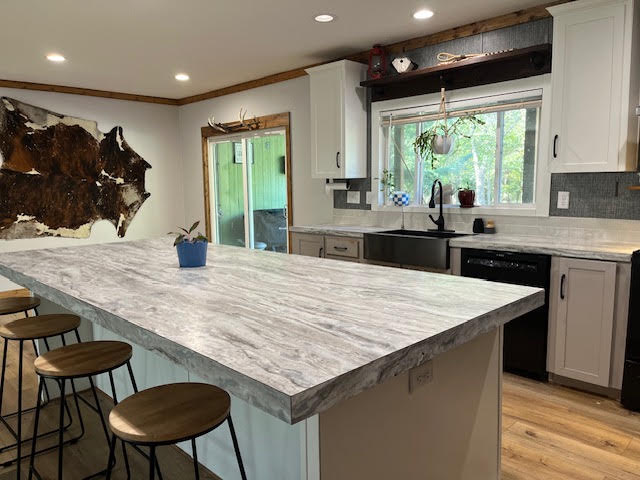
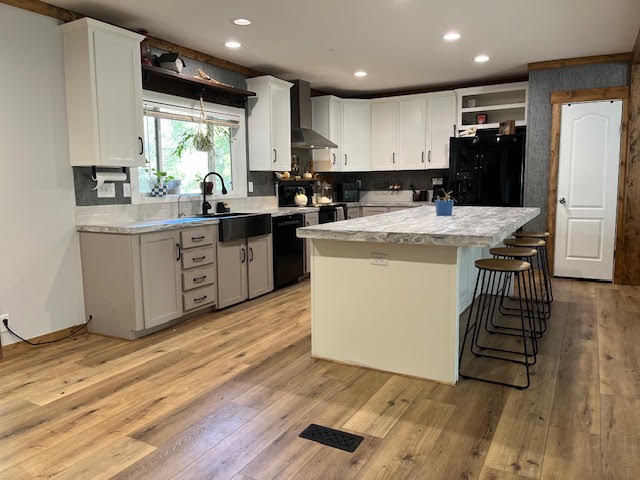
Kitchen featuring a large central island with solid-surface countertop, apron-front sink with matte black fixture, shaker-style cabinetry, and wood-finish flooring
Kitchen featuring white and grey shaker-style cabinetry, a stone-patterned island countertop, wood-finish flooring, a farmhouse sink, and recessed lighting
Open-concept kitchen featuring an island with a stone-finish countertop, white cabinetry, a stainless steel range hood, recessed lighting, and wood-finish flooring with exposed ceiling beams
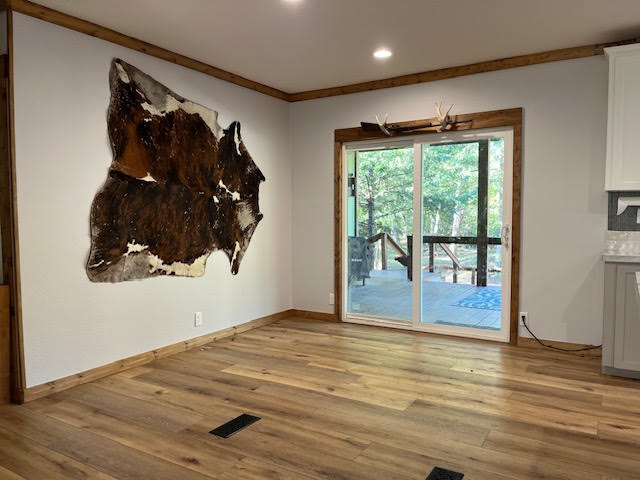
Interior space featuring wood-finish flooring, recessed lighting, and wood trim molding, including a sliding glass door providing external access
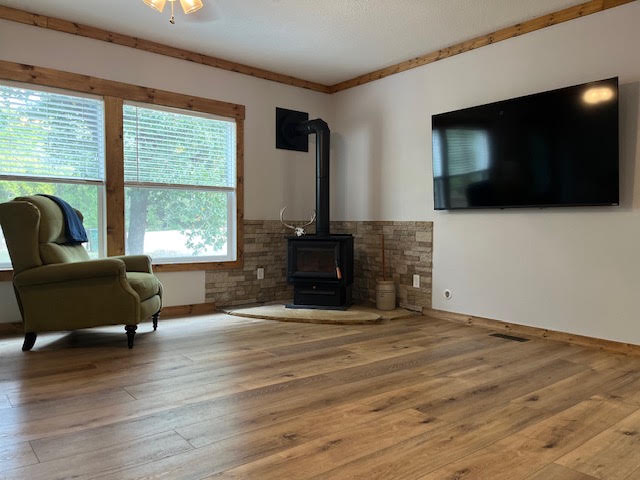
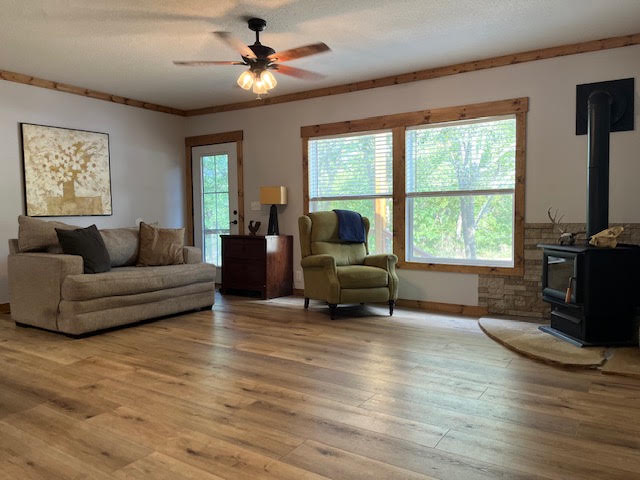
Wood-finish flooring, stone-veneer accent wall, free-standing black metal stove, natural wood window trim, and ceiling crown molding
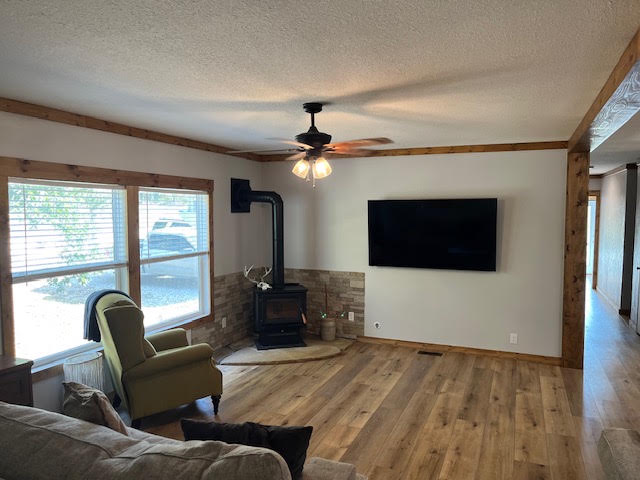
Living area featuring wood-finish flooring, a wood-burning stove with stone surround, crown molding, and a ceiling fan
Wood-finish flooring, stone-veneer corner fireplace, black metal wood-burning stove, natural wood trim and crown molding, and ceiling-mounted fan with light fixture
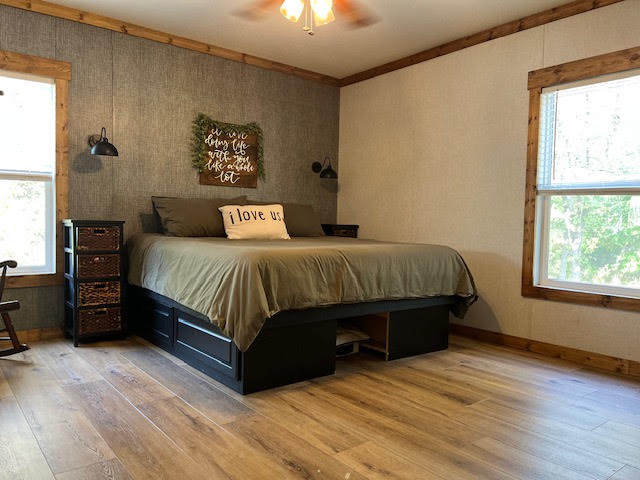
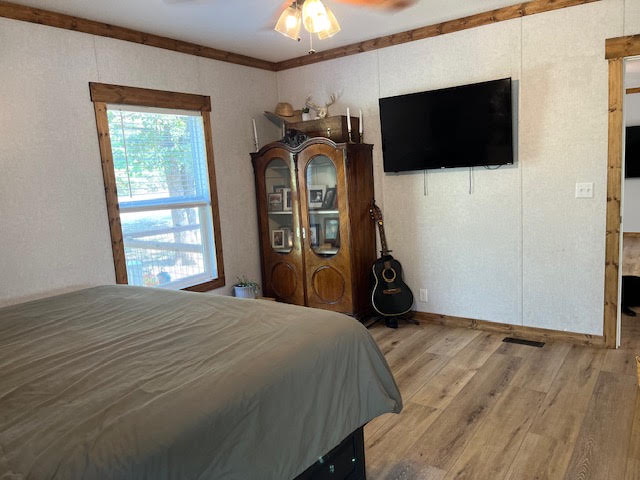
Bedroom featuring wood-finish flooring, textured accent wall, natural wood window trim, and dual wall-mounted sconce lighting
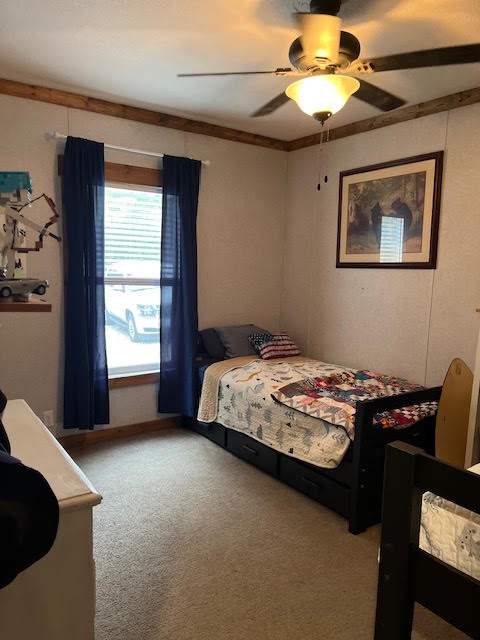
Neutral-toned bedroom featuring crown molding with a wood finish, ceiling fan with integrated lighting, and a window framed by wood trim
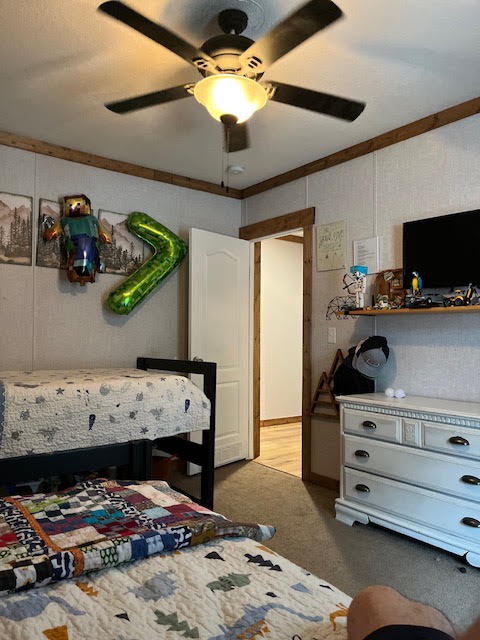
Multi-paneled wall finish with wood-tone trim, ceiling fan with integrated lighting, solid-core interior door, and wall-mounted wooden shelving
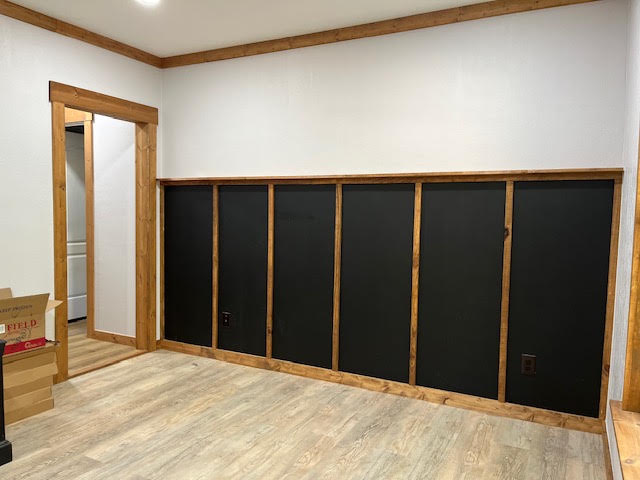
Interior space featuring board and batten wainscoting with wood-trim detailing, matte black wall panels, wood-finish flooring, and natural wood door casing
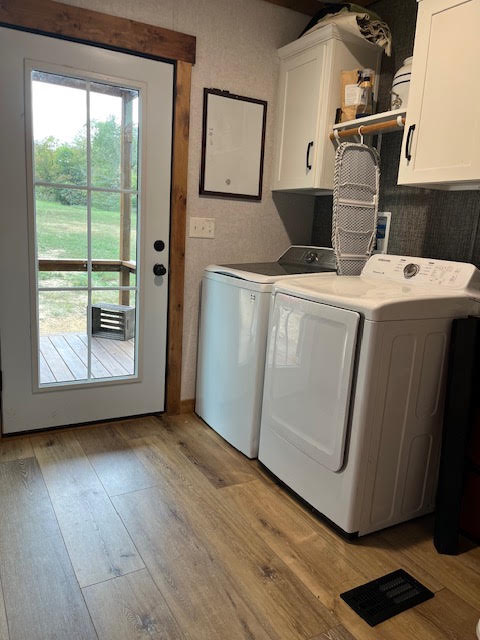
Utility room featuring wood-finish flooring, white shaker-style wall cabinetry, and a full-light glass panel door with wood trim
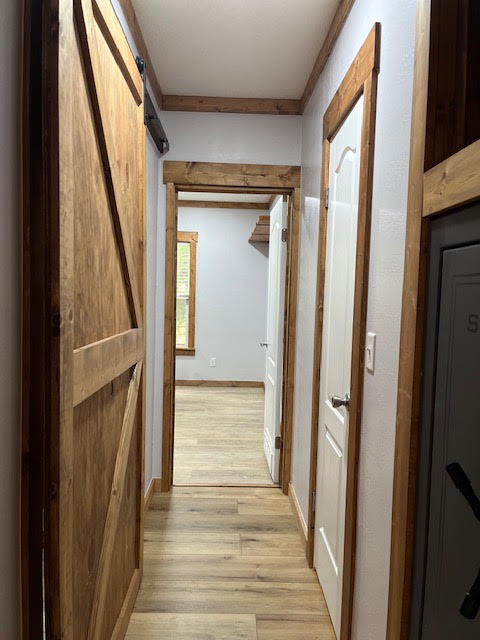
Interior hall featuring wood-finish flooring, custom wood door casing, a sliding barn-style door, and paneled interior doors
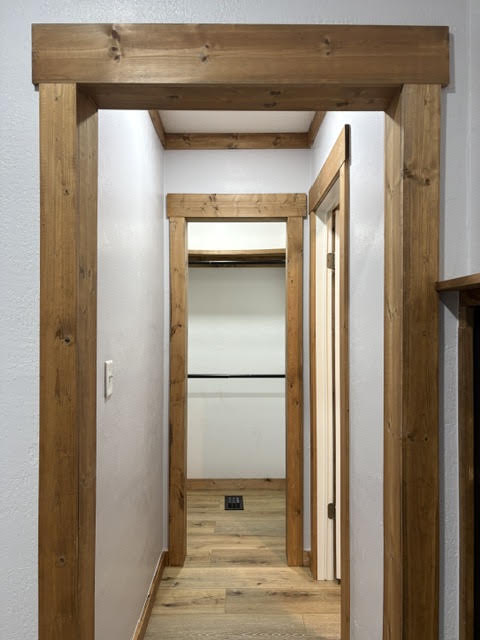
Stained wood door casing, custom wood header trim, and wood-finish flooring
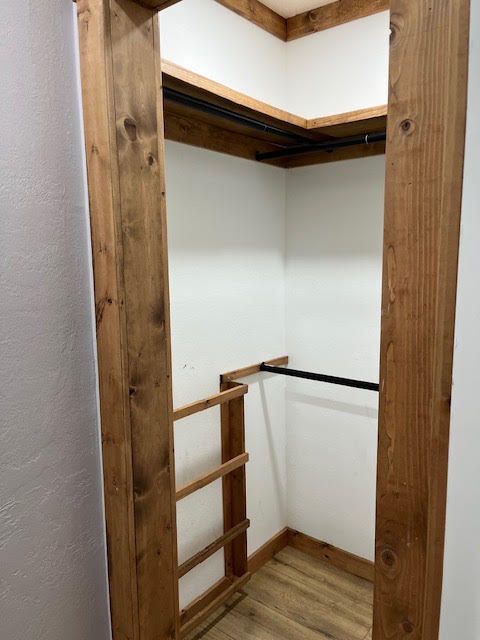
Storage space featuring natural wood-finish trim, built-in wooden shelving, and industrial-style metal clothing rods
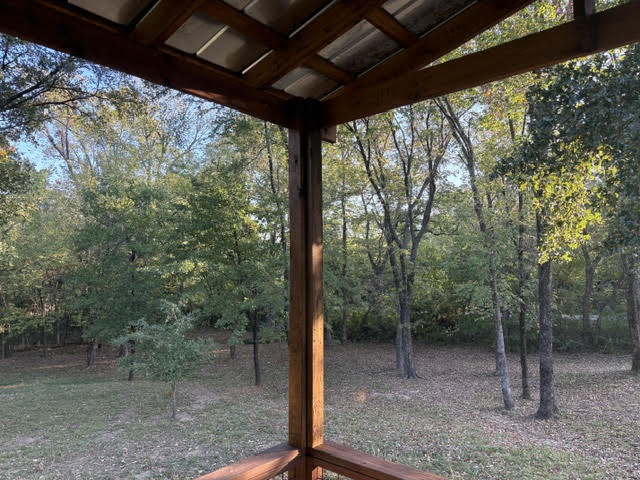
Covered wooden porch featuring exposed timber beams and a metal roof structure overlooking a wooded landscape
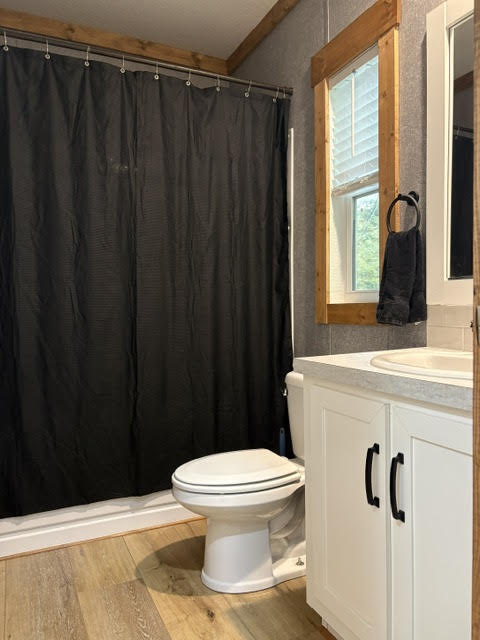
Bathroom featuring wood-finish flooring, white vanity with stone-composite countertop, and natural wood window casing
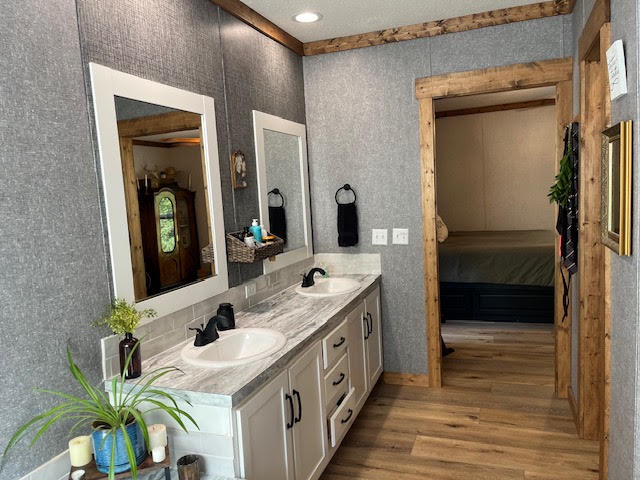
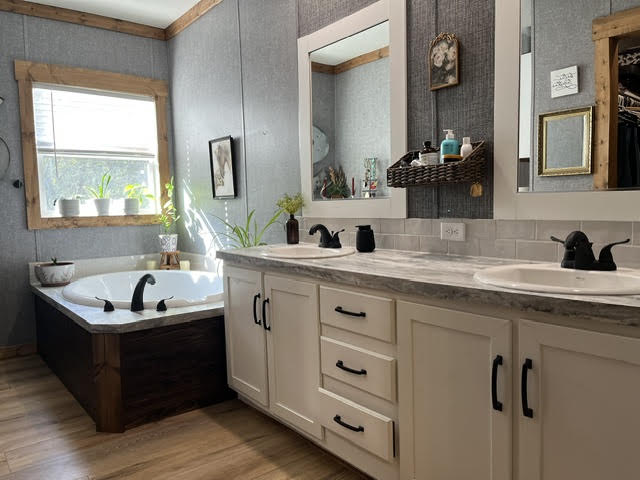
Double vanity featuring white cabinetry, stone-patterned countertop, dual oval undermount sinks, matte black fixtures, and wood-trim accents
Dual-sink vanity with matte black hardware, stone-finish countertops, wood-finish flooring, and framed wall mirrors
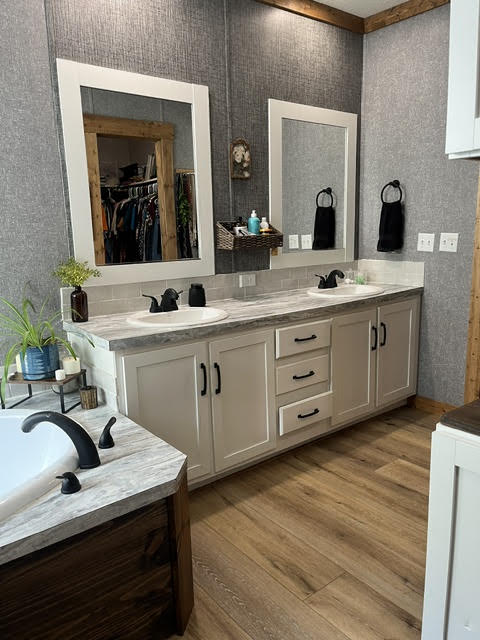
Dual-sink vanity with white cabinetry, matte black hardware, stone-finish countertops, and subway tile backsplash, featuring a deep soaking tub with wood-trim surround and wood-finish flooring
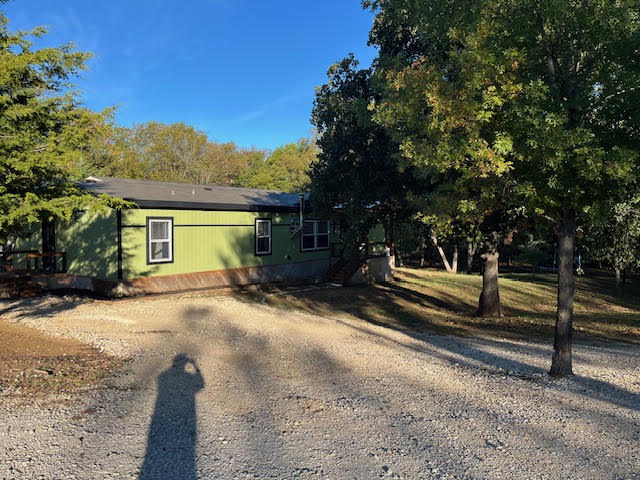
Exterior featuring light-tone vertical siding, expansive gravel driveway, and mature trees on a wooded lot
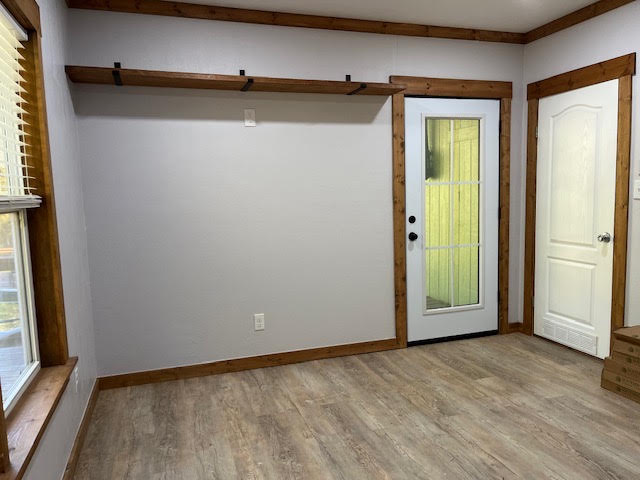
Wood-finish flooring, custom wood-trimmed doorways and window casings, a wall-mounted wood floating shelf, and a glass-paneled exterior door
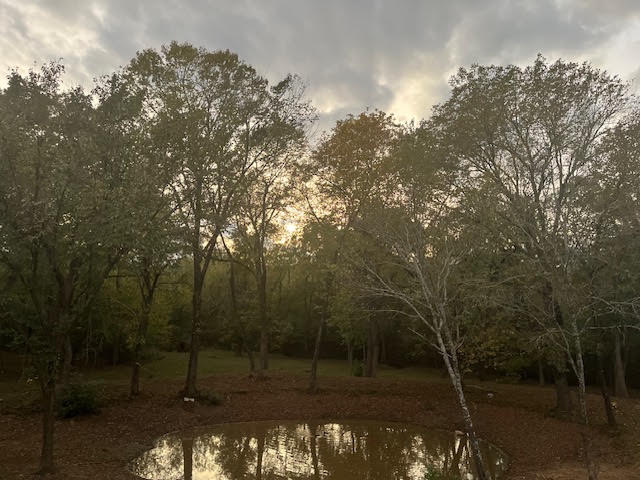
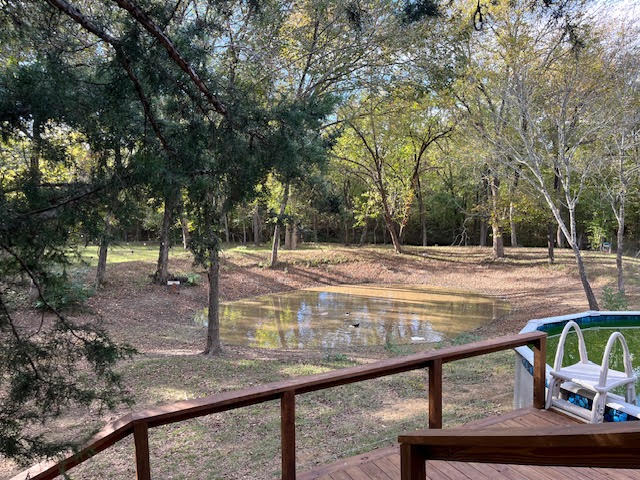
Natural pond surrounded by mature deciduous trees
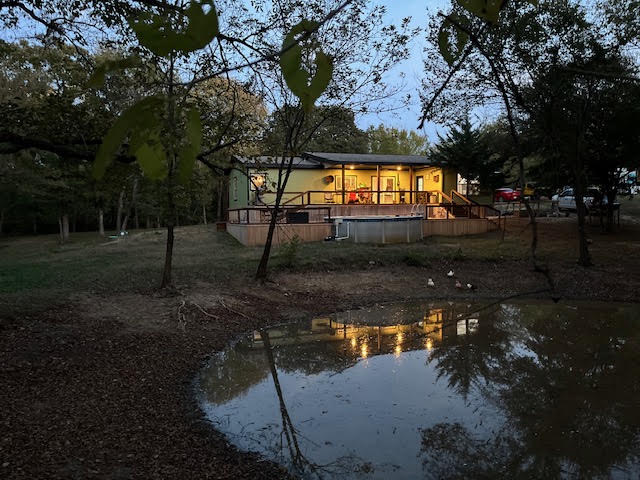
Wood-finish deck with railings, natural pond, and mature tree canopy
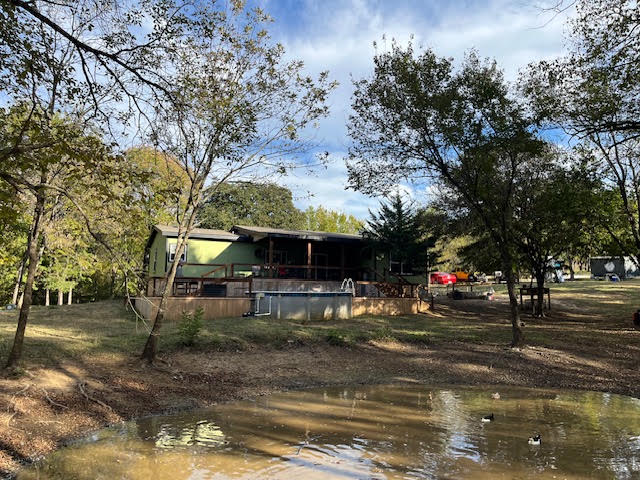
Exterior featuring a wooden deck, an above-ground pool, and a private pond on a wooded lot
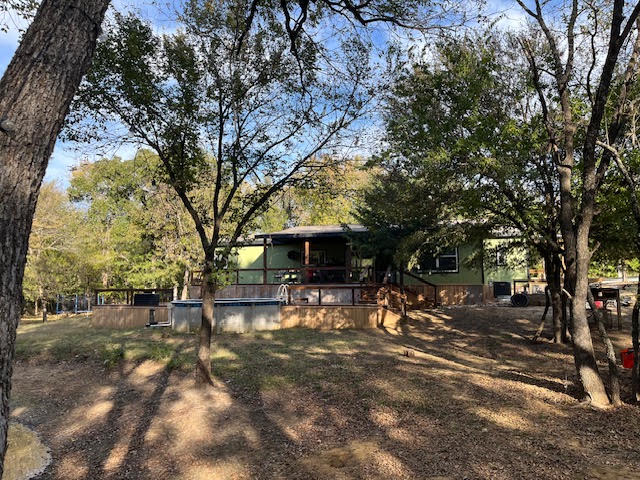
Backyard featuring an elevated wood deck, a built-in pool, and mature trees on a wooded lot
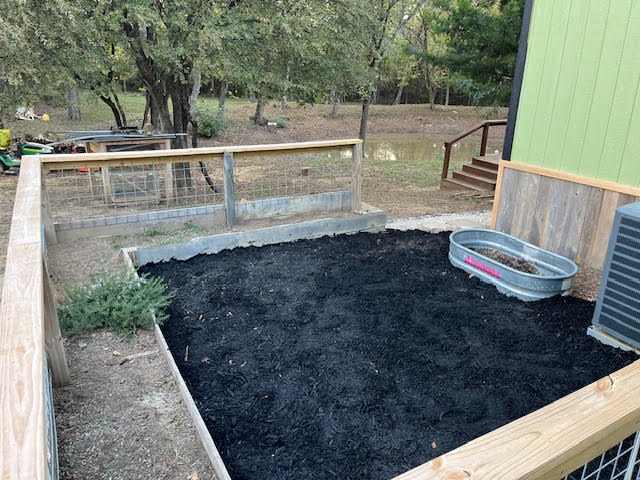
Exterior space featuring a wood-framed wire fence, raised garden bed with mulch, and wooden steps
Exterior featuring green siding, a covered wood porch with metal railing, diagonal wood skirting, and an external metal chimney stack
Exterior featuring a wood-finish wraparound deck, above-ground pool, and wood siding
Wooded lot featuring a private pond, expansive wraparound deck with perimeter railing, and an above-ground pool
Exterior featuring horizontal siding, a covered front porch with timber framing, and multiple window placements
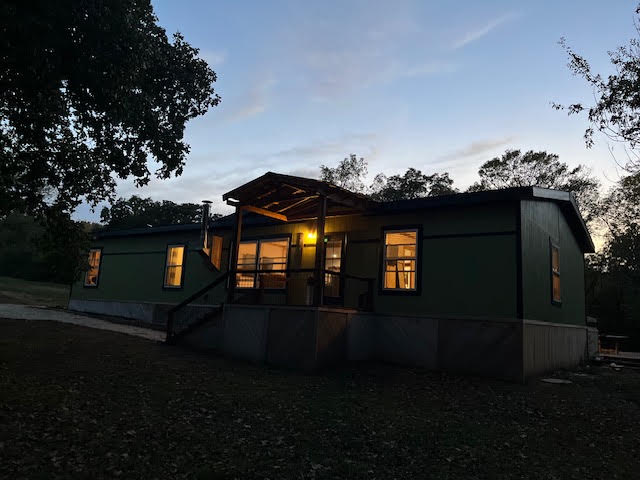
Exterior featuring wood-panel siding, dual covered porches with wooden railings, and a gravel driveway
Exterior featuring a covered porch, wood-skirted foundation, and expansive grounds with mature trees
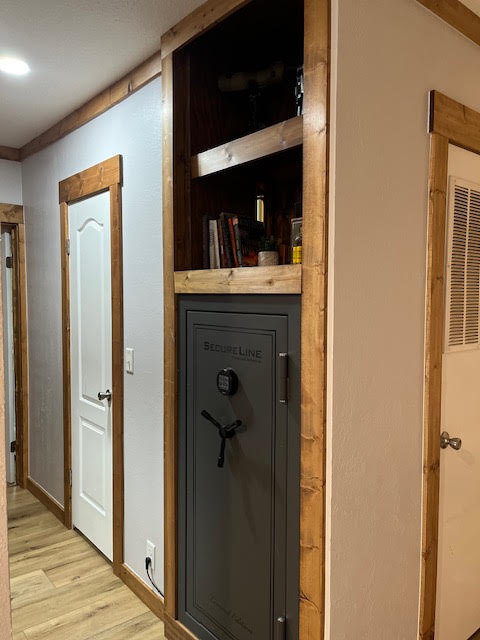
Built-in floor-to-ceiling wooden shelving and custom wood trim detailing, featuring an integrated heavy-duty floor safe
Custom wood-frame shelving units featuring multi-tiered platforms and matte-finish structural timber
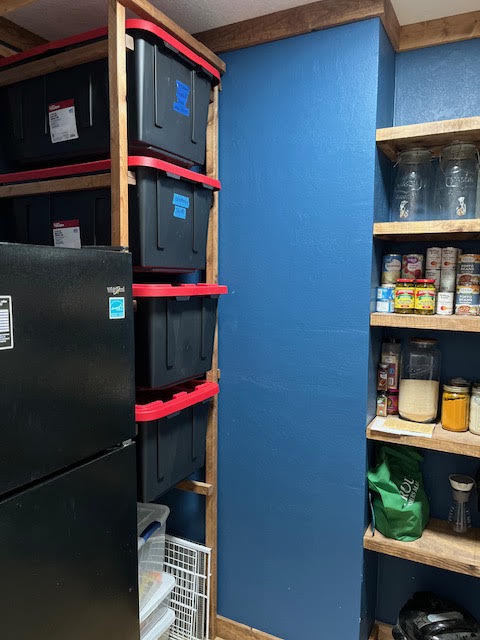
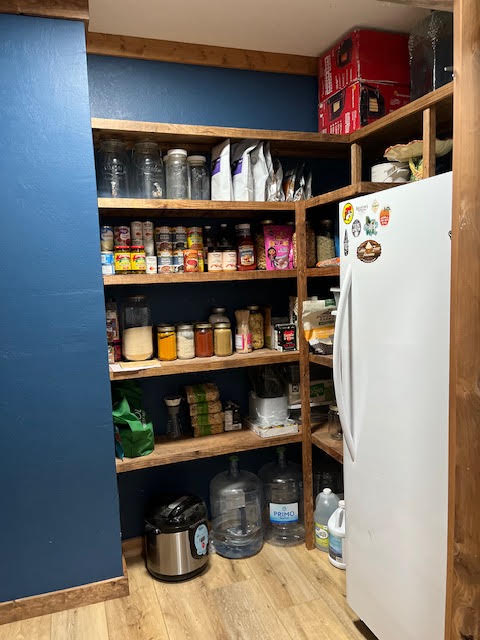
Walk-in storage pantry featuring custom wood shelving, wood-finish flooring, and painted walls
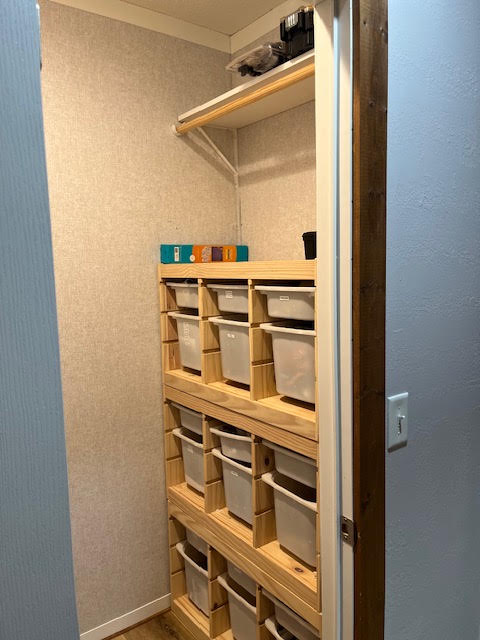
Built-in storage closet featuring custom wood shelving and integrated organizational bins, complemented by an upper shelf with a clothing rod
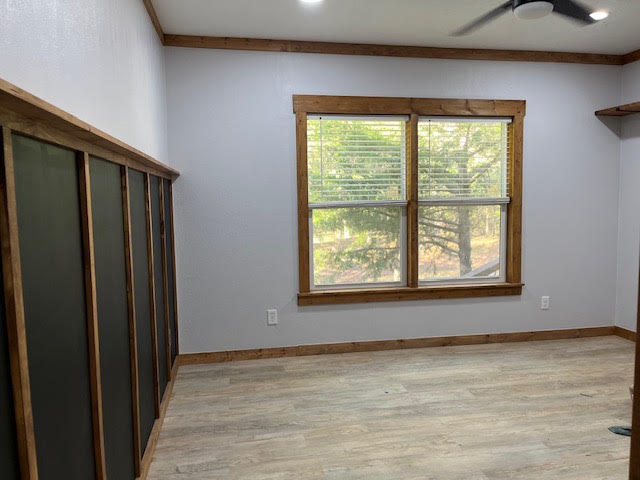
Wood-finish flooring, natural wood window trim, ceiling-mounted light fixture, and textured wall paneling

 New Listing