
12407 N 133 East Avenue,Collinsville, OK 74021
Collinsville, OK 74021
Description
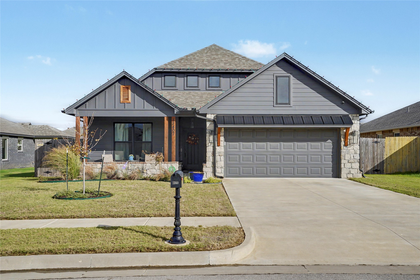
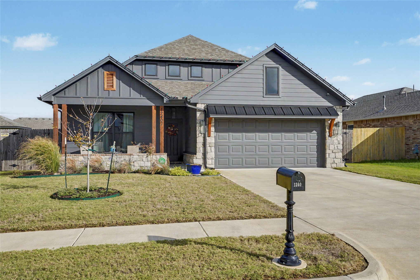
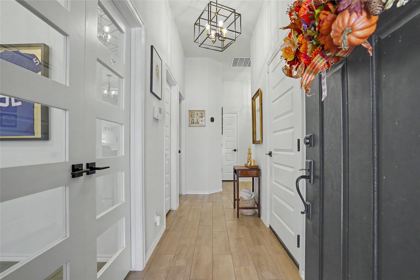
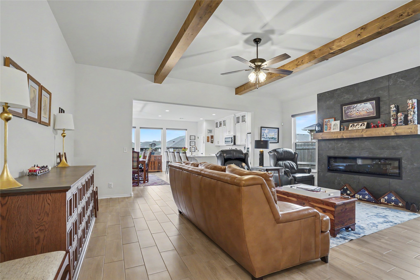
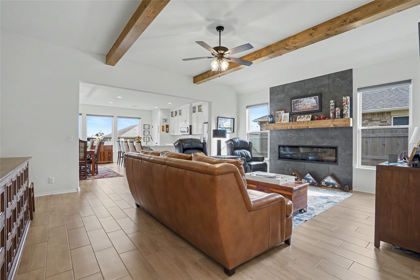
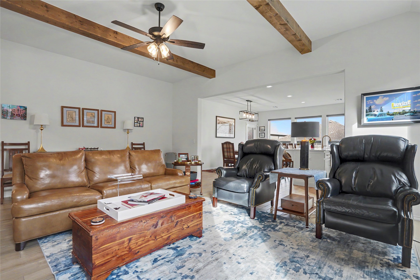
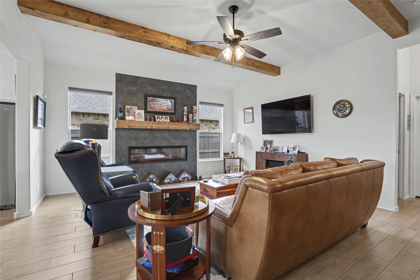
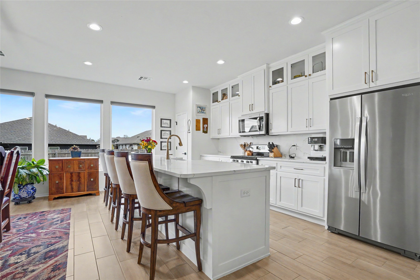
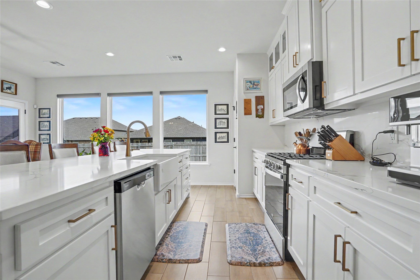
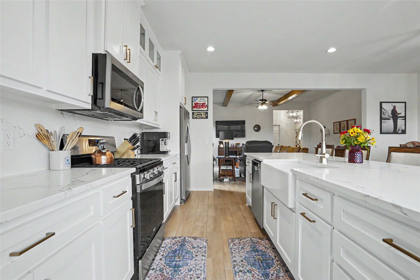
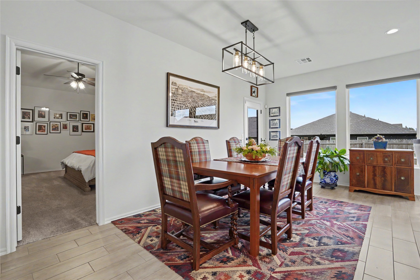
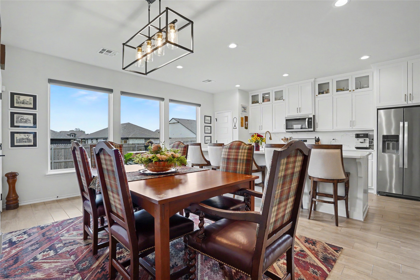
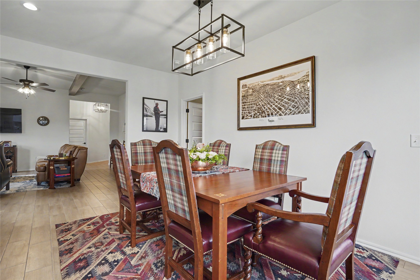
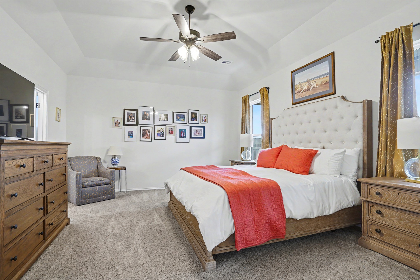
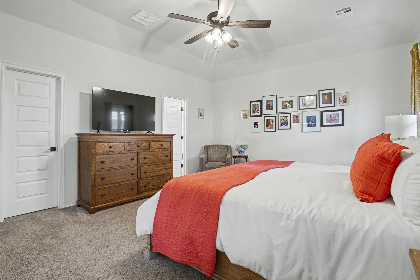
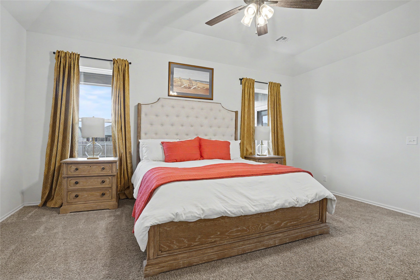
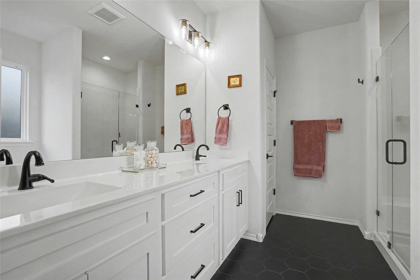
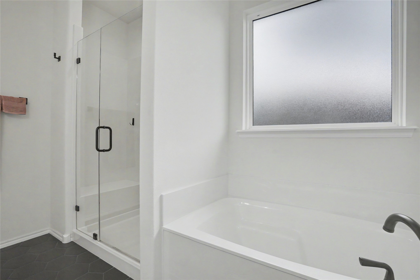
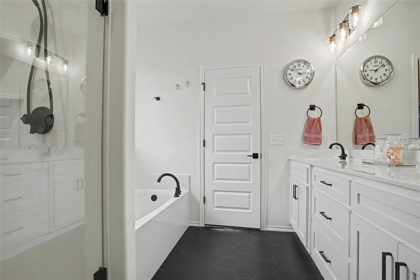
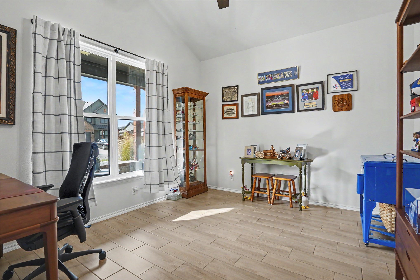
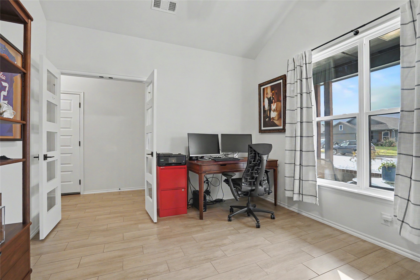
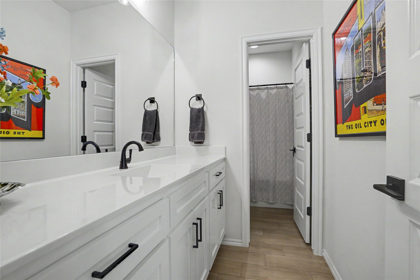
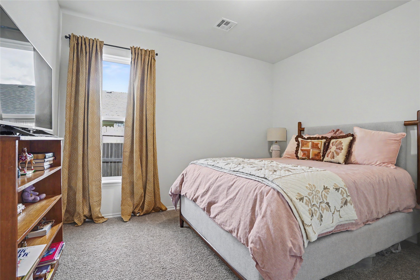
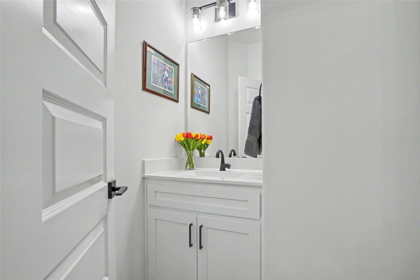
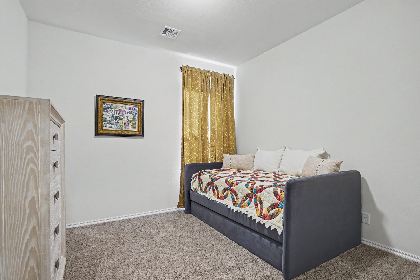
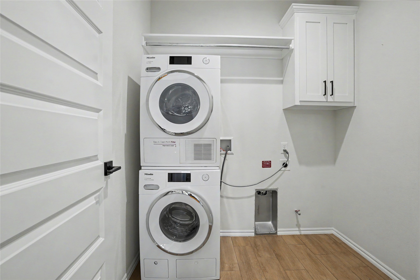
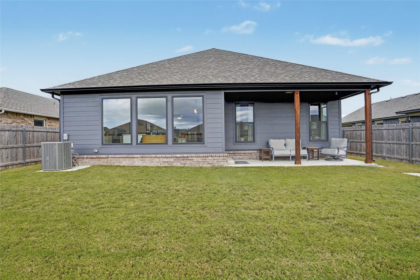
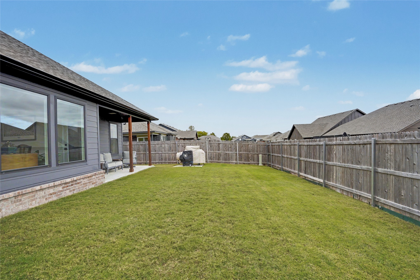
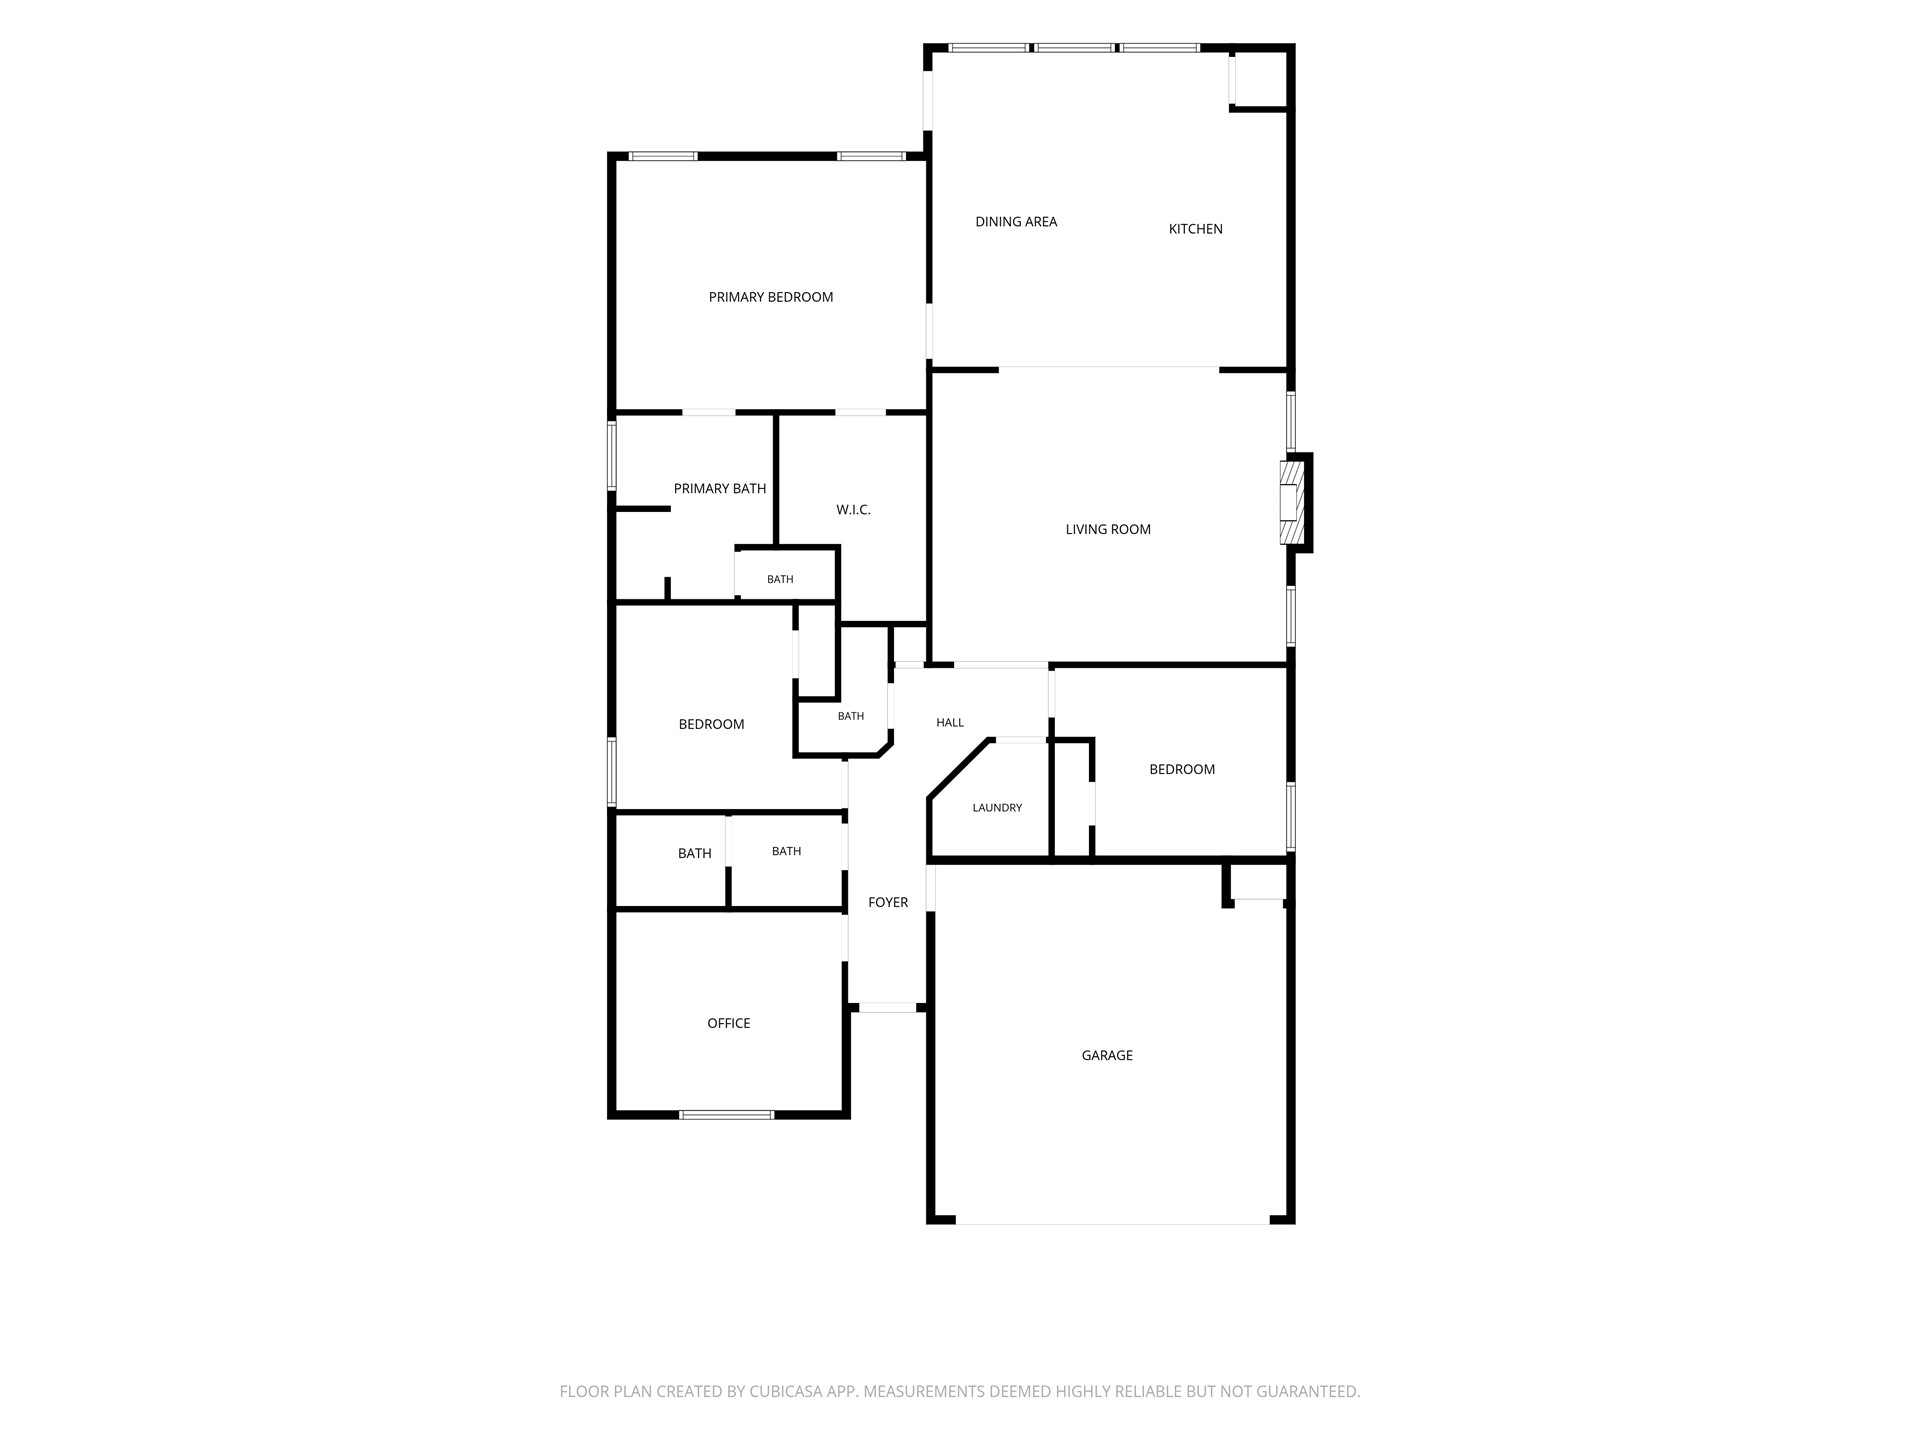
This single story stunner is better than new! Full privacy fence, automated blinds, tankless water heater & Elfa shelving in primary closet and garage. Handsome house built by Capital Homes in 2024. It lives large with approximately 10 foot ceilings throughout and the kitchen, dining & living room are all open to one another. Great for everyday living and entertaining. The living room has a cozy fireplace, wood beams, and lots of natural light. Huge kitchen island with quartz countertop easily accommodates 5 full size barstools. Large private primary suite is tucked away in the back corner of the home. The other 2 bedrooms, home office, hall bathroom and 1/2 guest bath are located at the front of the house. Neighborhood sidewalks, trails, community pool and a pond and just 3 blocks to Morrow Elementary in Owasso school district. Easy access to highways 169 & 75, shopping, dining, and healthcare. Don't miss this lovely move-in-ready home!
Details
| MLS # | 2639748 |
|---|---|
| Listing Type | For Sale |
| Style | House |
| HOA Dues | $450 |
| Sub-Type | Resale |
| Status | Active |
| Year | 2024 |
| Days On Site | 10 |
| Listing Provided By | Coldwell Banker Select | Eva Baumgarten |
Features
| Bed(s) | 3 |
|---|---|
| Bath(s) | 3 Total |
| SQ Feet | 2,014 |
| Garage | 2 |
| Story(s) | 1 |
| Acreage | 0.16 |
Exterior
| Lot Features | None |
|---|
Parking
| Garage Yes / No | Yes |
|---|---|
| Parking Features | Attached, Garage, Shelves |
Taxes
| Tax Annual Amount | 4591 |
|---|
Location
| Community Features | Sidewalks |
|---|
Area Information
| State | OK |
|---|---|
| County | Tulsa |
| City | Collinsville |
| Zip Code | 74021 |
| Community Name | Morrow Place Phase III |
| Listing VS Median (in Morrow Place Phase III) | |
Price: $389,000 low | high Med: $343,500 sqft: 2,014 low | high Med: 1,818 $ / sqft: $193 low | high Med: $189 On site: 10 low | high Med: 129 | |
Market Activity 74021
Request a showing
Request a showing
Contact
Learn More About This Property

| State | OK |
|---|---|
| County | Tulsa |
| City | Collinsville |
| Zip Code | 74021 |
| Community Name | Morrow Place Phase III |
| Listing VS Median (in Morrow Place Phase III) | |
Price: $389,000 low | high Med: $343,500 sqft: 2,014 low | high Med: 1,818 $ / sqft: $193 low | high Med: $189 On site: 10 low | high Med: 129 | |