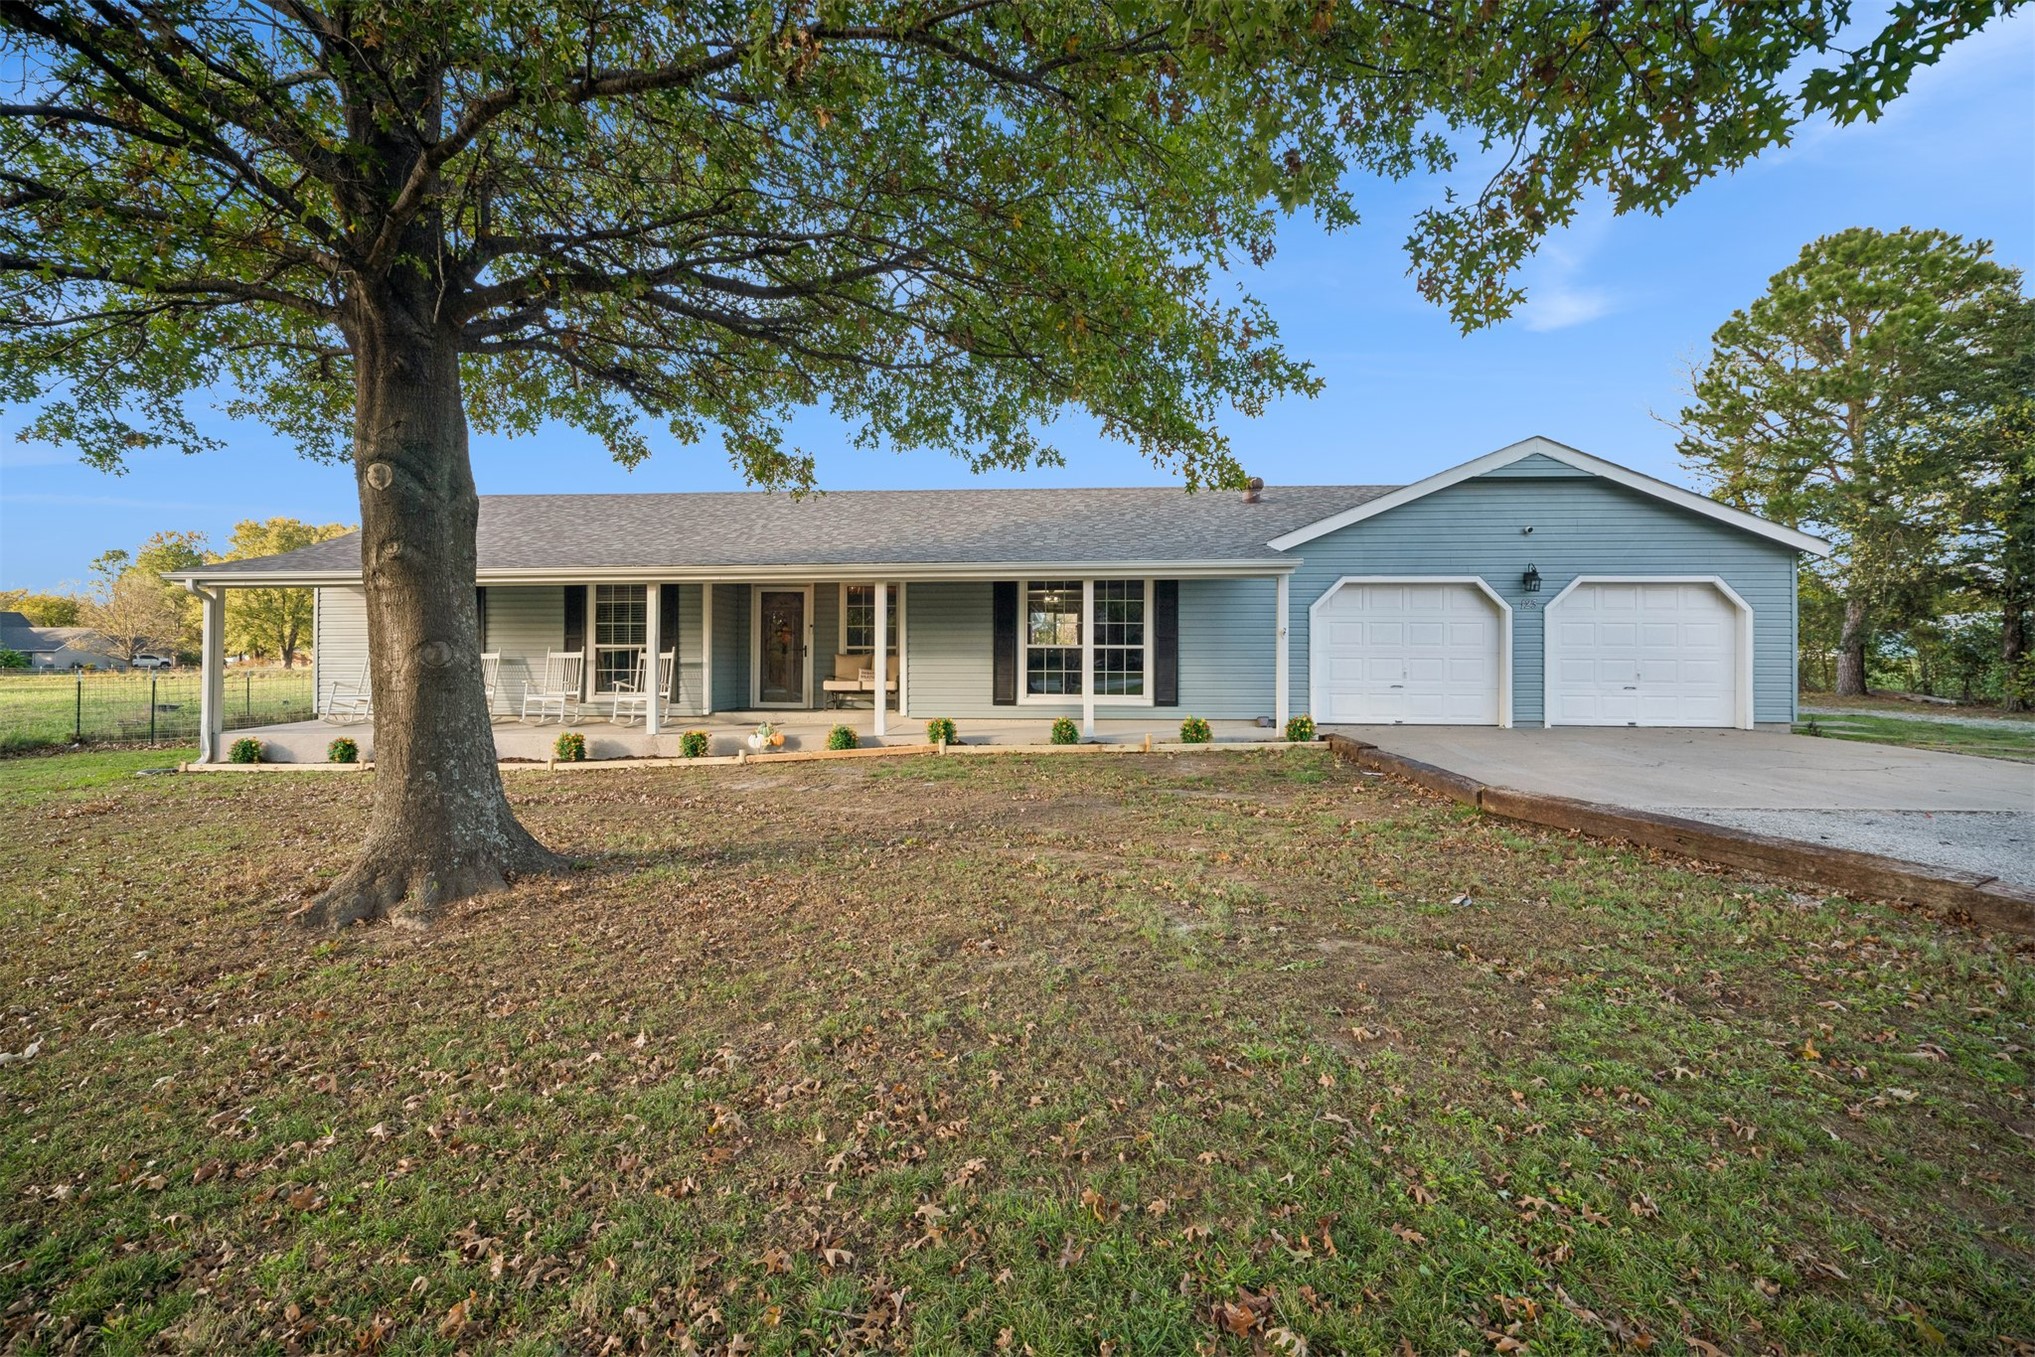
Single-story exterior featuring light blue horizontal siding, a covered front porch, two-car garage, and mature trees on the property
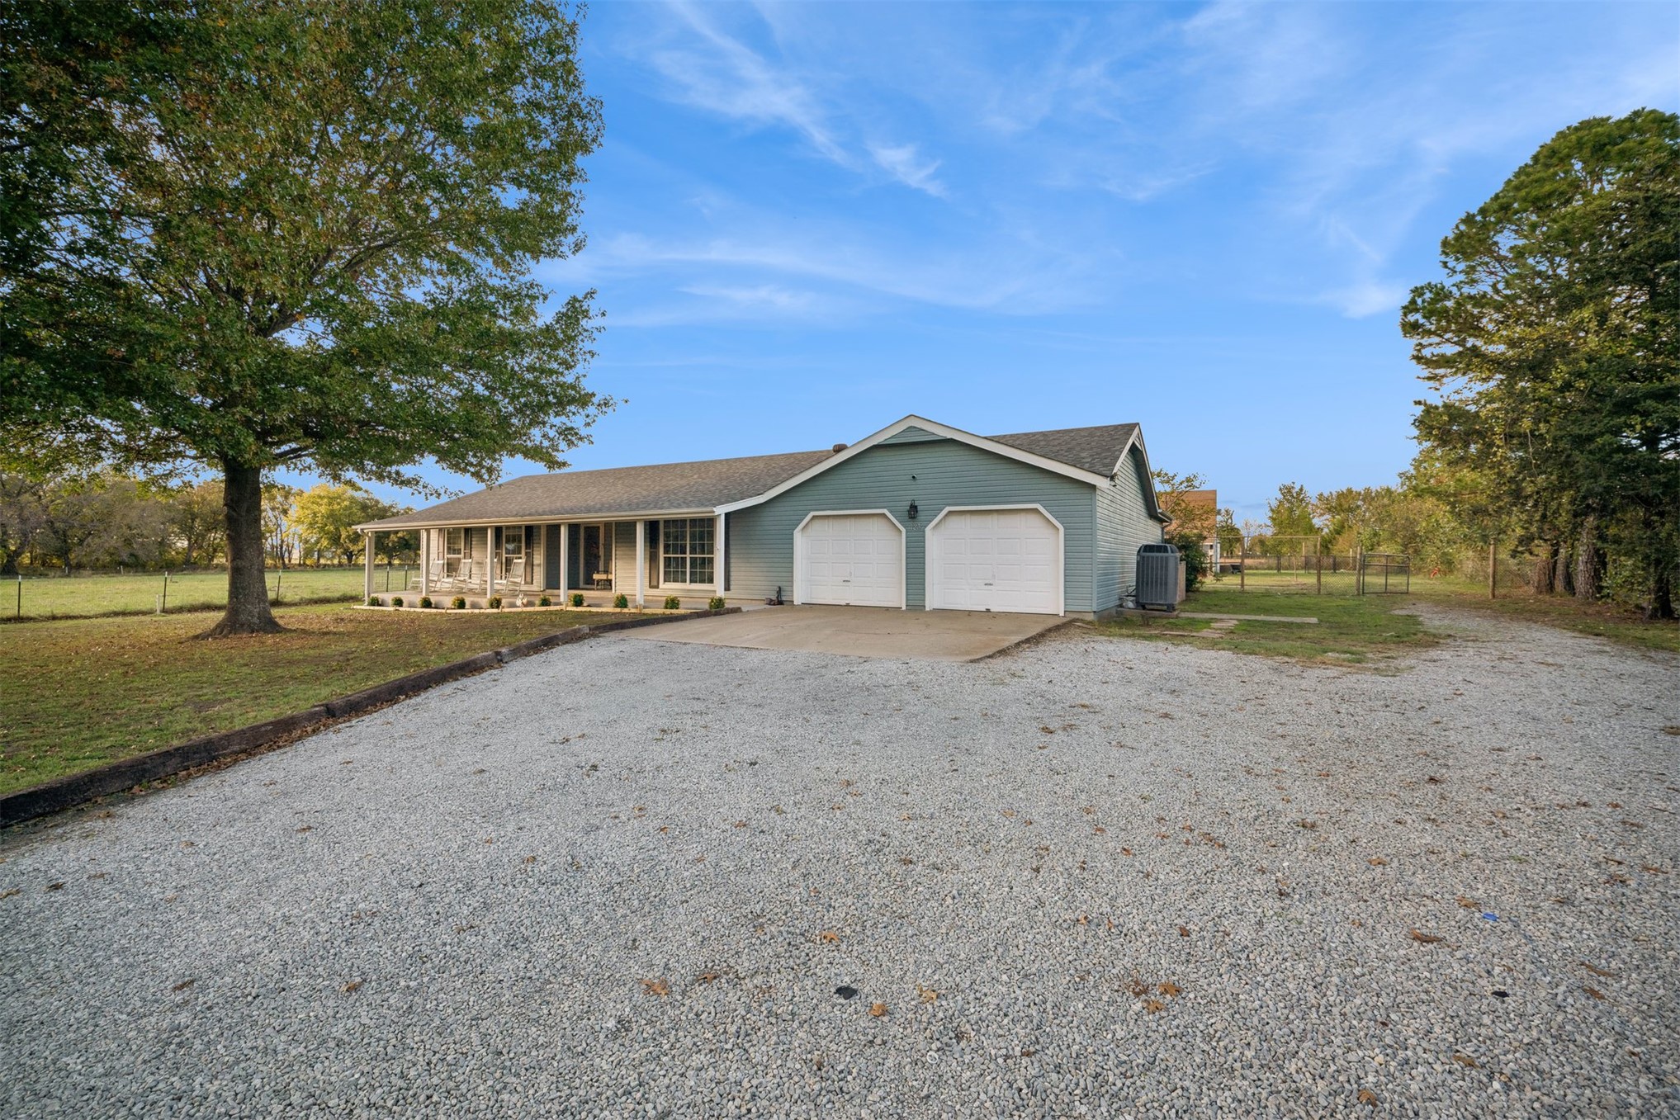
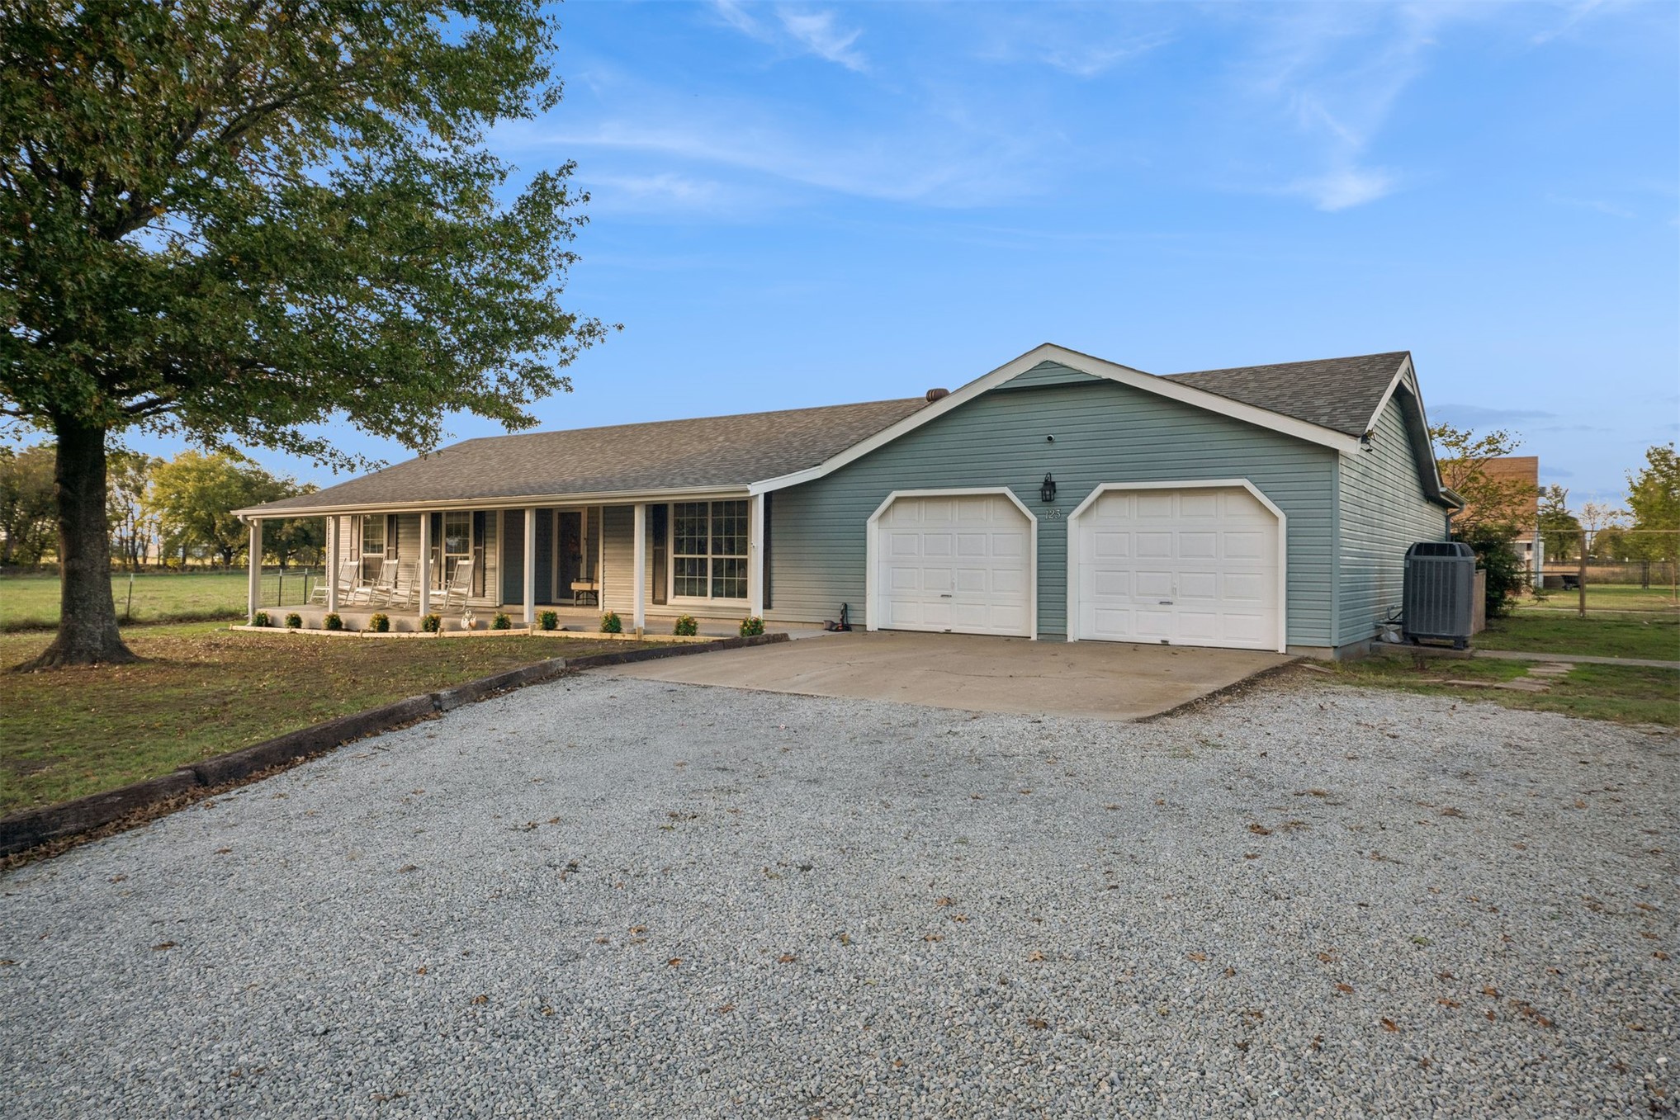
Exterior featuring horizontal lap siding, attached two-car garage, covered front porch, and gravel driveway on a grass lot with mature trees
Single-story ranch exterior featuring horizontal lap siding, a covered front porch with support columns, an attached two-car garage with dual overhead doors, and a gravel driveway
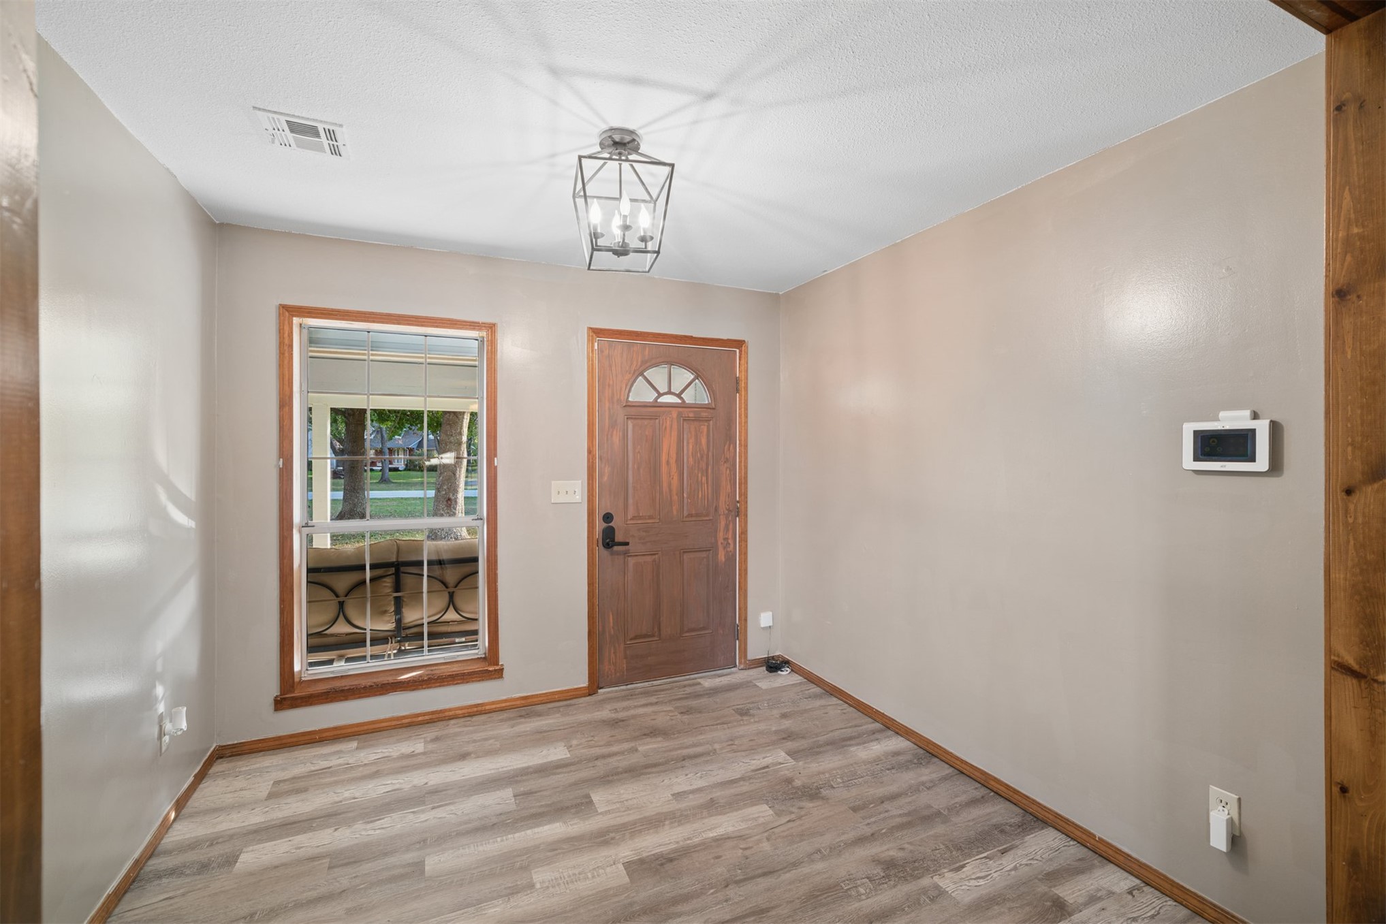
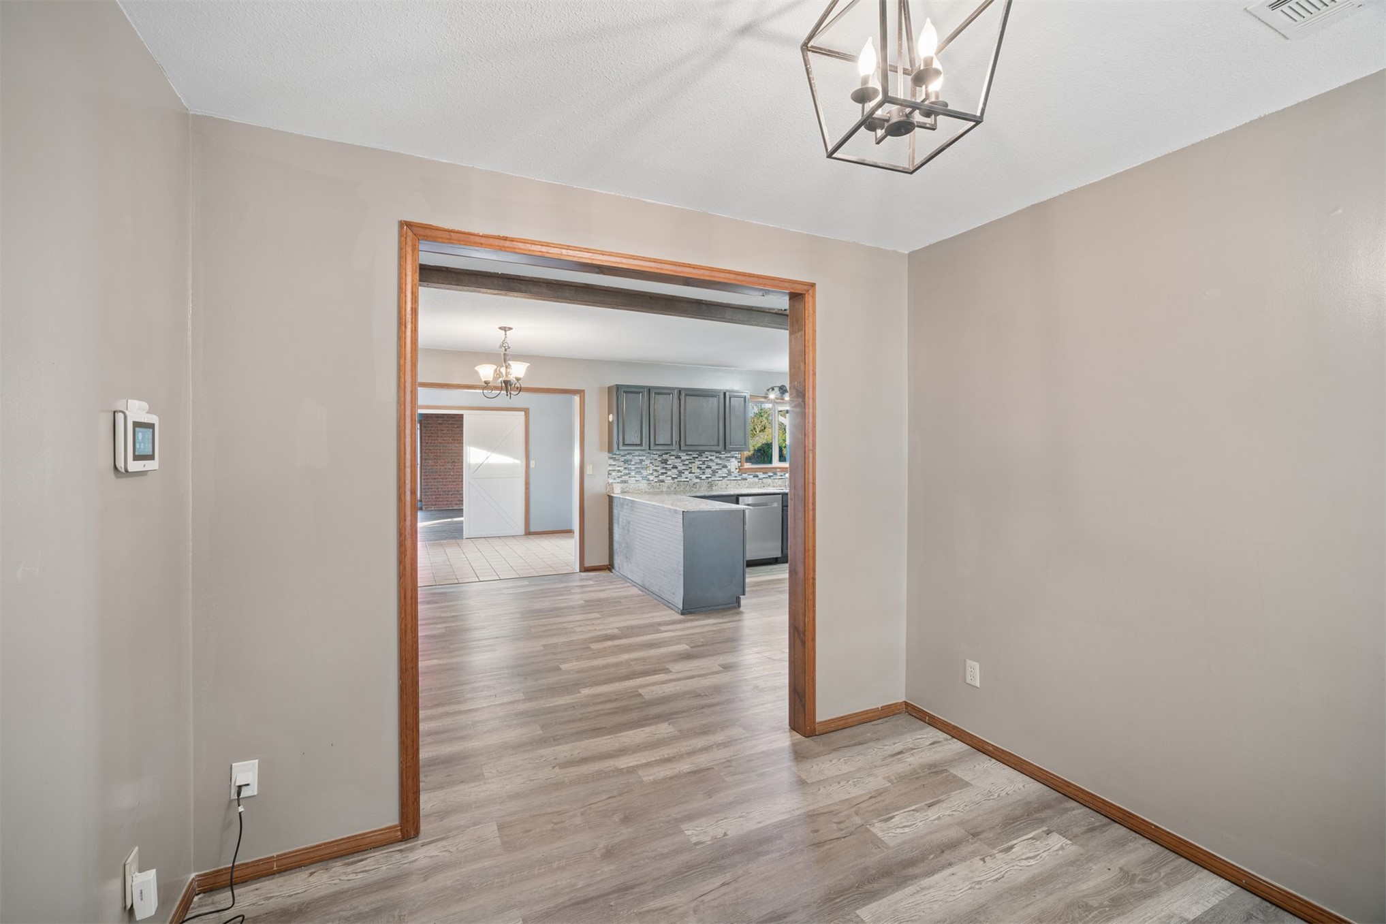
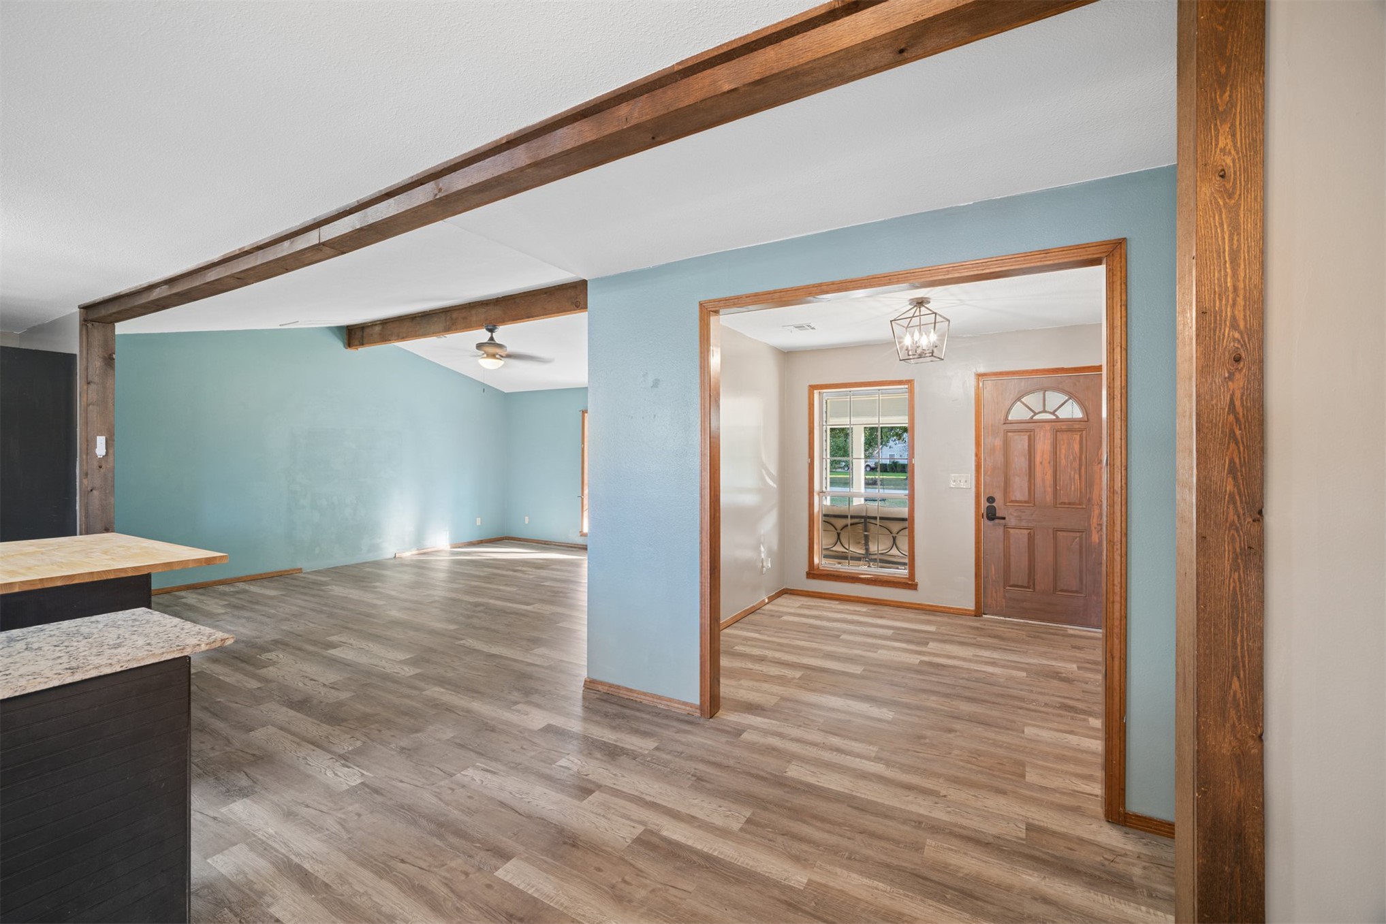
Wood-finish flooring, lantern-style pendant lighting, multi-pane window with wood trim, and wood-finish entry door with arched glass detail
Geometric metal pendant light fixture, wood-finish flooring, and natural wood door casing
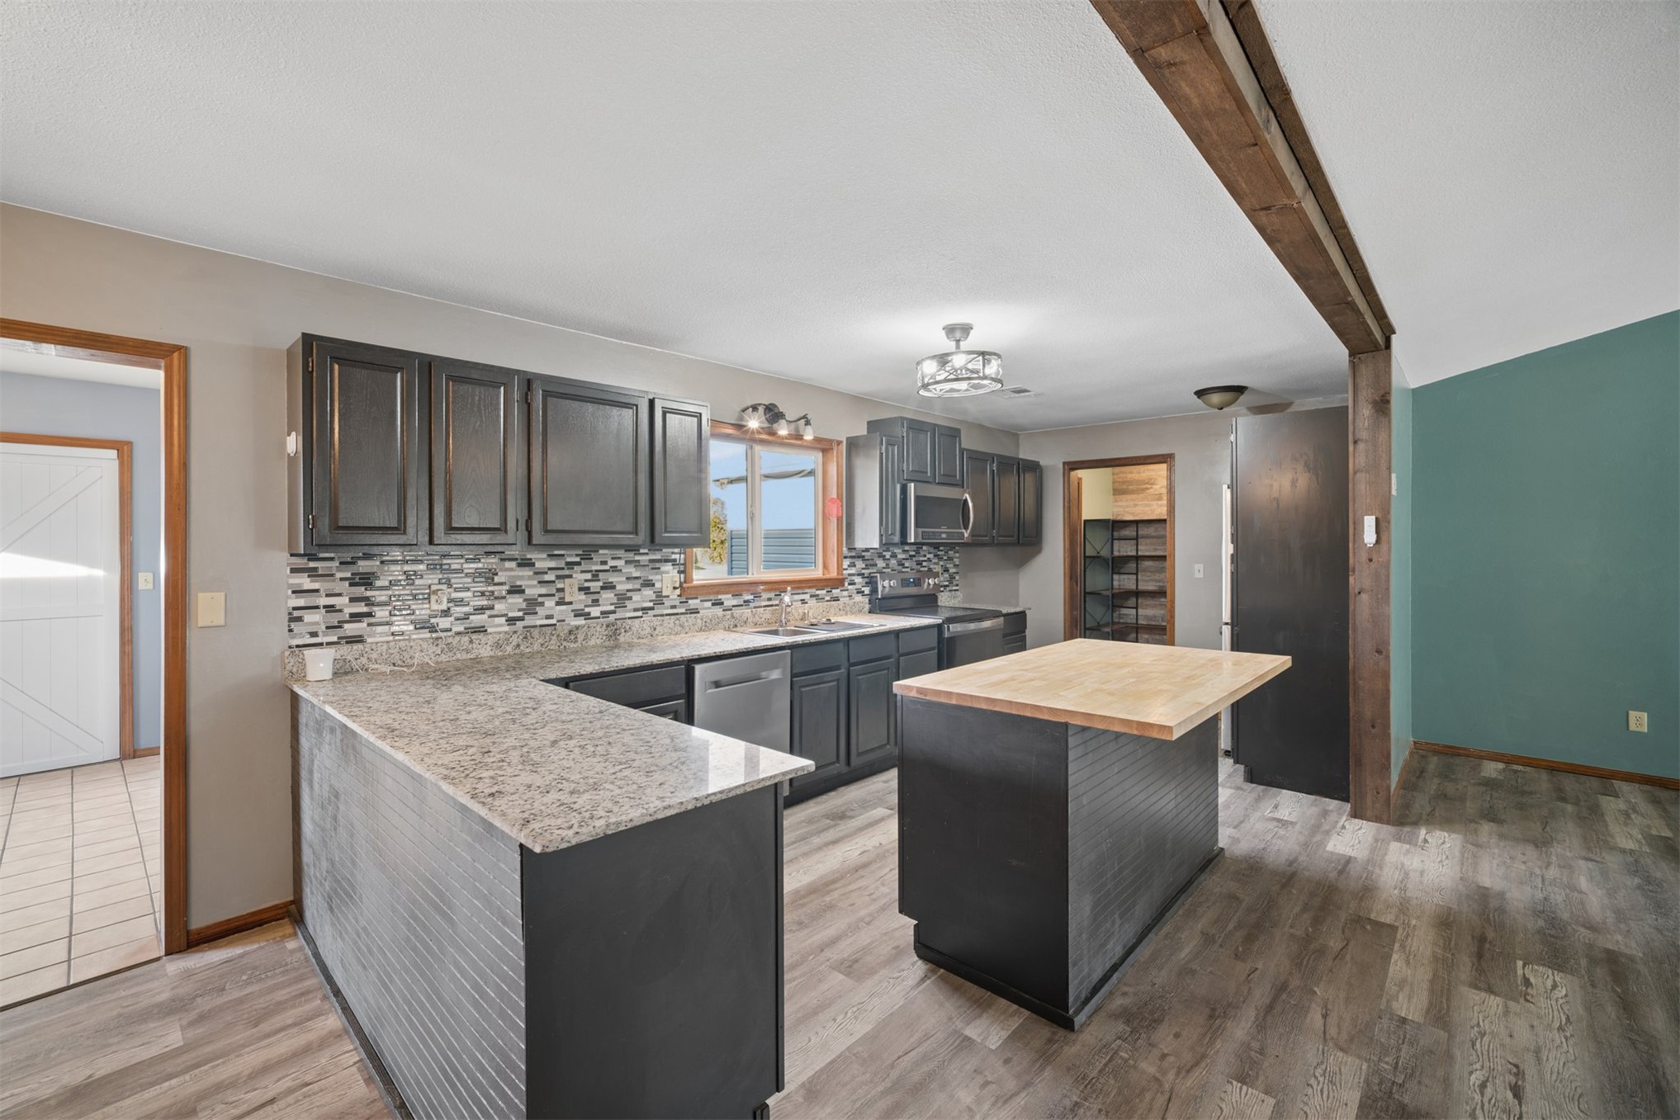
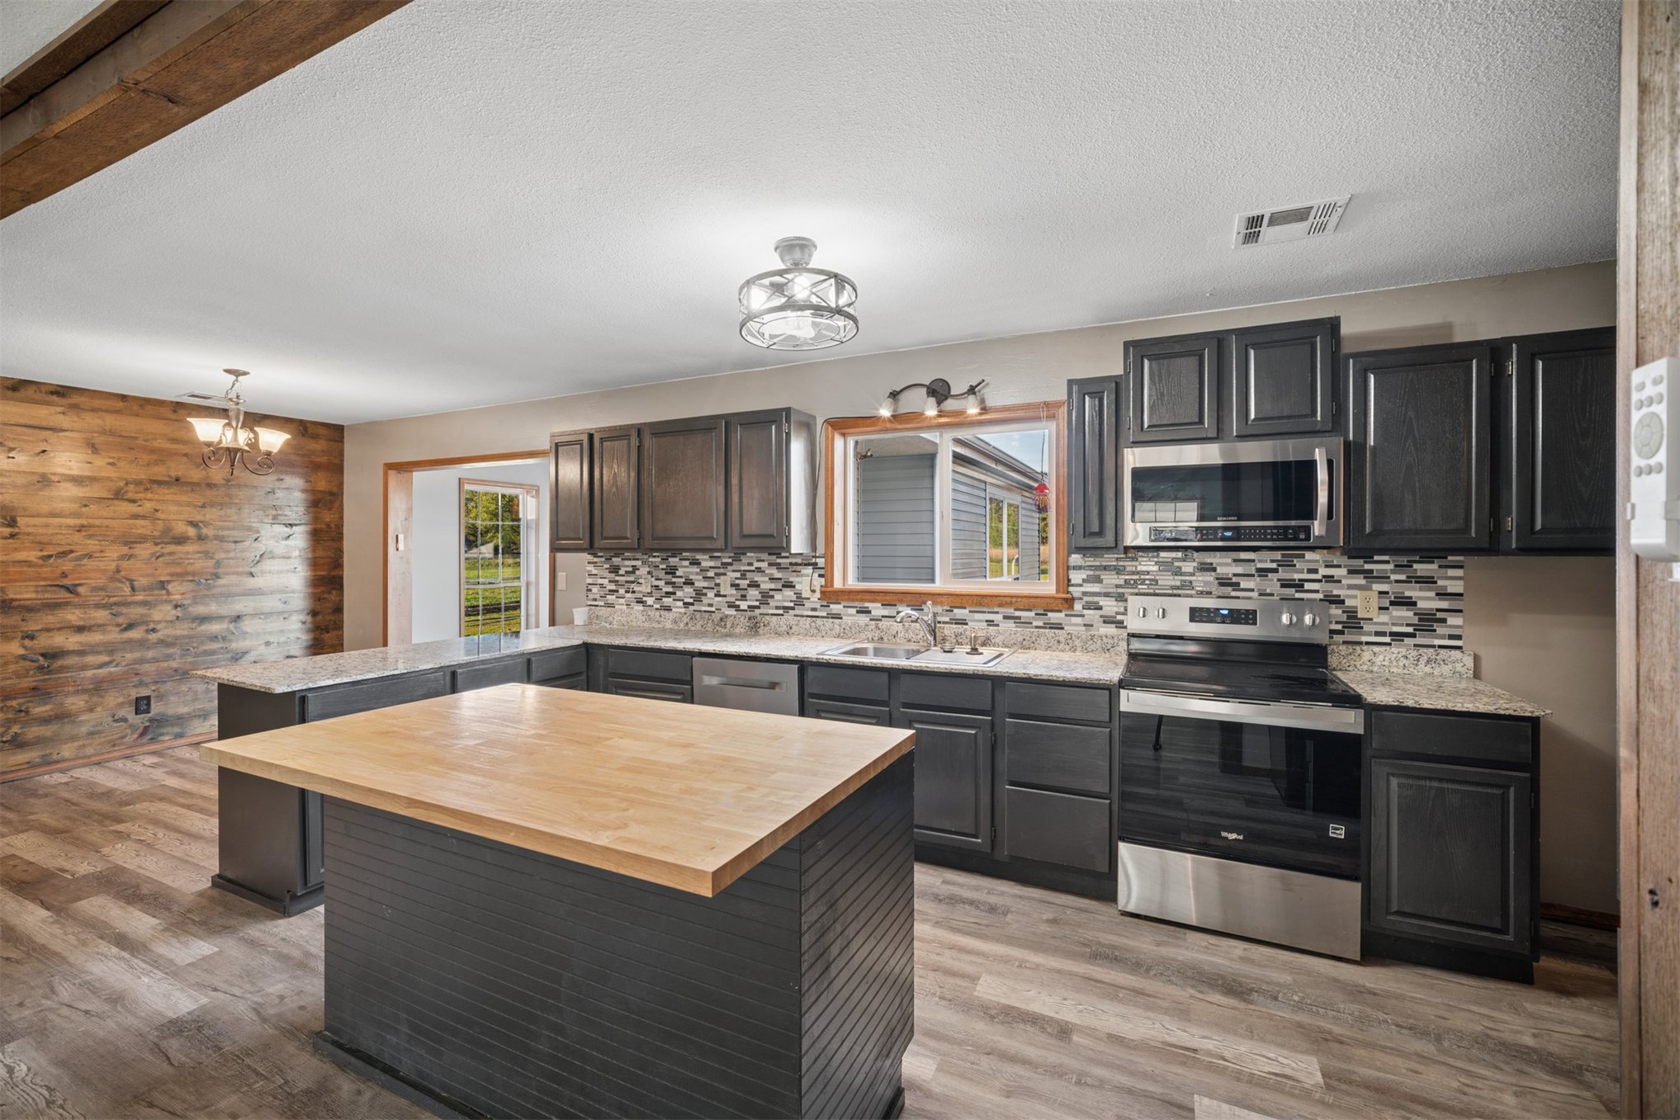
Kitchen featuring dark cabinetry, stone-finish countertops, tile backsplash, wood-finish flooring, and a center island with a wood-surface countertop
Kitchen featuring dark stained cabinetry, stone-patterned countertops, a tiled backsplash, wood-finish flooring, and a center island with a wood countertop
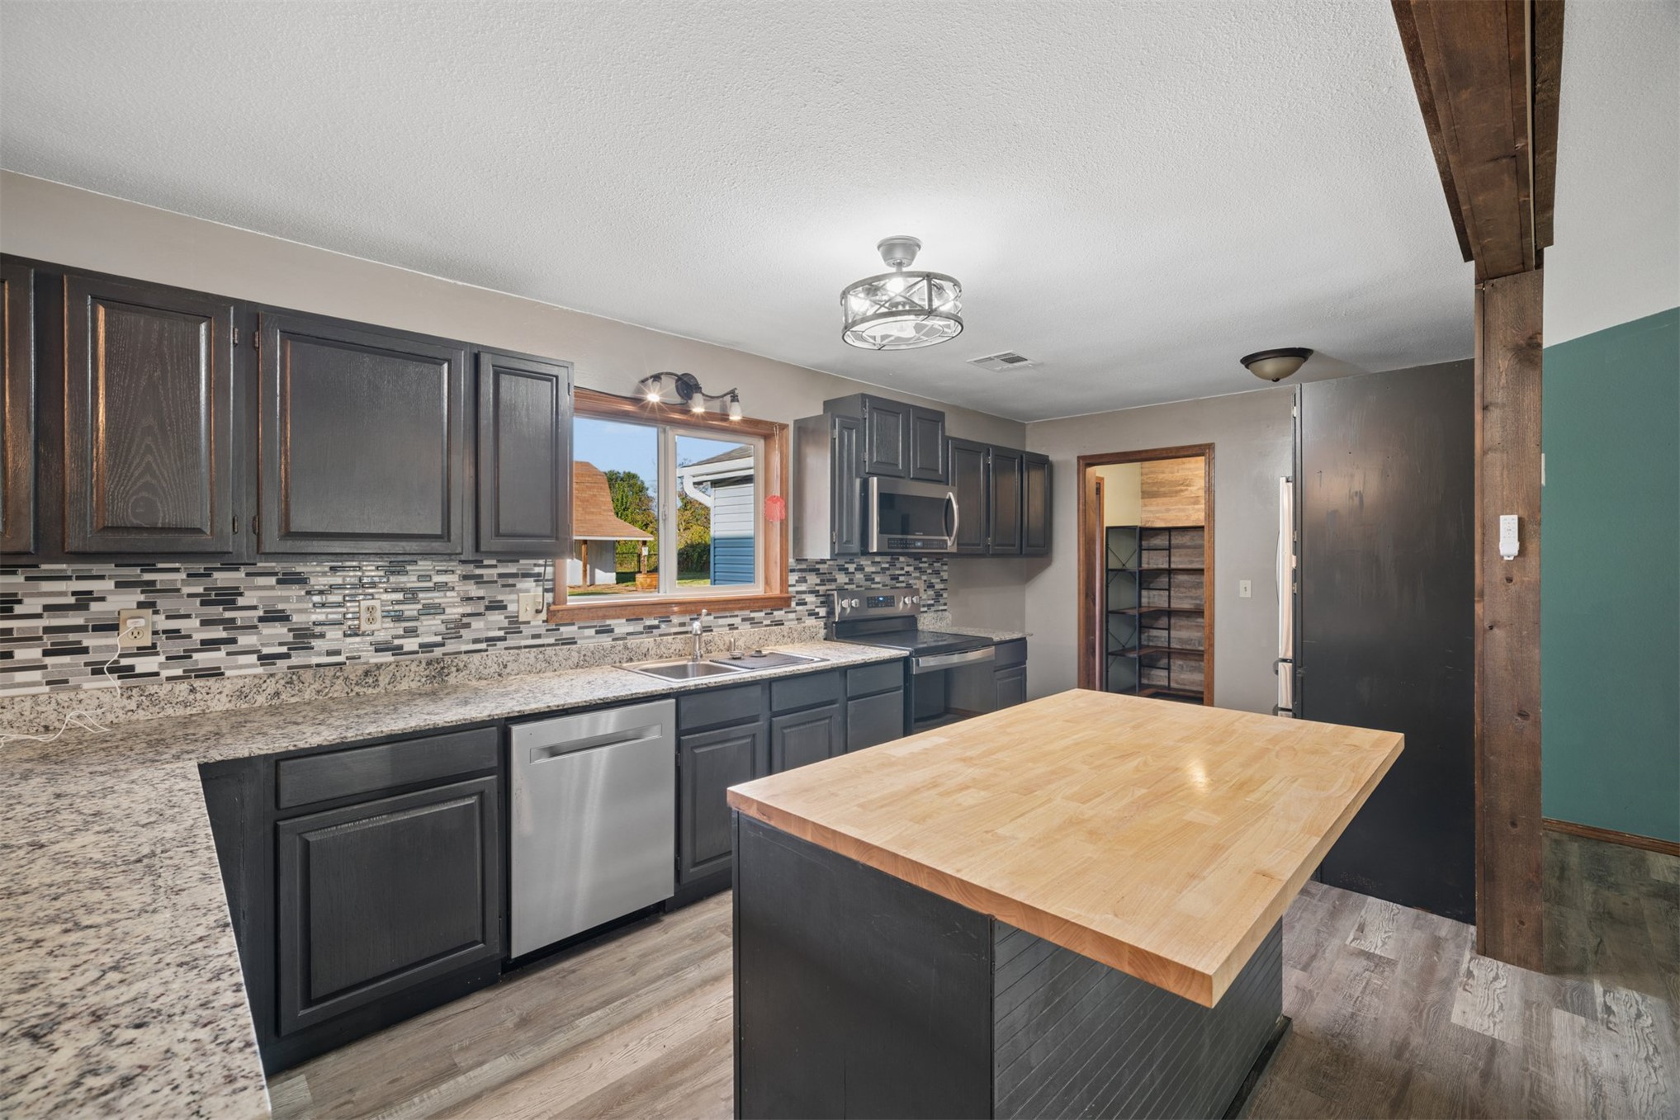
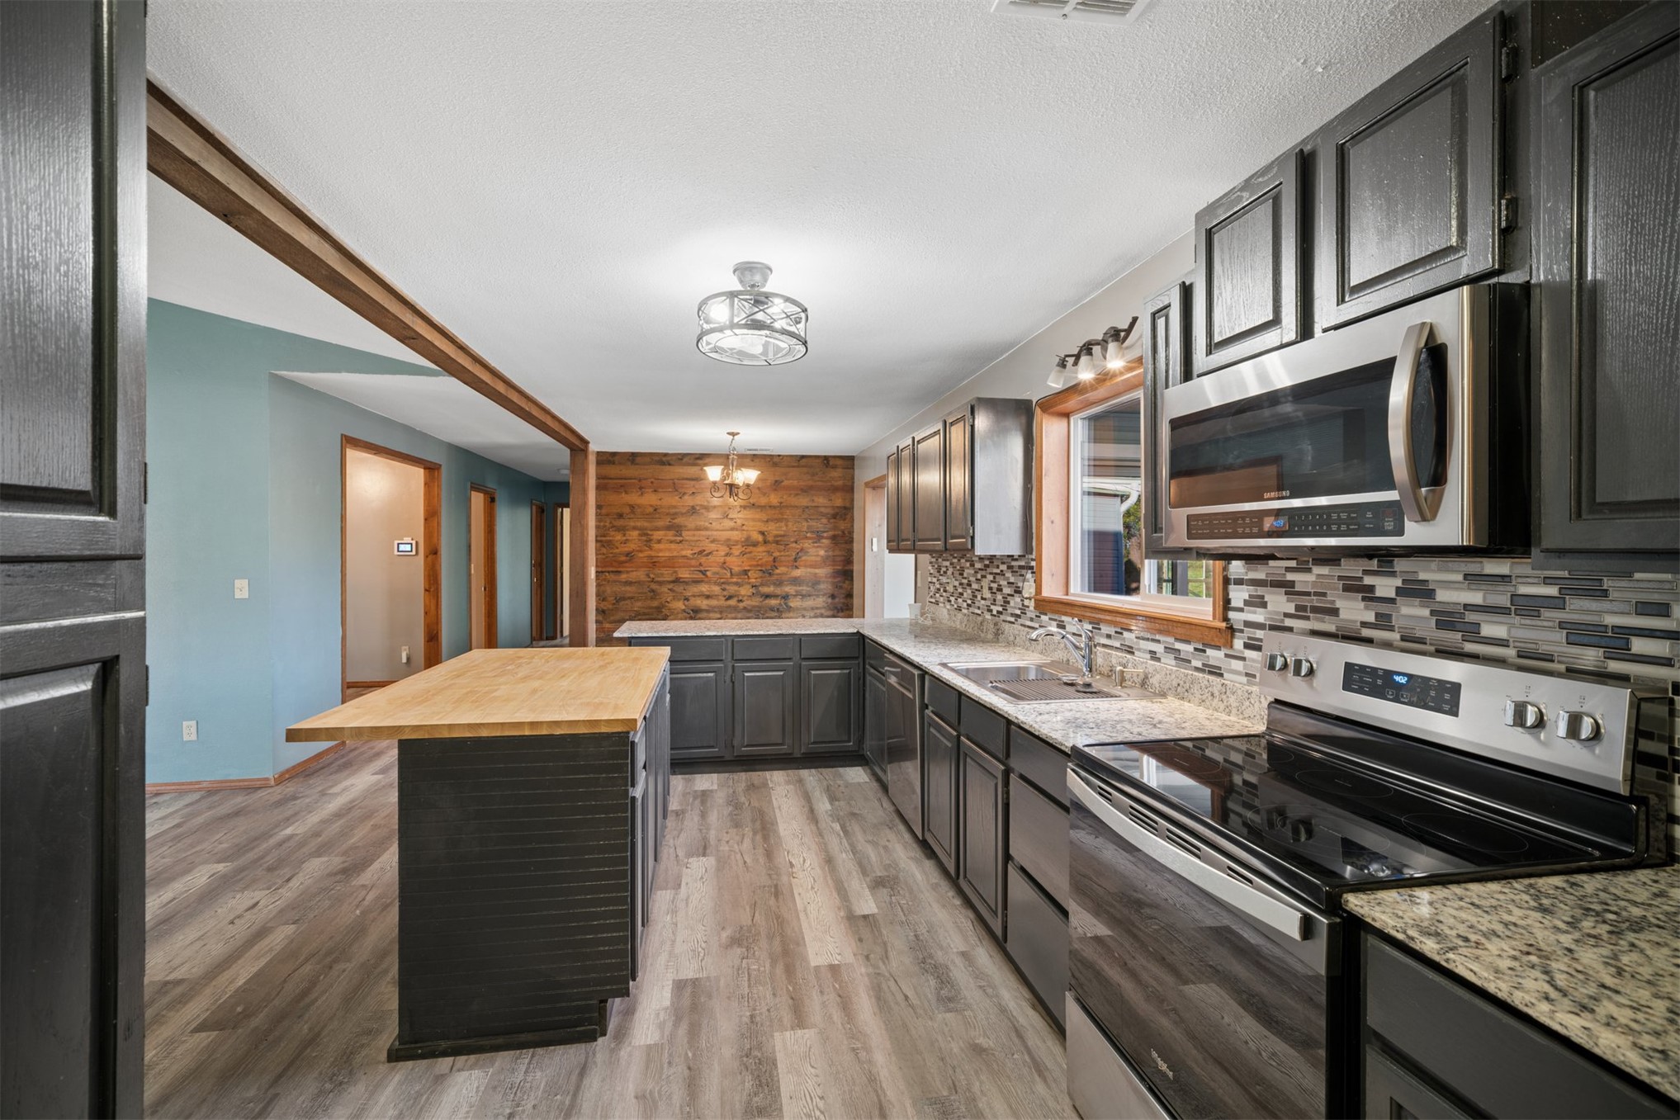
Kitchen featuring dark cabinetry, stone-finish countertops, a wood-topped center island, mosaic tile backsplash, and stainless steel appliances
Kitchen featuring dark cabinetry, stone-finish countertops, wood-finish flooring, a butcher-block topped island, and a decorative mosaic tile backsplash
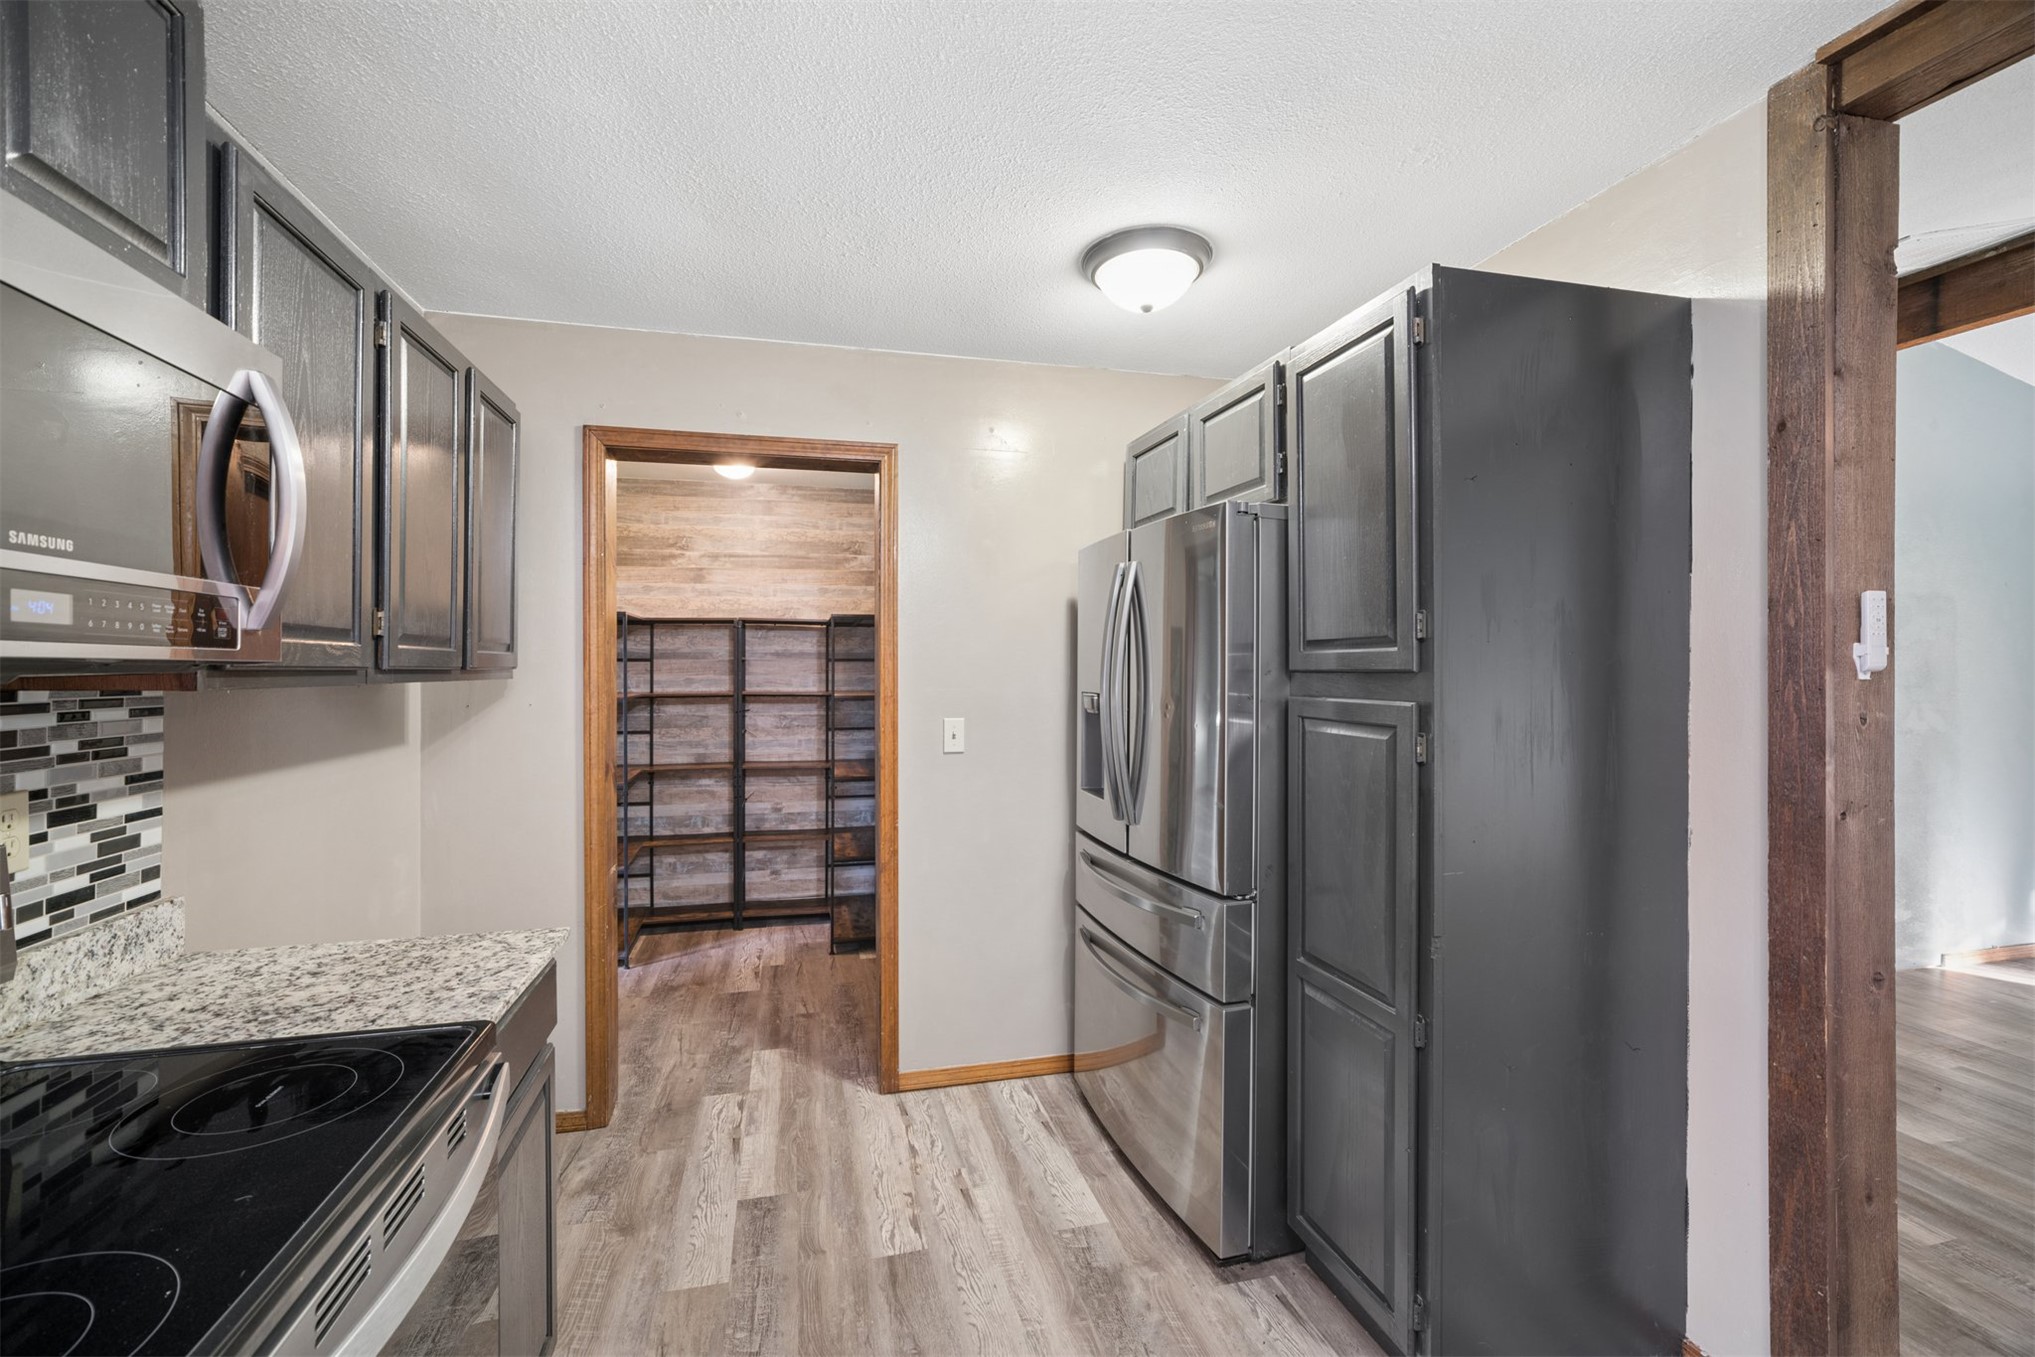
Kitchen featuring dark cabinetry, stone-finish countertops, stainless steel appliances, and a walk-in pantry with wood-finish shelving
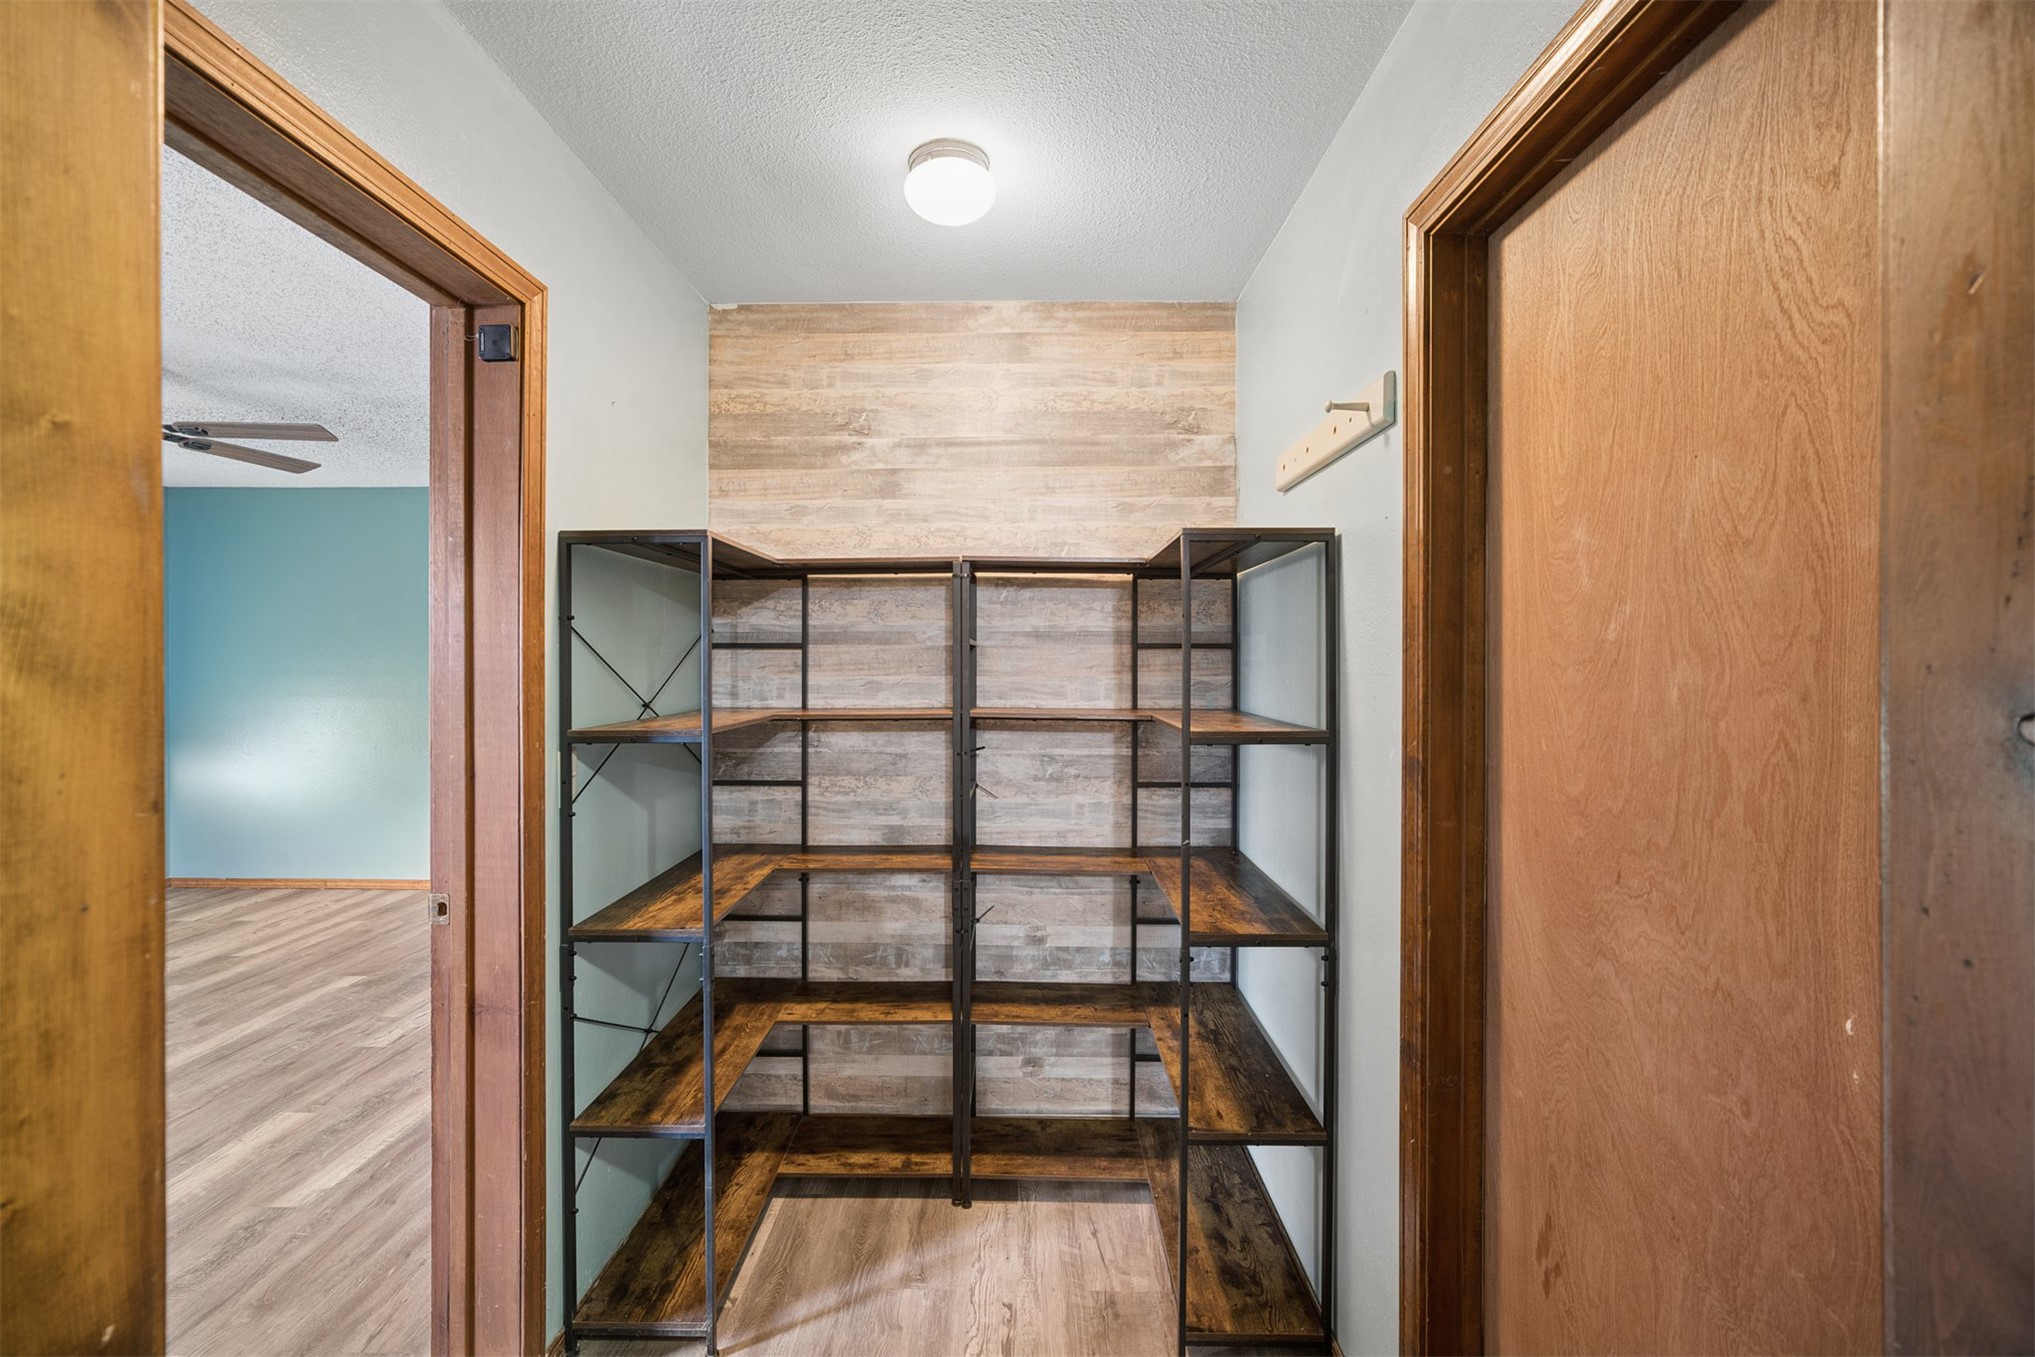
Storage area featuring built-in metal shelving with wood-finish surfaces, light-toned wood-patterned accent wall, and wood-trim door frames
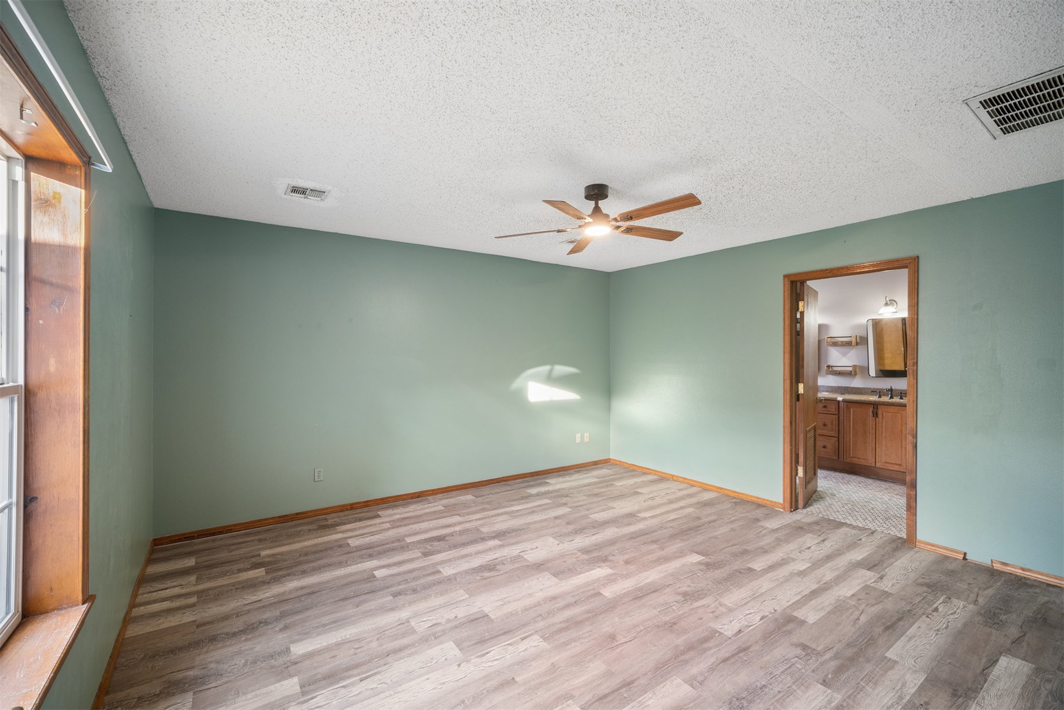
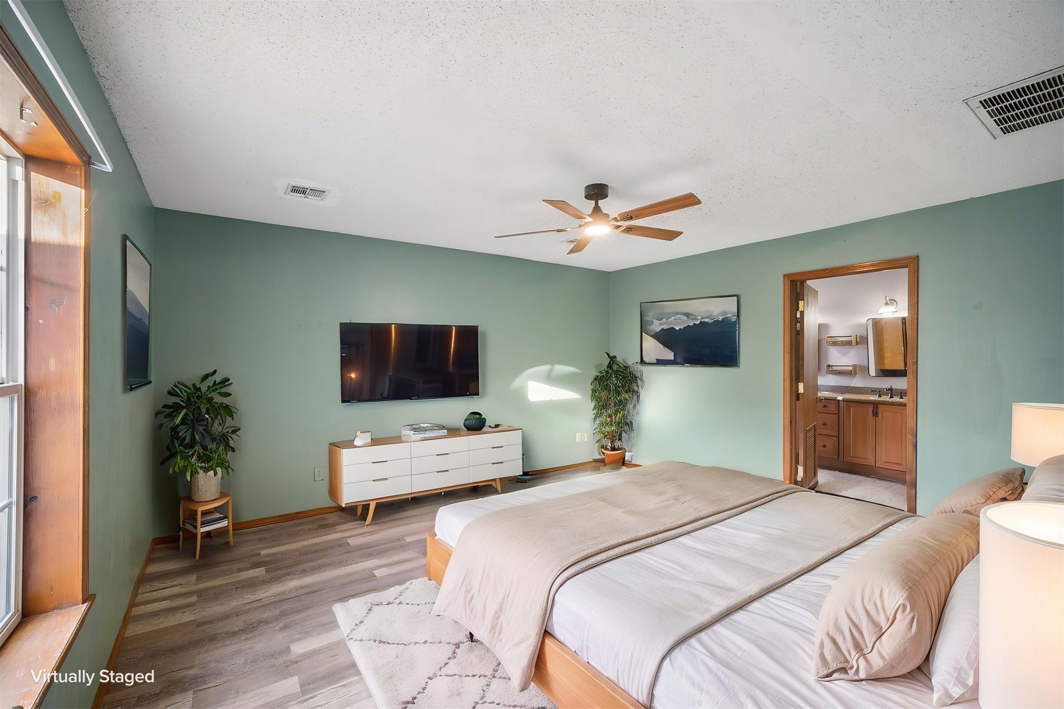
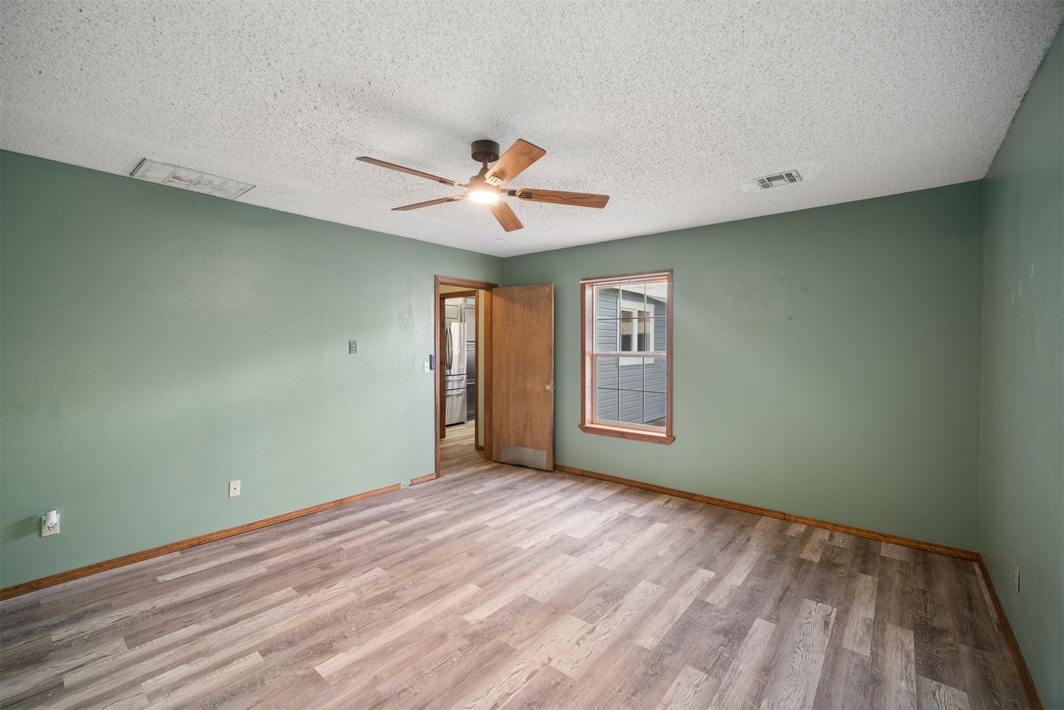
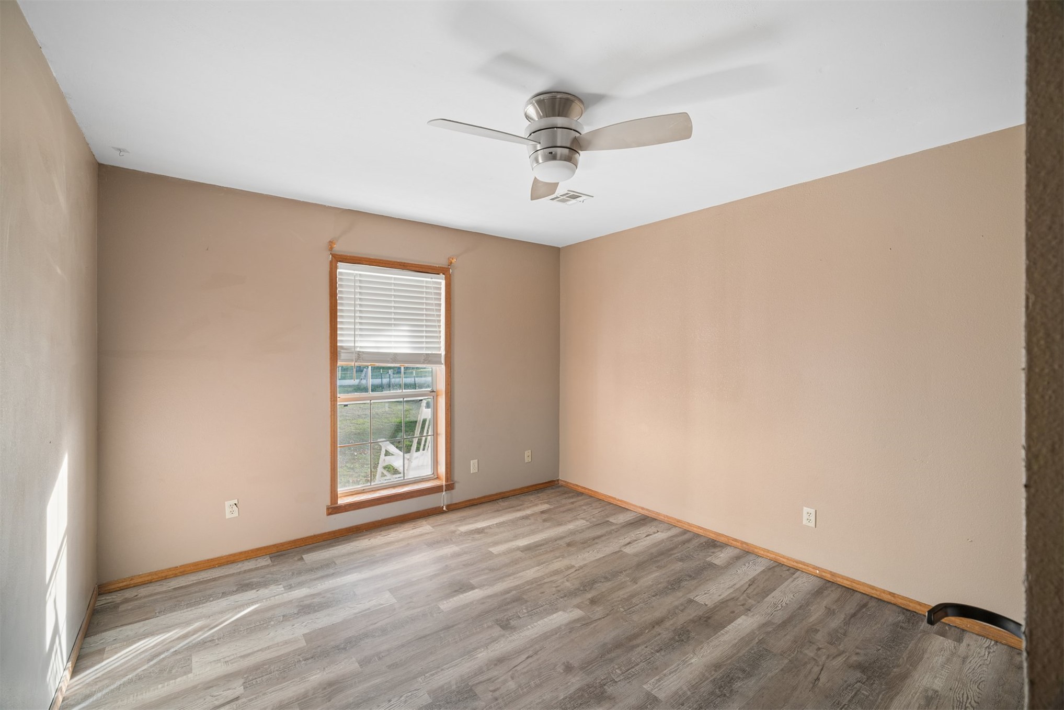
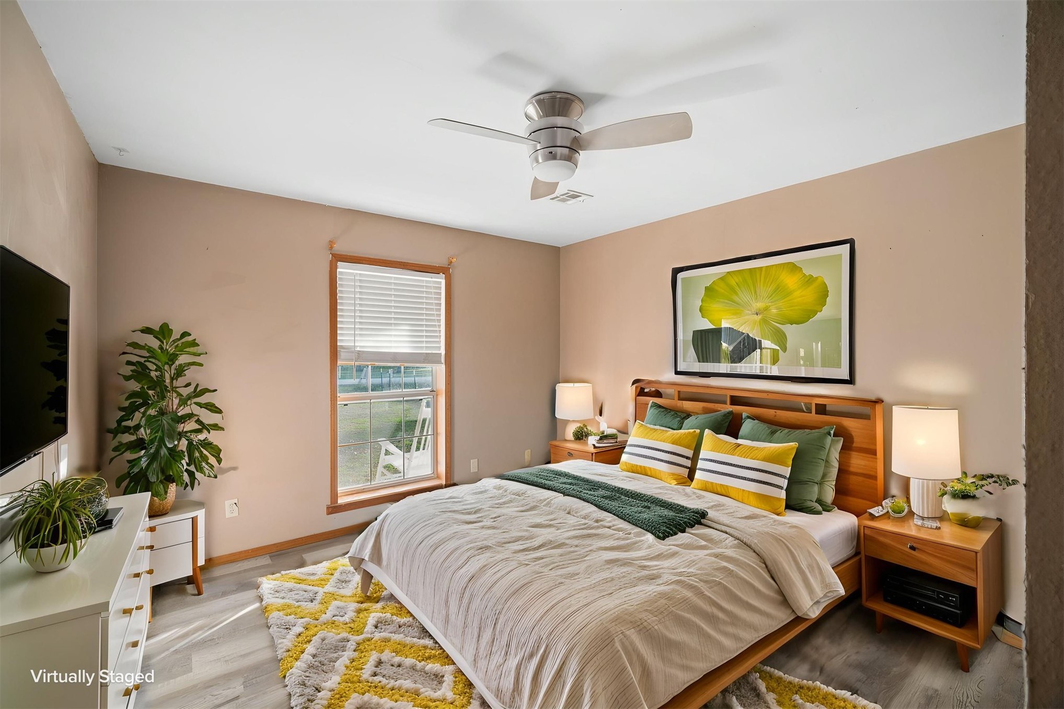
Interior space featuring wood-finish flooring, a ceiling fan with integrated lighting, and natural wood window trim
Wood-finish flooring, central ceiling fan, and multi-pane window with wood-finished trim
Interior room featuring wood-finish flooring, a multi-blade ceiling fan, and a single-pane window with wood trim
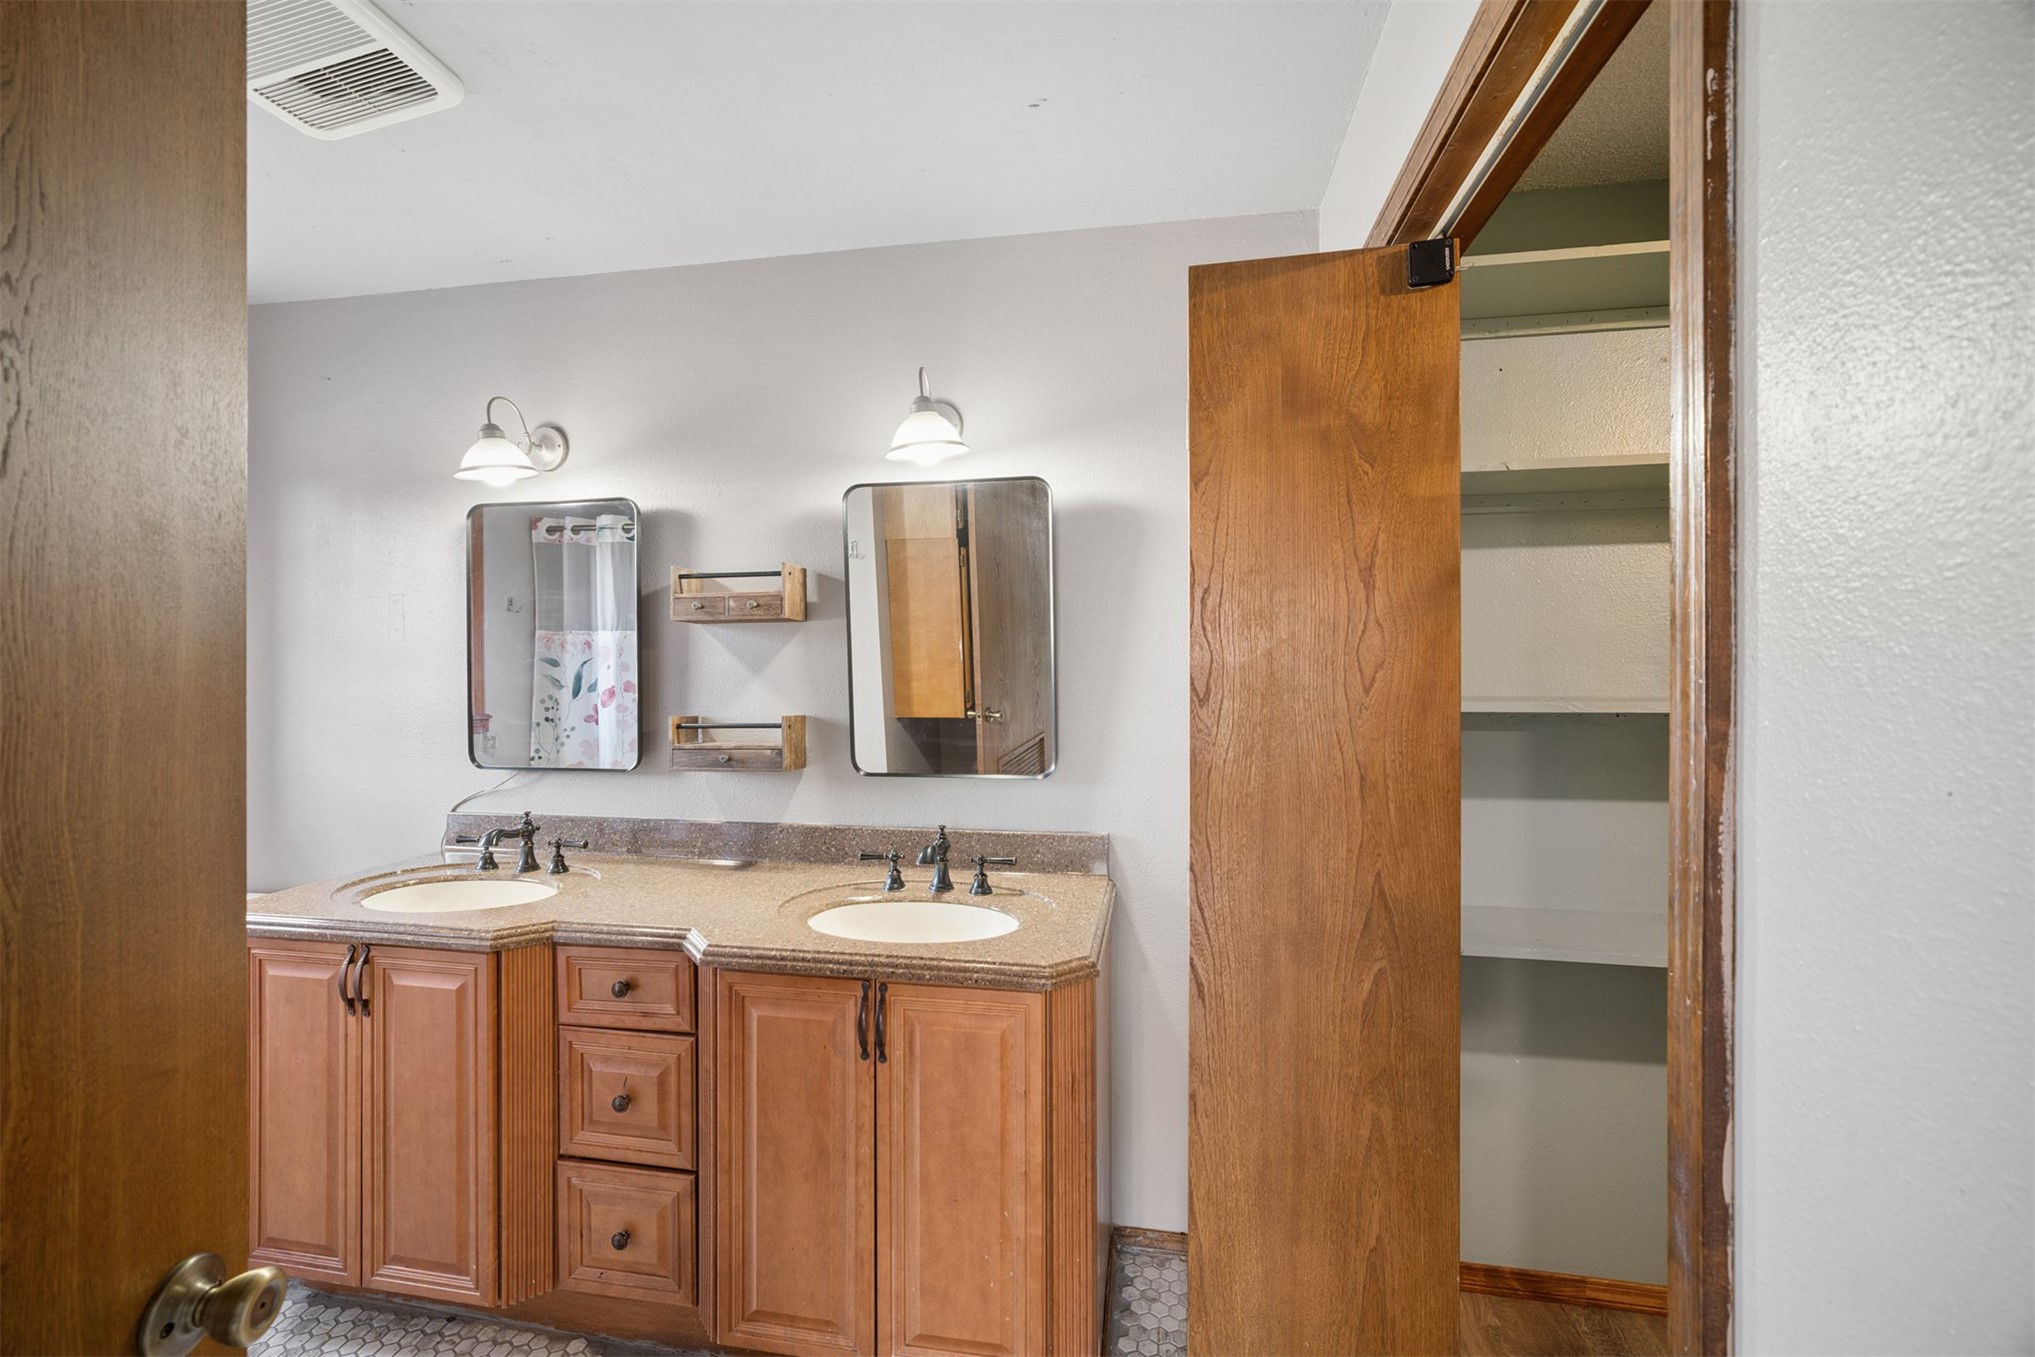
Double vanity featuring wood cabinetry, solid surface countertops with dual integrated sinks, dual wall-mounted mirrors, and an interior closet with built-in shelving
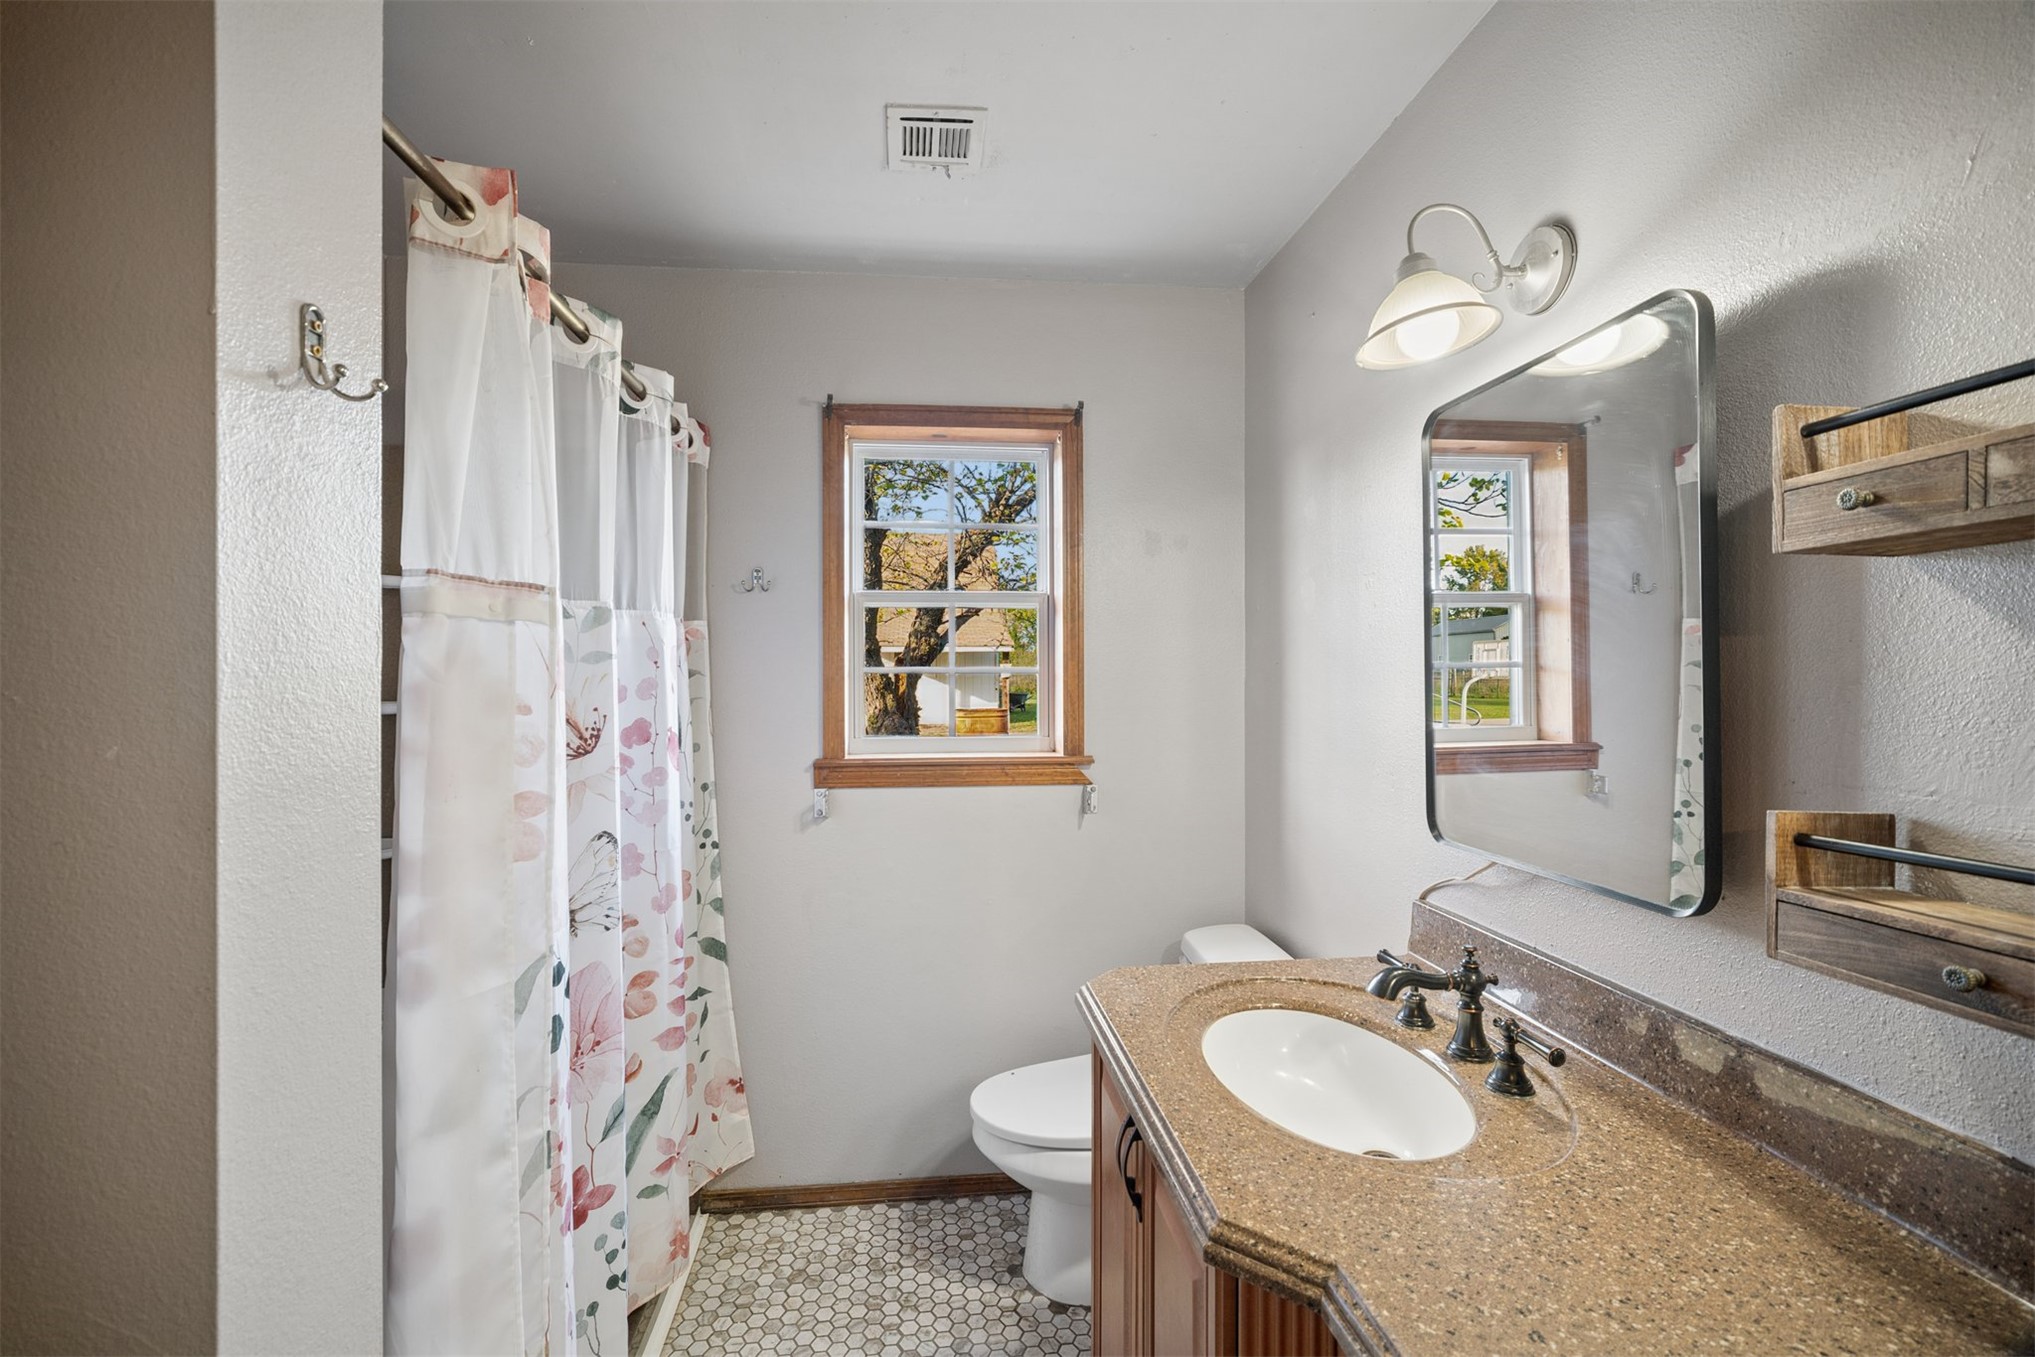
Bathroom featuring a stone-composite countertop, oval undermount sink, multi-handle bronze faucet, hexagonal tile flooring, and wood-framed window
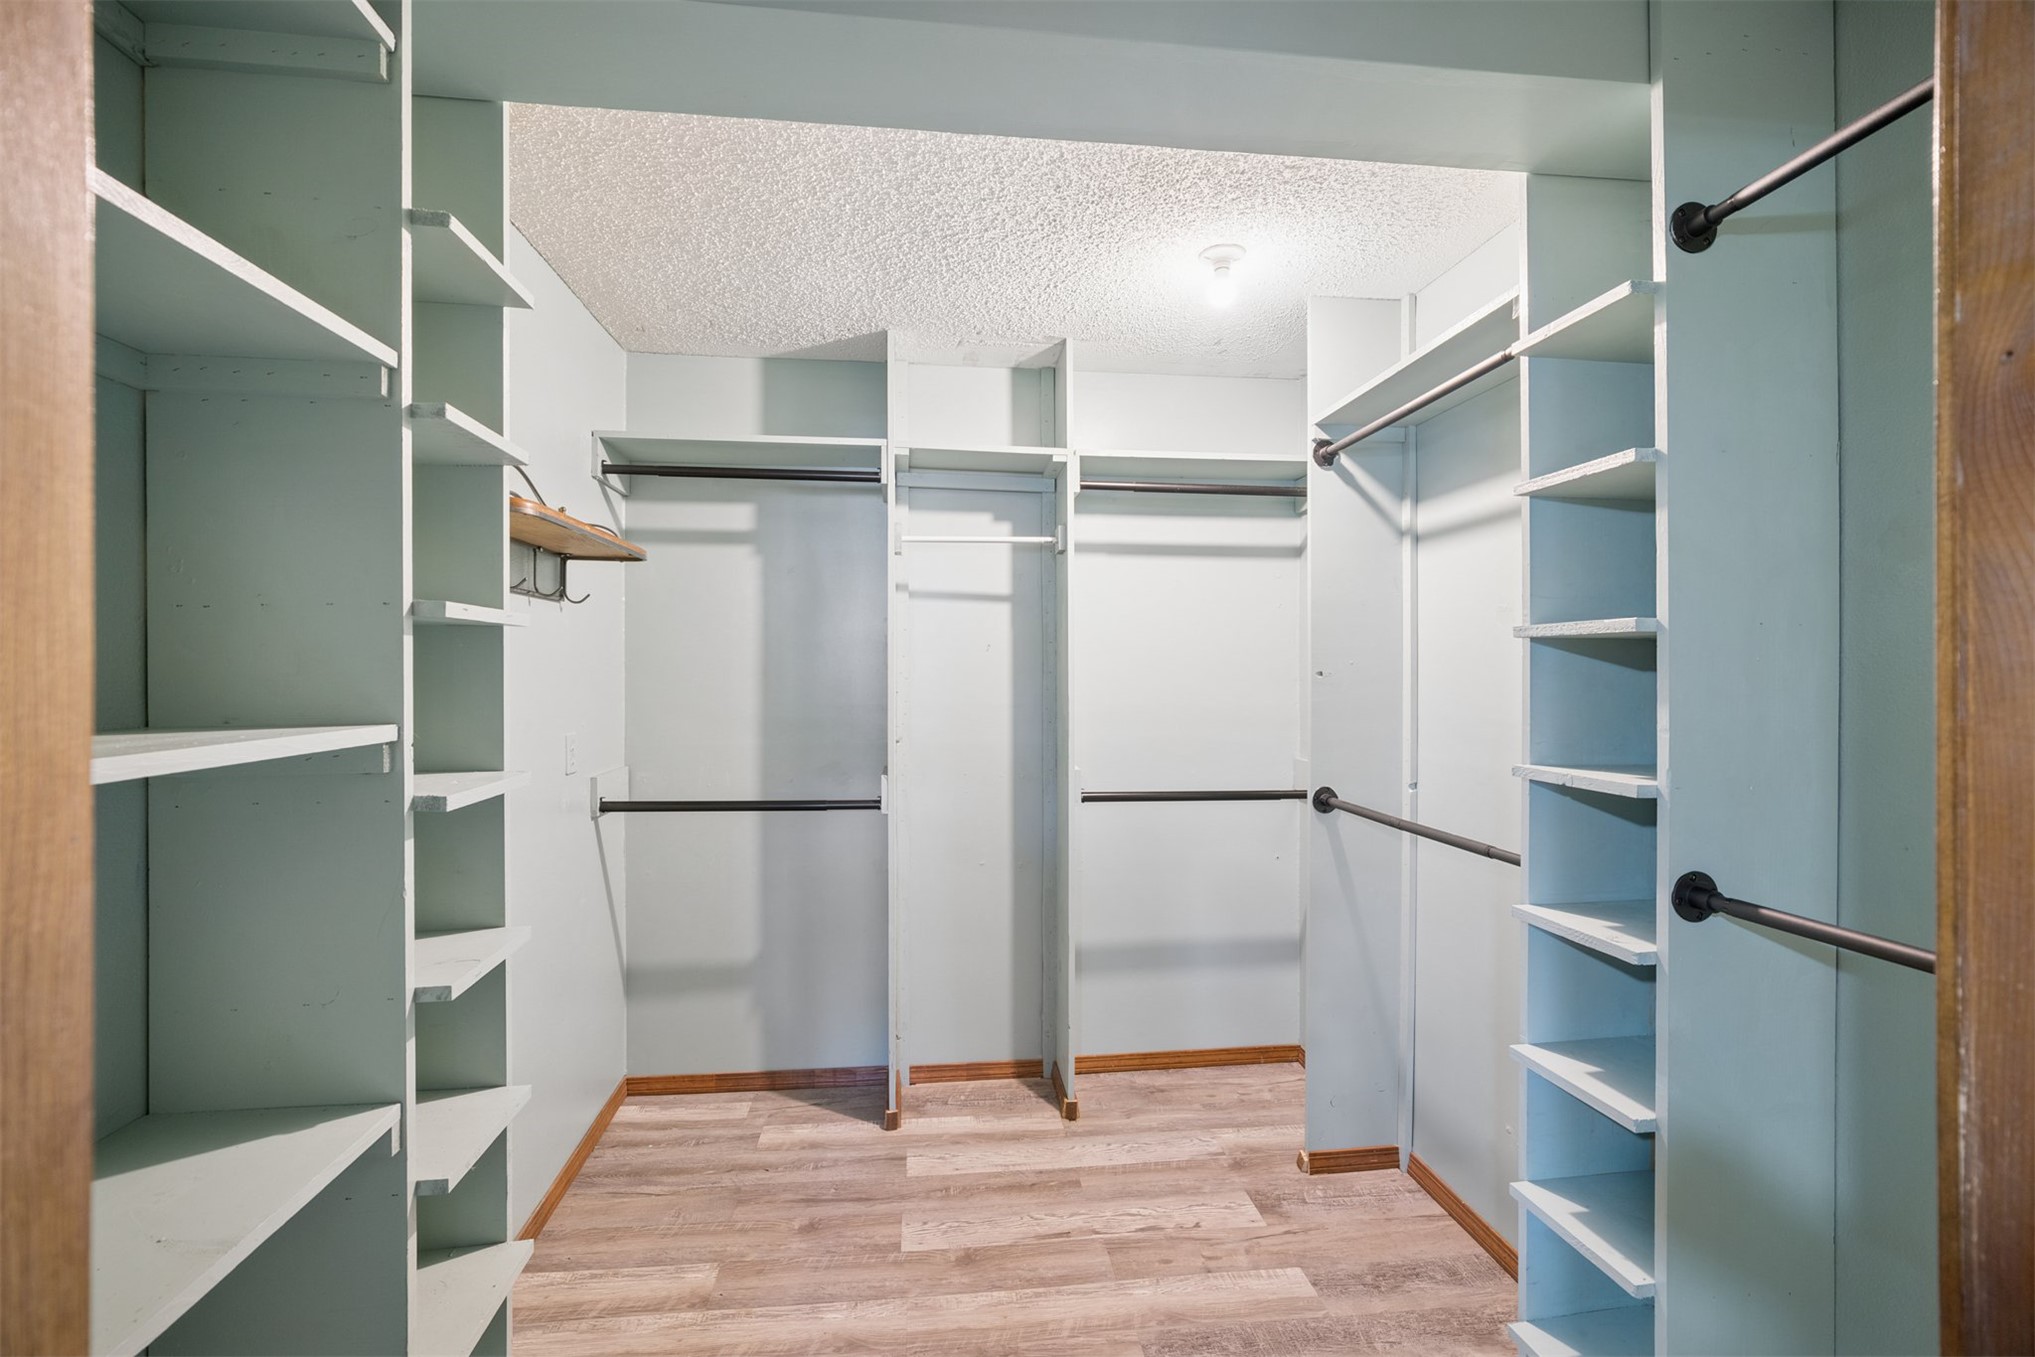
Walk-in closet featuring extensive custom built-in shelving, dual-level hanging rods, and wood-finish flooring
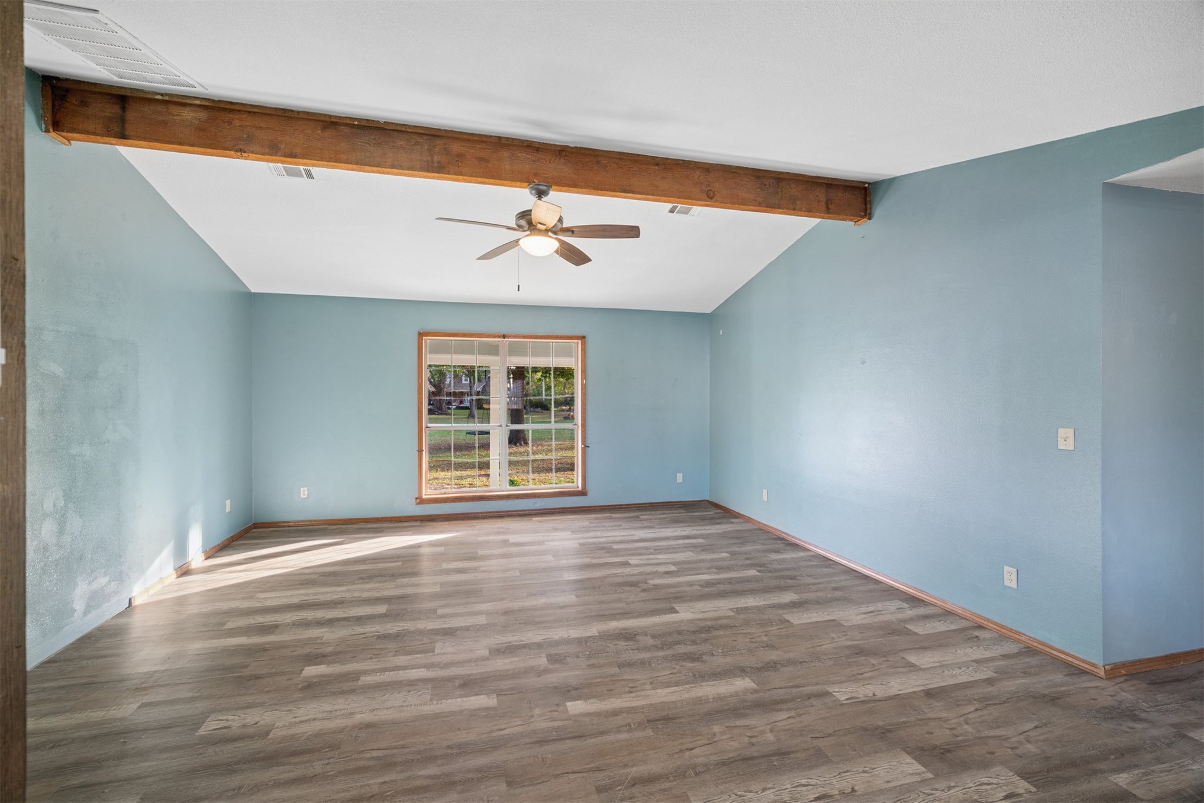
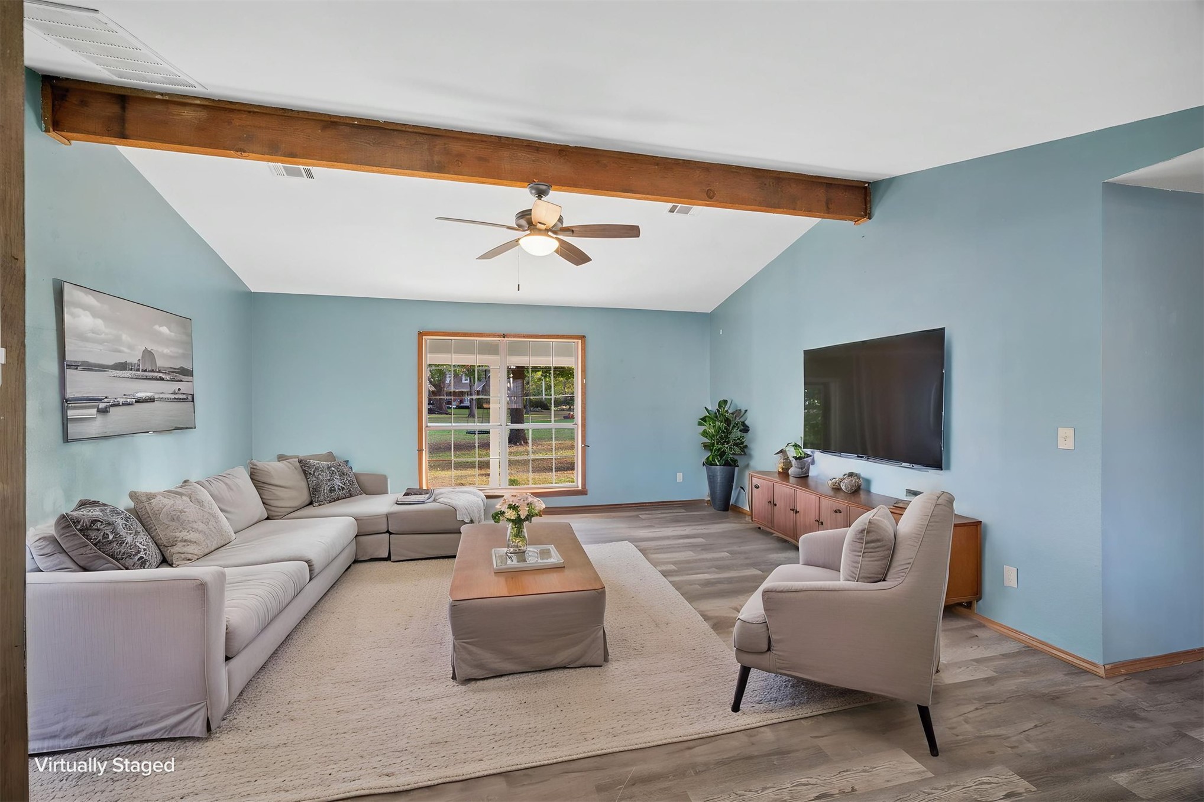
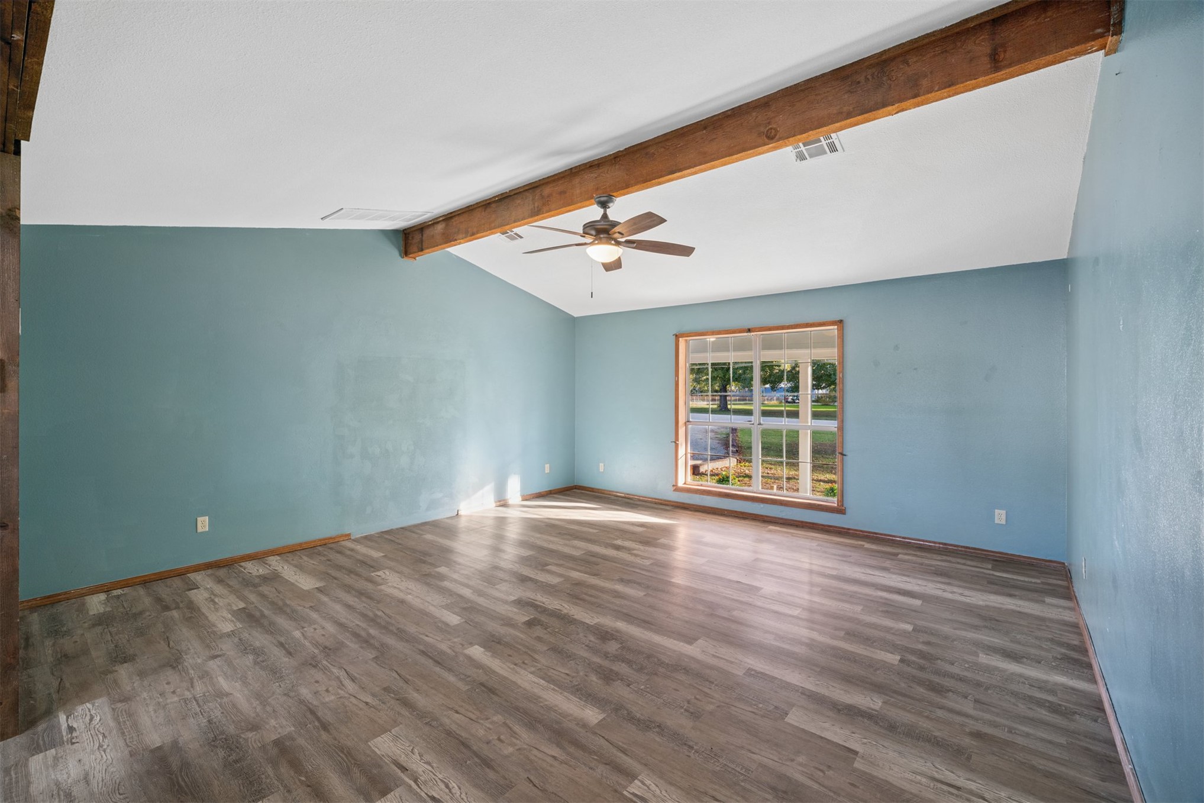
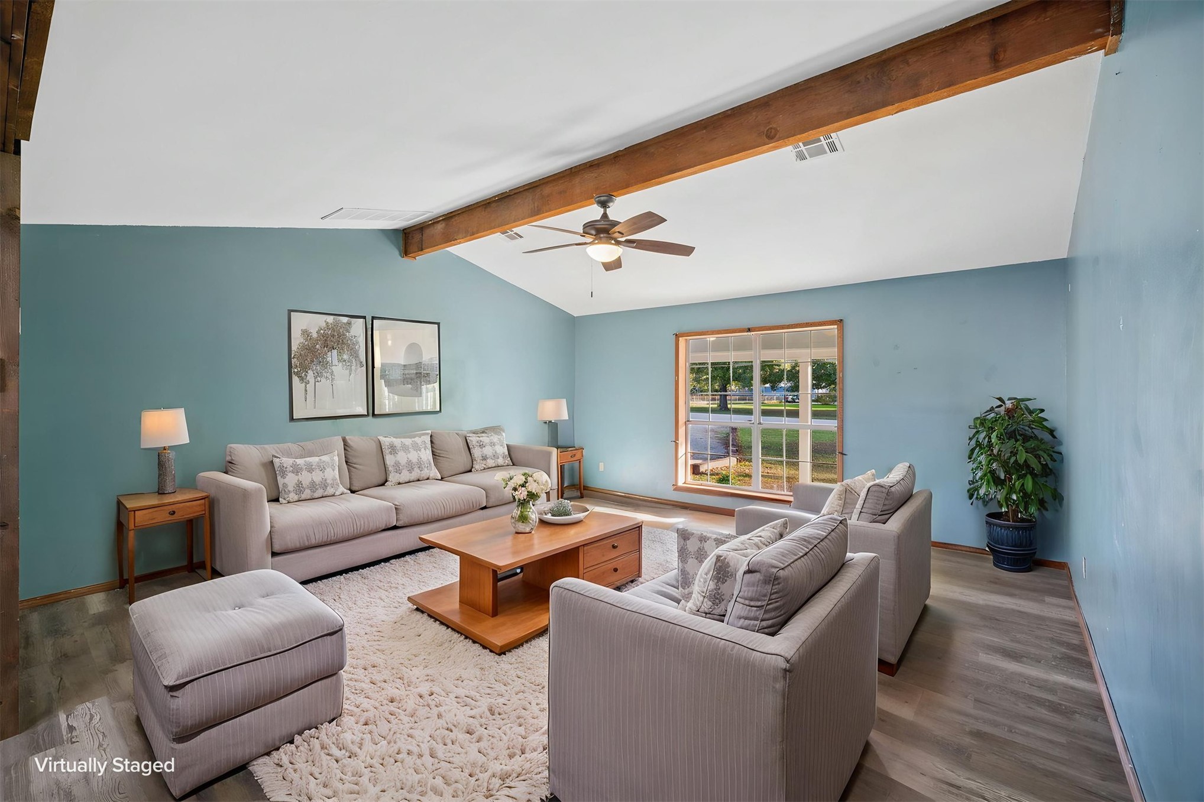
Vaulted ceiling featuring an exposed wood beam, wood-finish flooring, and a central ceiling fan with integrated lighting
Vaulted ceiling featuring an exposed wood beam, wood-finish flooring, and a ceiling fan with integrated lighting
Vaulted ceiling featuring an exposed wood beam, wood-finish flooring, and a ceiling fan with integrated lighting
Vaulted ceiling with exposed wood beam, wood-finish flooring, ceiling fan, and multi-pane window
Vaulted ceiling featuring an exposed wood beam, wood-finish flooring, and a ceiling fan
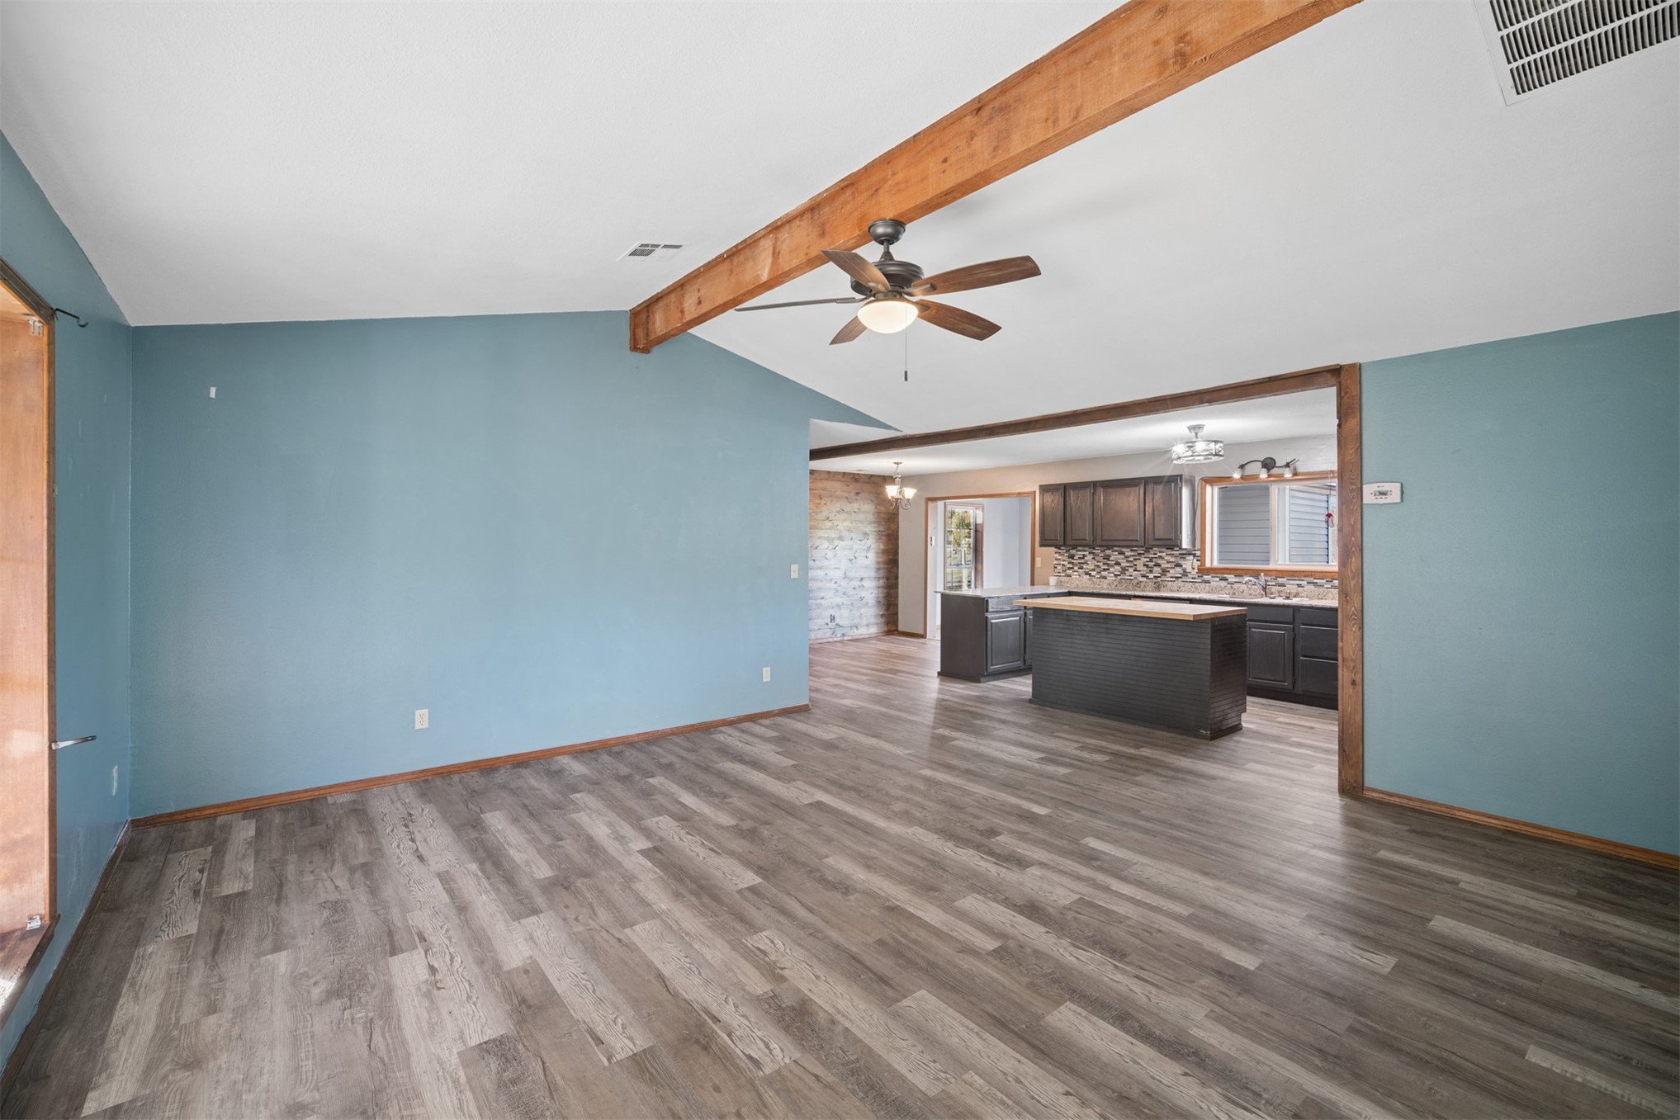
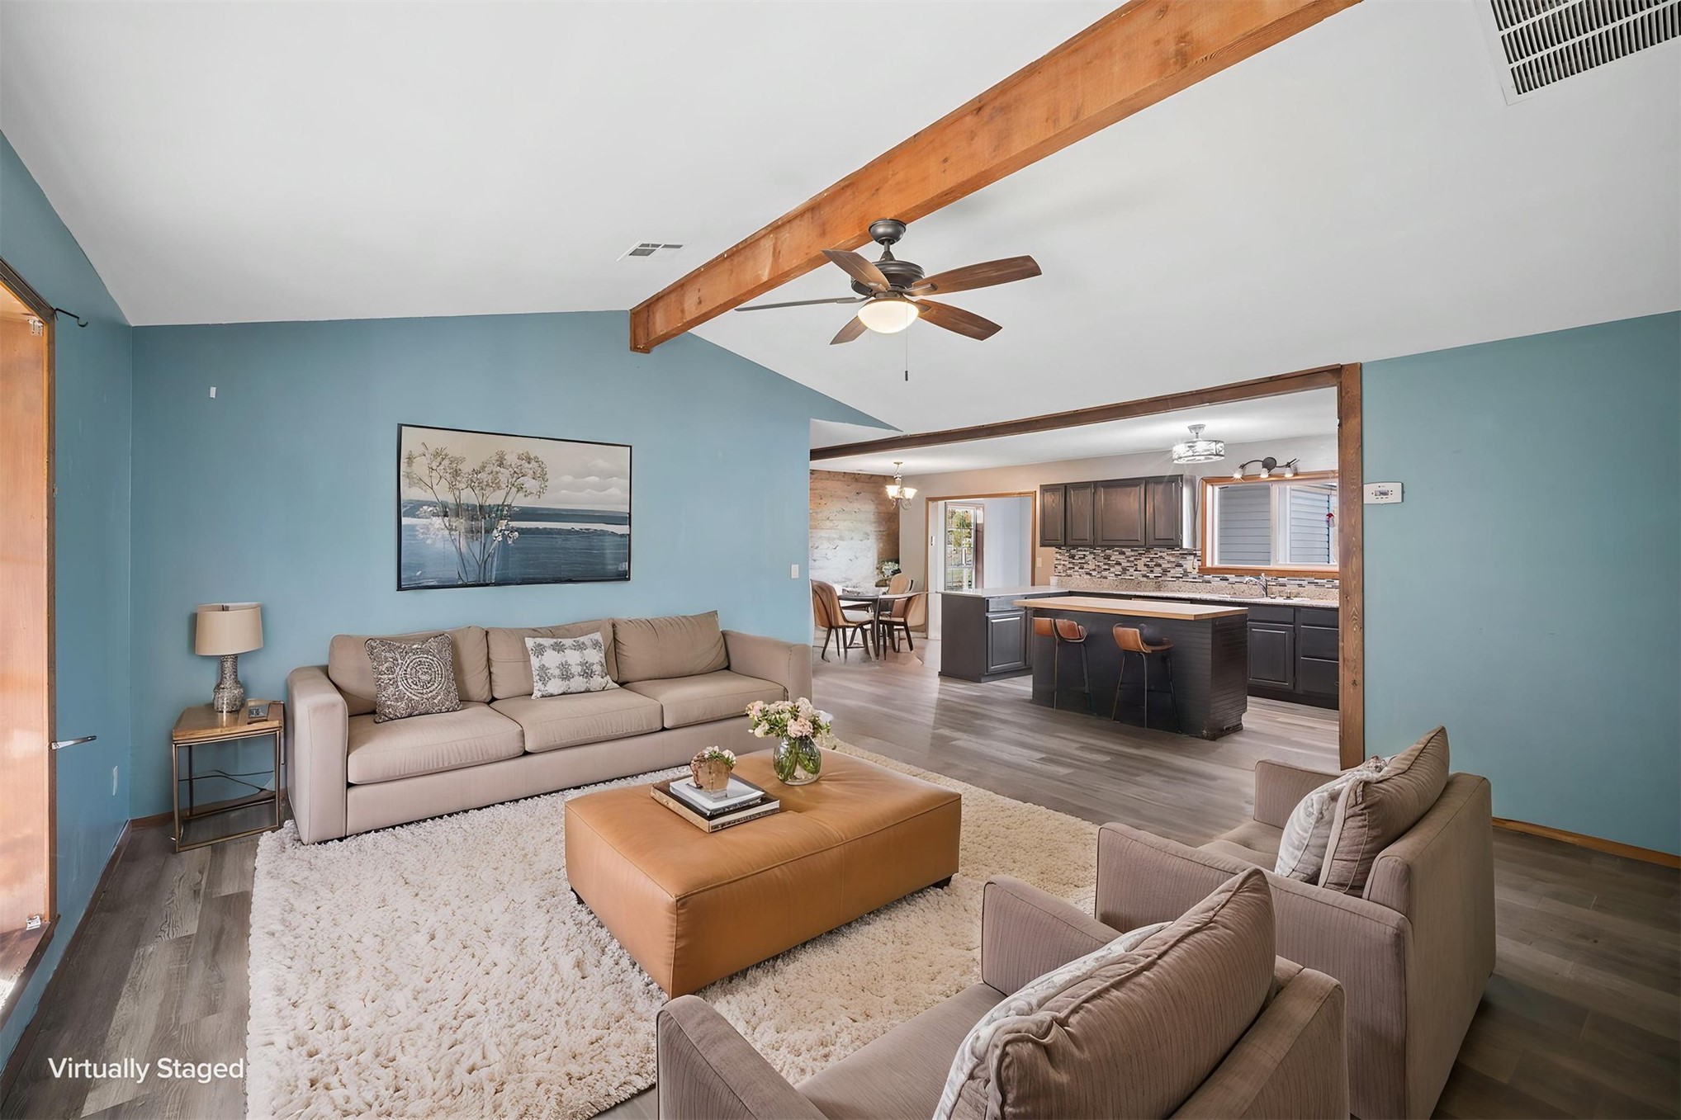
Vaulted ceilings with exposed wood beams, wood-finish flooring, and a kitchen featuring a central island with dark cabinetry
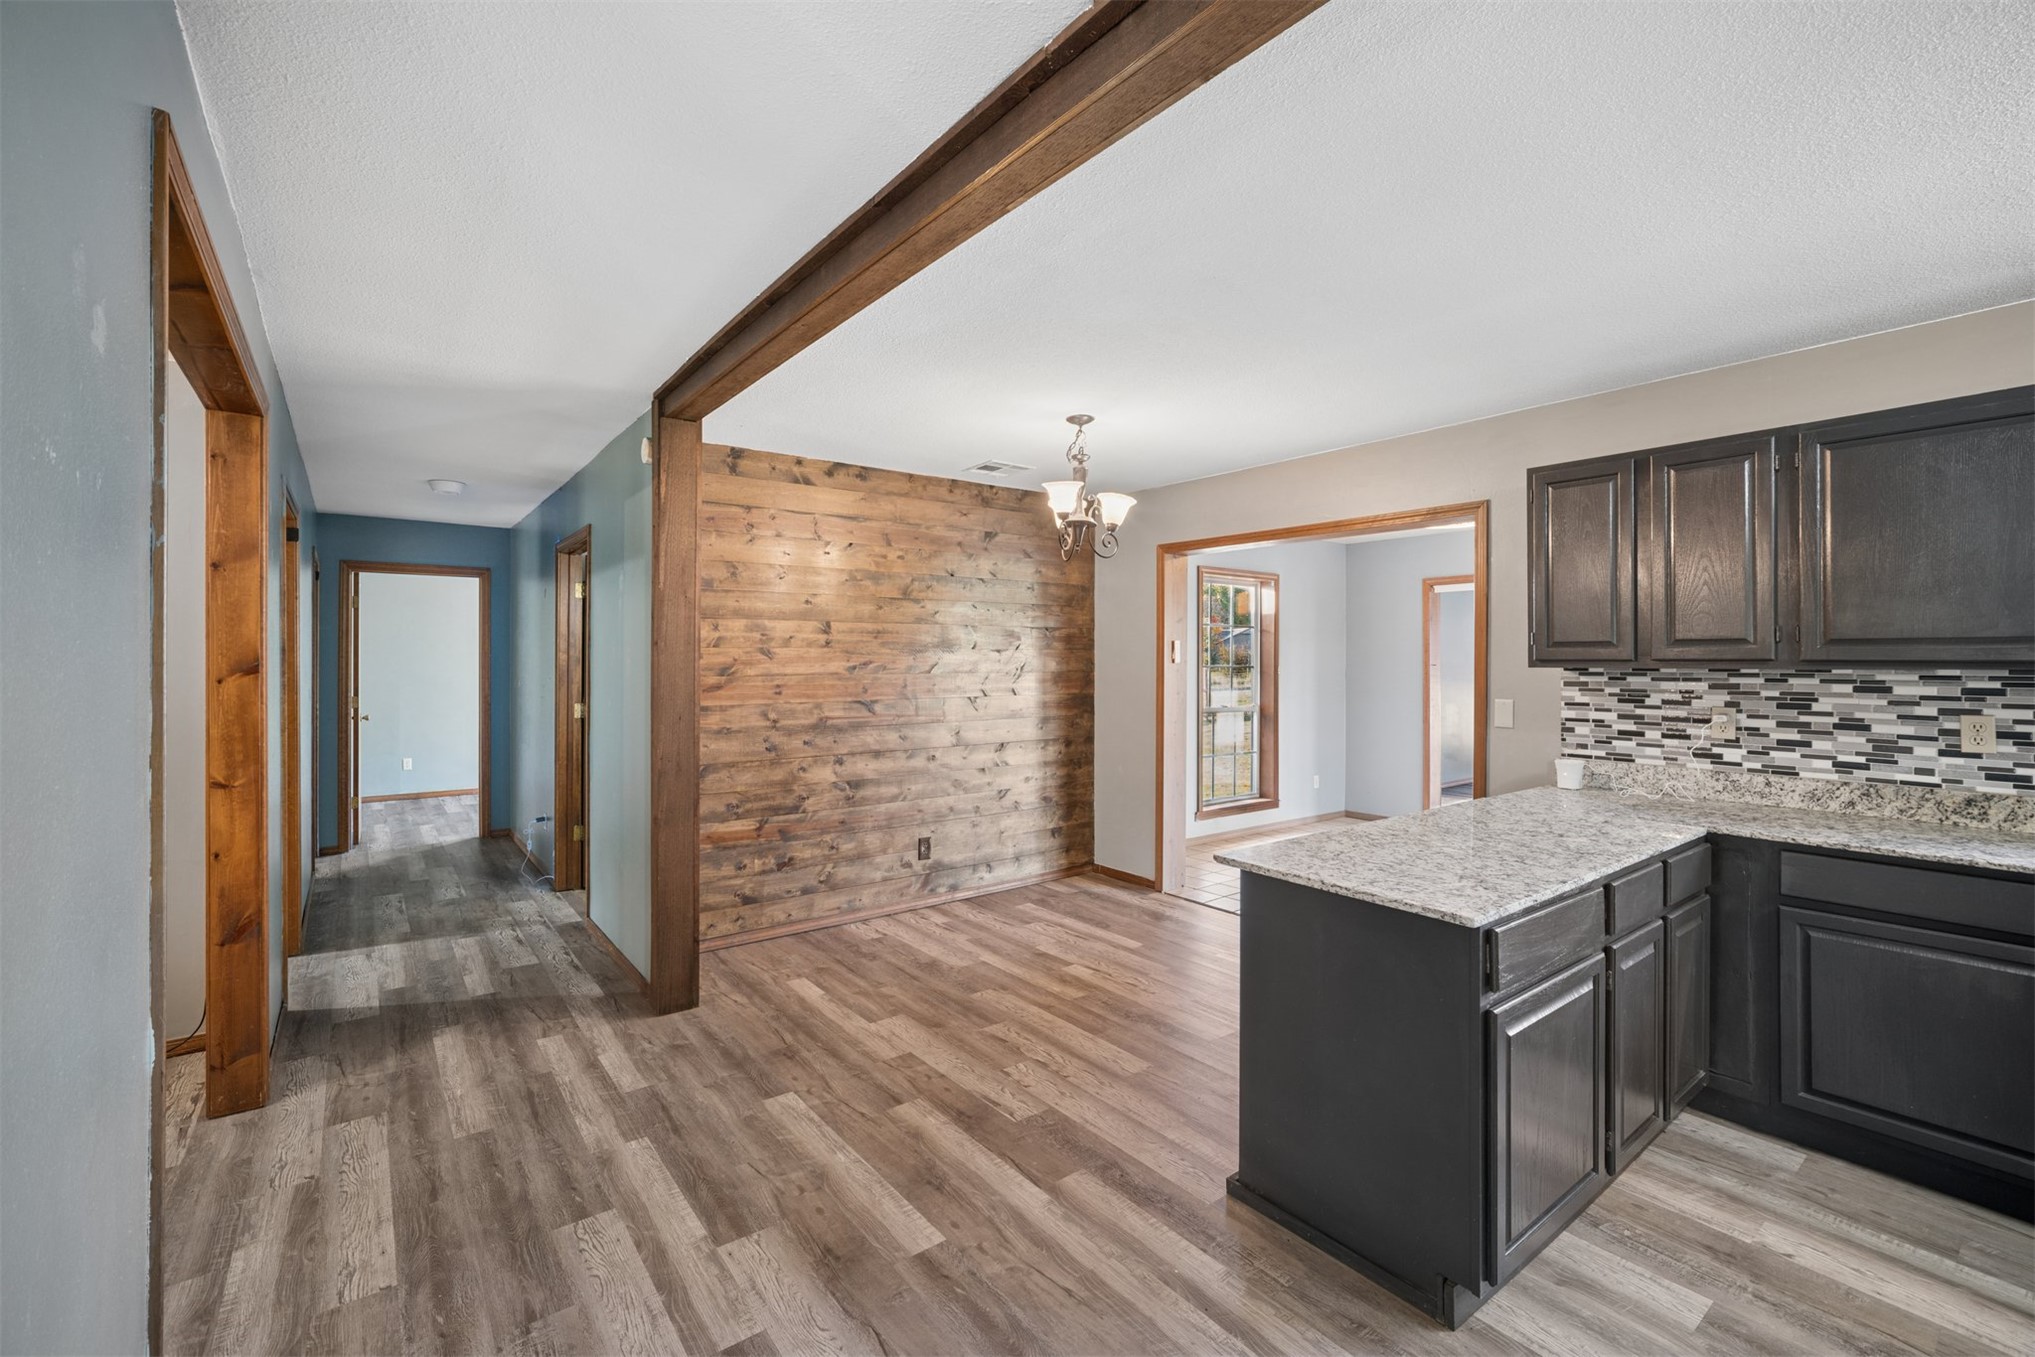
Kitchen featuring dark cabinetry, stone-look countertops, and a multi-tone tile backsplash, complemented by wood-finish flooring, a wood-paneled accent wall, and a wood-trimmed structural beam
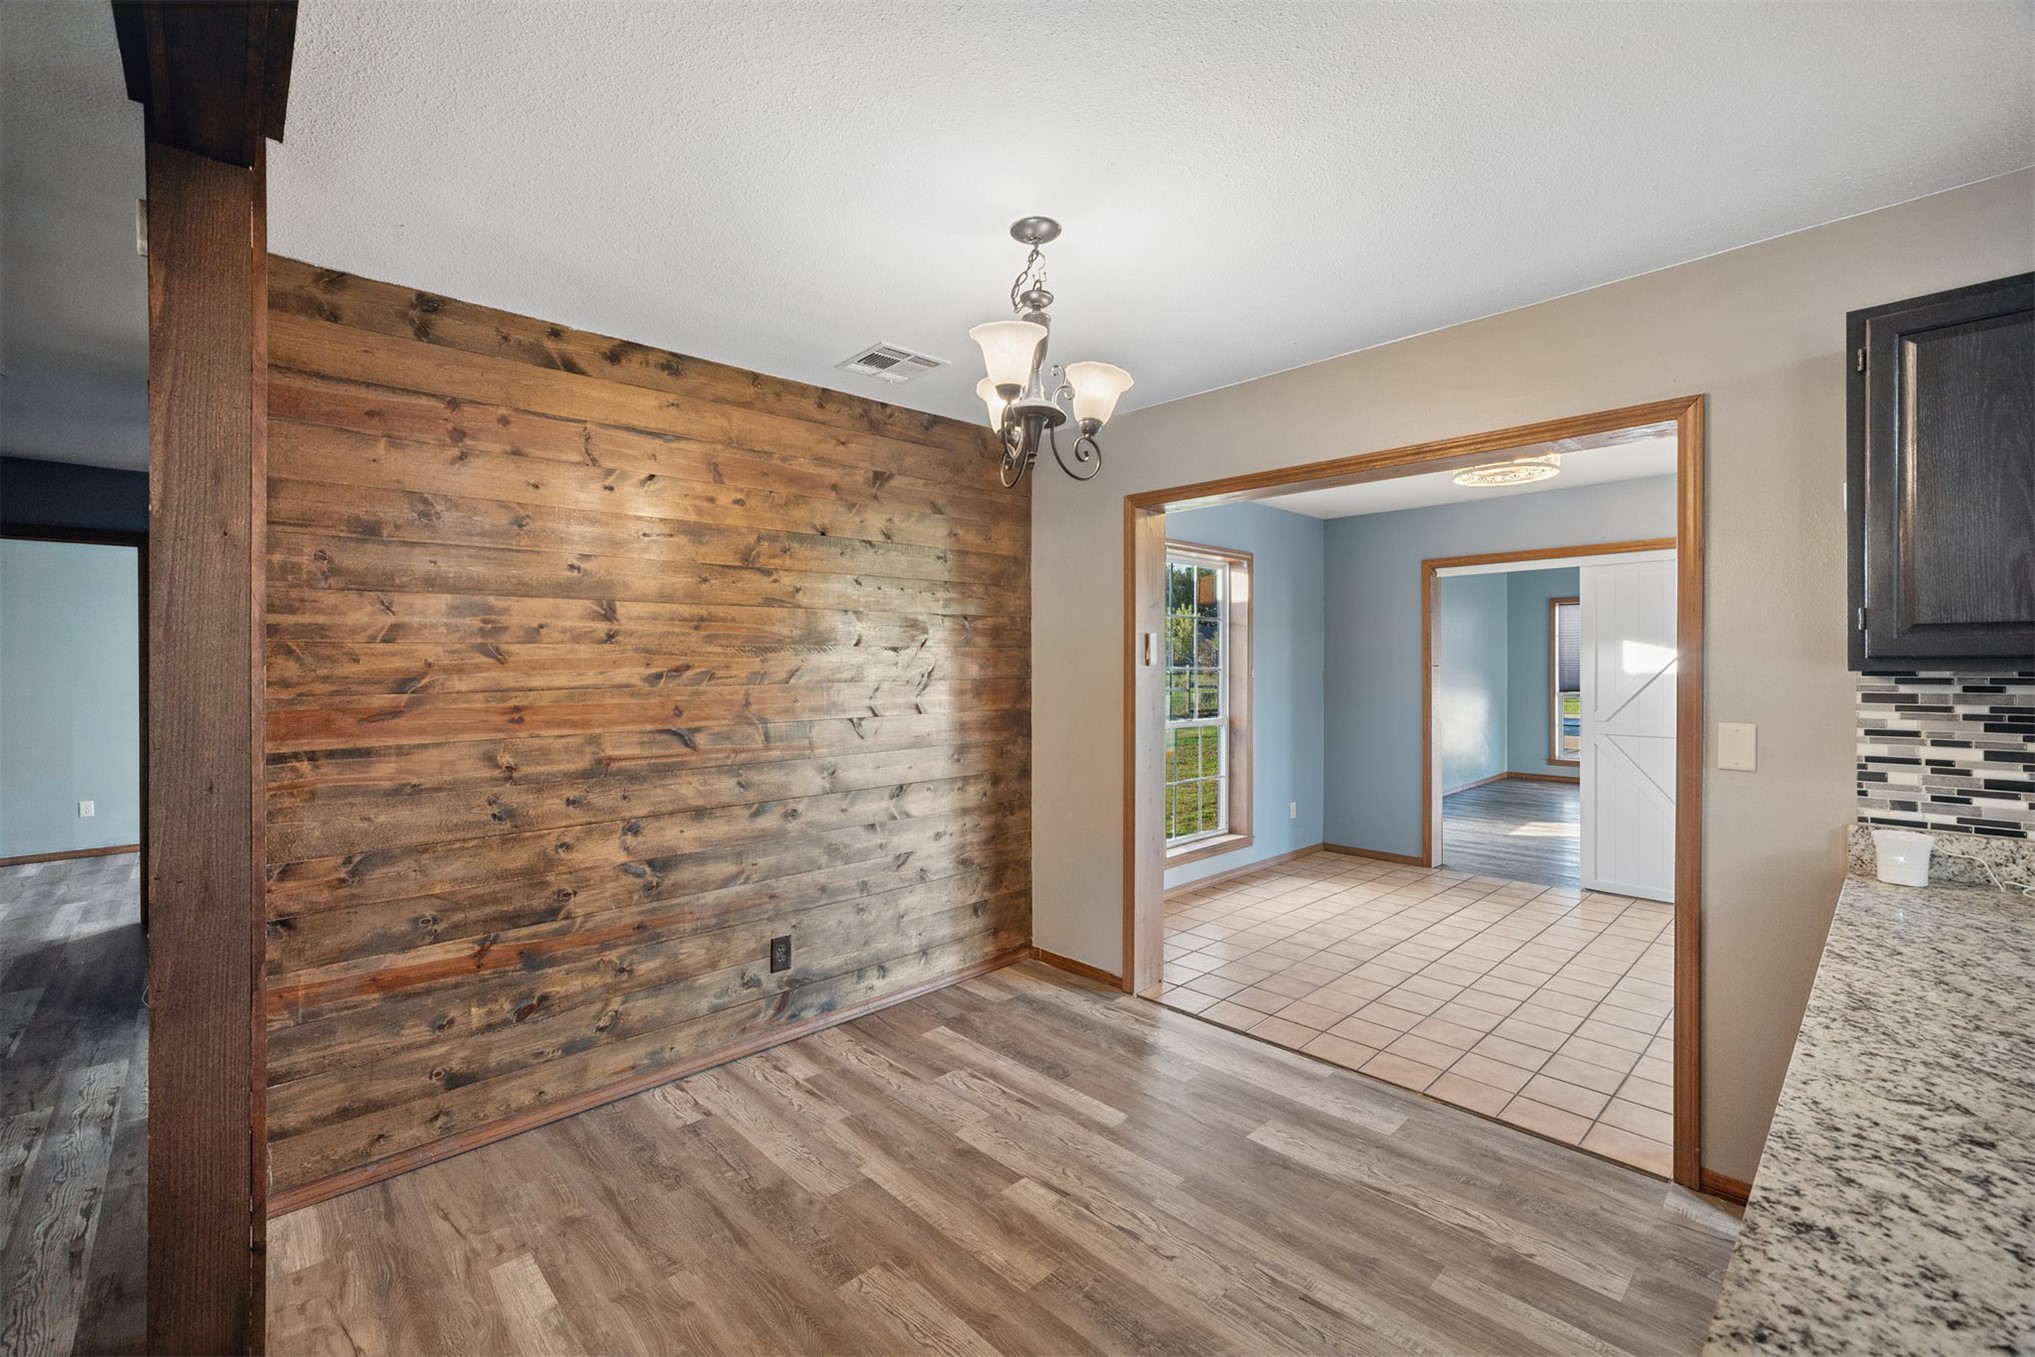
Wood-plank accent wall featuring natural grain patterns, wood-finish flooring, multi-arm chandelier with glass shades, stone-finish countertops, and decorative tile backsplash
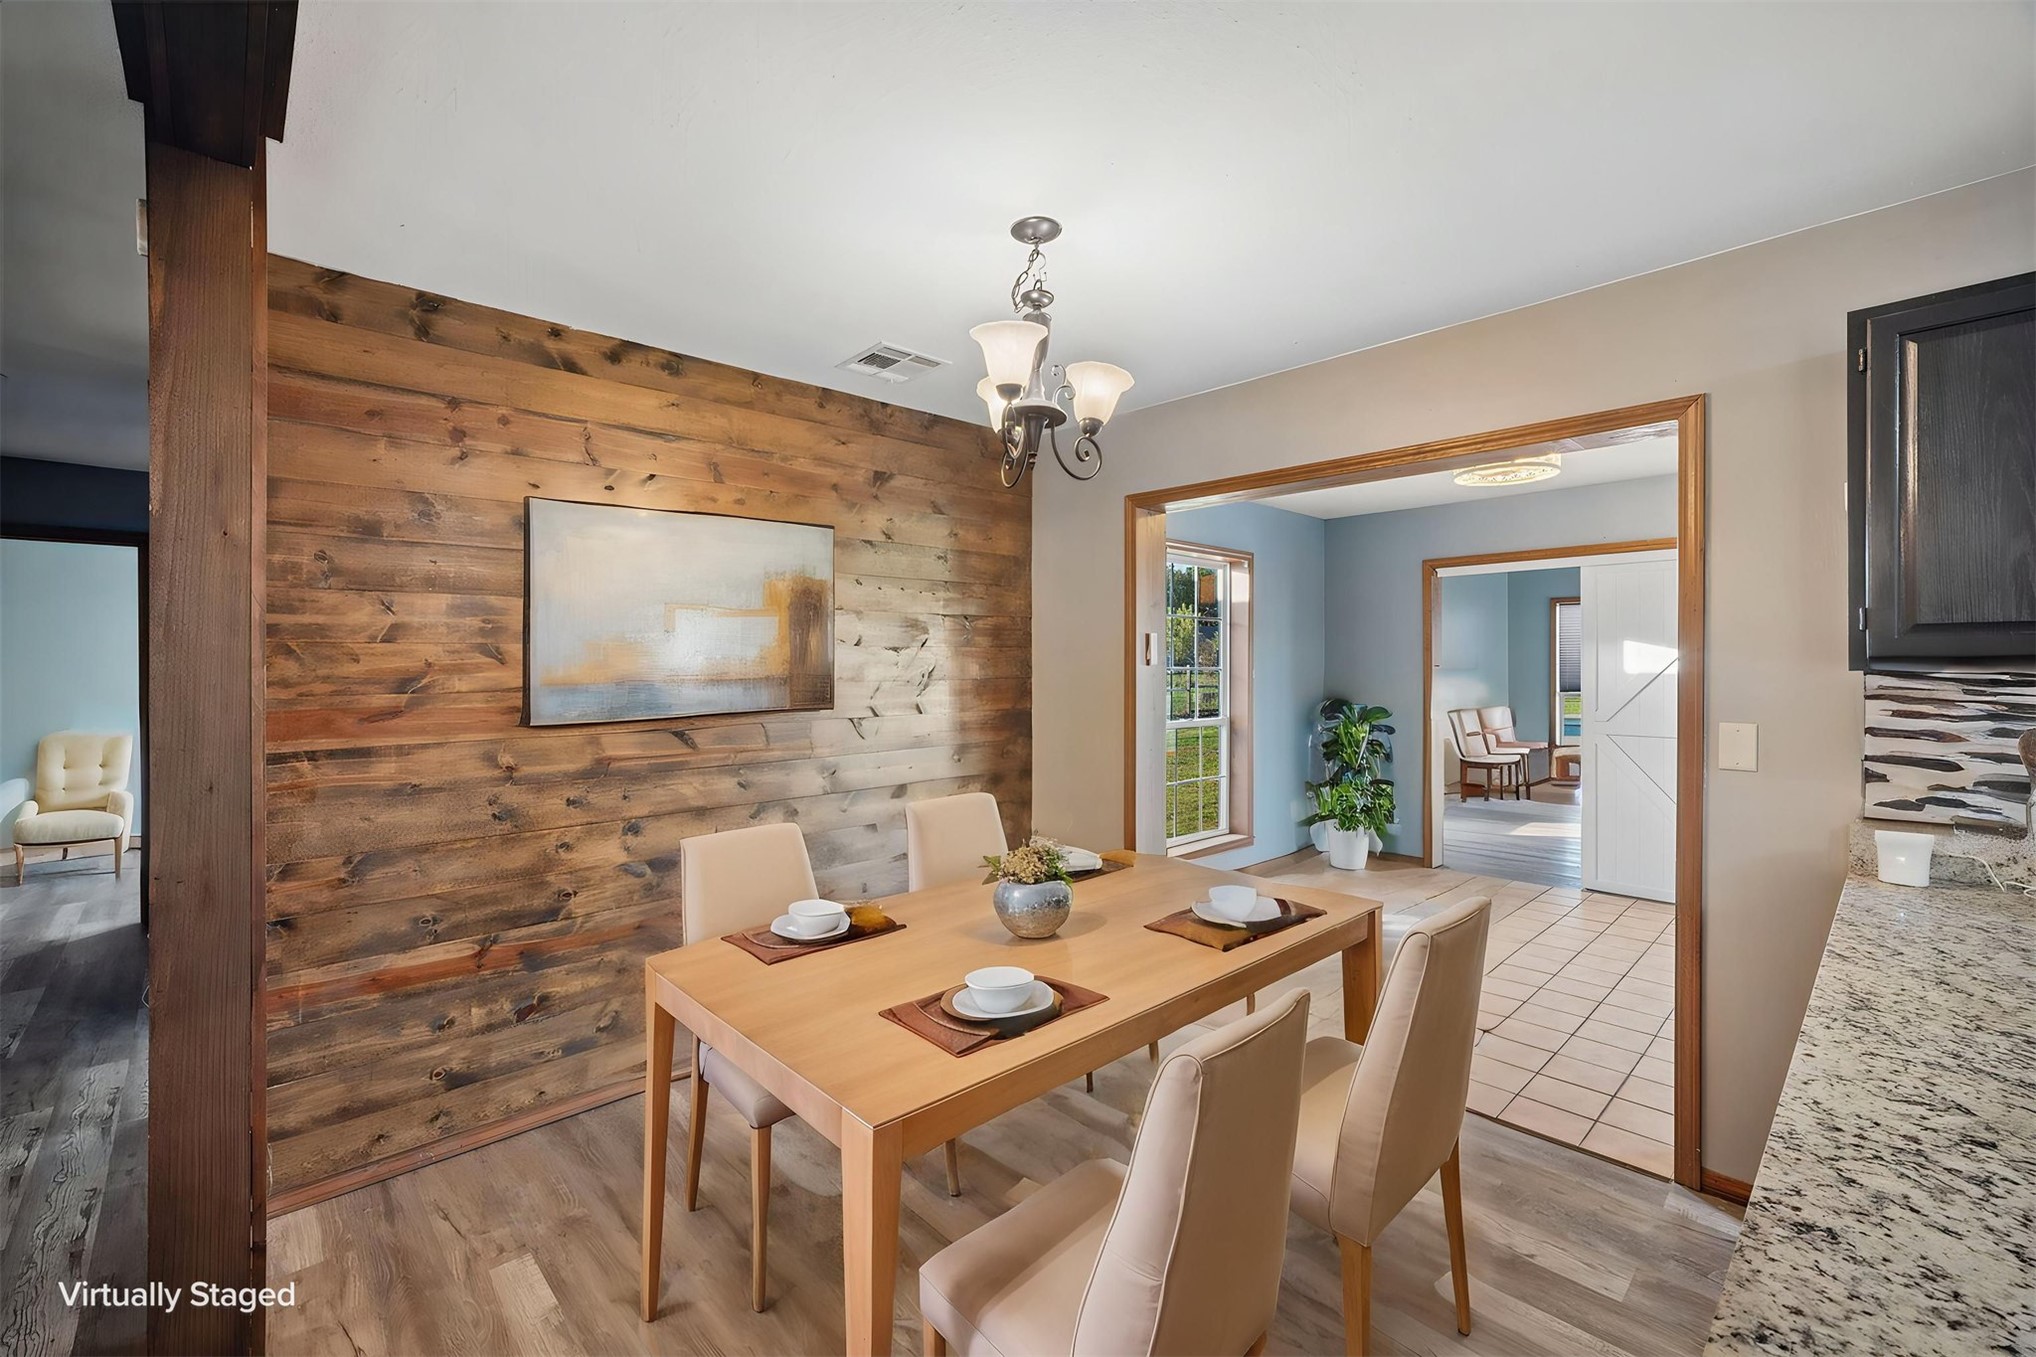
Dining area featuring a rustic wood-plank accent wall, wood-finish flooring, and a multi-arm chandelier
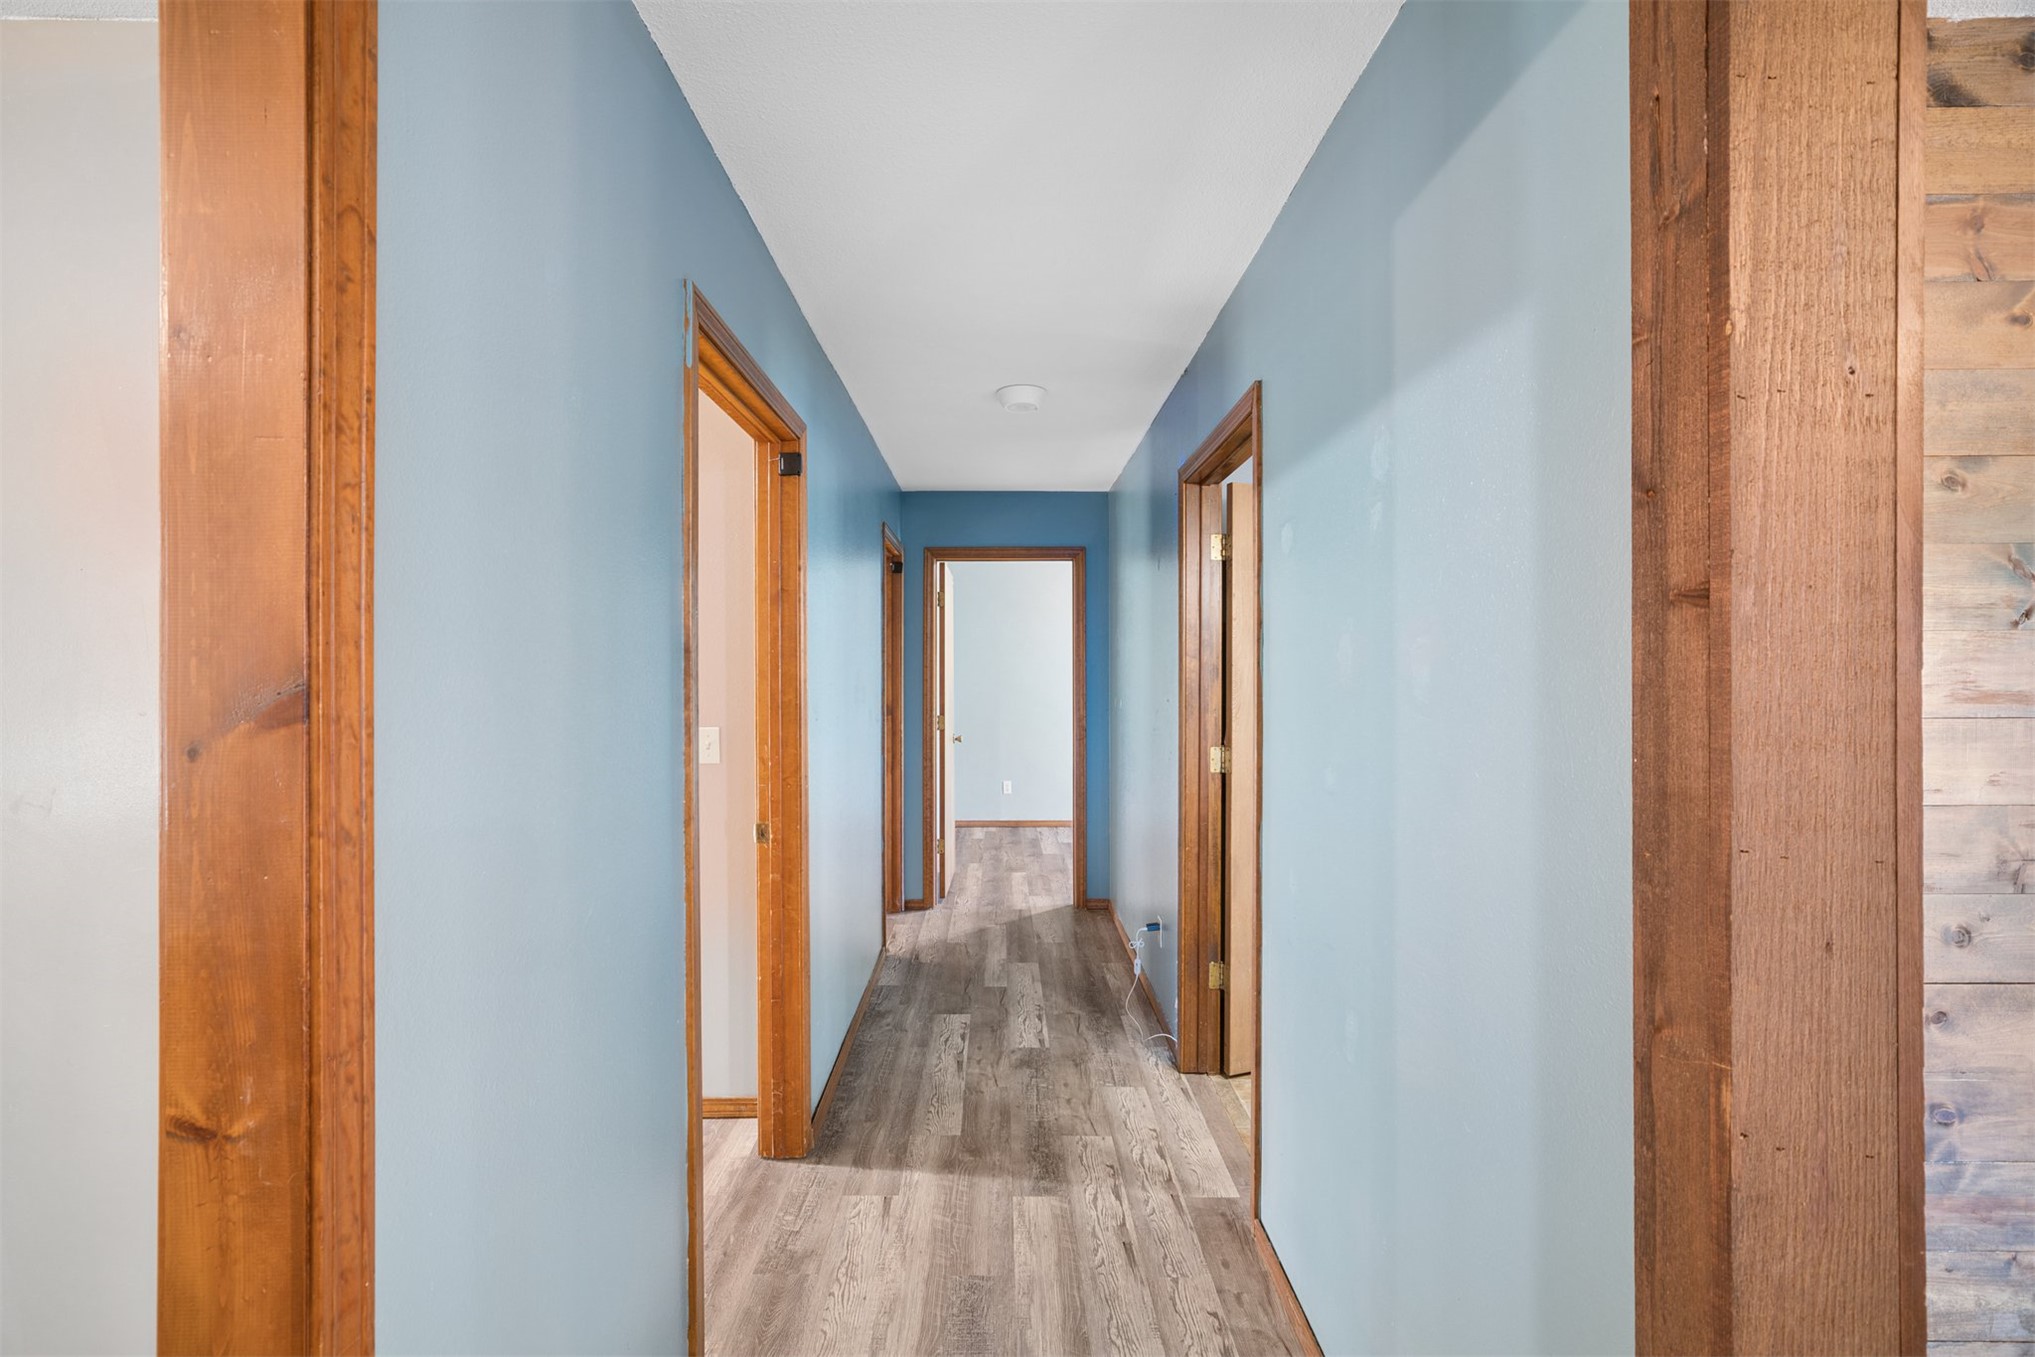
Hallway featuring wood-finish flooring, wood-toned door casings, and textured wood accent wall paneling
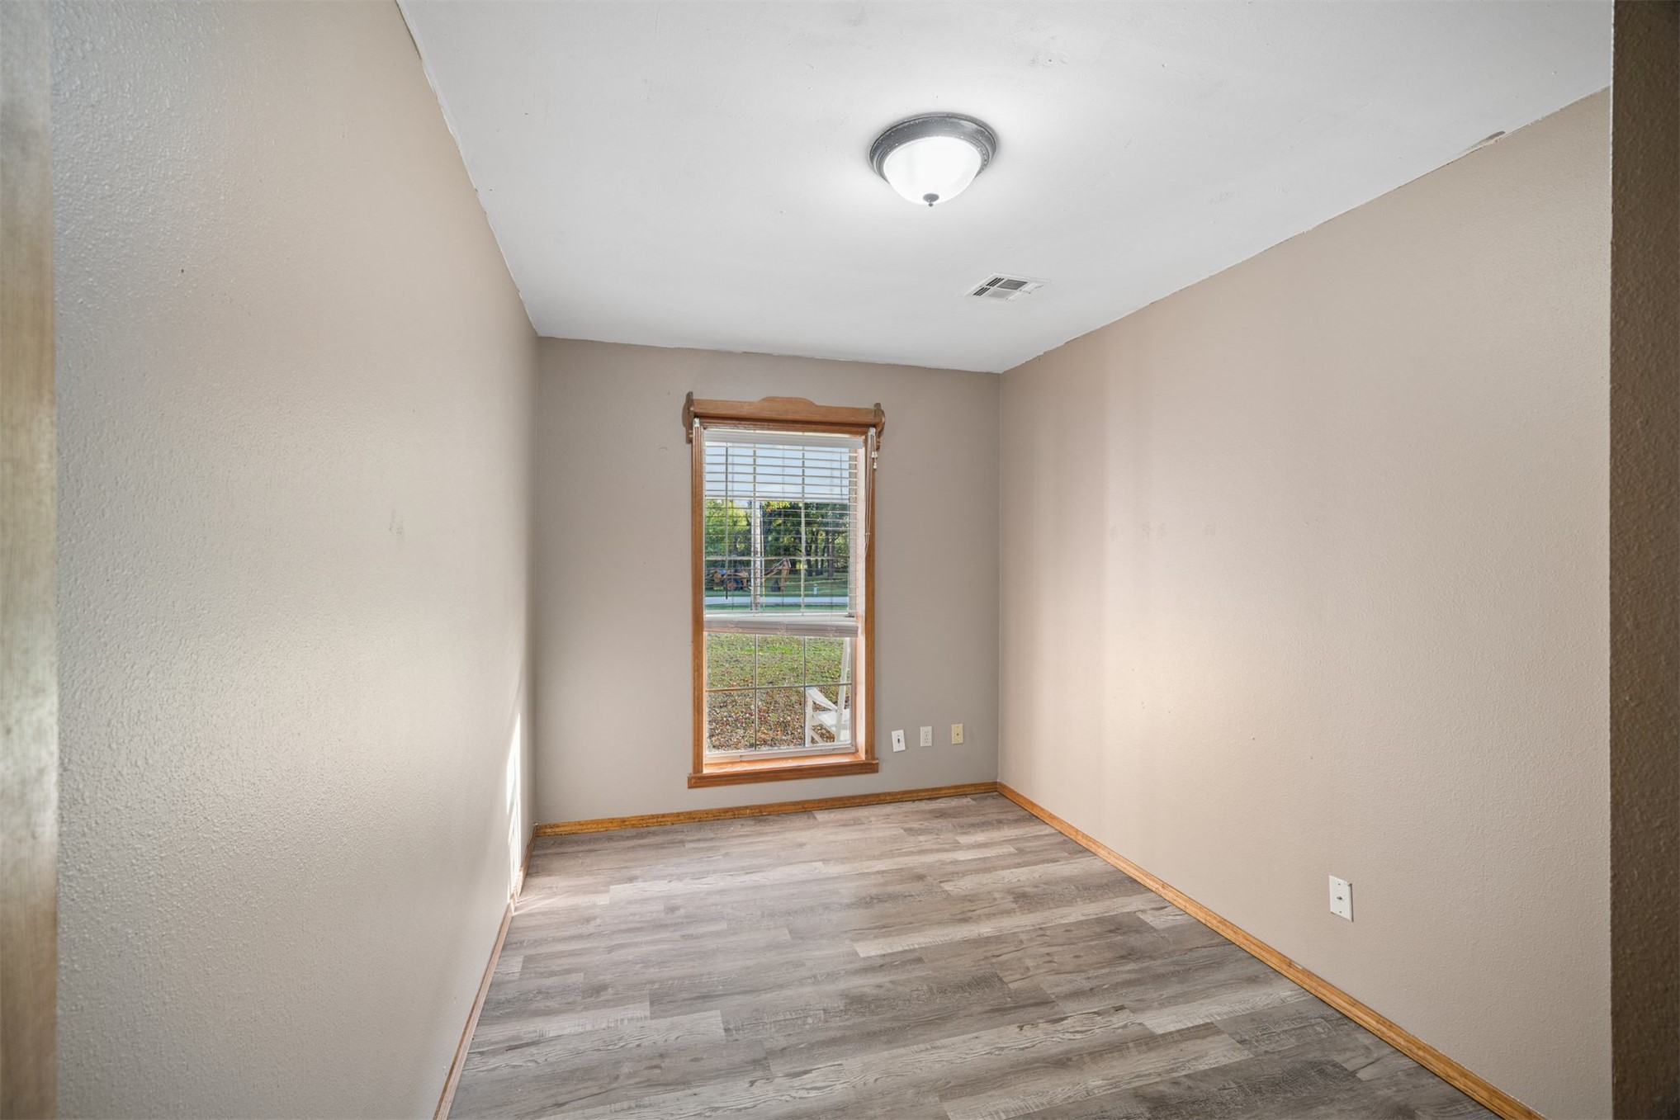
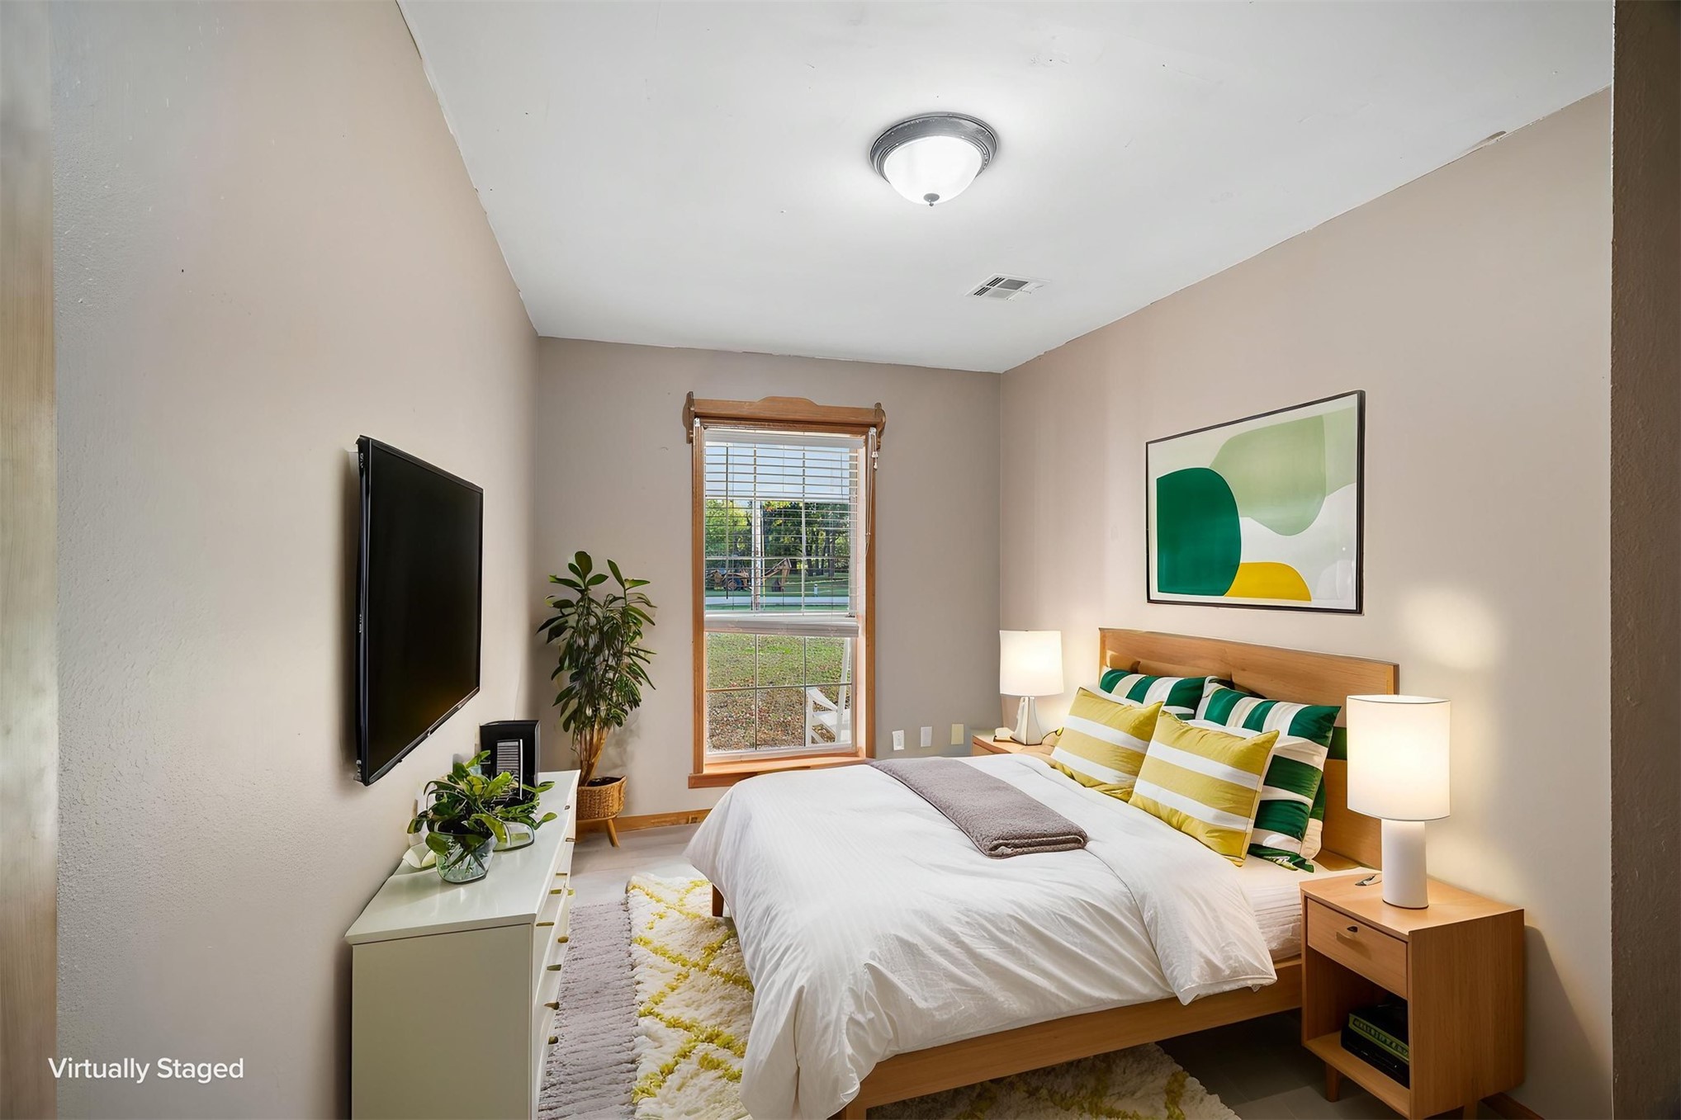
Interior room featuring wood-finish flooring, neutral wall paint, a single window with decorative wood casing, and a ceiling-mounted light fixture
Neutral interior paint, single-pane window with wood trim, and a ceiling-mounted light fixture
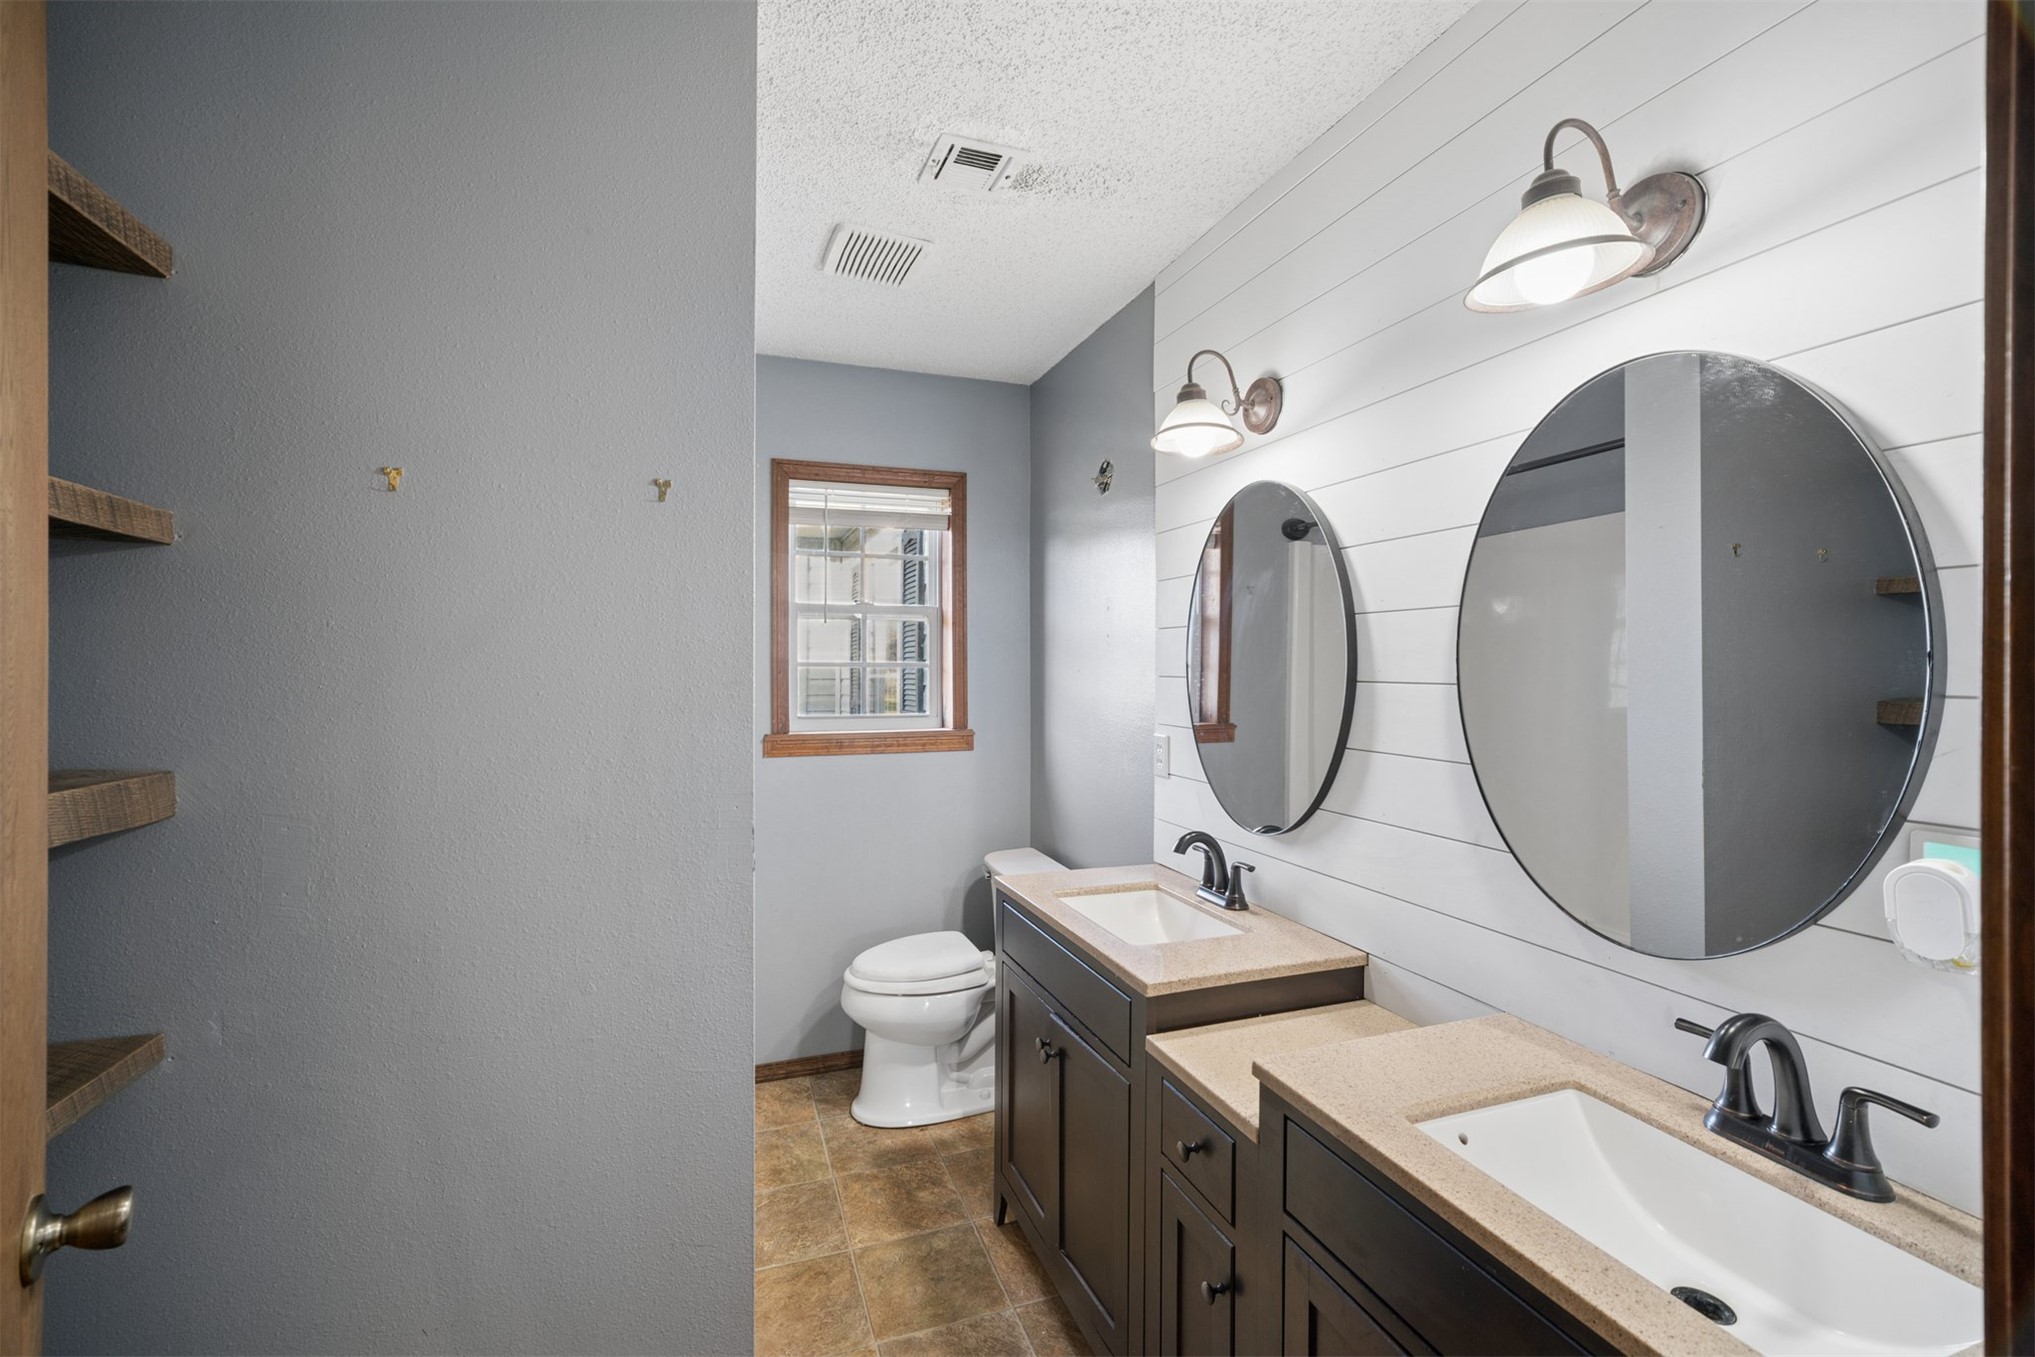
Double vanity with dark cabinetry, quartz countertops, dual round mirrors, and horizontal shiplap wall paneling, complemented by built-in wood shelving
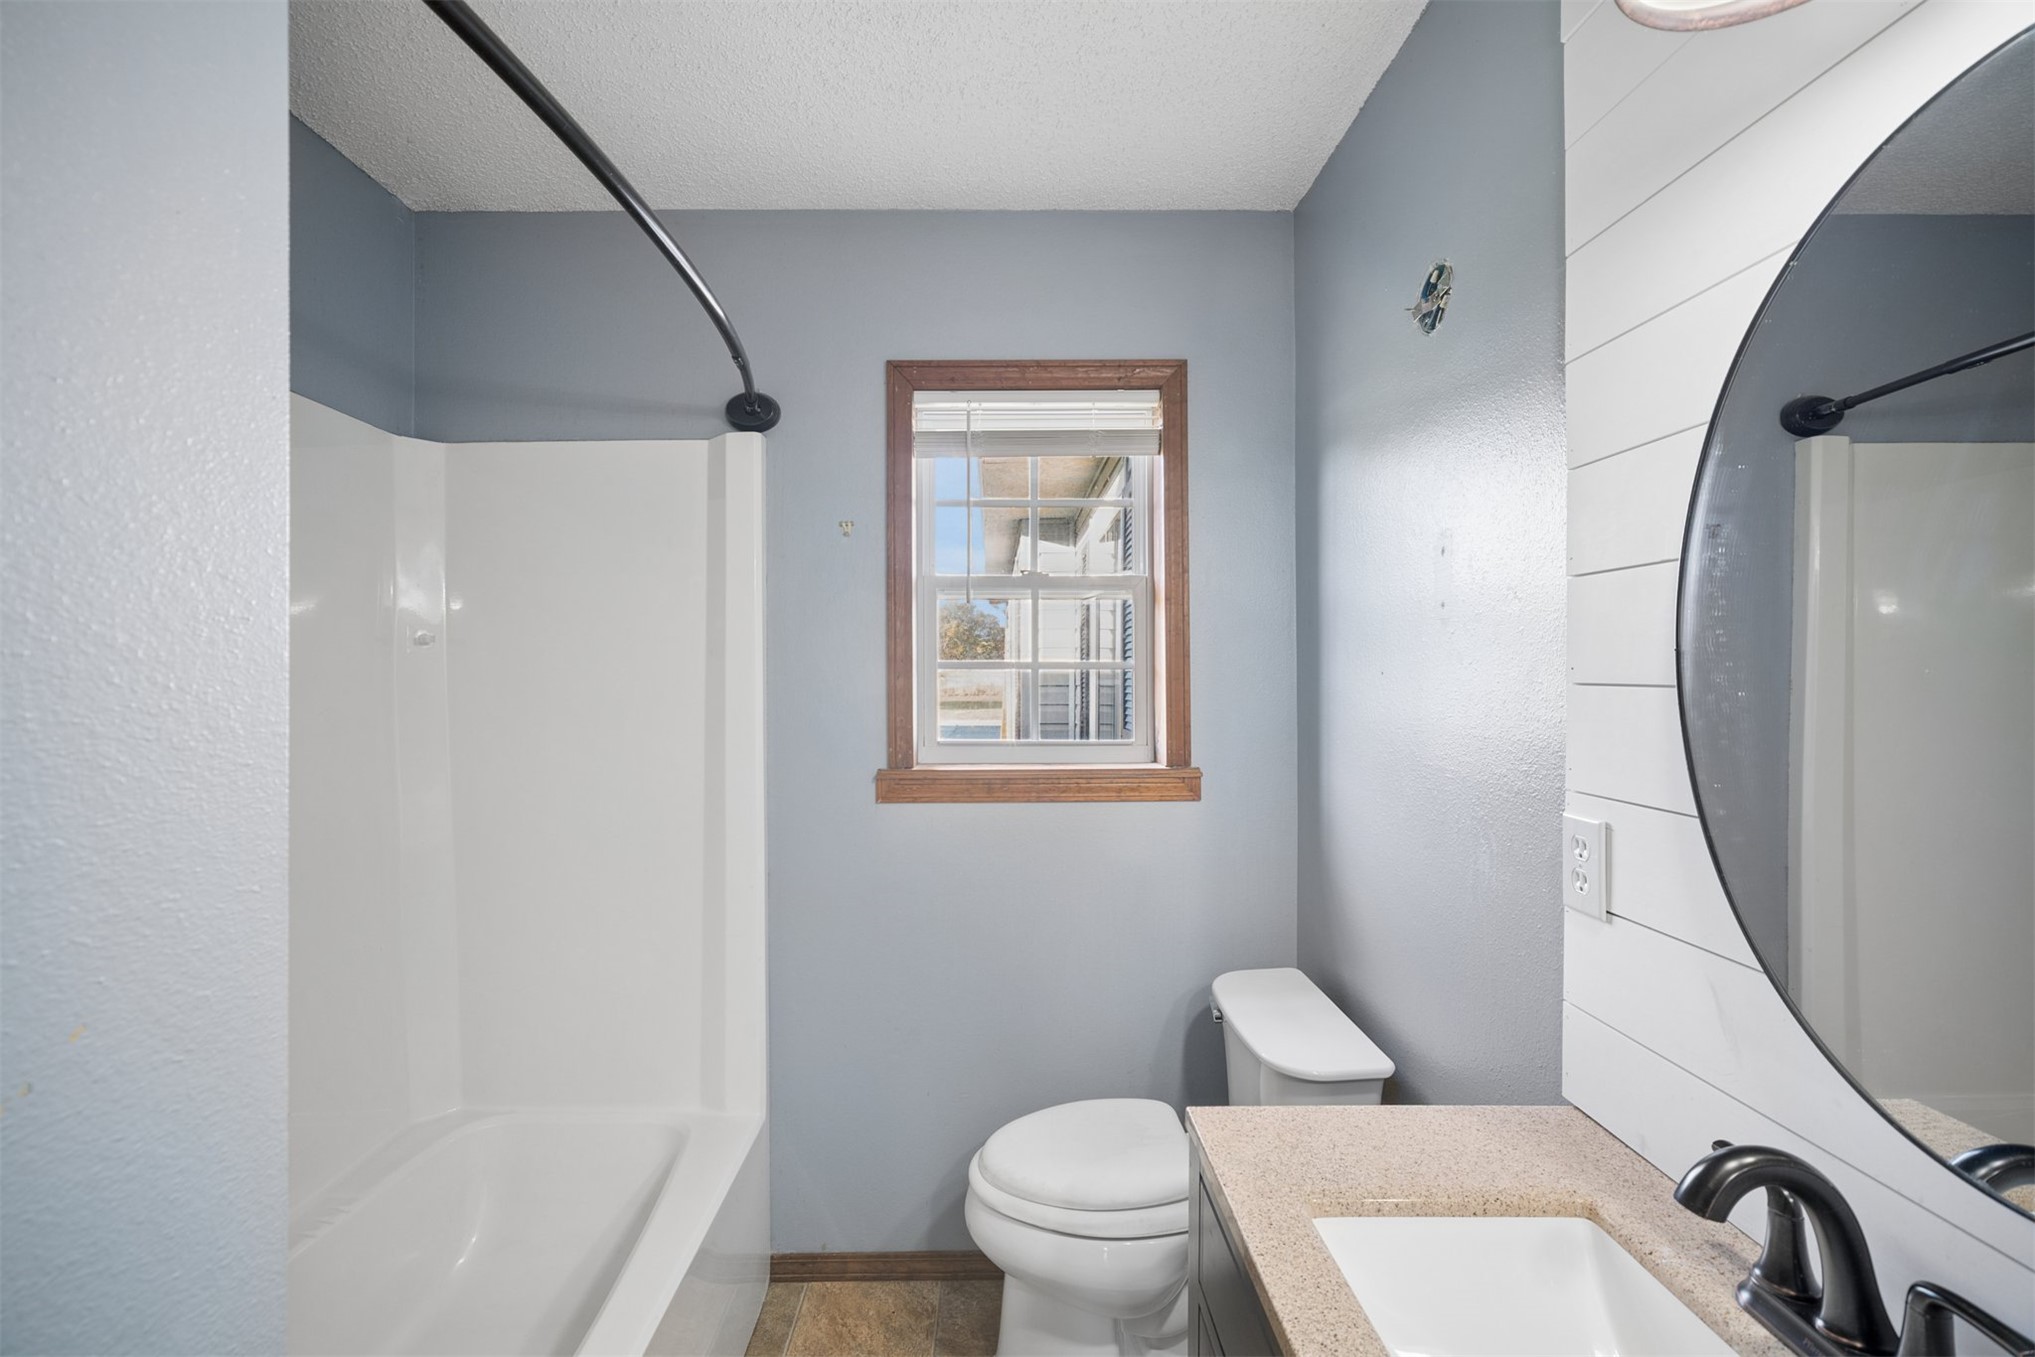
Bathroom featuring white horizontal shiplap wall accents, a vanity with a neutral solid-surface countertop, an integrated sink basin, matte black hardware, and a tub-shower combination
Interior room featuring wood-finish flooring, a neutral wall palette, and a multi-blade ceiling fan with integrated lighting
Neutral-toned walls, wood-finish flooring, and a ceiling fan with integrated lighting
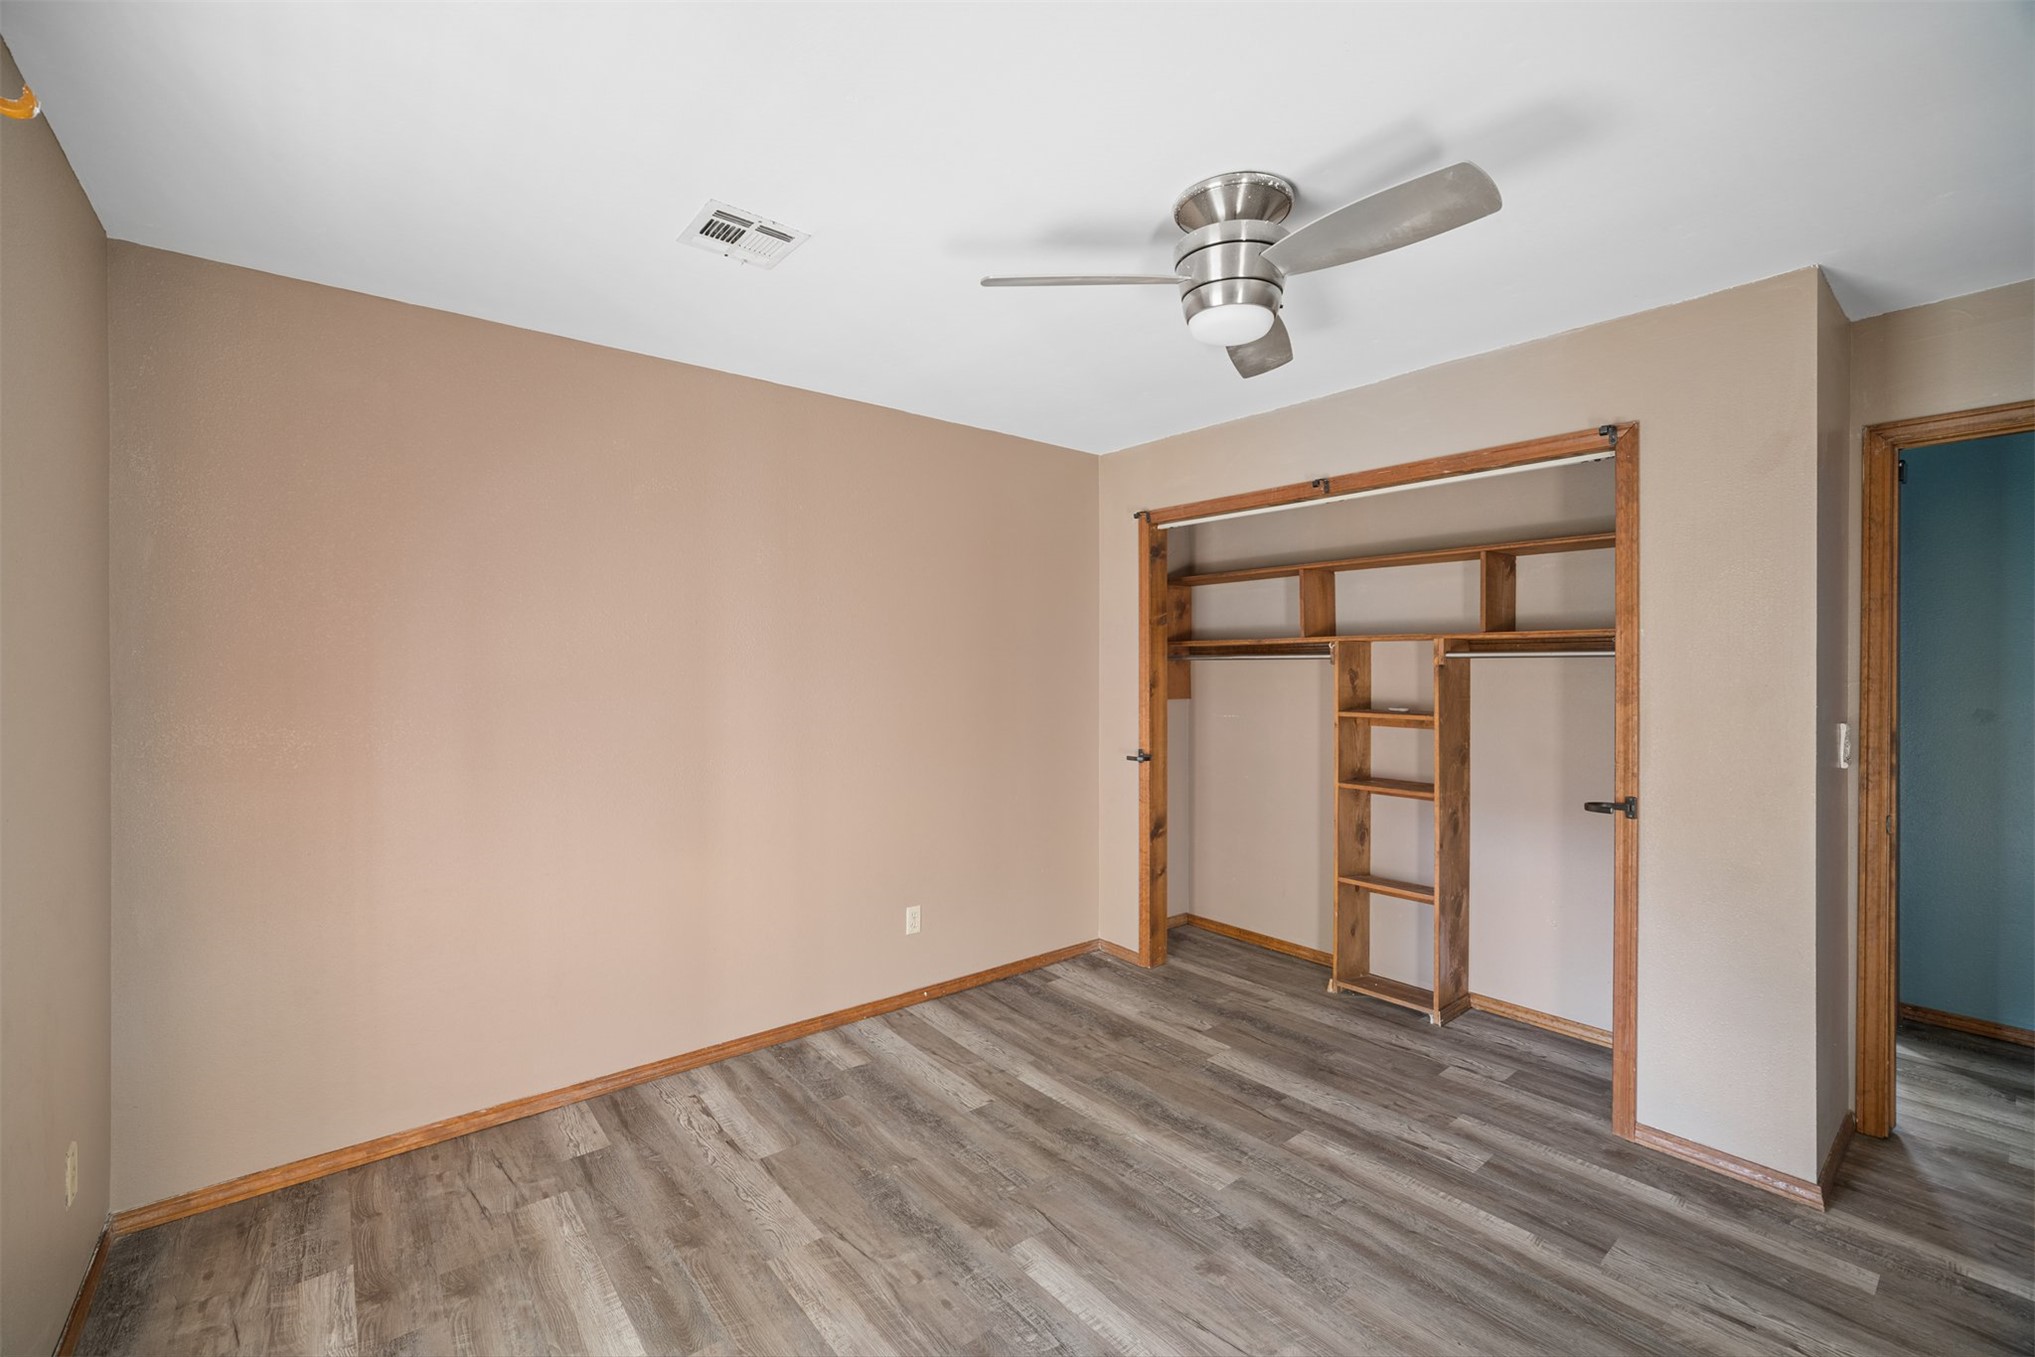
Room featuring wood-finish flooring, a neutral paint palette, a three-blade brushed metal ceiling fan, and a built-in wooden closet organization system
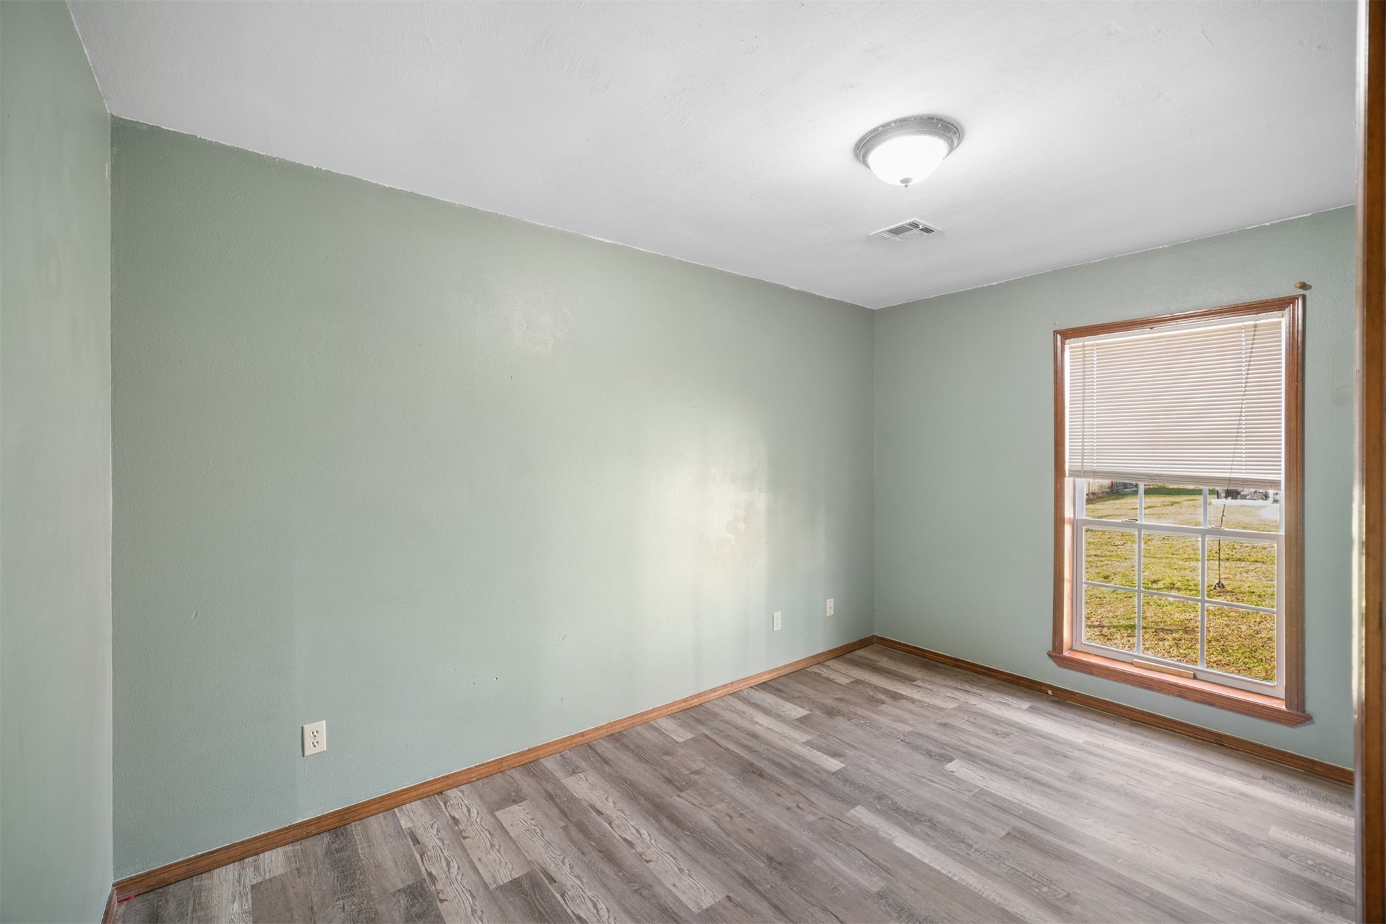
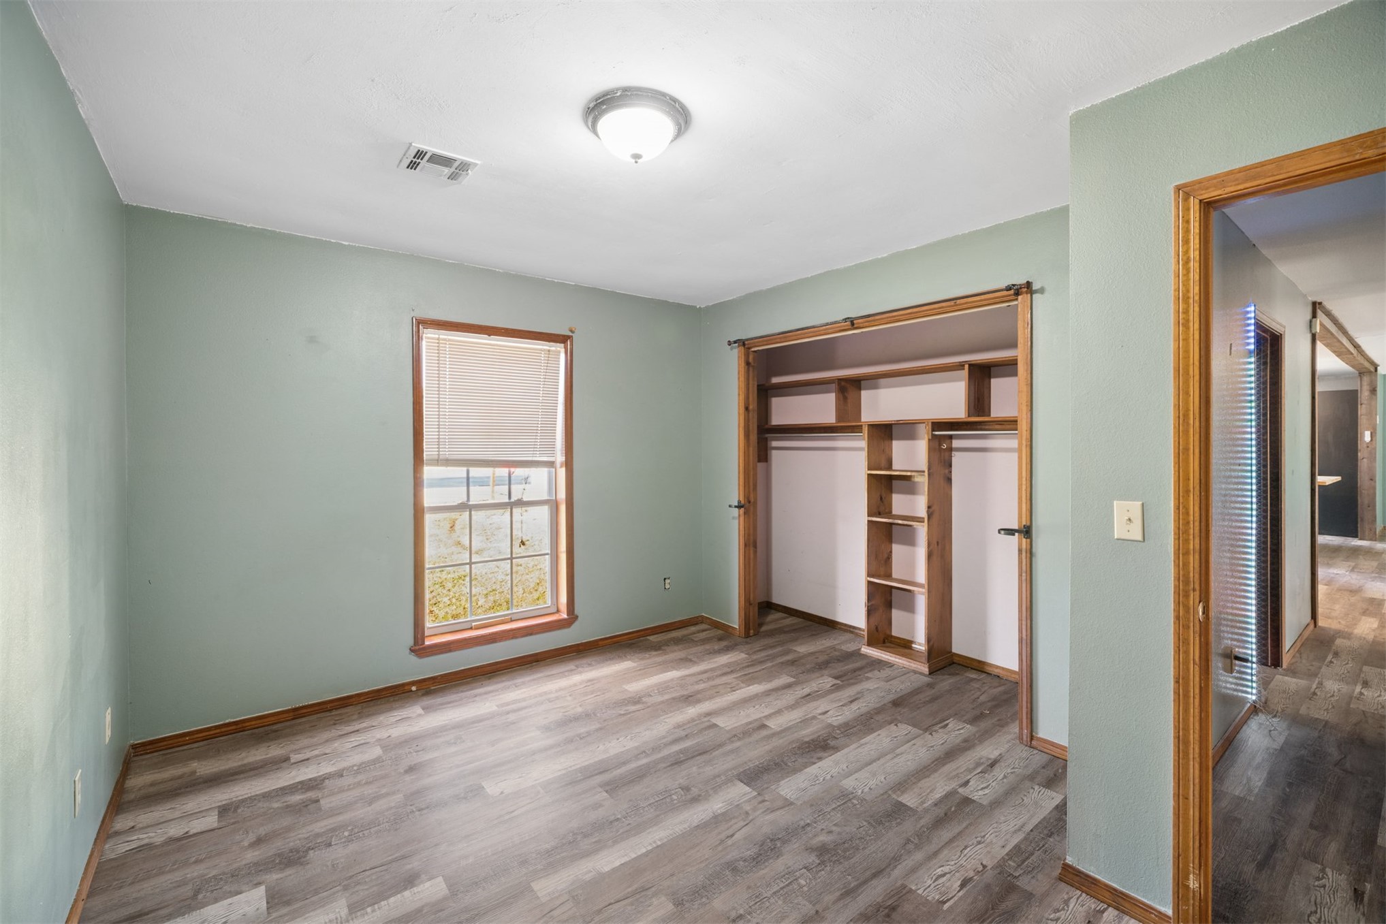
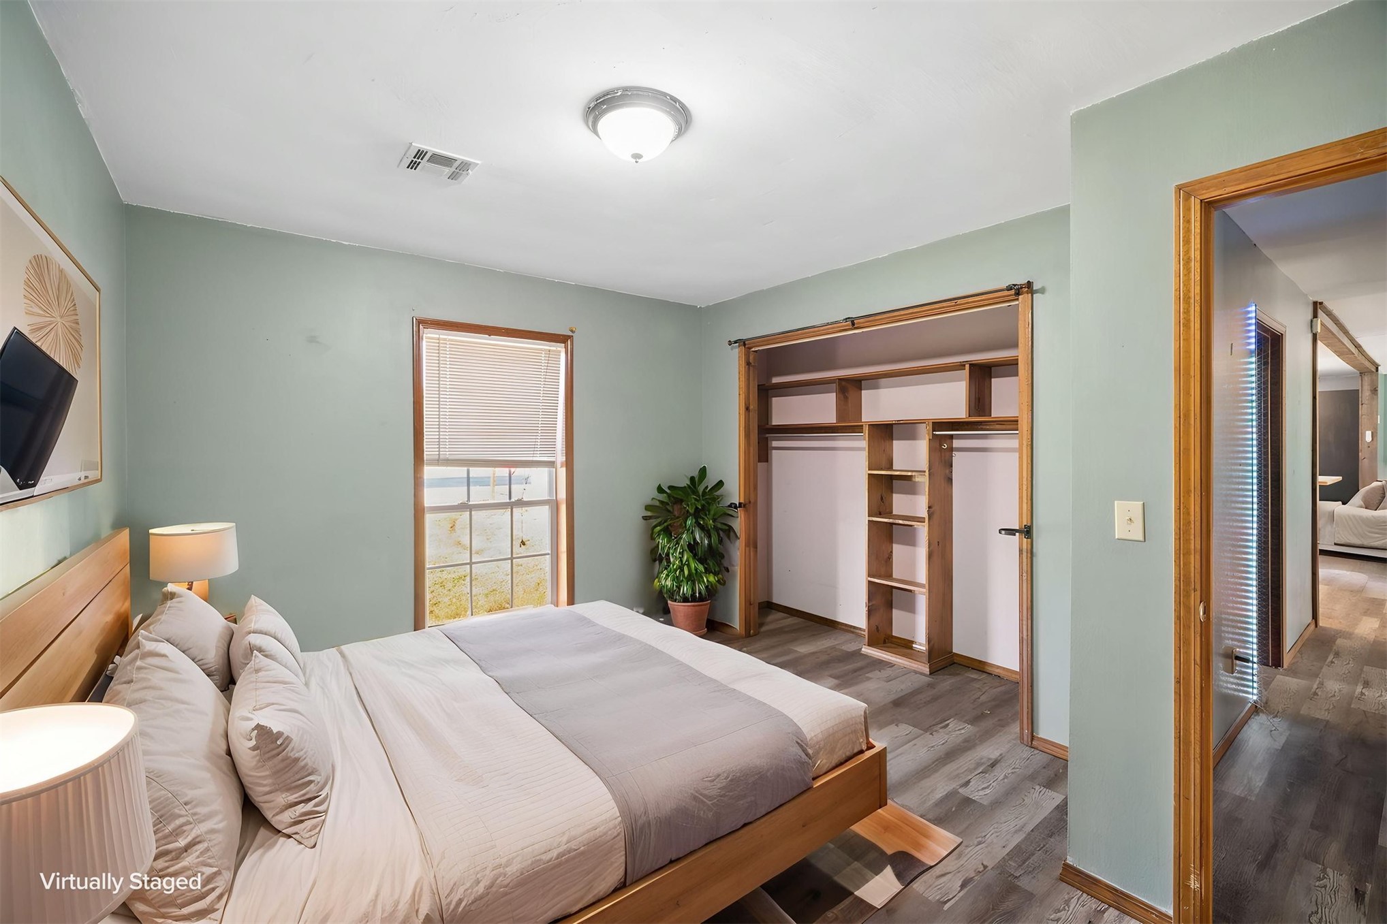
Room featuring light green walls, wood-finish flooring, and a single-hung window with a wooden frame
Interior room featuring wood-finish flooring, a single-hung window, and a built-in closet with integrated shelving and overhead storage racks
Interior space featuring wood-finish flooring, a double-door closet with built-in wooden shelving, a single-pane window, and a flush-mount ceiling light fixture
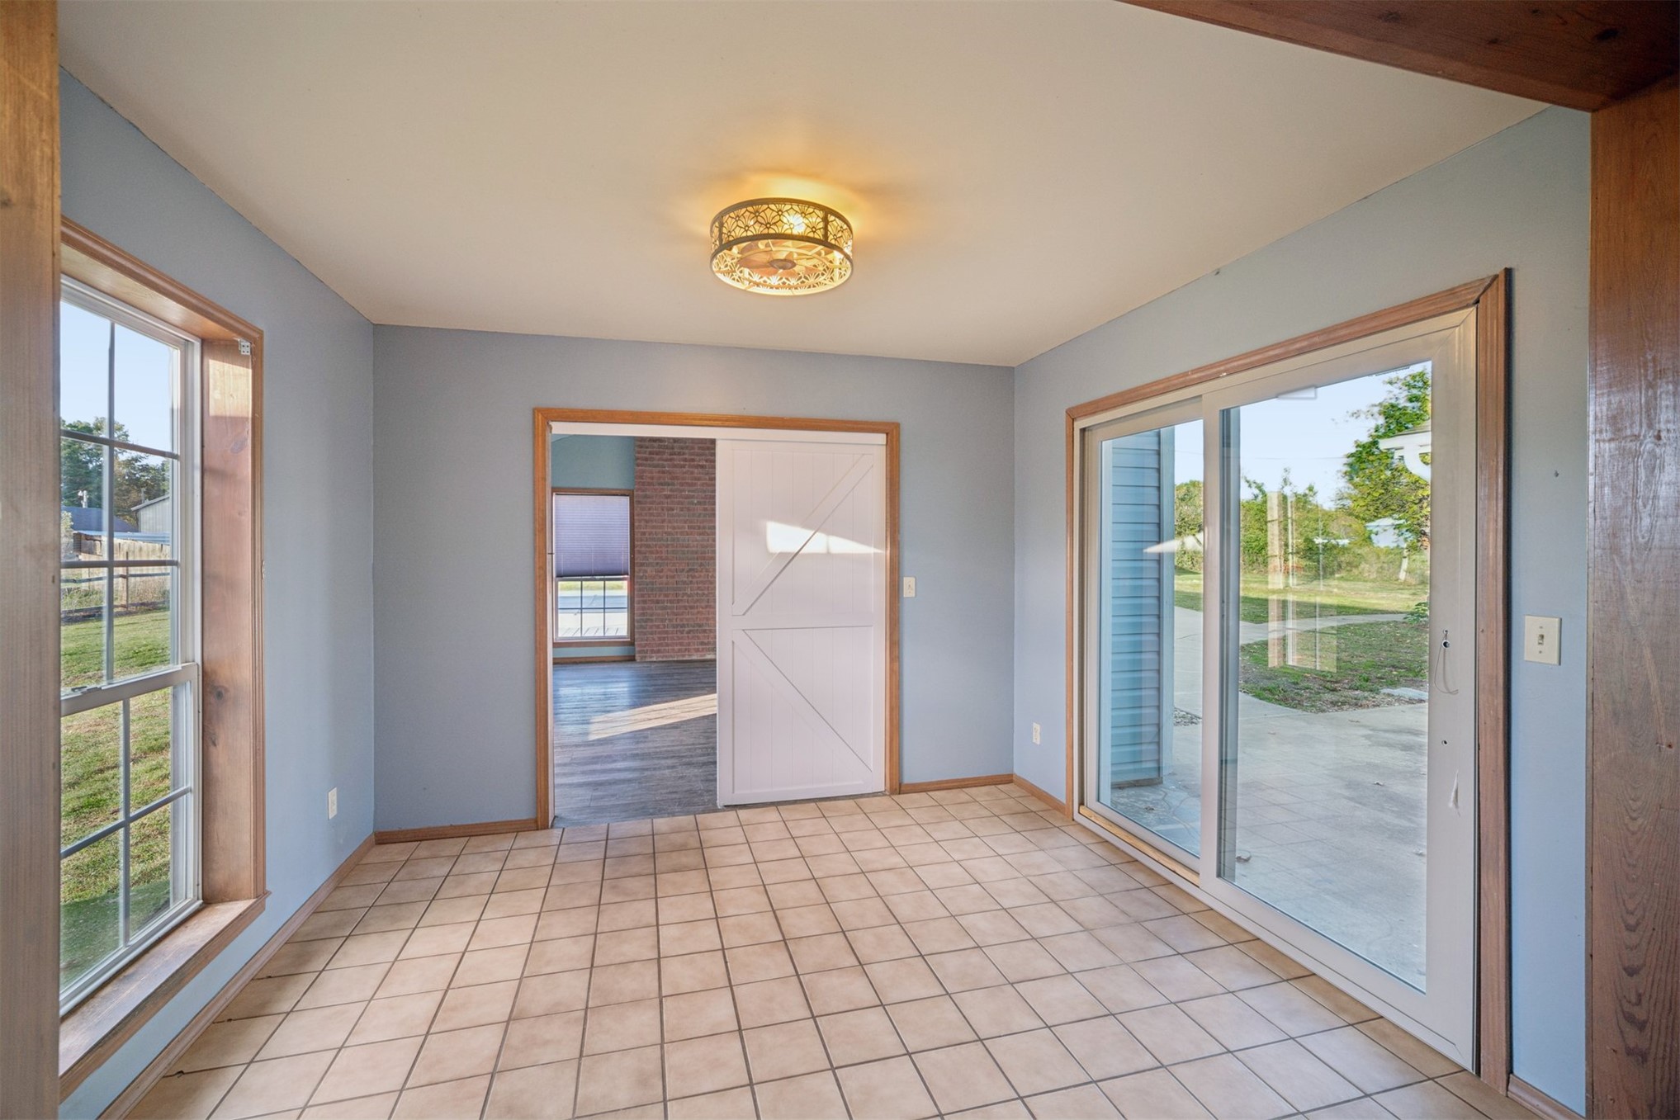
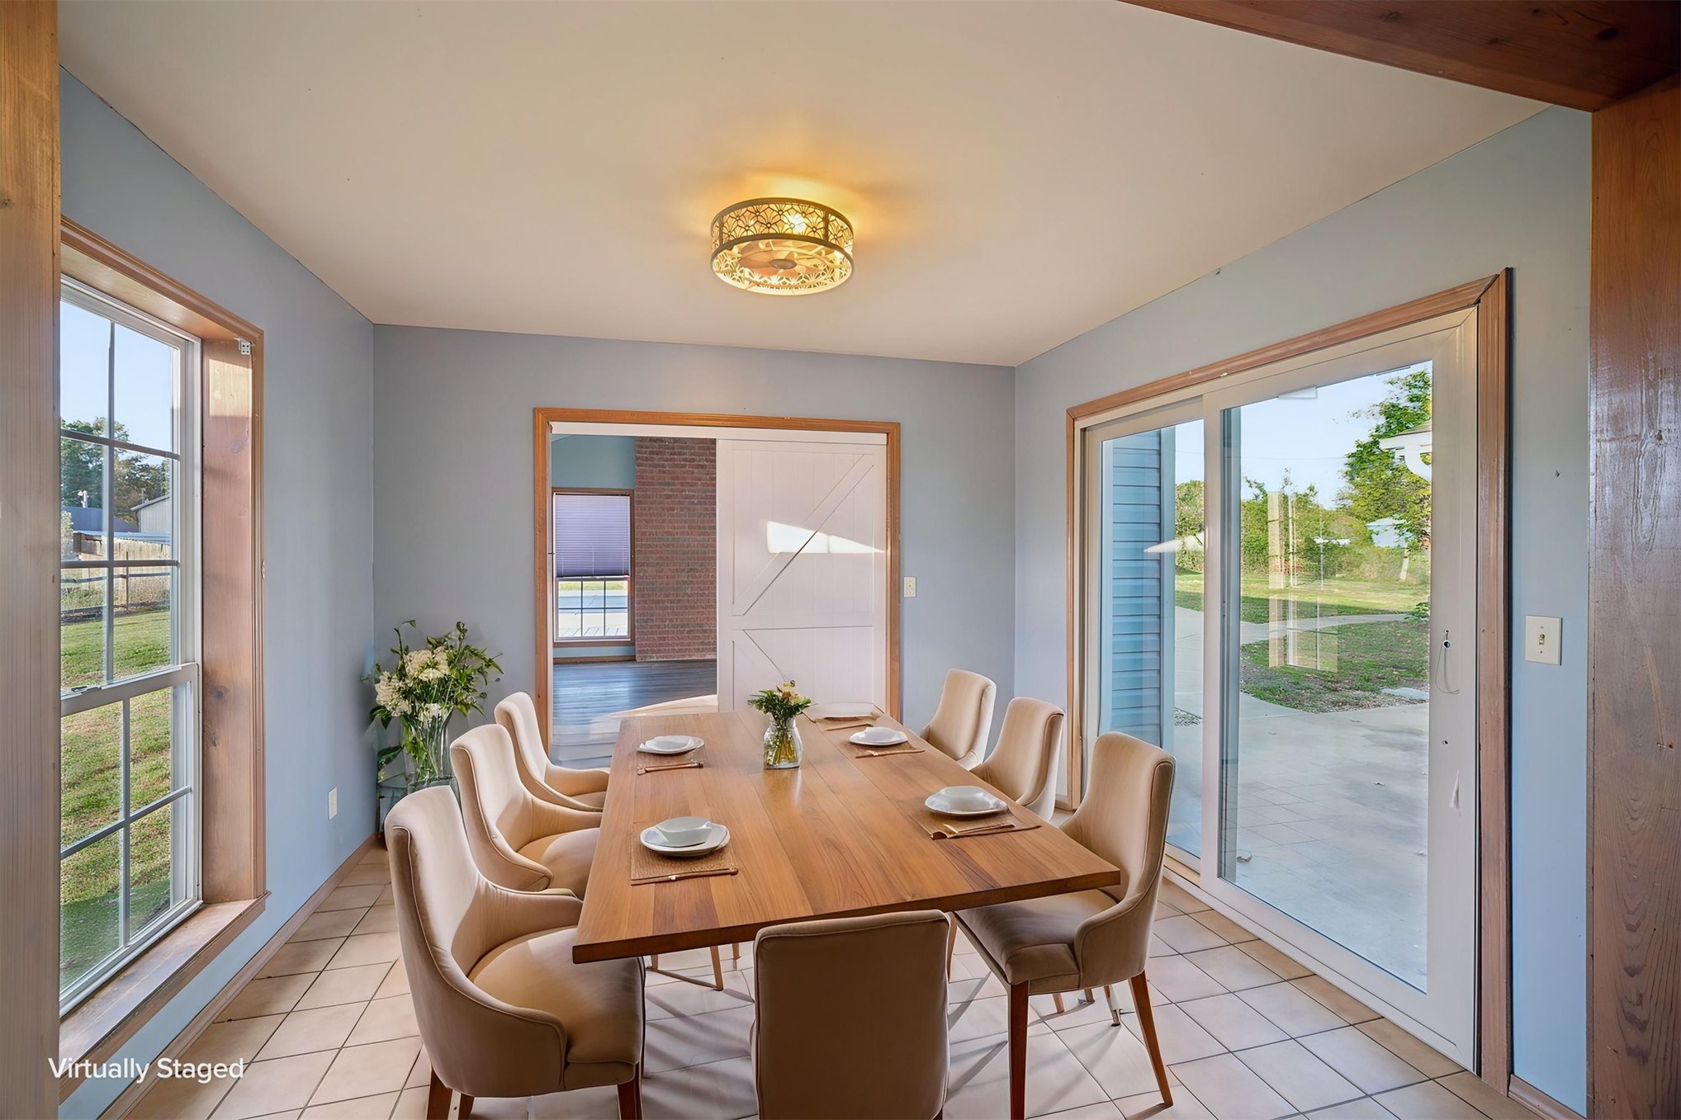
Dining area featuring tile flooring, a dual-pane window, sliding glass doors, a wood-trim doorway with a sliding barn-style door, and a flush-mount drum light fixture
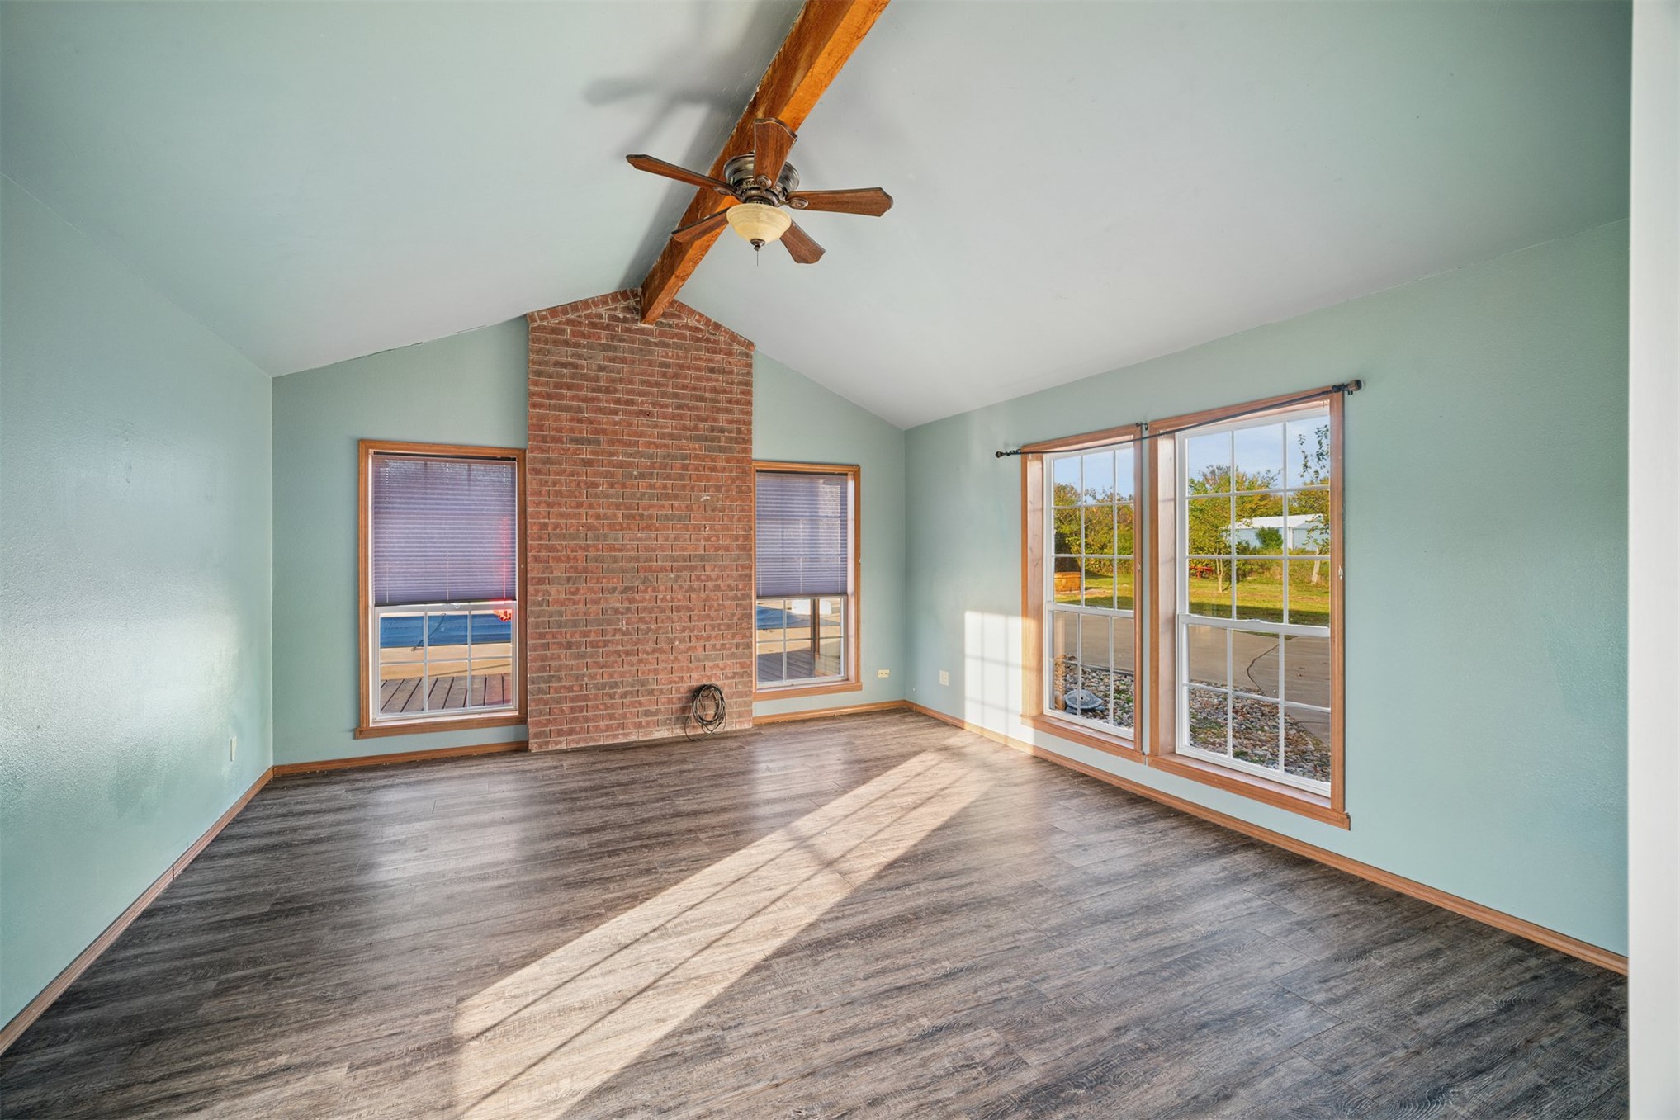
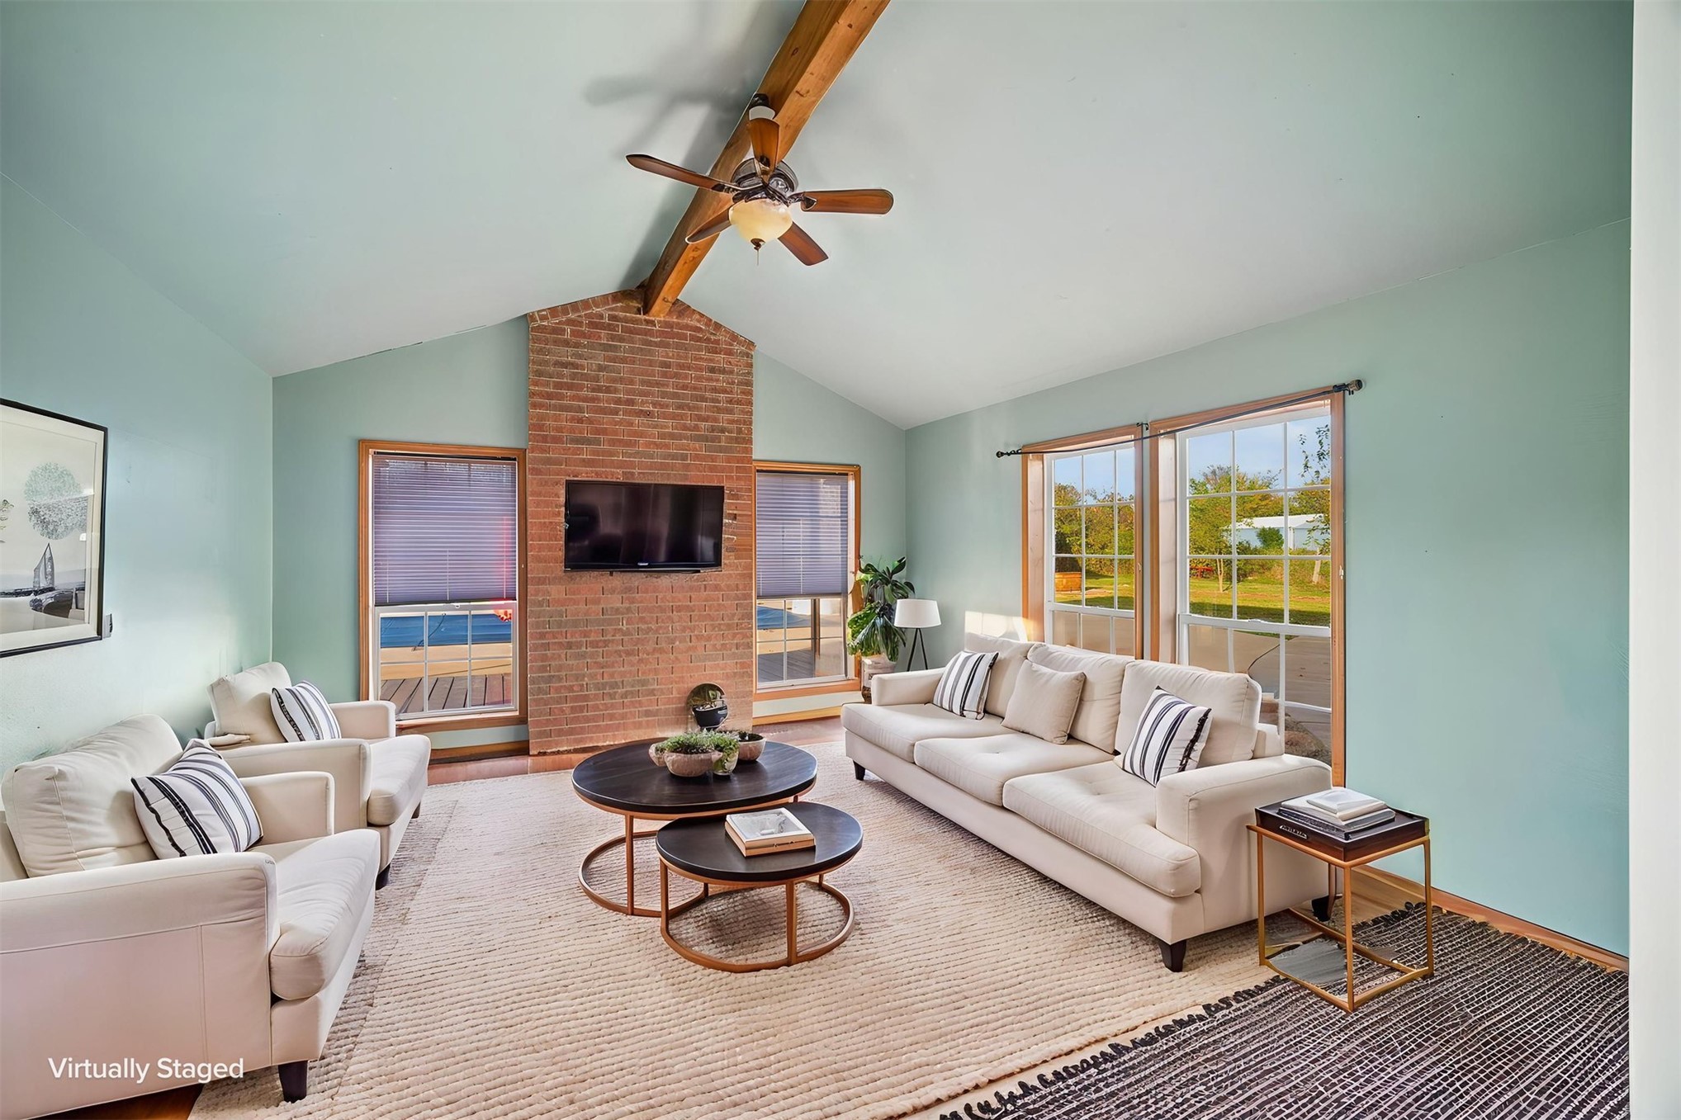
Vaulted ceiling featuring an exposed wood beam, brick accent wall, wood-finish flooring, and multi-pane windows
Vaulted ceiling featuring a prominent wooden support beam, exposed brick chimney, and large windows providing natural light
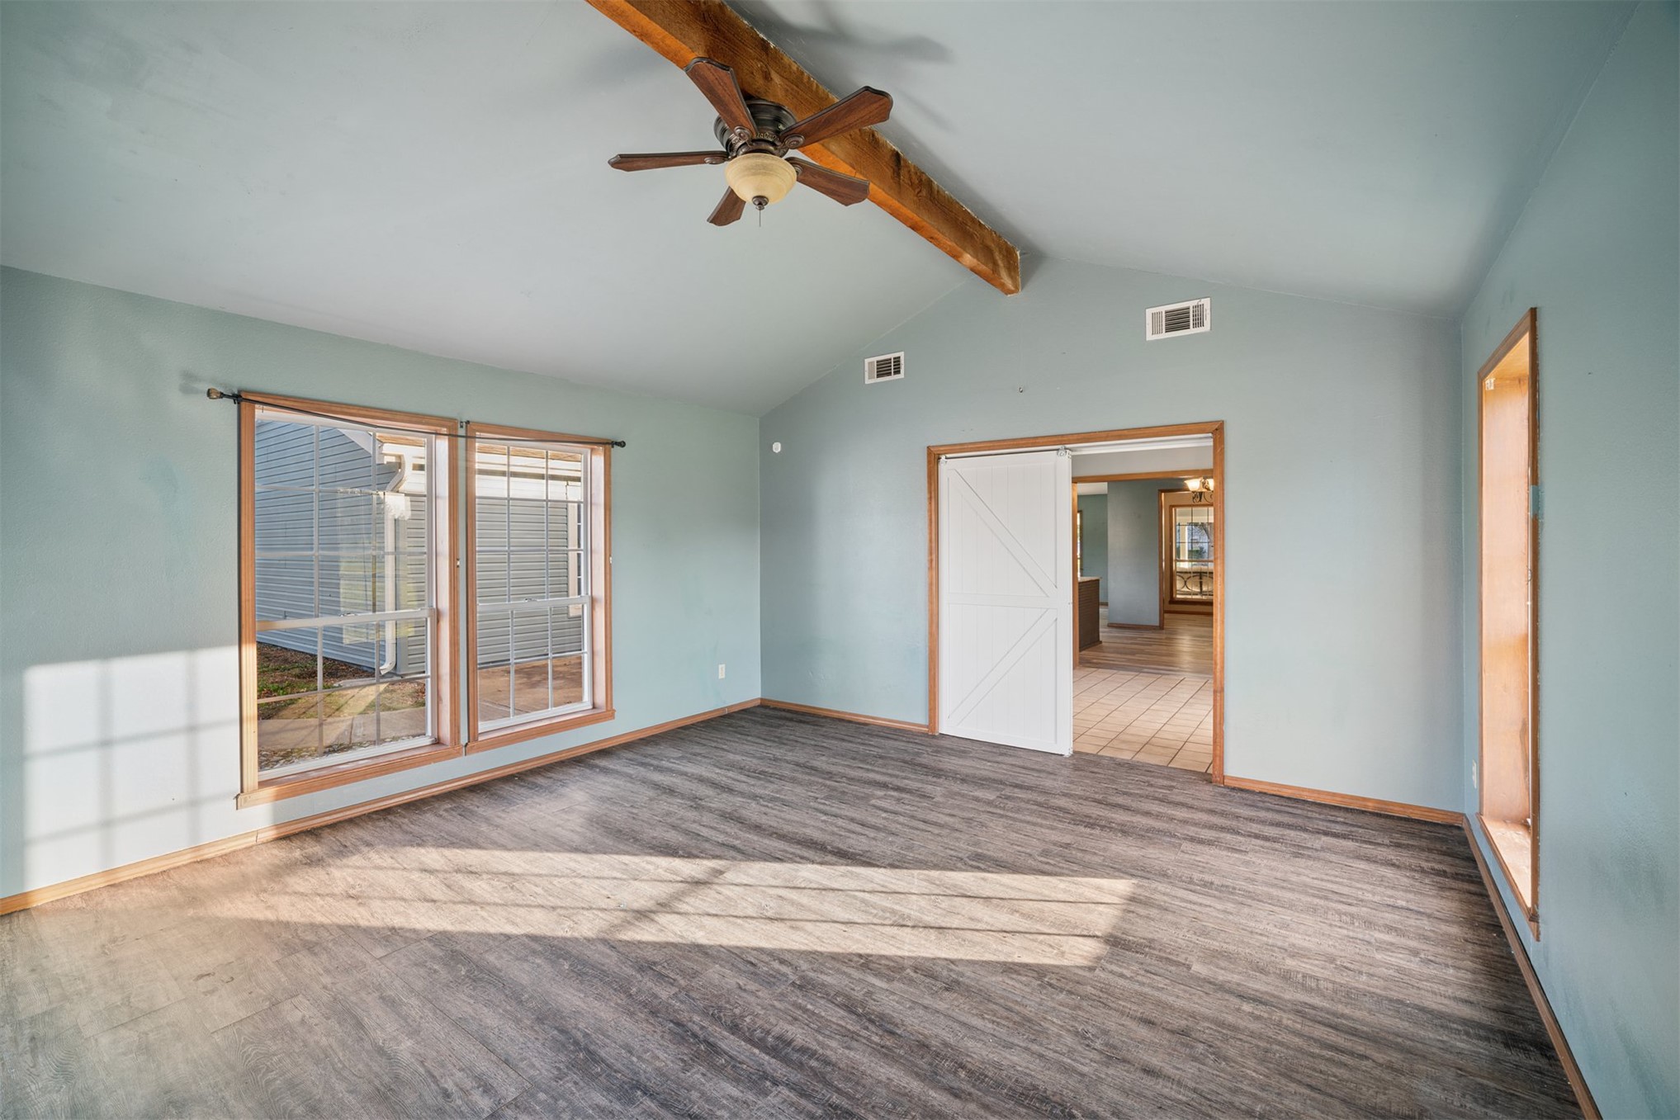
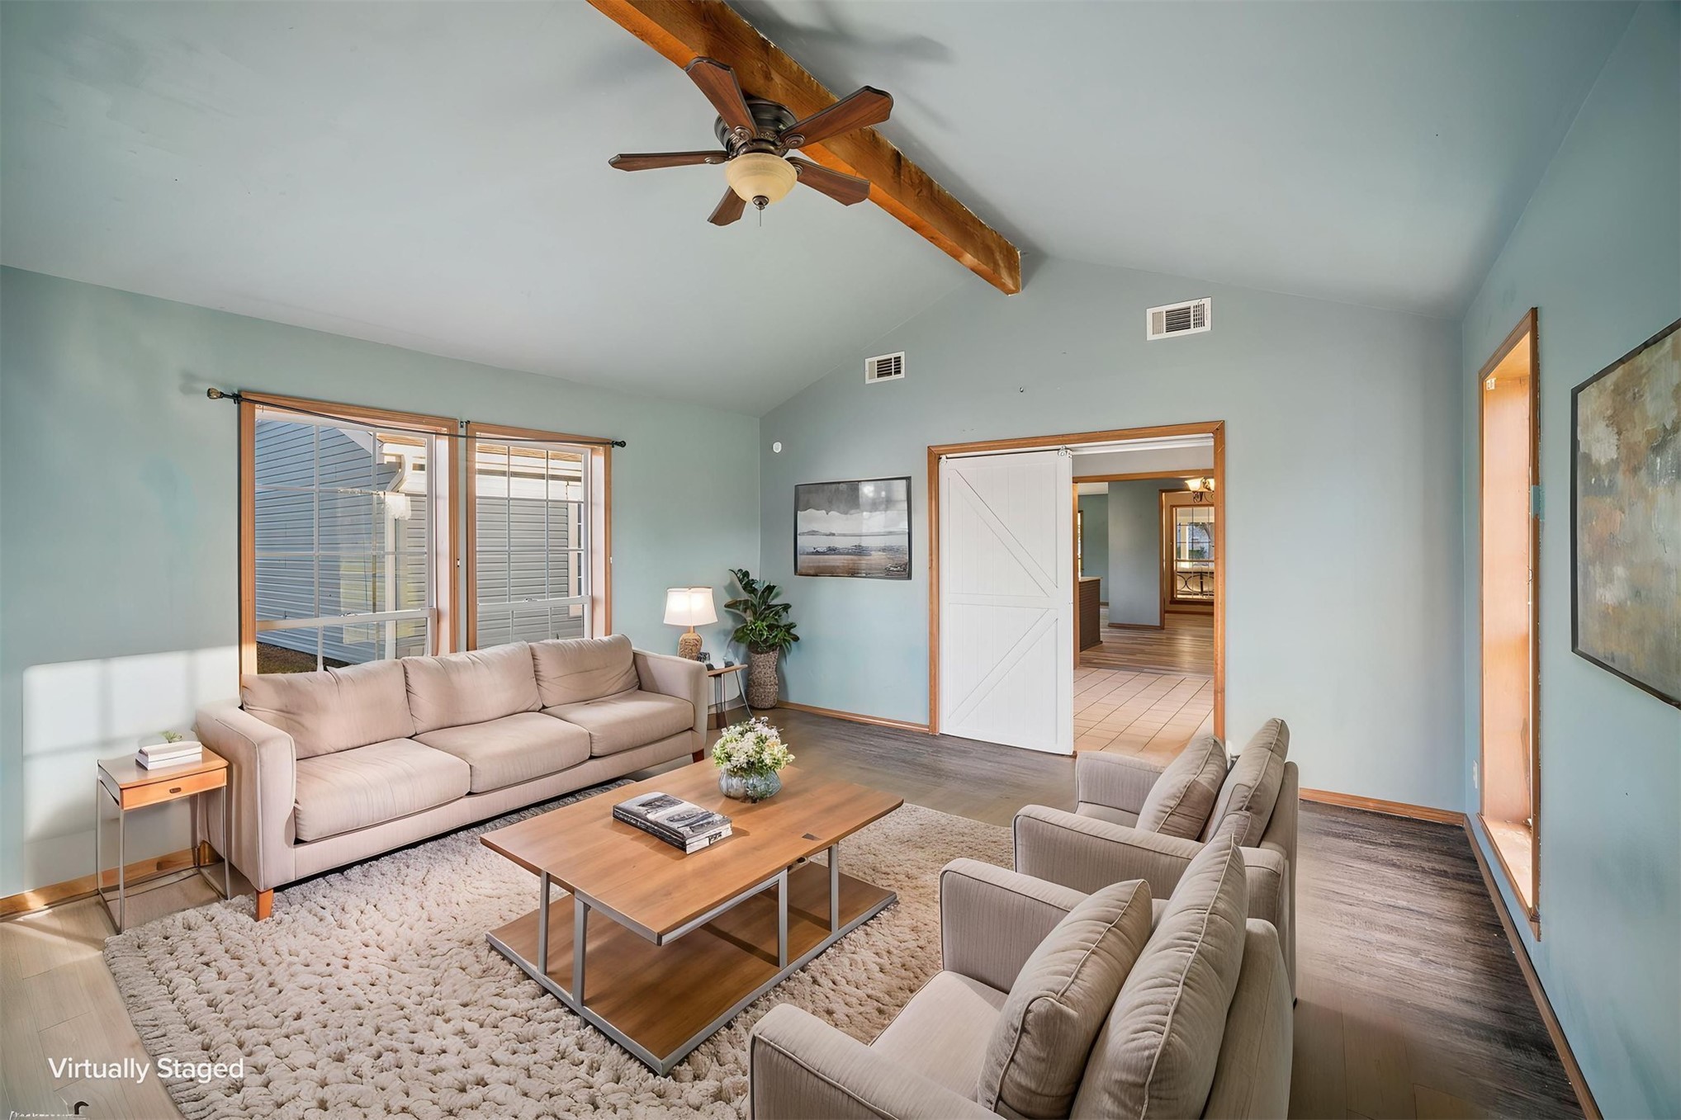
Vaulted ceiling featuring an exposed wood beam, wood-finish flooring, and white barn-style sliding door
Vaulted ceiling featuring an exposed wood beam, wood-finish flooring, and a white sliding barn door
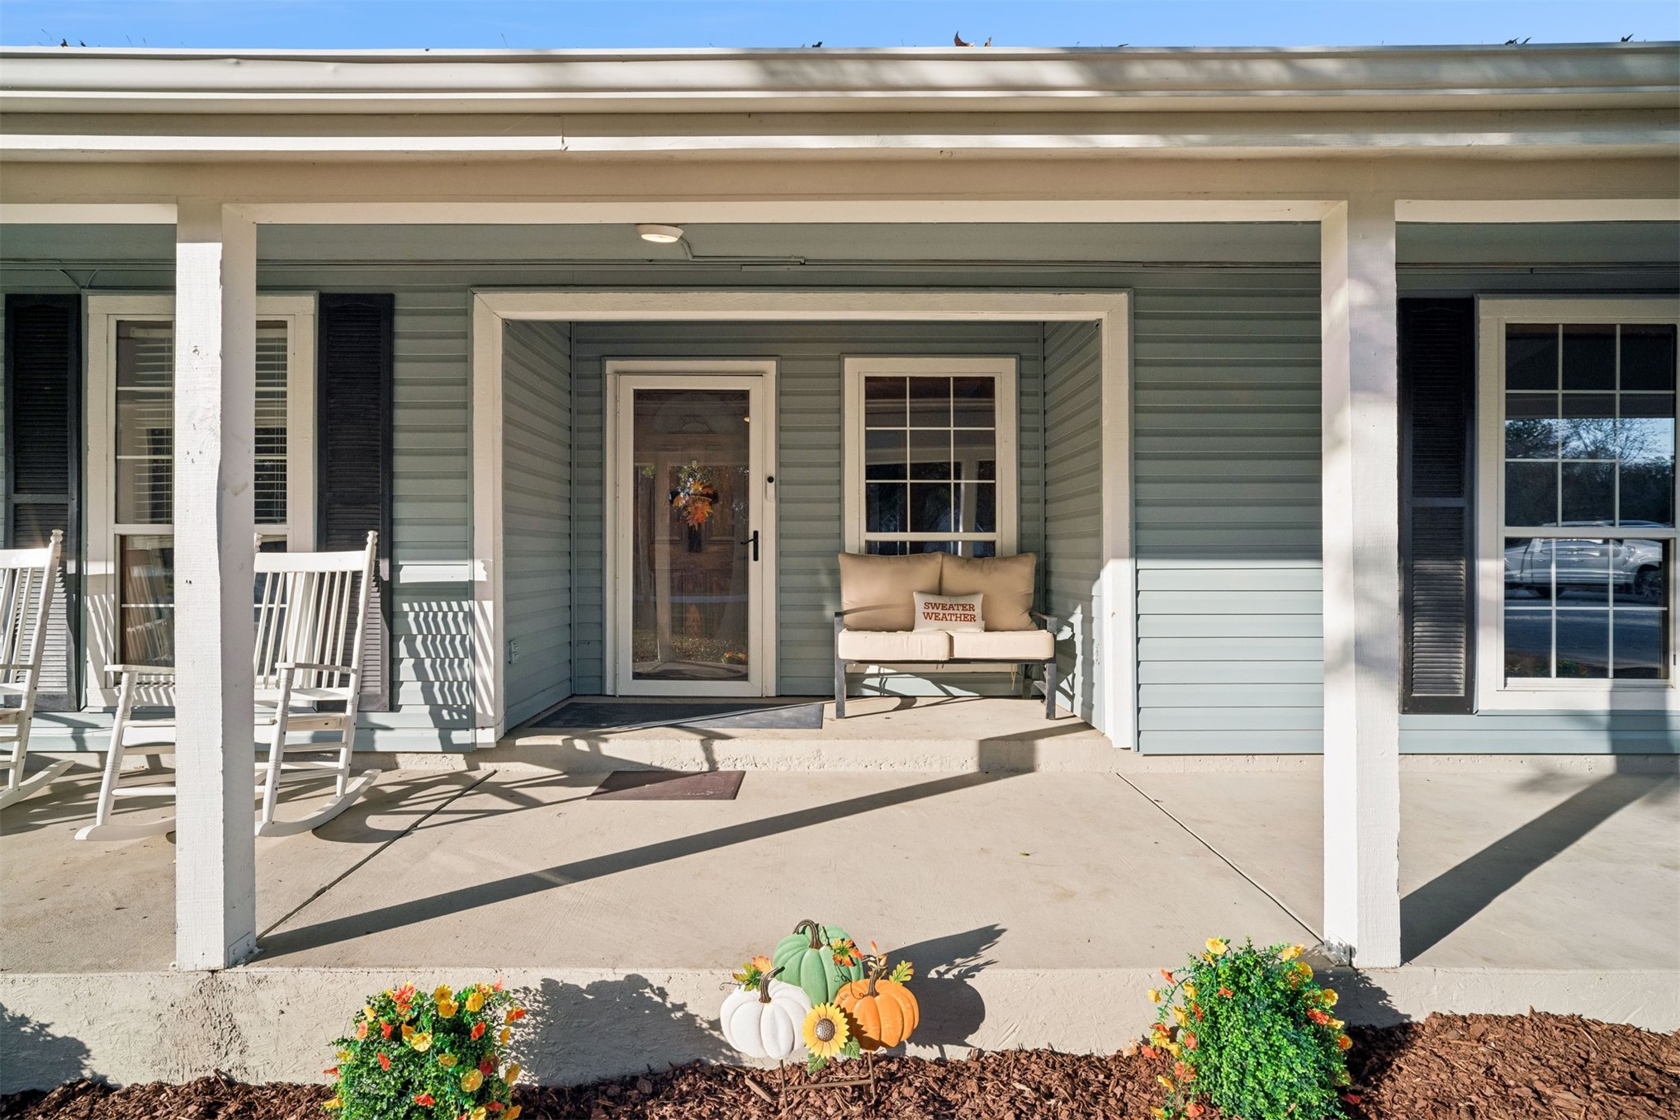
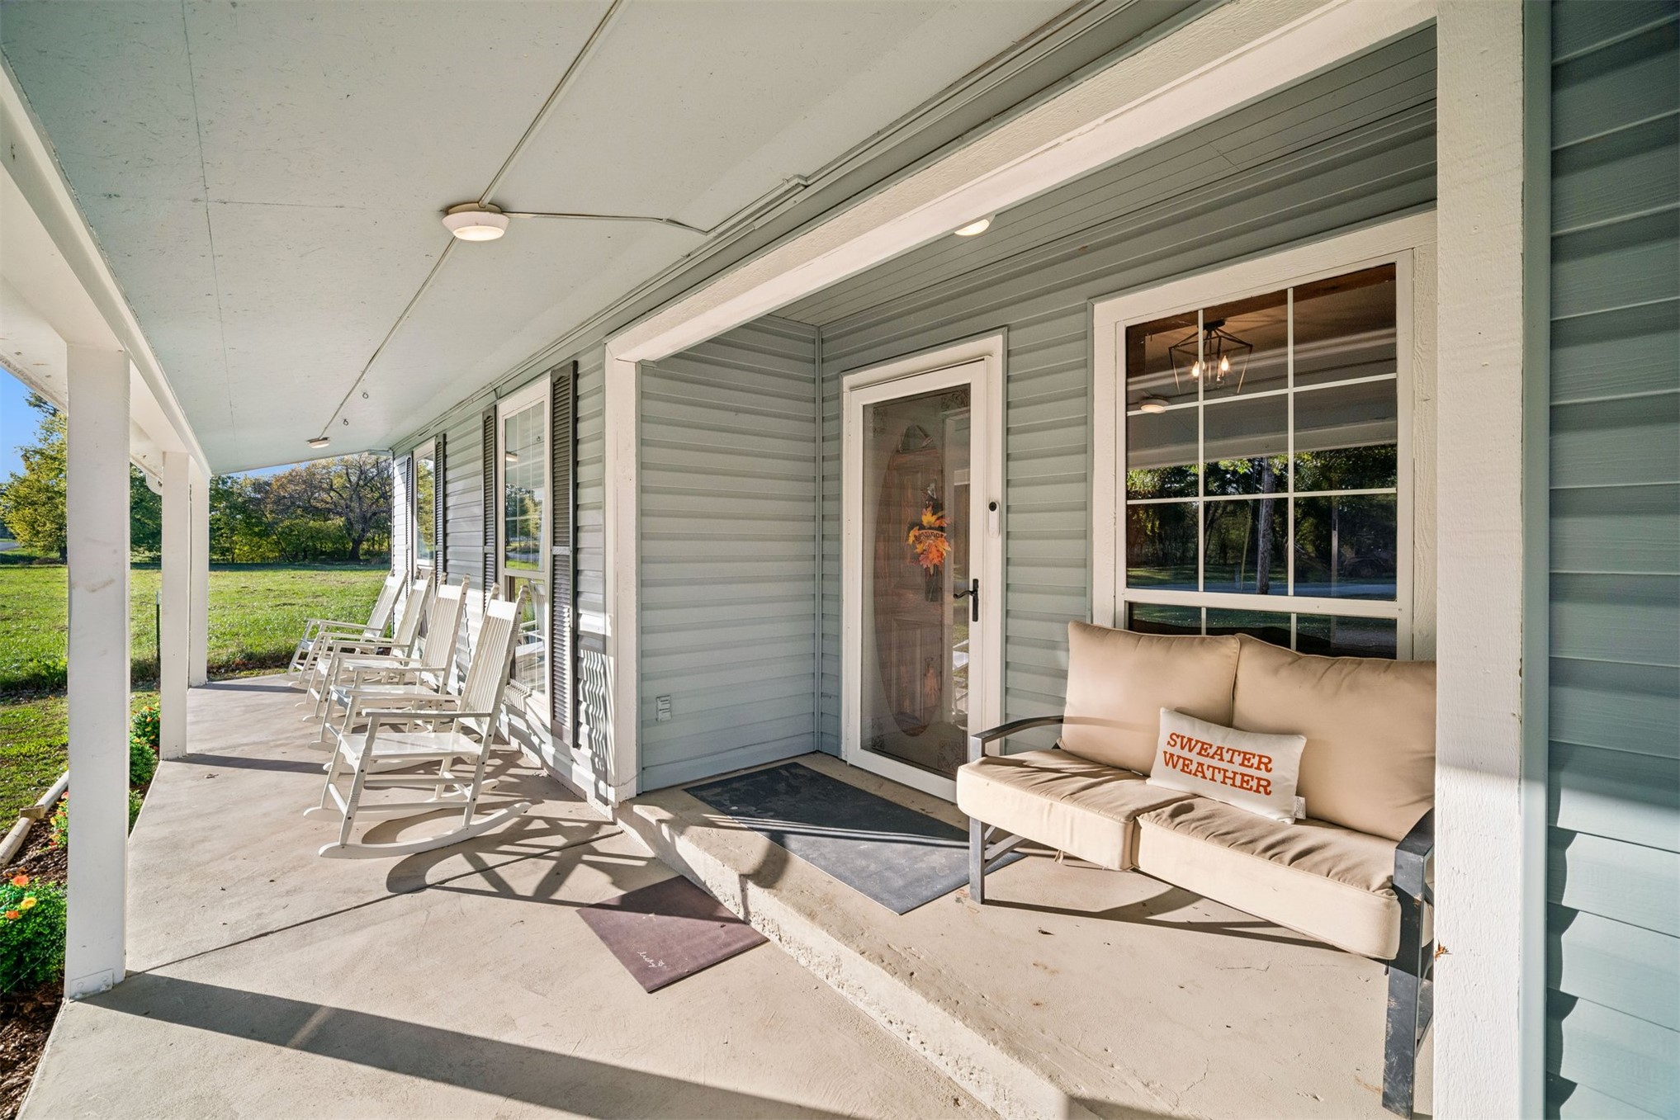
Covered front porch featuring light blue lap siding, white structural columns, grid-pane windows with black shutters, and a full-light glass storm door
Covered front porch featuring light-colored horizontal siding, concrete flooring, exterior ceiling lighting, and multi-pane windows
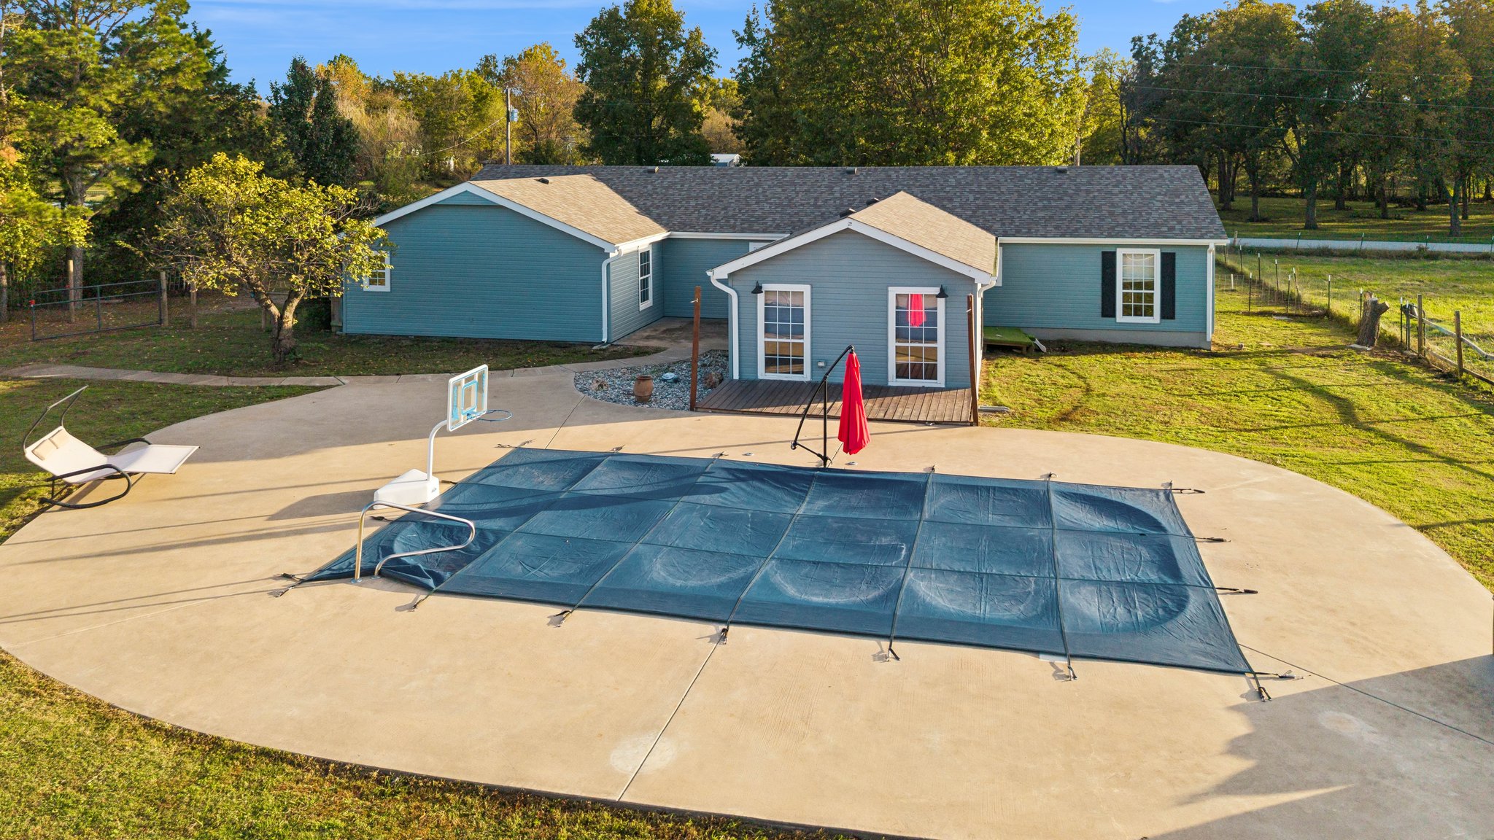
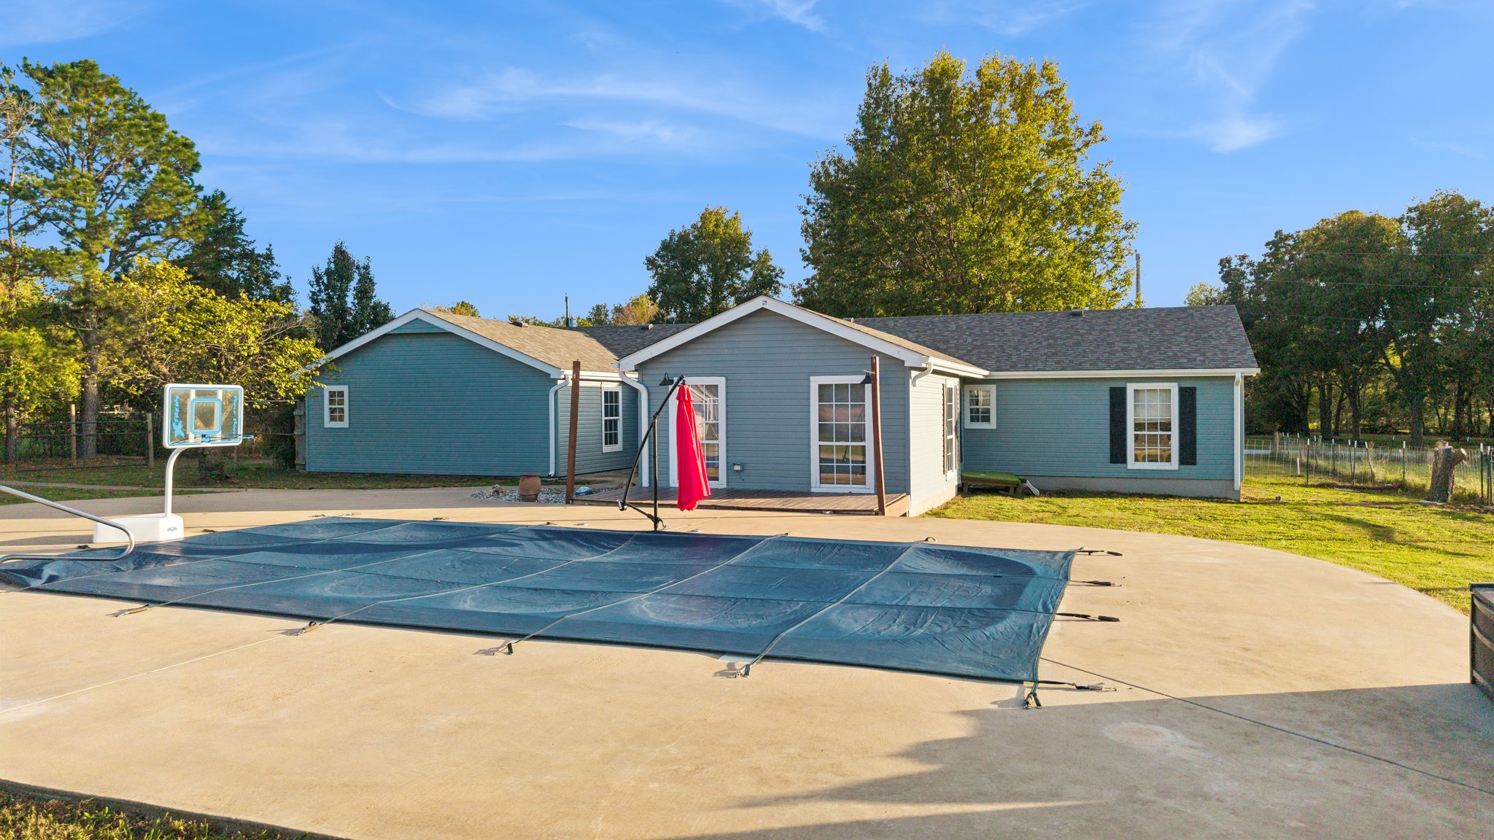
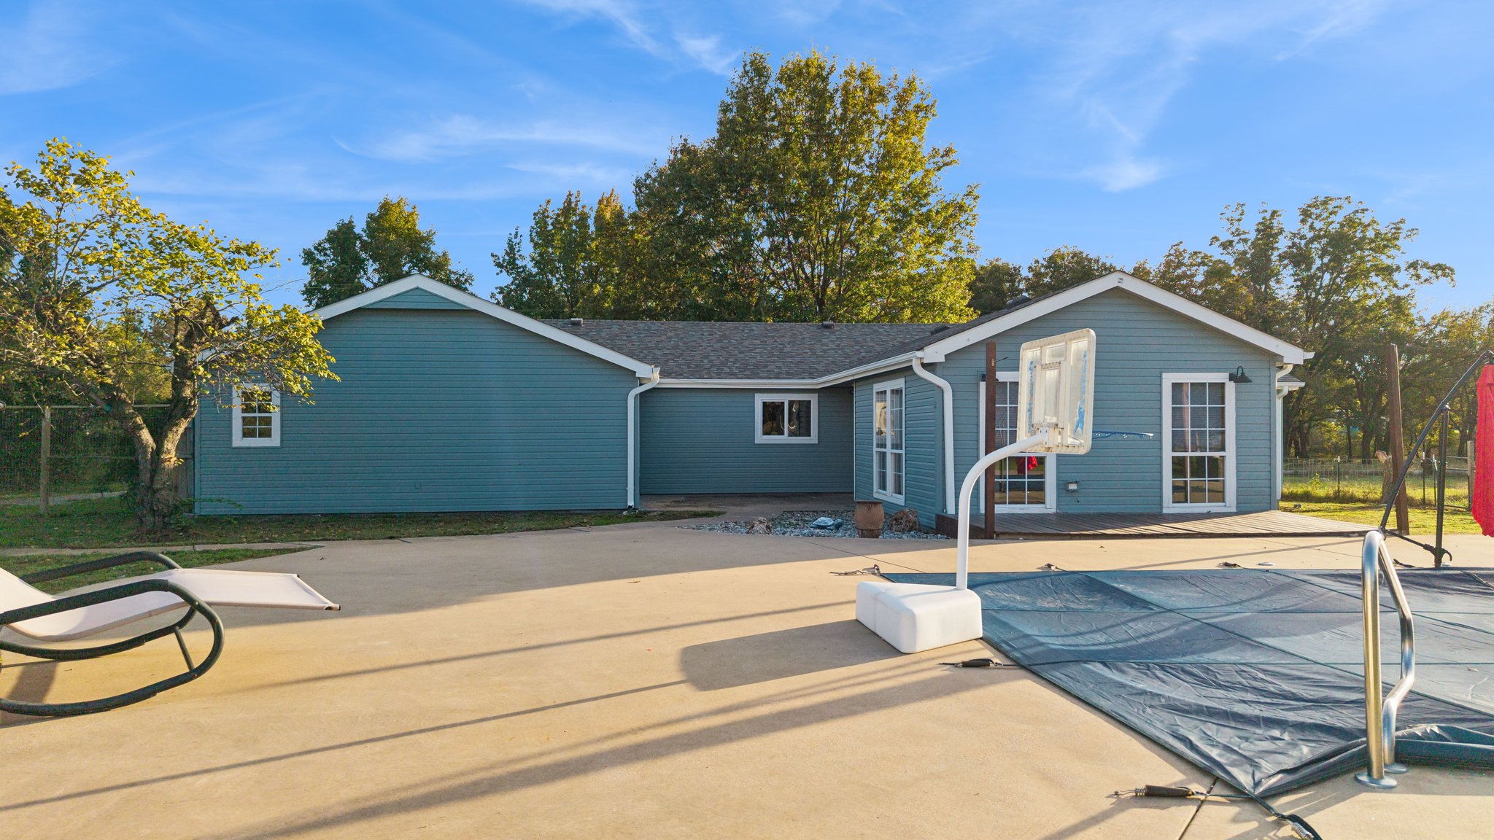
Rear exterior featuring a covered swimming pool with a concrete patio surround, a raised wood deck, and siding construction
Blue-sided exterior with horizontal siding, sprawling concrete patio, and in-ground swimming pool
Exterior featuring blue horizontal siding, white window trim, concrete patio, inground pool, and mature trees
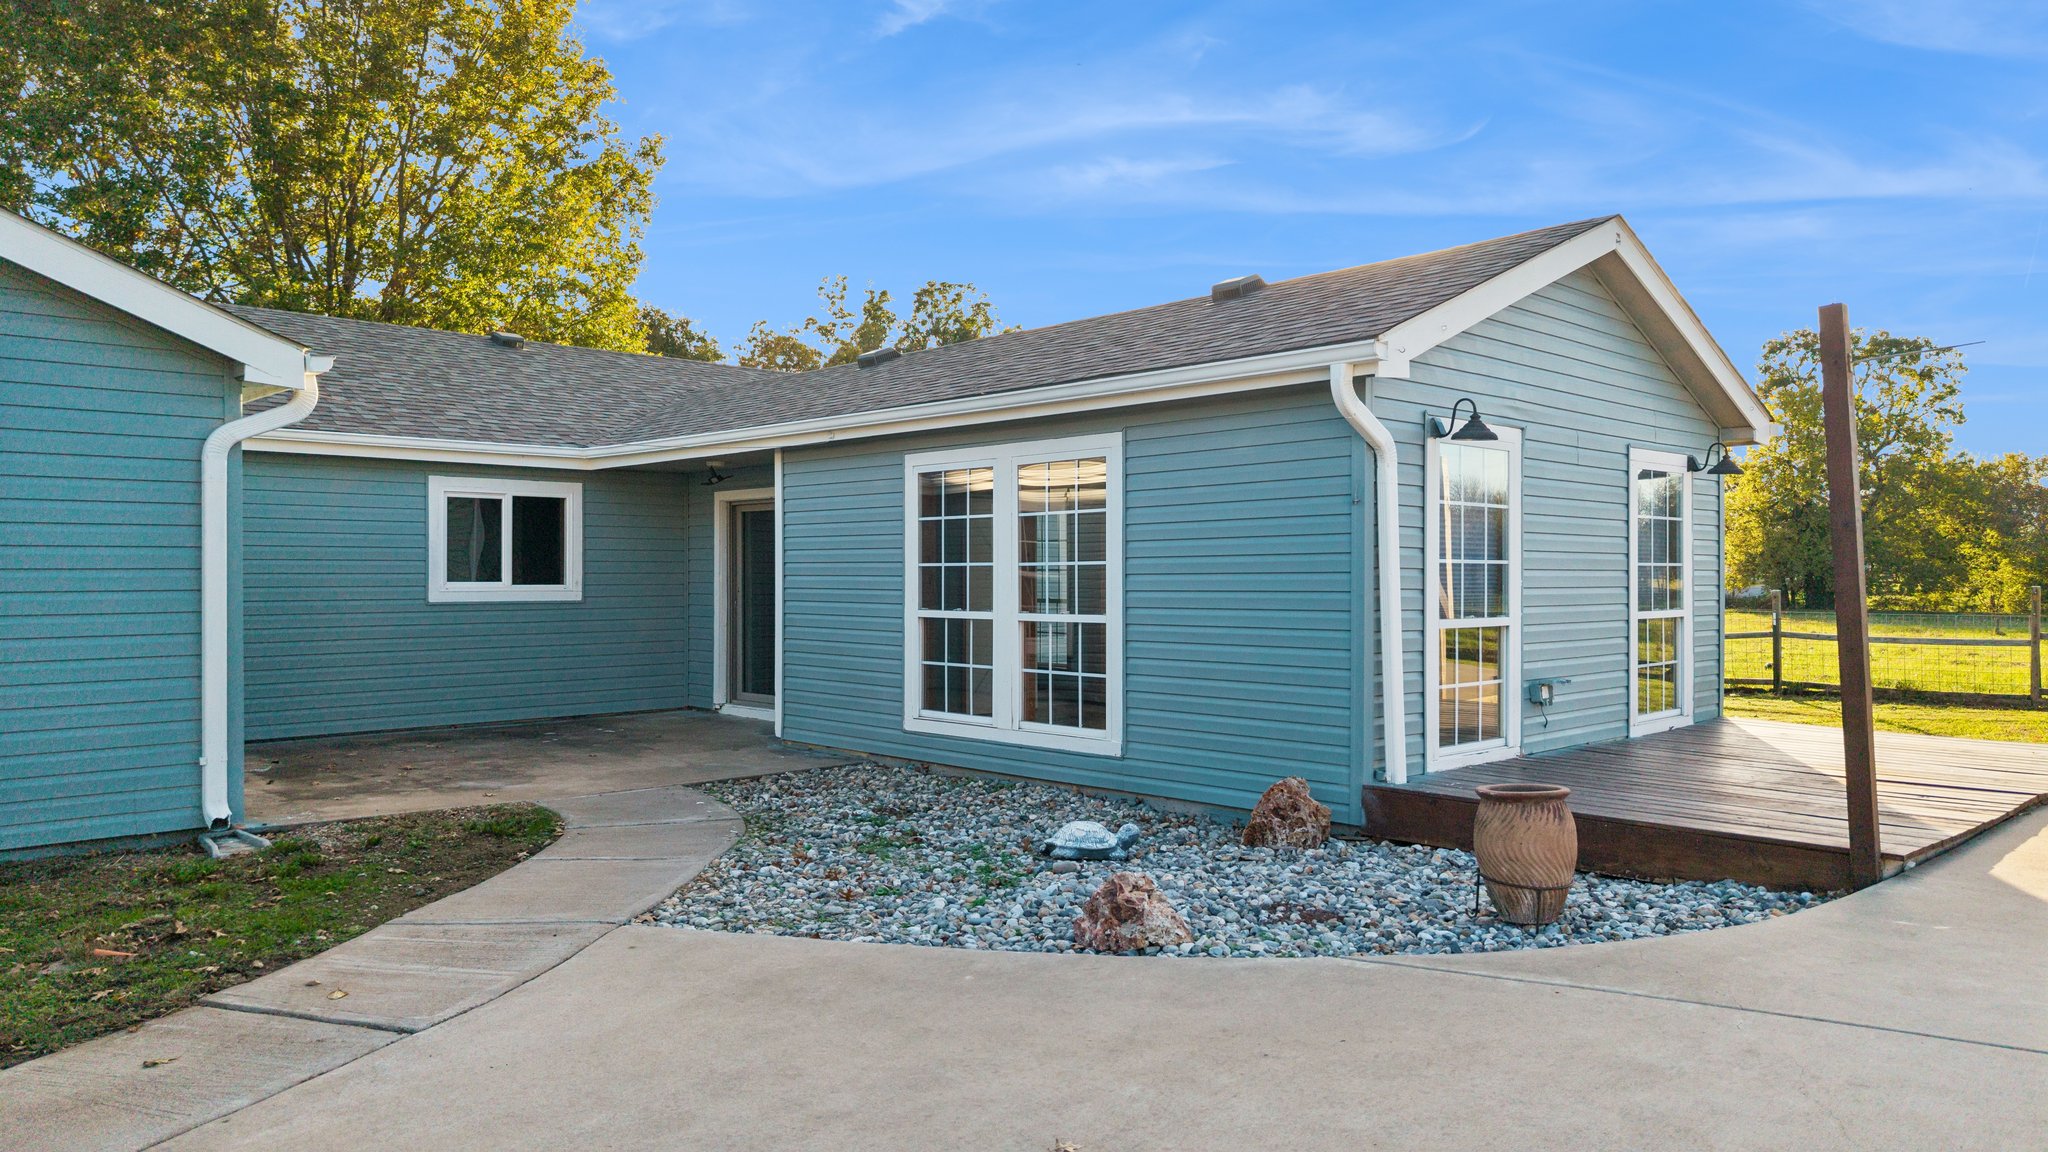
Blue-toned horizontal siding exterior featuring a multi-pane window configuration, a concrete walkway, decorative rock hardscaping, and a raised wood-finish deck
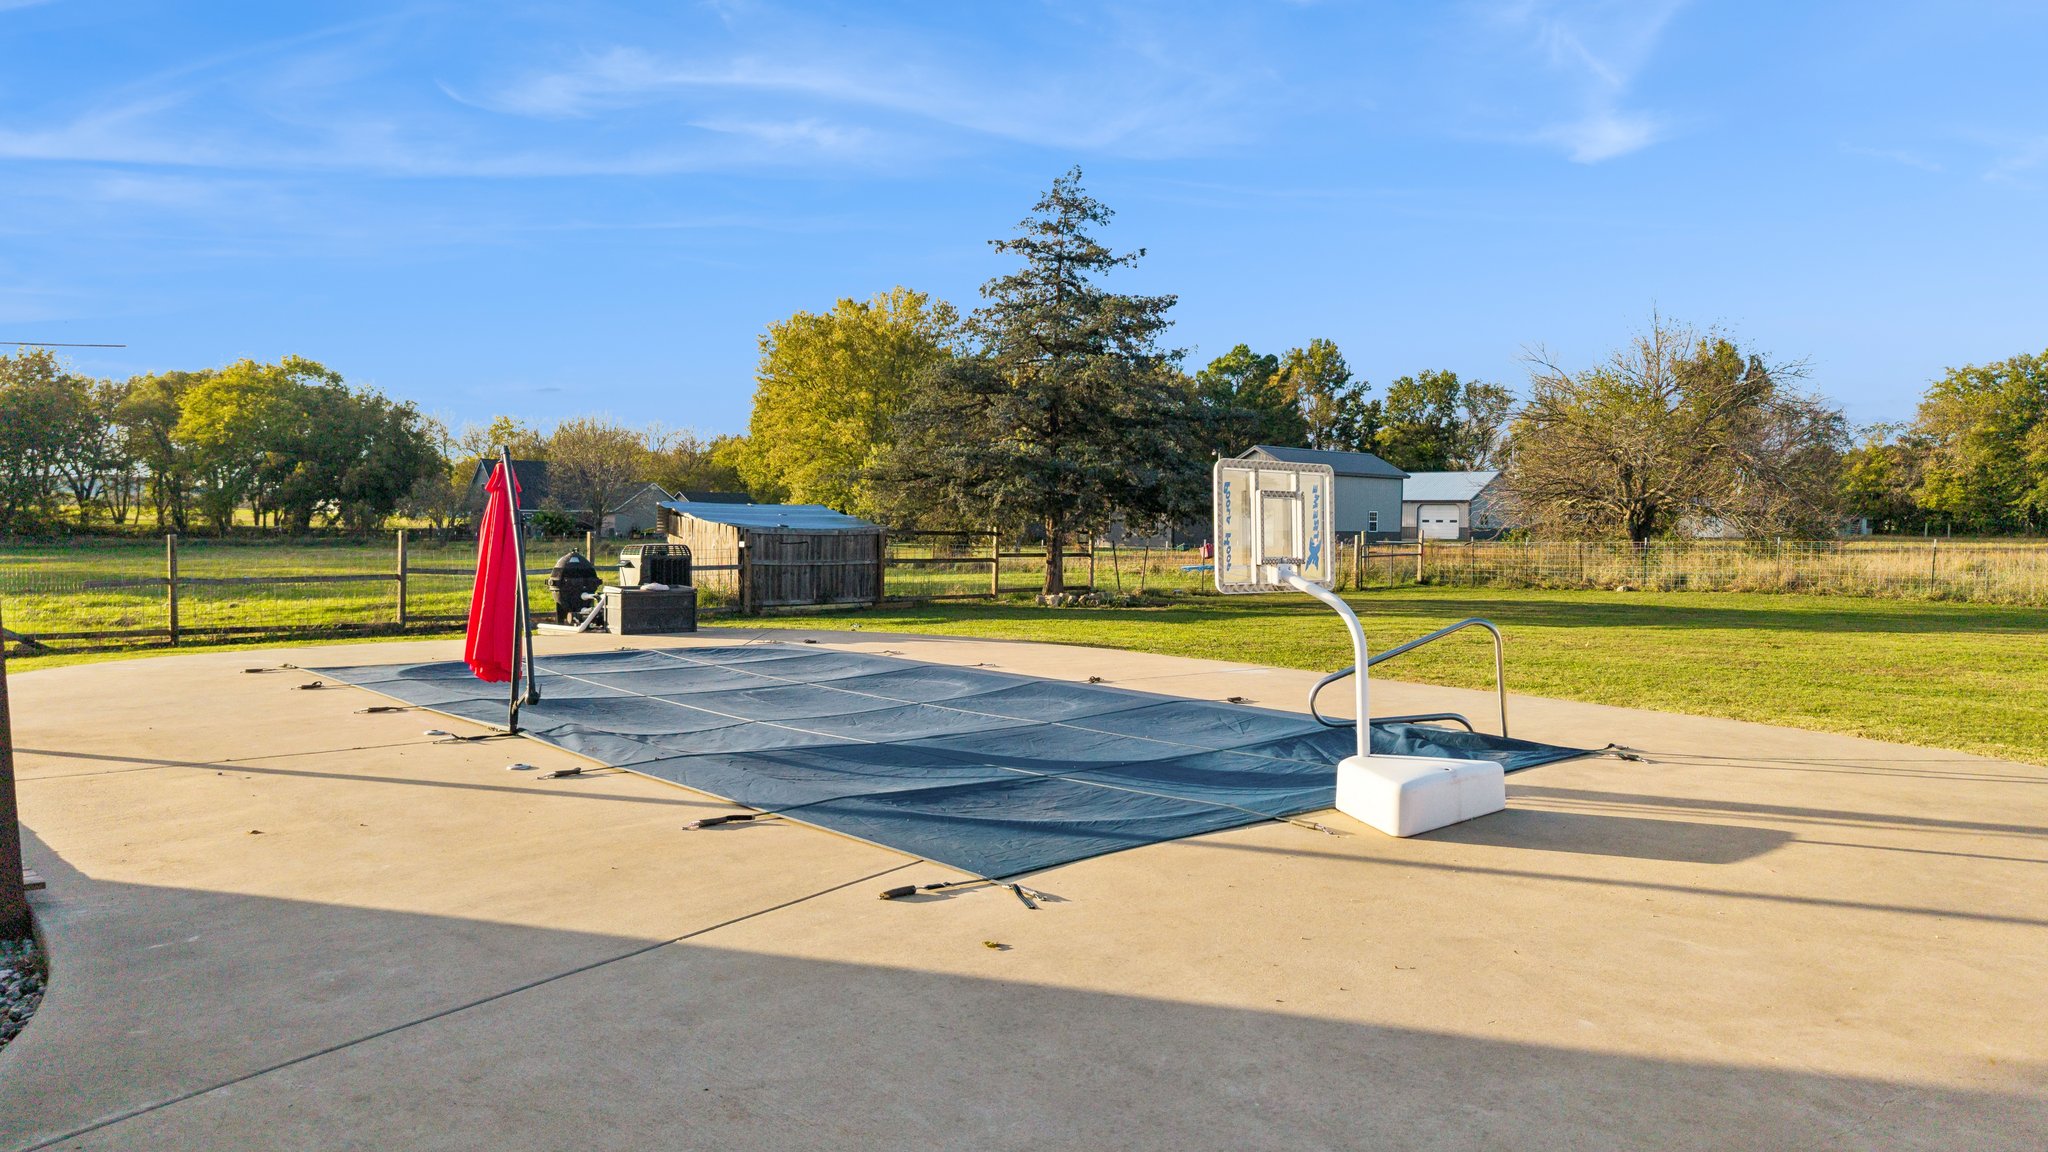
Inground swimming pool with cover, expansive concrete patio, basketball hoop, and perimeter post-and-rail fencing set within a grassy lot
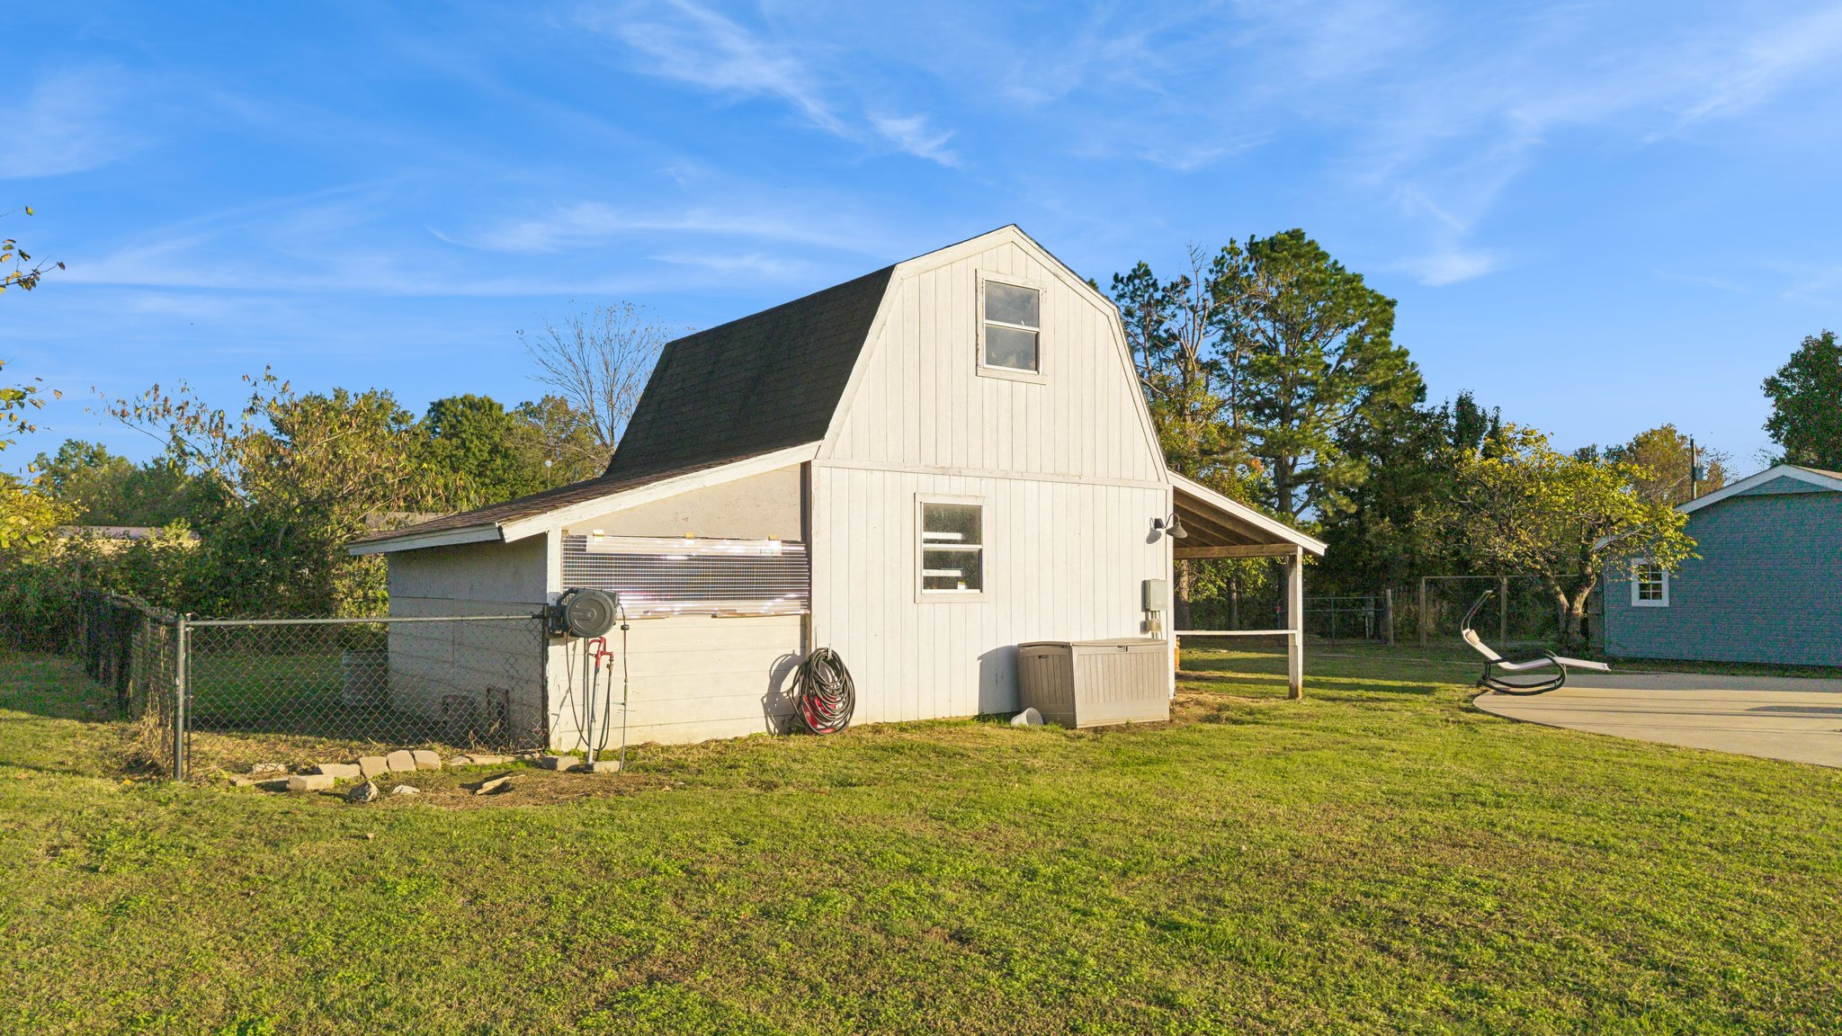
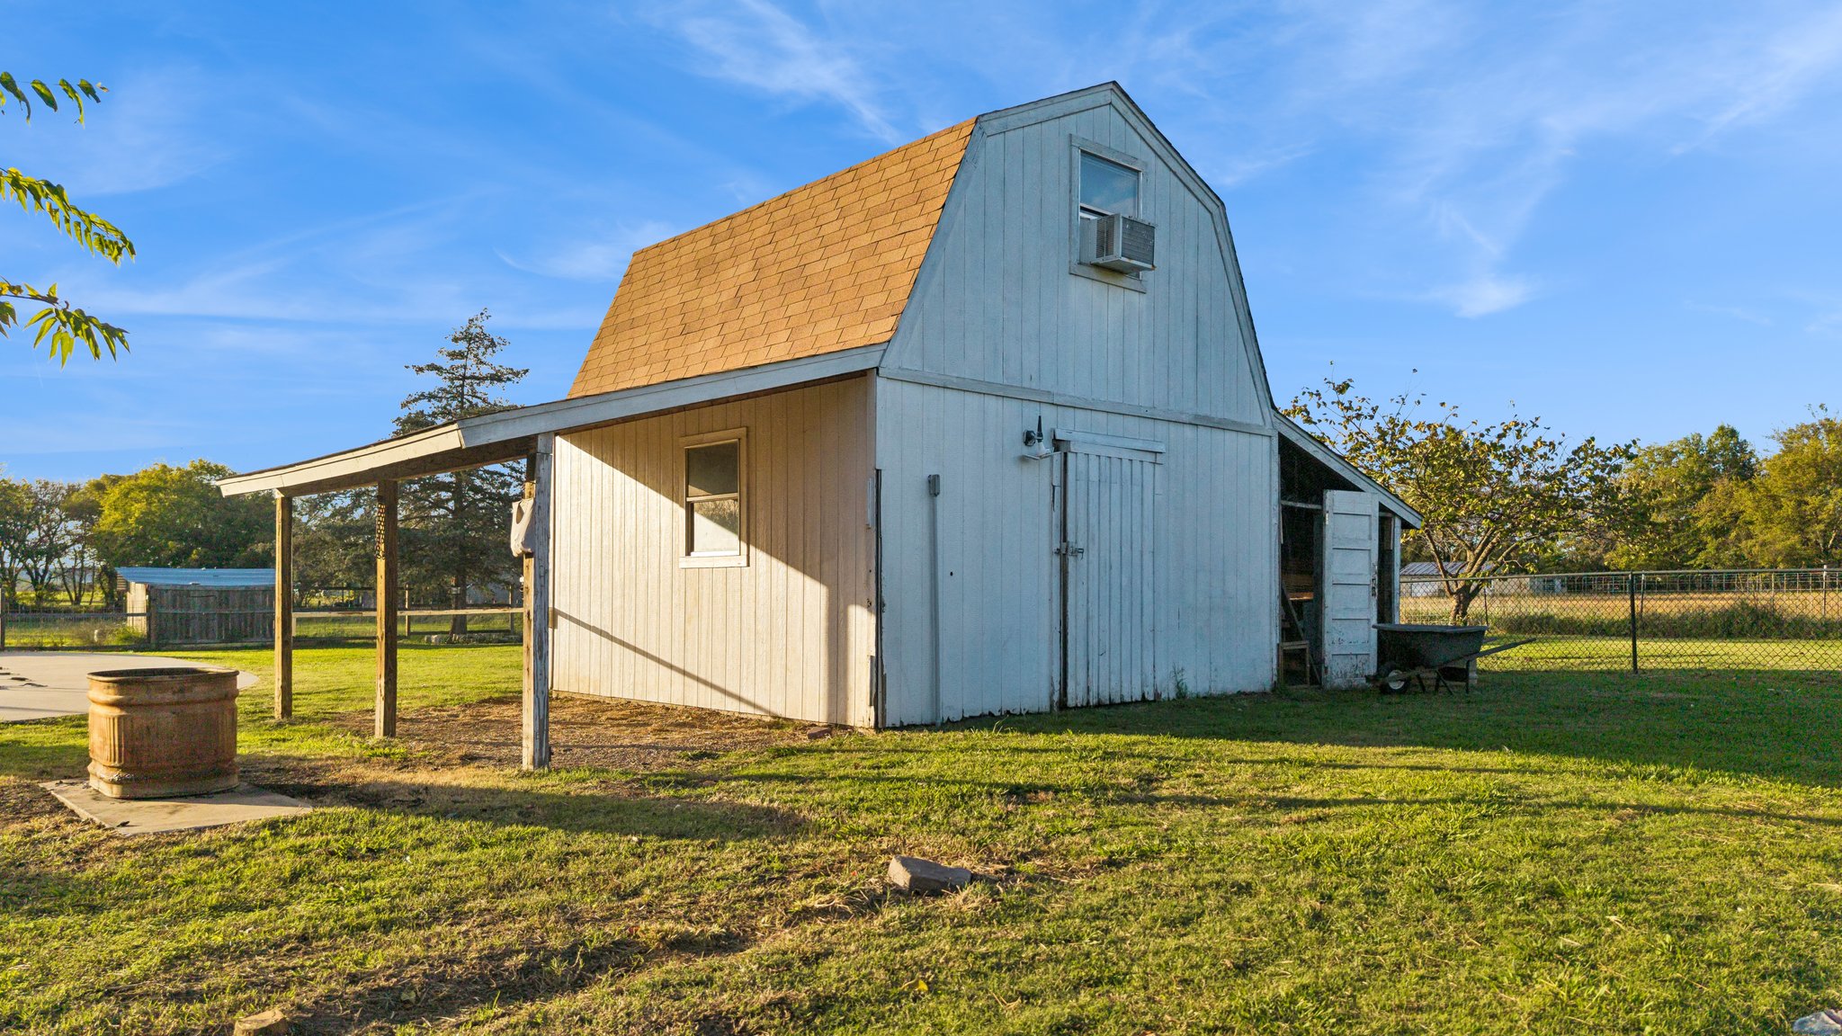
Gambrel-style outbuilding featuring vertical white siding, dark shingle roofing, and a covered side porch
Gambrel-style outbuilding featuring white vertical siding, an attached covered side porch, asphalt shingle roofing, and an integrated window unit
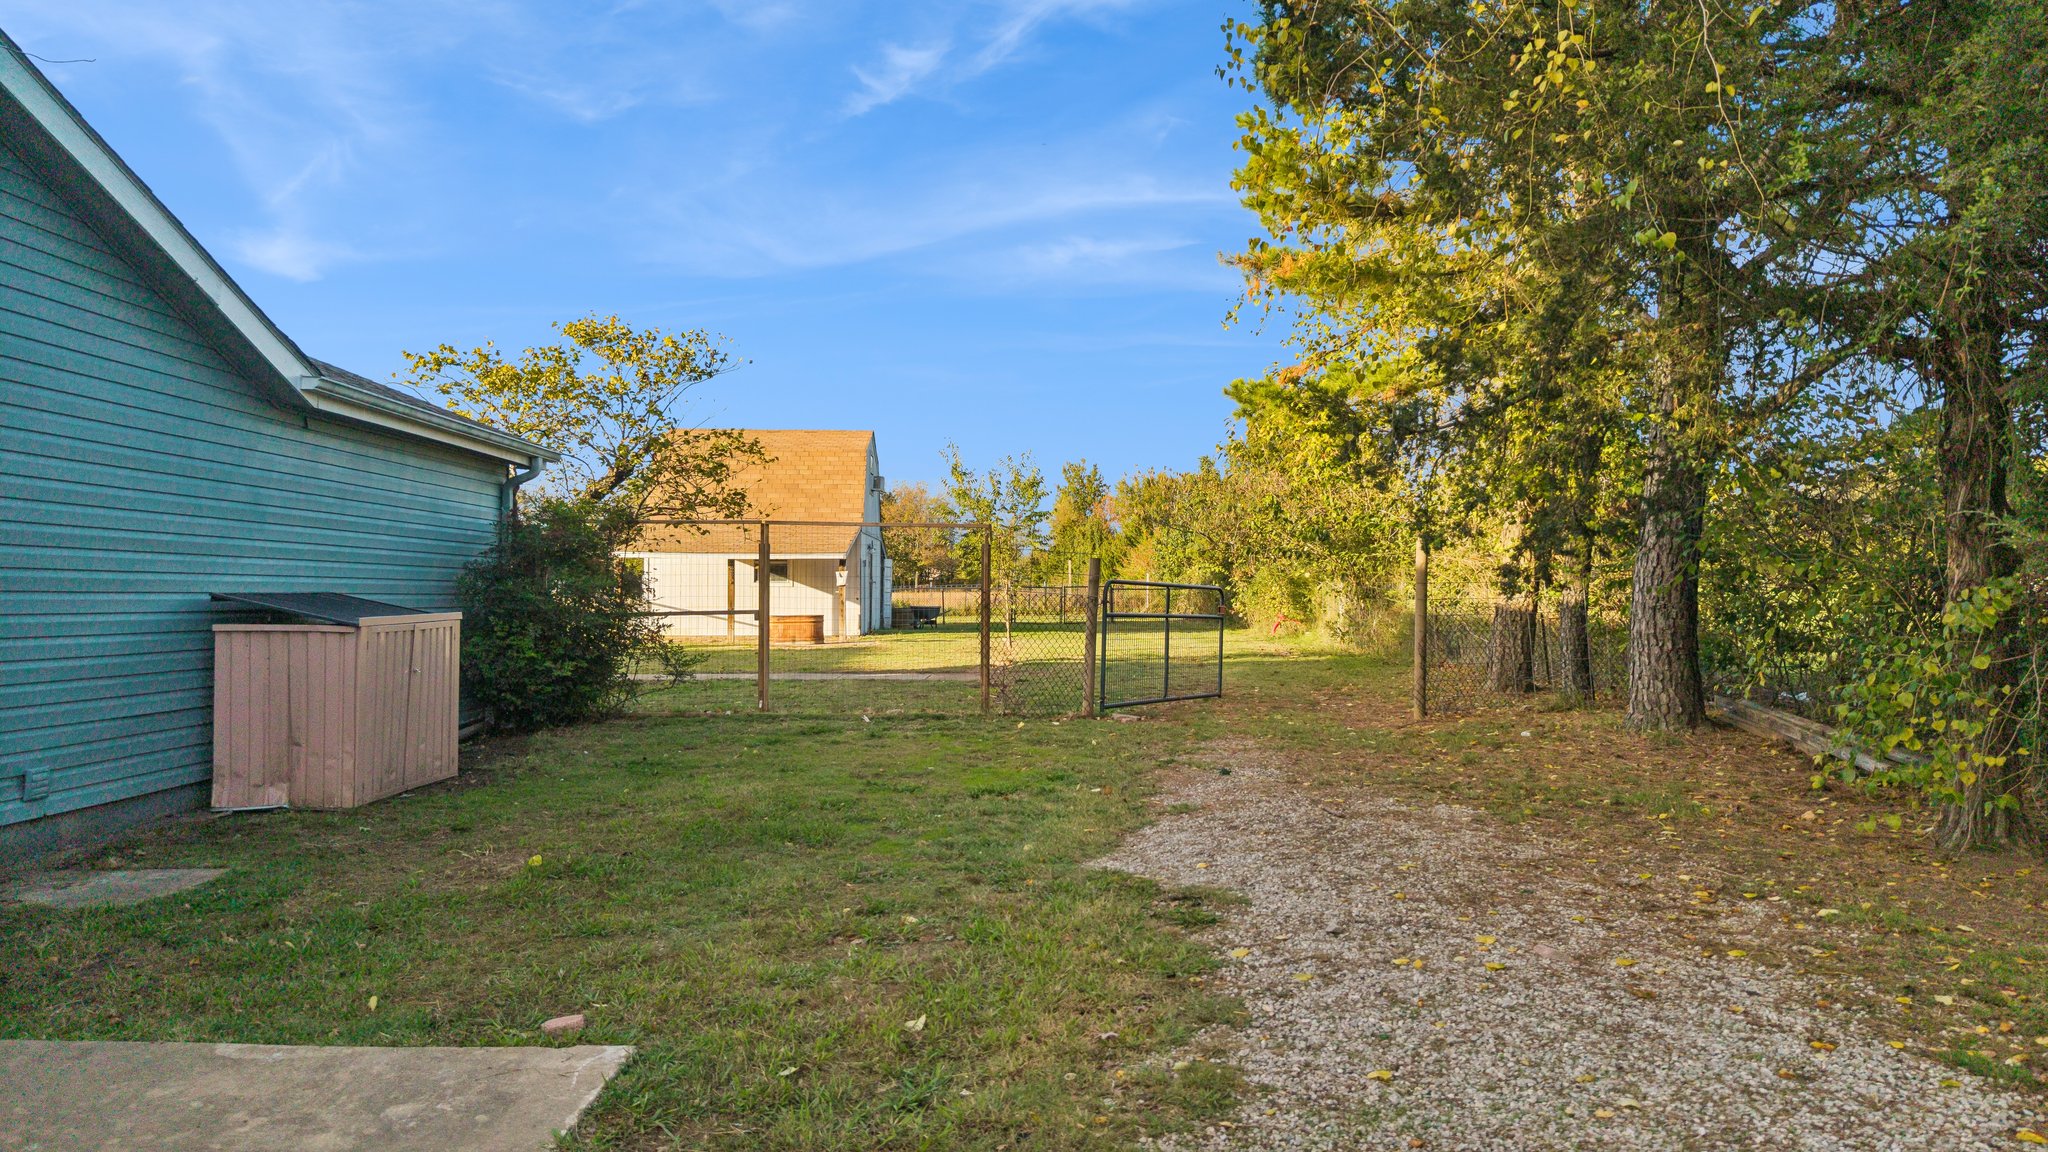
Spacious yard featuring a gravel driveway, perimeter wire fencing, mature trees, and a detached outbuilding
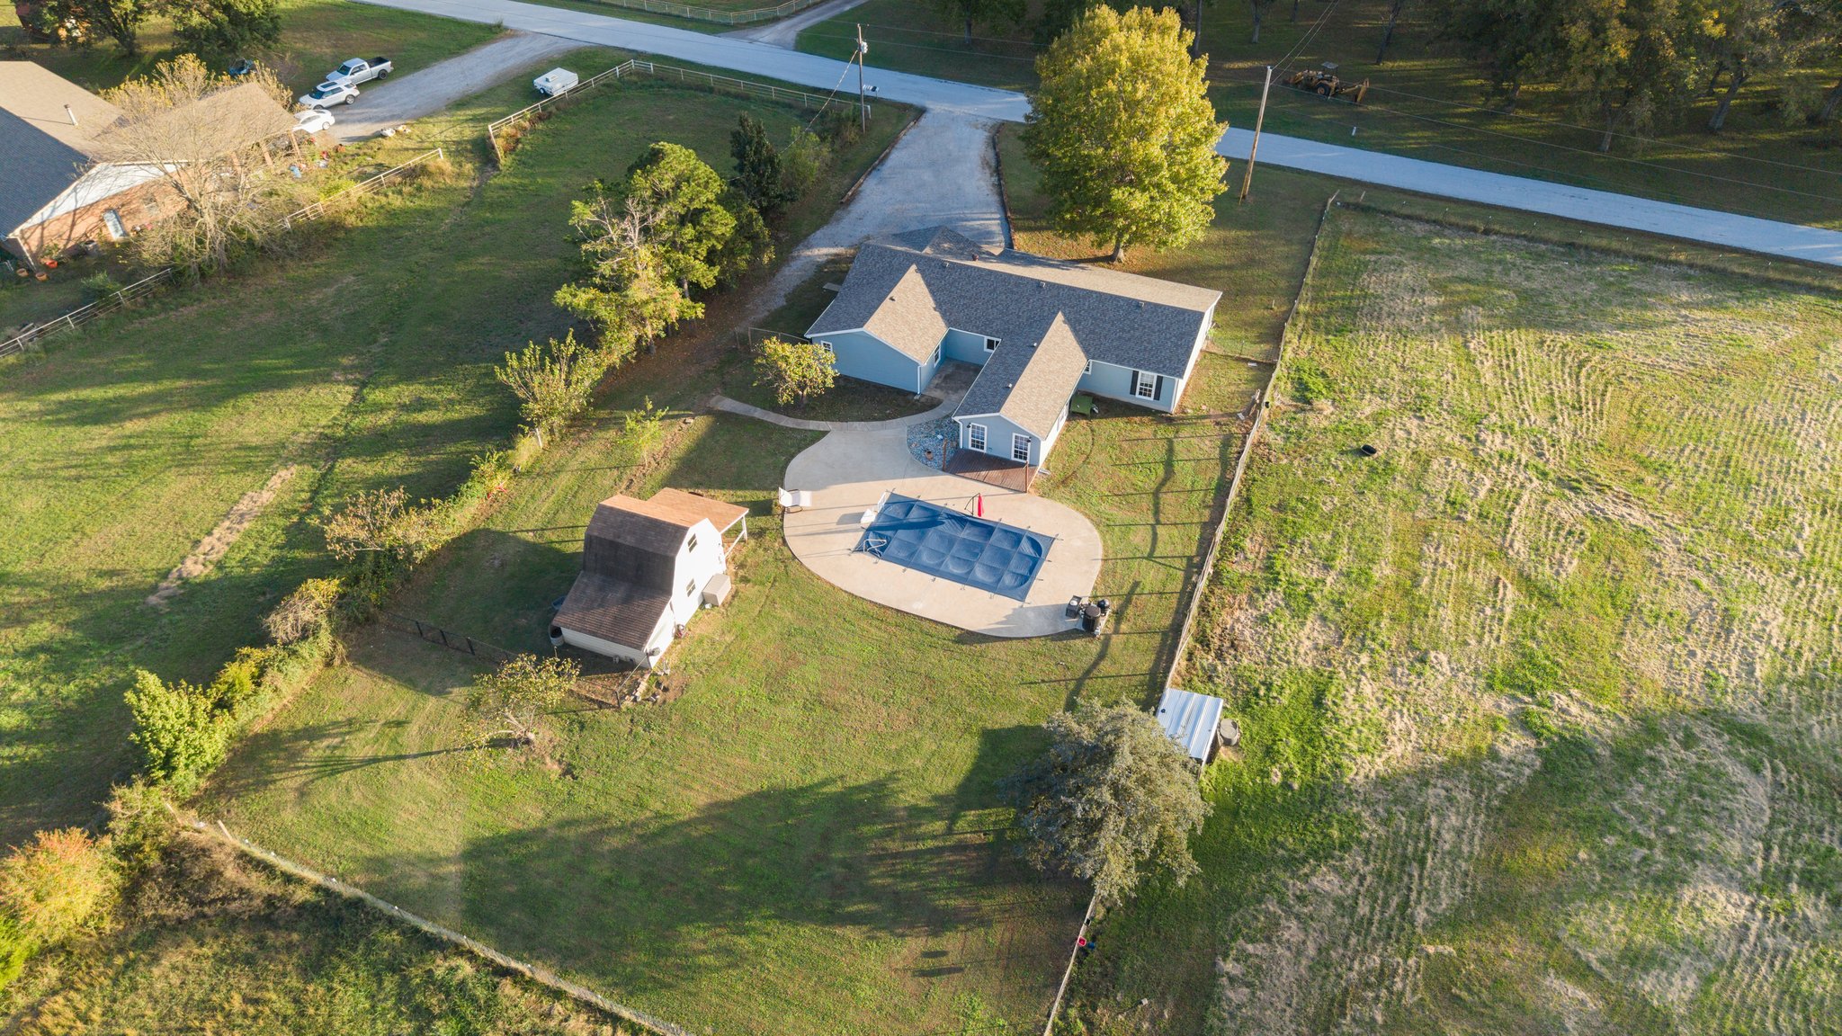
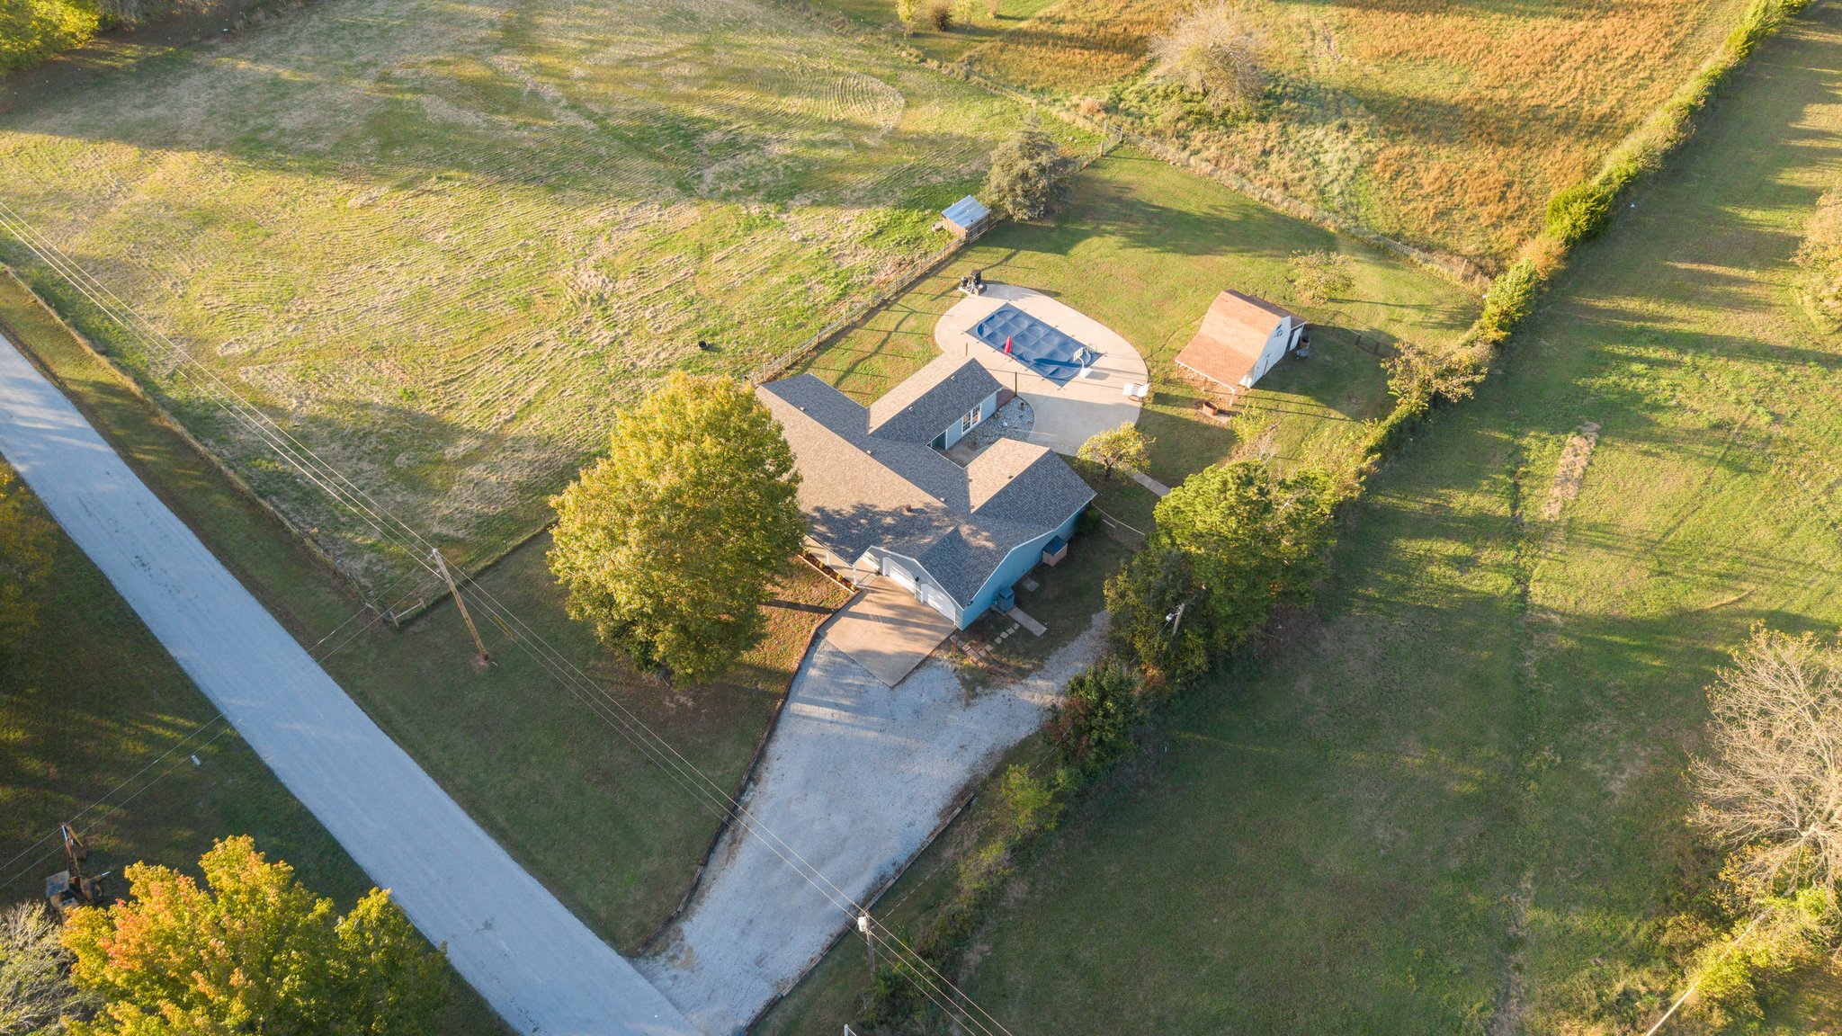
Aerial perspective of a property featuring a detached barn, in-ground swimming pool with surround hardscaping, gravel driveway, and fenced perimeter
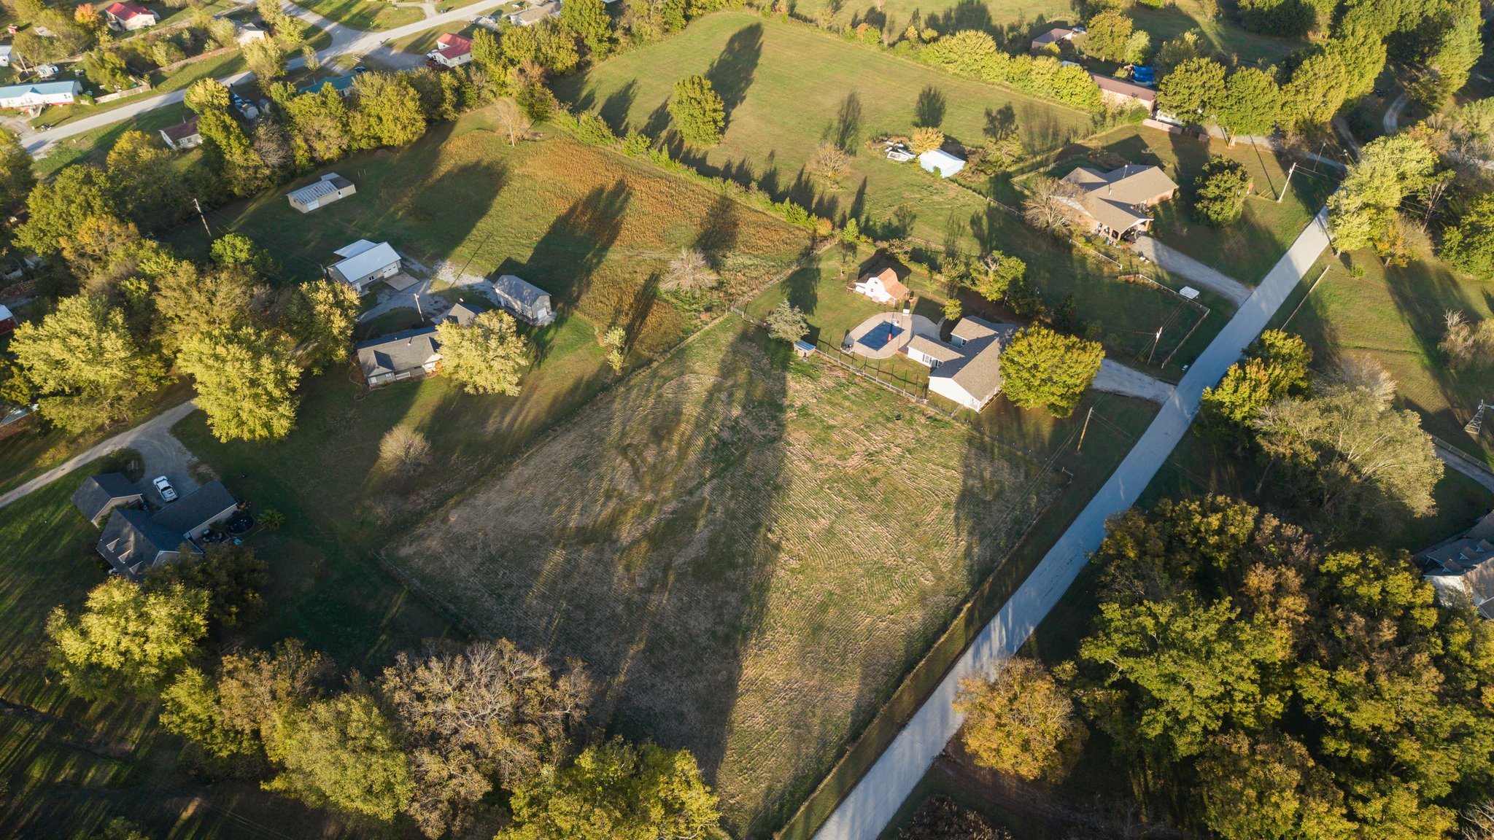
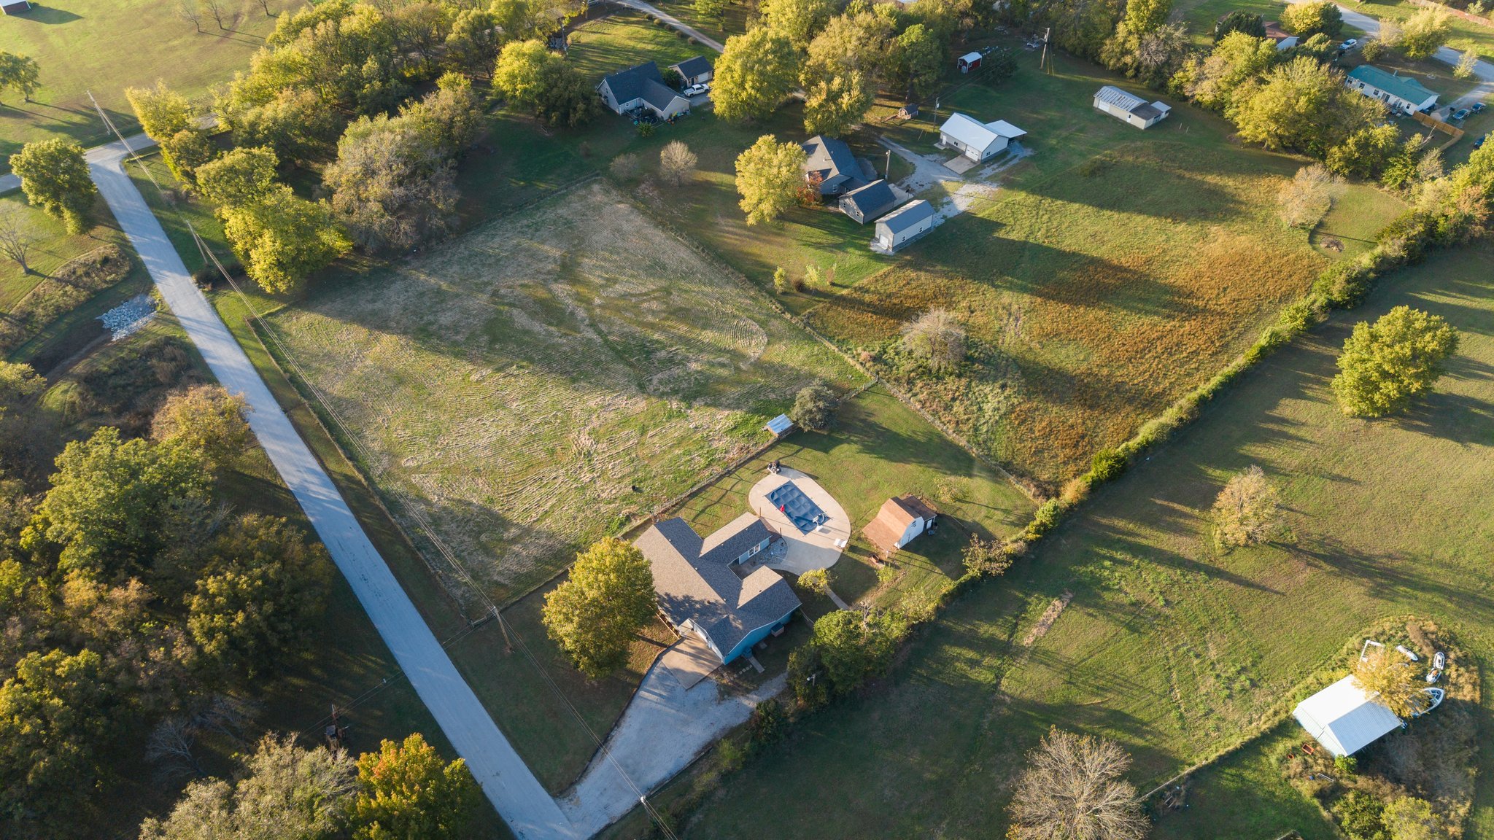
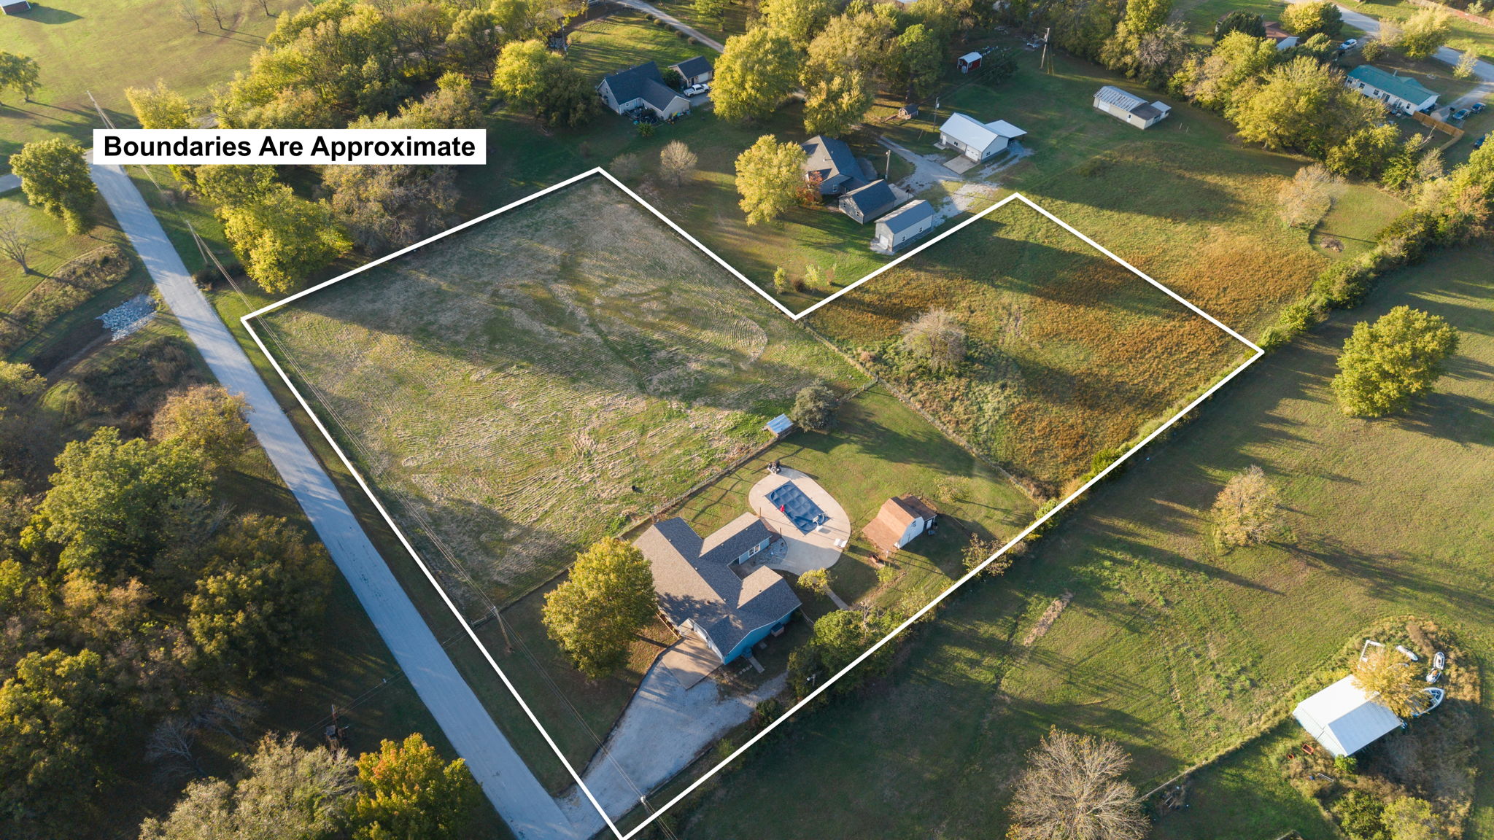
Aerial view featuring expansive acreage, a residential structure, a rectangular in-ground pool, mature trees, and paved road access
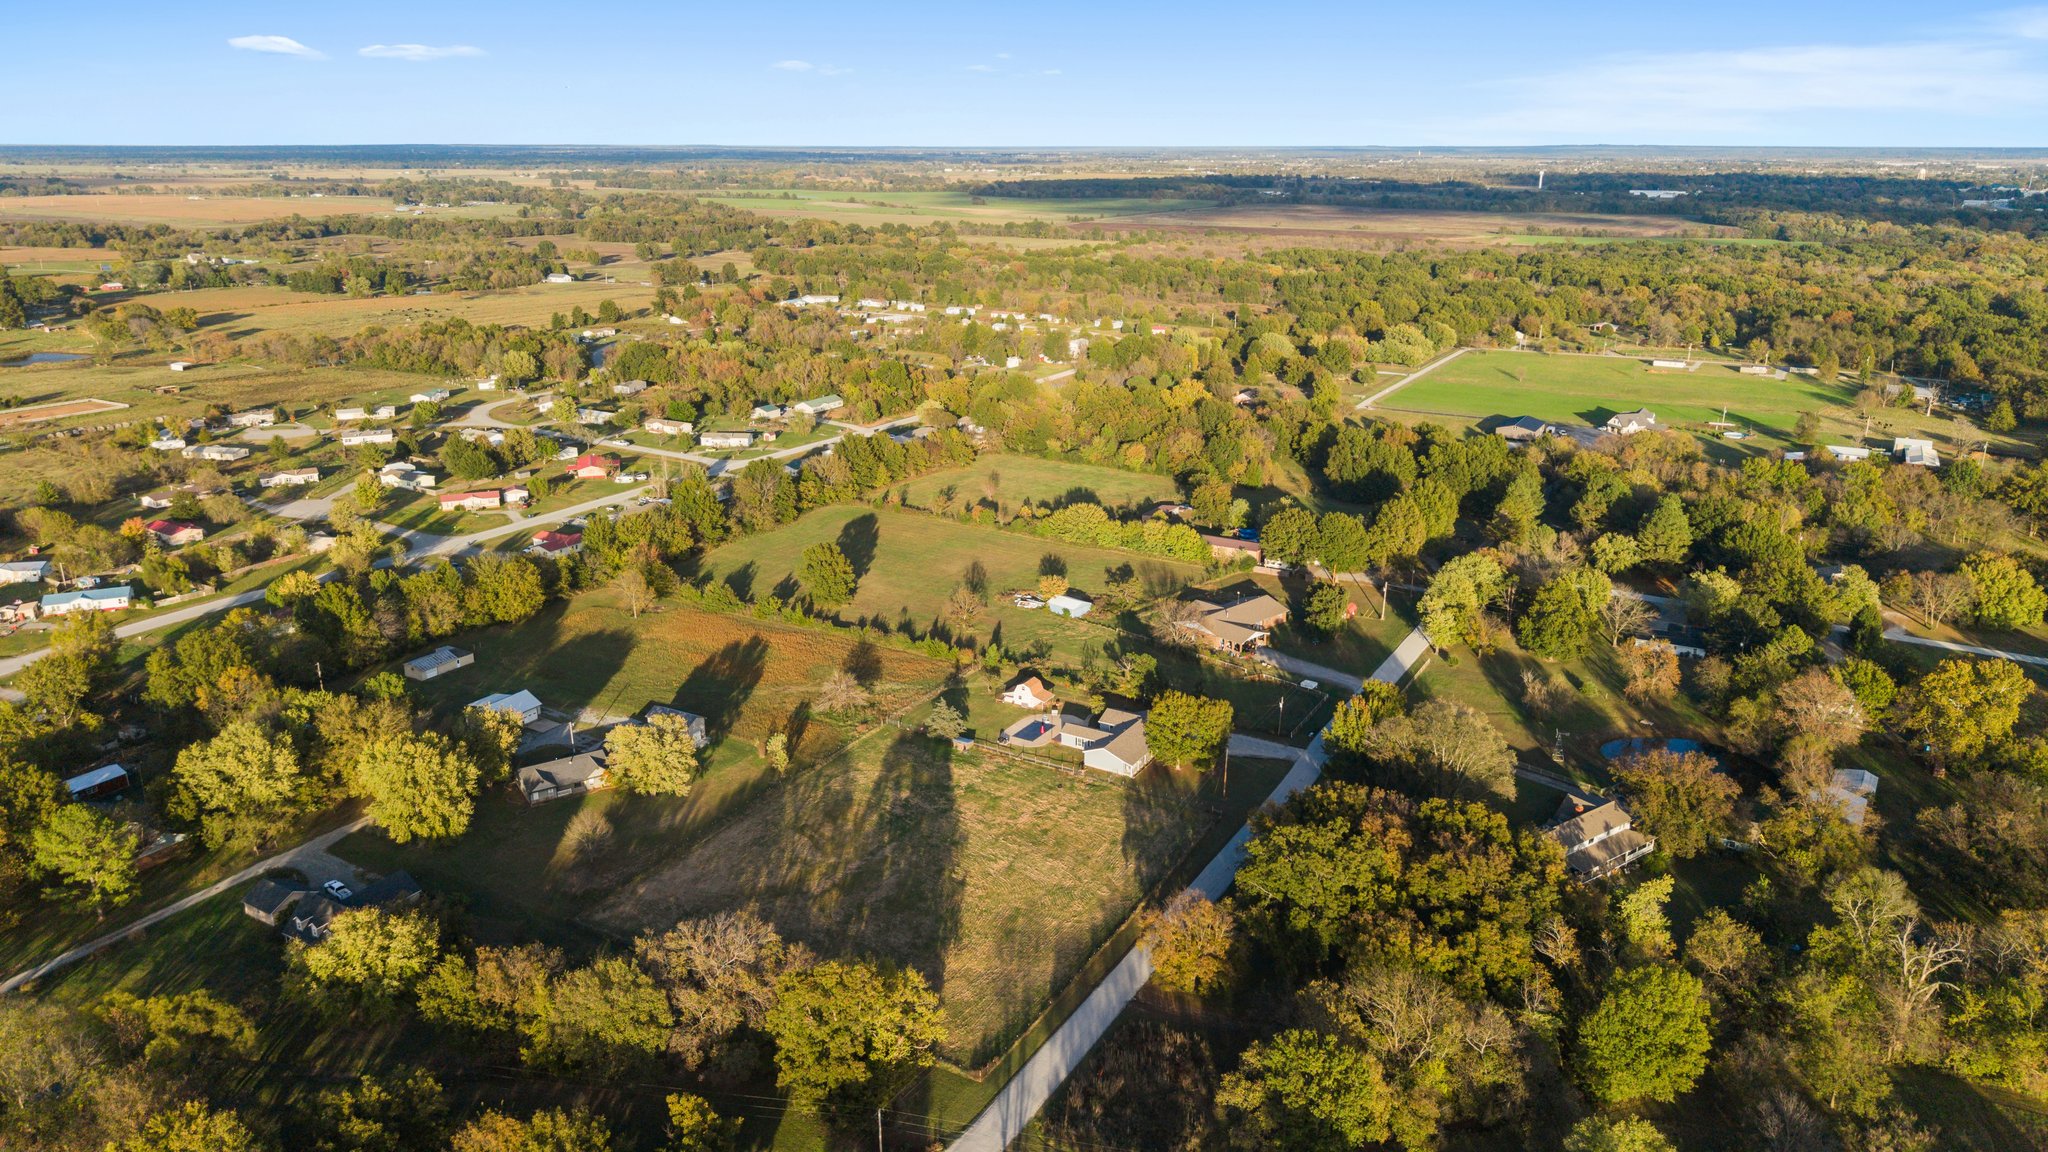
Aerial perspective of expansive acreage featuring mature trees, open pastureland, and a paved access road
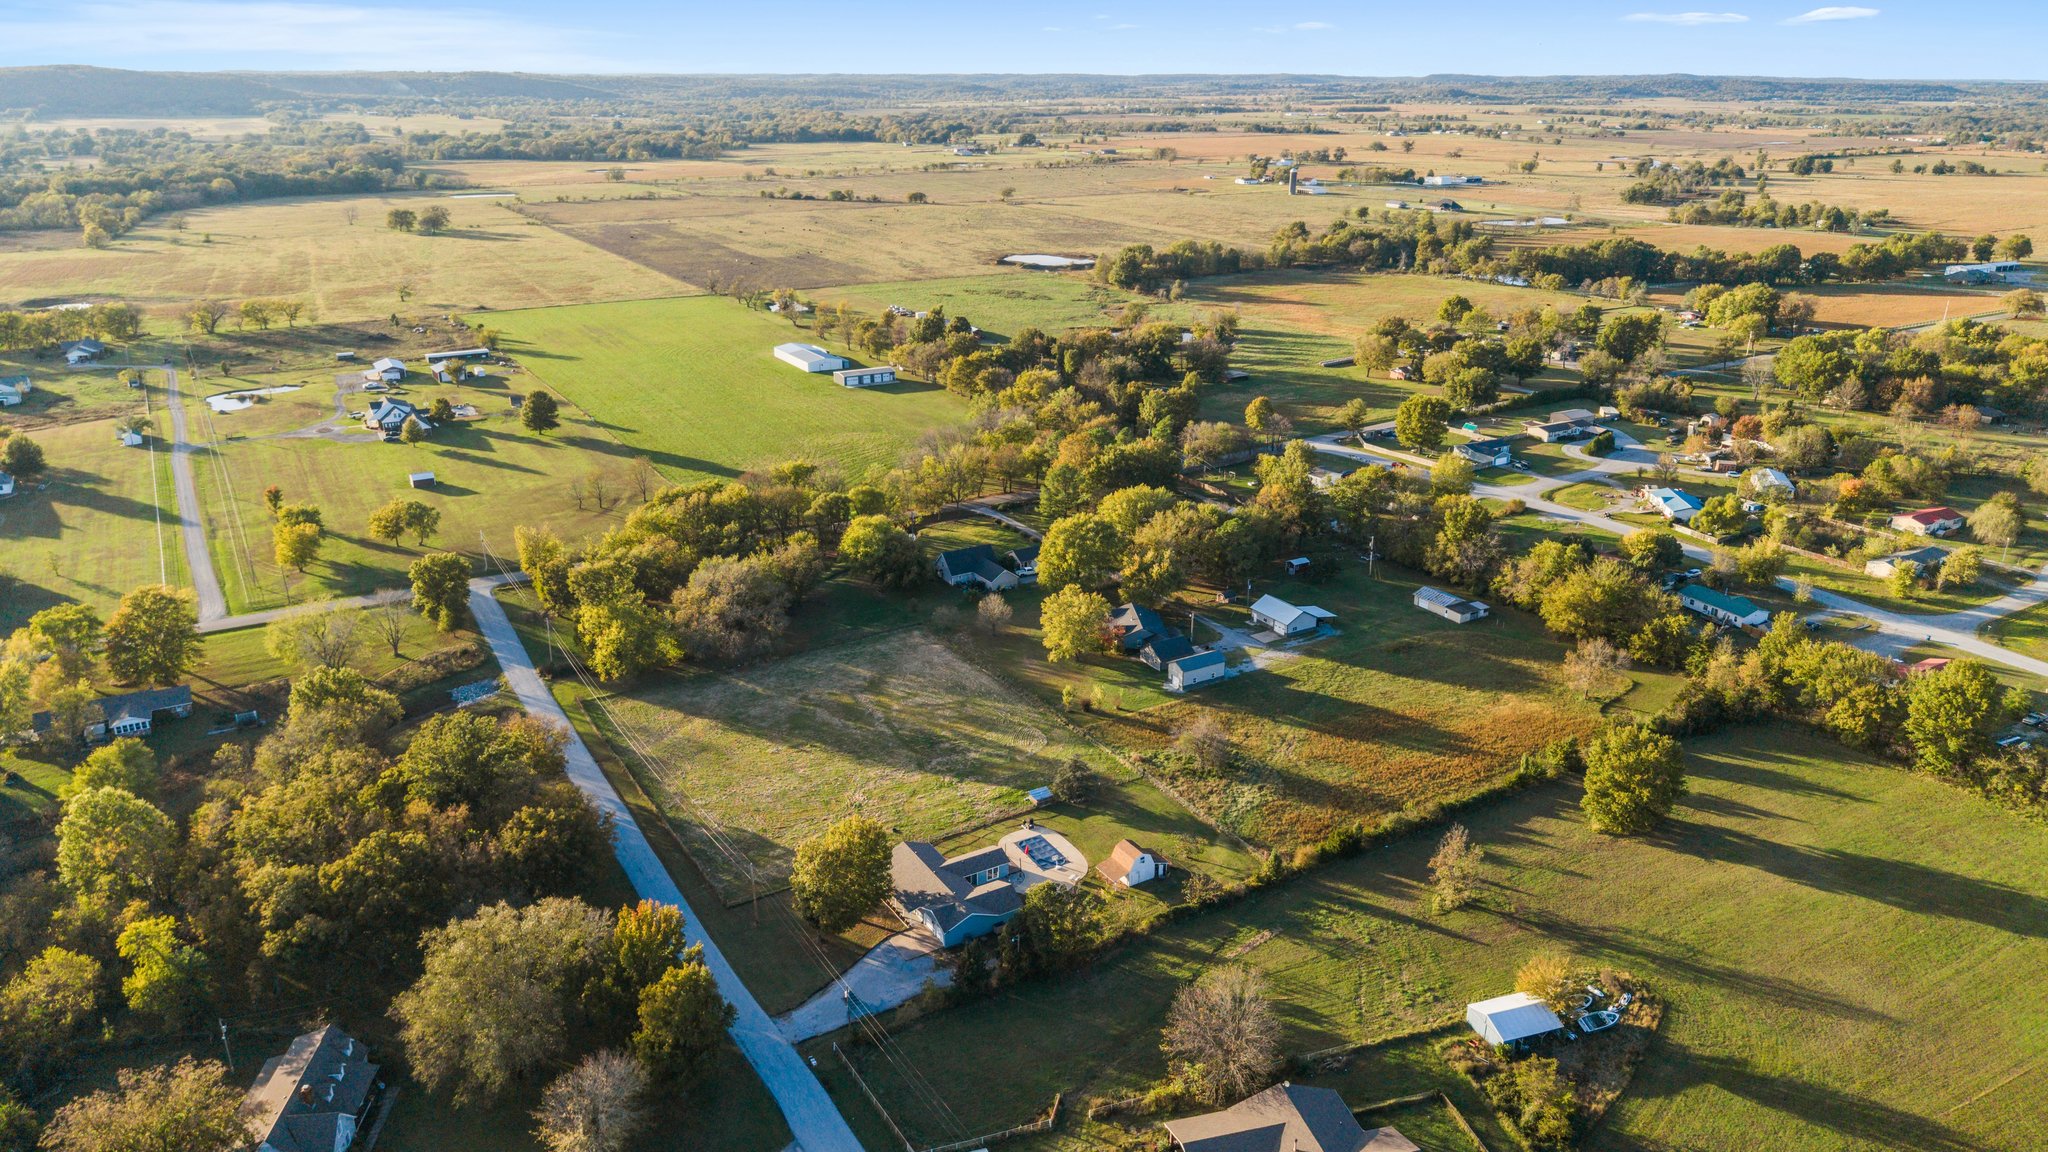
Aerial perspective of expansive acreage featuring an outdoor swimming pool, paved driveway, and detached storage structure
Aerial perspective of expansive acreage featuring a detached residence, an in-ground swimming pool, a concrete pool deck, and an auxiliary storage structure
Aerial perspective of a multi-acre property featuring expansive open fields, mature tree clusters, a paved driveway, and an inground swimming pool
Aerial perspective of a property featuring an in-ground pool with concrete surround, a detached storage structure, an expansive lawn, and a multi-car driveway

 New Listing