
 New Listing
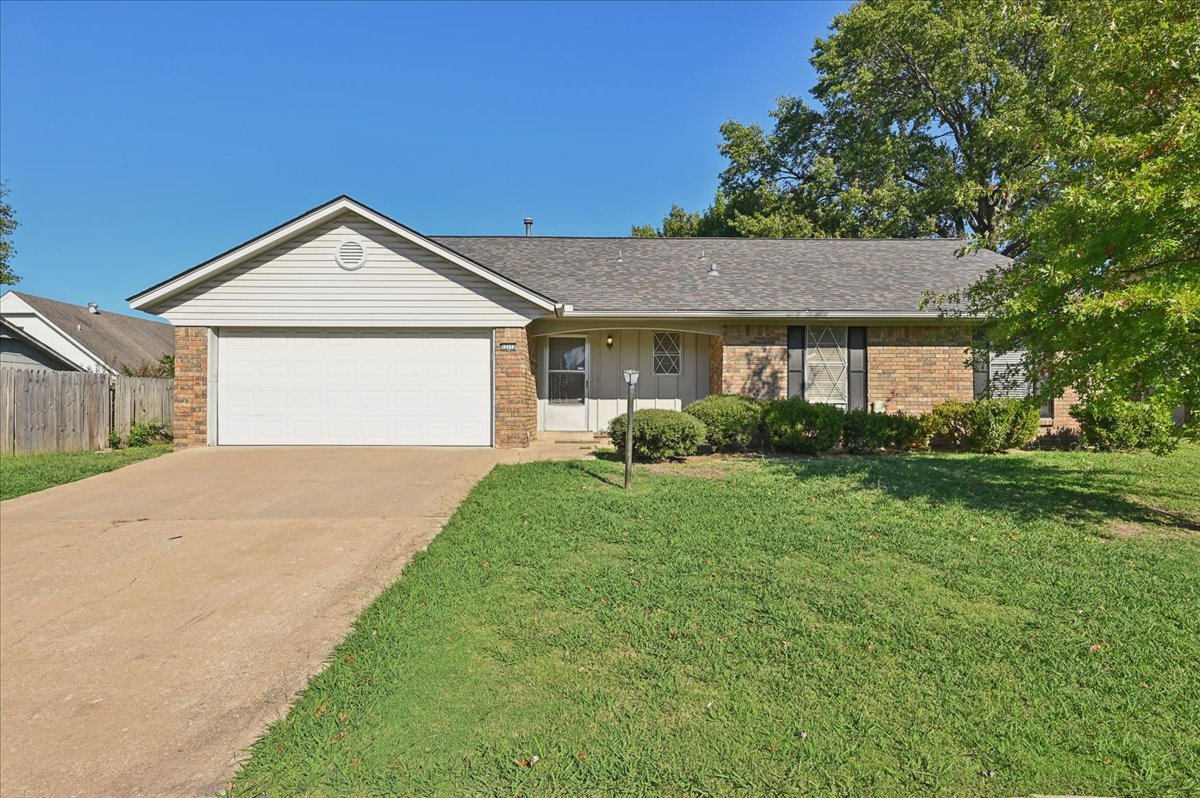
Single-story ranch exterior featuring a brick and vinyl-sided facade, asphalt shingle roof, two-car garage, and concrete driveway
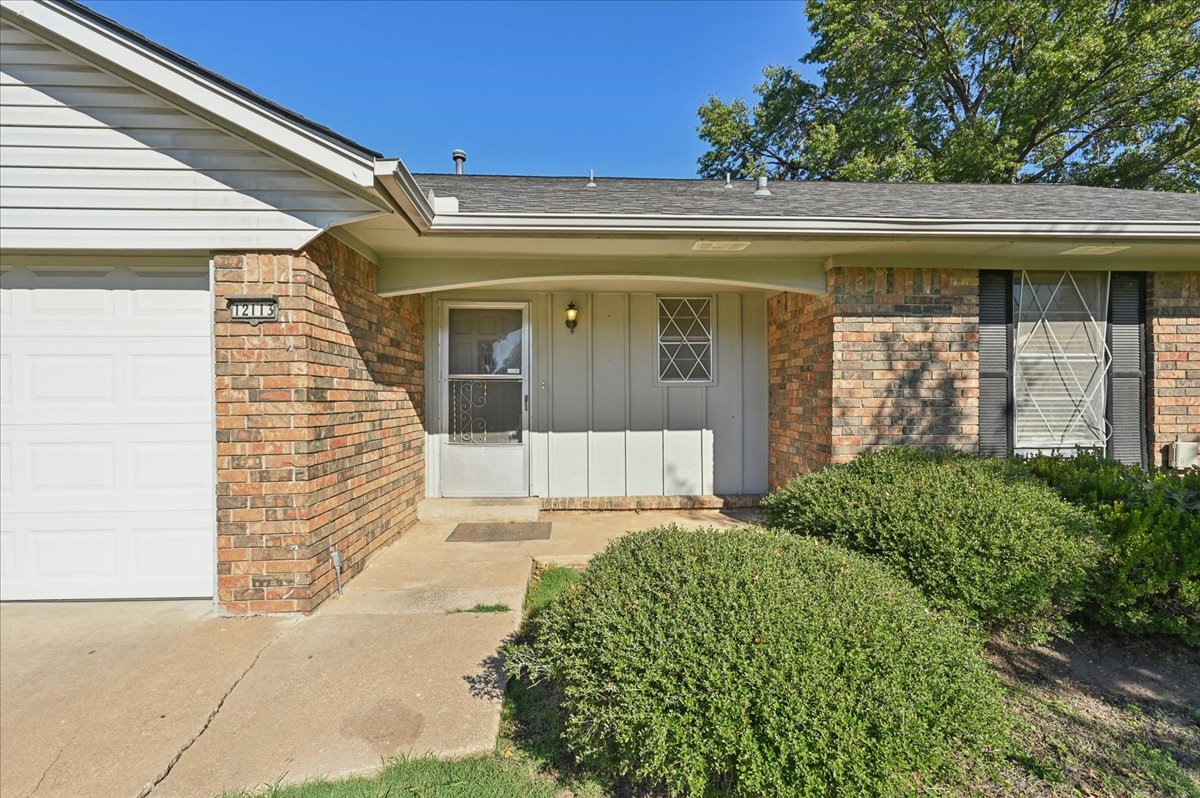
Exterior facade featuring a brick and vertical siding finish, attached garage, covered entryway, and decorative window shutters
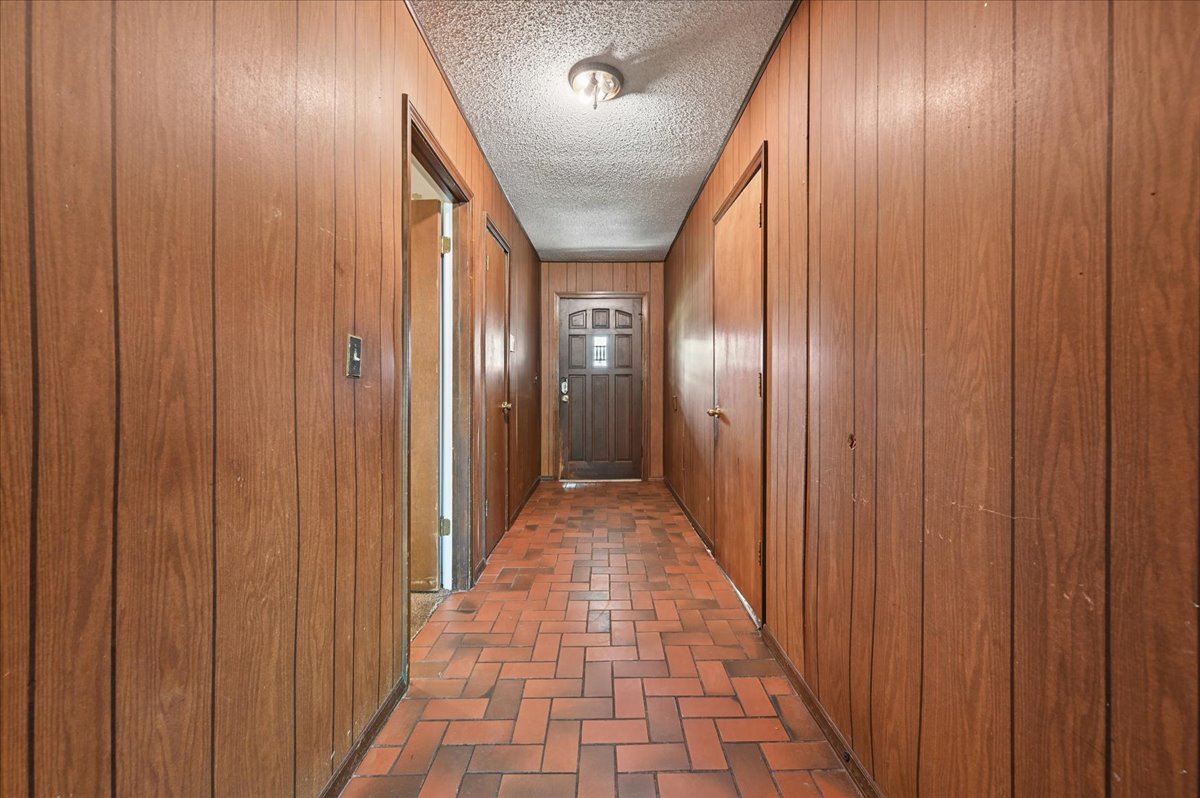
Hallway featuring vertical wood-finish wall paneling, herringbone-pattern brick flooring, and an exterior door with rectangular glass inserts
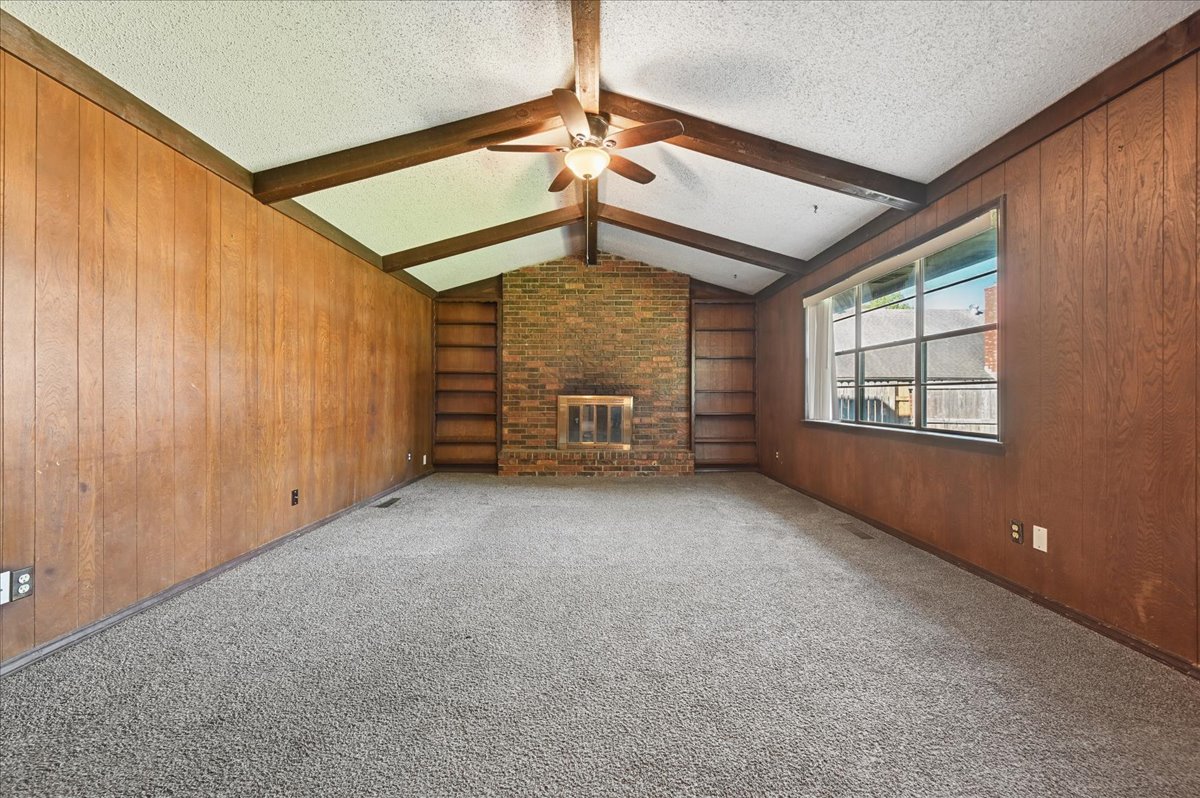
Vaulted ceiling with exposed wood beams, full-wall brick fireplace, built-in floor-to-ceiling shelving, wood-paneled walls, and carpeted flooring
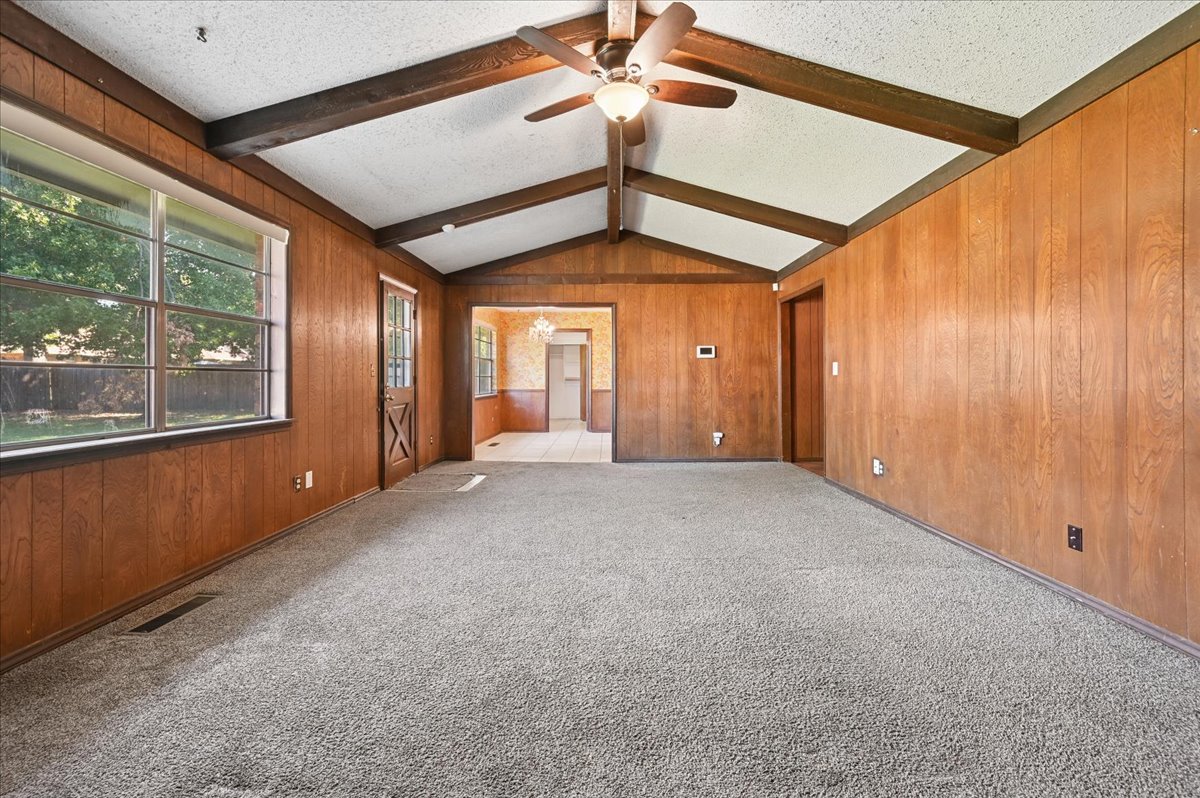
Vaulted ceiling featuring exposed wood beams, wood-paneled walls, a ceiling fan with integrated lighting, and large windows
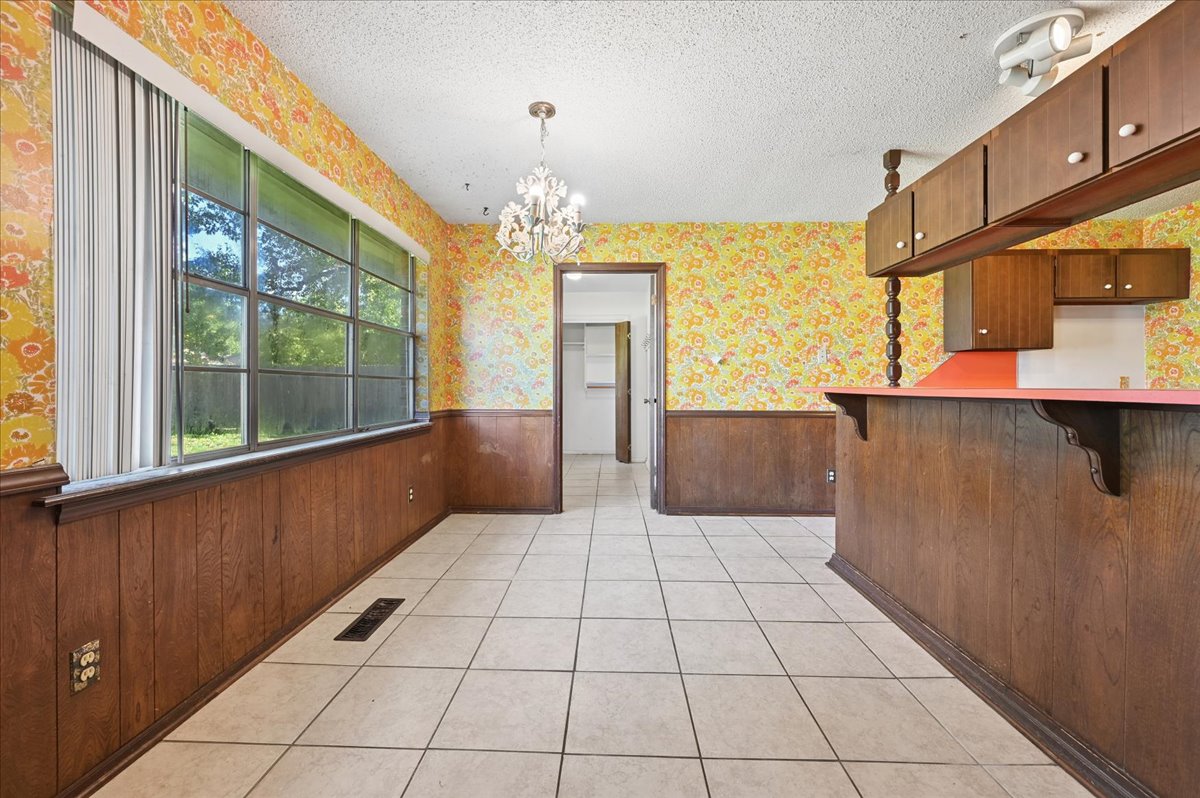
Tile flooring, wood-paneled walls, built-in cabinetry, breakfast bar, and decorative crystal-style chandelier
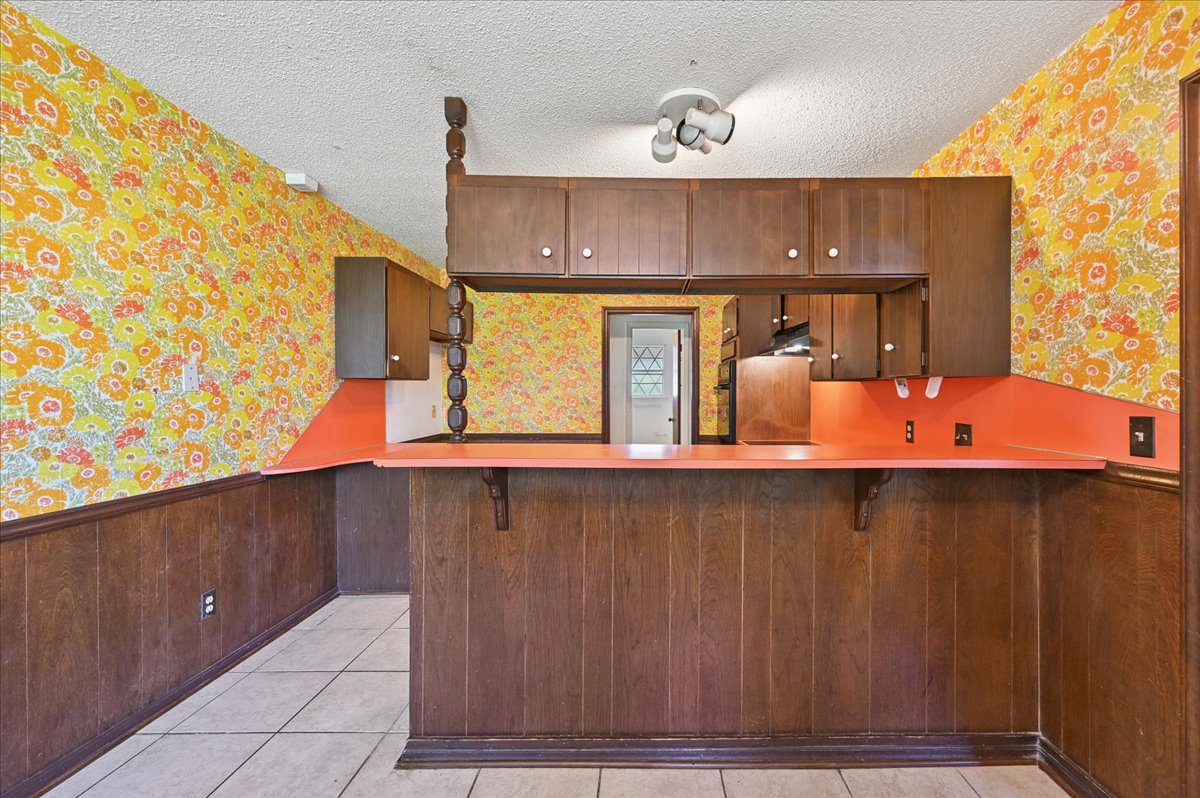
Kitchen featuring wood-finish cabinetry, a built-in breakfast bar with a solid surface countertop, wood-finish wainscoting, and tile flooring
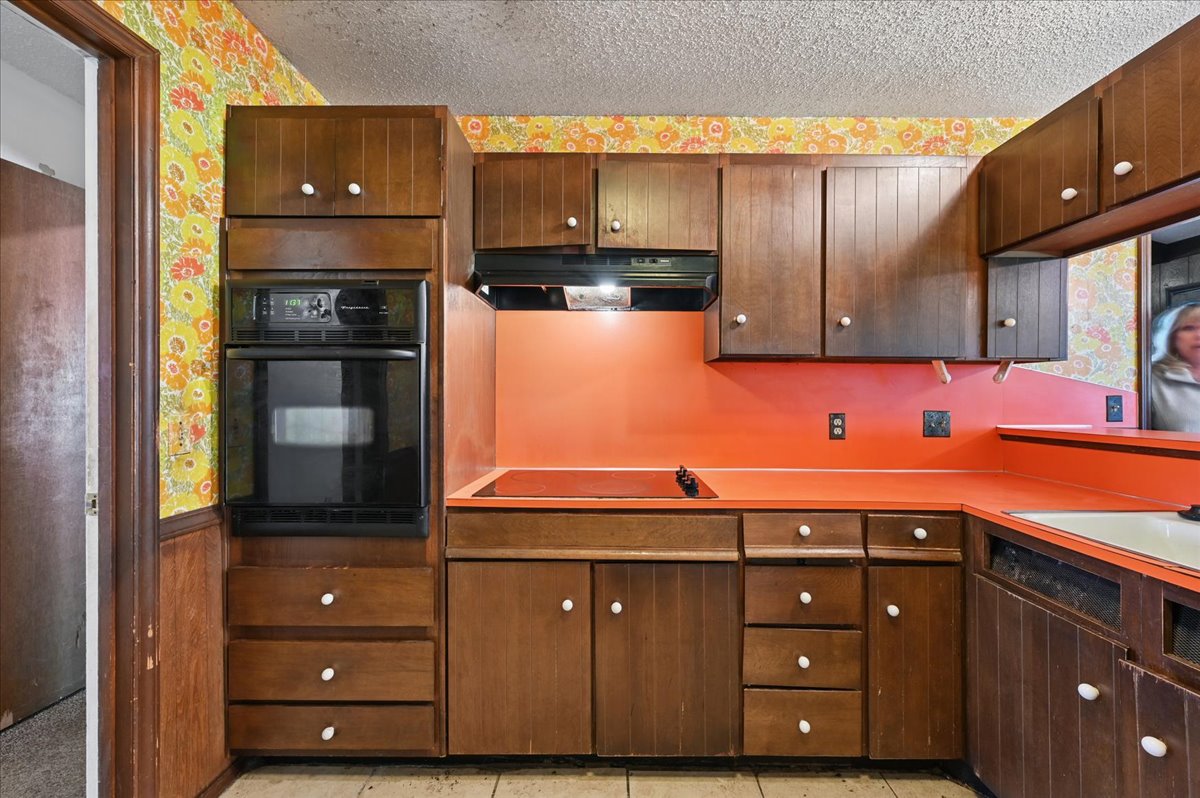
Kitchen featuring dark wood cabinetry, a built-in wall oven, a cooktop with a range hood, and solid-surface countertops
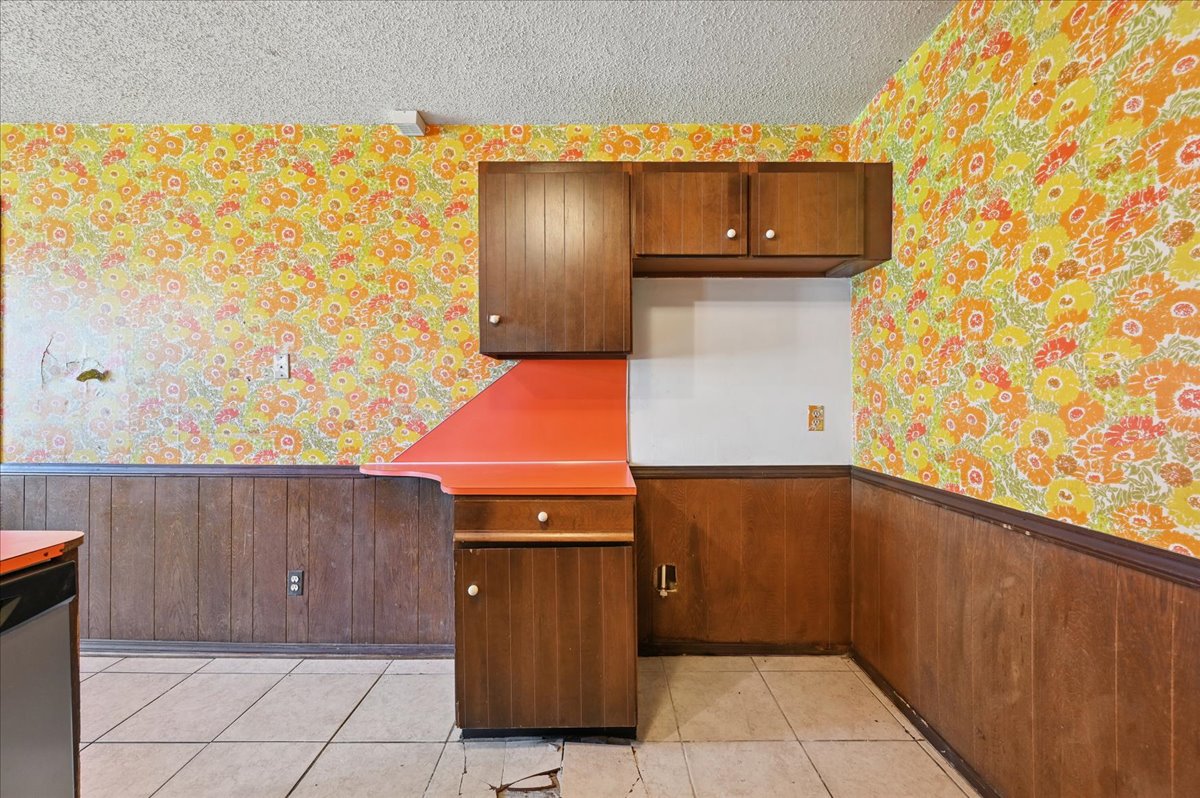
Wood-panel wainscoting, solid wood upper and lower cabinetry, laminate countertop, and tile flooring
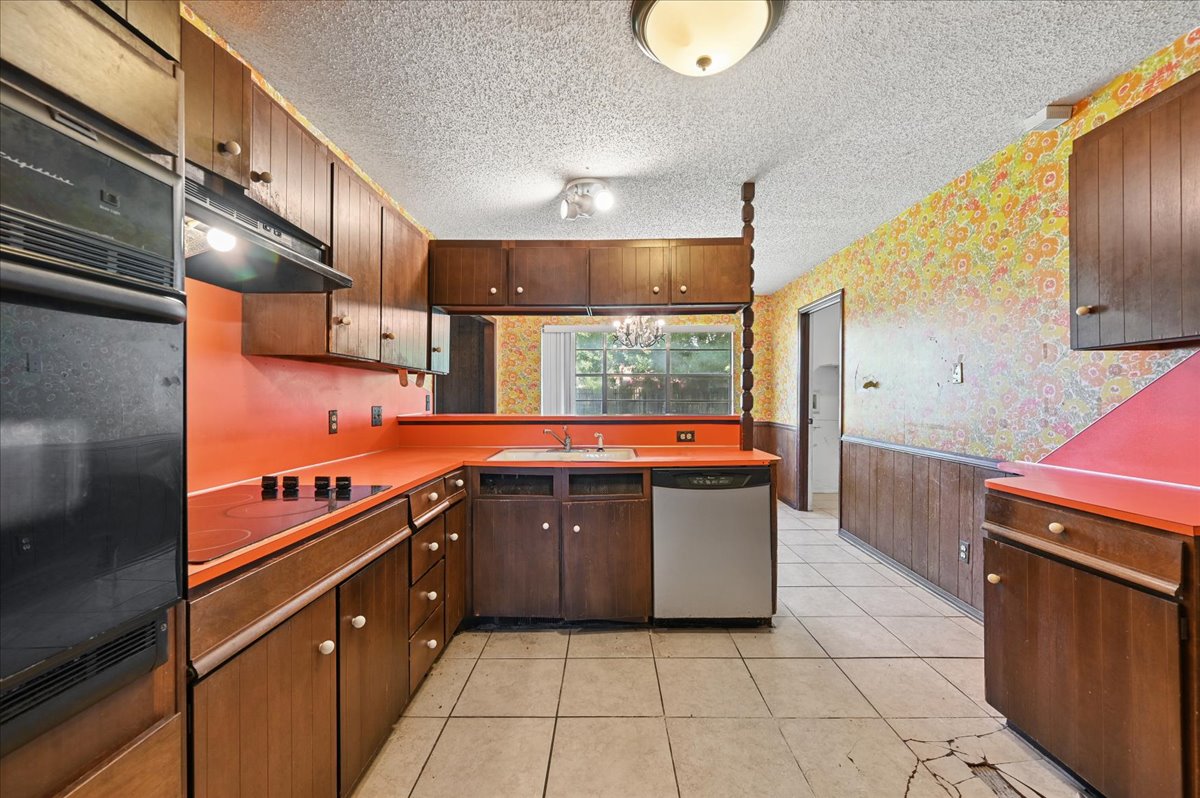
Kitchen featuring wood cabinetry, integrated oven, cooktop, and dishwasher, complemented by tile flooring
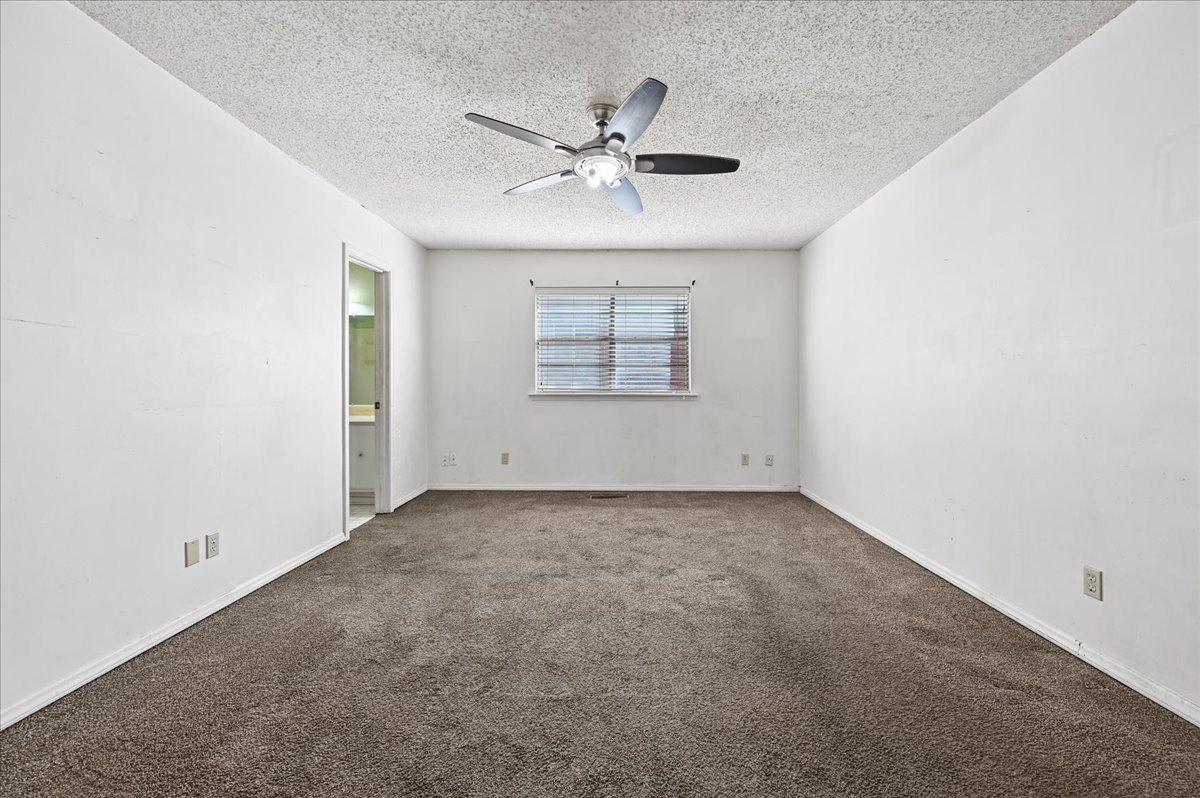
Interior space featuring neutral-toned carpeting, a textured ceiling, a centrally mounted ceiling fan with integrated lighting, and a window with horizontal blinds
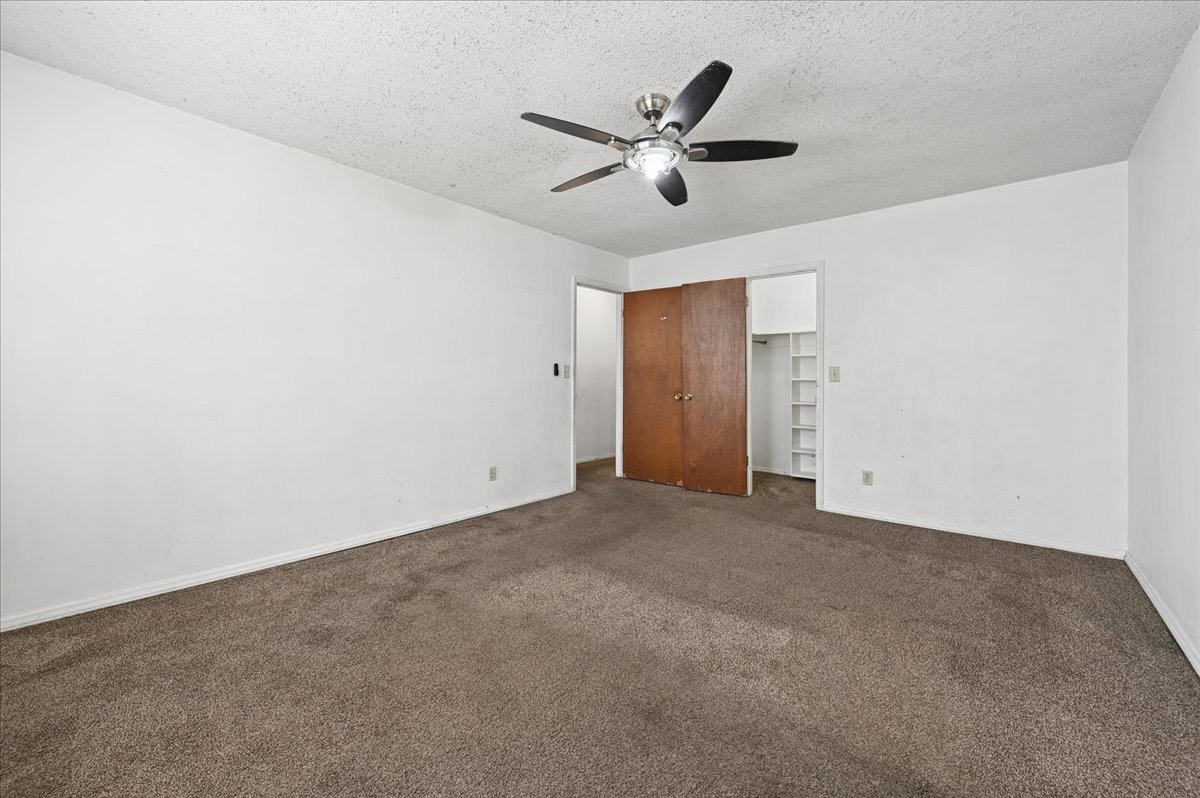
Room featuring neutral wall finishes, carpeted flooring, a ceiling fan with integrated lighting, and a closet with wood-finish double doors and built-in shelving
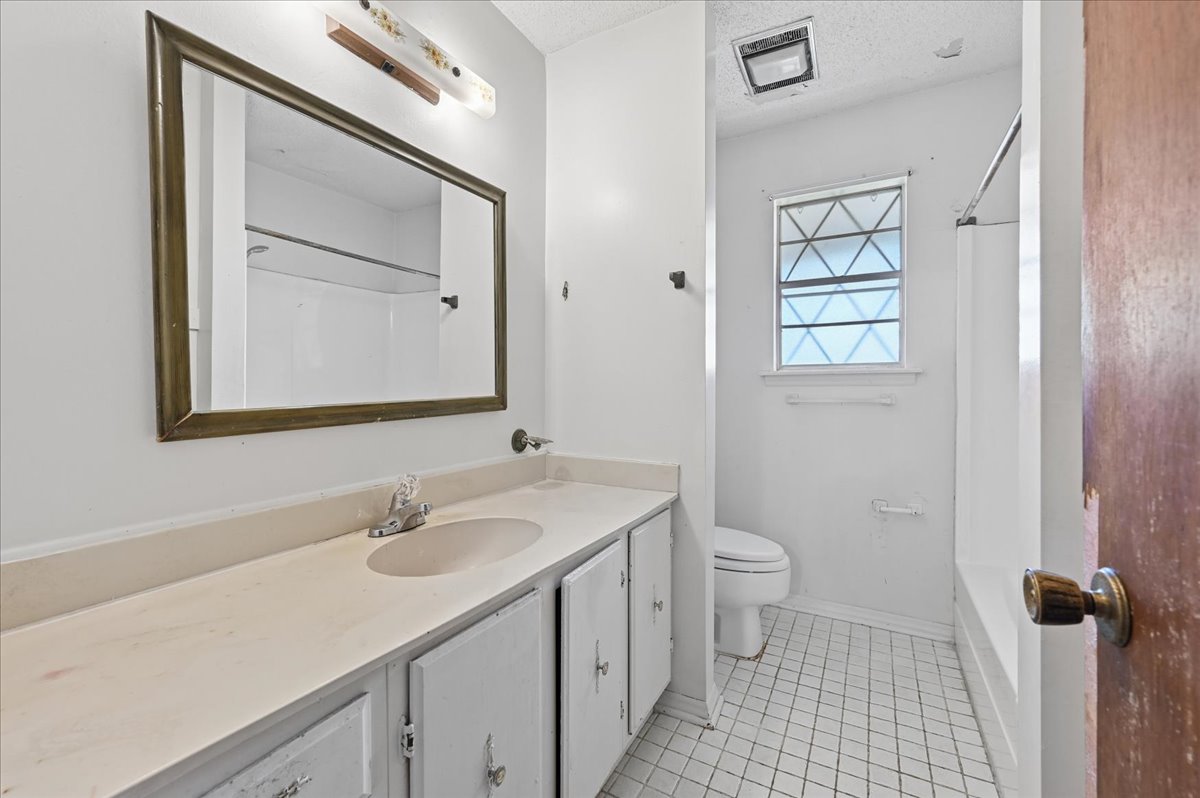
Bathroom featuring a solid-surface countertop with an integrated sink, a framed wall mirror, porcelain tile flooring, and a window with geometric muntin patterns
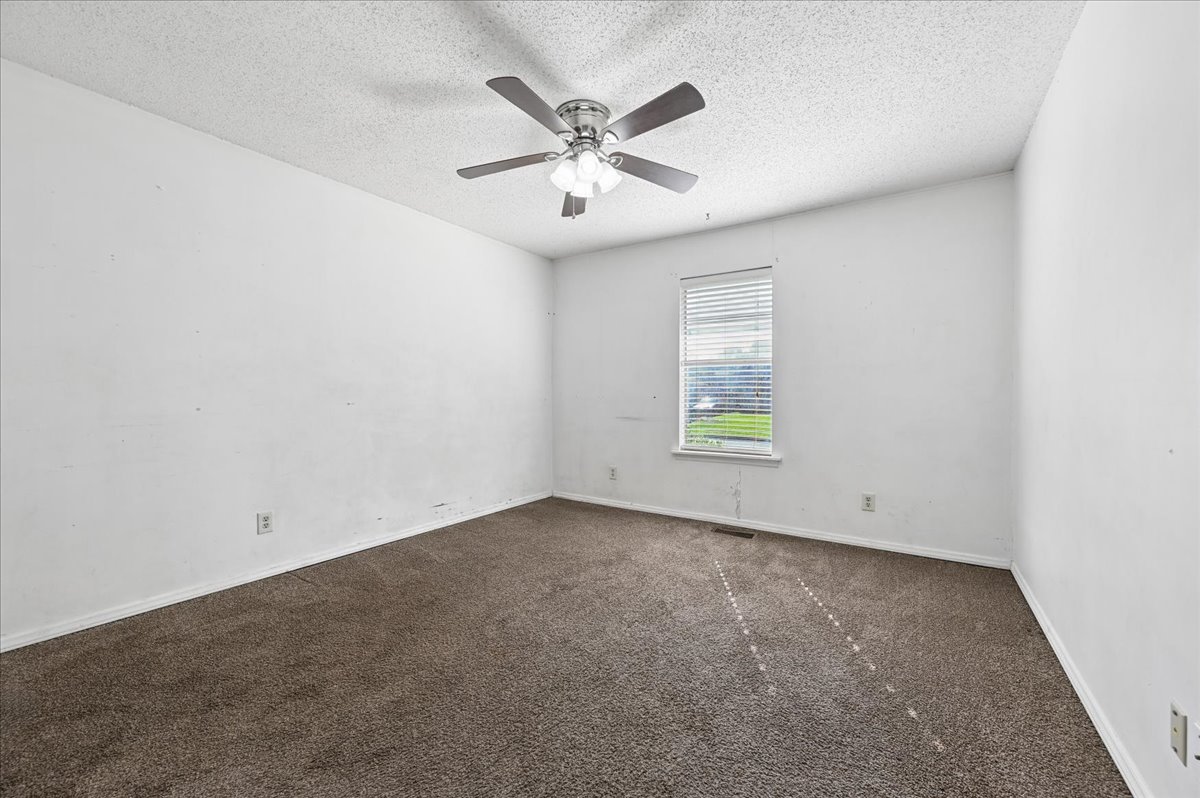
Room featuring textured ceiling, wall-to-wall carpeting, single window with blinds, and a ceiling fan with integrated lighting
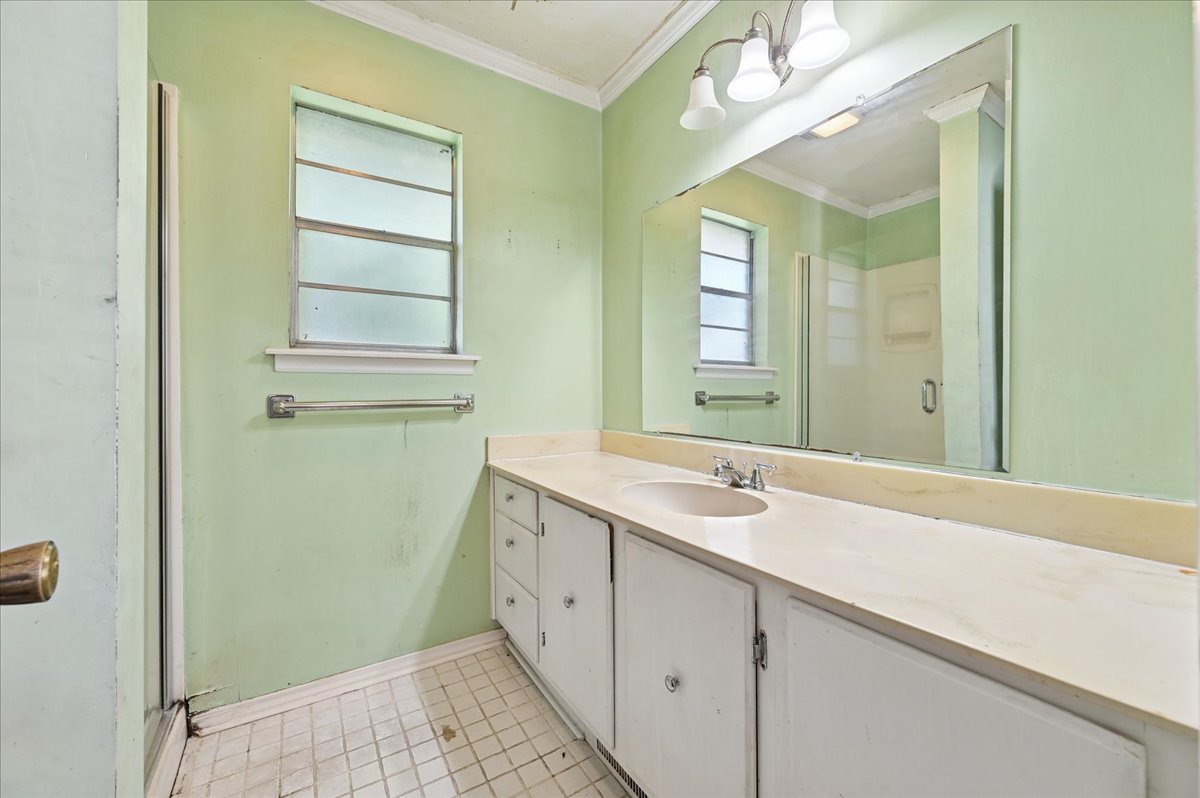
Bathroom featuring a full-width vanity with an integrated sink, large wall-mounted mirror, three-light fixture, and ceramic tile flooring
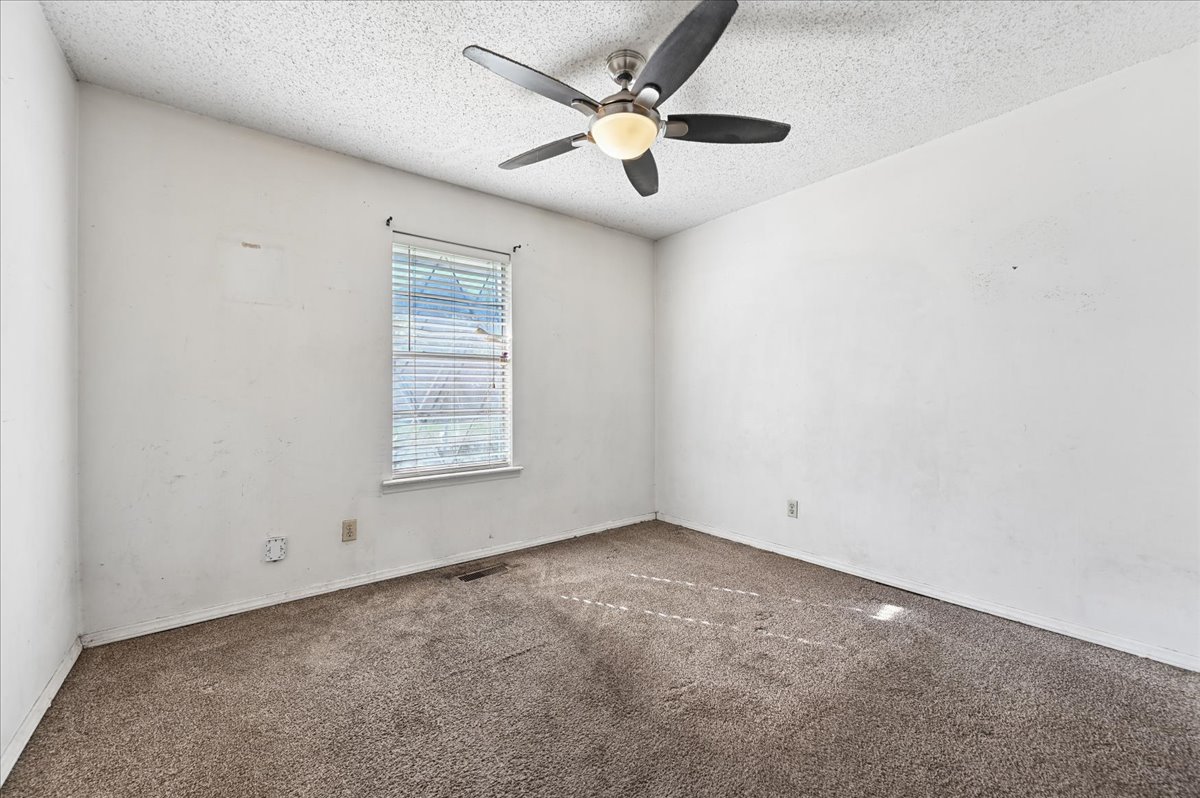
Room featuring neutral-toned carpeting, a multi-blade ceiling fan with an integrated light fixture, and a window with horizontal blinds
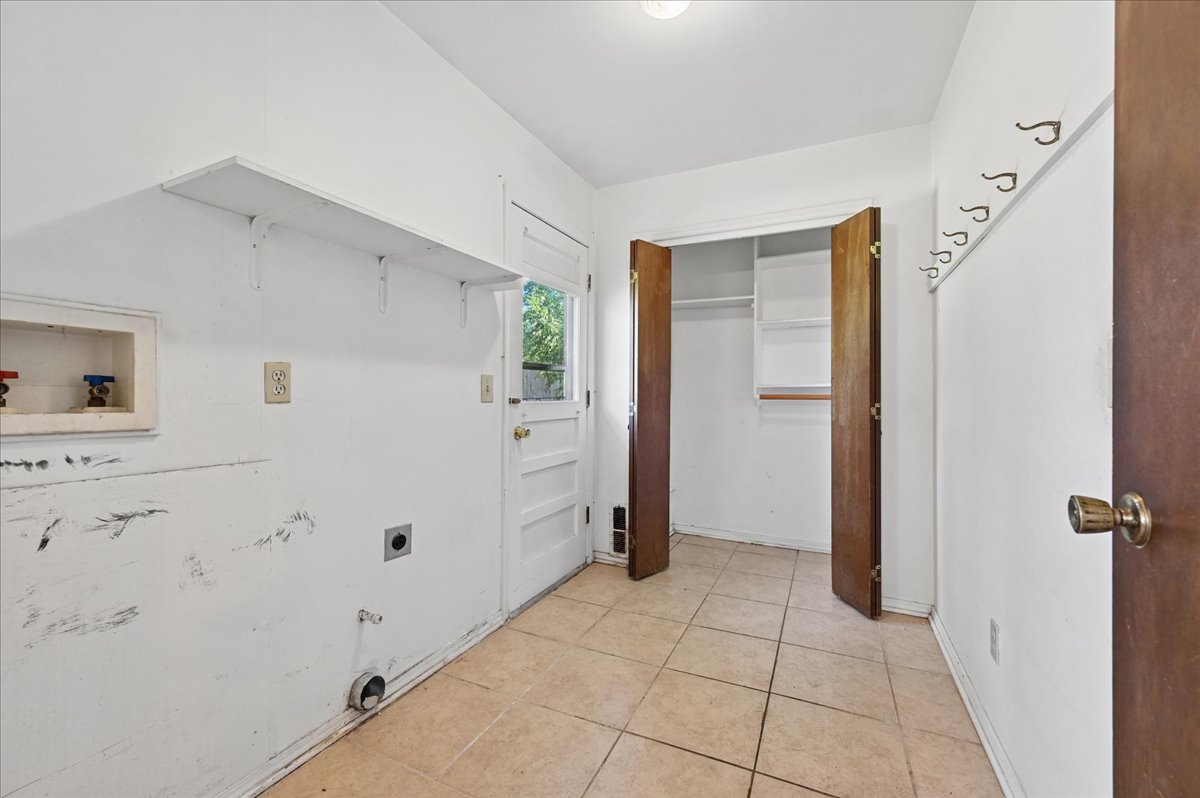
Utility area featuring tile flooring, built-in shelving, dual-door closet storage, wall-mounted hardware, and exterior door access
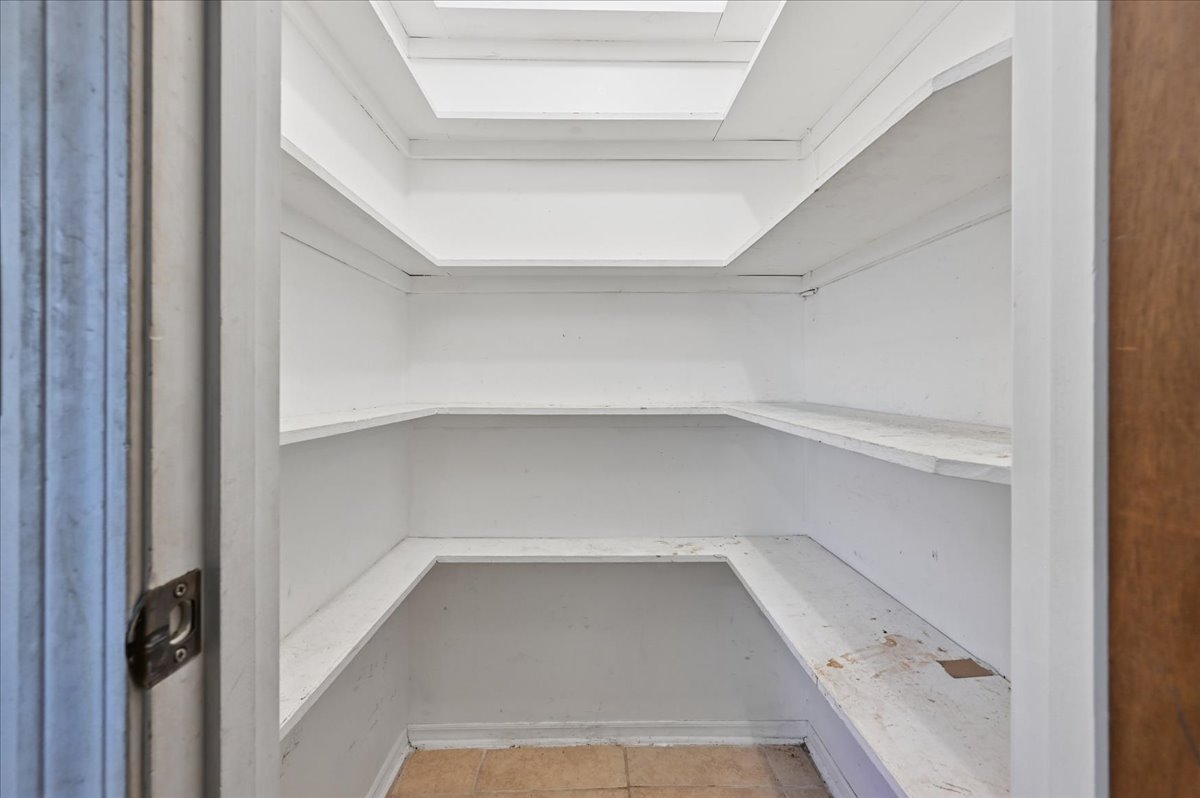
Walk-in storage space featuring multi-level built-in shelving, a skylight, and tile flooring
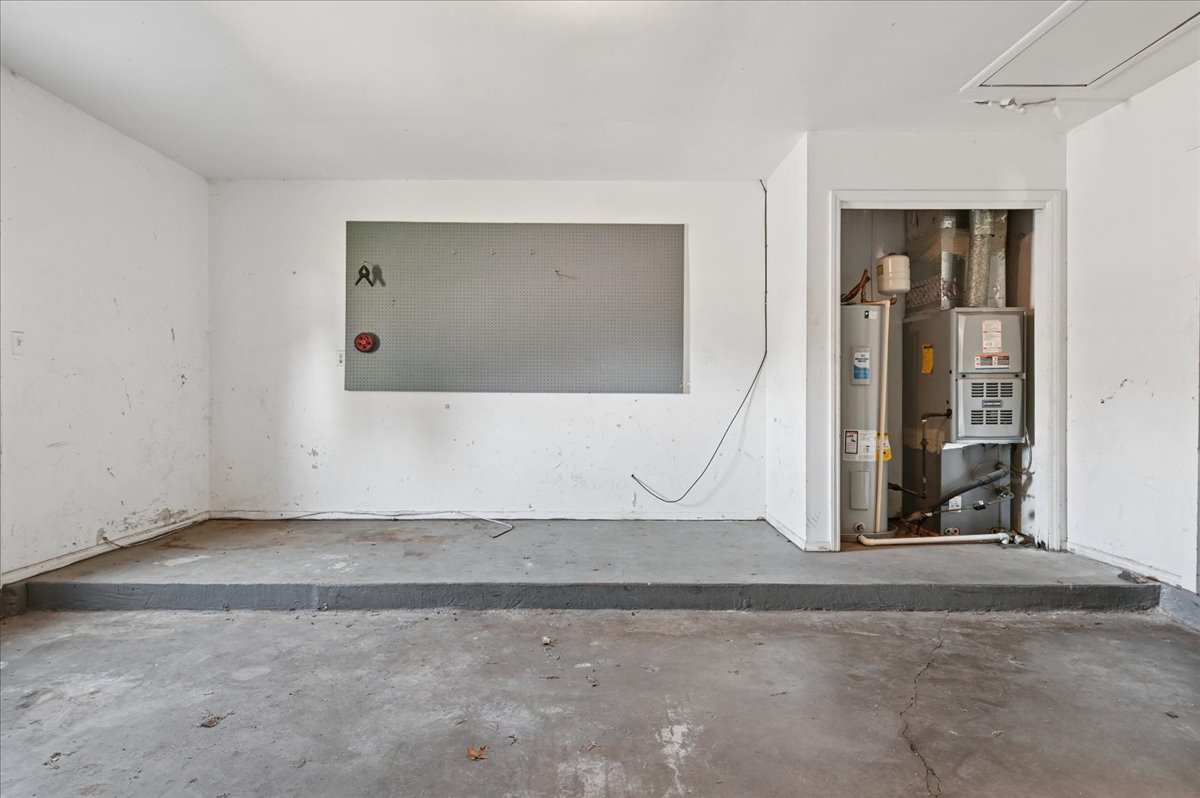
Garage area featuring a concrete floor, painted wall surfaces, and a dedicated utility closet containing a water heater and HVAC unit
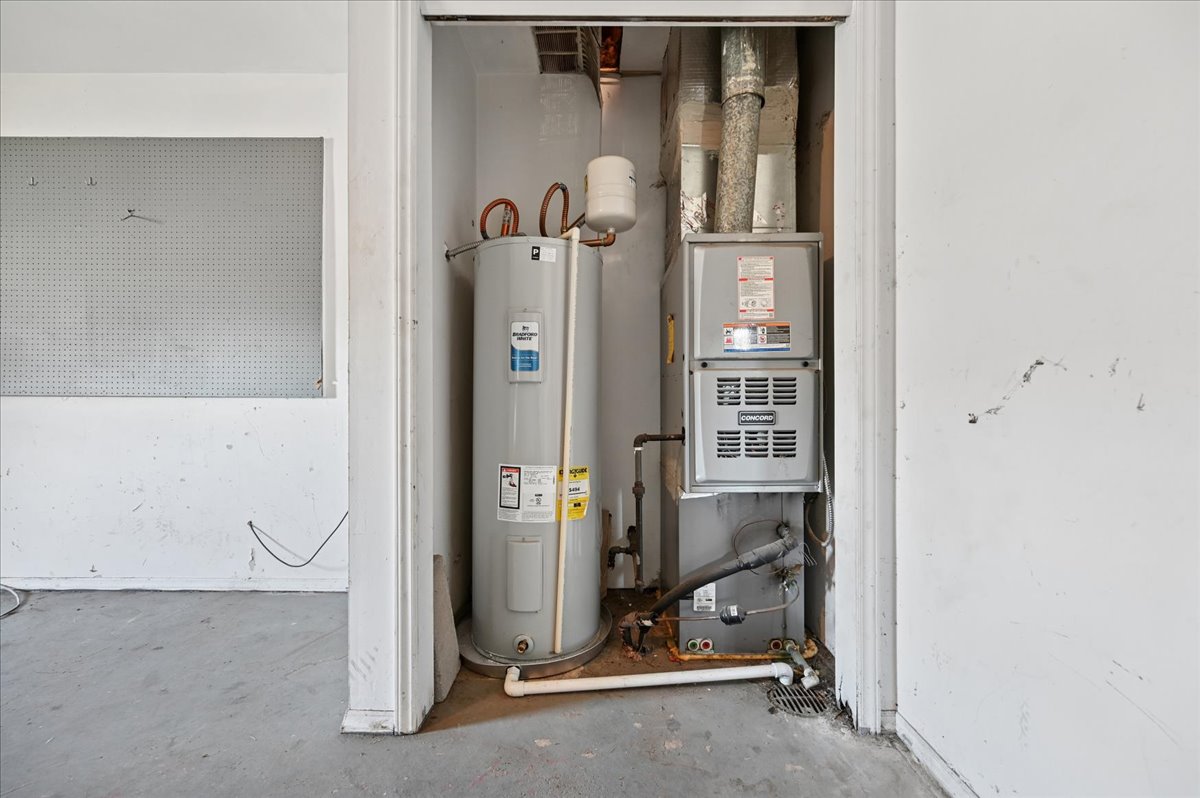
Utility closet containing a water heater and furnace system with metal ductwork, complemented by wall-mounted pegboard storage
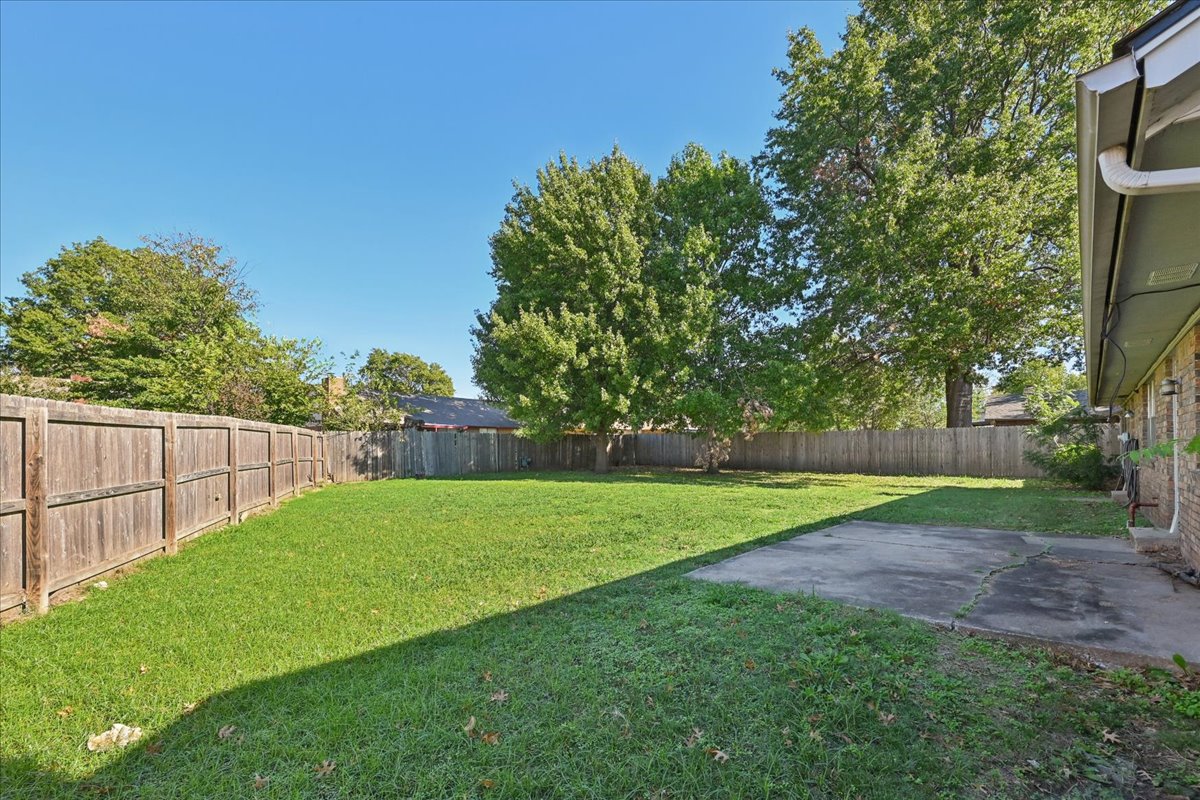
Backyard featuring a concrete patio, grass lawn, wood privacy fencing, and mature trees
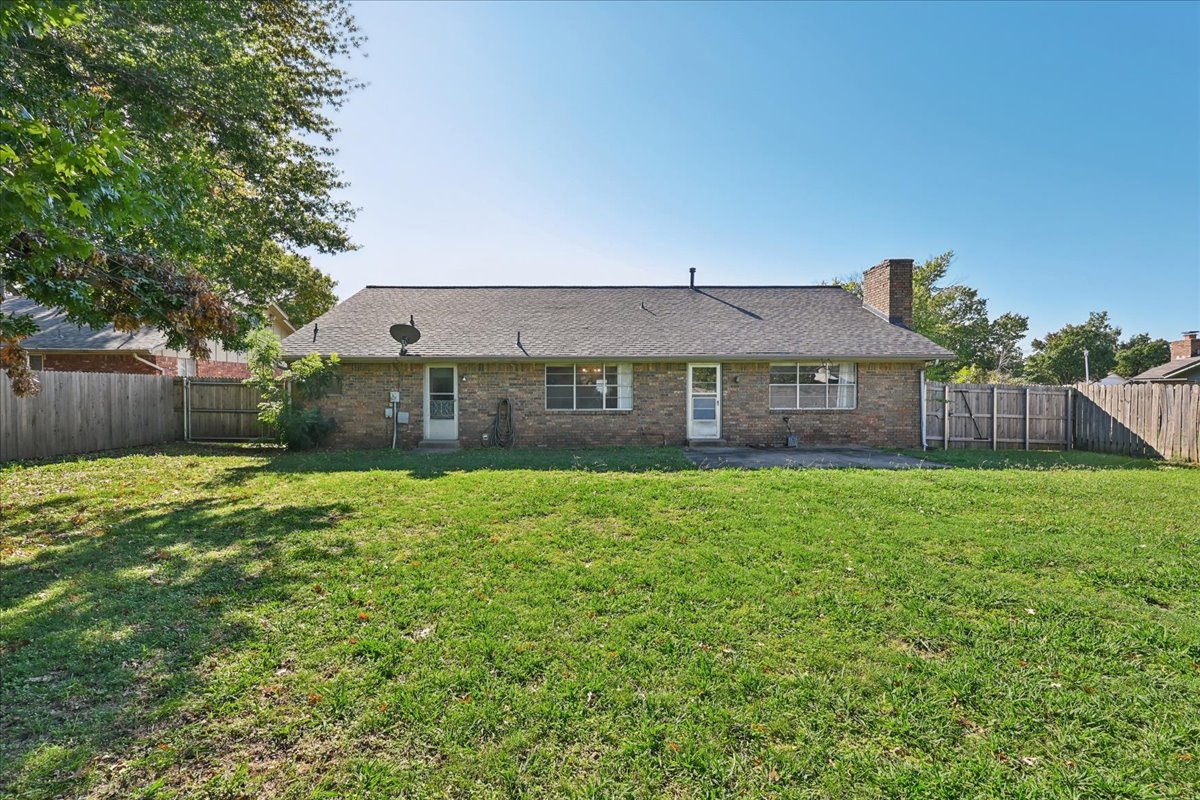
Brick exterior, concrete patio, asphalt shingle roof, and full perimeter wood fencing surrounding a grass lawn
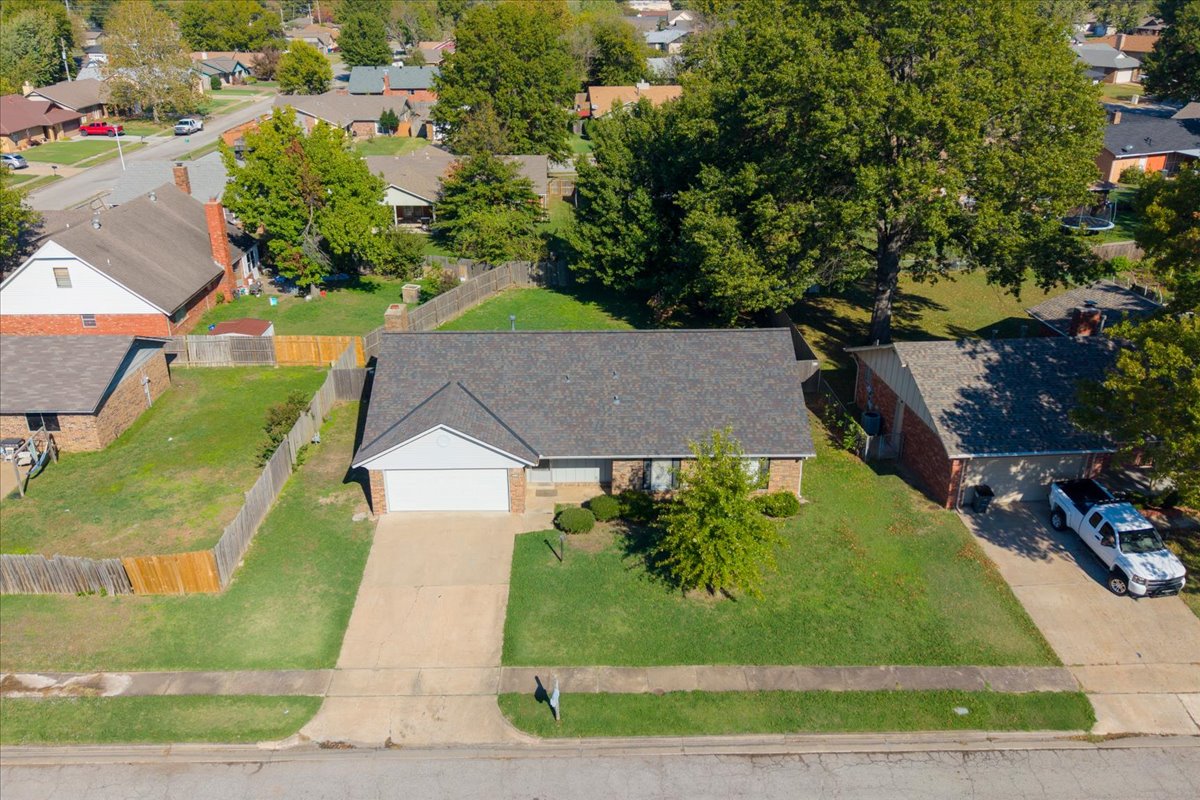
Single-story residence featuring a brick and siding exterior, an attached two-car garage, an expansive lawn, and mature trees
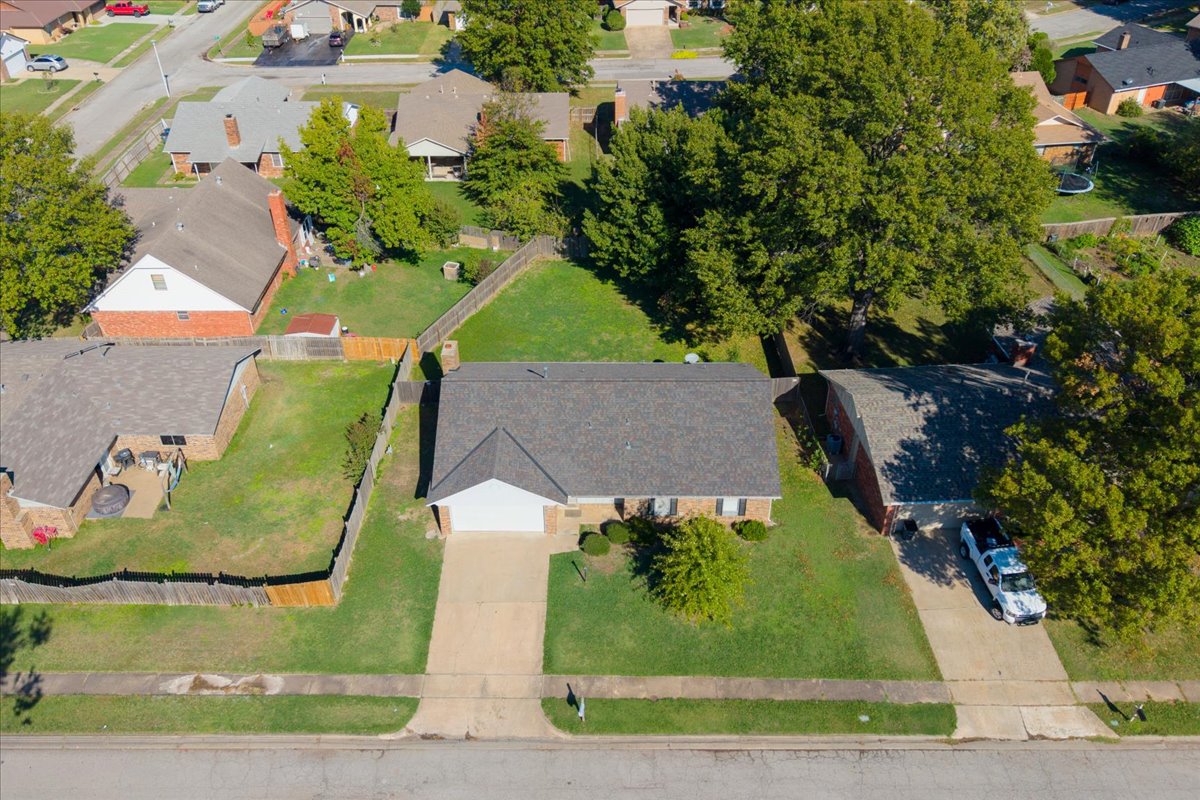
Single-story residence featuring an attached two-car garage, asphalt shingle roofing, brick exterior, and a spacious backyard with mature trees
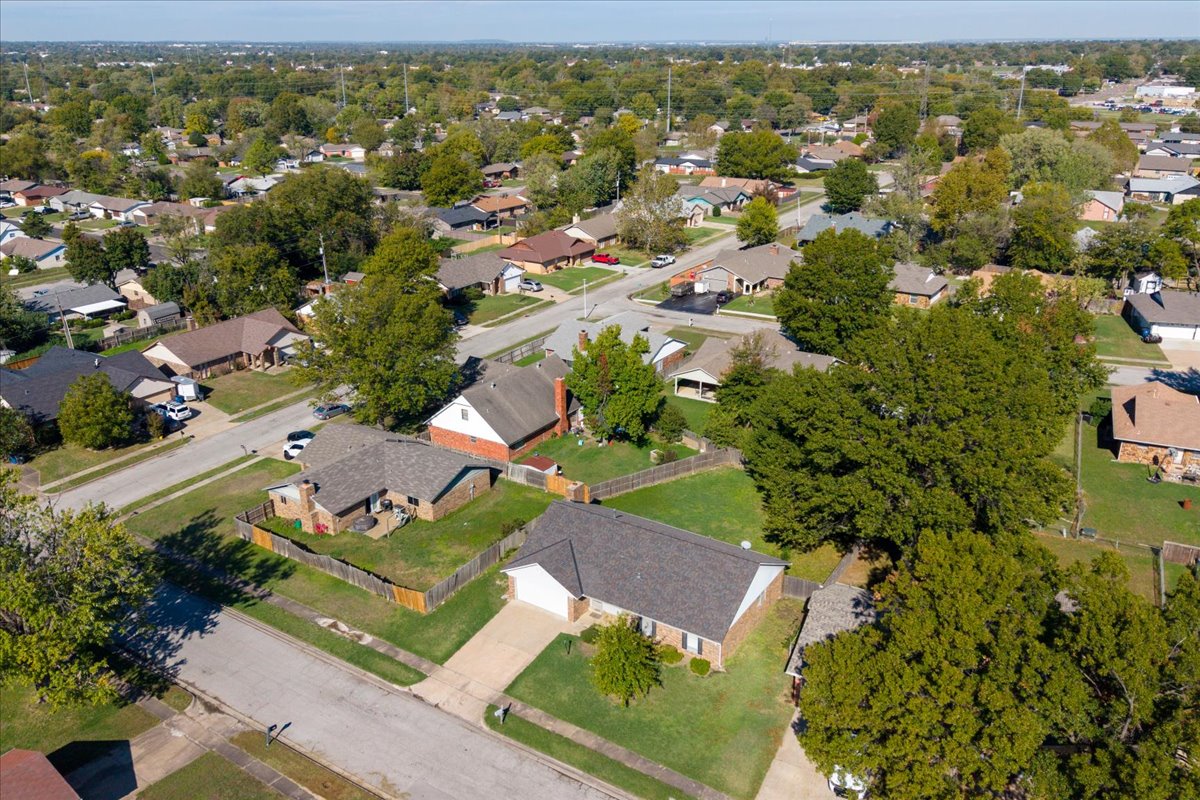
Aerial perspective of a brick-exterior residence featuring an attached garage, a composition shingle roof, and a fenced backyard
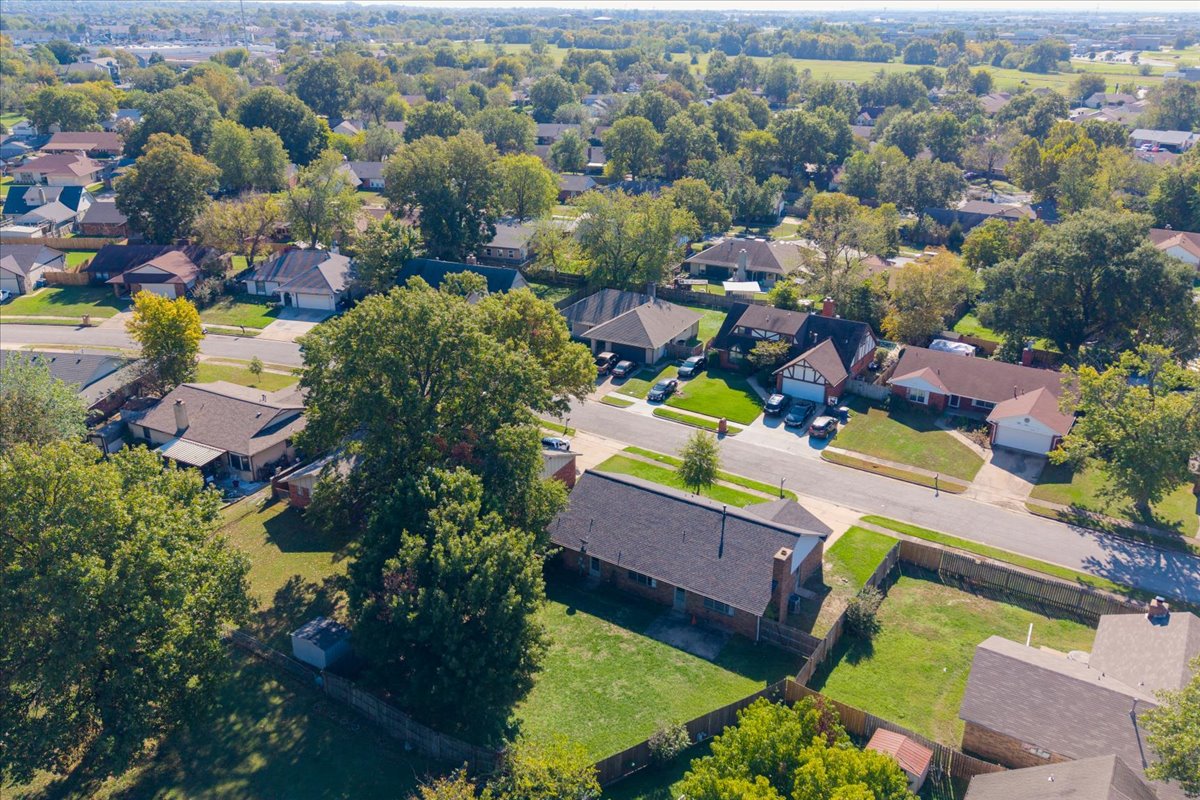
Aerial perspective of a suburban neighborhood featuring tree-lined streets, a network of residential lots, paved roadways, and integrated green space
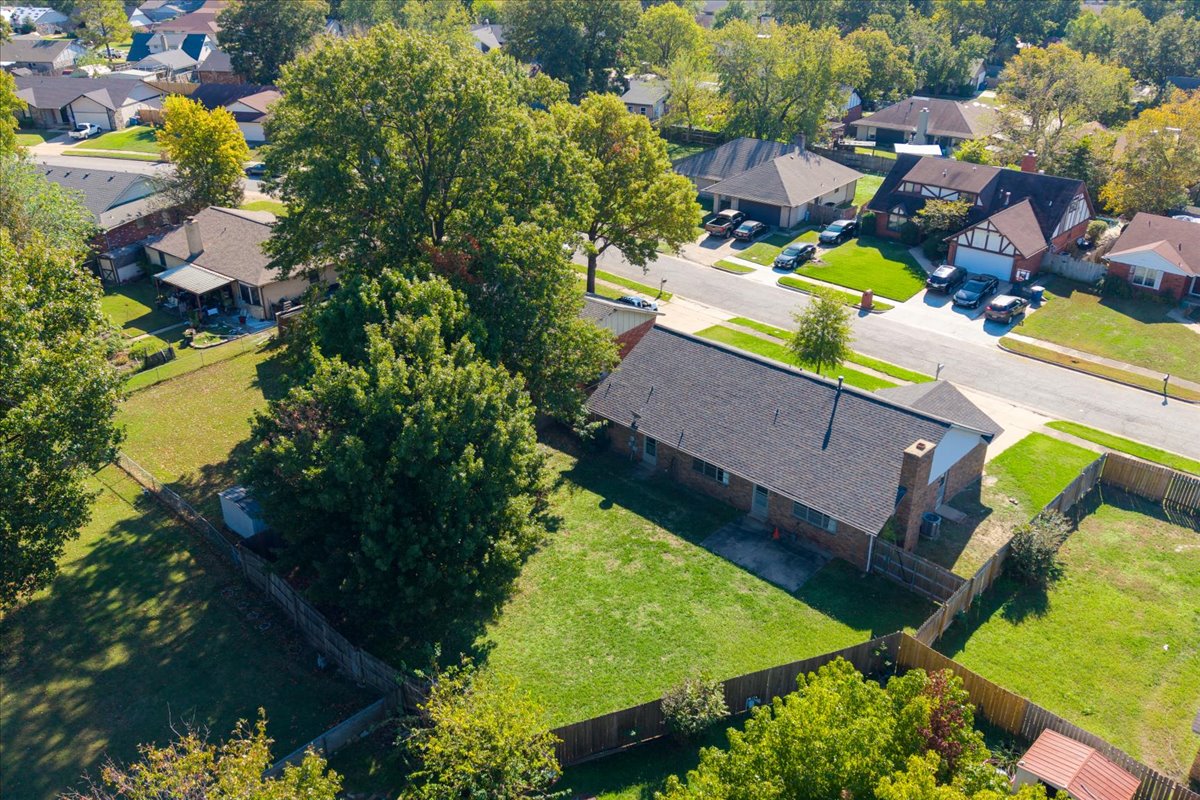
Aerial perspective featuring a single-story residence with a brick exterior, shingle roof, exterior chimney, and a fenced backyard with mature trees
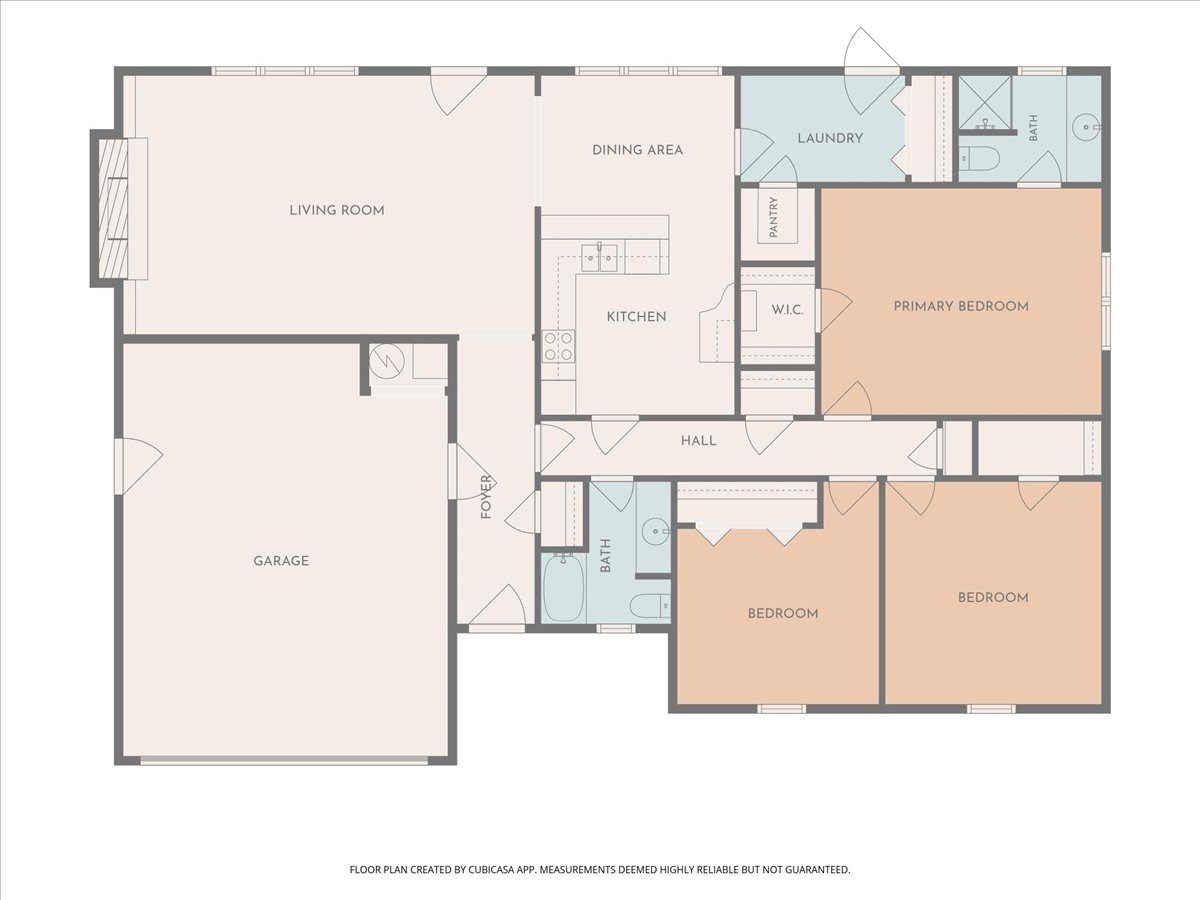
Floor plan

Description
Priced below comps for this beauty! Perfect investment property or a fixer upper. Custom built home by the seller and his father with unmatched quality. Roof is 6 years old, HVAC compressor is newer as well as the hot water tank. Big rooms and several closets plus a huge privacy fenced backyard with shade trees. This is worth a look! Selling As-Is, seller to make no repairs. Neighborhood pool available with a membership.
Details
| MLS # | 2639579 |
|---|---|
| Listing Type | For Sale |
| Style | House |
| Sub-Type | Resale |
| Status | Active |
| Year | 1974 |
| Days On Site | 5 |
| Listing Provided By | McGraw, REALTORS | Sandy Haesloop |
Features
| Bed(s) | 3 |
|---|---|
| Bath(s) | 2 Total |
| SQ Feet | 1,624 |
| Garage | 2 |
| Story(s) | 1 |
| Acreage | 0.23 |
Exterior
| Lot Features | Mature Trees |
|---|
Parking
| Garage Yes / No | Yes |
|---|---|
| Parking Features | Attached, Garage |
Taxes
| Tax Annual Amount | 2249 |
|---|
Location
| Community Features | Gutters |
|---|
Area Information
| State | OK |
|---|---|
| County | Tulsa |
| City | Tulsa |
| Zip Code | 74146 |
| Community Name | Park Plaza East |
| Listing VS Median (in Park Plaza East) | |
Price: $199,900 low | high Med: $213,950 sqft: 1,624 low | high Med: 1,572 $ / sqft: $123 low | high Med: $137 On site: 5 low | high Med: 40 | |
Market Activity 74146
Request a showing
Request a showing
Contact
Learn More About This Property

| State | OK |
|---|---|
| County | Tulsa |
| City | Tulsa |
| Zip Code | 74146 |
| Community Name | Park Plaza East |
| Listing VS Median (in Park Plaza East) | |
Price: $199,900 low | high Med: $213,950 sqft: 1,624 low | high Med: 1,572 $ / sqft: $123 low | high Med: $137 On site: 5 low | high Med: 40 | |
Listing Updated: November 6, 2026 at 11:08:25 AM PST