
 New Listing
$286,900 $1,720 est/mo Sourced by Back At You
11857 S 87th East Avenue,Bixby, OK 74008
Bixby, OK 74008
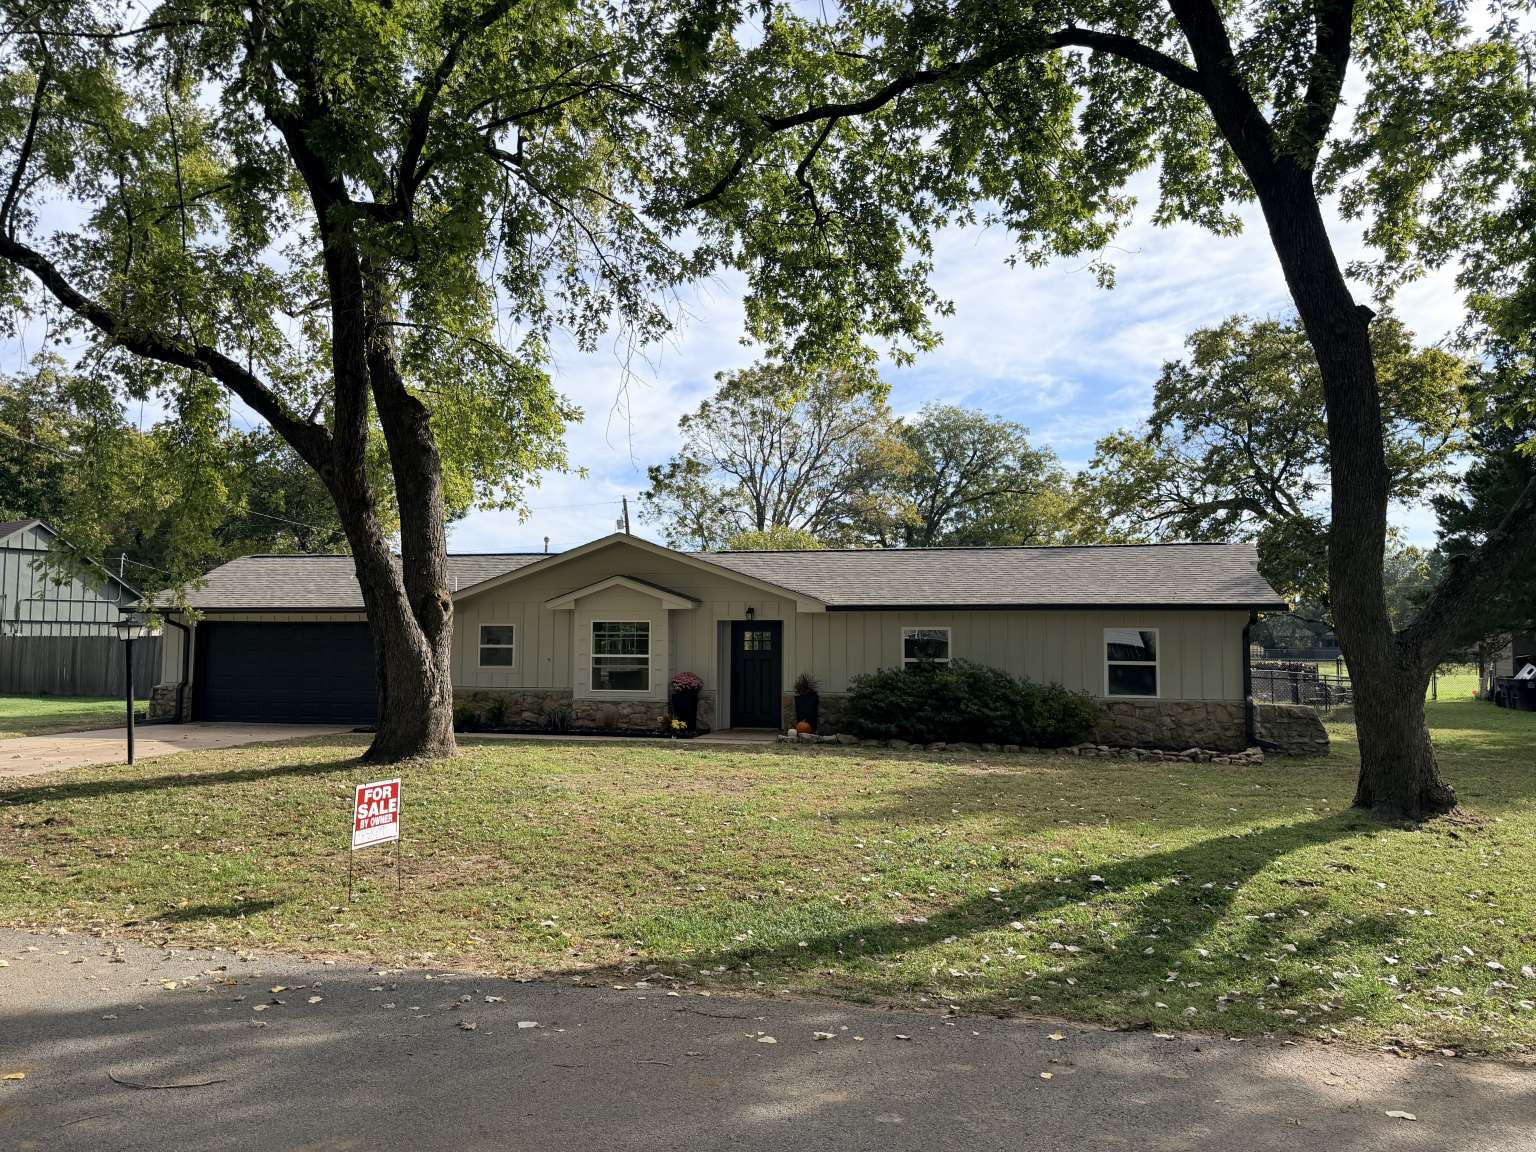
Single-story residence featuring vertical siding, stone masonry veneer, a multi-paneled garage door, and mature deciduous trees
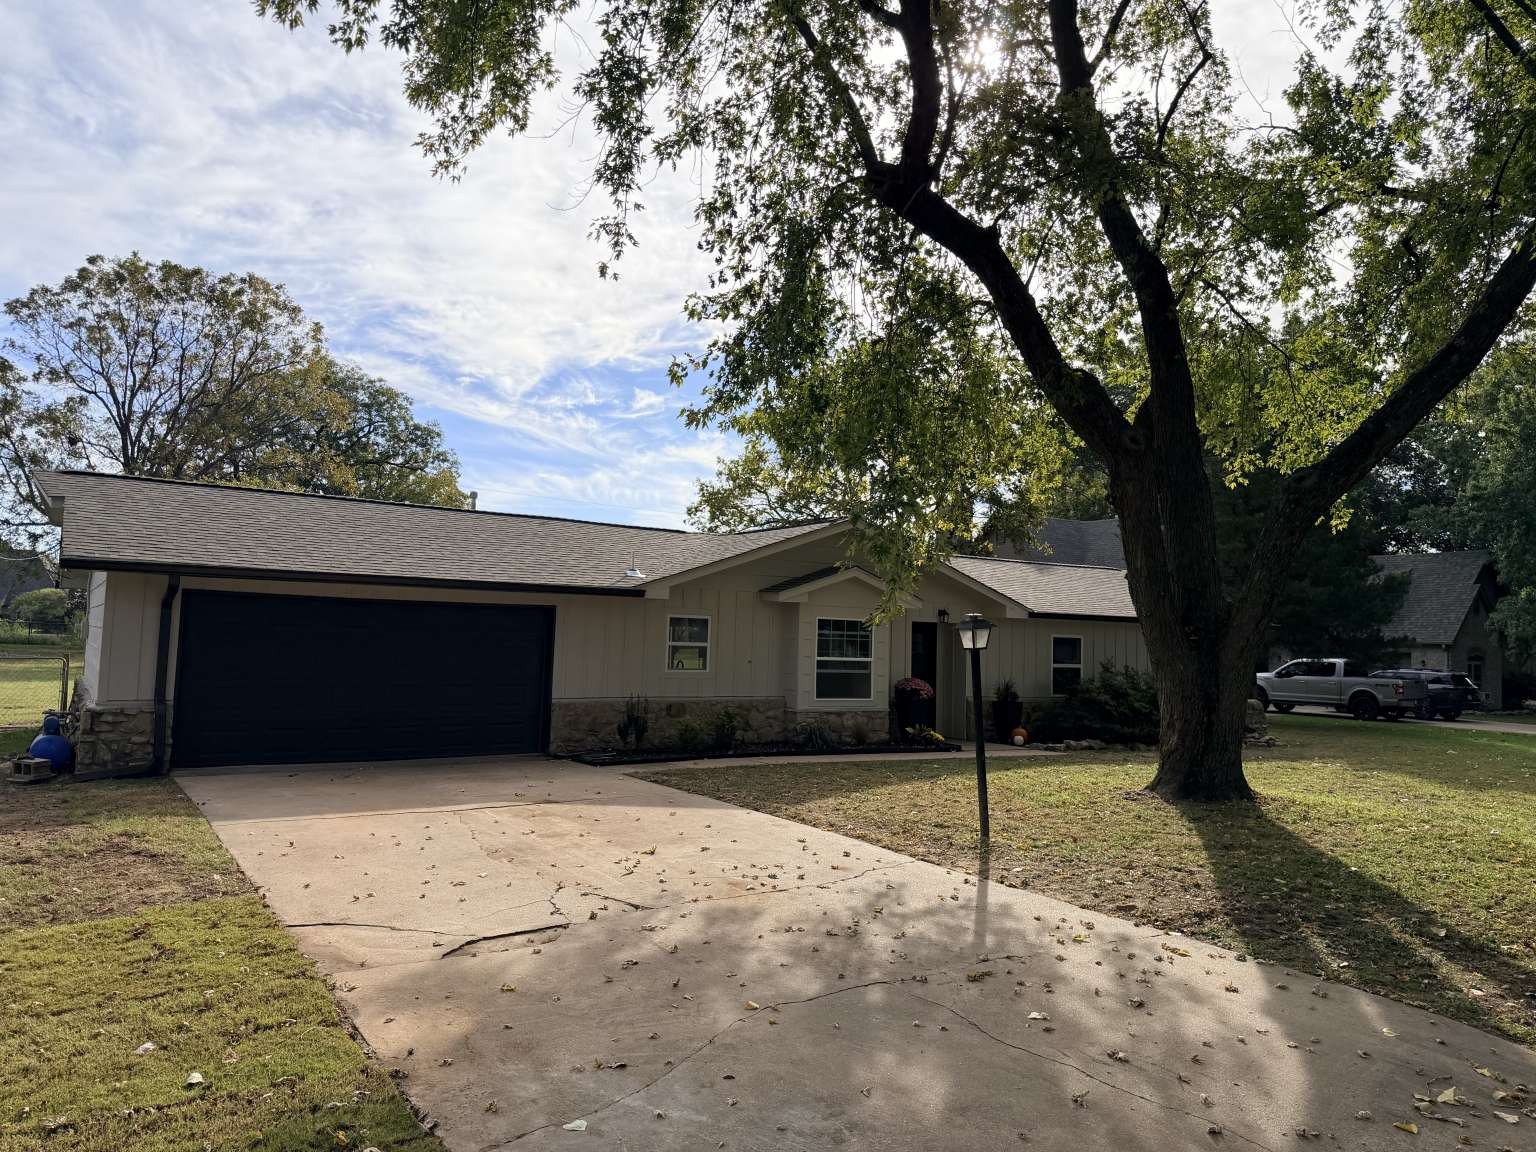
Single-story residence featuring light-toned siding, stone veneer accents, a multi-car garage, and a concrete driveway on a lot with mature trees
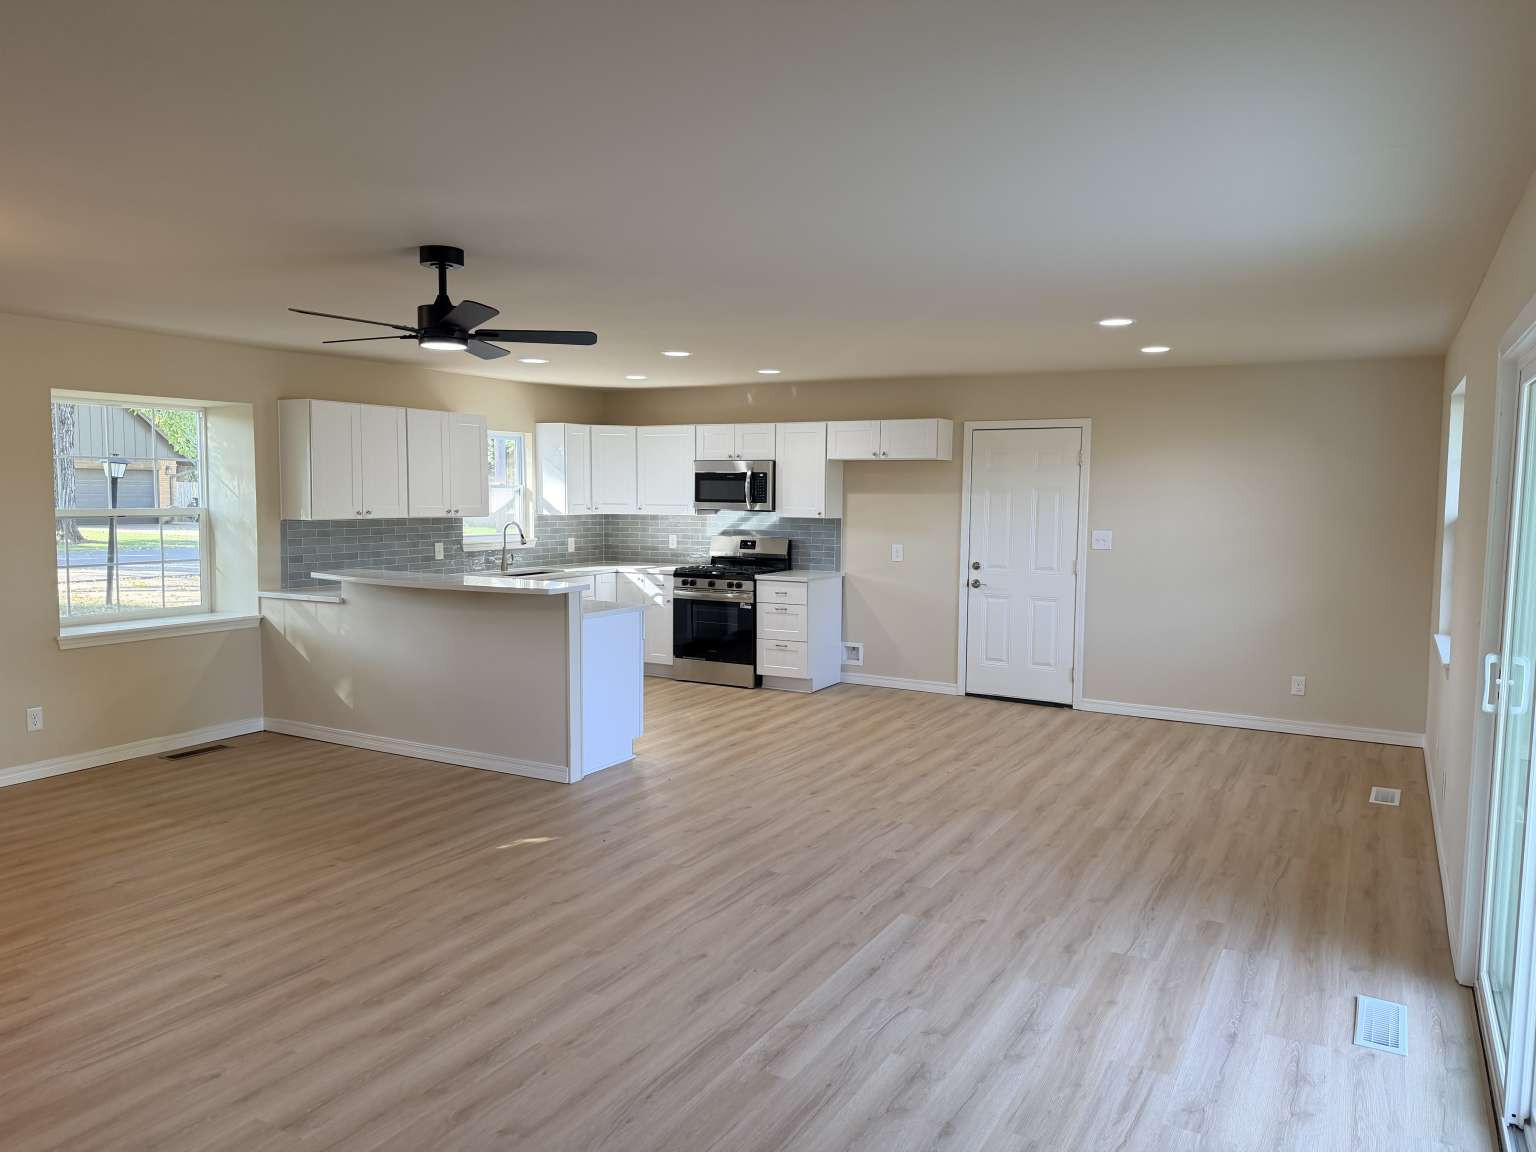
Kitchen featuring white cabinetry, wood-finish flooring, a stainless steel gas range, a multi-tiered breakfast bar, and recessed lighting
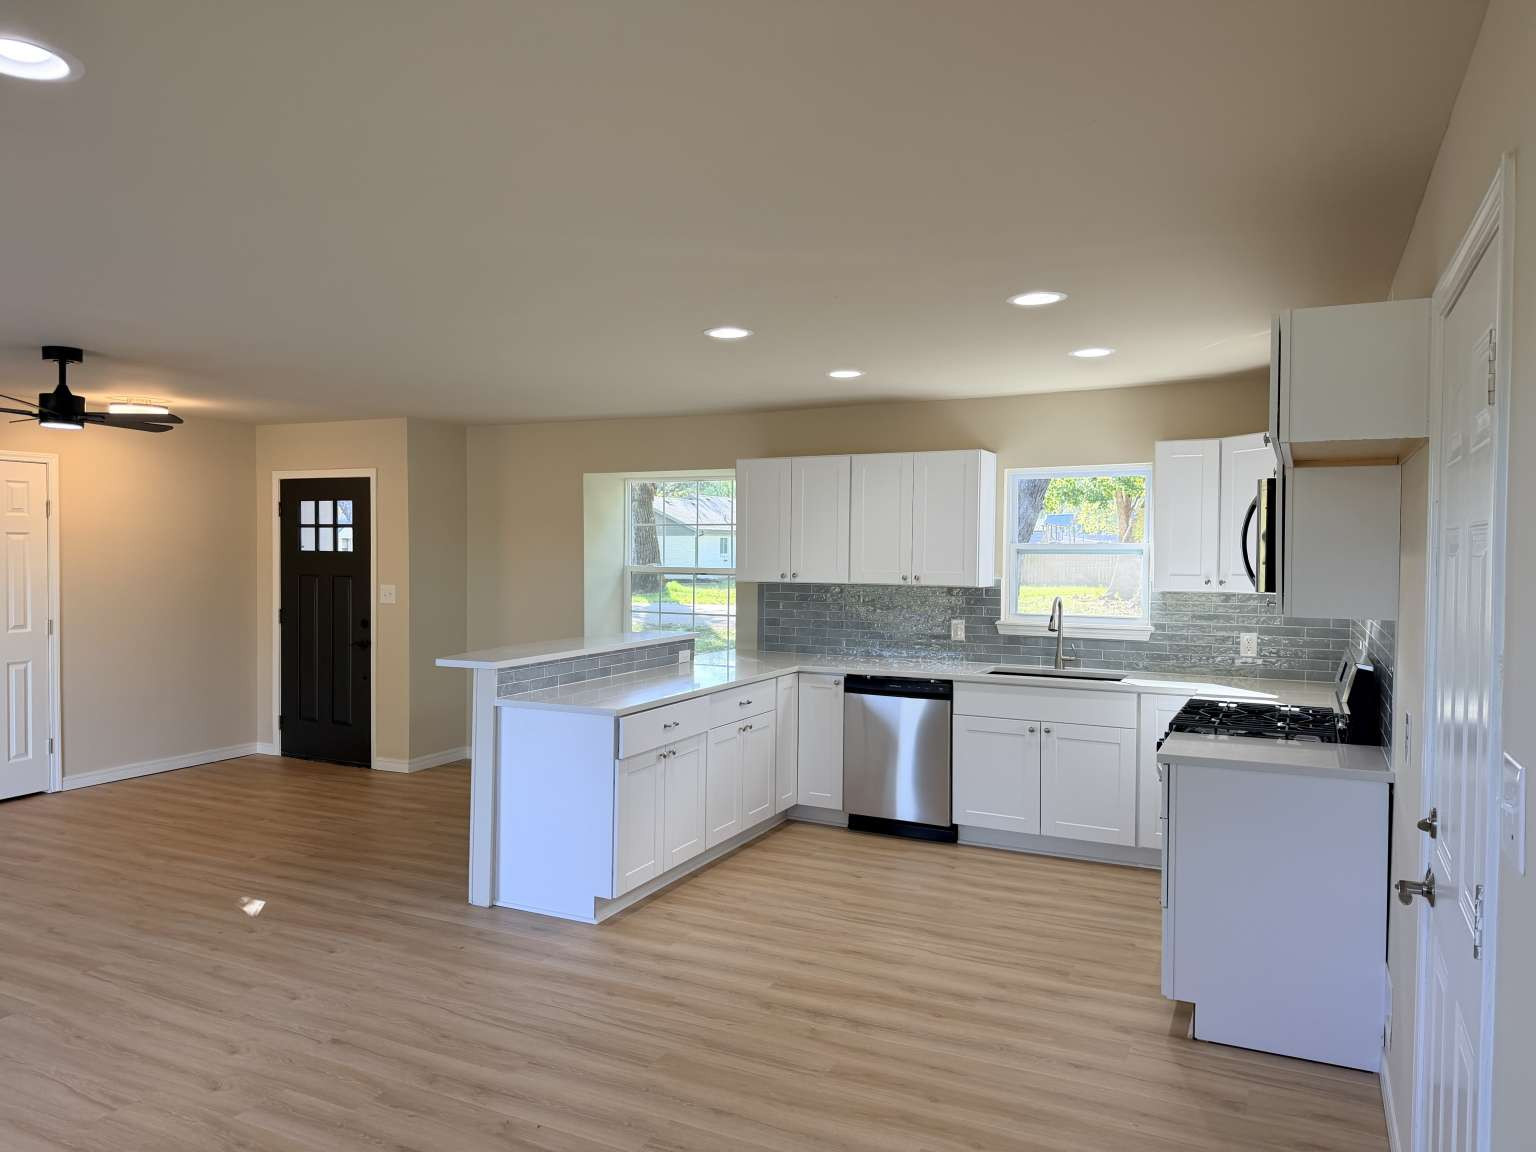
Kitchen featuring white cabinetry, quartz countertops, a grey tile backsplash, stainless steel appliances, and wood-finish flooring
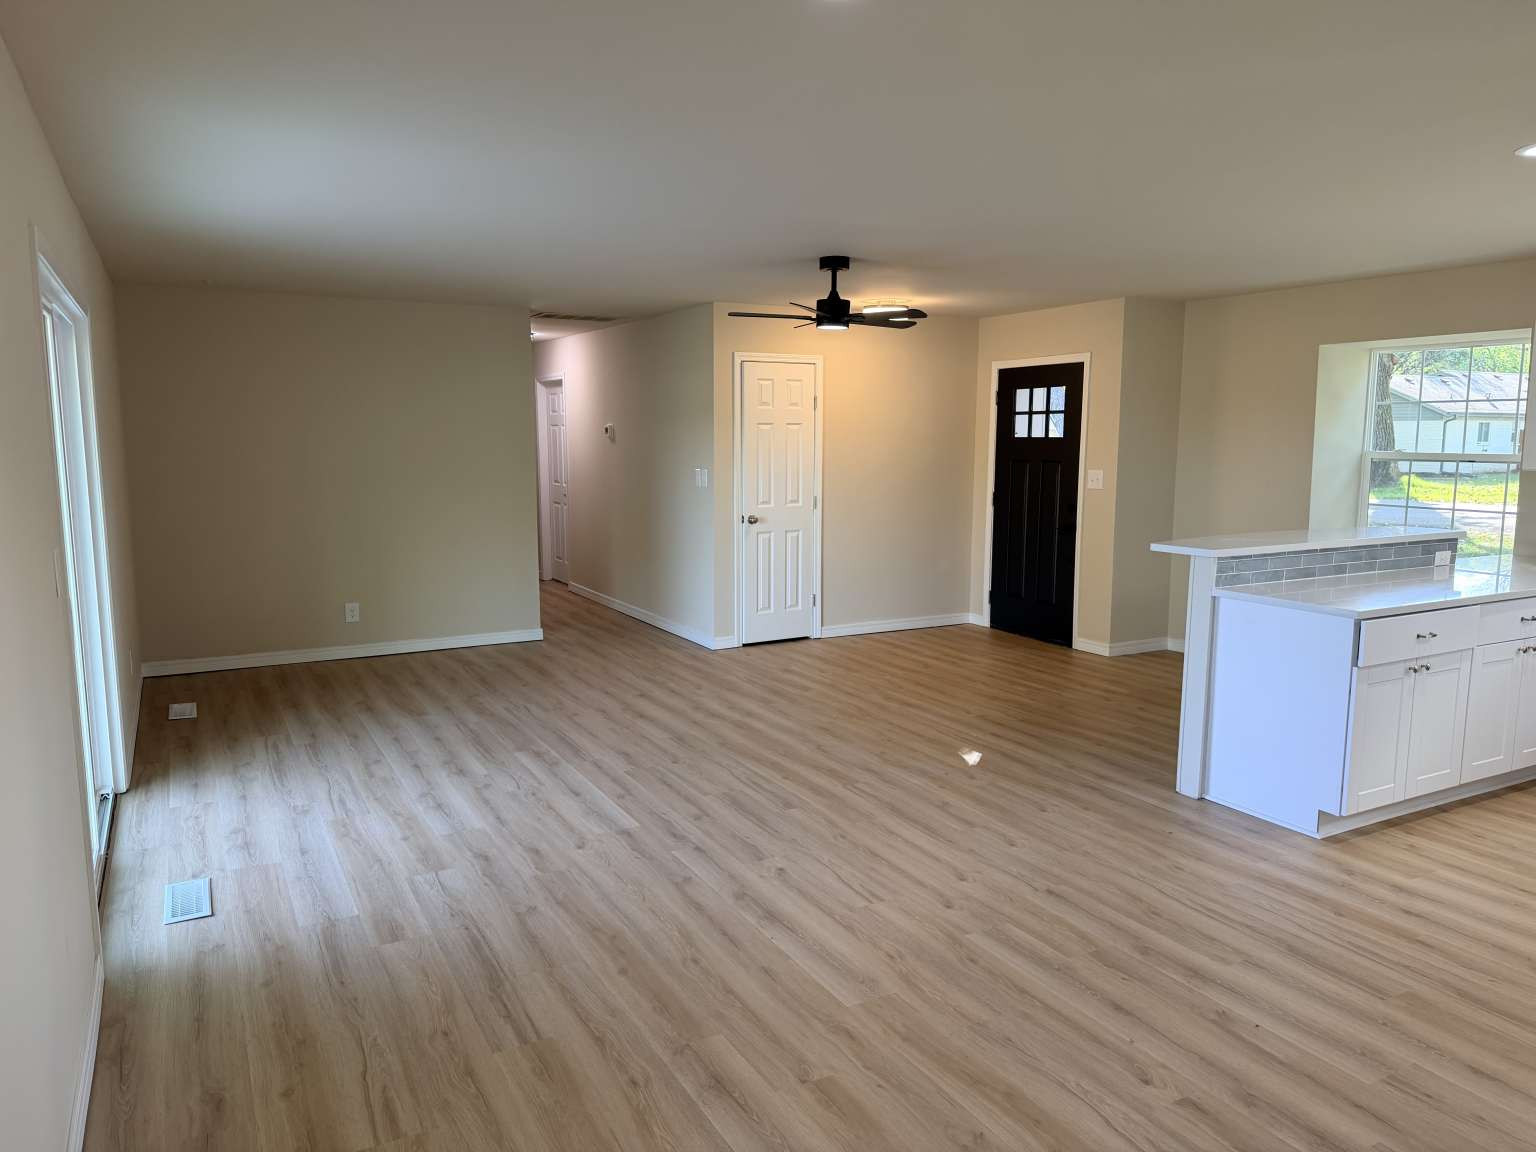
Open-concept interior featuring light wood-finish flooring, a kitchen island with stone countertop, subway tile backsplash, white shaker-style cabinetry, and a black multi-pane entry door
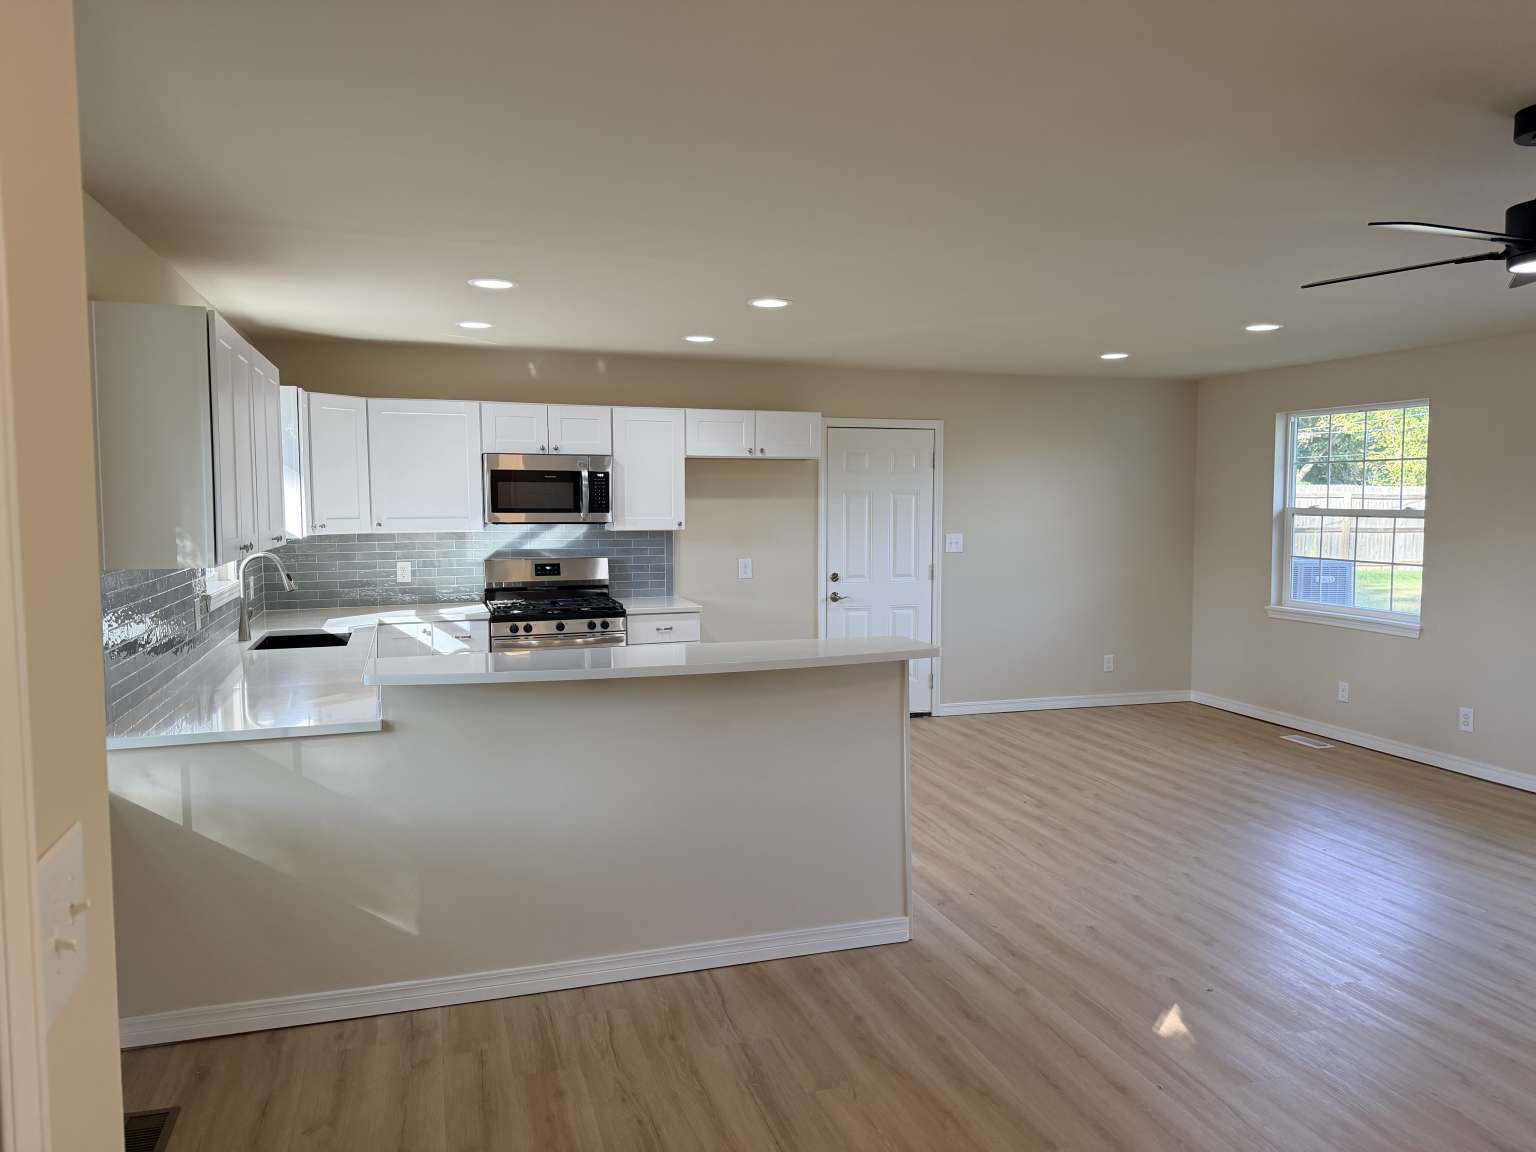
Kitchen featuring white shaker-style cabinetry, quartz countertops, a grey tile backsplash, stainless steel appliances, and wood-finish flooring
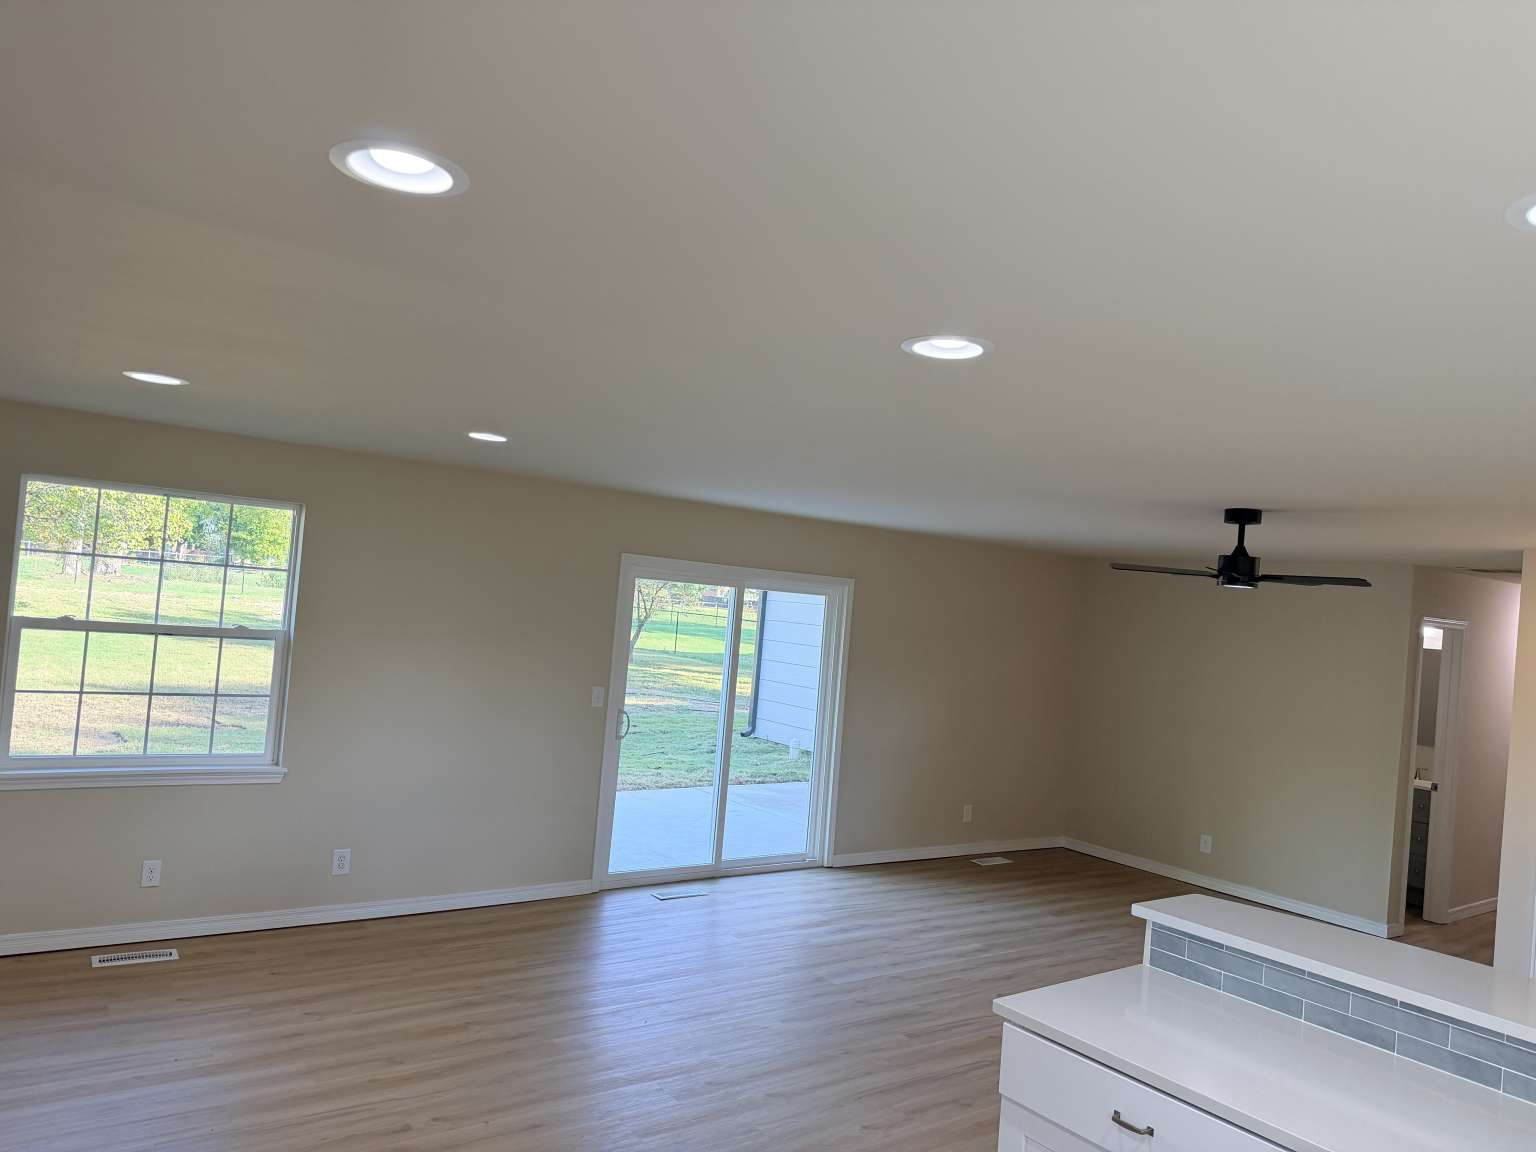
Interior space featuring wood-finish flooring, recessed lighting, a modern ceiling fan, sliding glass doors, and kitchen cabinetry with a light-toned countertop and tiled backsplash
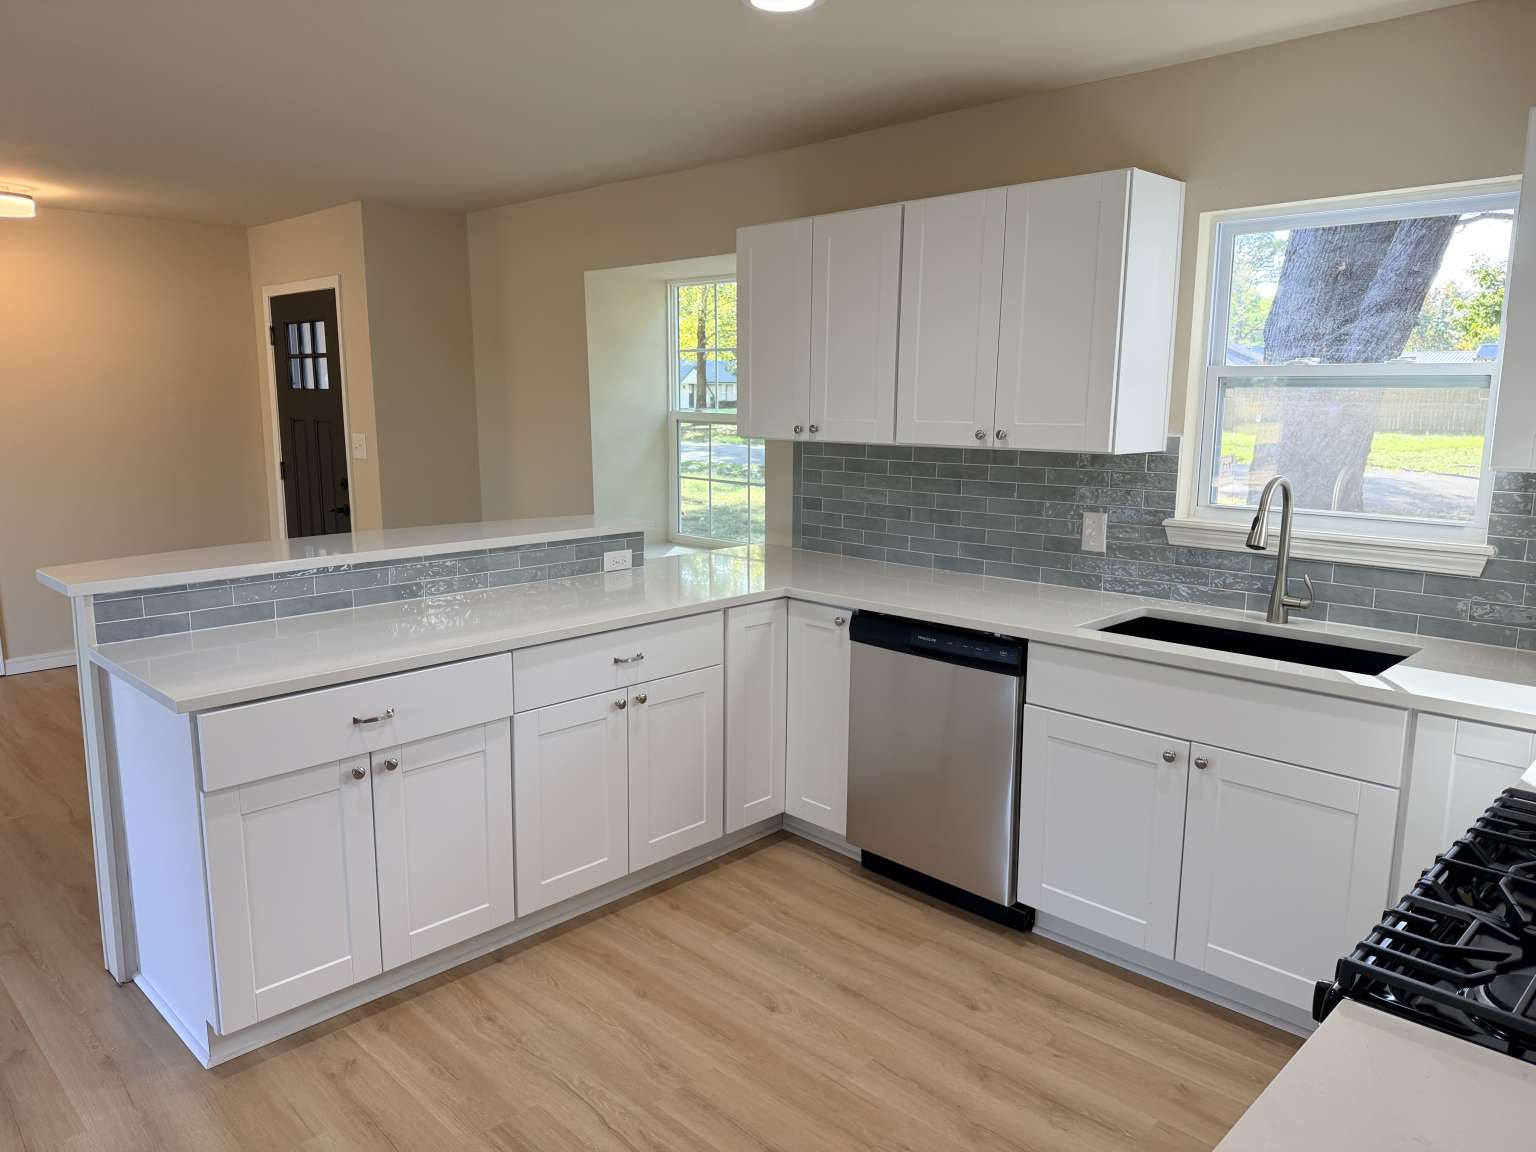
Kitchen featuring white Shaker-style cabinetry, light-toned countertops, gray subway tile backsplash, wood-finish flooring, and a stainless steel undermount sink
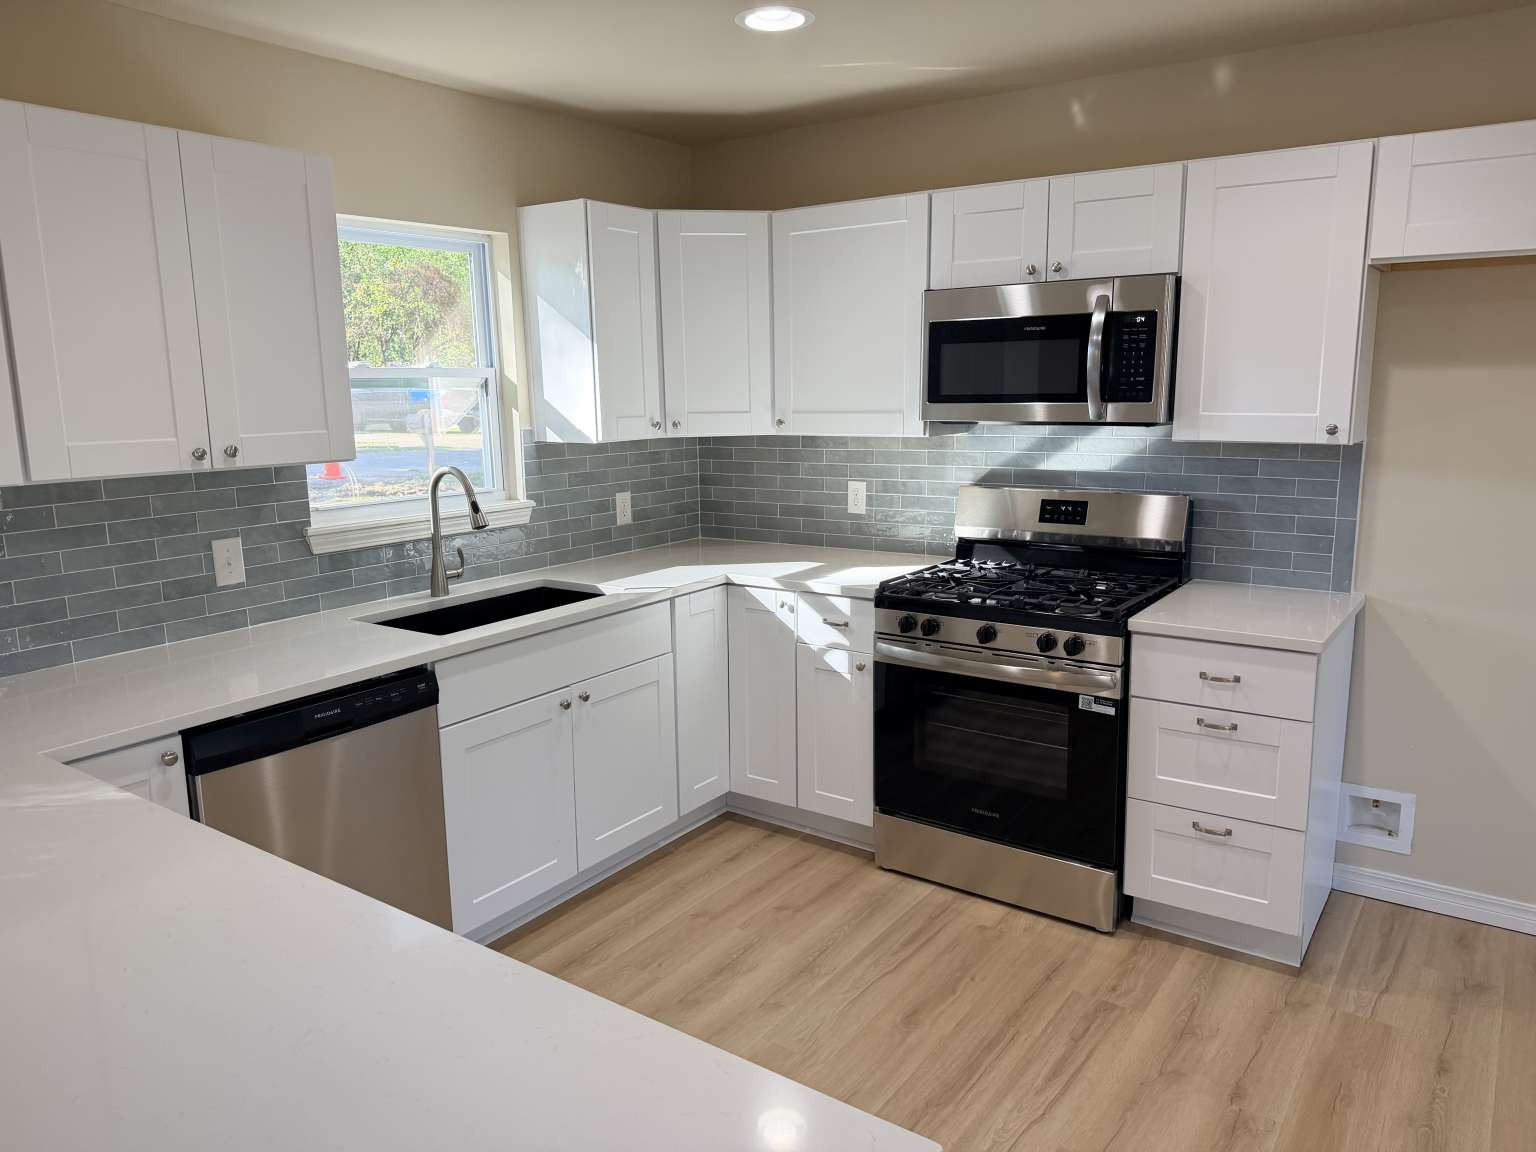
Kitchen featuring white shaker-style cabinetry, quartz countertops, a grey subway tile backsplash, stainless steel appliances, and wood-finish flooring
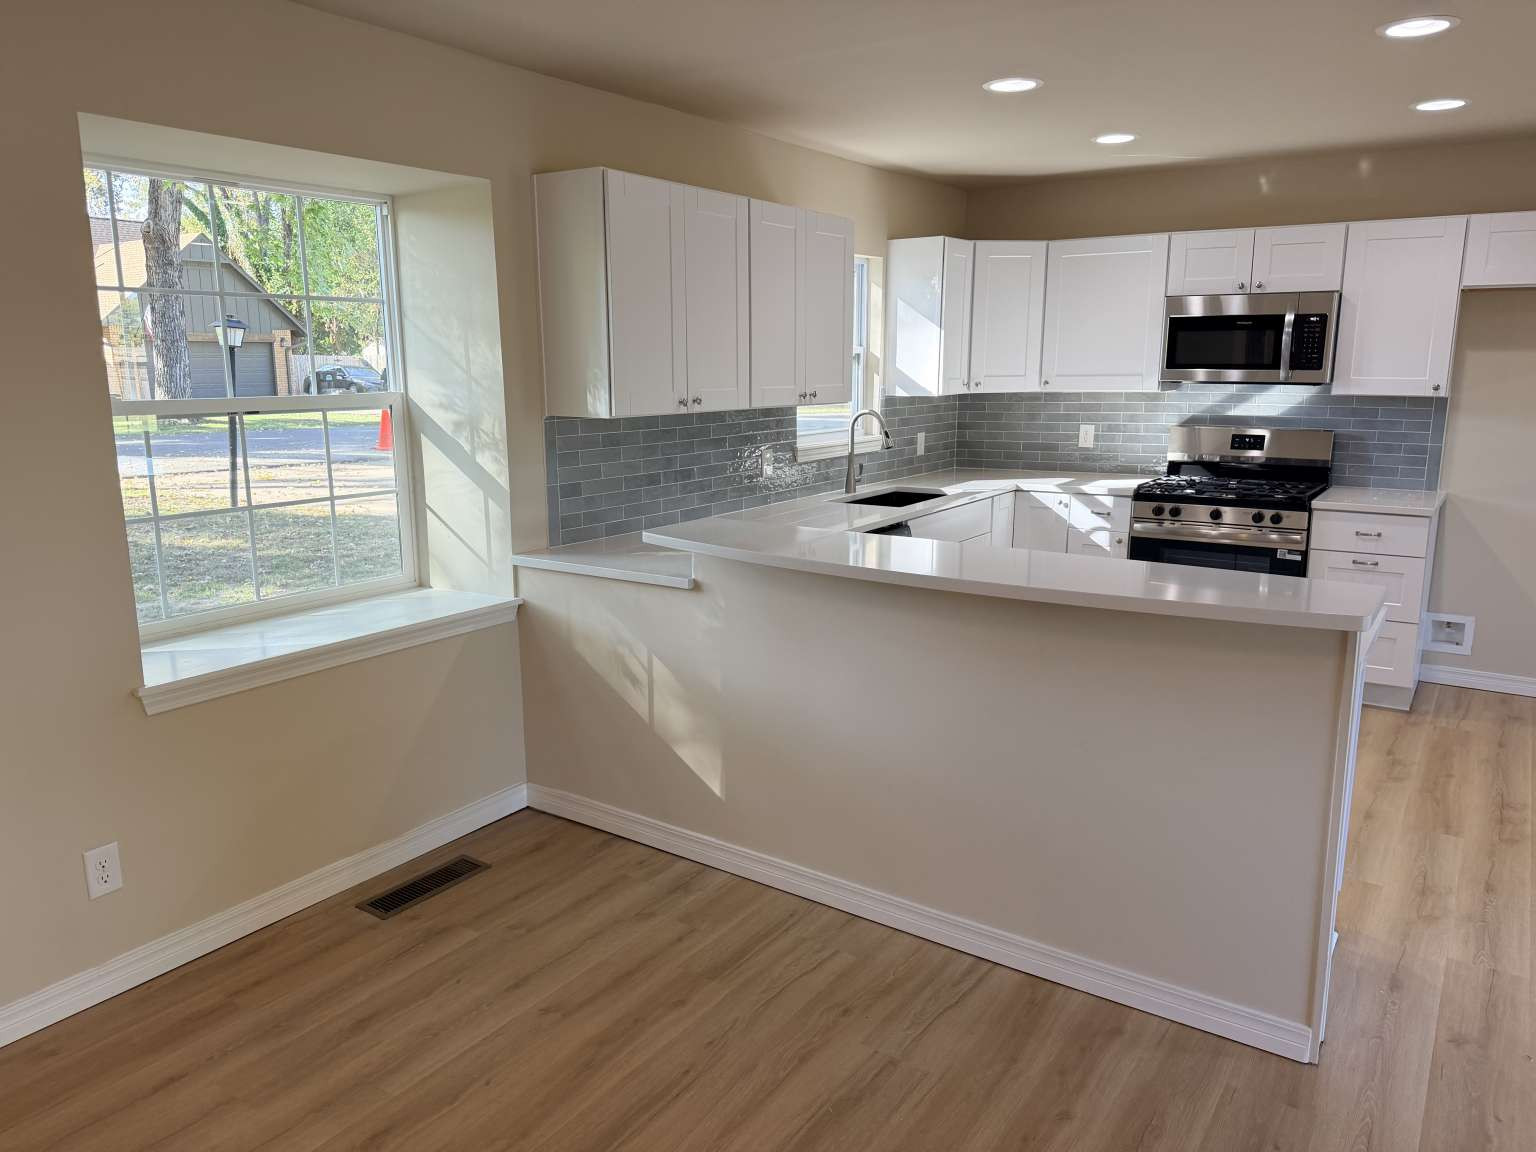
Kitchen featuring white shaker-style cabinetry, a quartz countertop breakfast bar, gray subway tile backsplash, stainless steel appliances, and wood-finish flooring
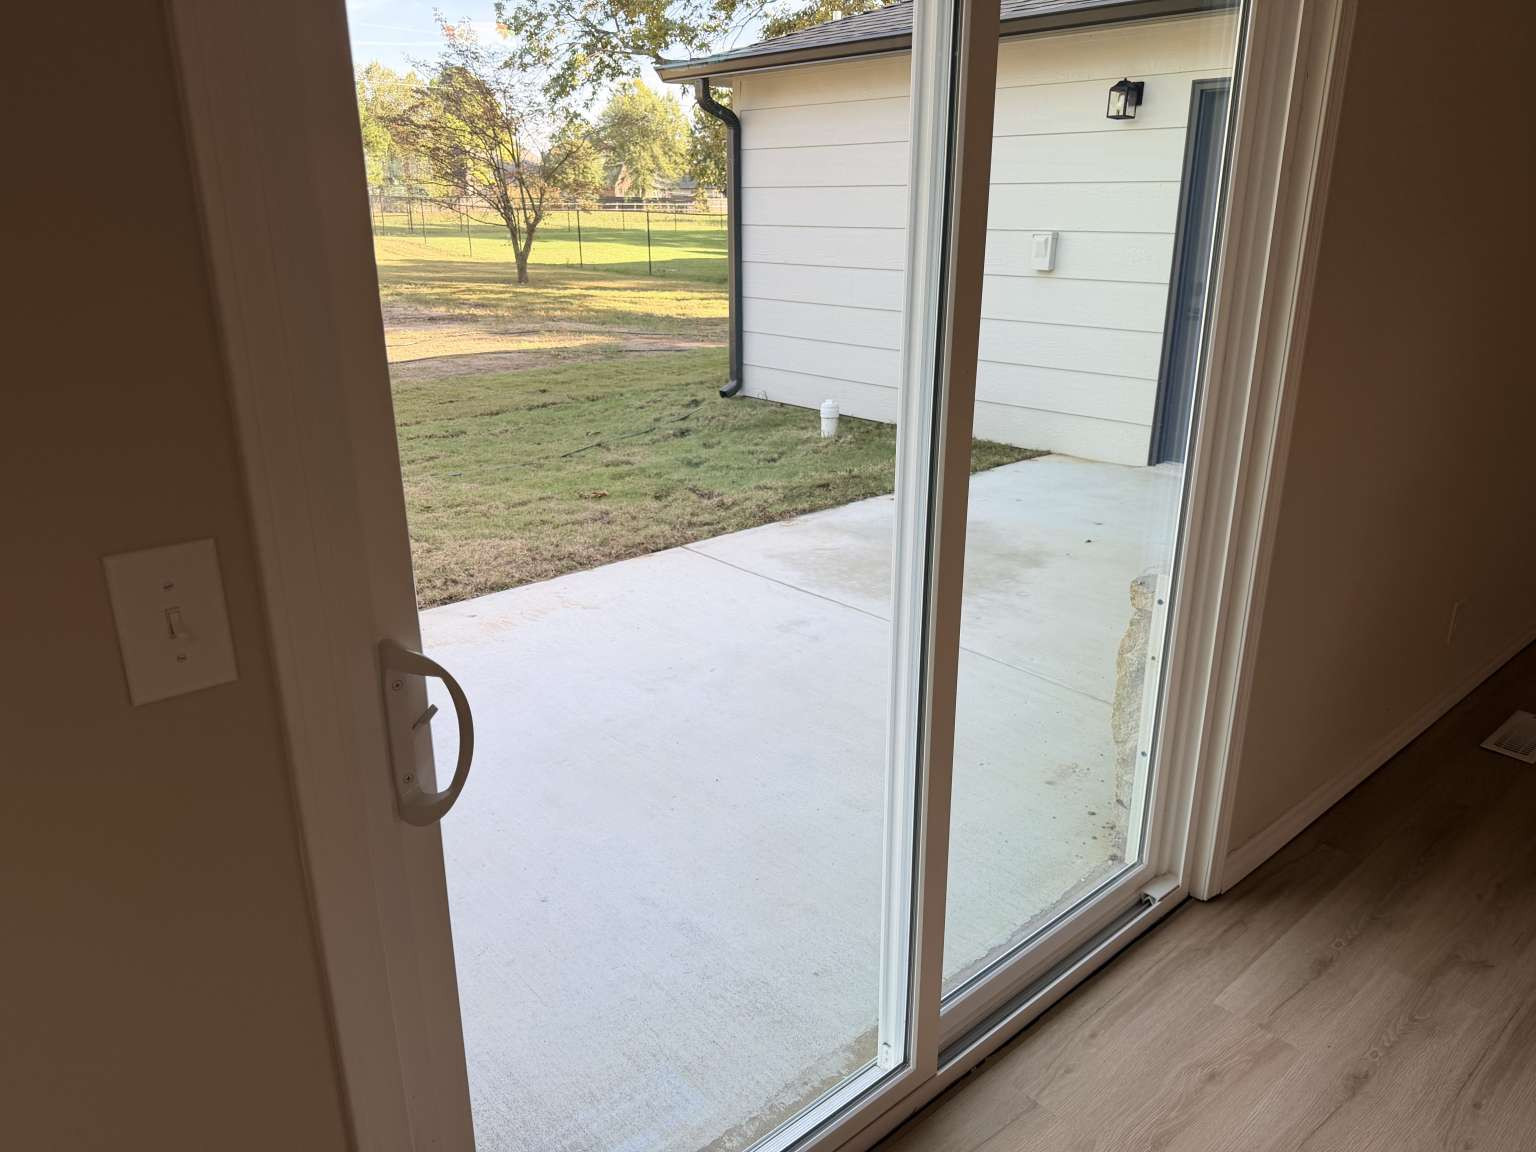
Sliding glass door opening to a concrete patio and backyard
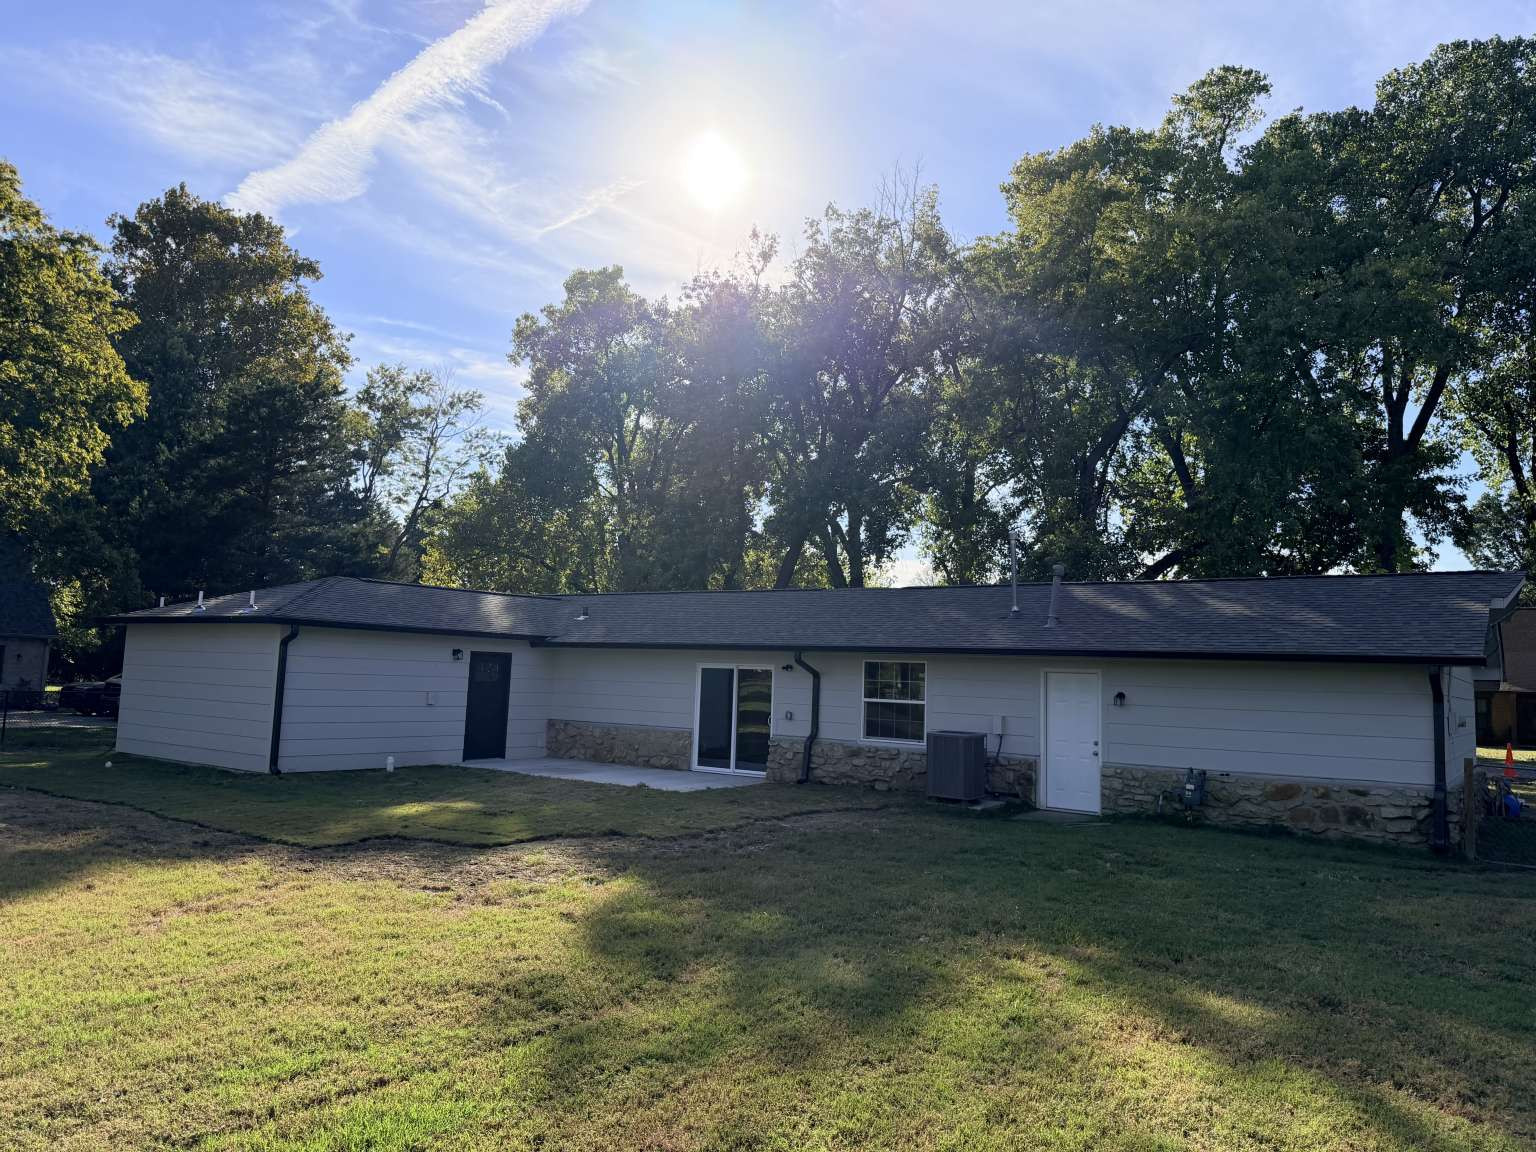
Rear exterior featuring light-toned horizontal siding, stone veneer accents, a concrete patio, sliding glass doors, and mature trees
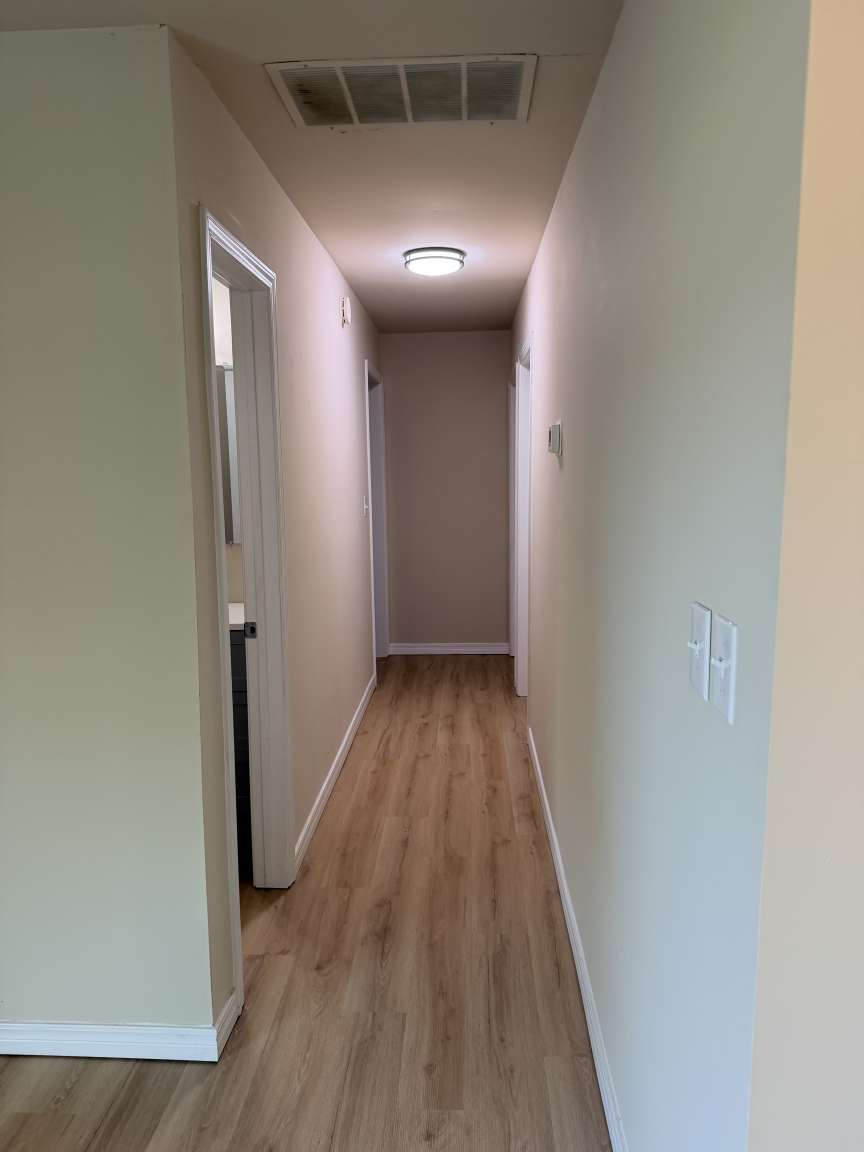
Hallway featuring wood-finish flooring, neutral wall paint, and a circular flush-mount ceiling light fixture
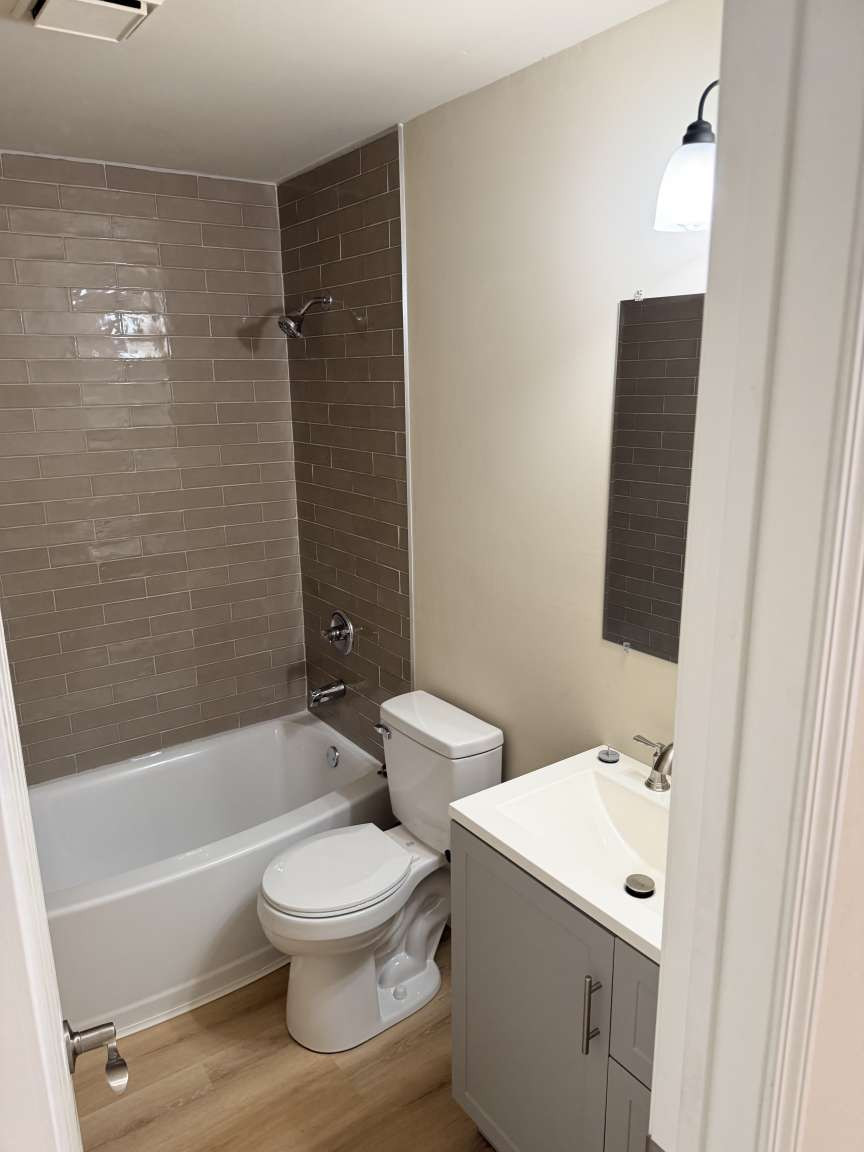
Bathroom featuring a shower-tub combination with tiled surround, wood-finish flooring, a neutral-toned vanity with an integrated sink, and an overhead light fixture
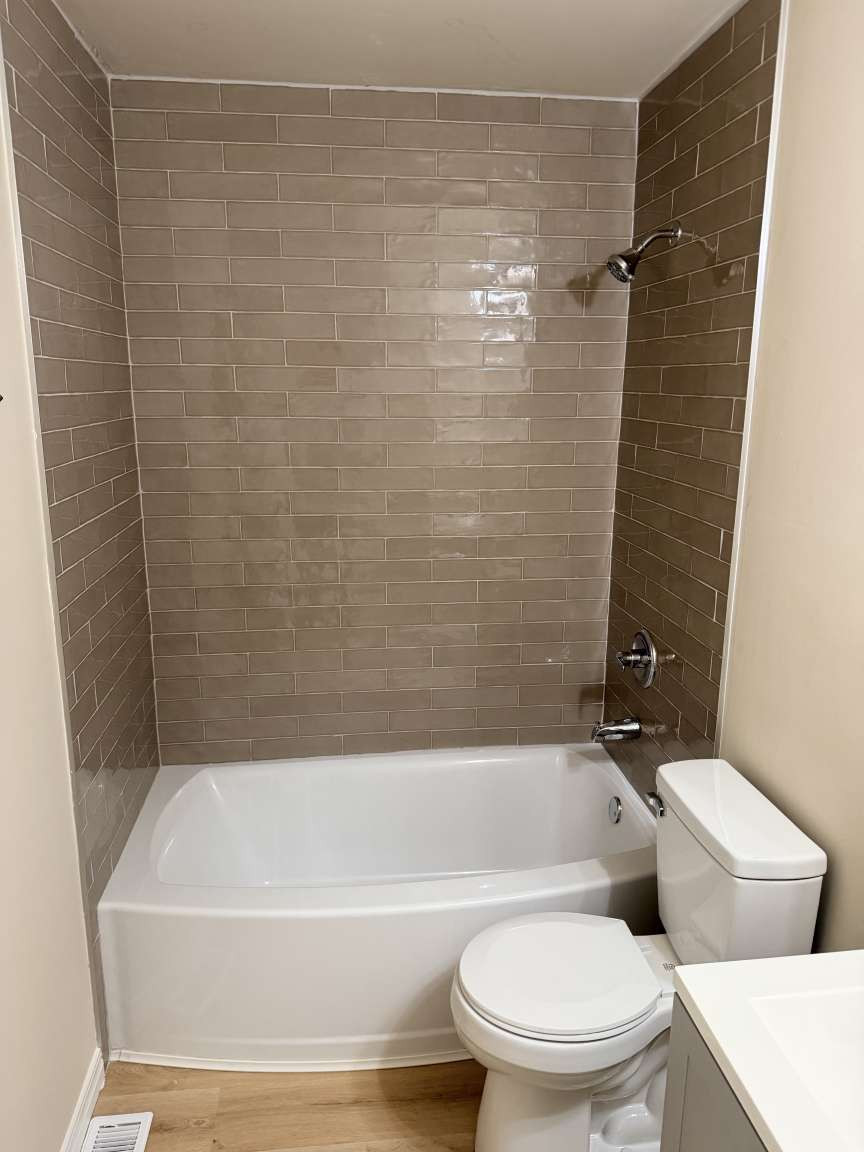
Bathtub surround featuring polished taupe subway-style tile, chrome showerhead and faucet fixtures, white porcelain toilet, and light-toned wood-finish flooring
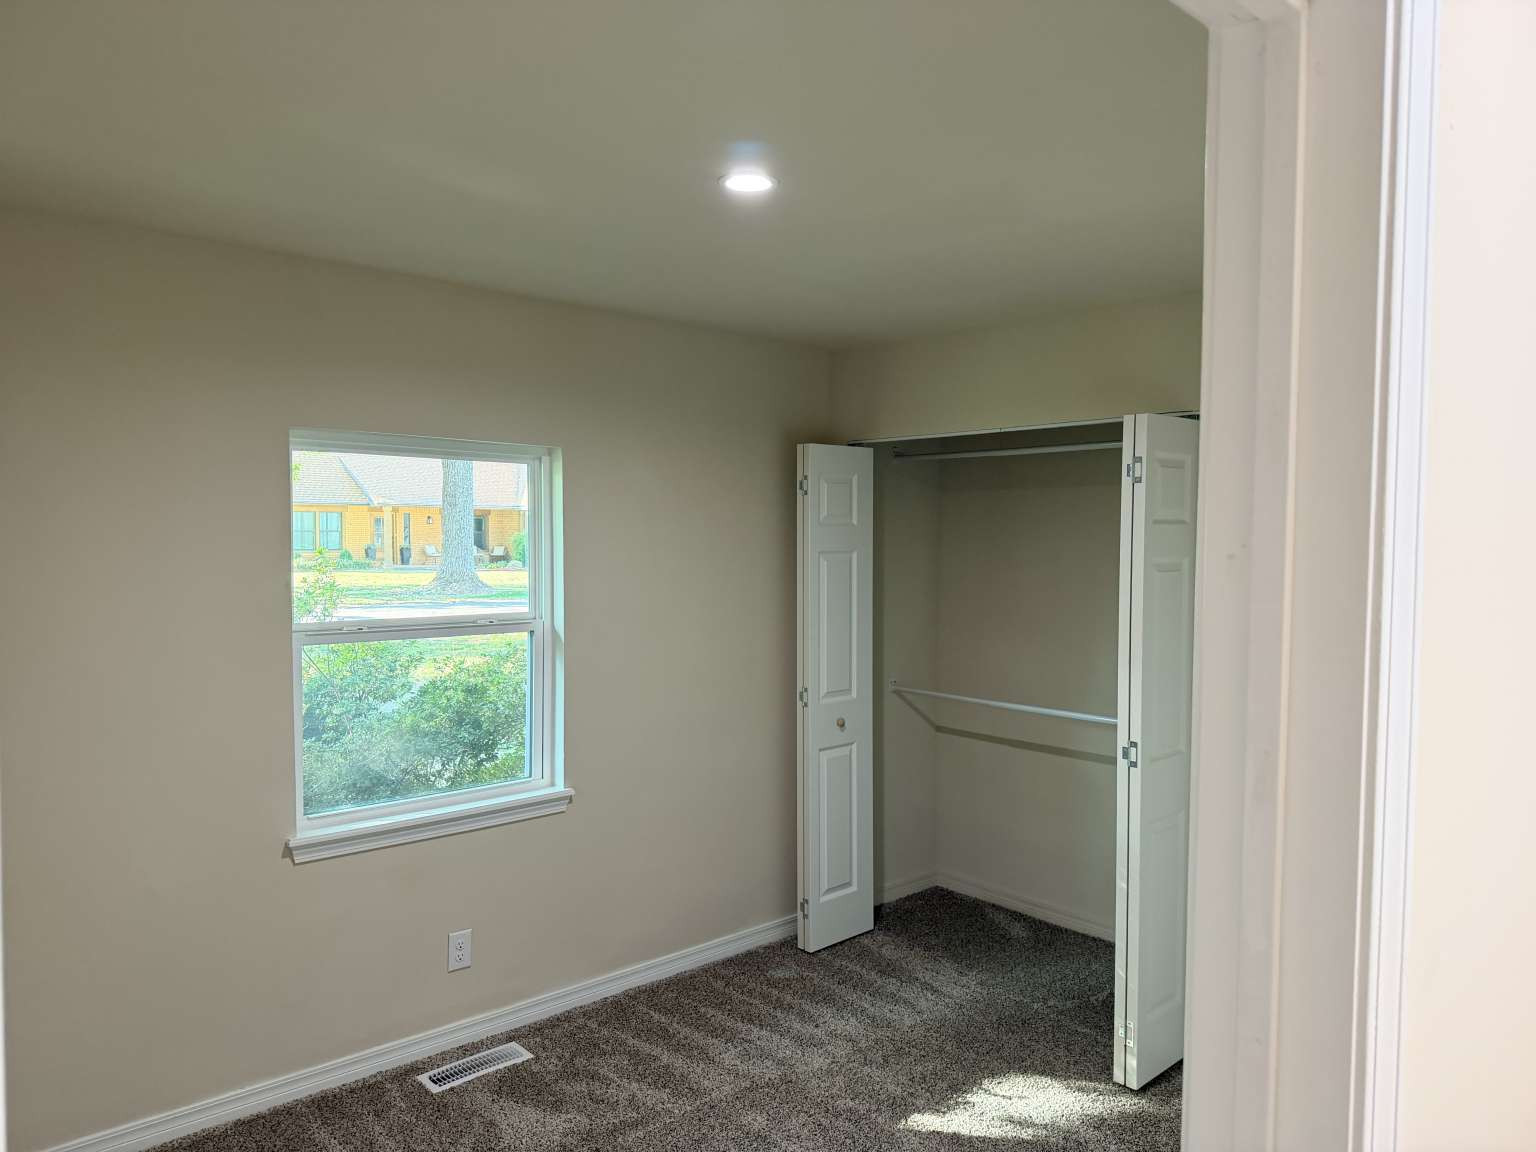
Neutral-toned interior room featuring wall-to-wall carpeting, a single-hung window, and a built-in closet with bi-fold doors
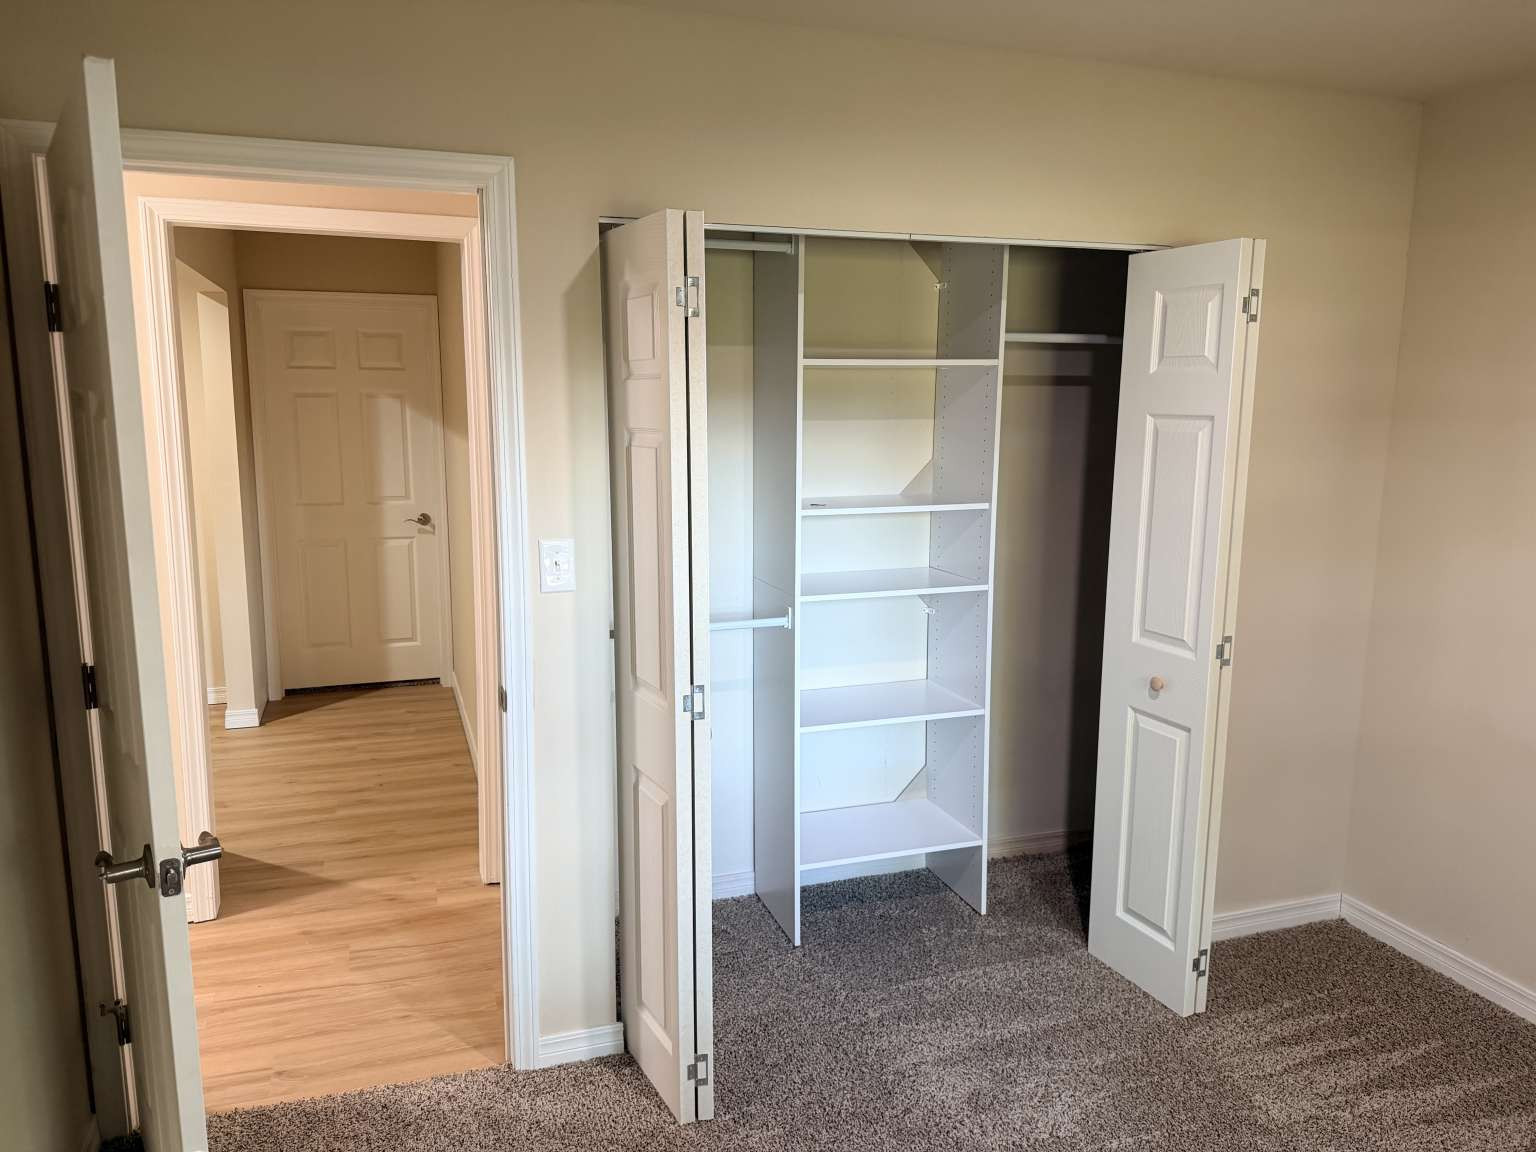
Built-in closet featuring white shelving, integrated hanging rods, and bi-fold doors, complemented by textured carpeting and traditional interior doors
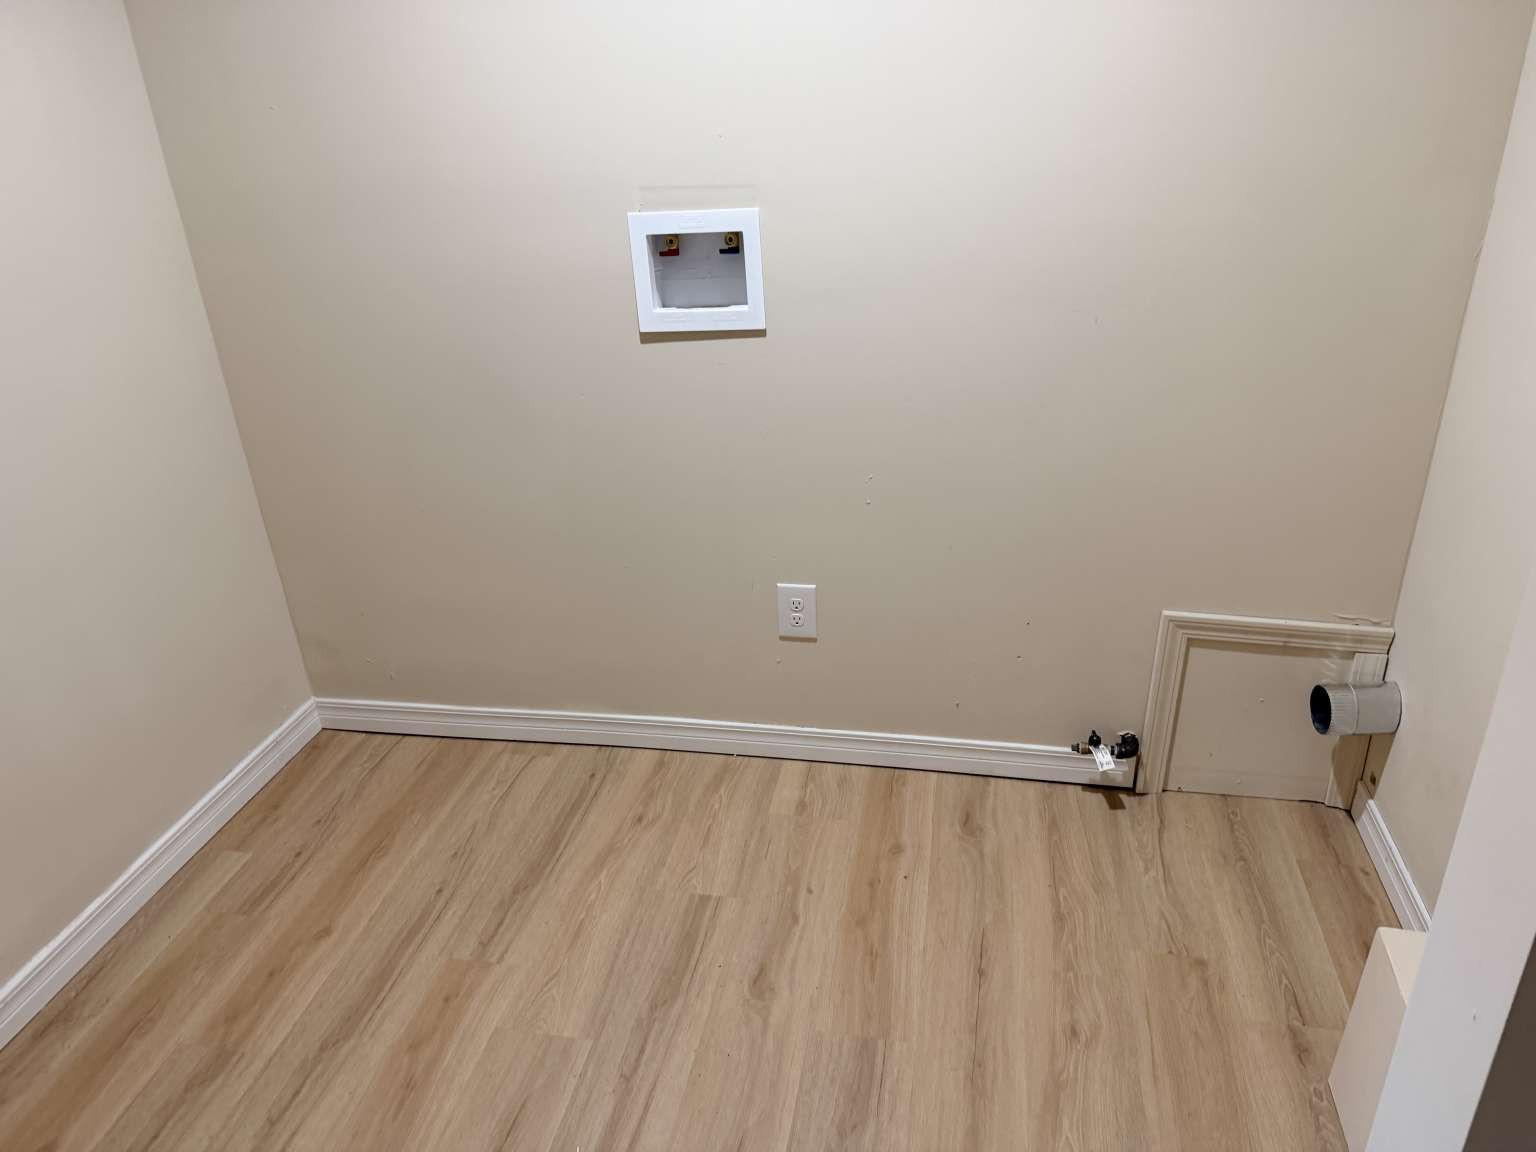
Dedicated utility area featuring wood-finish flooring, a wall-mounted recessed water hookup, electrical outlet, and dryer exhaust venting
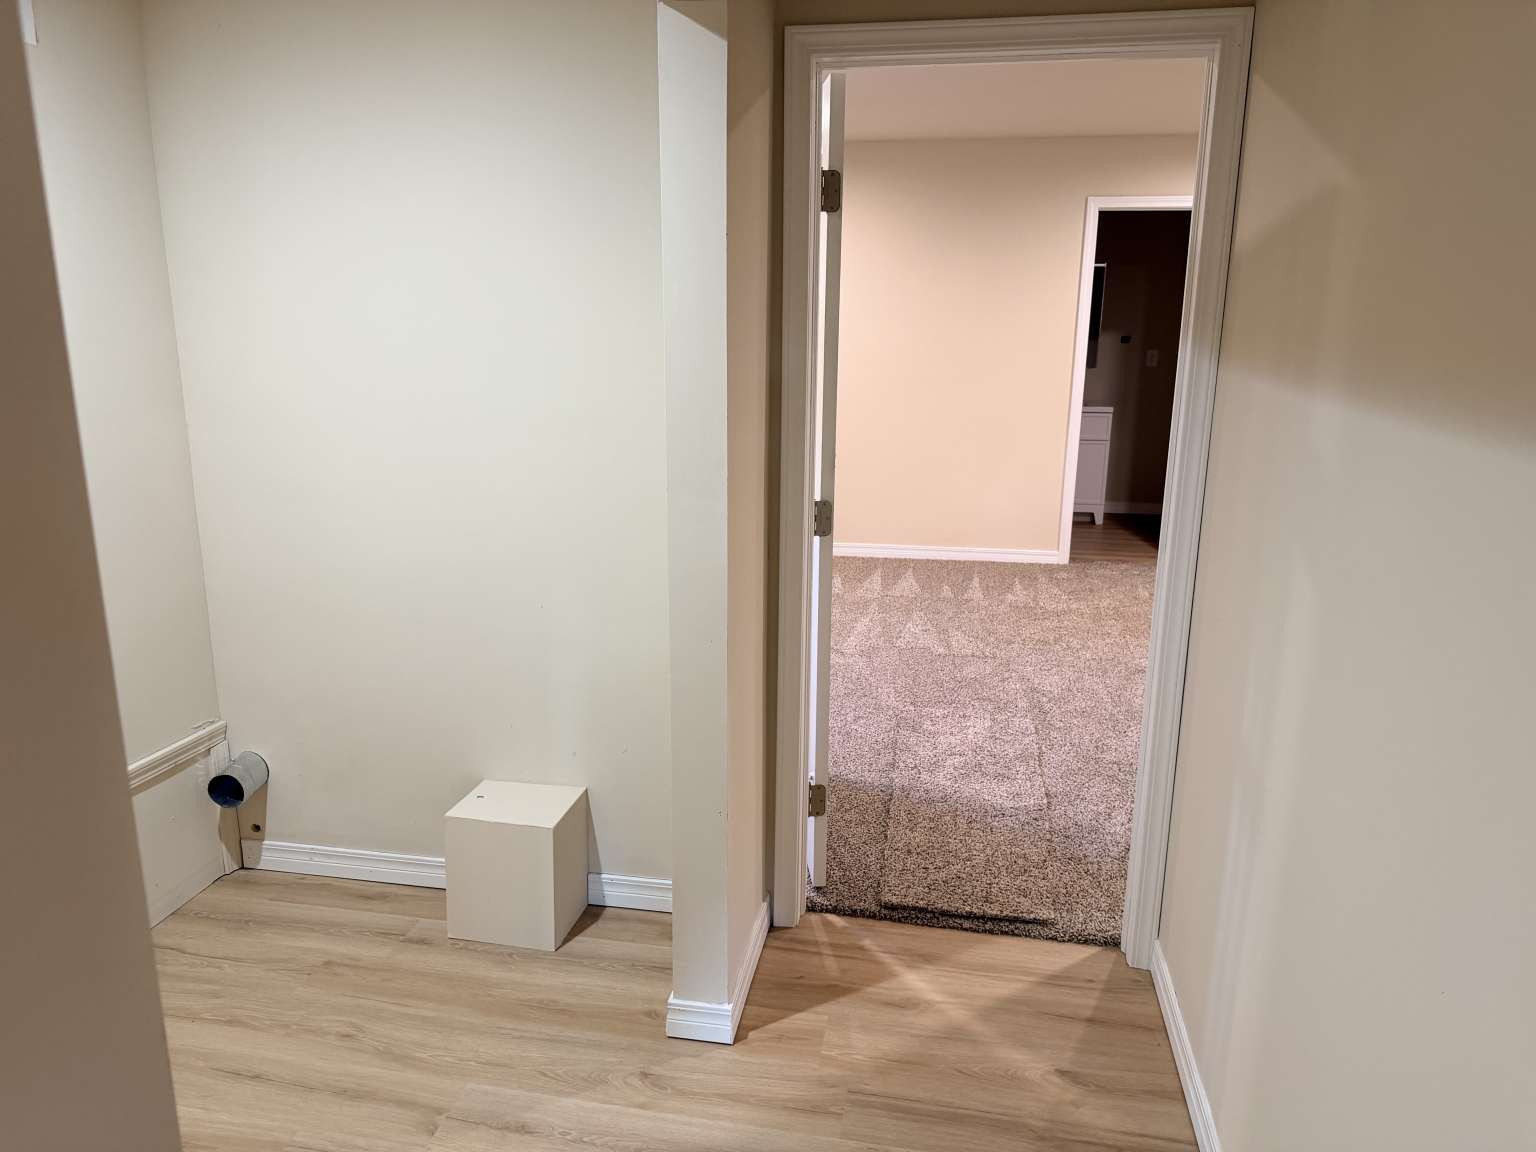
Neutral-toned interior featuring wood-finish flooring, wall-to-wall carpeting, and interior door frames with casing
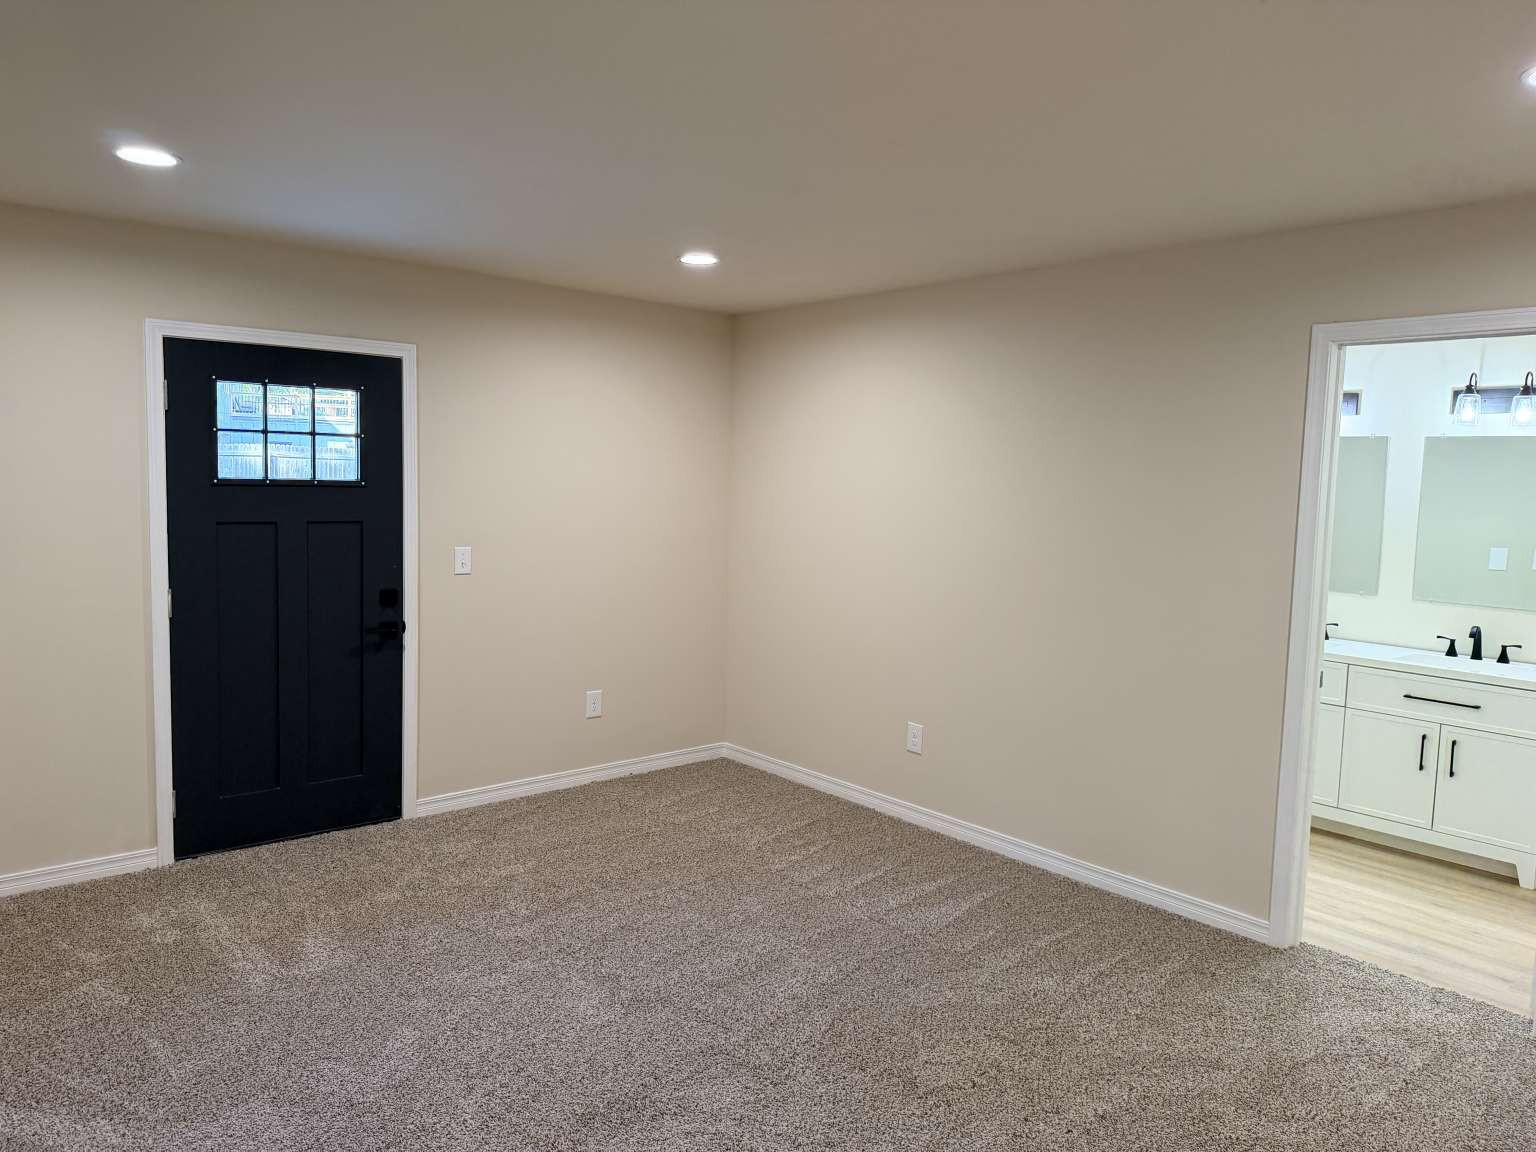
Interior space featuring recessed lighting, neutral wall paint, wall-to-wall carpeting, and a dark-finished exterior-style entry door with a glass pane
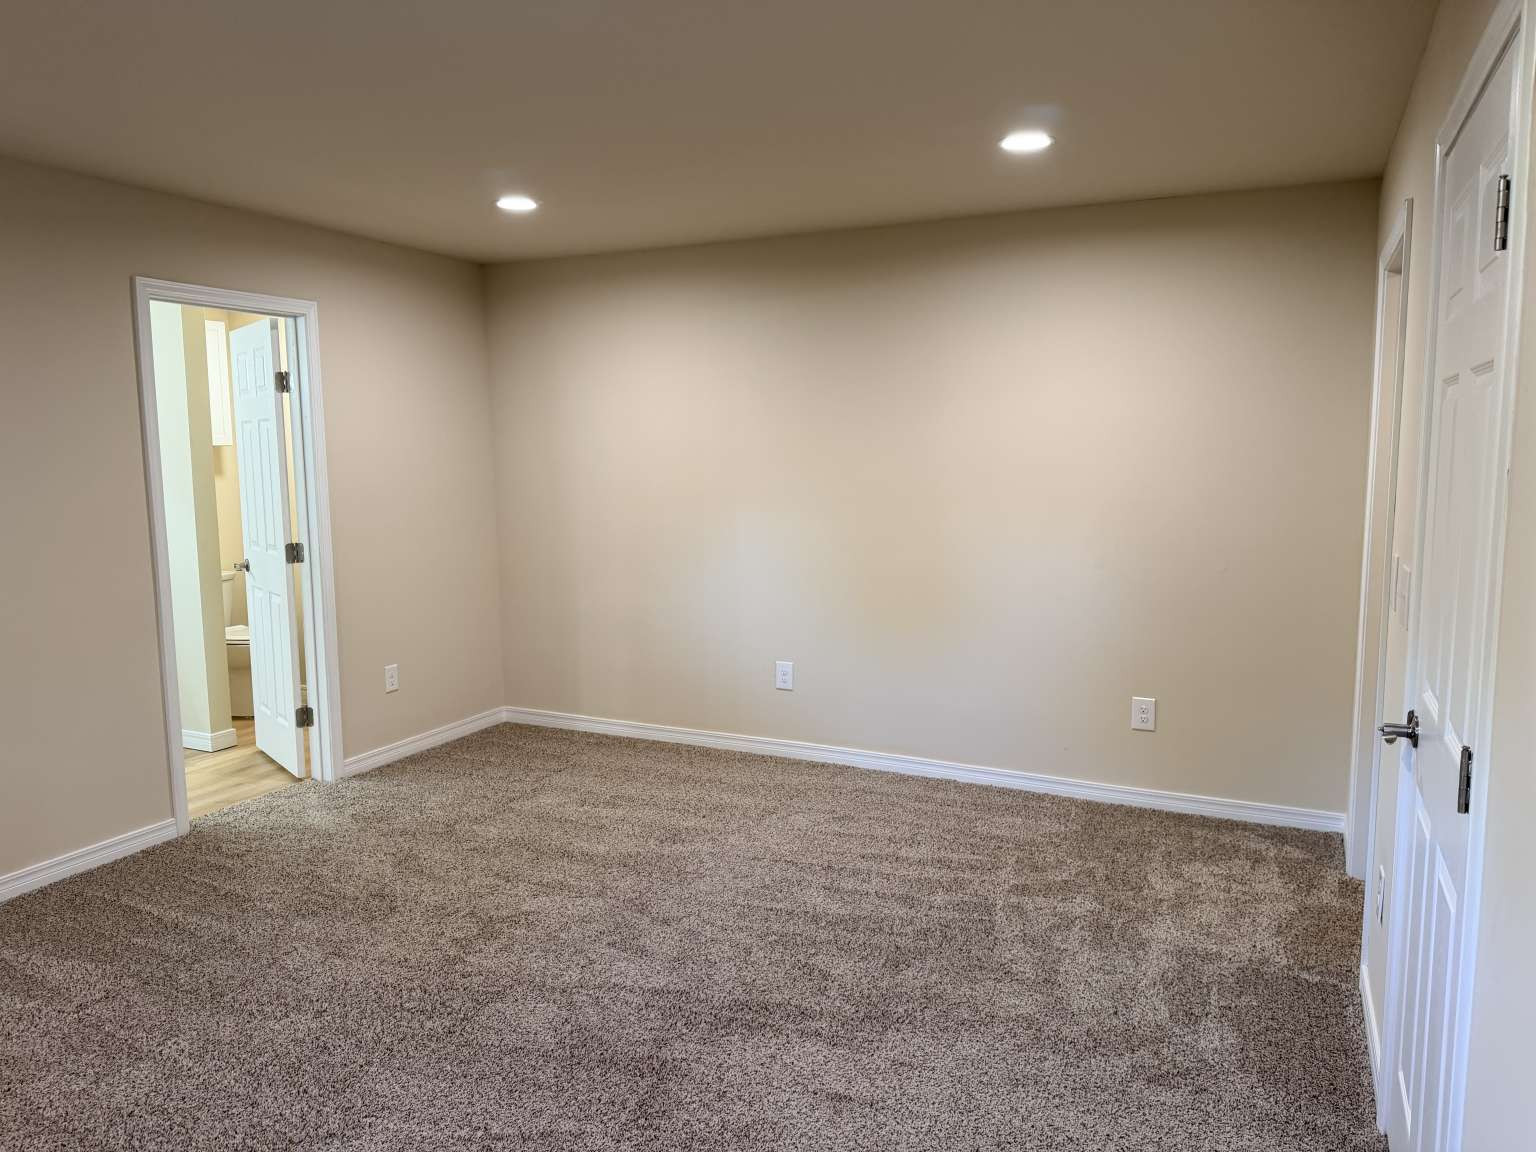
Neutral-toned interior space featuring wall-to-wall carpeting, recessed ceiling lighting, and solid-core six-panel doors
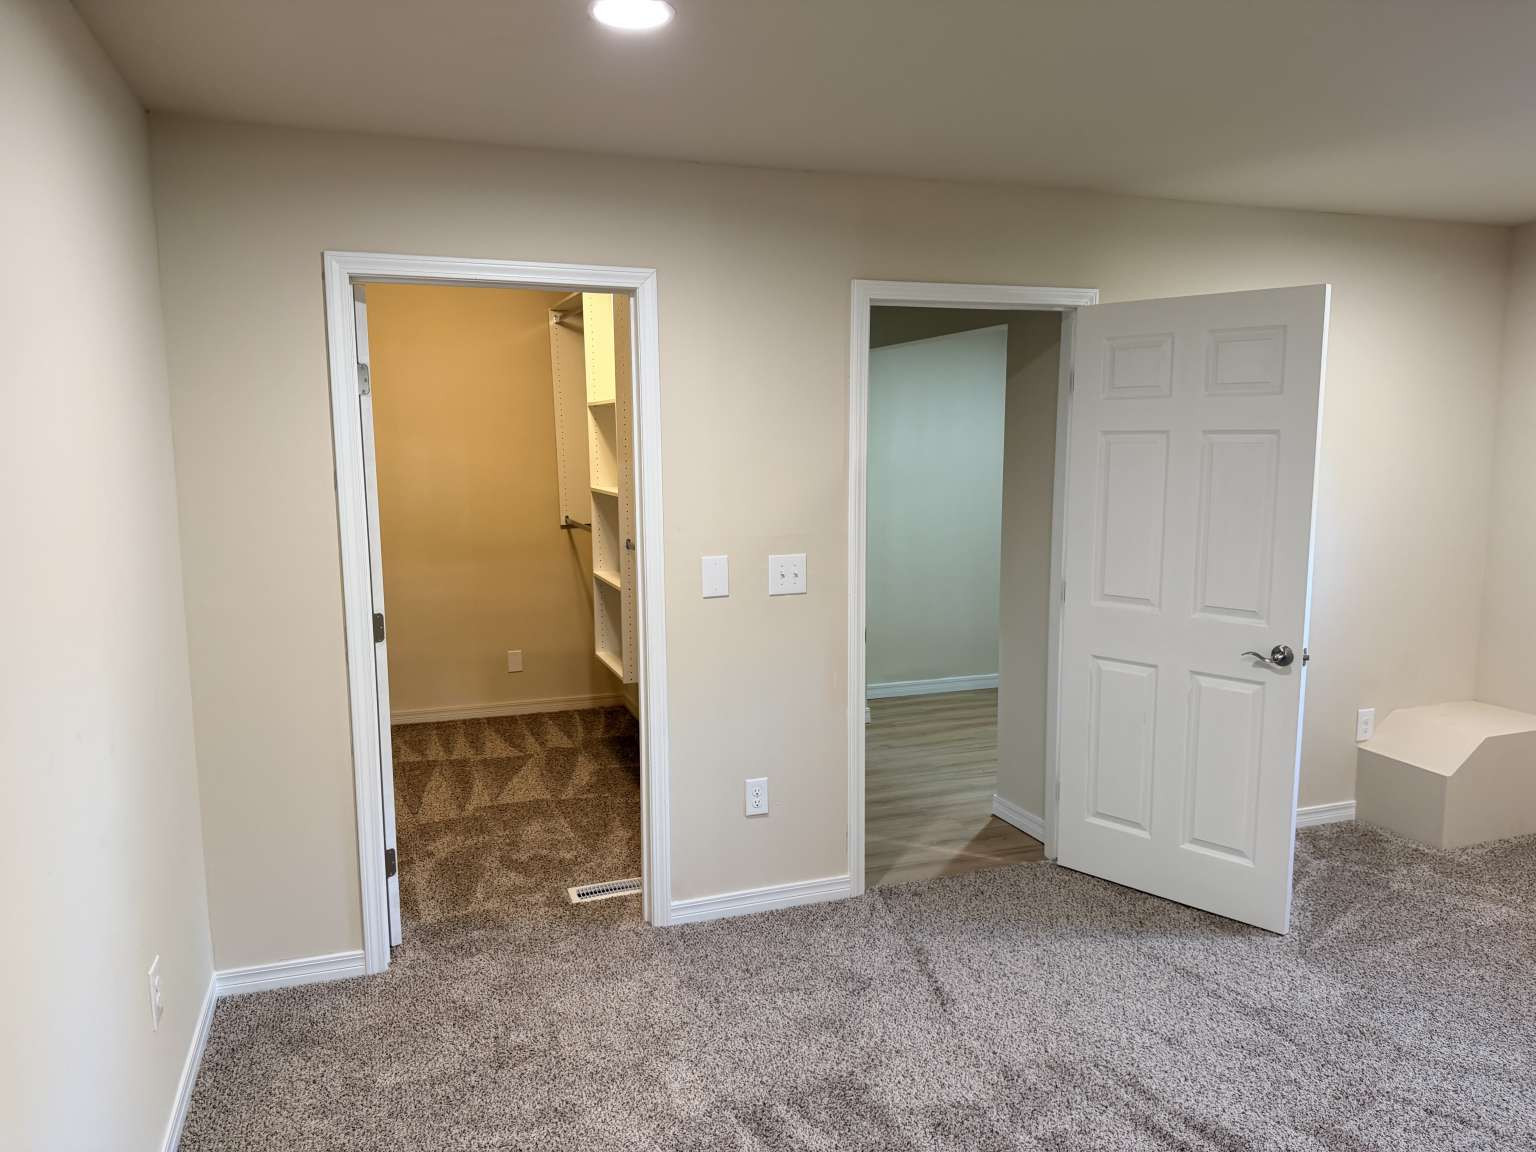
Interior space featuring neutral-toned carpeting, six-panel interior doors, and built-in closet shelving
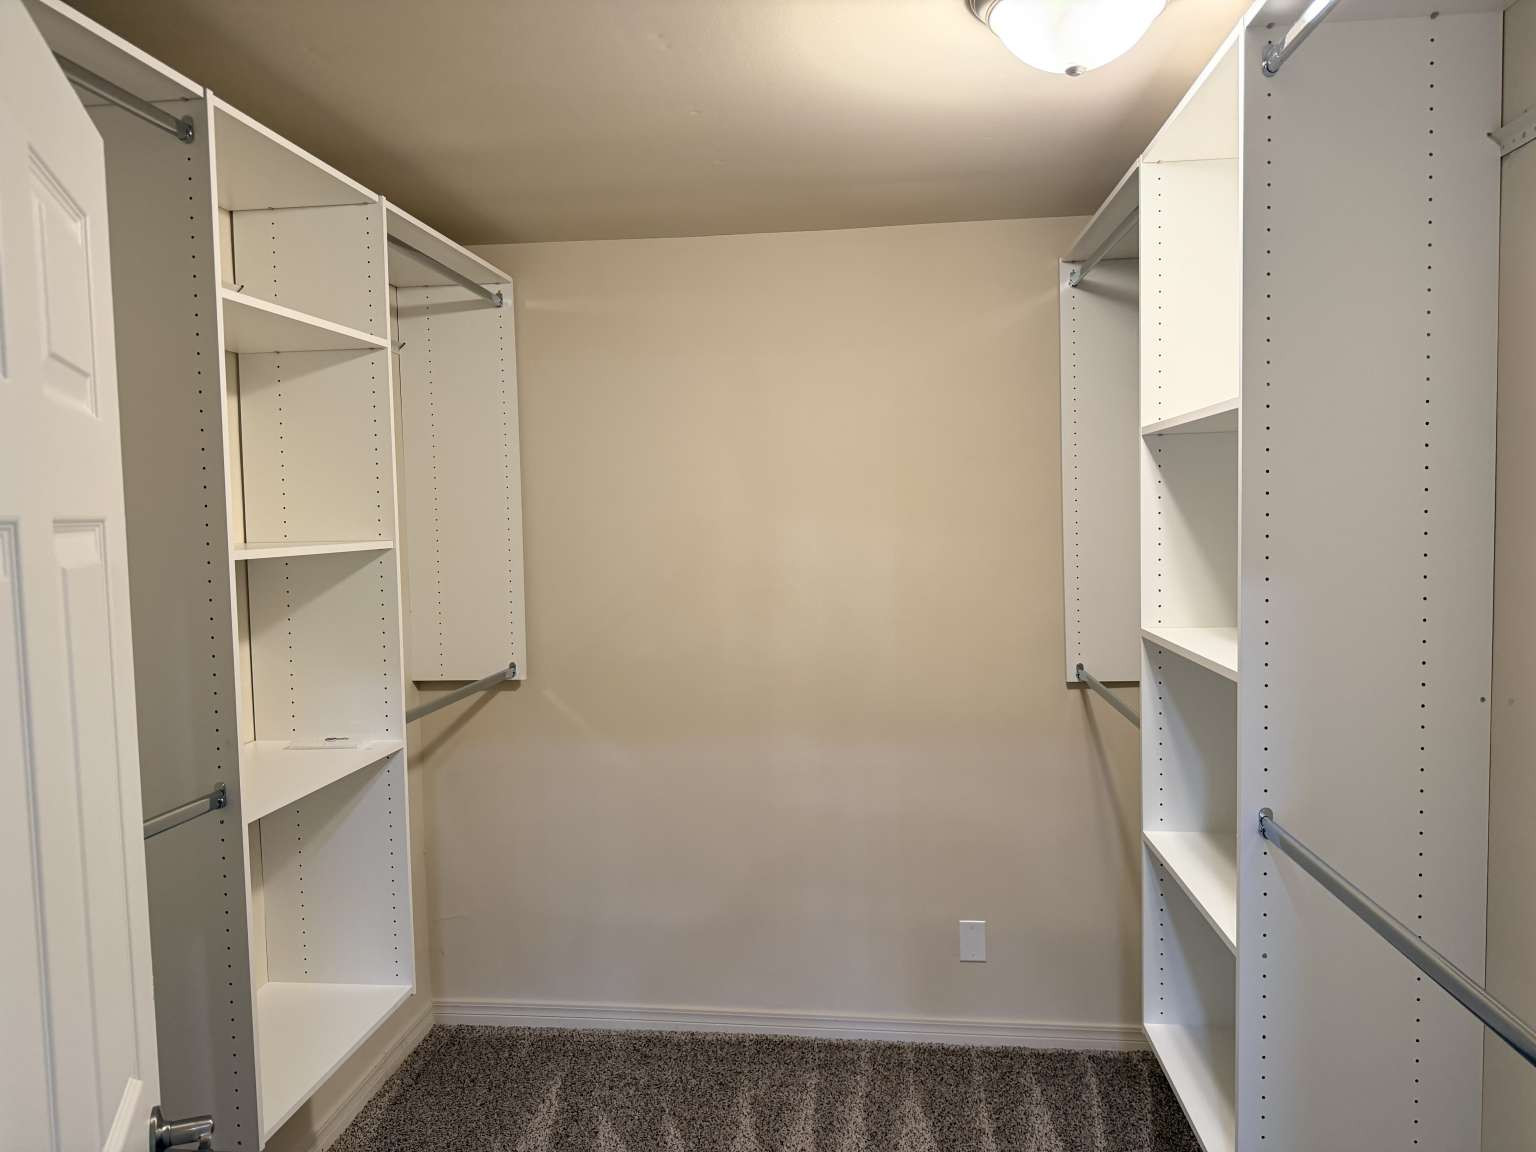
Walk-in closet featuring white built-in shelving towers, adjustable-height storage, integrated metal garment rods, and textured carpeting
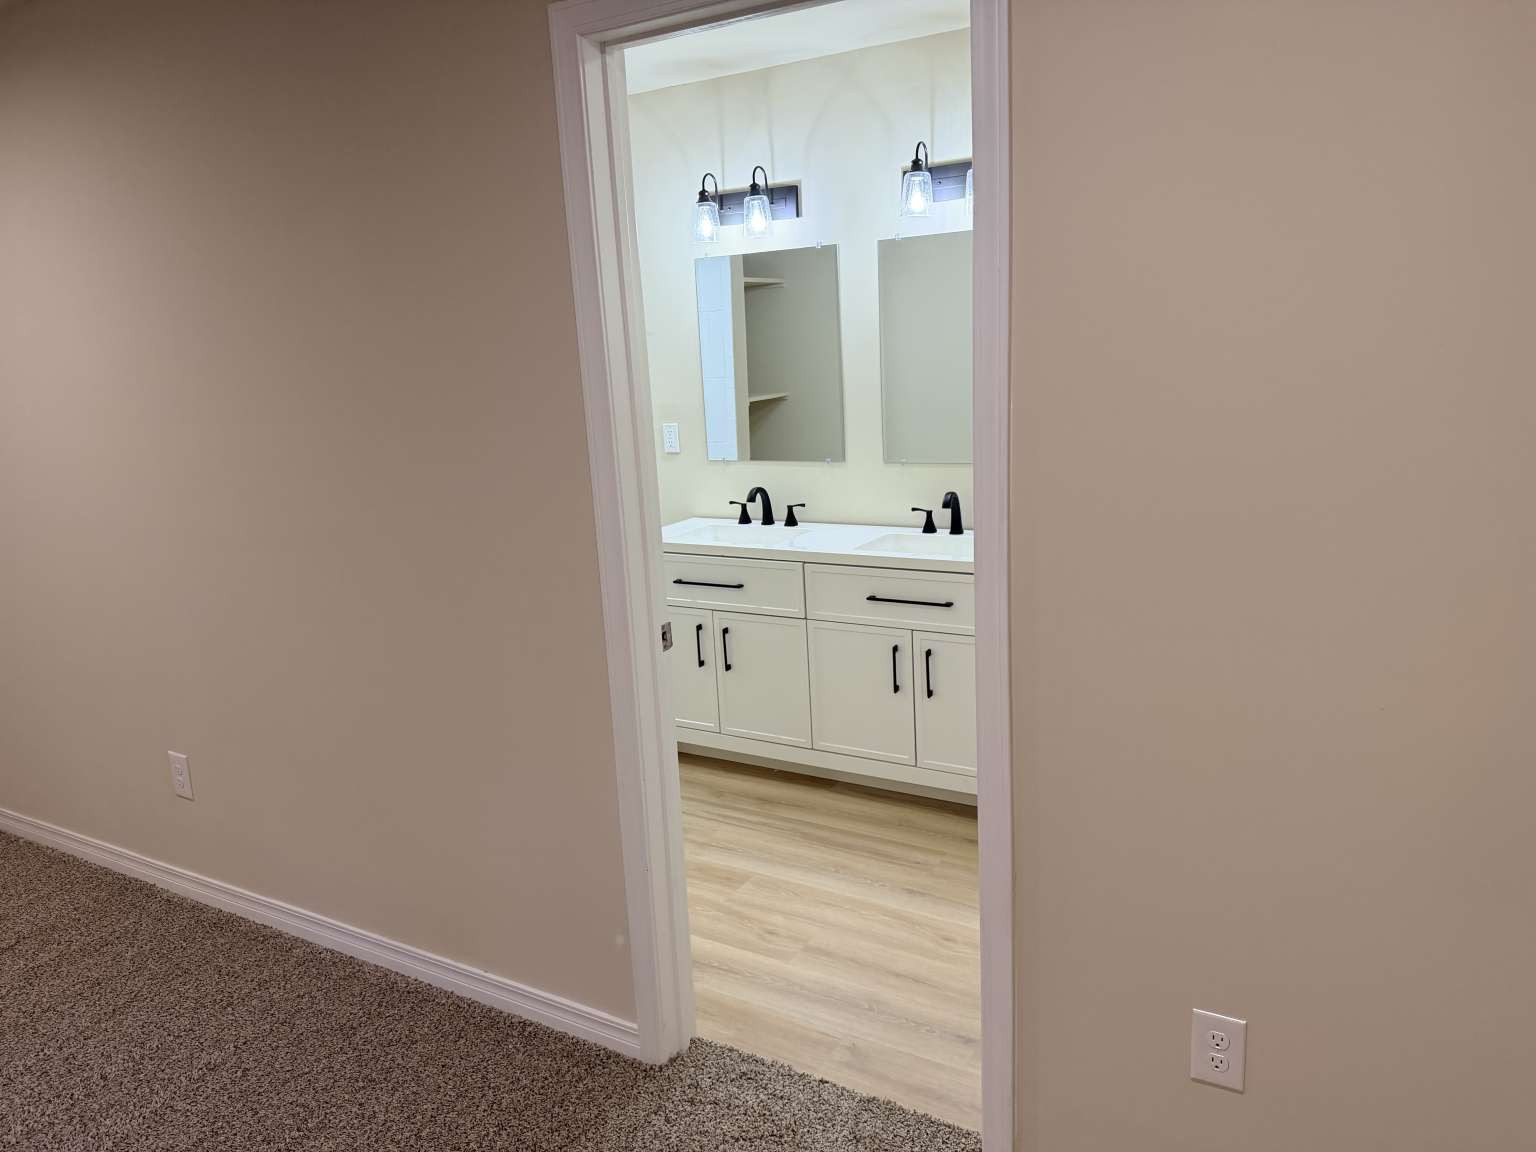
Bathroom featuring a dual-sink vanity with matte black hardware, integrated mirrors, wall-mounted light fixtures, and wood-finish flooring
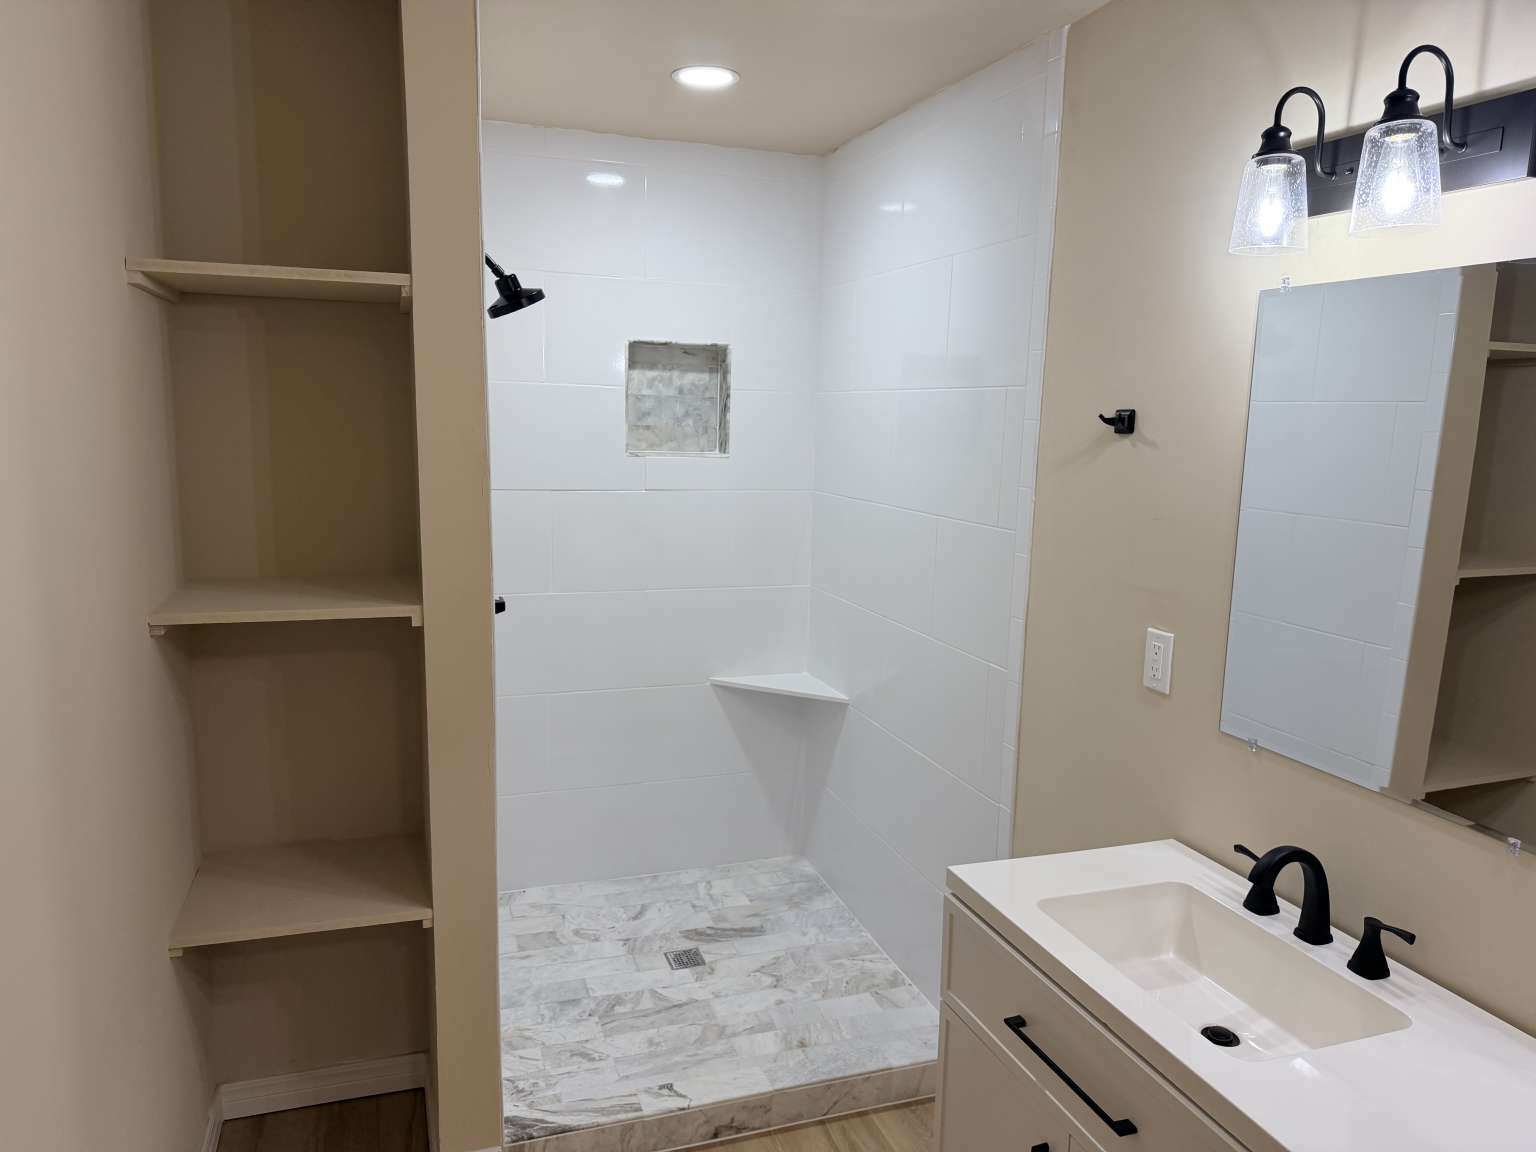
Walk-in shower with white tile surround, integrated shower niche, and stone-finish flooring, complemented by a white vanity with matte black fixtures and built-in wall shelving
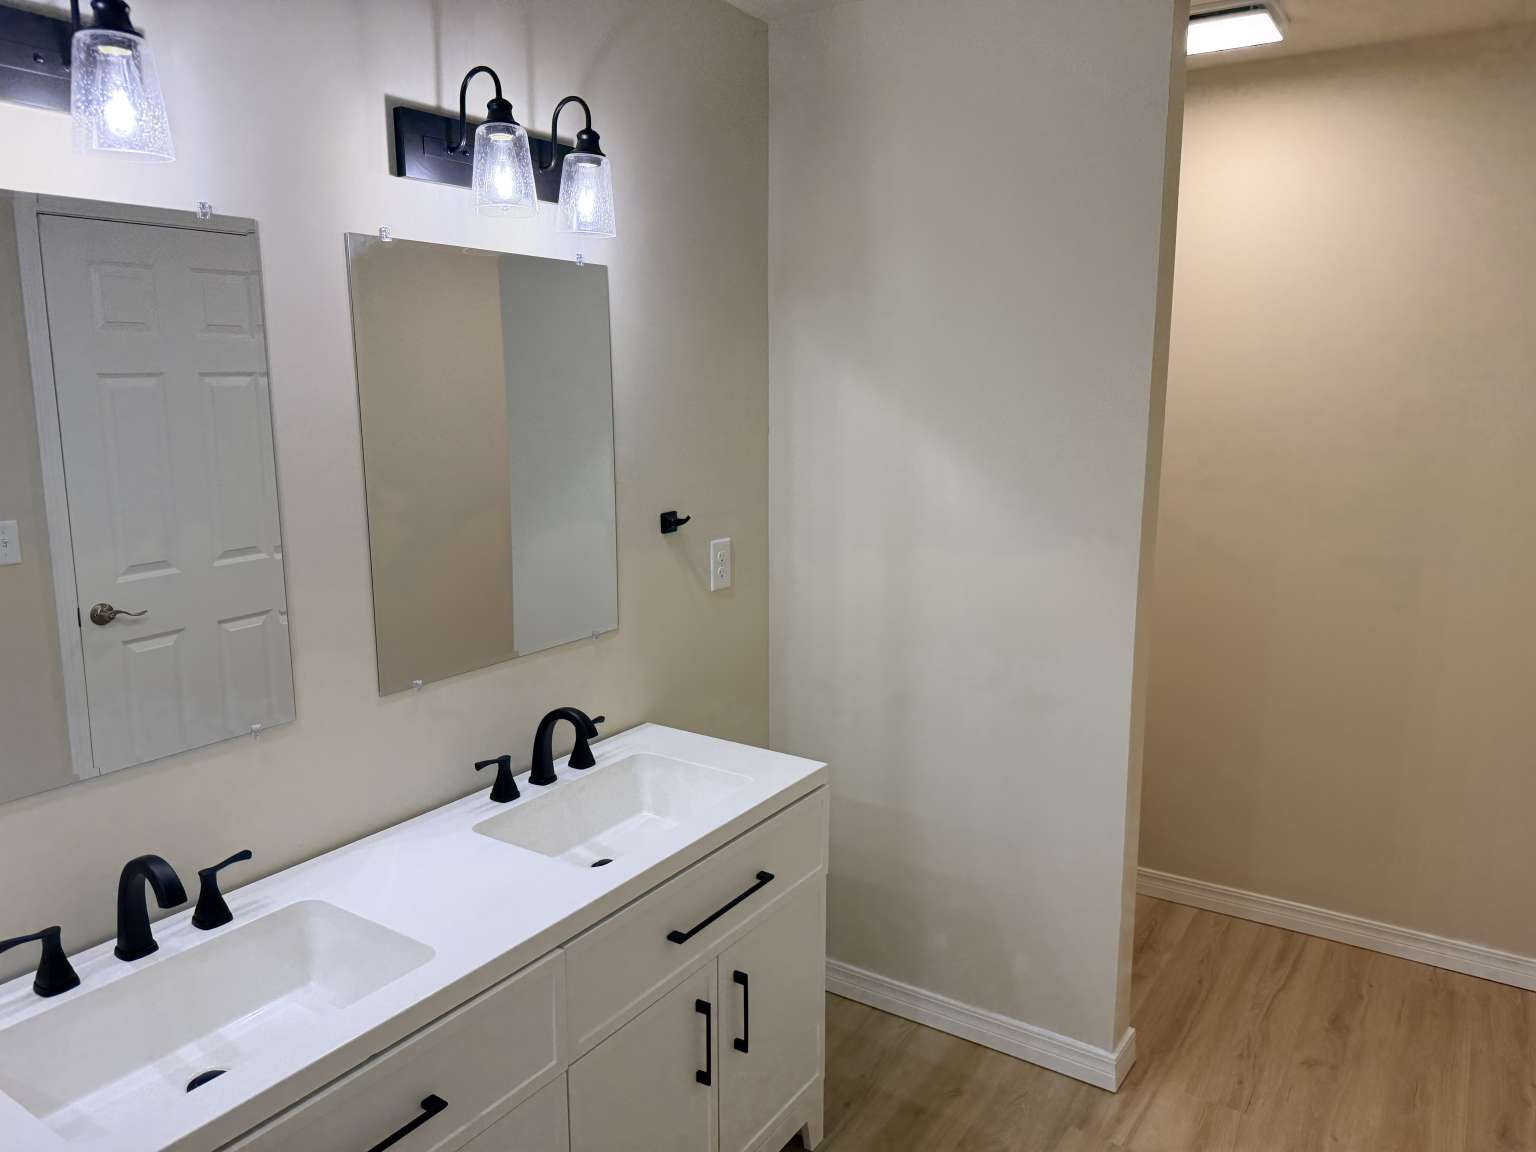
Double vanity featuring a white cabinet base, stone-look countertop, dual rectangular undermount sinks, matte black widespread faucets, and wall-mounted light fixtures
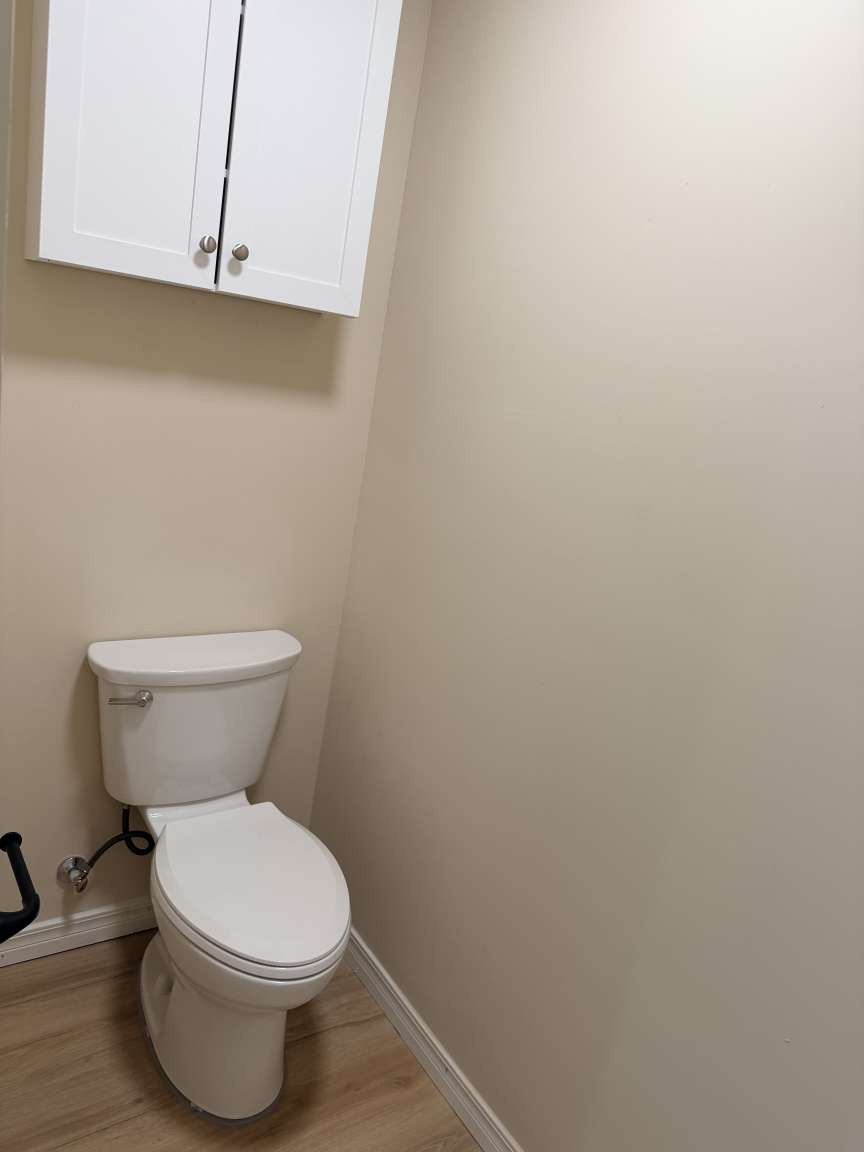
White Shaker-style wall cabinetry, porcelain toilet, and light-toned wood-finish flooring
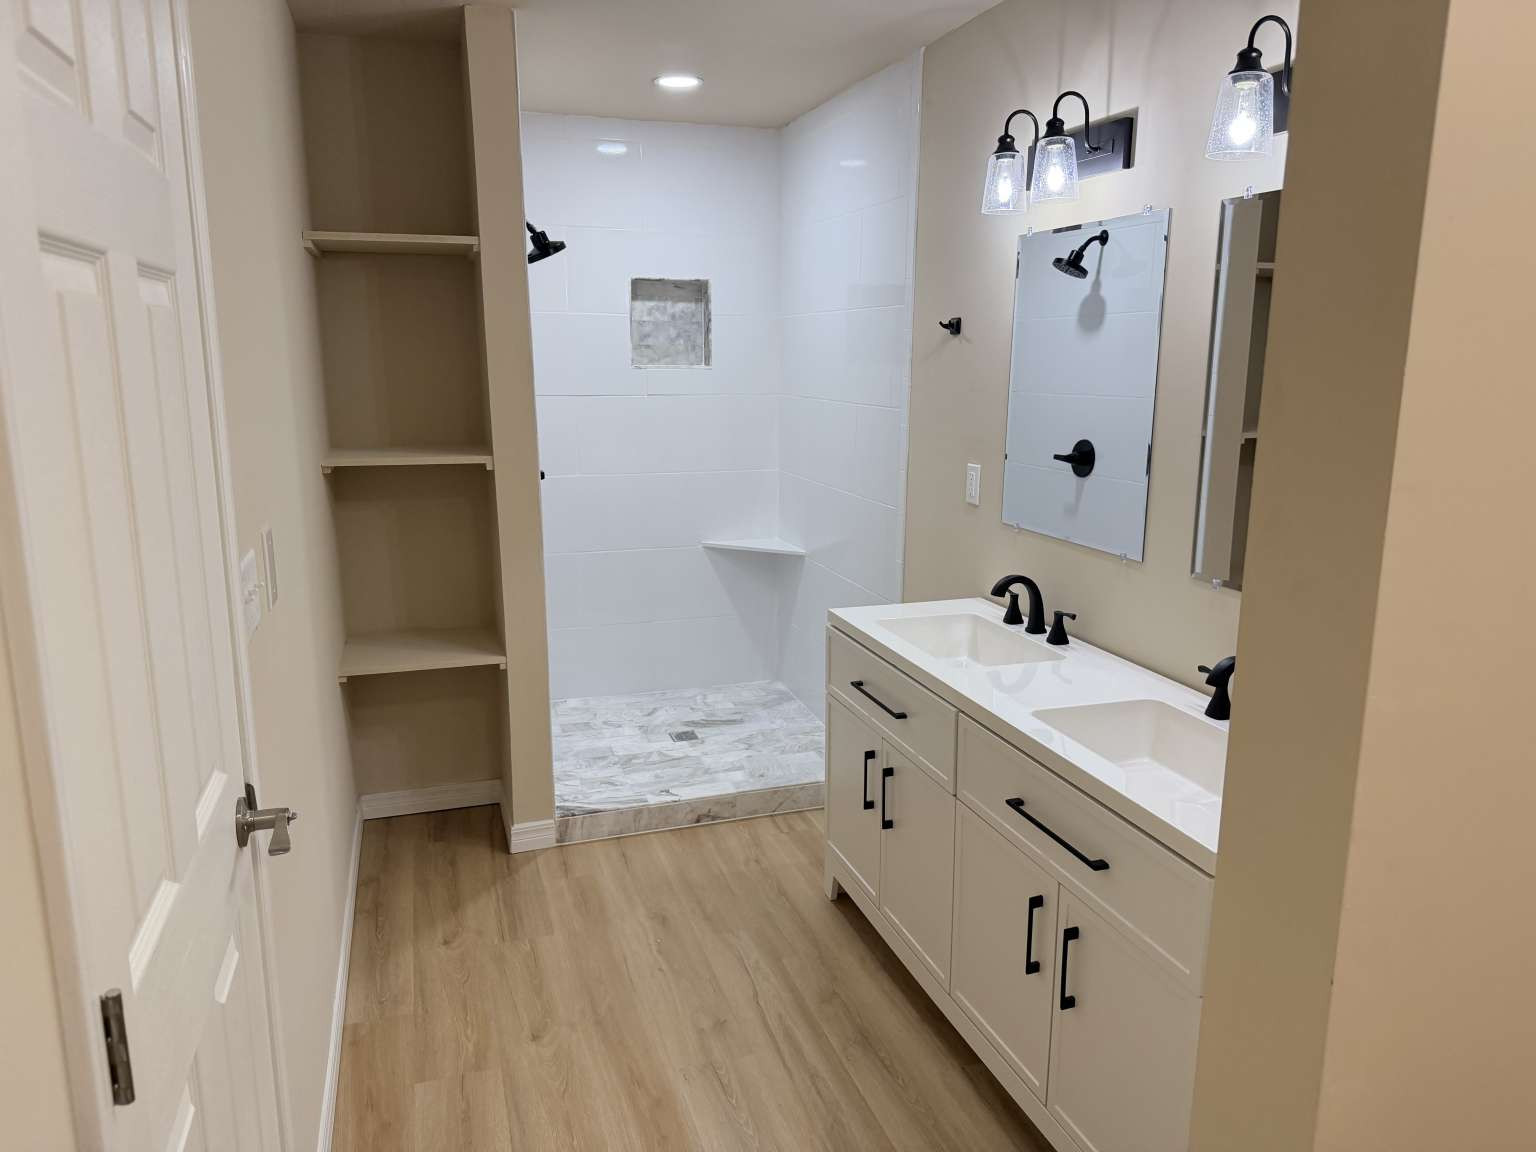
Double vanity with white cabinetry, matte black hardware, and integrated sinks, complemented by a walk-in shower with white tile surround, stone-finish shower floor, and open shelving

Description
Extensively remodeled 3-bedroom, 2-bath home offering spacious living square footage on a spacious 0.45-acre lot in the Bixby school district. Updates include a new roof, exterior siding, 6-inch gutters, windows, and exterior and interior doors. All plumbing was replaced, along with the electrical panel and most of the electrical wiring. Inside, enjoy luxury vinyl plank flooring, fresh paint, new kitchen cabinets, quartz countertops, and renovated bathrooms. A large patio offers space for outdoor dining and entertaining, while the generous lot provides room to enjoy the outdoors. A 2-car garage completes the property.
Details
| MLS # | 2640215 |
|---|---|
| Listing Type | For Sale |
| Style | House |
| Sub-Type | Resale |
| Status | Active |
| Year | 1966 |
| Days On Site | 4 |
| Listing Provided By | Trinity Properties | Carri Ray |
Features
| Bed(s) | 3 |
|---|---|
| Bath(s) | 2 Total |
| SQ Feet | 1,496 |
| Garage | 2 |
| Story(s) | 1 |
| Acreage | 0.46 |
Exterior
| Lot Features | Greenbelt, Mature Trees |
|---|
Parking
| Garage Yes / No | Yes |
|---|---|
| Parking Features | Attached, Garage |
Taxes
| Tax Annual Amount | 984 |
|---|
Location
| Community Features | Sidewalks |
|---|
Area Information
| State | OK |
|---|---|
| County | Tulsa |
| City | Bixby |
| Zip Code | 74008 |
| Community Name | Southern Memorial Acres ext |
| Listing VS Median (in Southern Memorial Acres ext) | |
Price: $286,900 low | high Med: $285,200 sqft: 1,496 low | high Med: 1,455 $ / sqft: $192 low | high Med: $196 On site: 4 low | high Med: 19.5 | |
Market Activity 74008
Request a showing
Request a showing
Contact
Learn More About This Property

| State | OK |
|---|---|
| County | Tulsa |
| City | Bixby |
| Zip Code | 74008 |
| Community Name | Southern Memorial Acres ext |
| Listing VS Median (in Southern Memorial Acres ext) | |
Price: $286,900 low | high Med: $285,200 sqft: 1,496 low | high Med: 1,455 $ / sqft: $192 low | high Med: $196 On site: 4 low | high Med: 19.5 | |
Listing Updated: November 9, 2026 at 2:39:00 PM PST