
 In-Person: 11/14 2:00 PM - 4:00 PM
1161 N Fern Avenue,Broken Arrow, OK 74012
Broken Arrow, OK 74012

Description
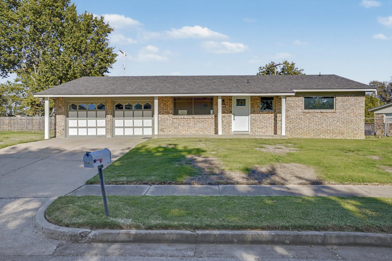
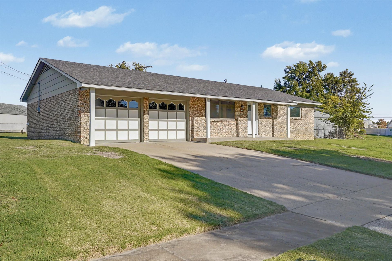
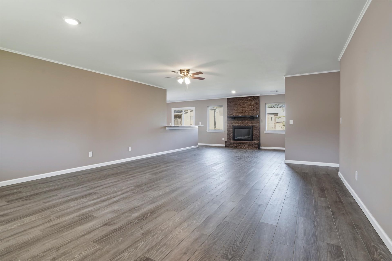
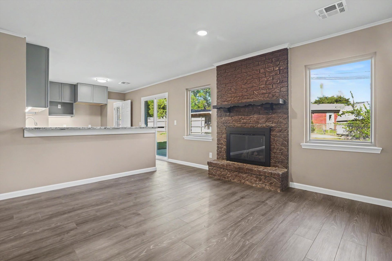
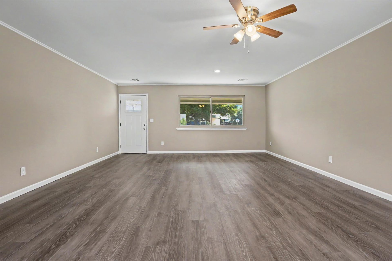
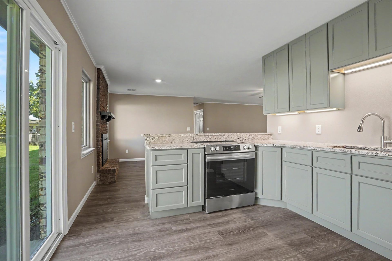
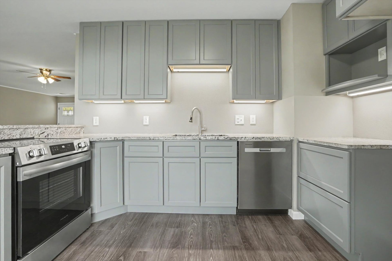
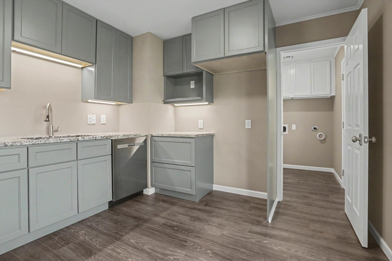
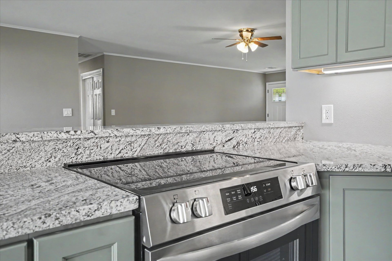
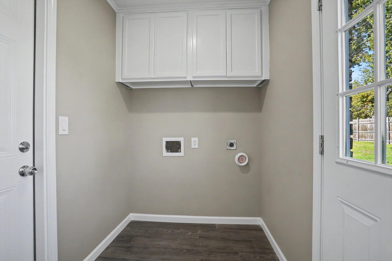
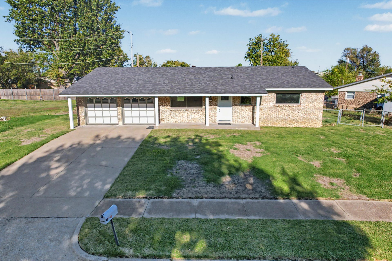
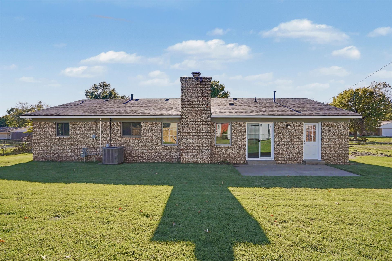
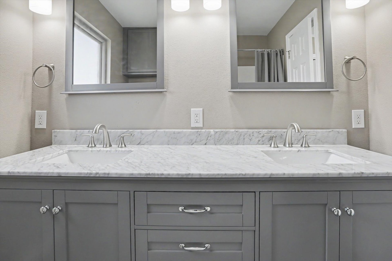
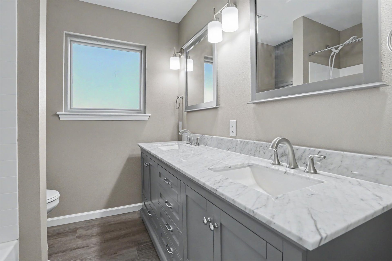
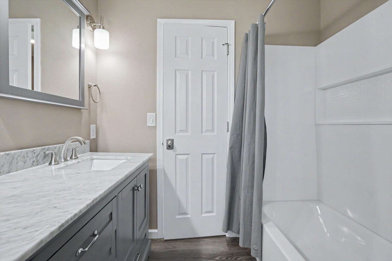
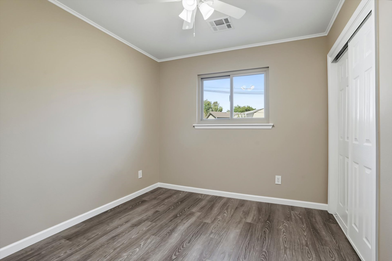
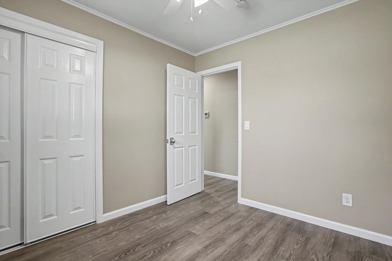
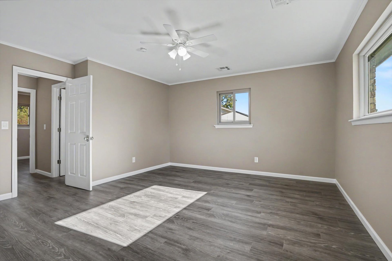
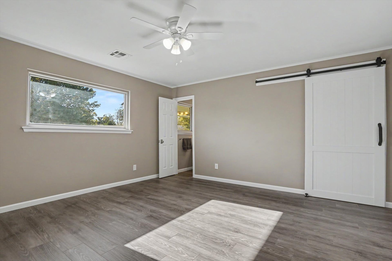
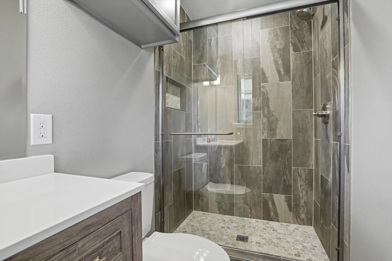
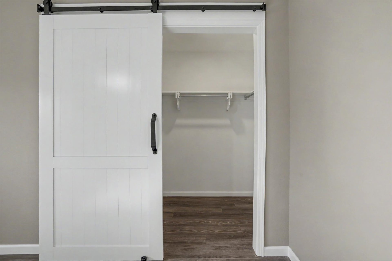
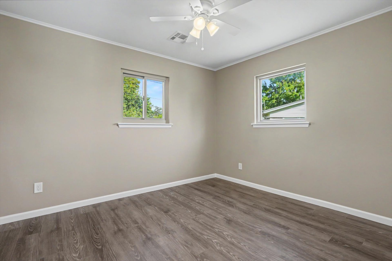
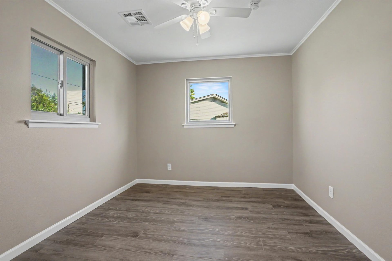
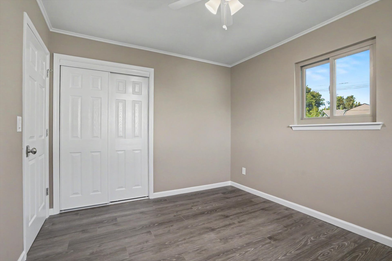
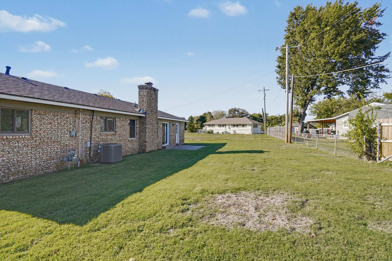
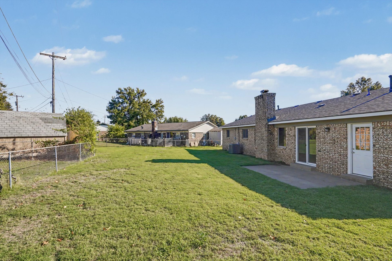
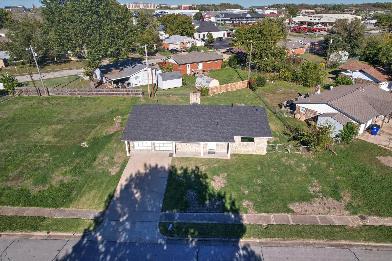
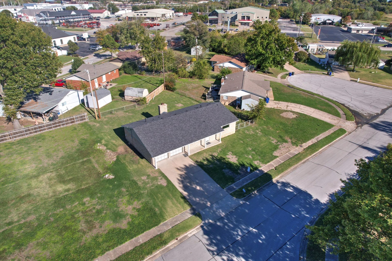
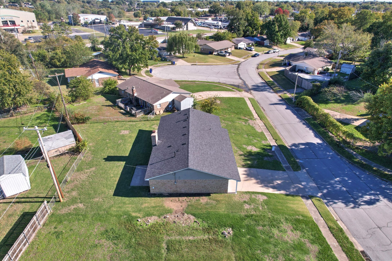
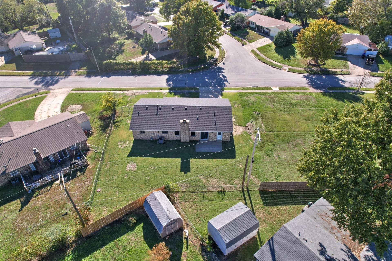
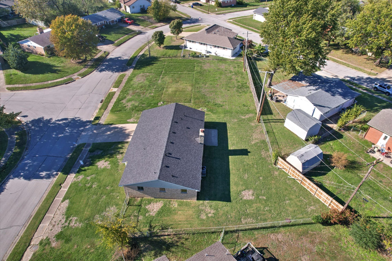
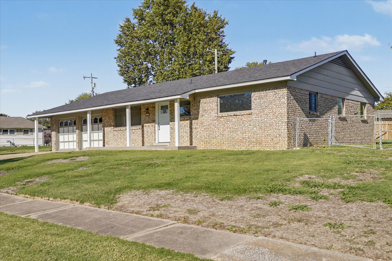
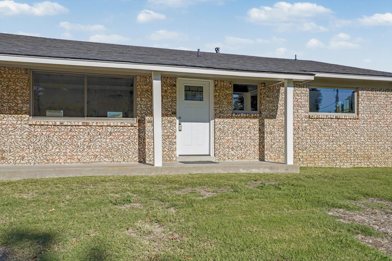
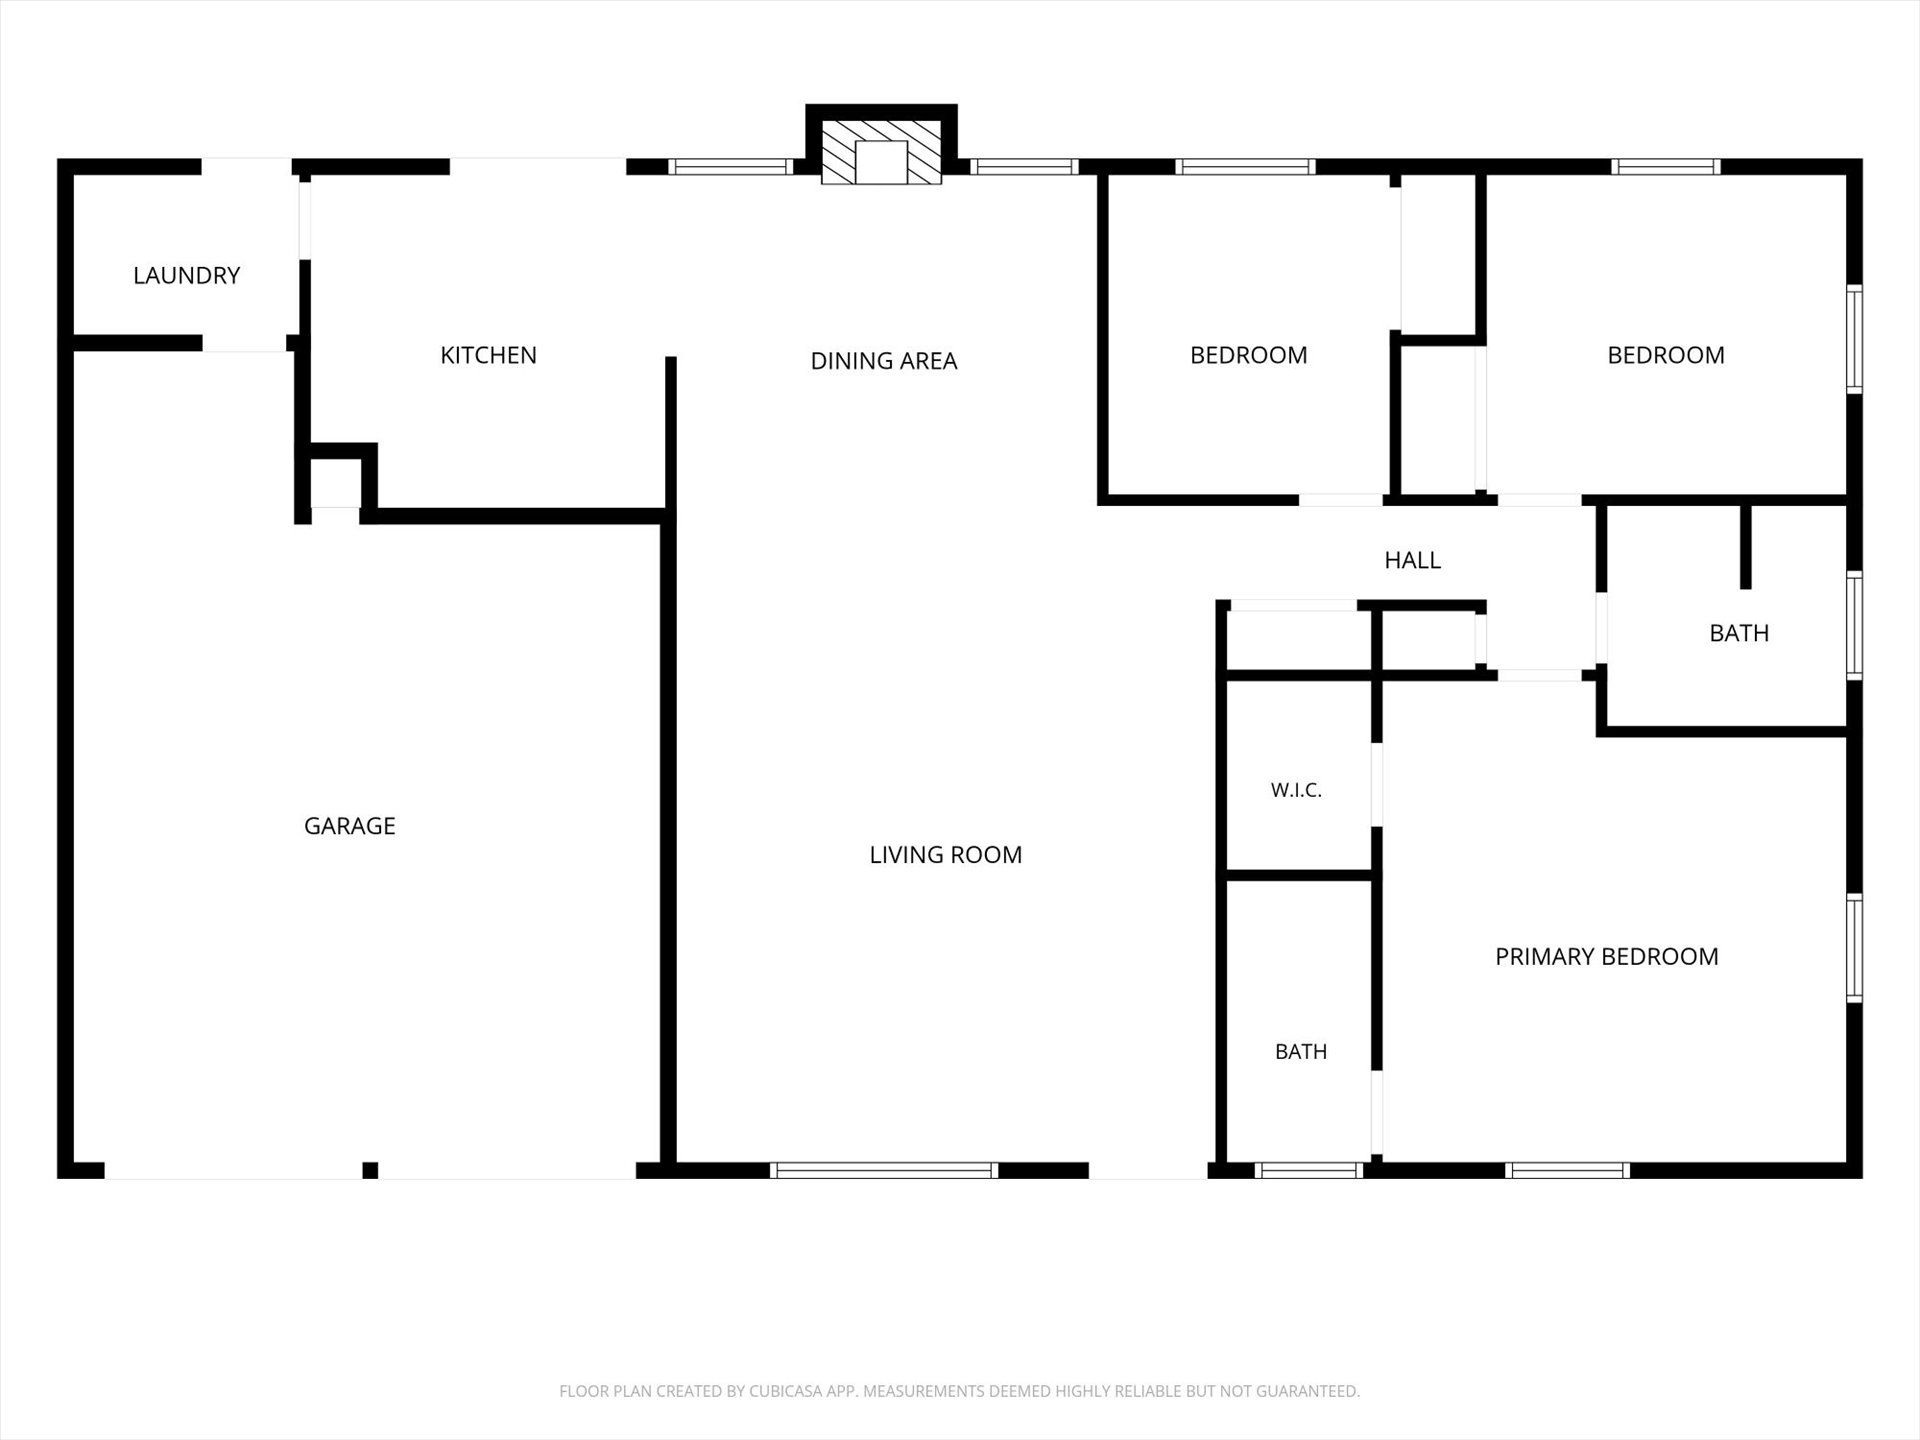
Beautifully updated and move-in ready! This charming 3-bedroom, 2-bath home with a 2-car garage offers refreshed living space and an impressive list of upgrades. Enjoy peace of mind with a new roof, new HVAC system, new Andersen windows, and updated PVC sewer lines replacing the original cast iron pipes. Inside, fresh paint, new flooring throughout, and updated ceiling fans create a bright, welcoming atmosphere. The beautifully renovated kitchen features new cabinetry, granite countertops, under-cabinet lighting, a stainless steel sink, and new stainless steel appliances, including a range and dishwasher. Both bathrooms have been thoughtfully updated with new fixtures and finishes. The primary suite features a tiled walk-in shower with glass enclosure and a cultured marble vanity top, while the hall bath offers a new tub, double vanity, and granite countertops. New exterior doors complete the updates. Conveniently located in the Broken Arrow school district with easy highway access and close to Broken Arrow Rose district, Flight Safety, Rhema Bible School, Restaurants, shopping and dining. This home is ready for its next owner. Move in ready!
Details
| MLS # | 2640107 |
|---|---|
| Listing Type | For Sale |
| Style | House |
| Sub-Type | Resale |
| Status | Active |
| Year | 1964 |
| Days On Site | 7 |
| Listing Provided By | Kevo LLC | Michael A Nance |
Features
| Bed(s) | 3 |
|---|---|
| Bath(s) | 2 Total |
| SQ Feet | 1,527 |
| Garage | 2 |
| Story(s) | 1 |
| Acreage | 0.23 |
Exterior
| Lot Features | None |
|---|
Parking
| Garage Yes / No | Yes |
|---|---|
| Parking Features | Attached, Garage |
Taxes
| Tax Annual Amount | 2338 |
|---|
Area Information
| State | OK |
|---|---|
| County | Tulsa |
| City | Broken Arrow |
| Zip Code | 74012 |
| Community Name | VACATION CENTER |
| Listing VS Median (in VACATION CENTER) | |
Price: $240,000 low | high Med: $230,000 sqft: 1,527 low | high Med: 1,466 $ / sqft: $157 low | high Med: $157 On site: 7 low | high Med: 73 | |
Market Activity 74012
Request a showing
Request a showing
Contact
Learn More About This Property

| Open House |
|---|
| In-Person 11/14 2:00 PM - 4:00 PM |
| State | OK |
|---|---|
| County | Tulsa |
| City | Broken Arrow |
| Zip Code | 74012 |
| Community Name | VACATION CENTER |
| Listing VS Median (in VACATION CENTER) | |
Price: $240,000 low | high Med: $230,000 sqft: 1,527 low | high Med: 1,466 $ / sqft: $157 low | high Med: $157 On site: 7 low | high Med: 73 | |