
 New Listing
$308,500 $1,850 est/mo Sourced by Back At You
11412 E 93rd Place North,Owasso, OK 74055
Owasso, OK 74055
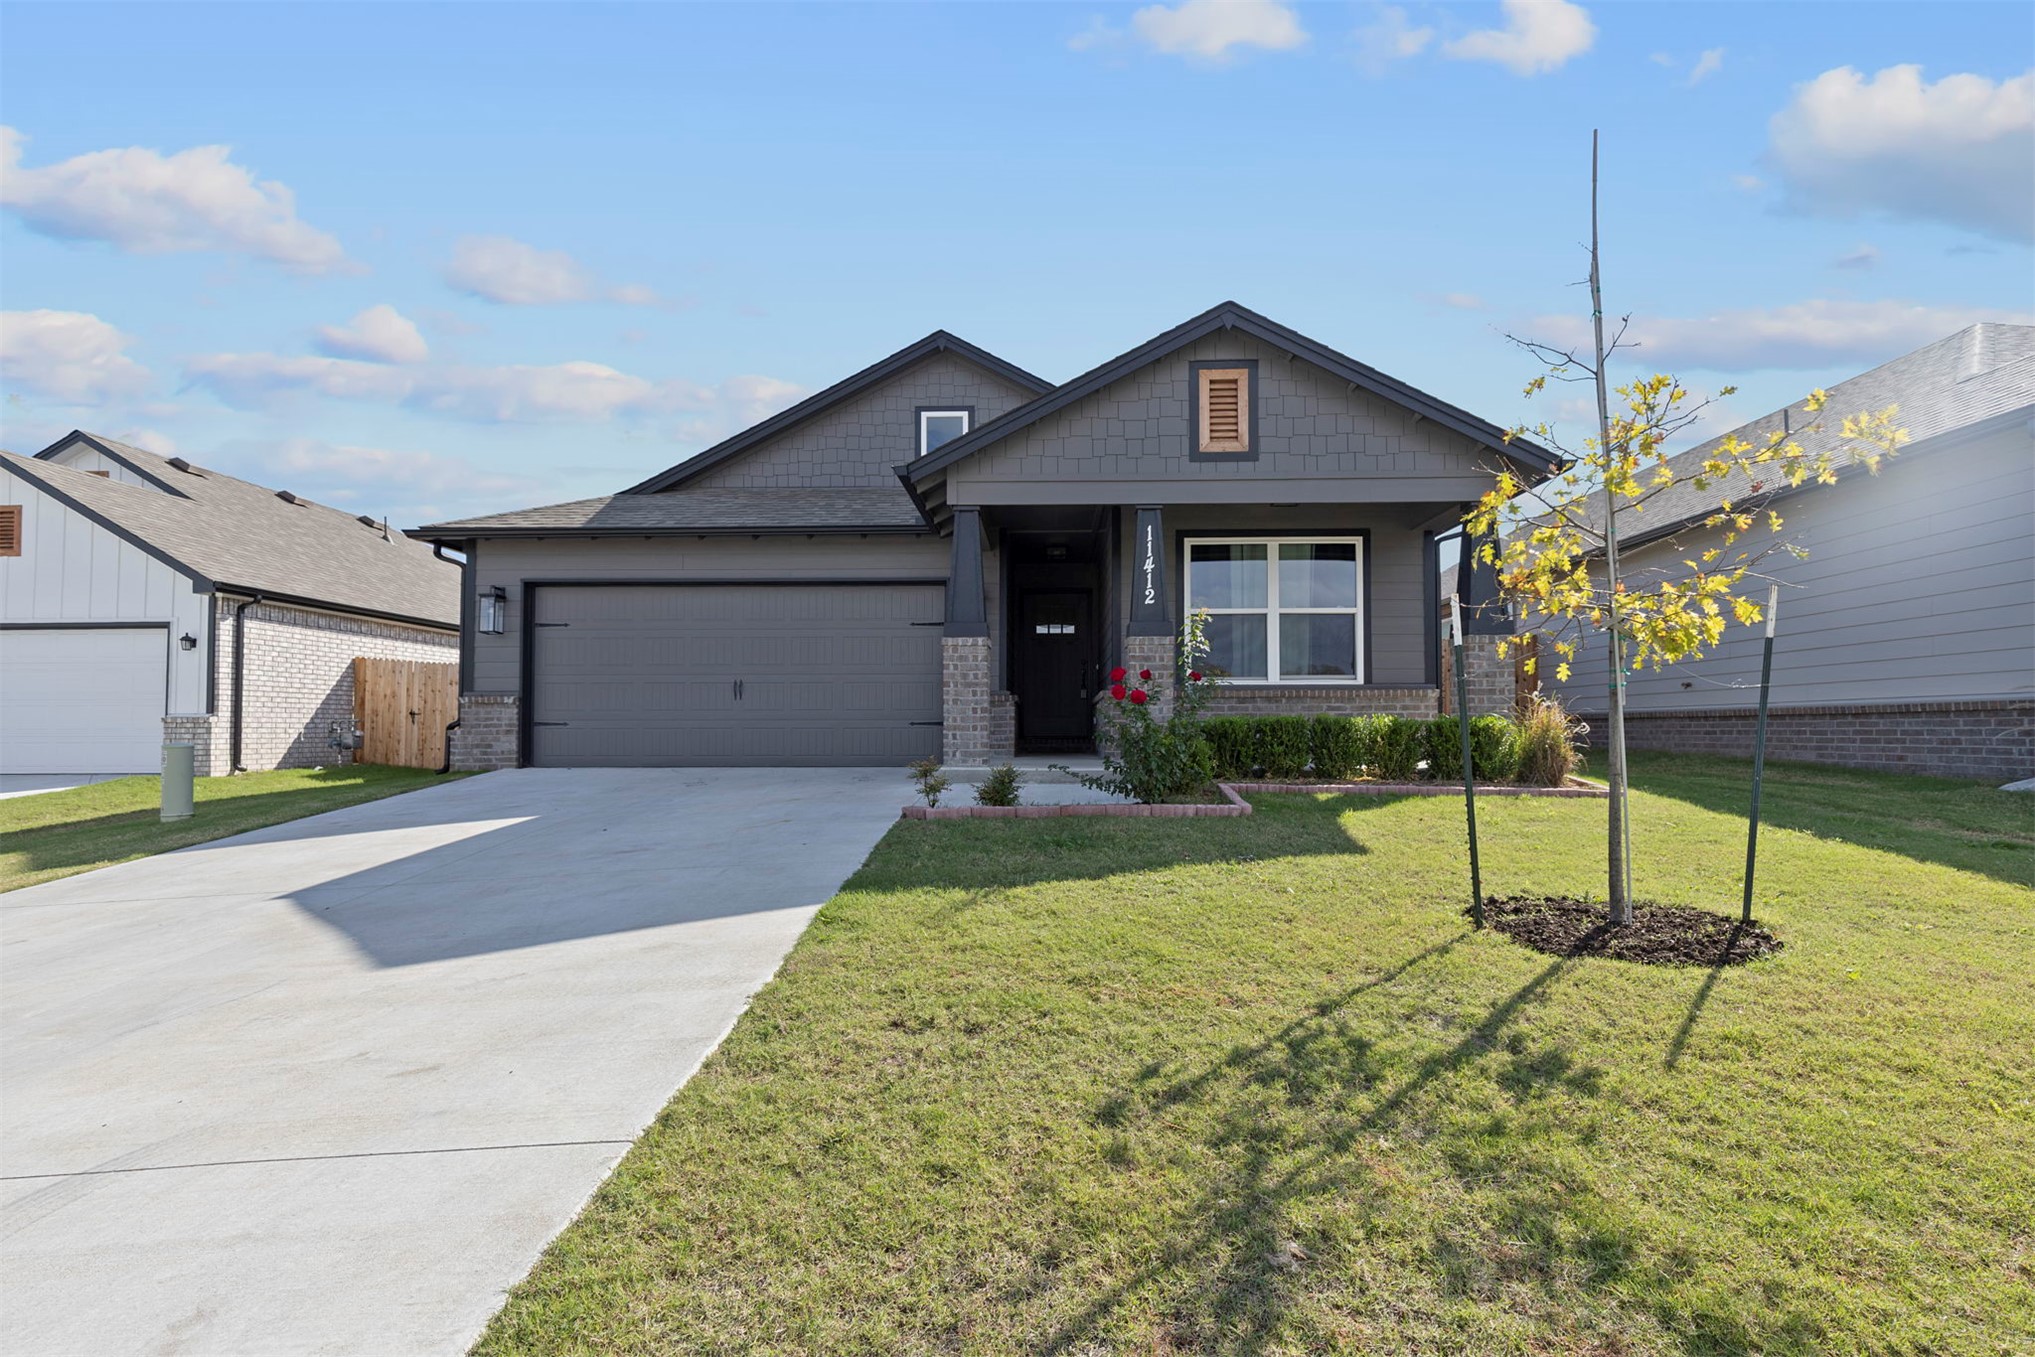
Single-story exterior featuring stone veneer accents, shake siding, a covered front porch, and an attached two-car garage
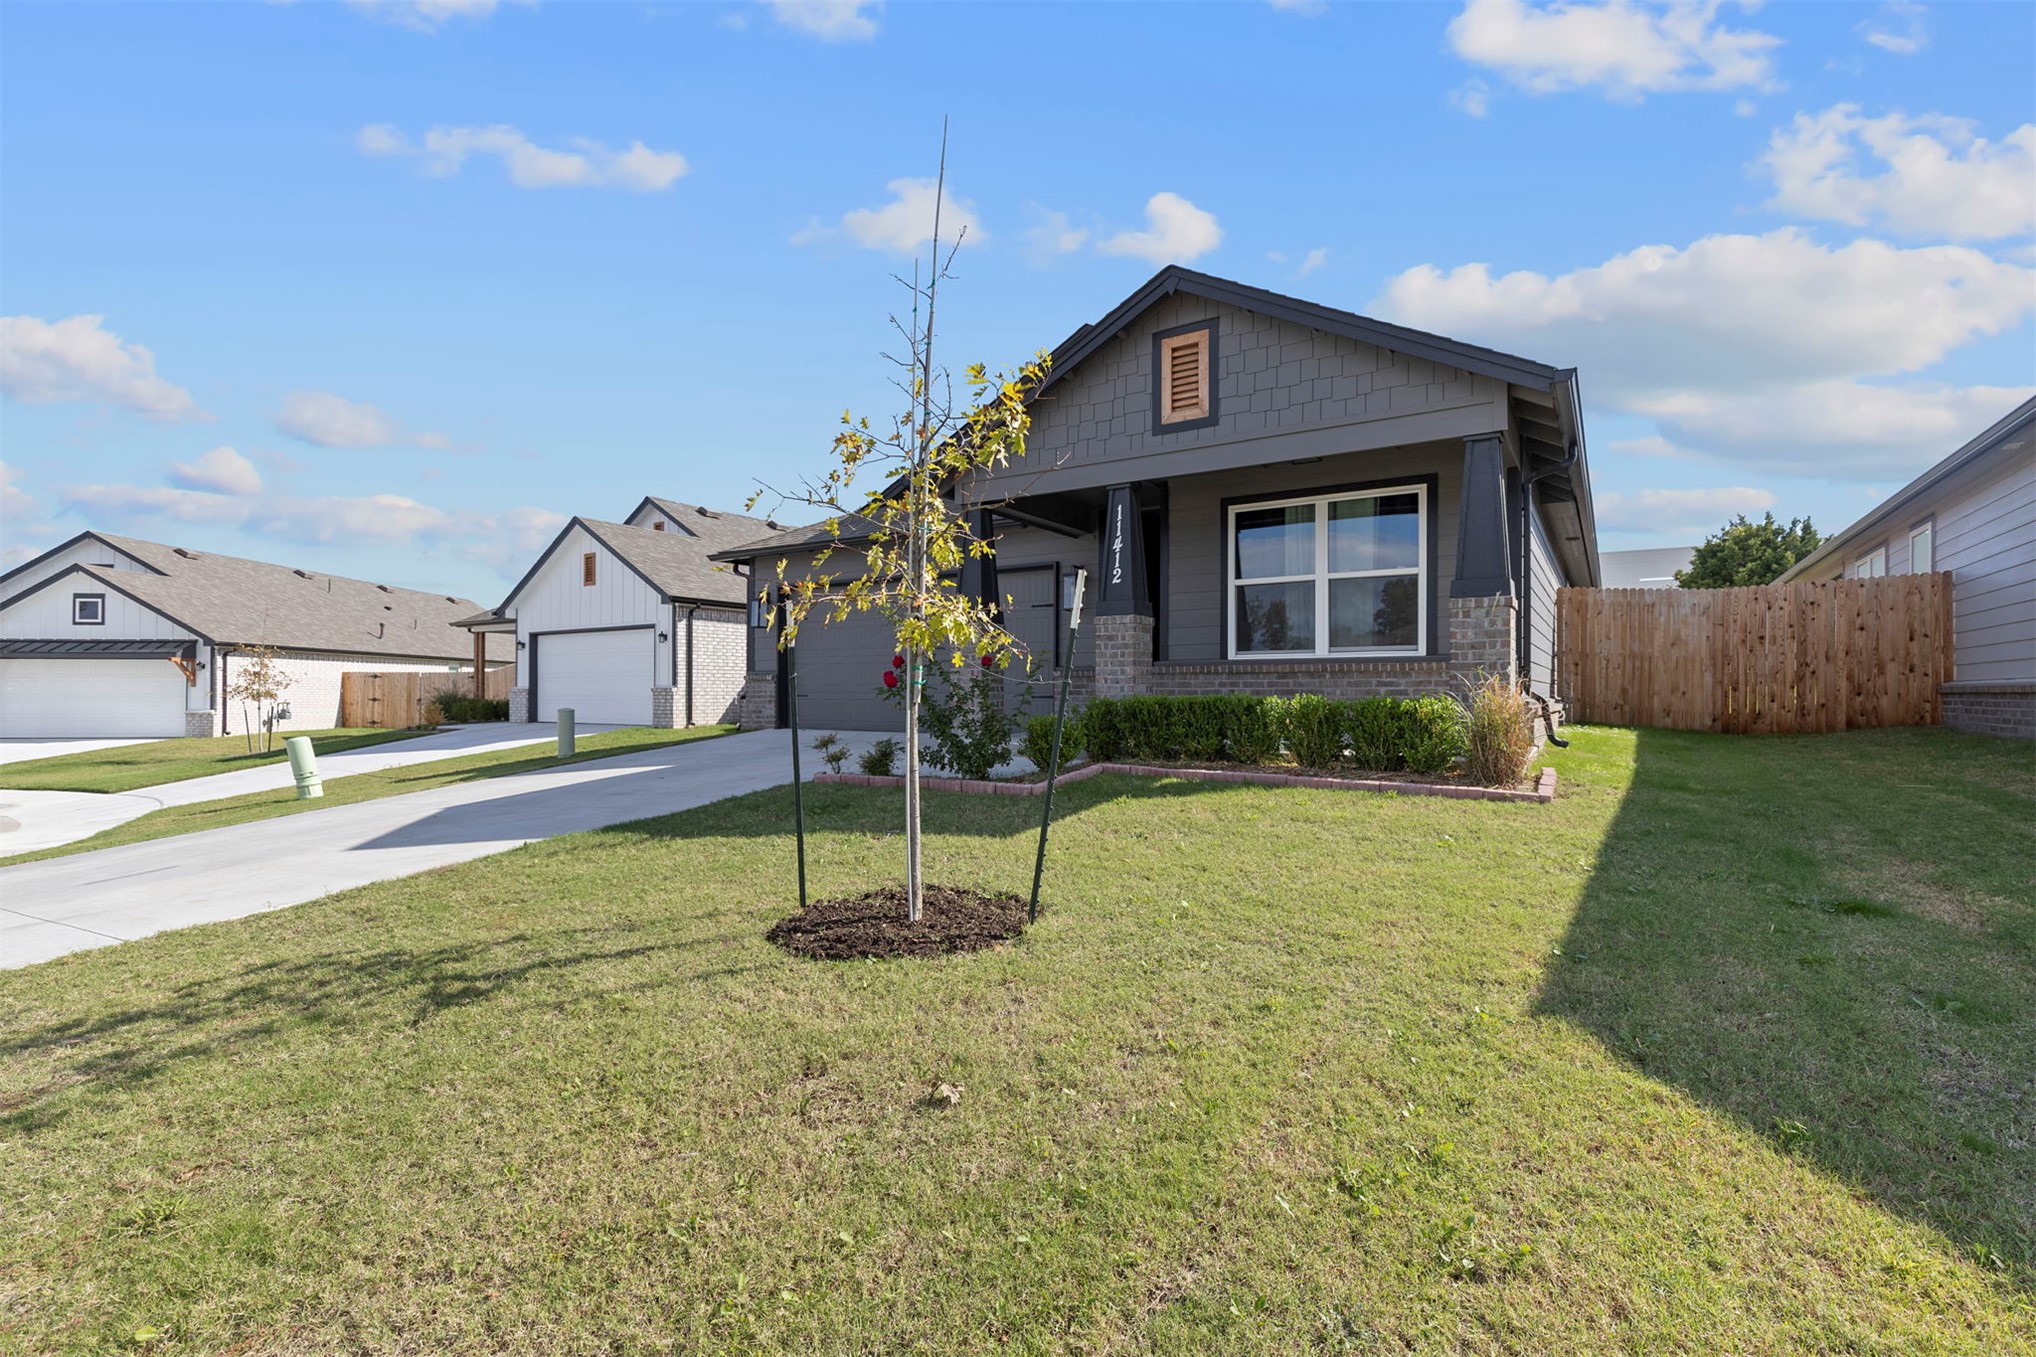
Craftsman-style exterior featuring a mix of horizontal siding and shake shingles, stone veneer facade, covered front porch with tapered columns, and a concrete driveway
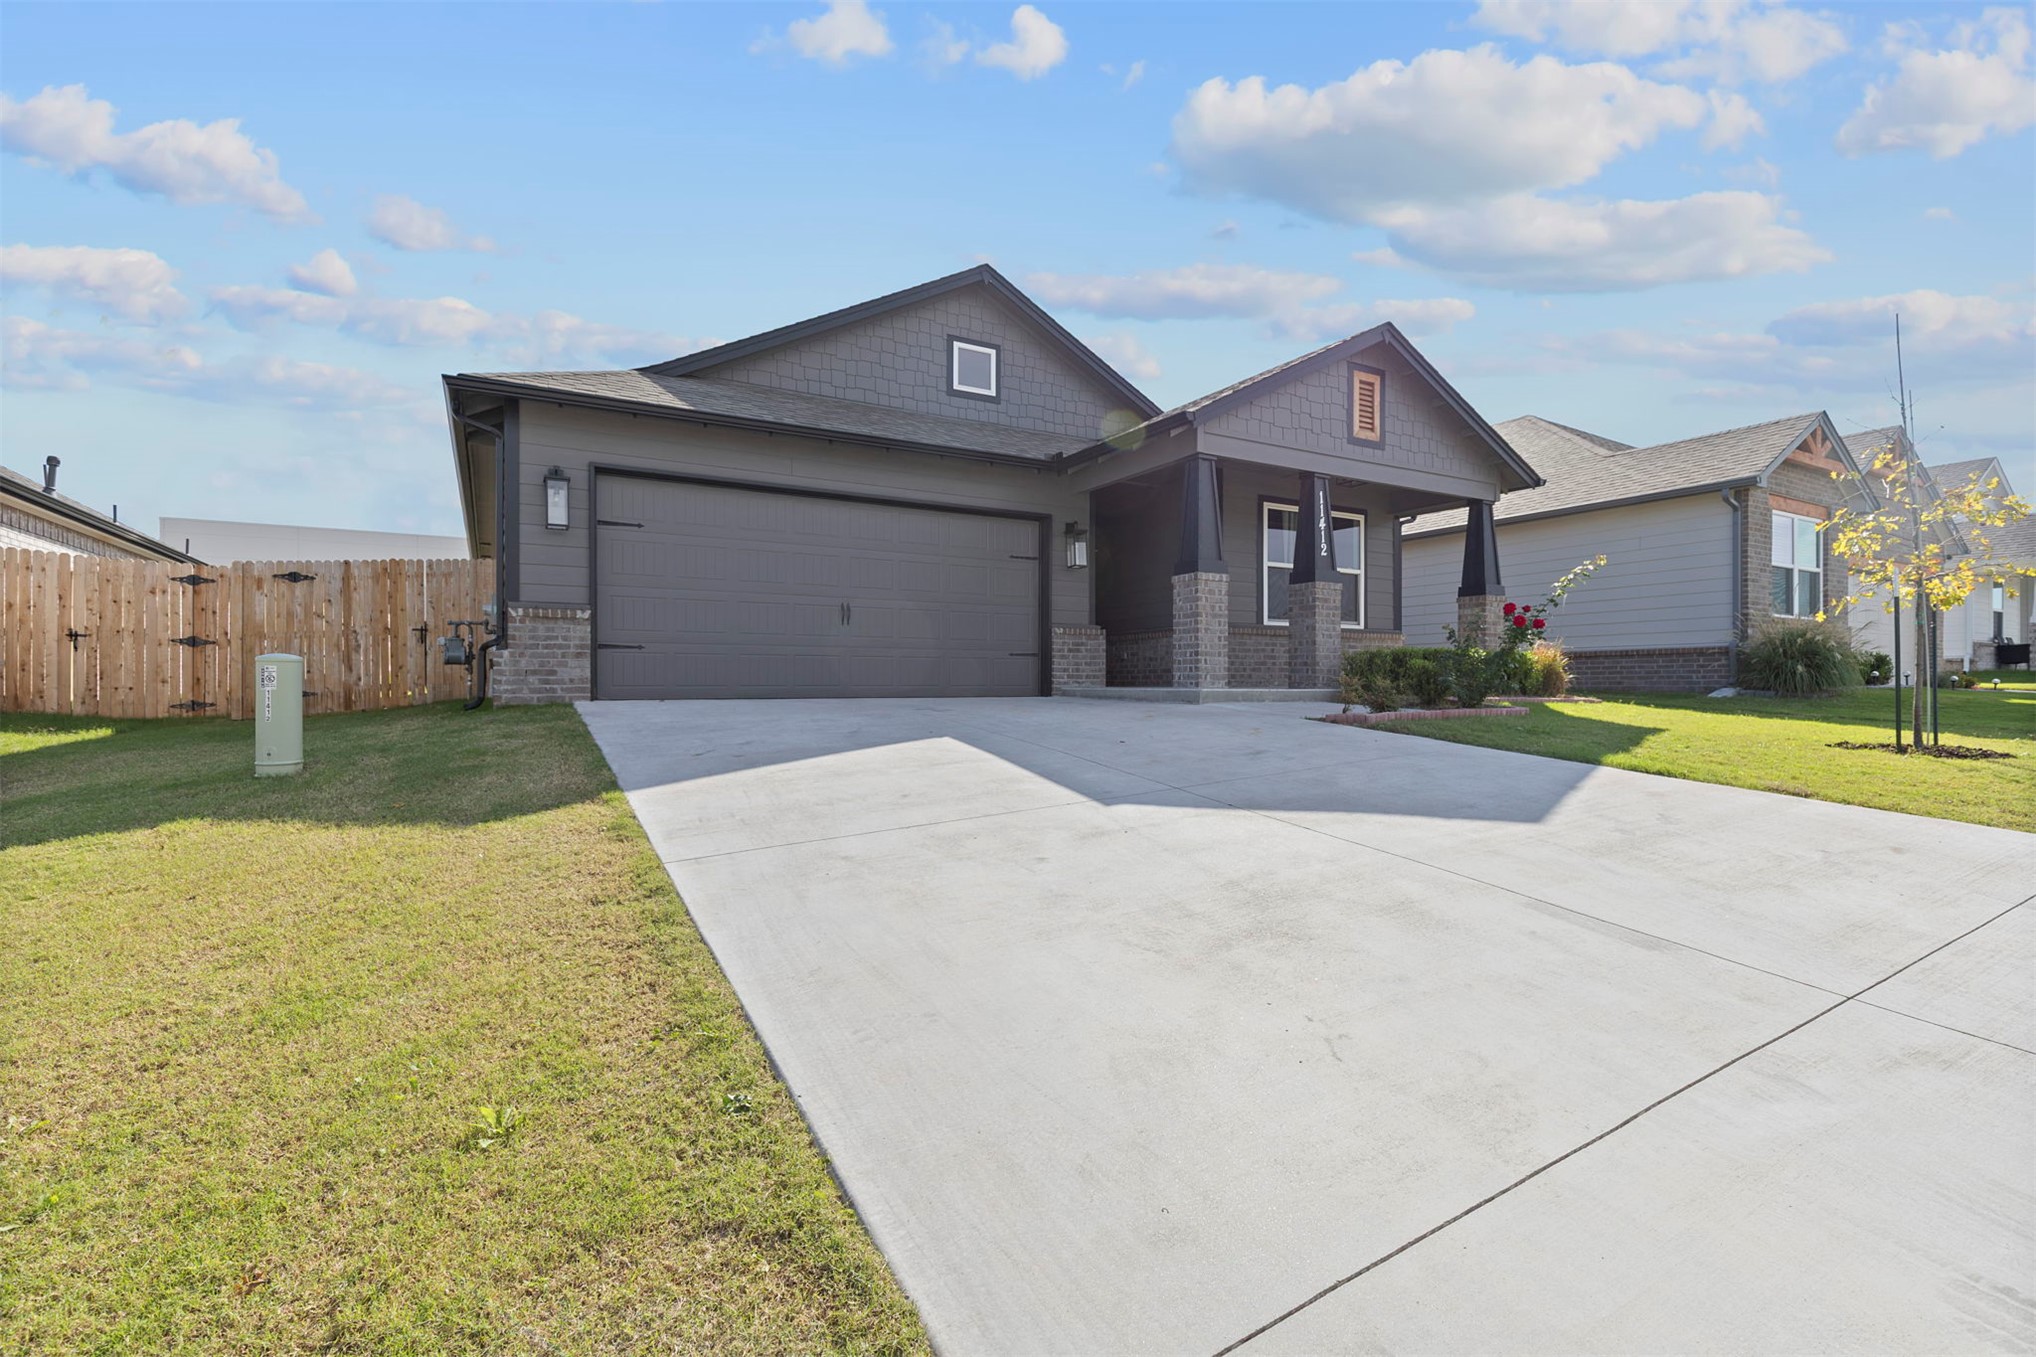
Exterior featuring a combination of horizontal siding and shingle-style gable accents, stone-veneer column bases, a covered front porch, and a concrete driveway
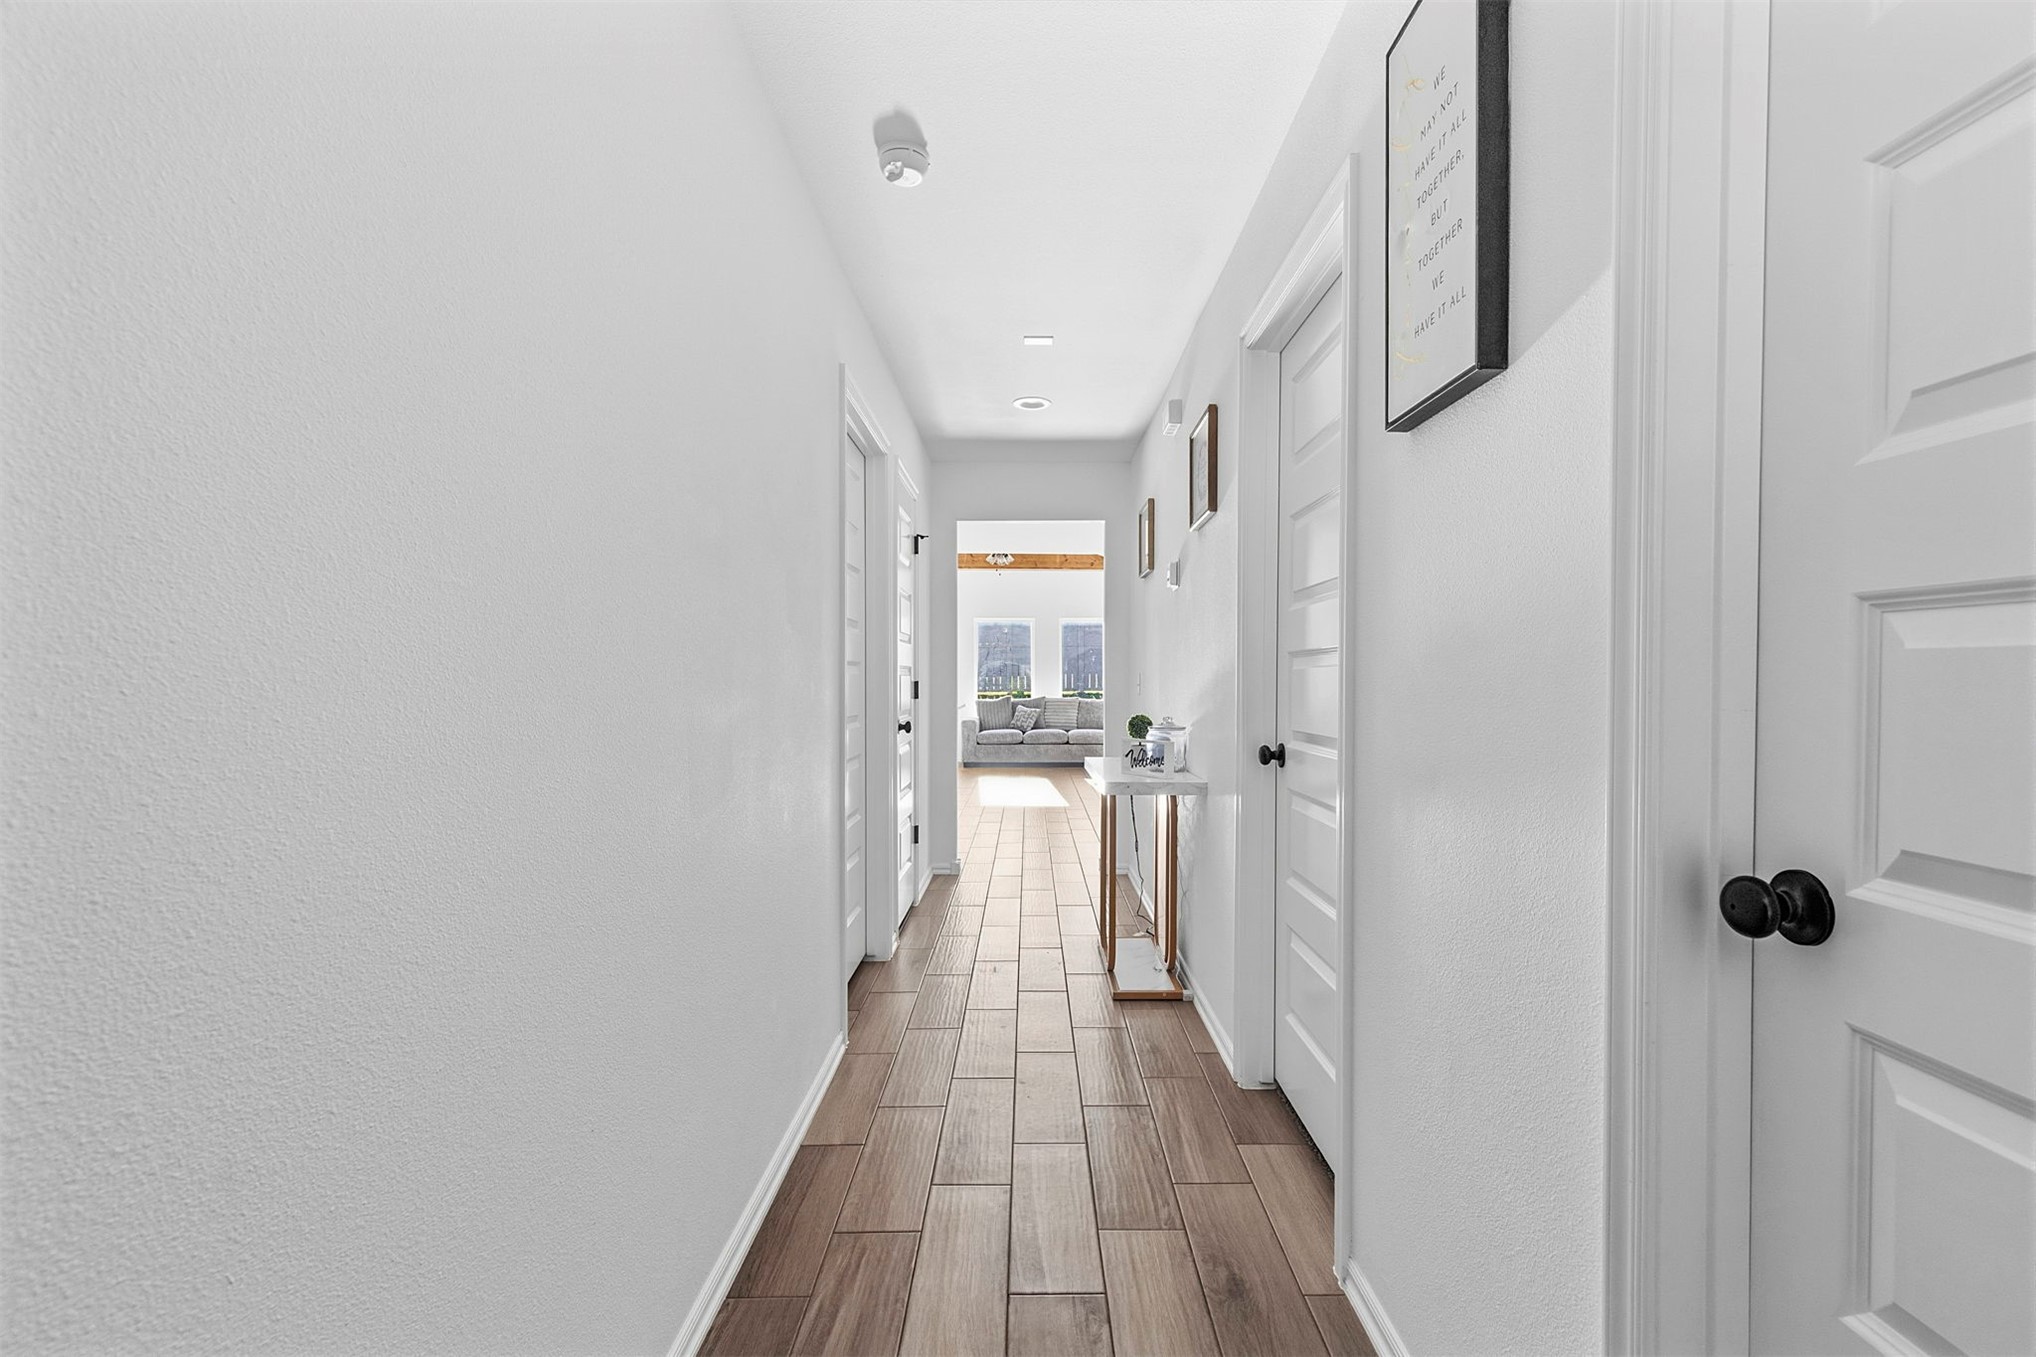
Hallway featuring wood-finish tile flooring, recessed lighting, and multi-panel interior doors with matte black hardware
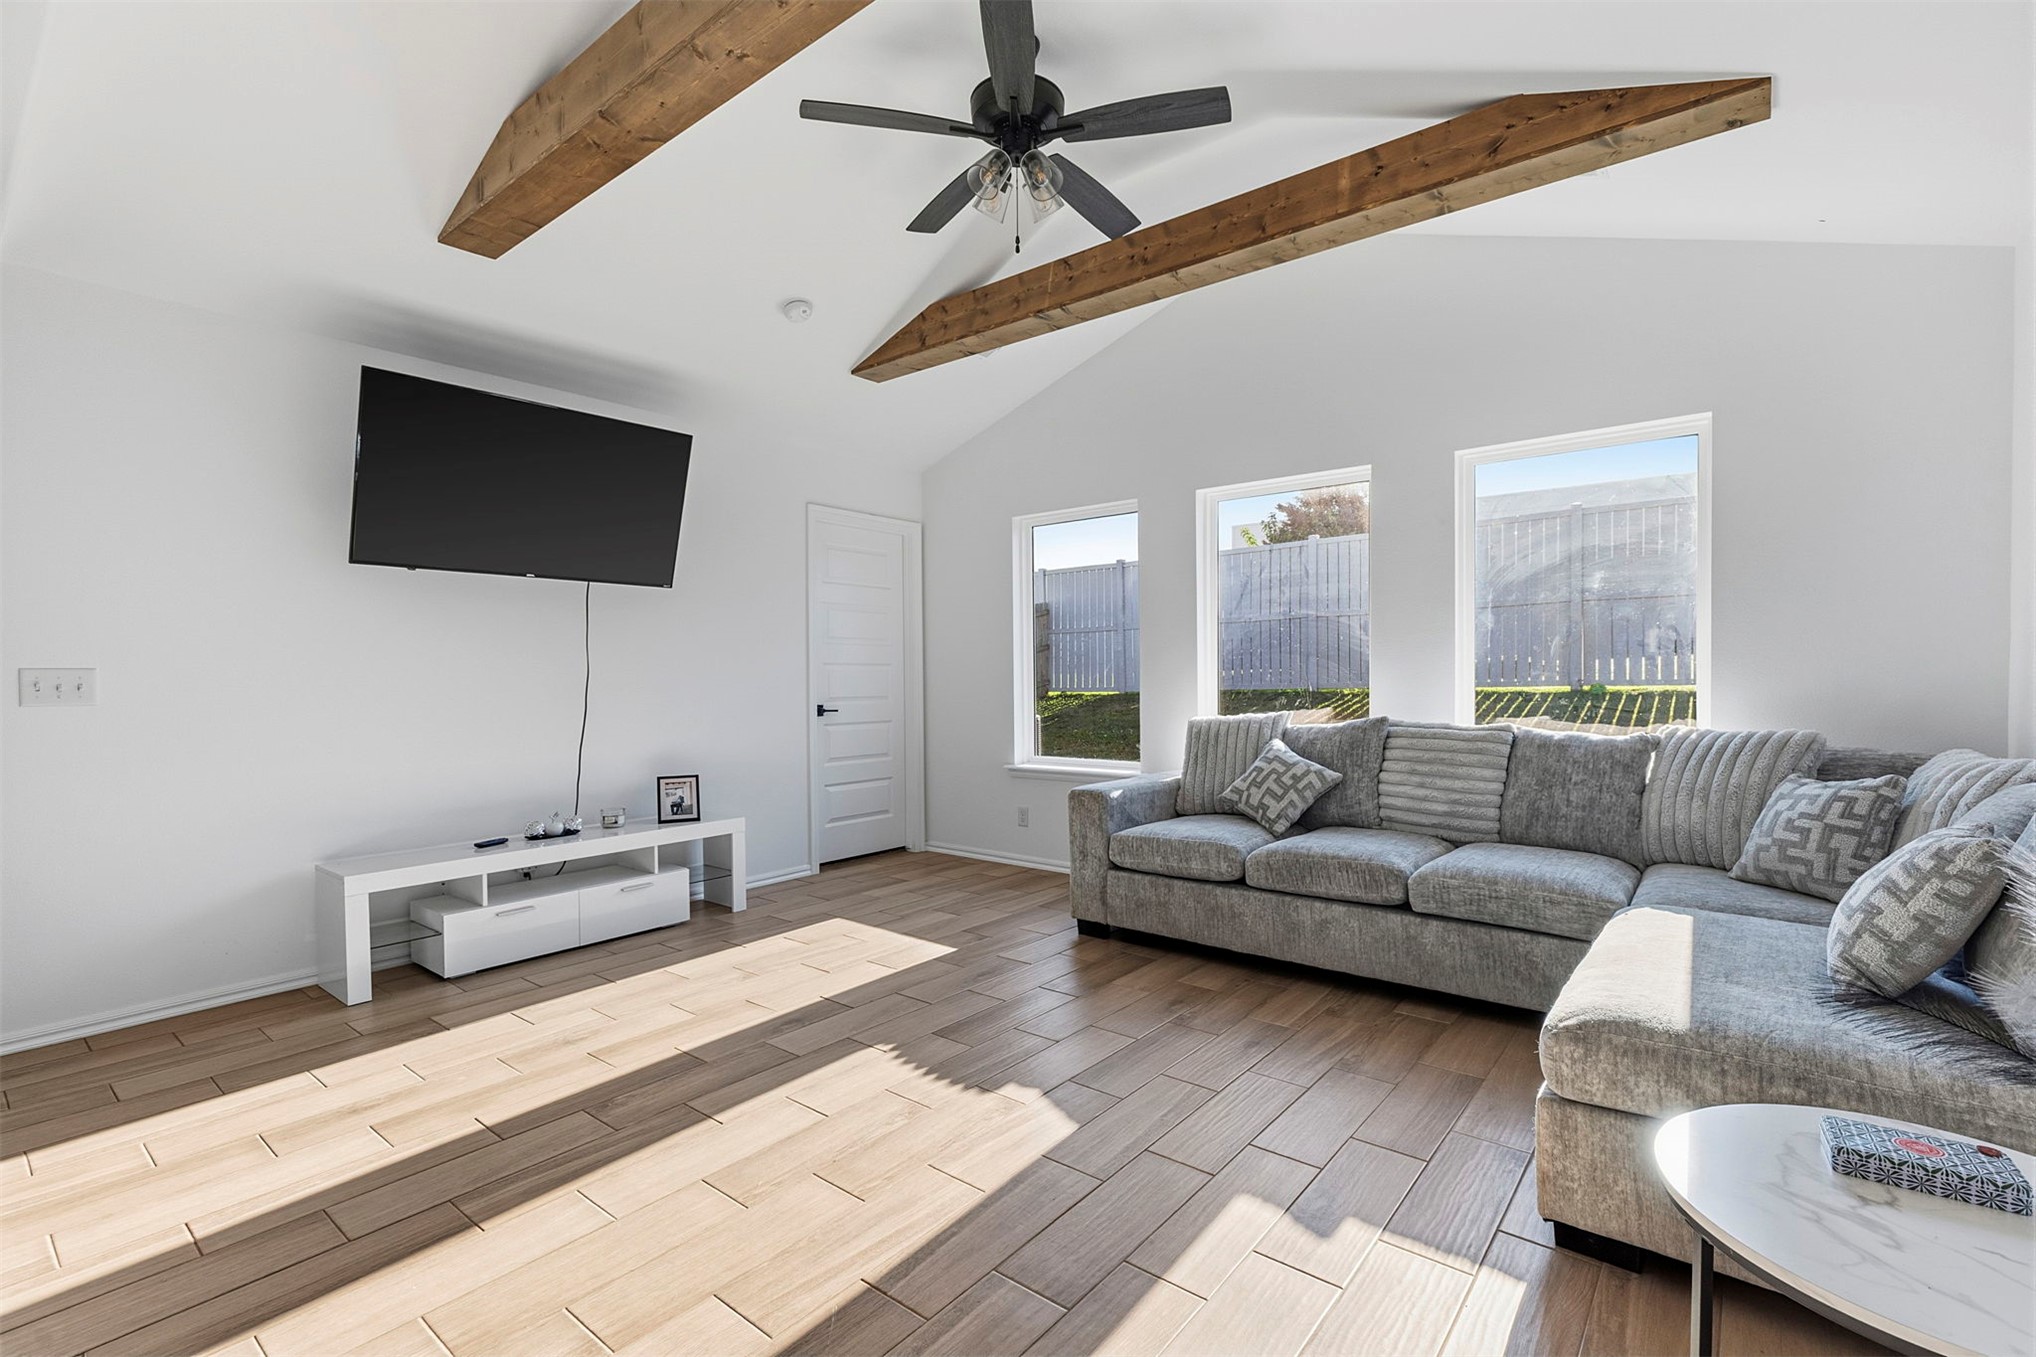
Vaulted ceiling featuring exposed wood beams, wood-finish tile flooring, and multiple windows
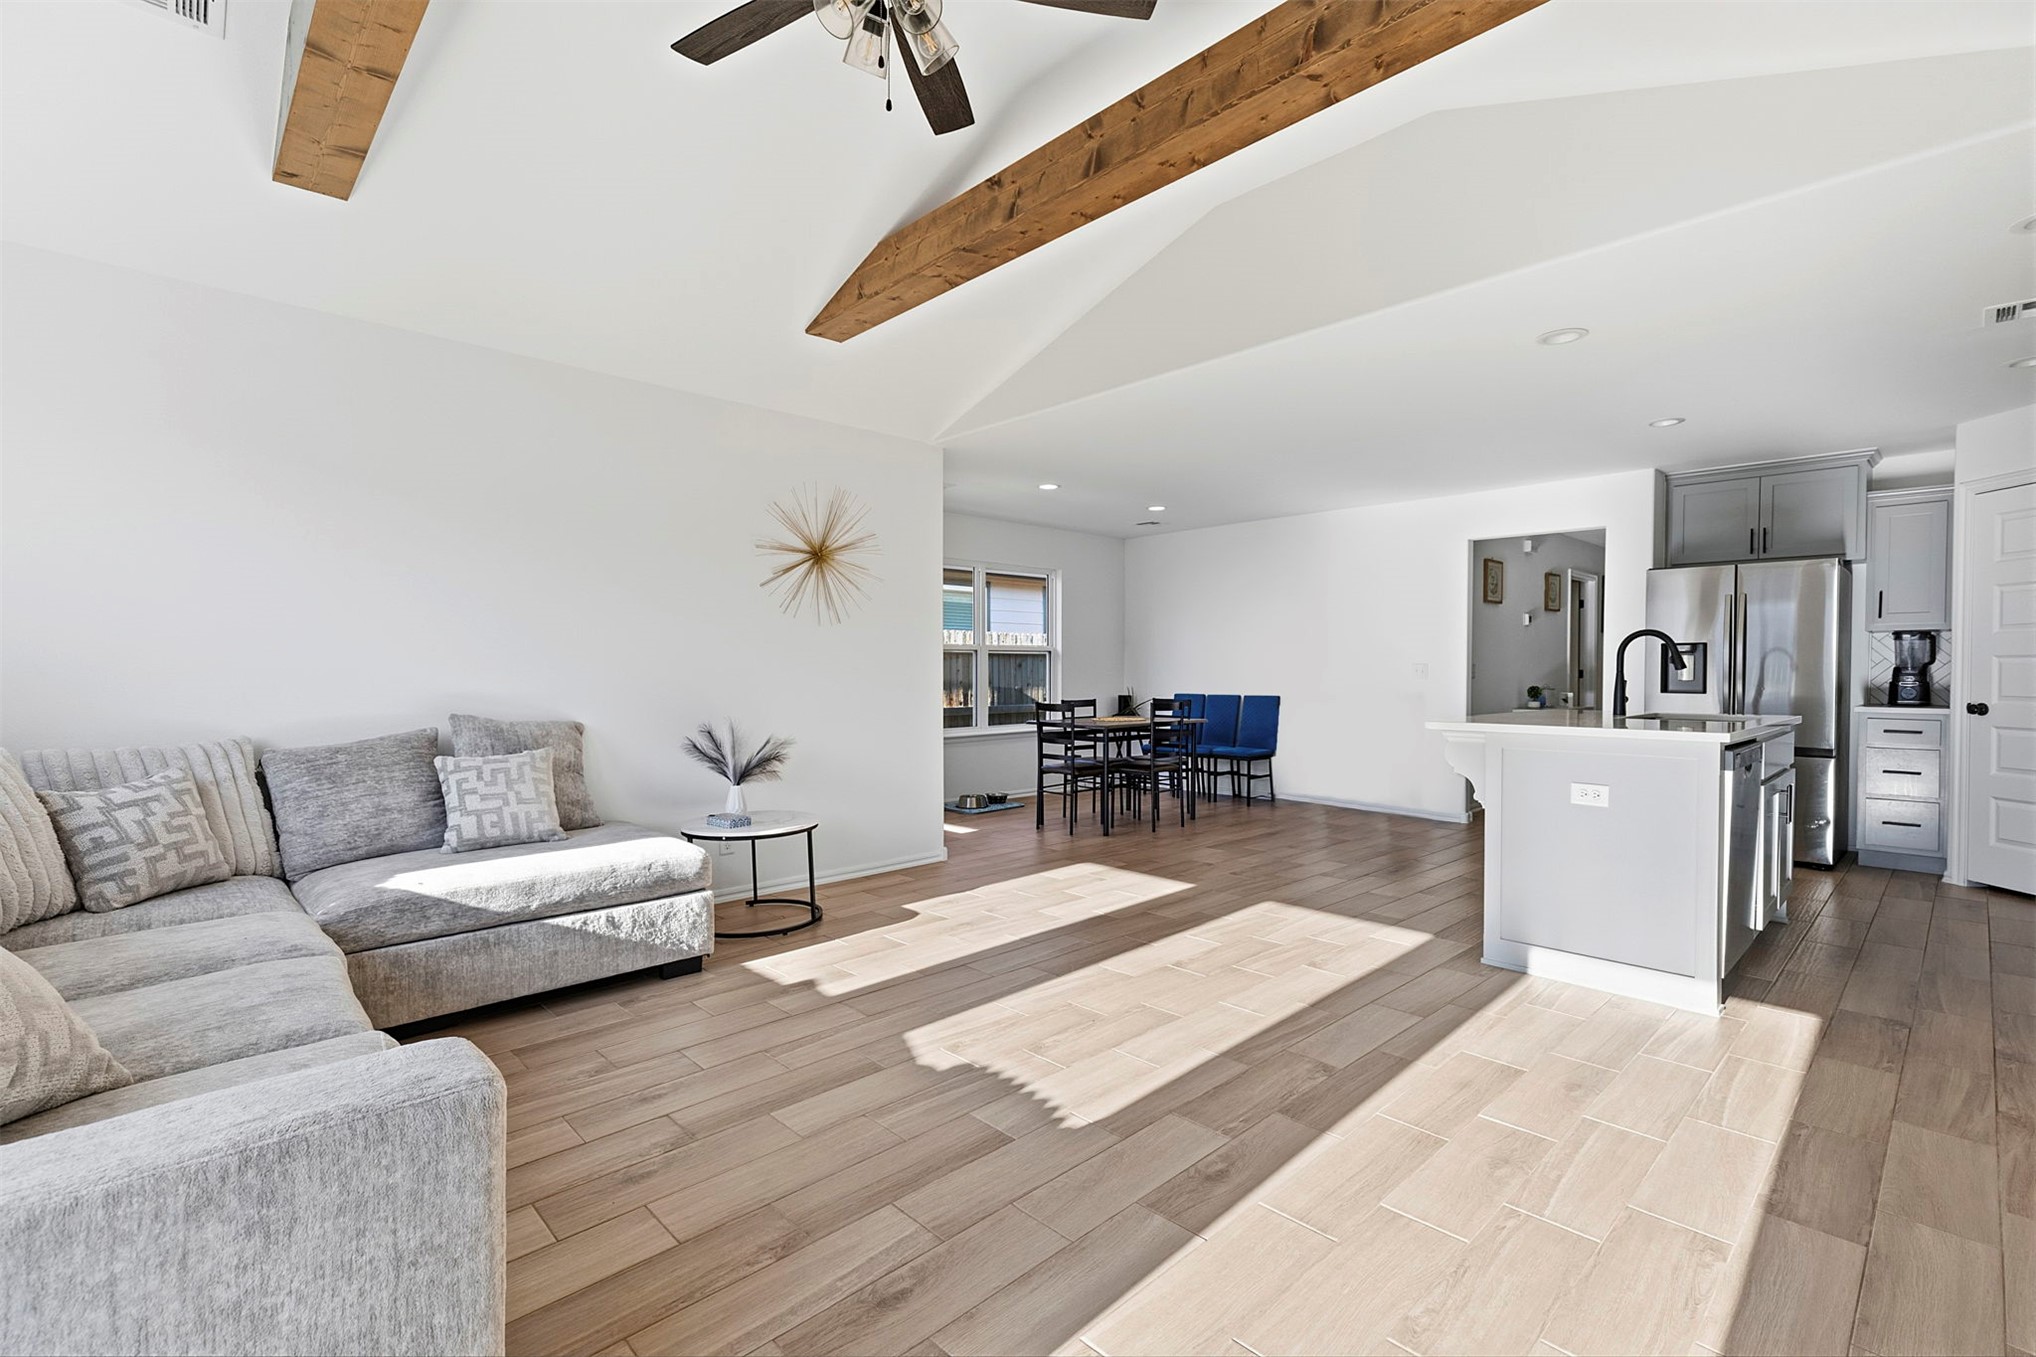
Vaulted ceiling featuring exposed wood beams, wood-finish flooring, recessed lighting, and a kitchen island with a matte black faucet
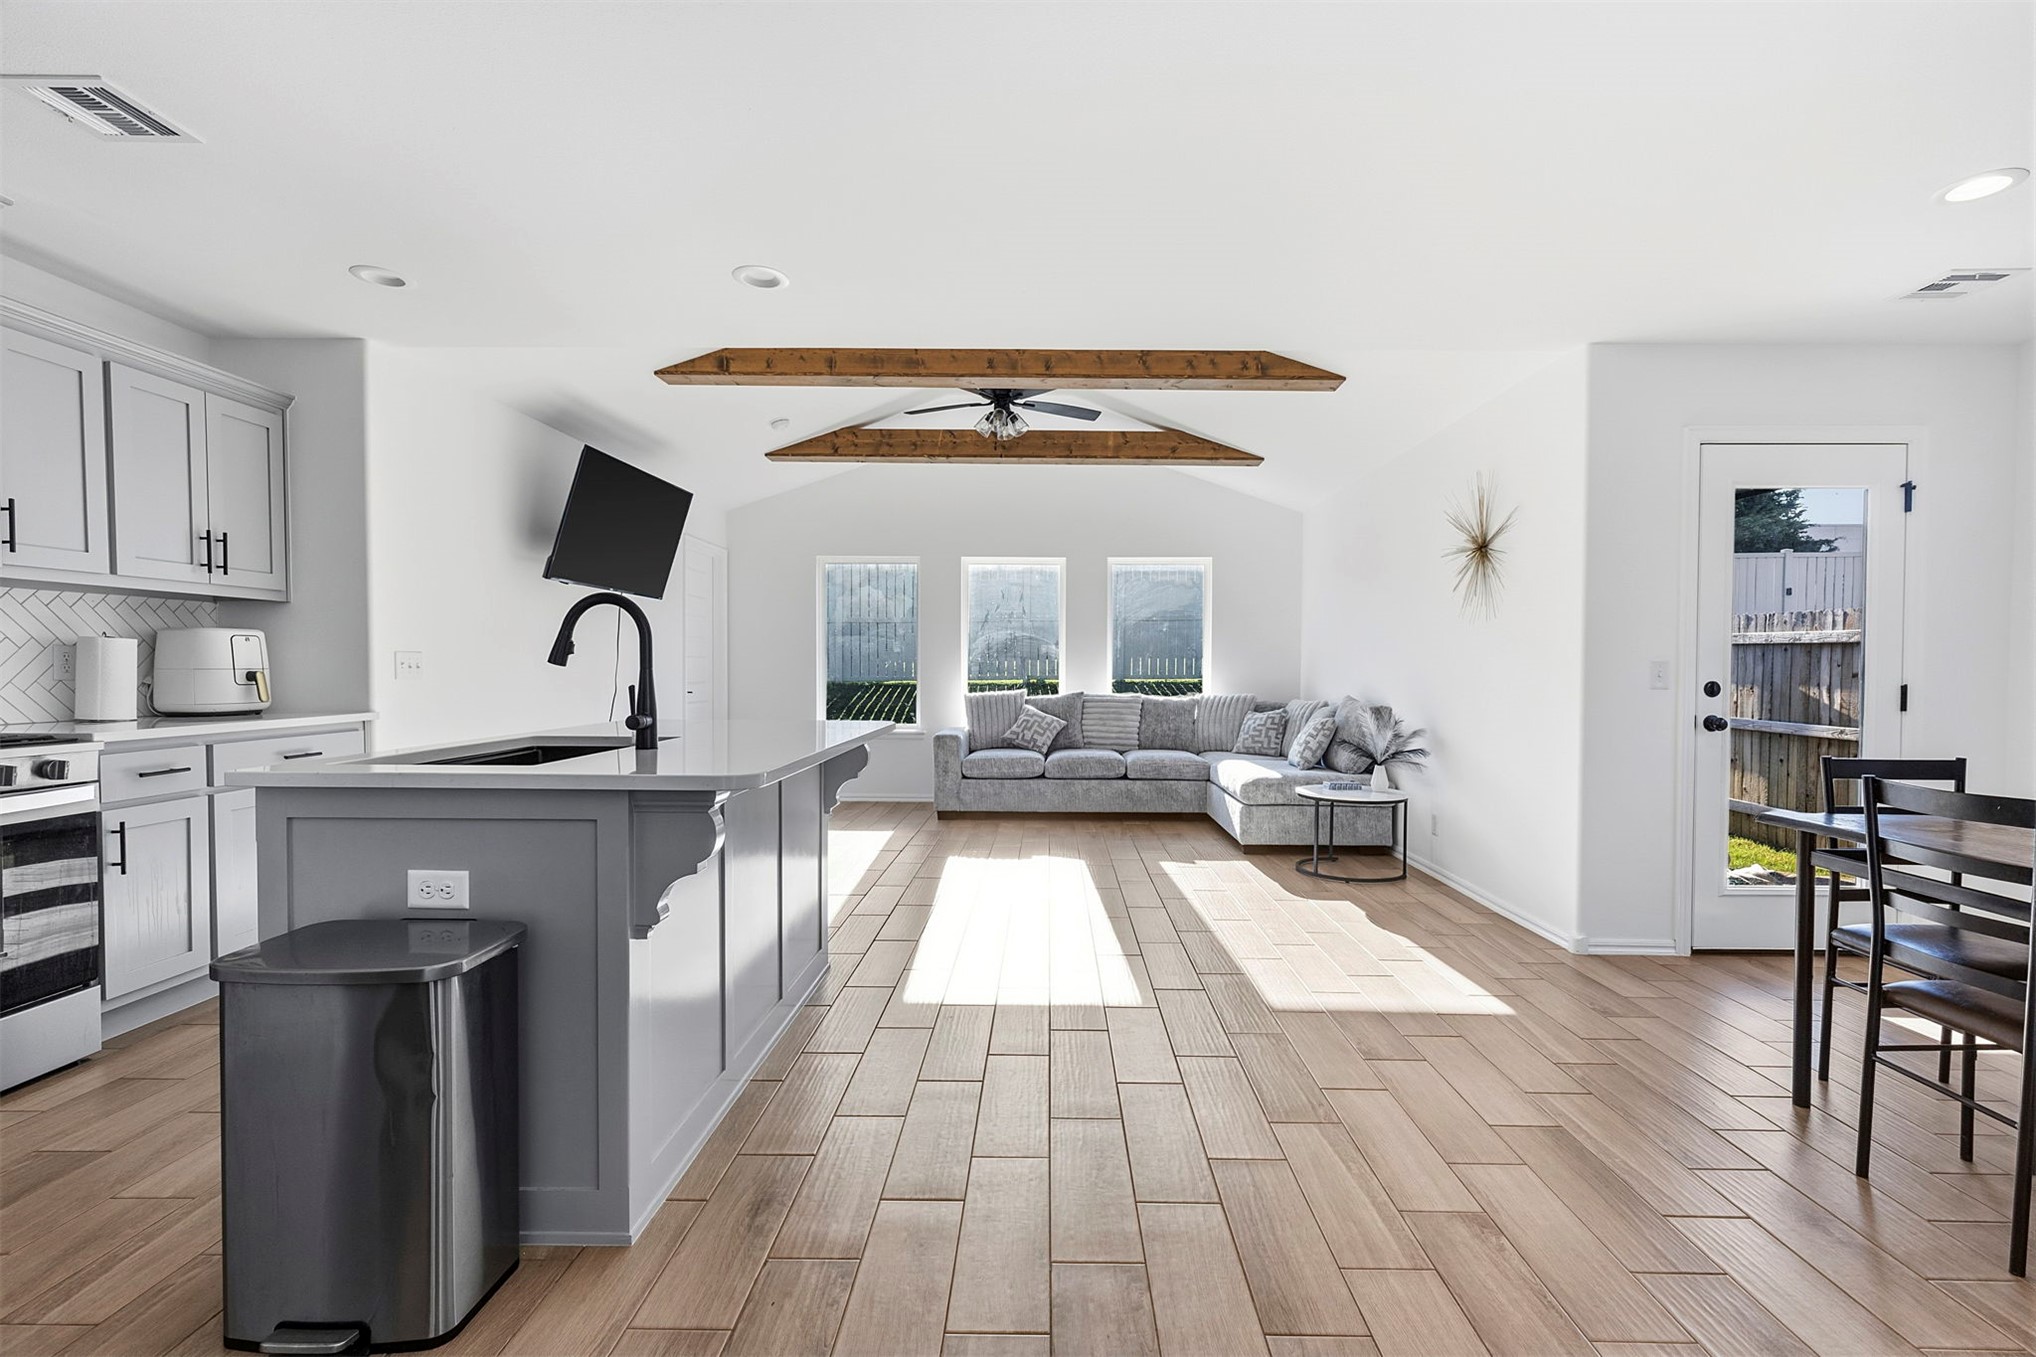
Open-concept interior featuring wood-finish flooring, a kitchen island with a matte black faucet, exposed wooden ceiling beams, recessed lighting, and a glass-panel exterior door
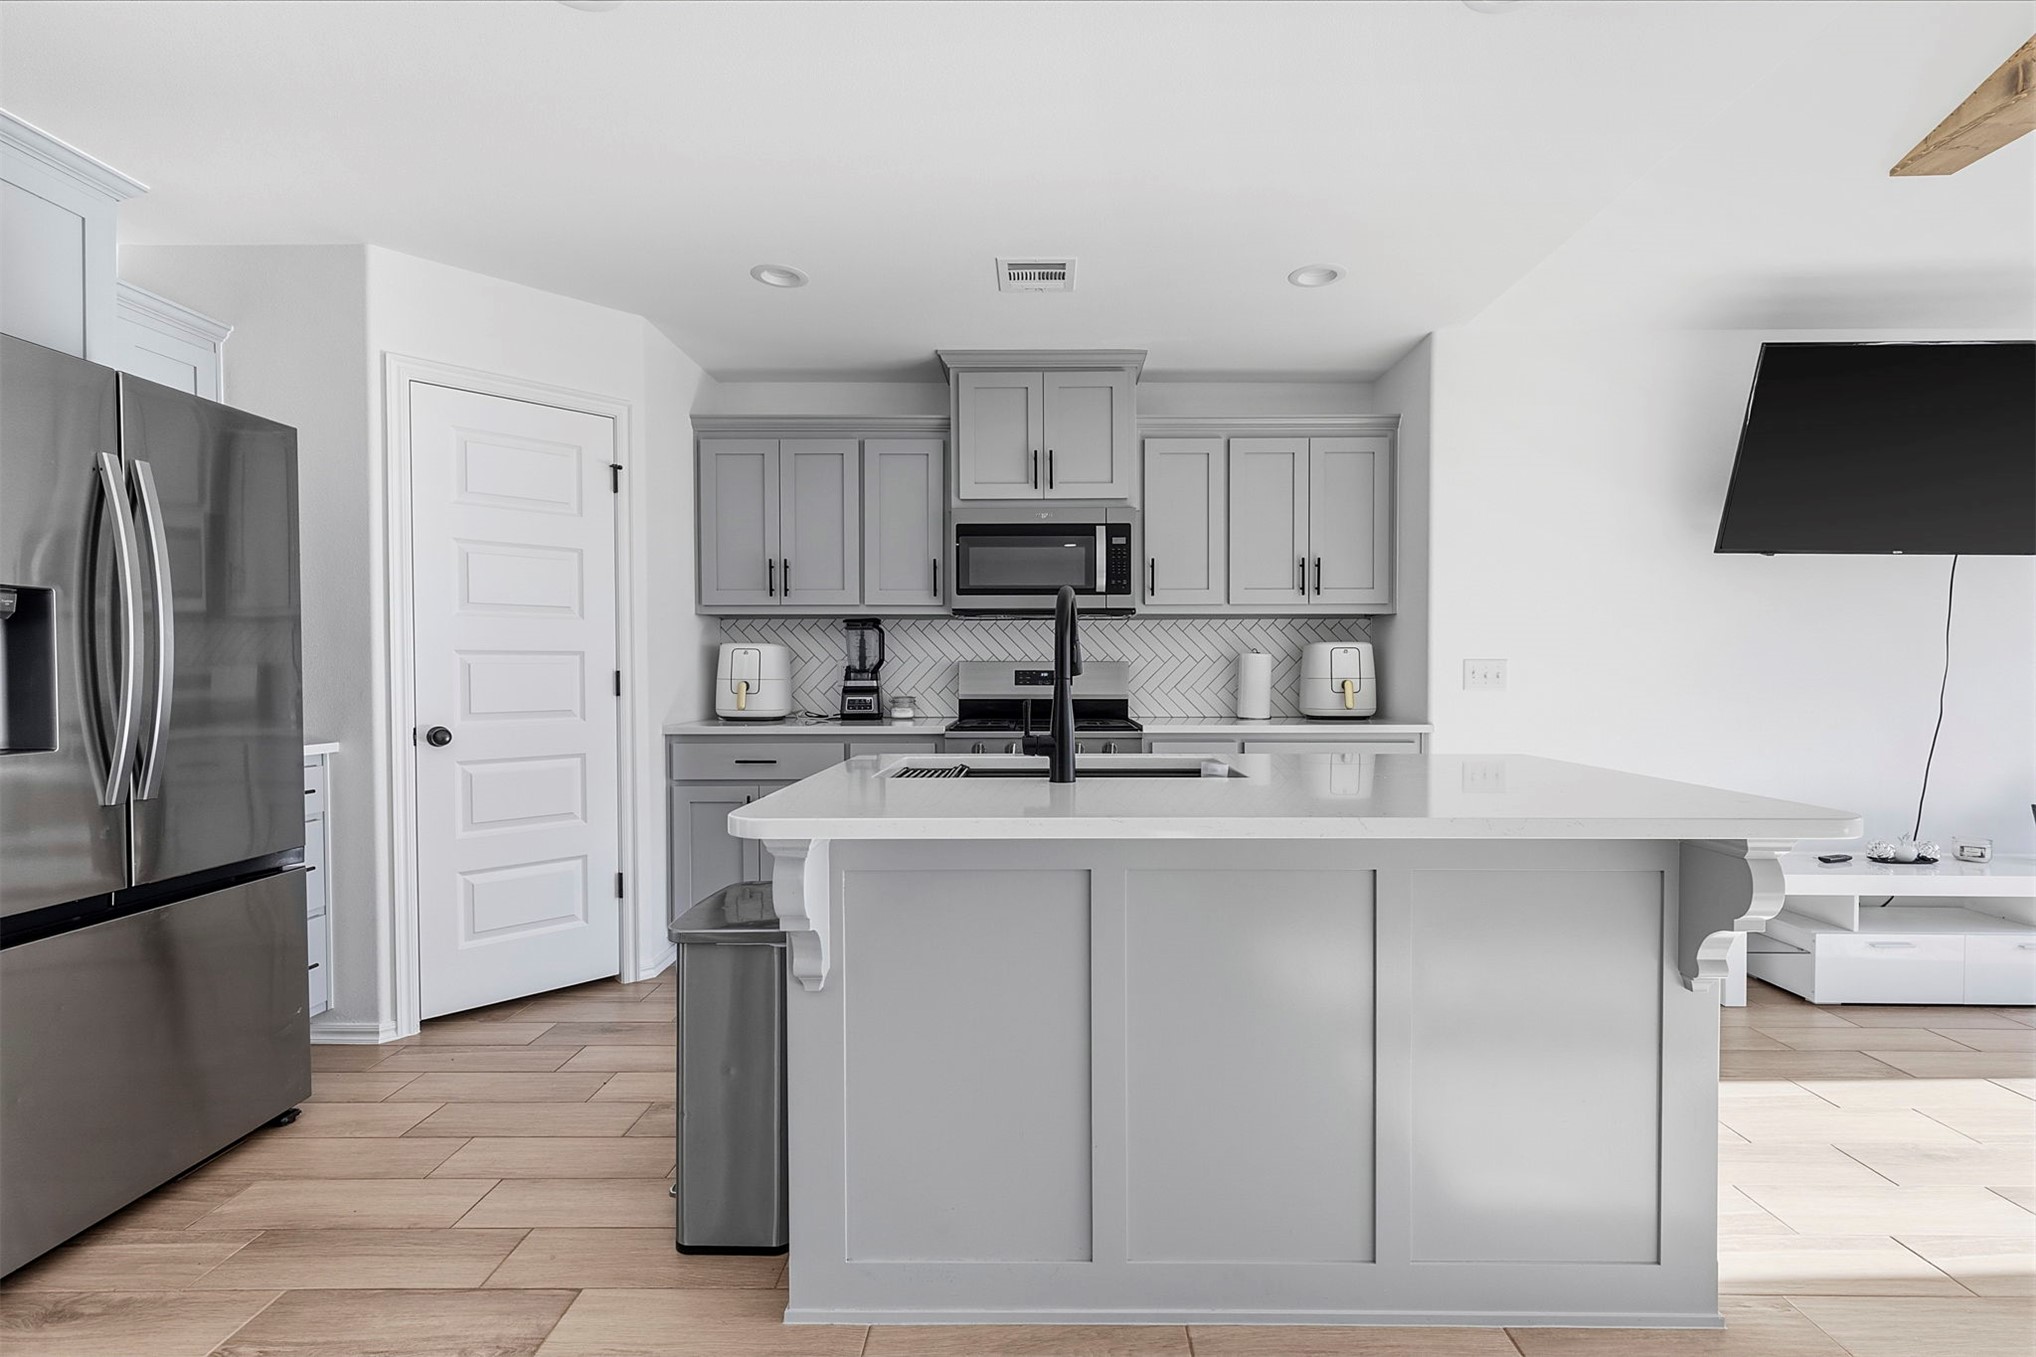
Kitchen featuring light grey shaker-style cabinetry, a central island with a solid-surface countertop, stainless steel appliances, a herringbone-patterned tile backsplash, and wood-finish tile flooring
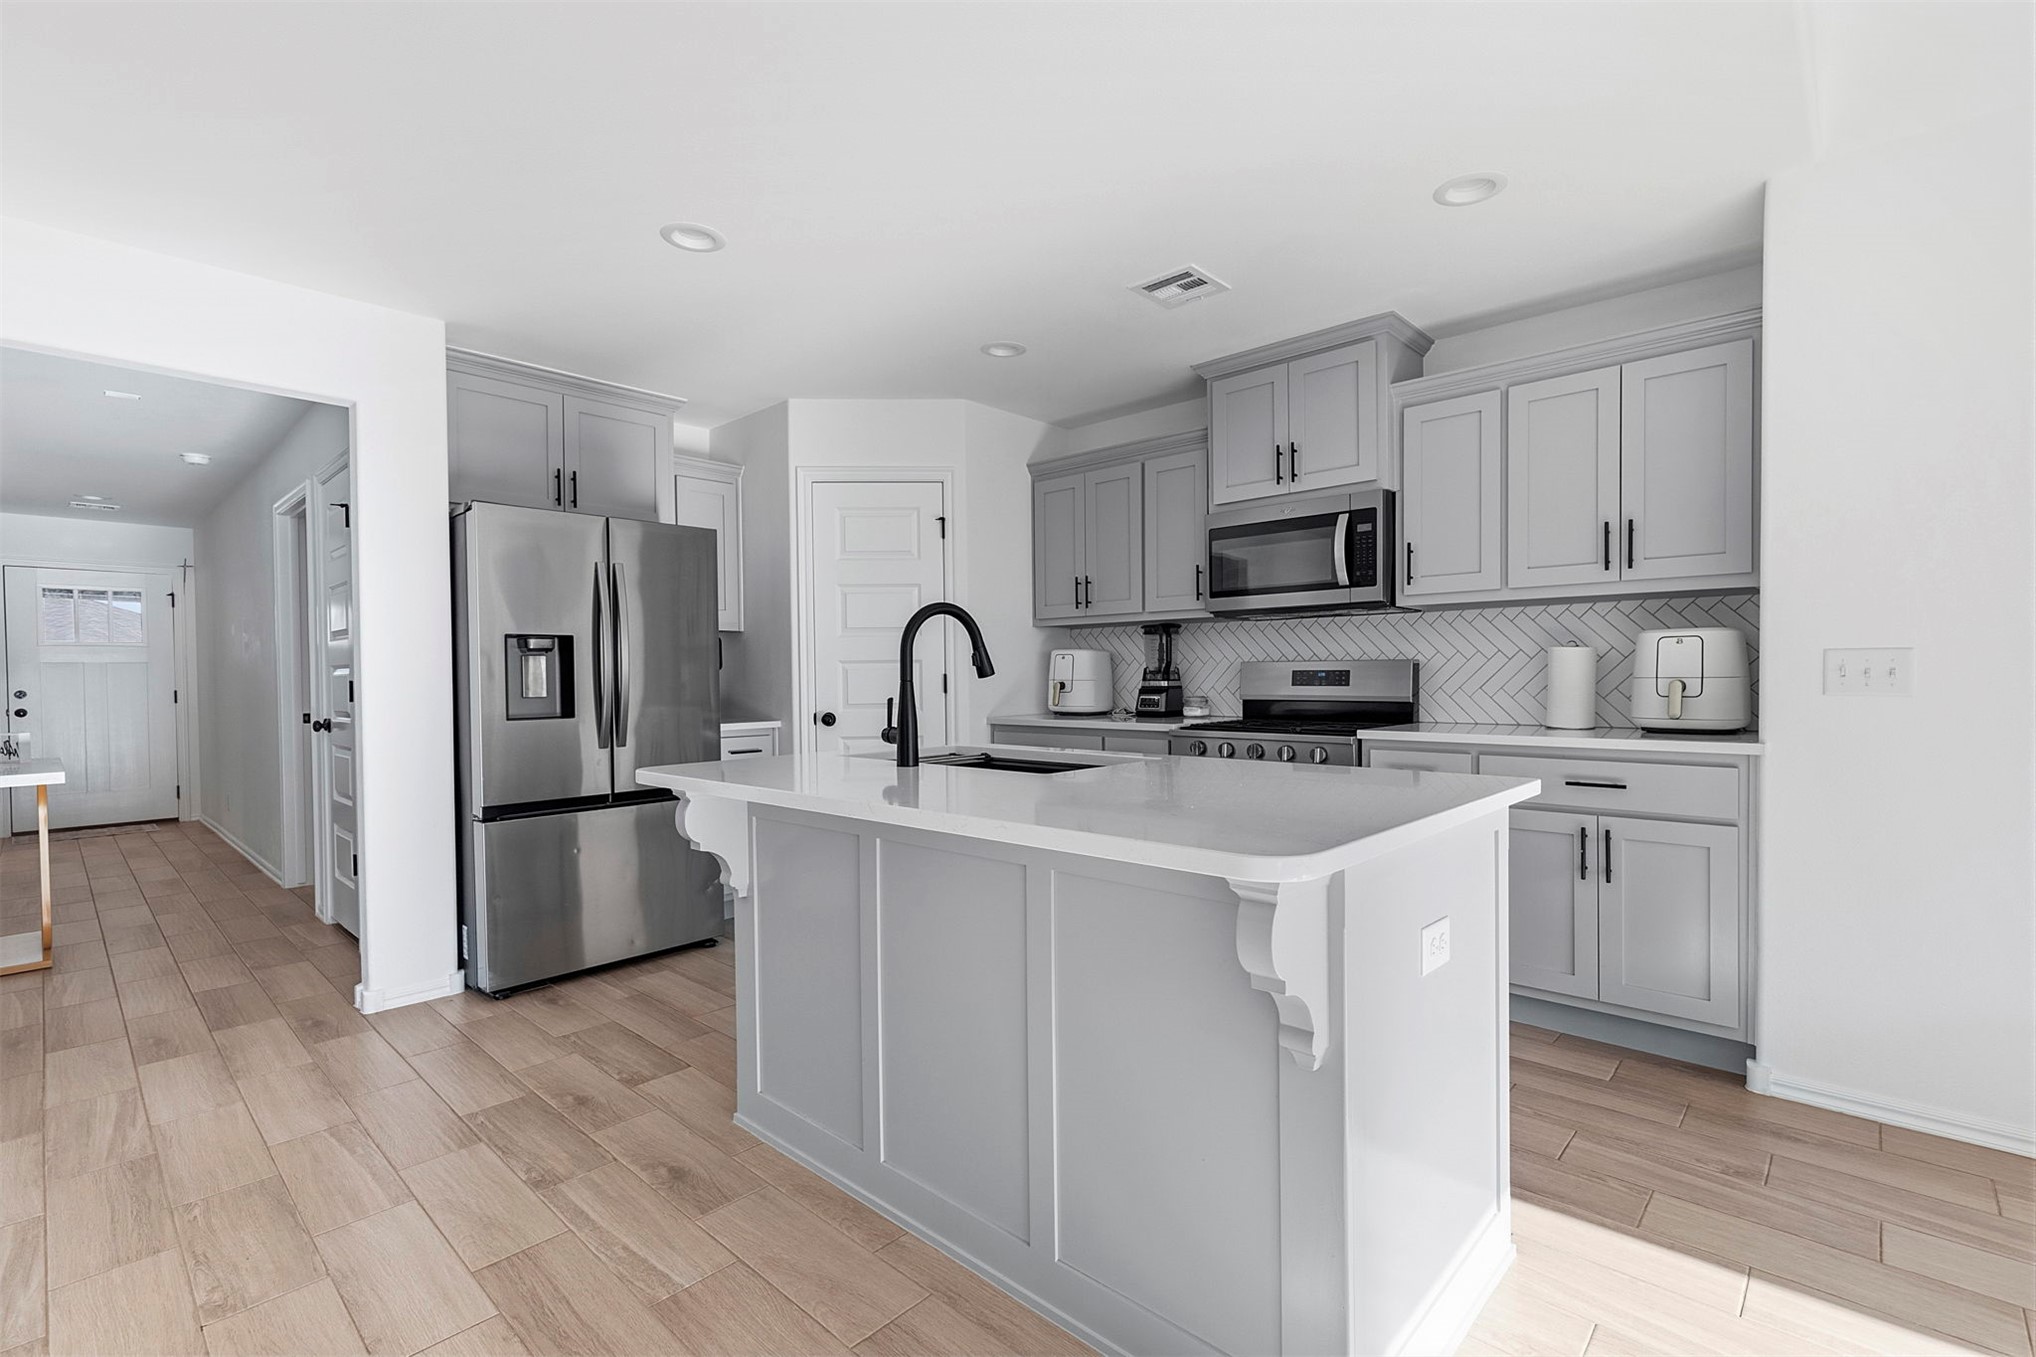
Kitchen featuring a central island with a solid surface countertop, light gray shaker-style cabinetry, herringbone-pattern tile backsplash, stainless steel appliances, and wood-finish flooring
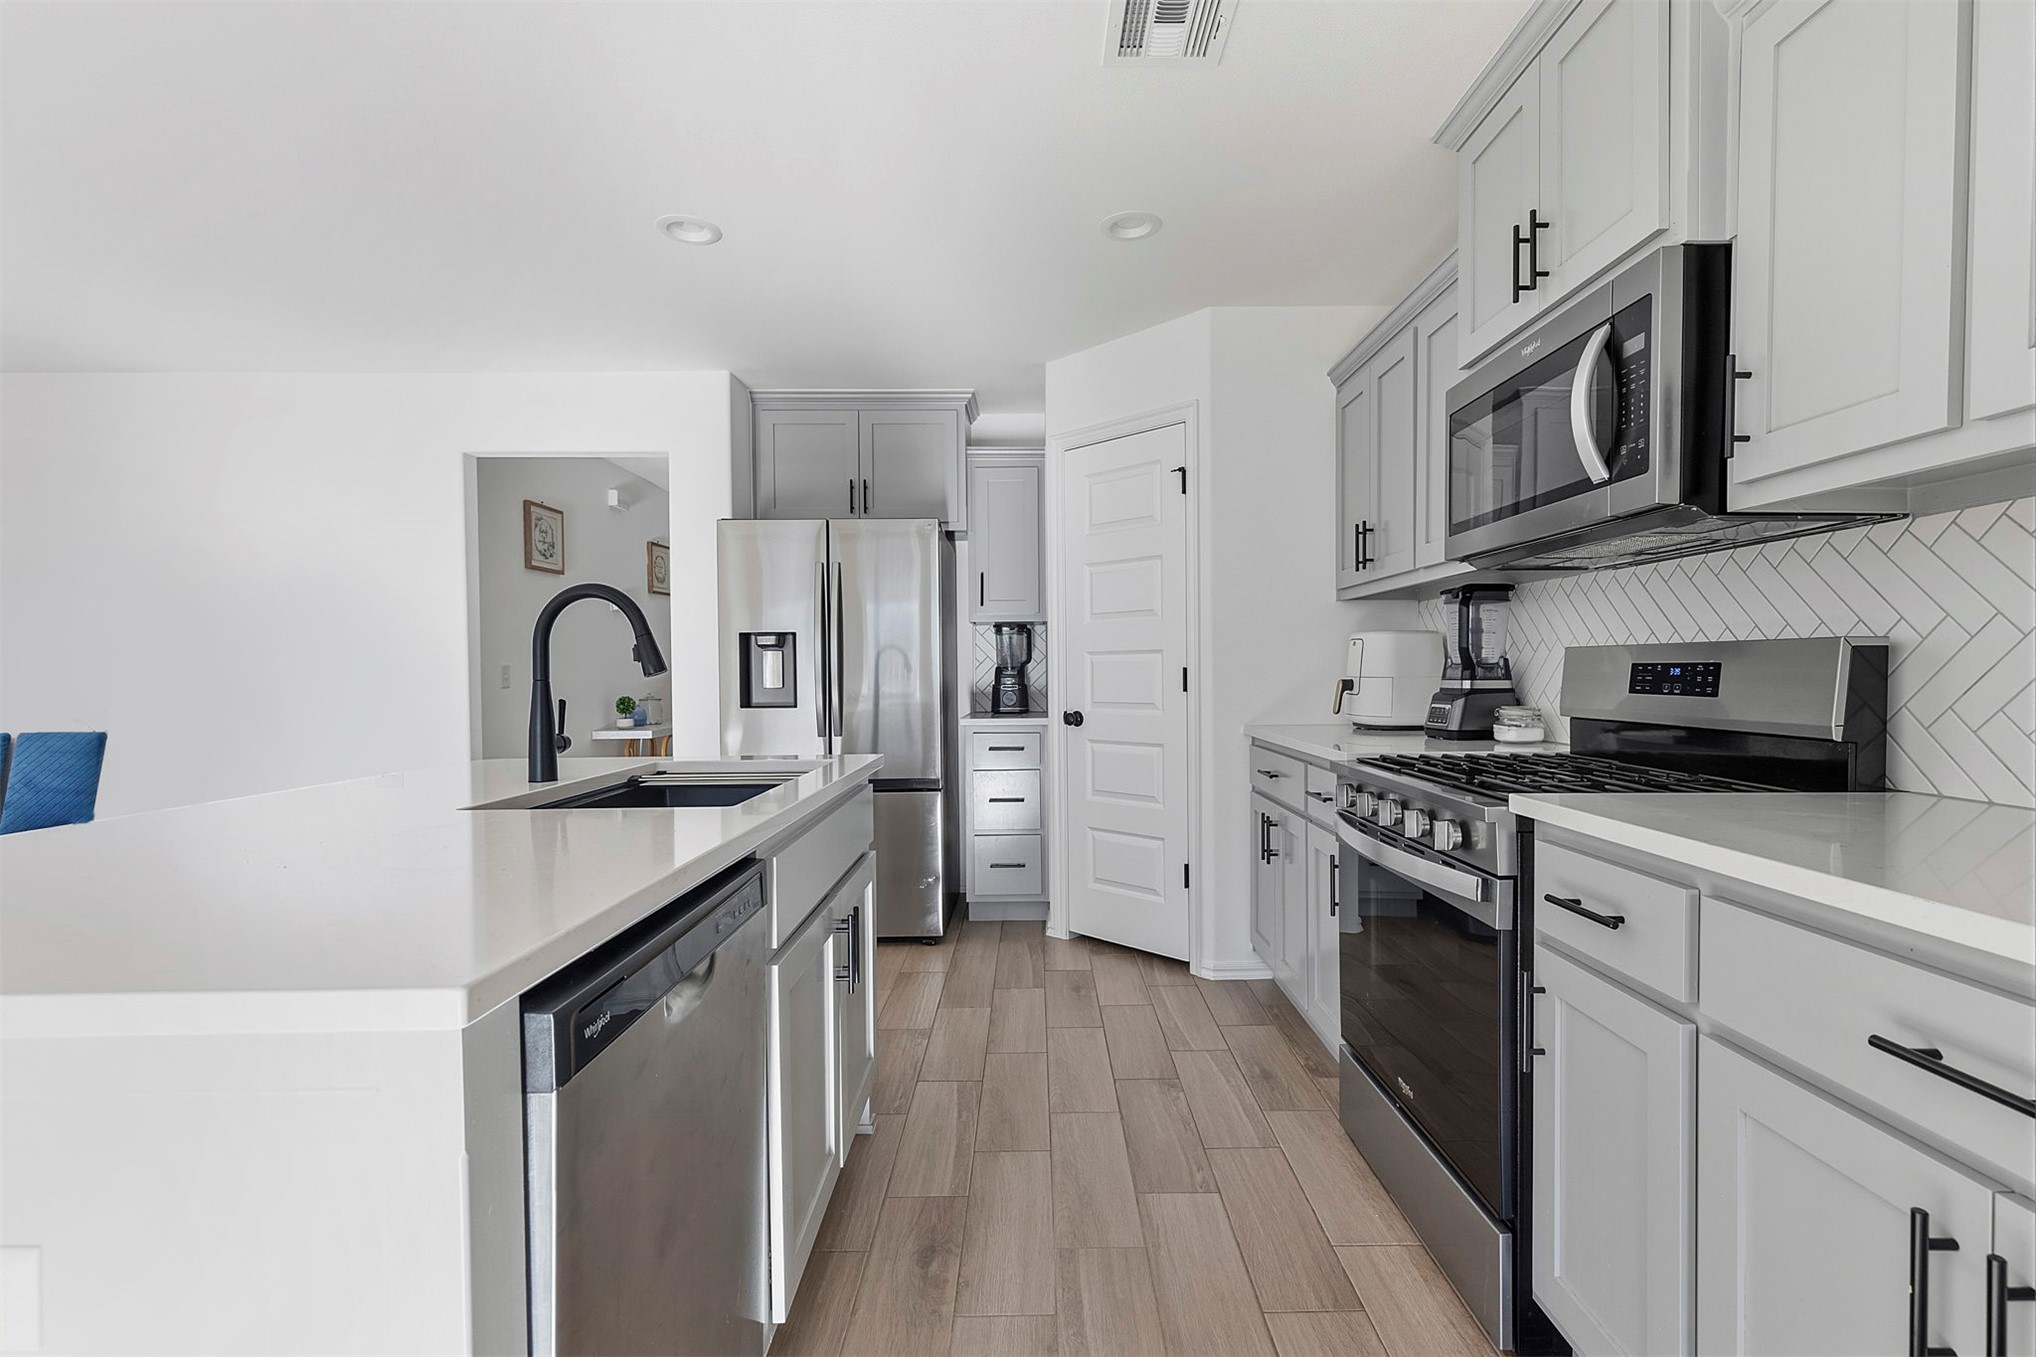
Kitchen featuring light gray cabinetry, quartz countertops, a herringbone-pattern tile backsplash, stainless steel appliances, and wood-finish flooring
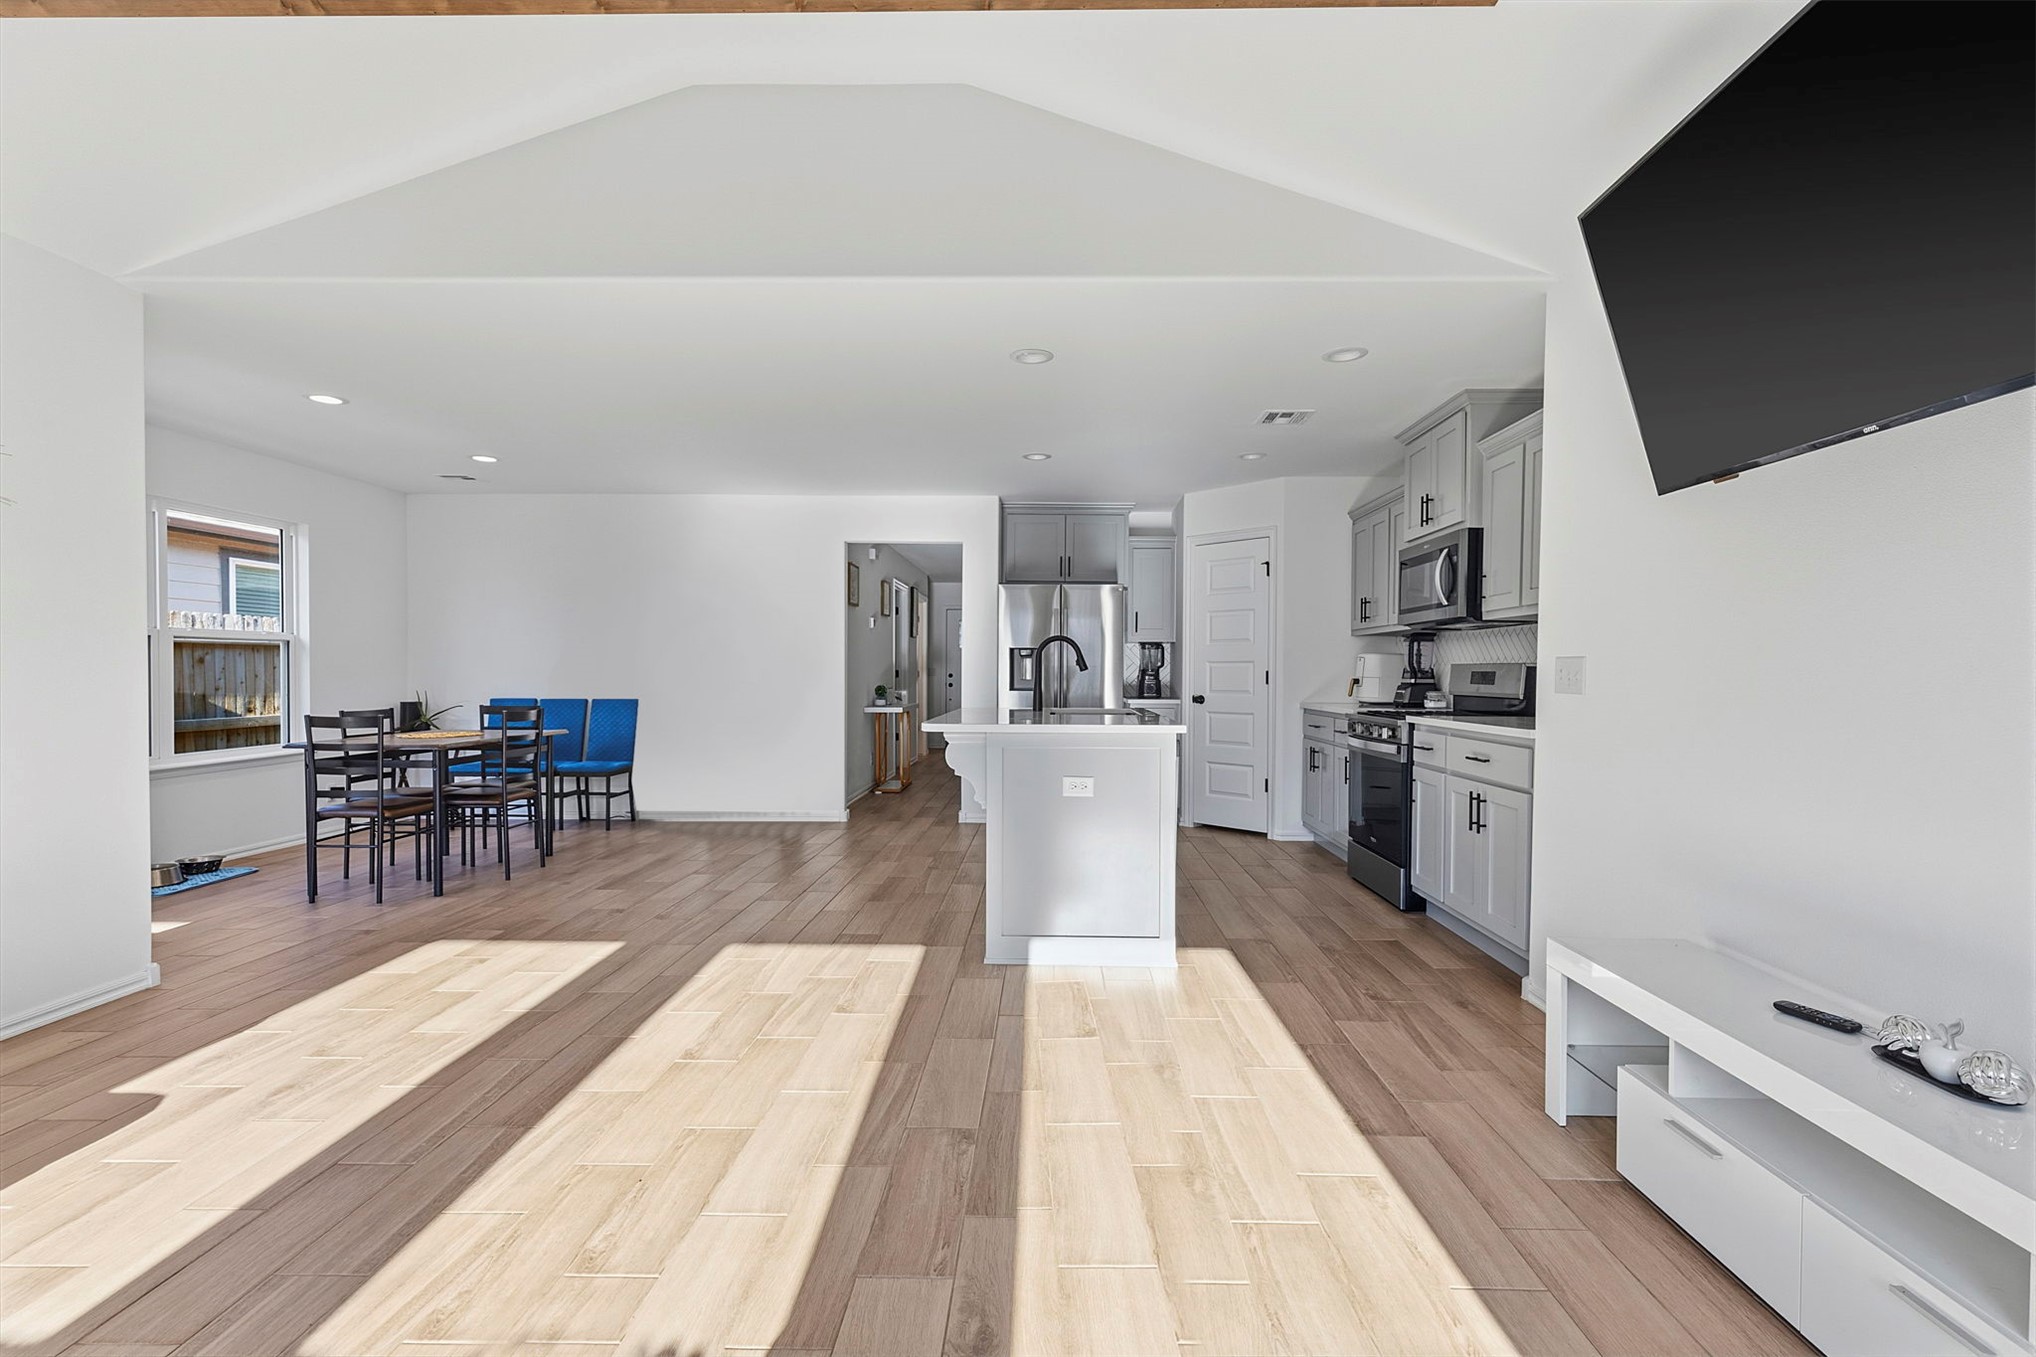
Vaulted ceiling, wood-finish flooring, kitchen island with sink, shaker-style cabinetry, and recessed lighting
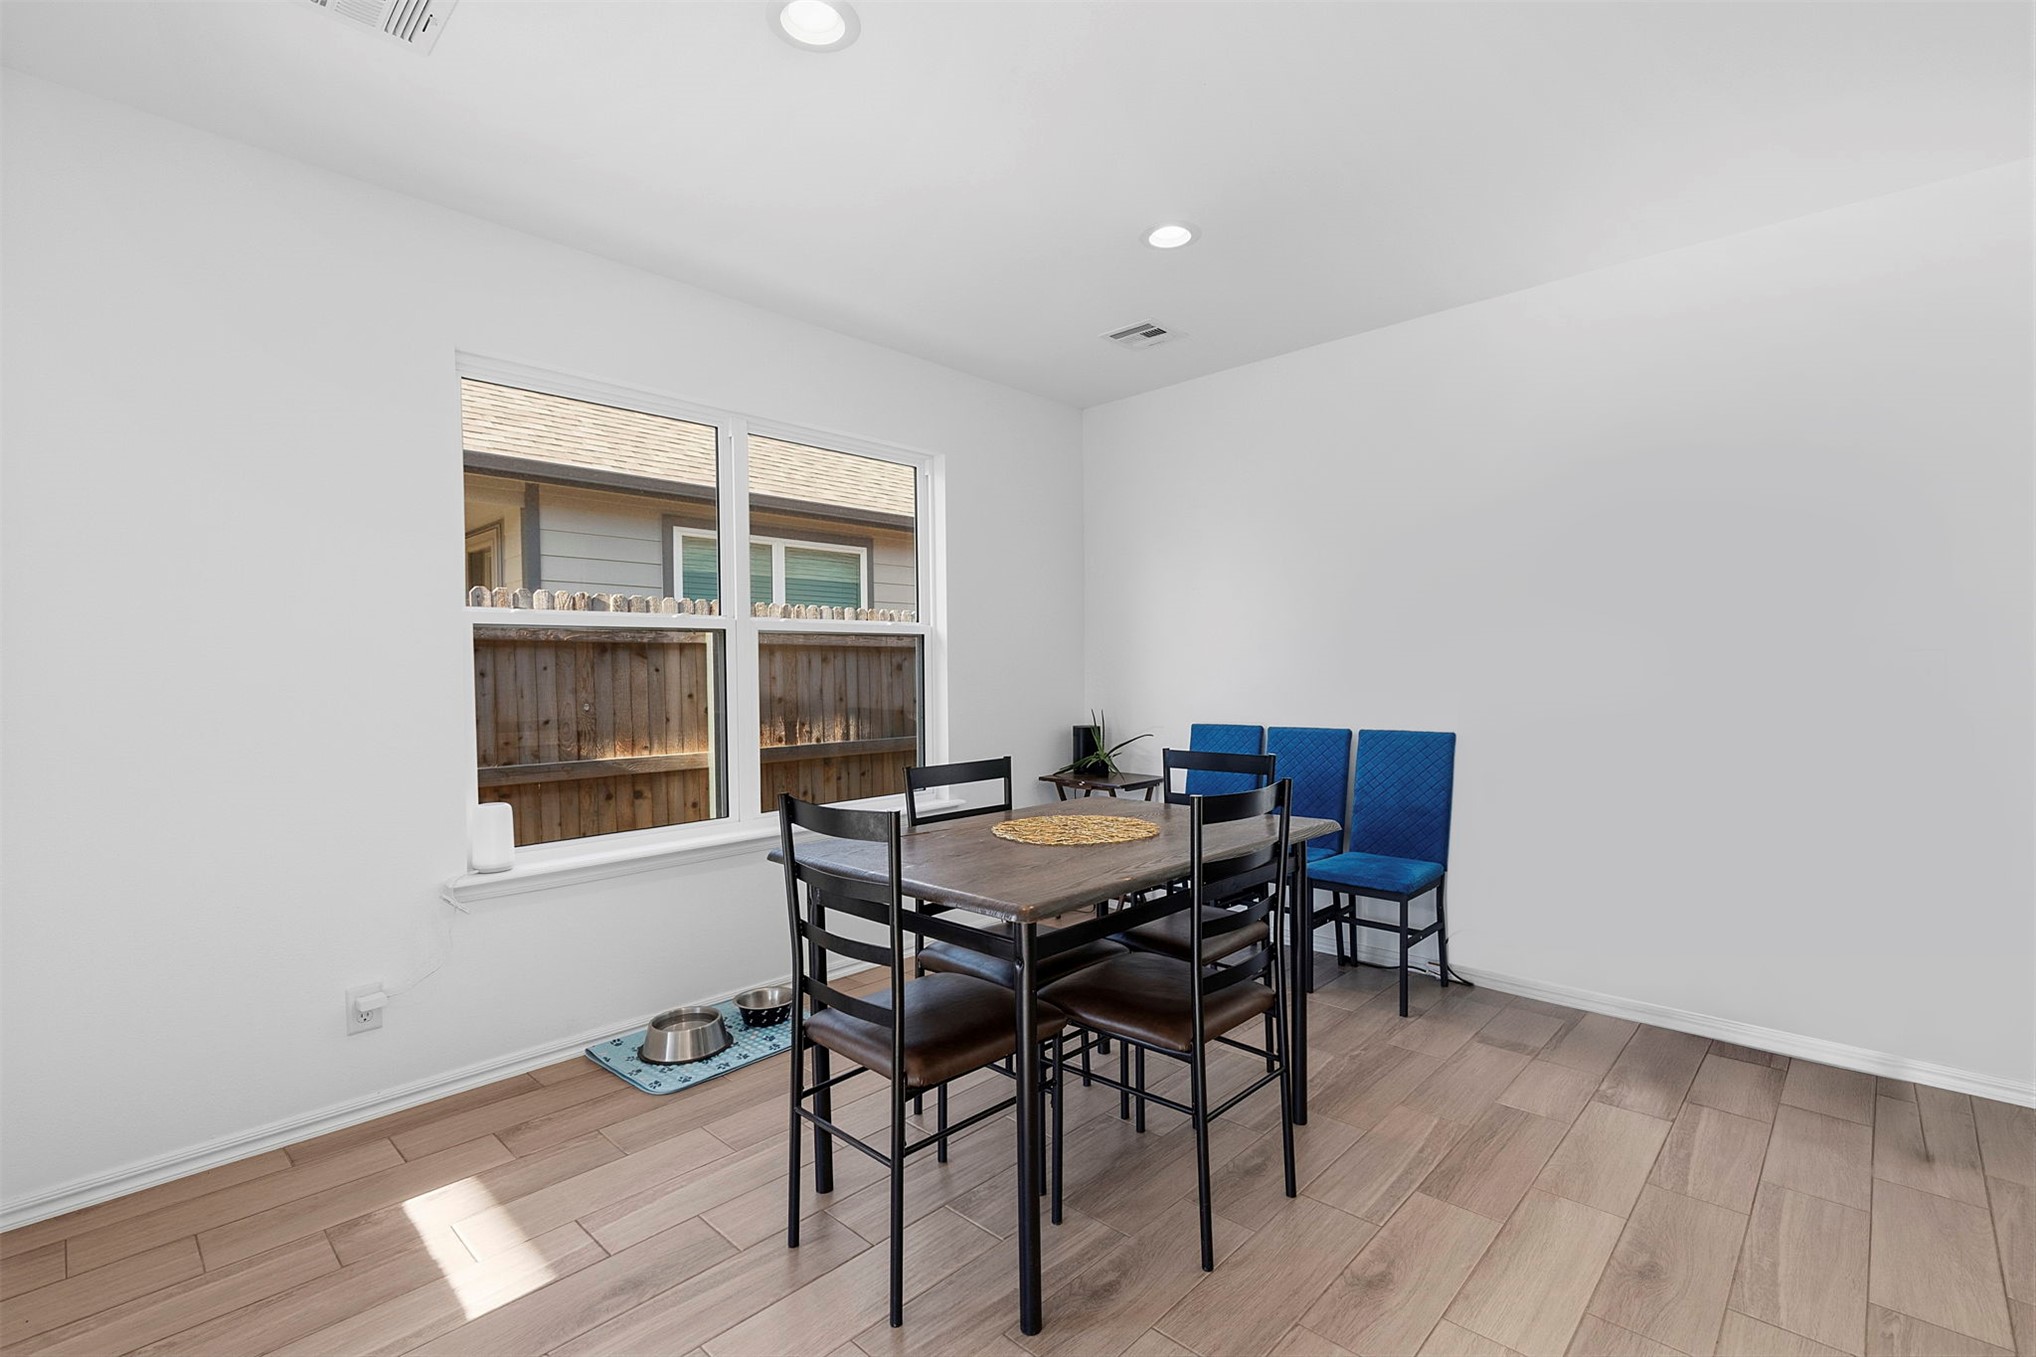
Neutral-toned interior space featuring wood-finish flooring, recessed lighting, and a dual-pane window
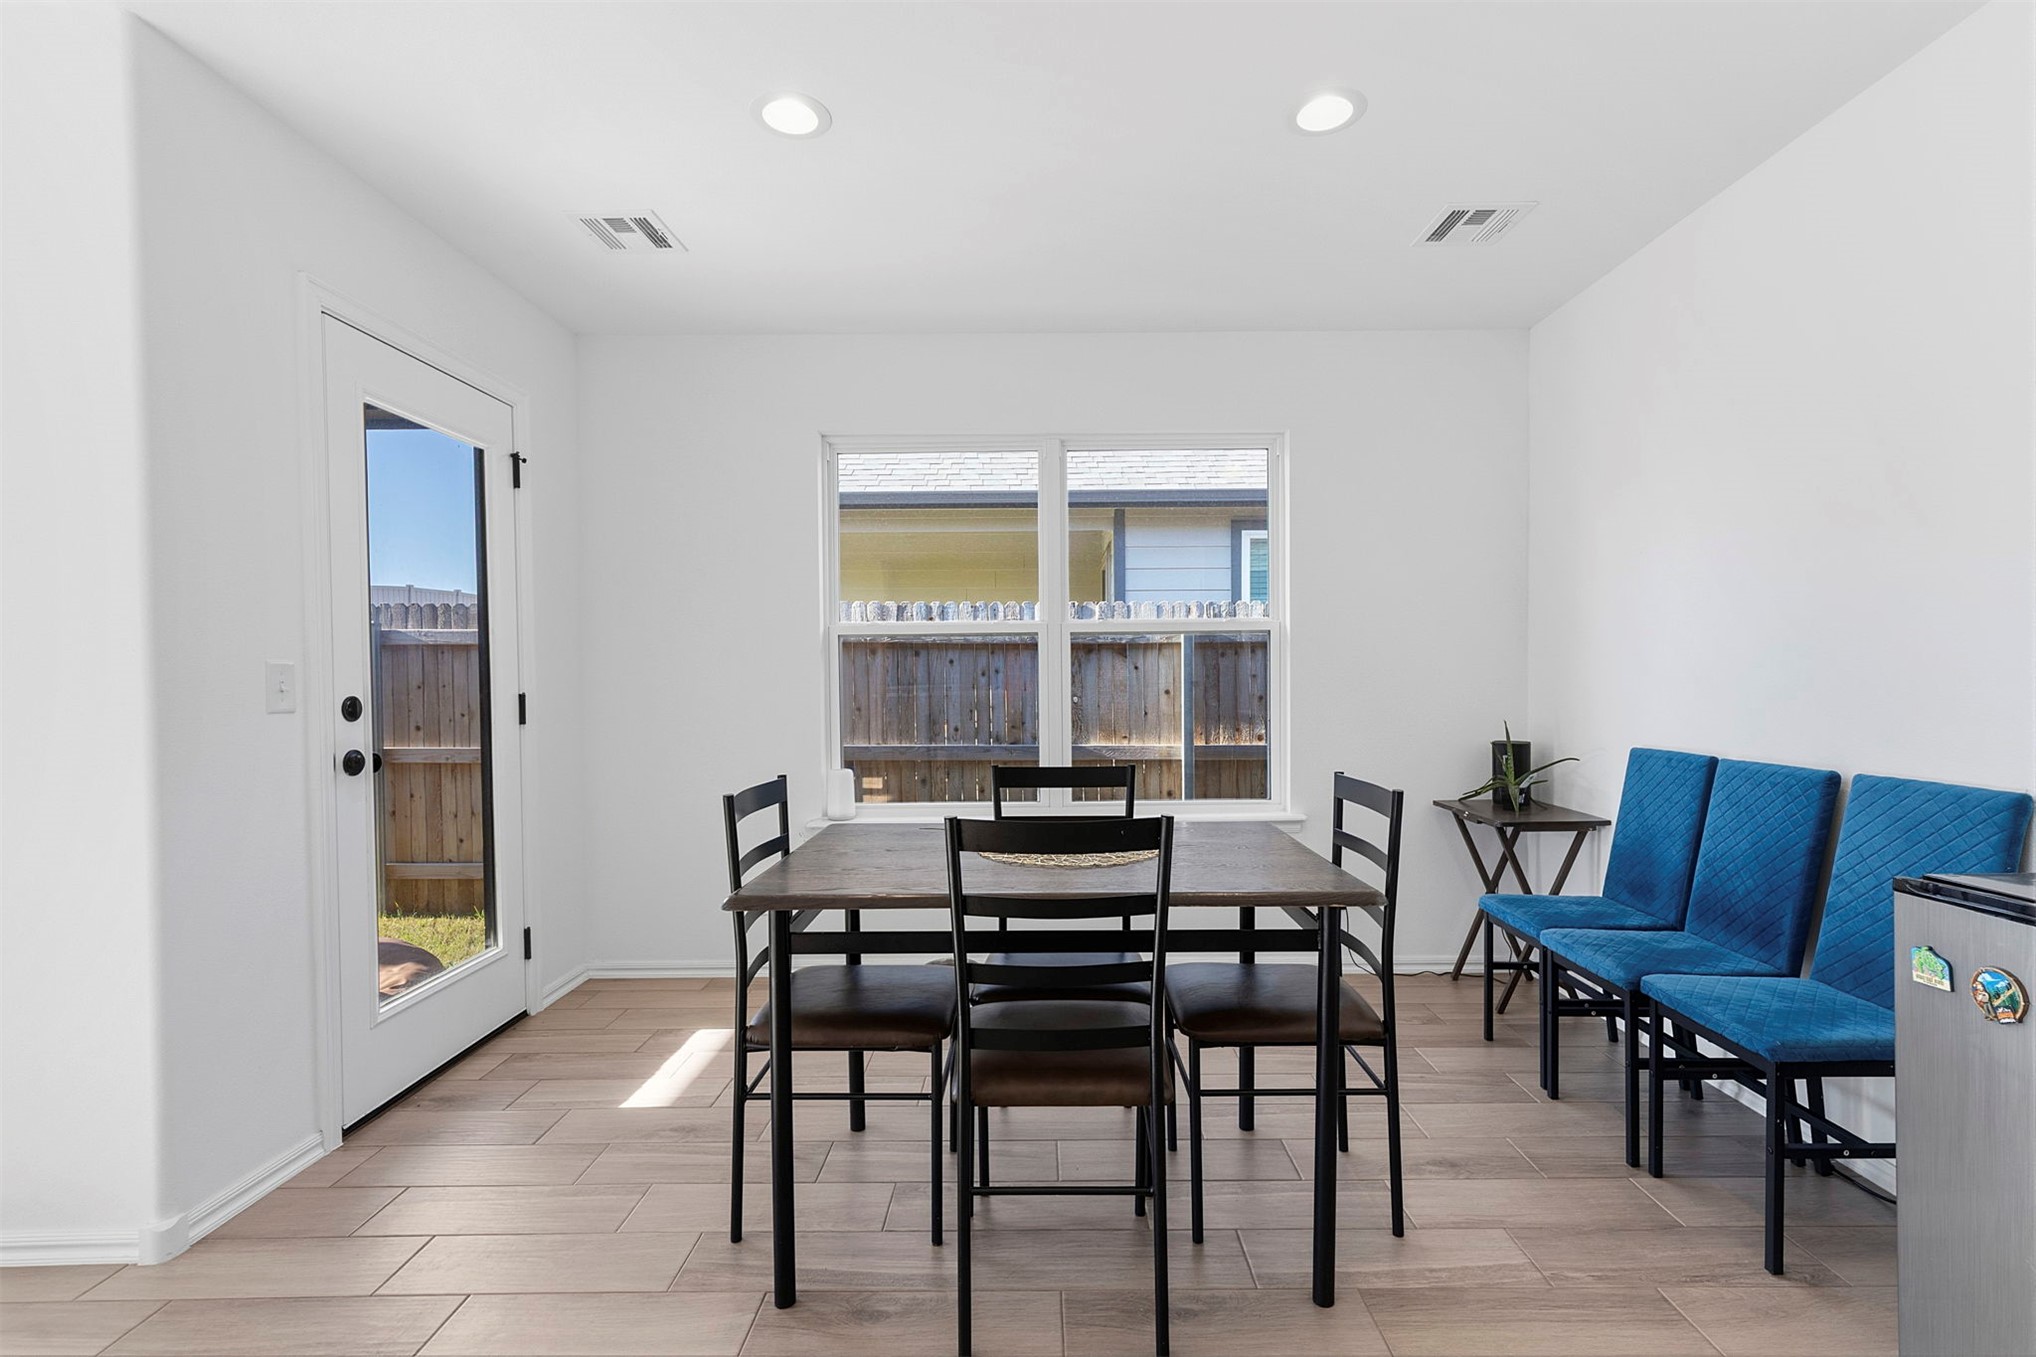
Neutral-toned interior featuring wood-finish tile flooring, recessed lighting, and a glass-paneled exterior door
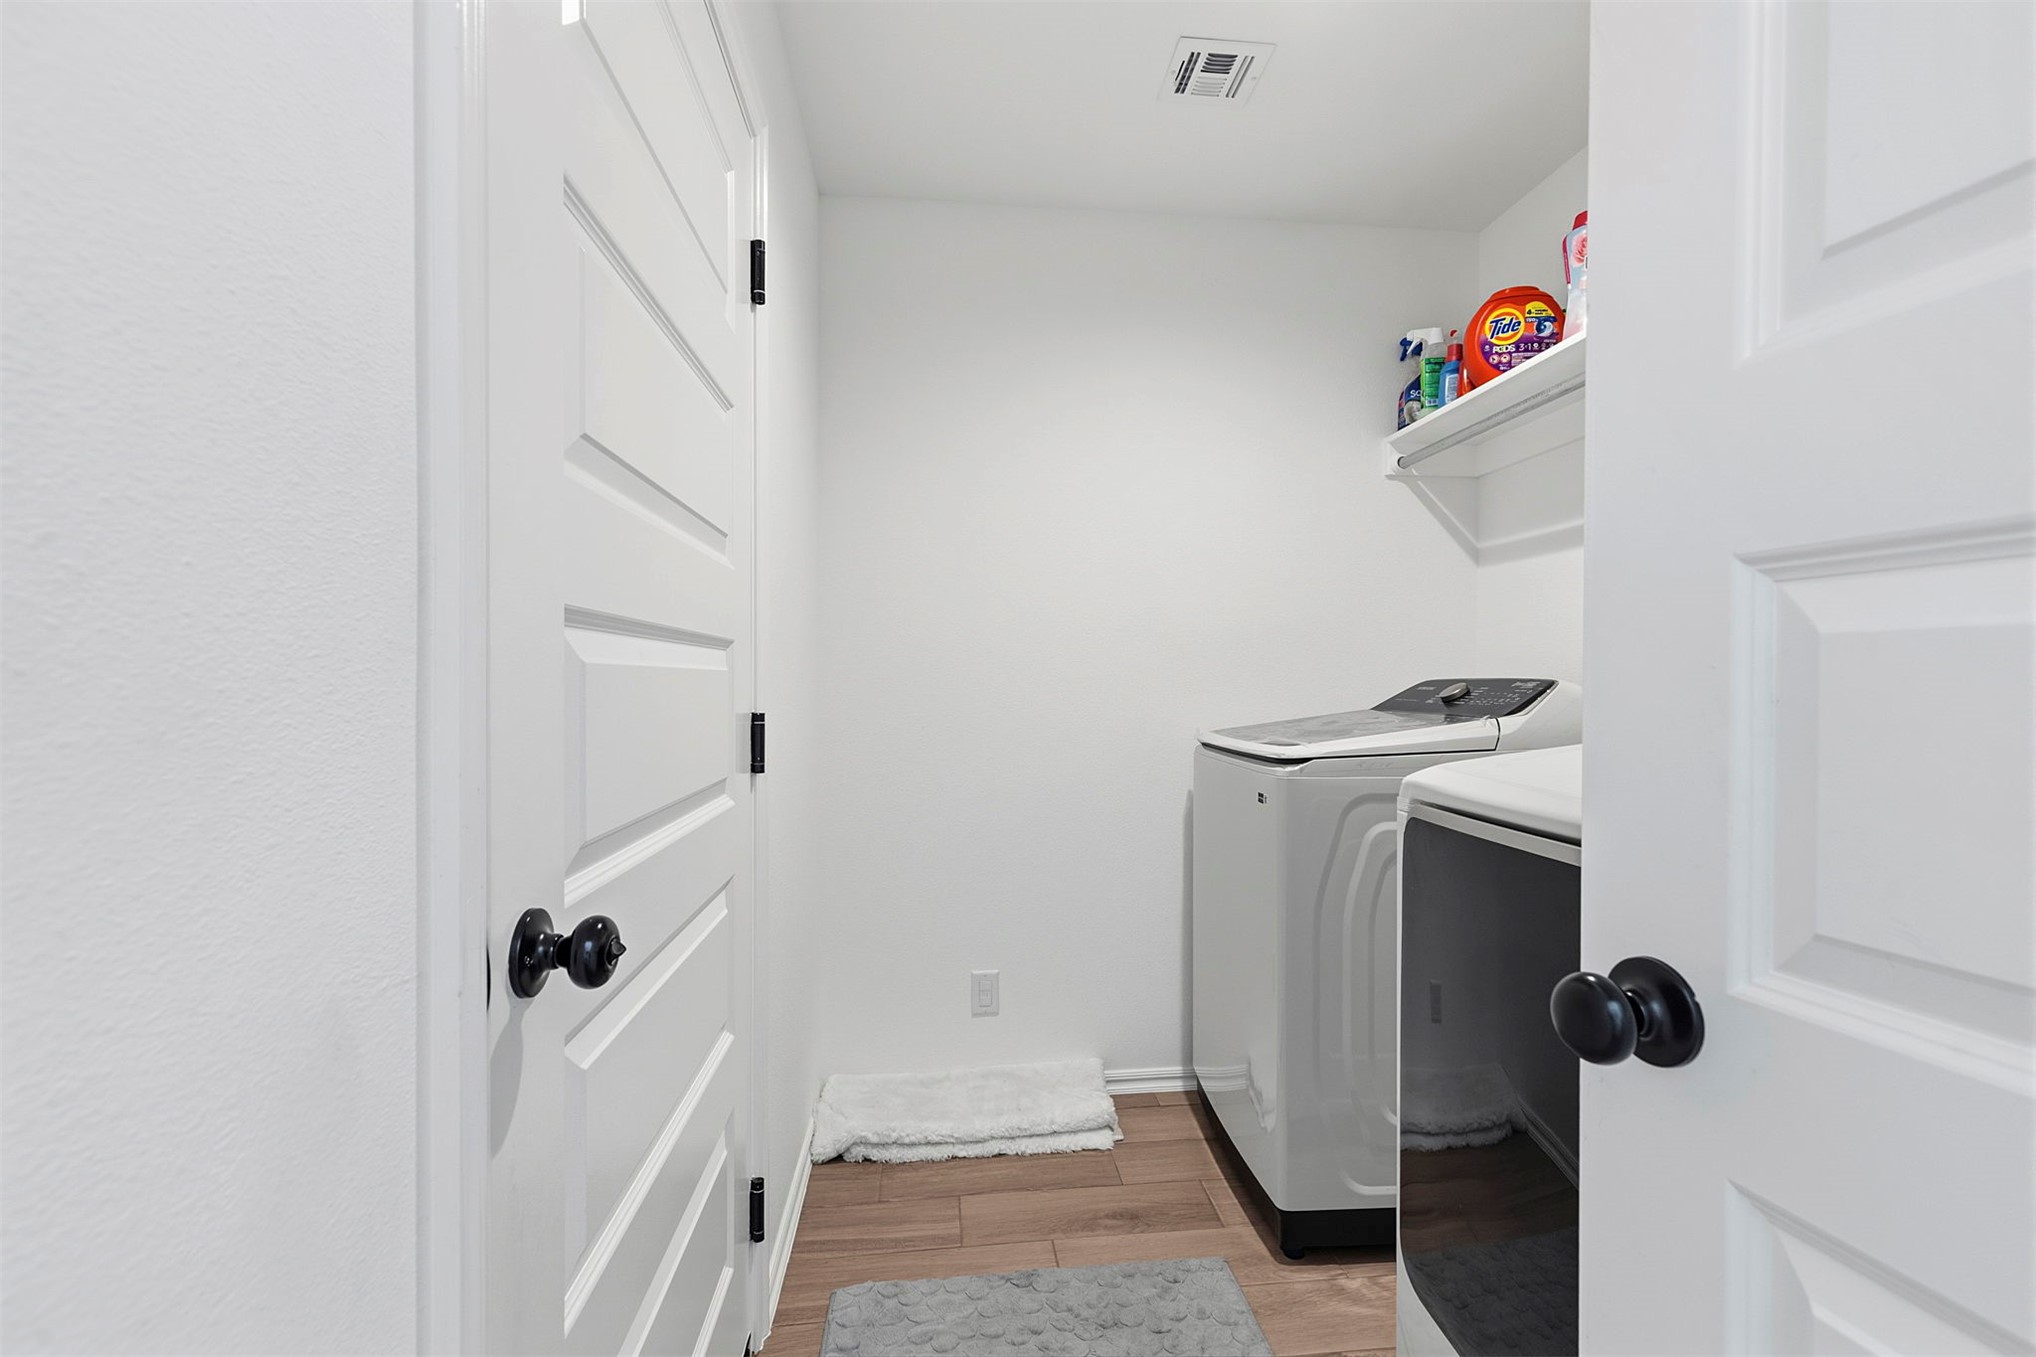
Dedicated laundry space featuring wood-finish flooring, white panel doors with matte black hardware, and overhead built-in shelving
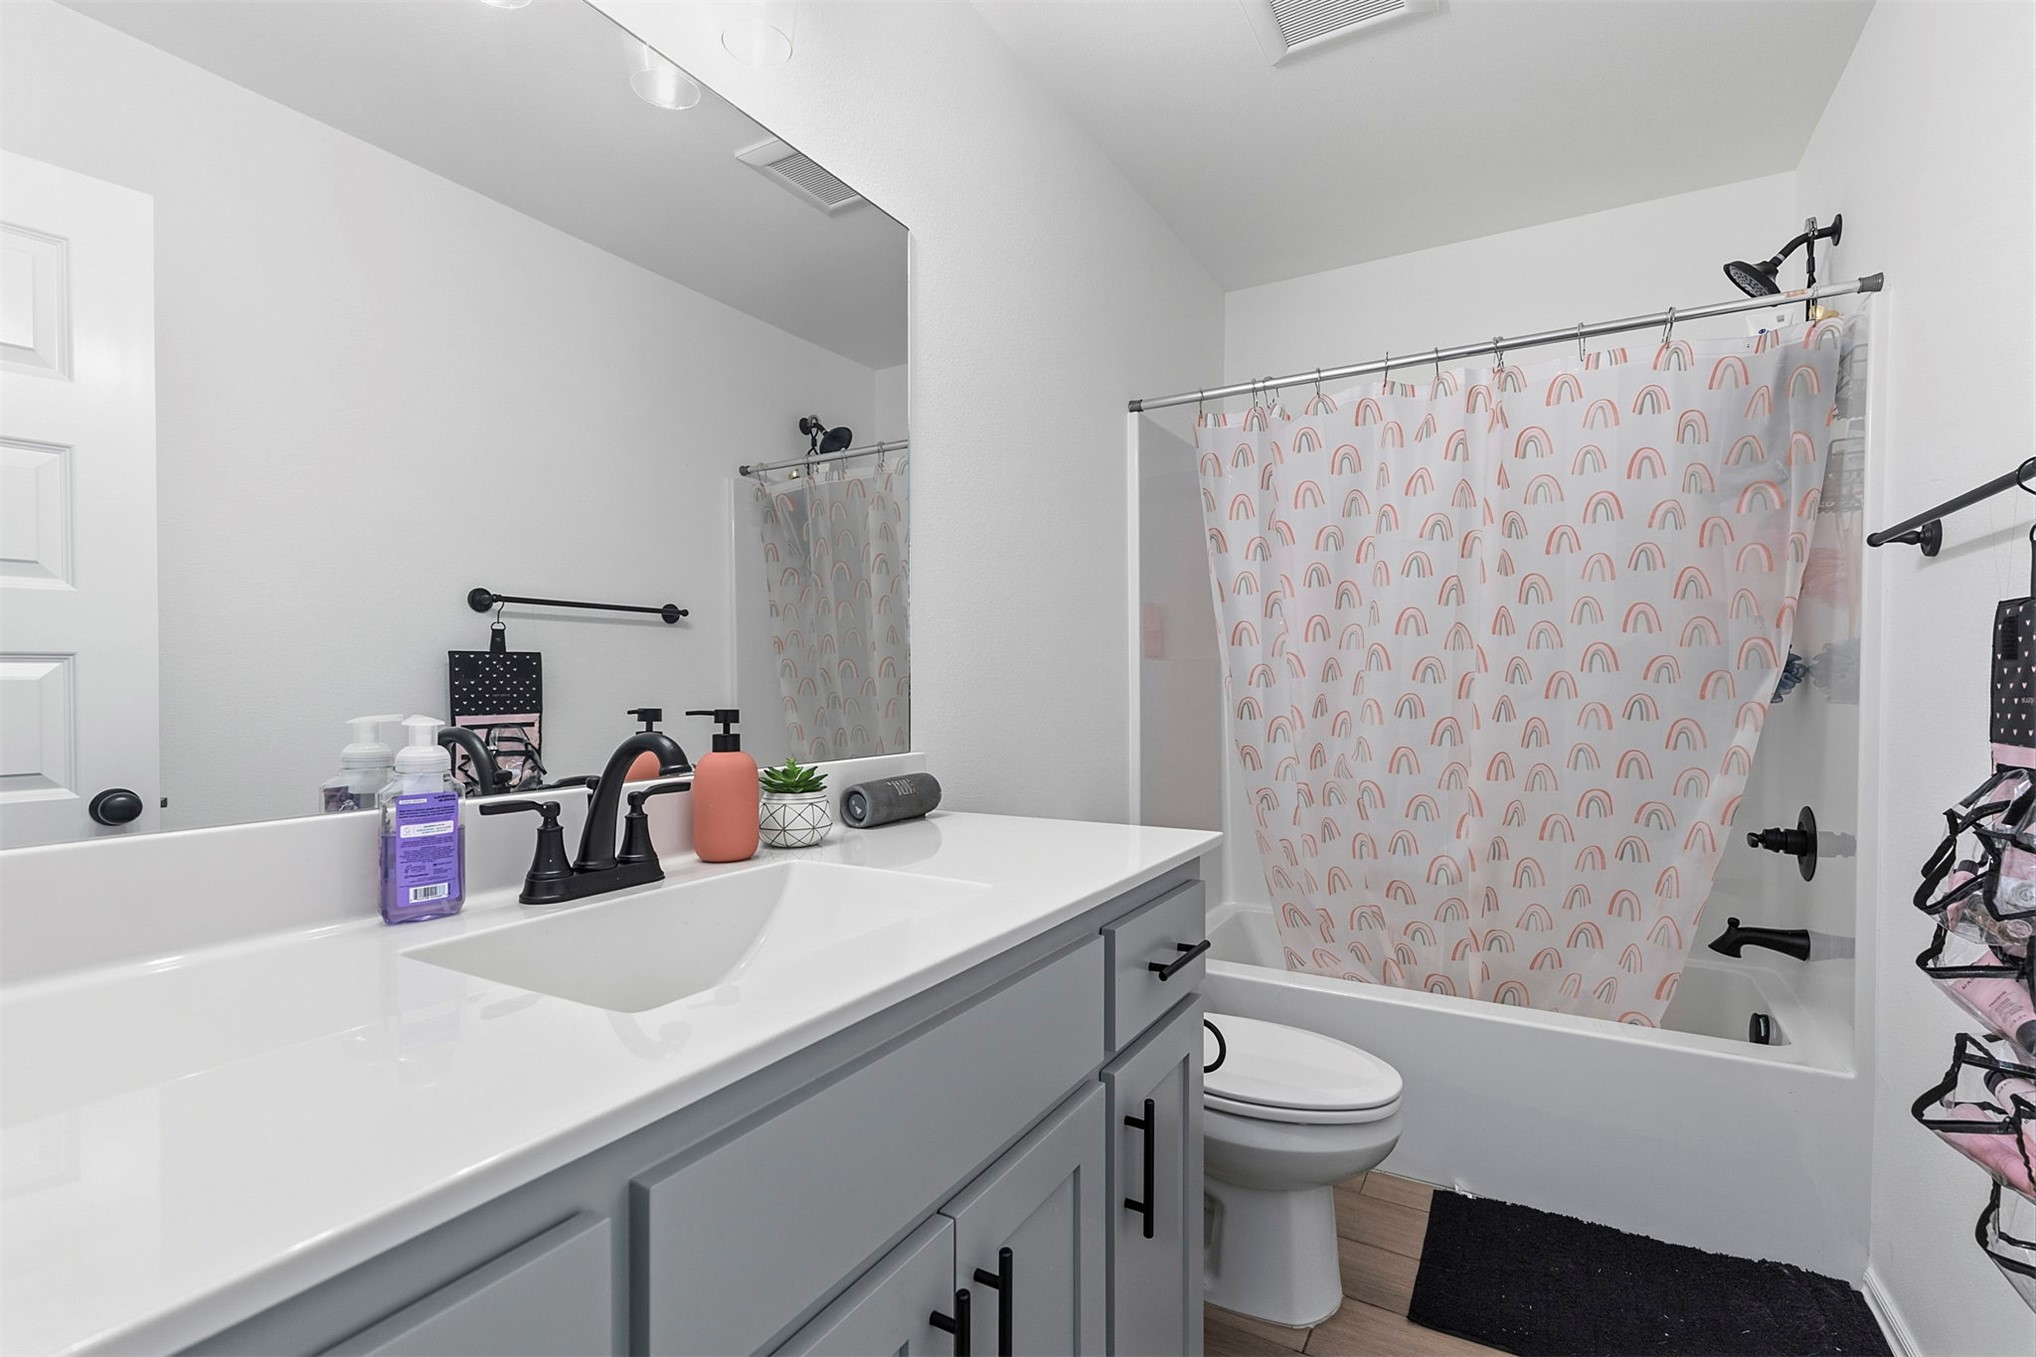
Bathroom featuring a vanity with a solid-surface countertop, an integrated sink, matte black faucet hardware, and a tub-shower combination with matching matte black fixtures
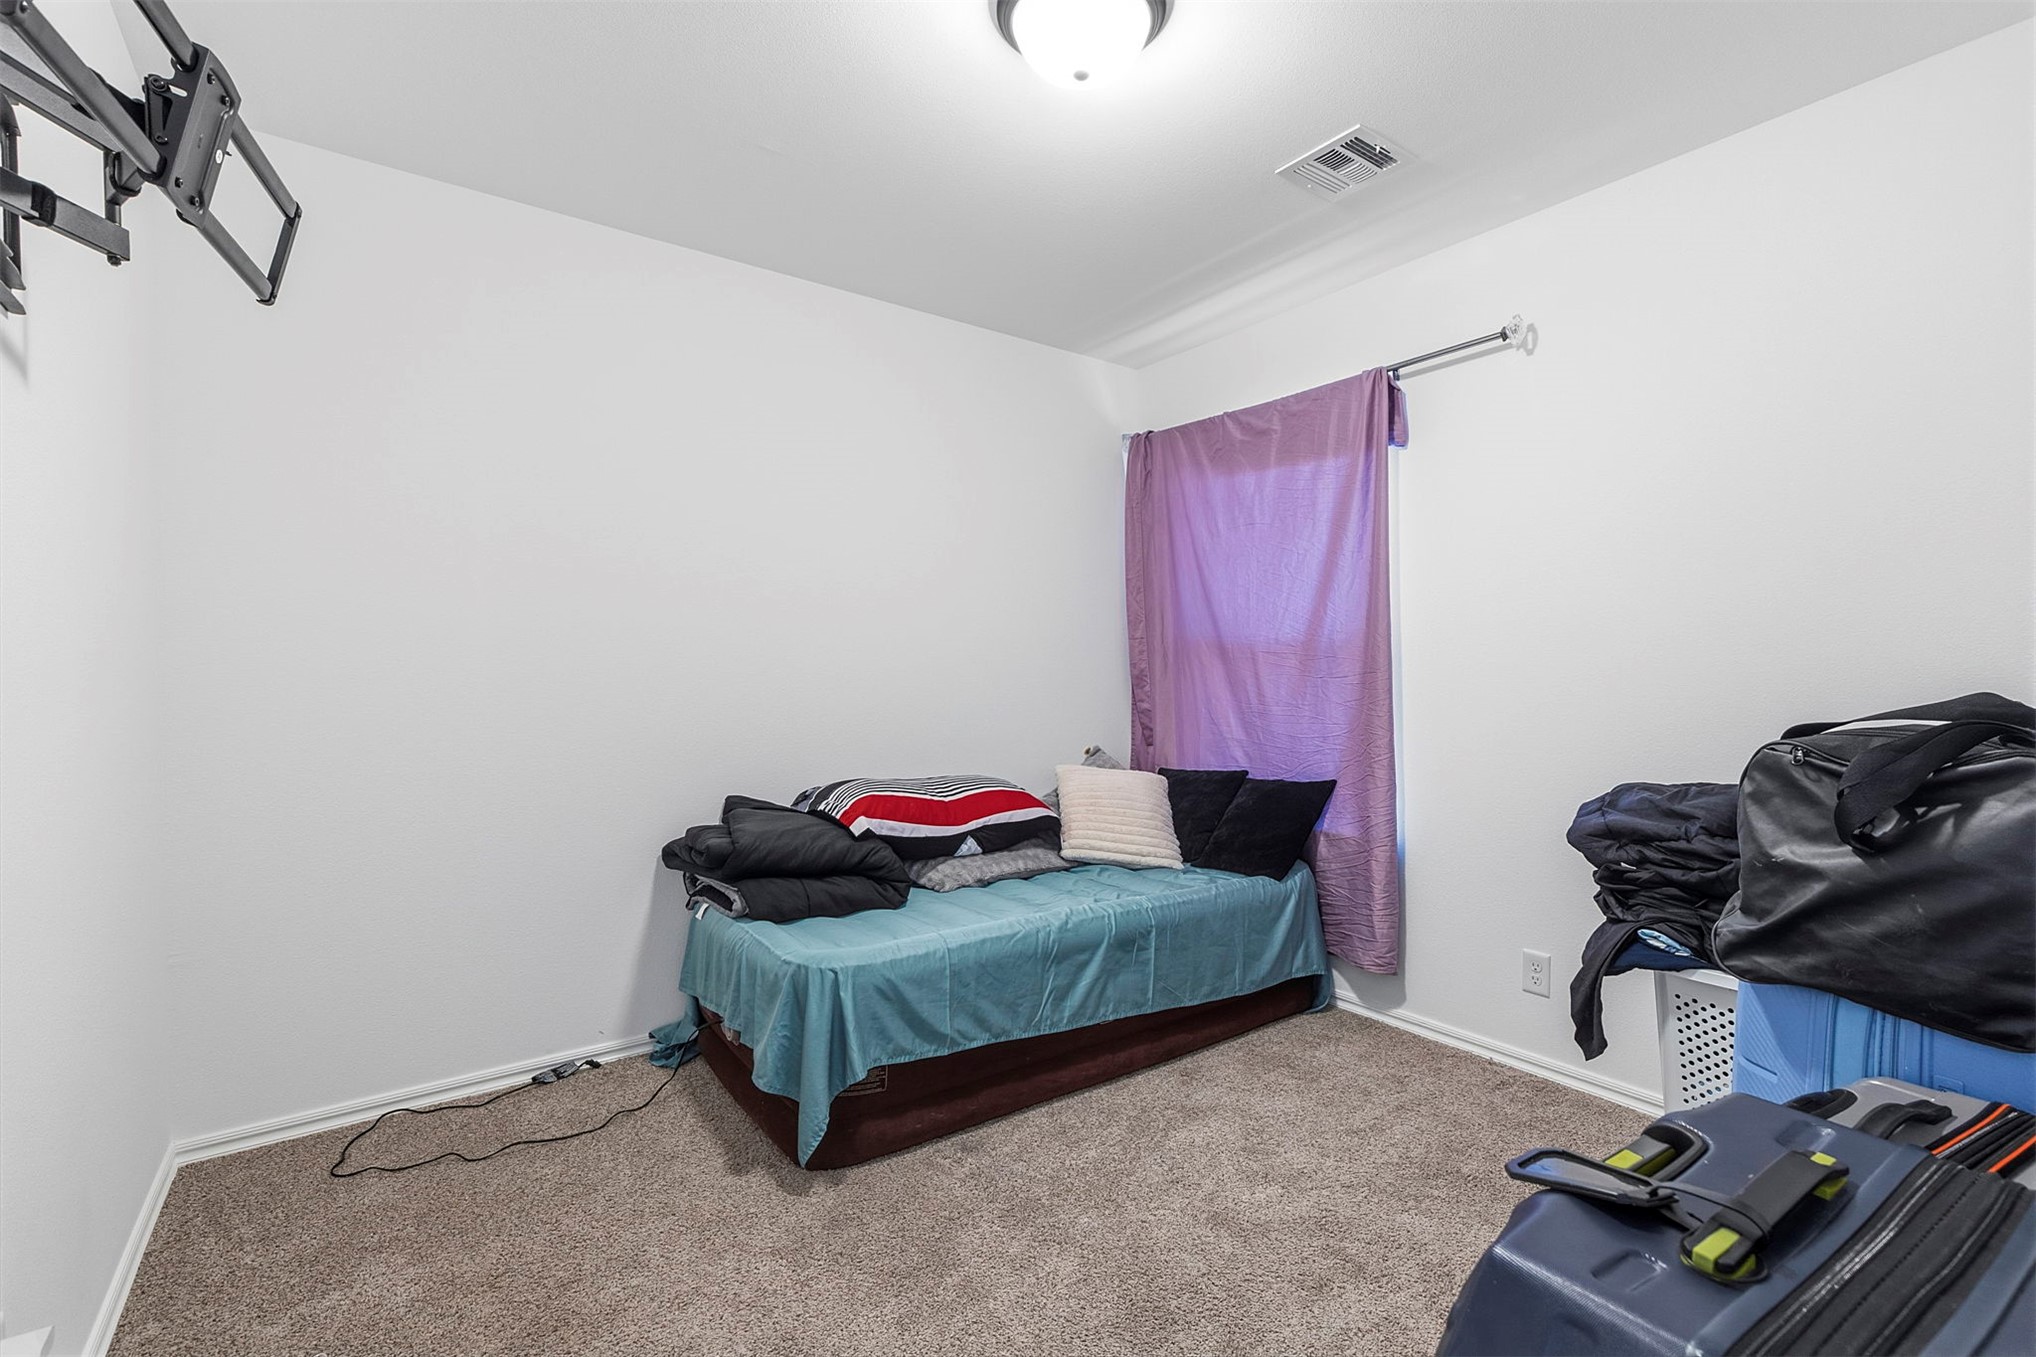
Neutral-toned interior space featuring carpeted flooring, a single window with a metal curtain rod, and a wall-mounted adjustable television bracket
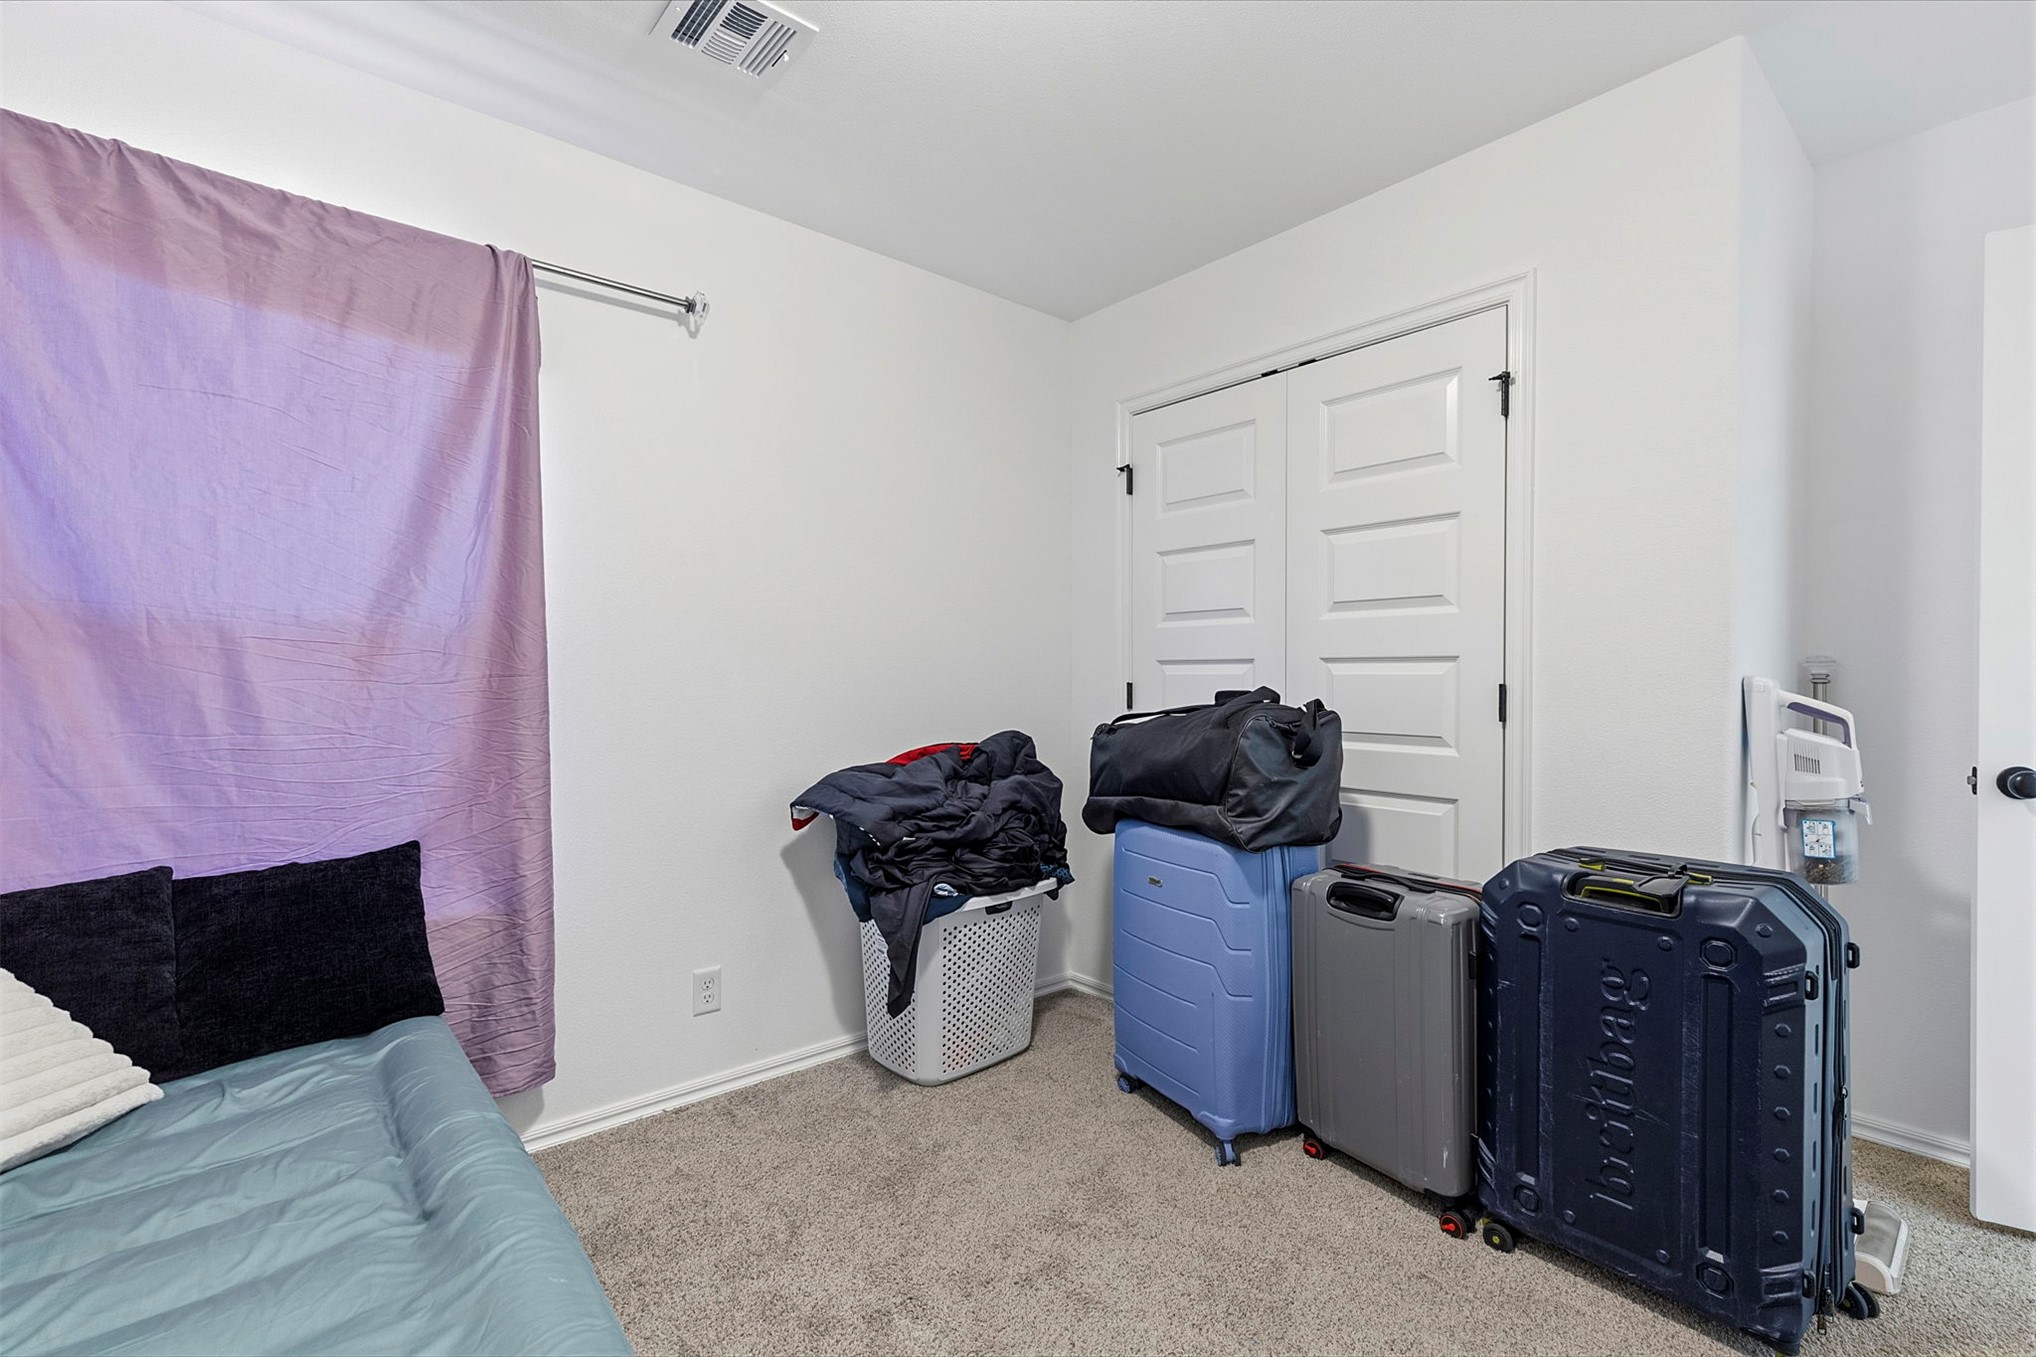
Room interior featuring neutral wall paint, carpeting, and white double-panel doors
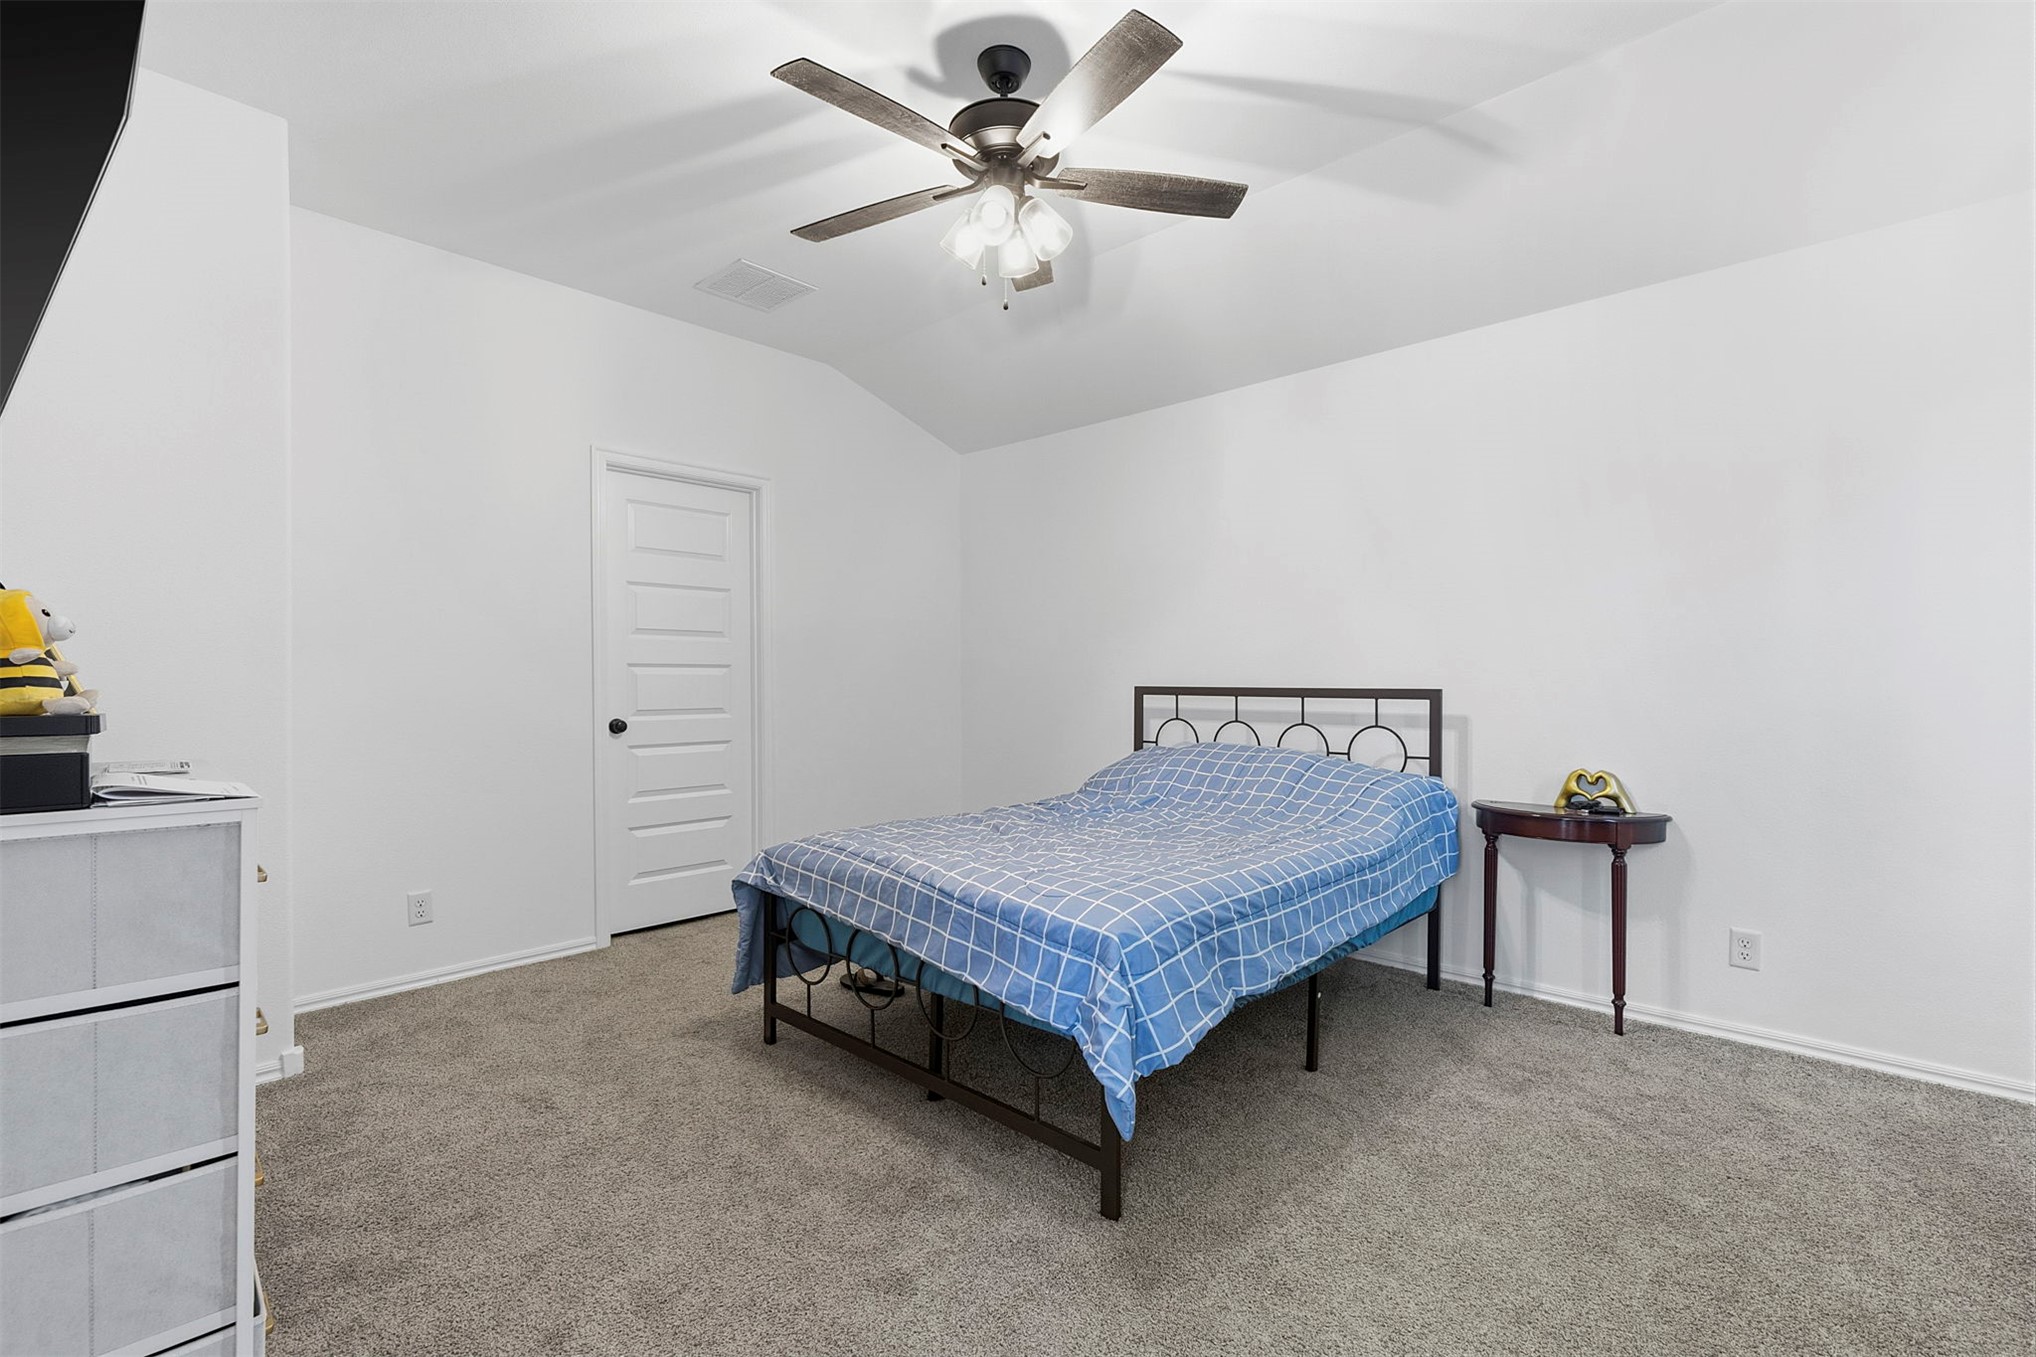
High ceilings with vaulted architecture, neutral wall palette, carpeting, and a multi-blade ceiling fan with integrated lighting
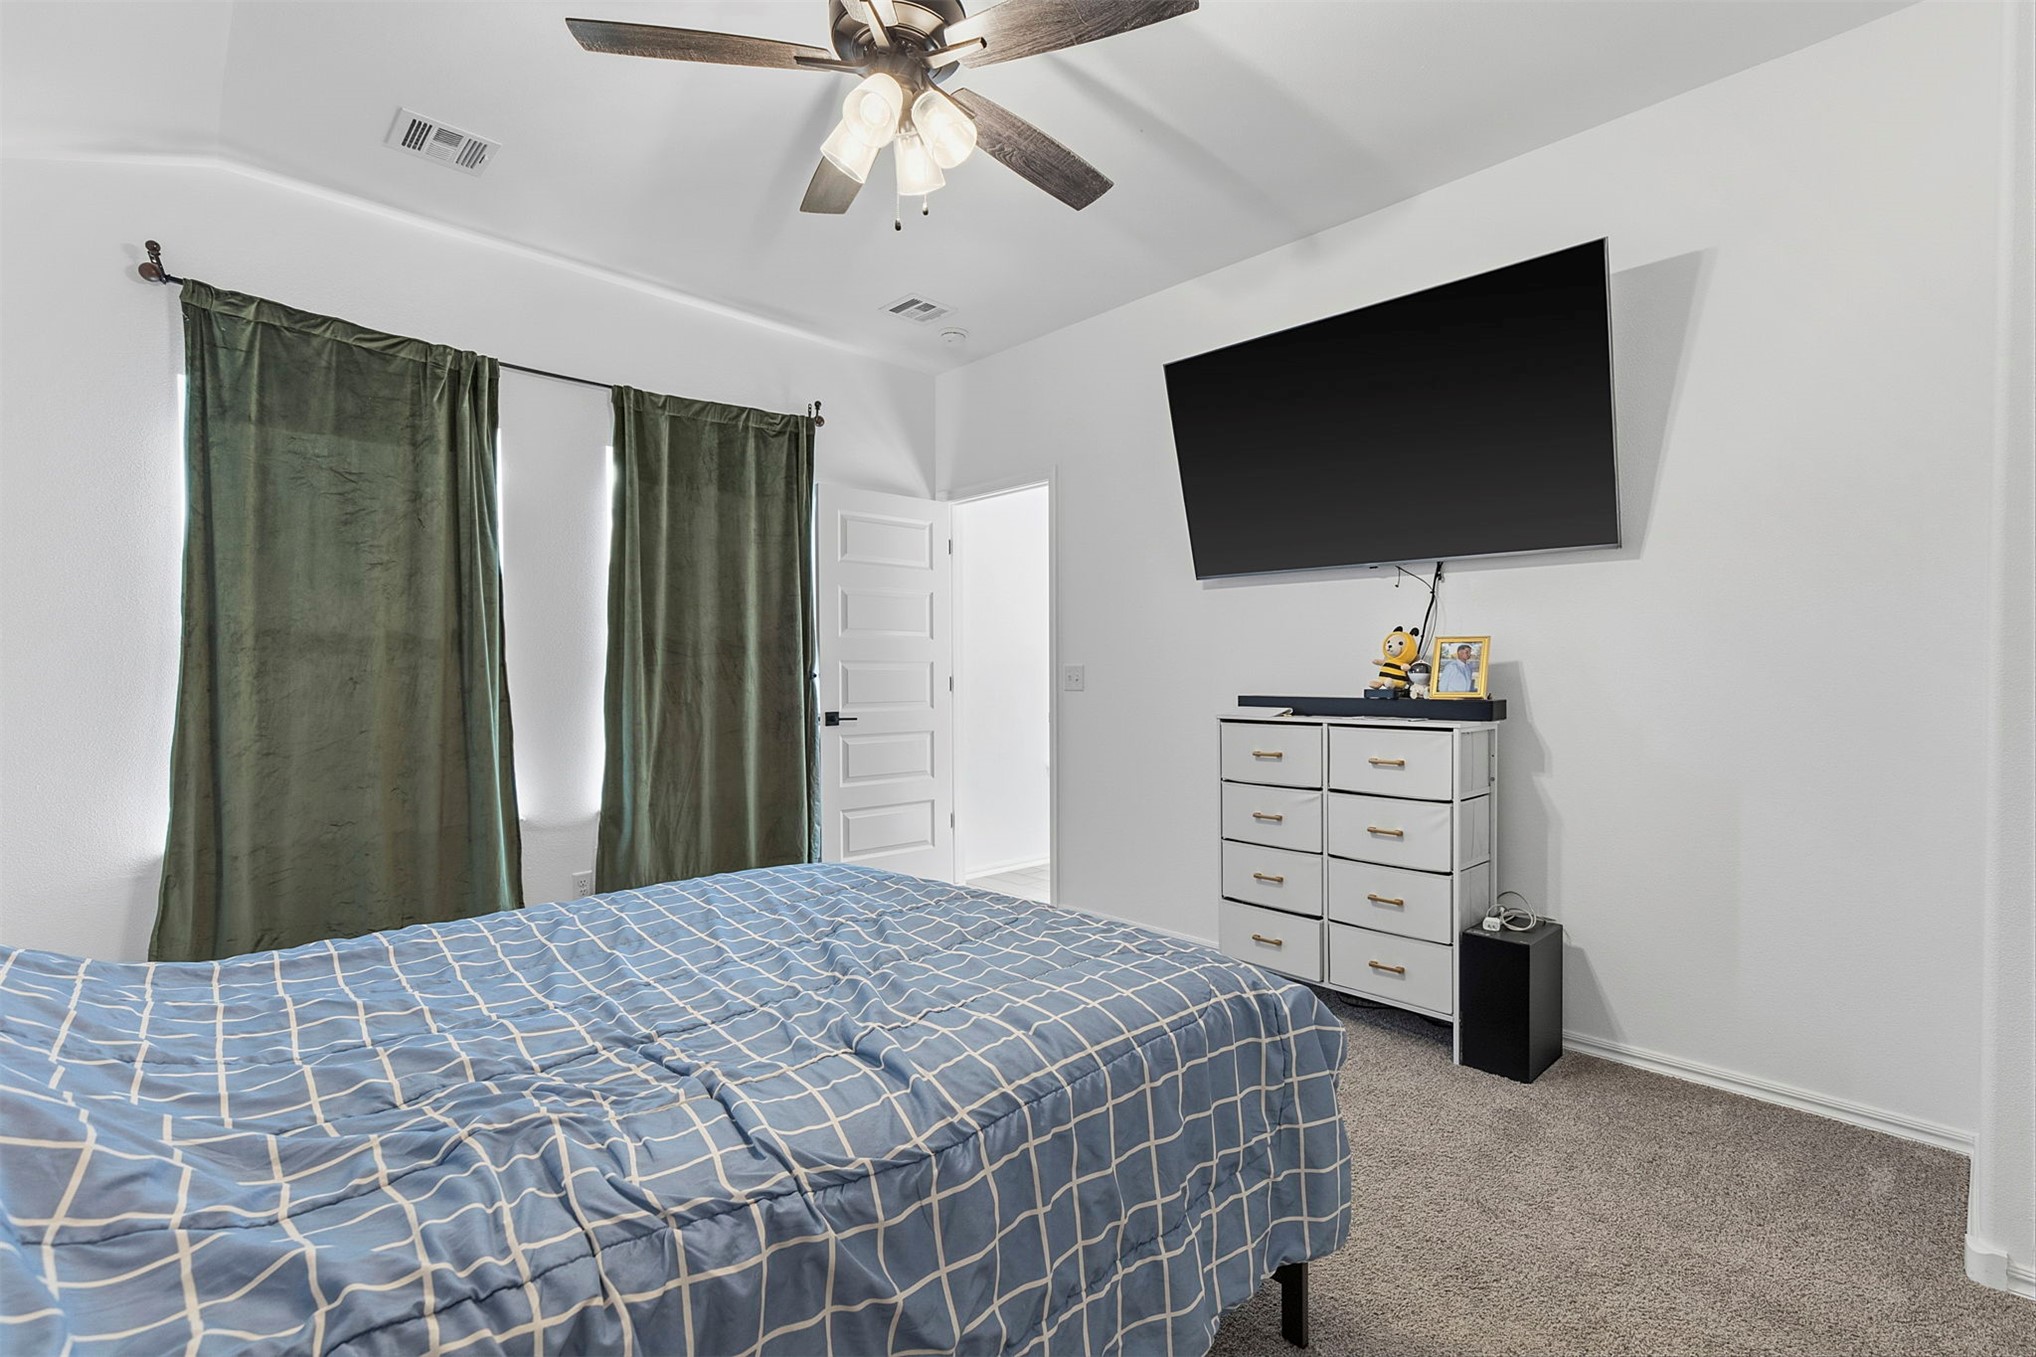
Vaulted ceiling featuring a central multi-blade ceiling fan with integrated lighting, neutral wall-to-wall carpeting, and a five-panel interior door
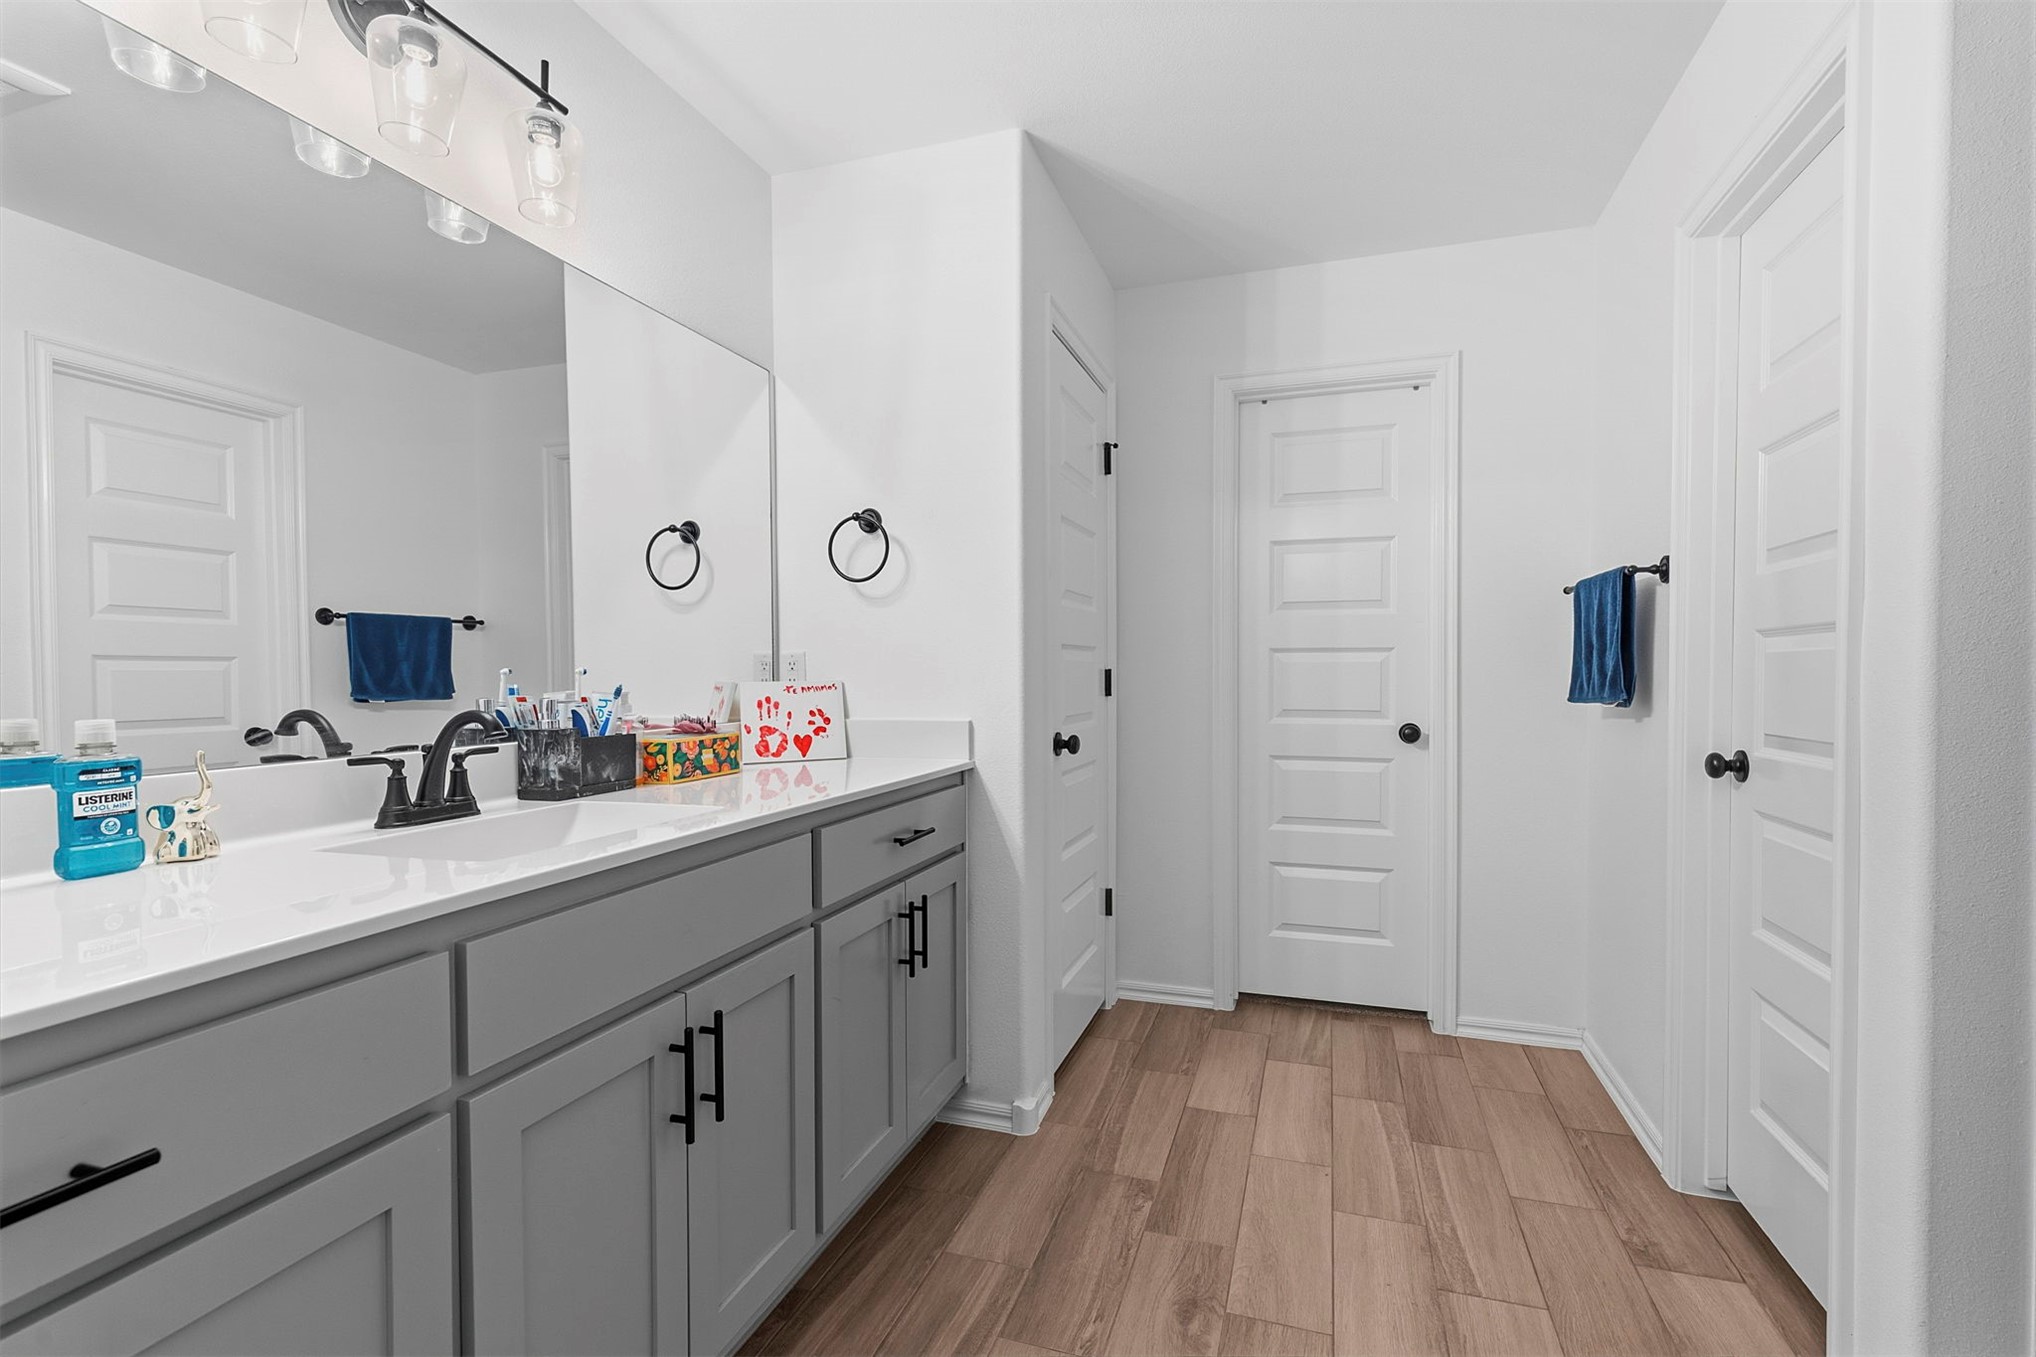
Double vanity featuring a light-toned countertop, dual rectangular undermount sinks, matte black fixtures, grey shaker-style cabinetry, and wood-finish flooring
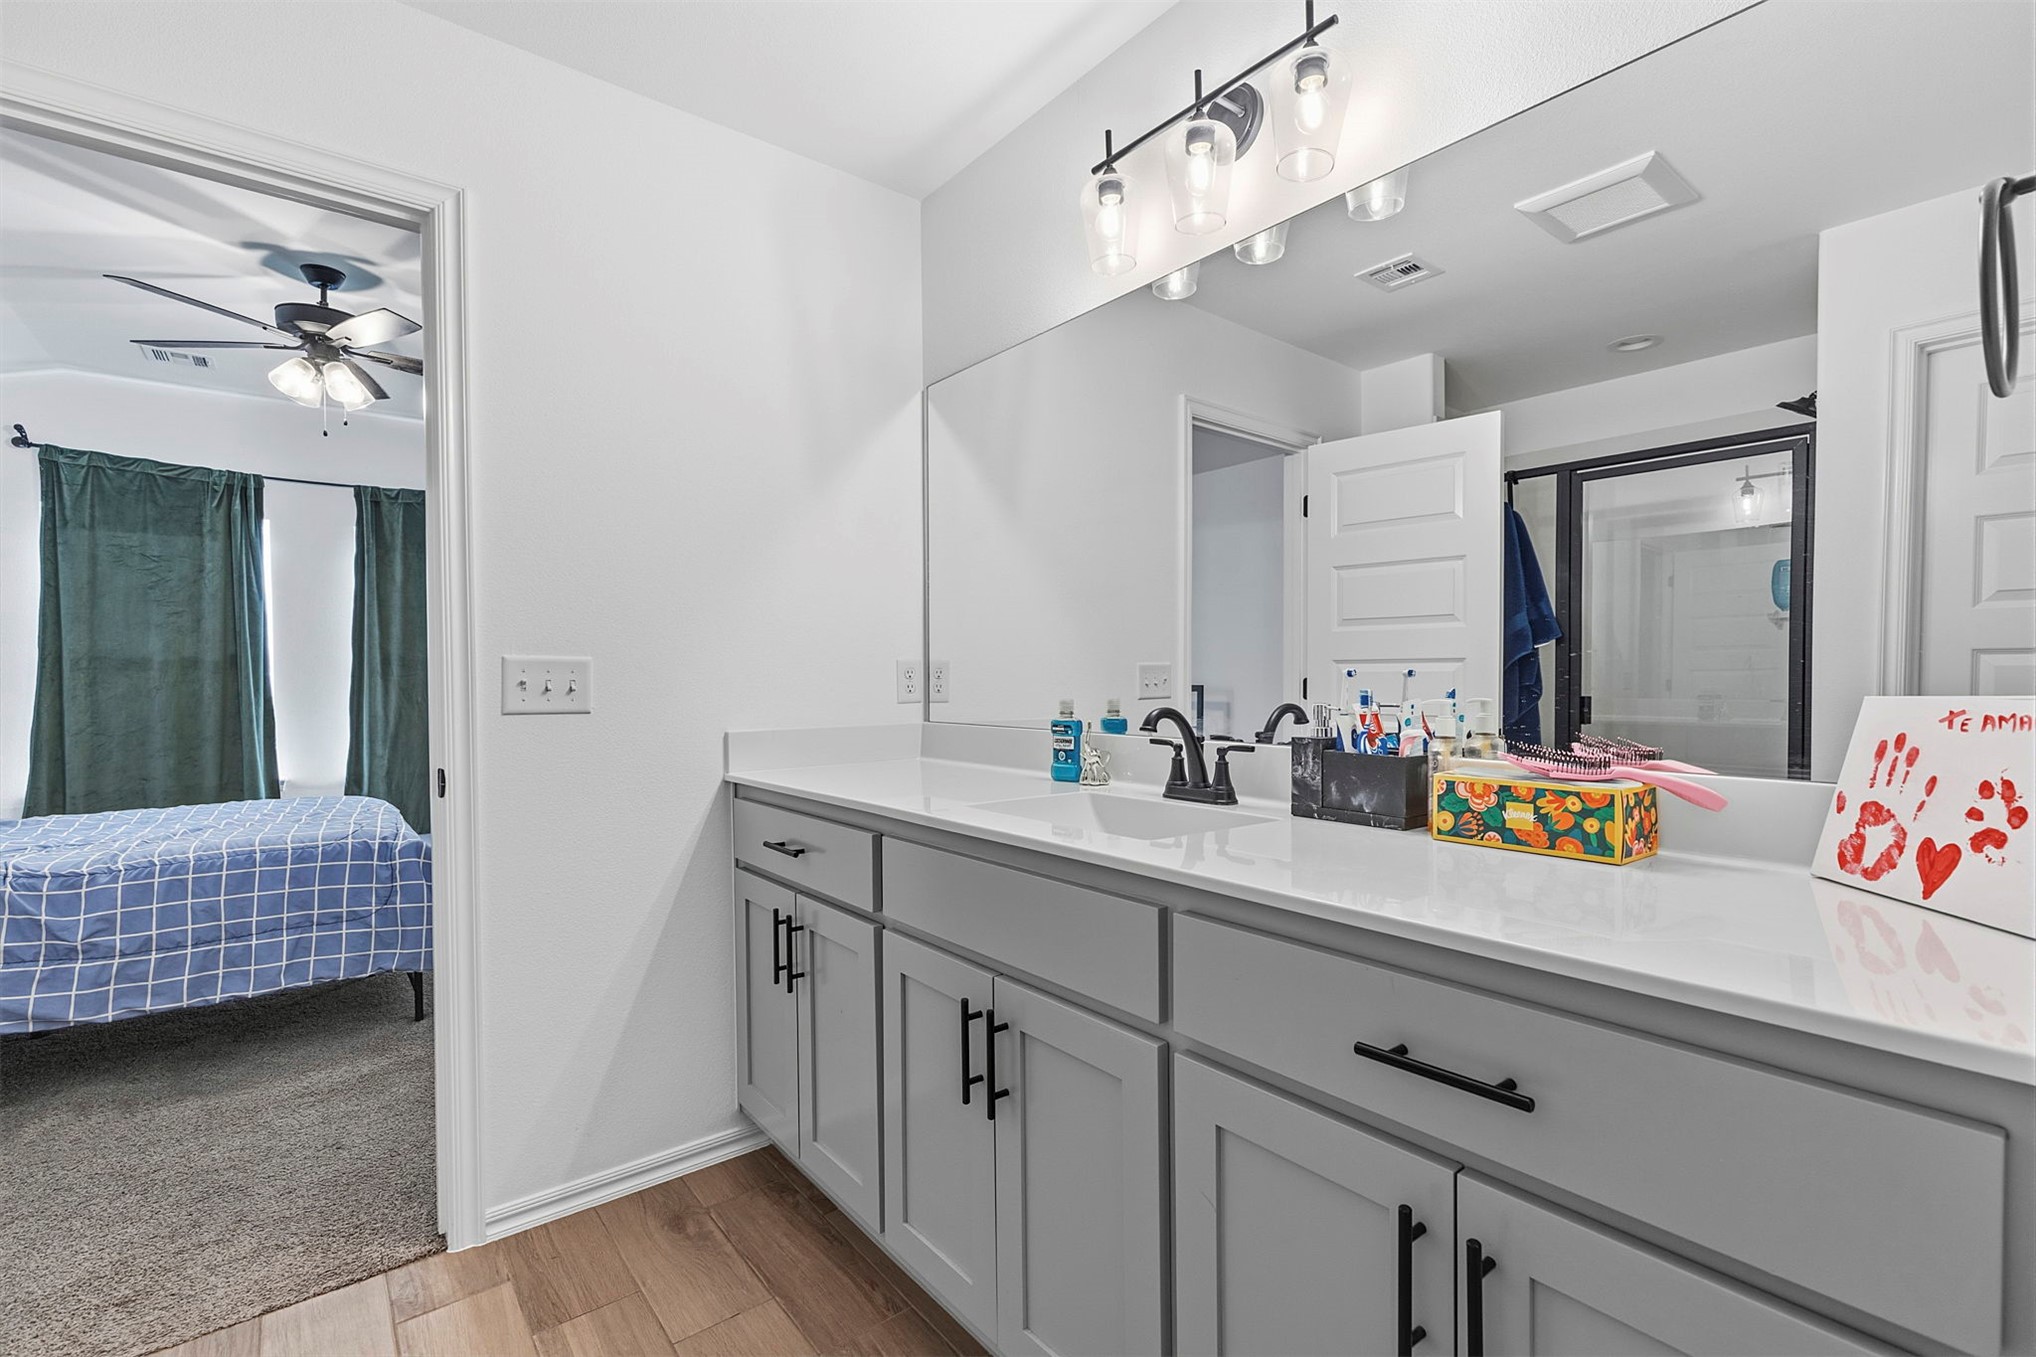
Dual-sink vanity with light gray cabinetry, white countertop, matte black hardware, and large wall-mounted mirror with integrated light fixture
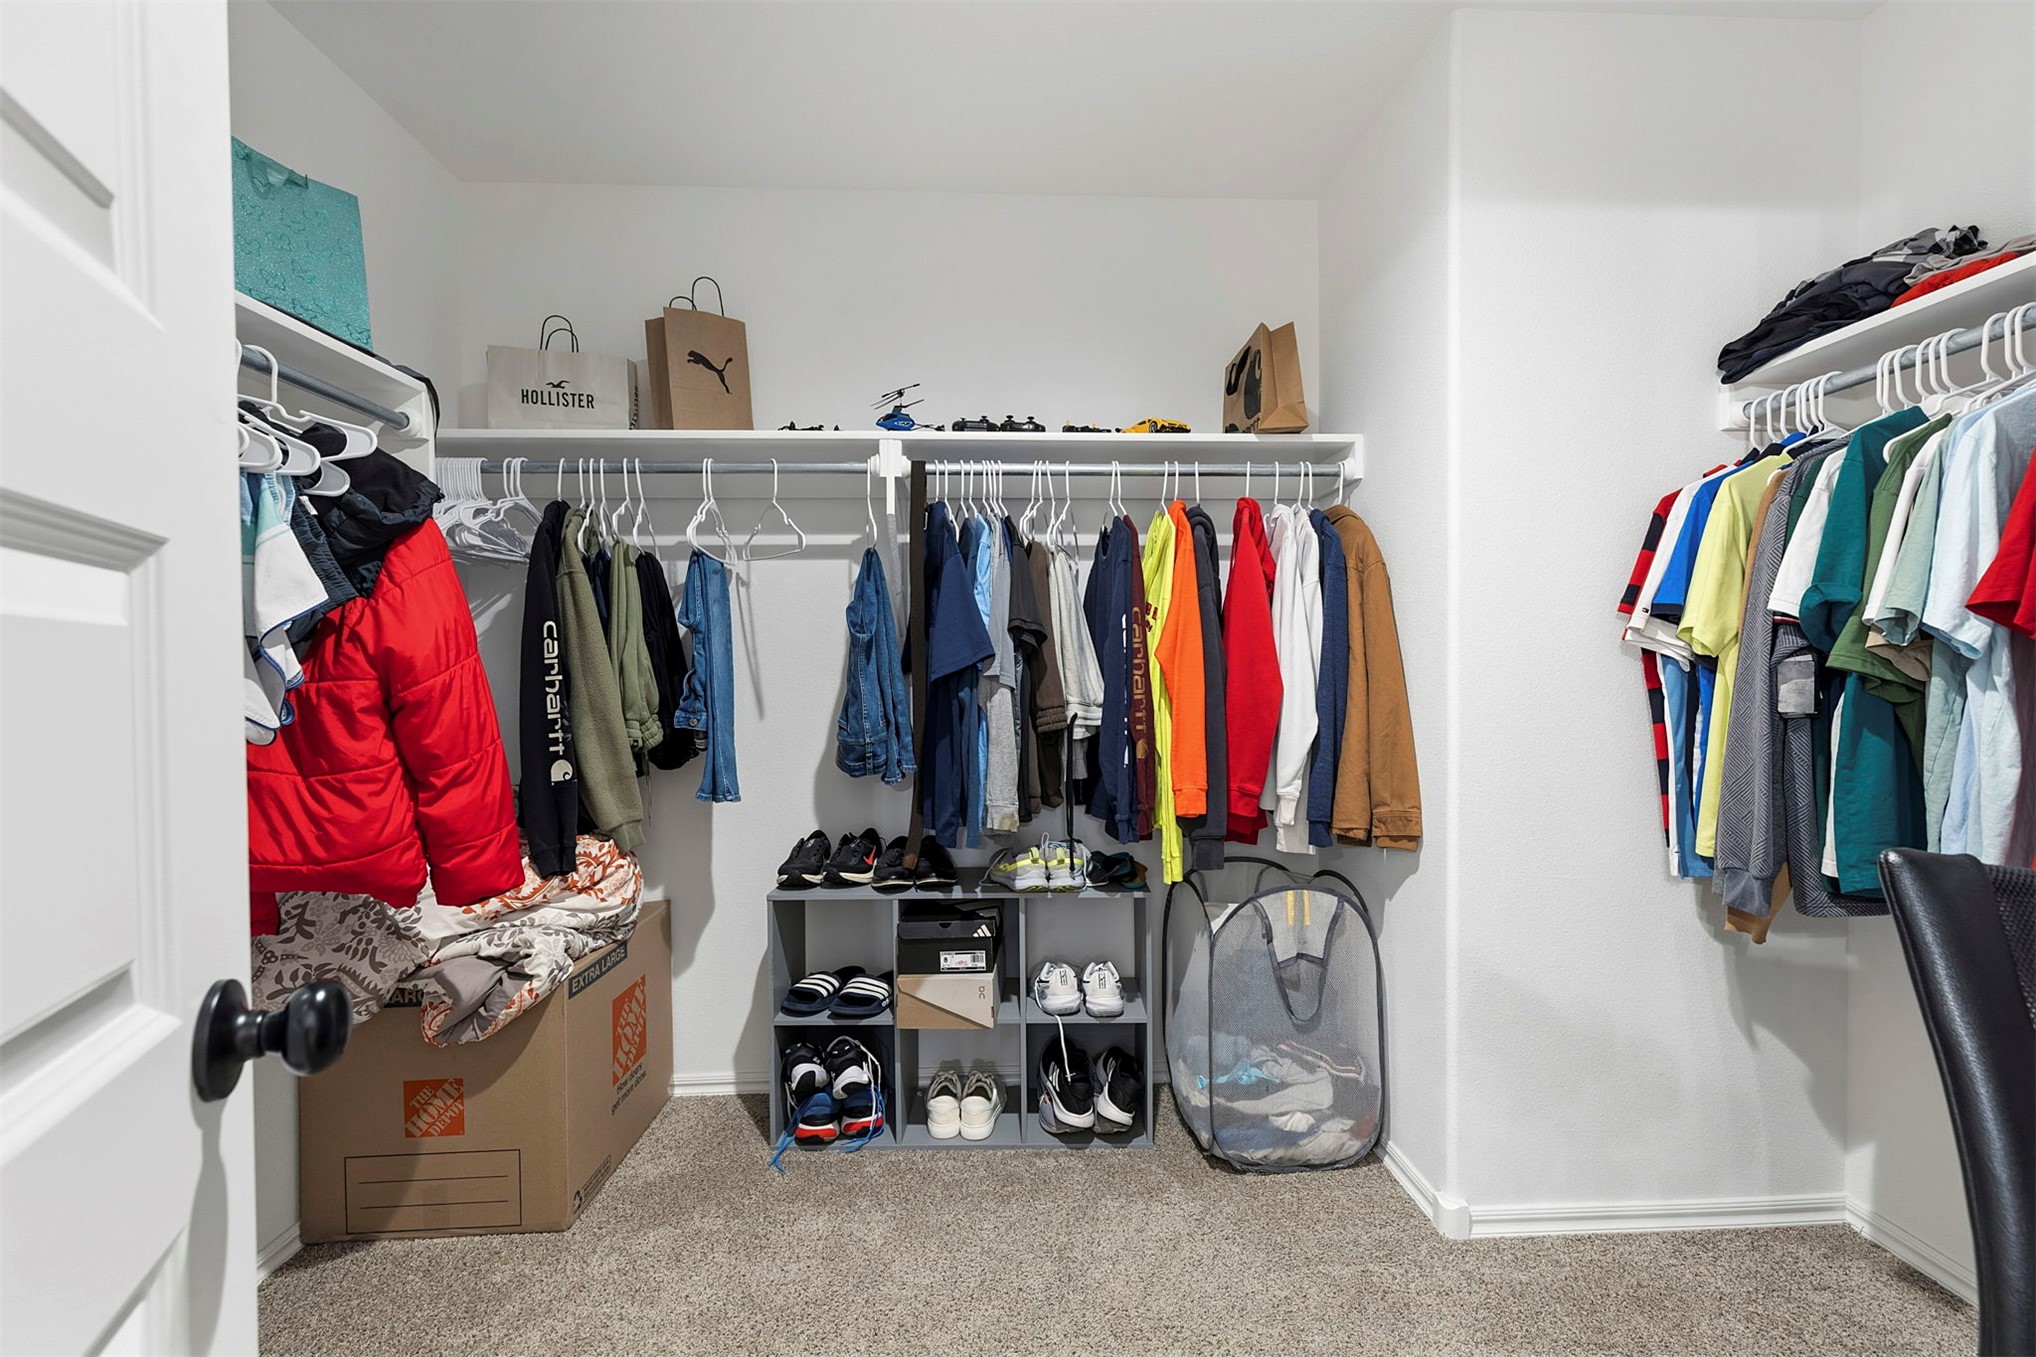
Walk-in closet featuring wall-to-wall carpeting and built-in upper shelving with integrated rods
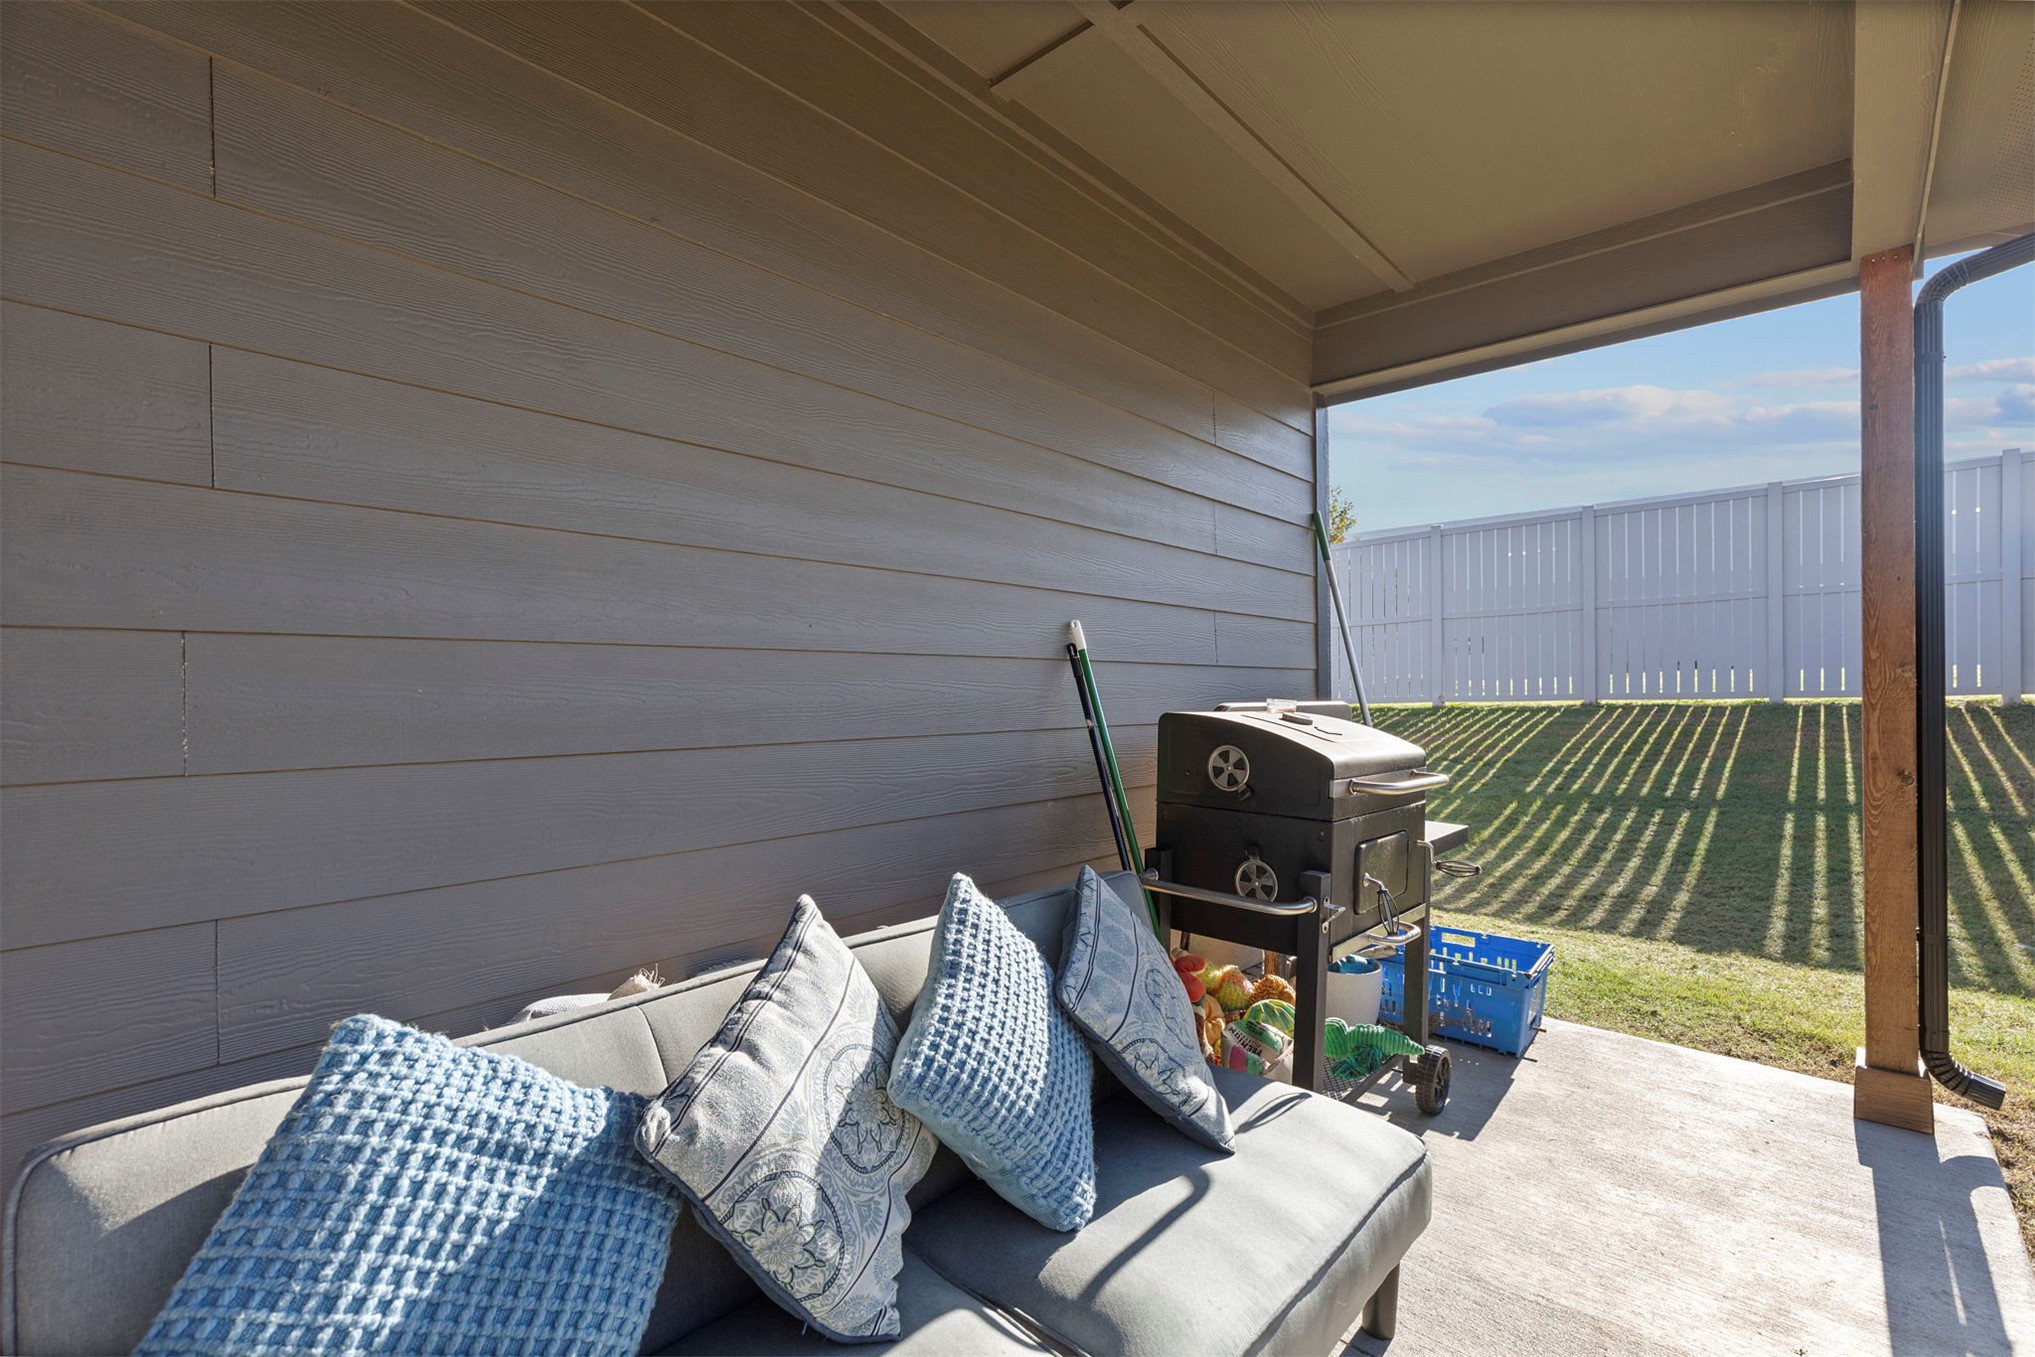
Covered concrete patio with horizontal siding and a solid privacy fence
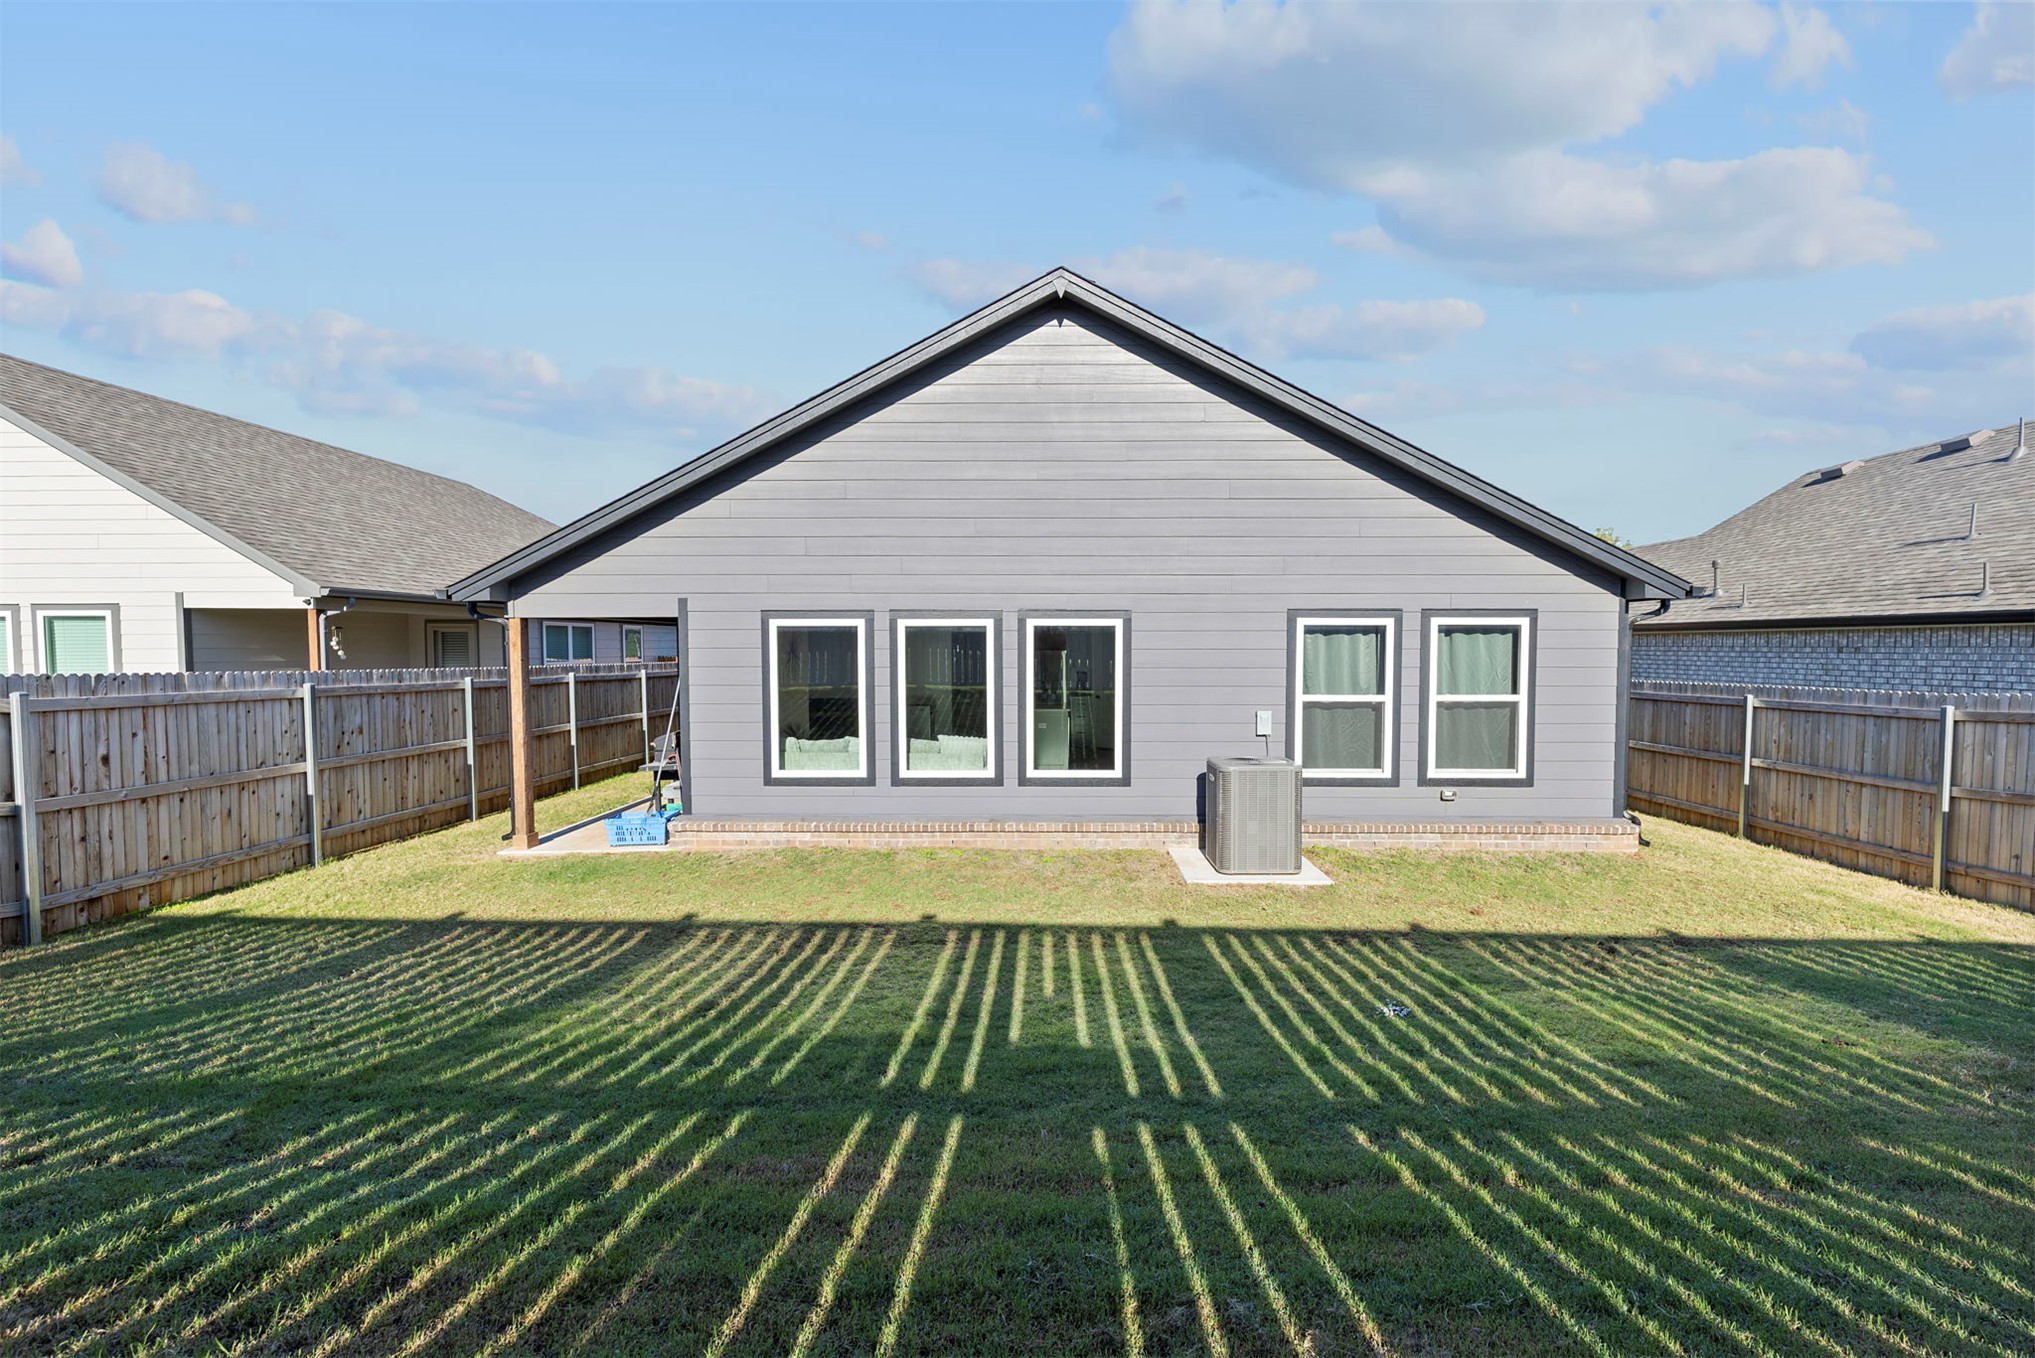
Exterior rear elevation featuring horizontal siding, five rectangular windows with dark trim, a covered patio area, and an enclosed fenced yard
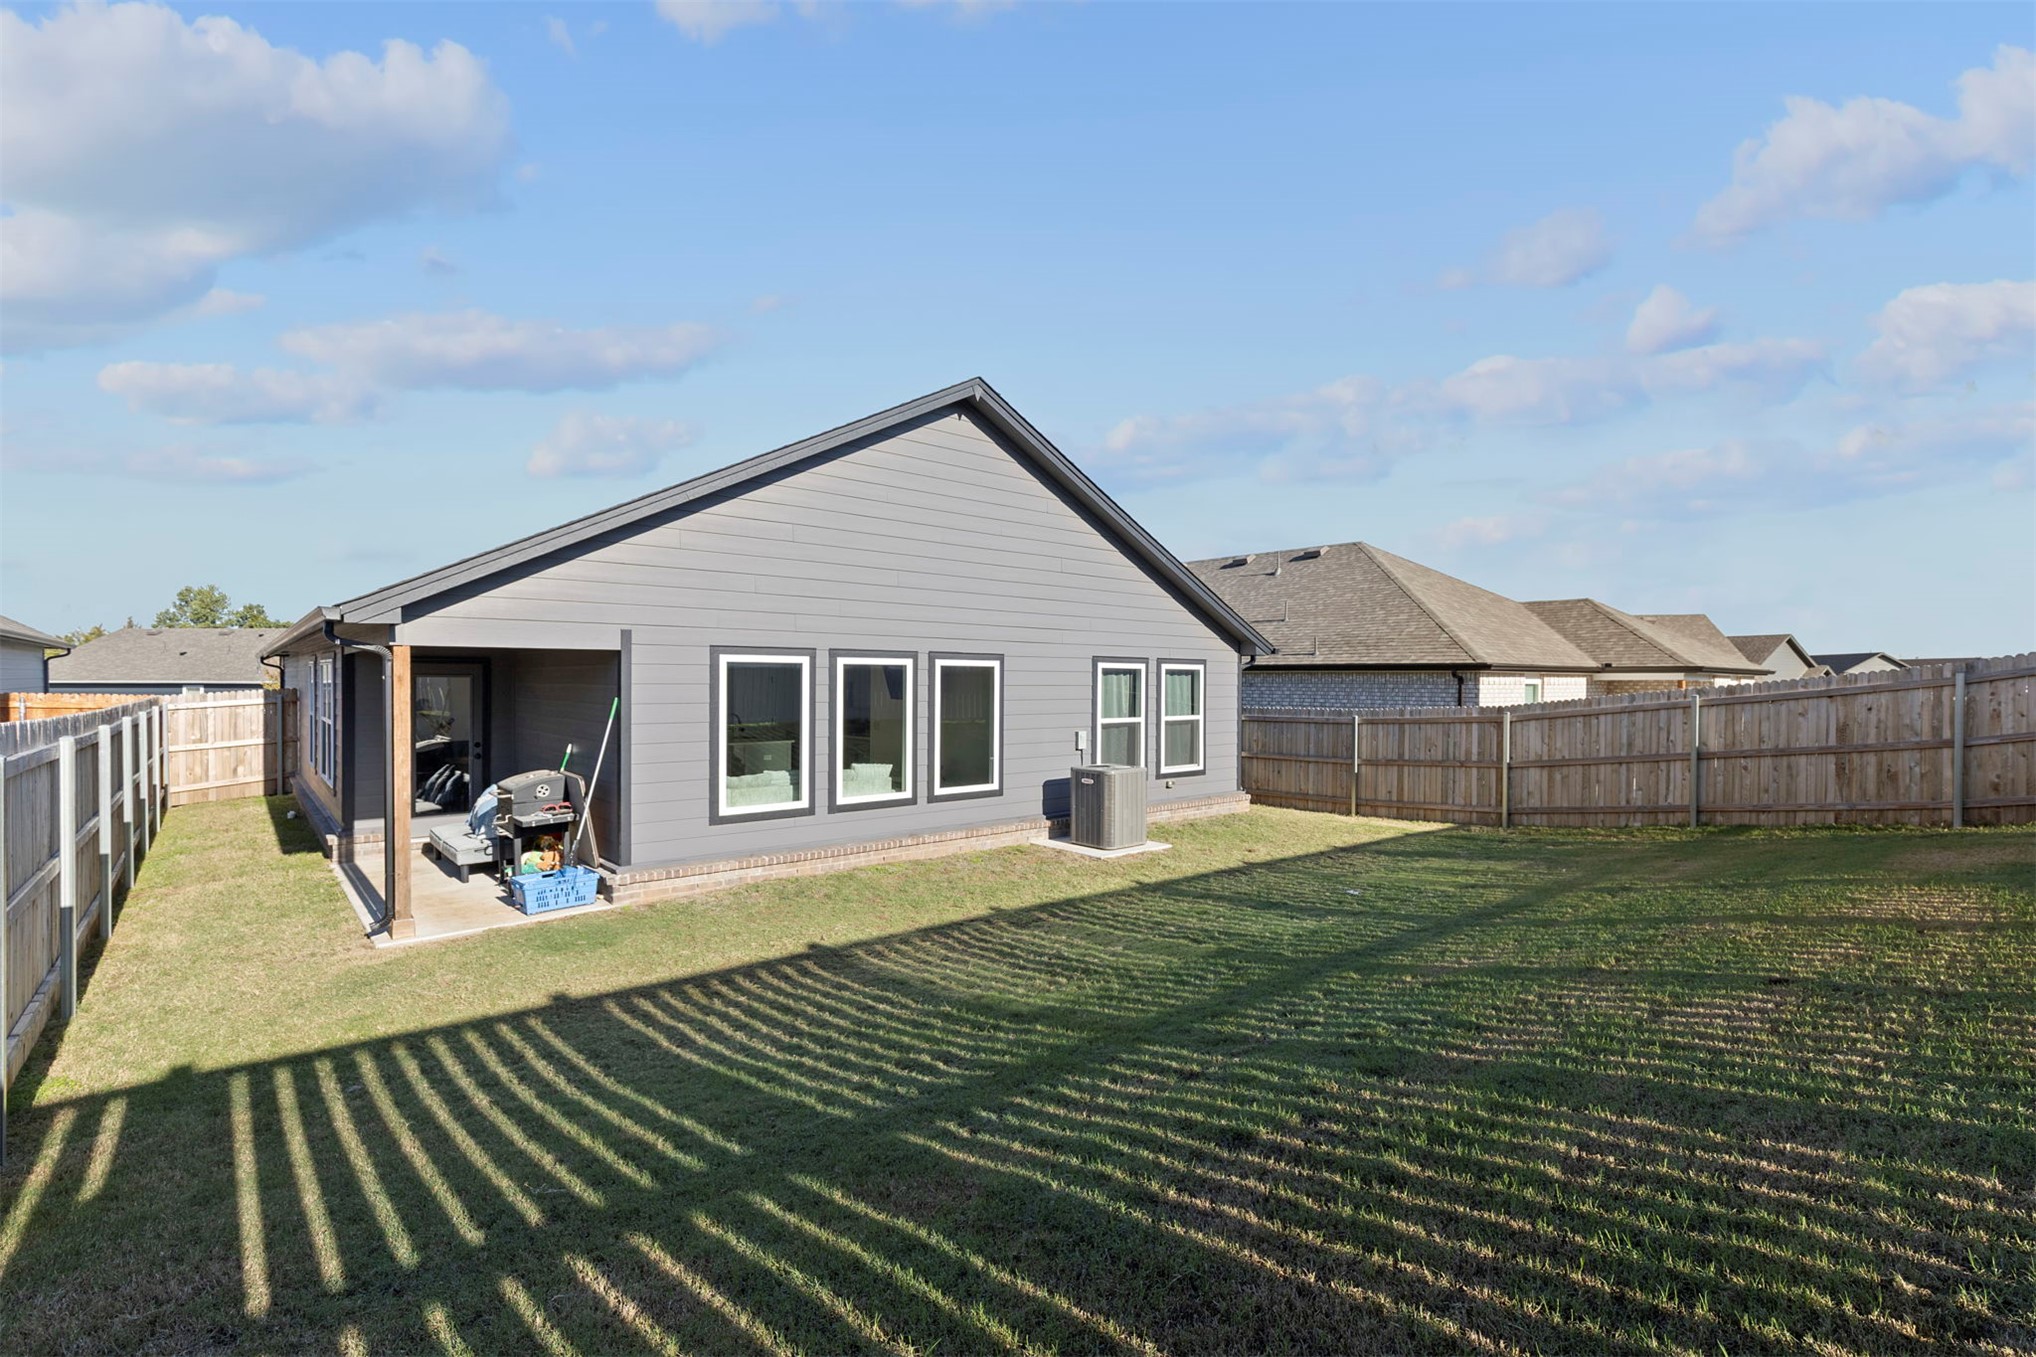
Rear exterior featuring gray horizontal siding, a covered concrete patio, and a fully enclosed backyard with wood privacy fencing
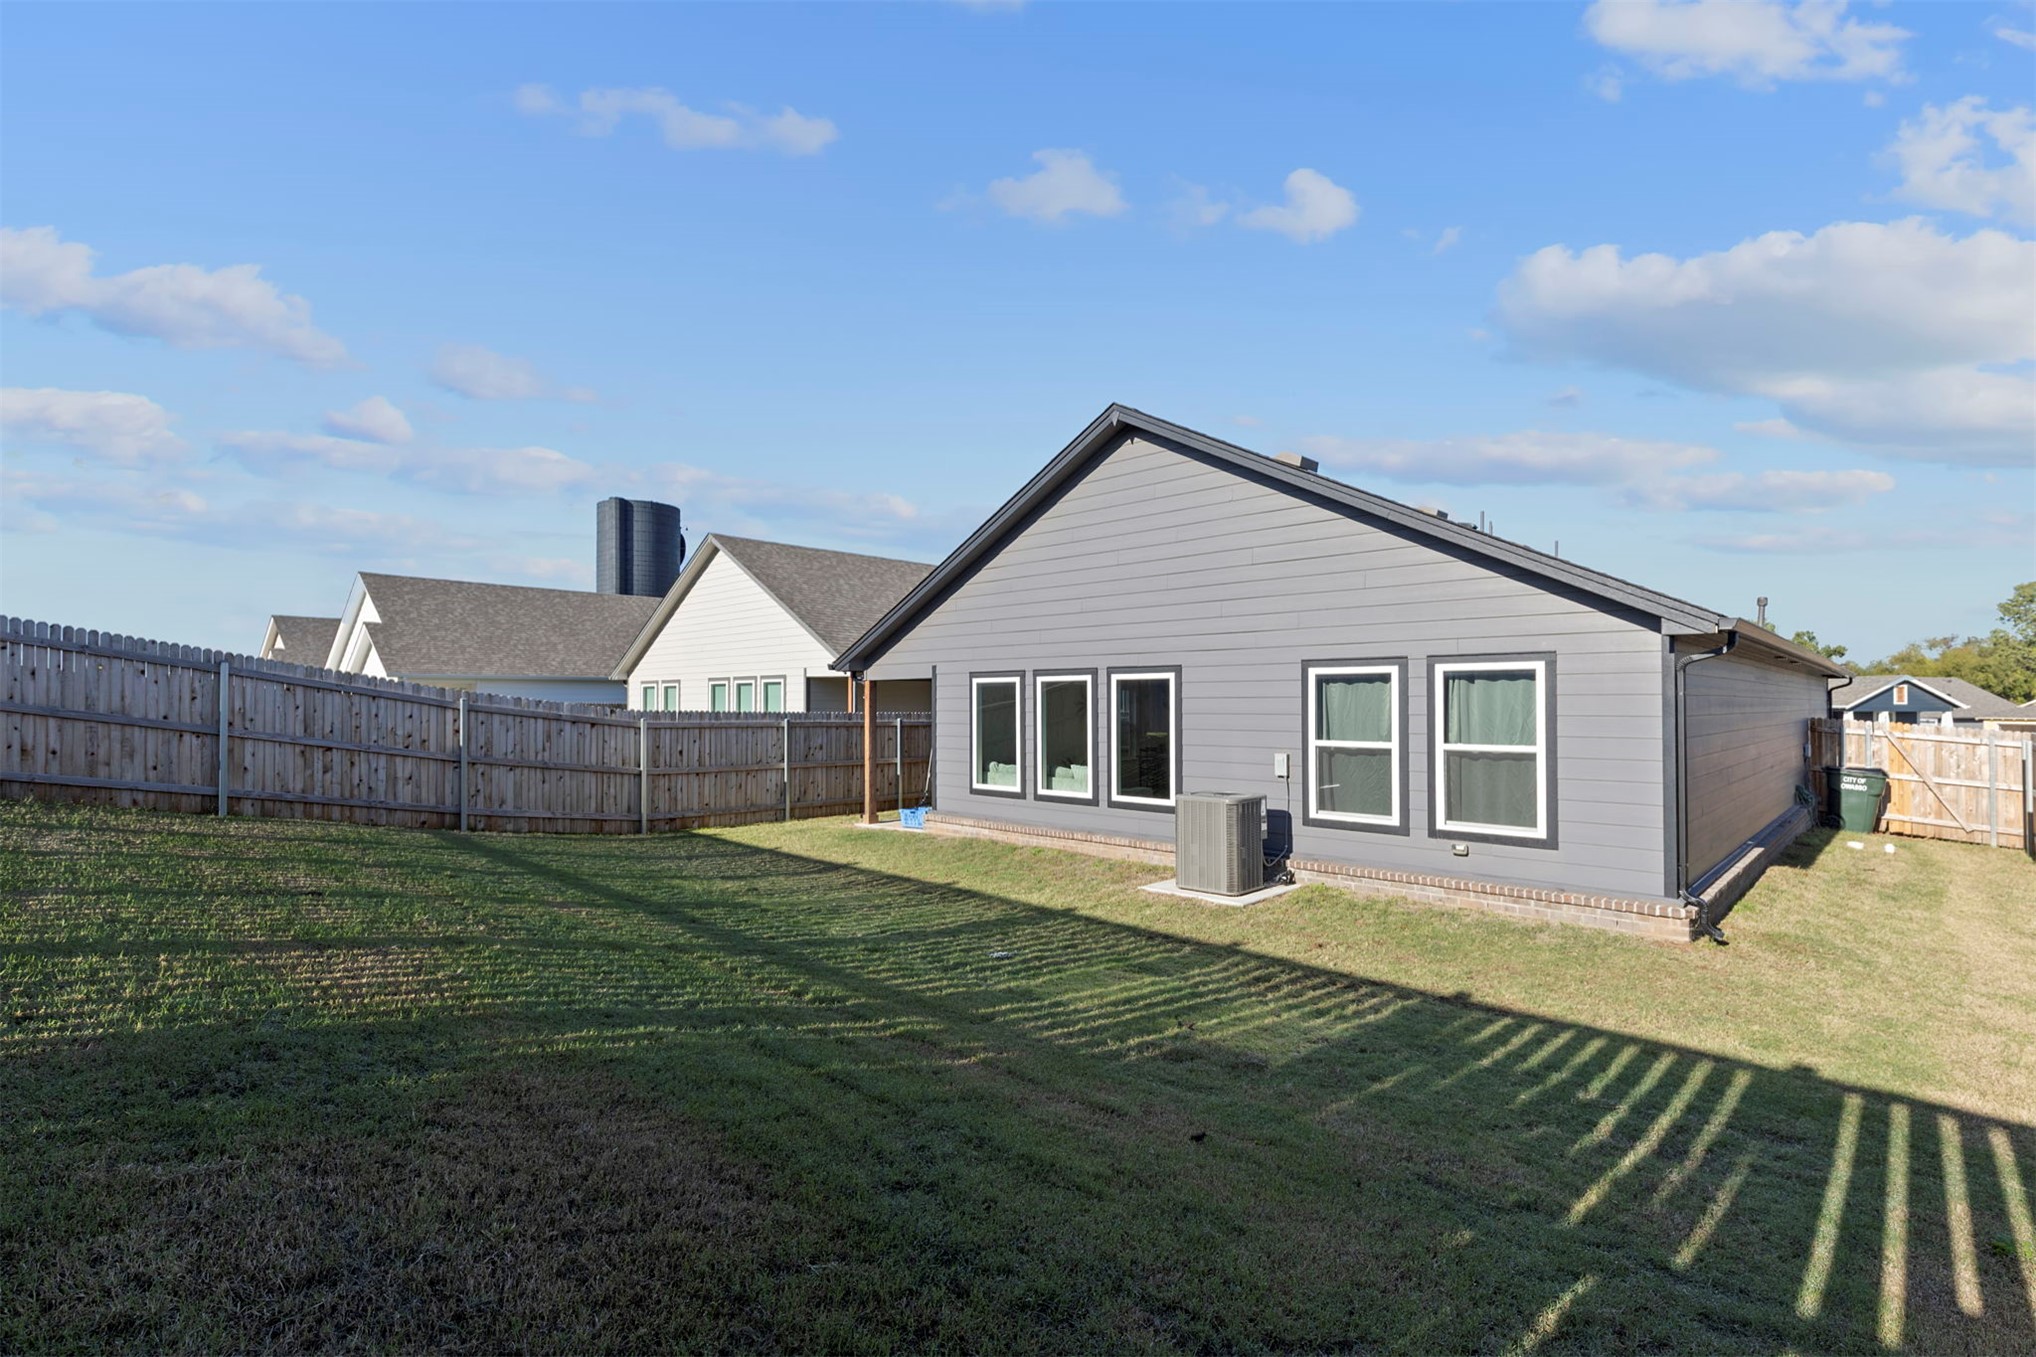
Rear exterior featuring horizontal lap siding, a brick foundation perimeter, multiple double-hung windows with dark trim, and a full-height wood privacy fence
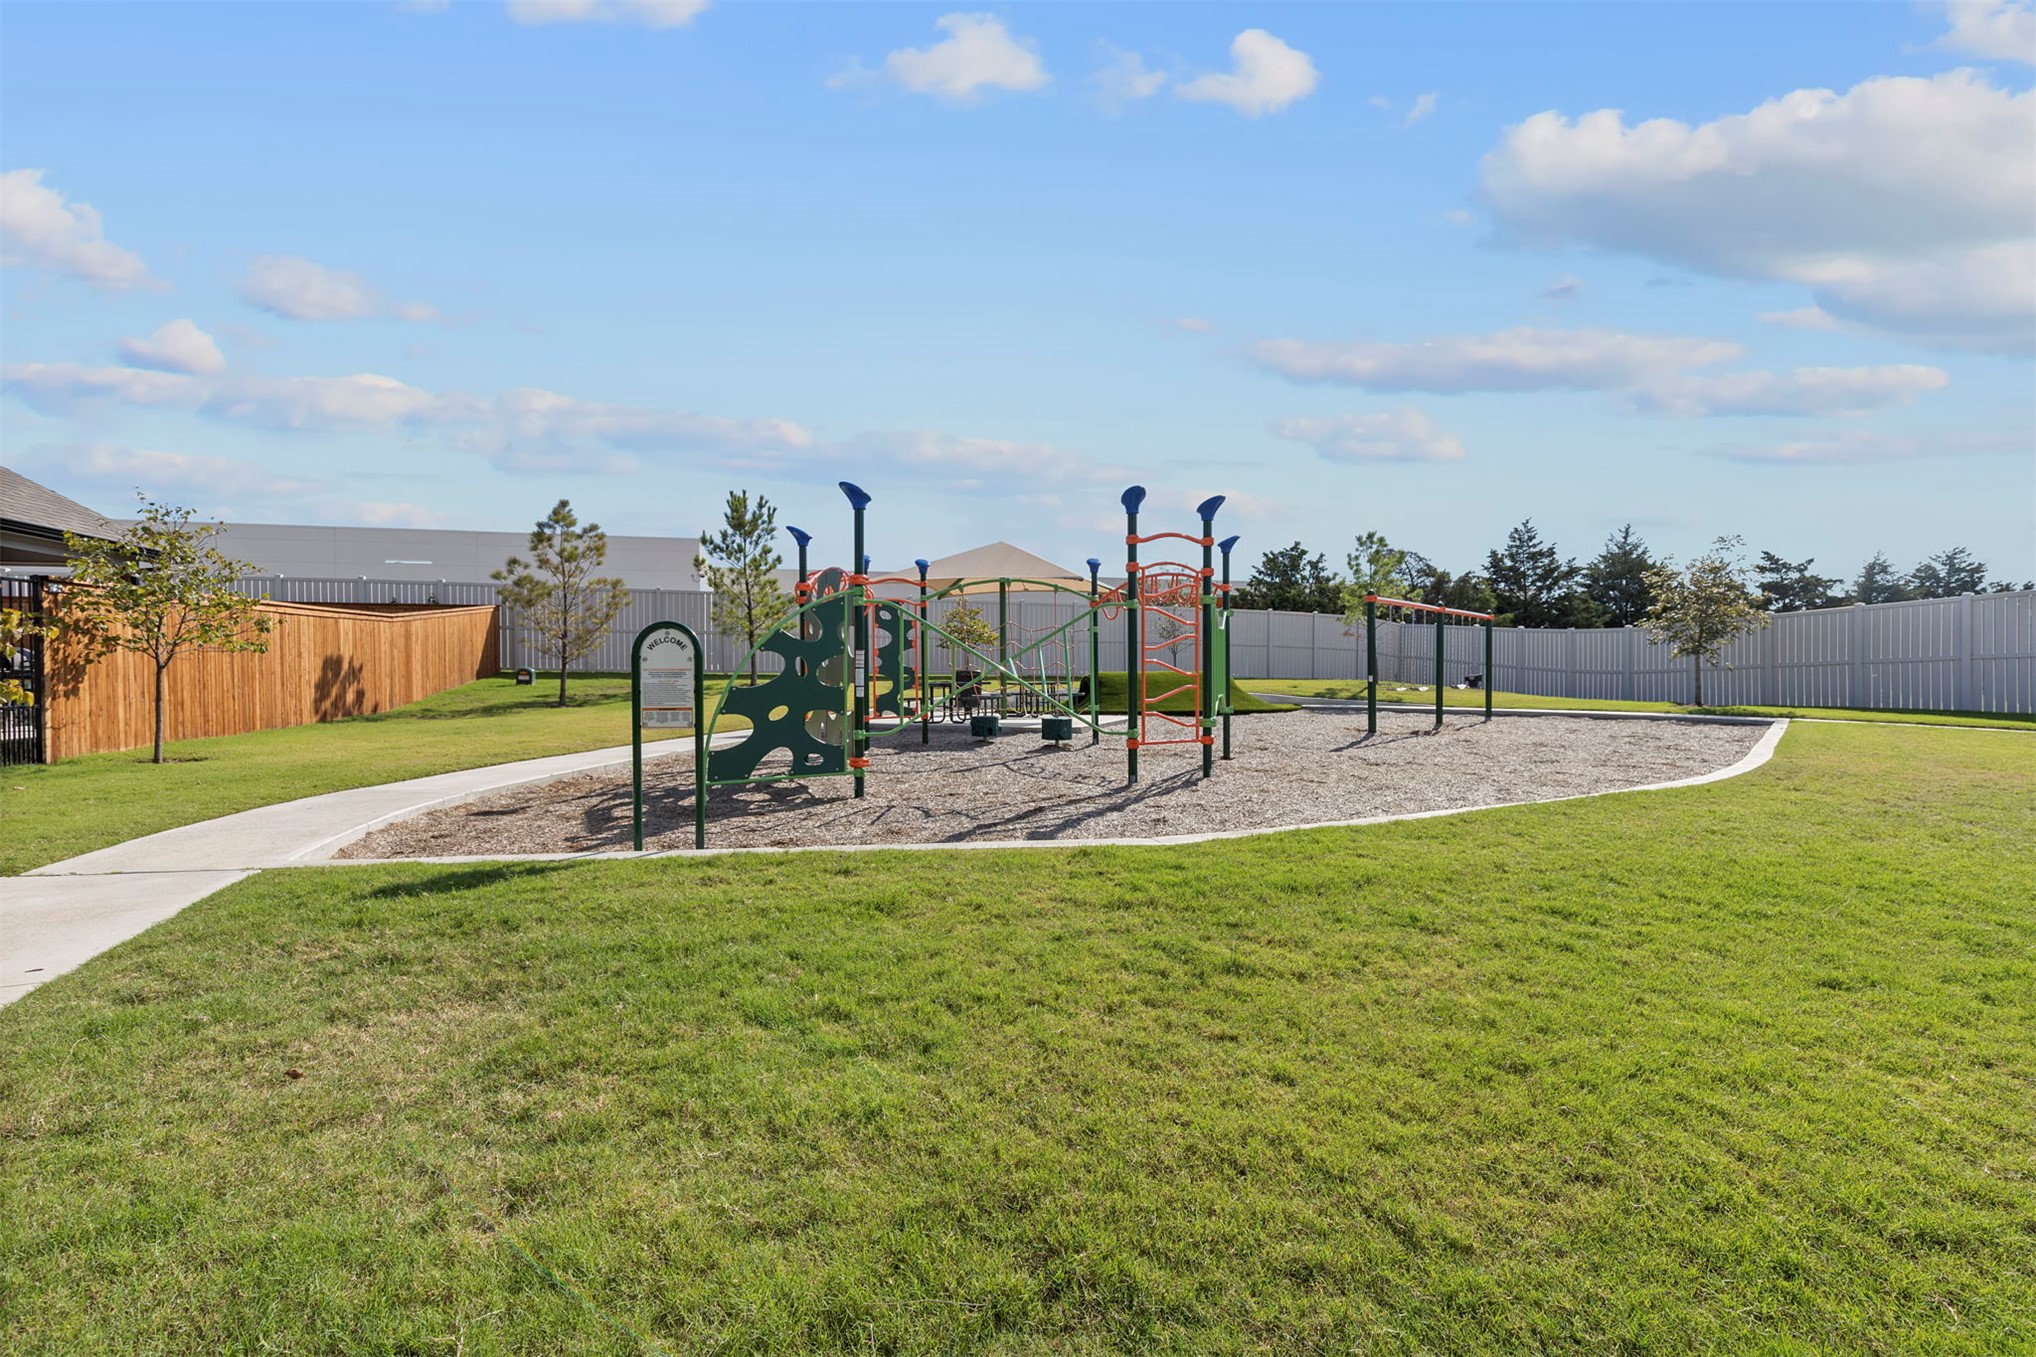
Outdoor recreation area featuring a playground structure, concrete walking path, manicured lawn, and perimeter wood and metal fencing

Description
This home is located in The Silo at Smith Farm and is new, gated residential community in Owasso, OK and sits within the highly regarded Owasso School District. This home was built in 2024 and offer a 3 Bedroom, 2 full bathrooms and 2 car garage. This community is close to shopping and has private playgrounds and extra parking spaces. Schedule your showing now!
Details
| MLS # | 2640359 |
|---|---|
| Listing Type | For Sale |
| Style | House |
| HOA Dues | $595 |
| Sub-Type | Resale |
| Status | Active |
| Year | 2024 |
| Days On Site | 2 |
| Listing Provided By | Chinowth & Cohen | Brandy Castillo |
Features
| Bed(s) | 3 |
|---|---|
| Bath(s) | 2 Total |
| SQ Feet | 1,439 |
| Story(s) | 1 |
| Acreage | 0.14 |
Exterior
| Lot Features | None |
|---|
Parking
| Garage Yes / No | No |
|---|
Taxes
| Tax Annual Amount | 1547 |
|---|
Location
| Community Features | Gutters, Sidewalks |
|---|
Area Information
| State | OK |
|---|---|
| County | Tulsa |
| City | Owasso |
| Zip Code | 74055 |
| Community Name | Silo at Smith Farm |
| Listing VS Median (in Silo at Smith Farm) | |
Price: $308,500 low | high Med: $318,653 sqft: 1,439 low | high Med: 1,439 $ / sqft: $214 low | high Med: $221 On site: 2 low | high Med: 89 | |
Market Activity 74055
Request a showing
Request a showing
Contact
Learn More About This Property

| State | OK |
|---|---|
| County | Tulsa |
| City | Owasso |
| Zip Code | 74055 |
| Community Name | Silo at Smith Farm |
| Listing VS Median (in Silo at Smith Farm) | |
Price: $308,500 low | high Med: $318,653 sqft: 1,439 low | high Med: 1,439 $ / sqft: $214 low | high Med: $221 On site: 2 low | high Med: 89 | |
Listing Updated: November 9, 2026 at 4:16:07 PM PST