

Description
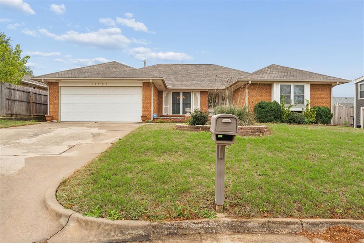
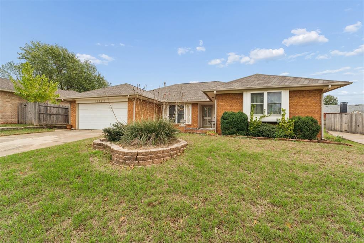
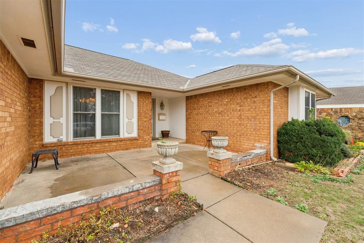
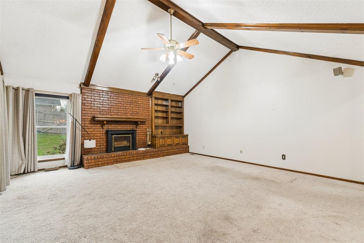
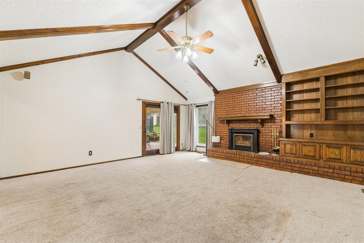
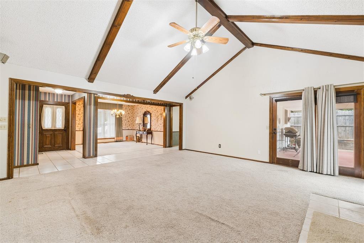
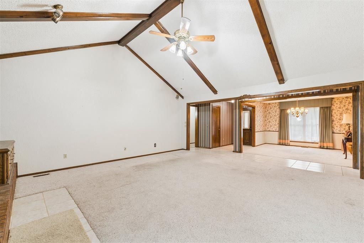
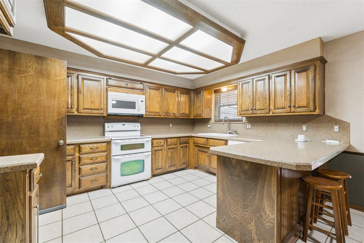
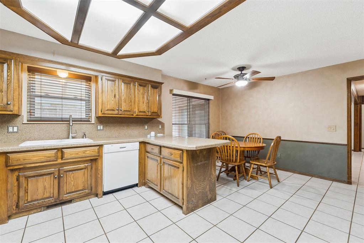
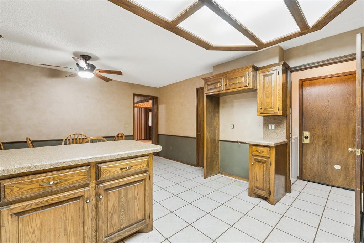
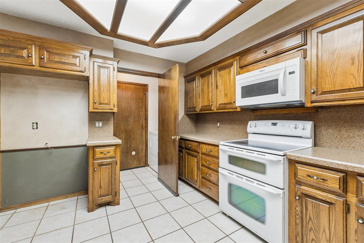
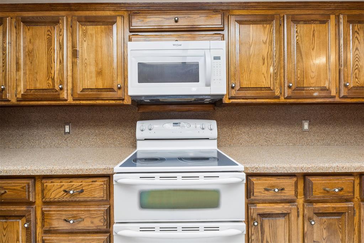
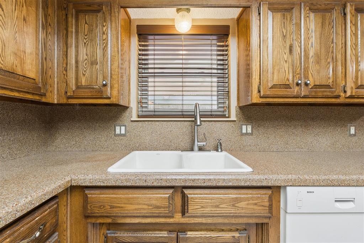
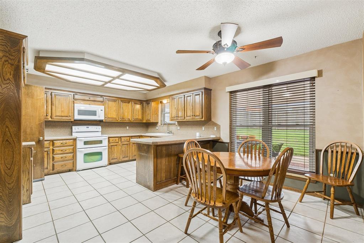
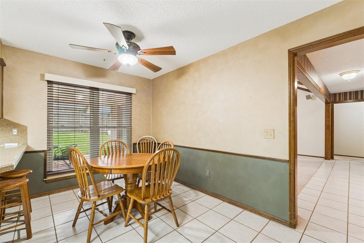
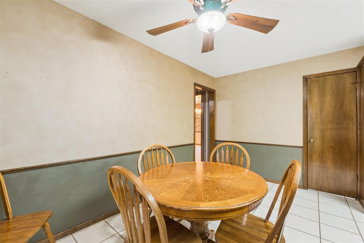
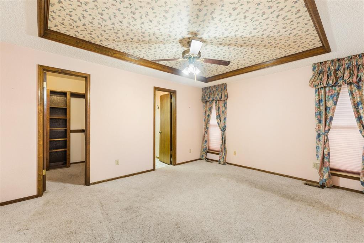
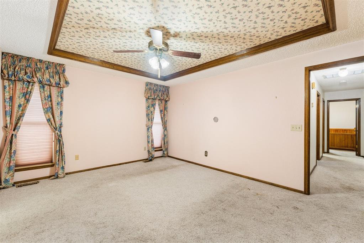
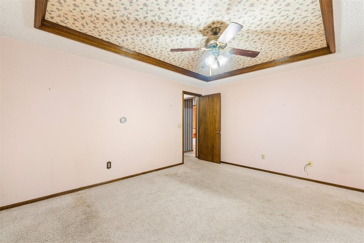
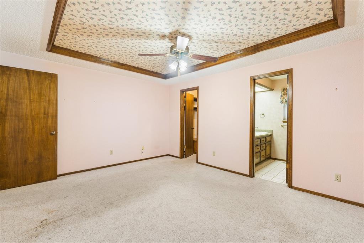
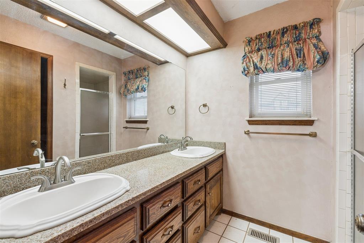
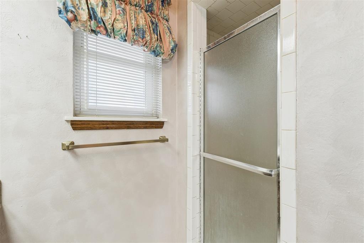
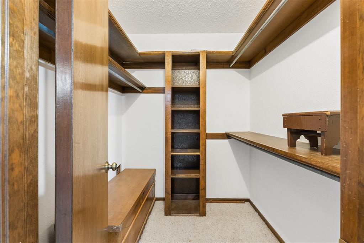
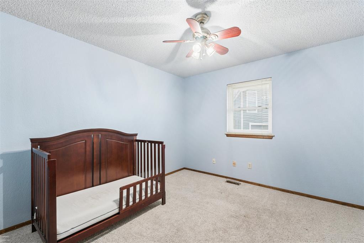
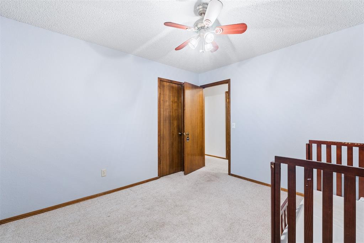
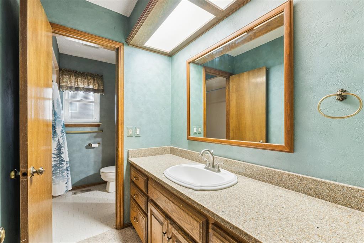
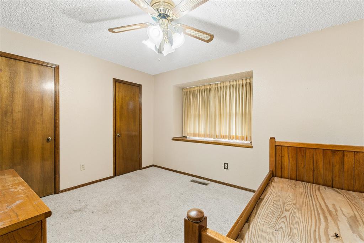
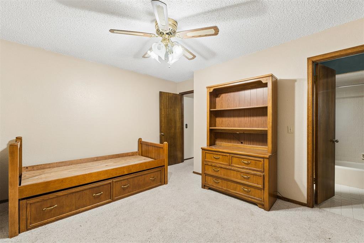
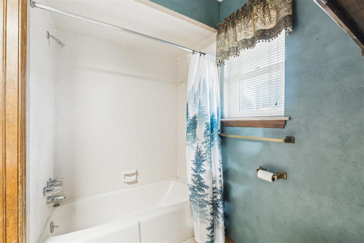
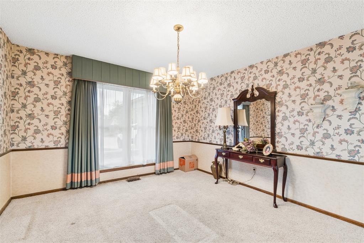
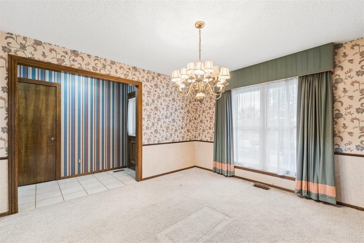
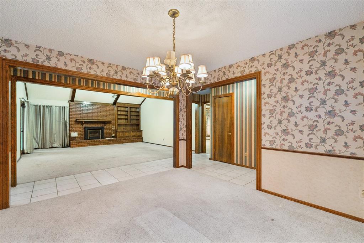
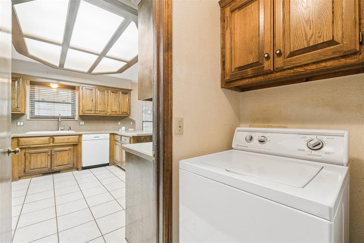
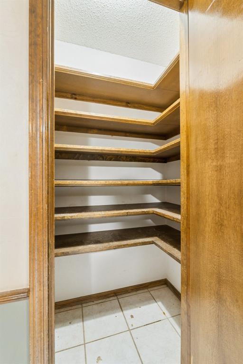
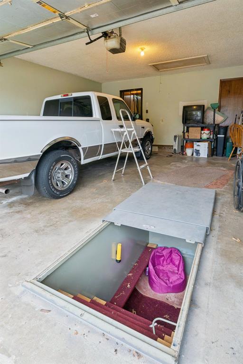
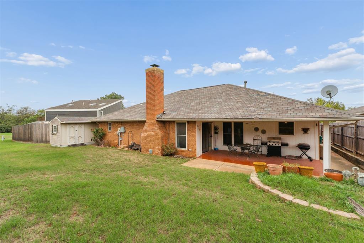
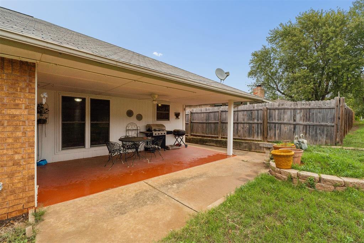
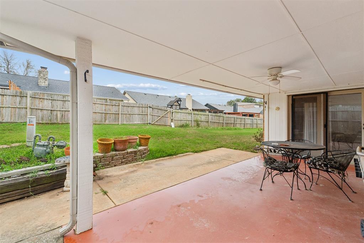
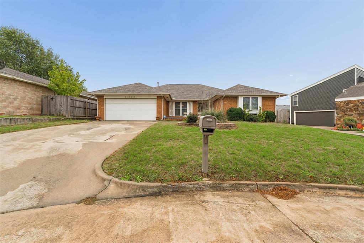
Beautiful Surrey Hills home tucked away on a quiet cul de sac in a lovely neighborhood. Single story brick exterior features 3 beds, 2 baths, Family Room & Frml dining. Striking Vermont Winter Warm Fireplace w/brick raised hearth enhances & anchors this cozy family living space. Wood Beamed Ceiling & gorgeous wood bookcase adds warmth & character. Elegant Formal Dining is open to the living area which gives ample space and flow for entertaining friends & family. Kitchen which was the heart of this home is where a lot of baking was done & enjoyed. Kitchen offers beautiful wood cabinetry, granite overlay countertops, extra large pantry & Breakfast area with large window into the backyard providing natural light to enter. Spacious primary retreat has ensuite Double Sinks, Shower & walk in closet. Secondary bedrooms have ample closets, ceiling fans AND the second bath is located between them. Second Bath has tub/shower combo, granite countertop & cabinets for linens & storage. Added features include Indoor Utility room, Two car garage w/insulated garage doors and auto opener, shelving & Large in ground storm shelter. Back of home offers a covered patio which is perfect for morning coffee, quiet relaxation or grilling & entertaining. Backyard, Green Belt & Mature landscaping with established flower beds. Also Storage shed for yard tools & toys OR a workshop. Other features include Irrigation system, updated windows w/cultured marble windows sills, Custom Drapes & Blinds including black out shades in some windows, Impact resistant shingles, garage door opener & so much more. Surrey Hills Golf Course, Clubhouse & Gym are nearby as well as easy access to highways, shopping & entertainment. Enjoy the peaceful surroundings, incredible amenities, and a location that truly has it all. (All information is presumed accurate; however should be verified by all interested parties including schools)
Details
| MLS # | 1255872 |
|---|---|
| Listing Type | For Sale |
| Style | House |
| HOA Dues | $300 |
| Sub-Type | Resale |
| Status | Active |
| Year | 1984 |
| Days On Site | 9 |
| Listing Provided By | Metro First Realty | Sylvia McKellar |
Features
| Bed(s) | 3 |
|---|---|
| Bath(s) | 2 Total |
| SQ Feet | 1,806 |
| Garage | 2 |
| Story(s) | 1 |
| Acreage | 0.14 |
Interior
| Rooms Total | 0 |
|---|---|
| Heating | Central Gas |
| Fireplaces Total | 1 |
| Appliances | Dishwasher, Disposal, Microwave, Water Heater |
| Interior Features | Ceiling Fan(s) |
Exterior
| Exterior Features | Rain Gutters |
|---|---|
| Lot Features | Cul-De-Sac, Interior Lot |
| Foundation Details | Slab |
Parking
| Garage Spaces | 2 |
|---|---|
| Parking Features | Concrete |
Utilities
| Utilities | Cable Available, Electricity Available, Natural Gas Available, High Speed Internet, Public |
|---|
Taxes
| Okc Tax Amount | 2018.0000 |
|---|---|
| Tax Block | 54 |
| Tax Lot | 12 |
Area Information
| State | OK |
|---|---|
| County | Canadian |
| City | Yukon |
| Zip Code | 73099 |
| School District | Canadian |
| School District | Yukon HS |
| Elementary School | Surrey Hills ES |
| High School | Yukon HS |
| Listing VS Median (in 73099) | |
Price: $268,000 low | high Med: $295,500 sqft: 1,806 low | high Med: 1,972 $ / sqft: $148 low | high Med: $150 On site: 9 low | high Med: 19 | |
Request a showing
Request a showing
Contact
Learn More About This Property

| State | OK |
|---|---|
| County | Canadian |
| City | Yukon |
| Zip Code | 73099 |
| School District | Canadian |
| School District | Yukon HS |
| Elementary School | Surrey Hills ES |
| High School | Yukon HS |
| Listing VS Median (in 73099) | |
Price: $268,000 low | high Med: $295,500 sqft: 1,806 low | high Med: 1,972 $ / sqft: $148 low | high Med: $150 On site: 9 low | high Med: 19 | |