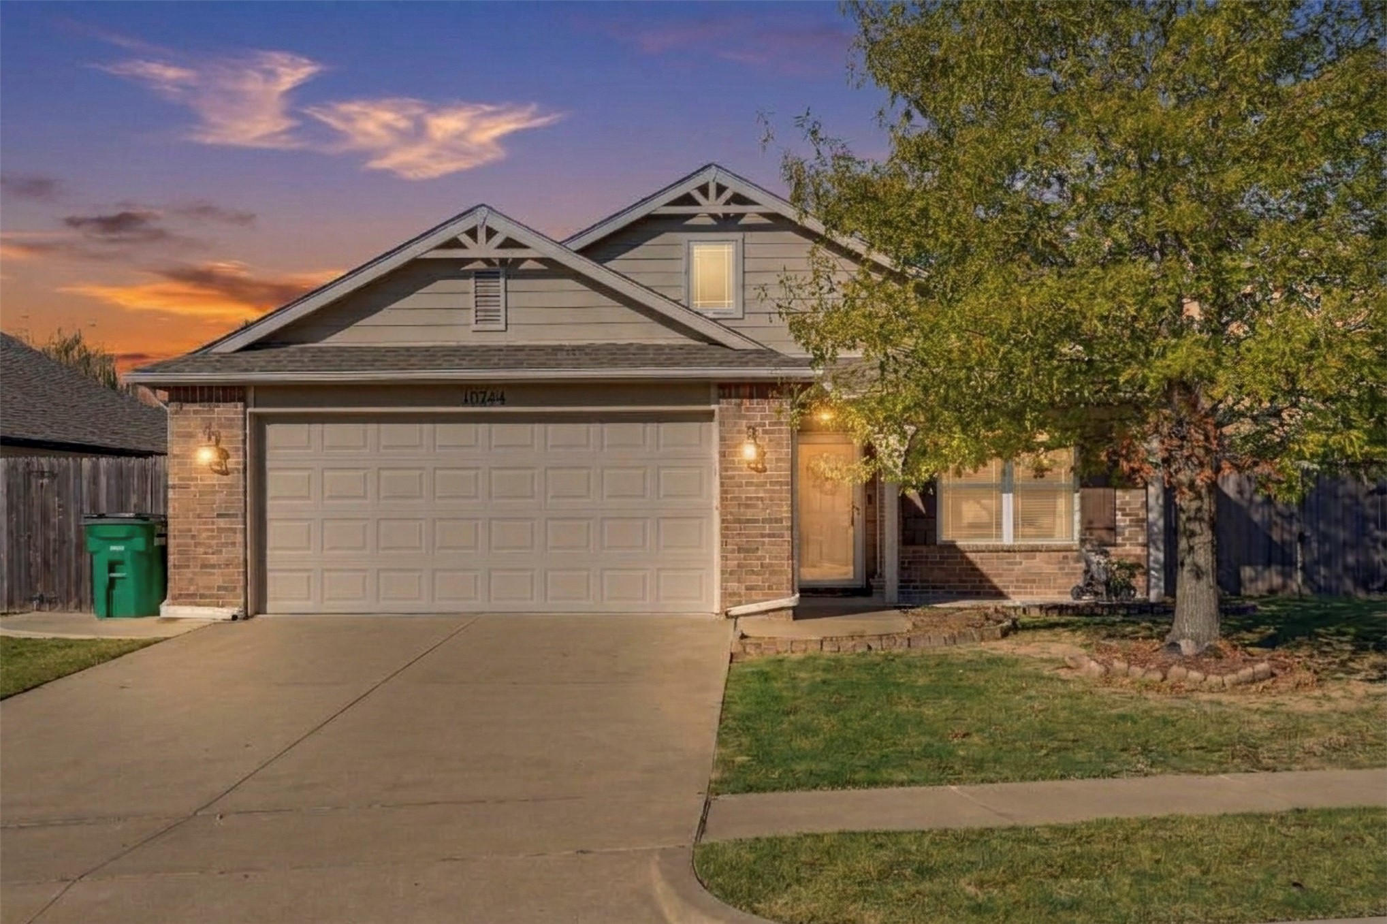
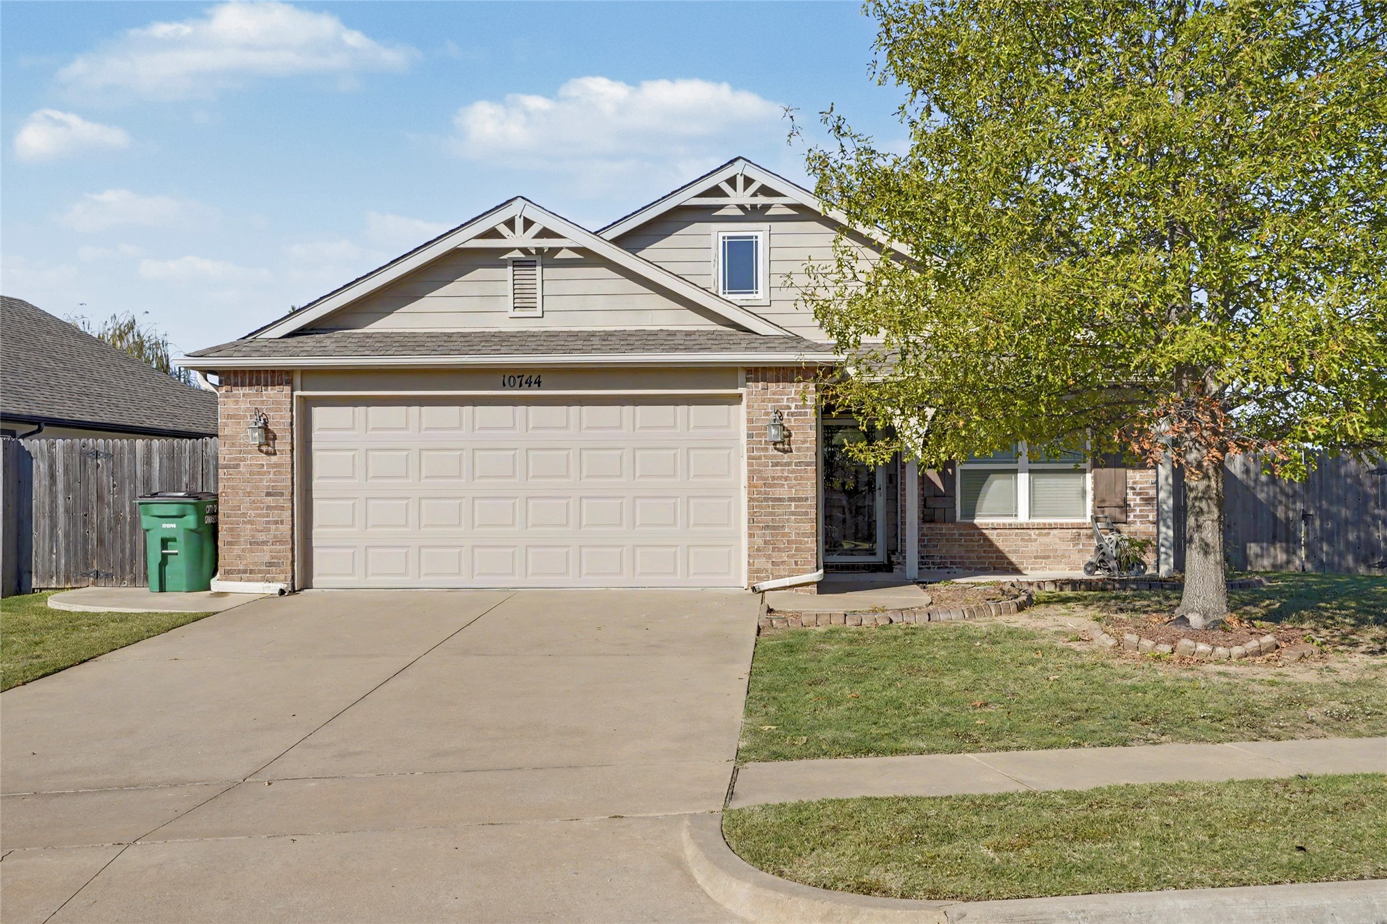
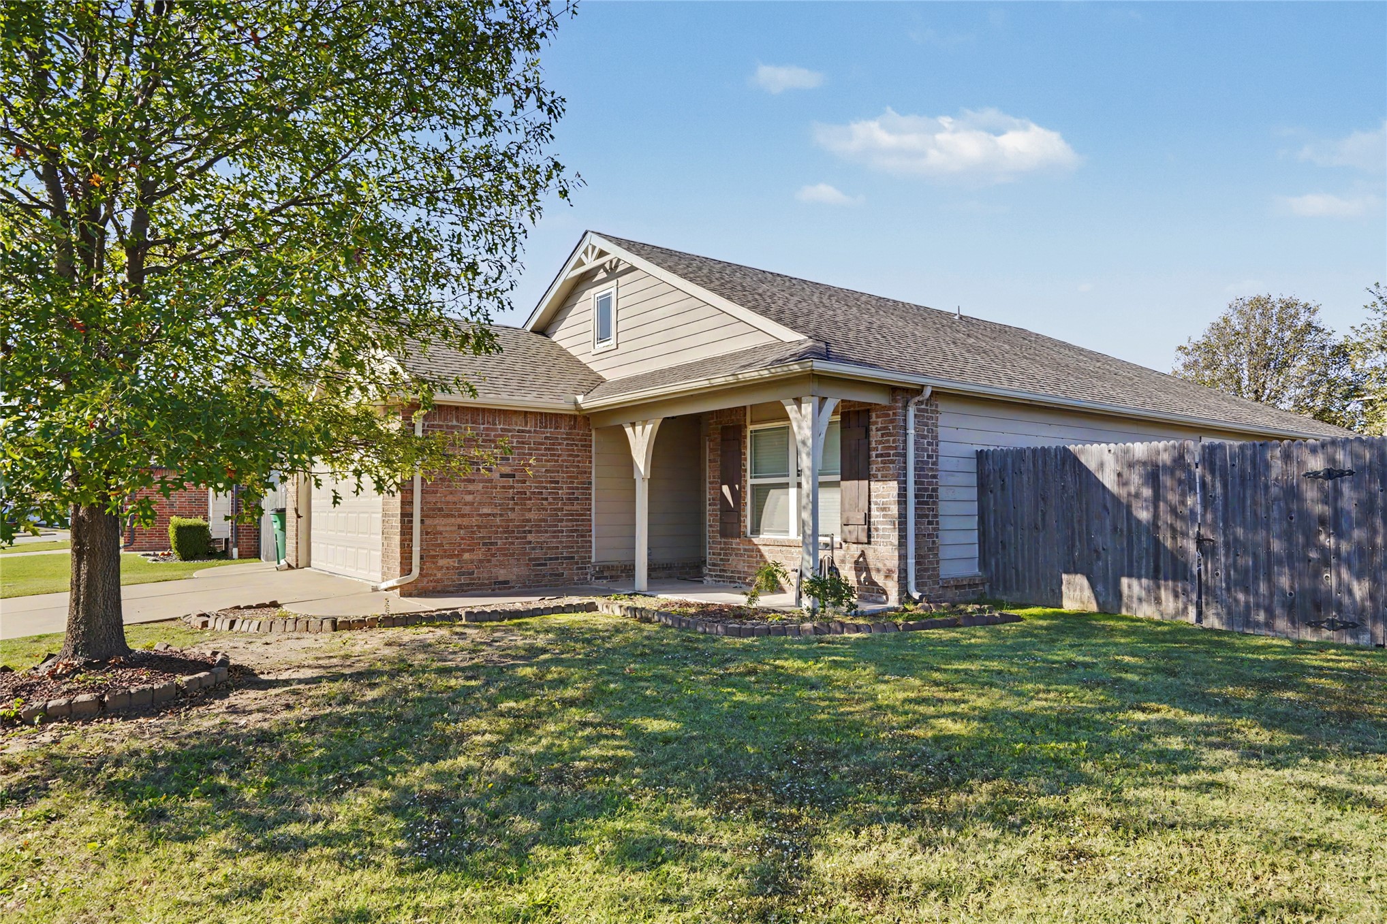
Single-story residence featuring a combination brick and lap siding exterior, double-gable roofline, two-car garage, and concrete driveway
Single-story residence featuring a brick and horizontal lap siding exterior, double-gabled roofline, concrete driveway, and attached two-car garage
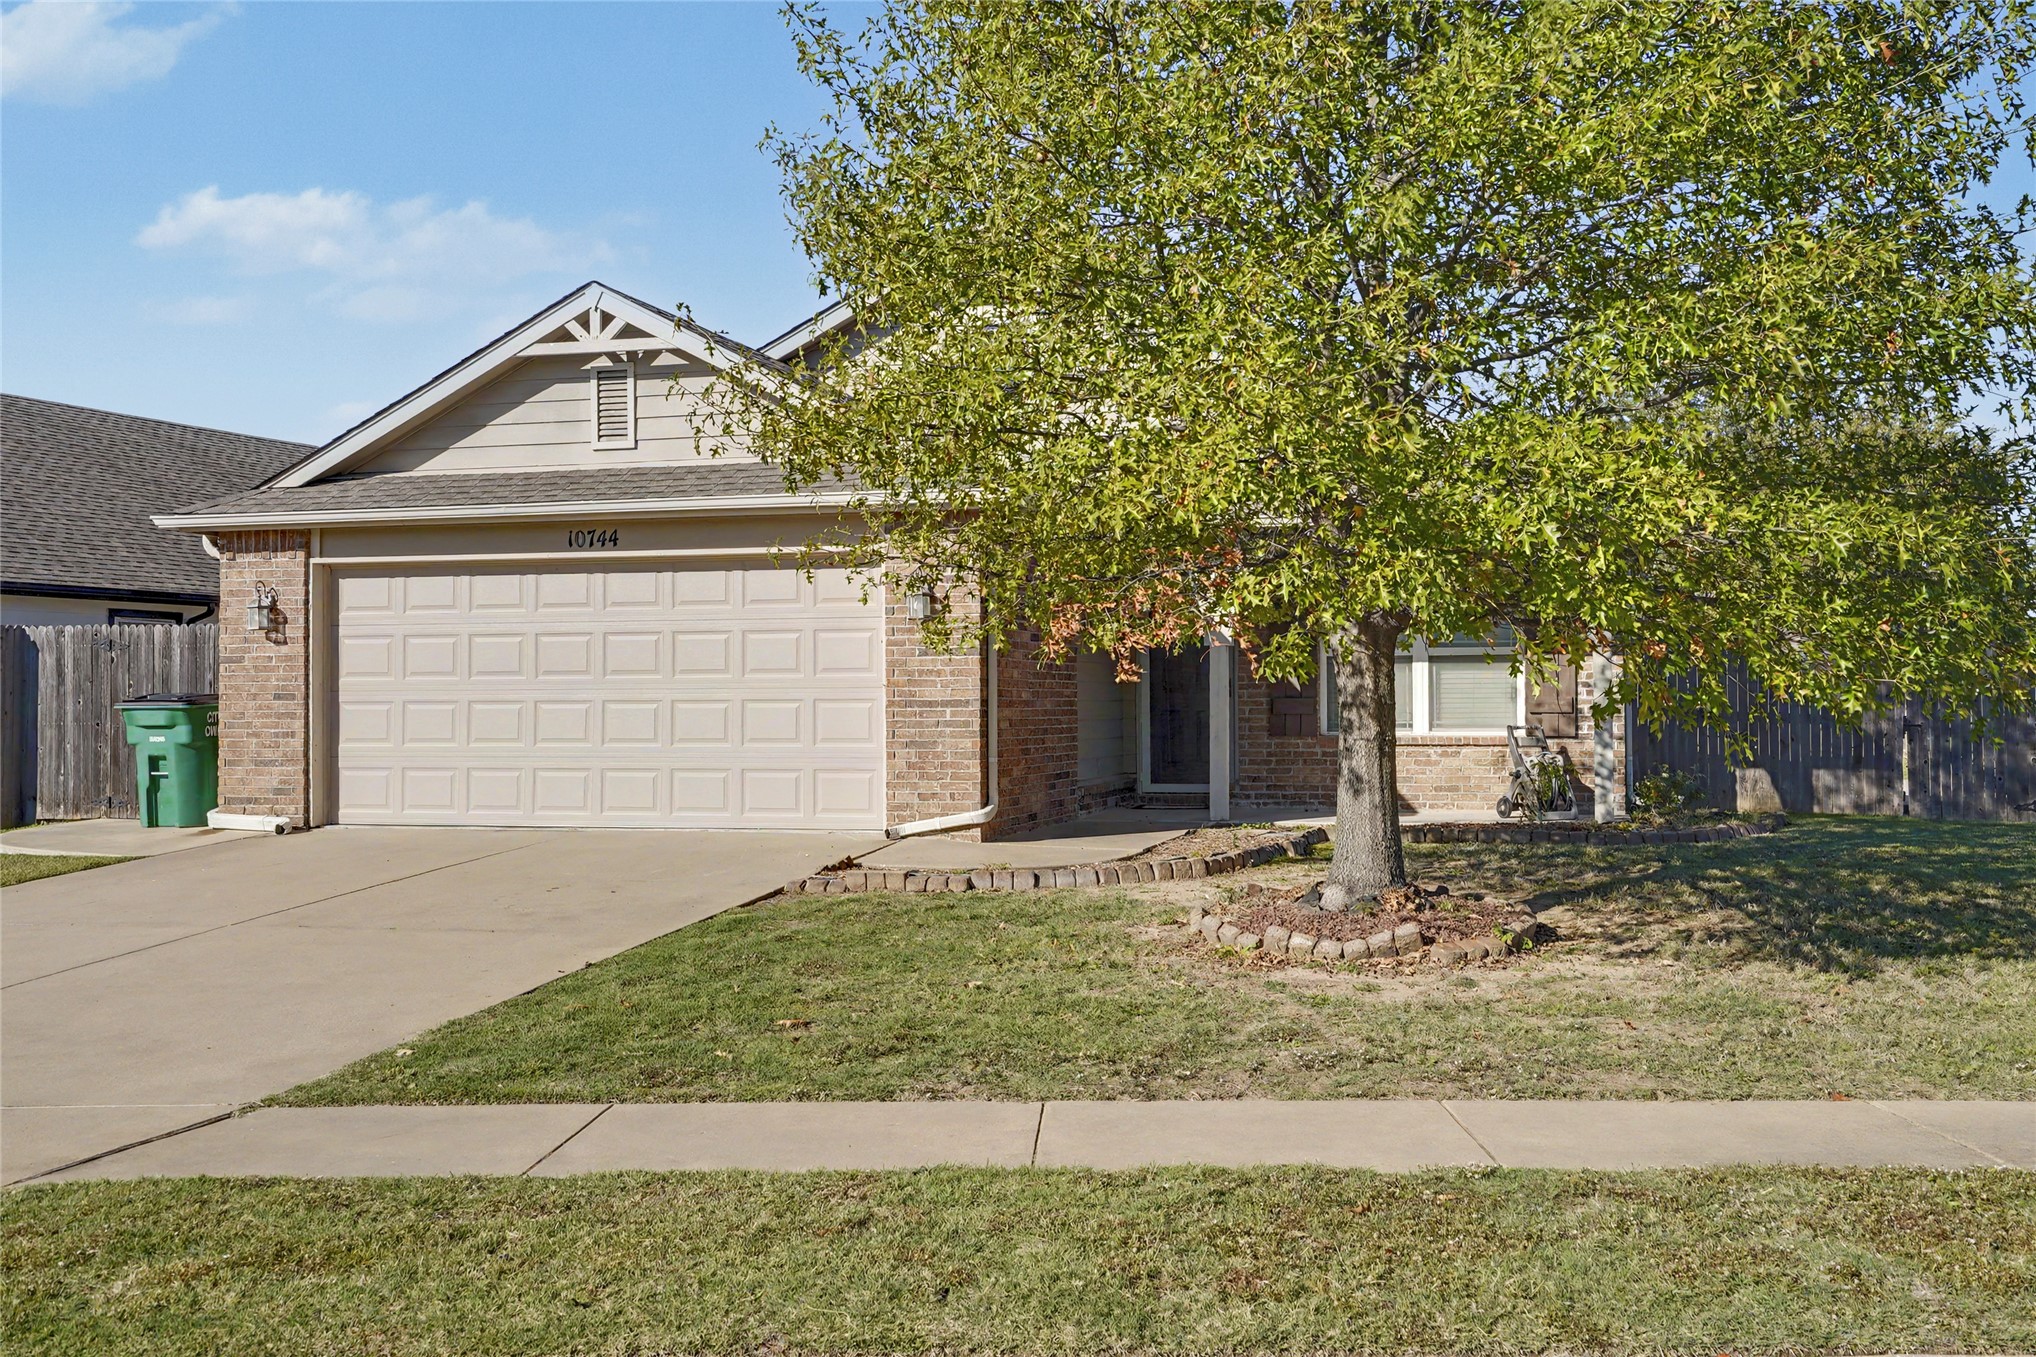
Single-story residence featuring a brick and horizontal siding exterior, attached two-car garage, concrete driveway, and front yard landscaping with a mature tree
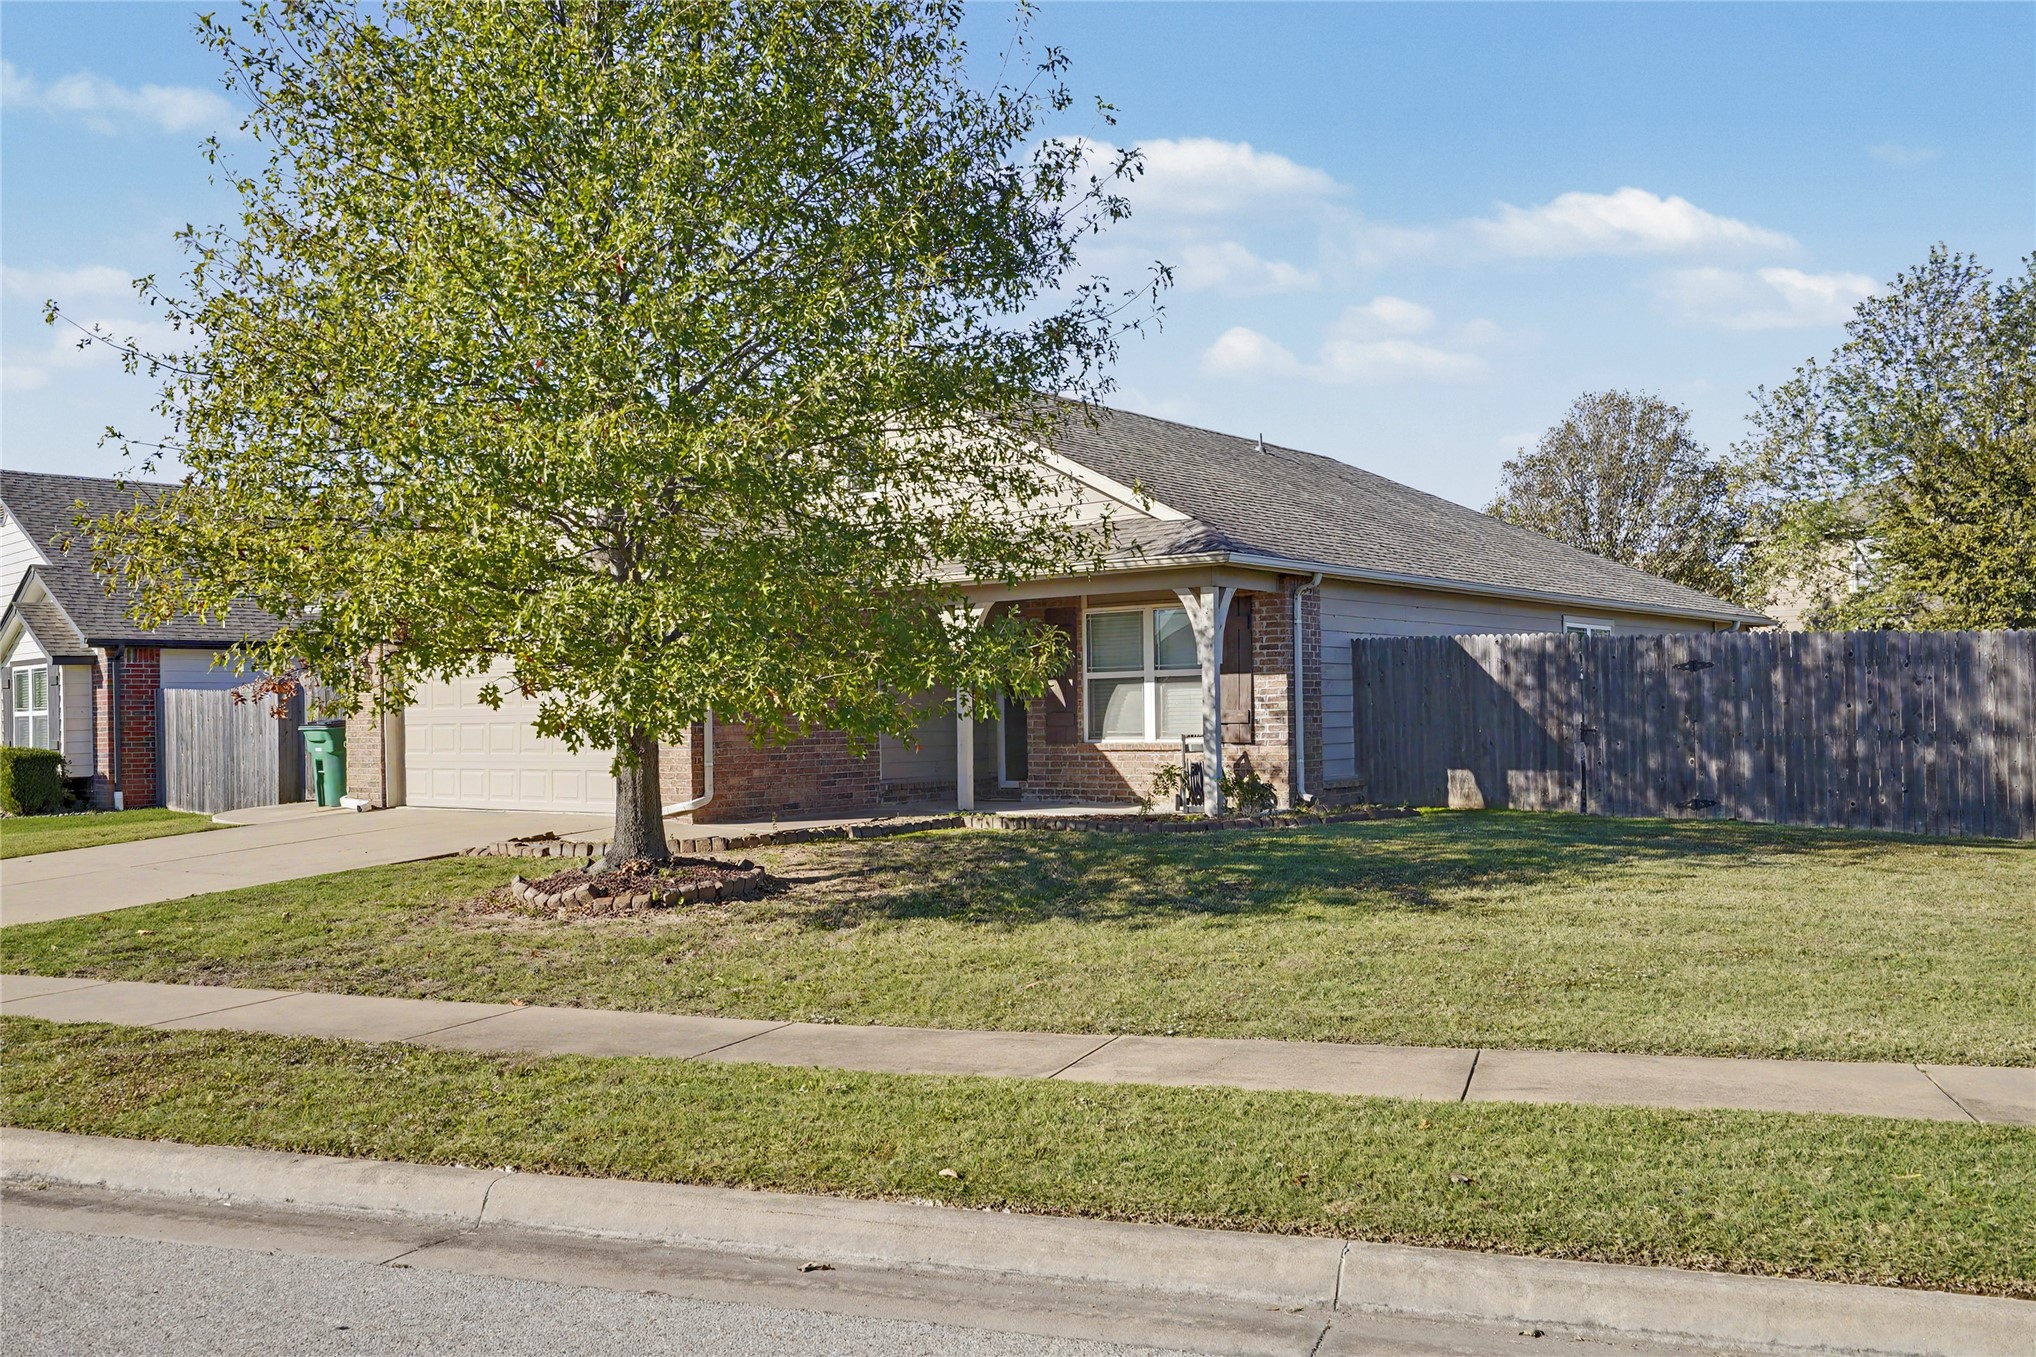
Single-story residence featuring a brick and siding exterior, multi-pane windows, a paved driveway, and wood-style perimeter fencing
Exterior featuring a brick and horizontal siding façade, covered front porch with decorative arched supports, composite shingle roof, and wood-style privacy fencing
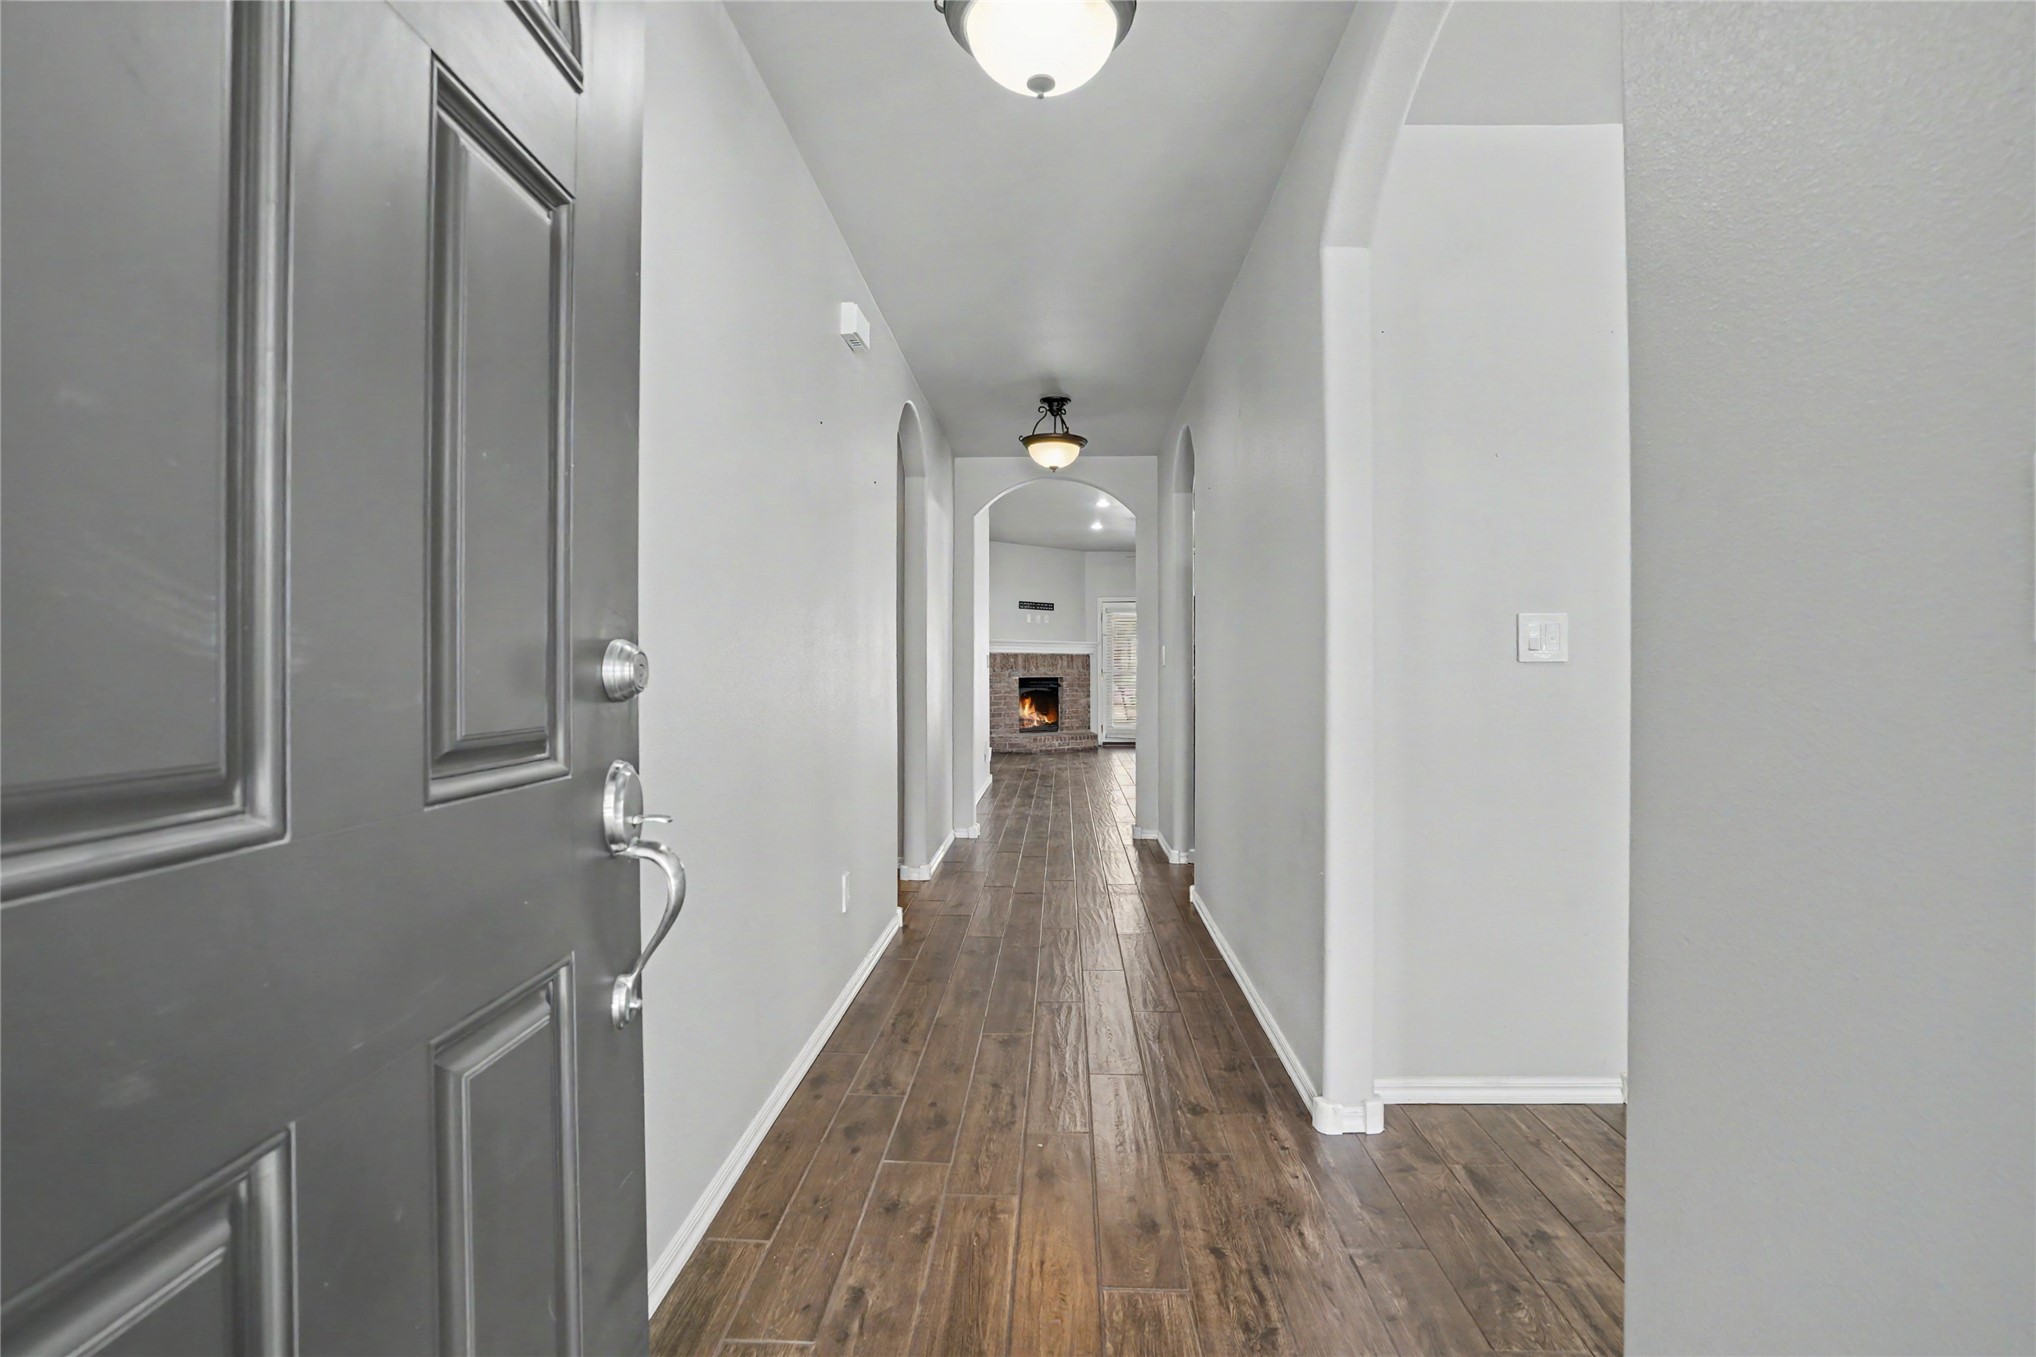
Entryway featuring wood-finish tile flooring, arched wall openings, neutral interior paint, and a stone-accented fireplace
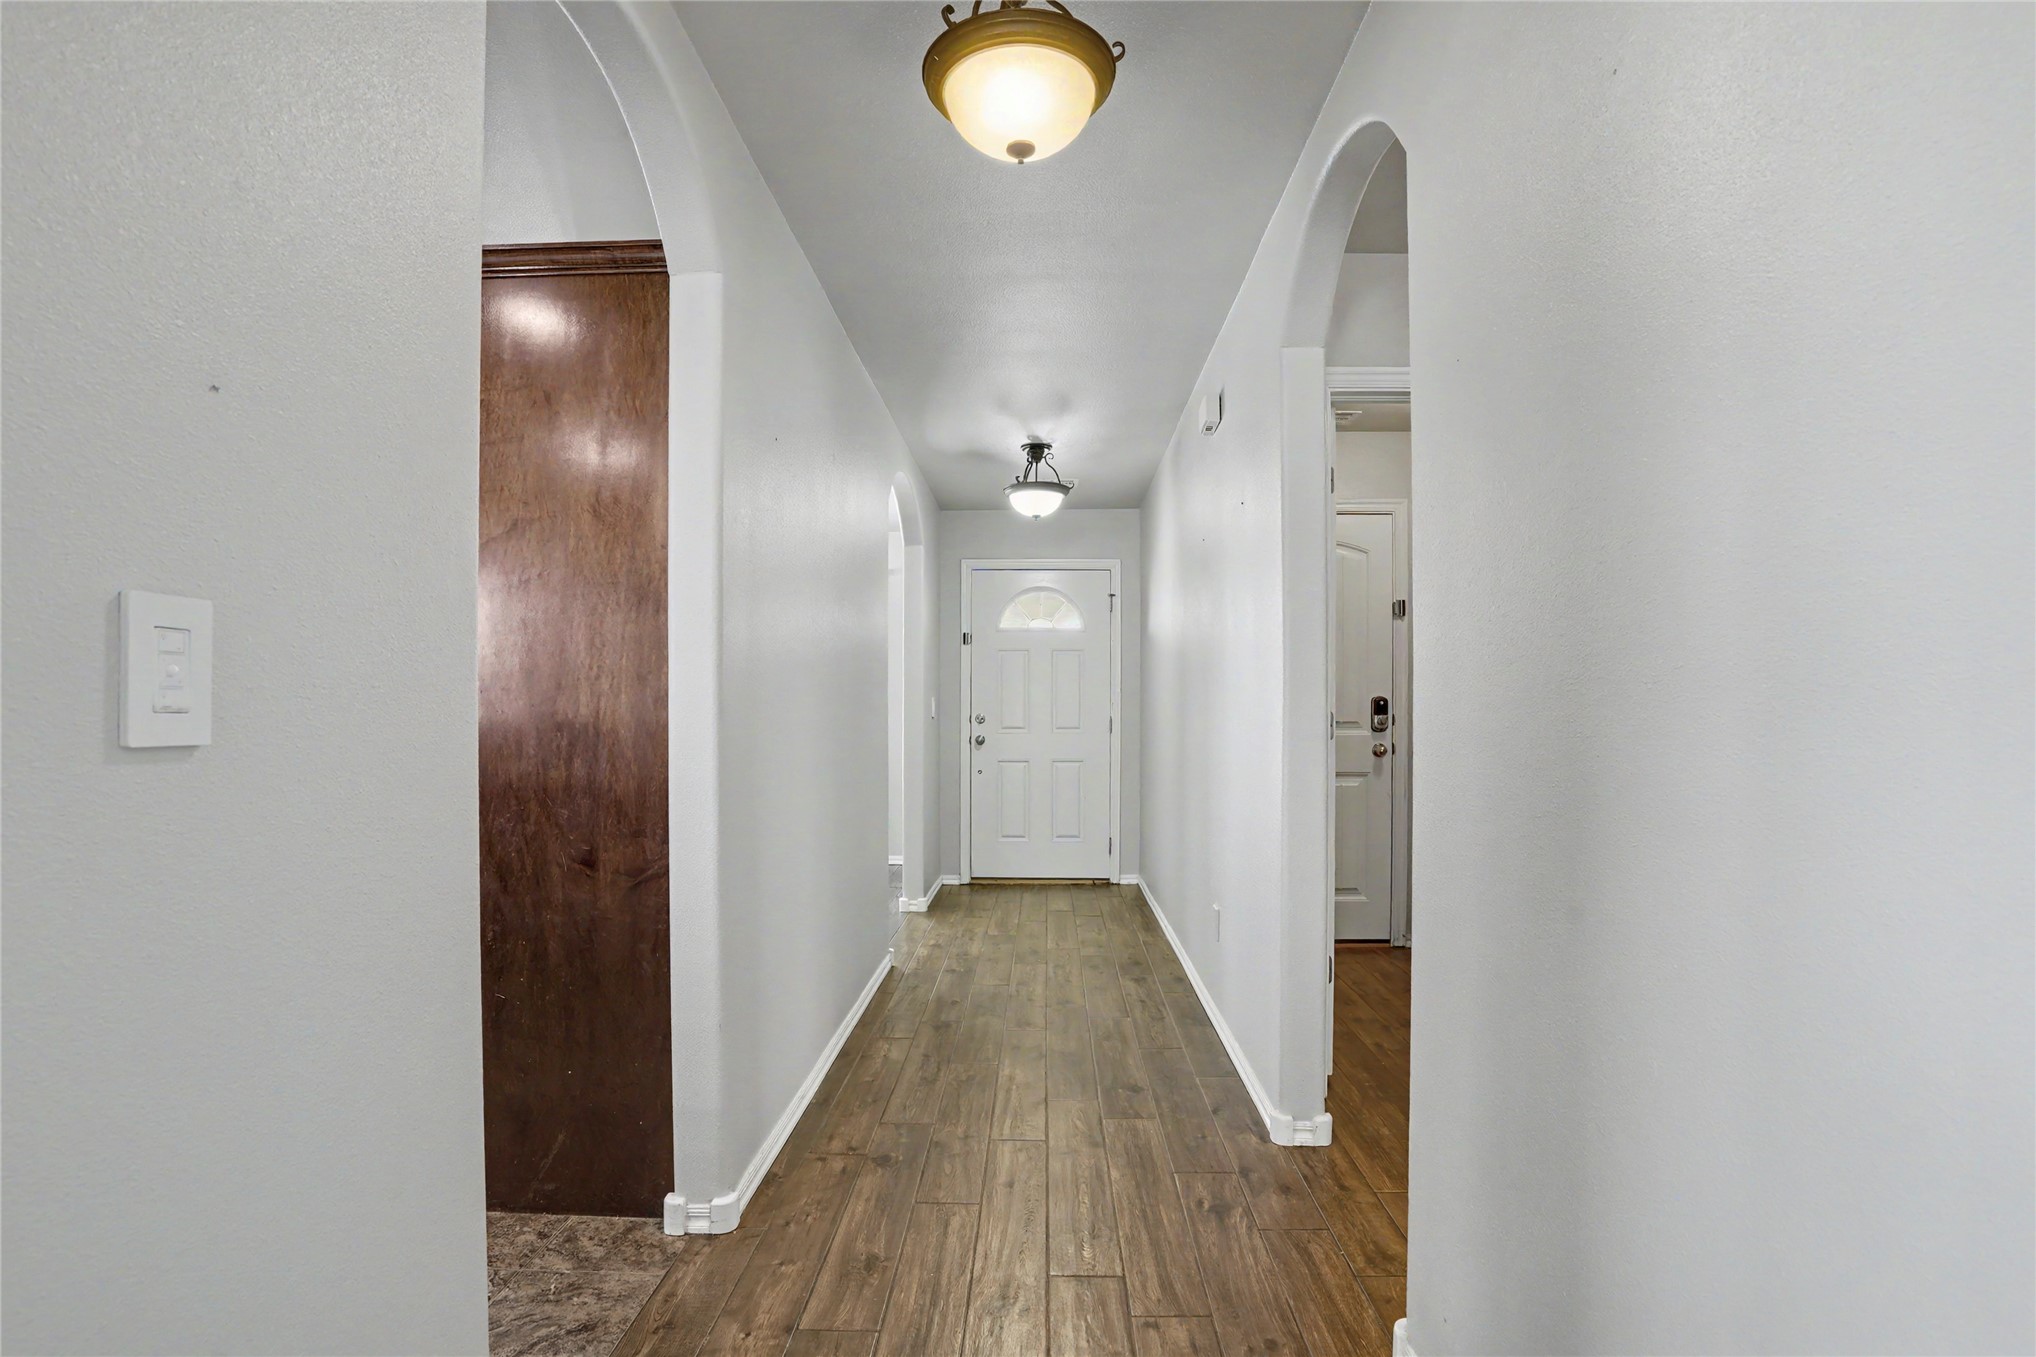
Entryway featuring wood-finish flooring, arched architectural openings, and neutral wall paint
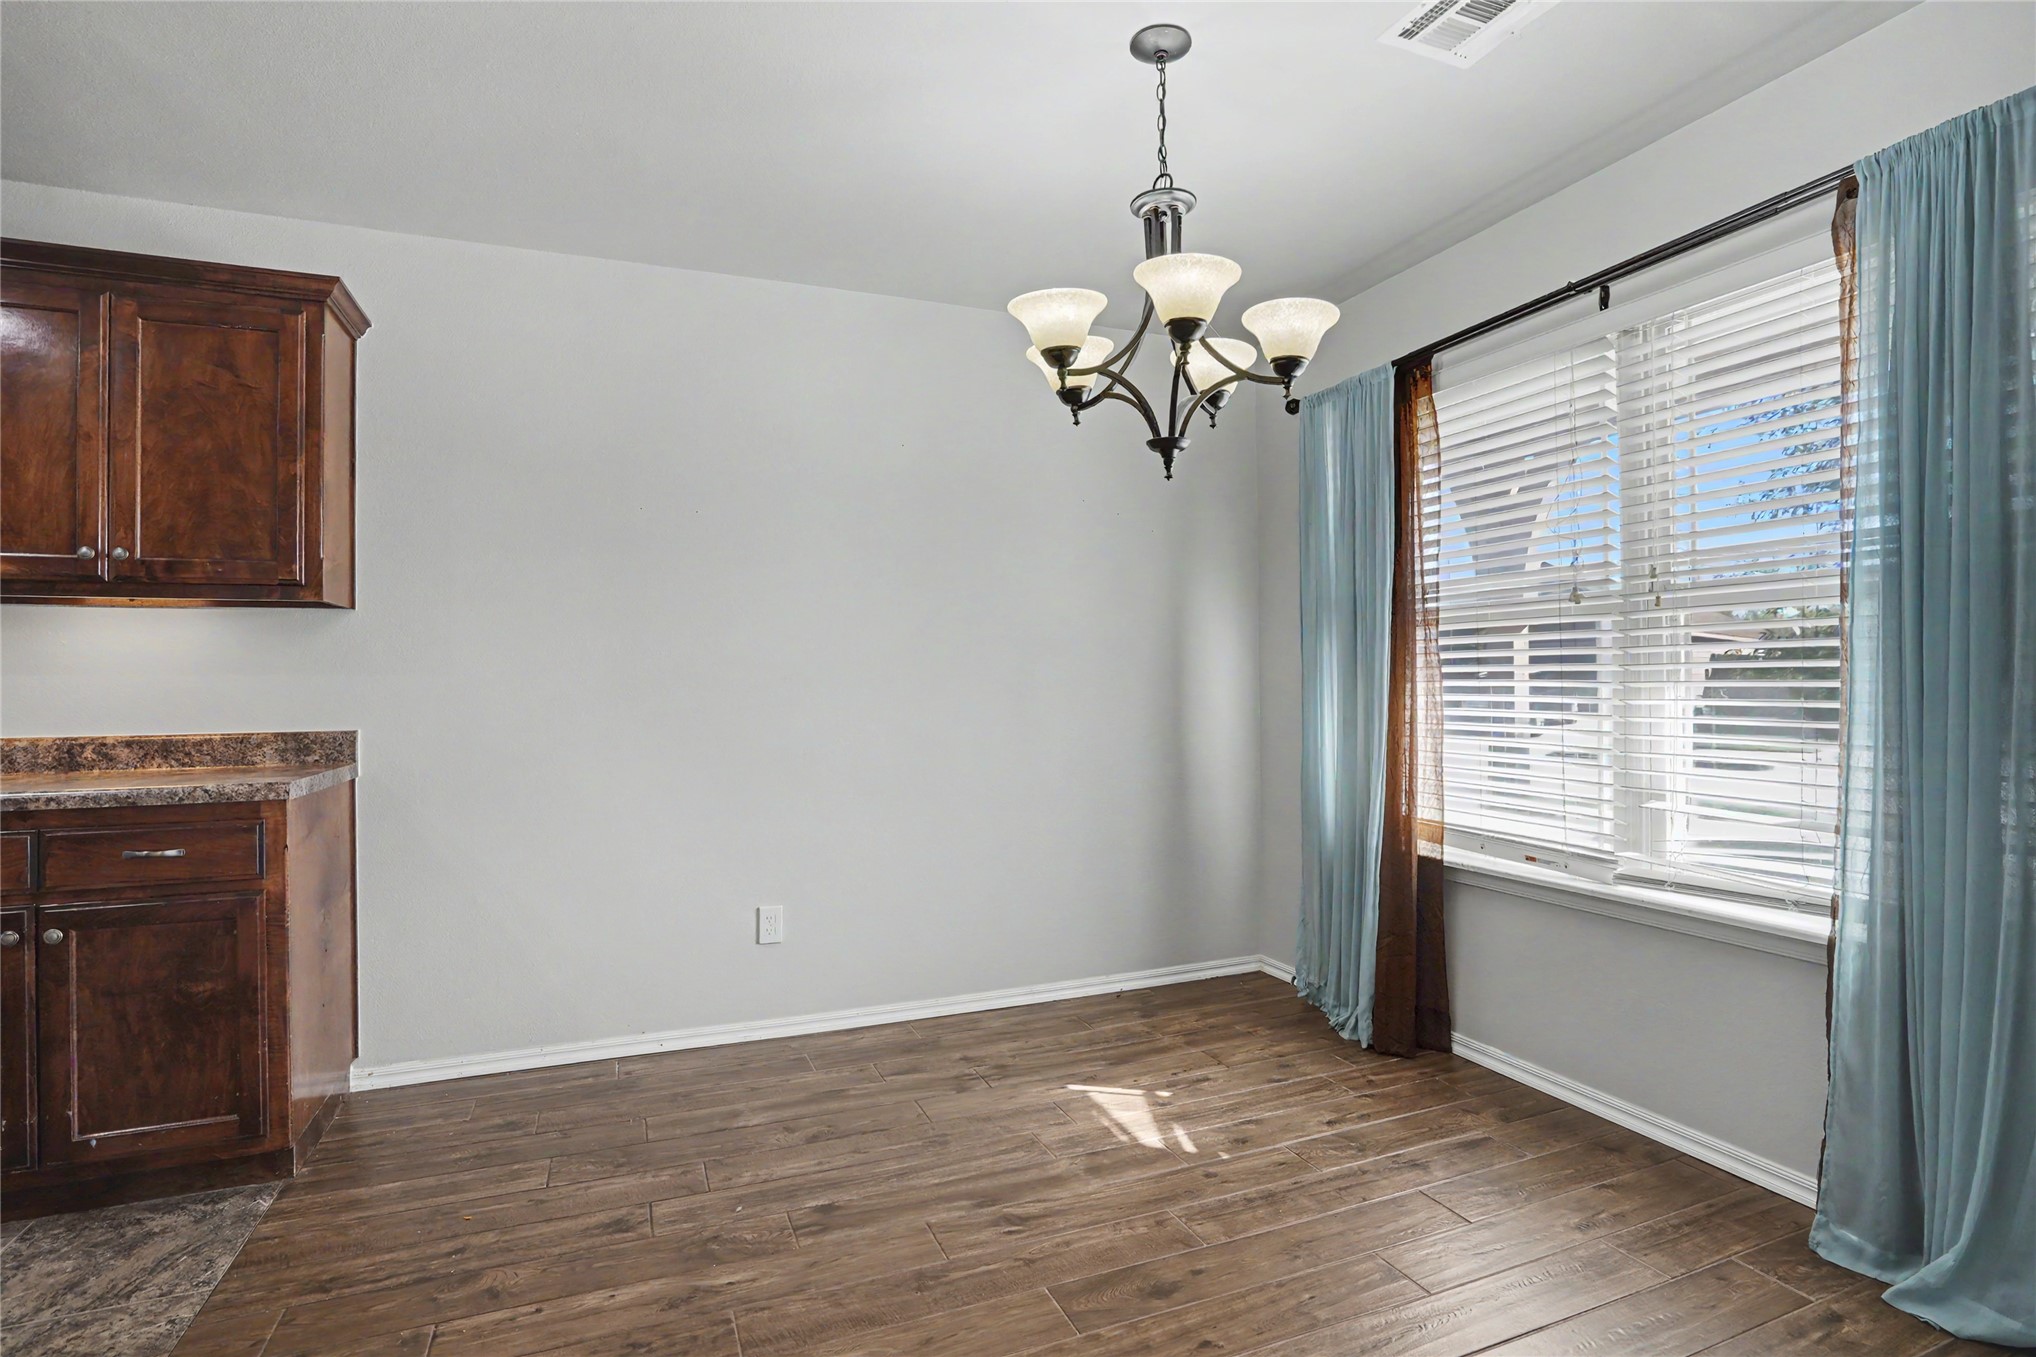
Wood-finish flooring, dark-stained wood cabinetry, stone-texture countertop, and multi-arm chandelier
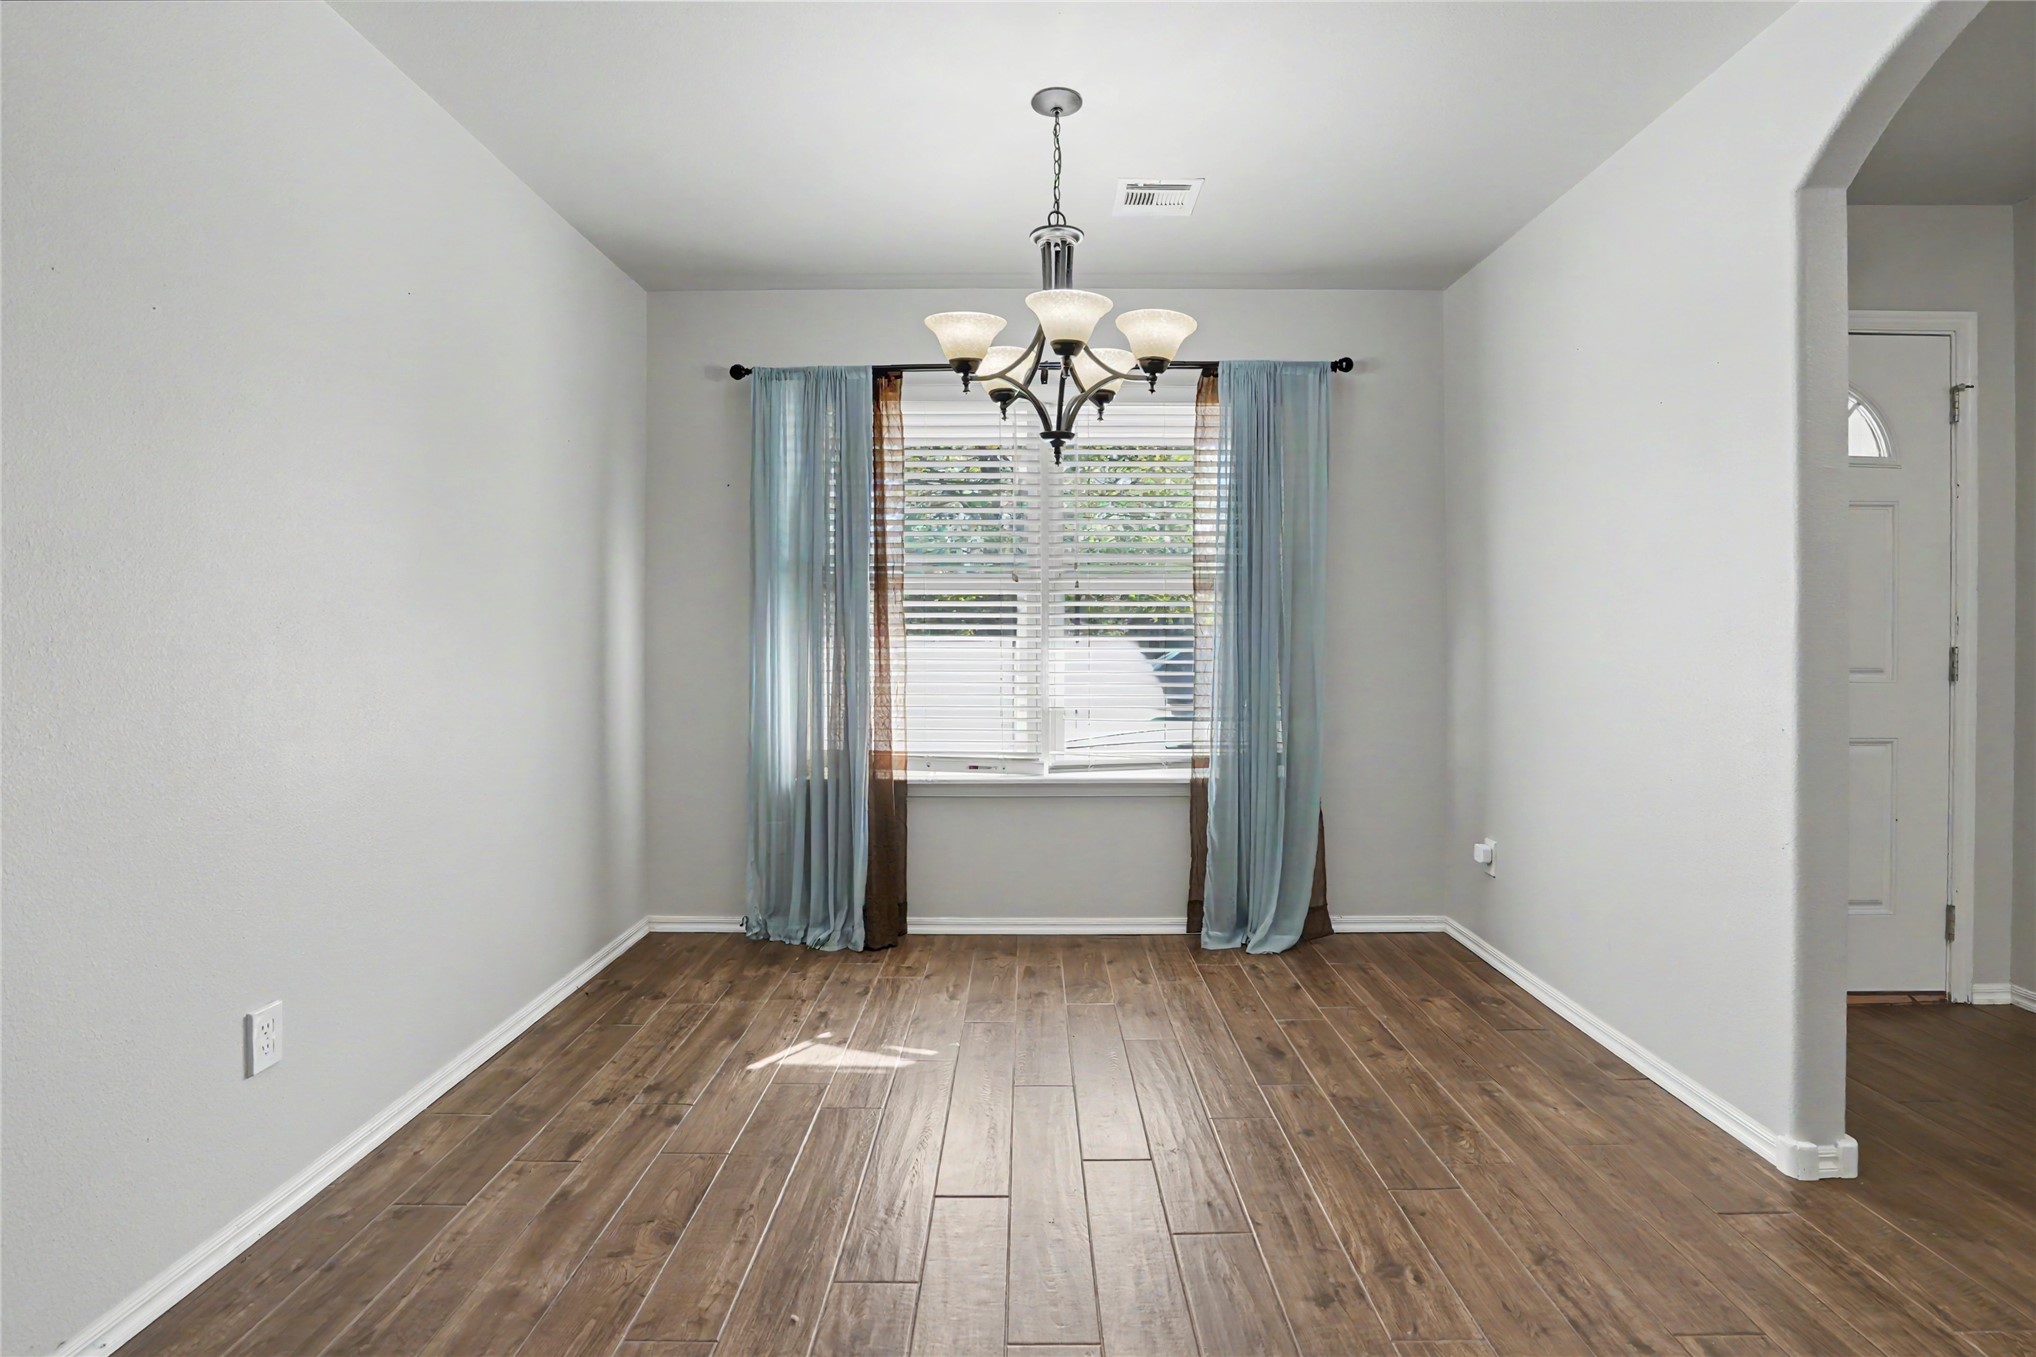
Wood-finish flooring, multi-light chandelier, and neutral wall tones
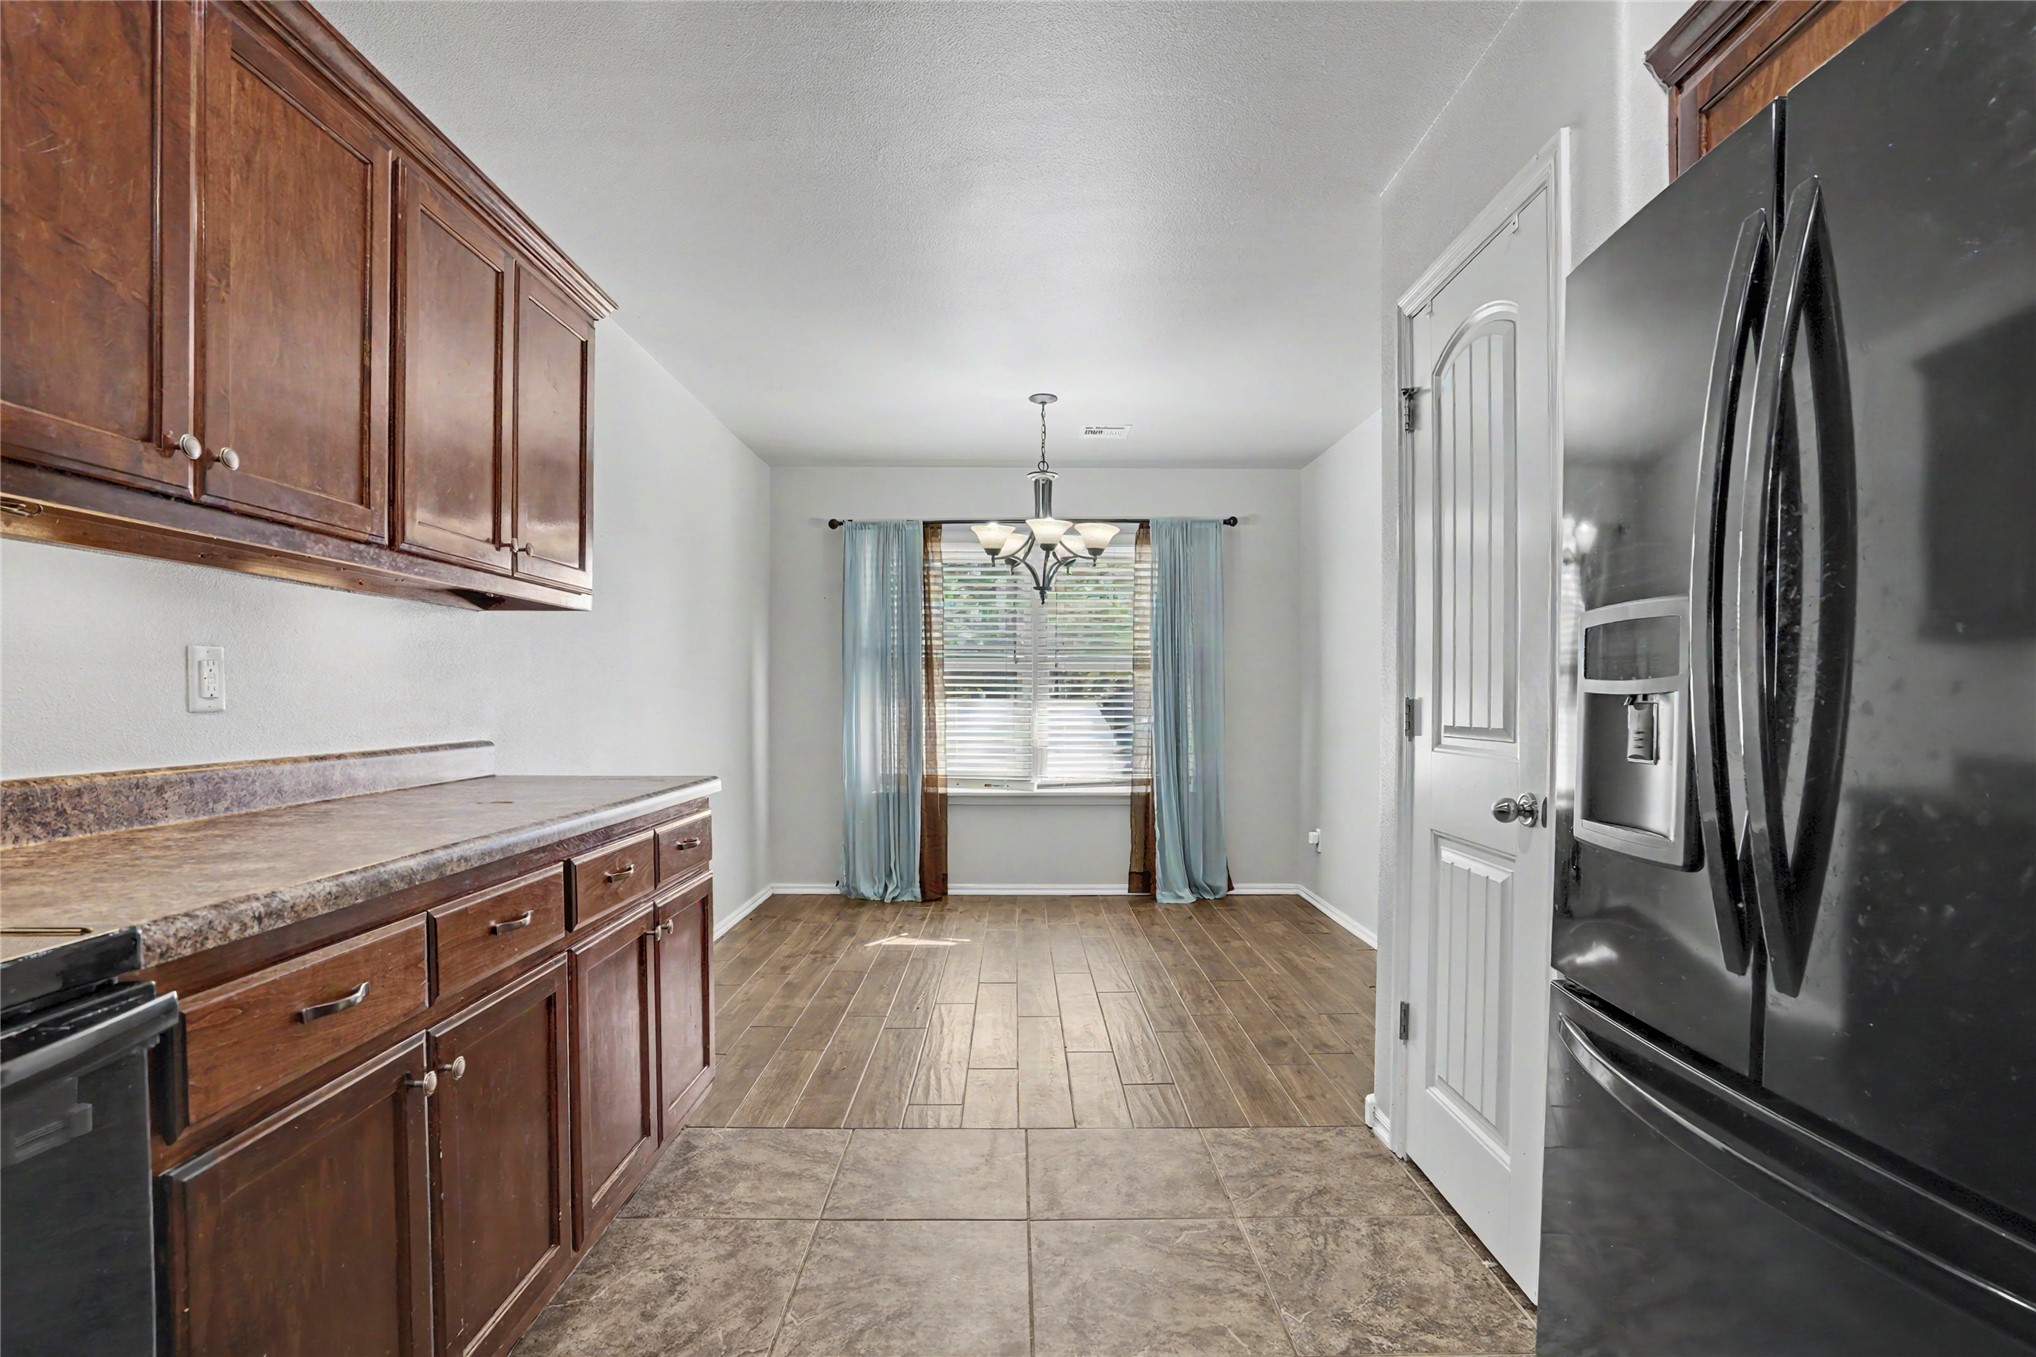
Kitchen featuring stained wood cabinetry, stone-patterned countertops, recessed lighting, and tile flooring, accented by a decorative multi-arm chandelier
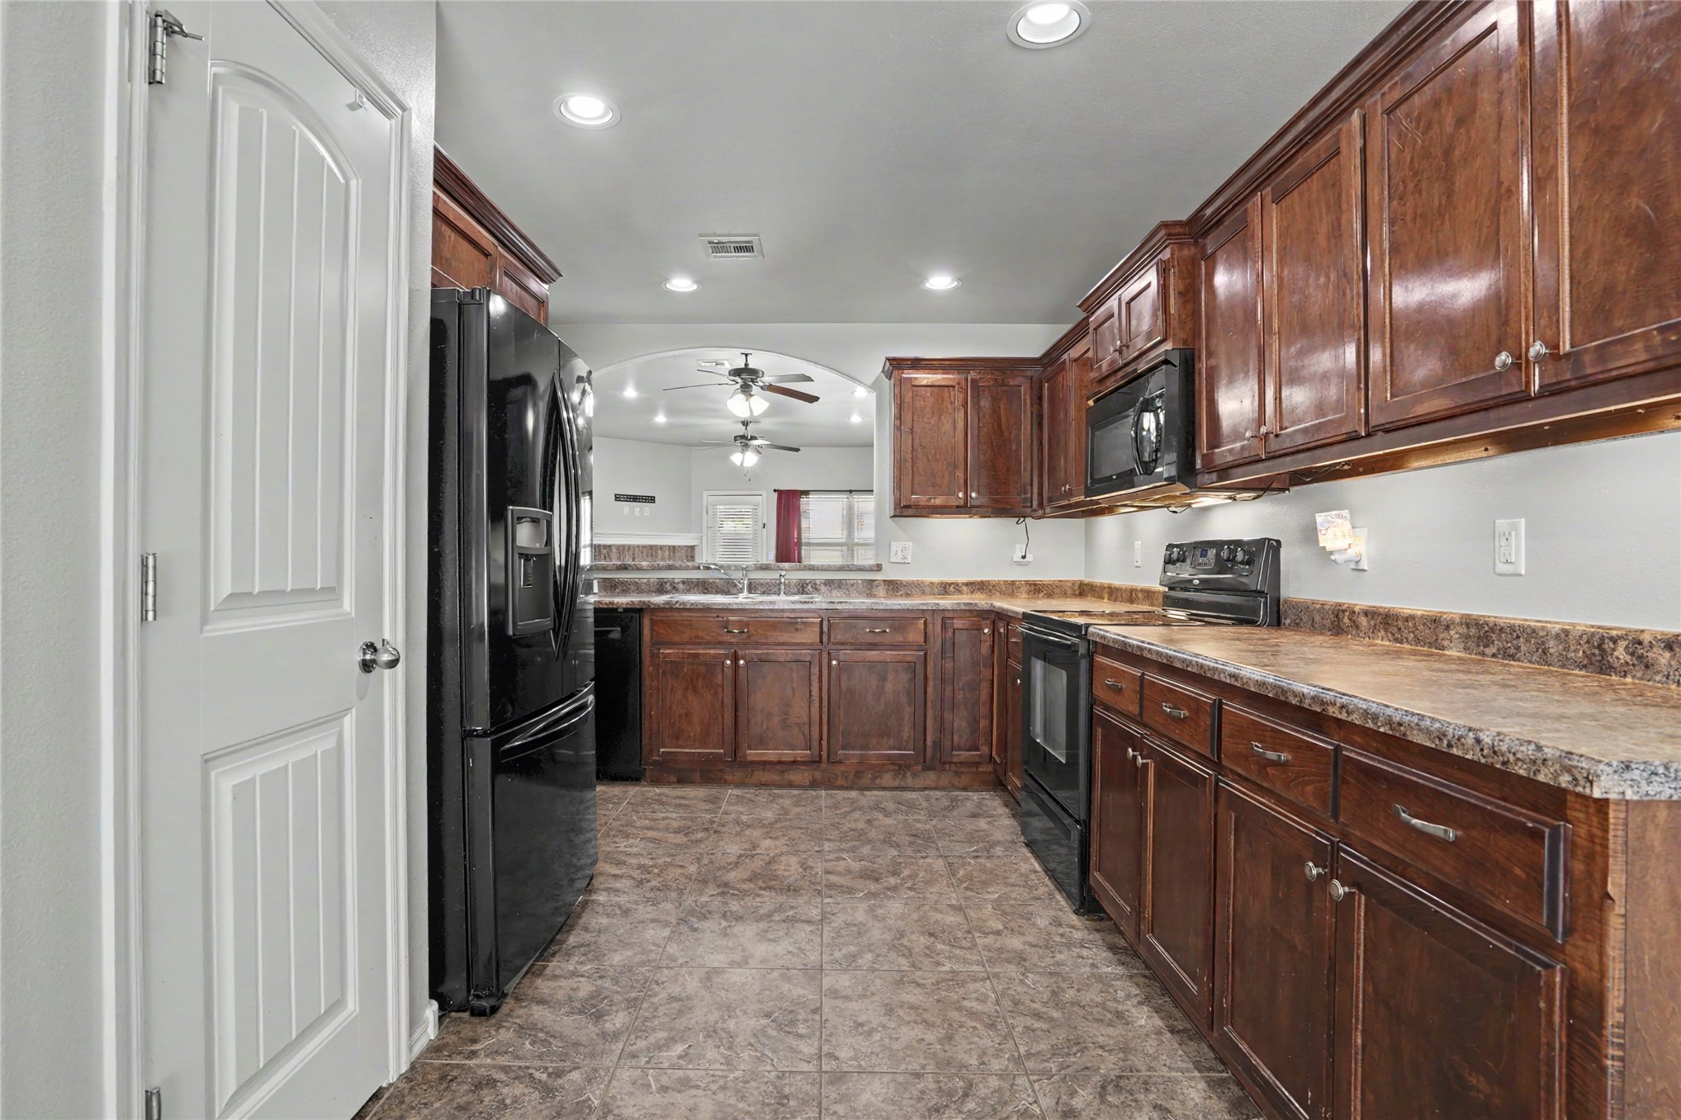
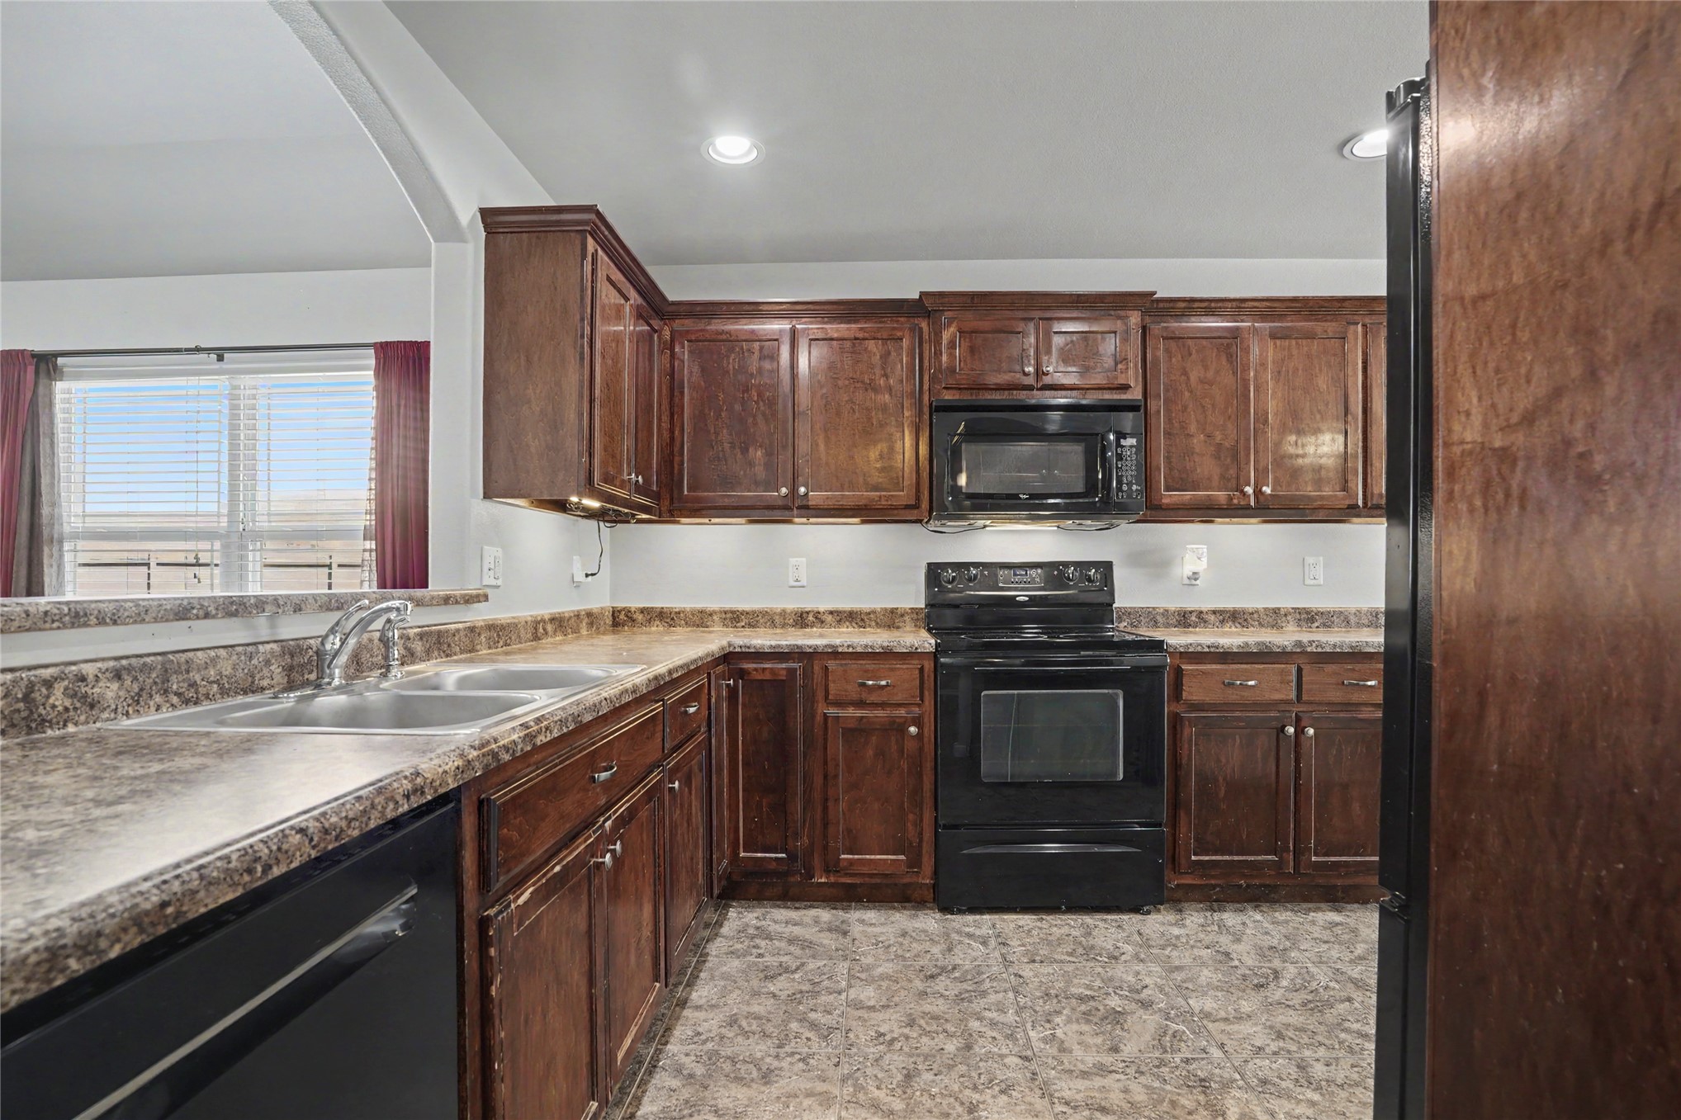
Kitchen featuring stained wood cabinetry, stone-patterned laminate countertops, tile flooring, recessed lighting, and black appliances
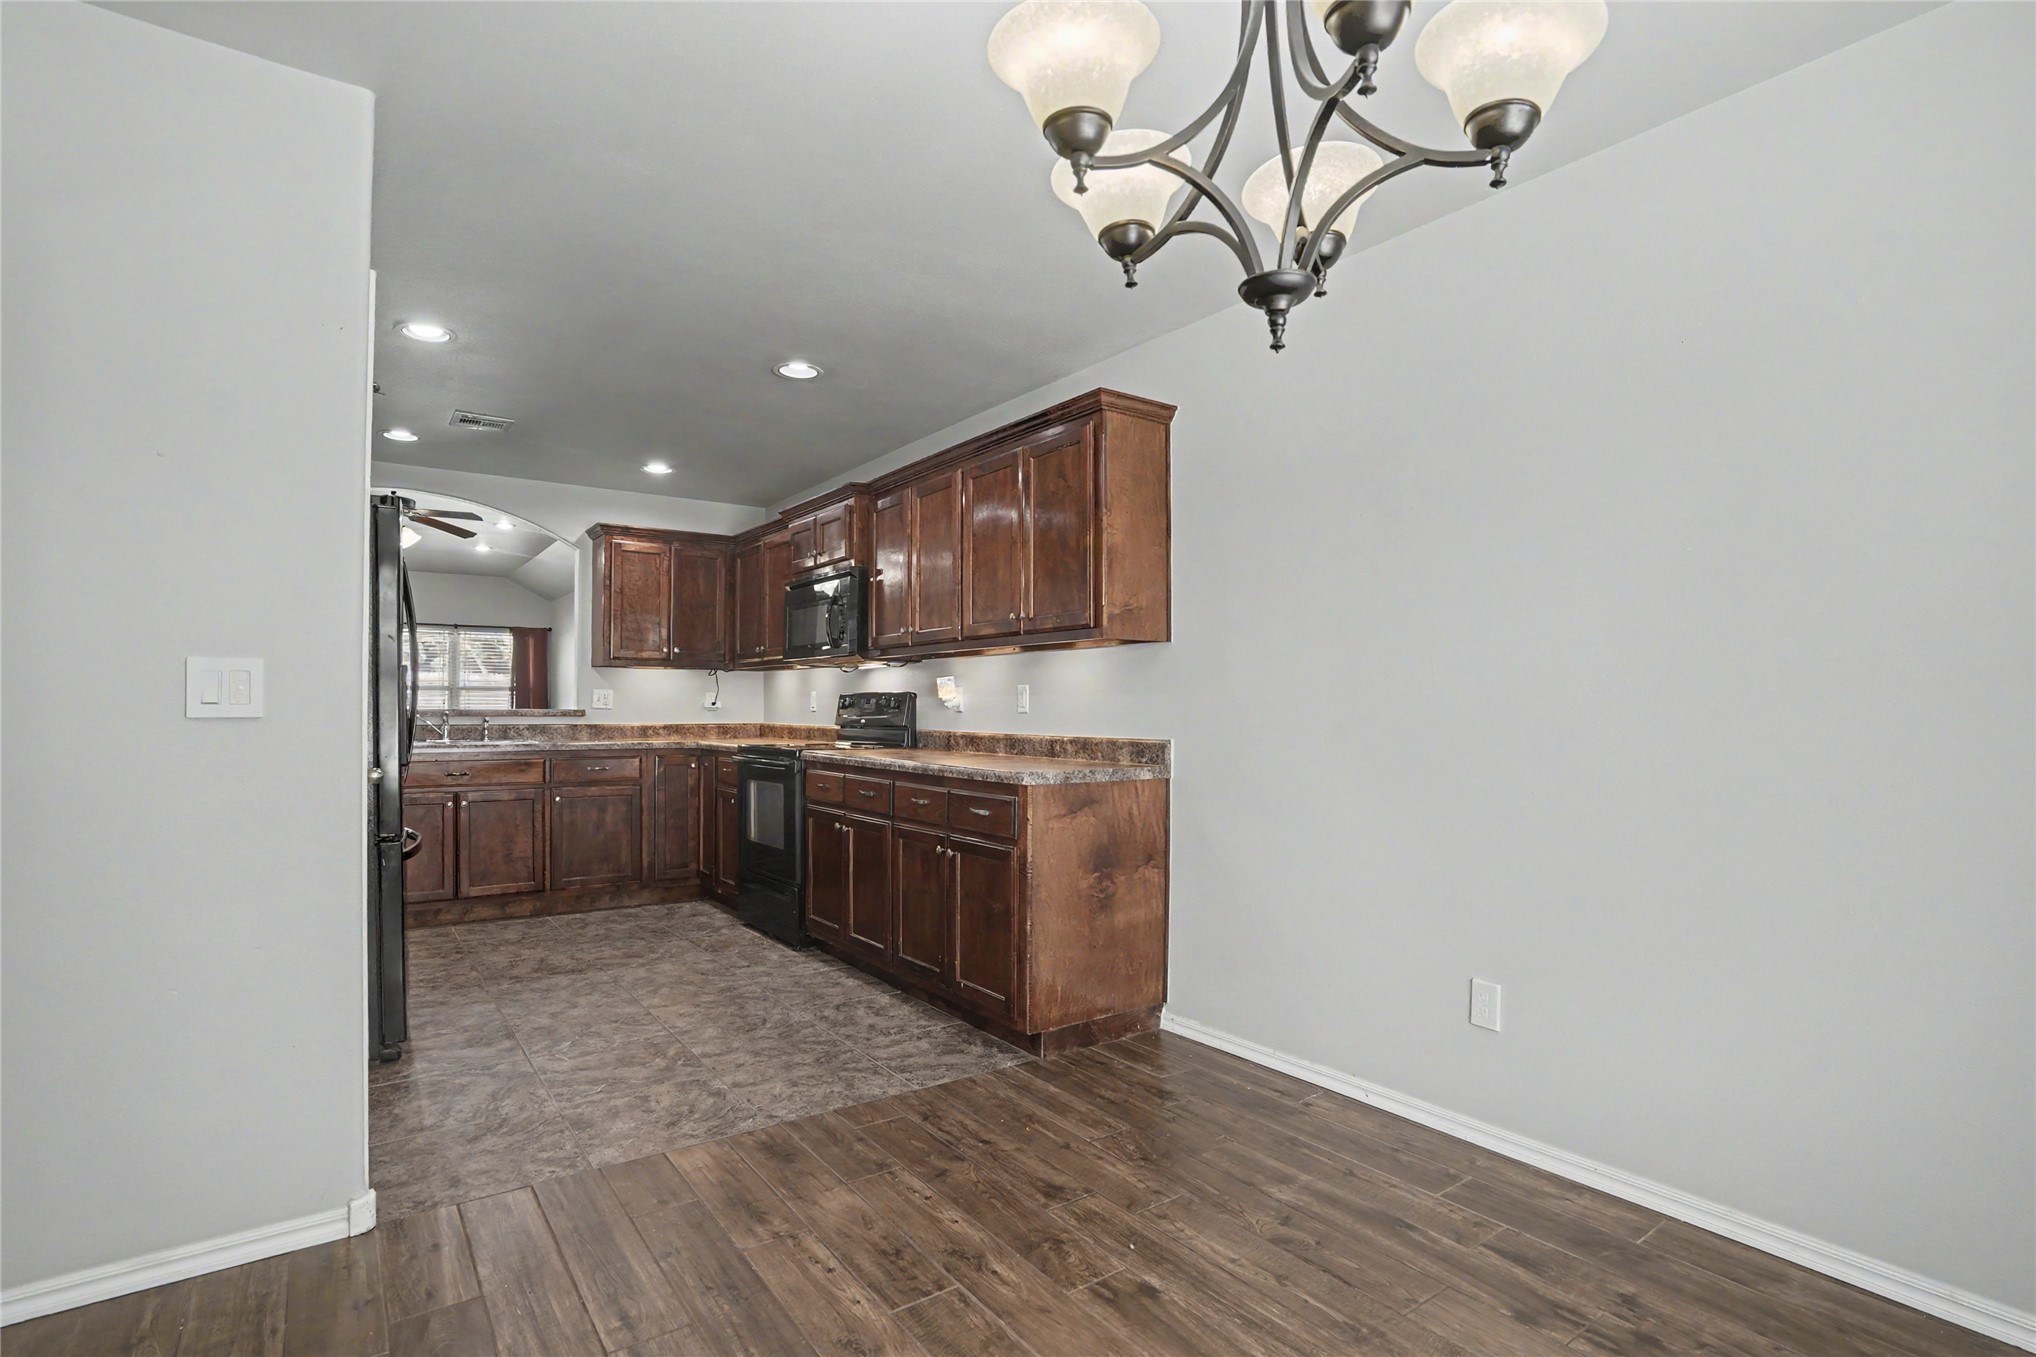
Kitchen featuring stained wood cabinetry, laminate countertops, wood-finish flooring, tile flooring, and a multi-light hanging chandelier
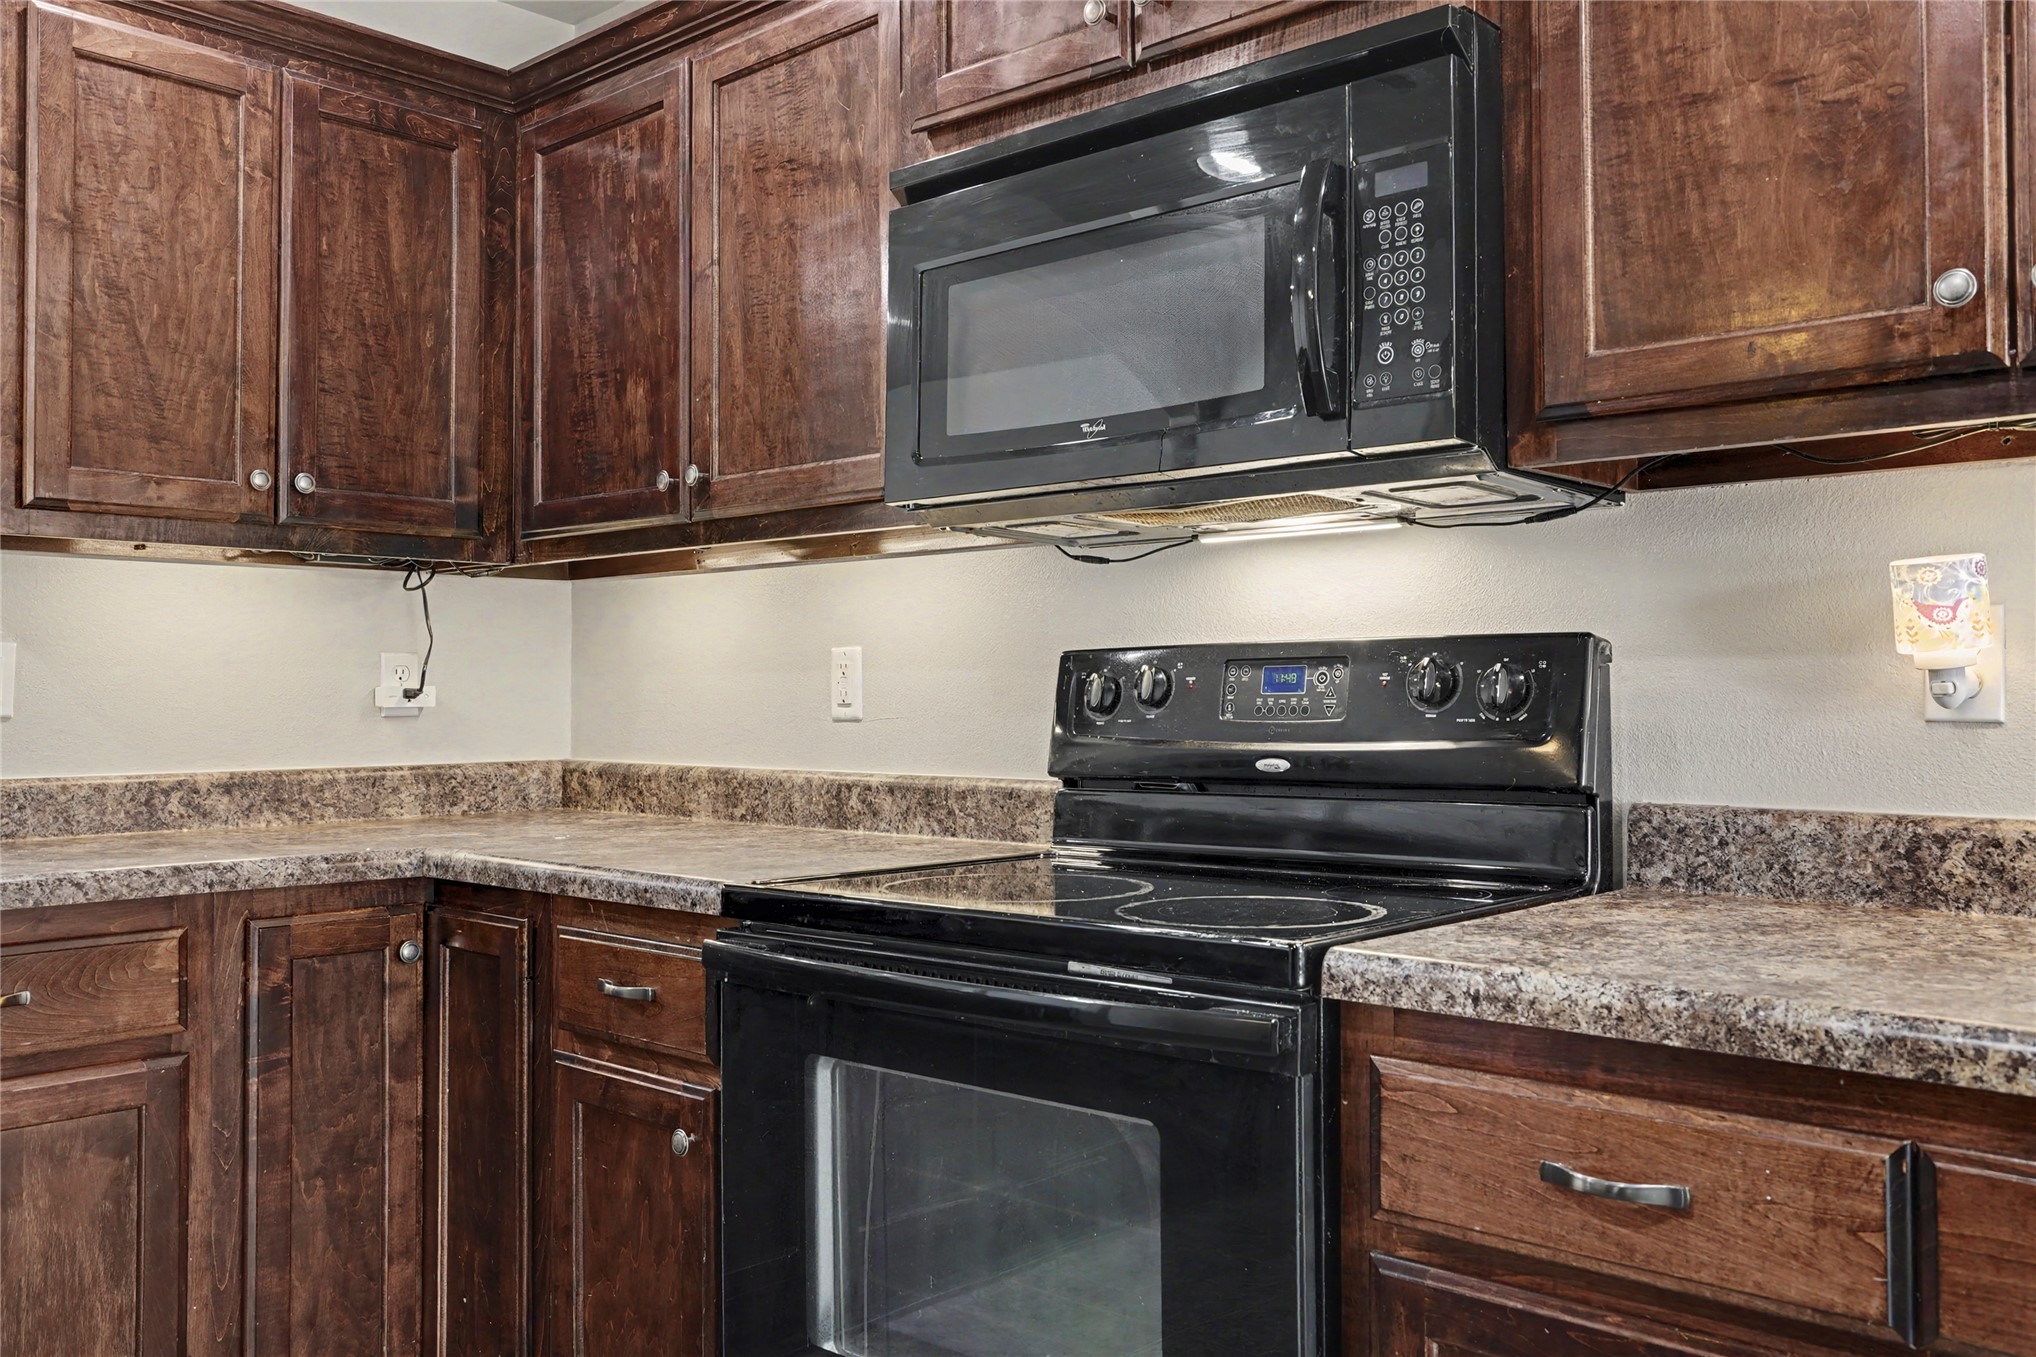
Kitchen featuring stained wood cabinetry, laminate countertops, a smooth-top range, and an over-the-range microwave
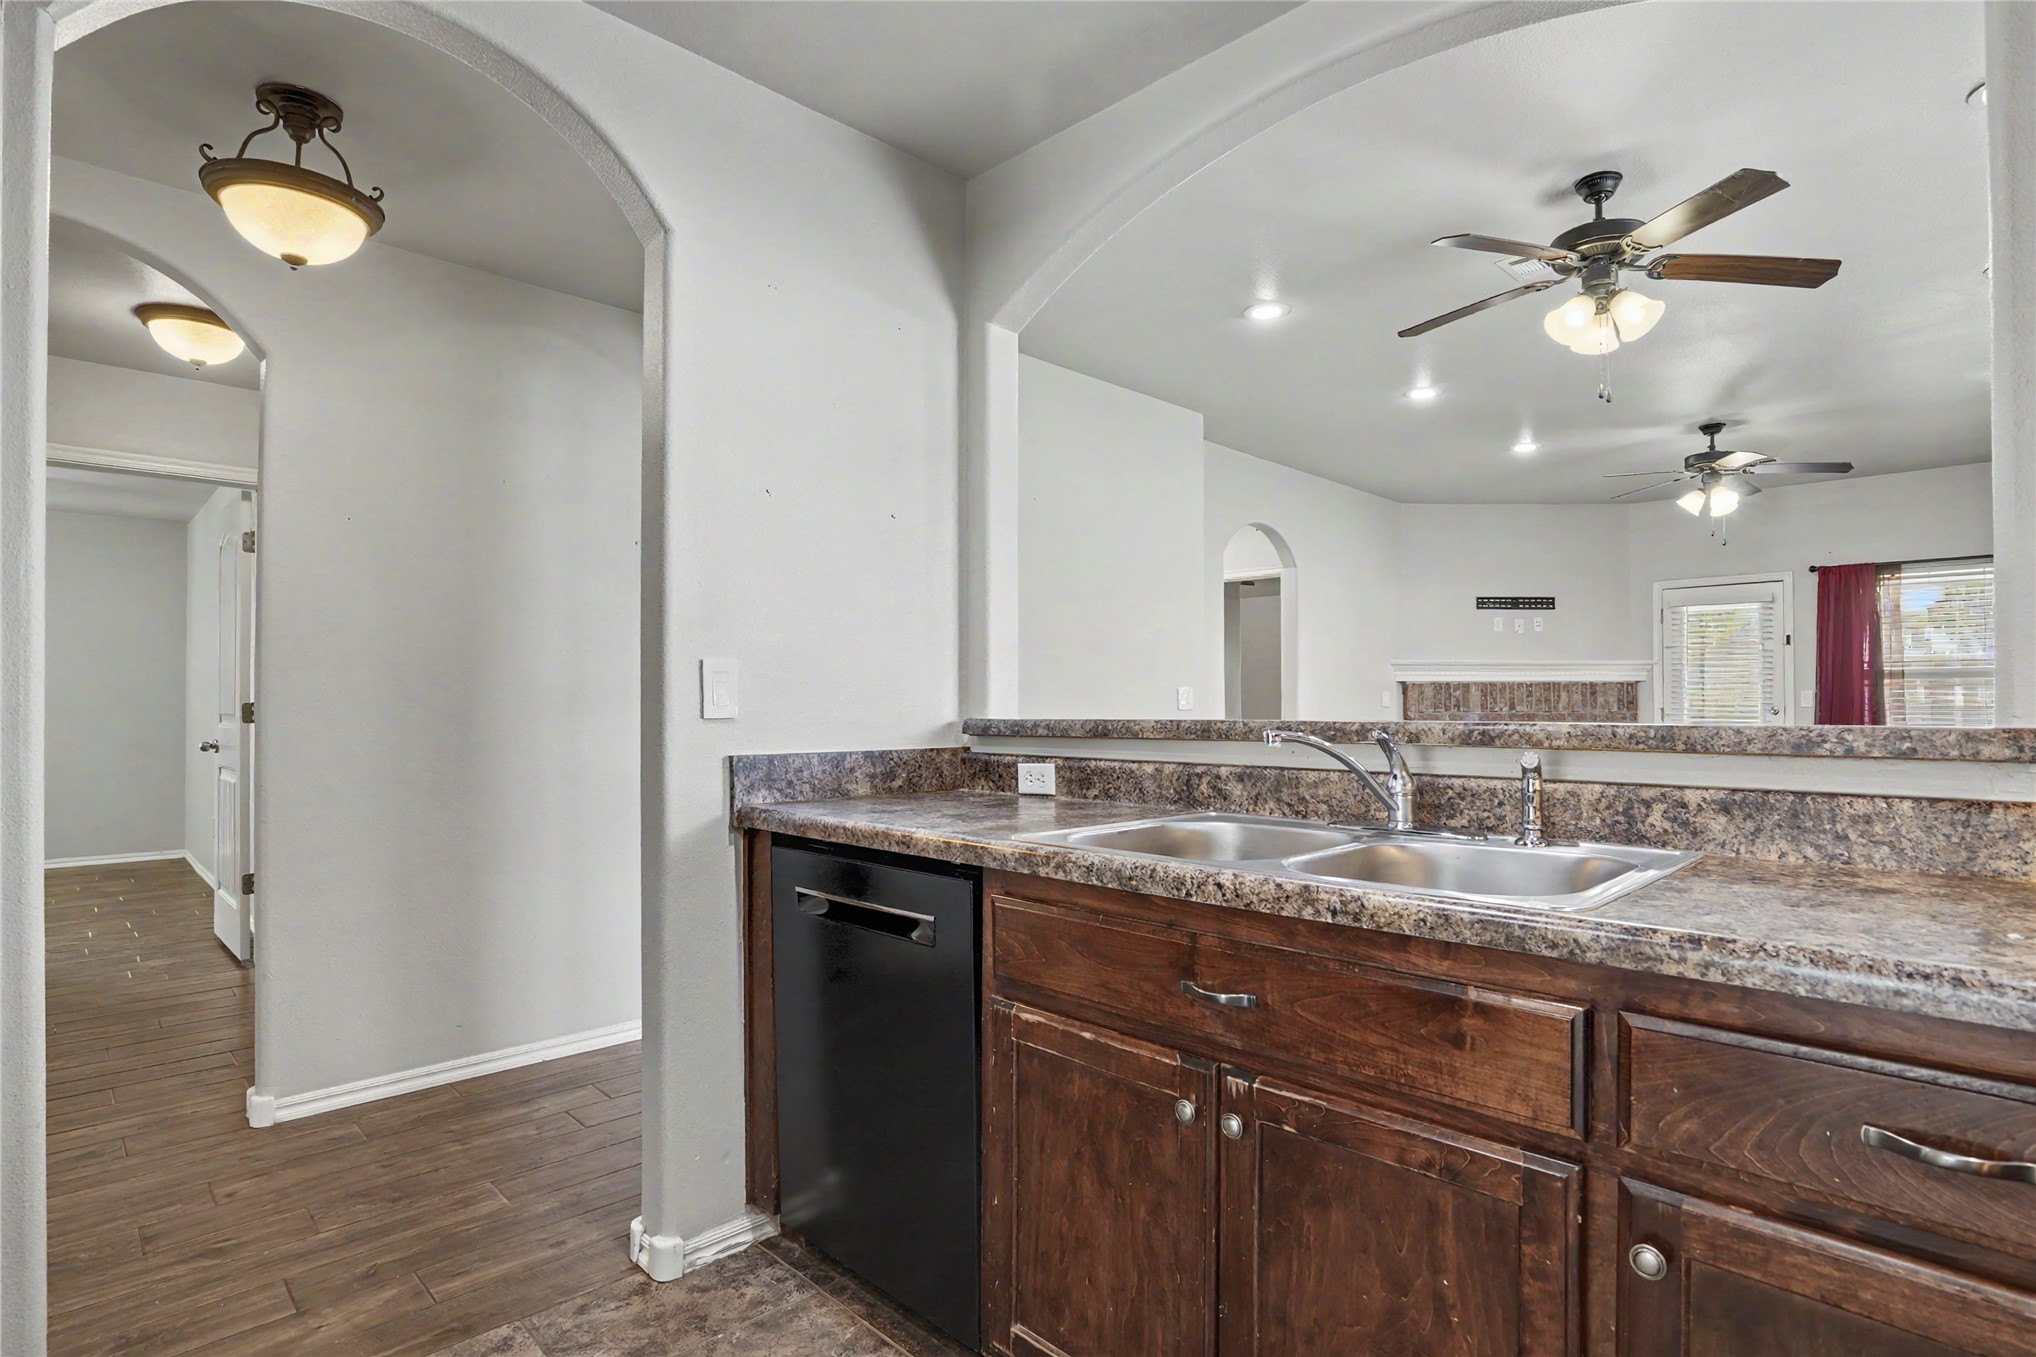
Kitchen featuring dark wood-finish cabinetry, stone-pattern laminate countertops, stainless steel double-basin sink, and arched doorways
Kitchen featuring stained wood cabinetry, patterned laminate countertops, recessed lighting, and black appliances including an integrated microwave and oven range
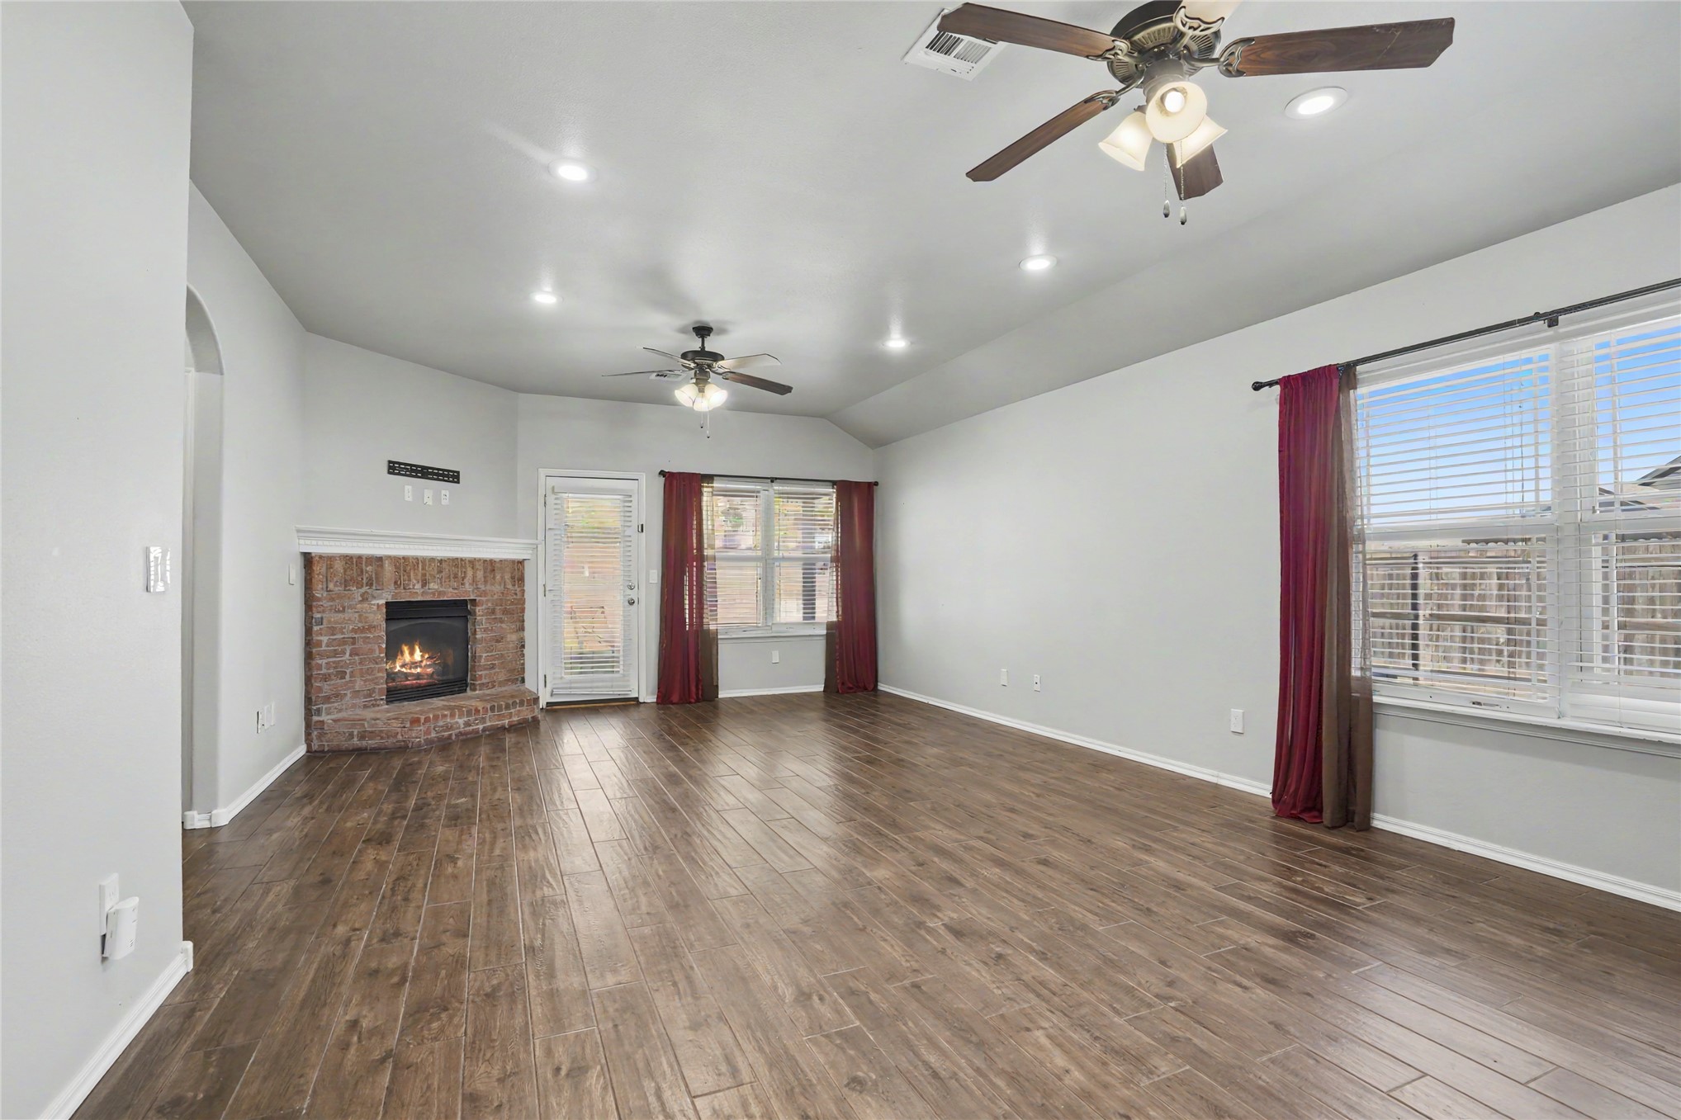
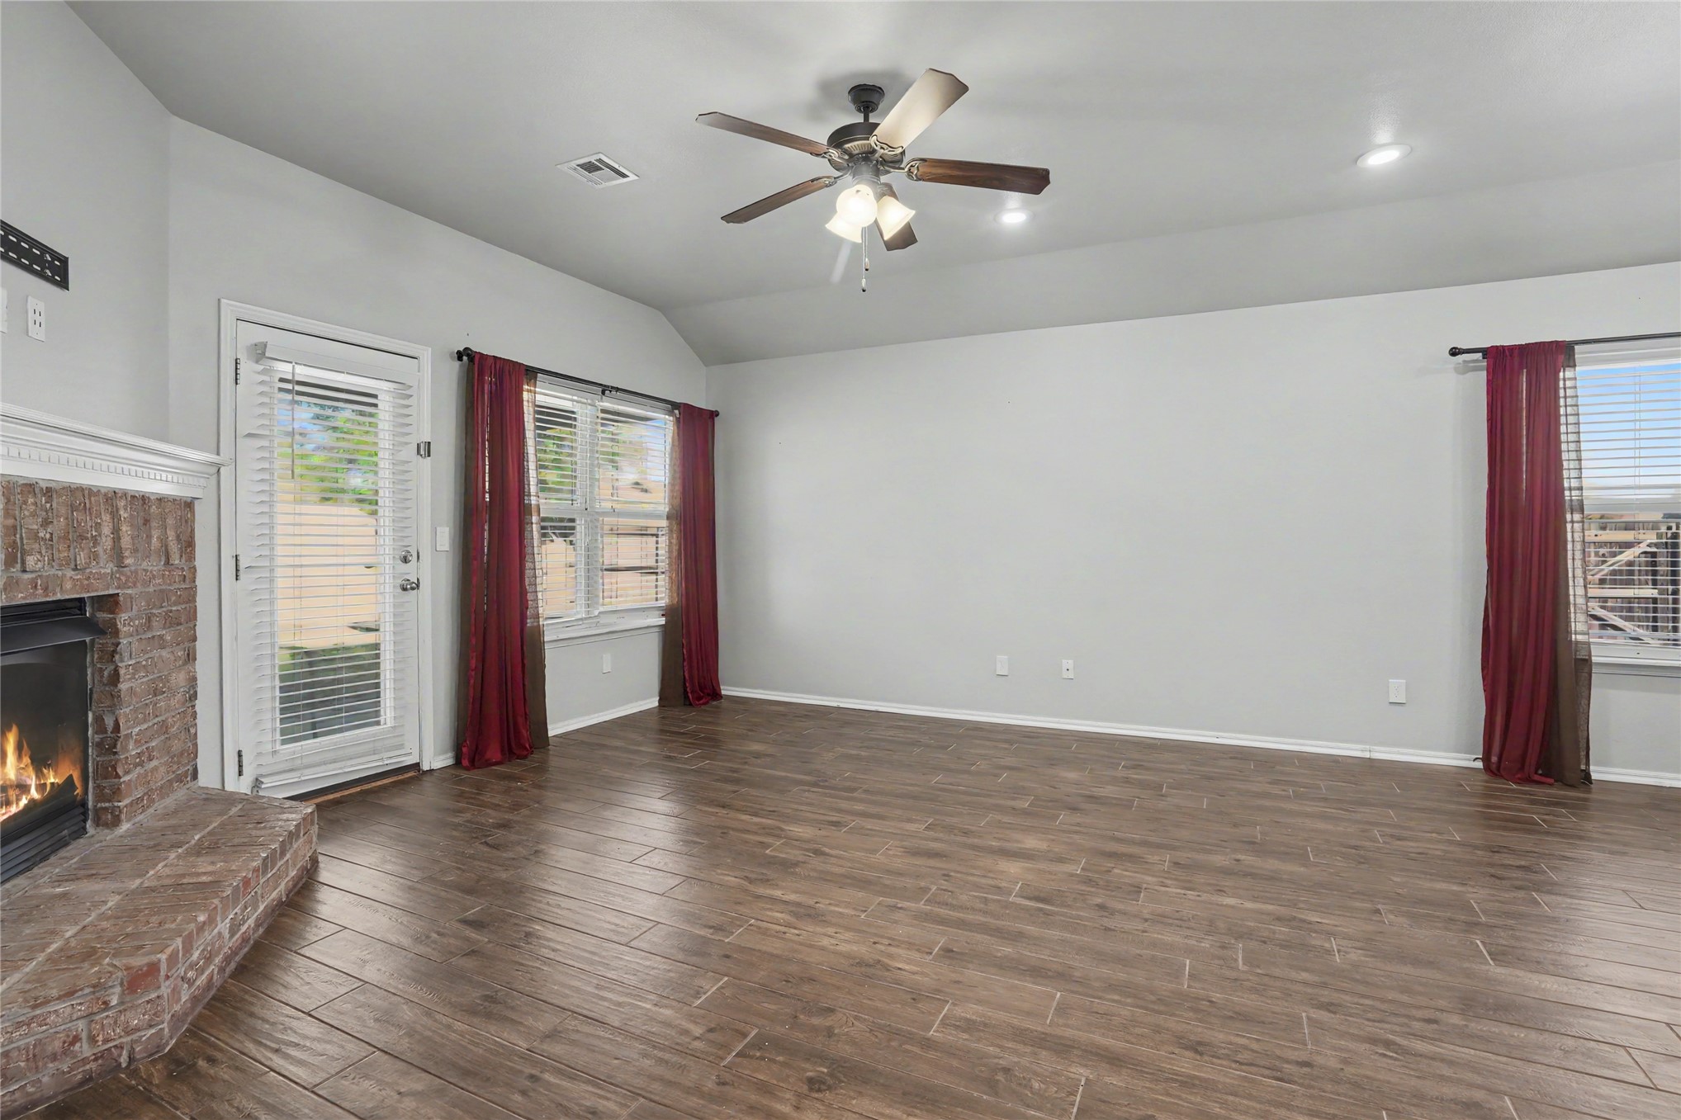
Open living space featuring wood-finish flooring, vaulted ceilings, recessed lighting, dual ceiling fans, and a brick-surround fireplace
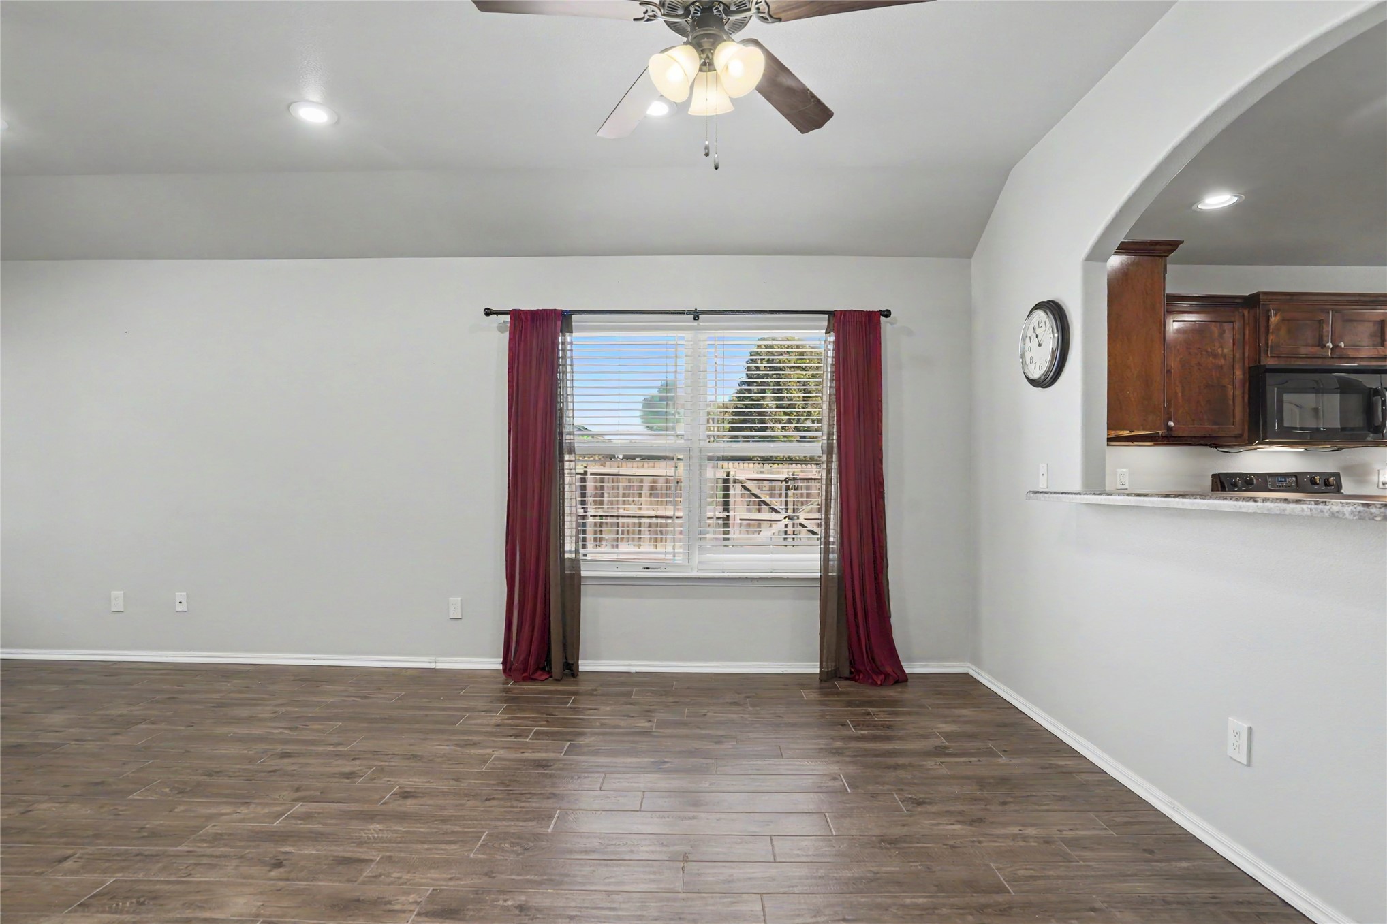
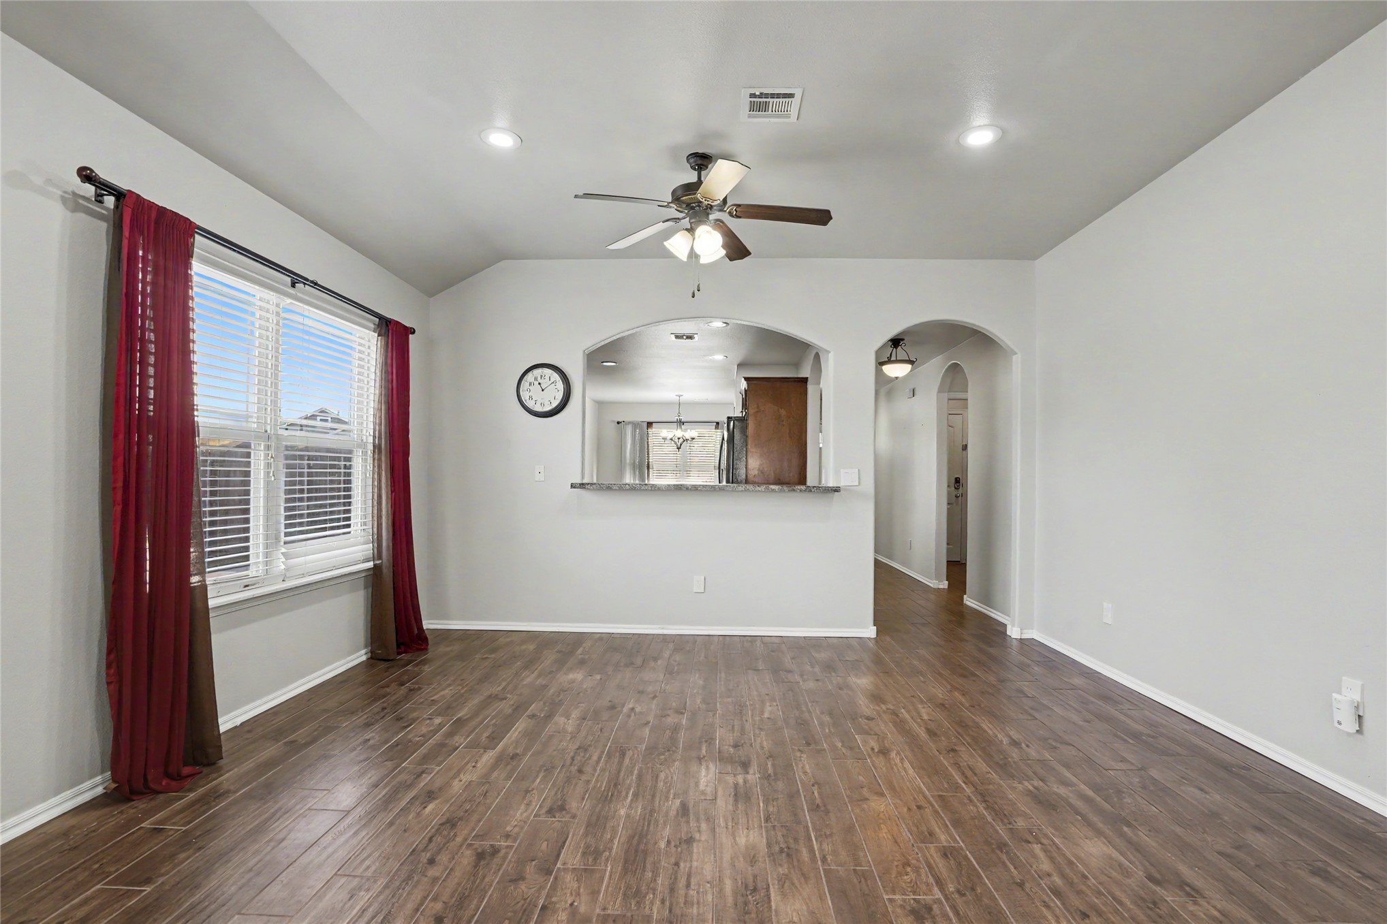
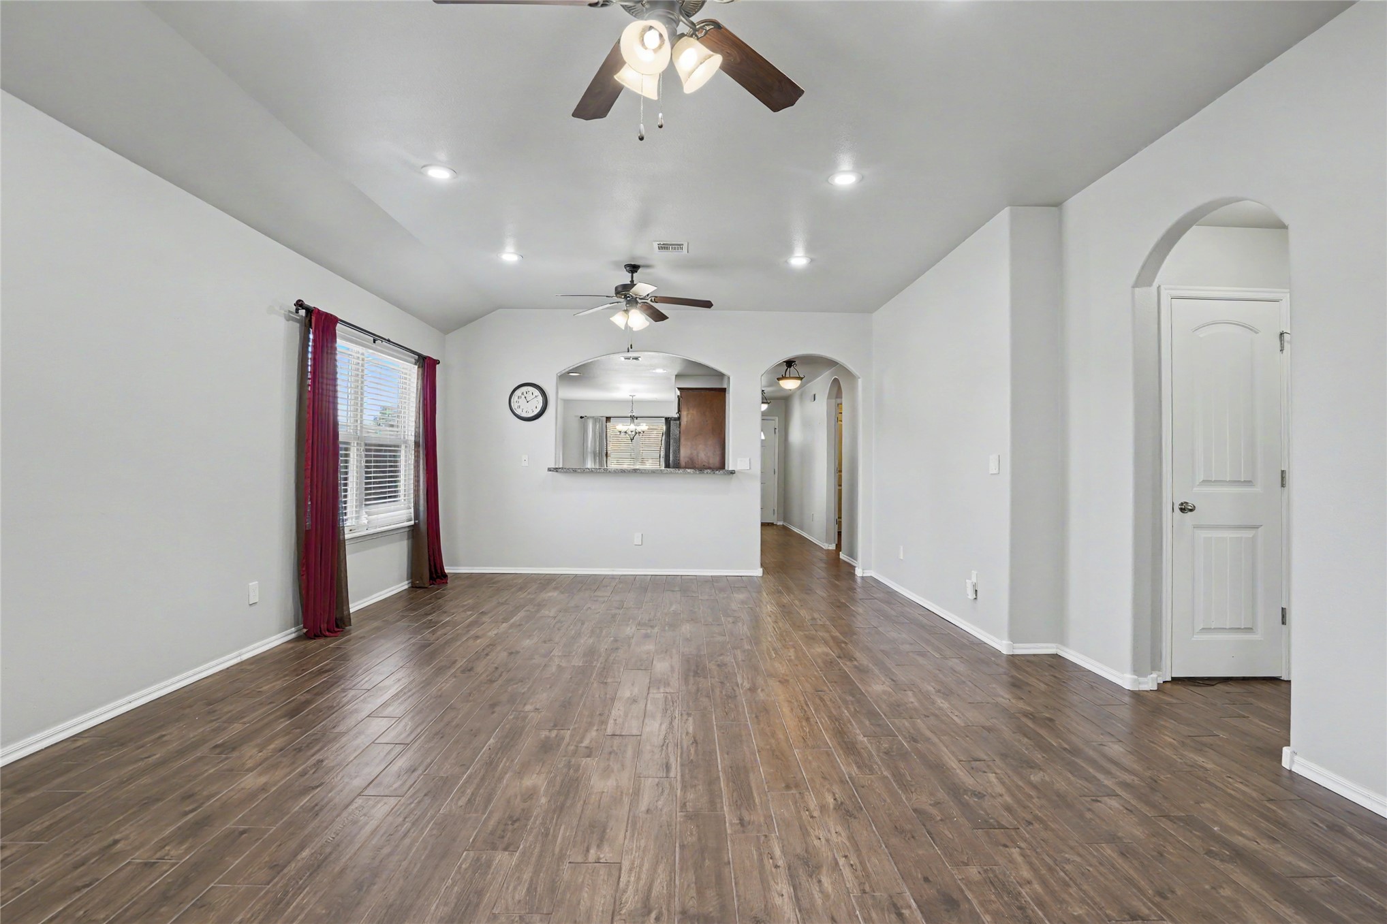
Open-concept interior featuring wood-finish flooring, a vaulted ceiling with a central light-and-fan fixture, recessed lighting, and a kitchen pass-through window with a stone-surfaced ledge
Living area featuring wood-finish flooring, recessed lighting, ceiling fan with integrated light kit, and an arched wall opening with a stone-surface pass-through counter
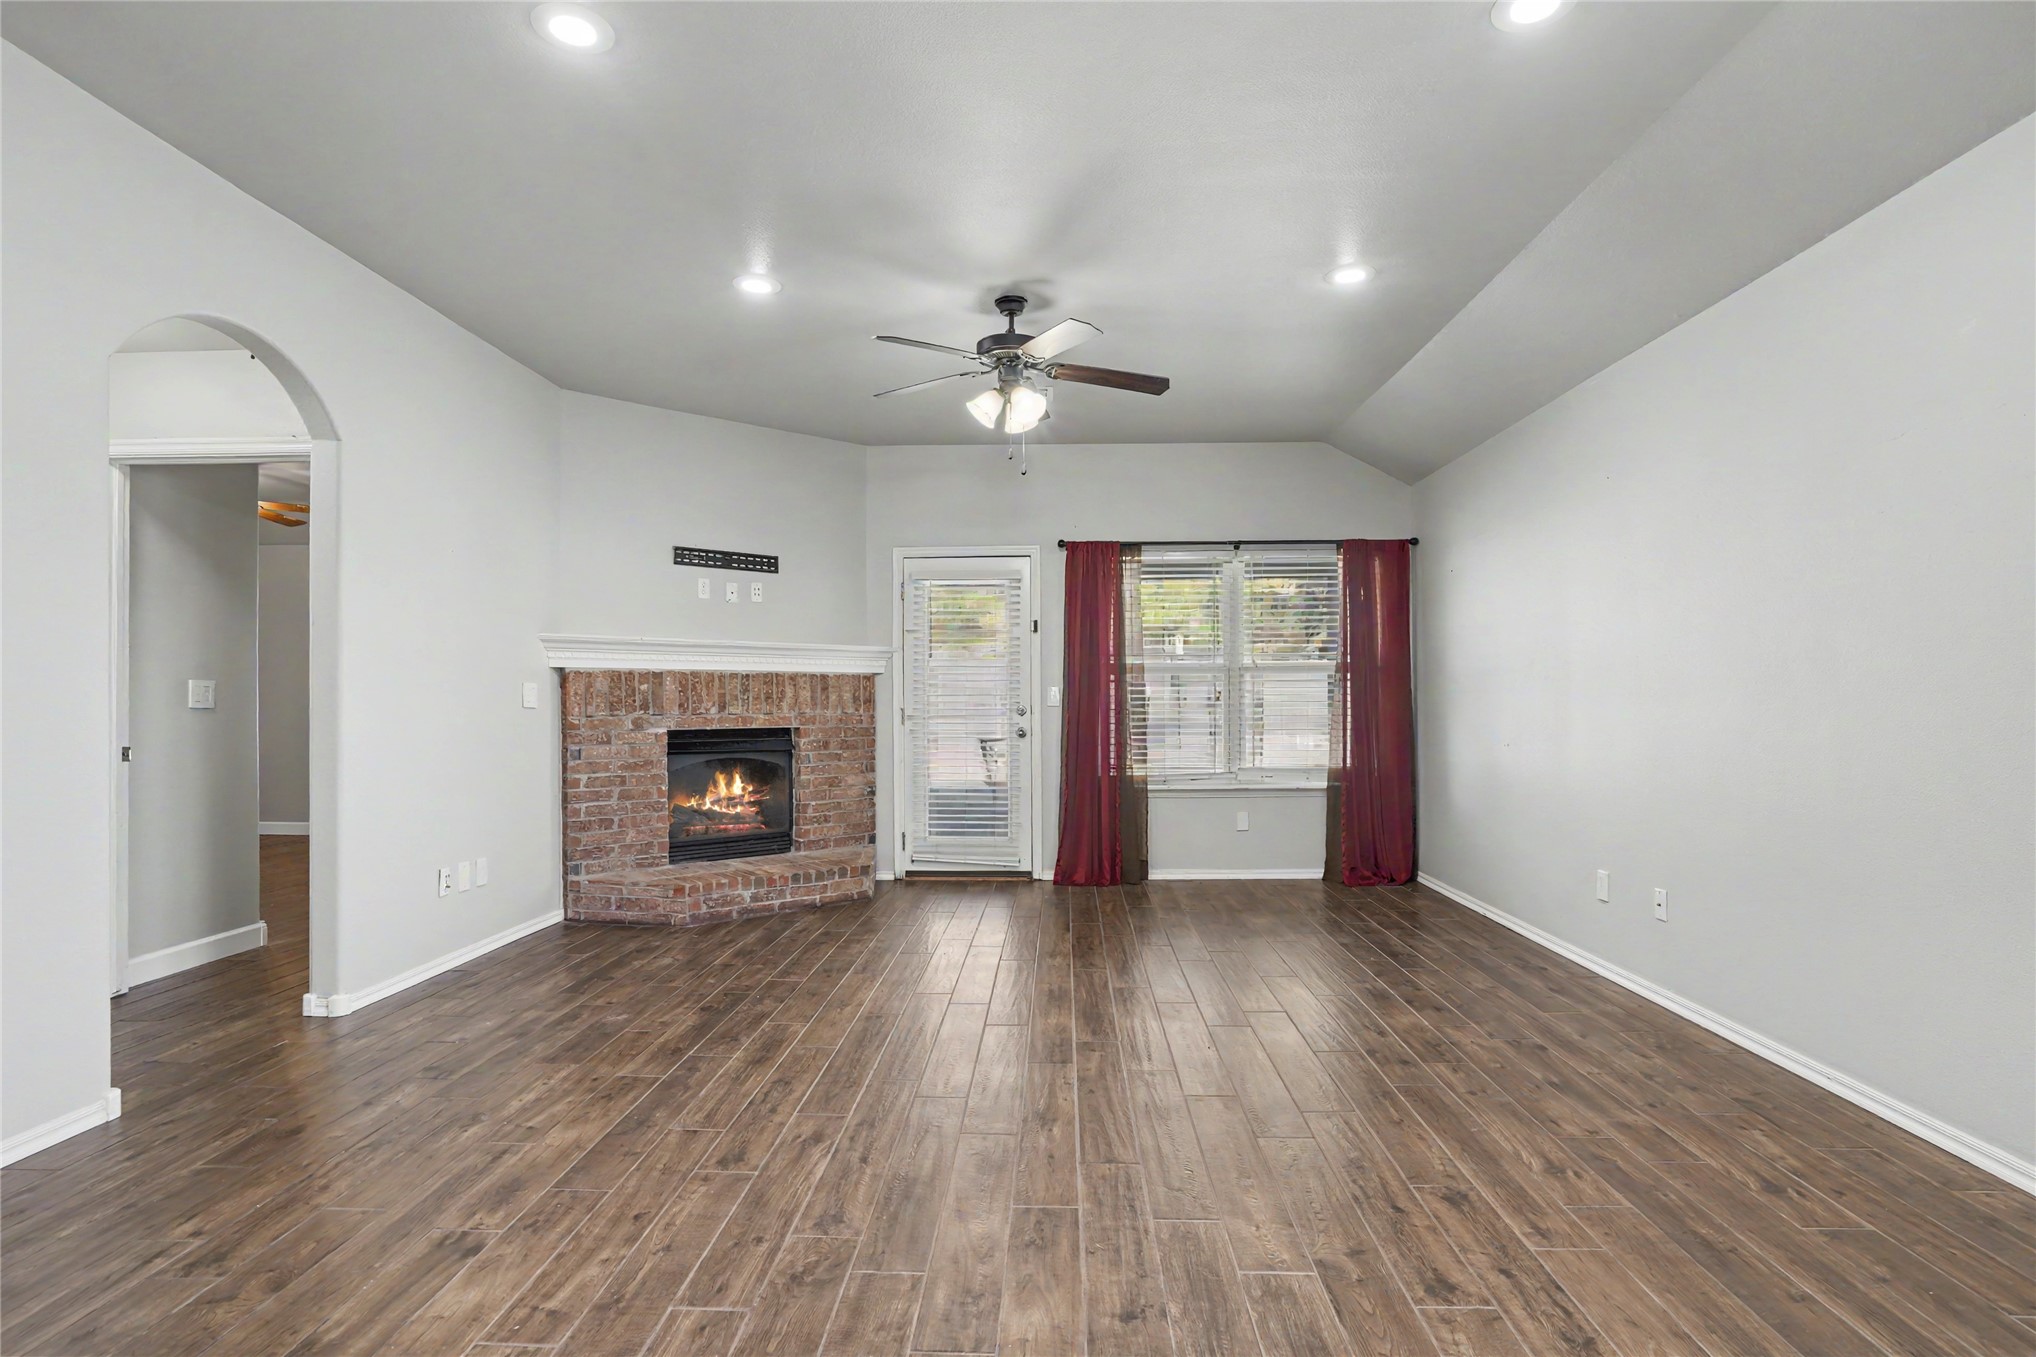
Living area featuring wood-finish flooring, recessed lighting, a corner brick fireplace, and a vaulted ceiling
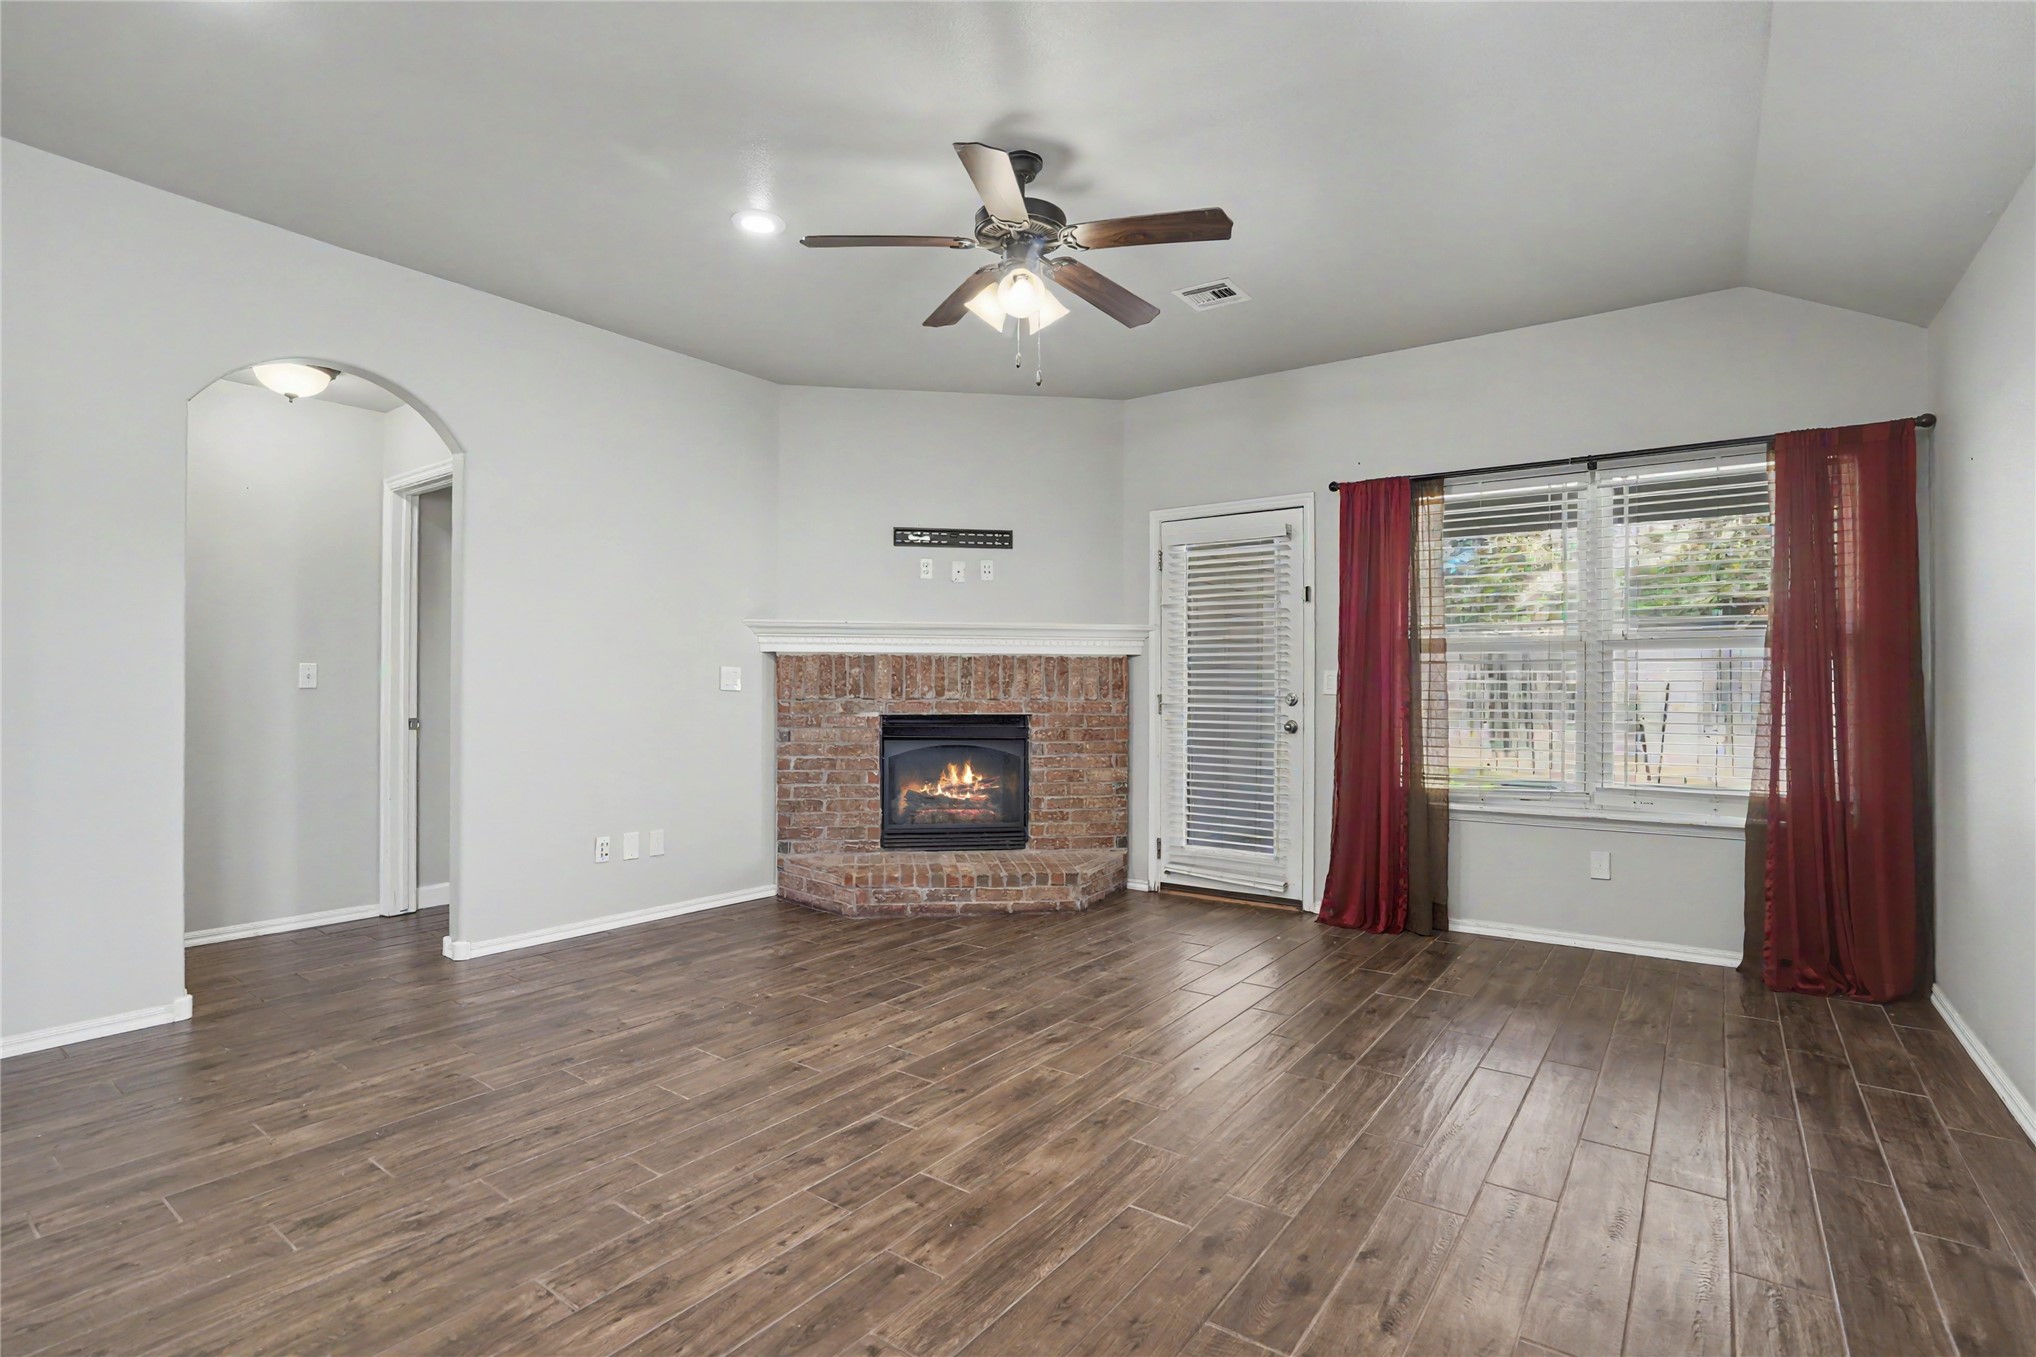
Living area featuring wood-finish flooring, vaulted ceilings, a corner brick fireplace, and a ceiling fan with integrated lighting
Brick fireplace with a raised hearth, wood-finish flooring, vaulted ceilings, ceiling fan with light fixture, and large windows with blinds
Open living area featuring wood-finish flooring, vaulted ceilings with recessed lighting, two ceiling fans, and arched doorways
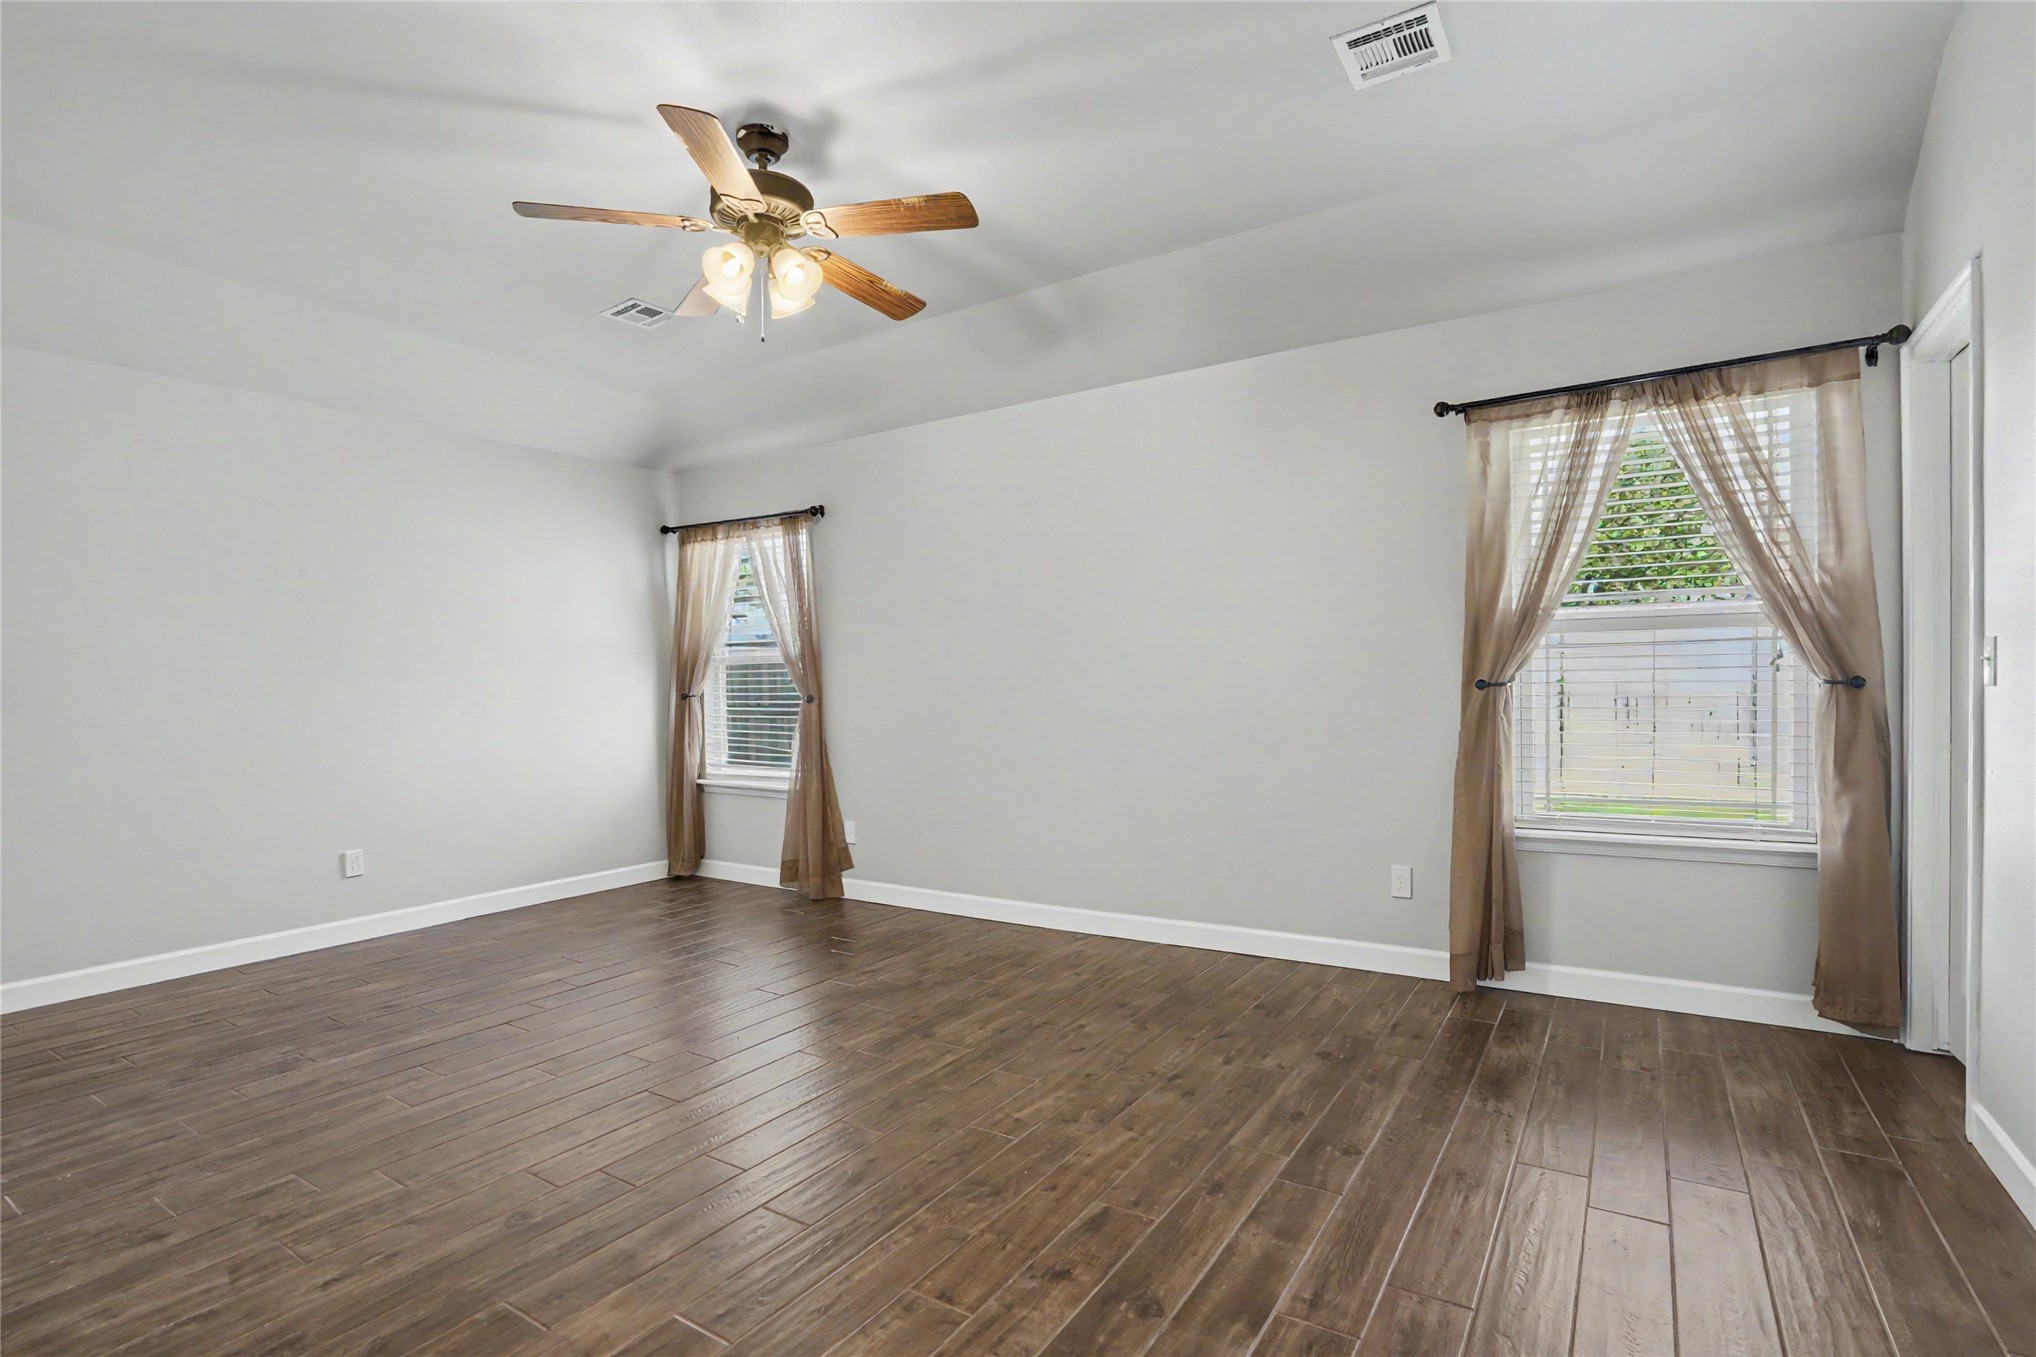
Room featuring wood-finish flooring, a tray ceiling, and a ceiling fan with integrated lighting
Room featuring wood-finish flooring, a tray ceiling, and a ceiling fan with integrated lighting
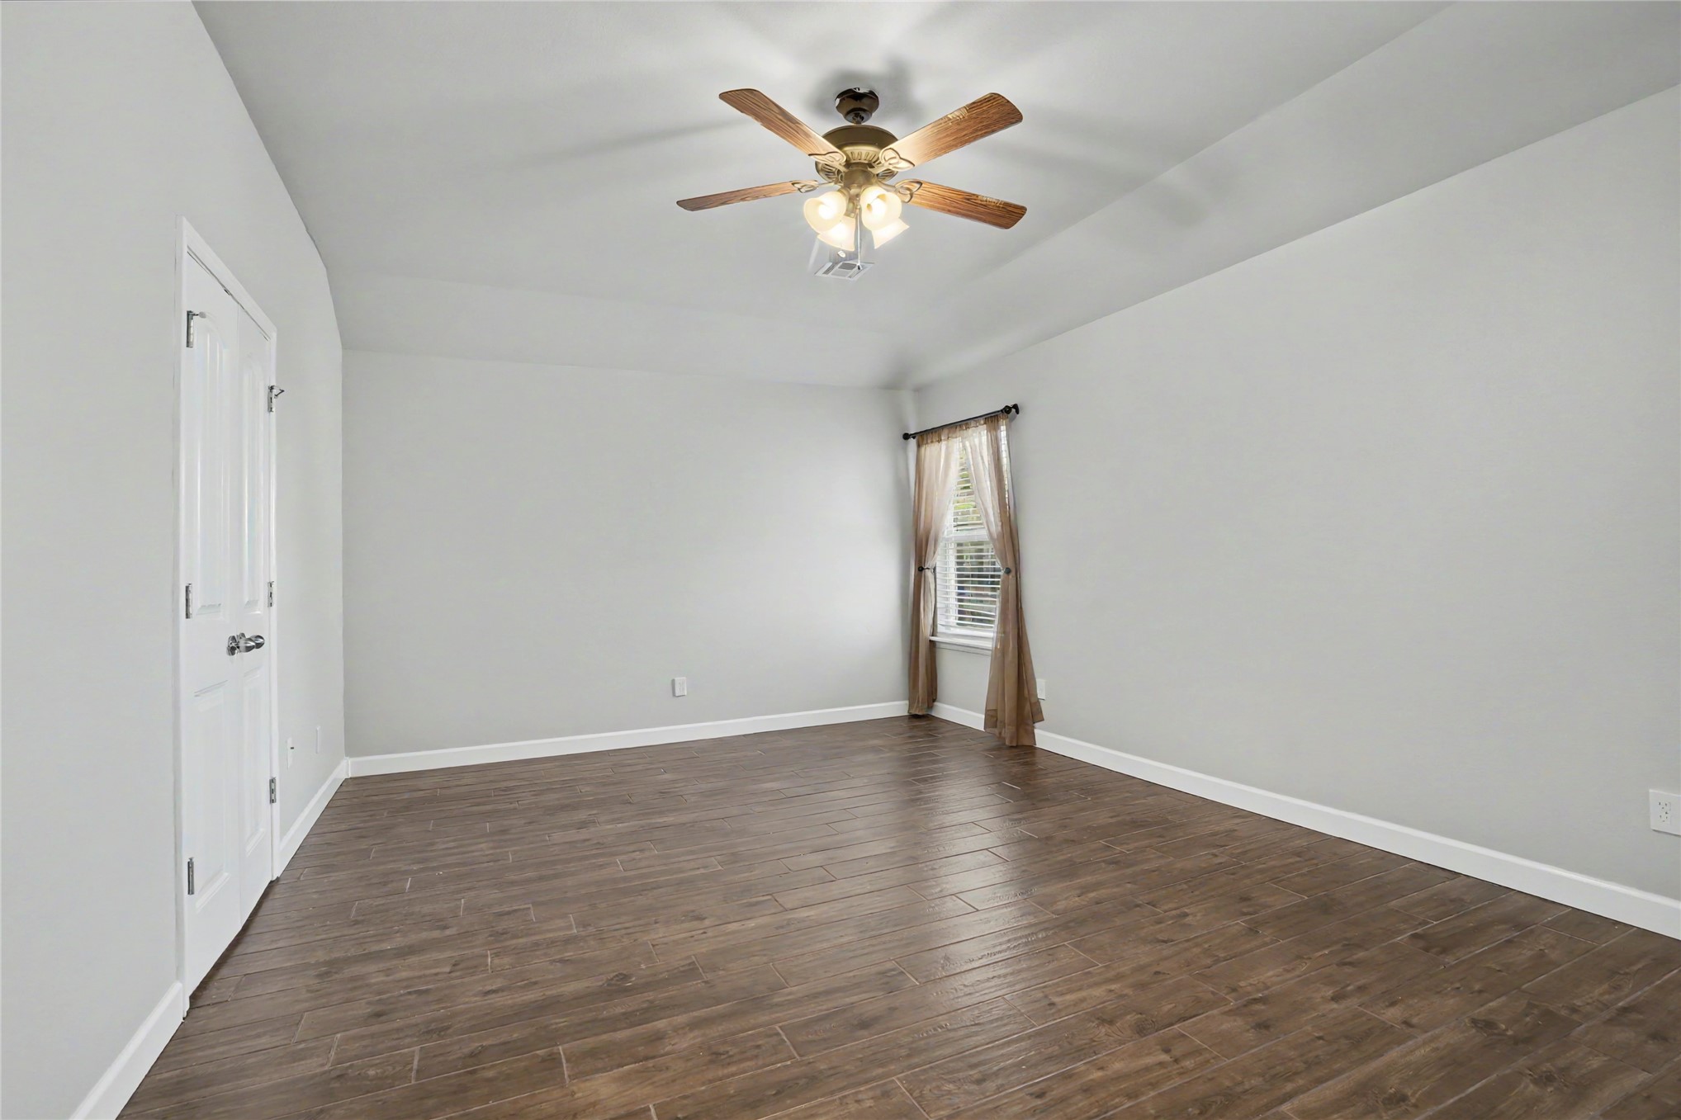
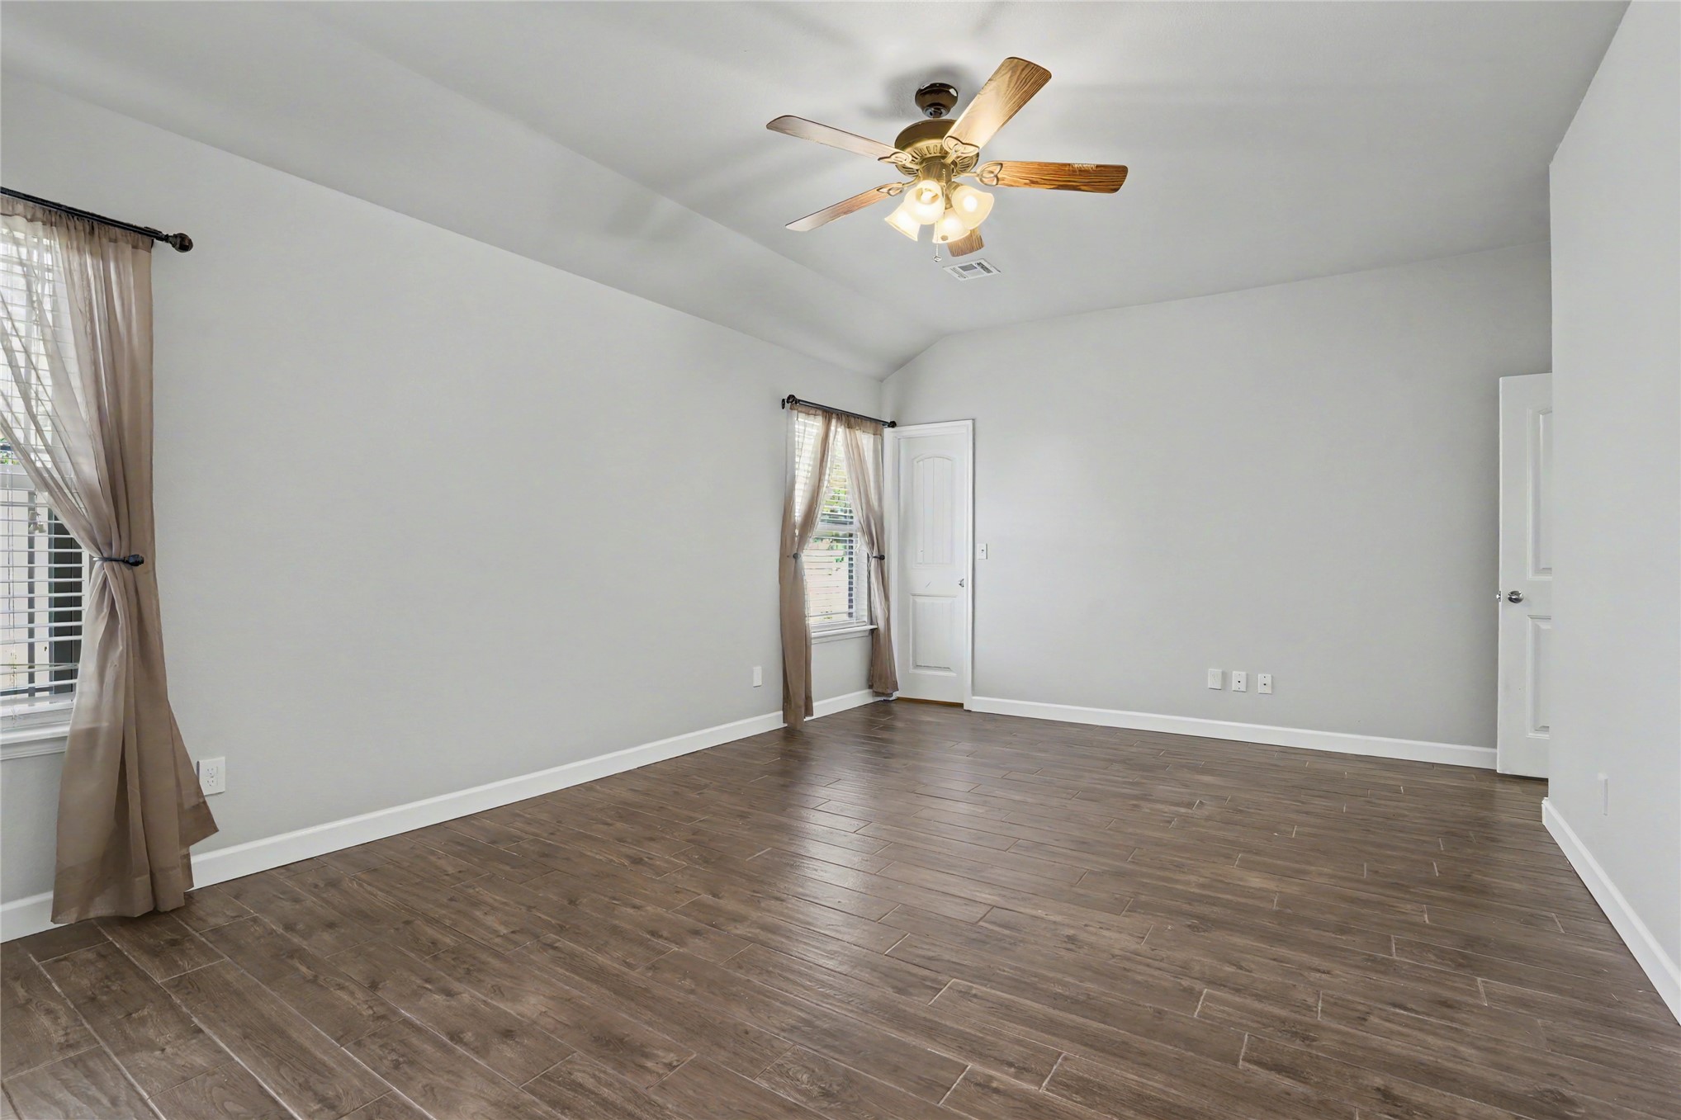
Vaulted ceilings, wood-finish tile flooring, and a ceiling fan with integrated light fixture
Room featuring vaulted ceilings, wood-finish flooring, and a ceiling fan with integrated light fixture
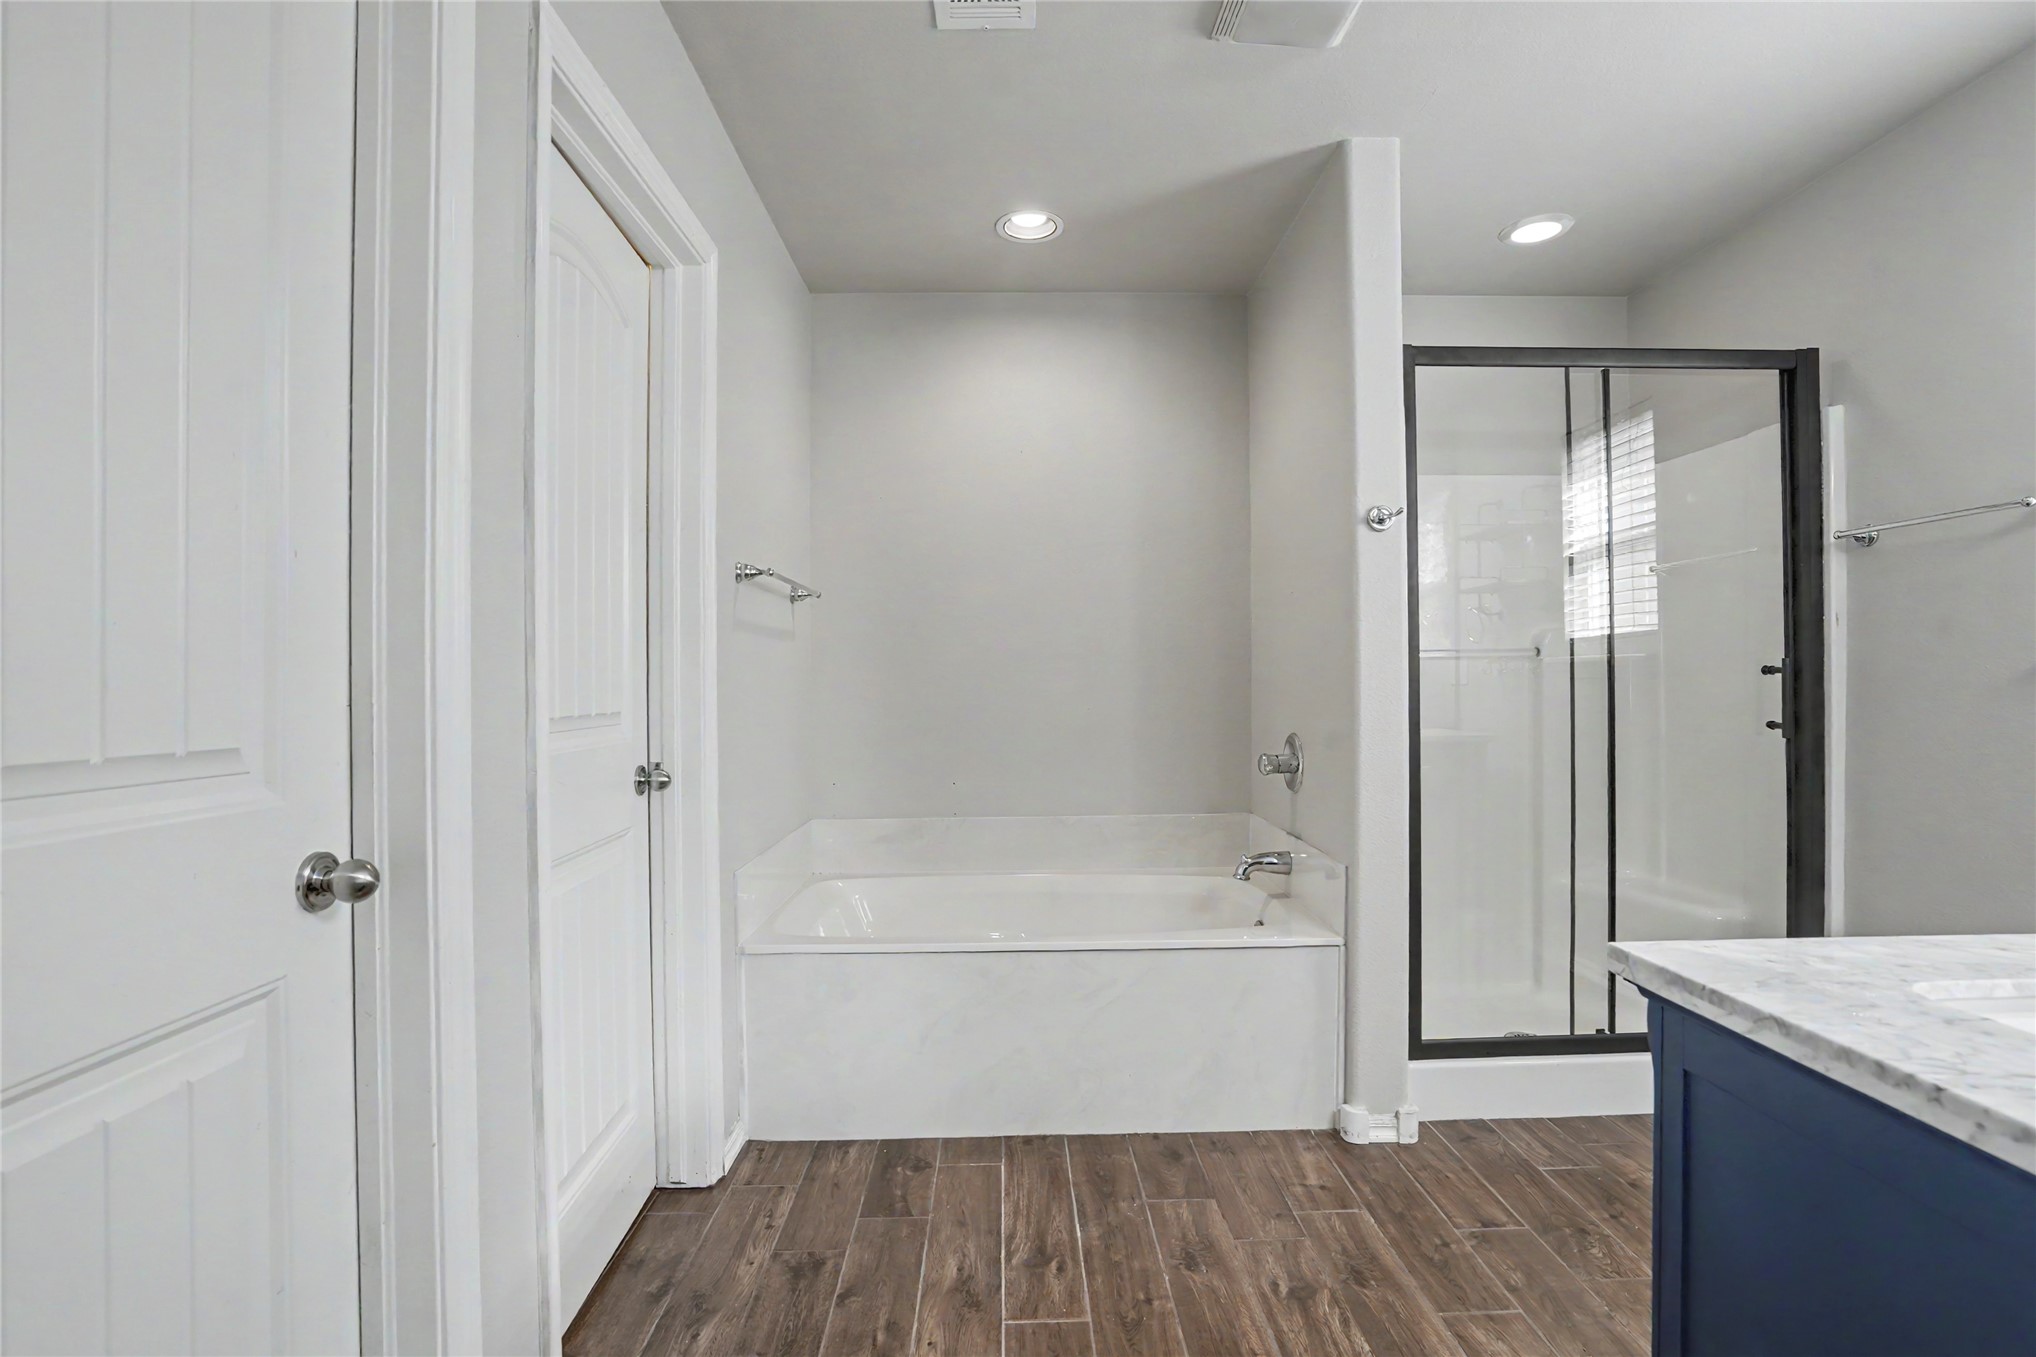
Bathroom featuring wood-finish flooring, a soaking tub with a tiled surround, a glass-enclosed shower with a dark frame, and a vanity with a stone-top surface
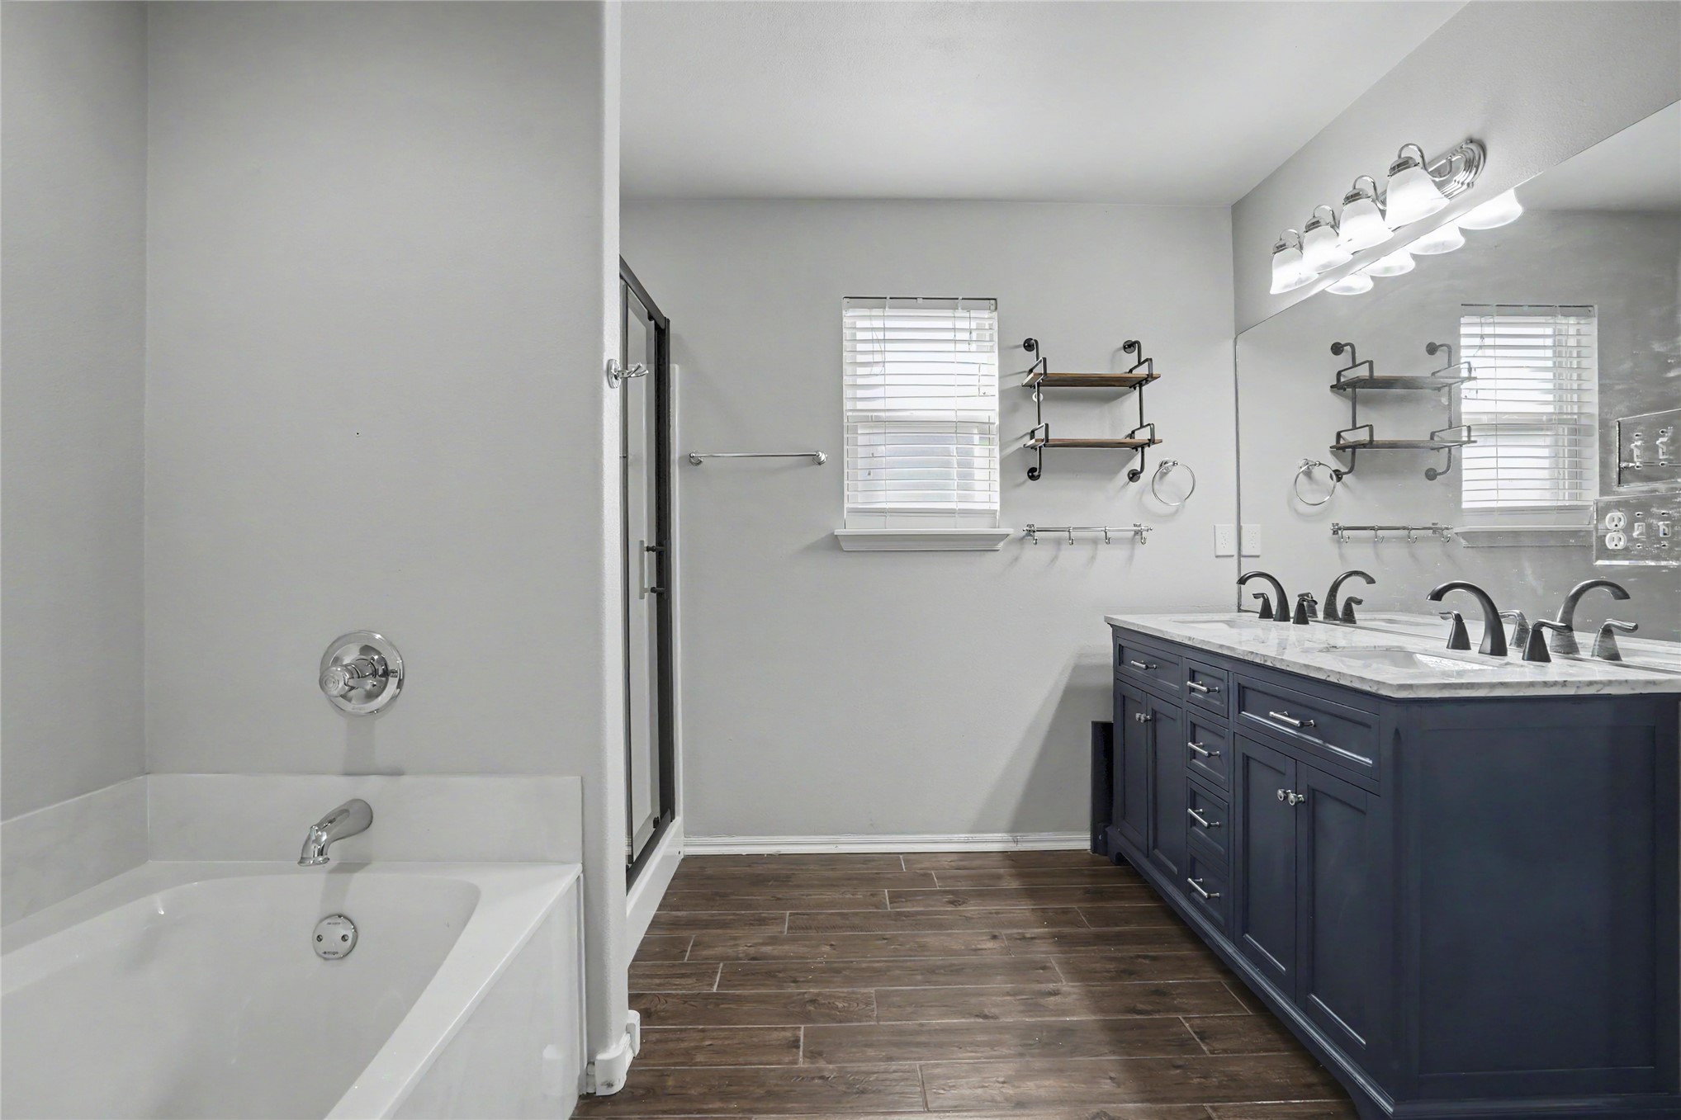
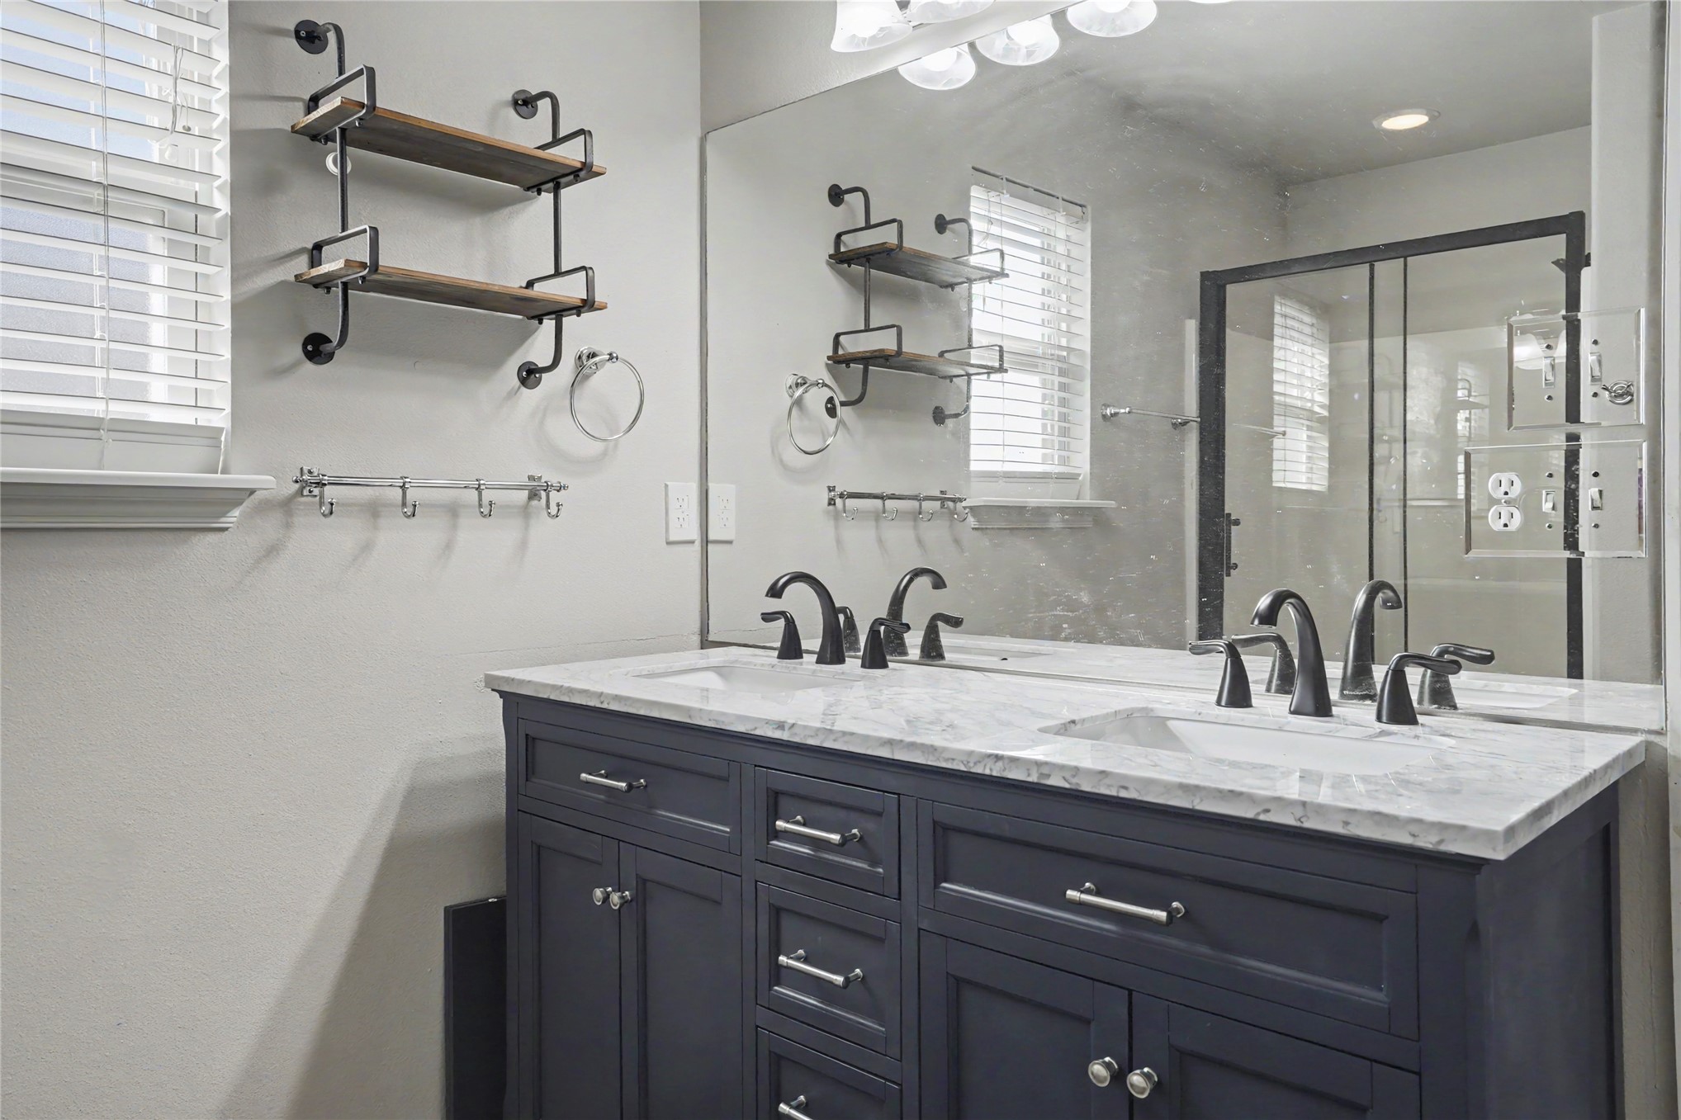
Dual-sink vanity with navy cabinetry and stone-surface countertop, wood-finish flooring, soaking tub, and enclosed glass shower
Double vanity featuring a light-toned countertop with integrated dual sinks, navy-finished cabinetry, matte black hardware, and an expansive wall-mounted mirror
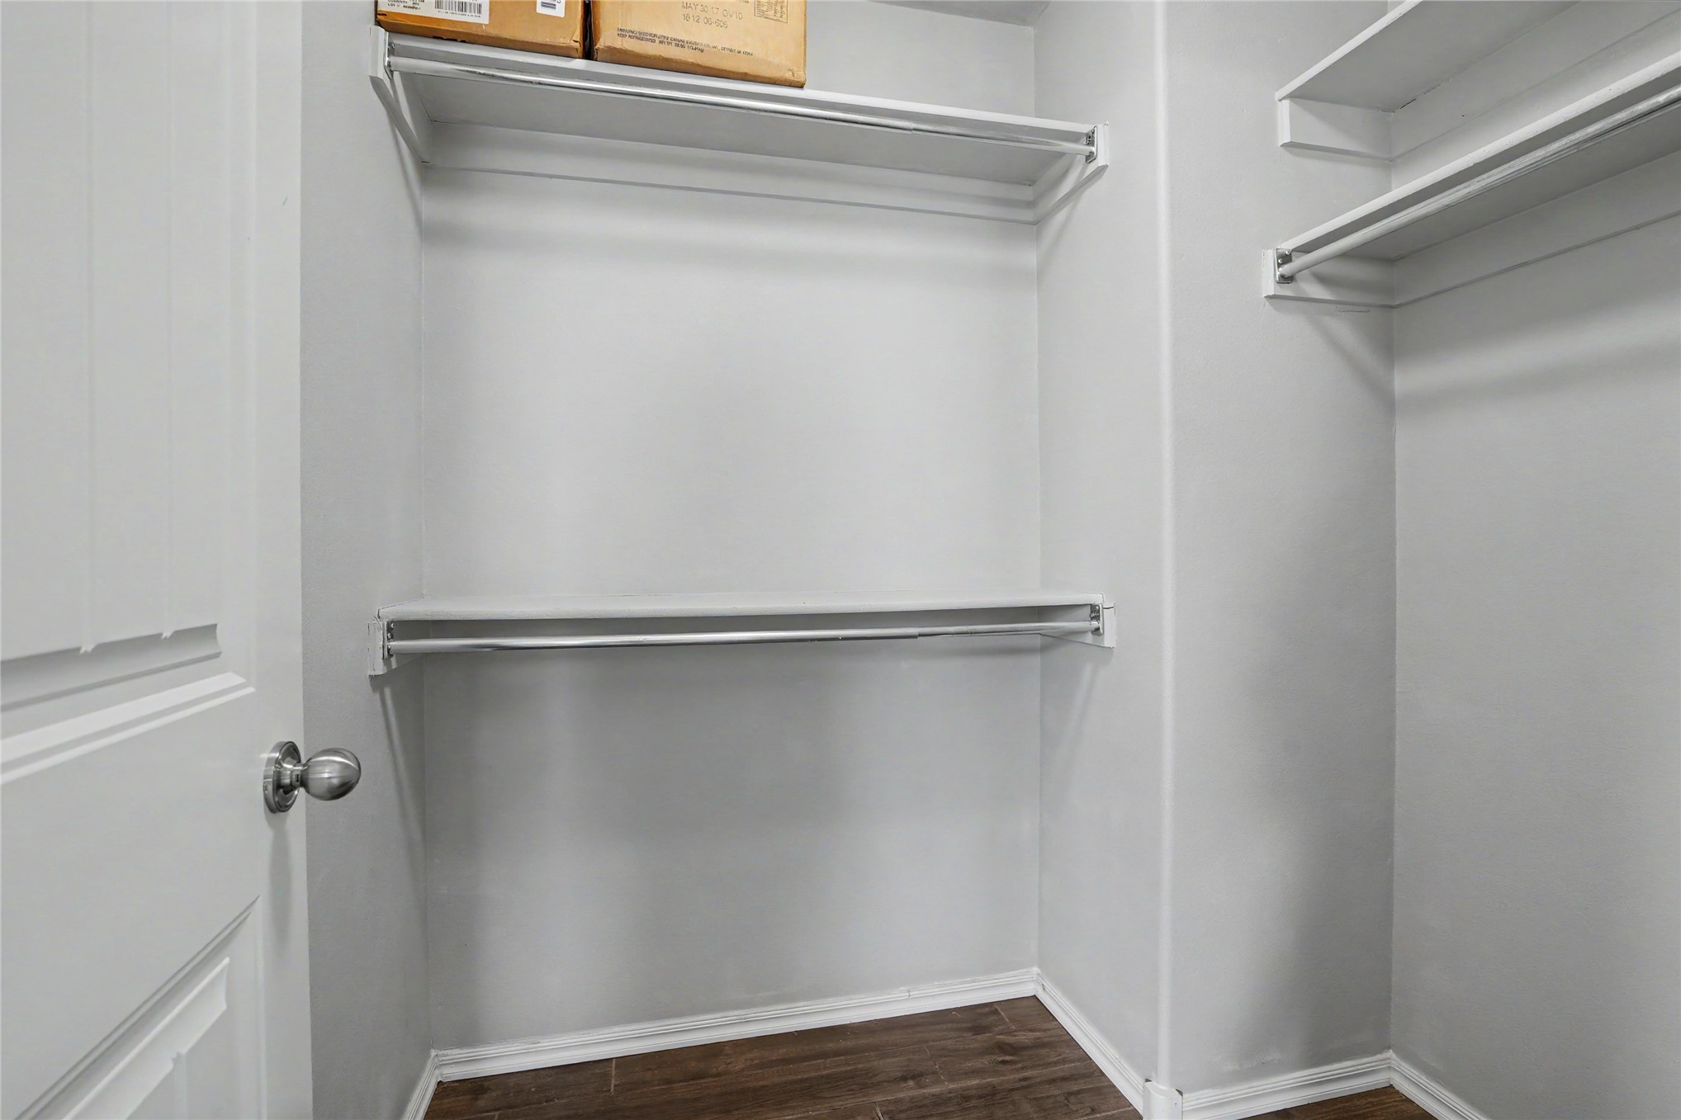
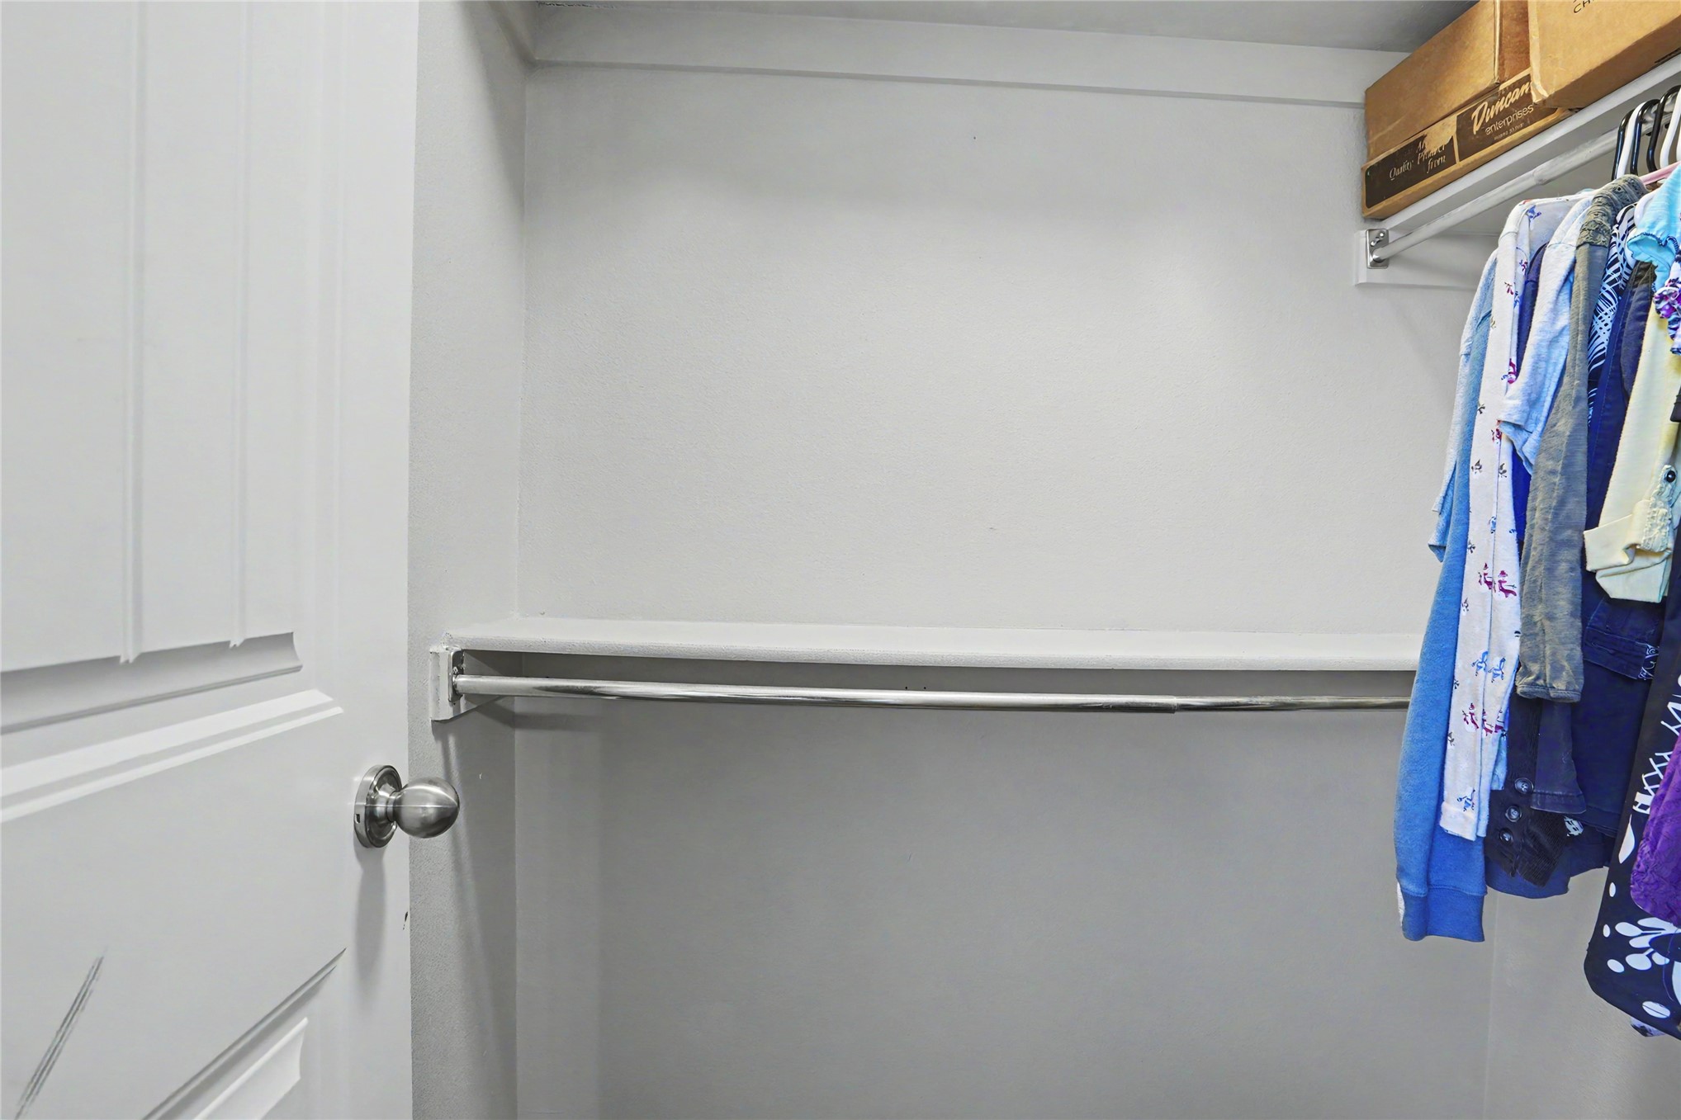
Walk-in closet featuring wood-finish flooring, multi-level shelving, and integrated metal clothing rods
Storage area featuring white painted walls, a metal hanging rod, and a built-in upper shelf
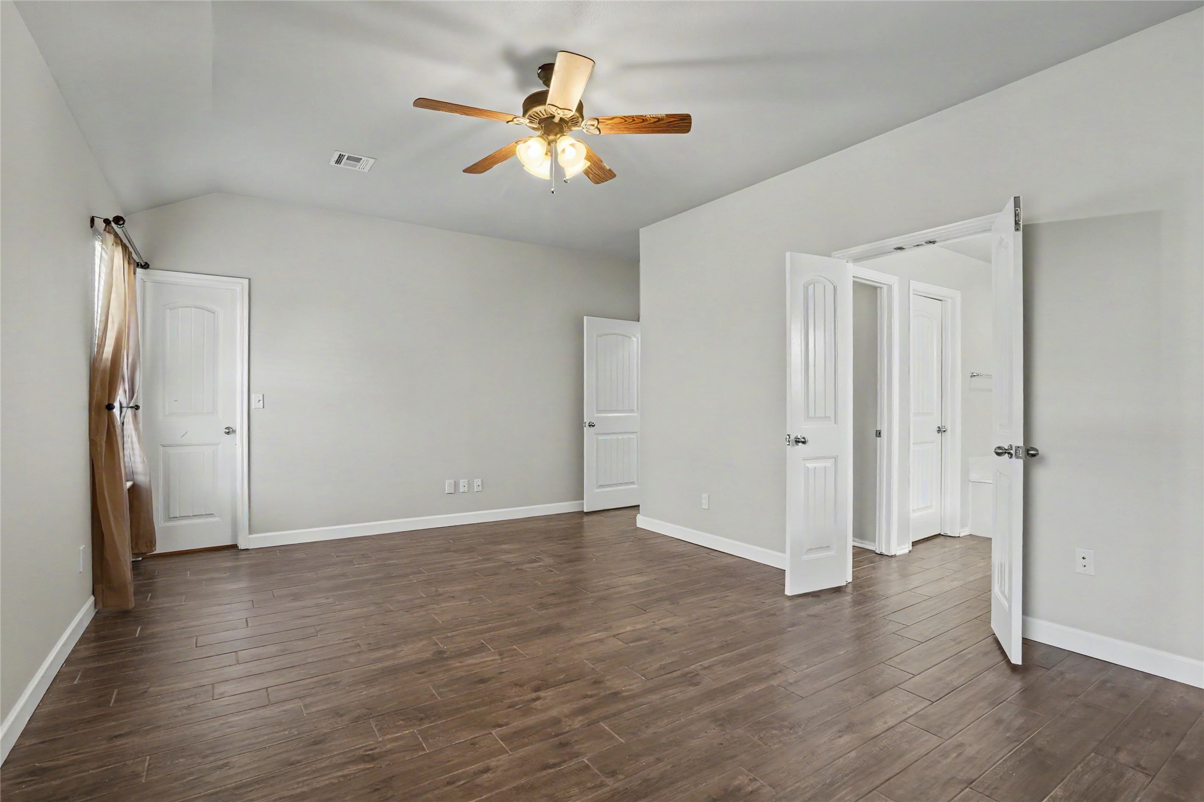
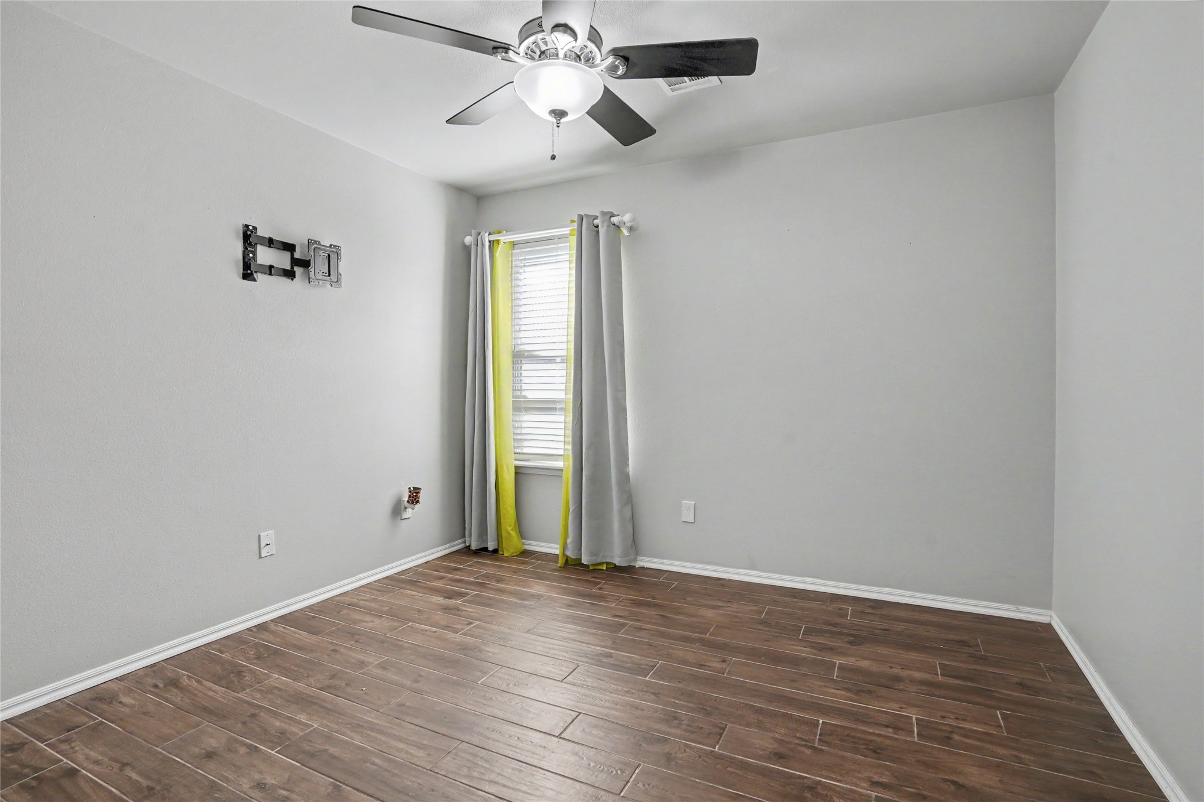
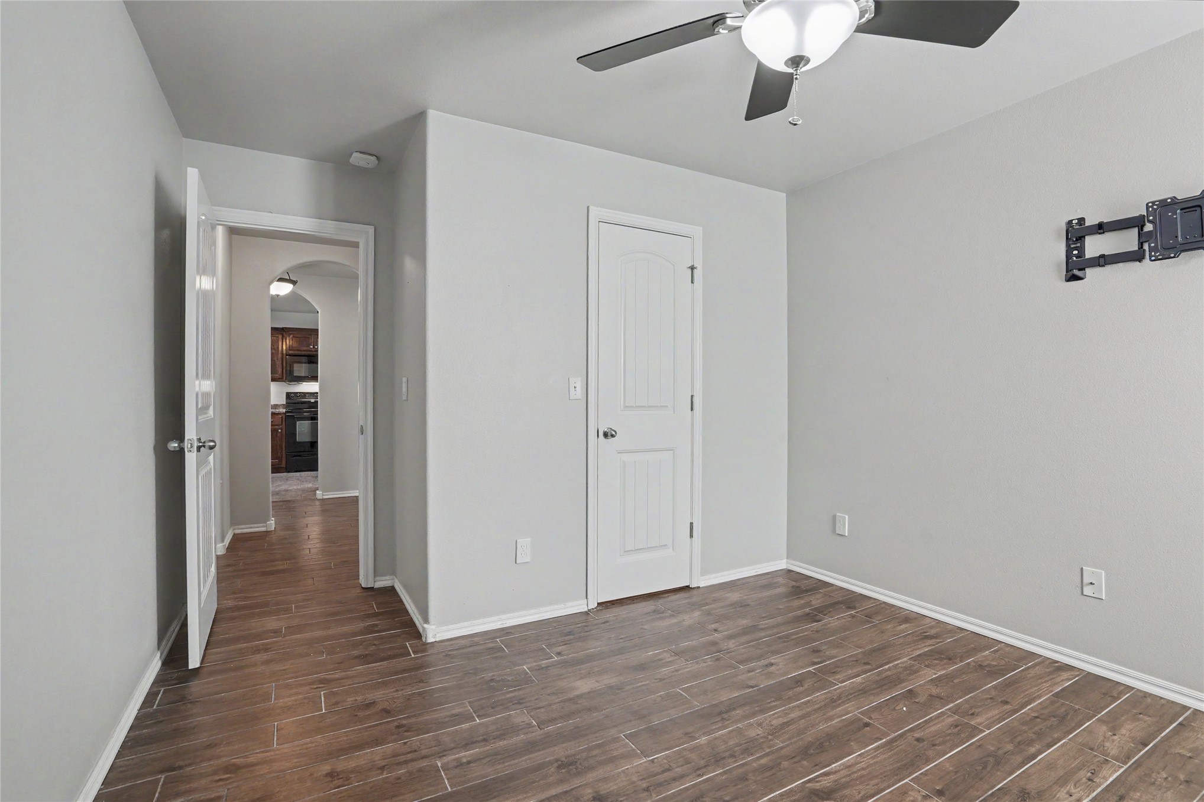
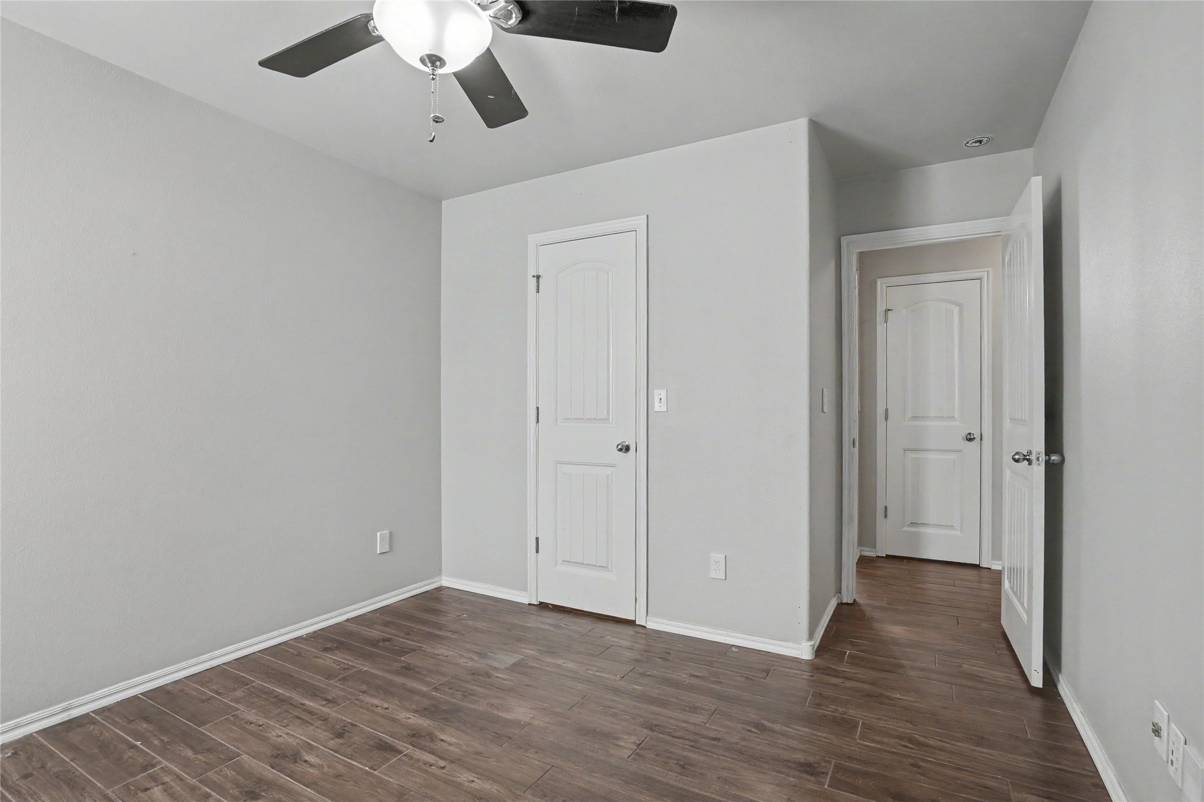
Wood-finish tile flooring, neutral wall paint, and a ceiling-mounted light fixture with a fan
Interior space featuring wood-finish plank flooring, neutral wall paint, a ceiling fan with integrated lighting, and a six-panel interior door
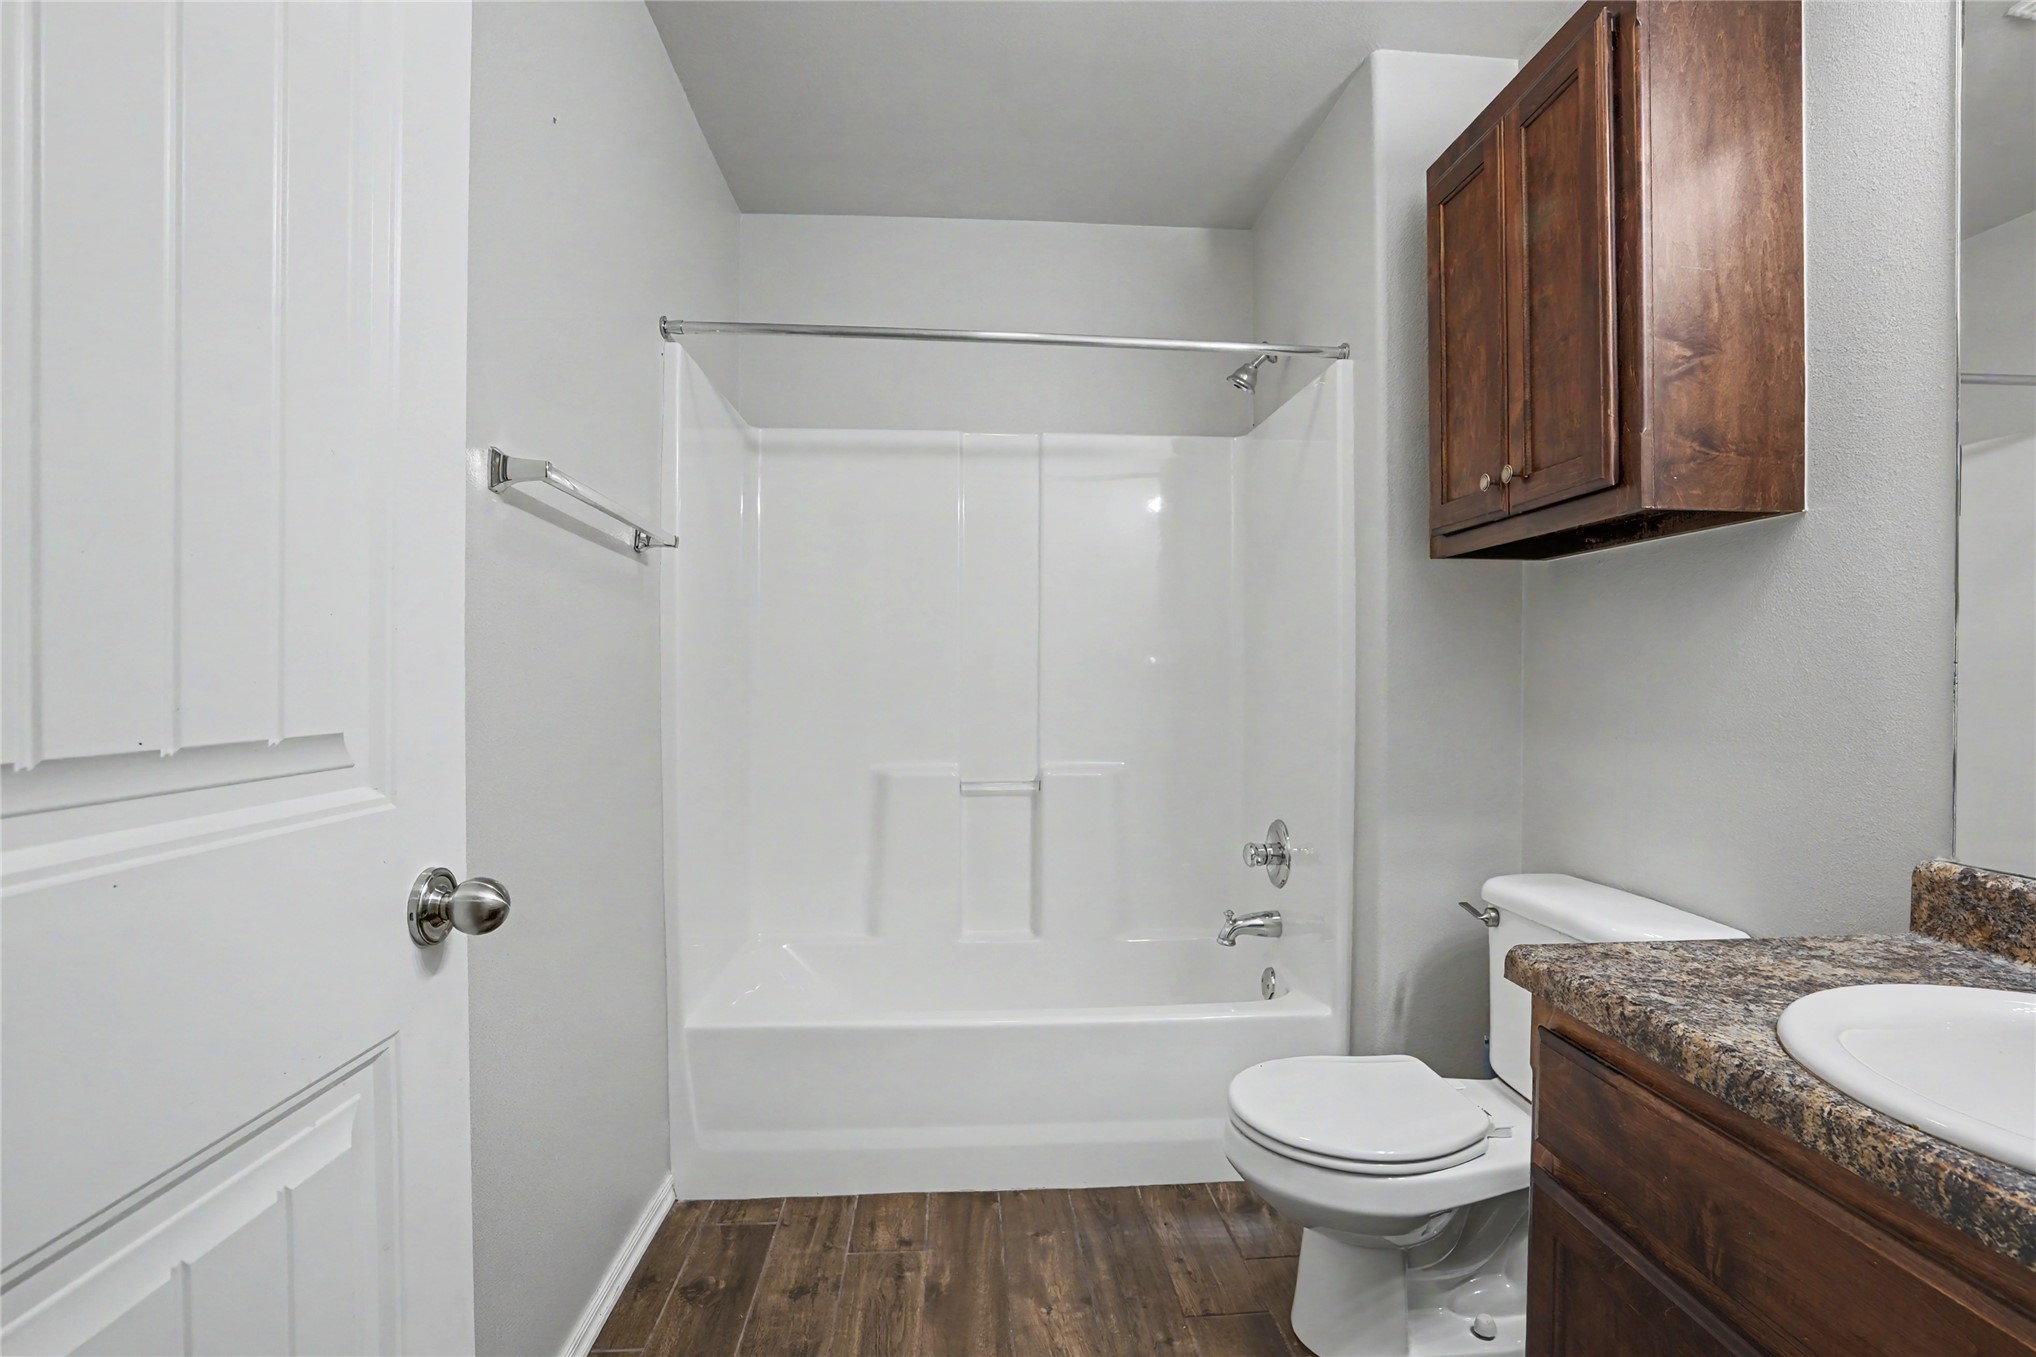
Bathroom featuring wood-finish flooring, a white acrylic tub-and-shower surround, built-in dark wood cabinetry, and a stone-composite countertop with an integrated sink
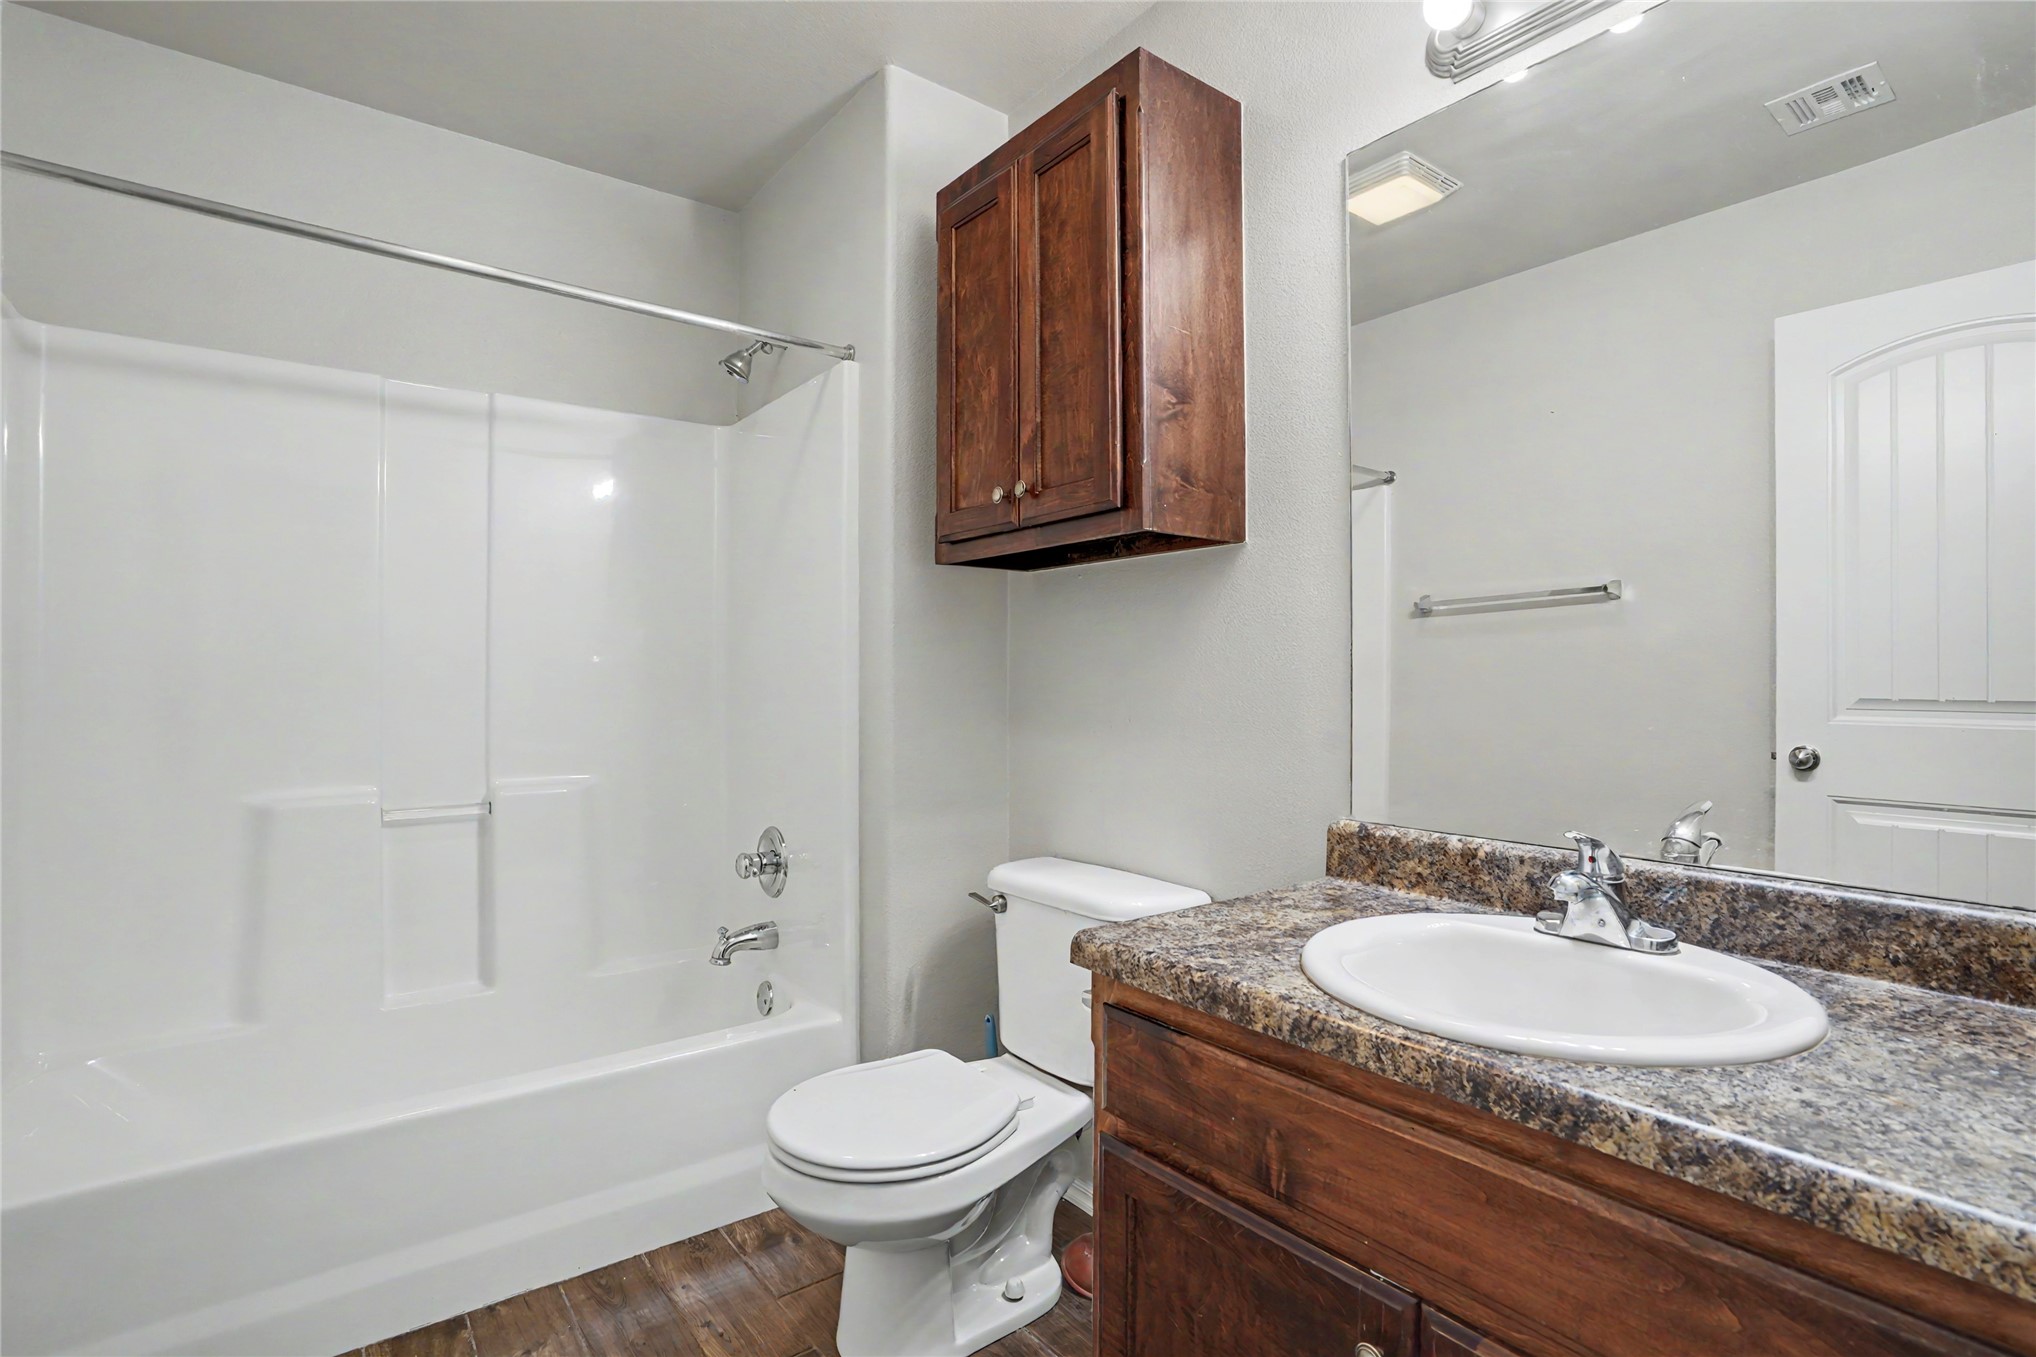
Bathroom featuring a white integrated tub and shower surround, wood-finish vanity with a composite countertop, recessed sink basin, and wall-mounted wooden cabinetry
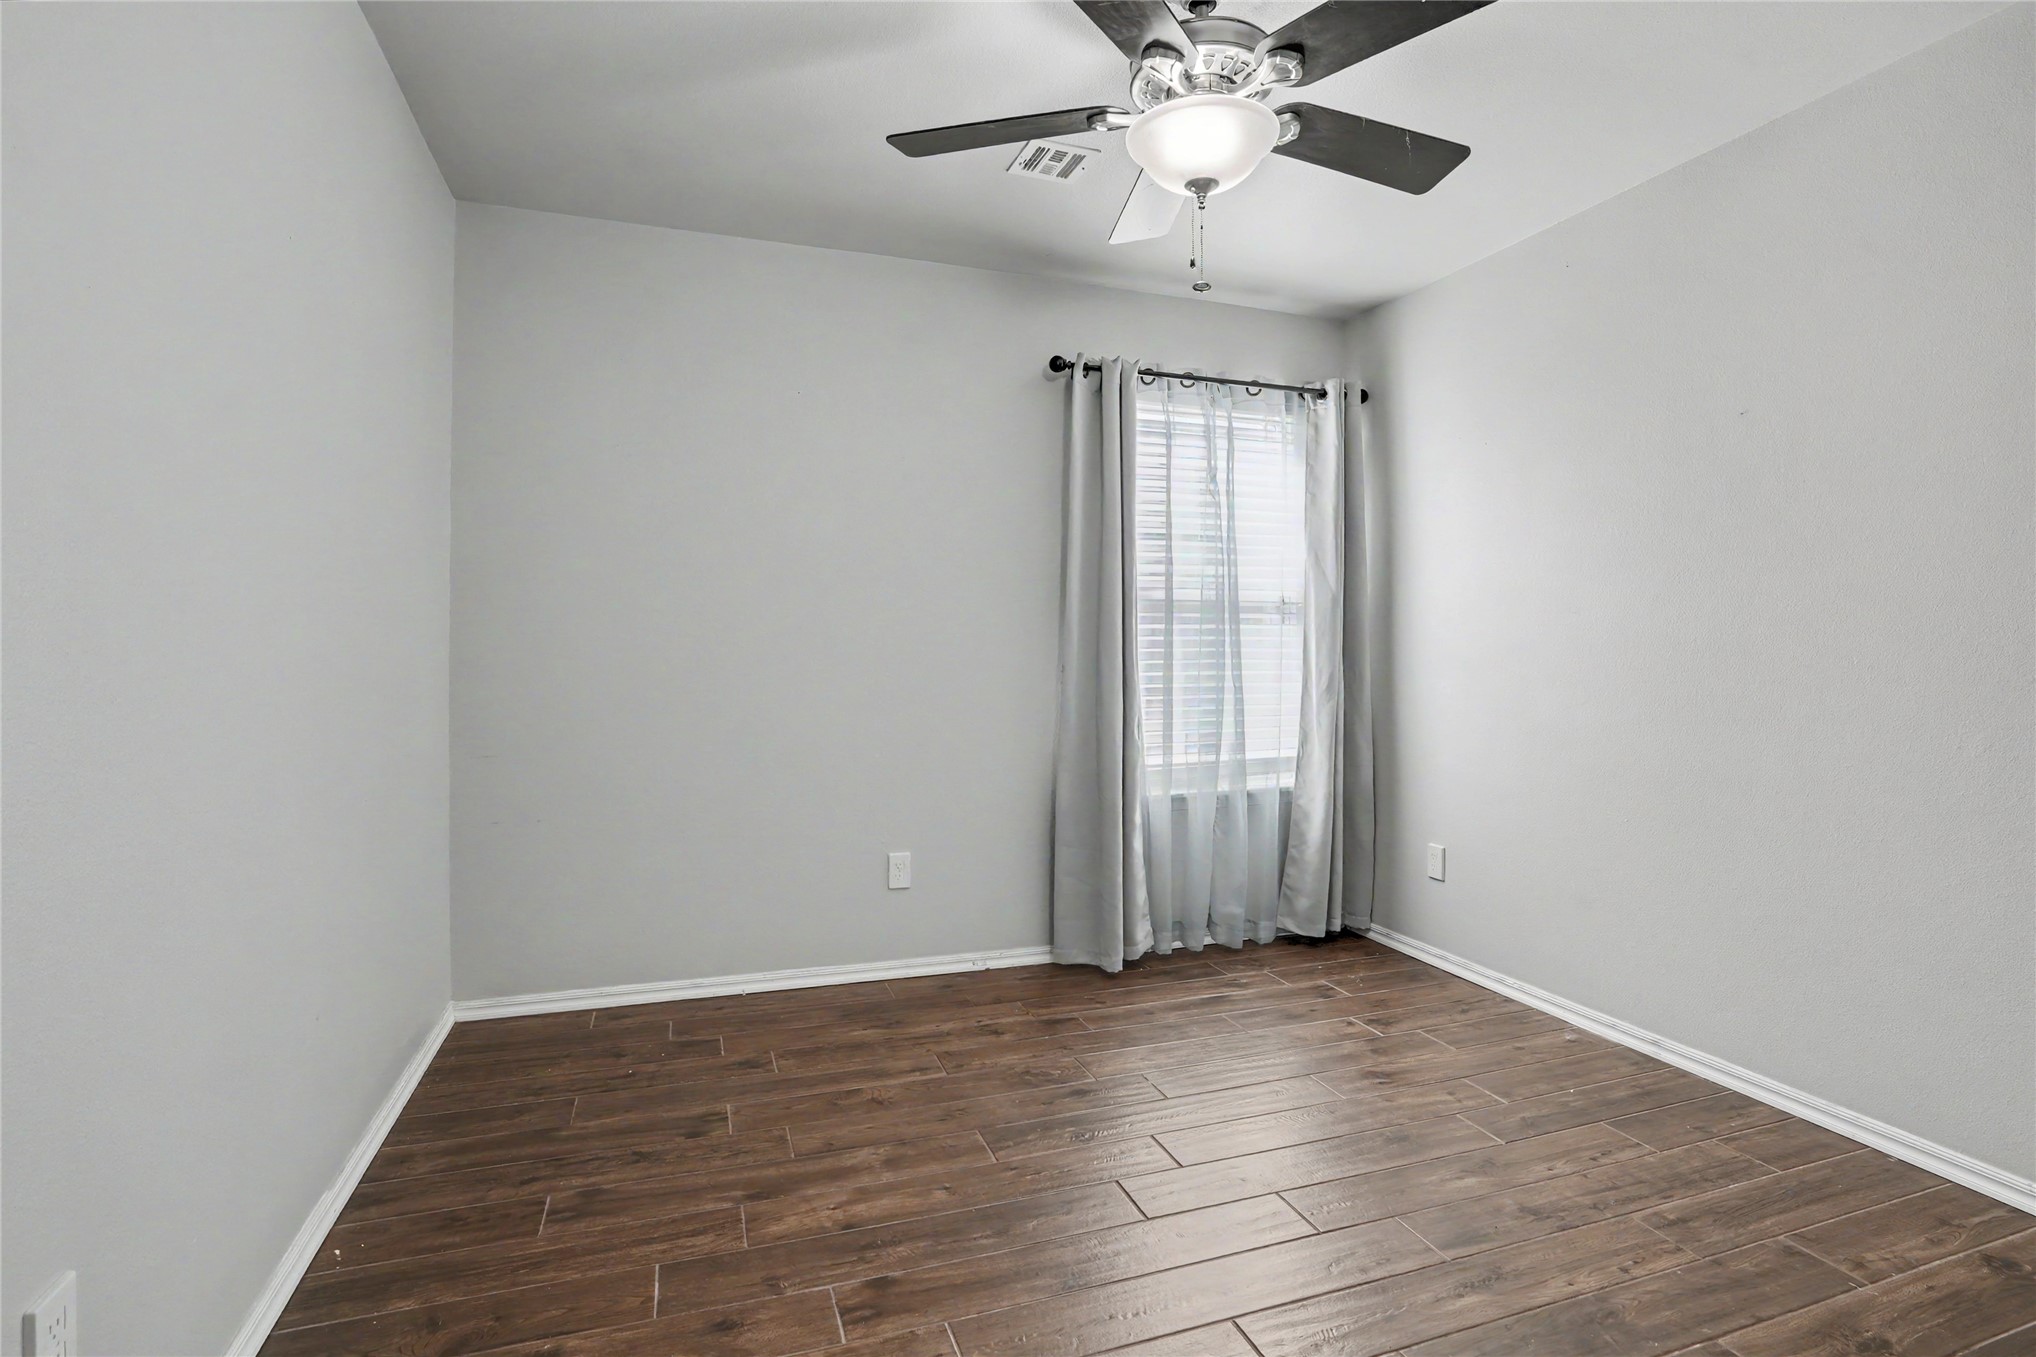
Interior room featuring wood-finish flooring, a ceiling fan with integrated light fixture, and a single window with blinds
Neutral wall color palette, wood-finish tile flooring, and ceiling fan with integrated lighting
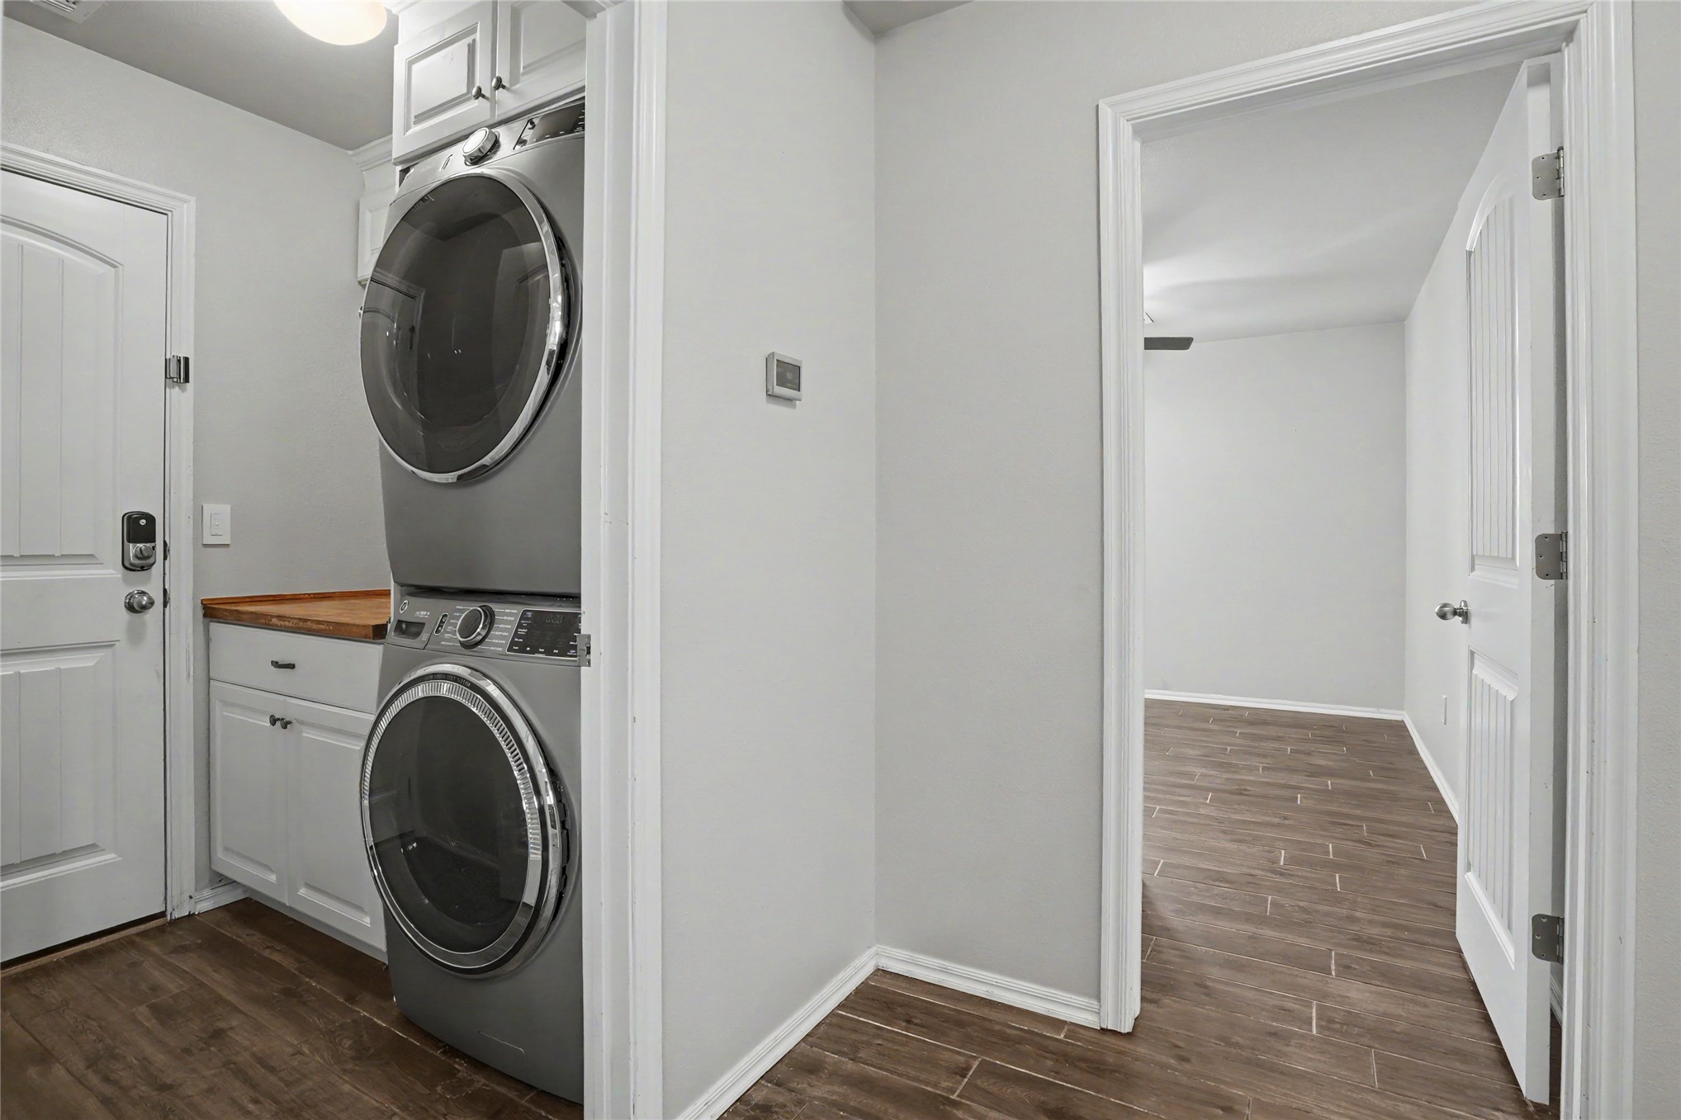
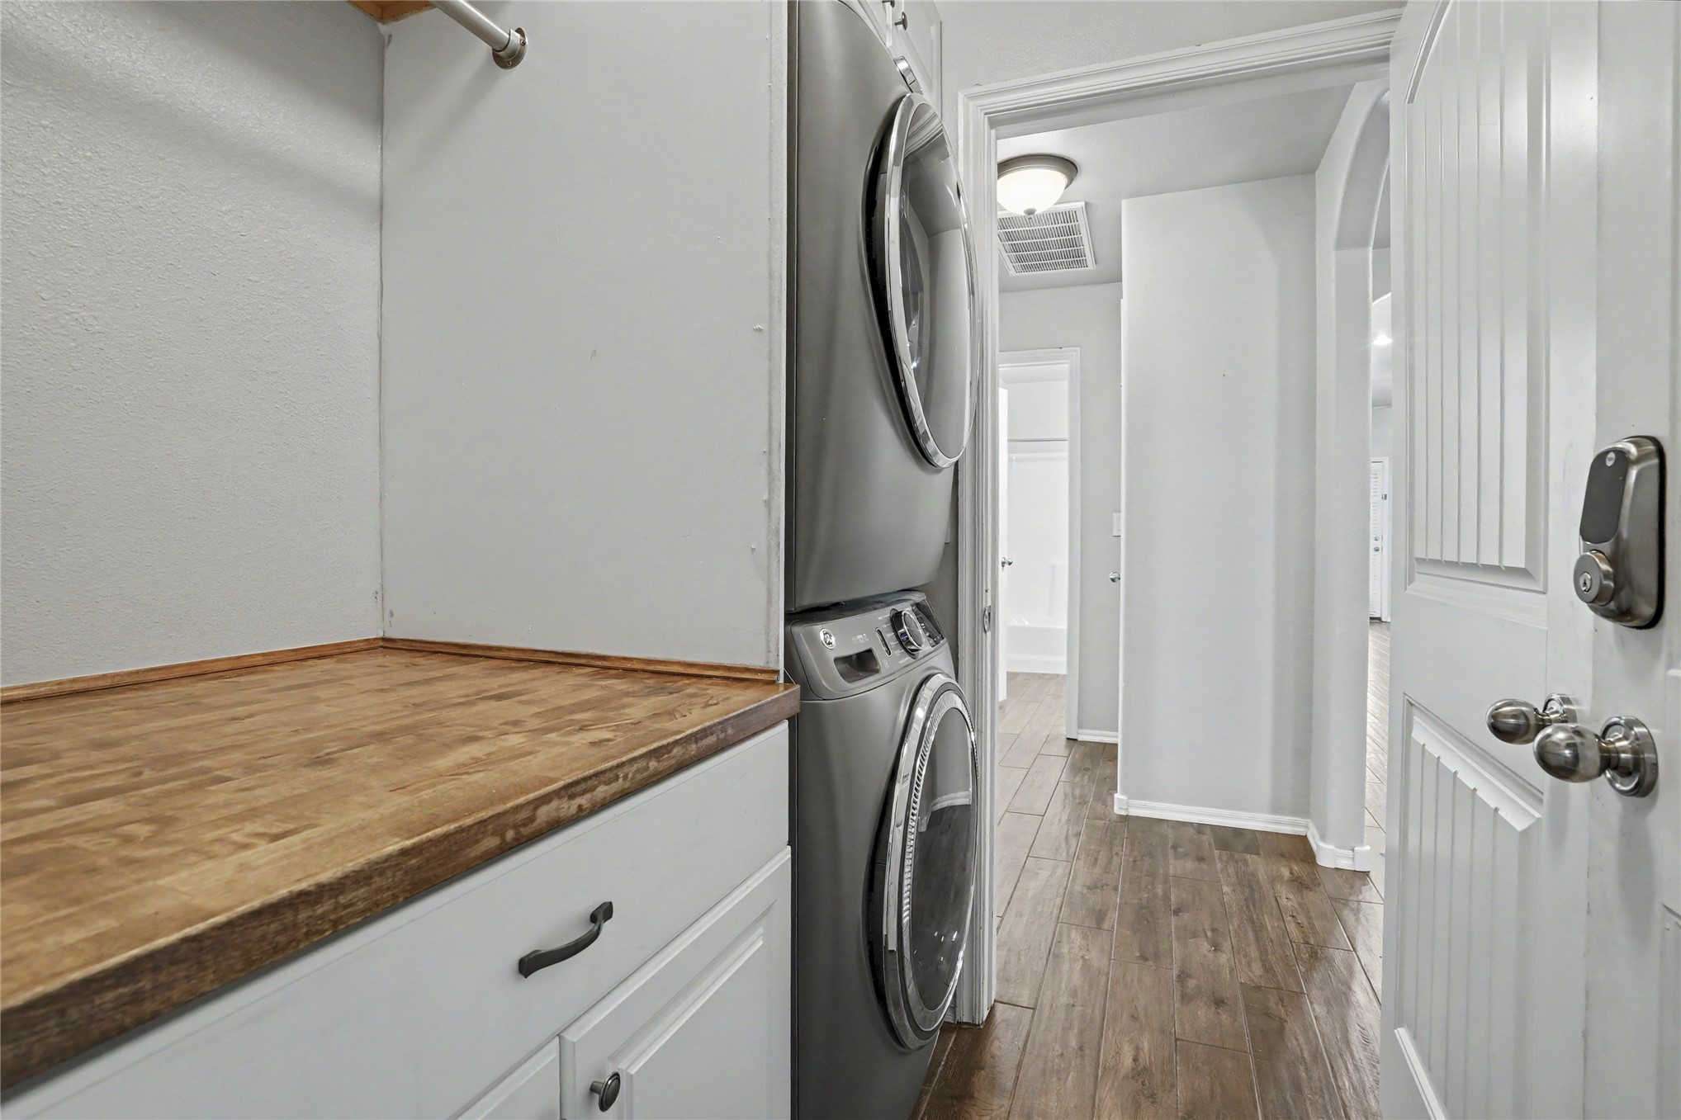
Laundry space featuring stacked front-load appliances, built-in cabinetry, and wood-finish flooring
Utility area featuring built-in white cabinetry, wood-surface countertop, stacked laundry appliances, and wood-finish flooring
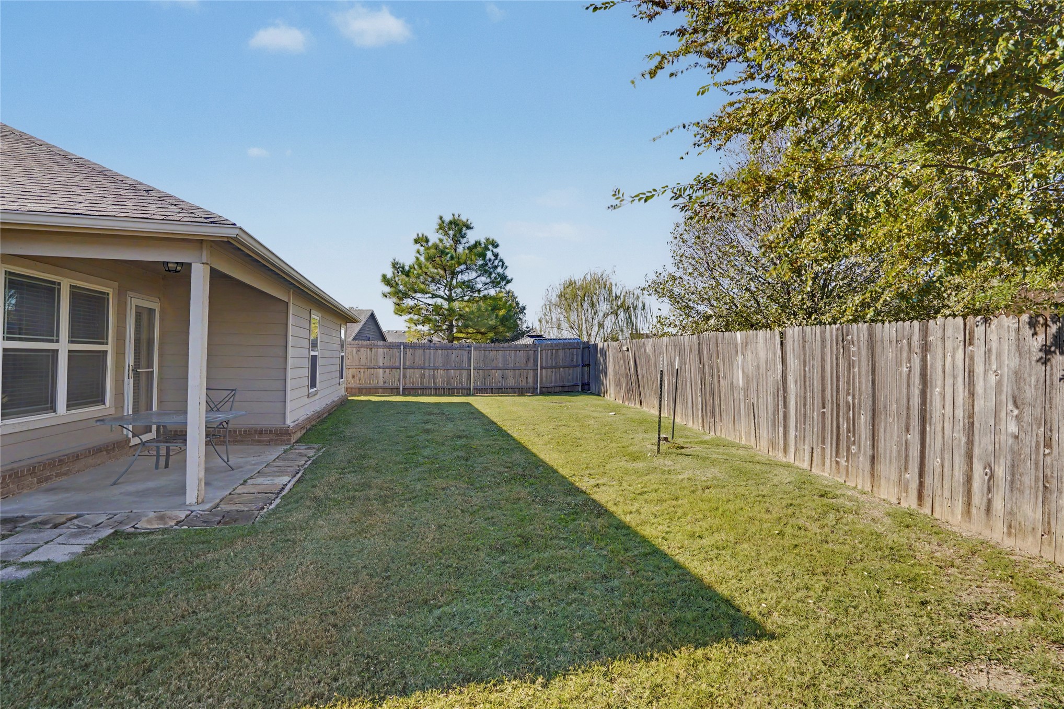
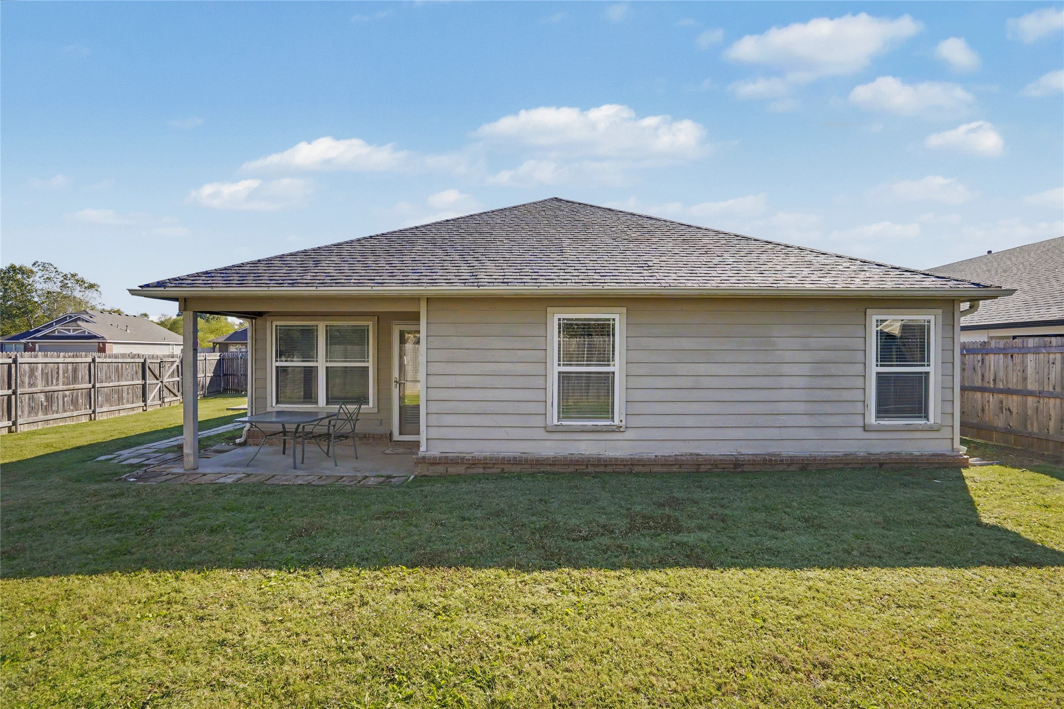
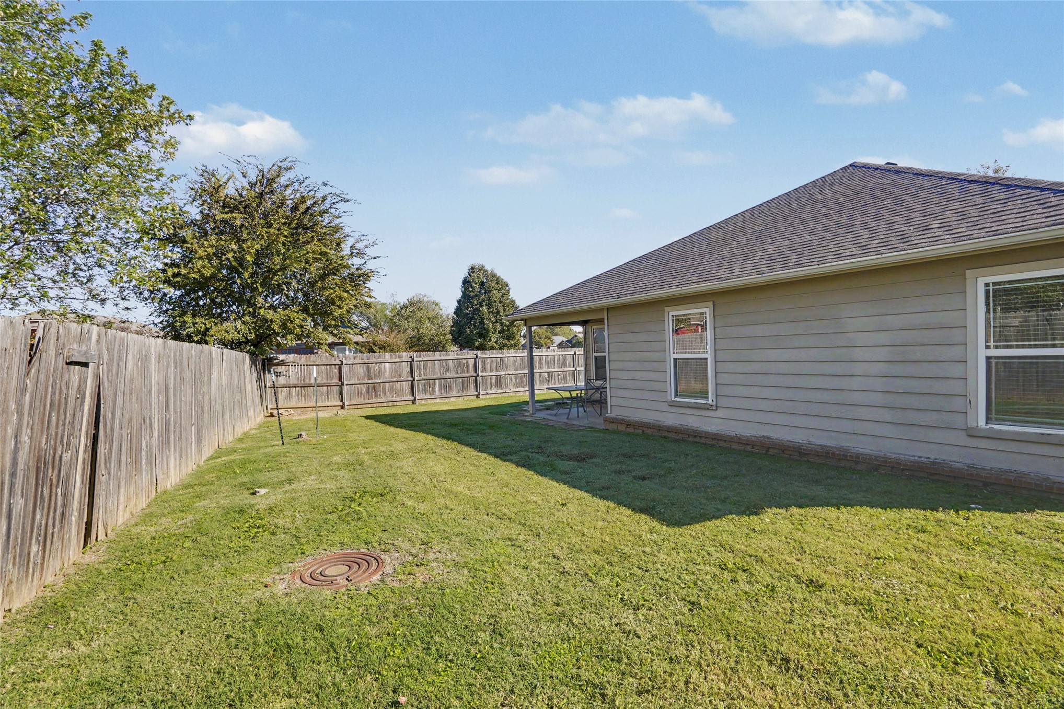
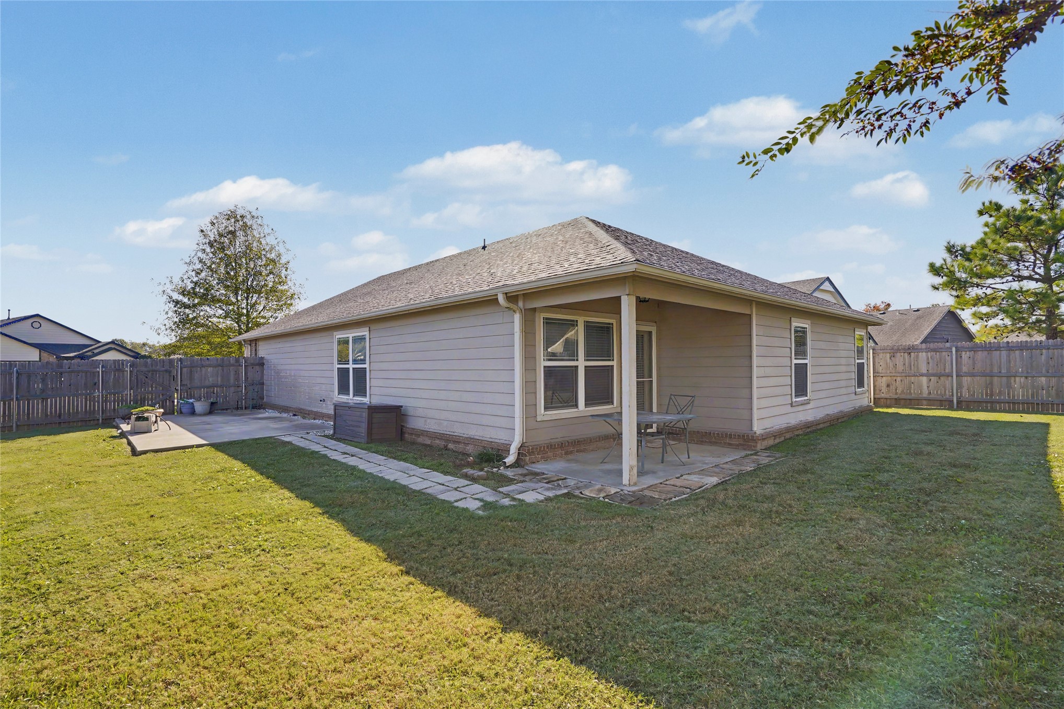
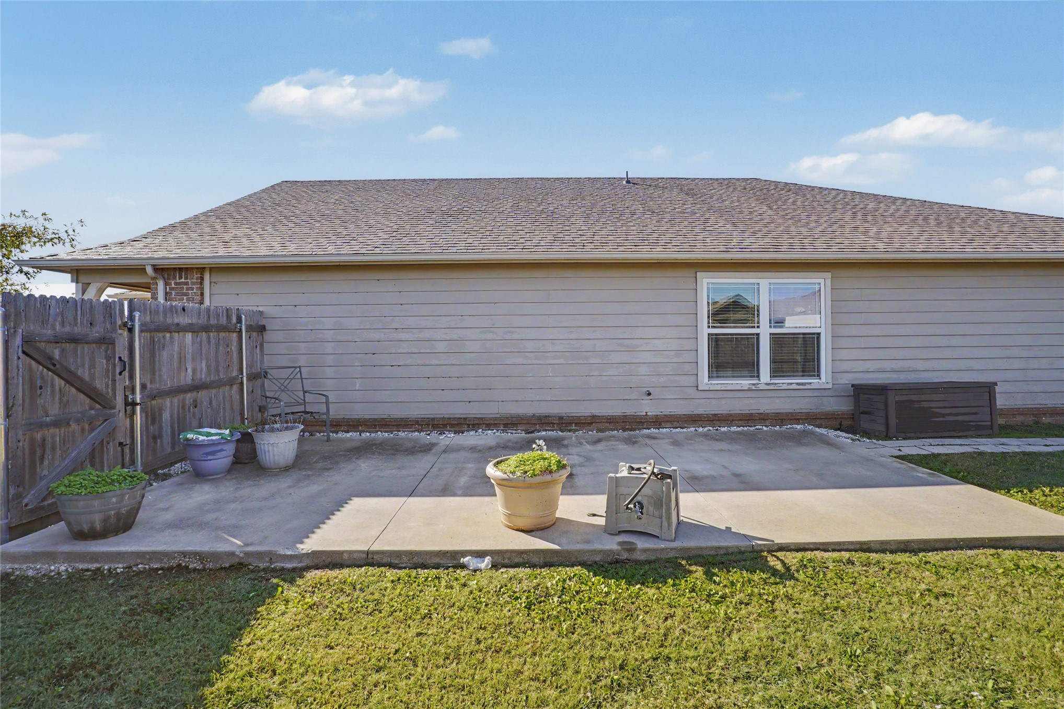
Backyard featuring a covered concrete patio, natural grass lawn, and full-perimeter wood fencing
Rear exterior featuring horizontal lap siding, a hipped roofline, a covered concrete patio, and a fully fenced backyard
Backyard featuring a grass lawn, horizontal wood-plank siding, asphalt shingle roof, and a wood privacy fence
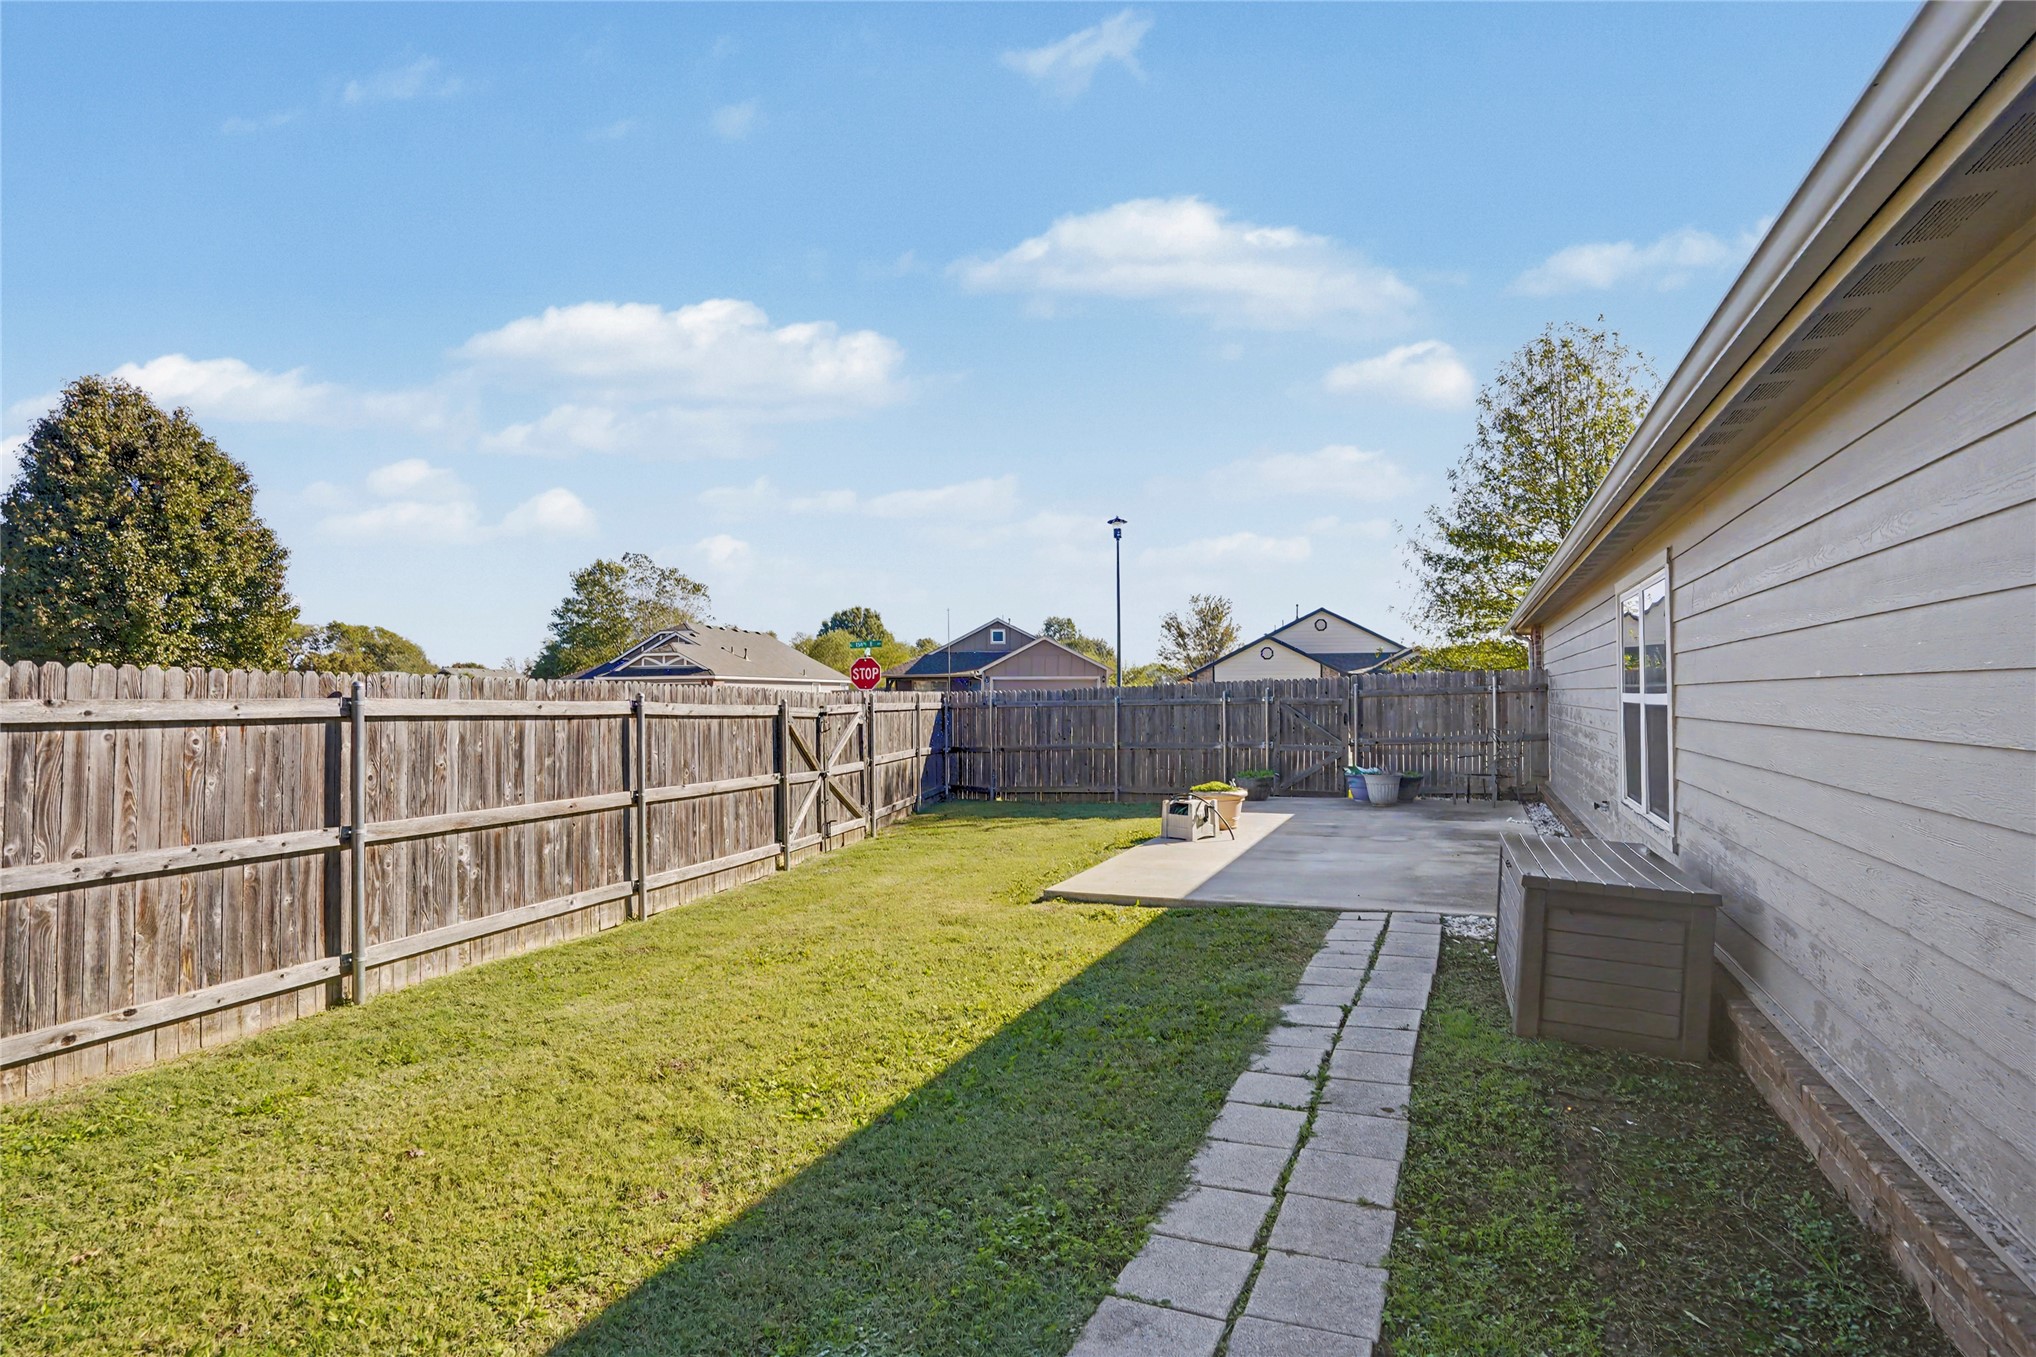
Backyard featuring a covered patio, concrete side pad, stone walkway, and perimeter privacy fencing
Fenced backyard featuring a concrete patio, stone paver walkway, and horizontal siding exterior
Concrete patio featuring horizontal siding, a shingled roof, and a wood privacy fence
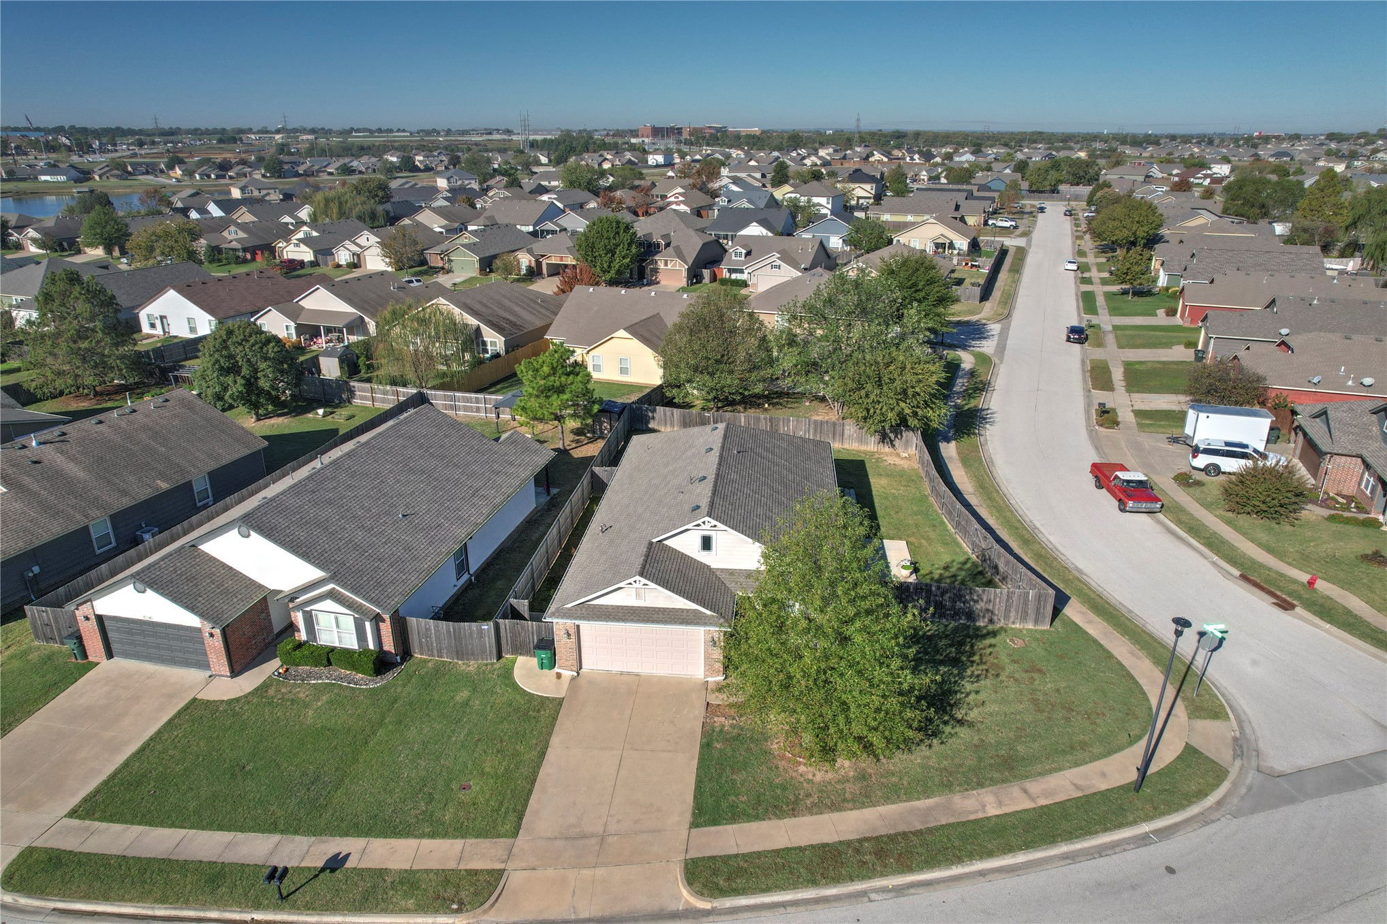
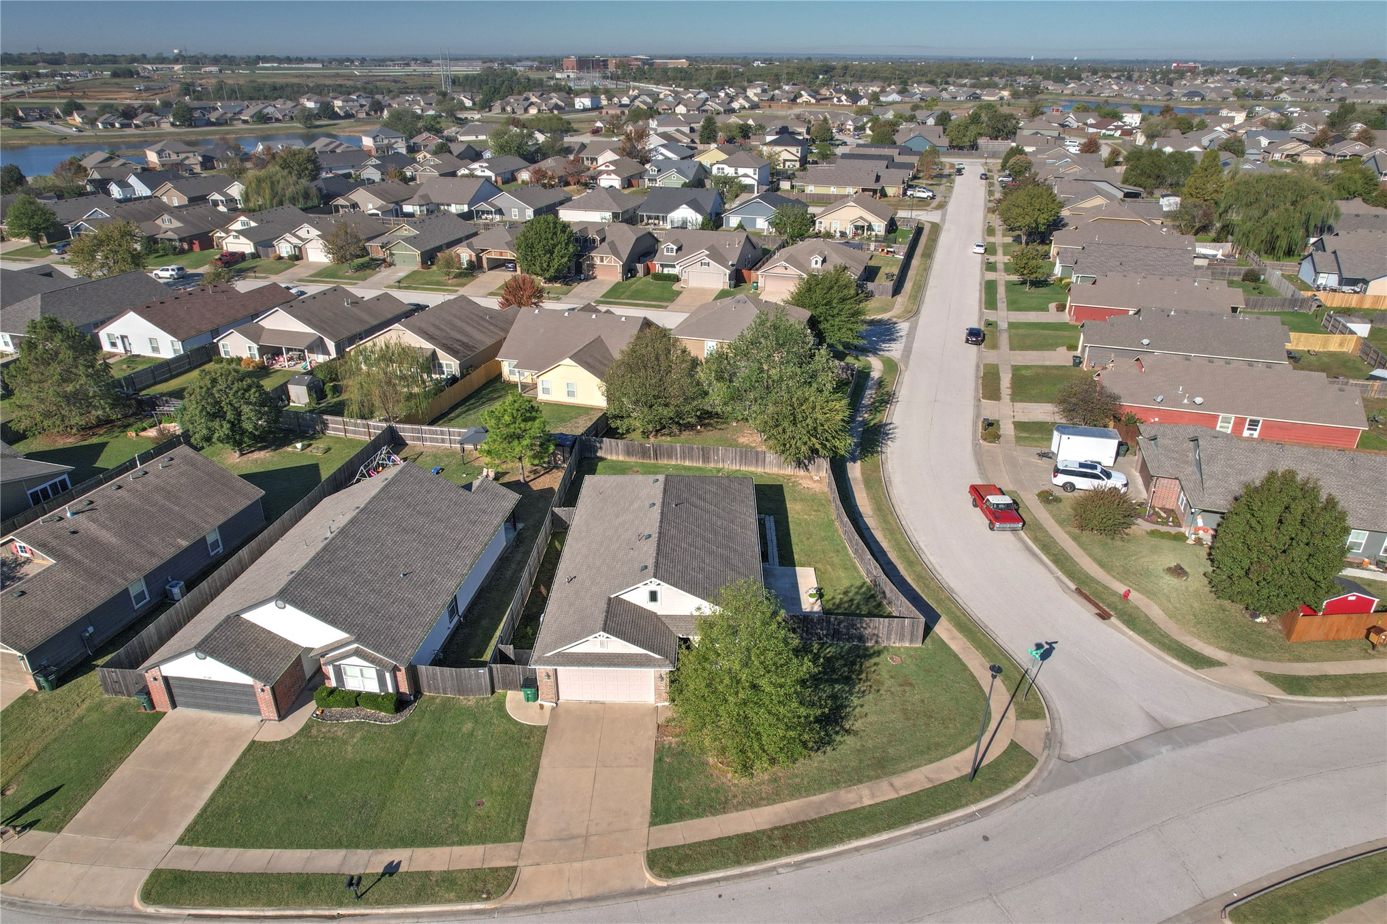
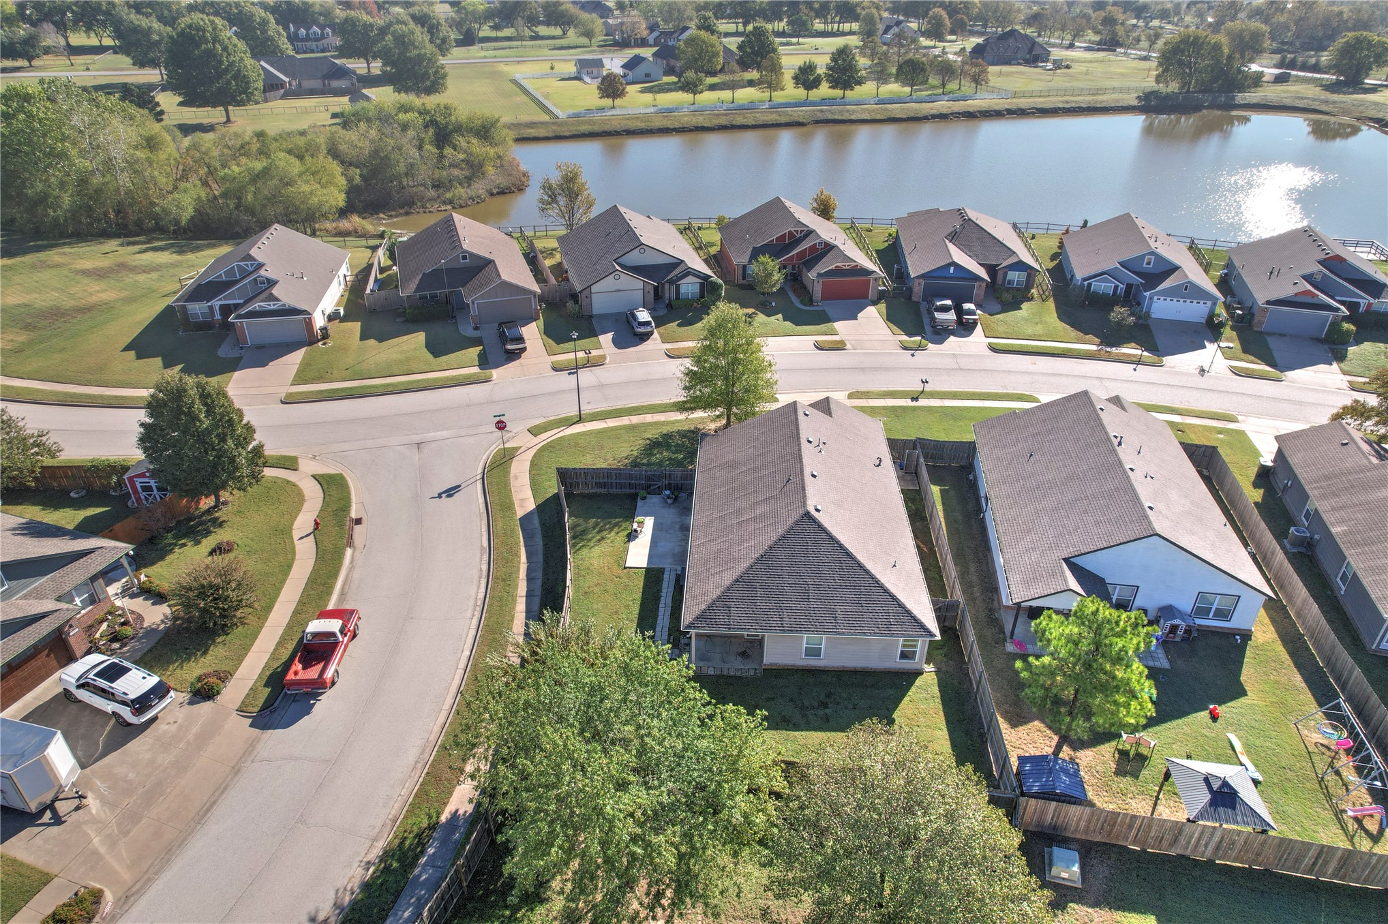
Corner lot residential property featuring a concrete driveway, two-car garage, and enclosed backyard with wood fencing
Aerial perspective of a corner lot featuring a concrete driveway, multi-pitched roofline, fenced perimeter, and established landscaping
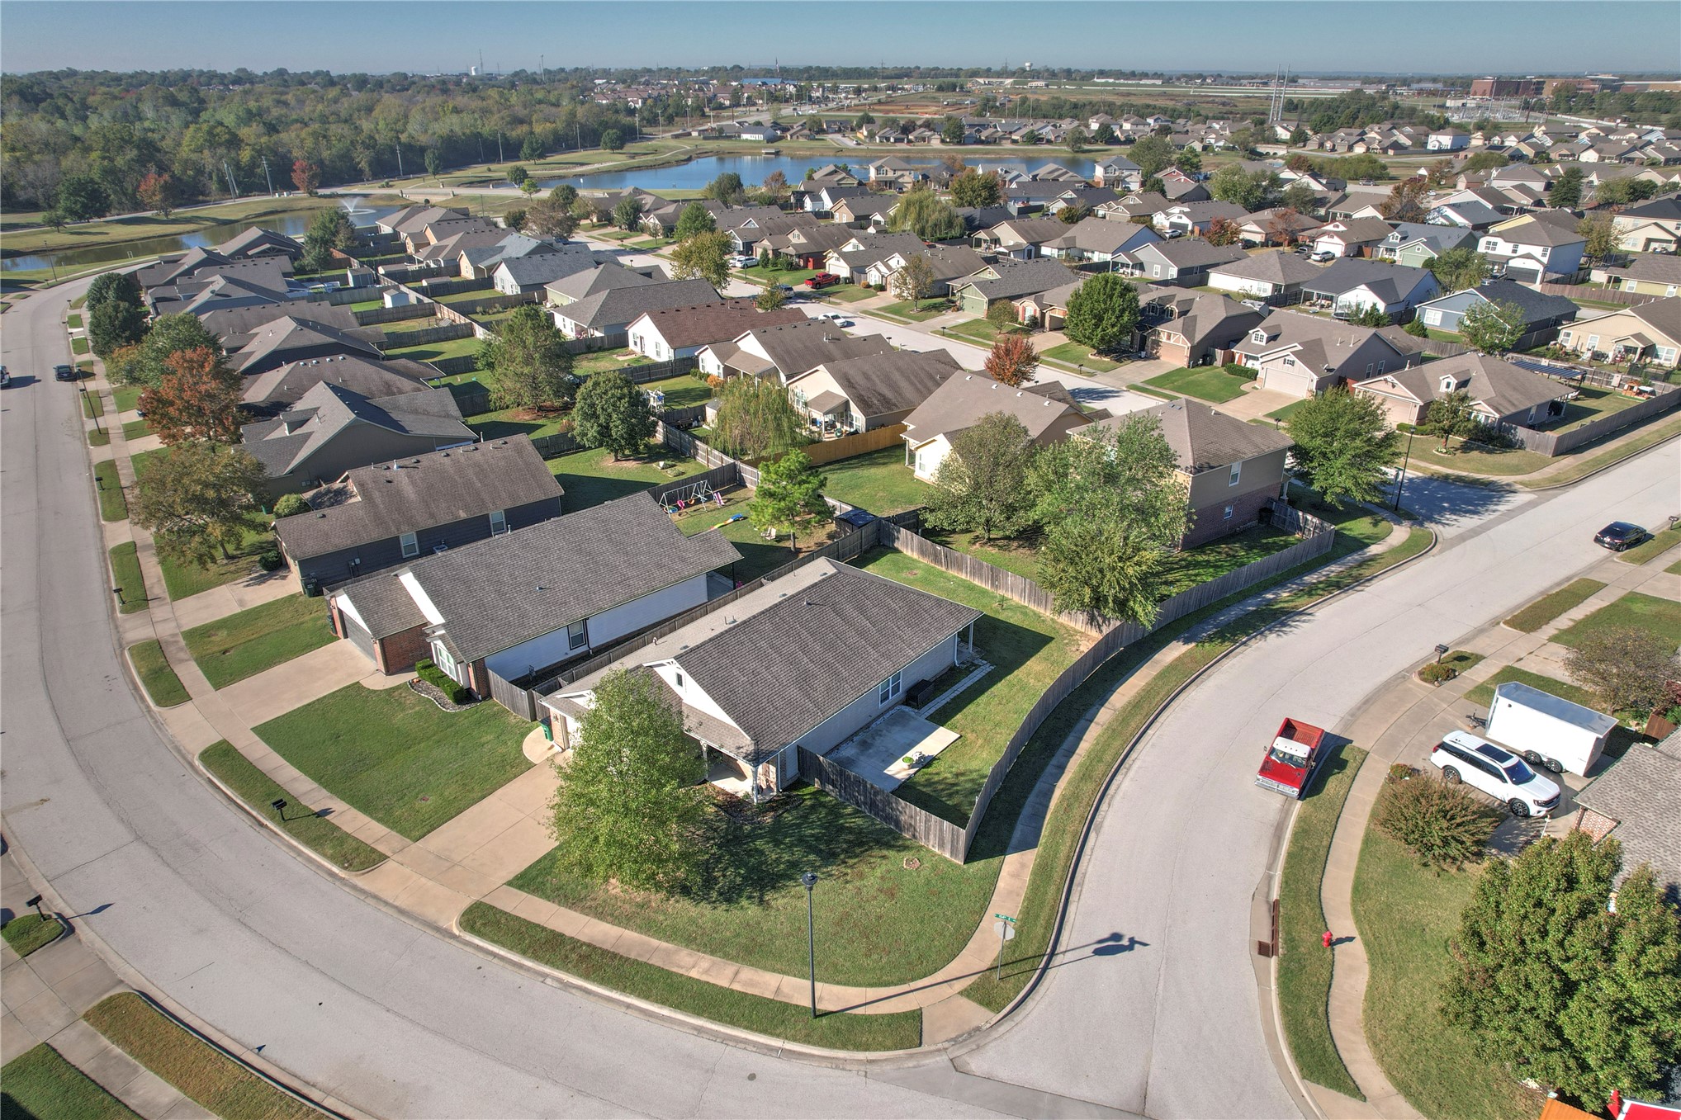
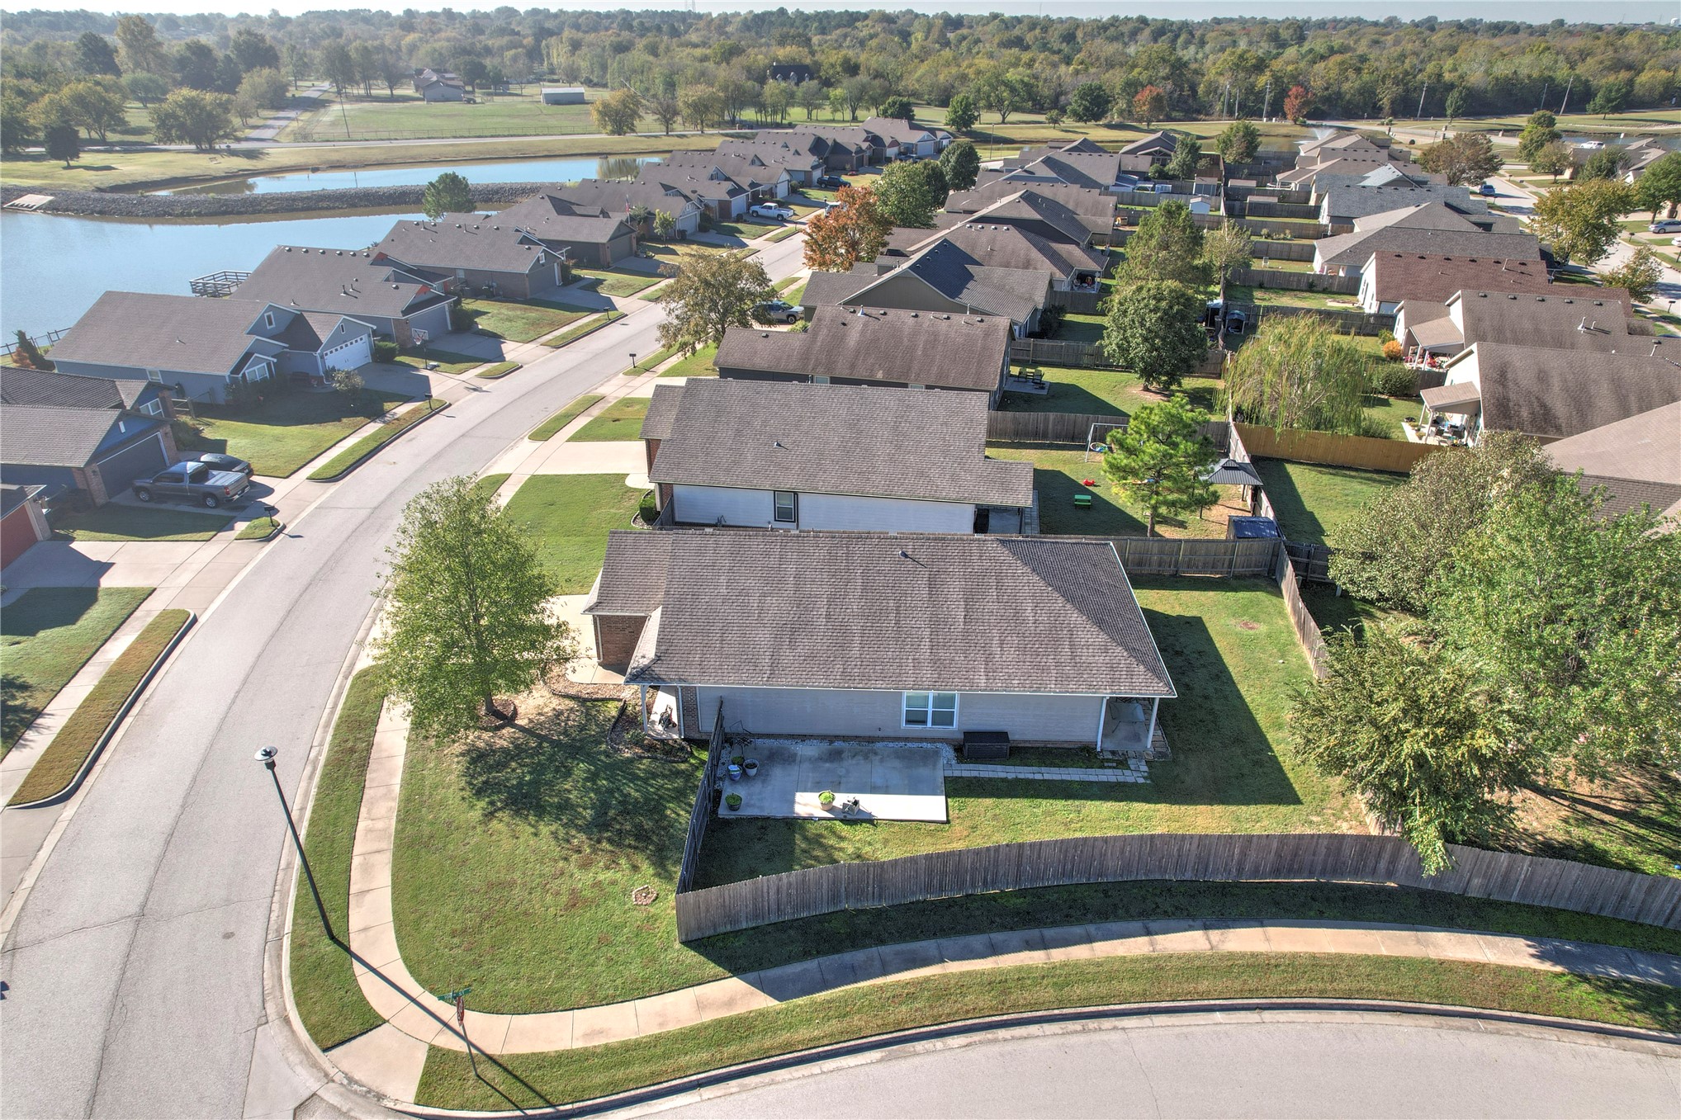
Aerial perspective featuring single-story residential construction with asphalt shingle roofing, attached two-car garages, concrete driveways, and fenced rear yards
Aerial perspective featuring a residential lot with a fenced backyard, paved driveway, attached garage, and proximity to a community pond
Aerial perspective of a corner-lot property featuring a concrete patio, fenced backyard, asphalt shingle roofing, and curb-lined sidewalk
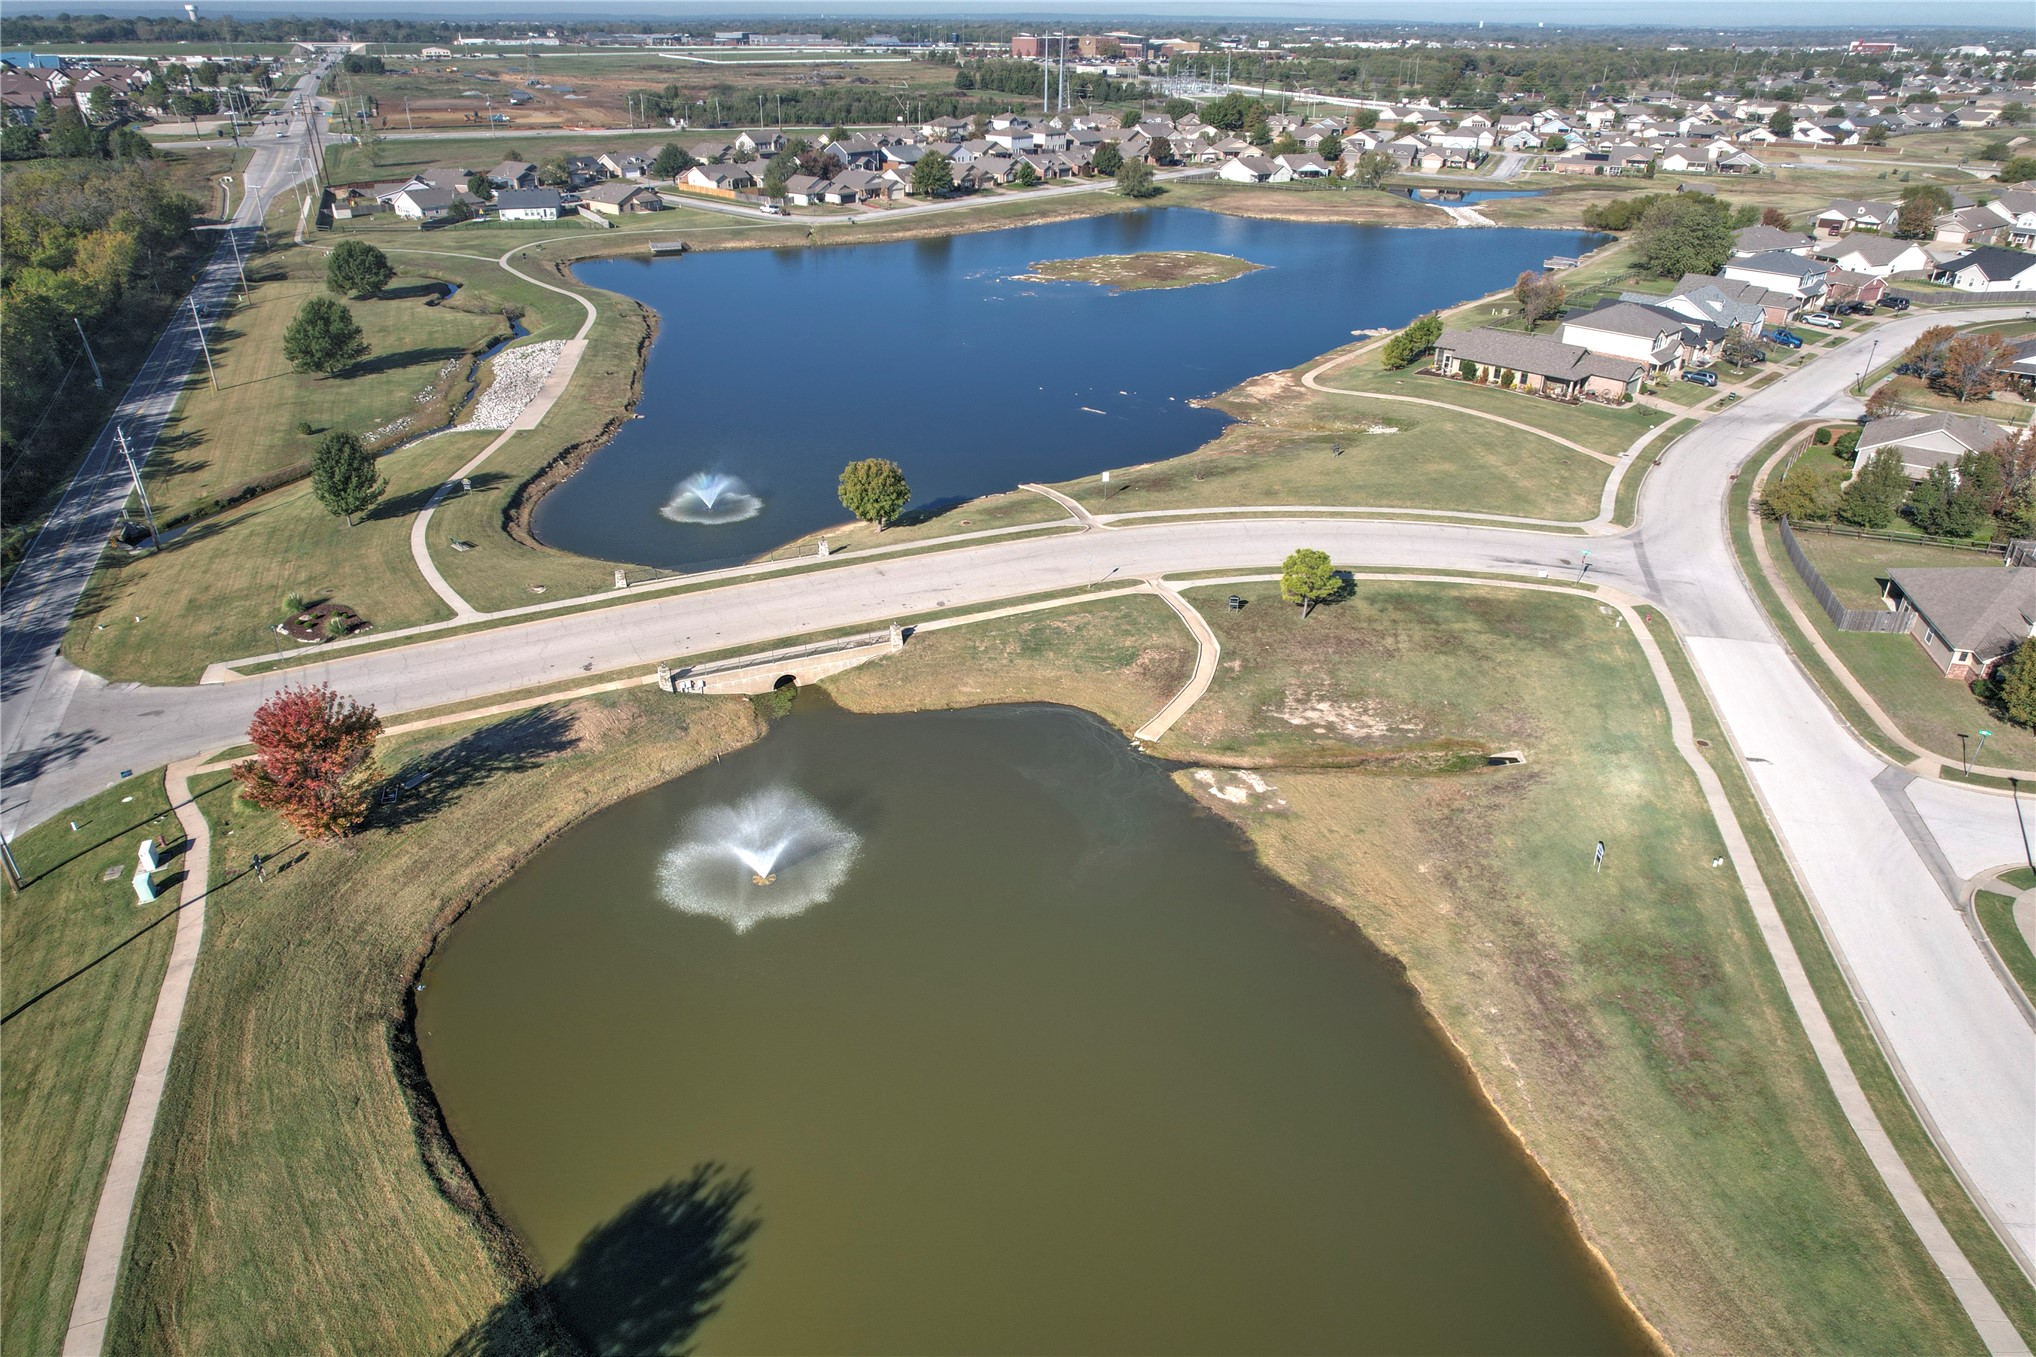
Aerial perspective featuring community ponds with integrated water fountains and concrete walking paths
Expansive pond featuring a central fountain, manicured grassy shoreline, and natural landscape
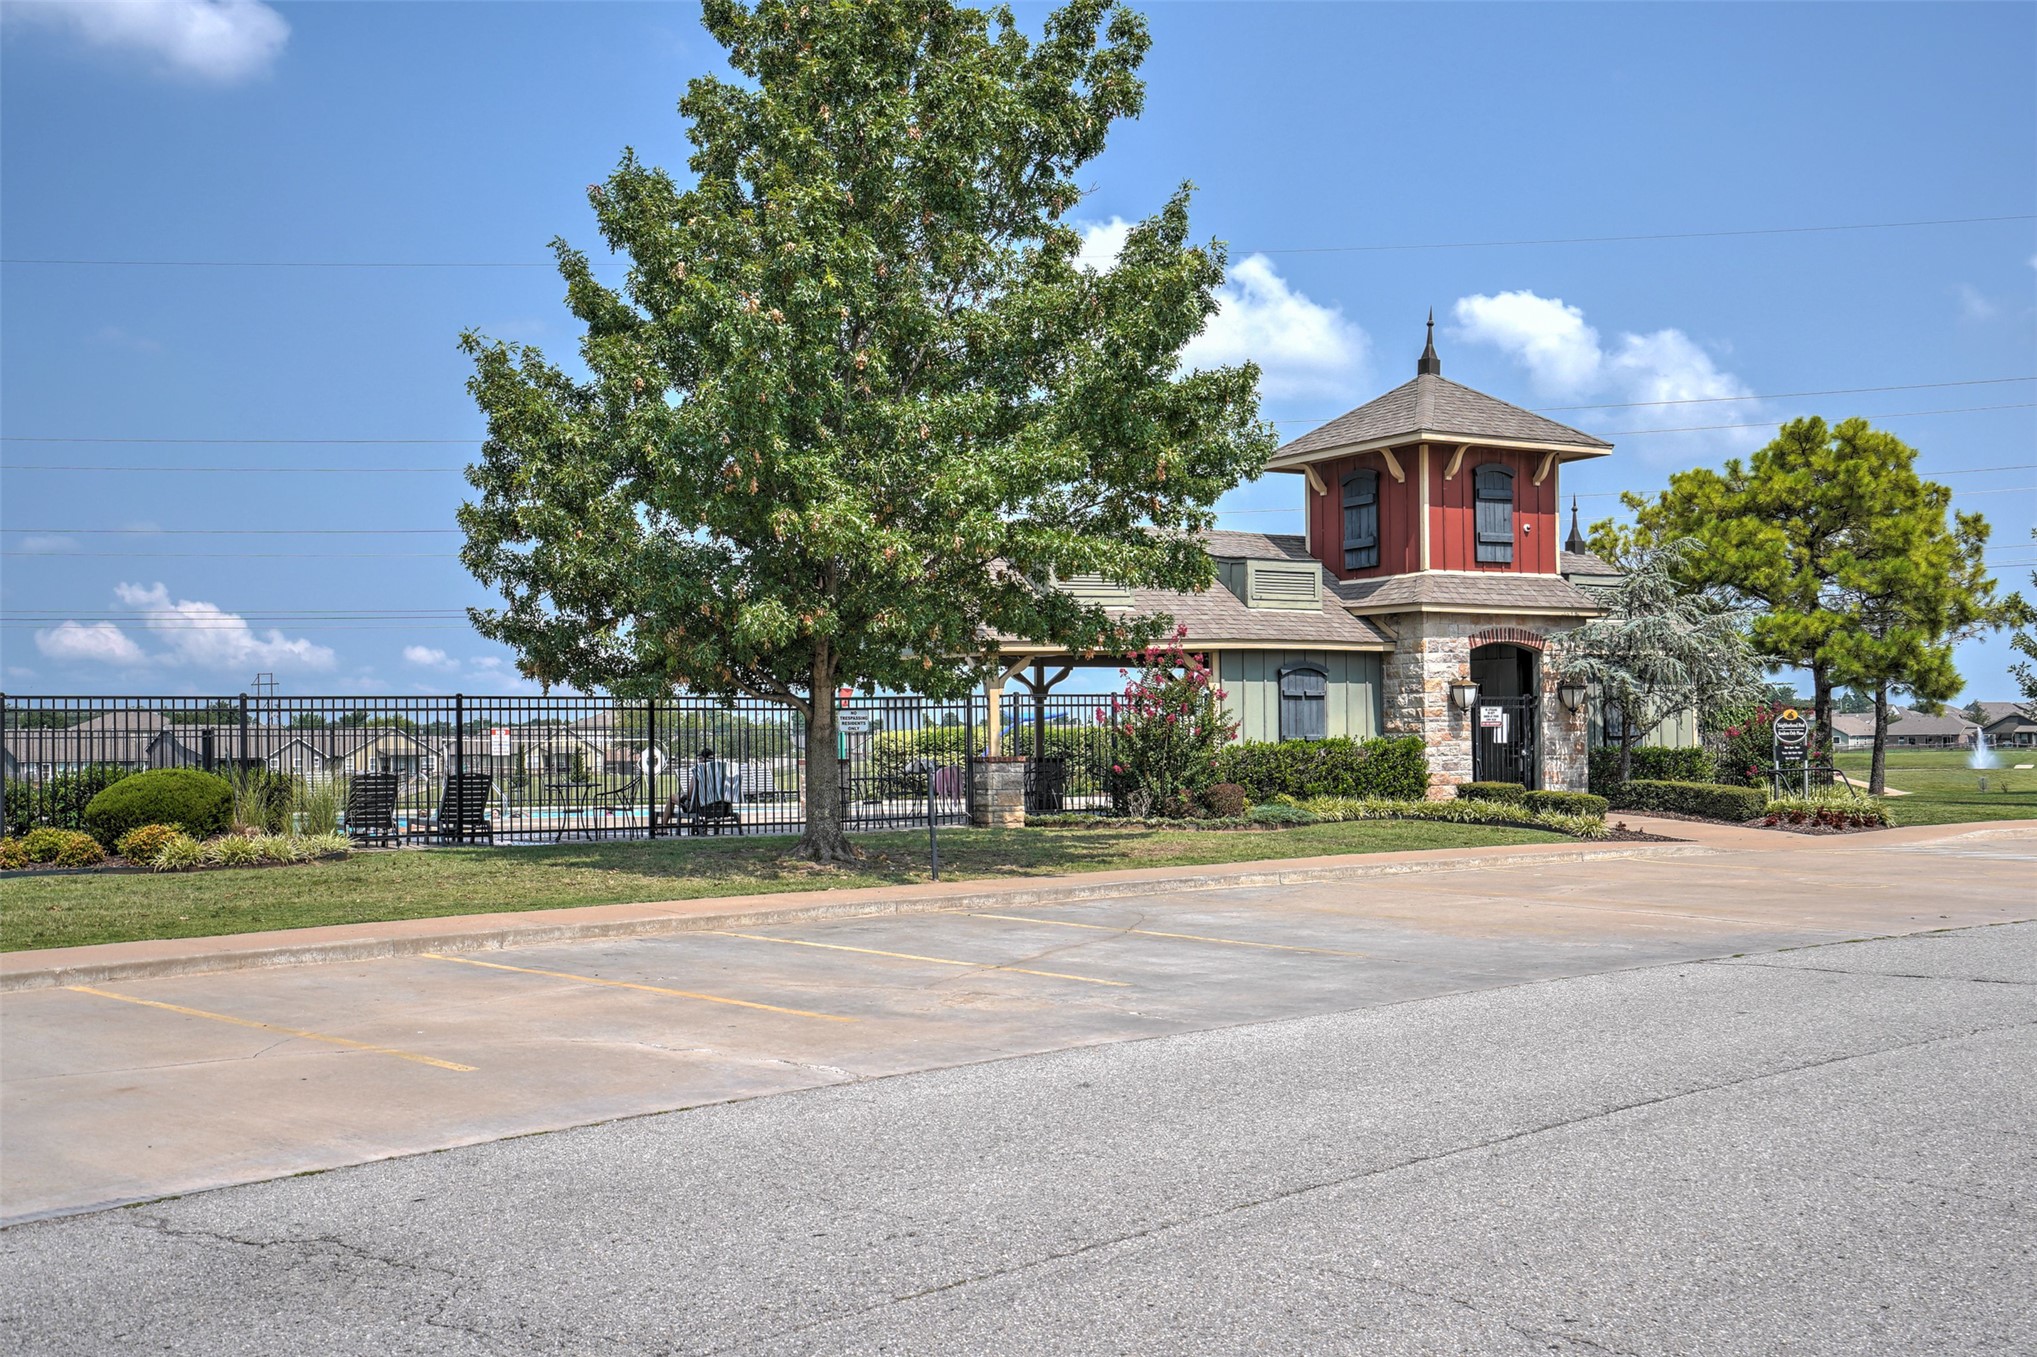
Community building featuring stone facade detailing, a covered entryway, decorative roof cupola, and metal perimeter fencing
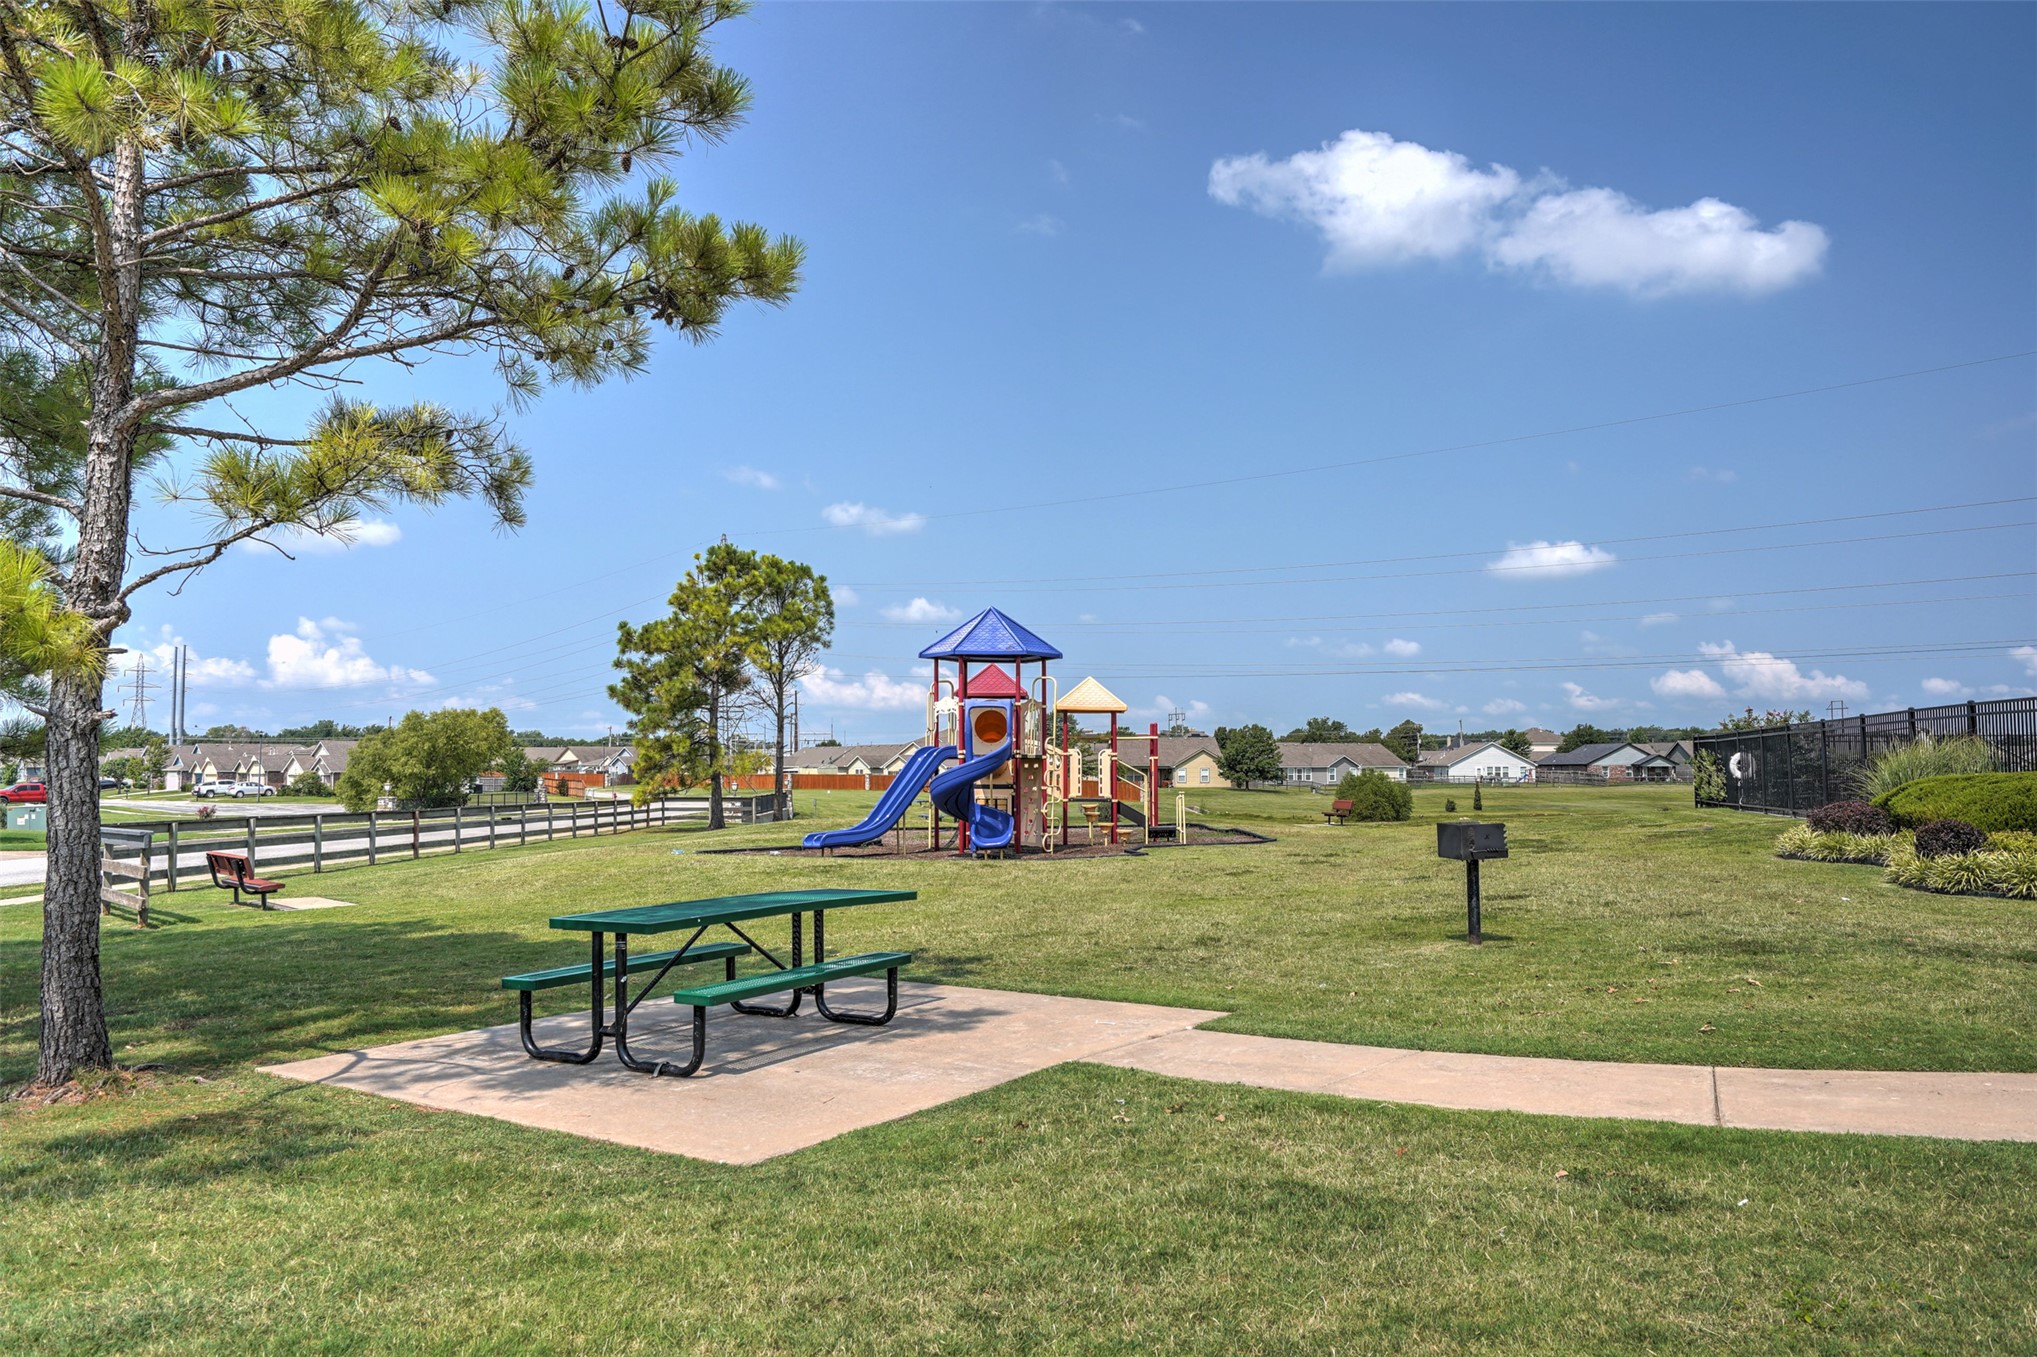
Expansive common area featuring a playground structure, concrete walkway, permanent outdoor picnic table, and charcoal grill

 New Listing