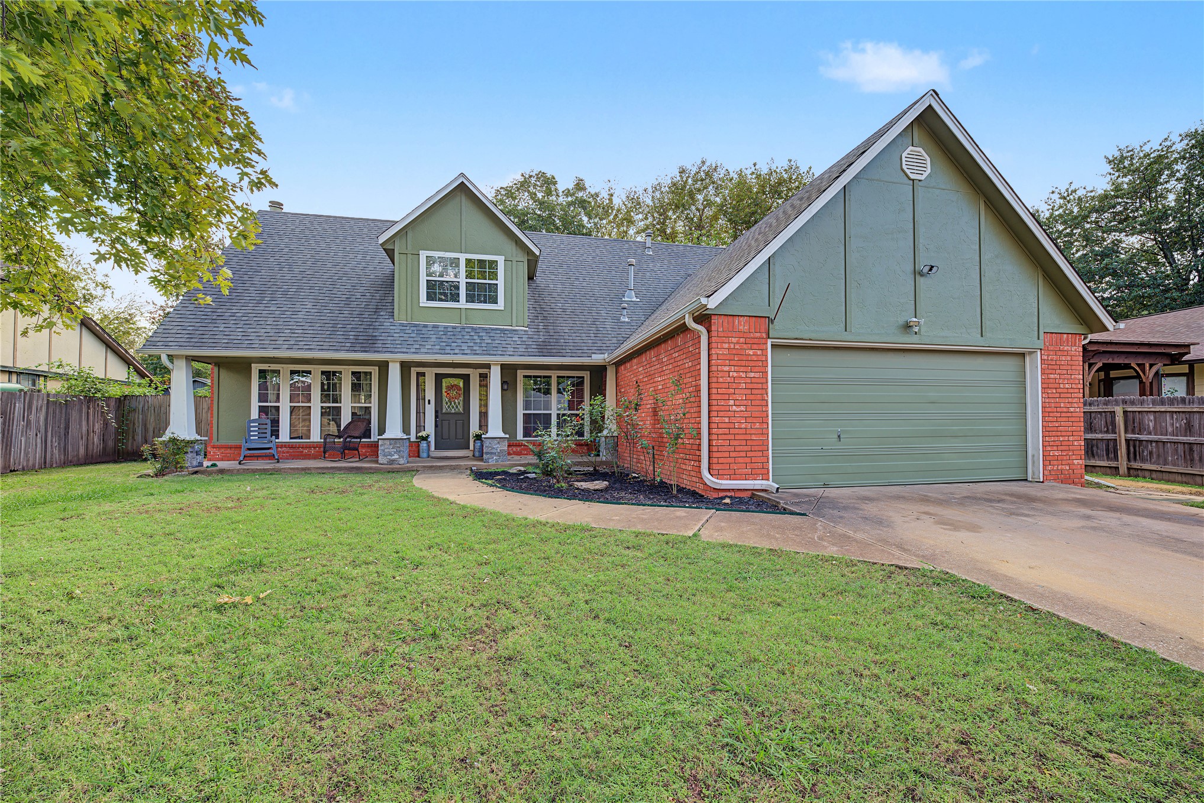
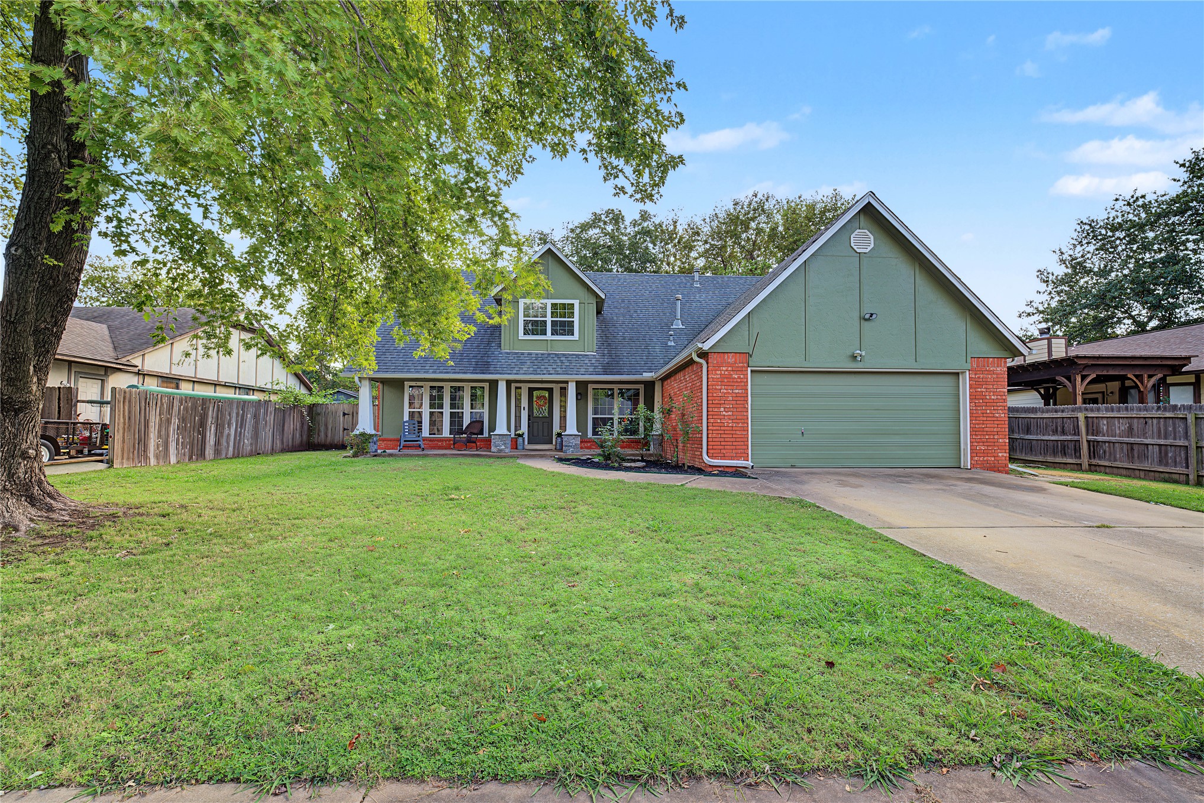
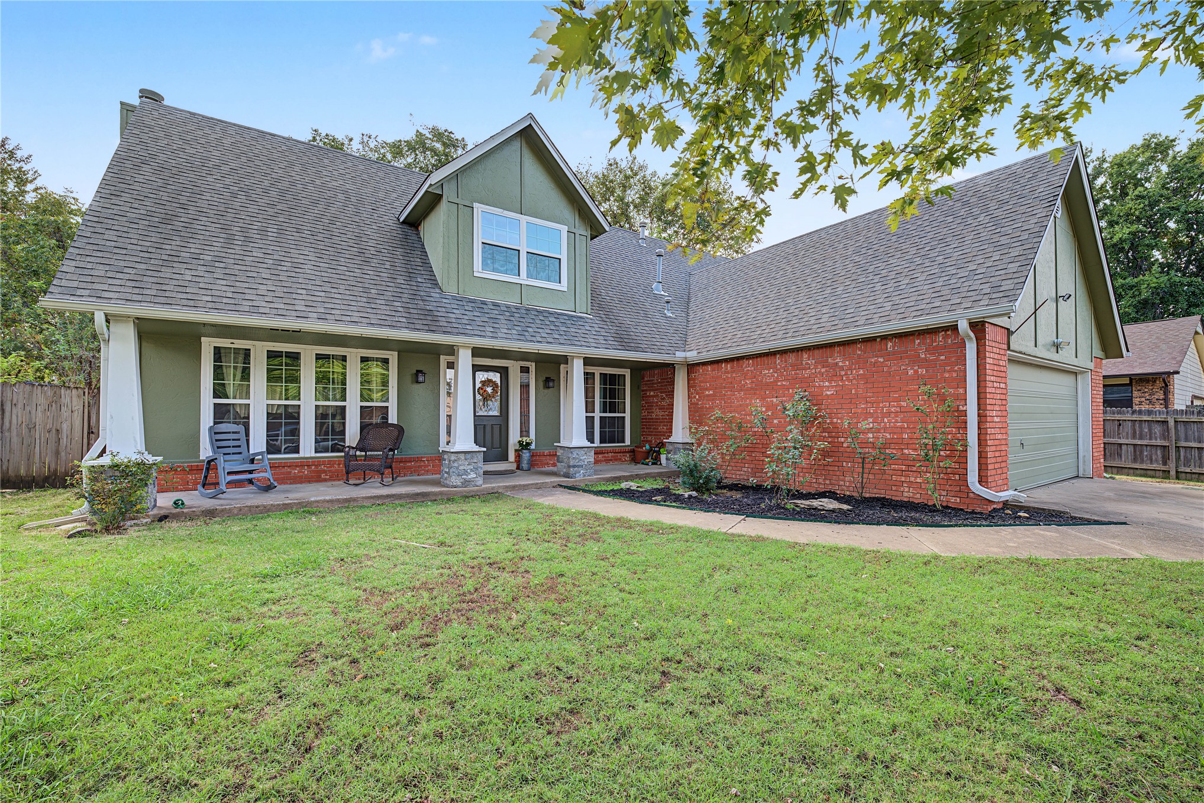
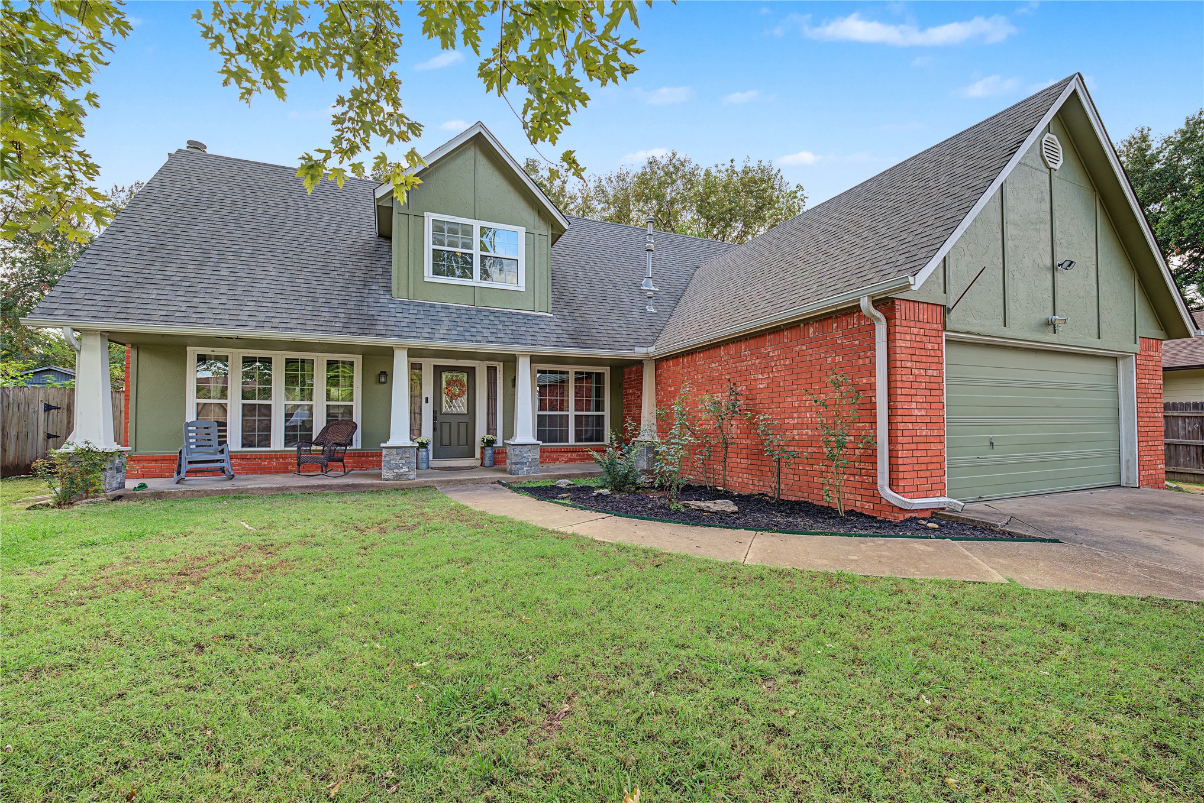
Multi-gabled exterior featuring a combination of brick and wood-paneled siding, a covered front porch with stone-base columns, and a two-car garage
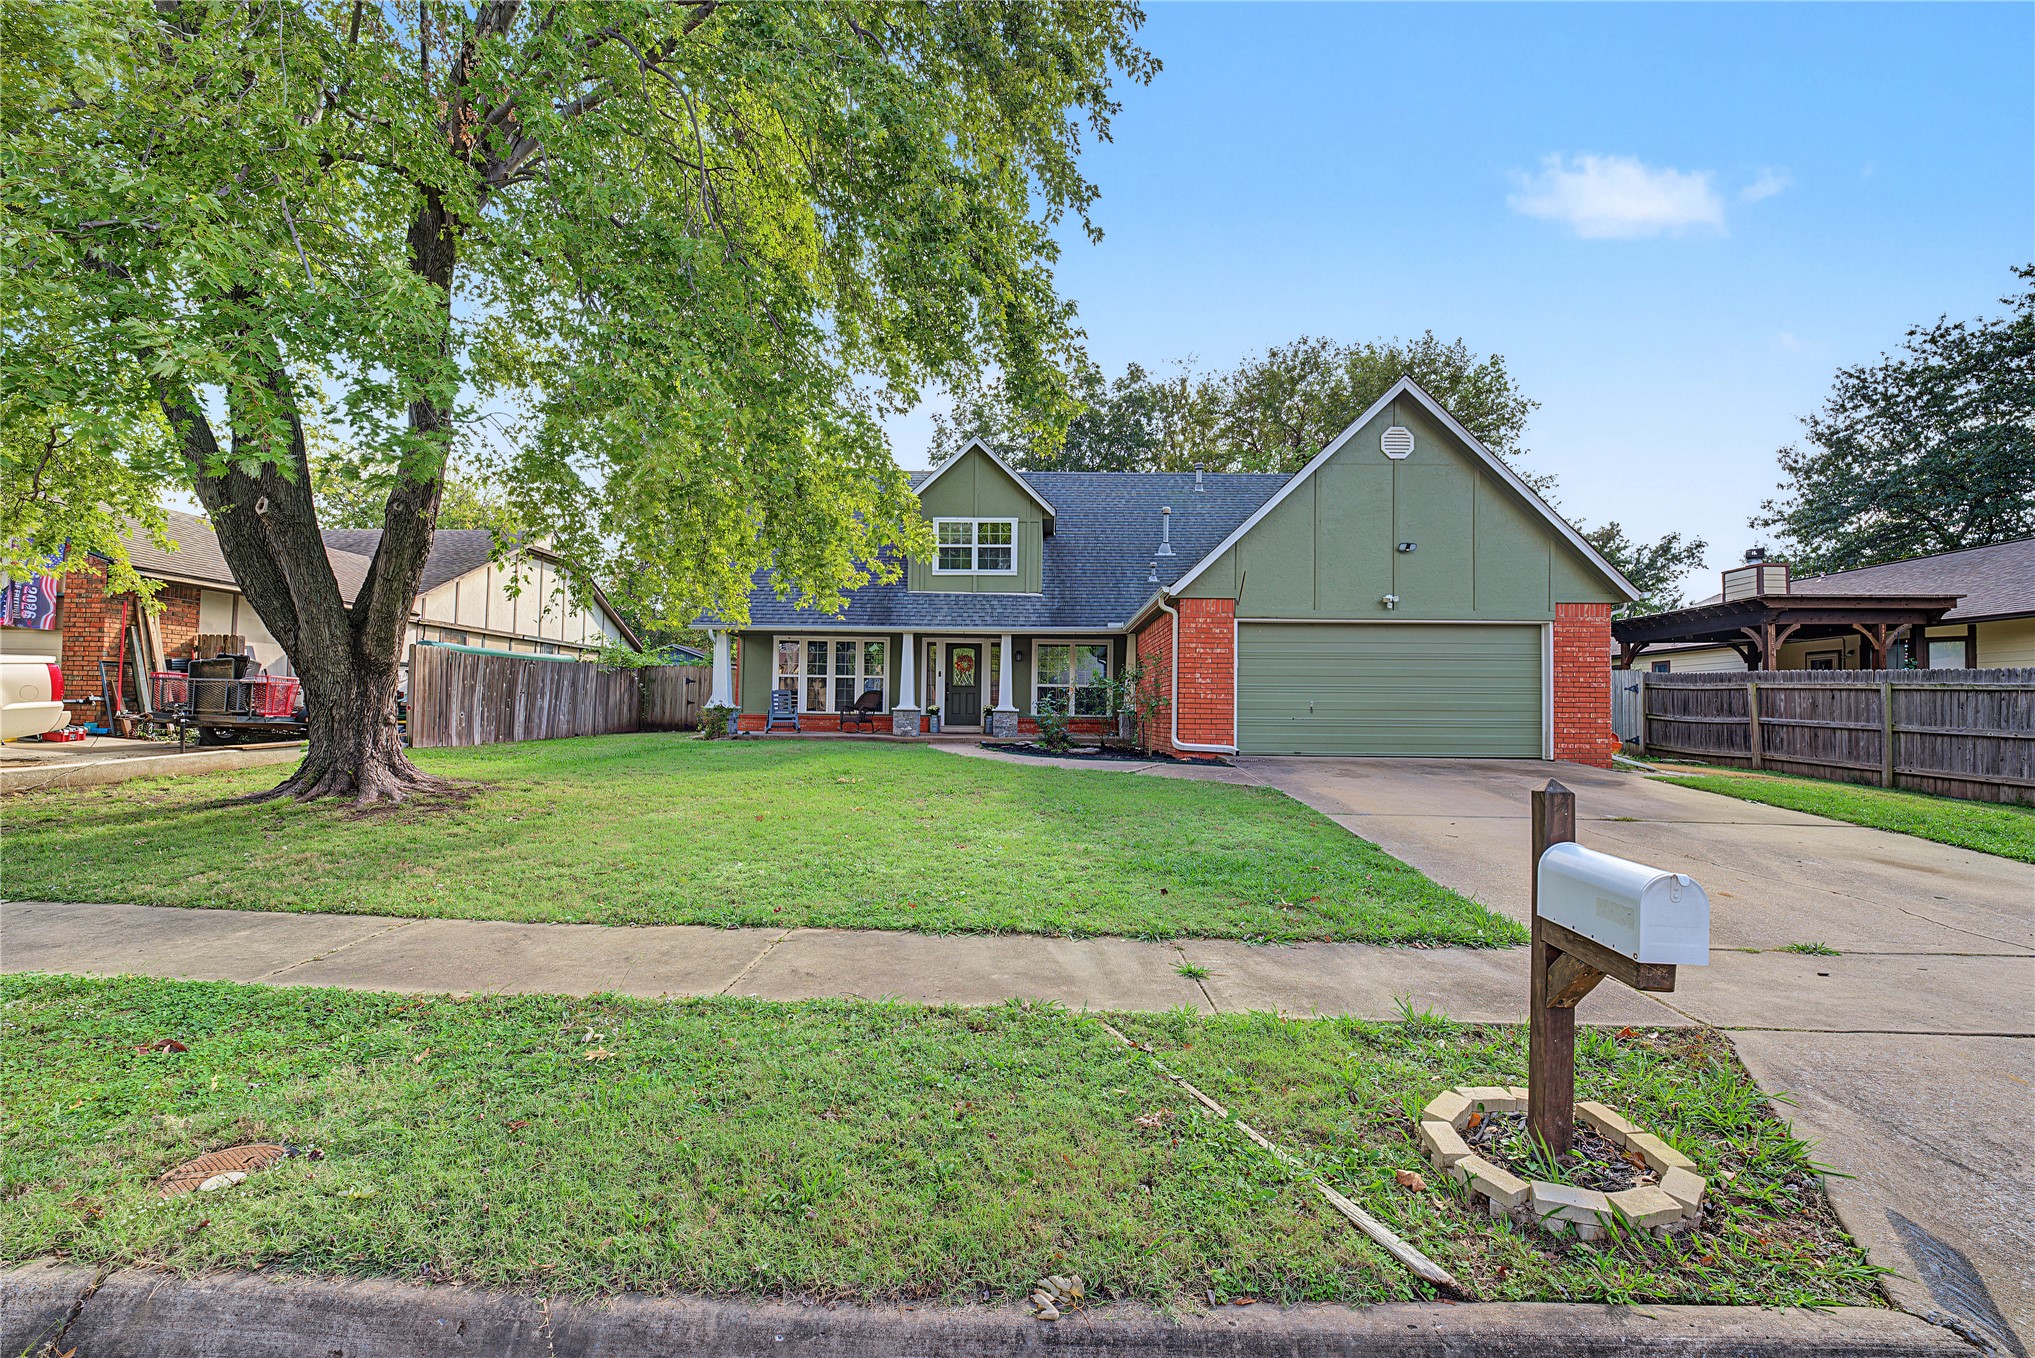
Two-story residence featuring a brick and siding exterior, front-facing attached garage, concrete driveway, covered porch with columns, and expansive front lawn
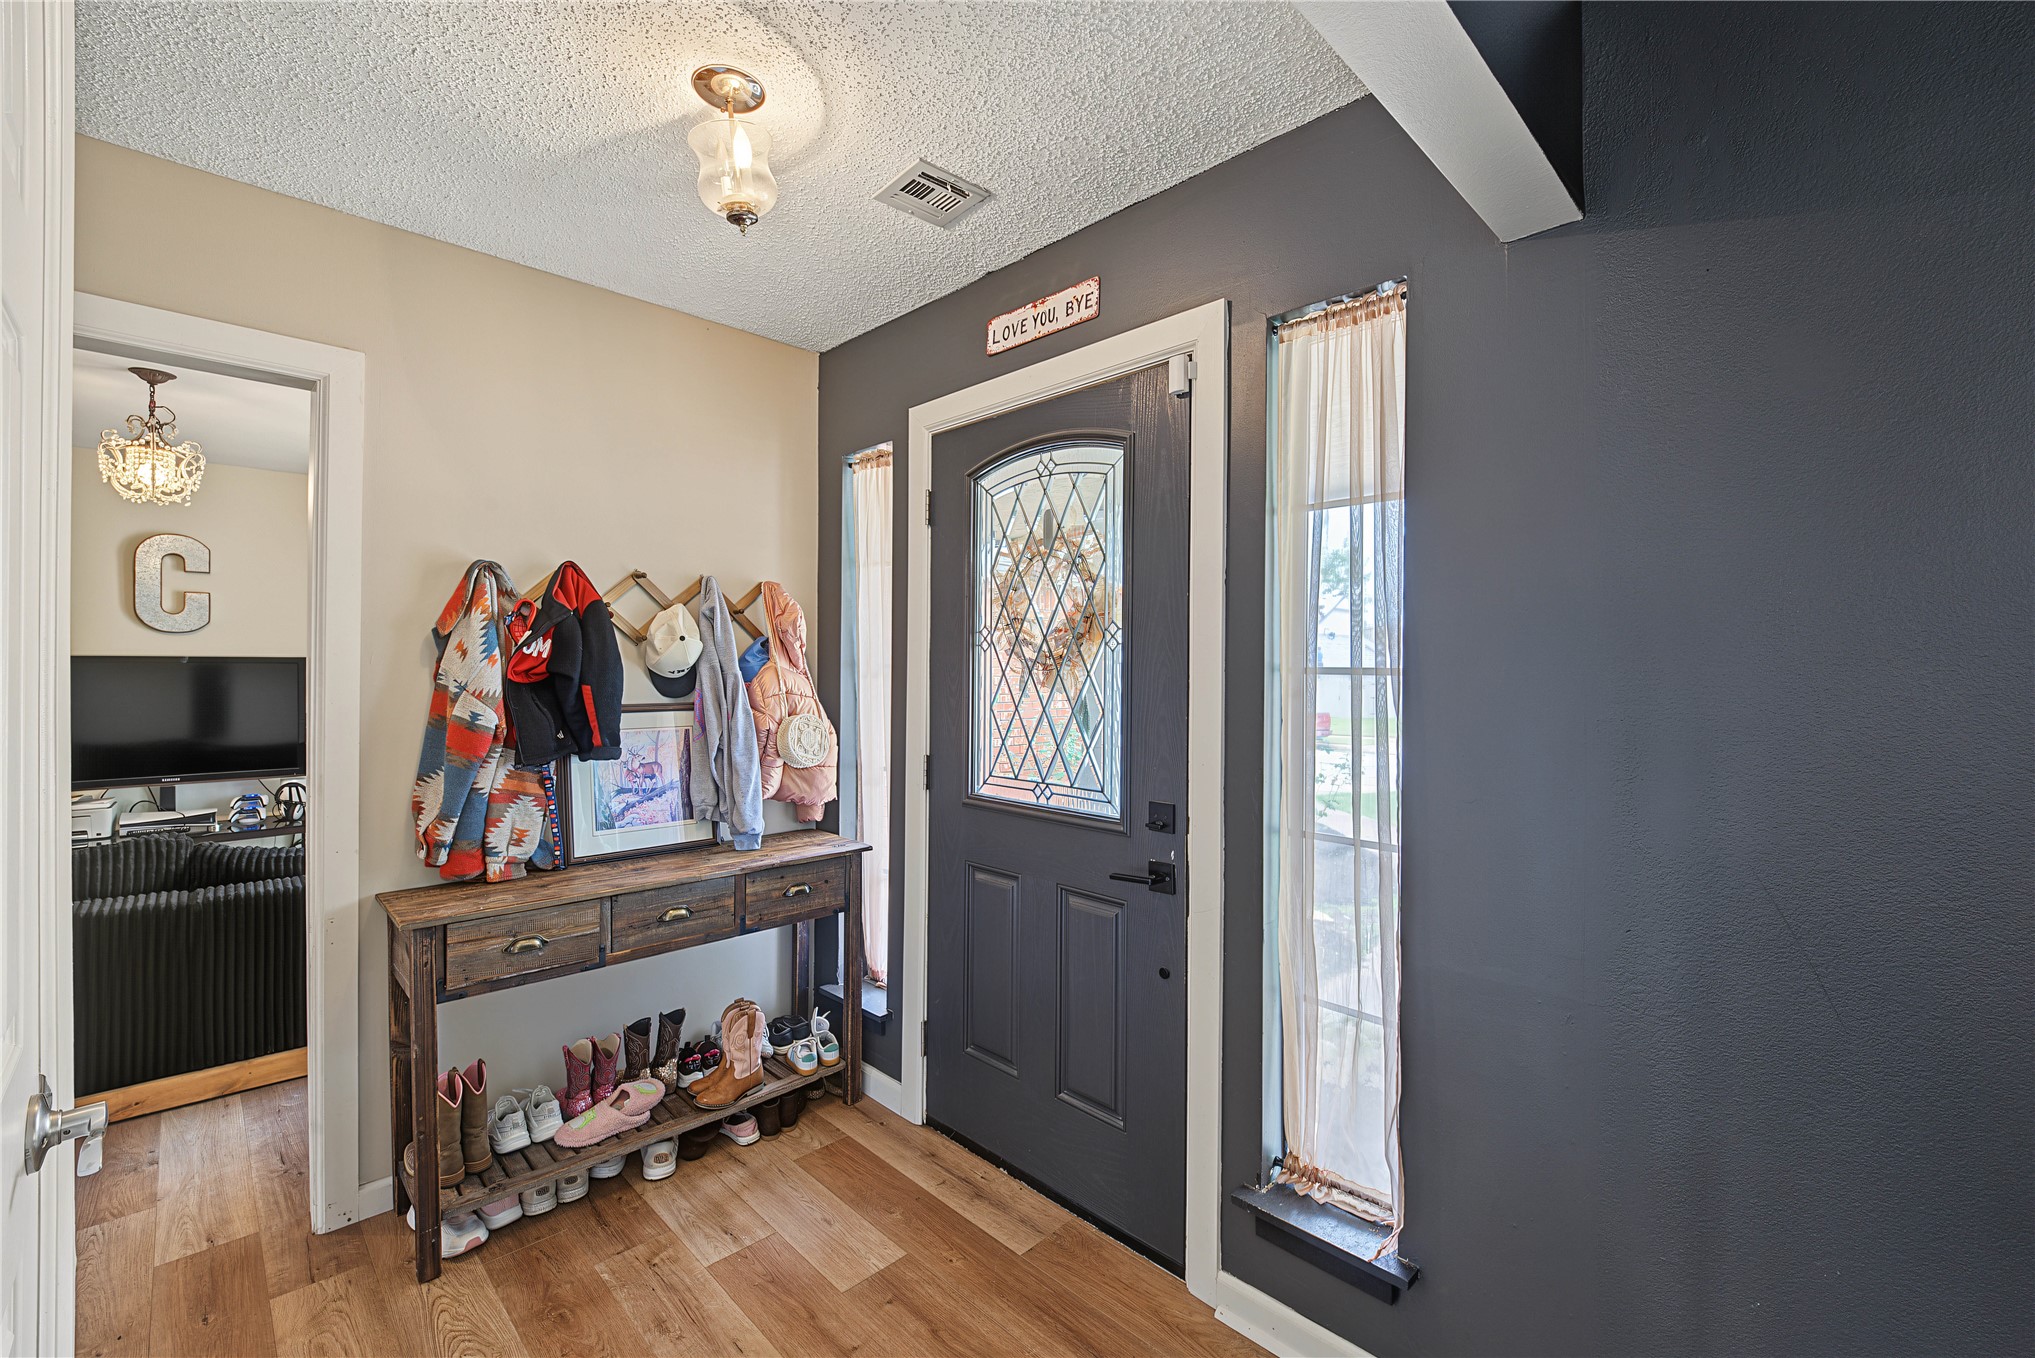
Entryway featuring an exterior door with decorative leaded glass, dual sidelight windows, wood-finish flooring, and a flush-mount pendant light fixture
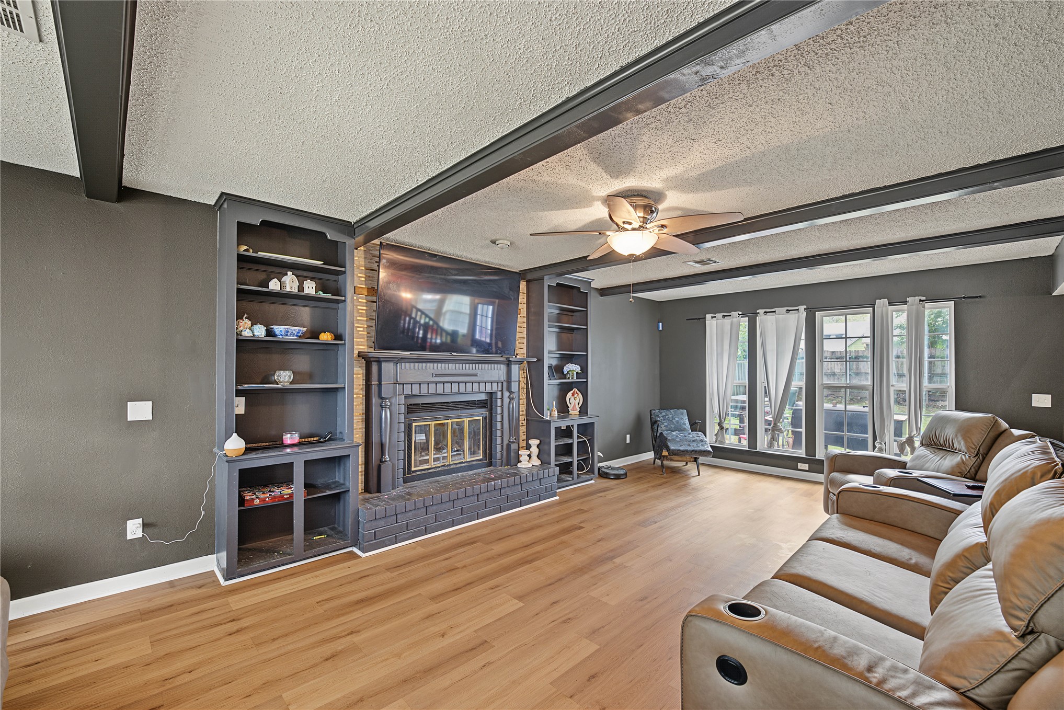
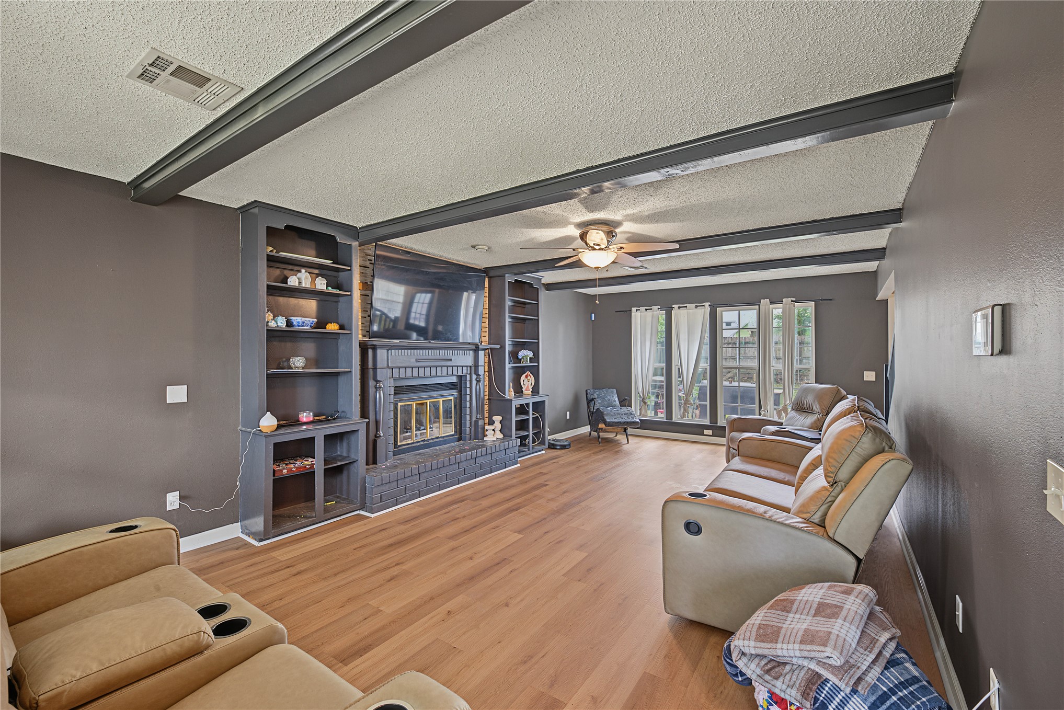
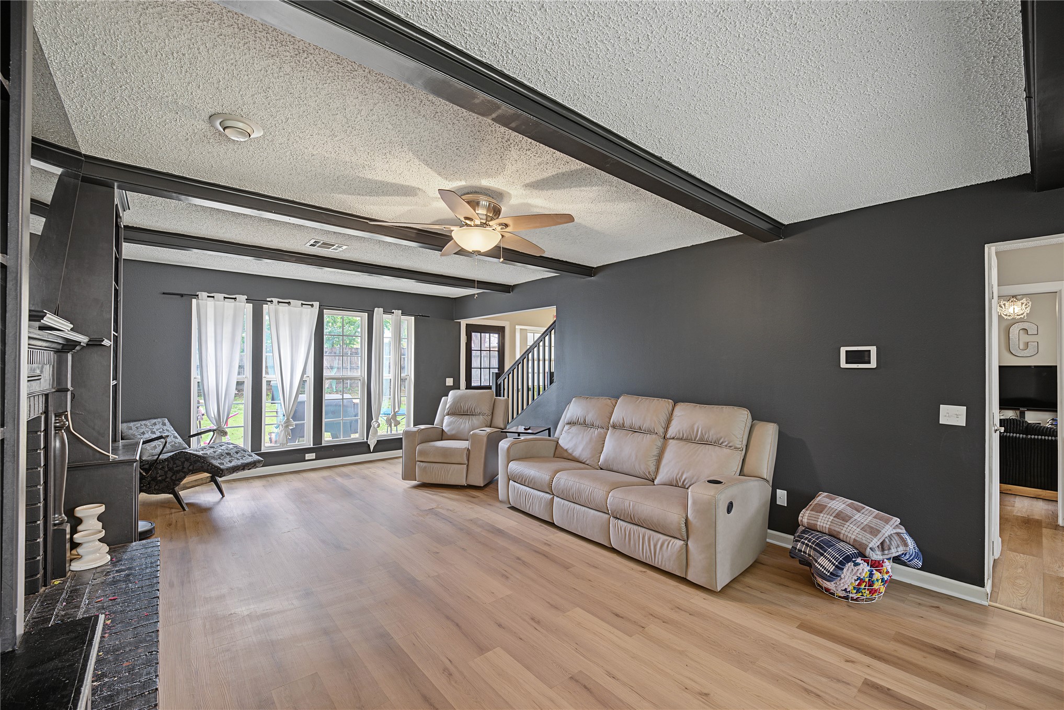
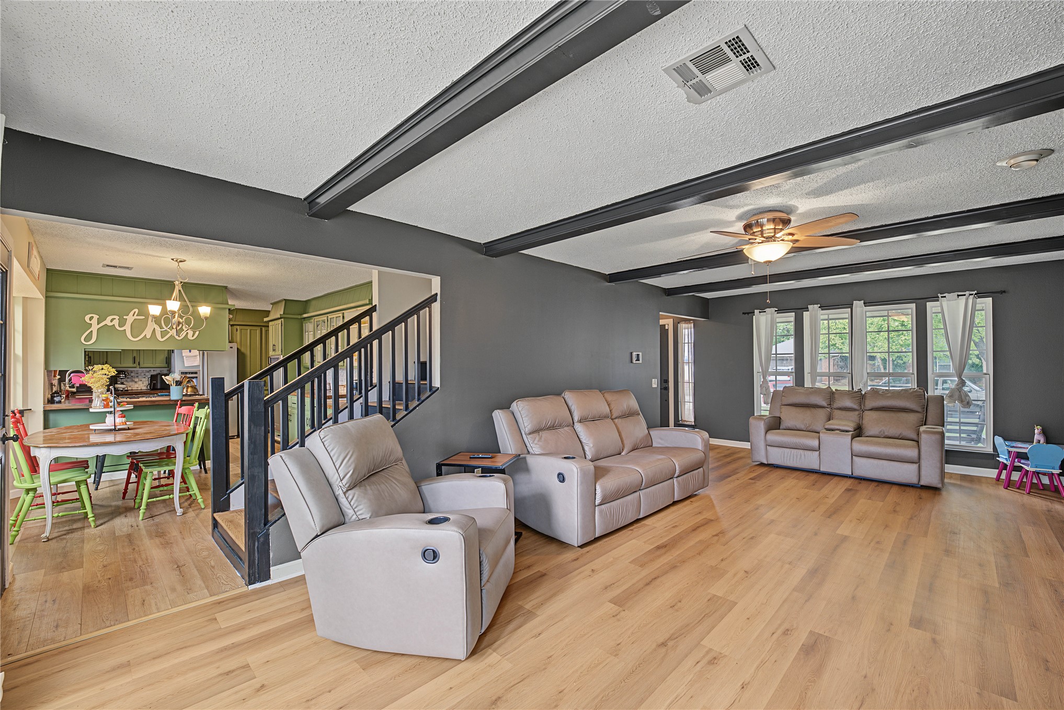
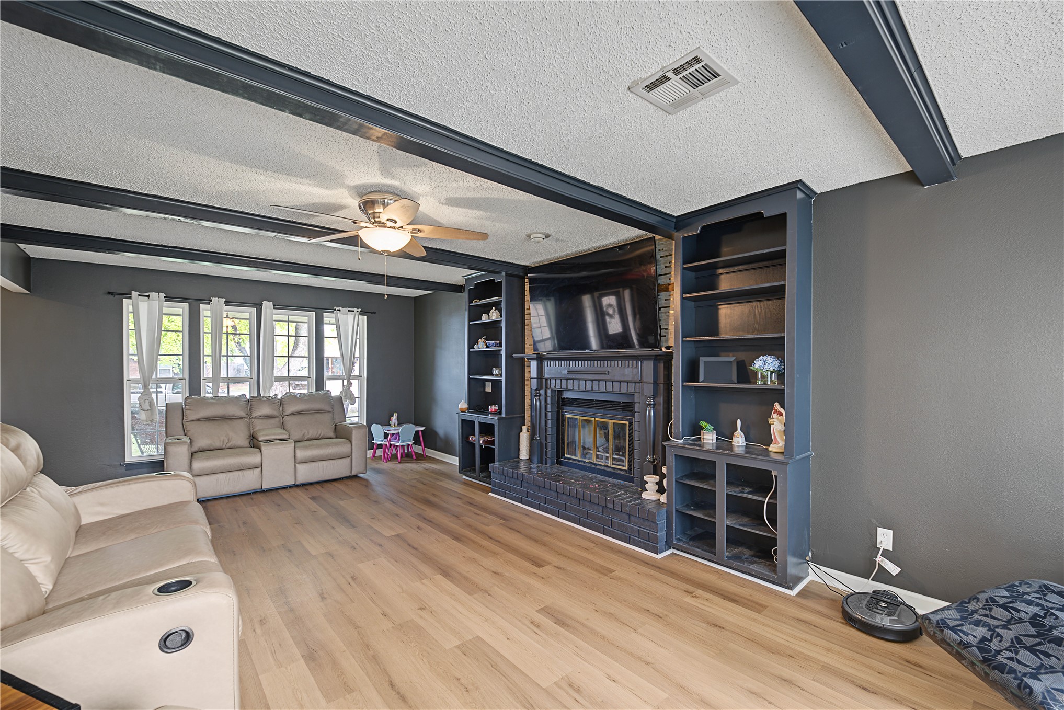
Living area featuring wood-finish flooring, exposed ceiling beams, a brick fireplace with a custom mantle, and built-in floor-to-ceiling shelving
Living area featuring wood-finish flooring, exposed ceiling beams, built-in shelving, and a brick fireplace
Living area featuring wood-finish flooring, dark-toned accent walls, a fireplace with a textured surround, exposed ceiling beams, and a central ceiling fan
Wood-finish flooring, exposed ceiling beams, and a black metal staircase railing
Living area featuring wood-finish flooring, exposed ceiling beams, built-in floor-to-ceiling shelving, and a brick fireplace
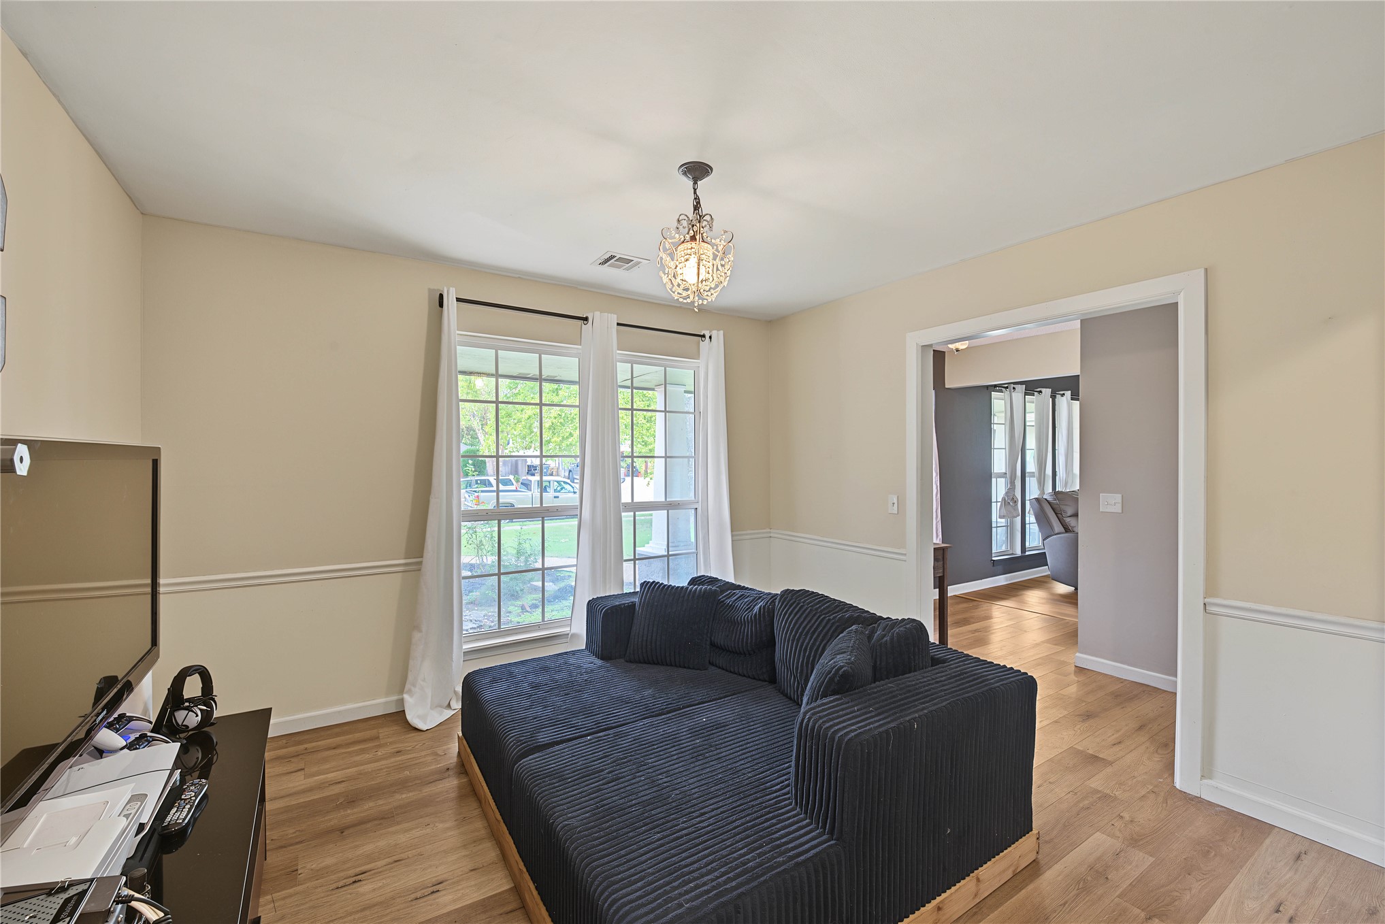
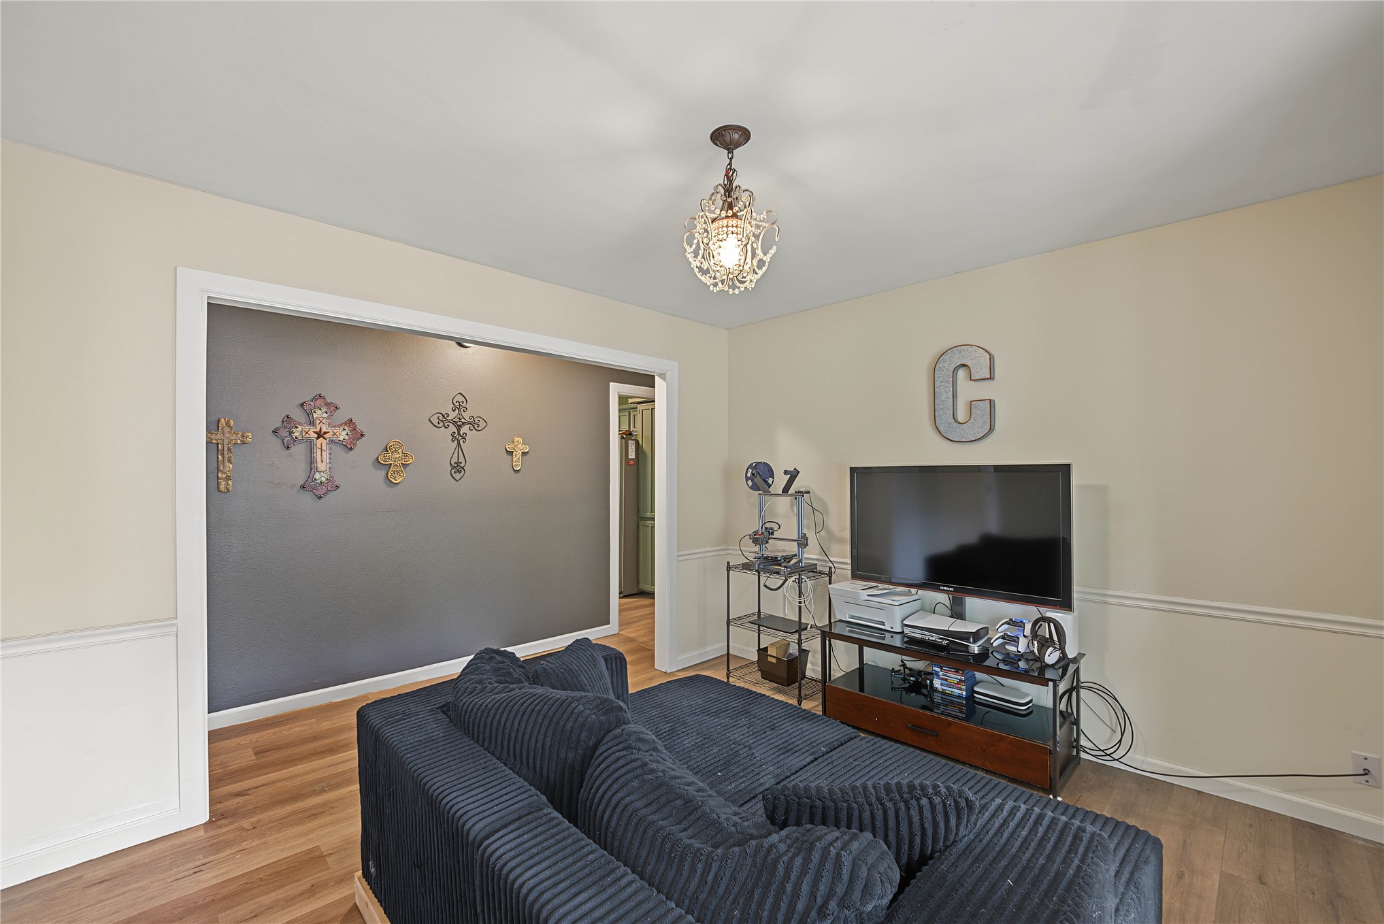
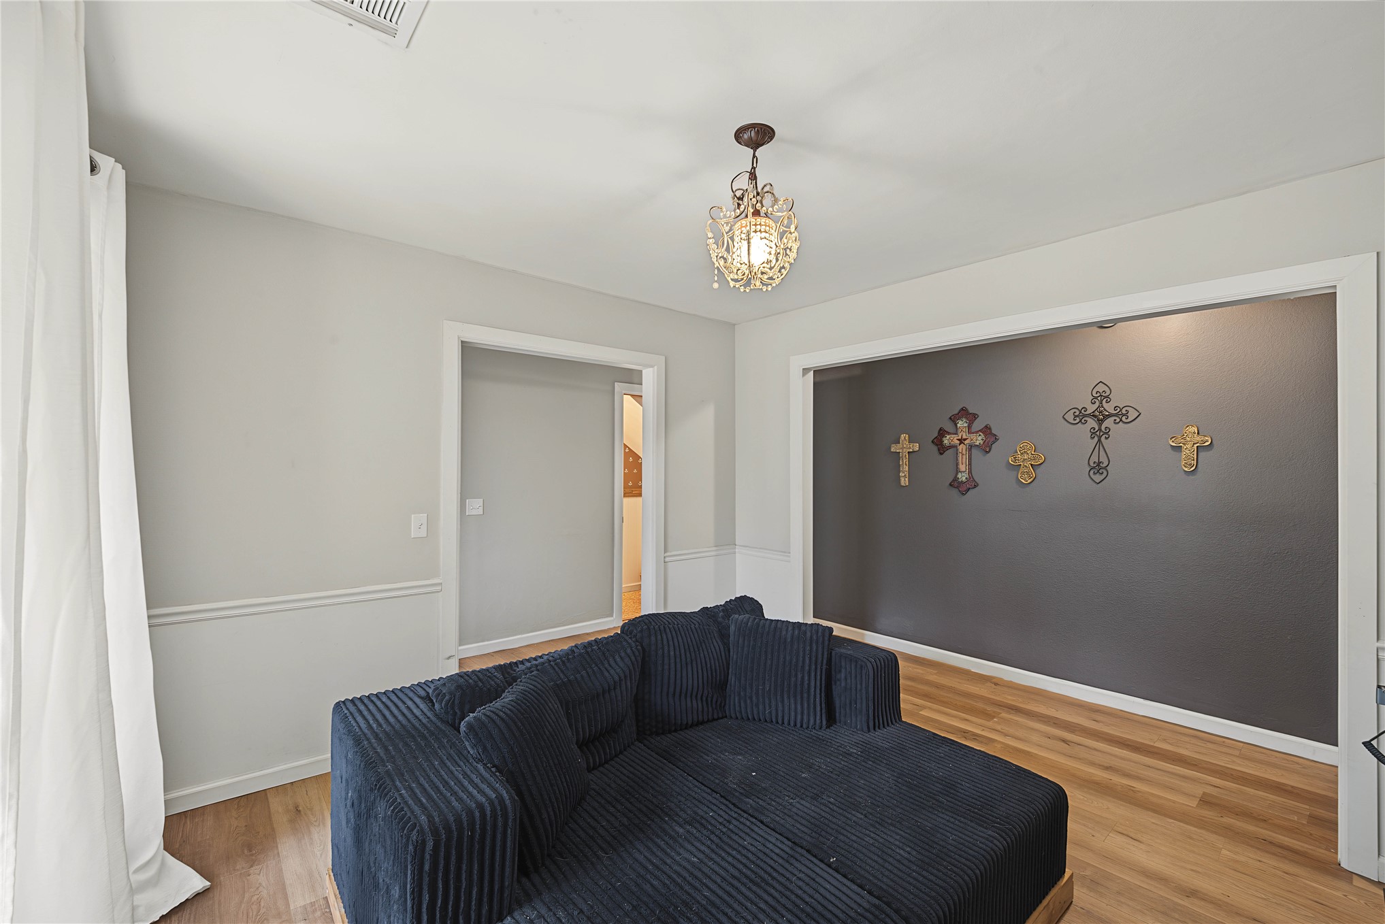
Living area featuring wood-finish flooring, decorative chair rail molding, large grid-pattern windows, and a tiered crystal chandelier
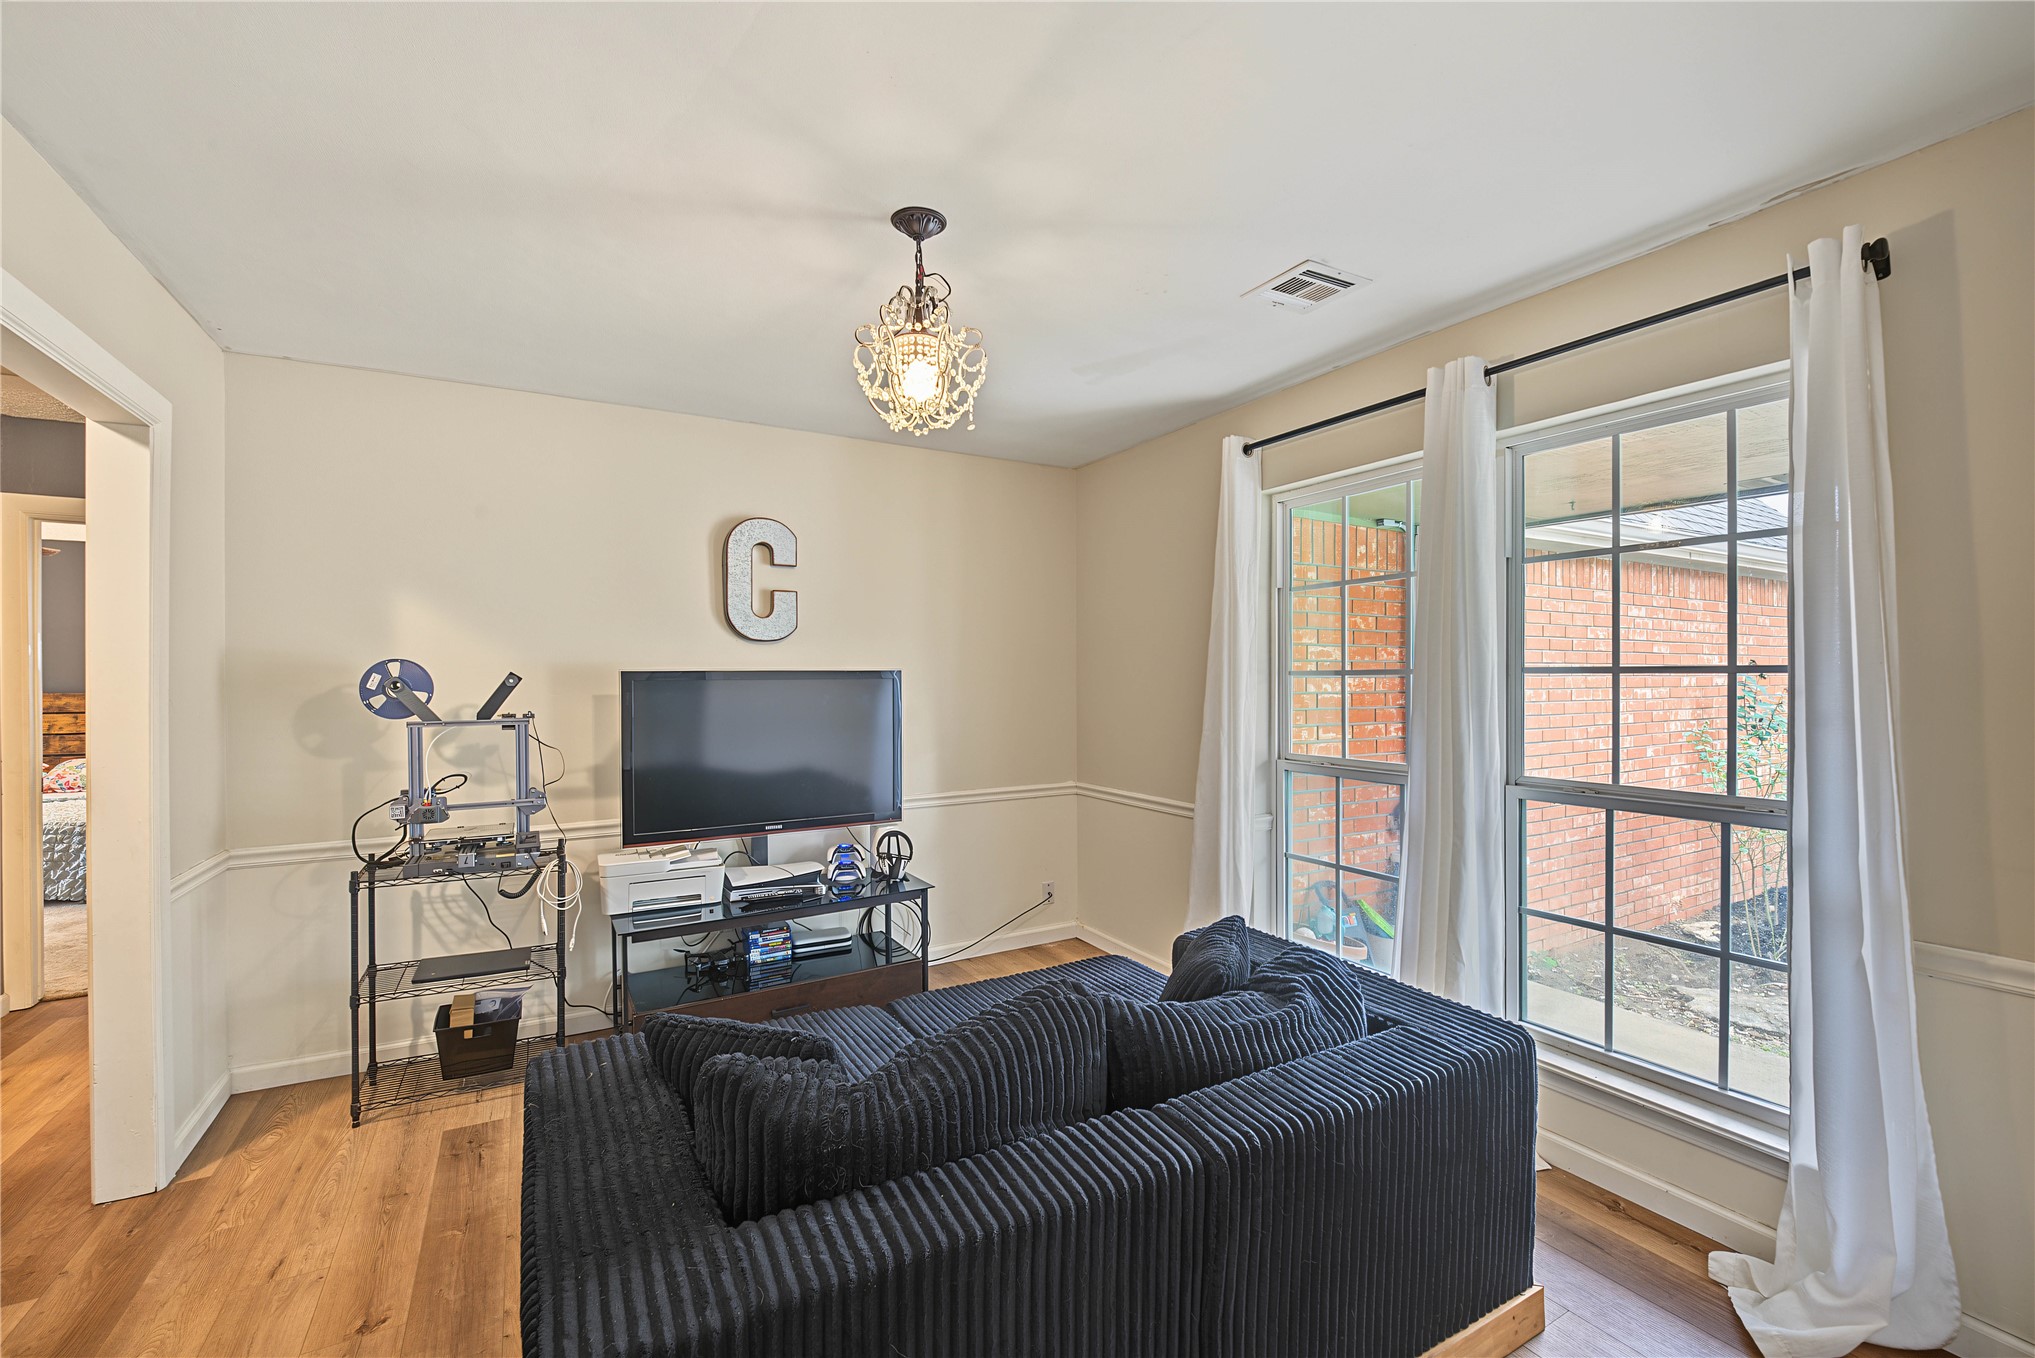
Interior room featuring wood-finish flooring, white chair rail molding, and a multi-light crystal chandelier
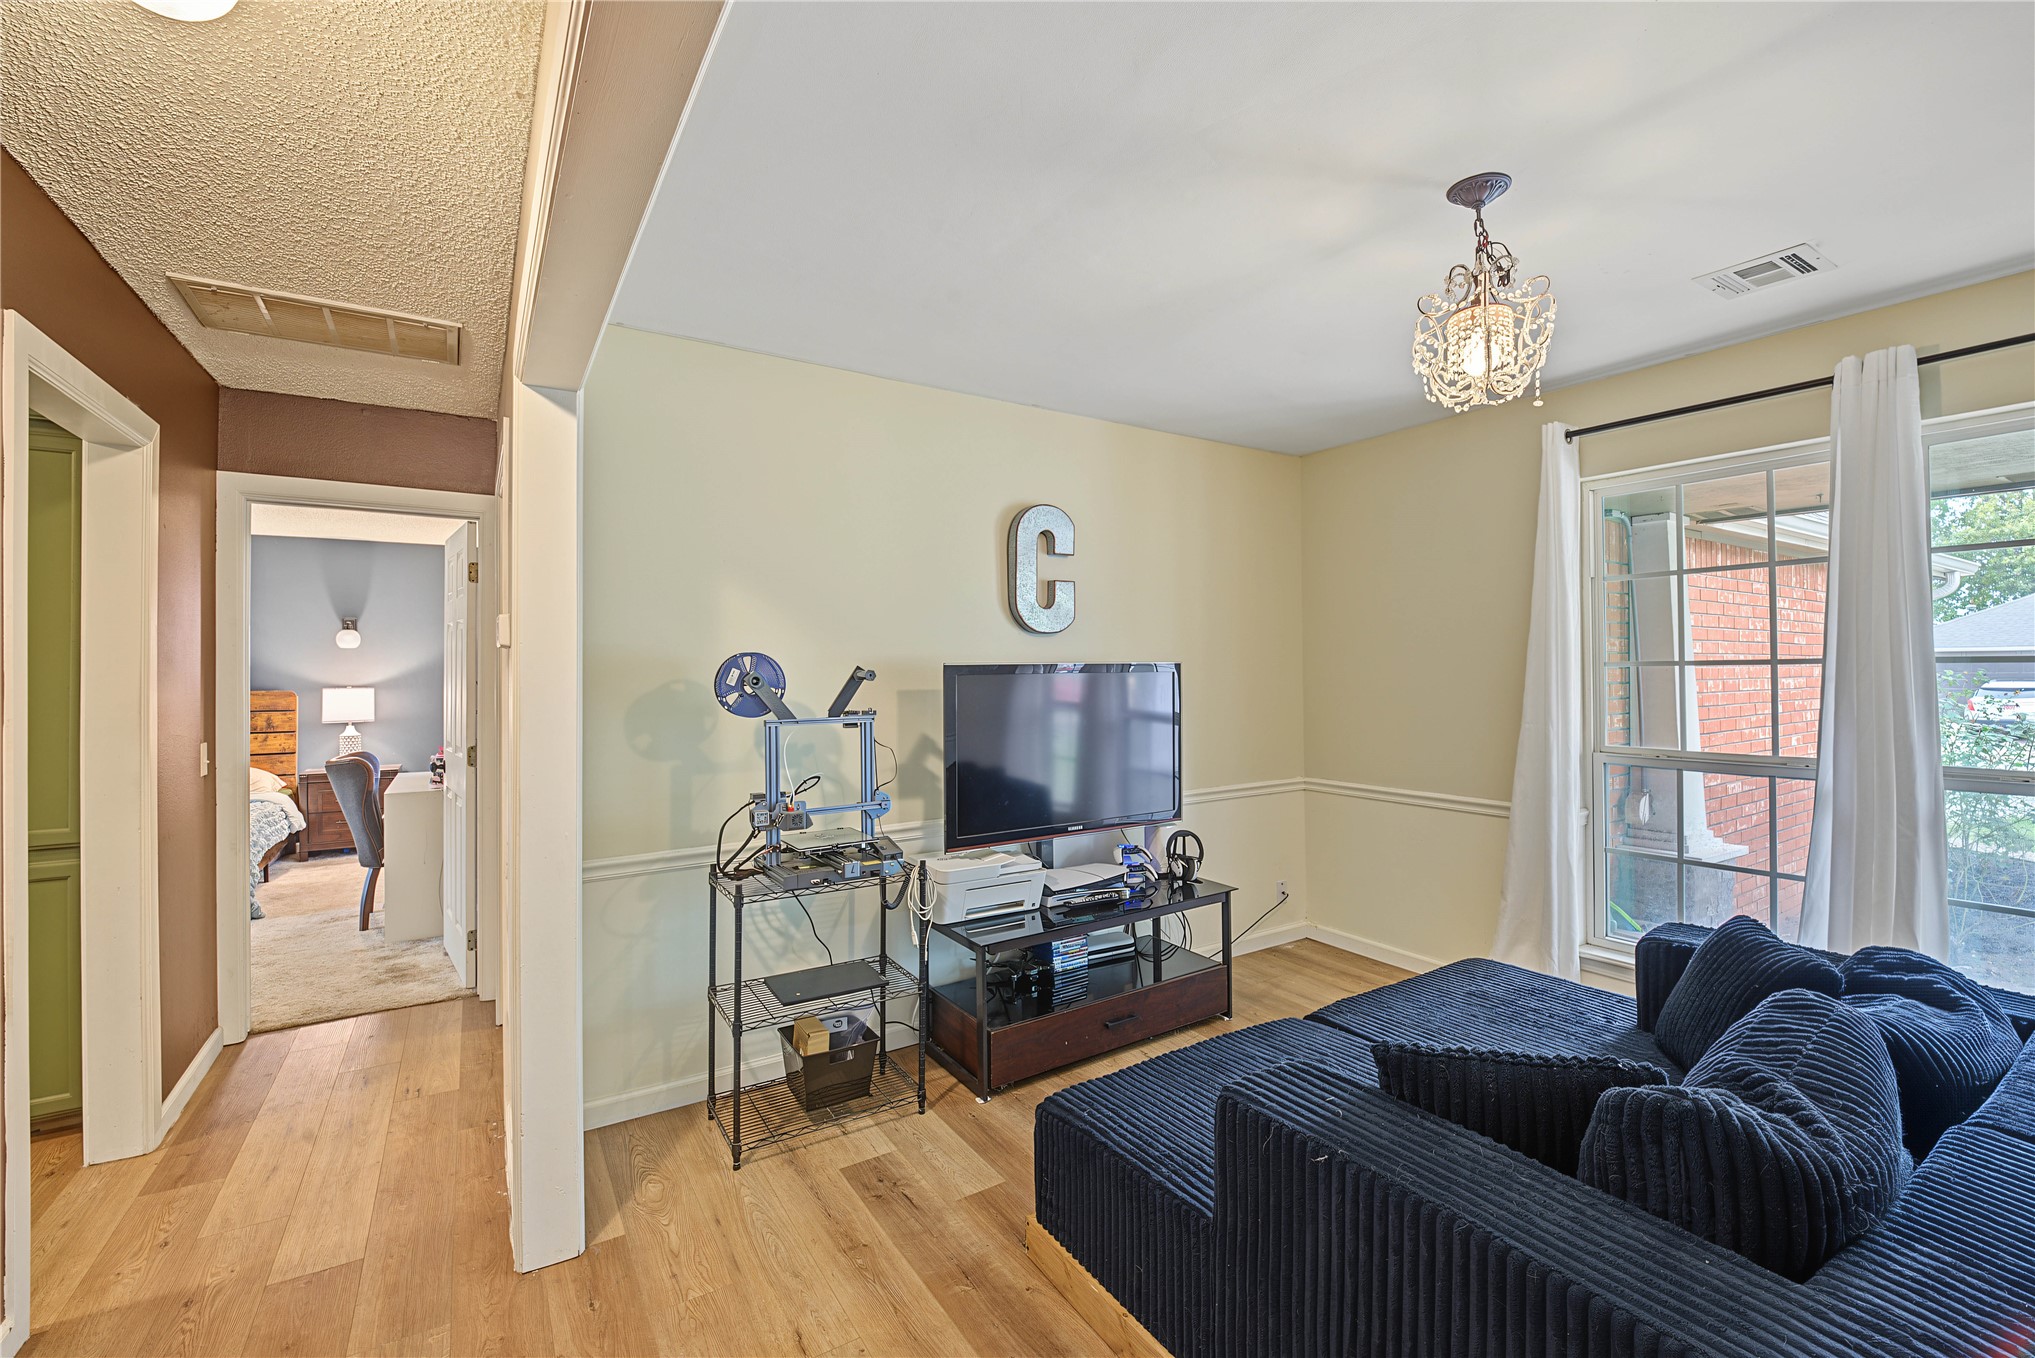
Interior space featuring wood-finish flooring, decorative chair rail molding, and a multi-light crystal chandelier
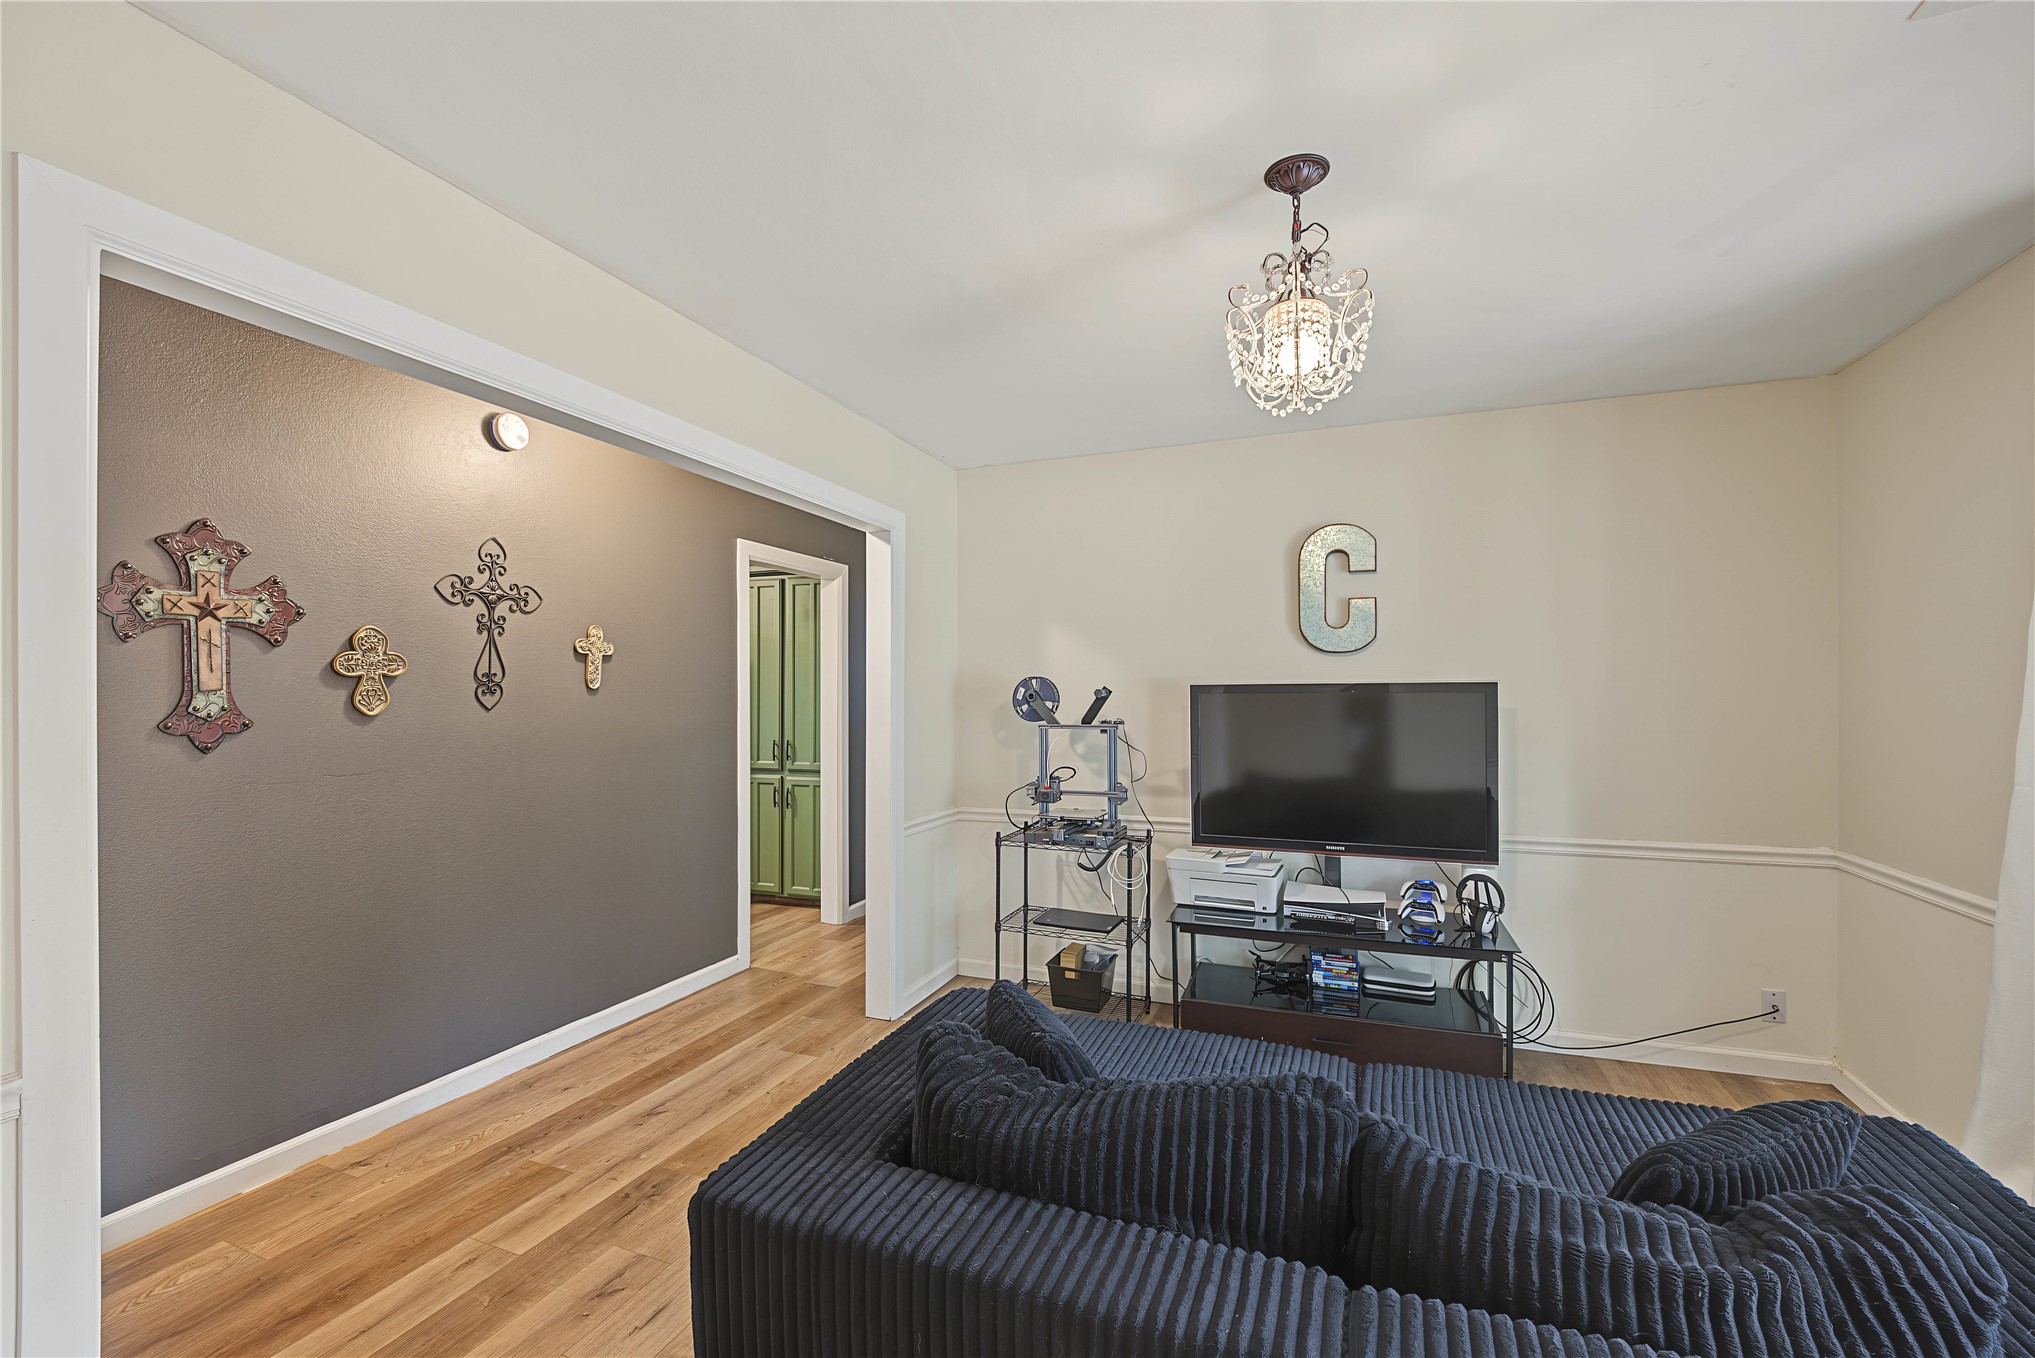
Wood-finish flooring, charcoal-toned accent wall, decorative ceiling chandelier, and white chair rail molding
Interior space featuring wood-finish flooring, decorative chair rail molding, and an ornate pendant light fixture
Room featuring wood-finish flooring, white wainscoting, a decorative crystal-style chandelier, and a dark accent wall
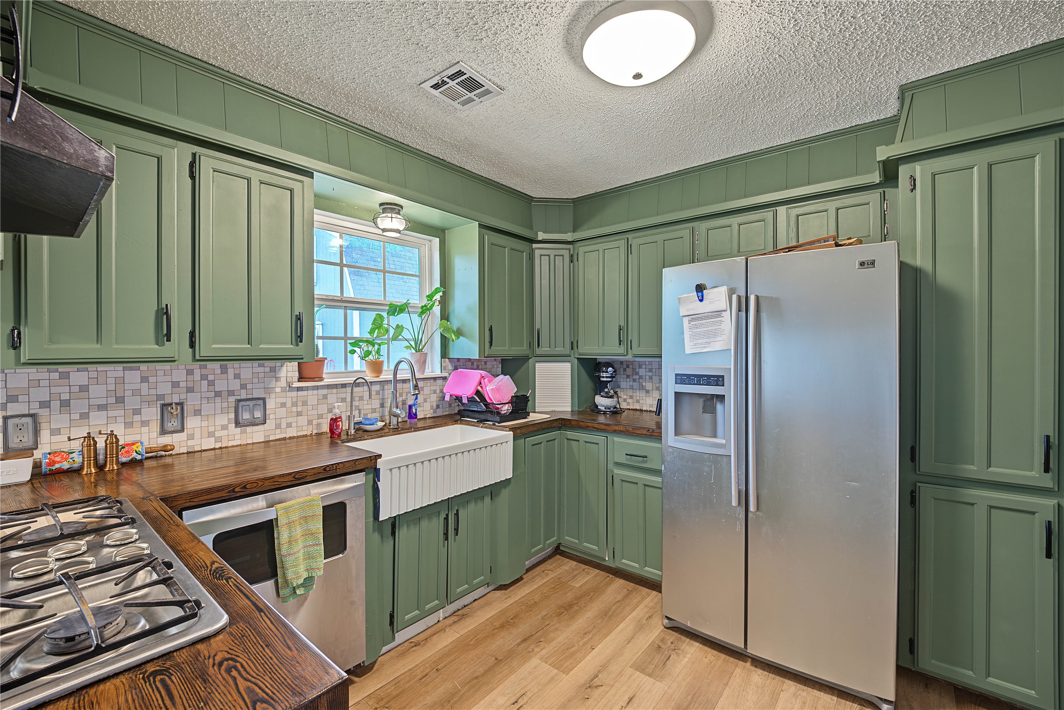
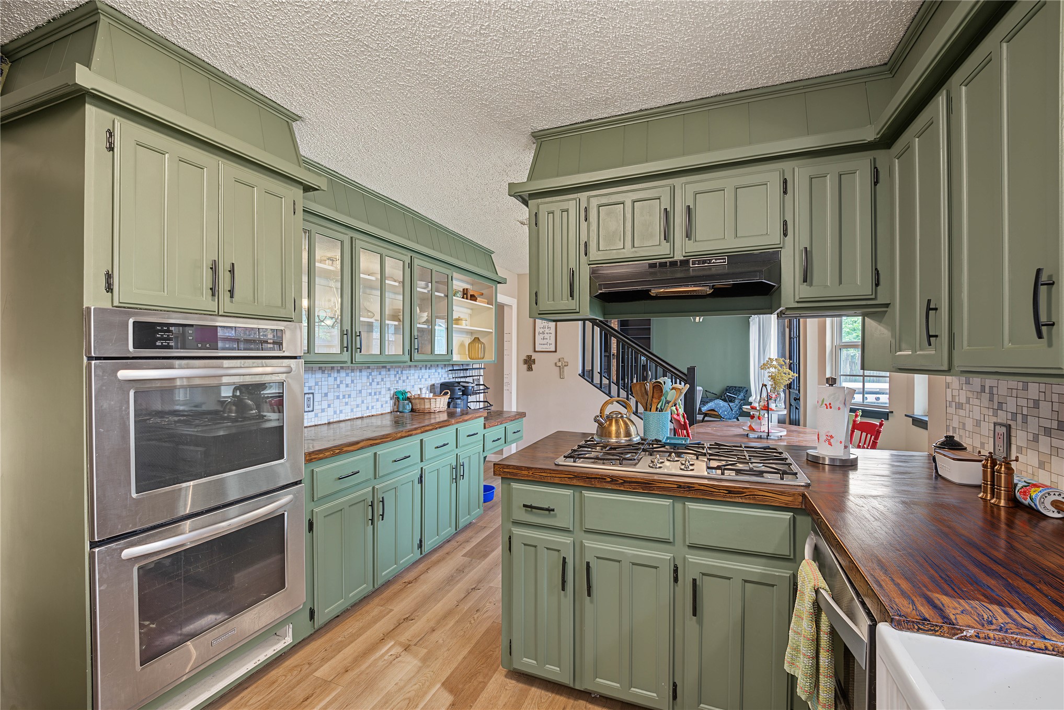
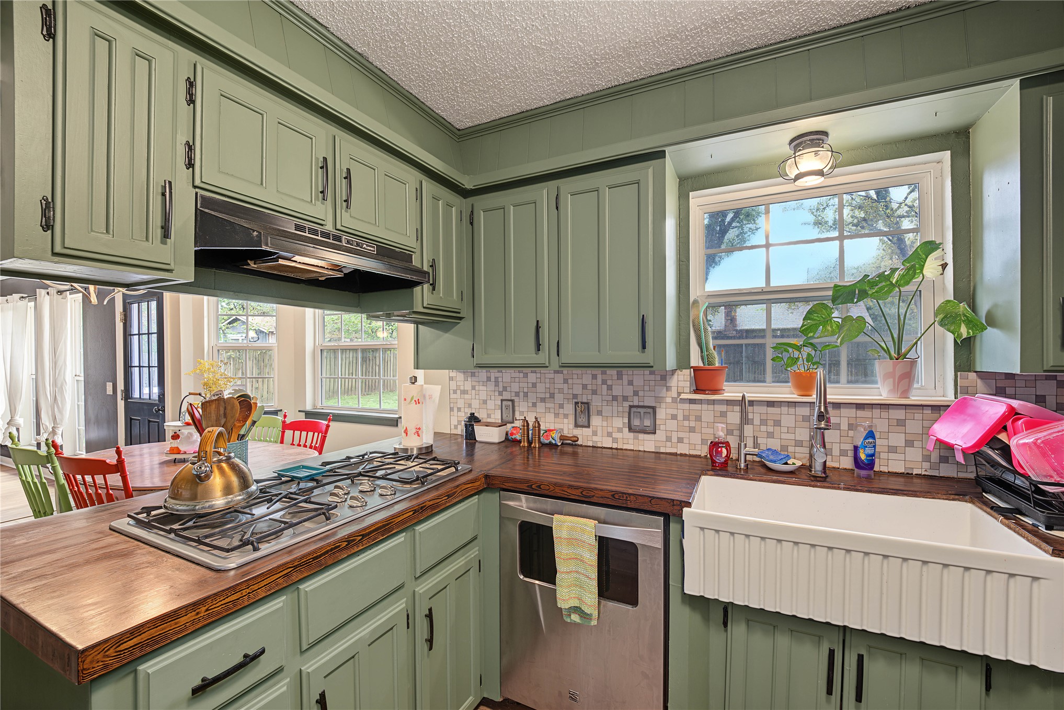
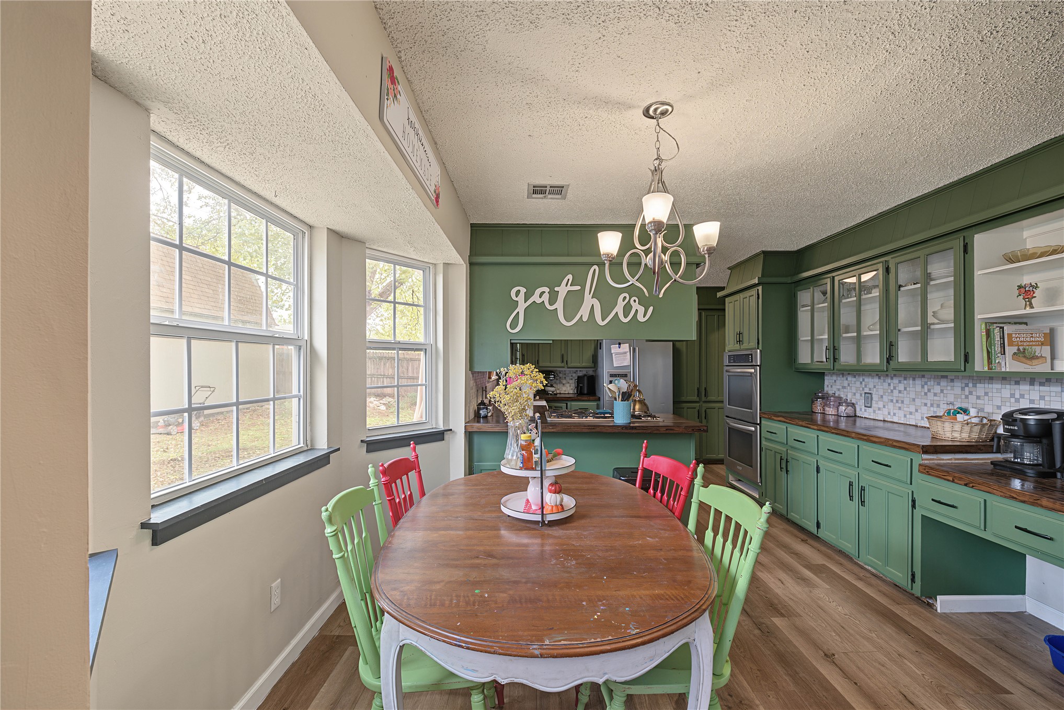
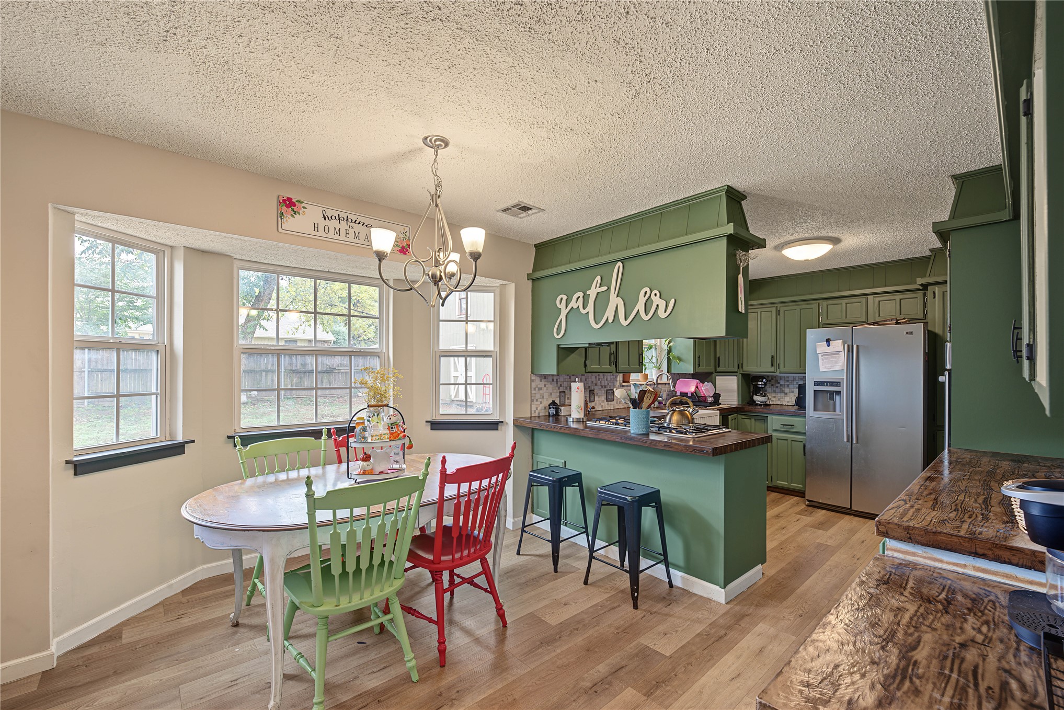
Kitchen featuring sage green cabinetry, butcher block countertops, a farmhouse-style apron-front sink, mosaic tile backsplash, and wood-finish flooring
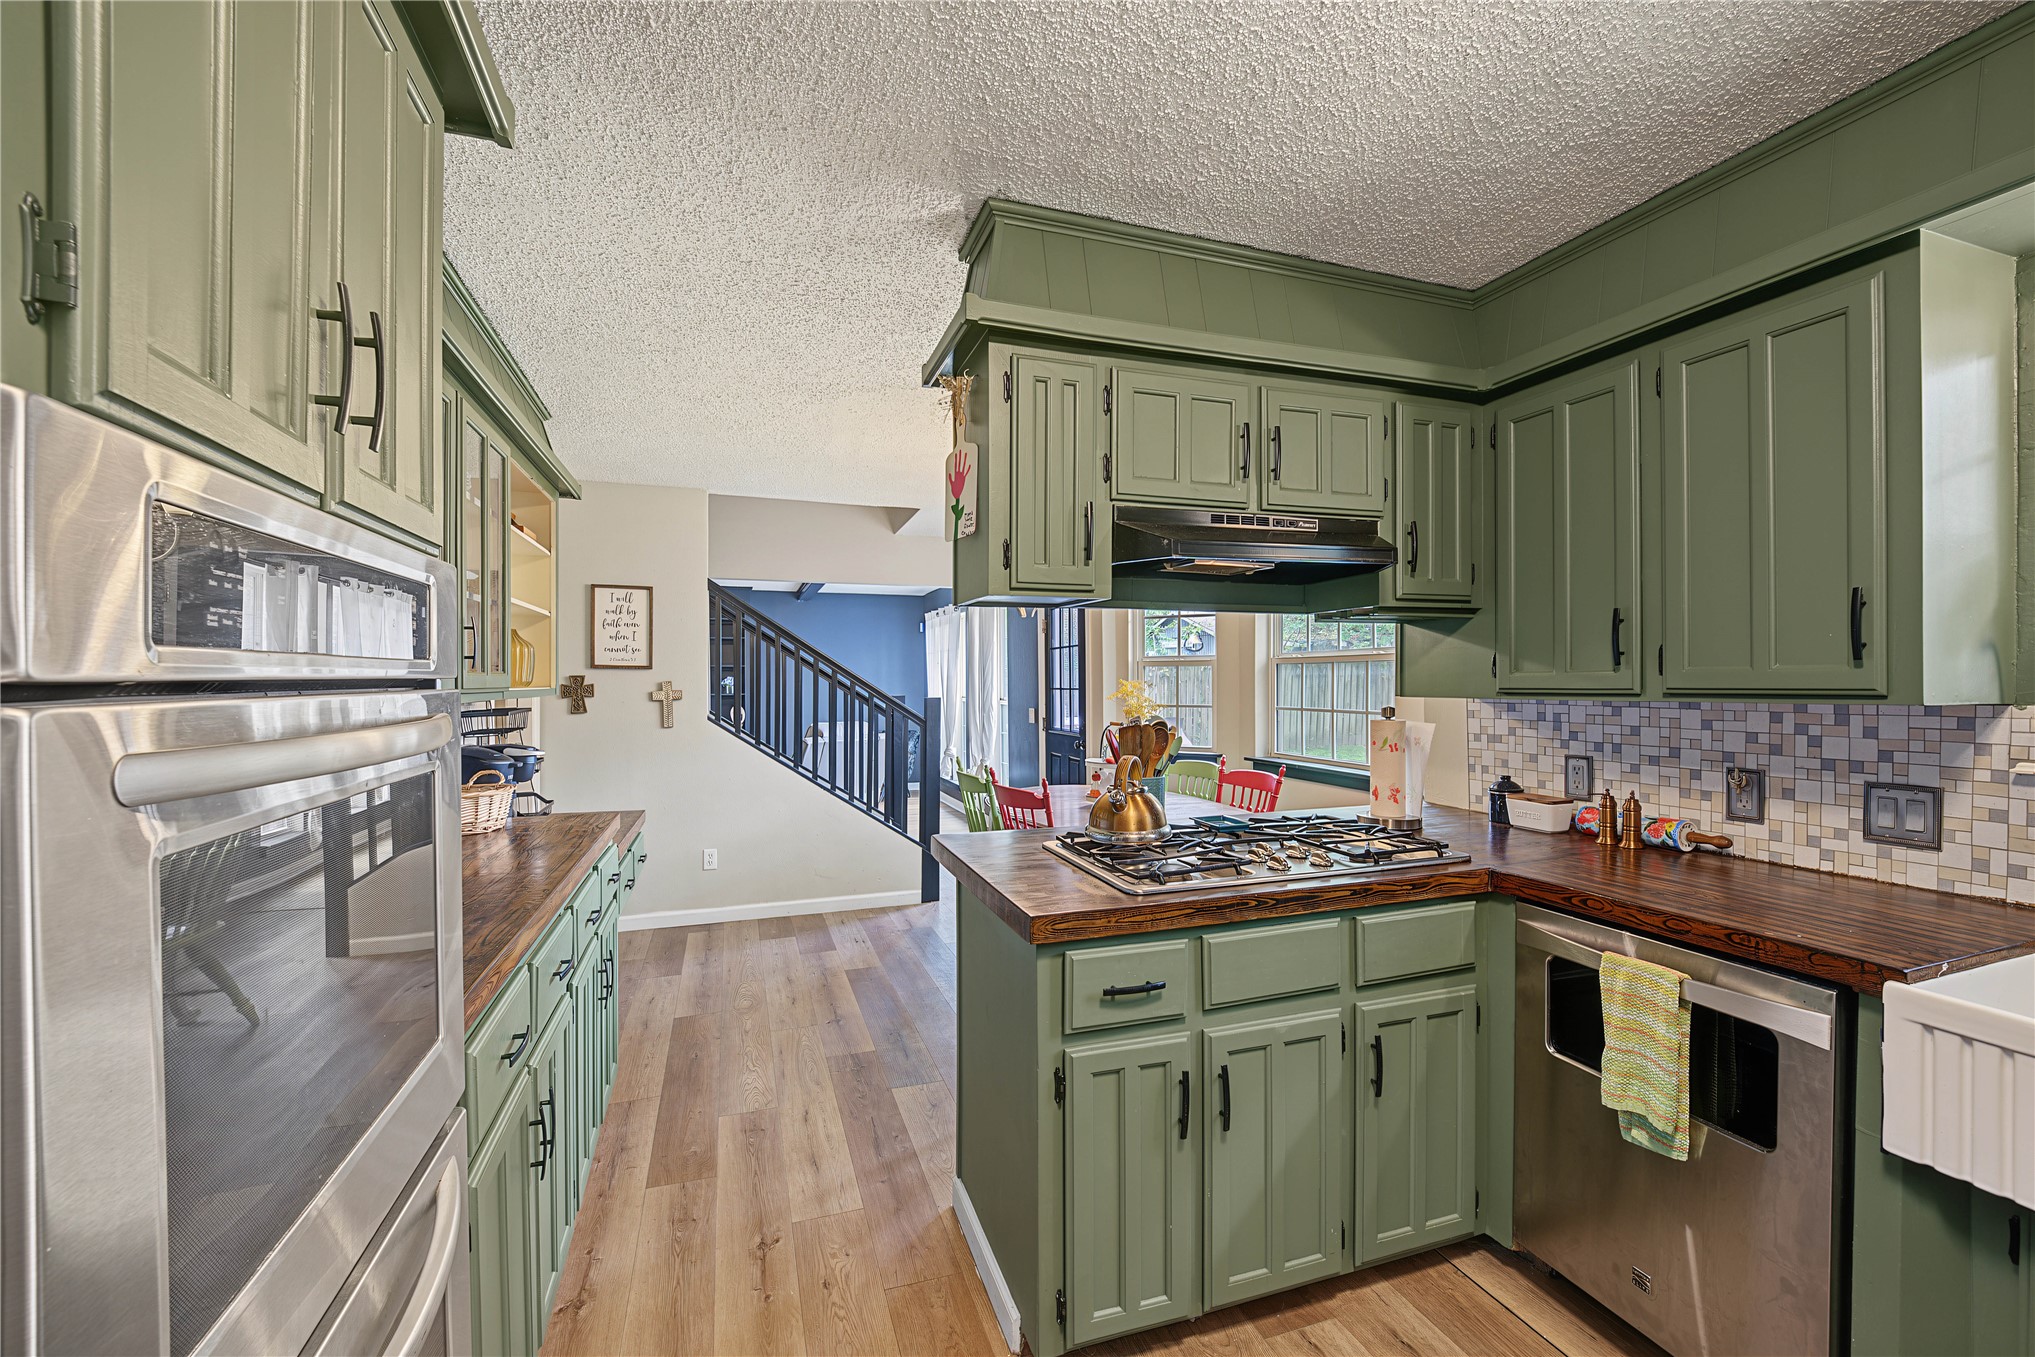
Kitchen featuring custom green cabinetry, stainless steel double wall oven, gas cooktop, wood-finish countertops, and a white farmhouse-style apron sink
Kitchen featuring sage green shaker-style cabinetry, wood-finish countertops, stainless steel double wall ovens, a gas cooktop, and a mosaic tile backsplash
Kitchen featuring custom-painted cabinetry, wood-finish countertops, apron-front farmhouse sink, gas range, and a mosaic tile backsplash
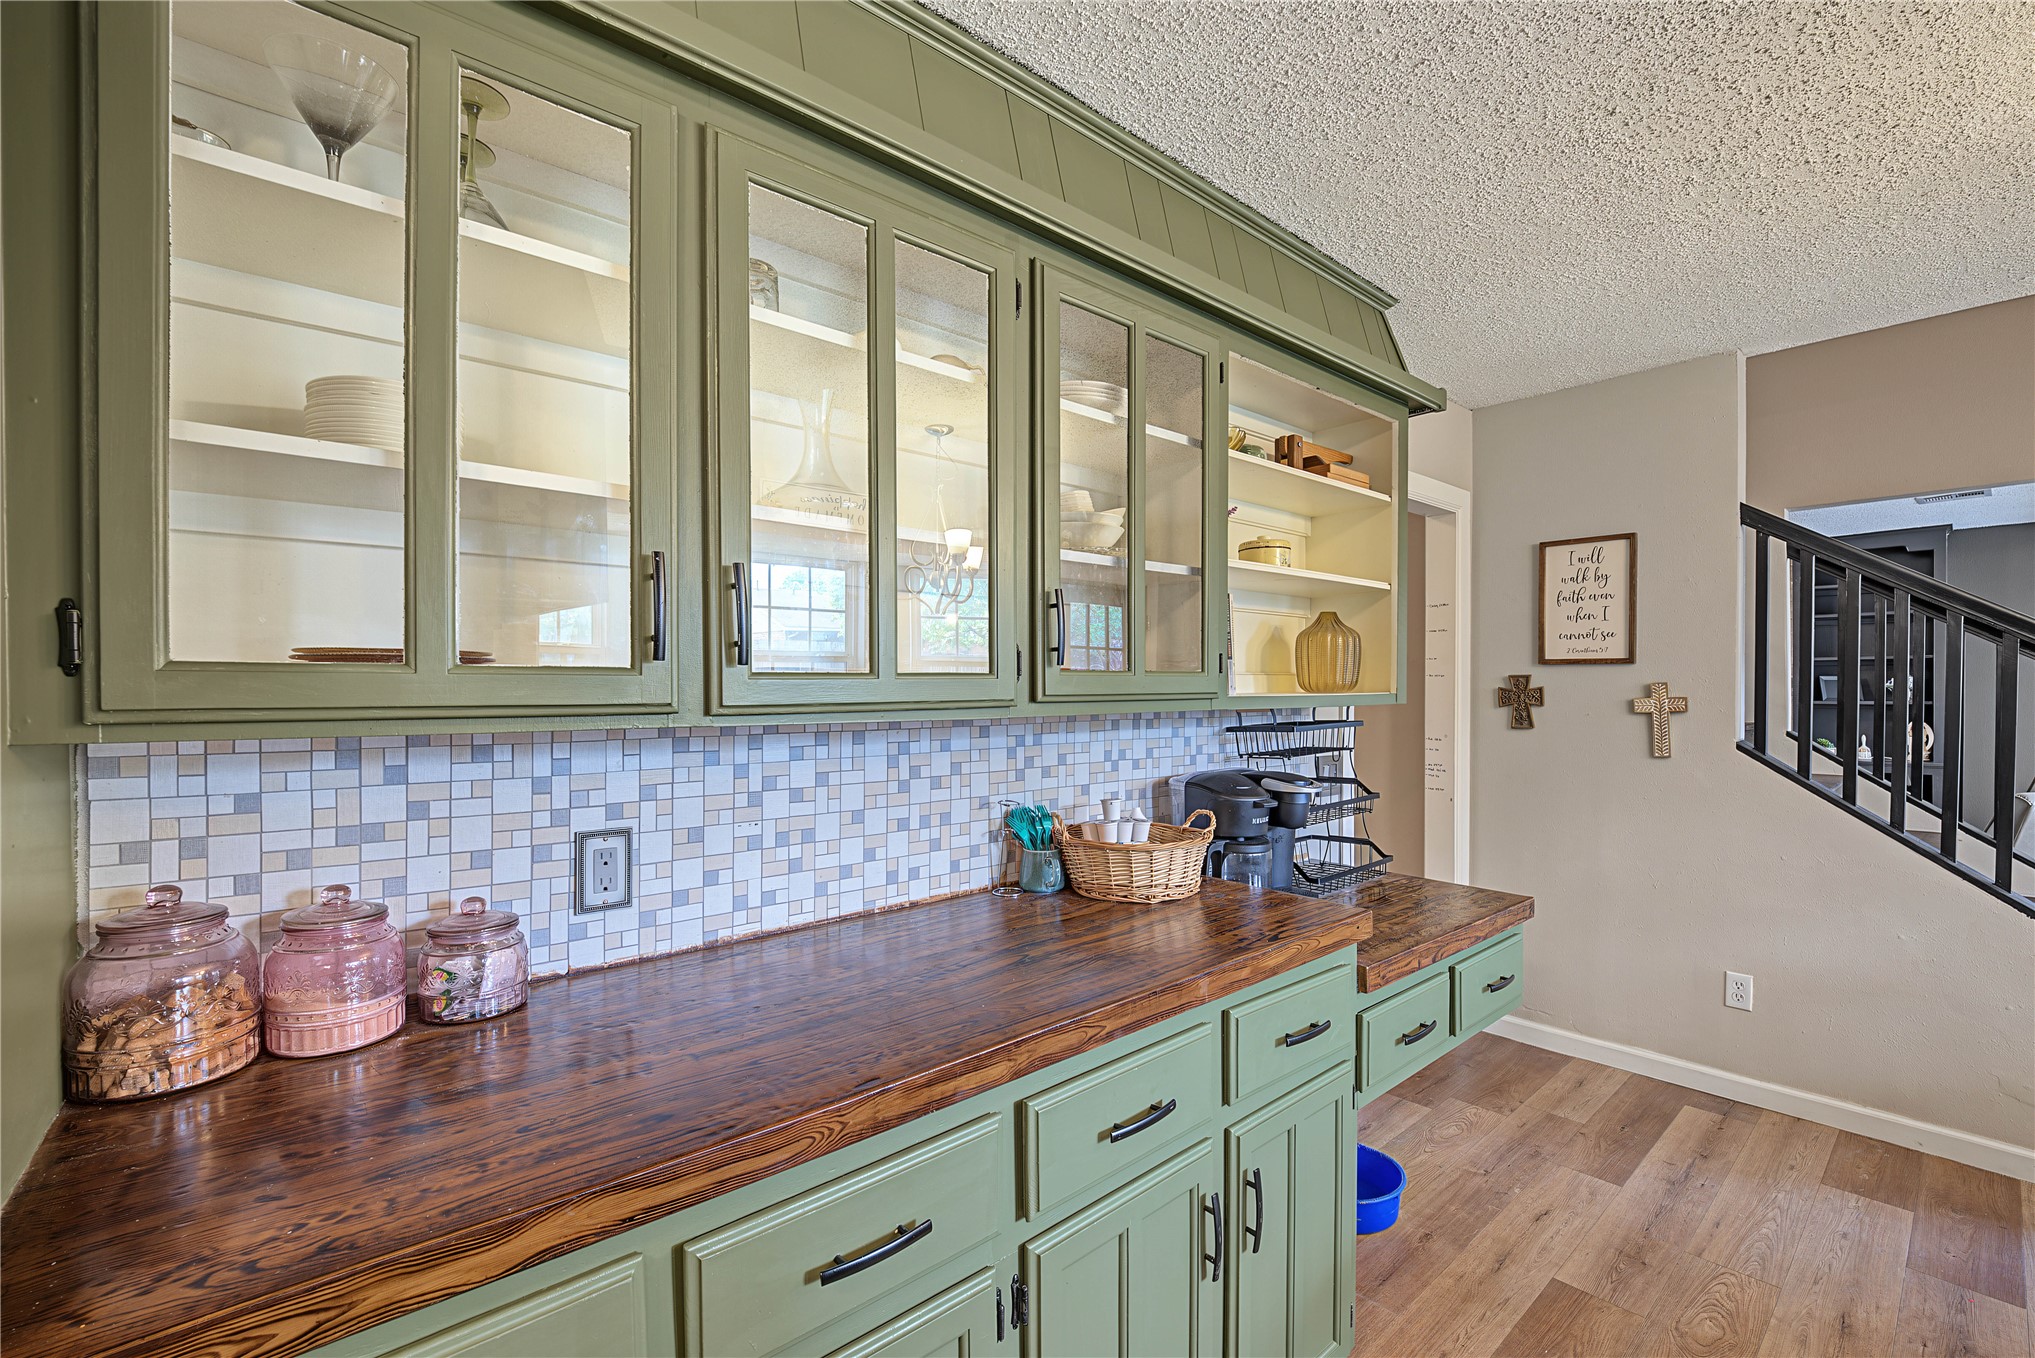
Kitchen featuring painted cabinetry, glass-front upper storage, built-in double wall oven, wood-finish flooring, and a multi-arm chandelier
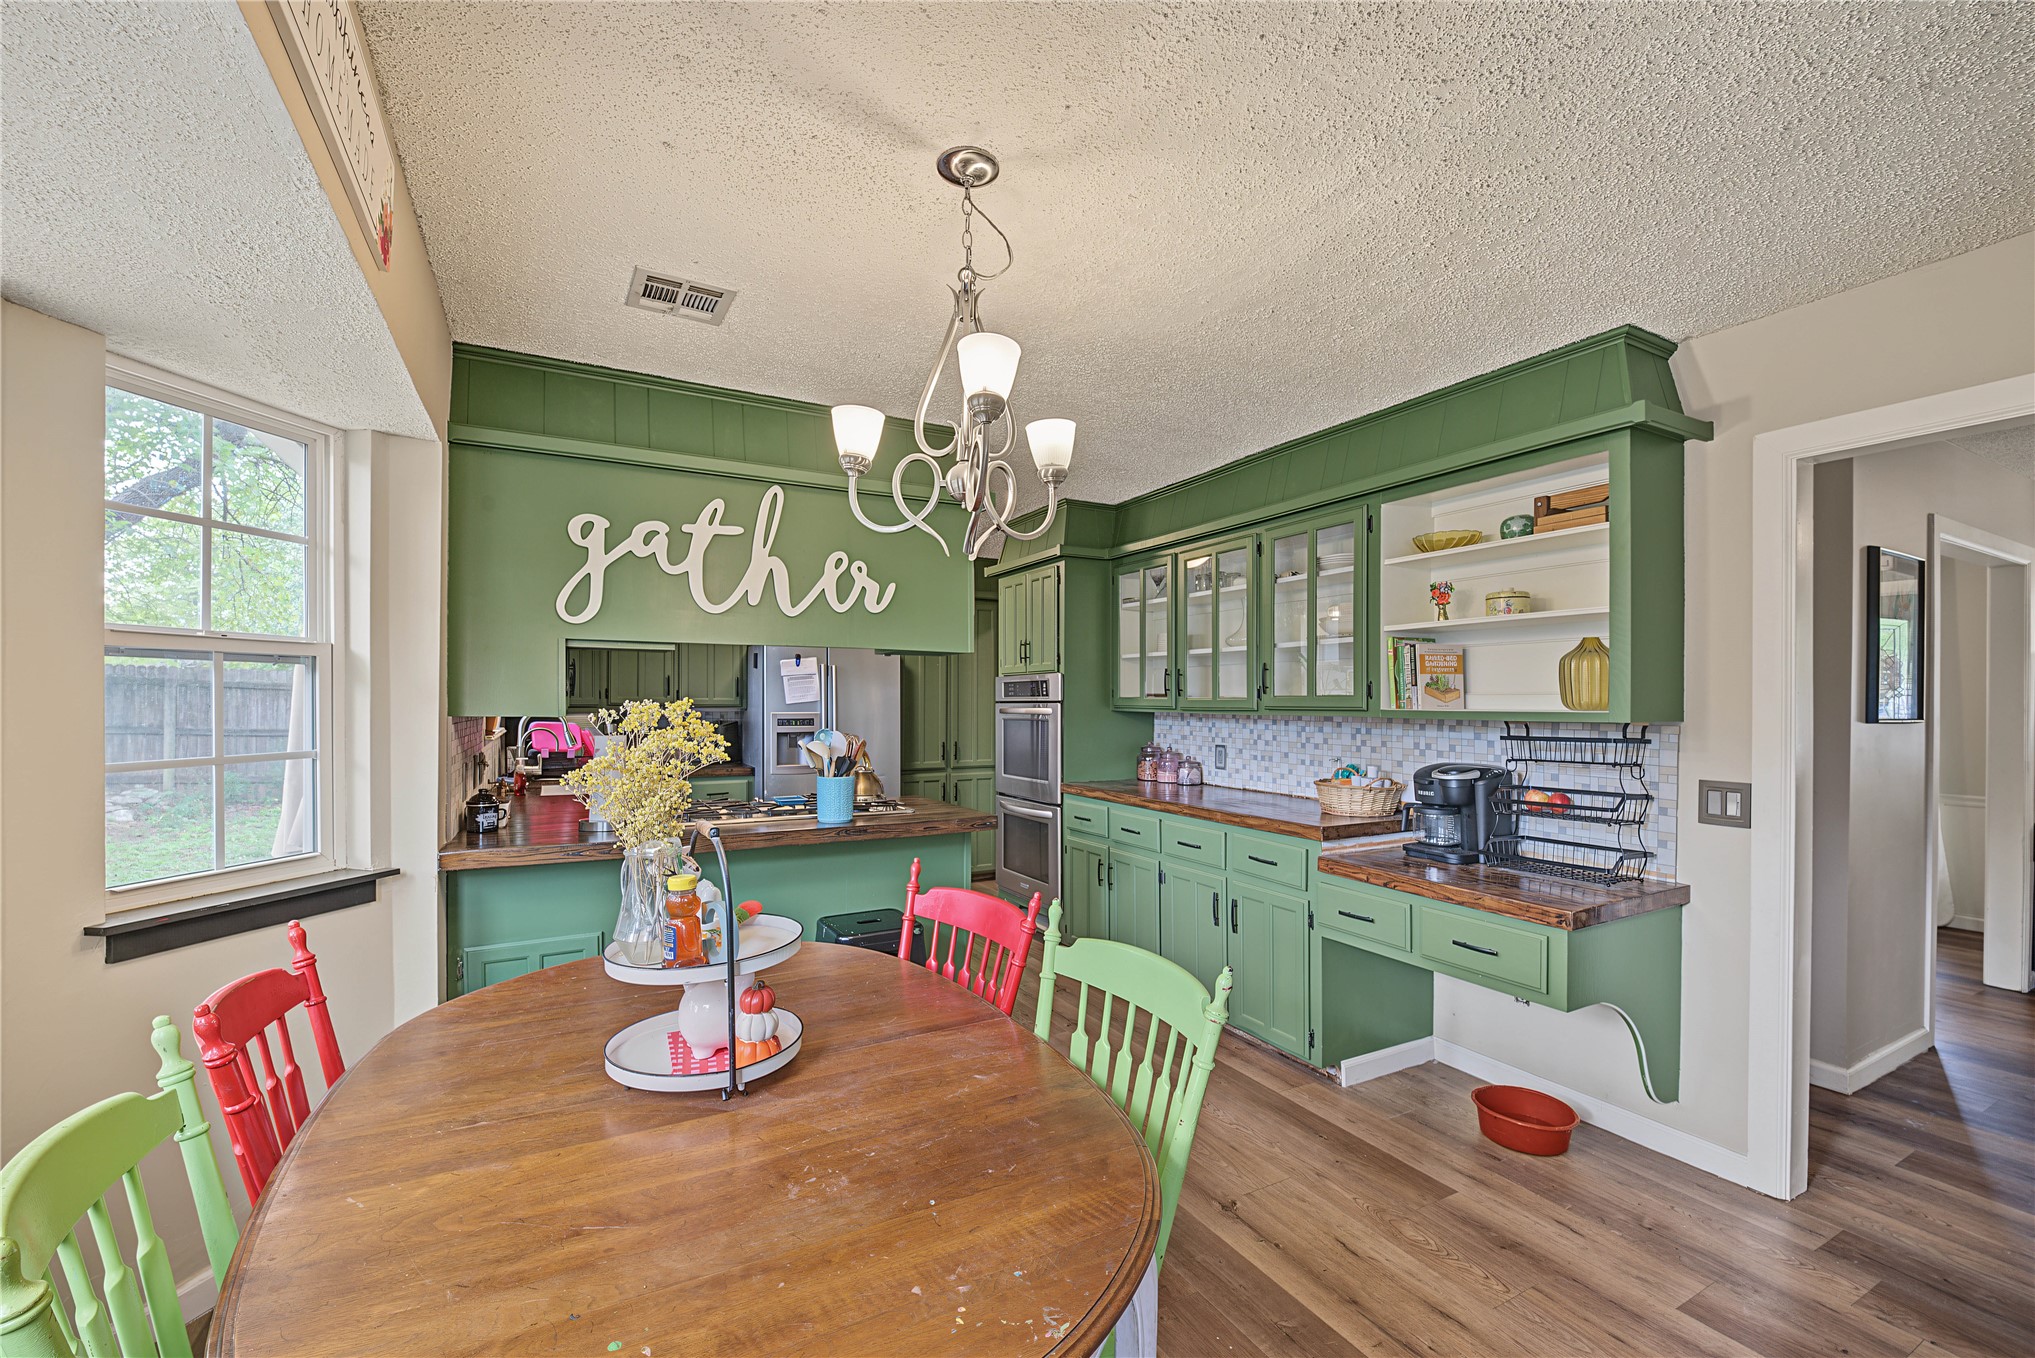
Kitchen area featuring painted green cabinetry, integrated double wall ovens, wood-finish flooring, tiled backsplash, and multi-light hanging chandelier
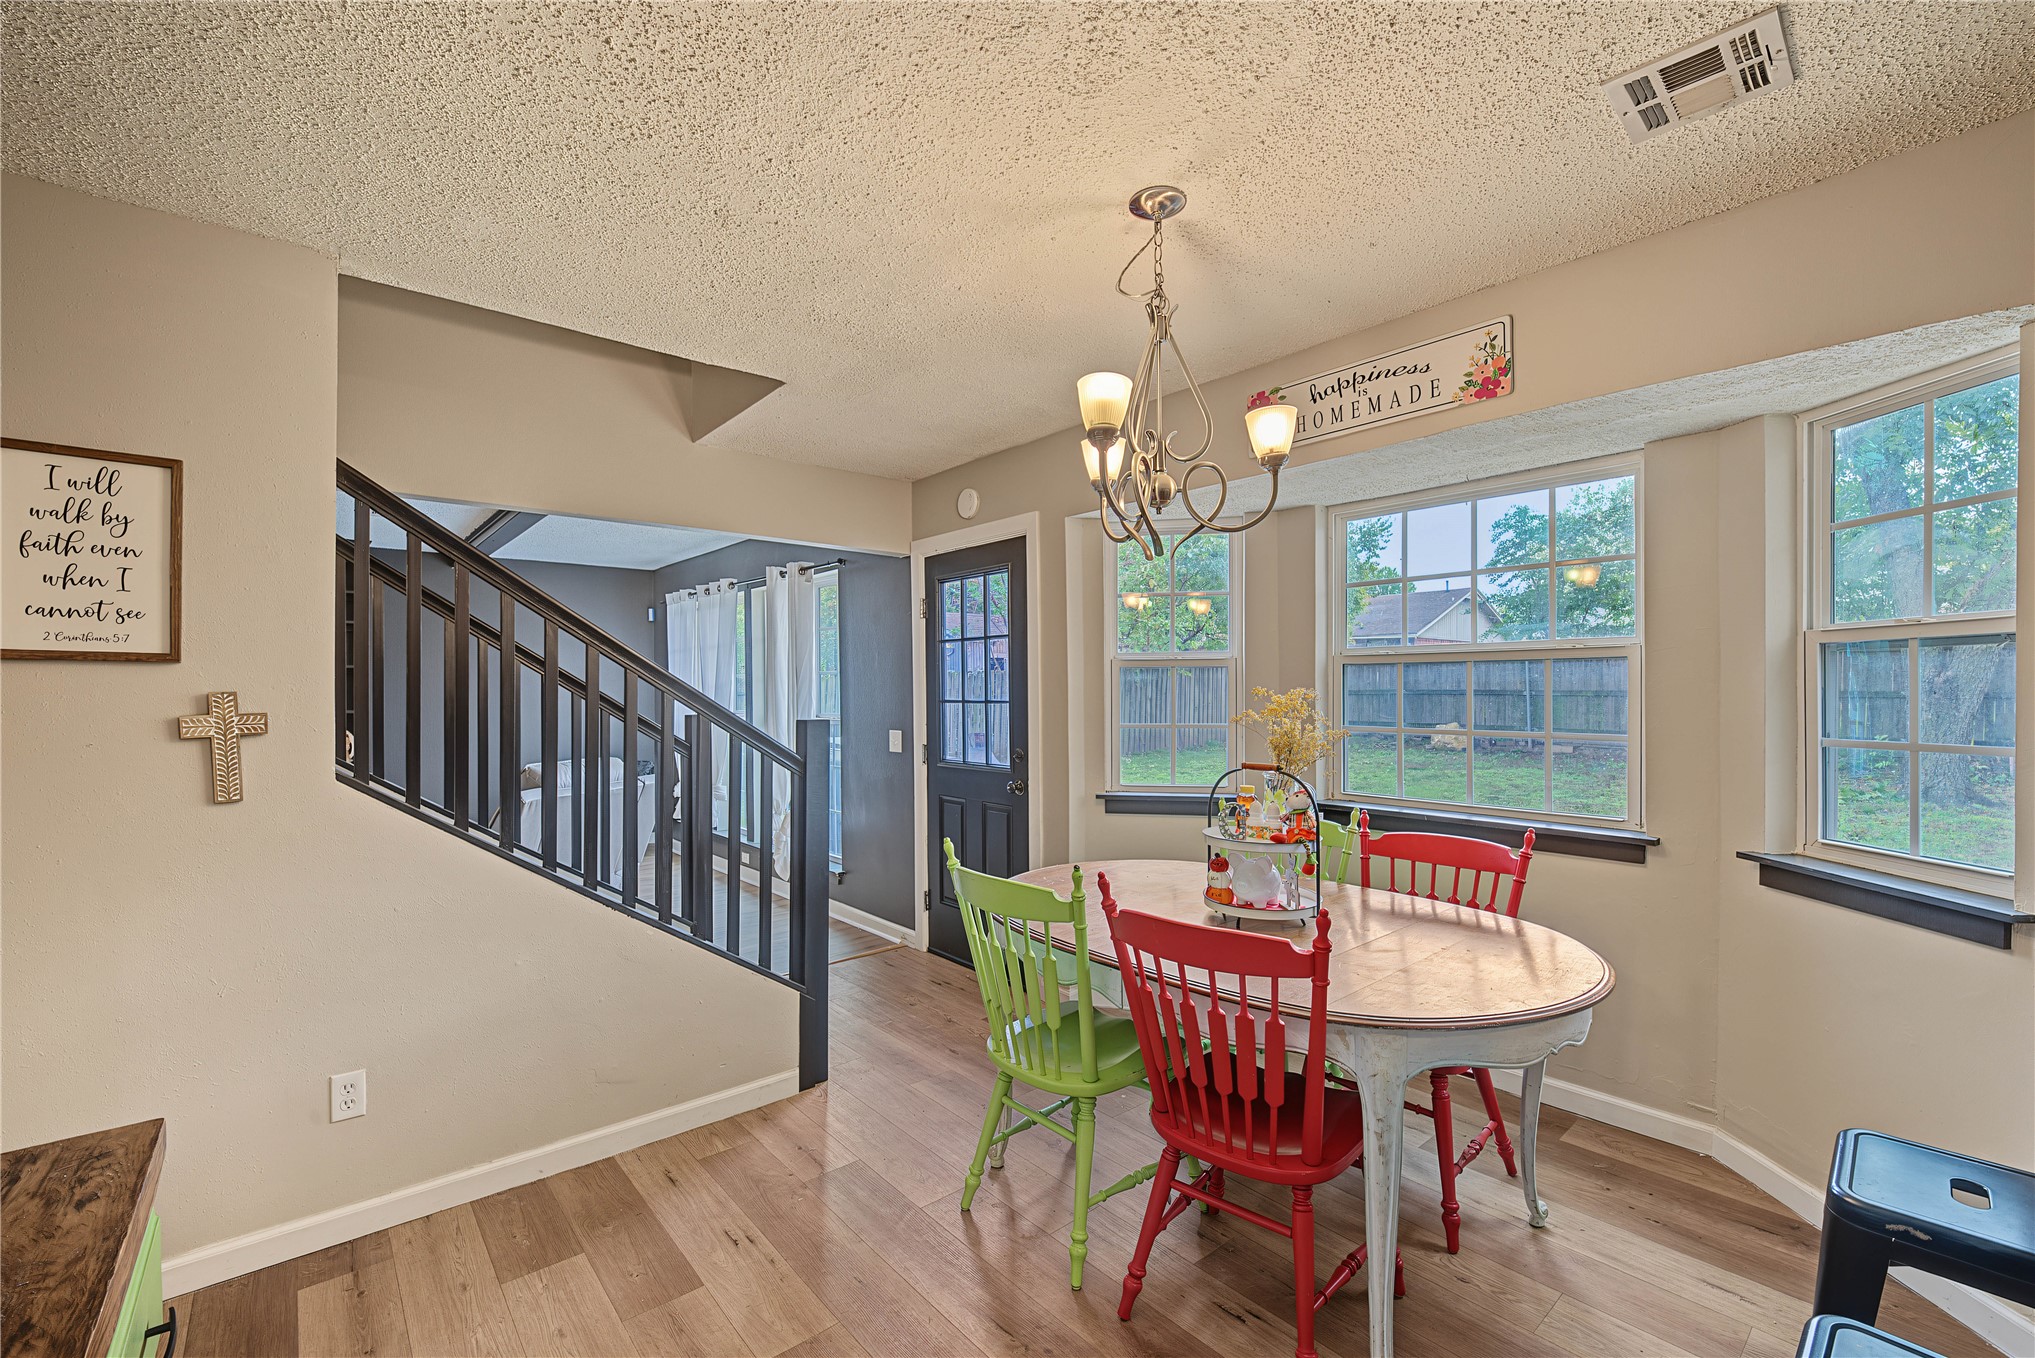
Kitchen featuring wood-finish flooring, a breakfast area with a bay window, a multi-arm chandelier, and a peninsula with a stone-finish countertop
Wood-finish flooring, multi-pane bay windows, and a decorative metal chandelier
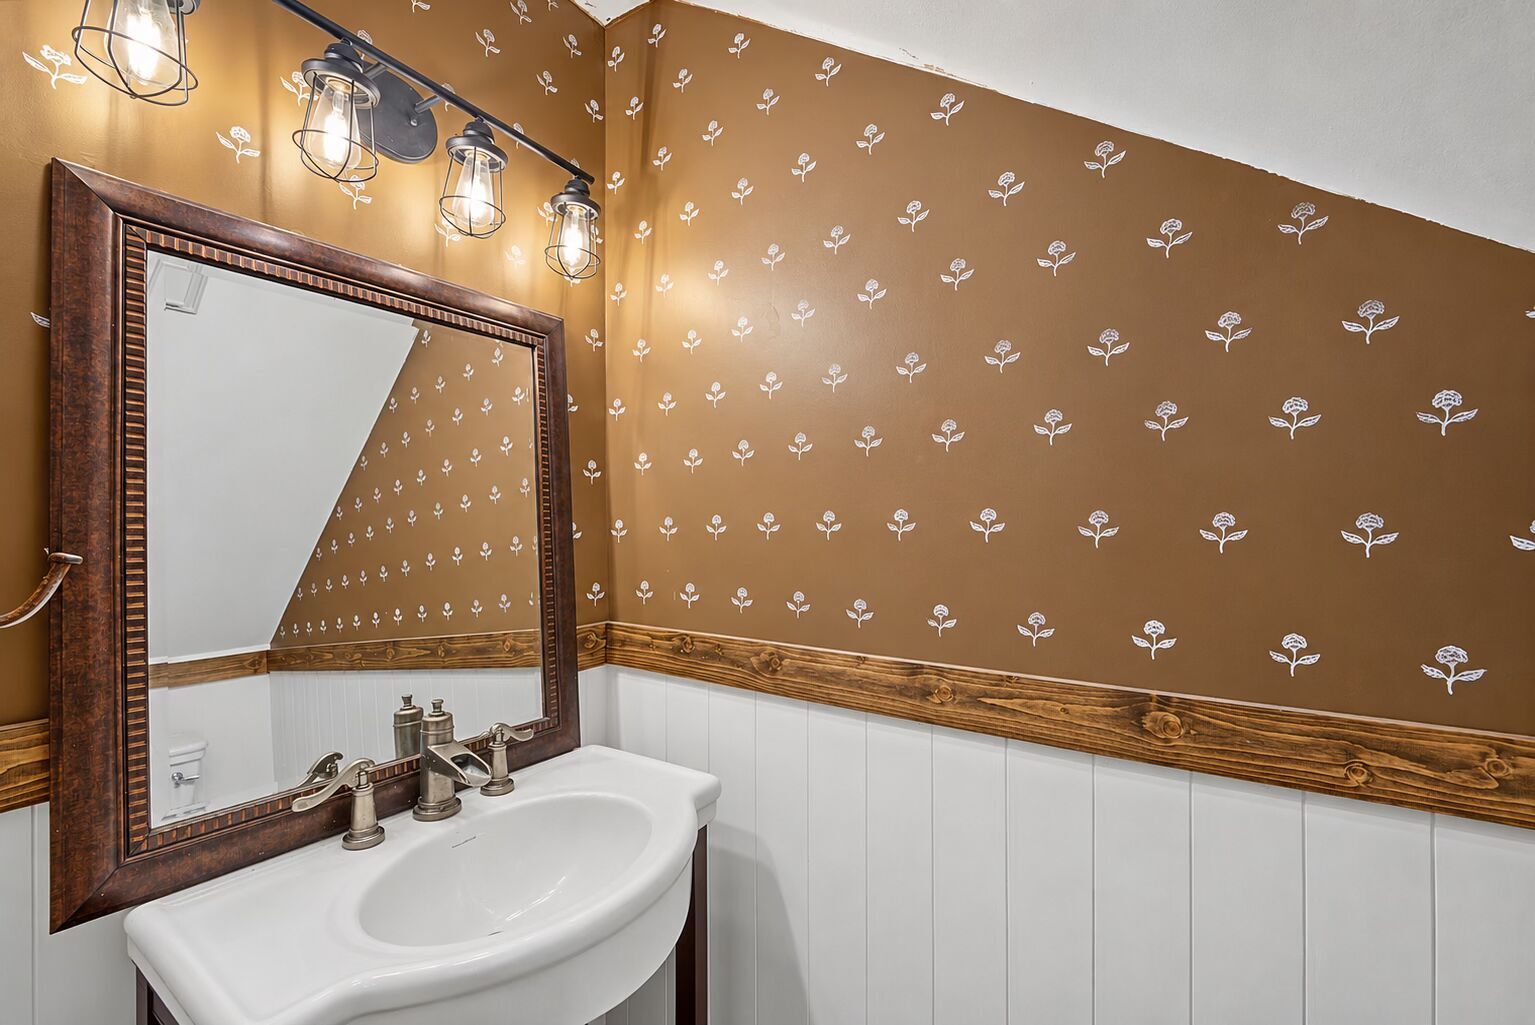
Wall-mounted sink with brushed-finish faucet, framed vanity mirror, industrial-style four-light fixture, wood-finish chair rail, and vertical wainscoting
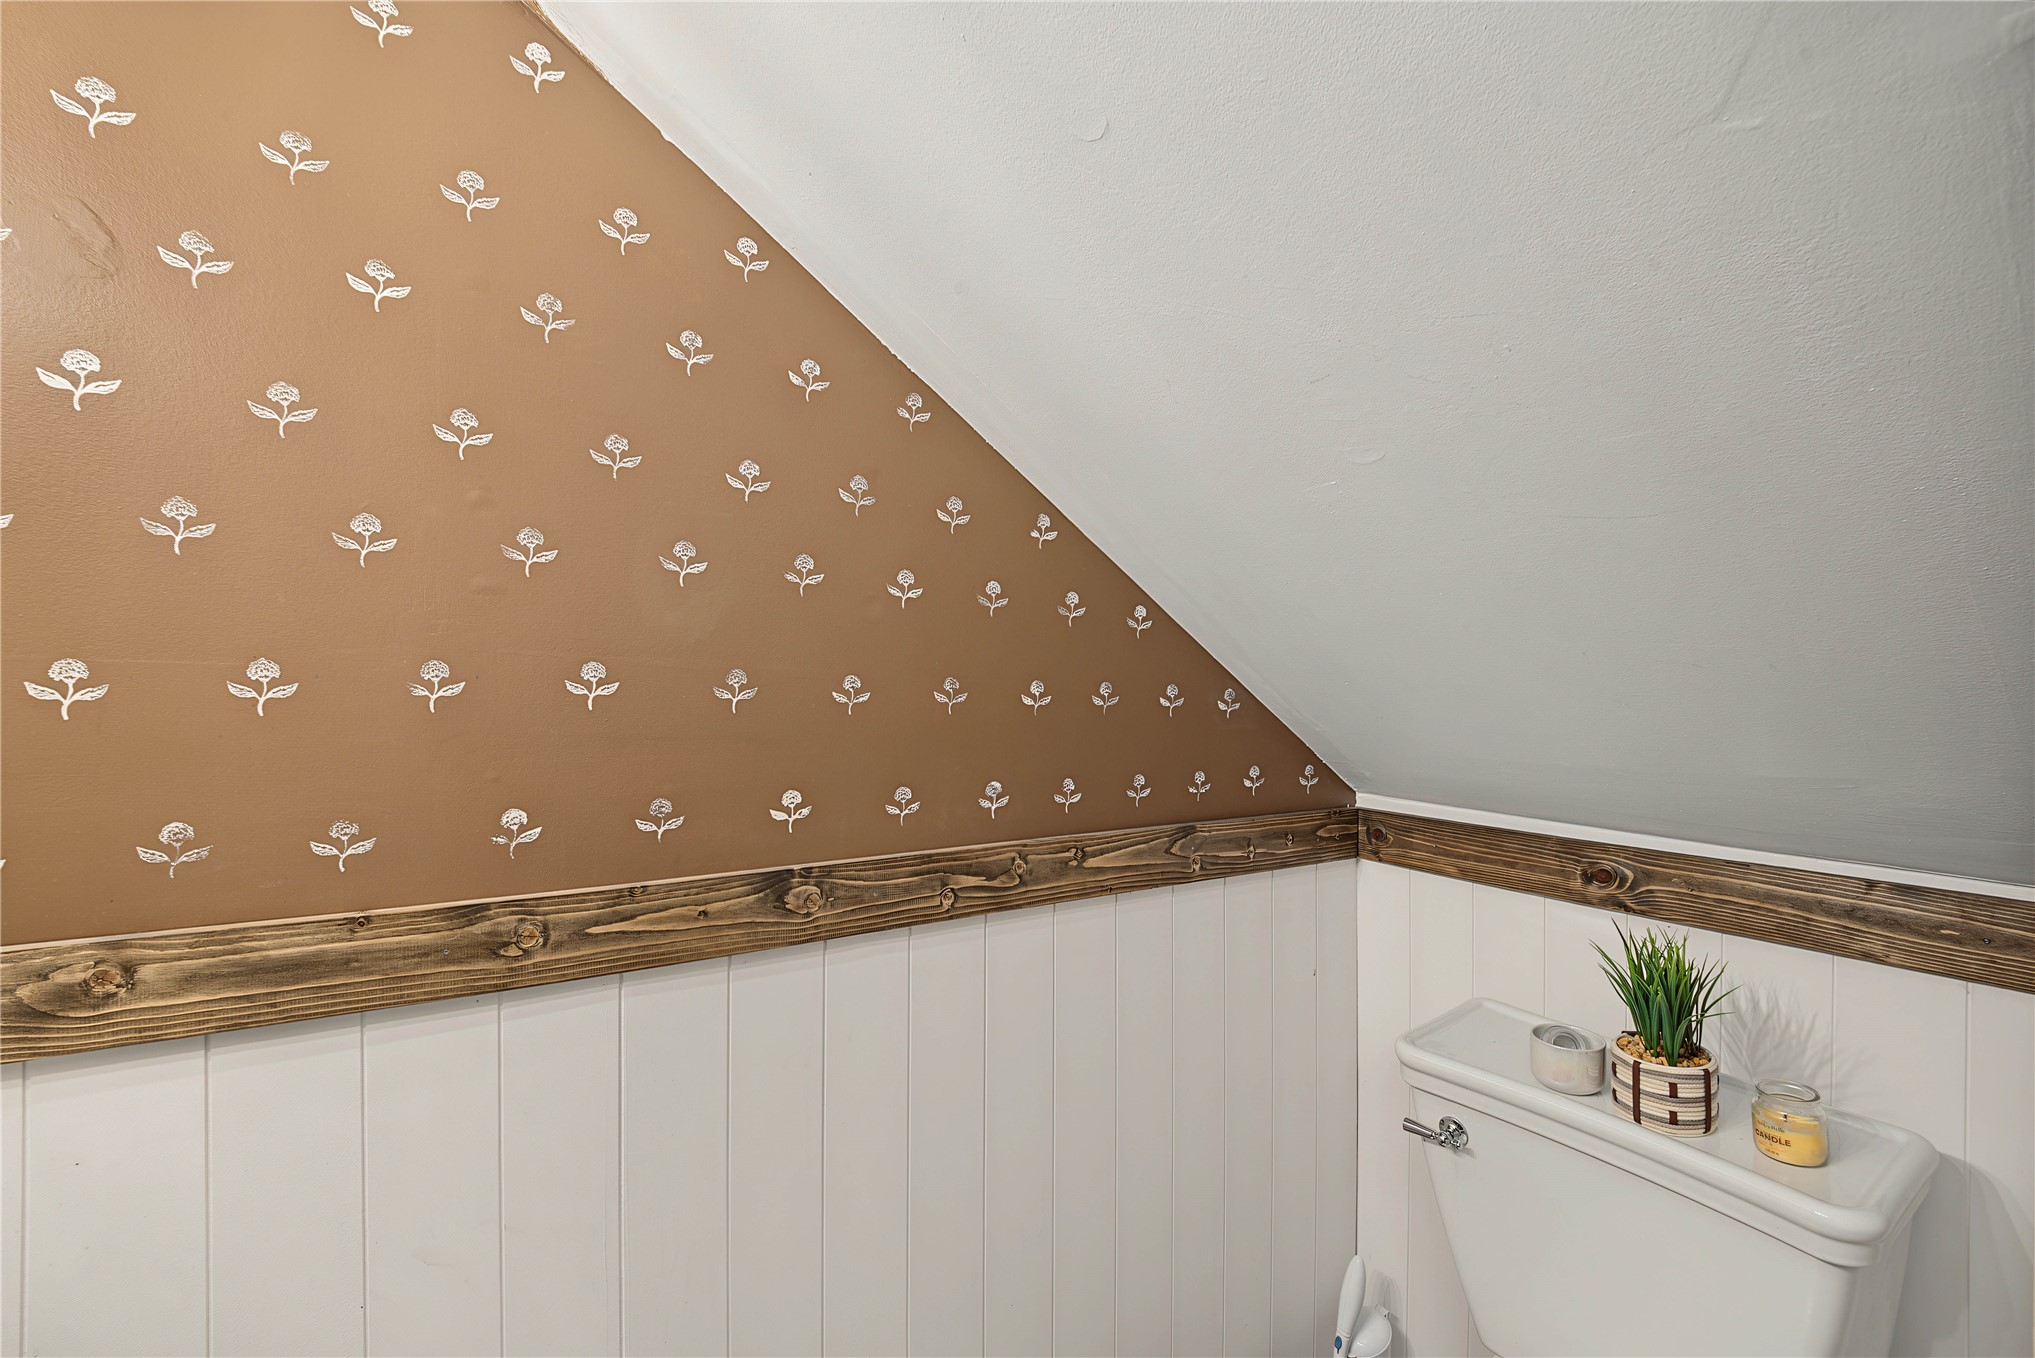
Angled wall featuring patterned wallpaper and white vertical wainscoting accented by a natural wood chair rail
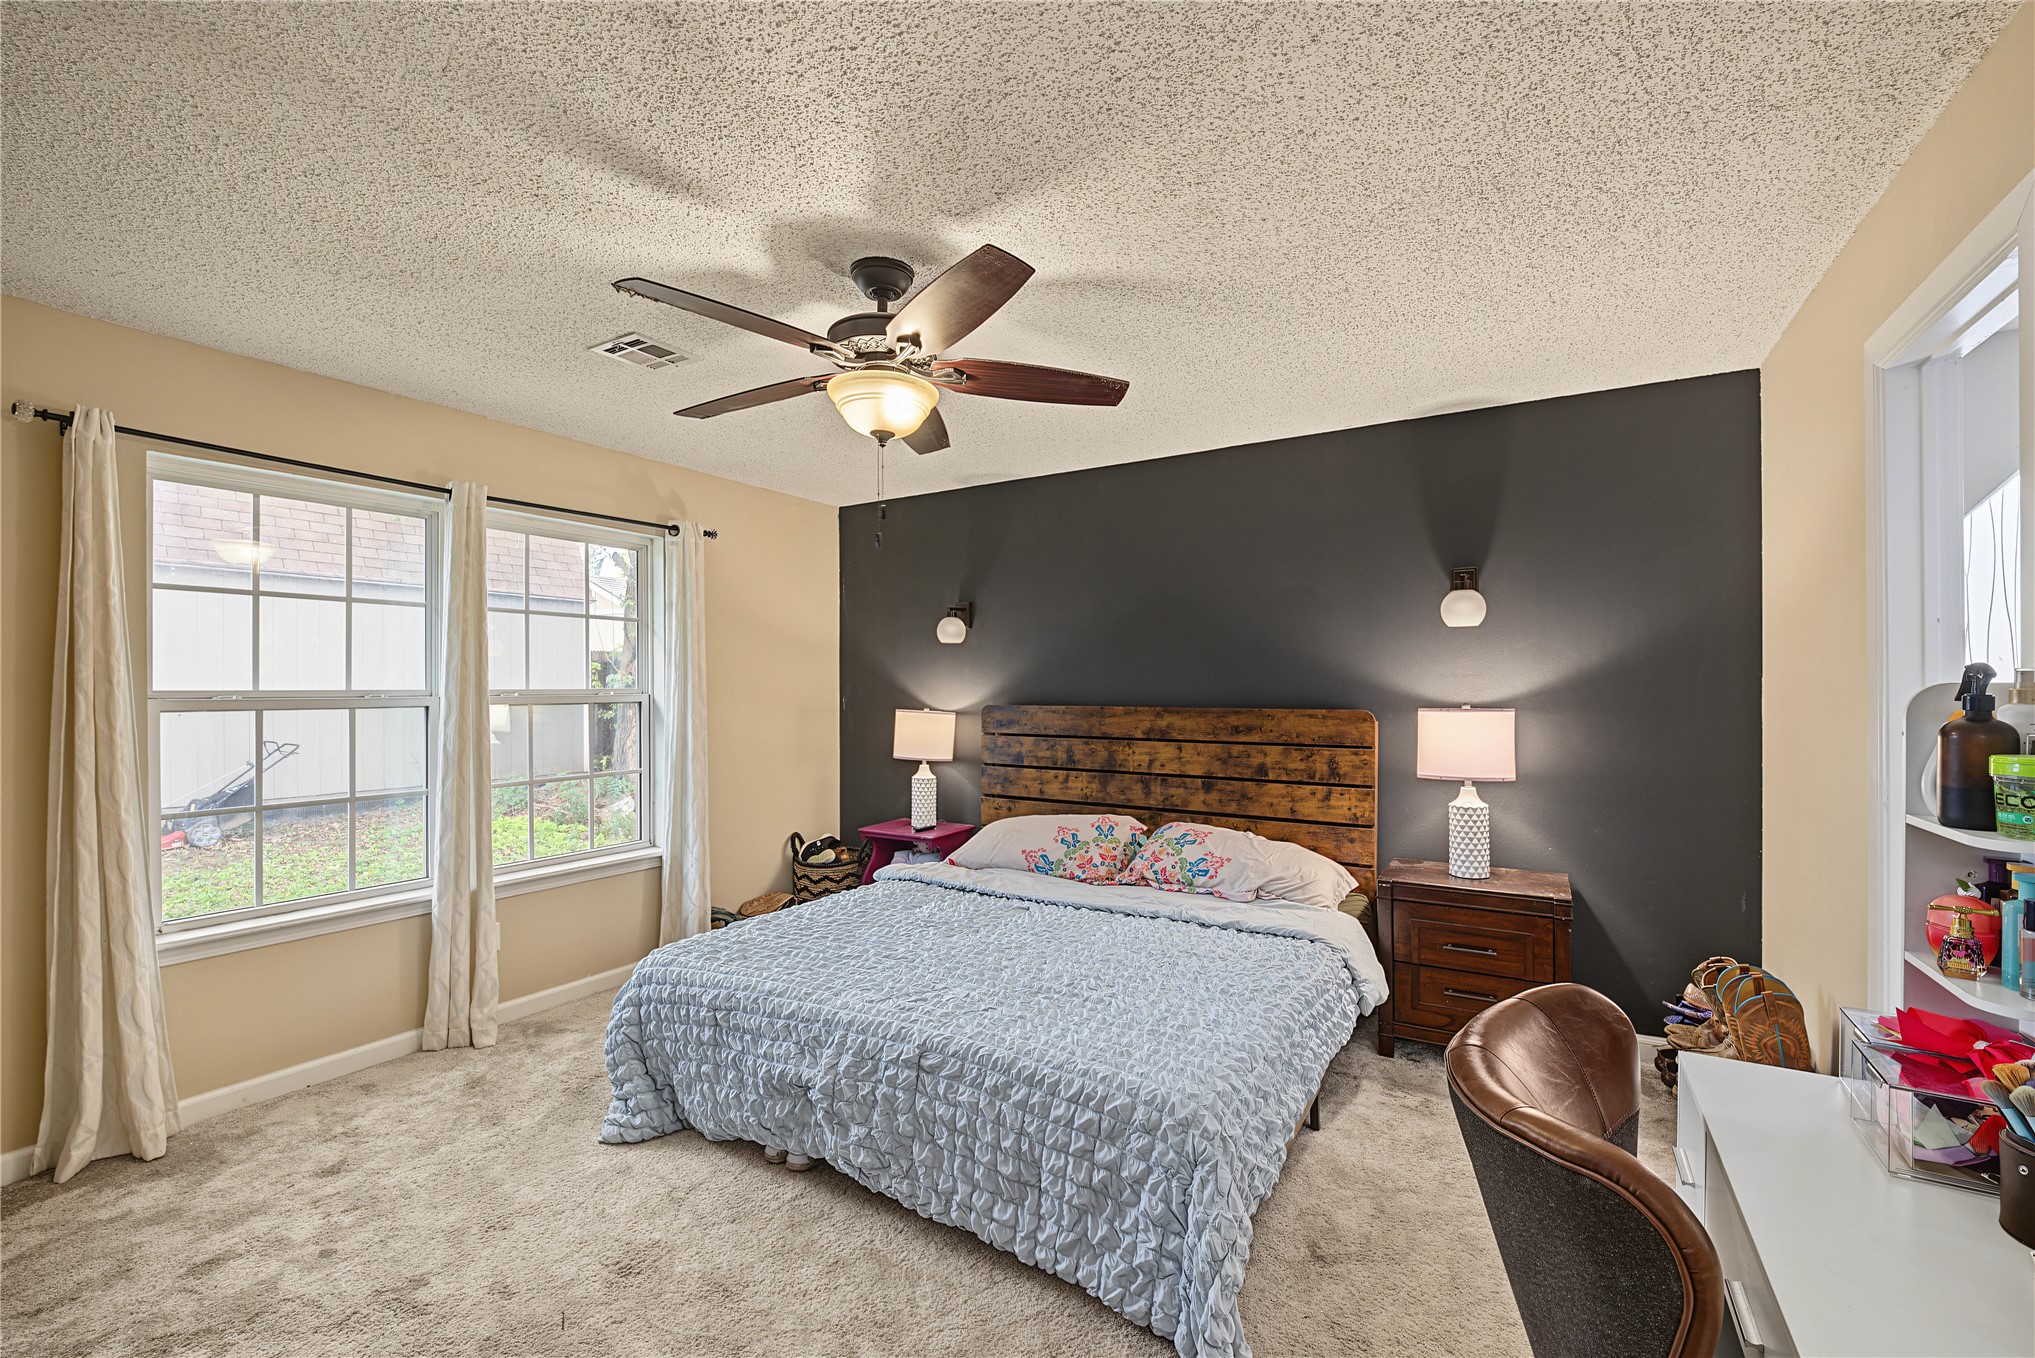
Bedroom featuring a charcoal accent wall, two wall-mounted light fixtures, multi-pane windows, and a ceiling fan
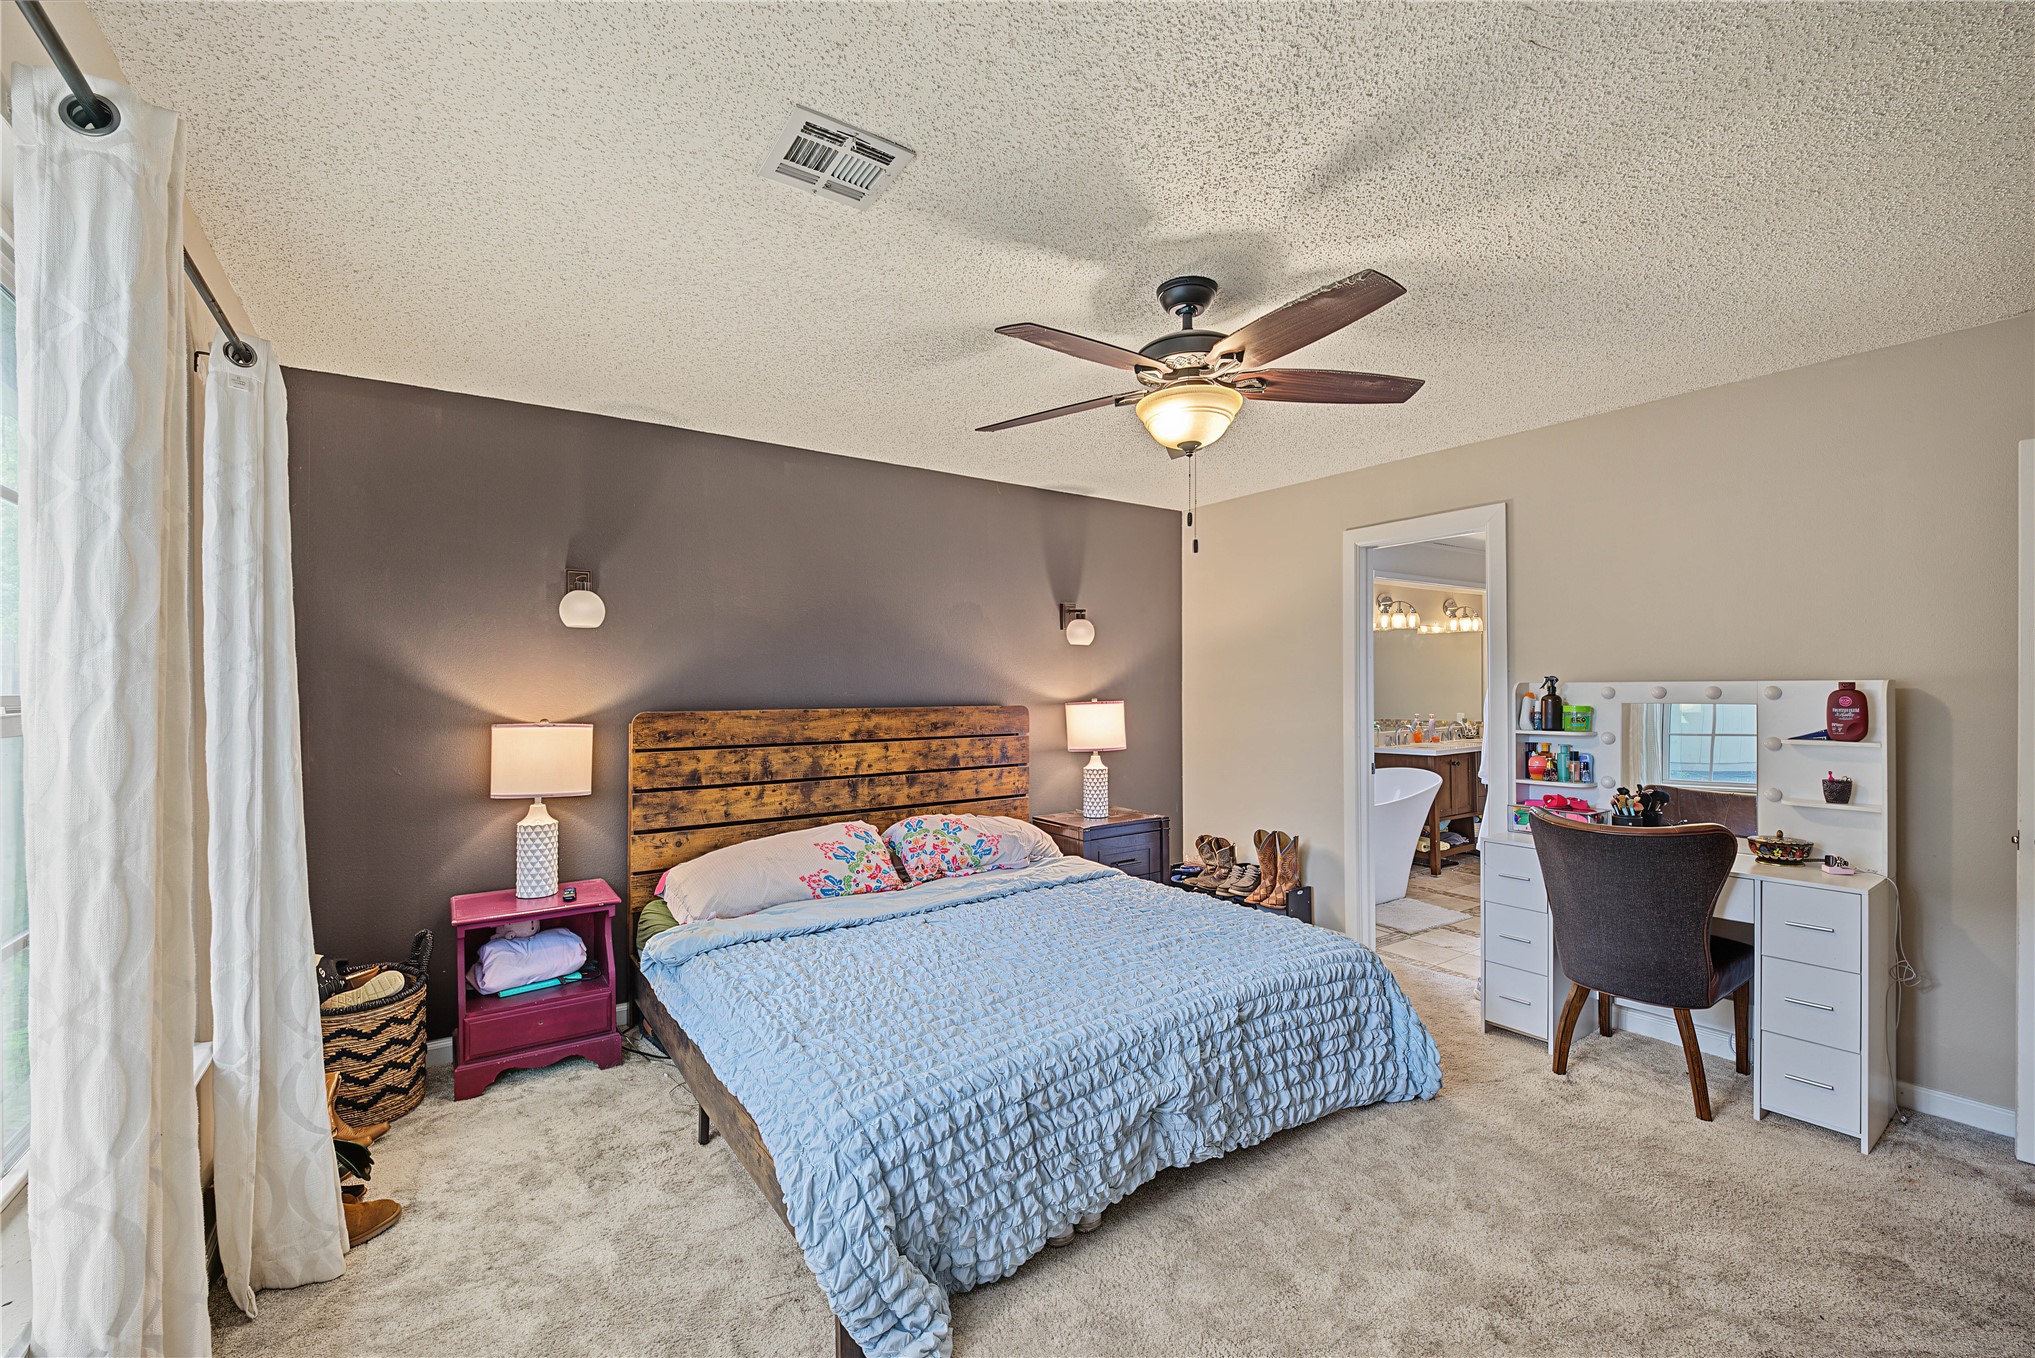
Bedroom featuring a dark accent wall, ceiling fan with integrated lighting, two wall-mounted sconces, and neutral carpeting
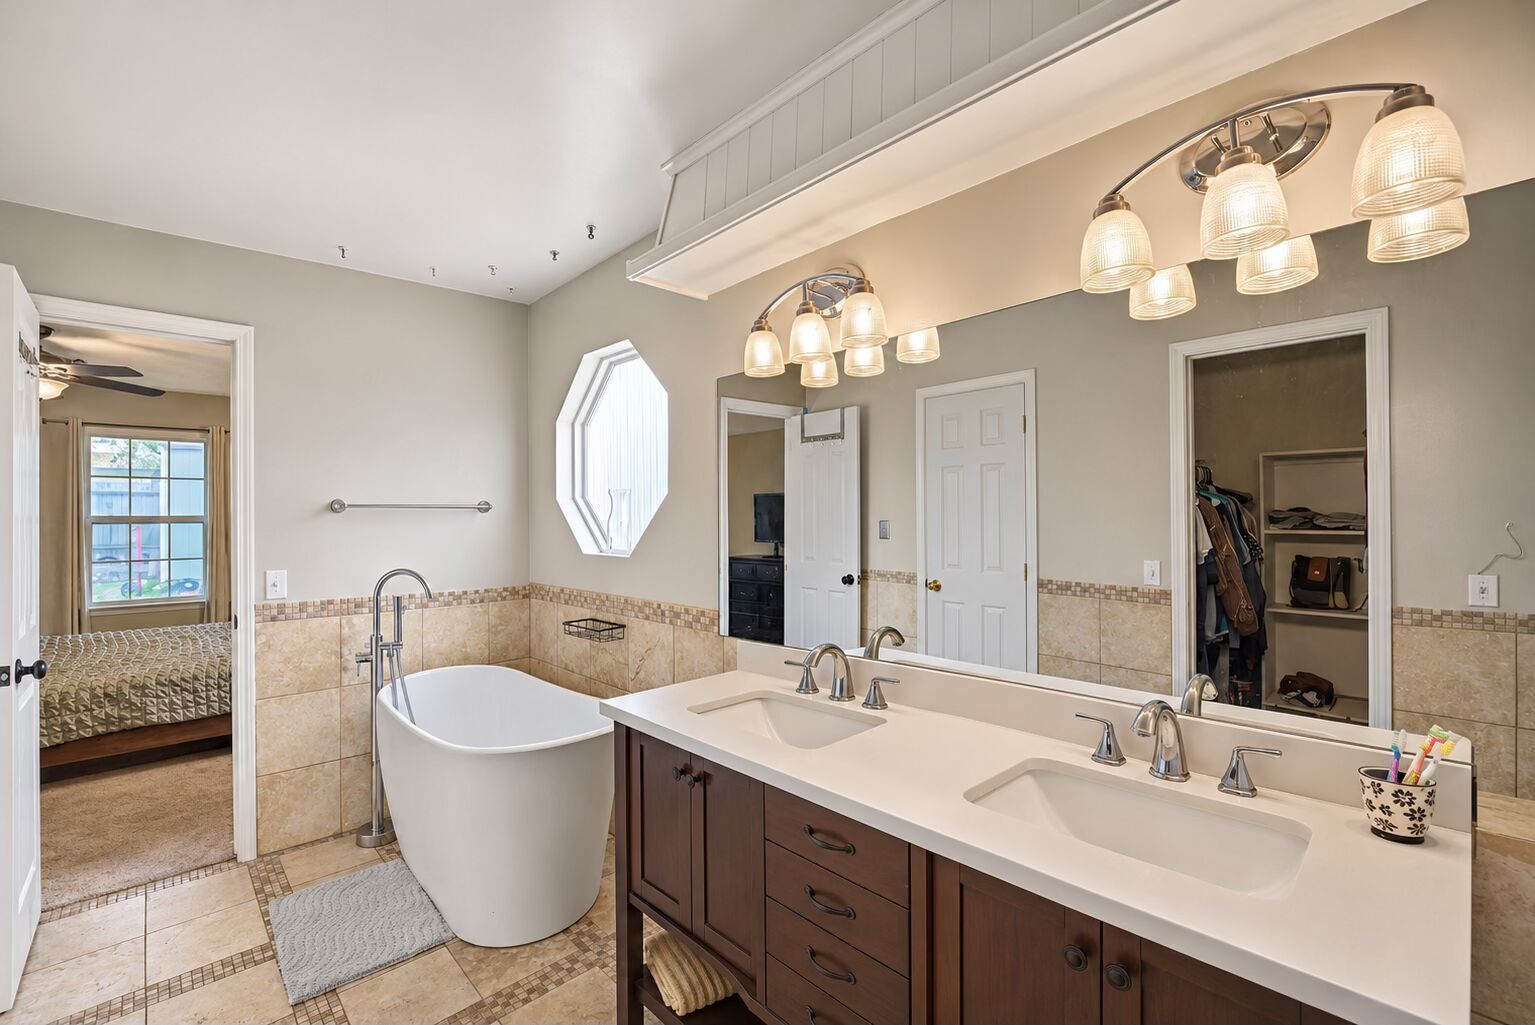
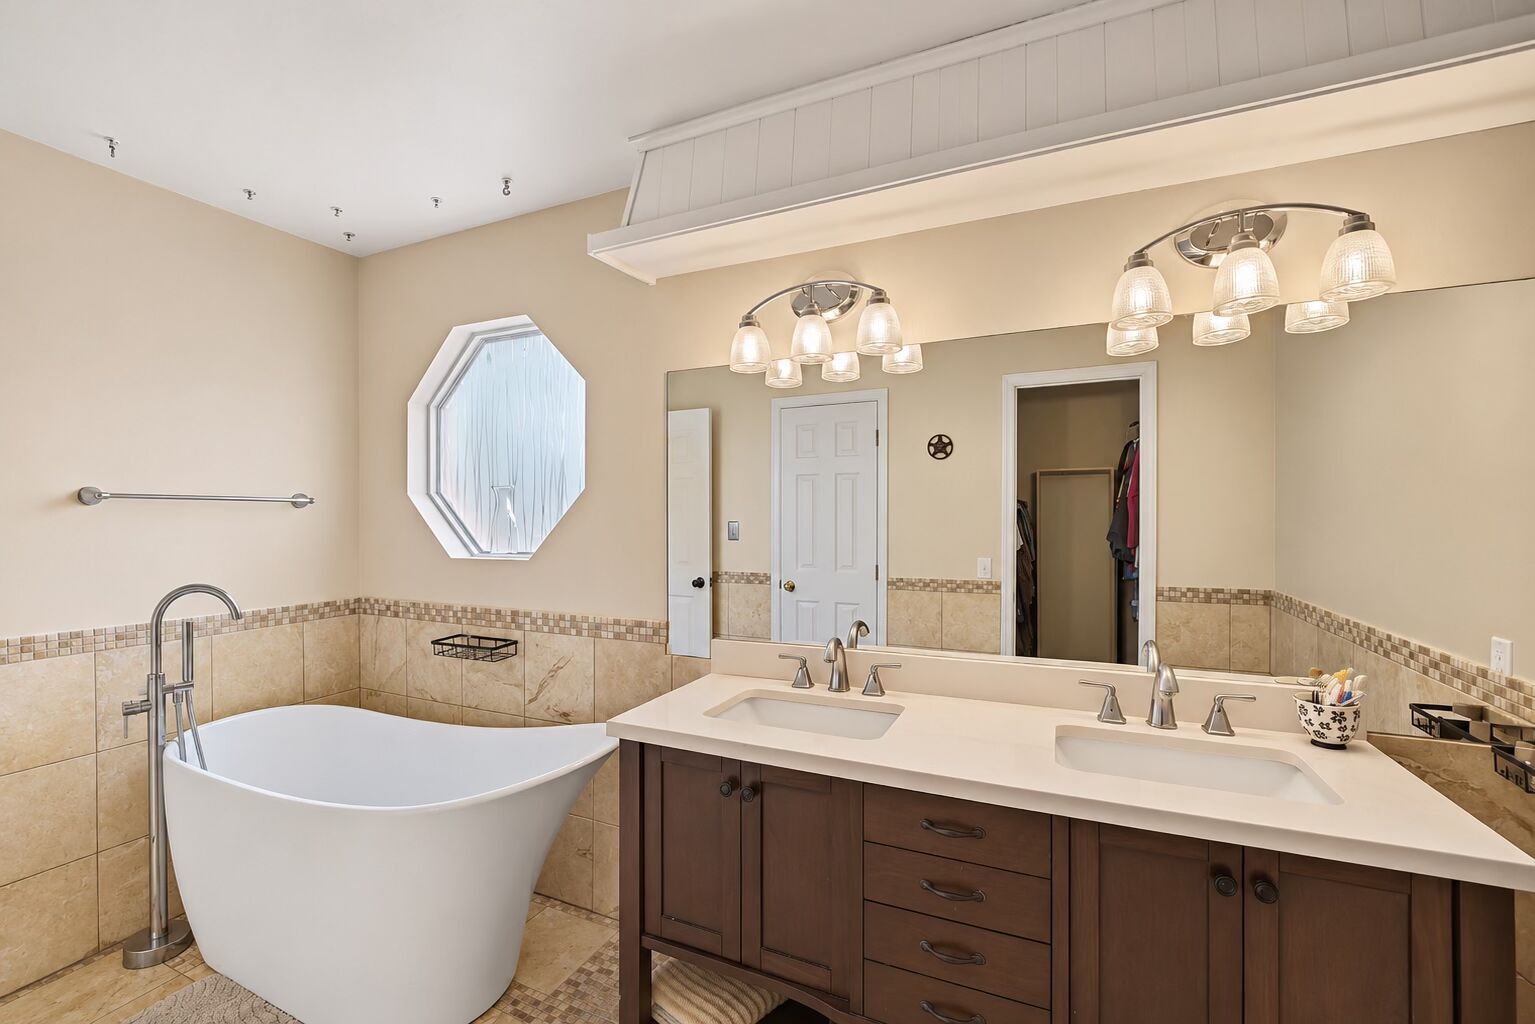
Freestanding soaking tub with floor-mounted faucet, dual-sink vanity with composite countertop, custom-mirrored wall, octagonal window, and tiled wainscoting
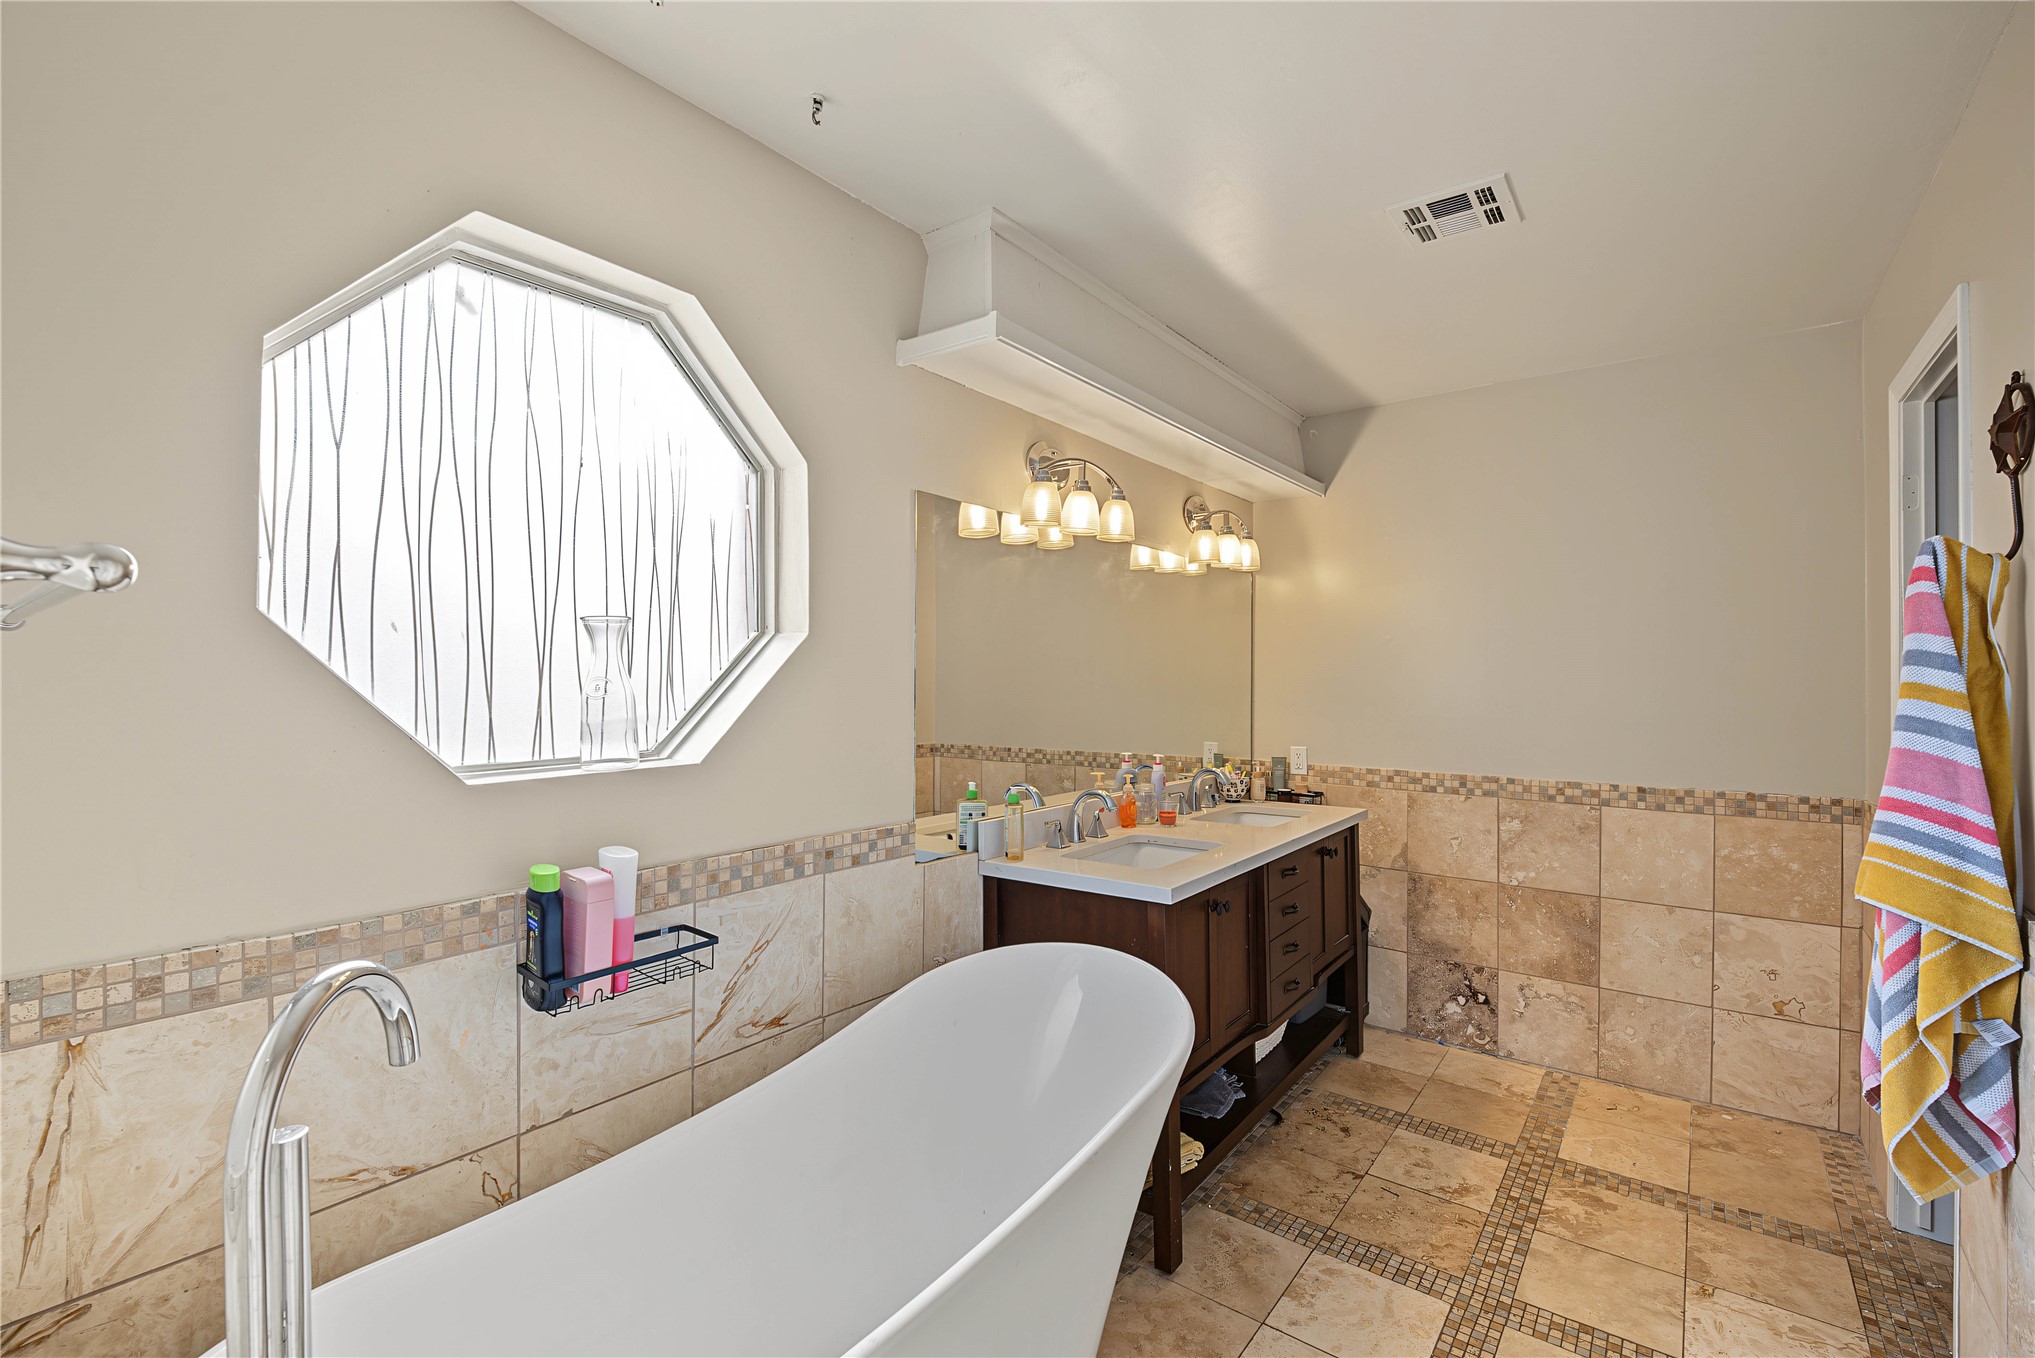
Freestanding soaking tub with a floor-mounted faucet, dual-sink vanity featuring a light-toned countertop, custom shiplap lighting valance, large wall-mounted mirror, and tile wainscoting with decorative accent trim
Freestanding soaking tub with a floor-mounted faucet, vanity with dual sinks, wall-to-wall mirror, and stone tile flooring with decorative mosaic inlay
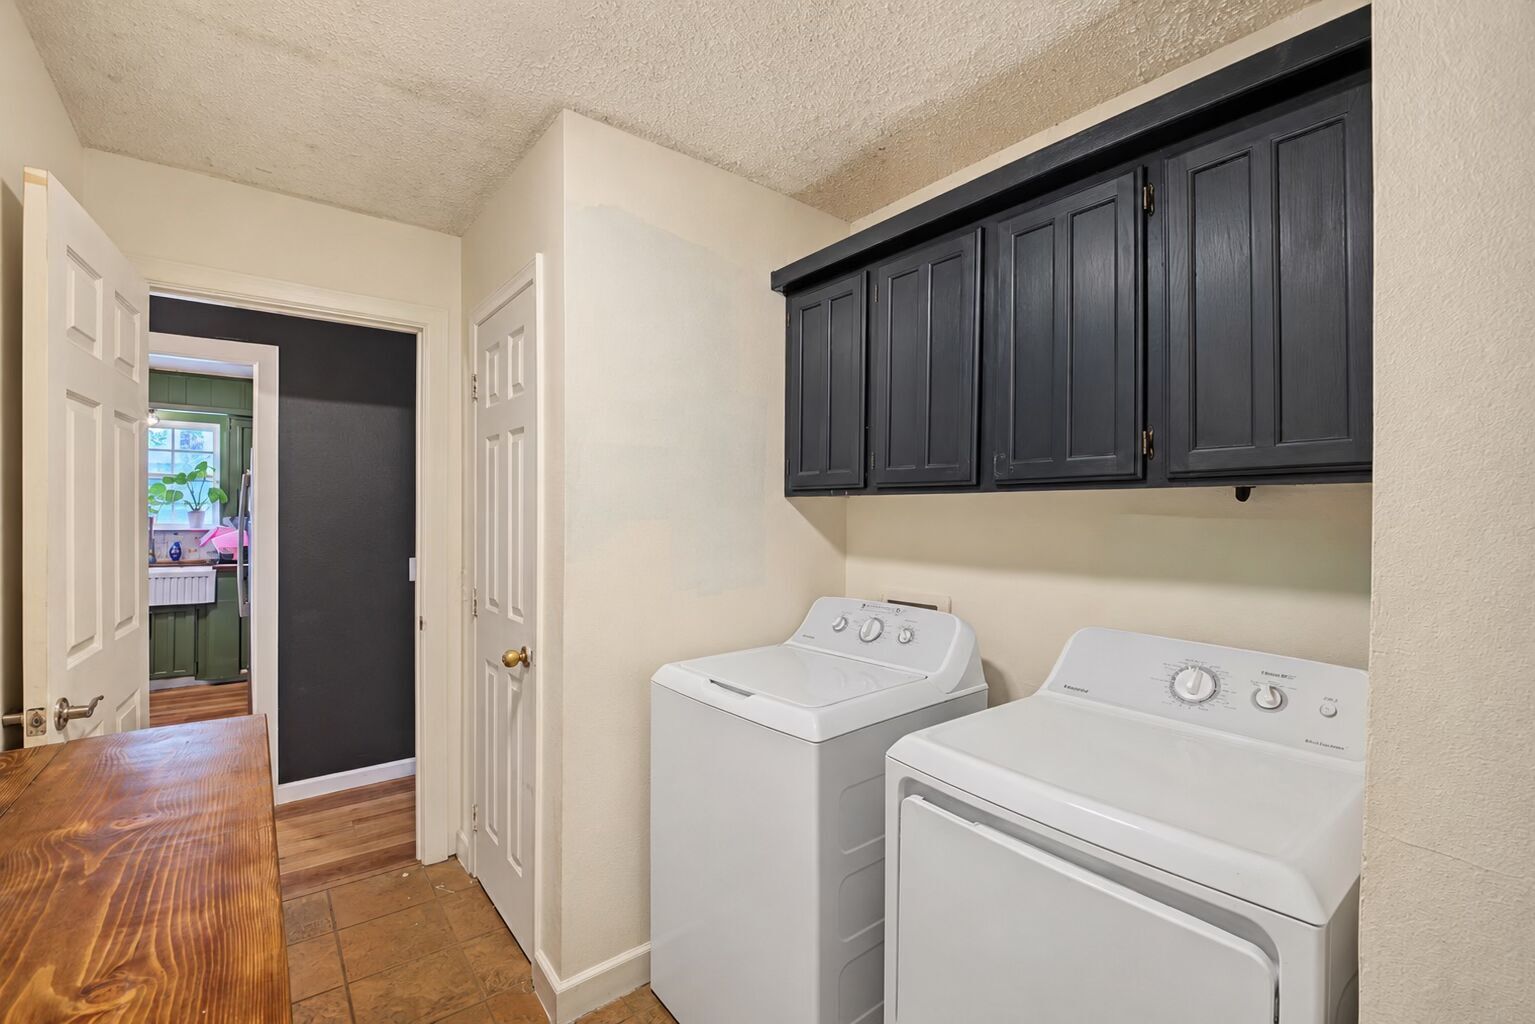
Laundry area featuring wall-mounted dark-finish cabinetry, tile flooring, and a built-in wooden folding counter
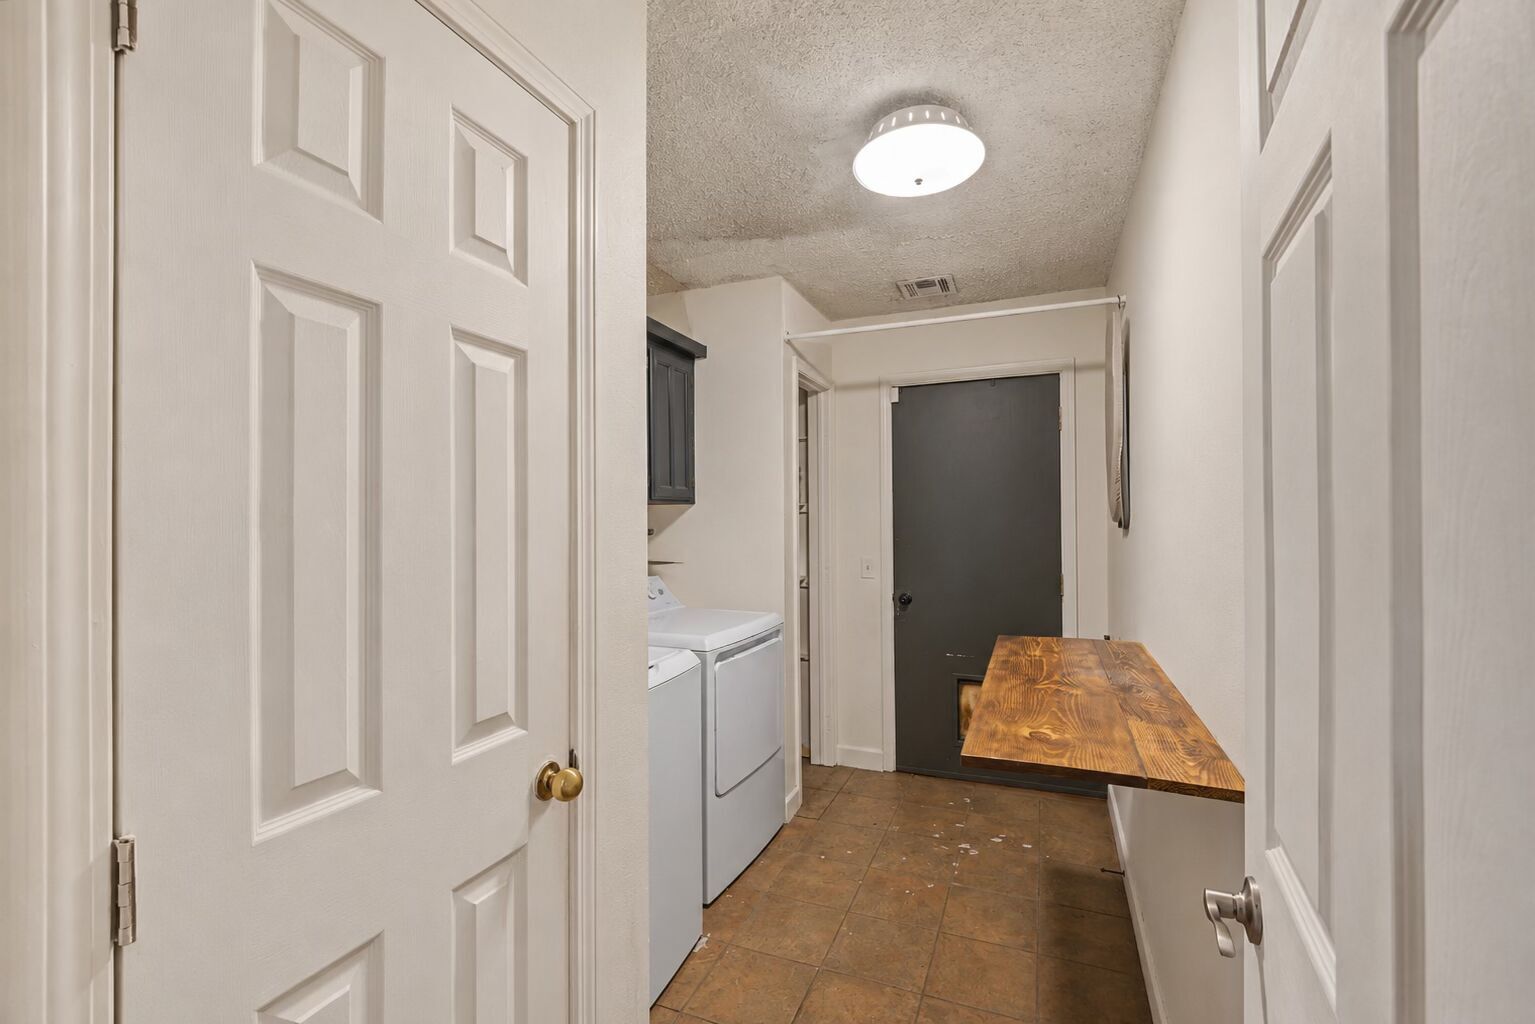
Utility space featuring tile flooring, a wall-mounted wood-finish folding table, upper cabinetry, and a ceiling-mounted light fixture
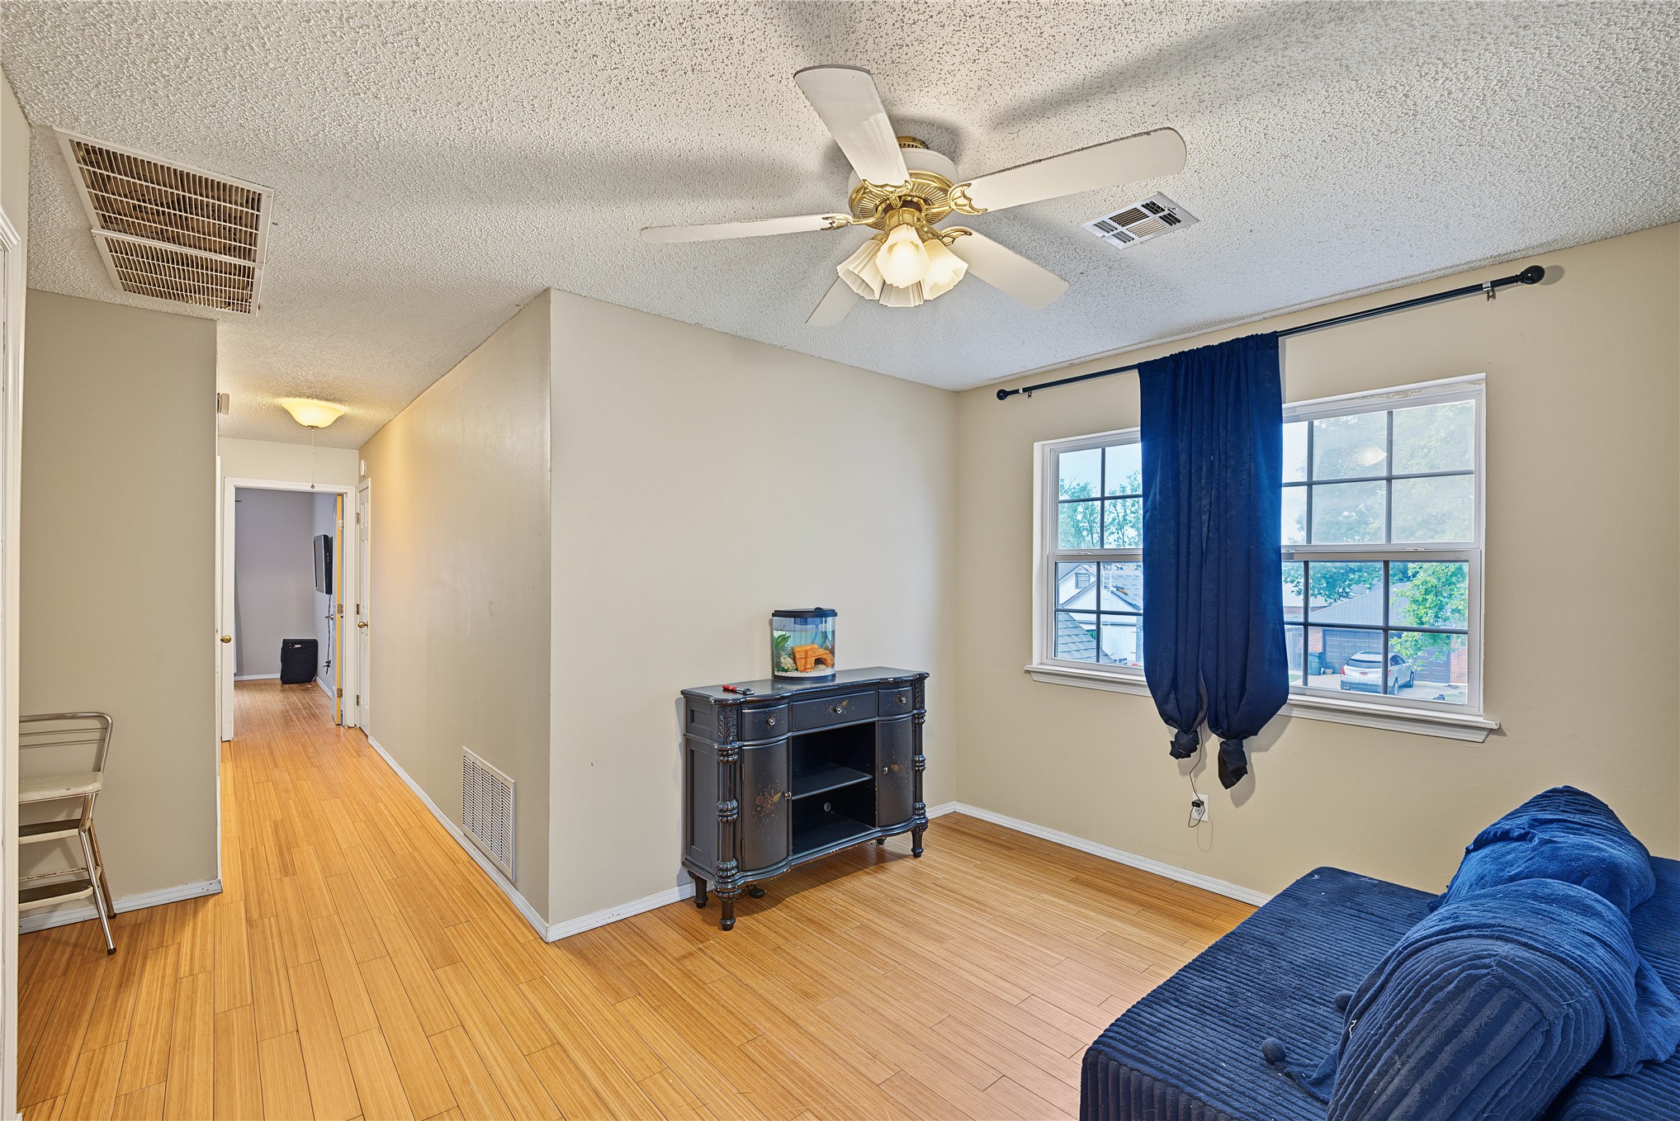
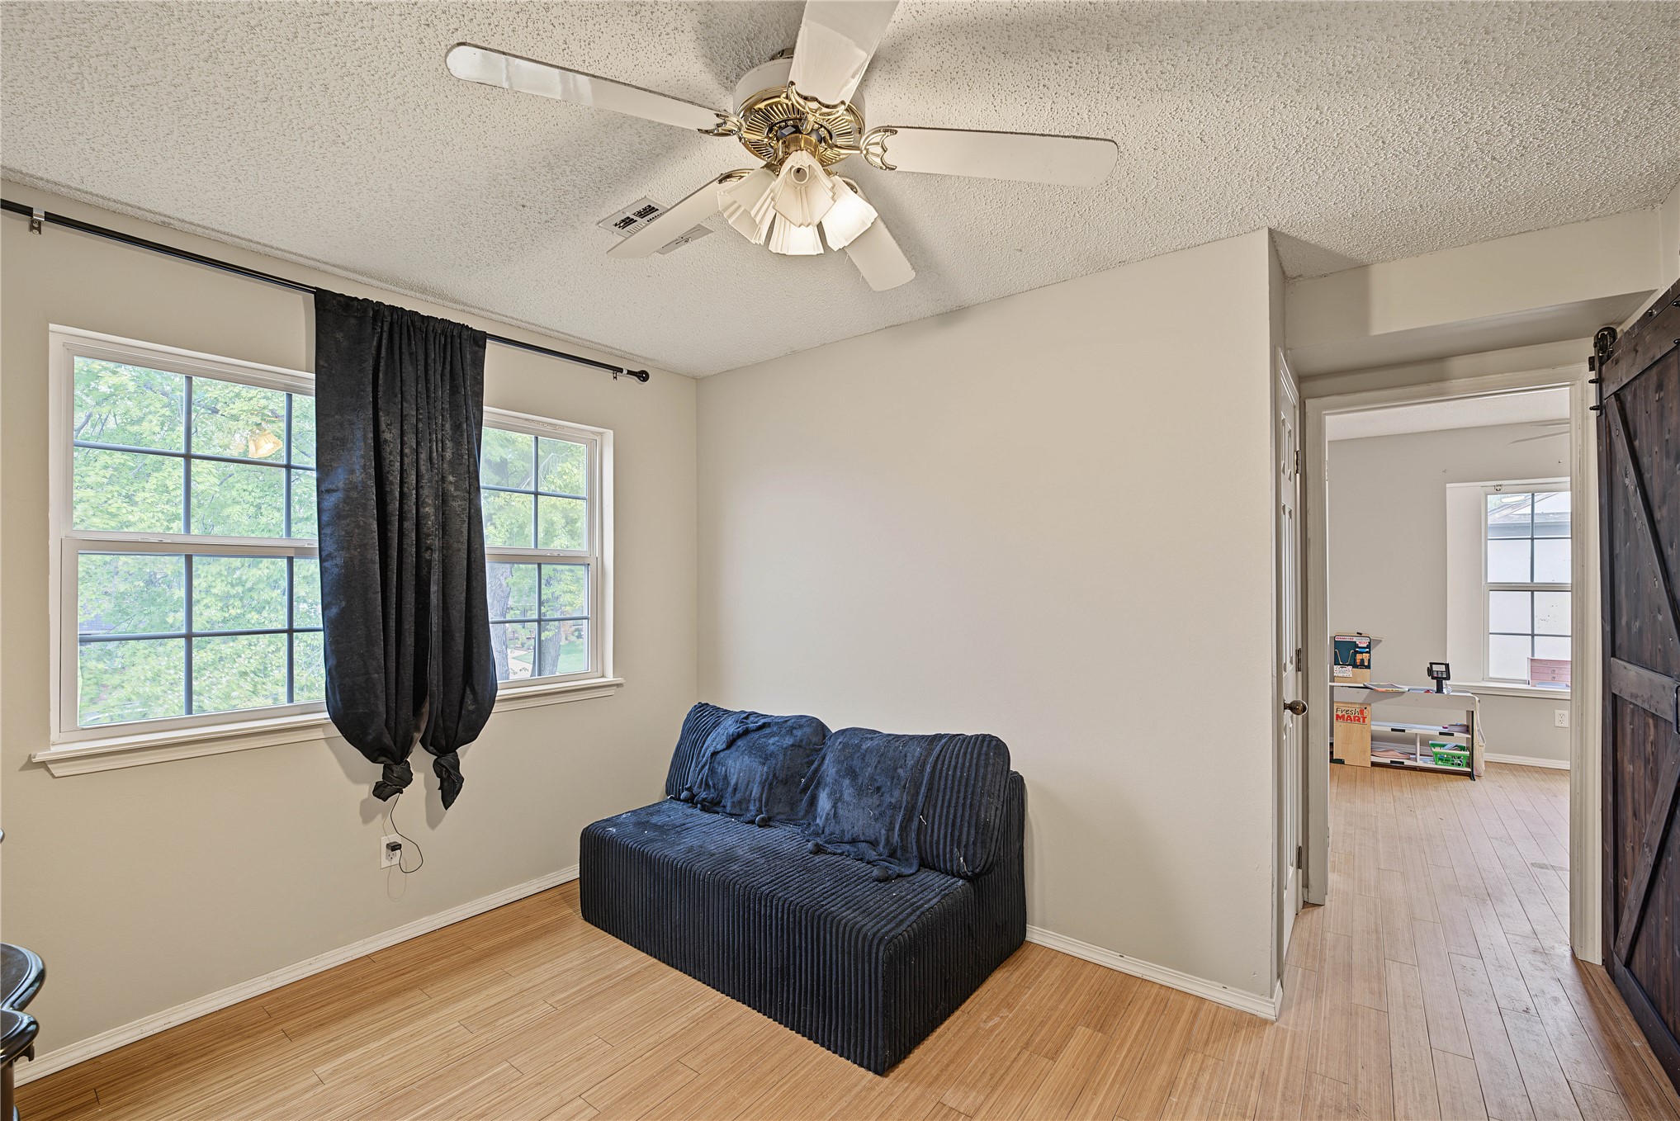
Multi-pane windows, wood-finish flooring, ceiling fan with integrated lighting, and dark wood-toned barn door
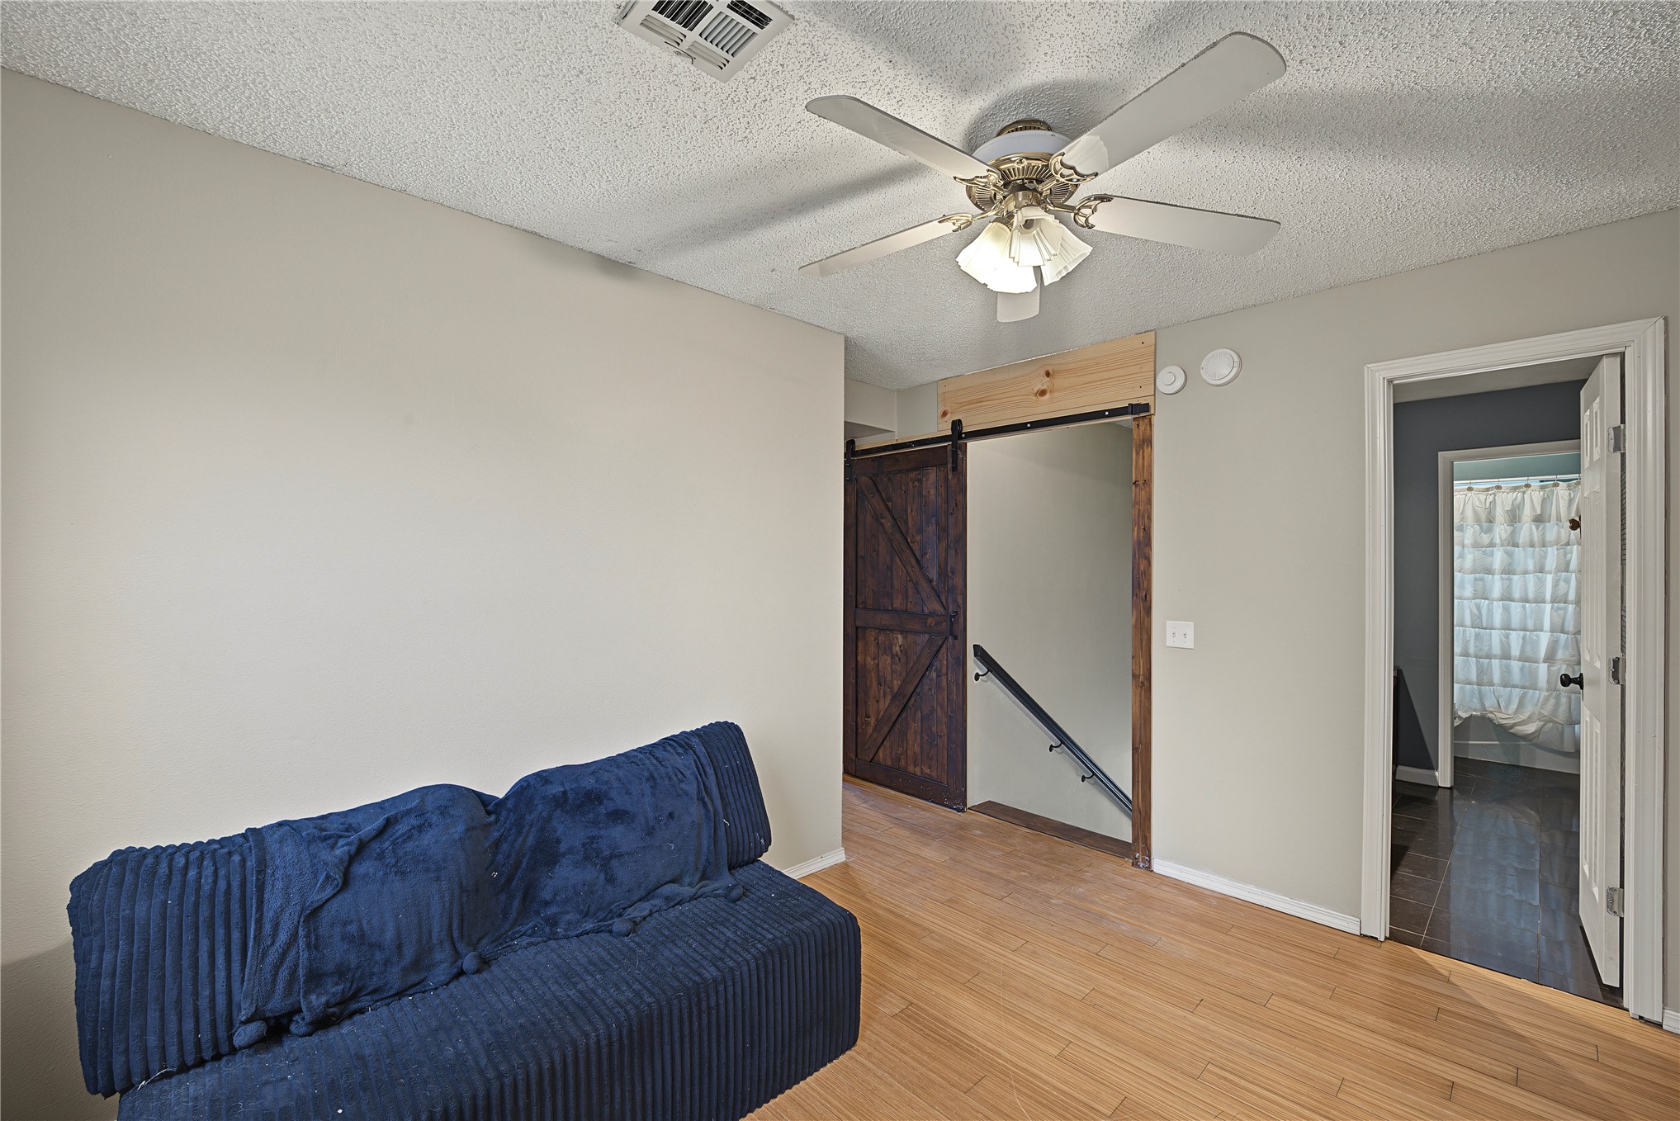
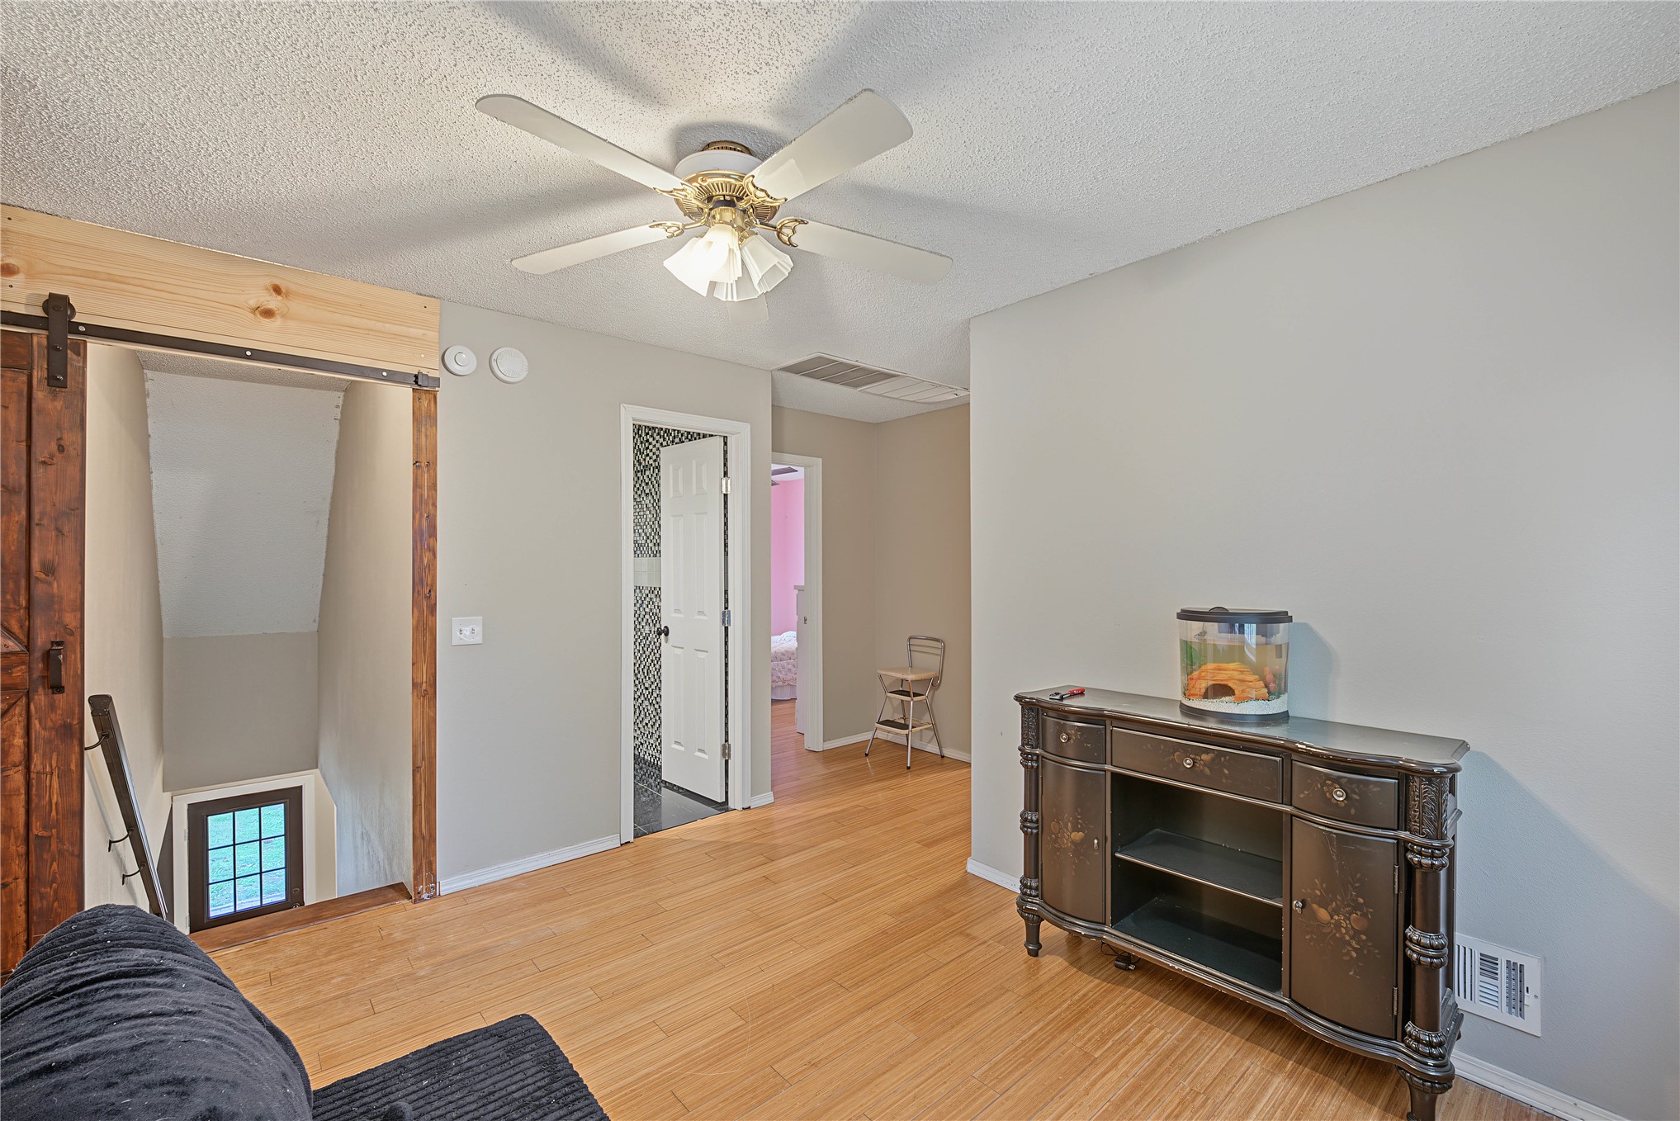
Wood-finish flooring, ceiling fan with integrated lighting, natural wood-tone sliding barn door with iron hardware, and a staircase with metal handrail
Wood-finish flooring, ceiling-mounted light fixture with fan, sliding barn door with exposed wood header, and paneled doors
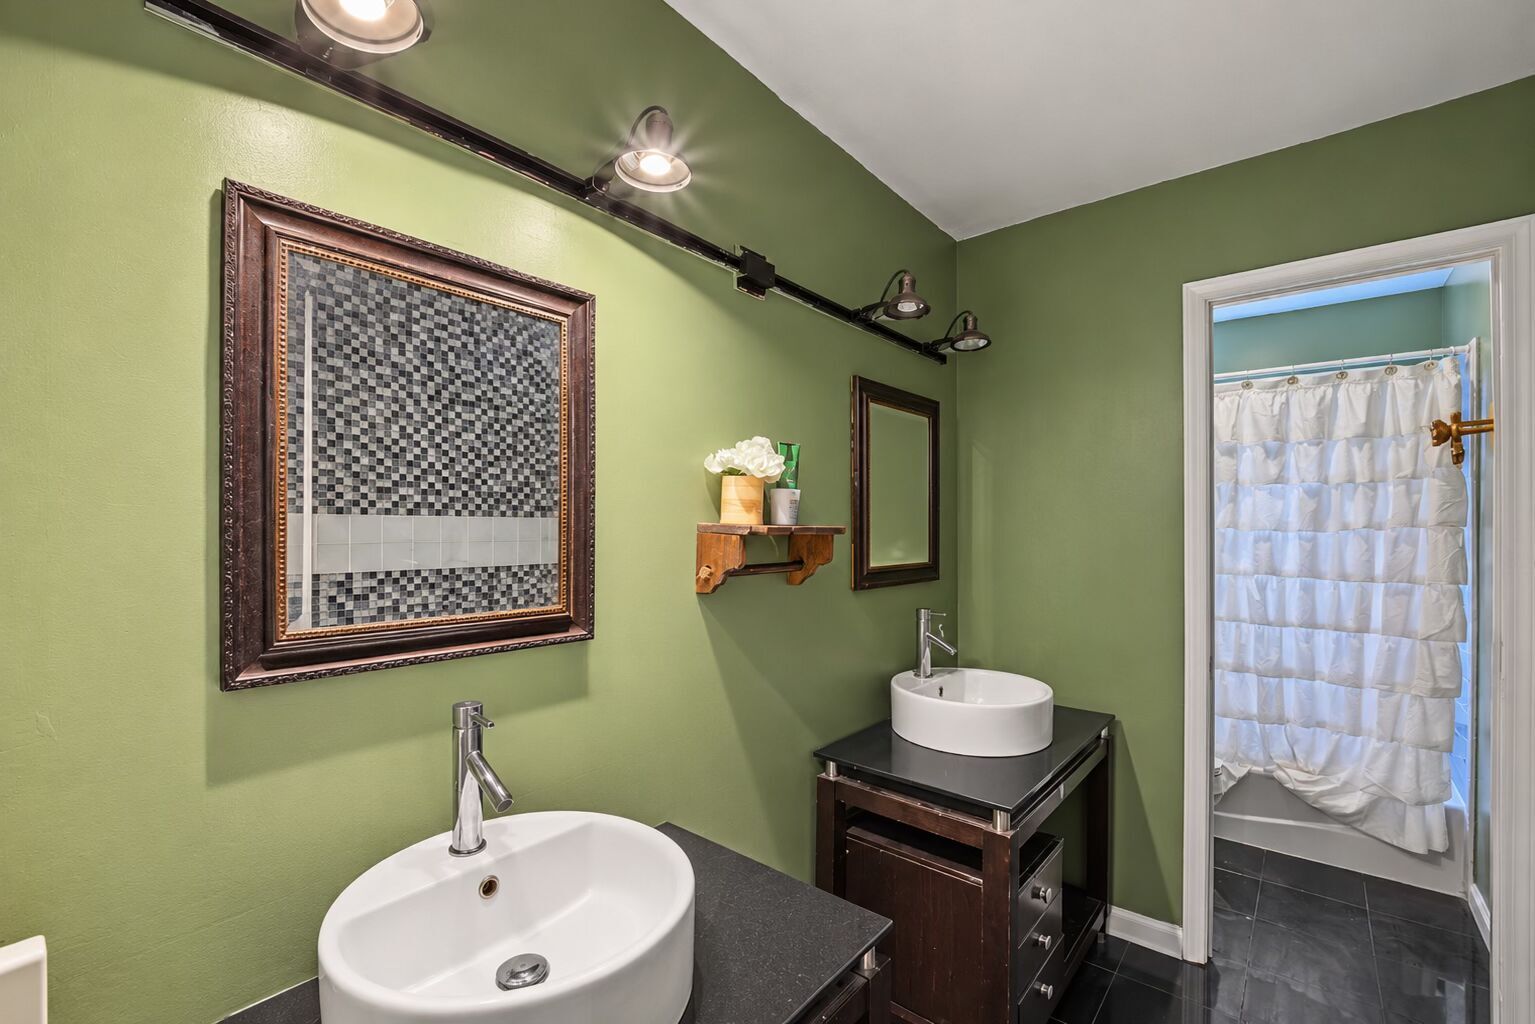
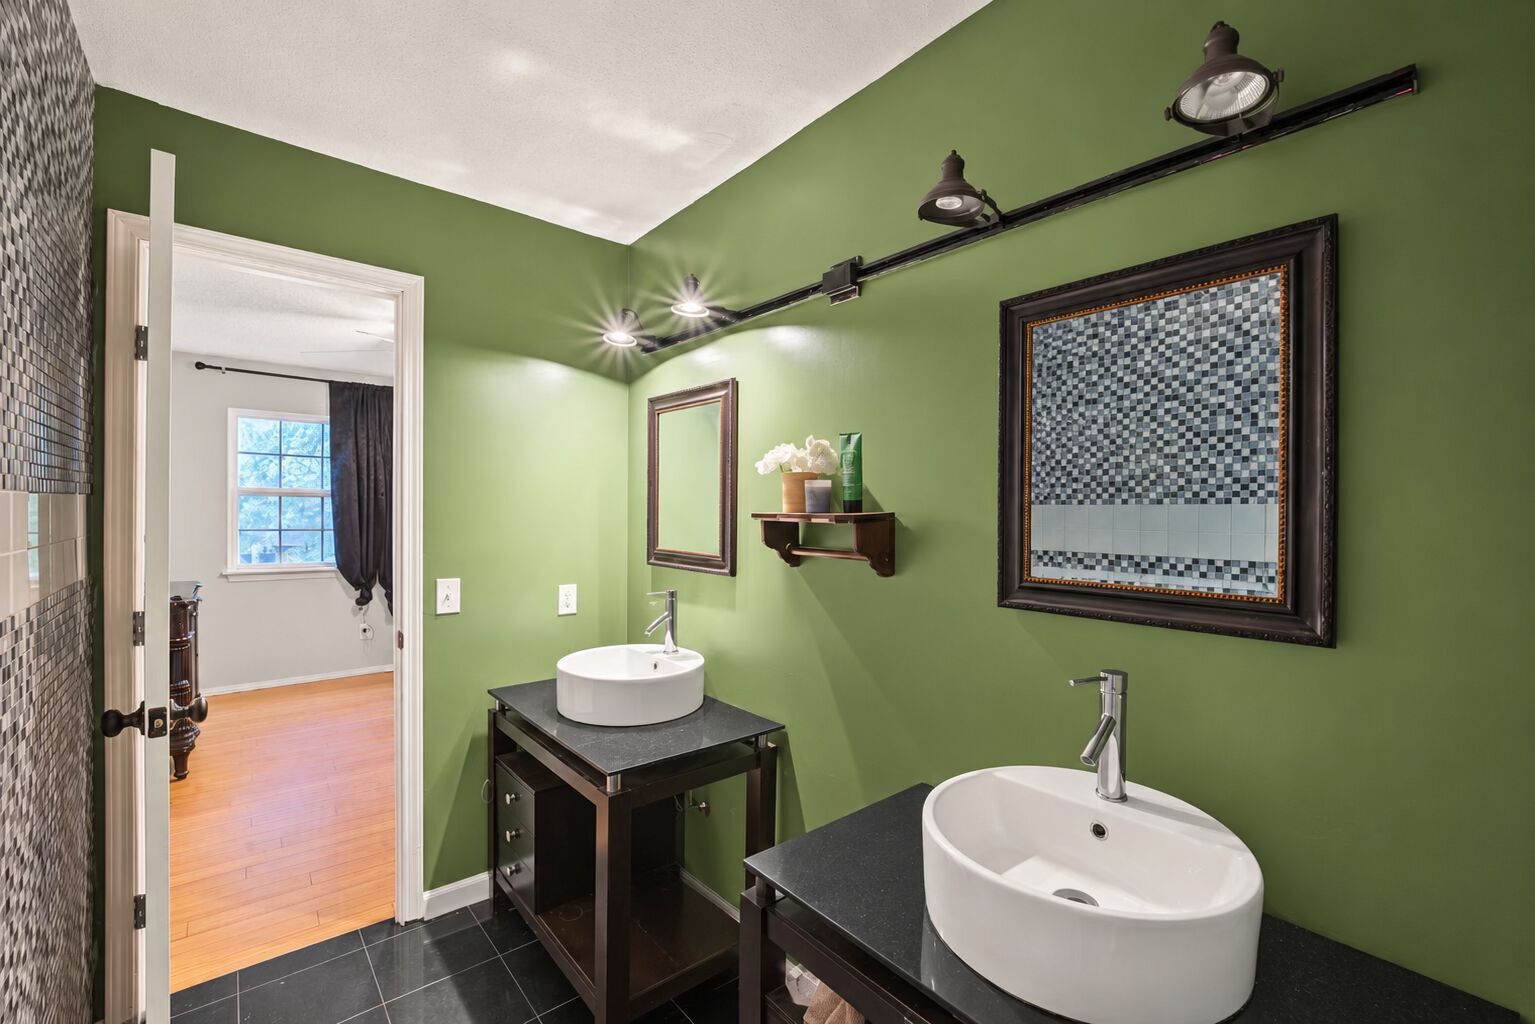
Dual vanities featuring dark cabinetry, solid-surface countertops, and white vessel sinks with polished chrome faucets, complemented by wall-mounted track lighting and a built-in wall shelf
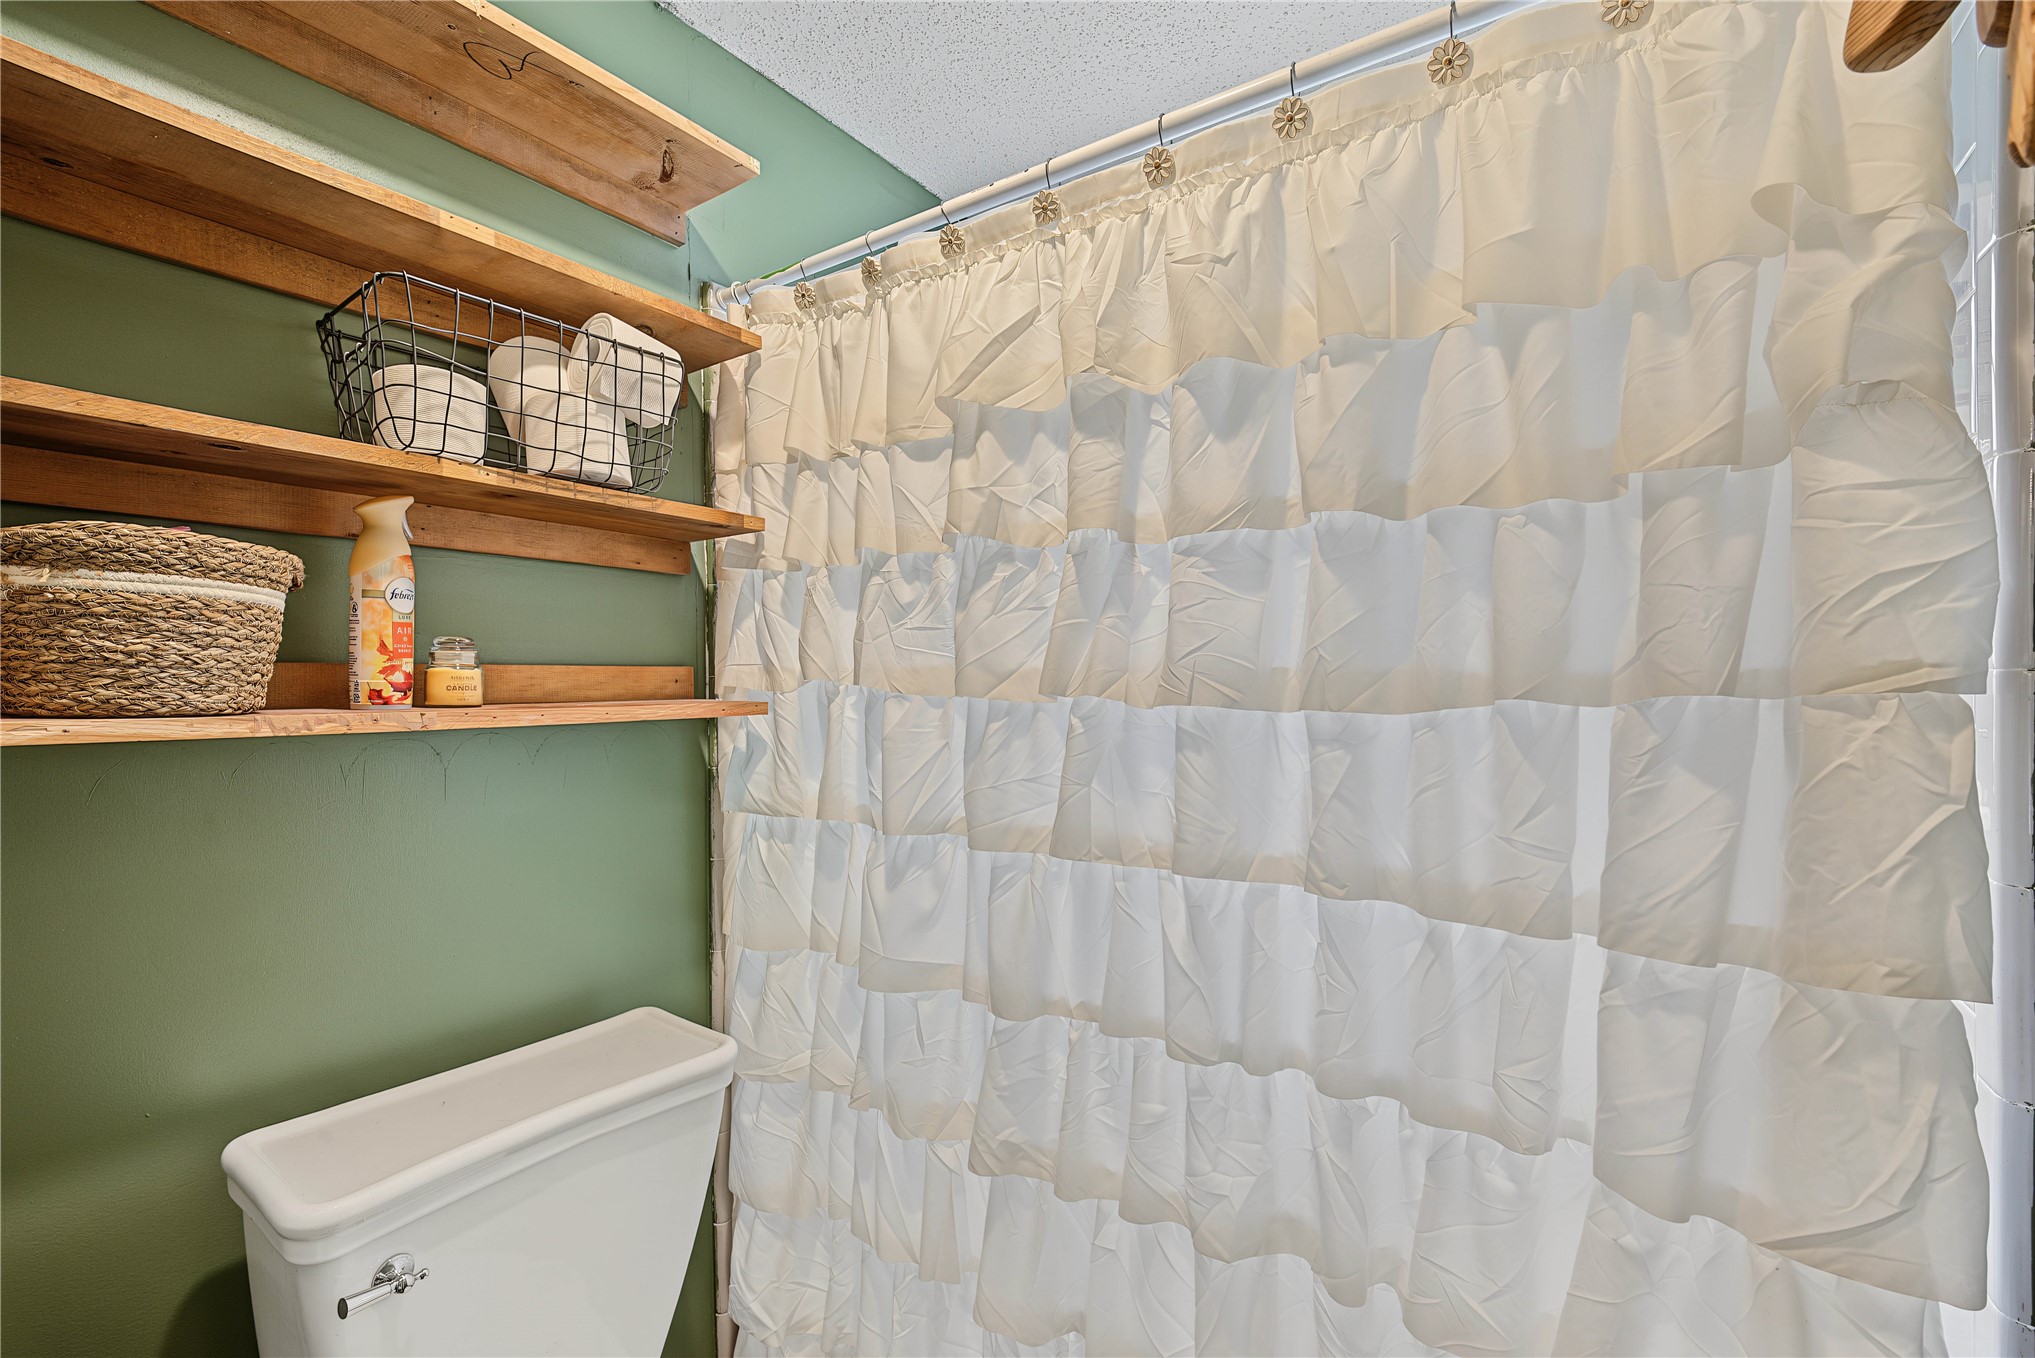
Wall-mounted tiered wood shelving and white porcelain toilet
Dual vanities featuring vessel sinks, dark stone-finish countertops, black track lighting, and framed mirrors
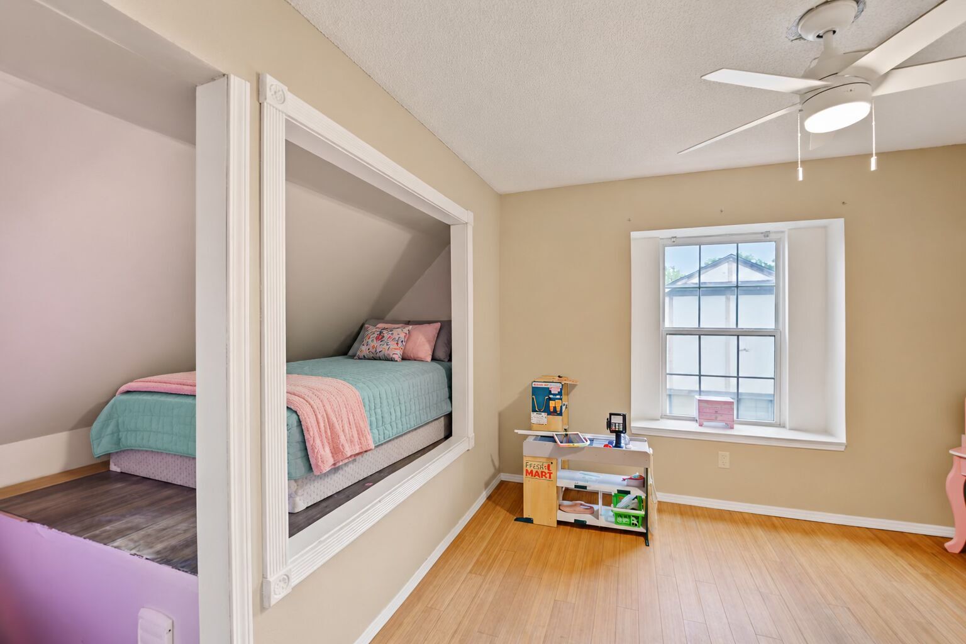
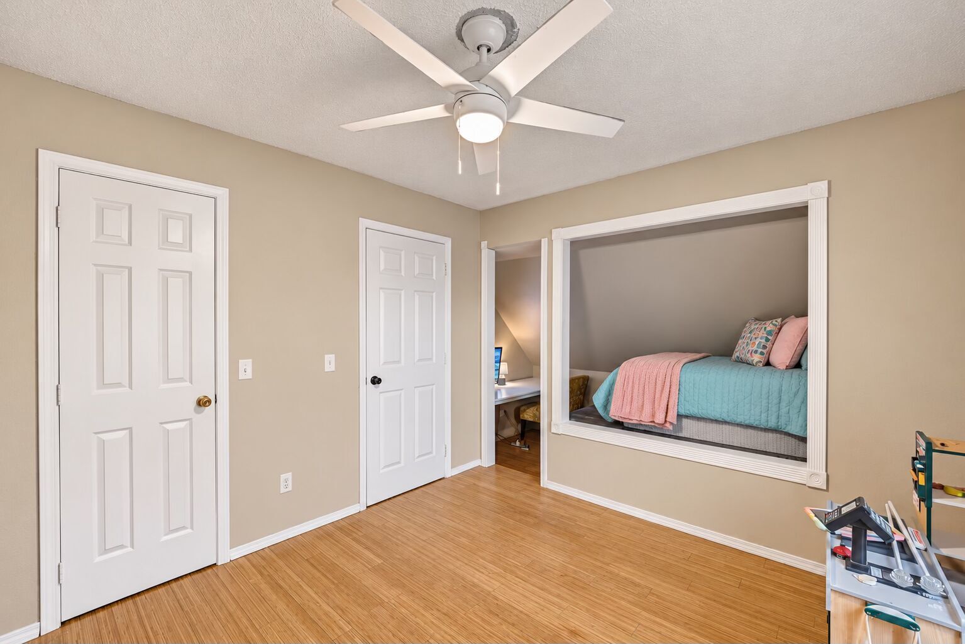
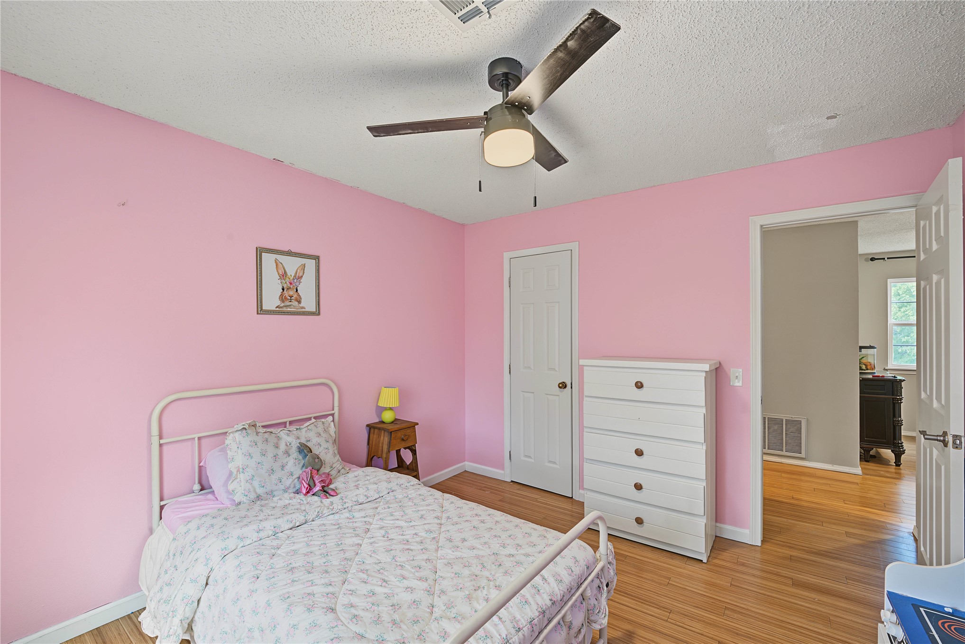
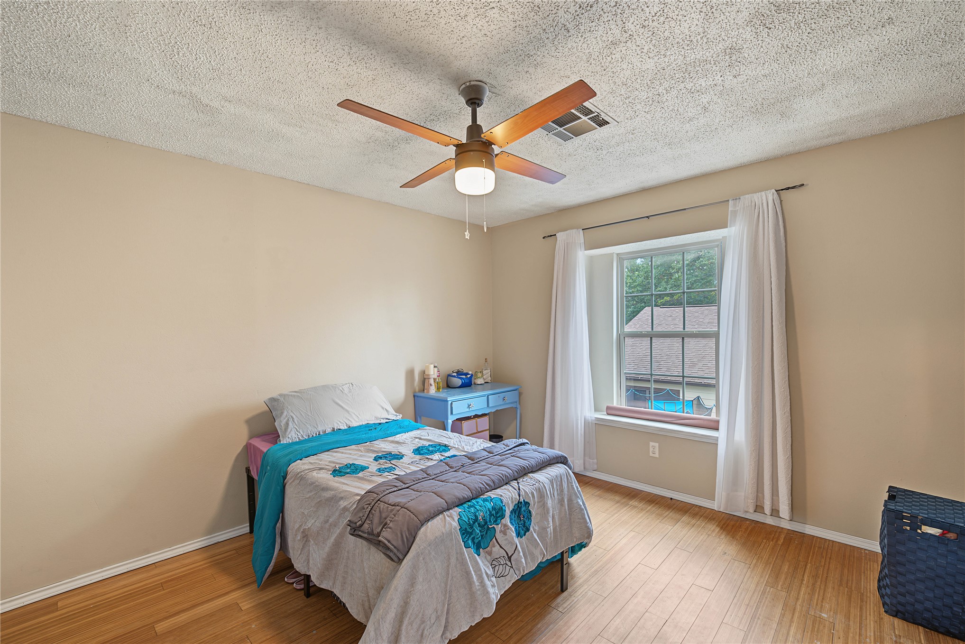
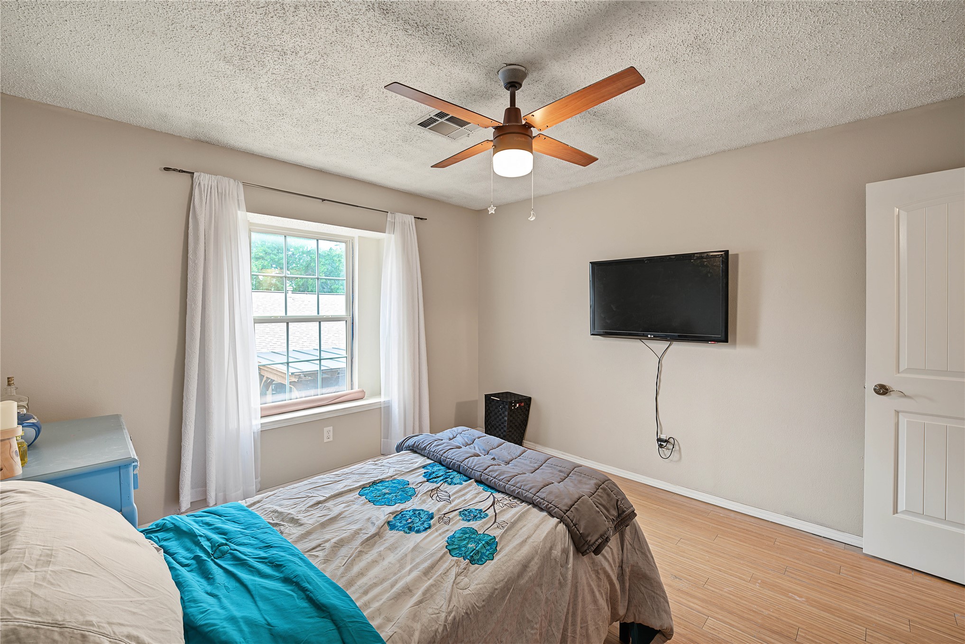
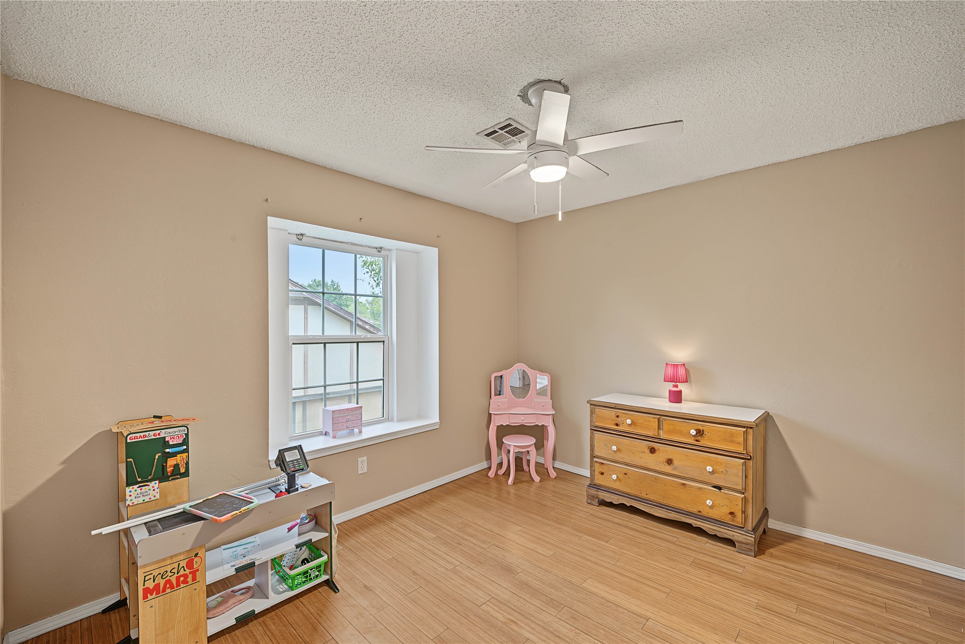
Room featuring wood-finish flooring, a recessed sleeping alcove with decorative trim, a window with a deep sill, and a ceiling fan with integrated lighting
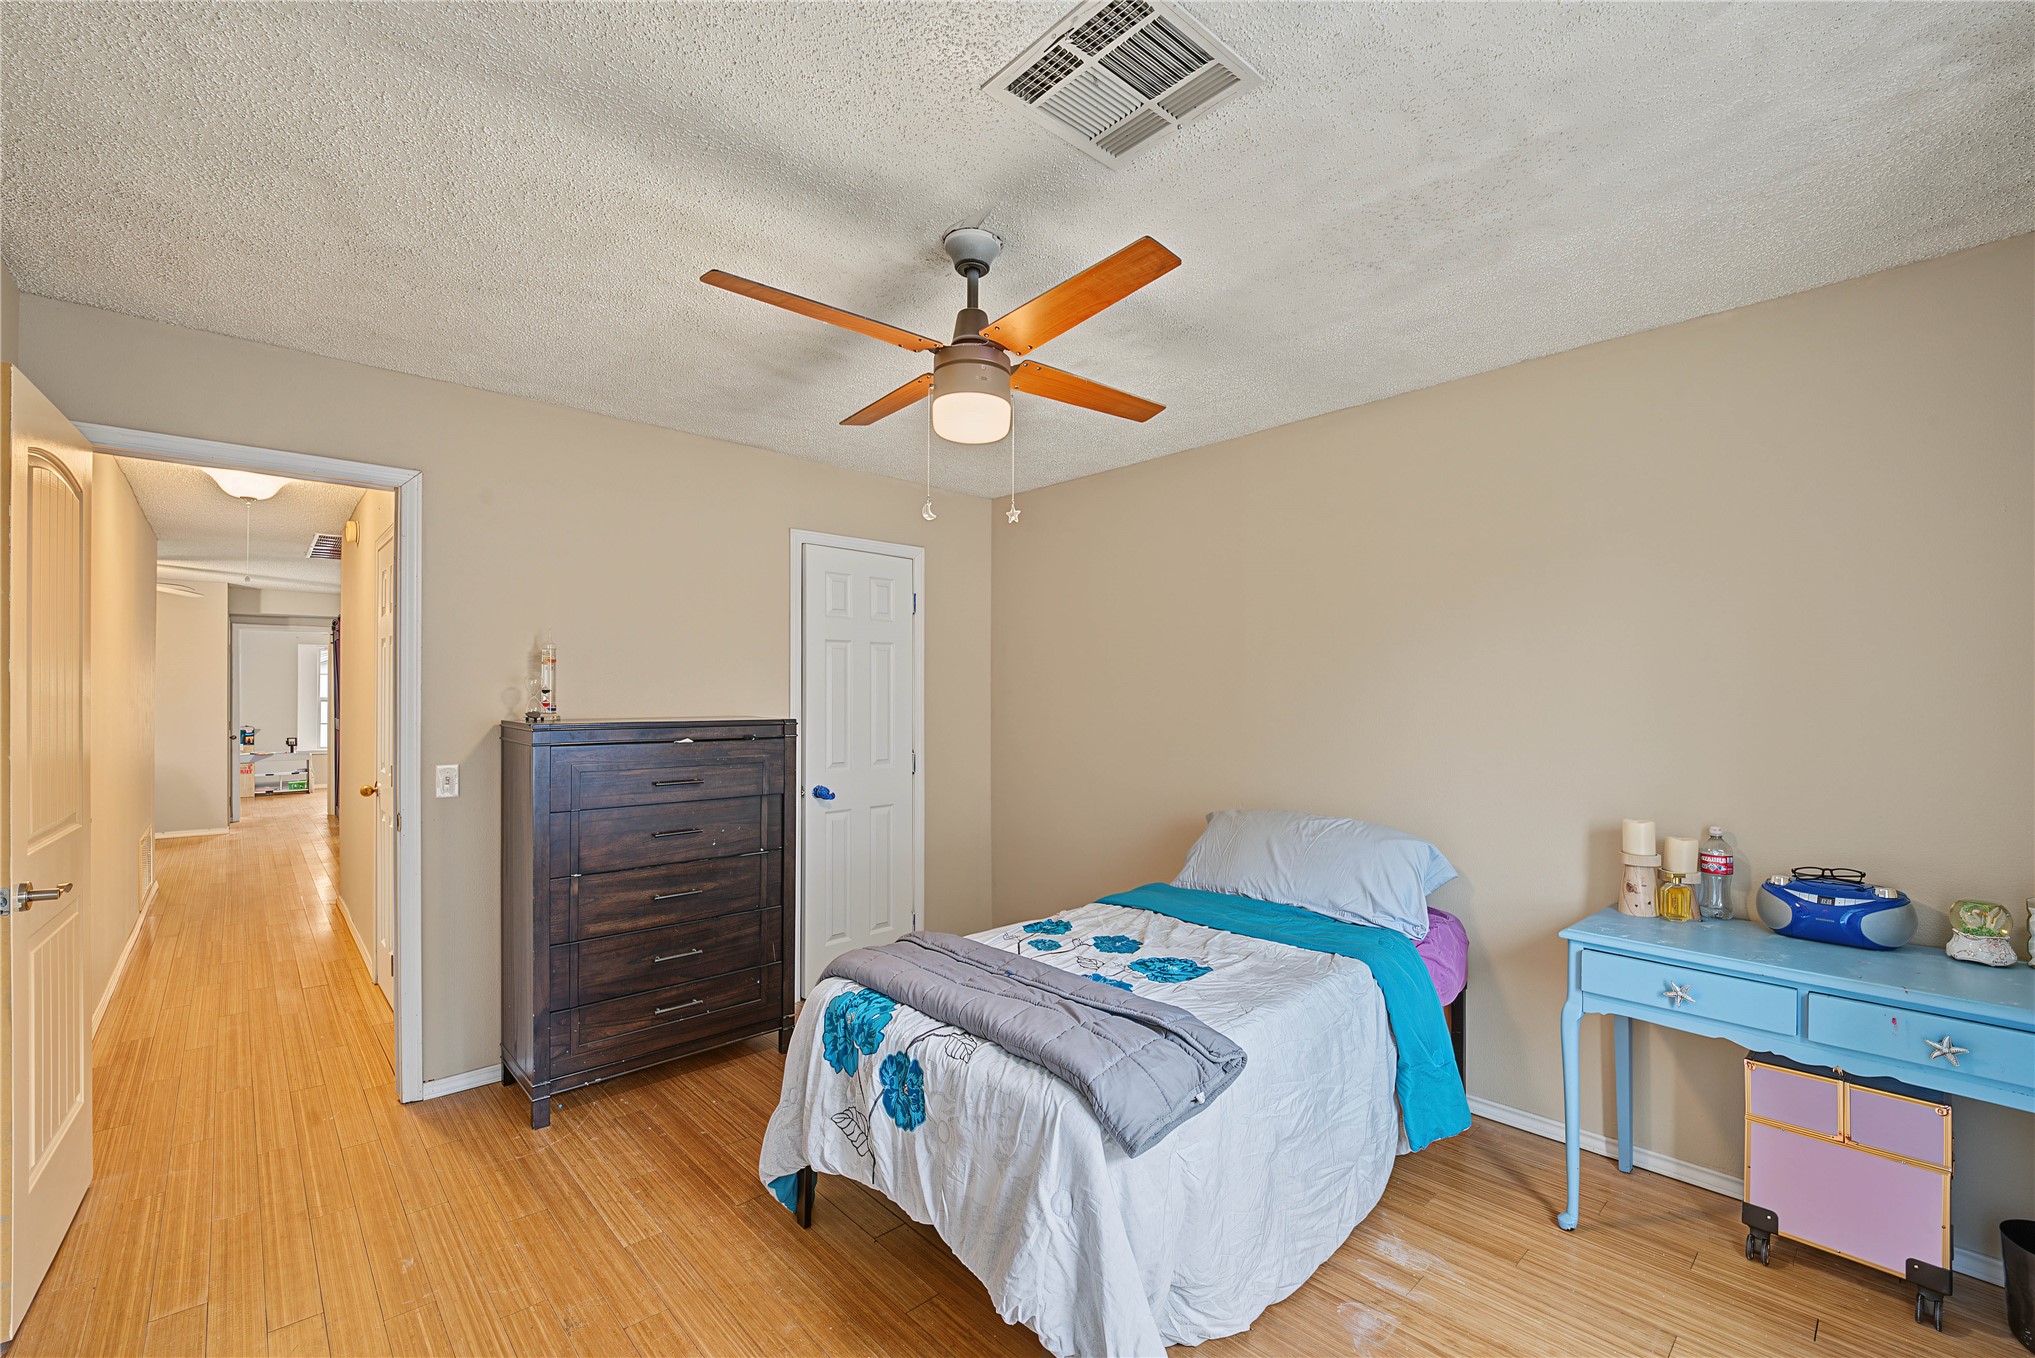
Room featuring wood-finish flooring, a central ceiling fan with integrated lighting, two six-panel interior doors, and a recessed alcove with thick white trim
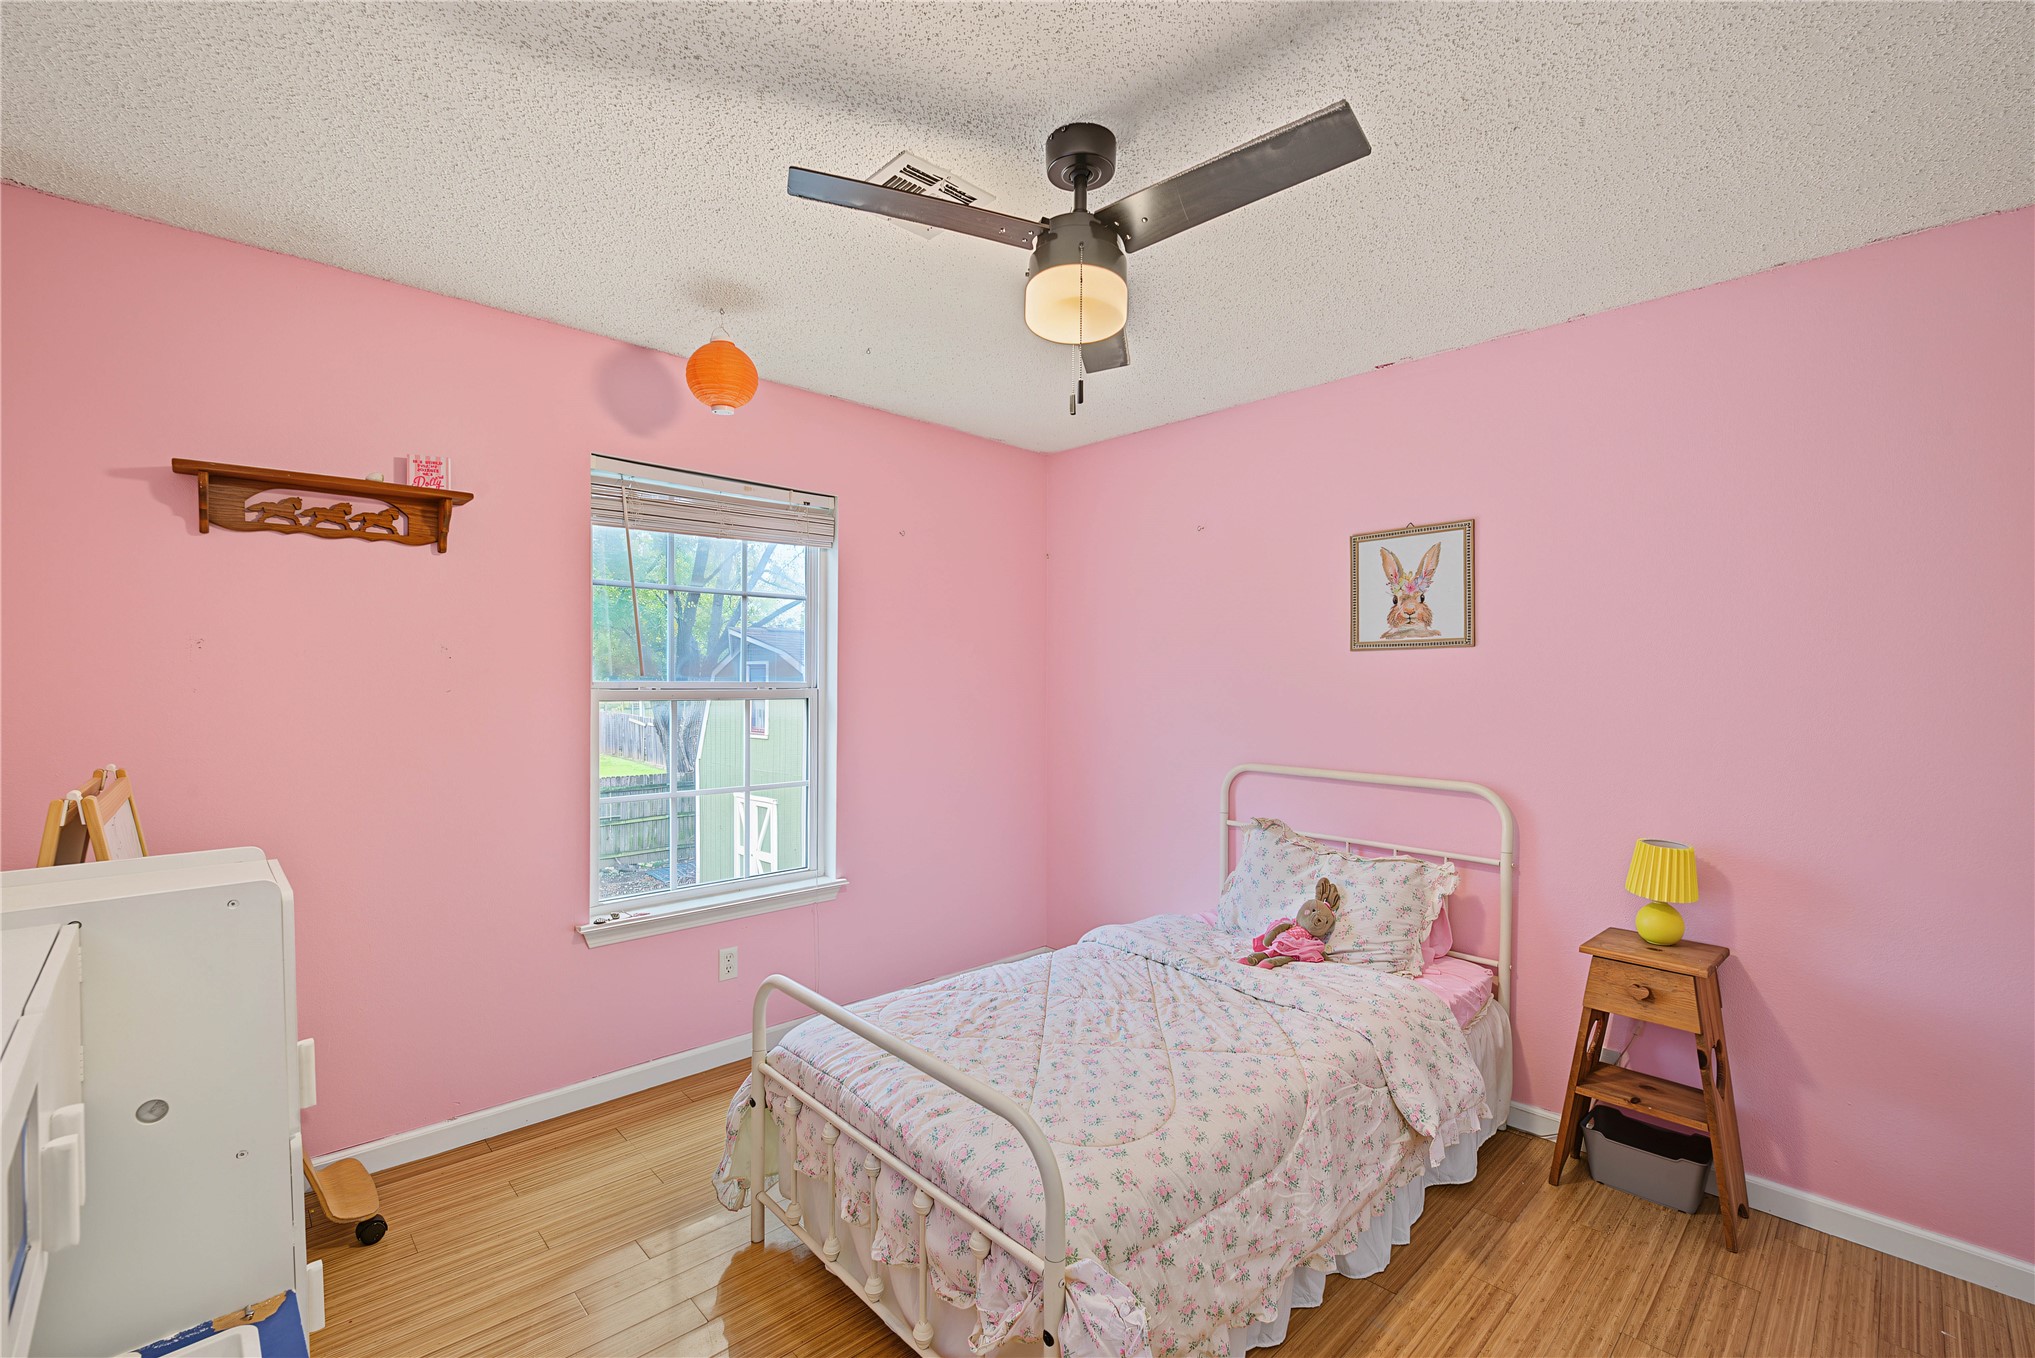
Interior space featuring wood-finish flooring, a single-hung window with custom blinds, and a ceiling-mounted light fixture with integrated fan
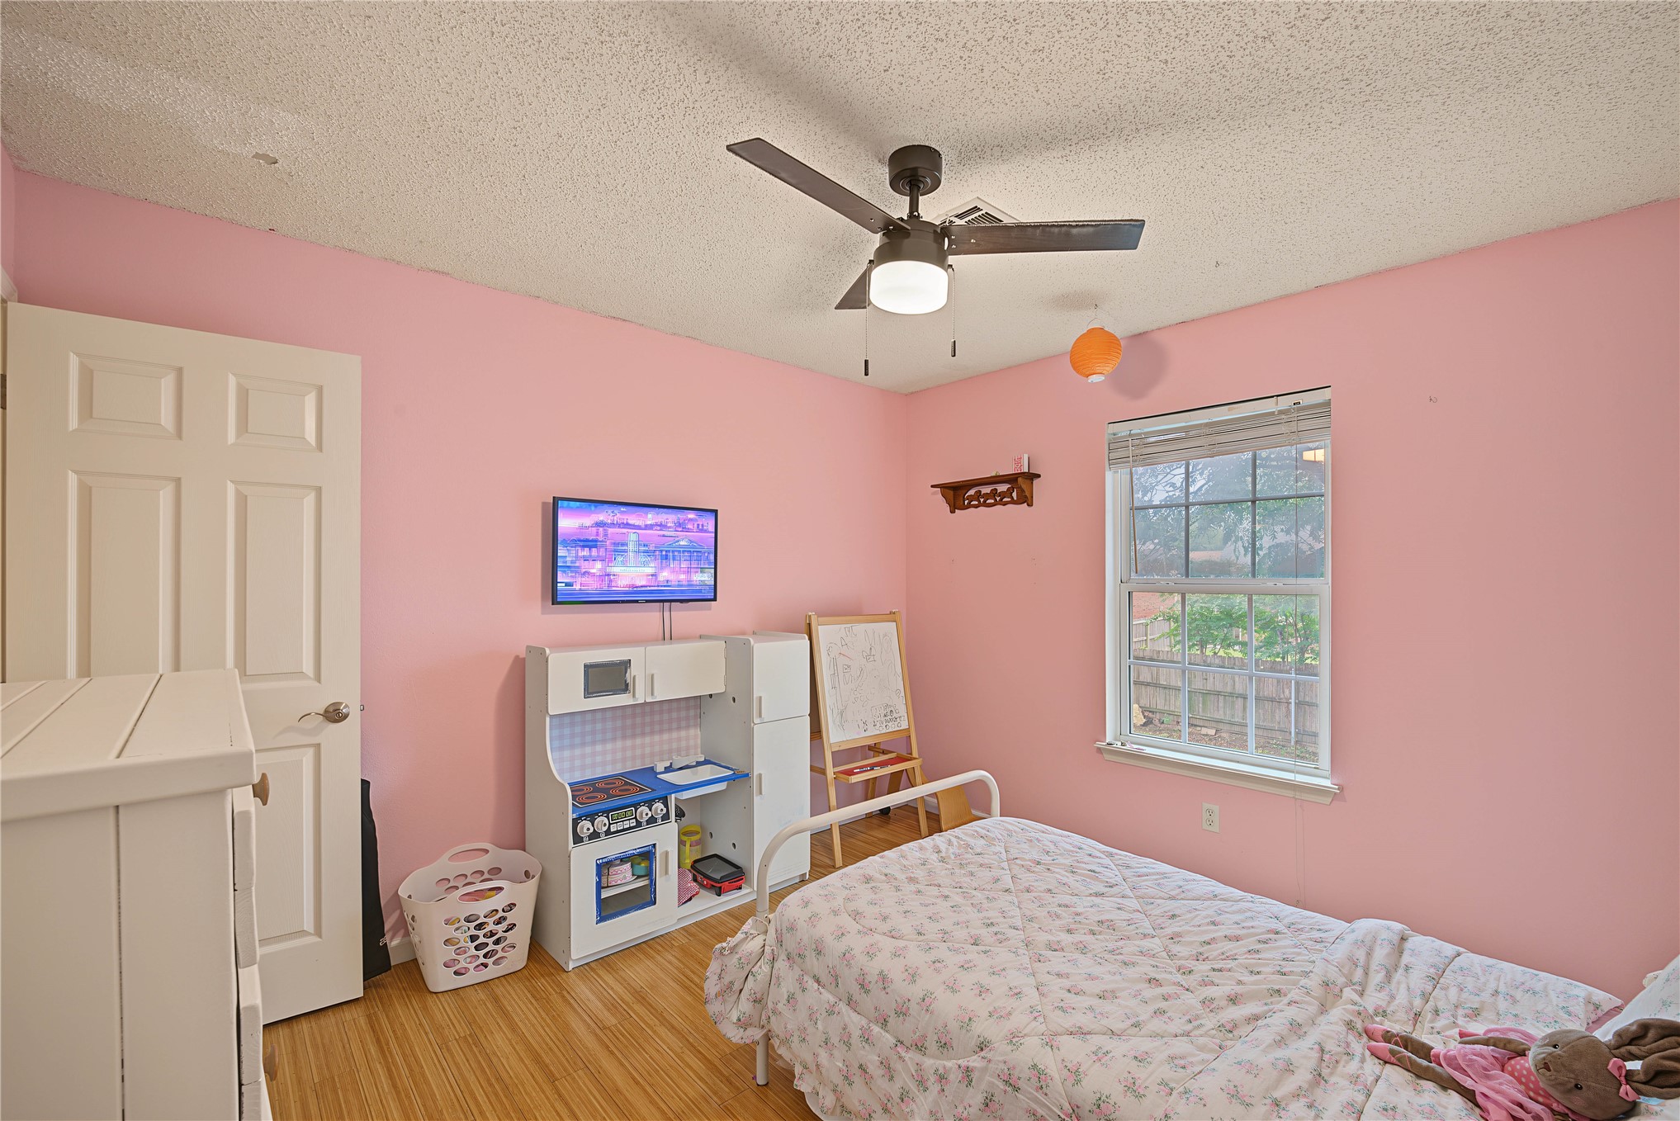
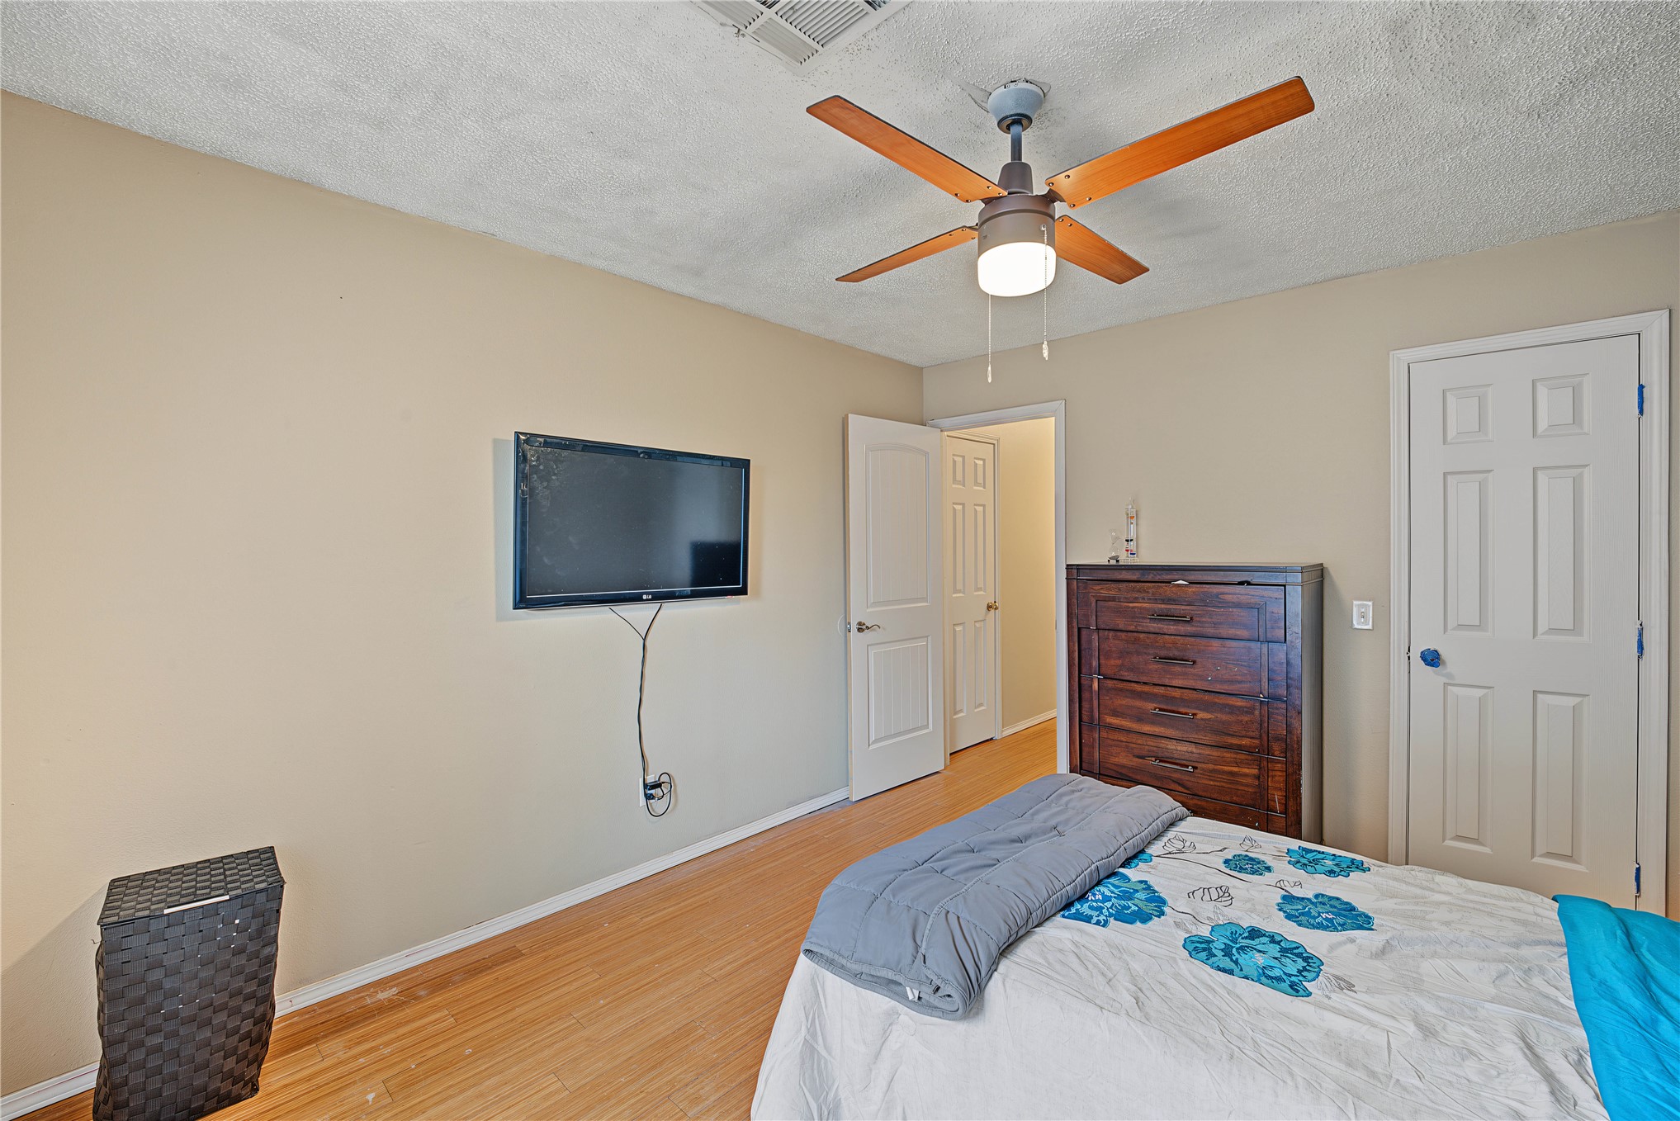
Room featuring wood-finish flooring, a multi-blade ceiling fan with integrated lighting, a six-panel door, and a single-hung window with a horizontal blind
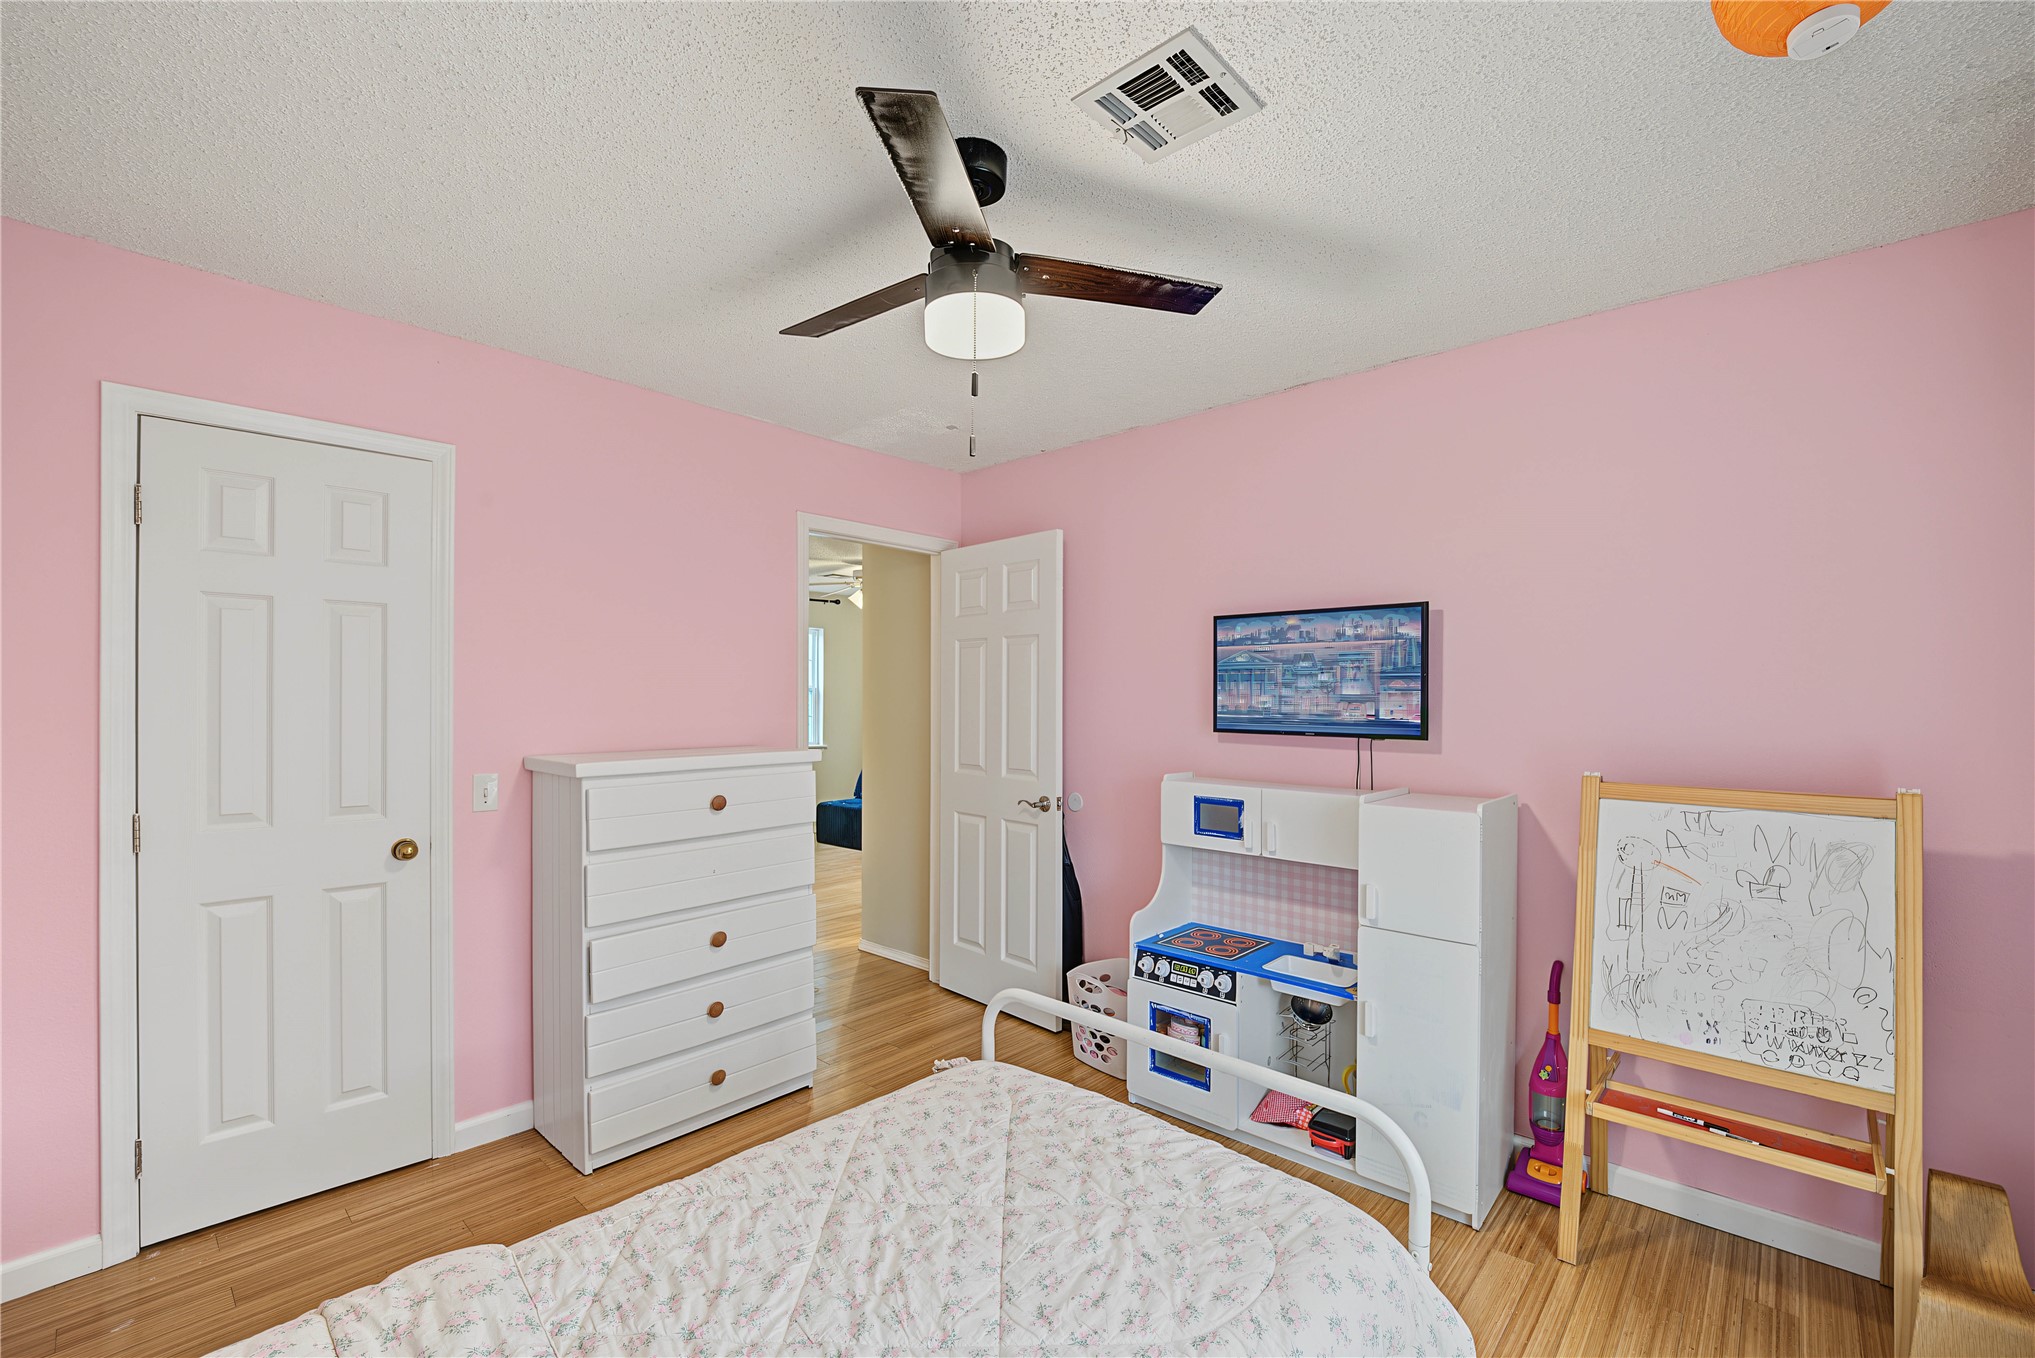
Wood-finish flooring, central ceiling fan with integrated lighting, and two interior doors with brushed metal hardware
Bedroom featuring wood-finish flooring, a ceiling fan with integrated lighting, and a six-panel interior door
Room featuring wood-finish flooring, a multi-pane window with a deep sill, and an integrated ceiling fan with light fixture
Room featuring wood-finish flooring, a multi-blade ceiling fan with integrated lighting, and a six-panel interior door
Room featuring wood-finish flooring, a ceiling fan with integrated lighting, and multi-panel interior doors
Room featuring wood-finish flooring, a multi-panel interior door, a single-hung window with a deep sill, and a ceiling fan with integrated lighting
Room featuring wood-finish flooring, a deep-set window with a wide sill, and a central ceiling fan with an integrated light fixture
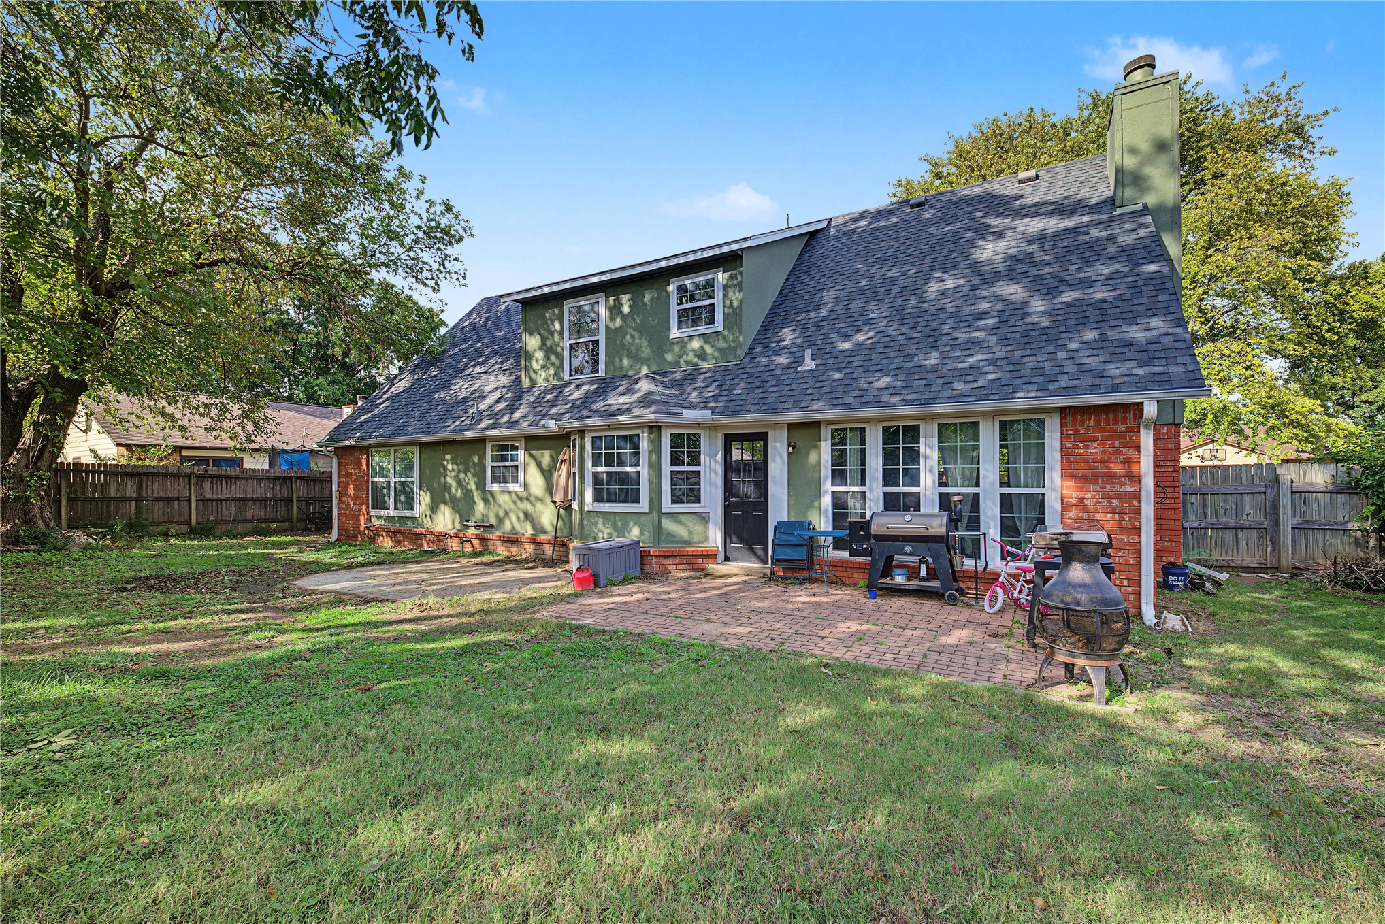
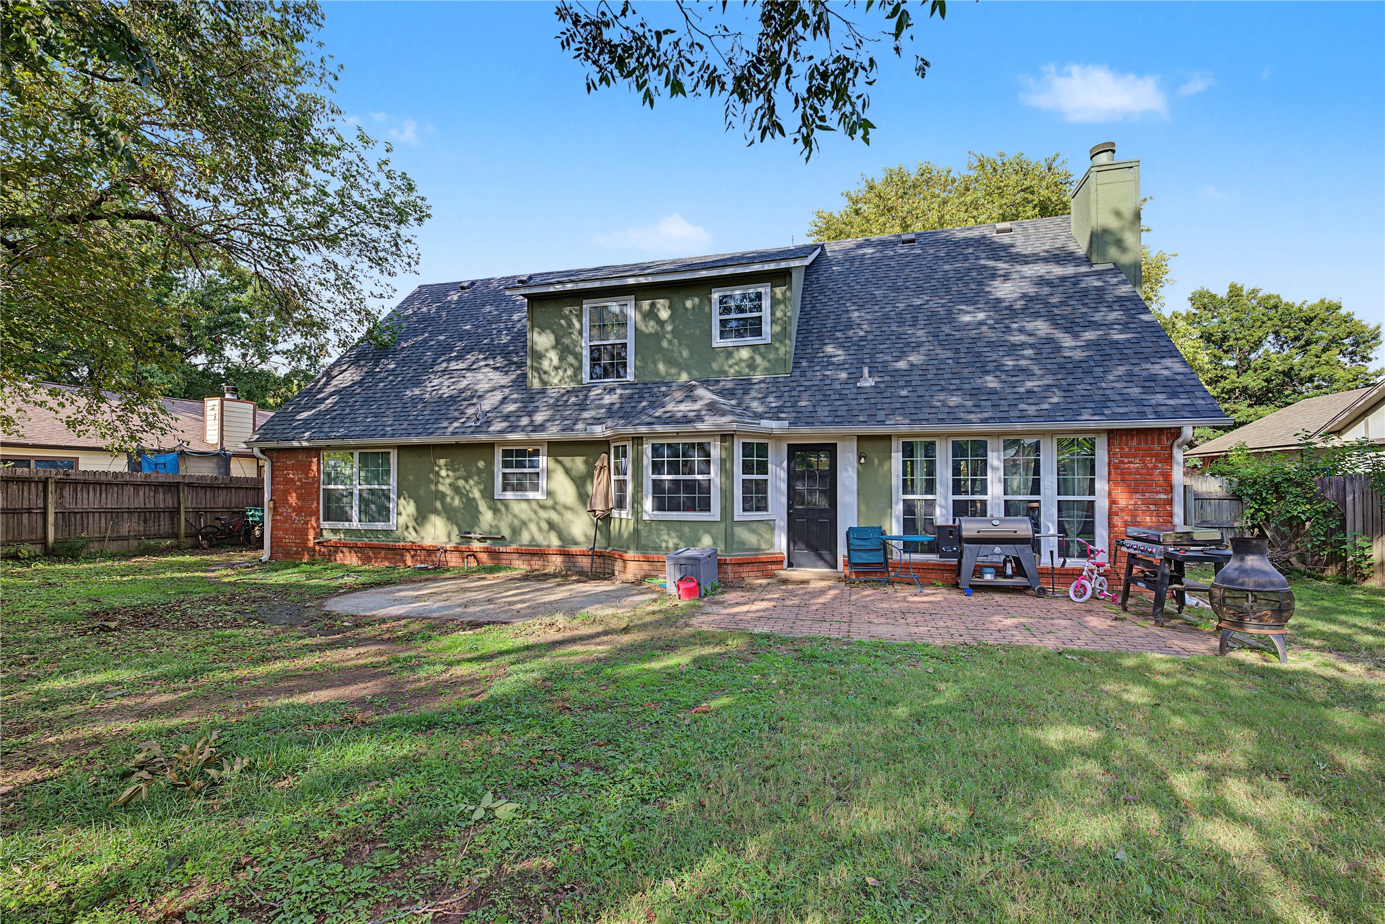
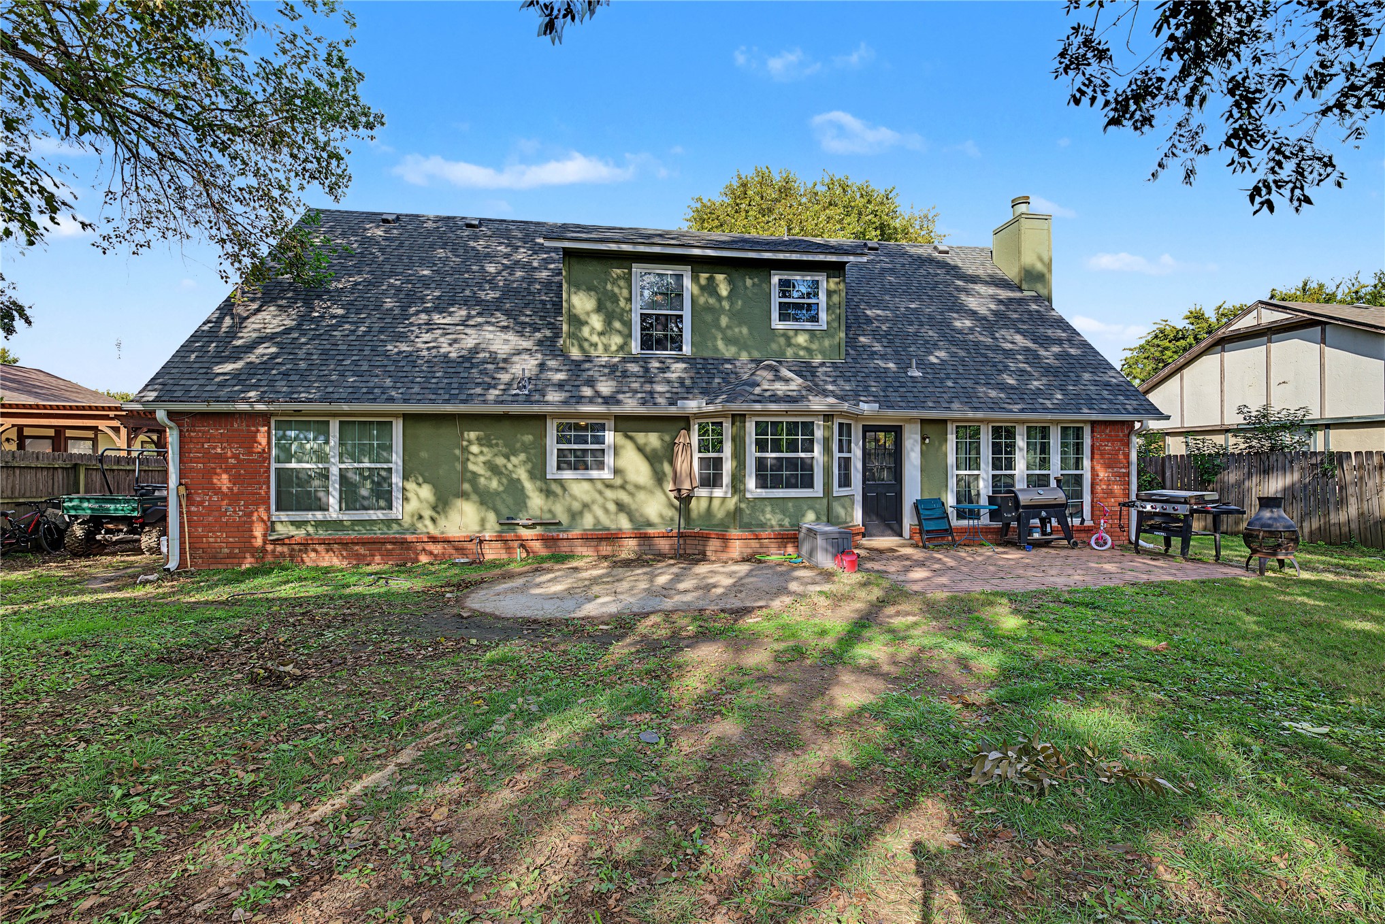
Exterior rear elevation featuring a brick and painted siding facade, asphalt shingle roof, chimney, paved patio, and multi-pane windows
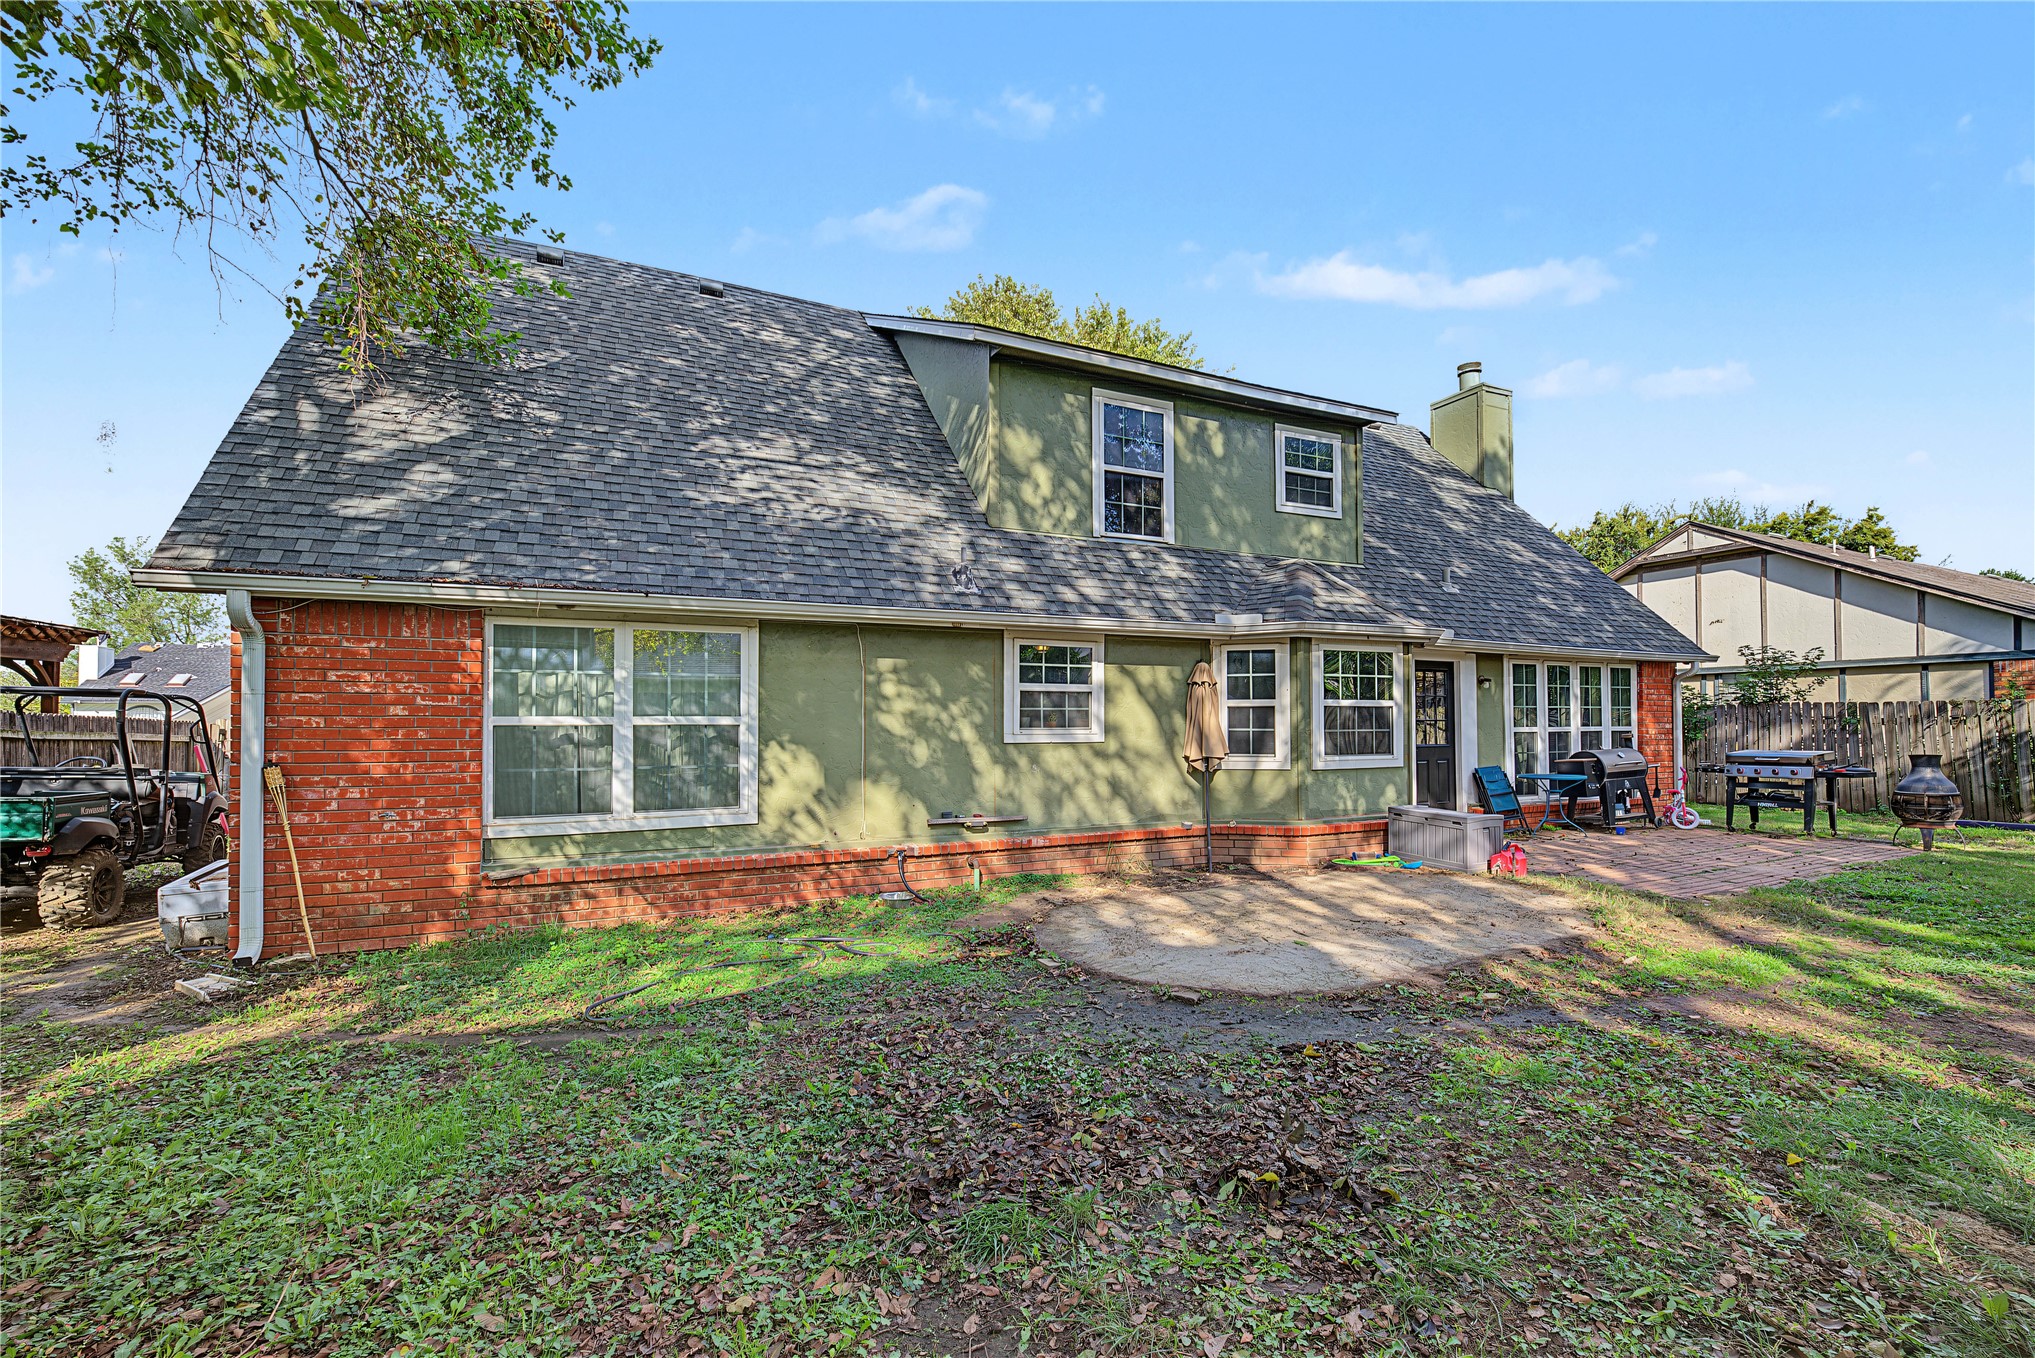
Exterior rear elevation featuring a multi-tone facade of brick and siding, a multi-gabled shingle roof, large rear patio area, and mature trees
Rear exterior featuring brick and stucco siding, a shingled roof, a chimney stack, a paved patio, and multiple multi-pane windows
Rear exterior featuring a combination of brick and stucco siding, a multi-gabled asphalt shingle roof, multiple double-hung windows, and a paved stone patio
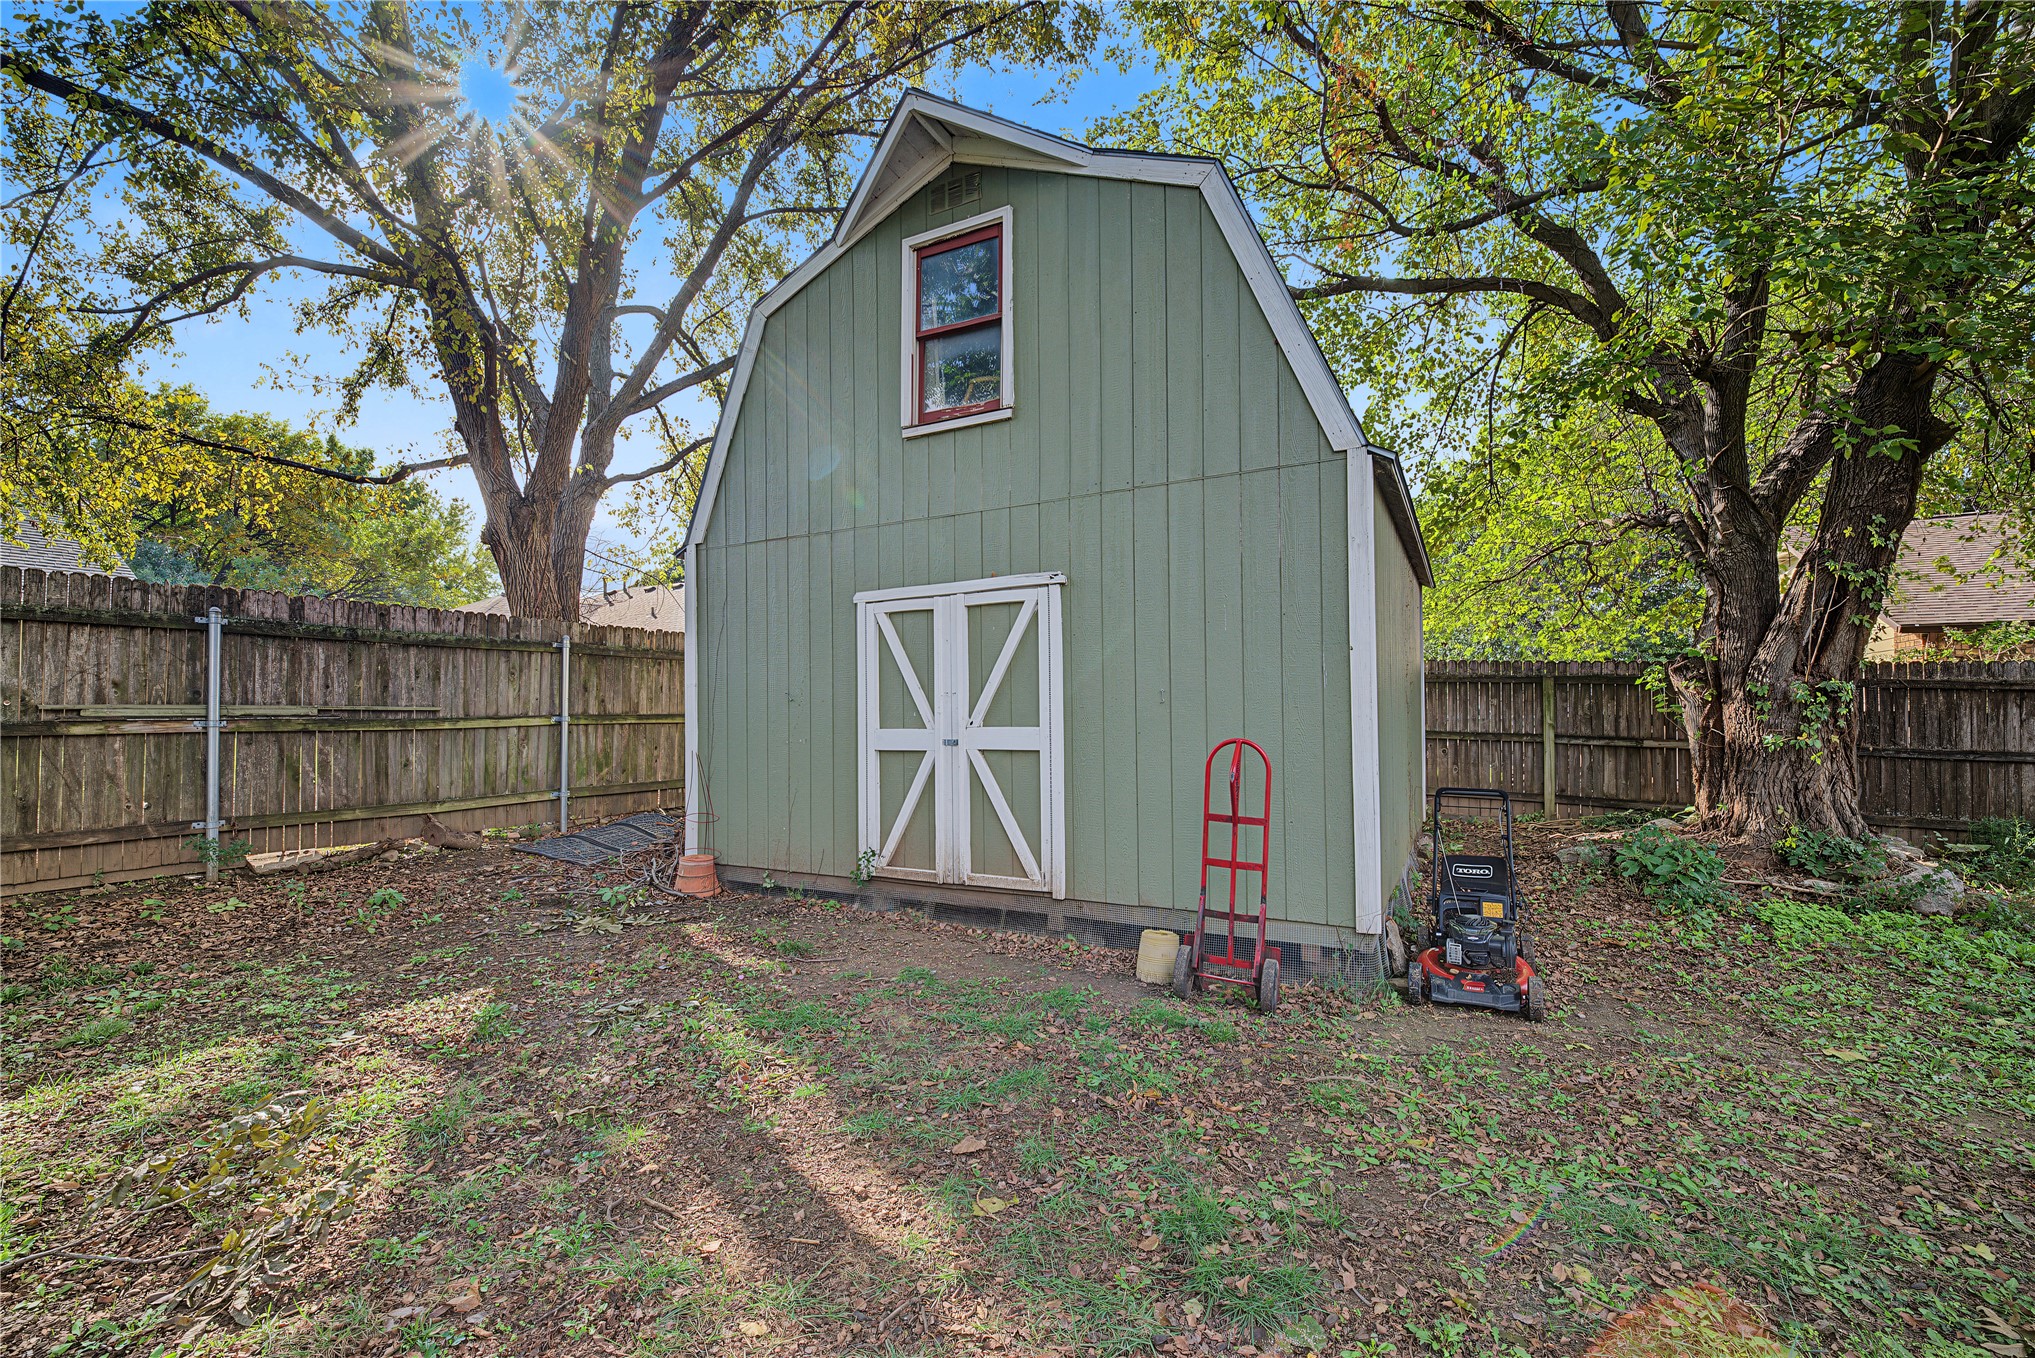
Gambrel-roof outbuilding featuring vertical wood-style siding, a dual-door entry, and an upper-level window, enclosed by a wood privacy fence
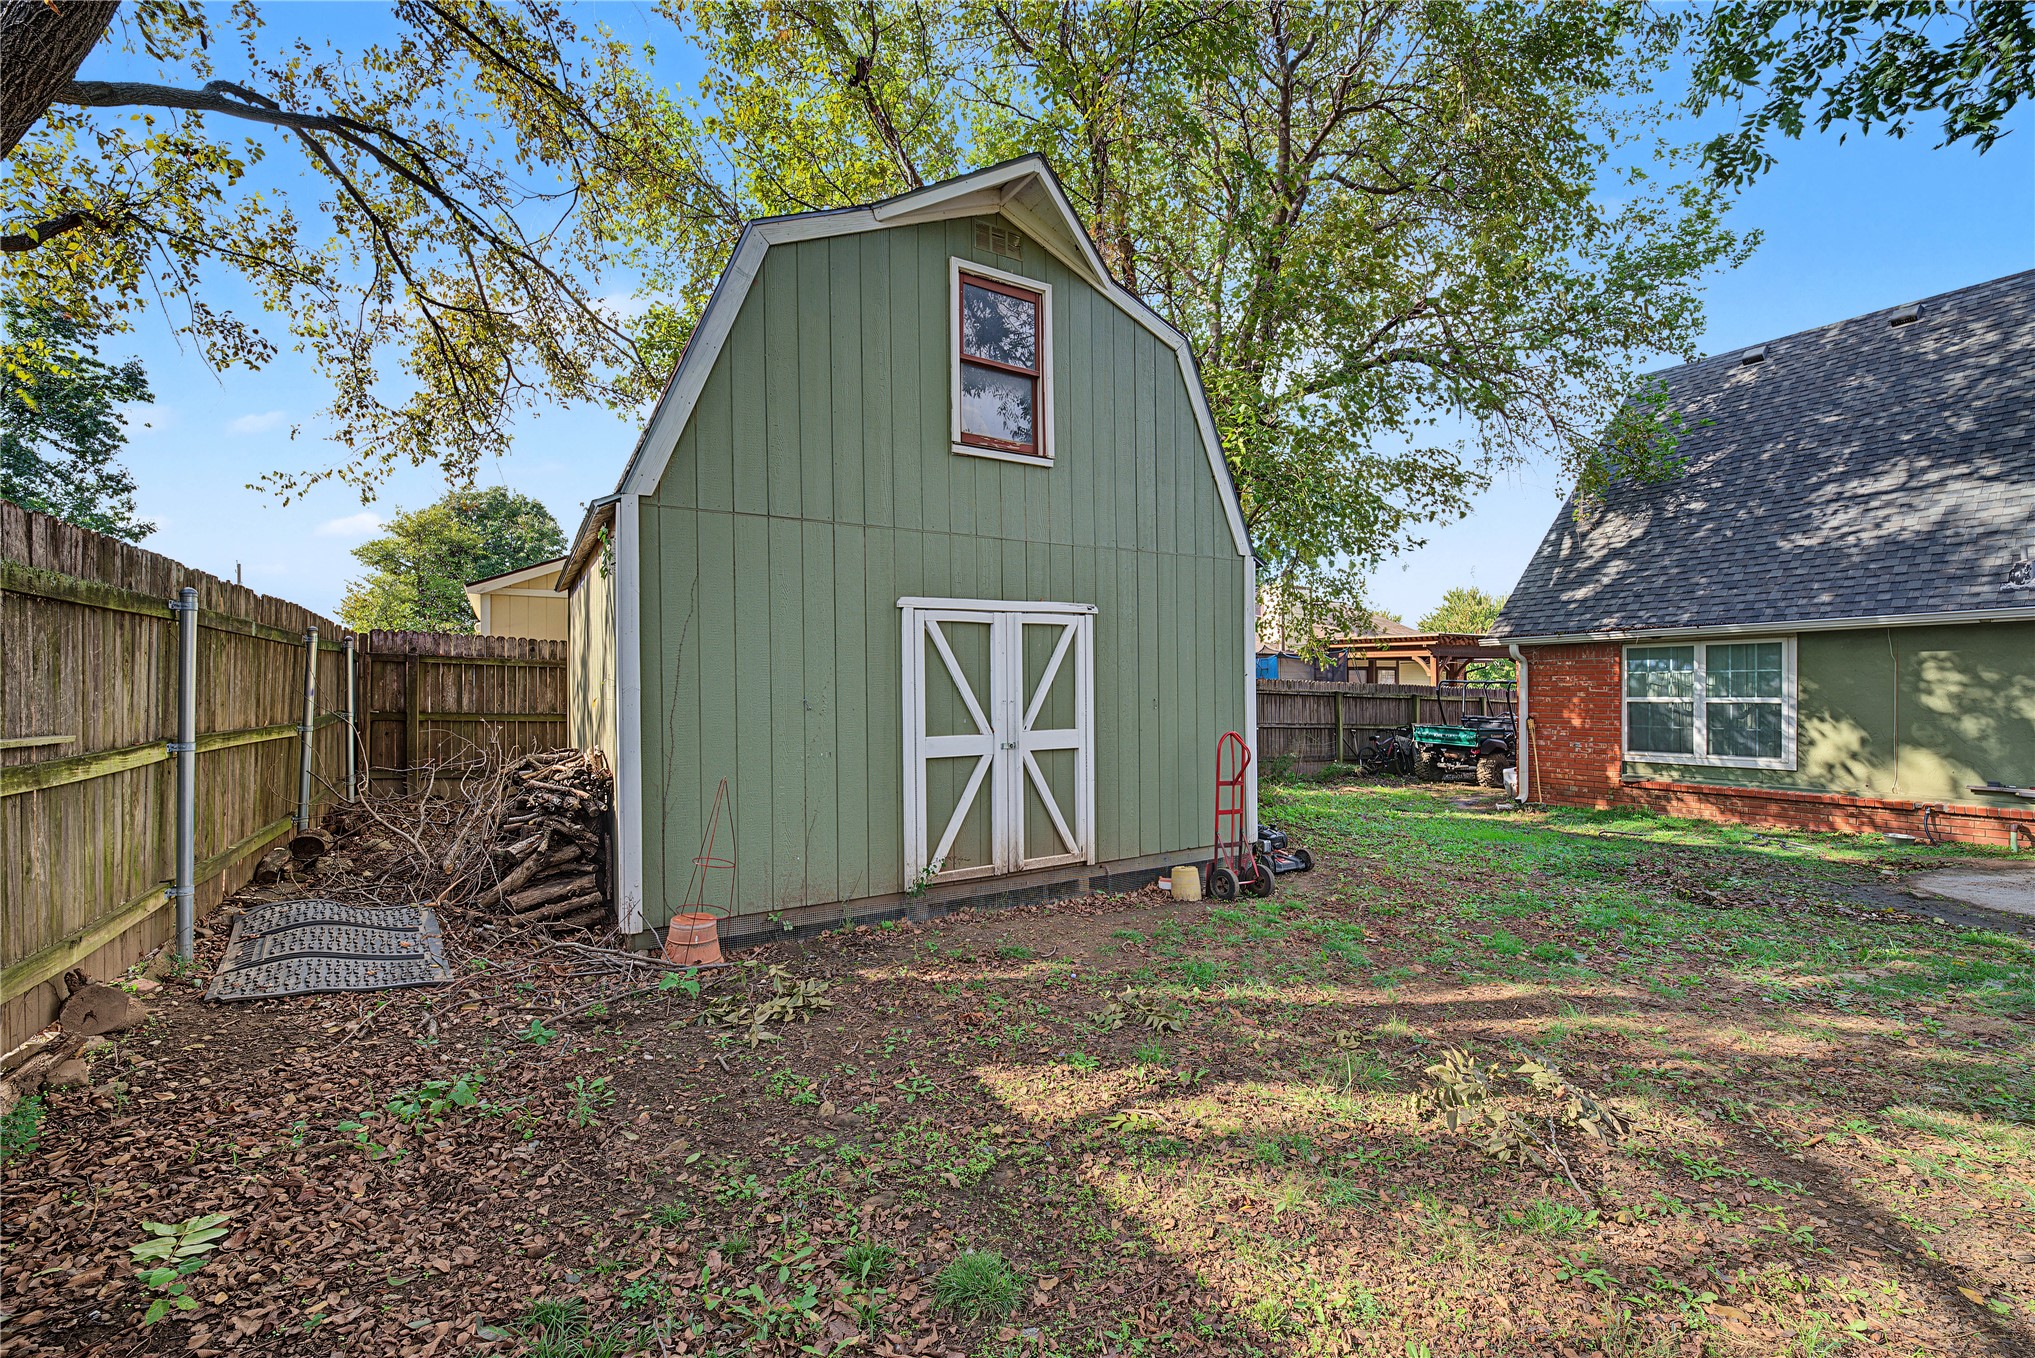
Barn-style storage structure with double entry doors and a secondary loft window, enclosed by a wood privacy fence
Two-story home with a brick and lap-siding exterior, a two-car garage, and a covered front porch featuring decorative columns
Traditional residence featuring a red brick and paneled exterior, a covered front porch with stone-base columns, a steep-pitched roofline, and an attached two-car garage
Exterior featuring a mixed-material facade of red brick and board-and-batten siding, a covered front porch with stone-base columns, a multi-gabled roofline, and a multi-car attached garage

 New Listing
 In-Person: 11/15 2:00 PM - 4:00 PM