
 New Listing
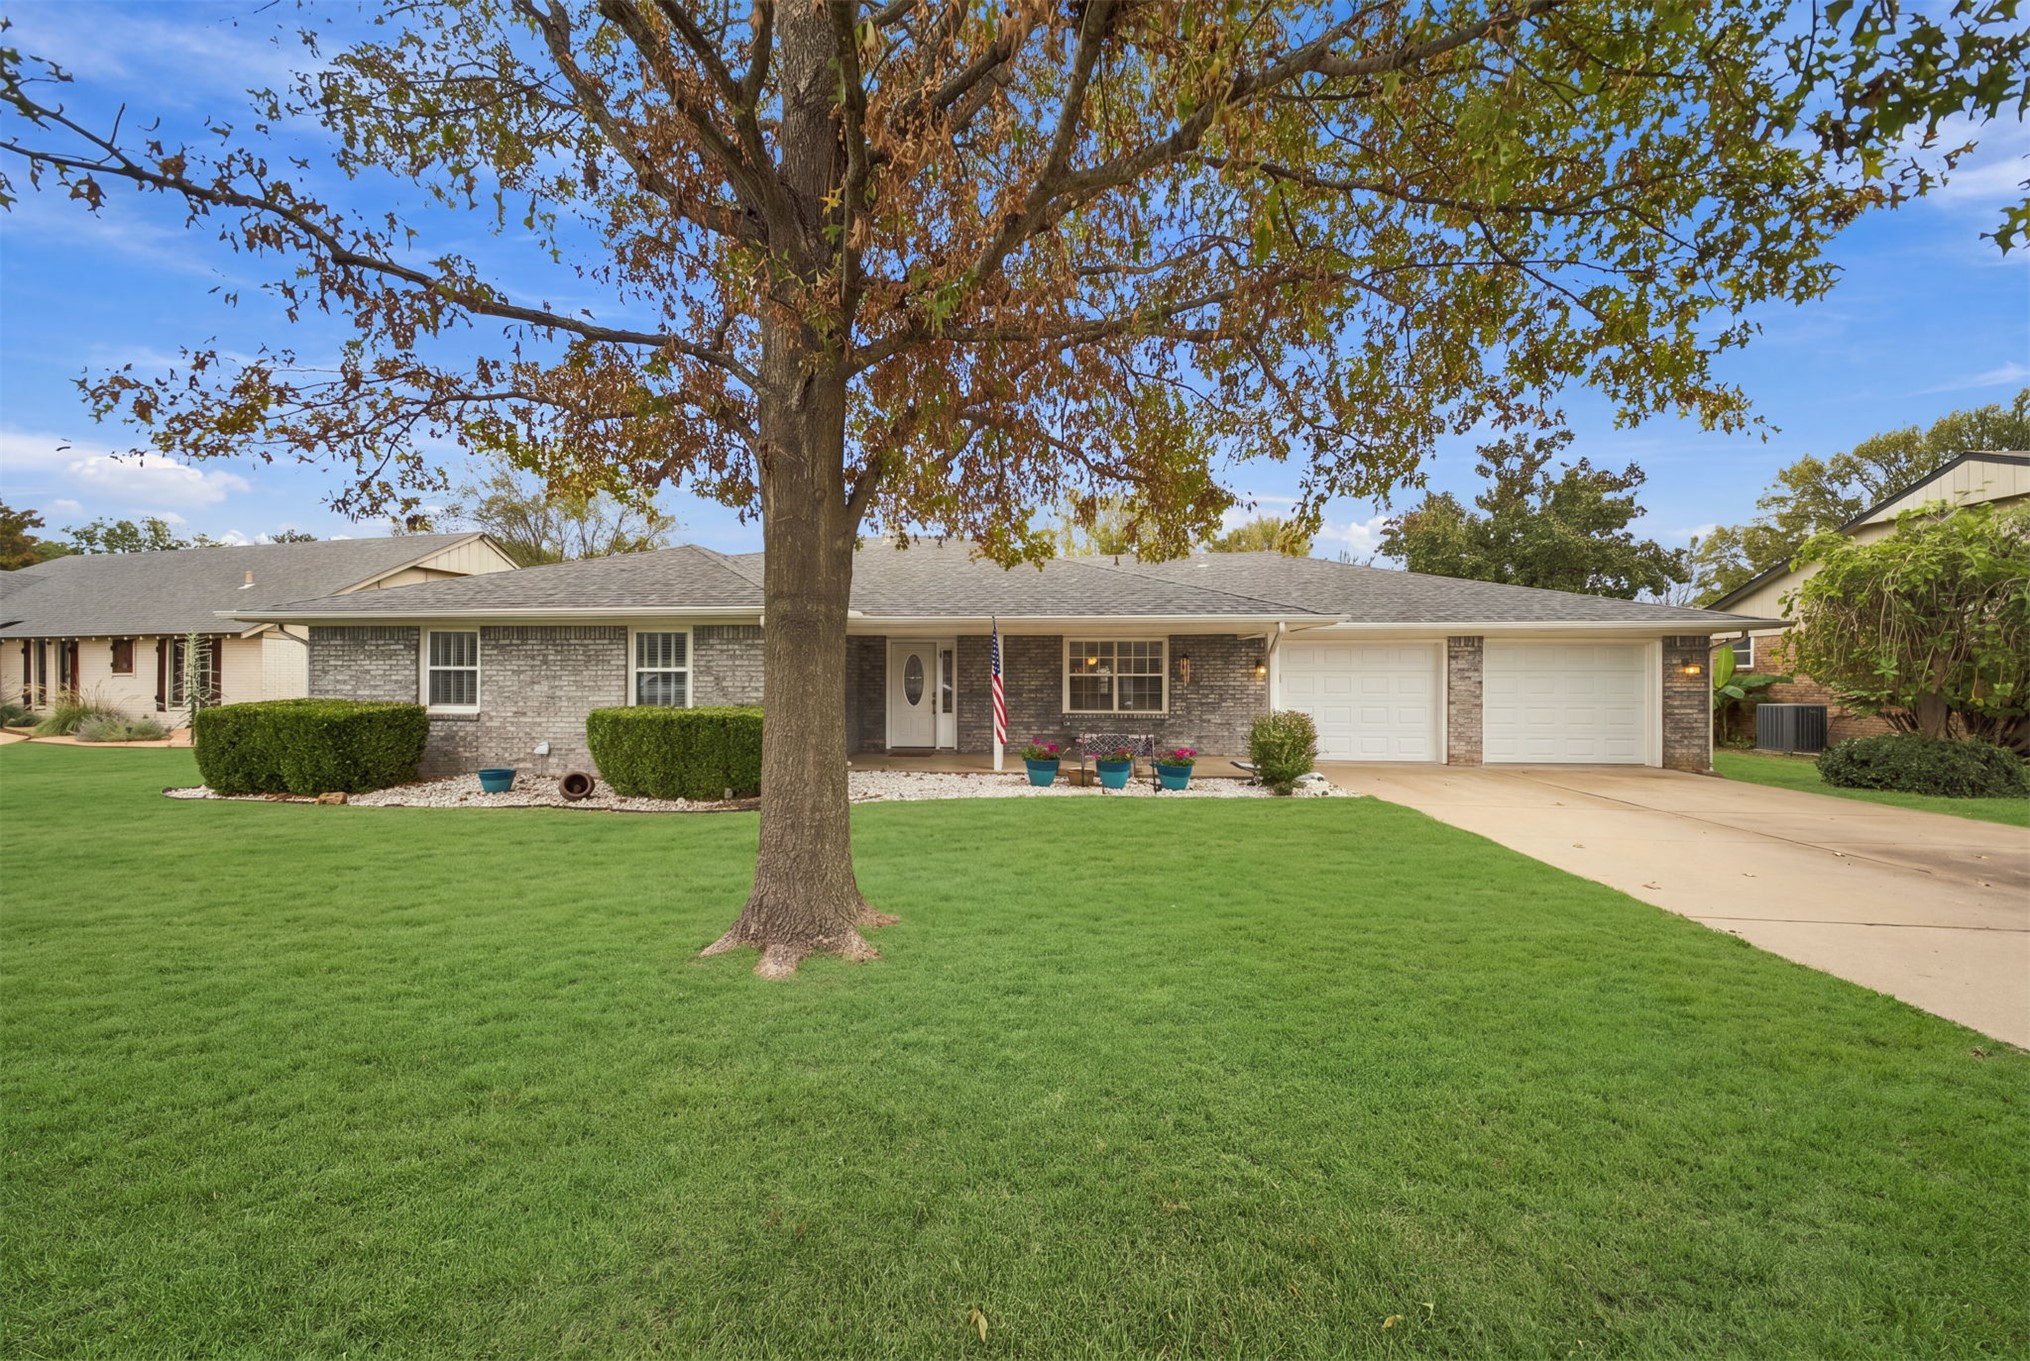
Single-story brick exterior featuring a shingled roof, attached two-car garage, concrete driveway, and mature landscaping
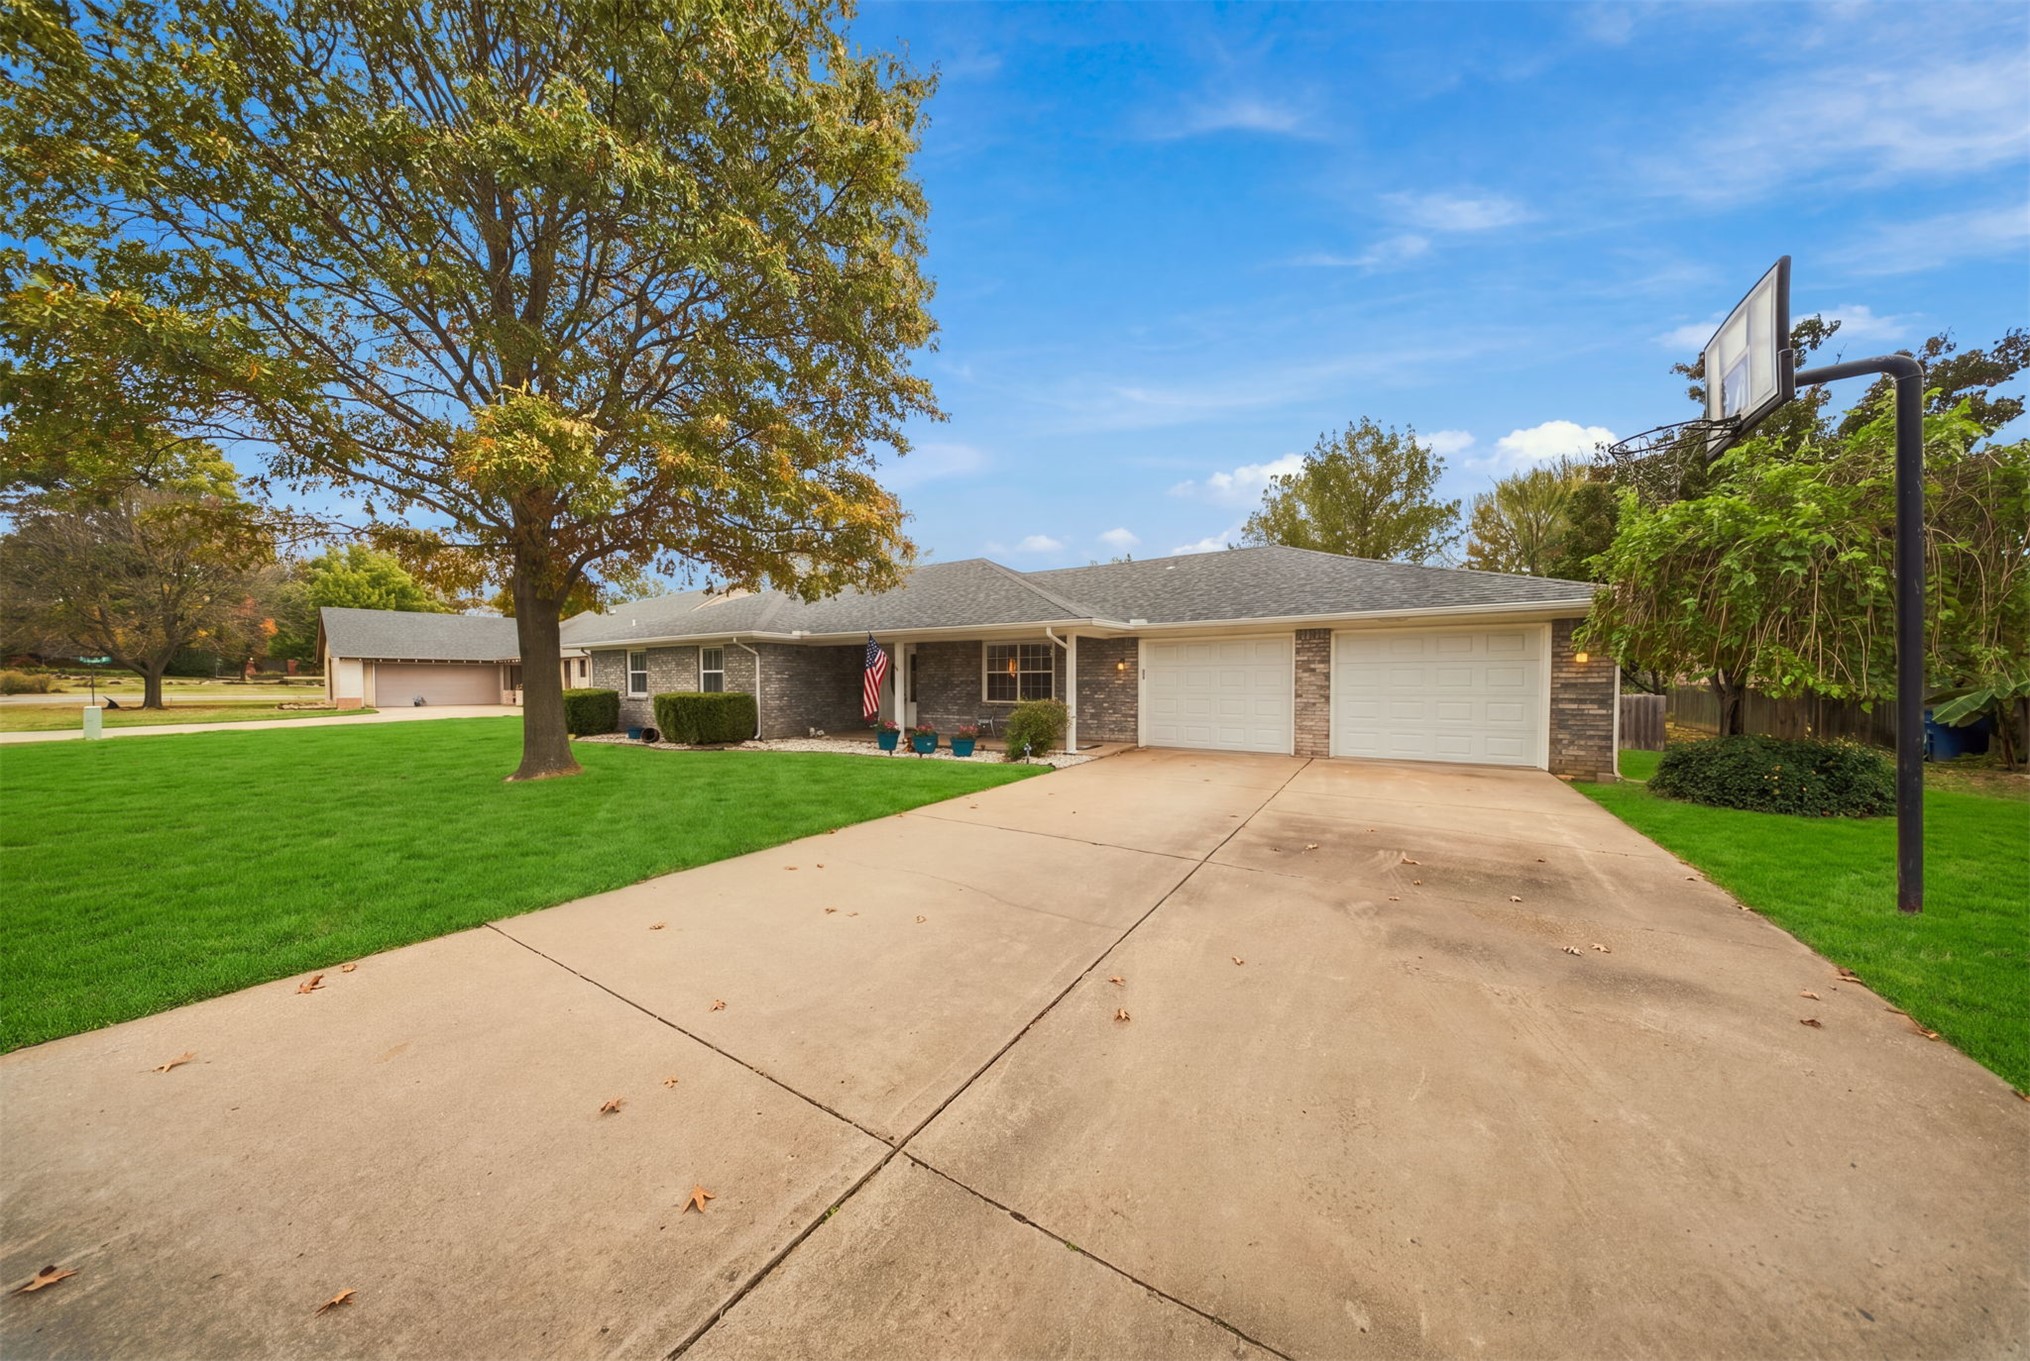
Rambler-style exterior featuring stone veneer siding, an expansive concrete driveway, an attached two-car garage, and mature landscaping
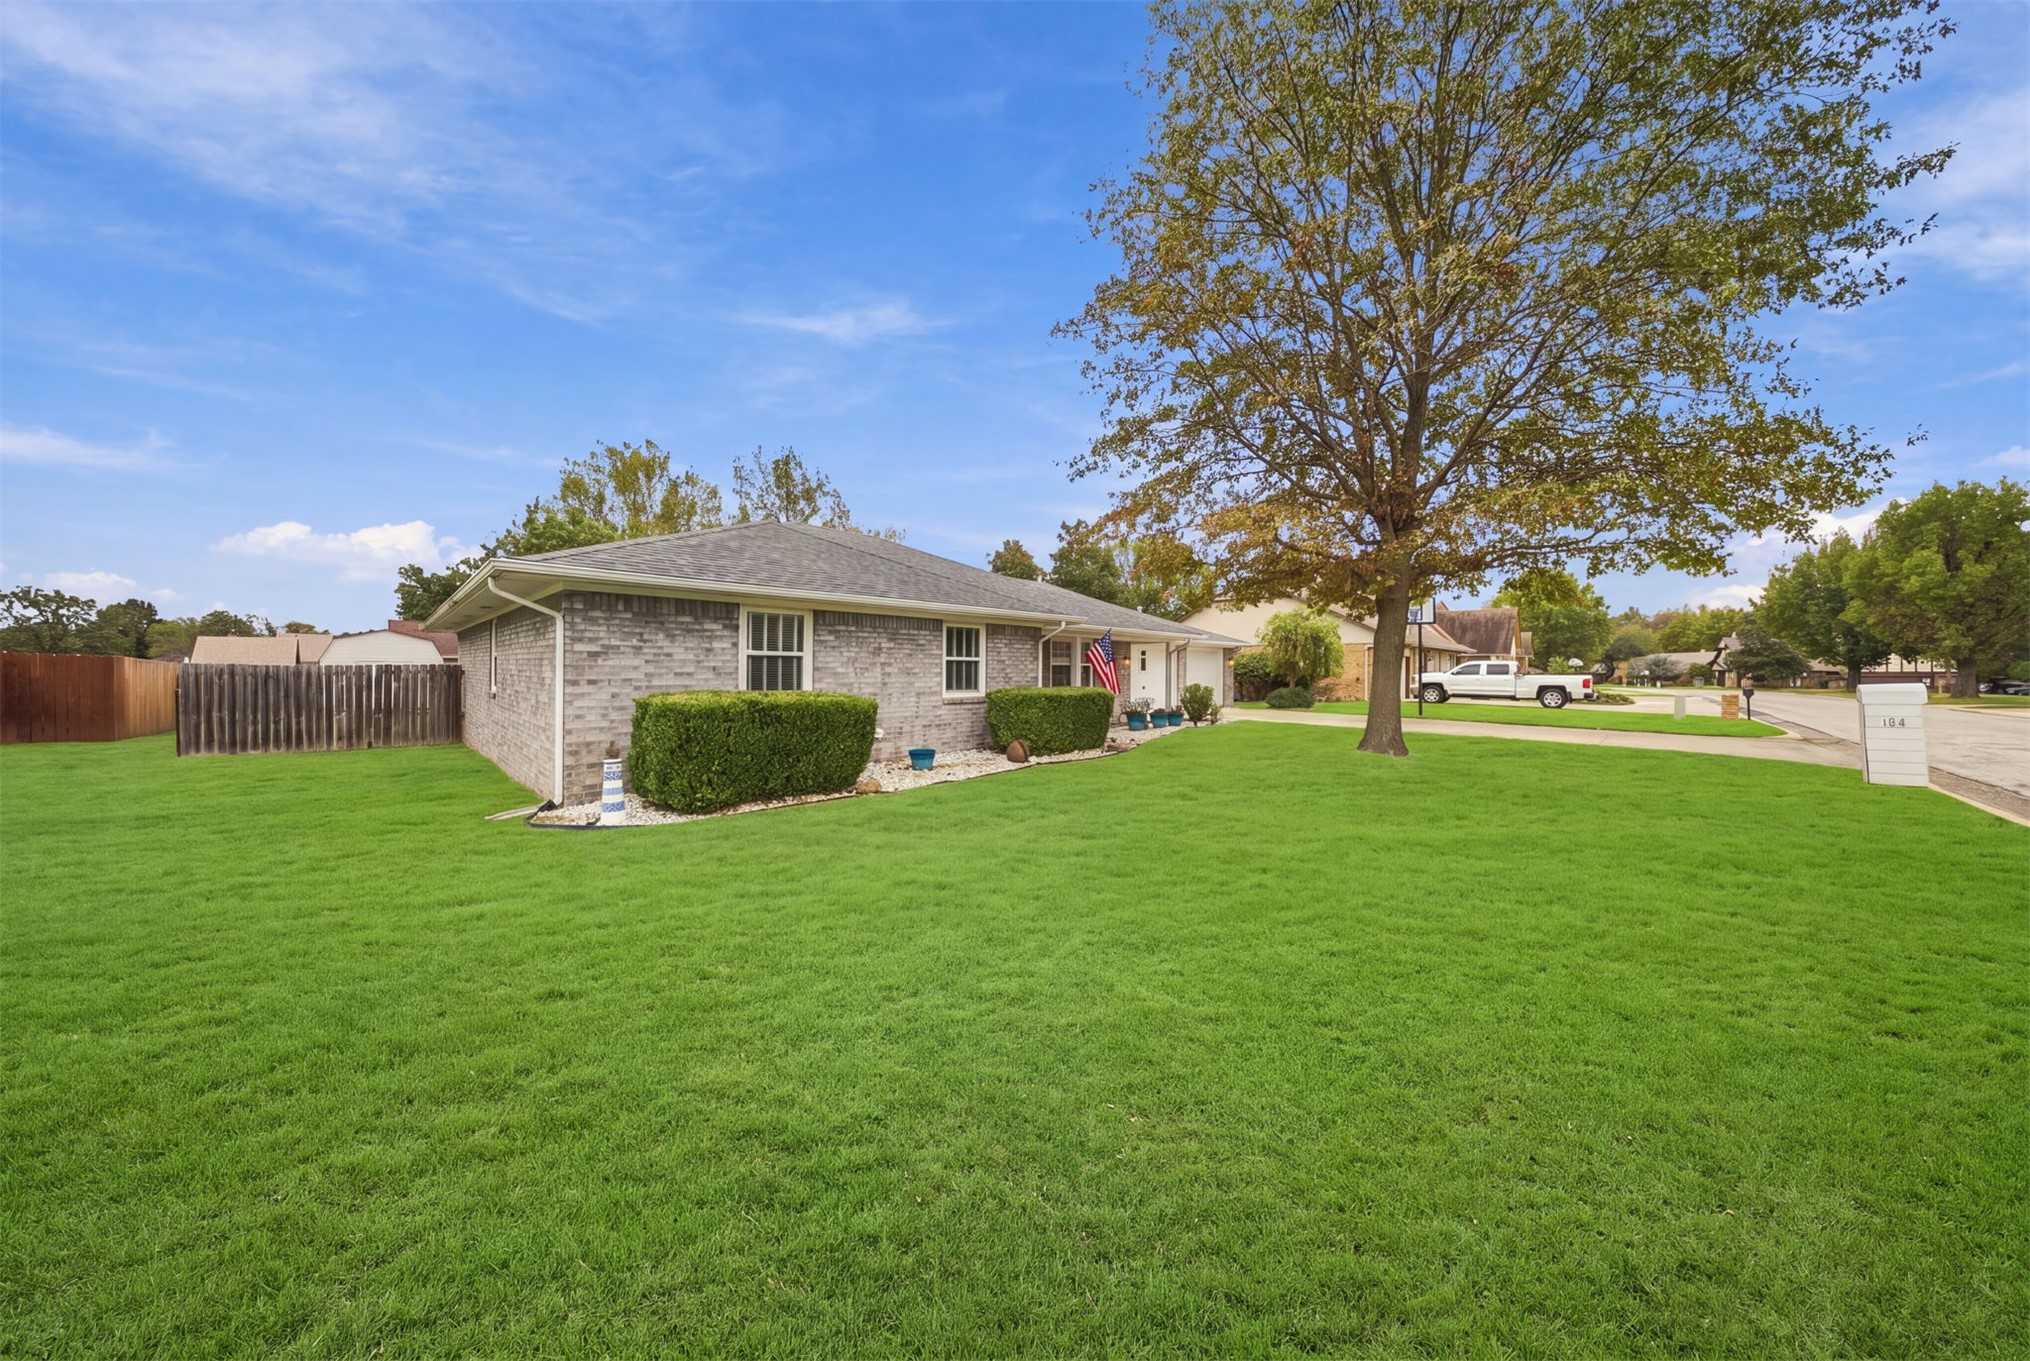
Brick exterior, hipped roof, expansive front lawn, mature tree, and wood-panel perimeter fencing
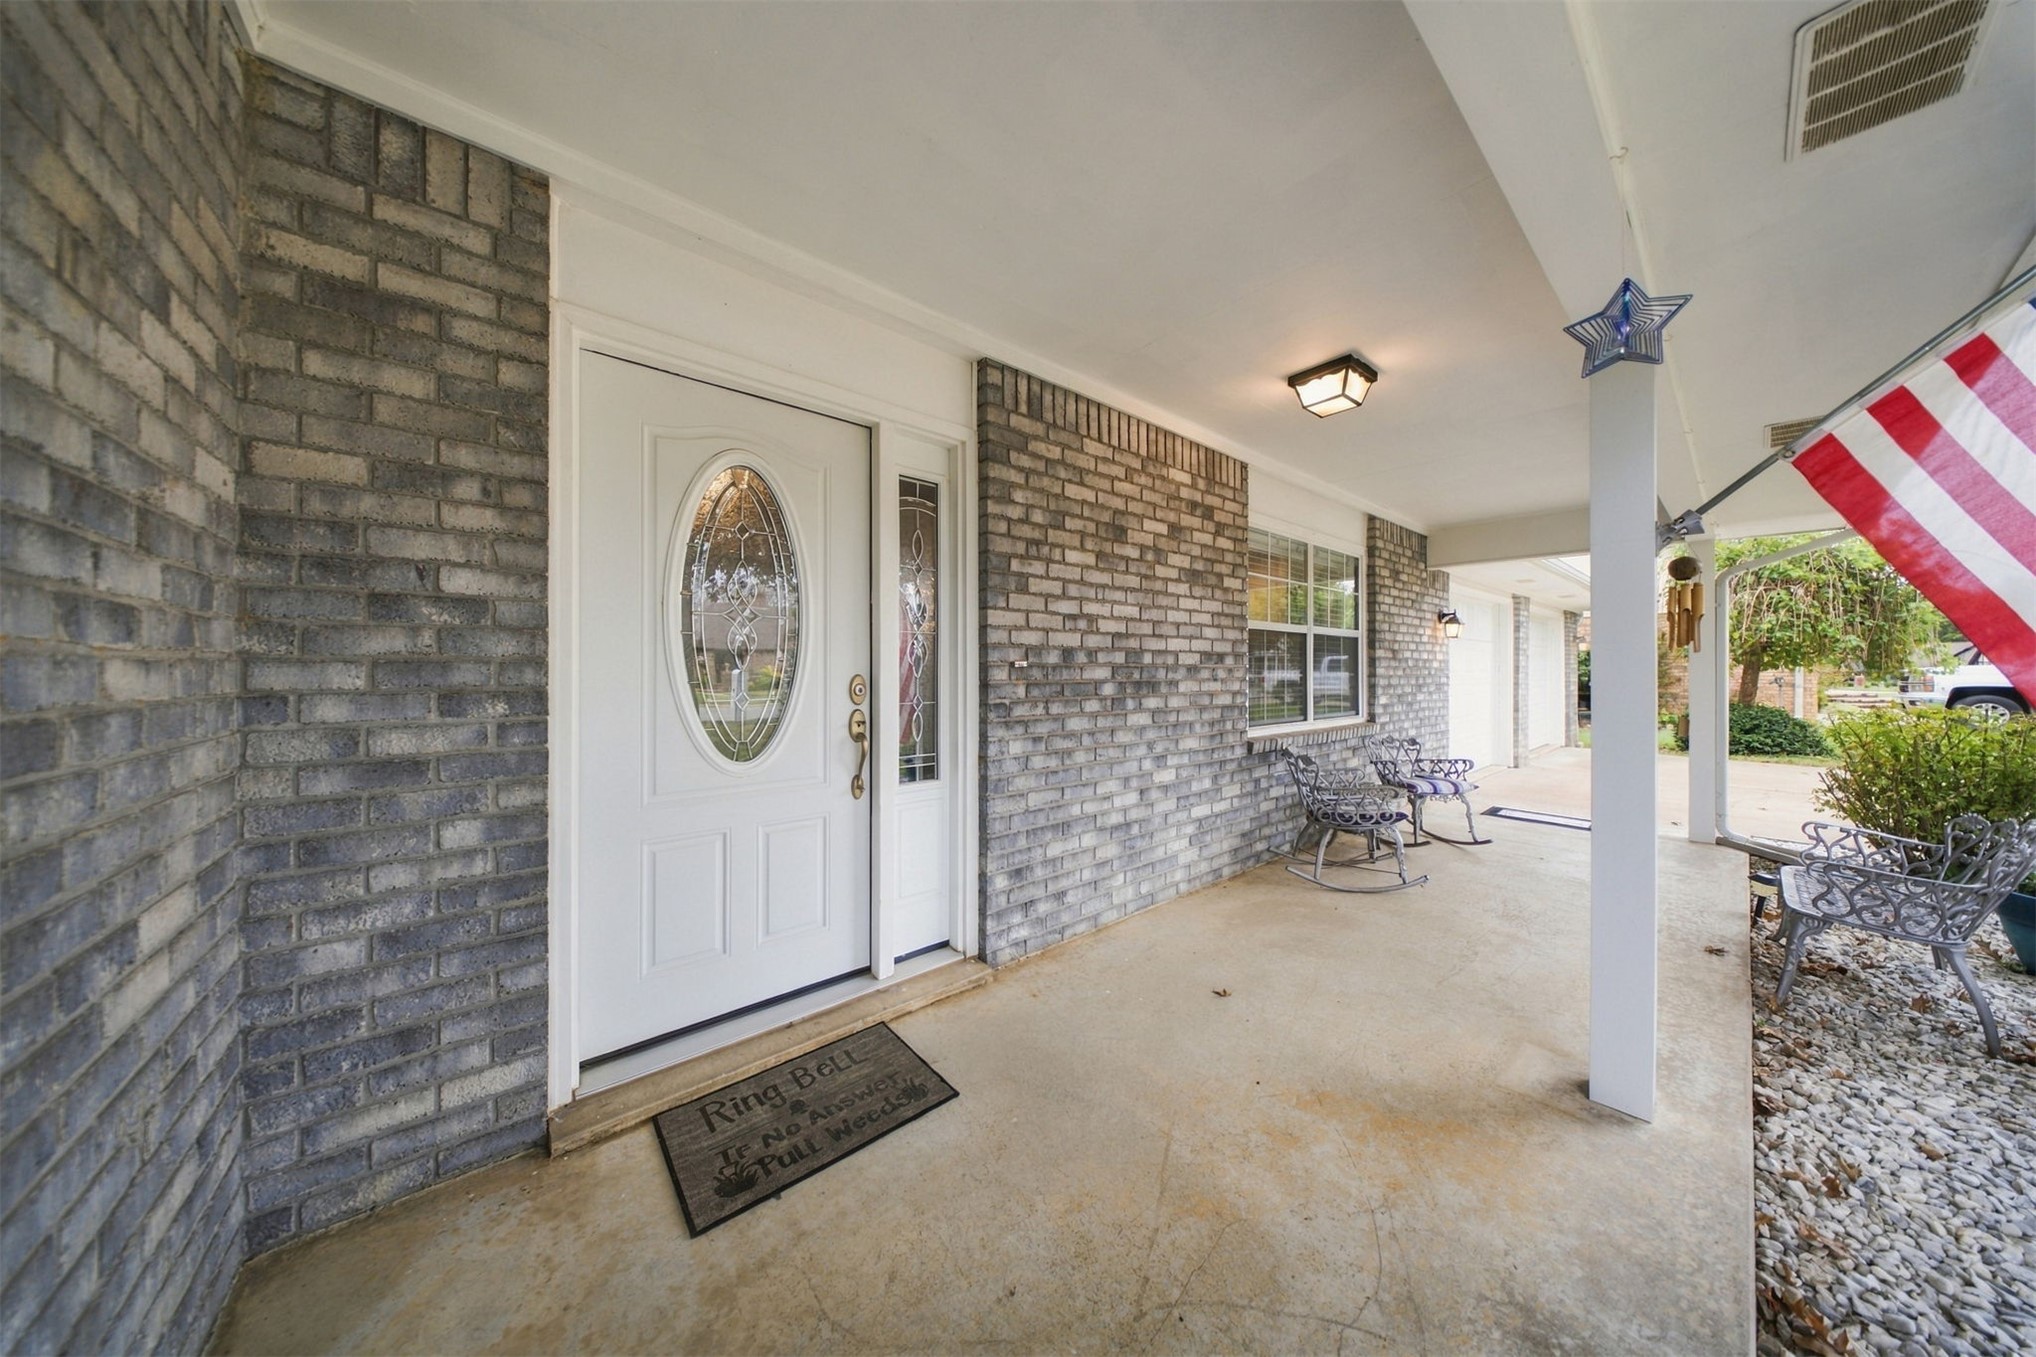
Covered front porch featuring gray brick exterior, concrete flooring, and white front door with an oval glass insert and side panel
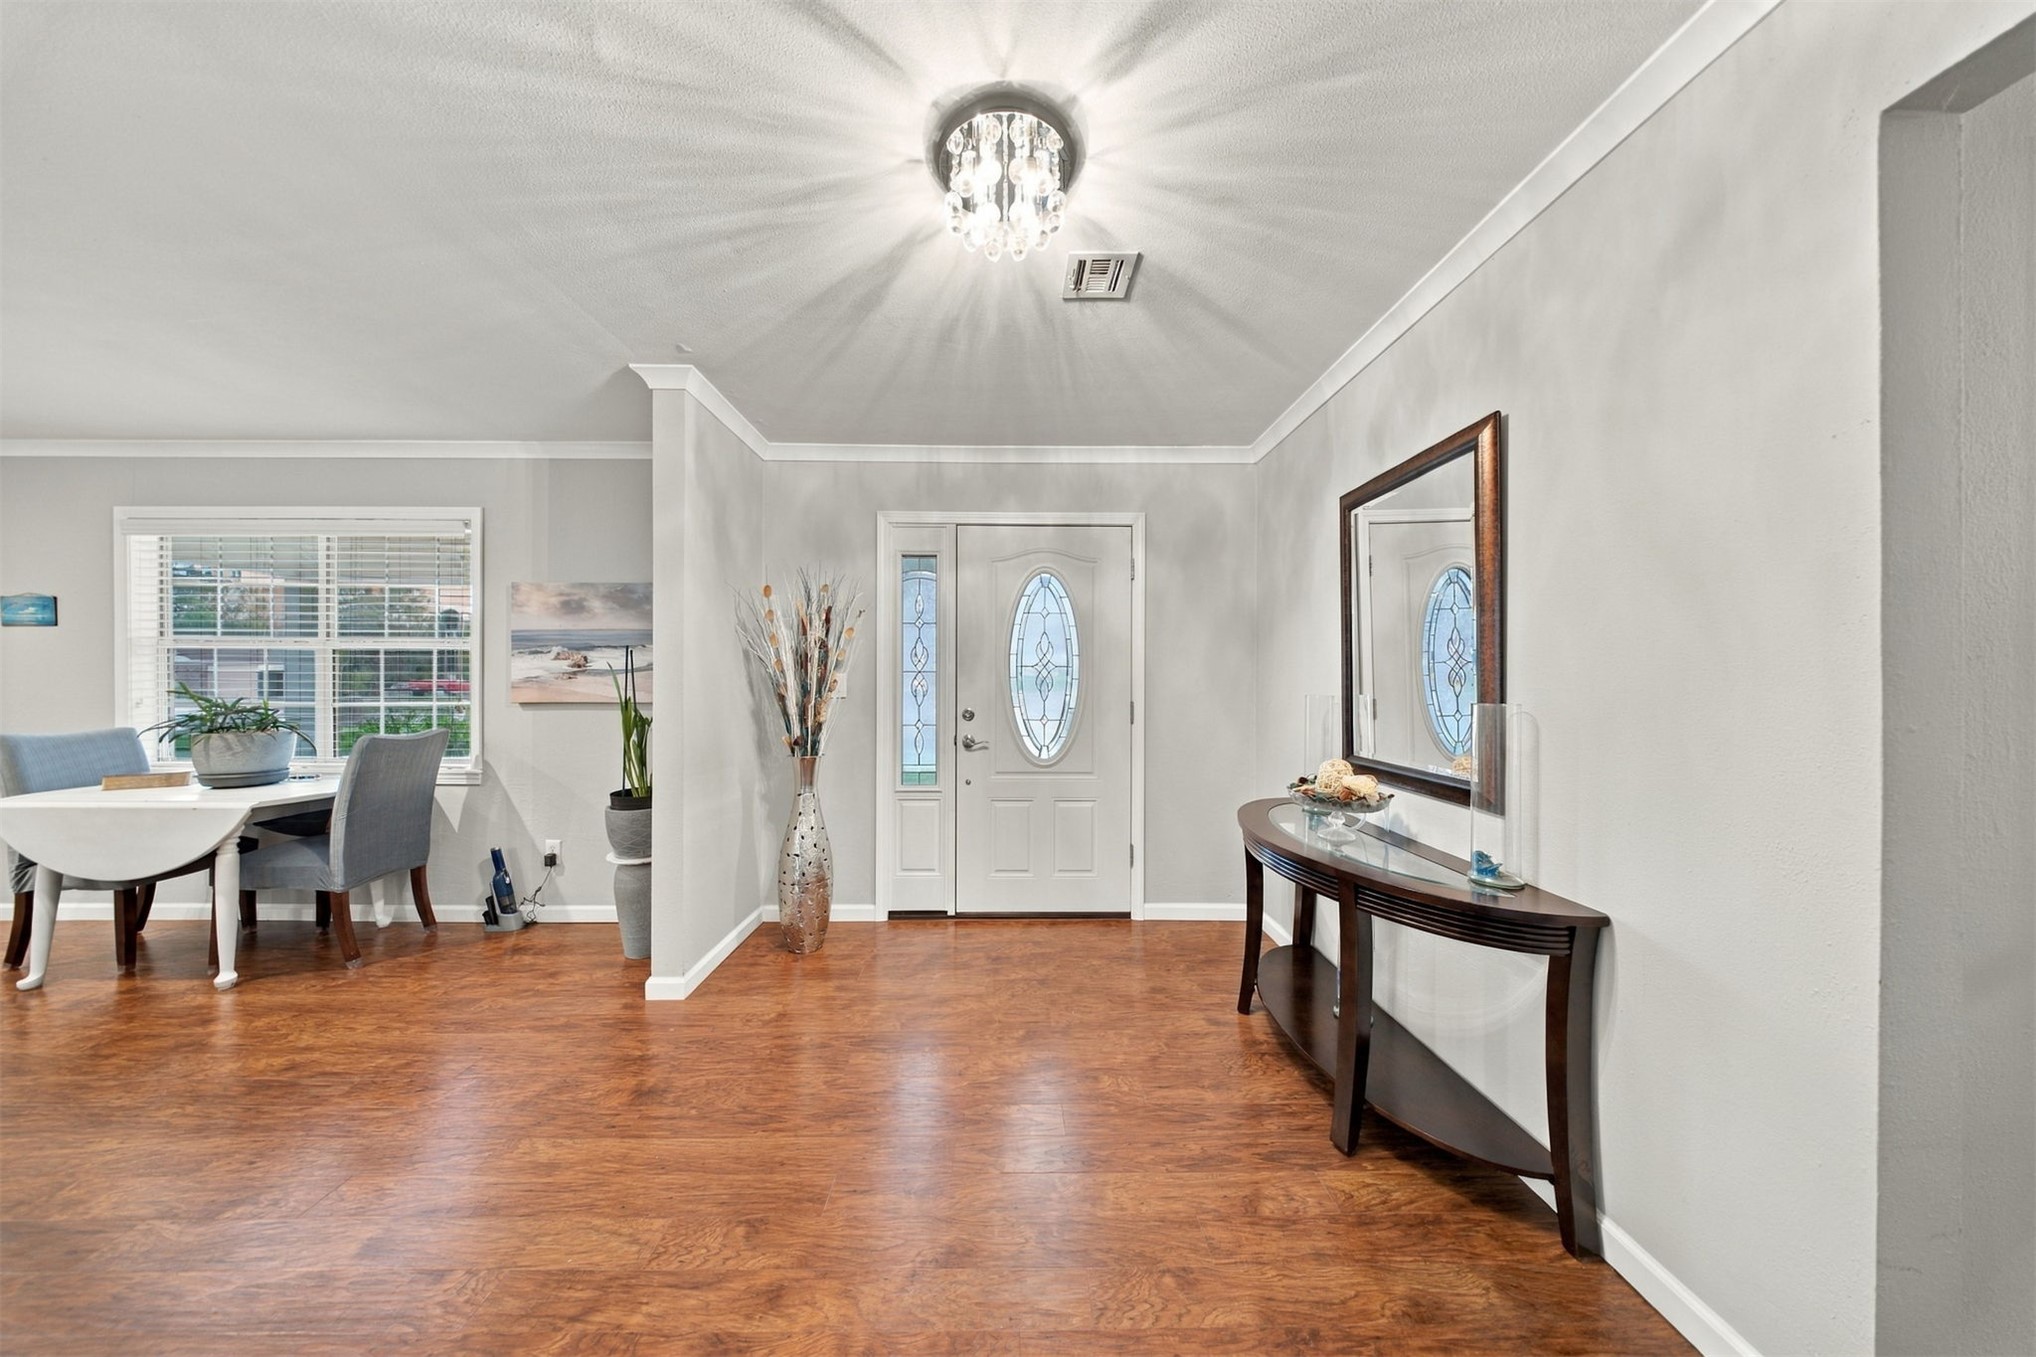
Entry featuring wood-finish flooring, a white front door with an oval glass inset and matching sidelight, crown molding, and a crystal-style flush-mount ceiling light
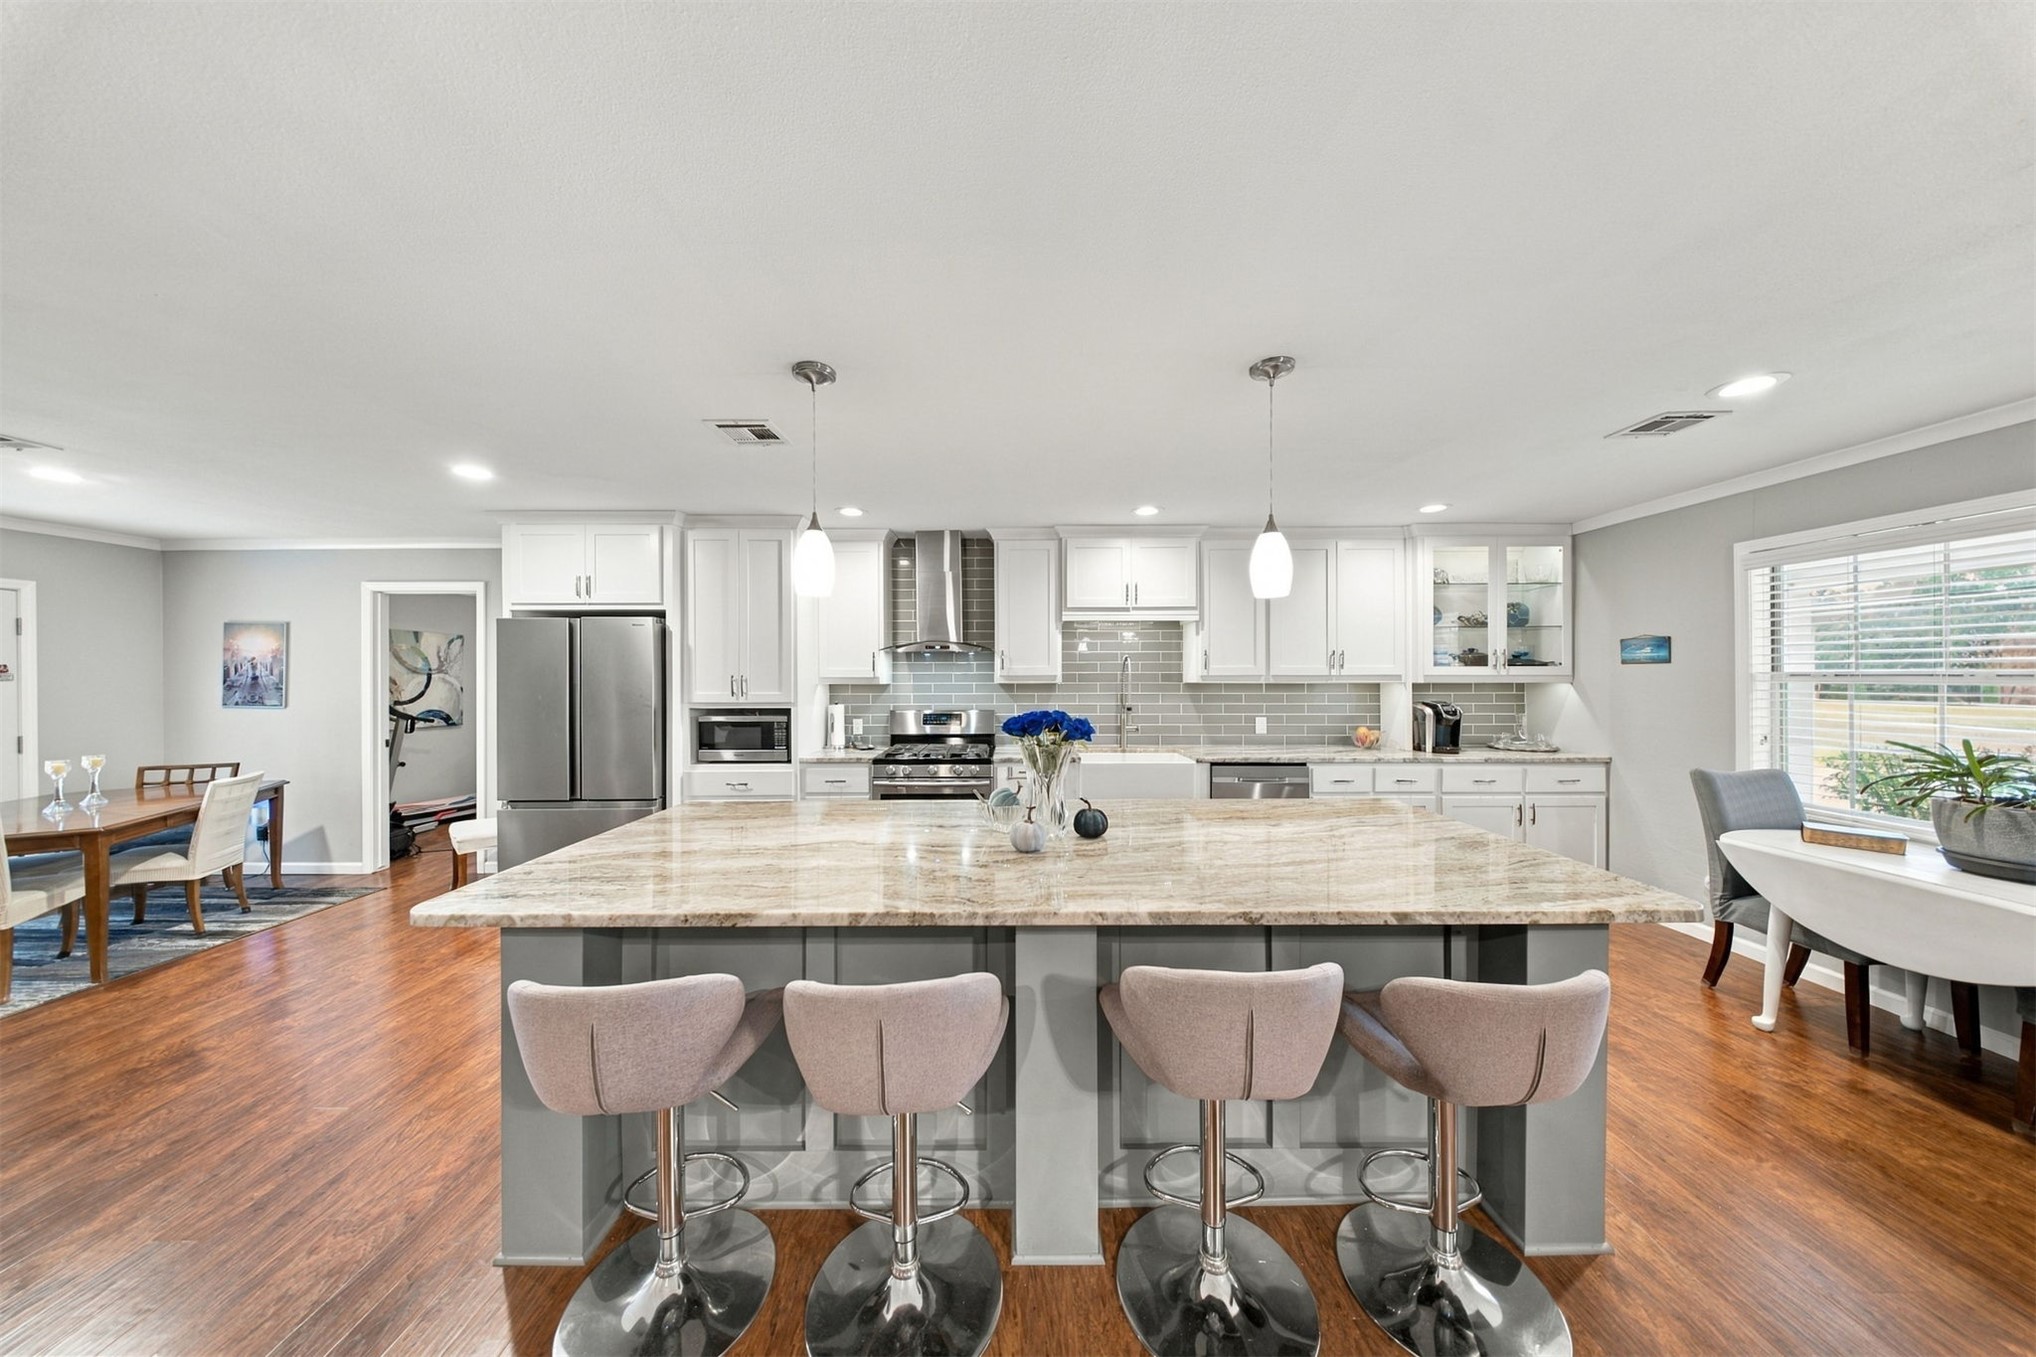
Kitchen featuring a large central island with stone-surface countertop, white cabinetry, stainless steel appliances, subway tile backsplash, and wood-finish flooring
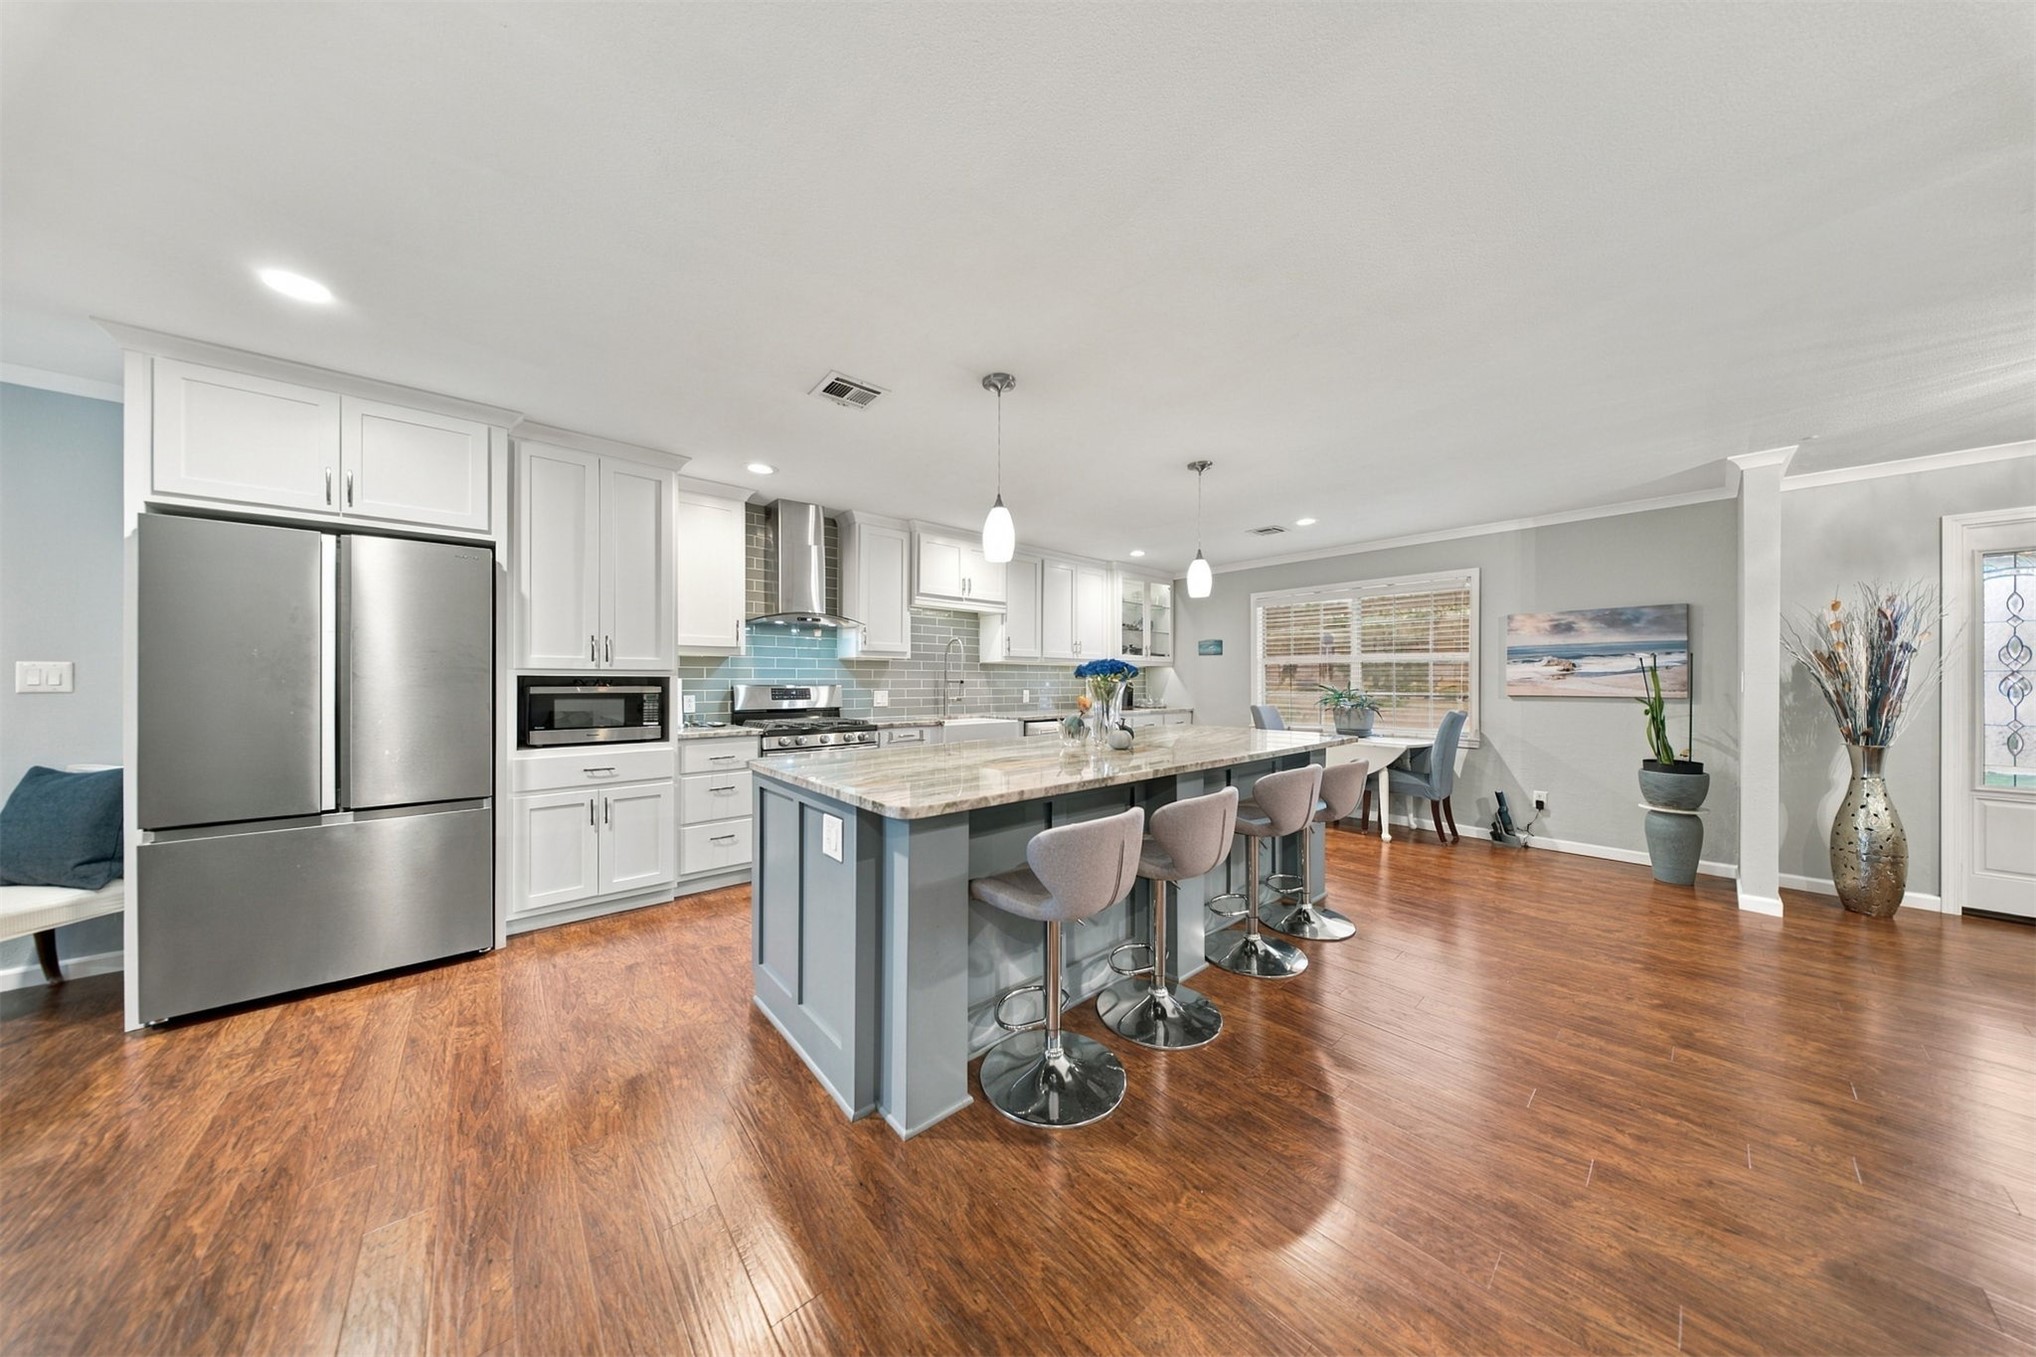
Kitchen featuring white cabinetry, wood-finish flooring, a central island with stone-finish countertops, stainless steel appliances, and a tiled backsplash
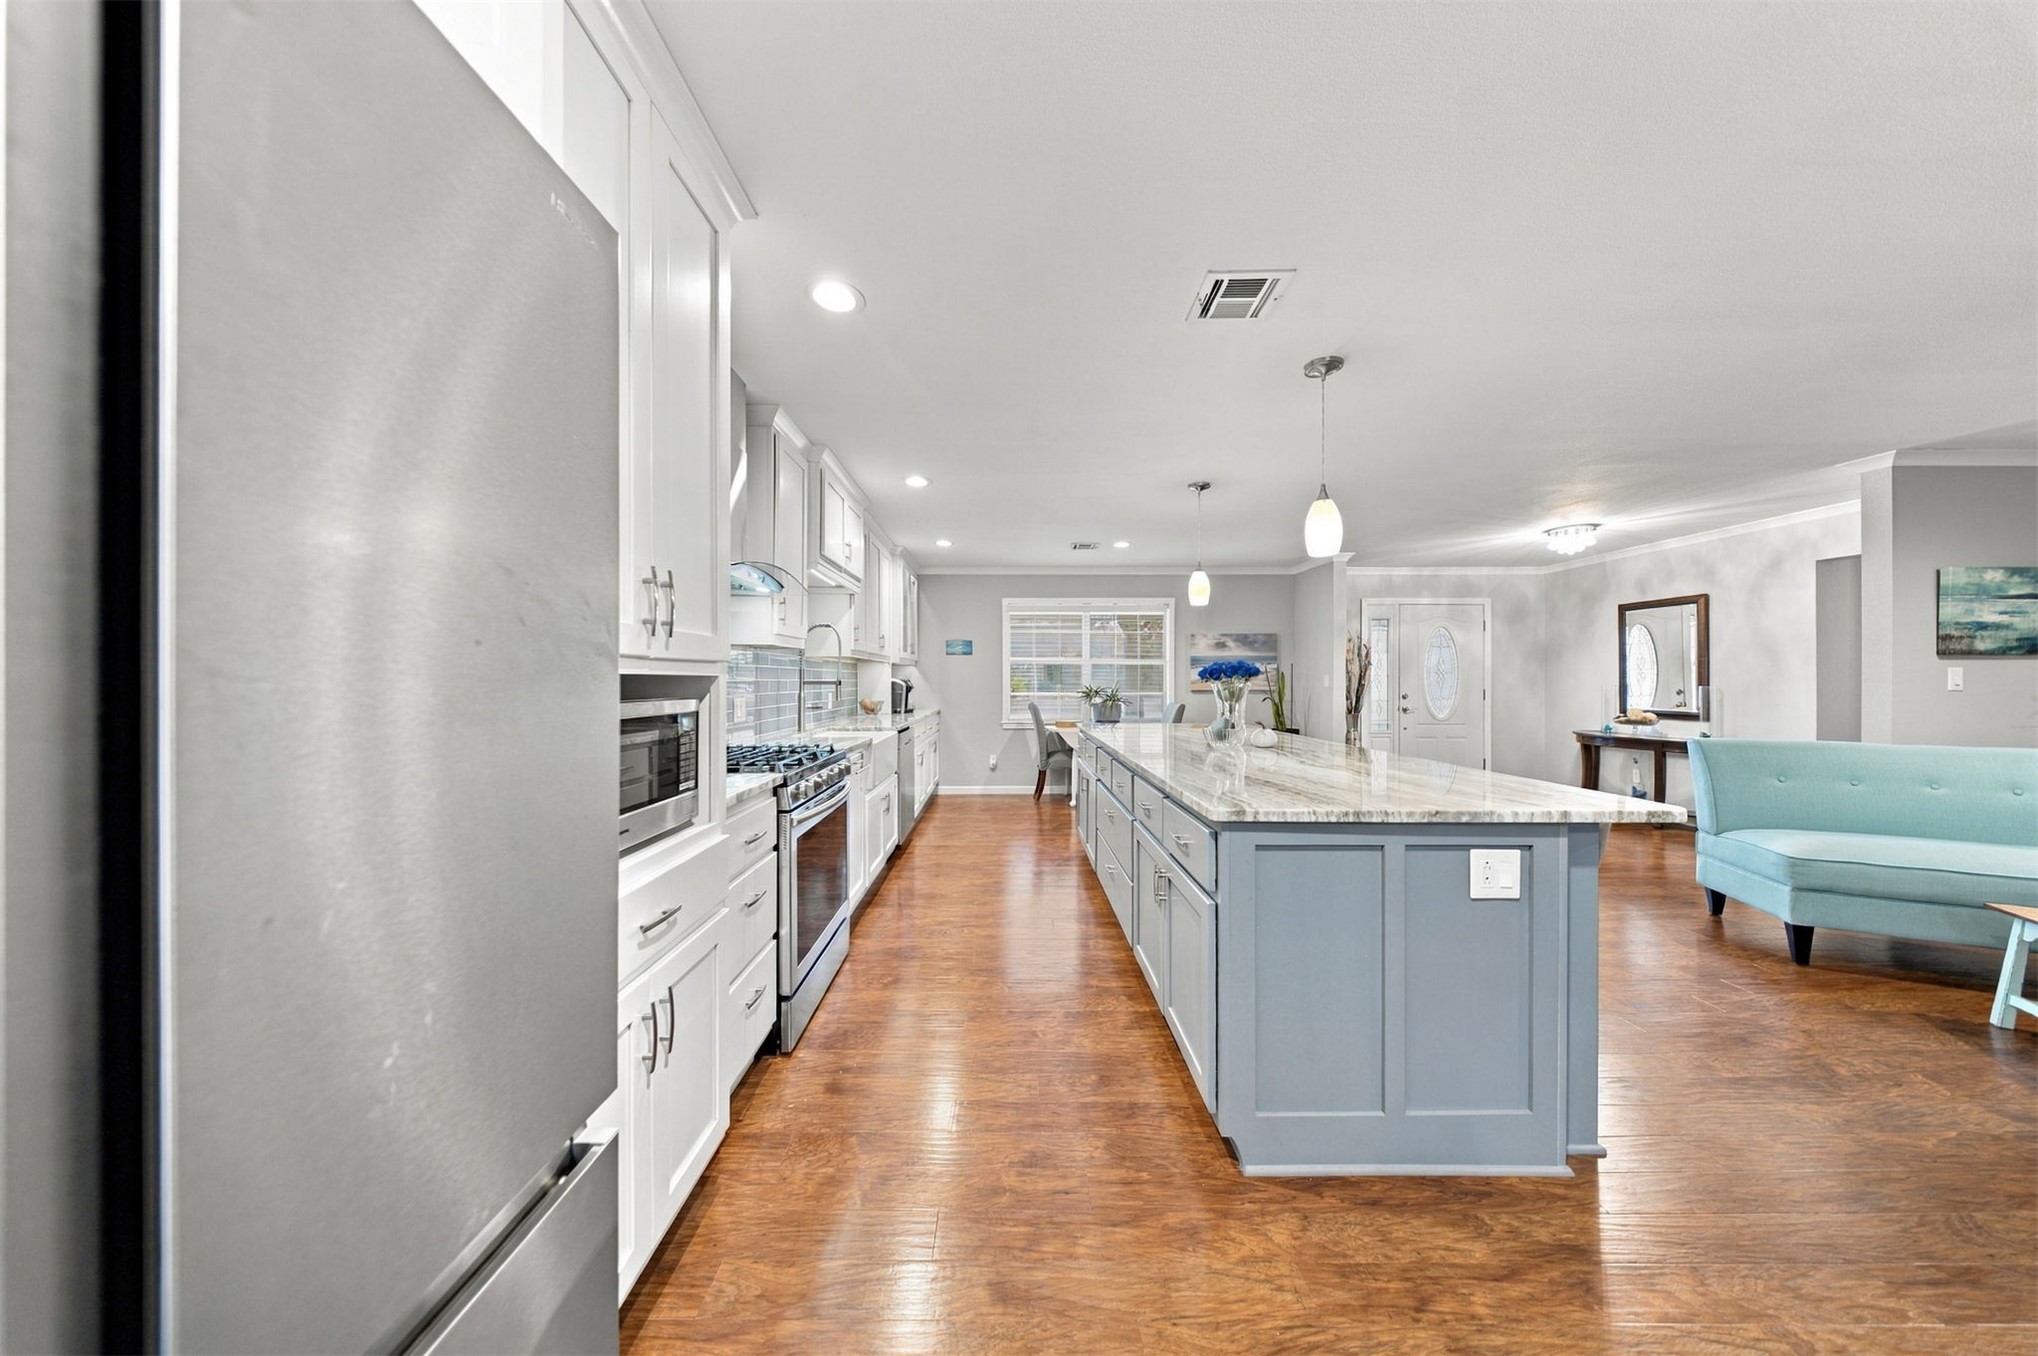
Kitchen featuring wood-finish flooring, a central island with stone-finish countertops, stainless steel appliances, and built-in cabinetry
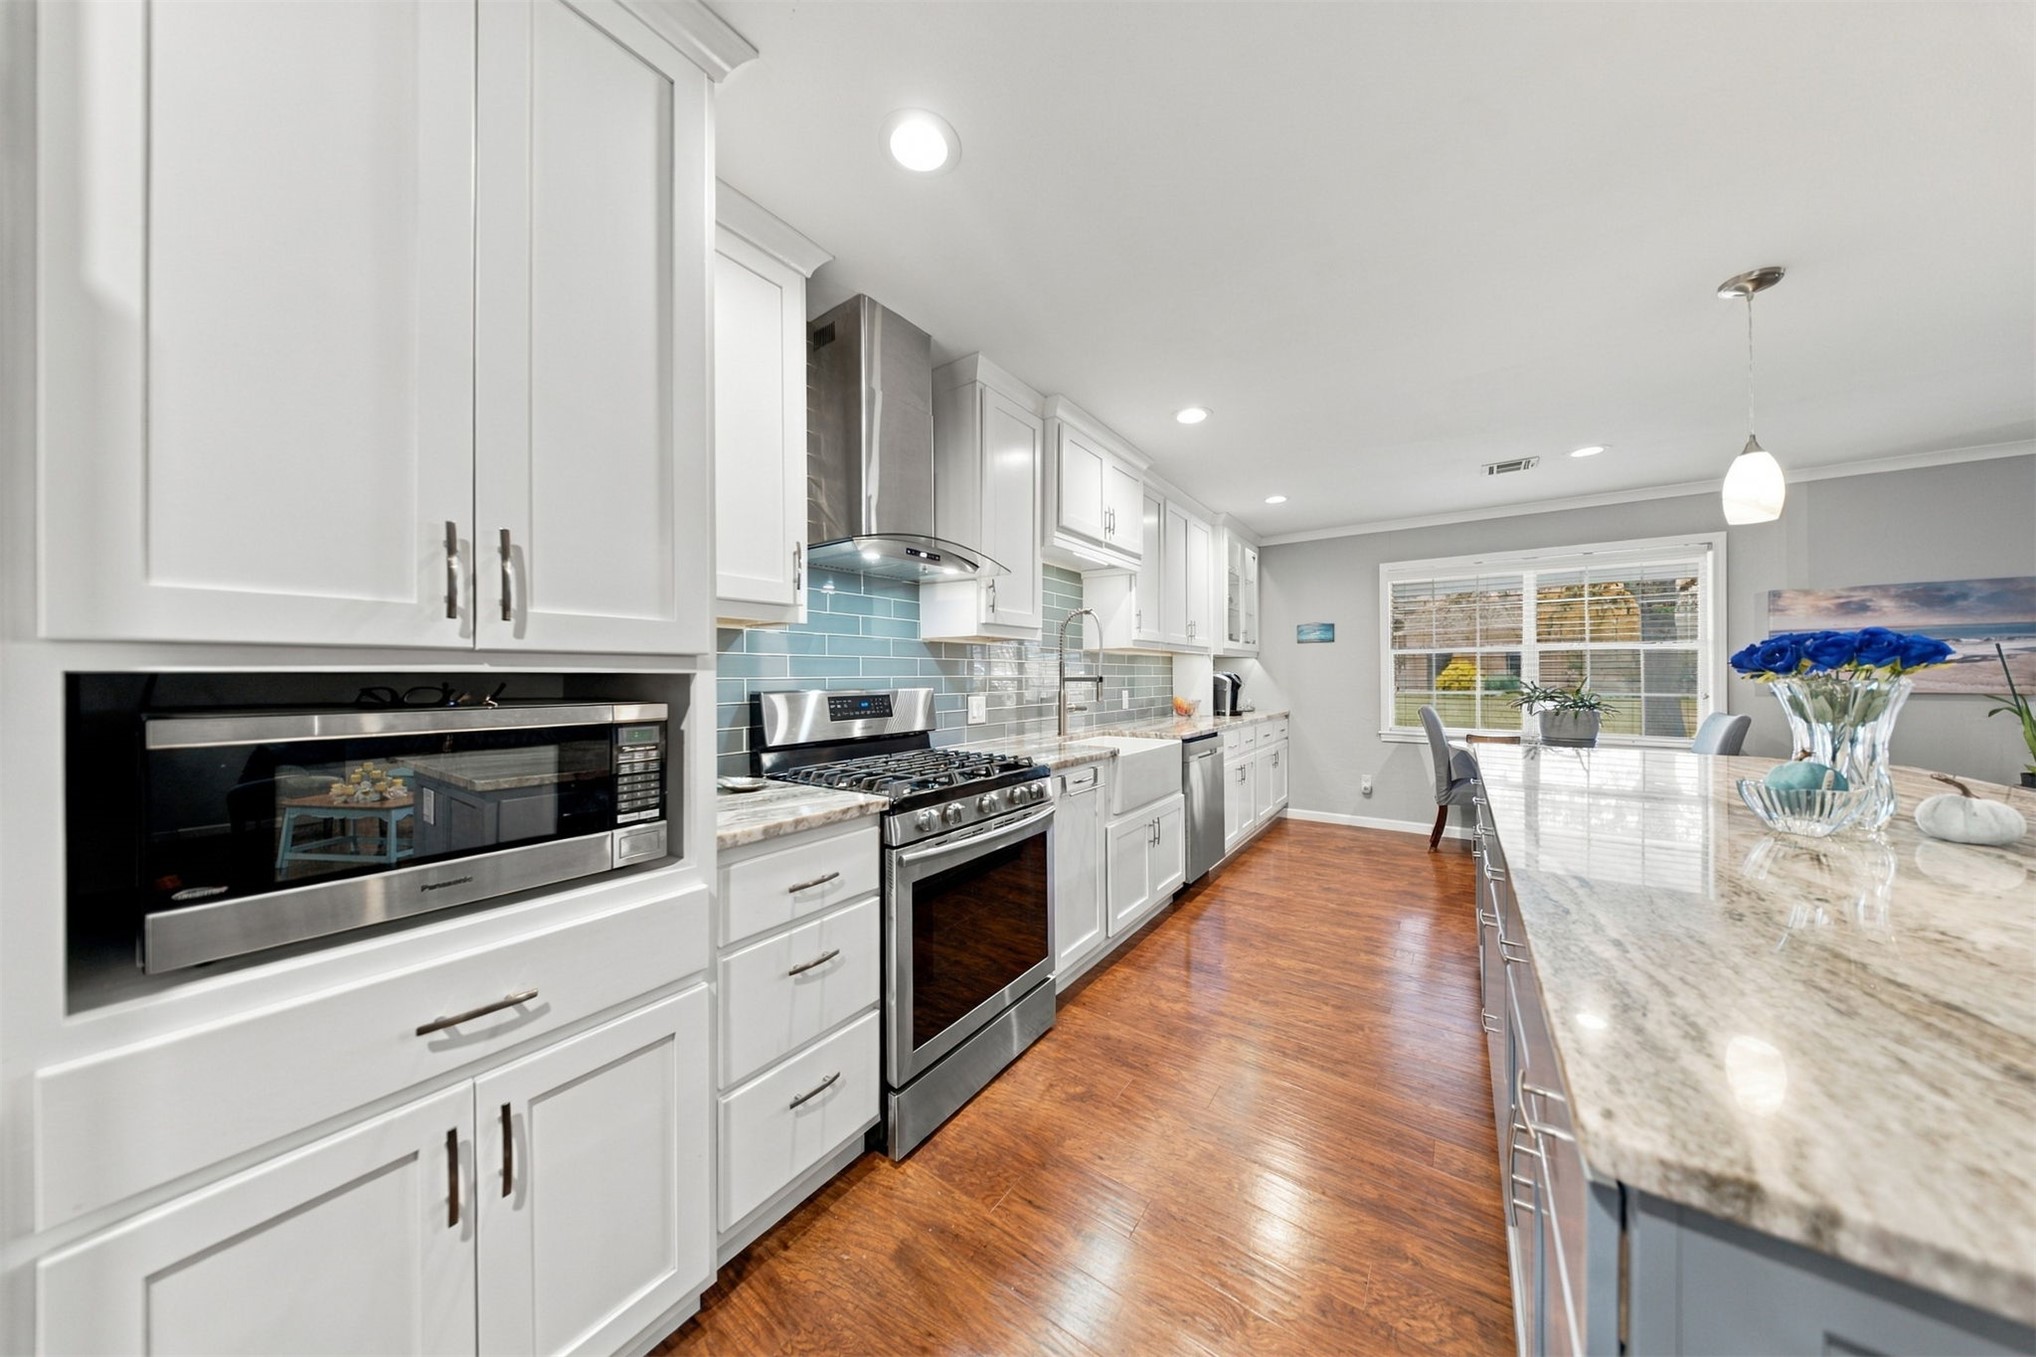
Kitchen featuring white shaker cabinetry, stone countertops with an oversized island, stainless steel appliances including a gas range and built-in microwave, wood-finish flooring, and a blue subway tile backsplash
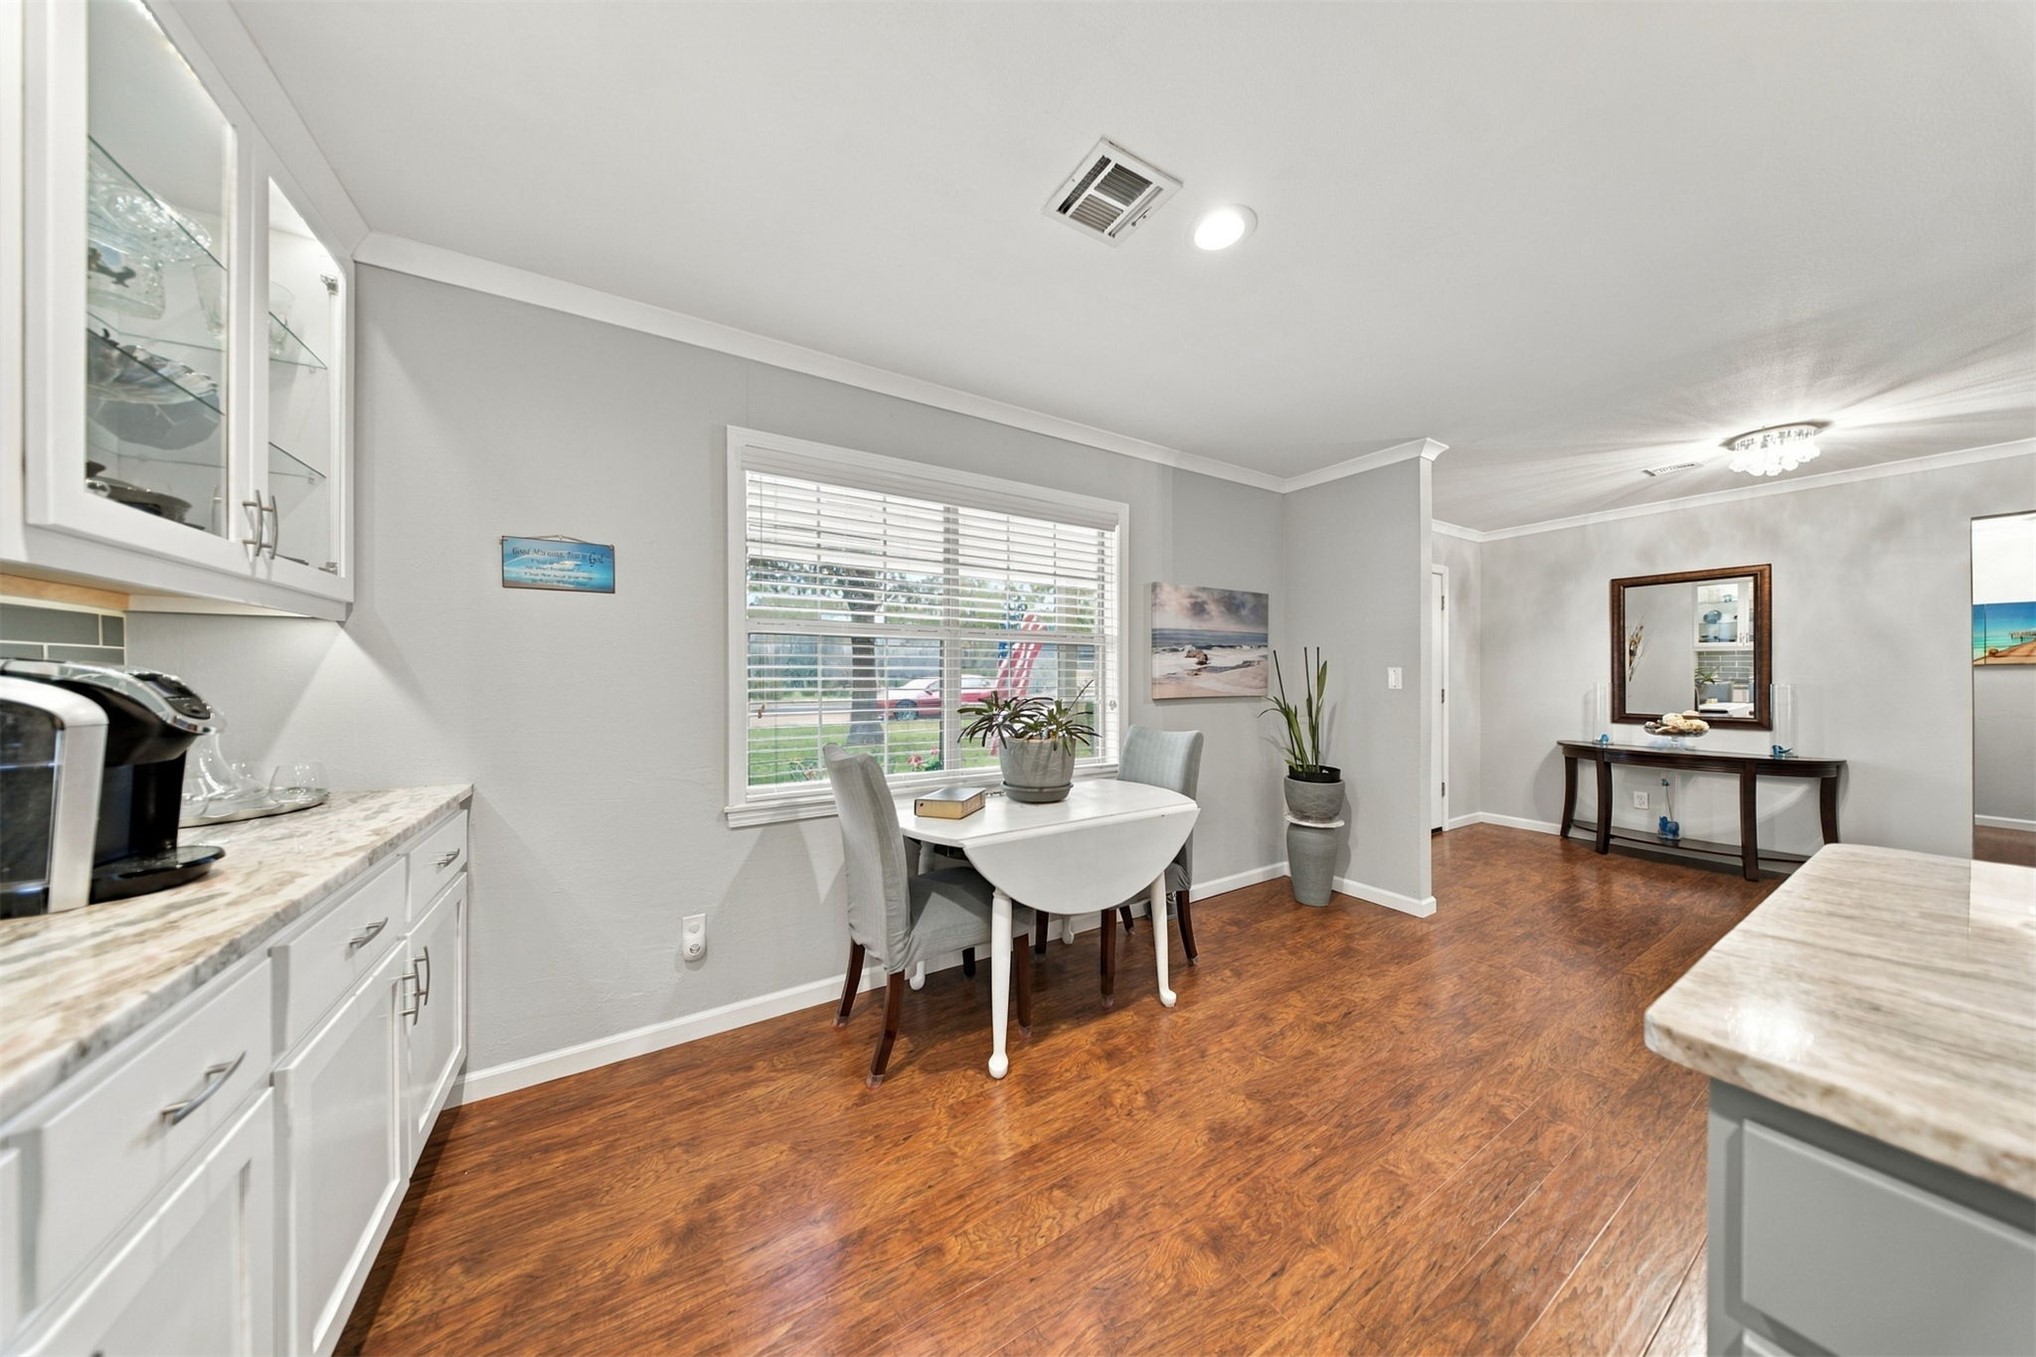
Kitchen featuring white cabinetry with glass-front uppers, stone-finish countertops, wood-finish flooring, and recessed lighting
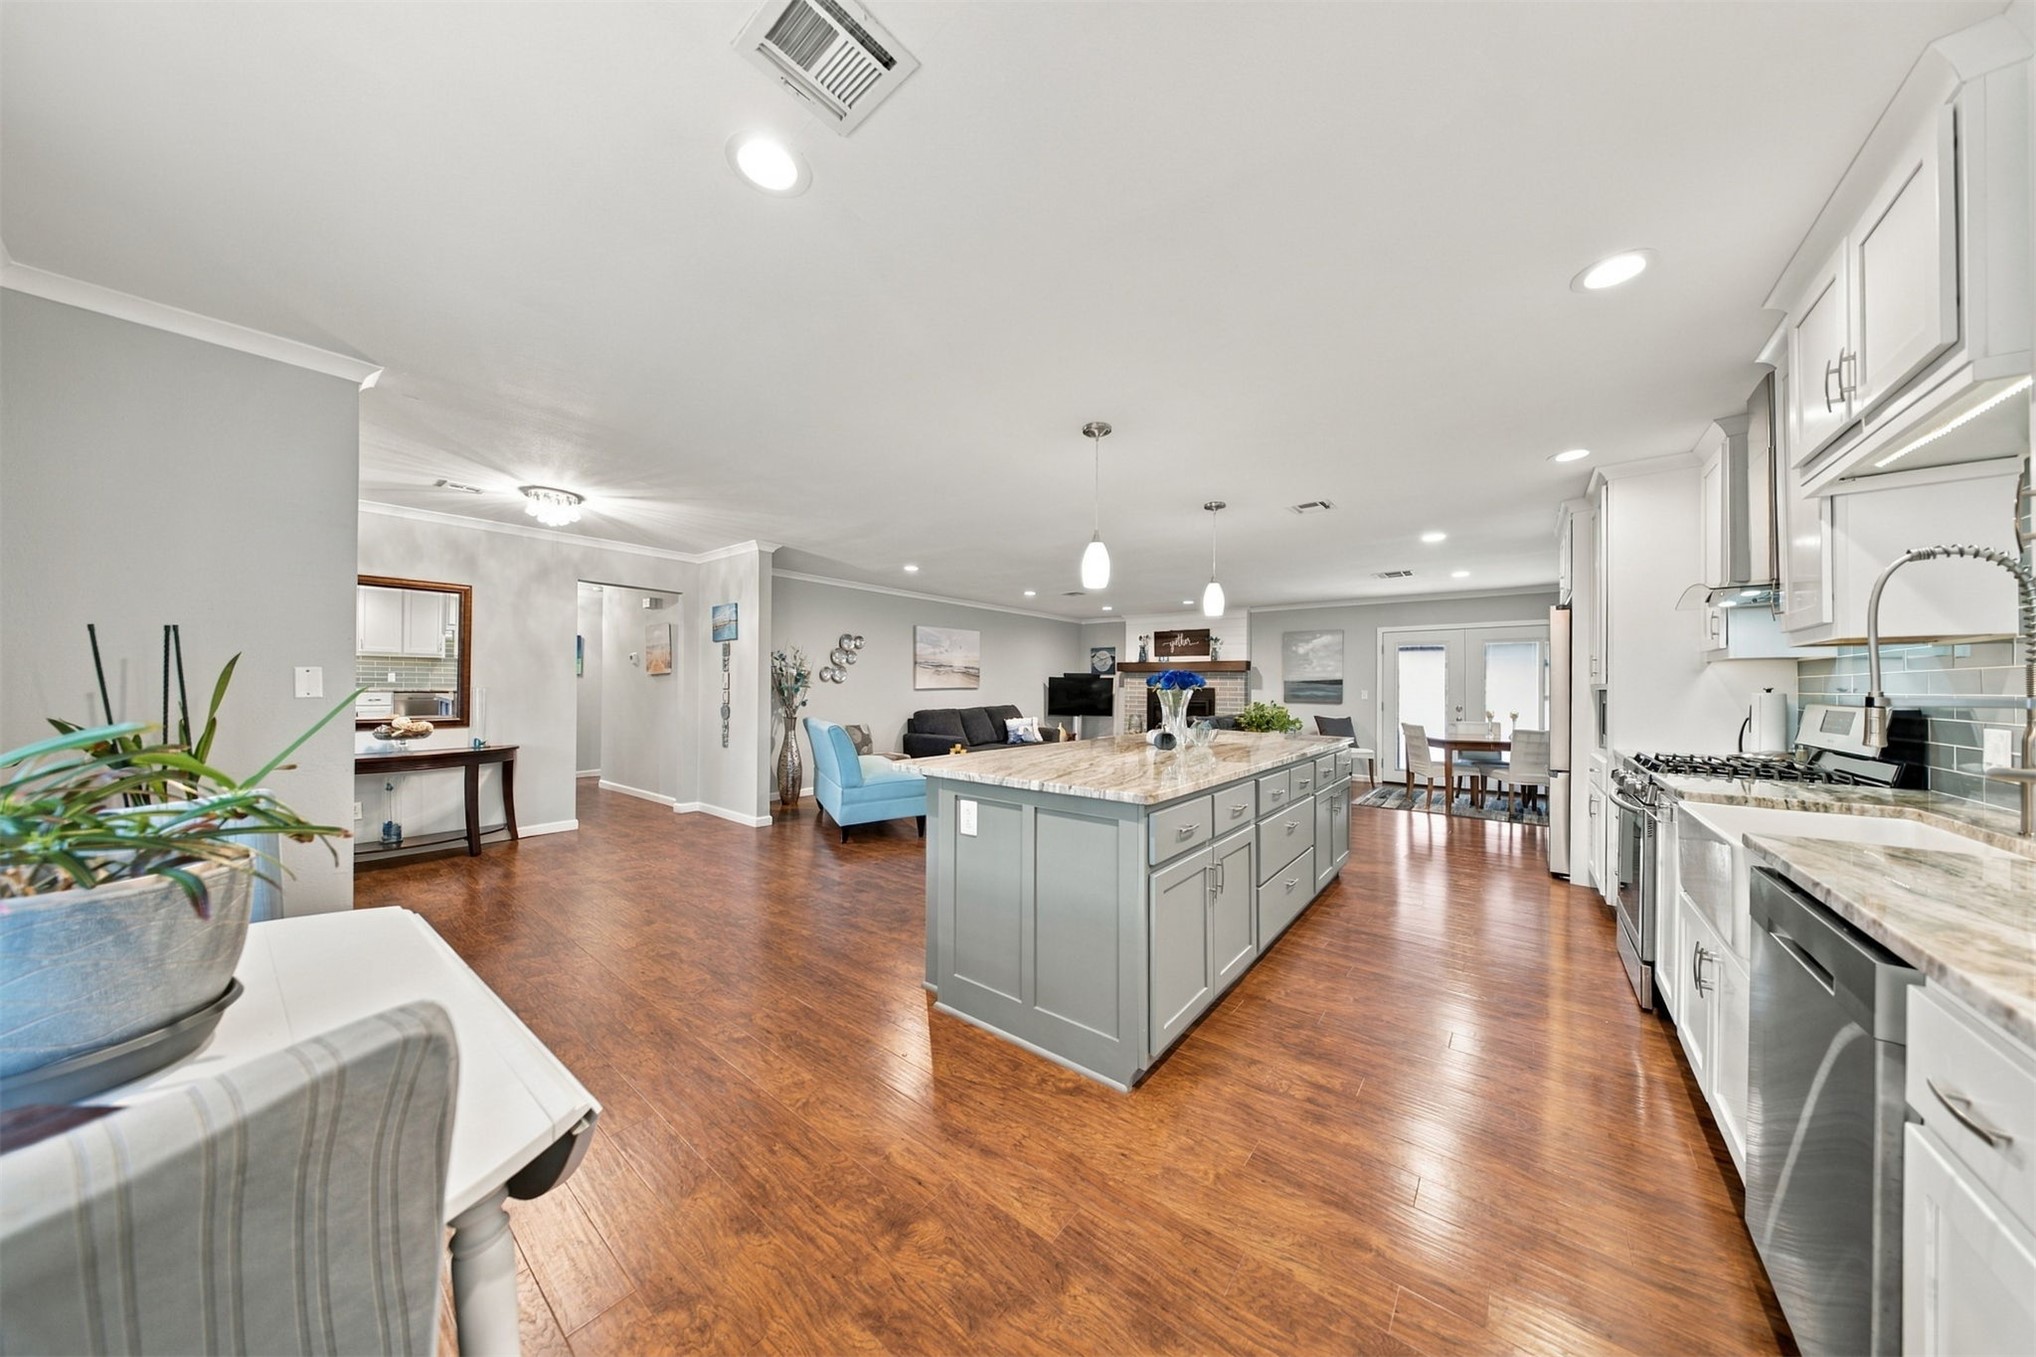
Kitchen featuring an oversized central island with custom cabinetry, stone-finish countertops, stainless steel appliances, recessed lighting, and wood-finish flooring
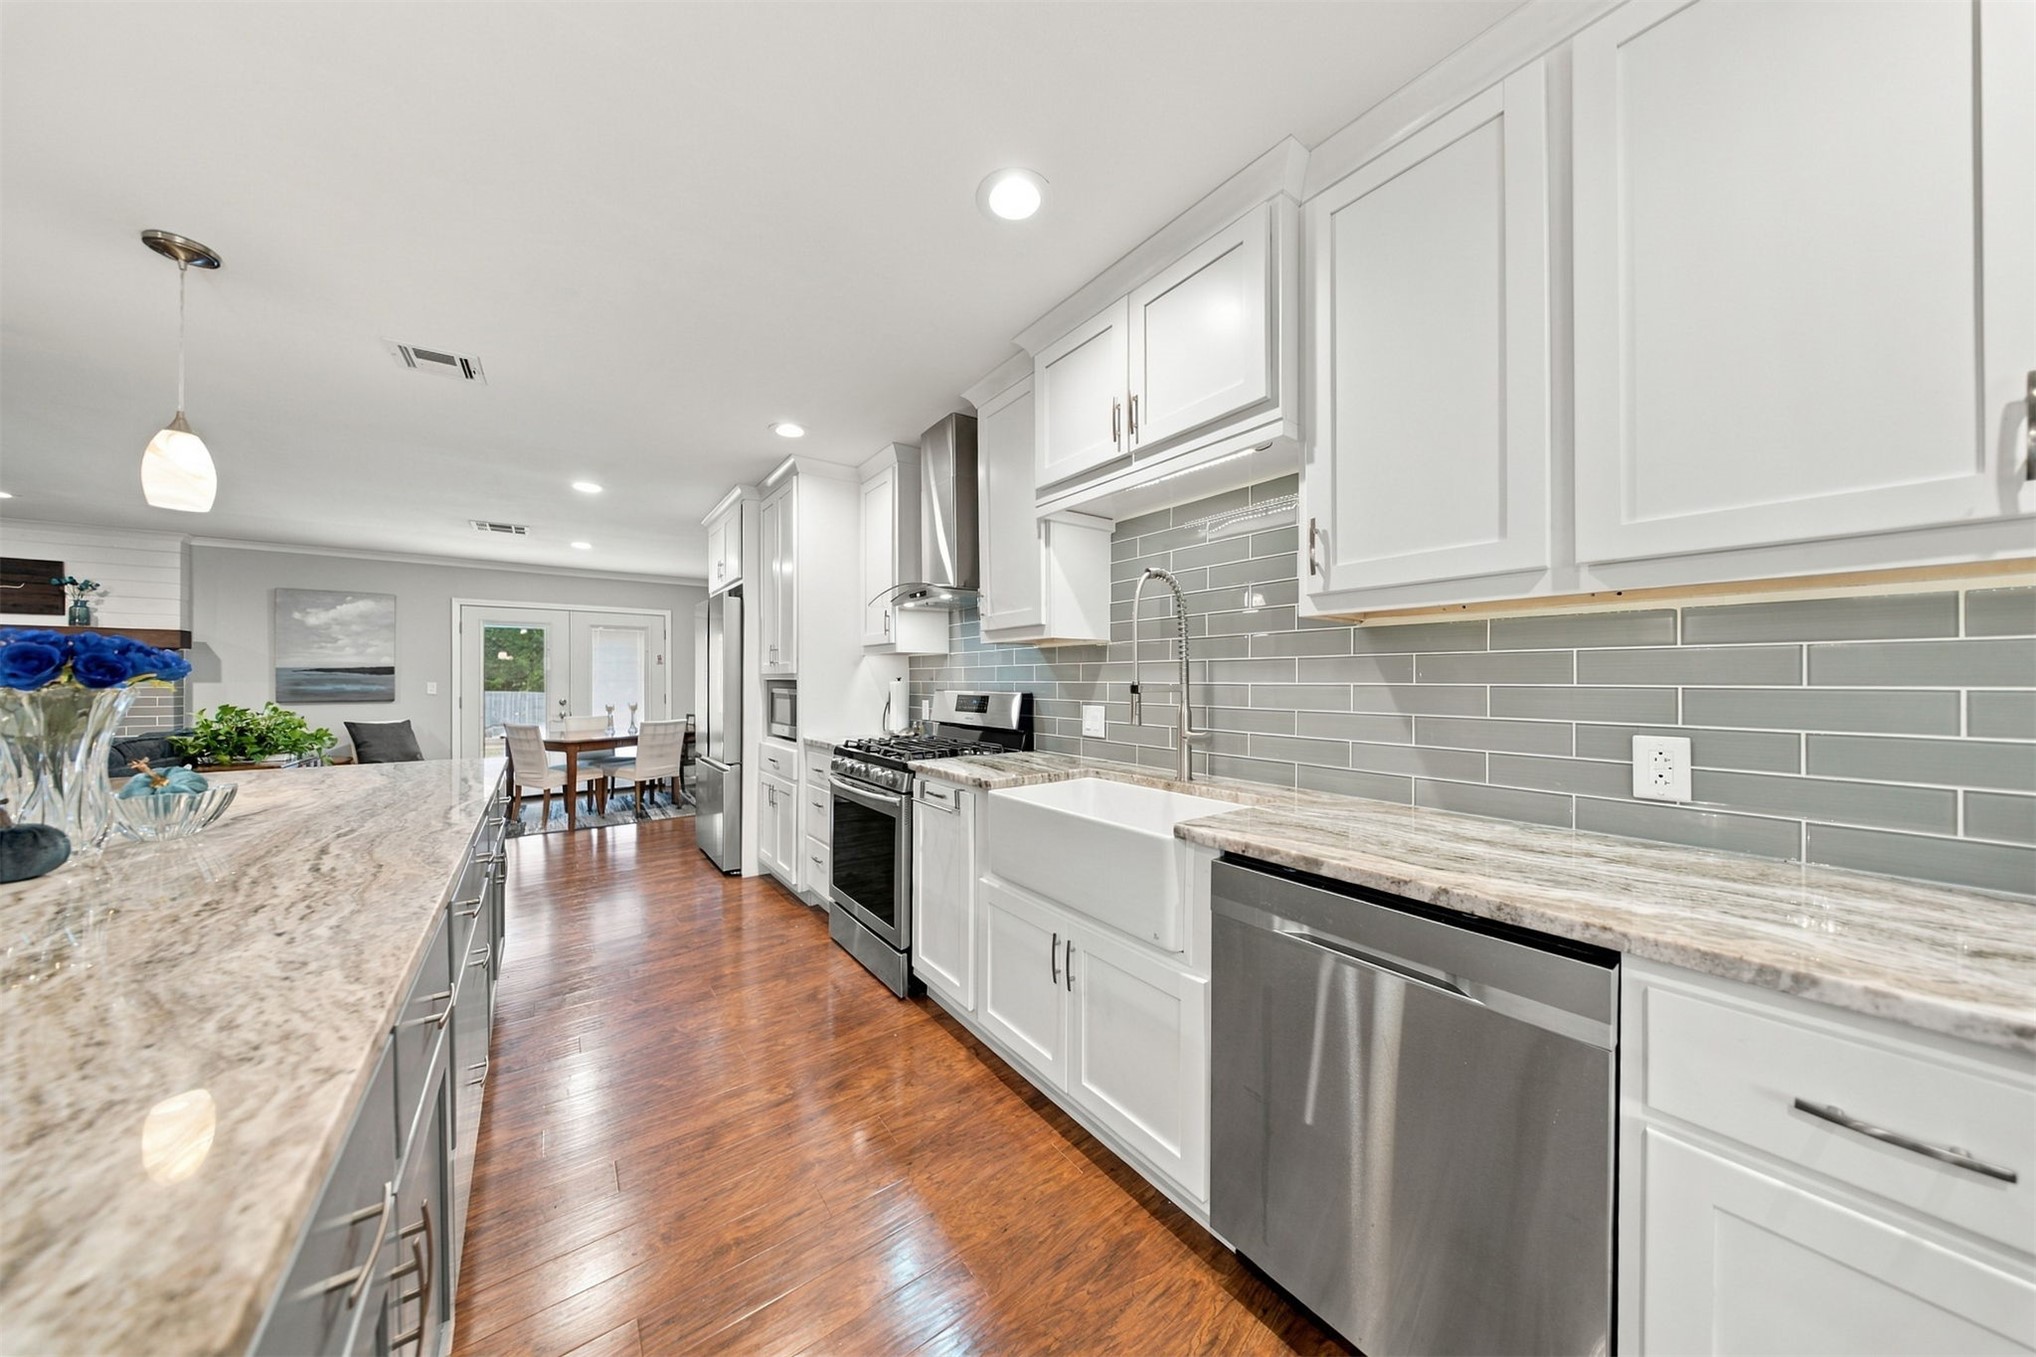
Kitchen featuring white cabinetry, stone countertops, farmhouse sink, subway tile backsplash, and wood-finish flooring
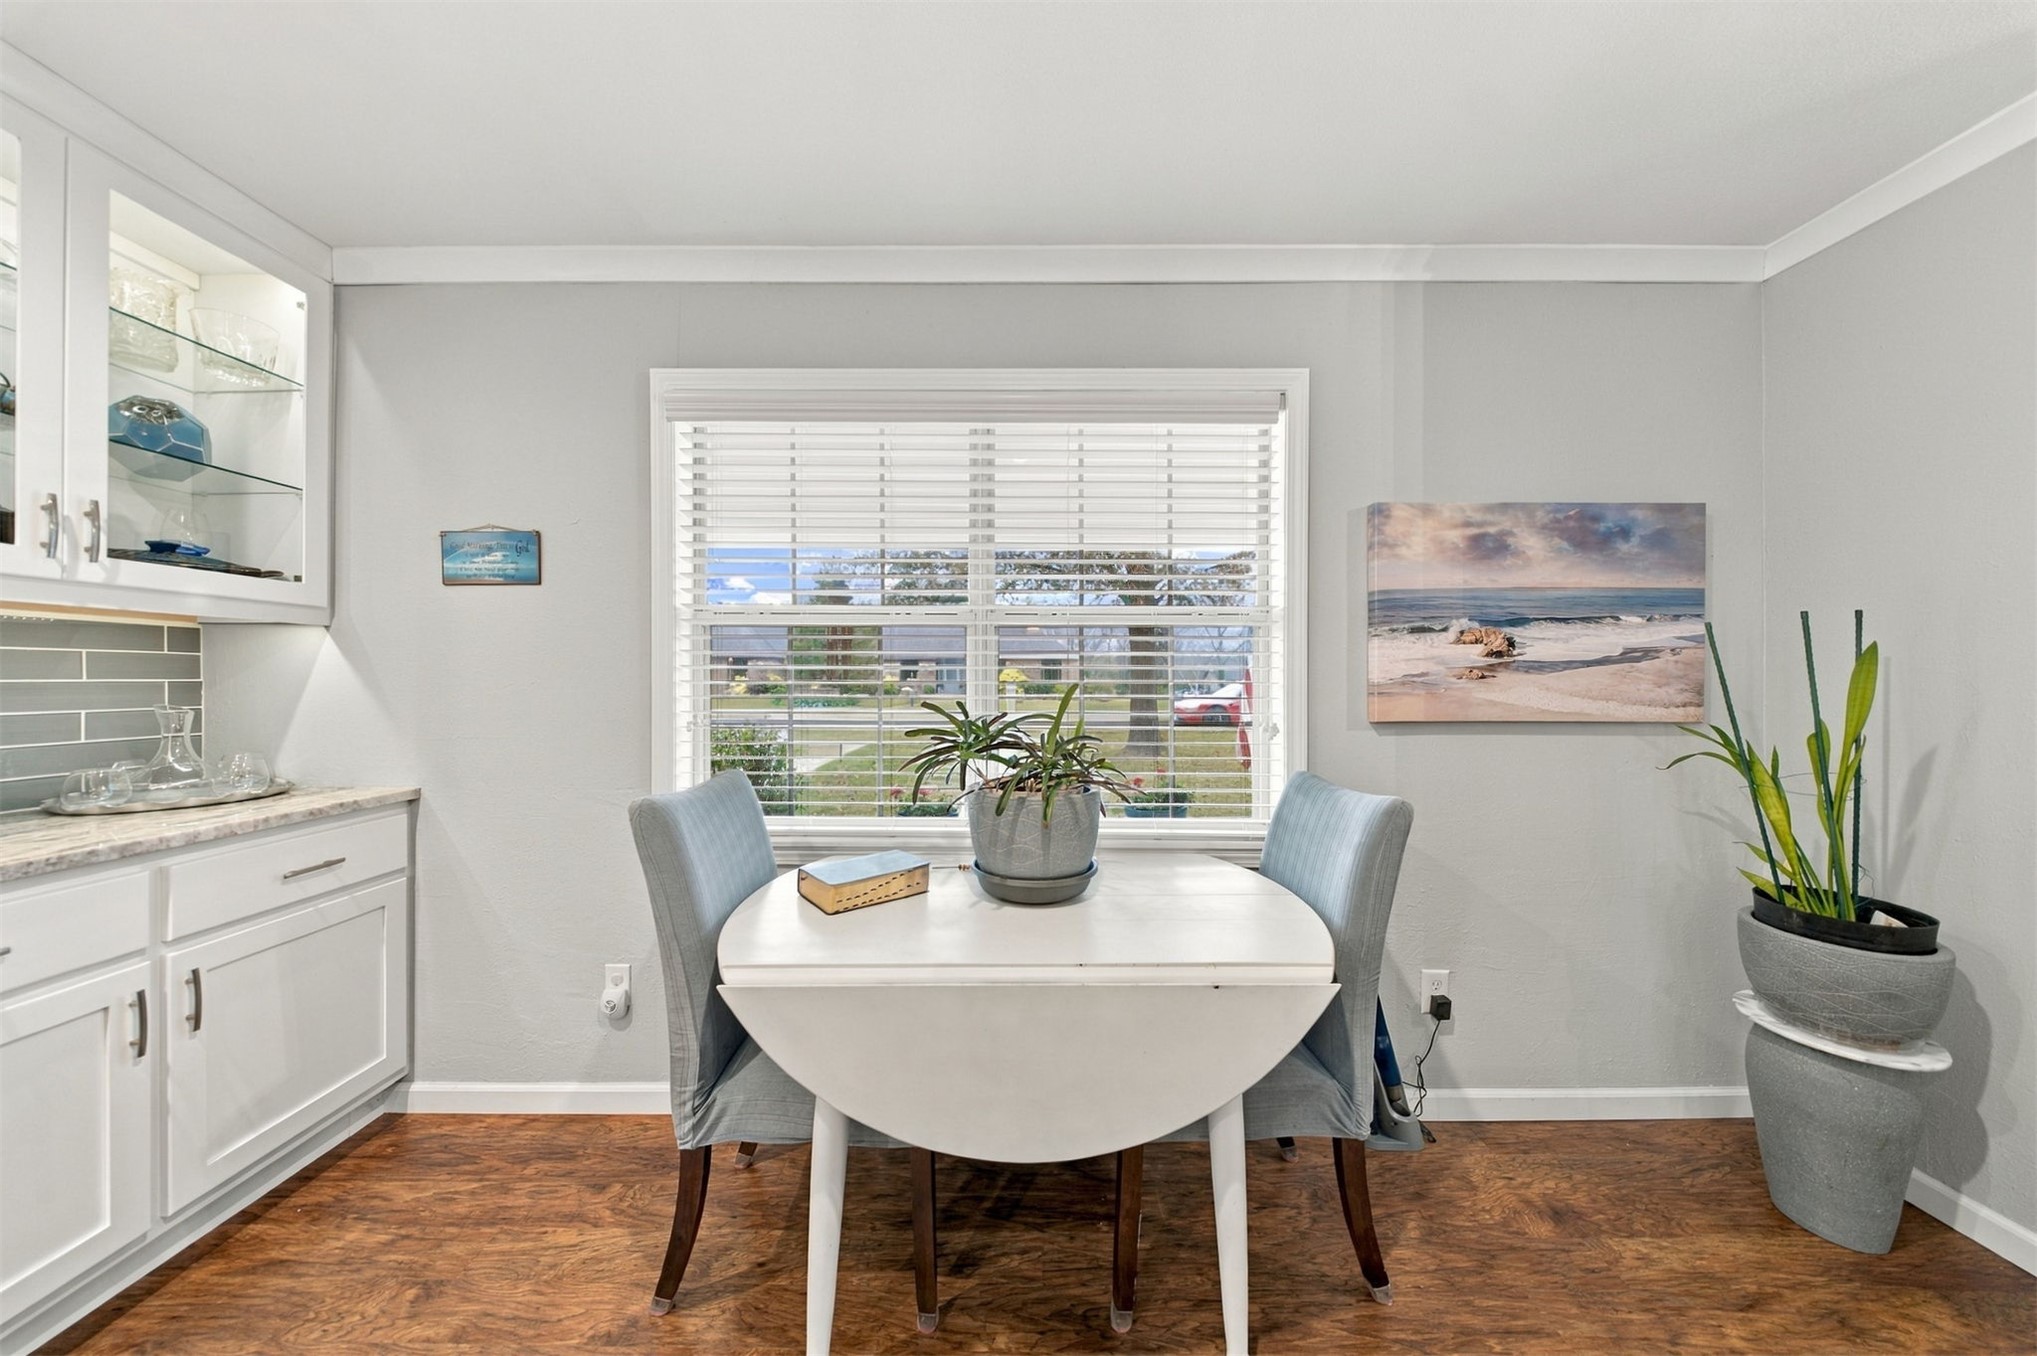
Built-in cabinetry with glass-front display shelving, stone-composite countertop, light-toned horizontal tile backsplash, multi-pane window, and wood-finish flooring
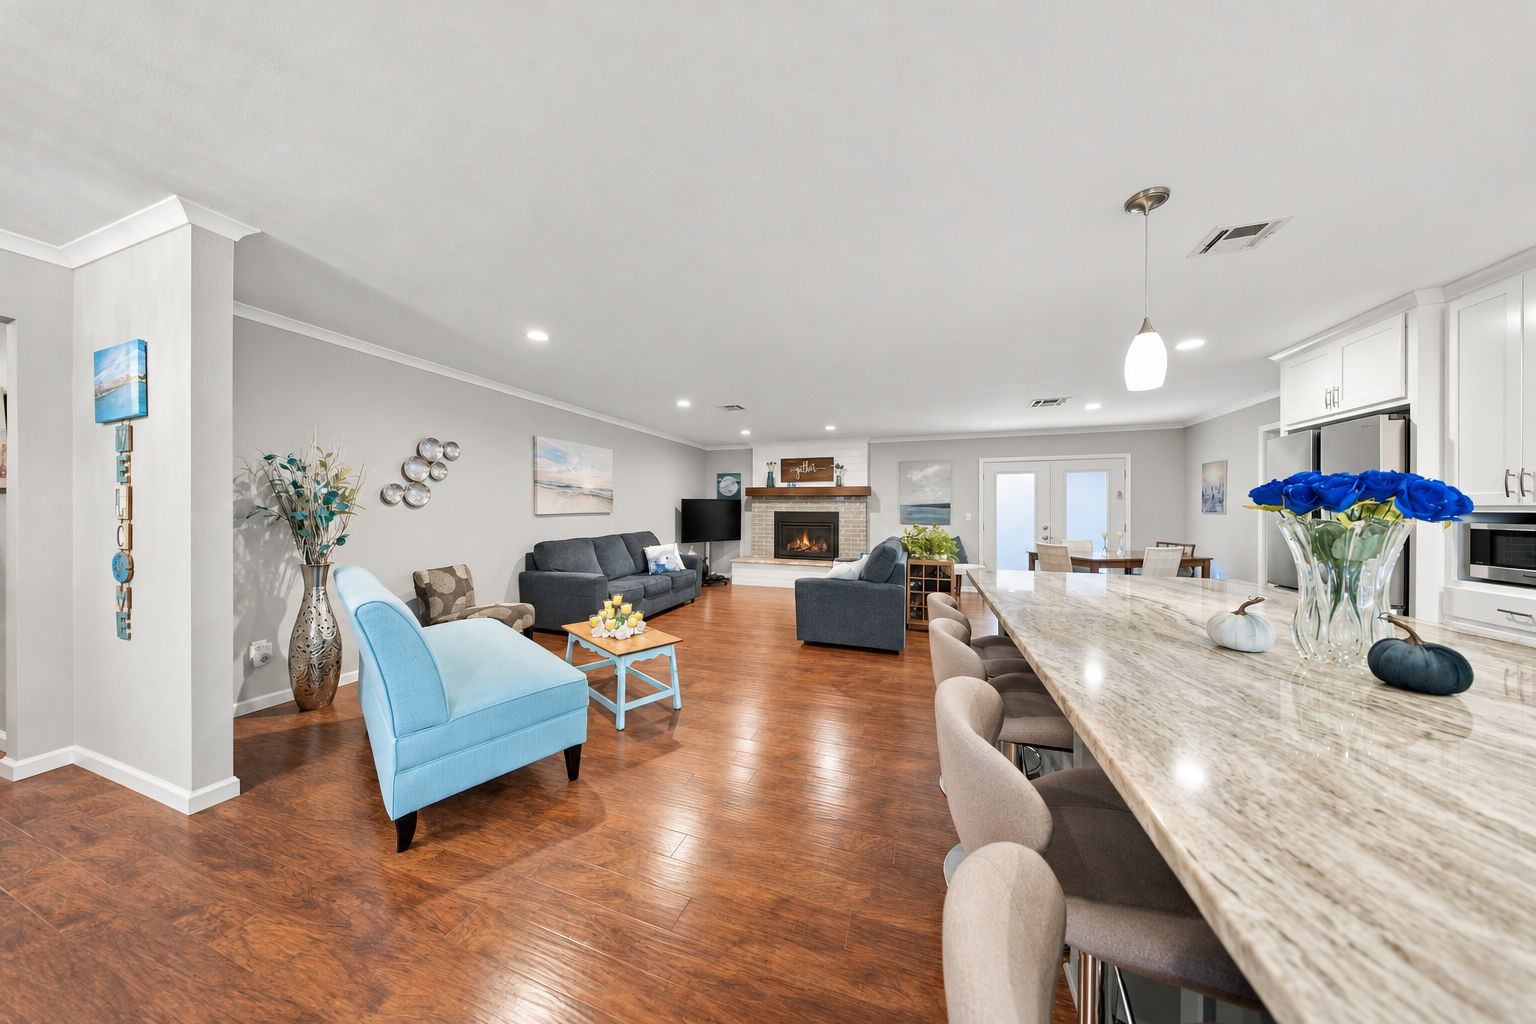
Open-concept living space featuring wood-finish flooring, a stone-surround fireplace with a timber mantel, recessed lighting, and a large kitchen island with an expansive stone countertop
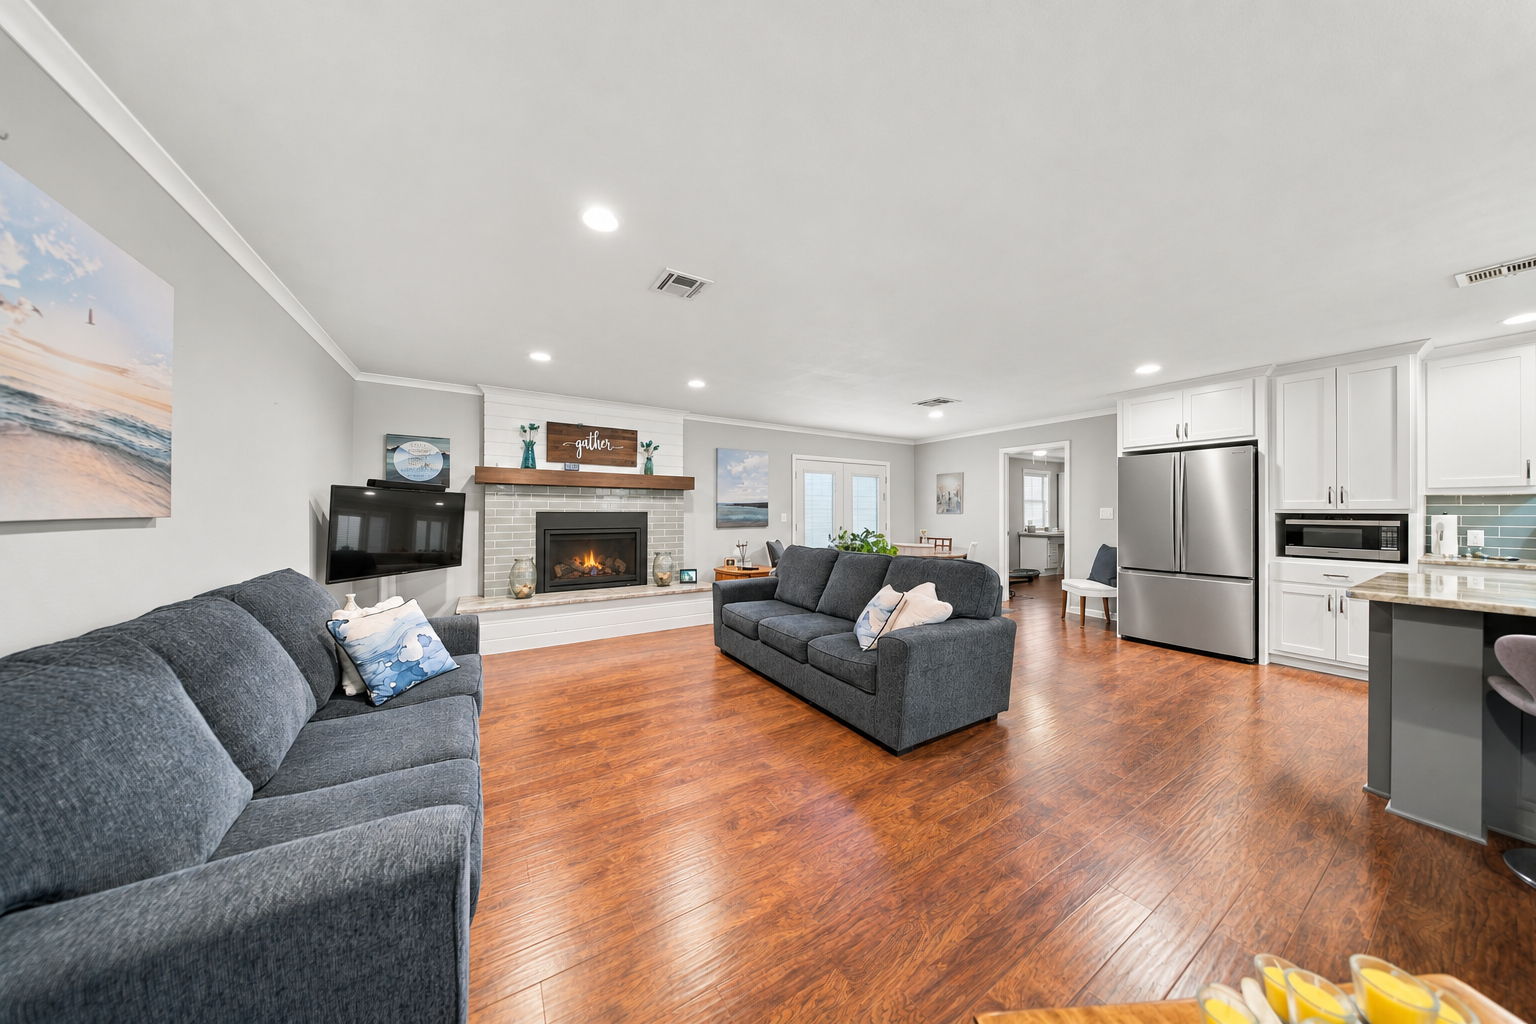
Open-concept room featuring wood-finish flooring, a white brick fireplace with a wood mantel, recessed lighting, and white cabinetry with stainless steel appliances
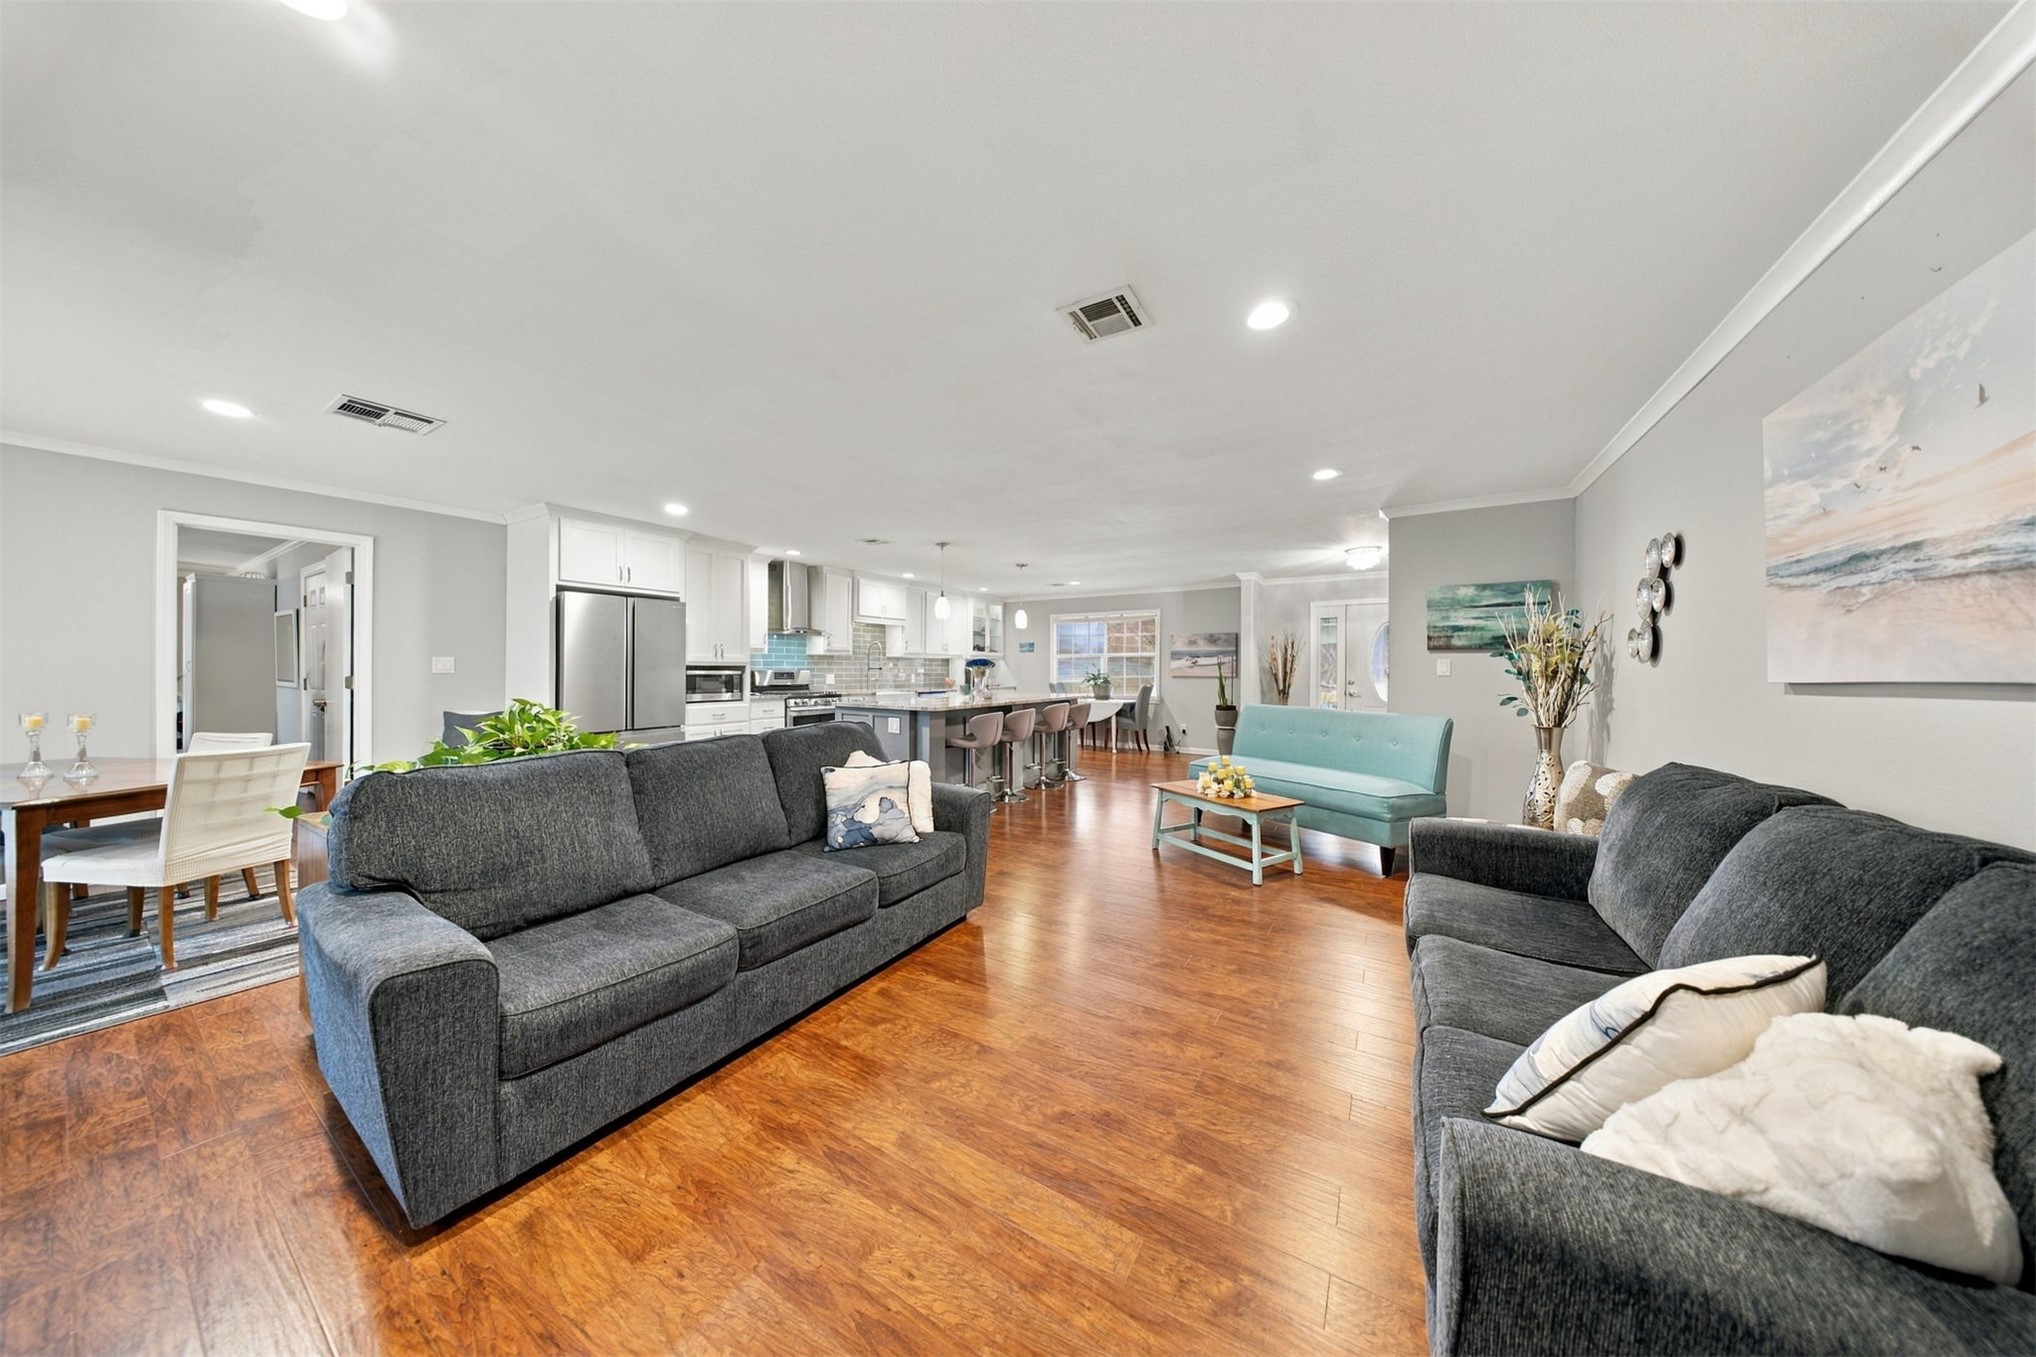
Open-concept interior featuring wood-finish flooring, recessed lighting, and a kitchen equipped with a central island and stainless steel appliances
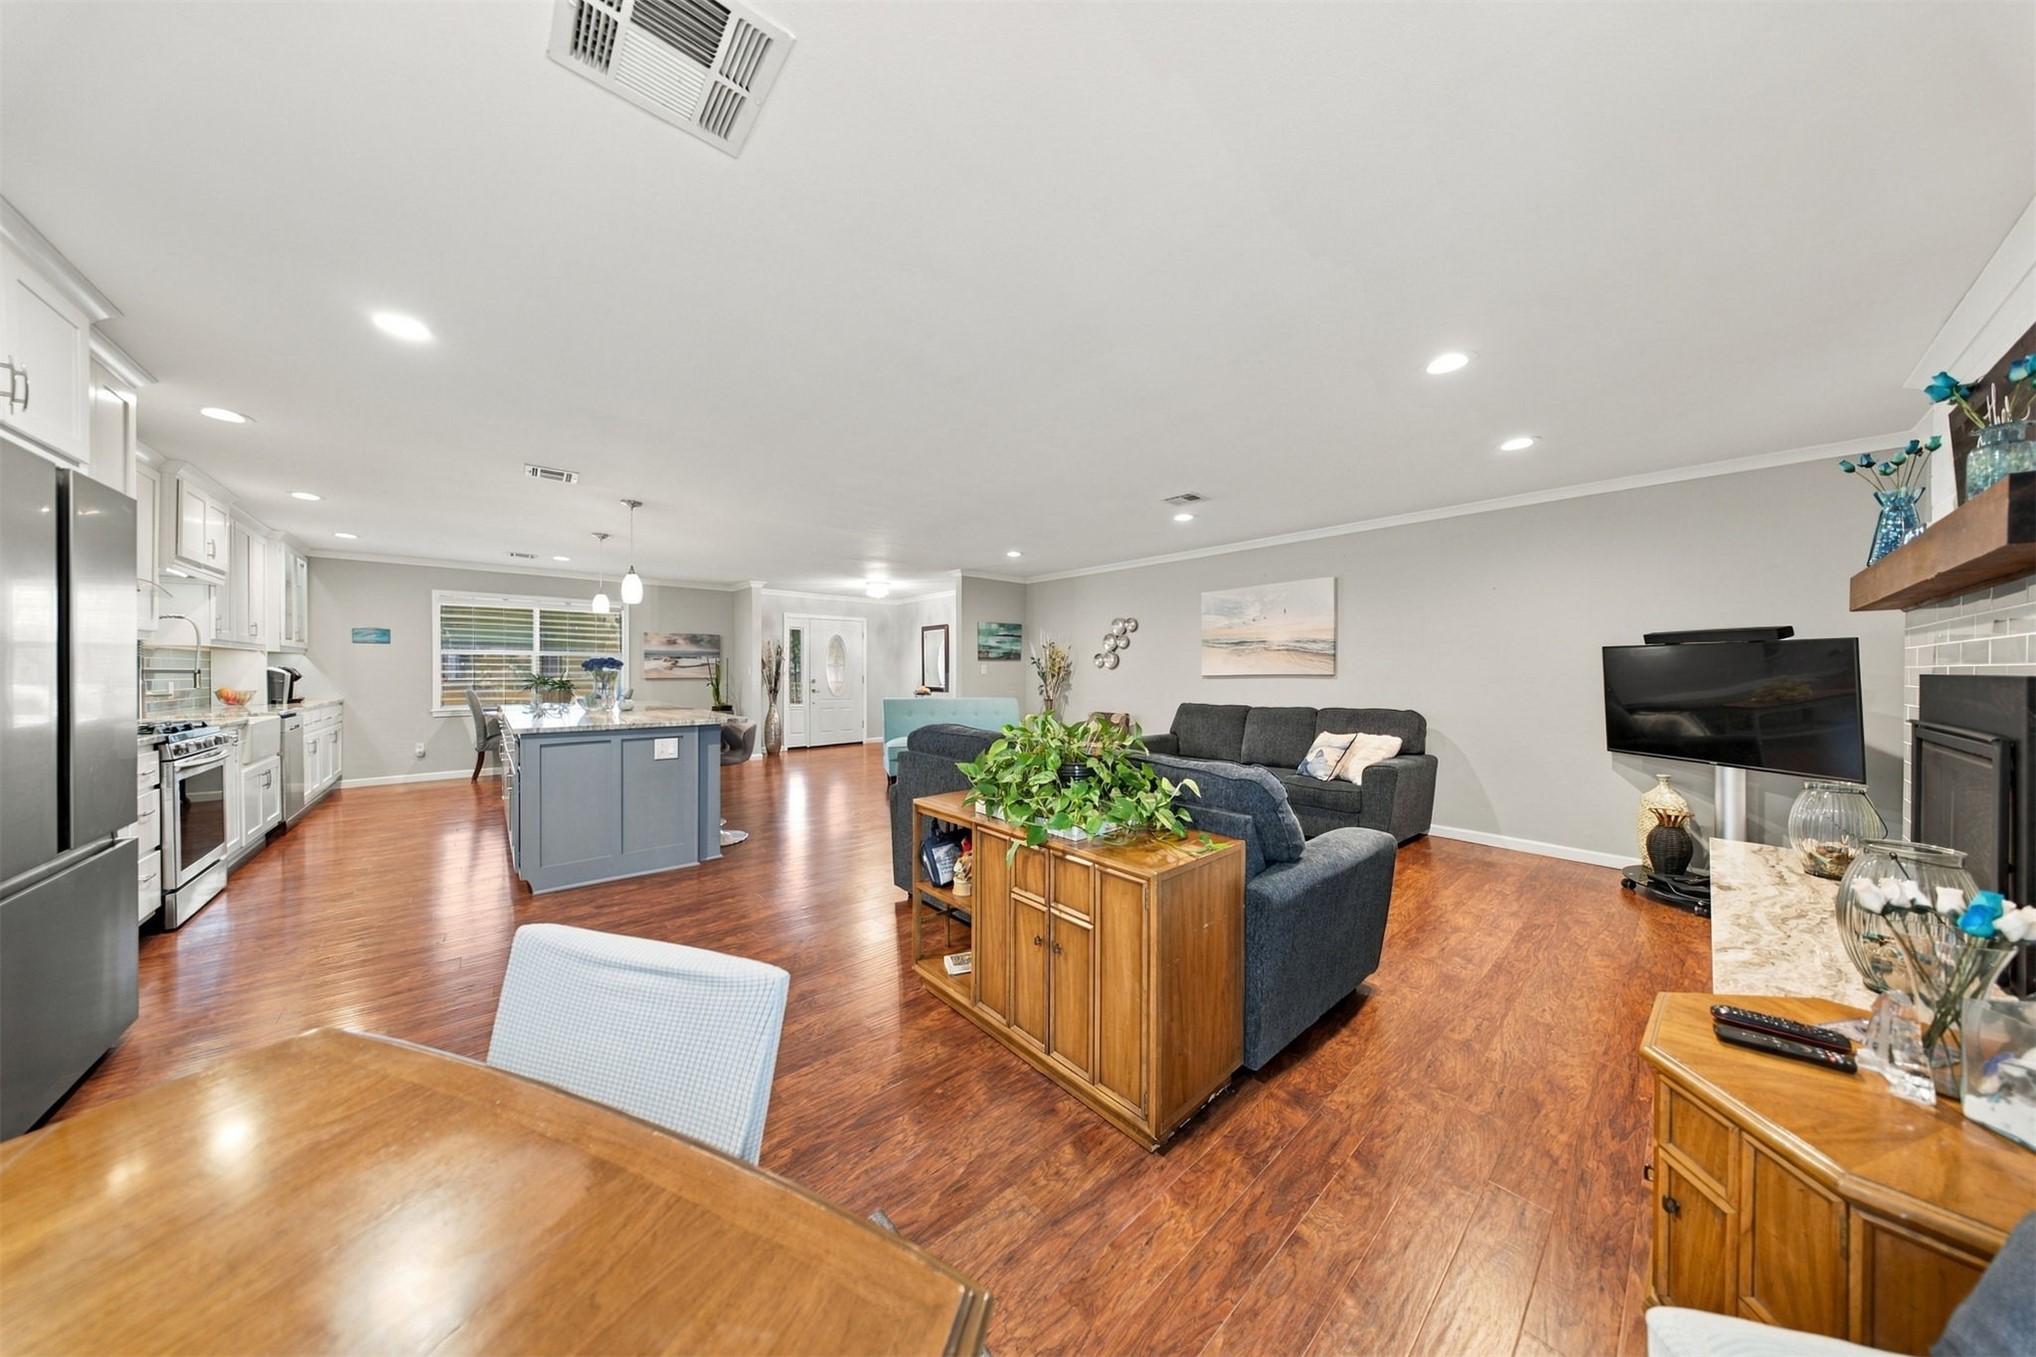
Open-concept floor plan featuring wood-finish flooring, a kitchen island with stone countertop, recessed lighting, and a fireplace with a wood mantel
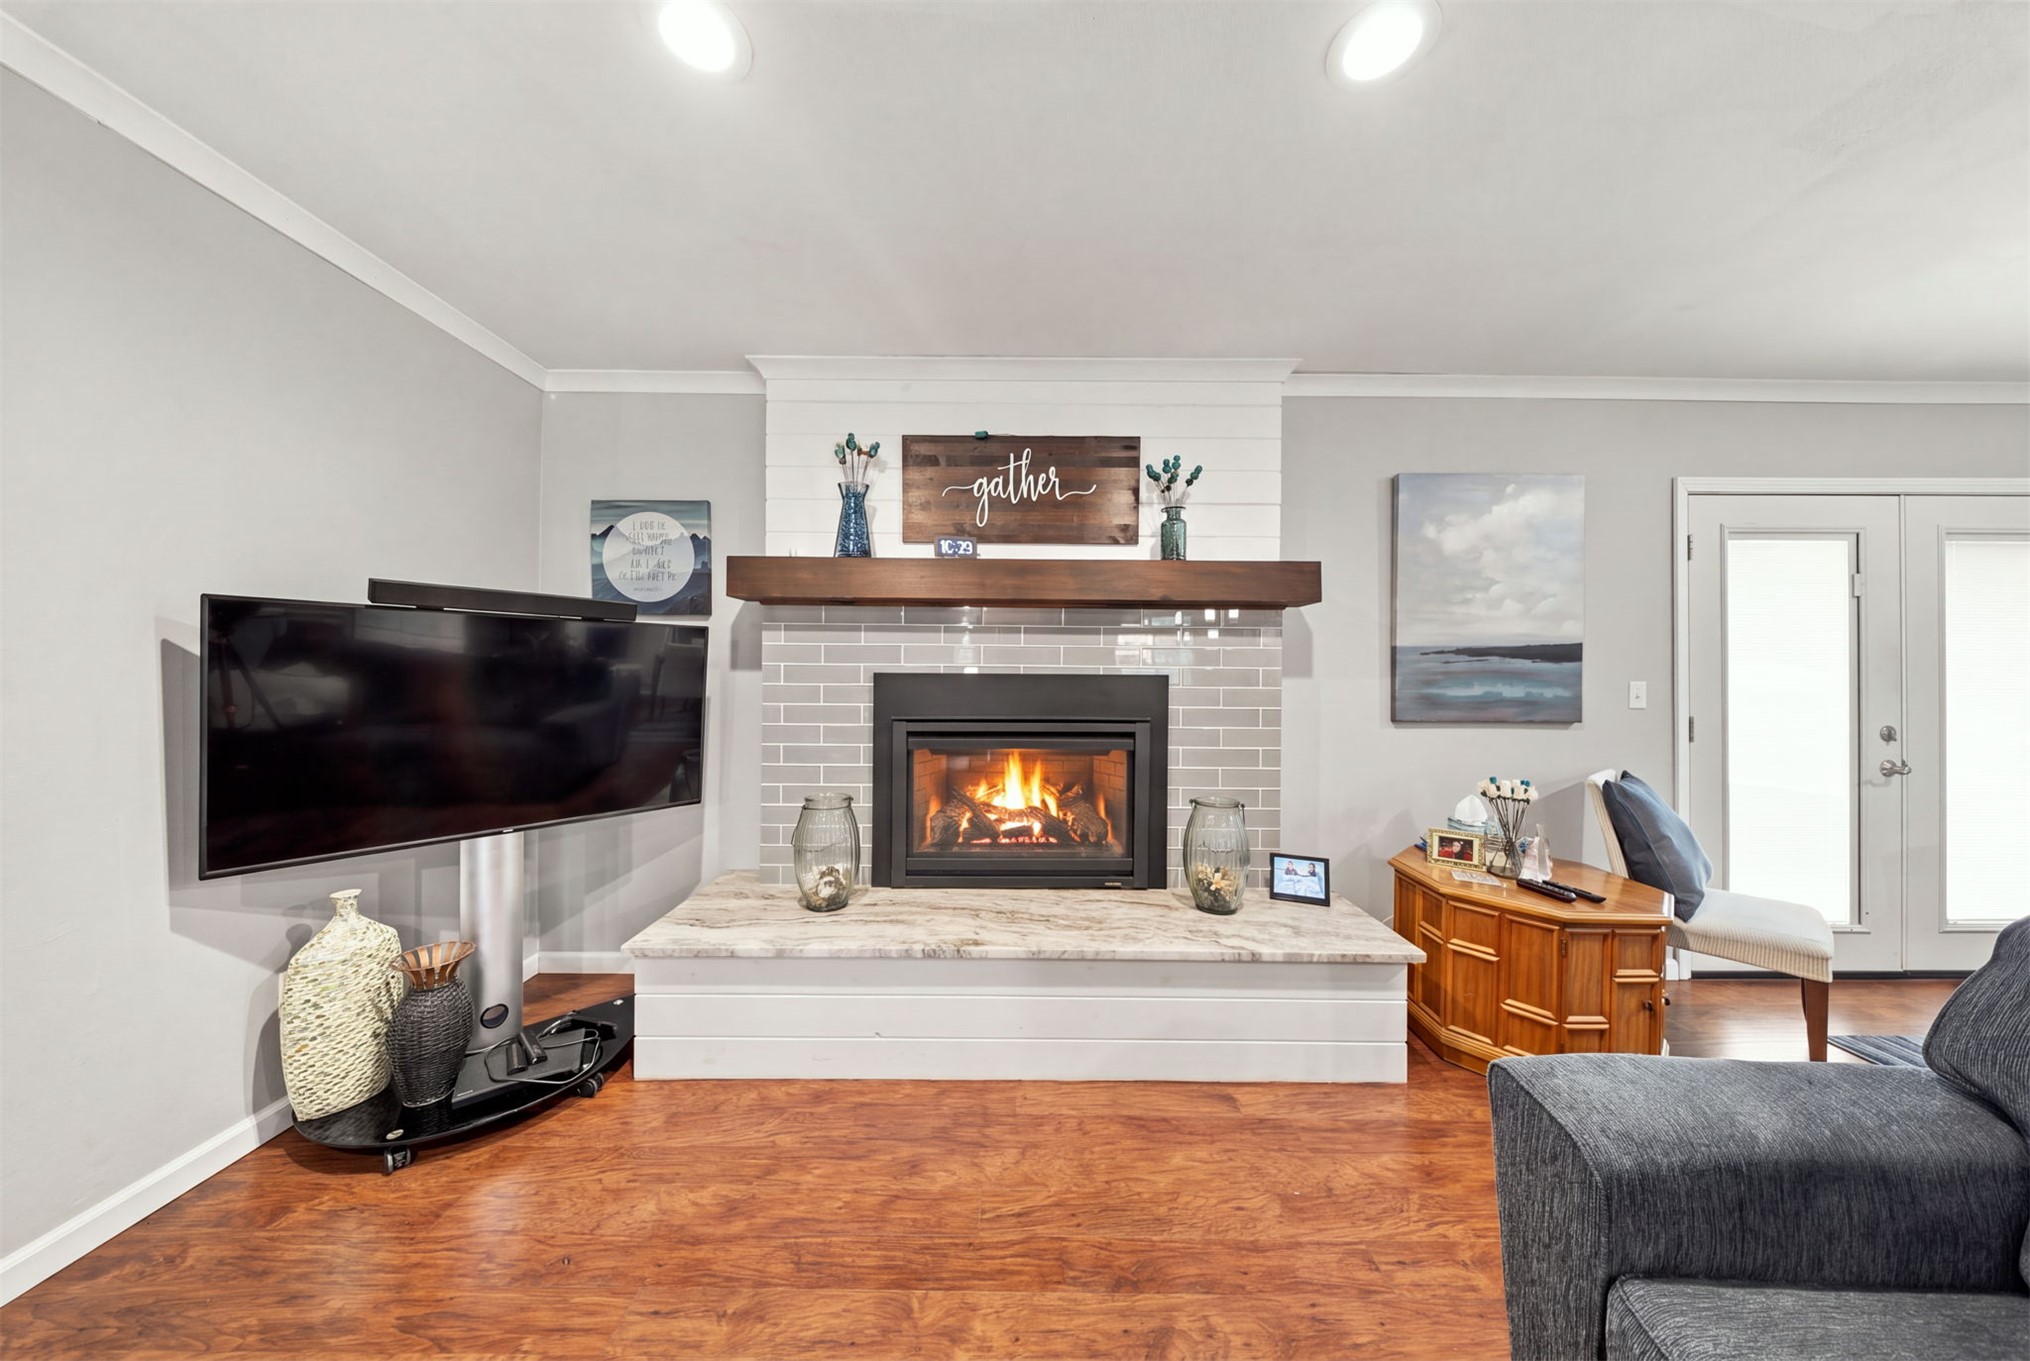
Fireplace featuring a light-toned brick surround, raised stone-finish hearth, shiplap detailing, and a dark wood mantel
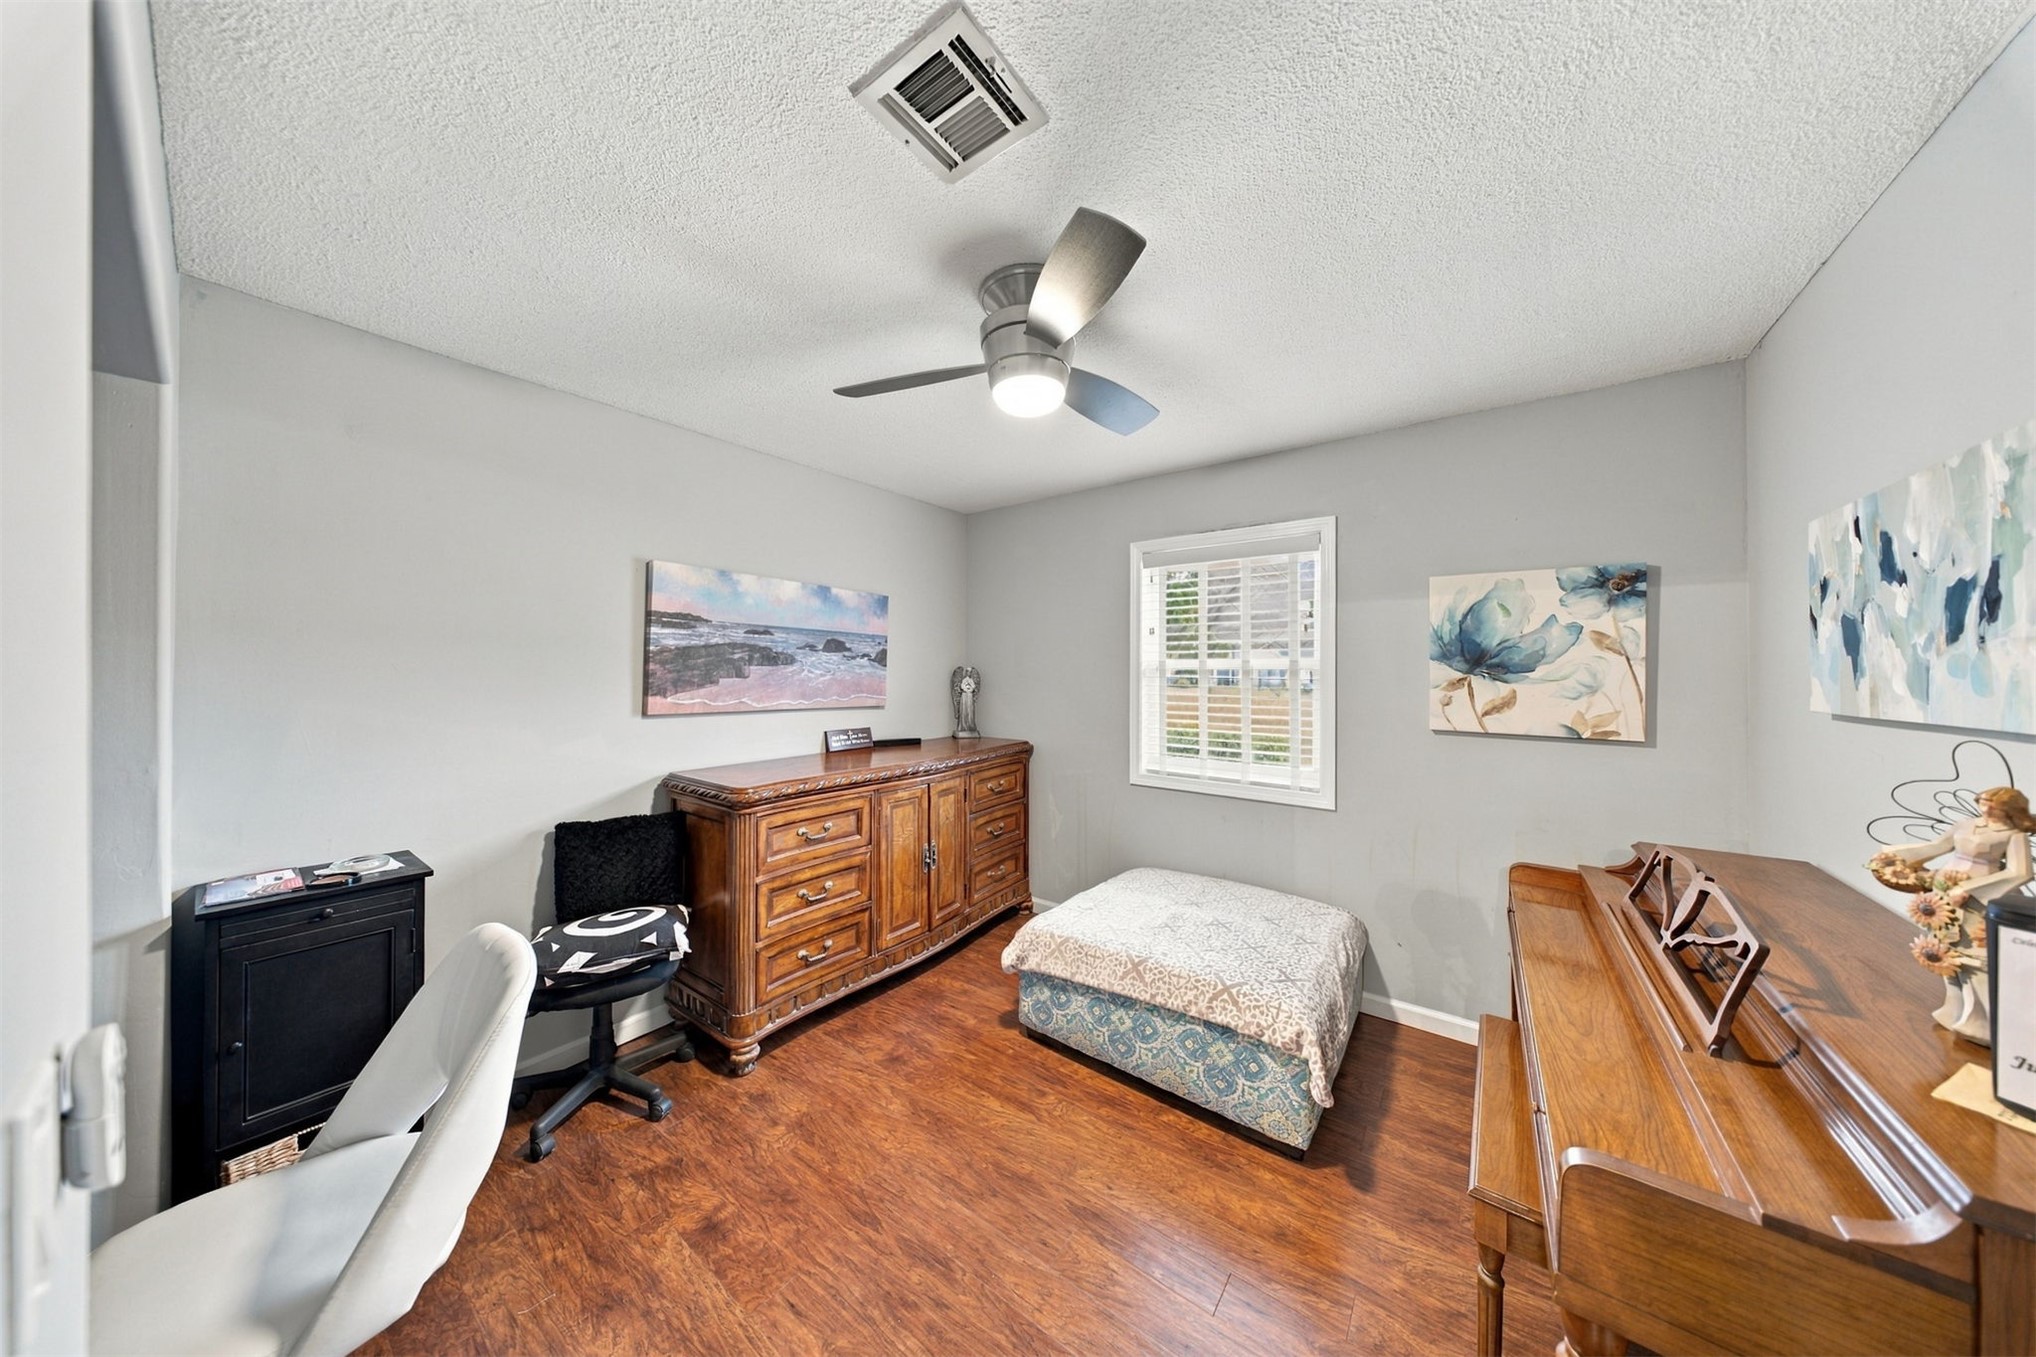
Room featuring wood-finish flooring, a ceiling-mounted light fixture with a multi-blade fan, and a single-pane window with white shutters
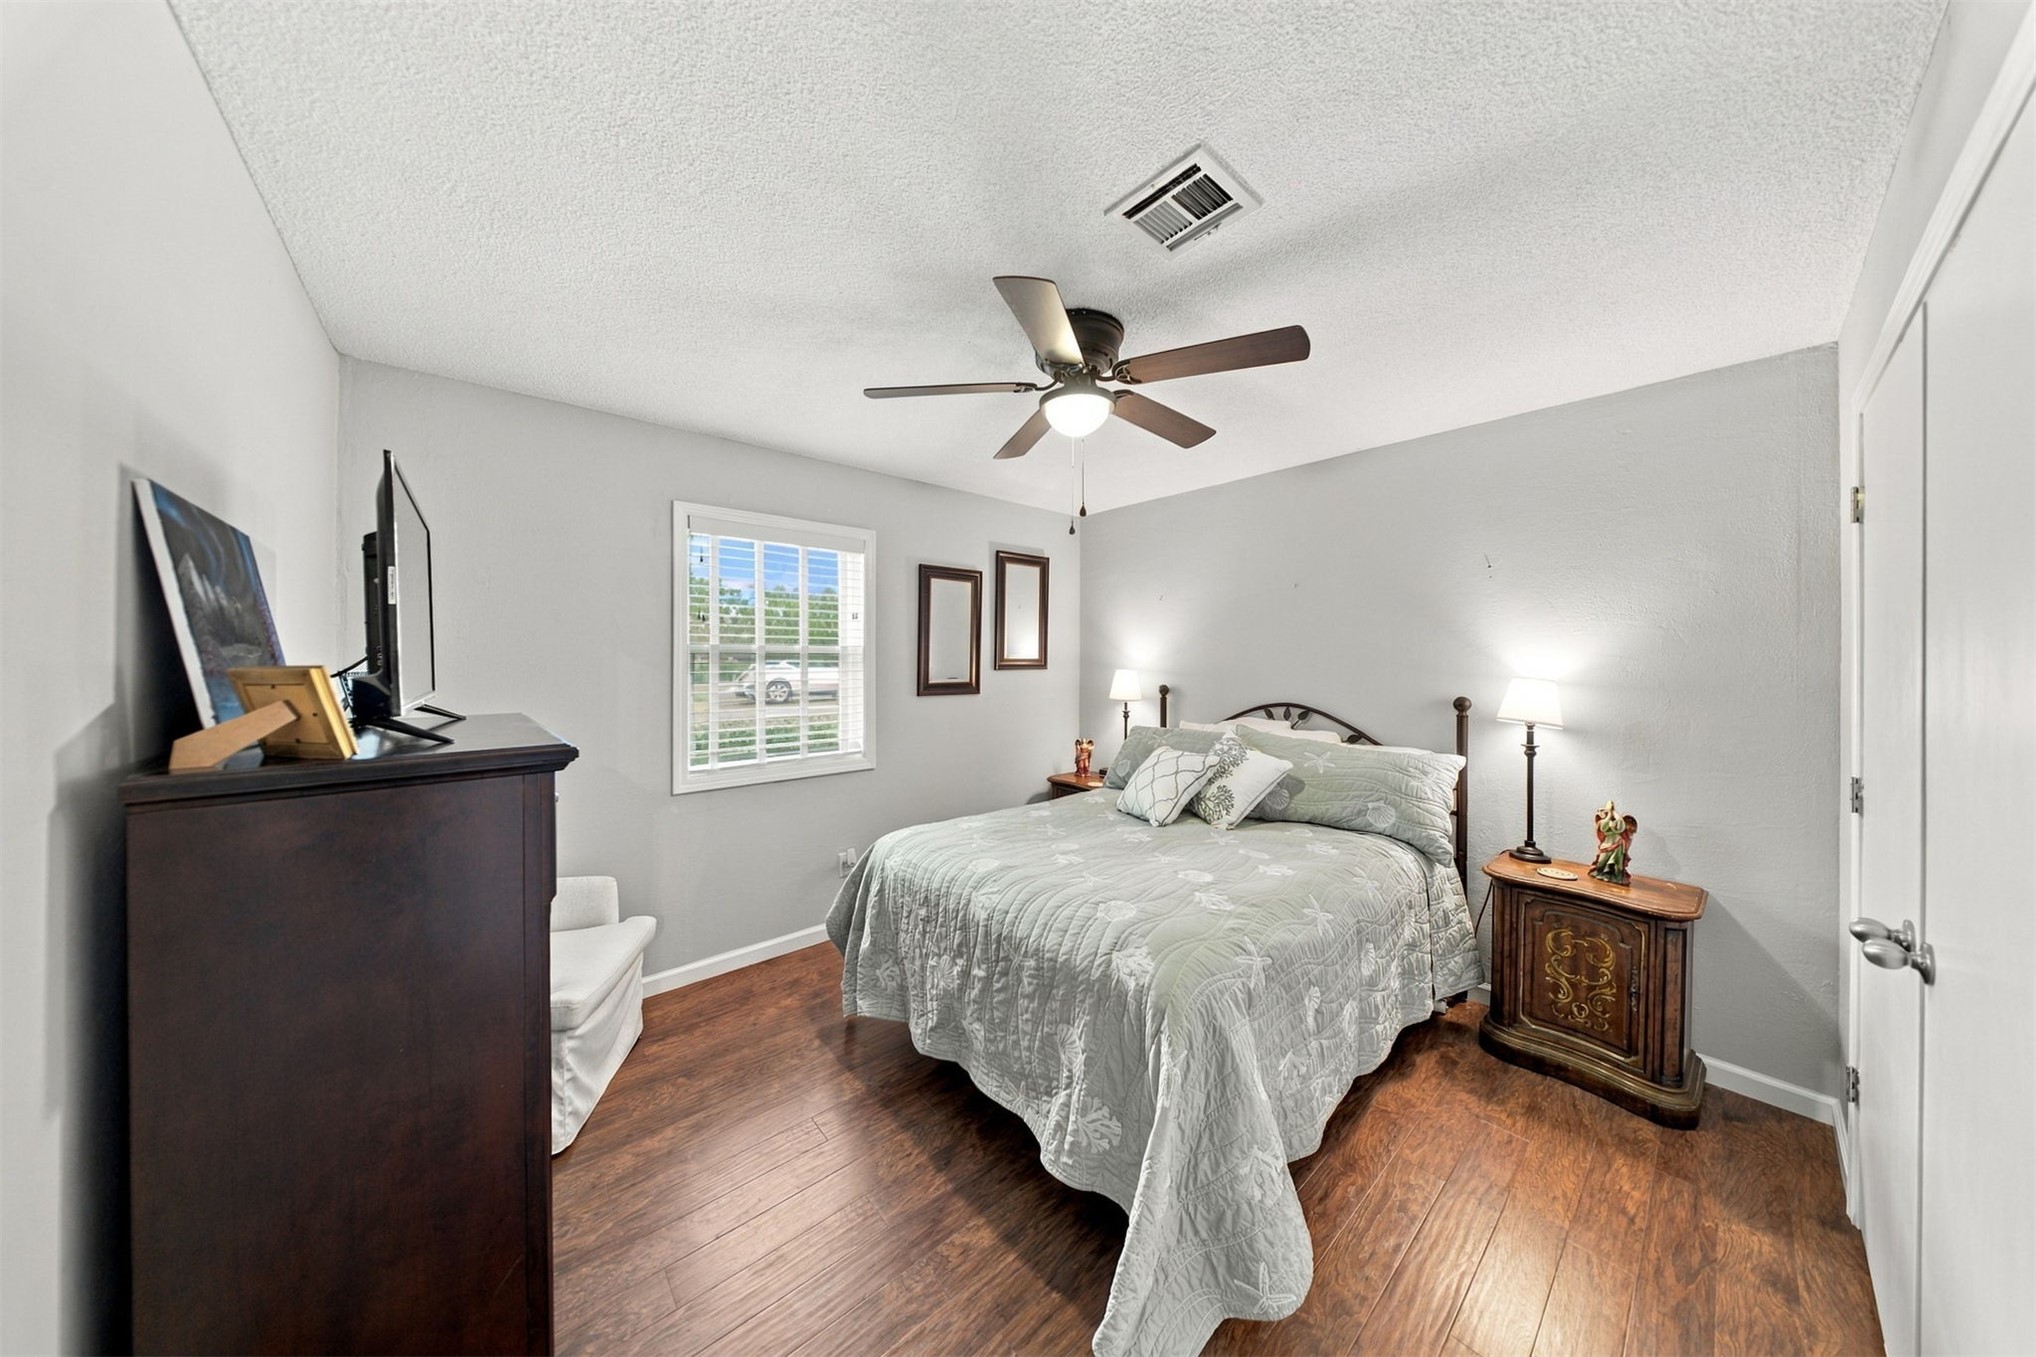
Room featuring wood-finish flooring, a multi-pane window, and a ceiling-mounted light fixture with integrated fan blades
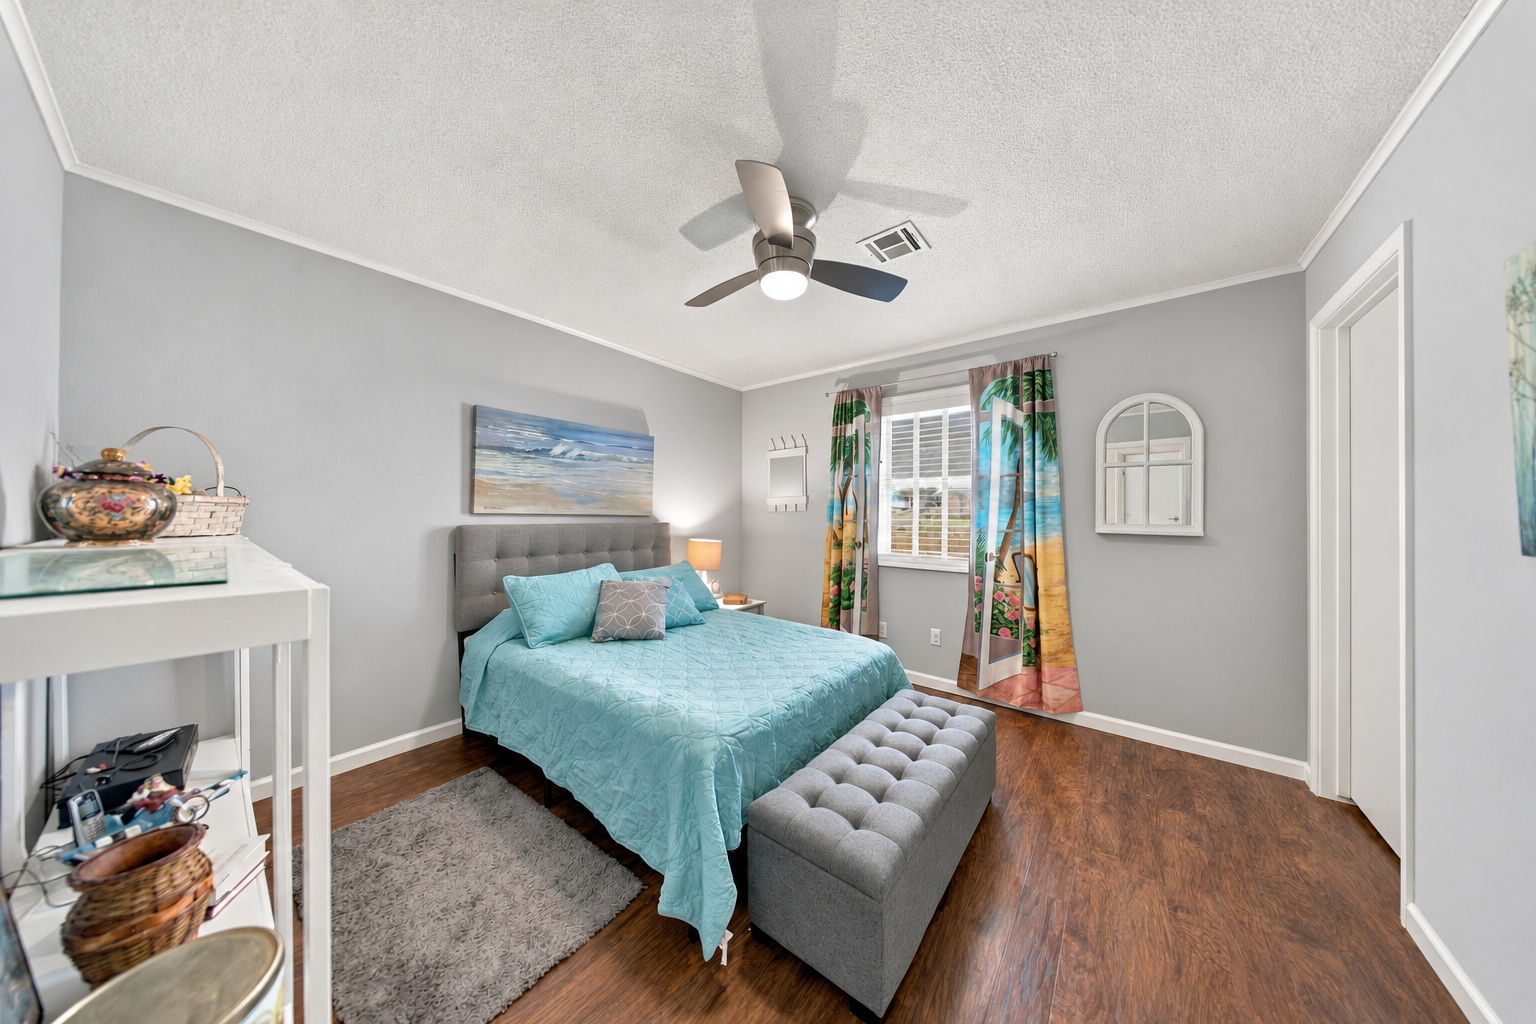
Room featuring wood-finish flooring, a ceiling fan with integrated lighting, and a window with plantation-style shutters
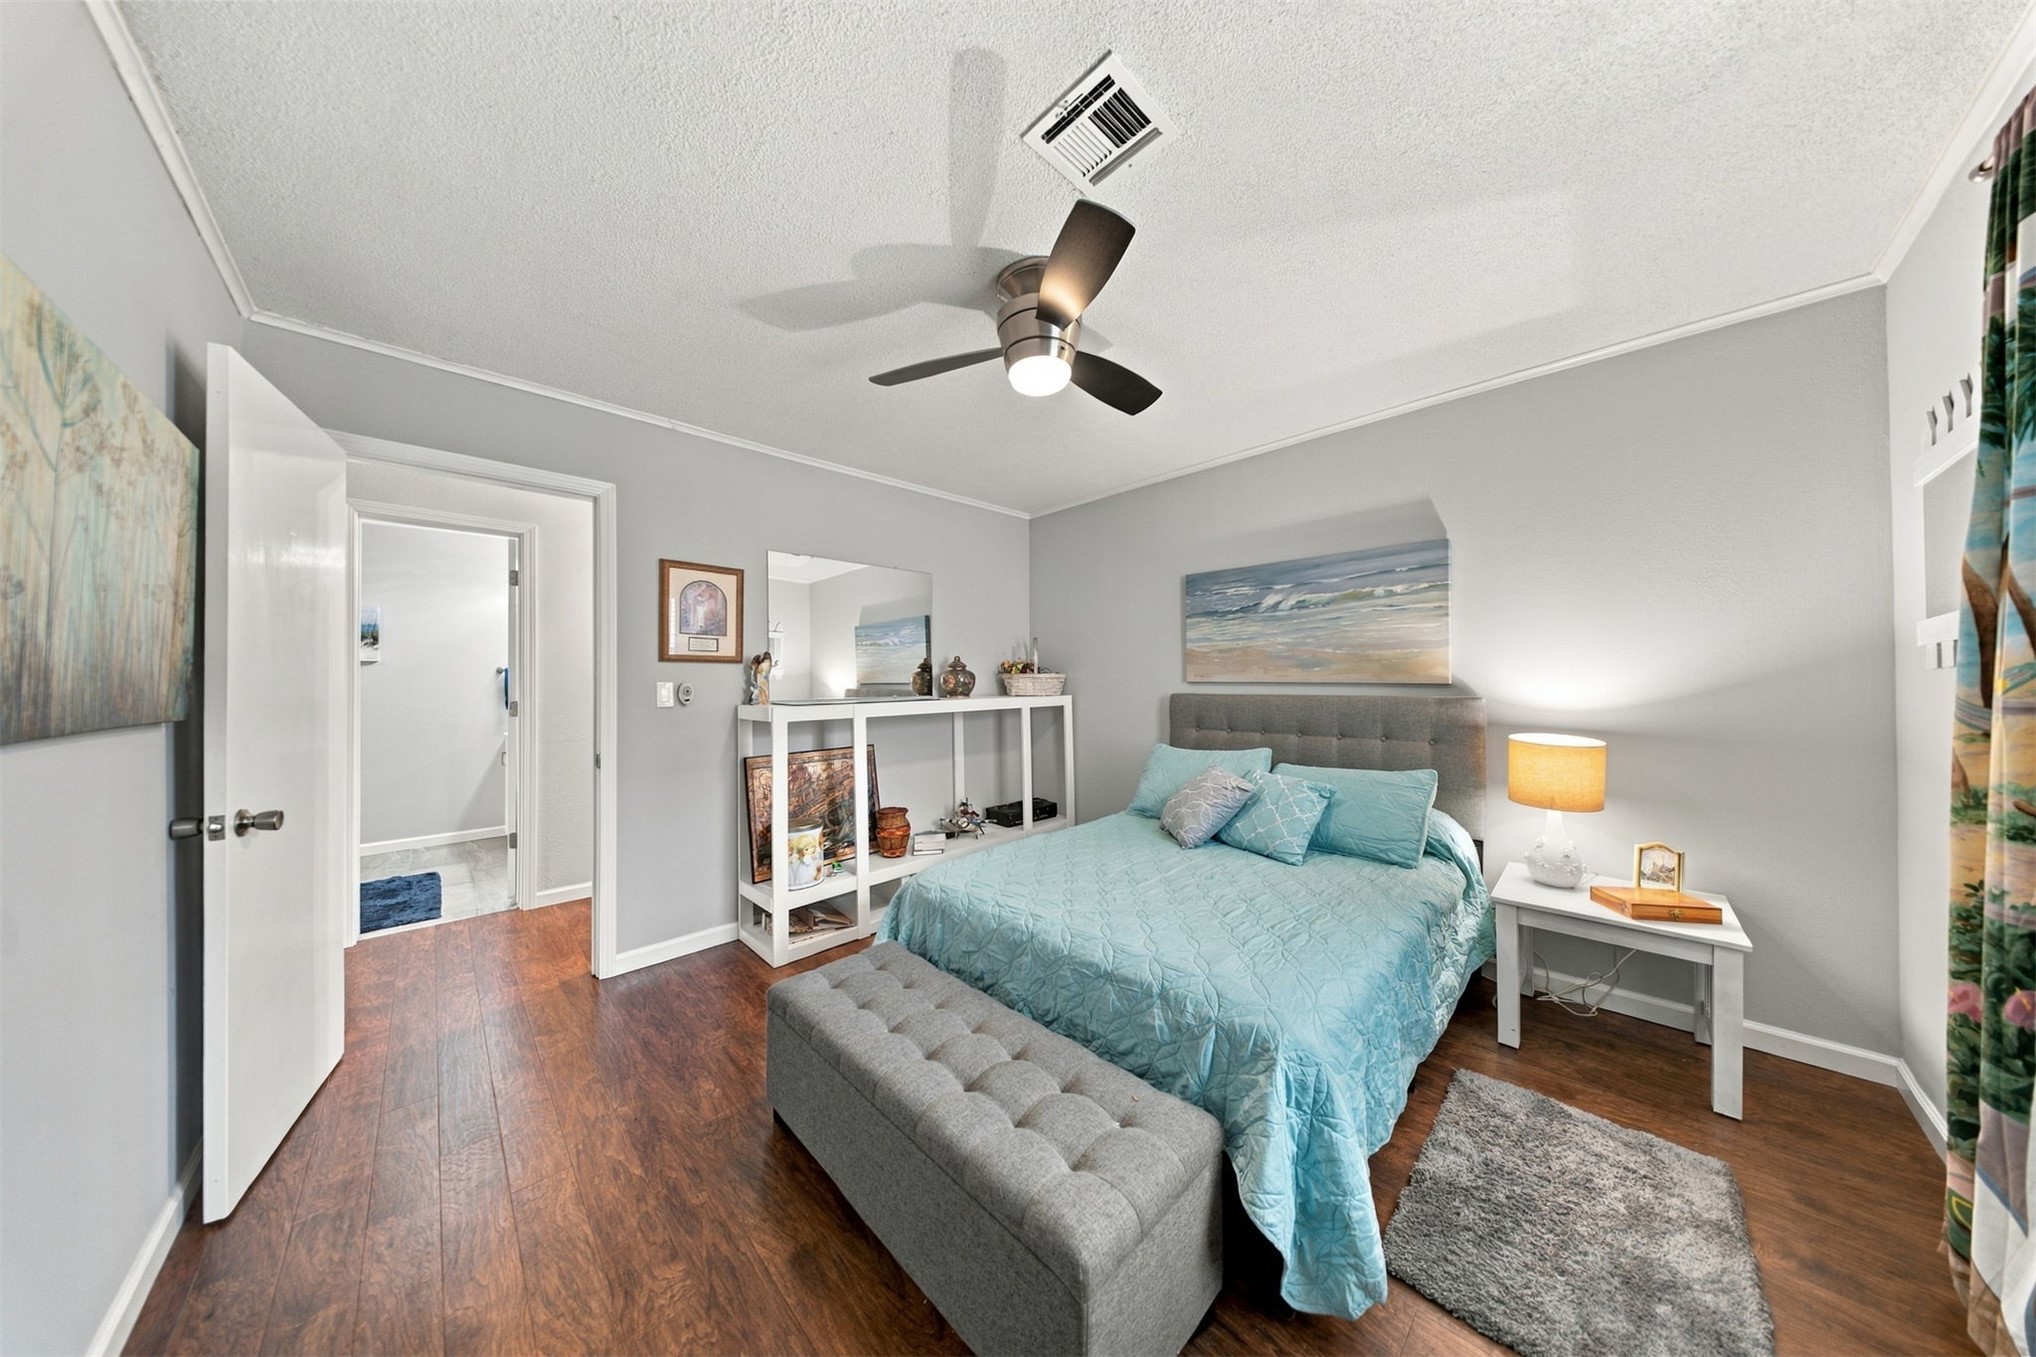
Wood-finish flooring, ceiling fan with integrated lighting, and built-in white shelving
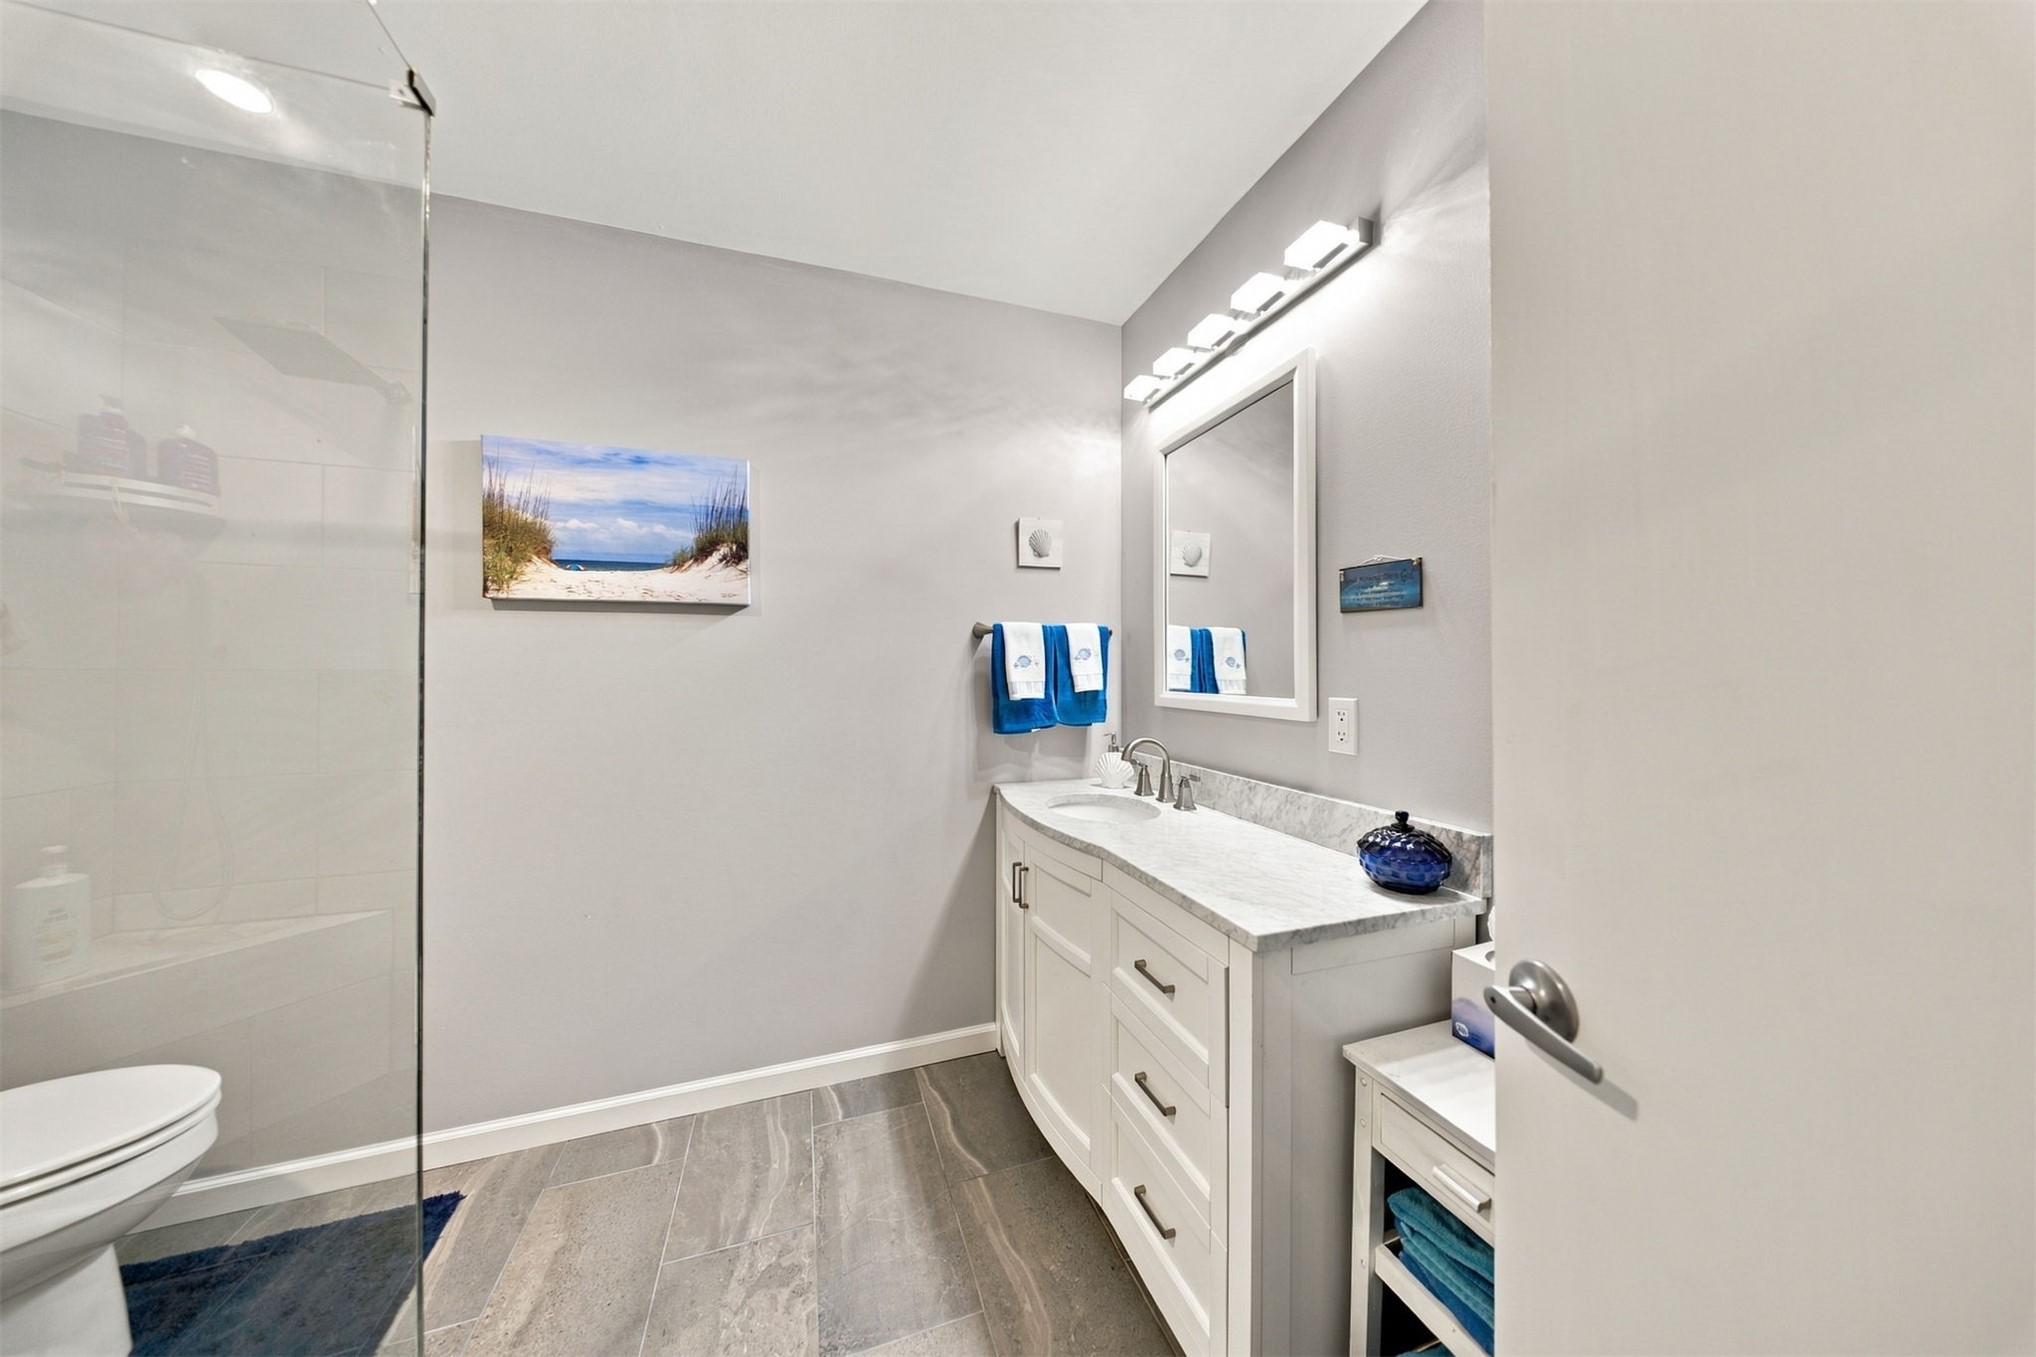
Bathroom featuring a glass-enclosed walk-in shower, vanity with stone-finish countertop, undermount sink, and tile flooring
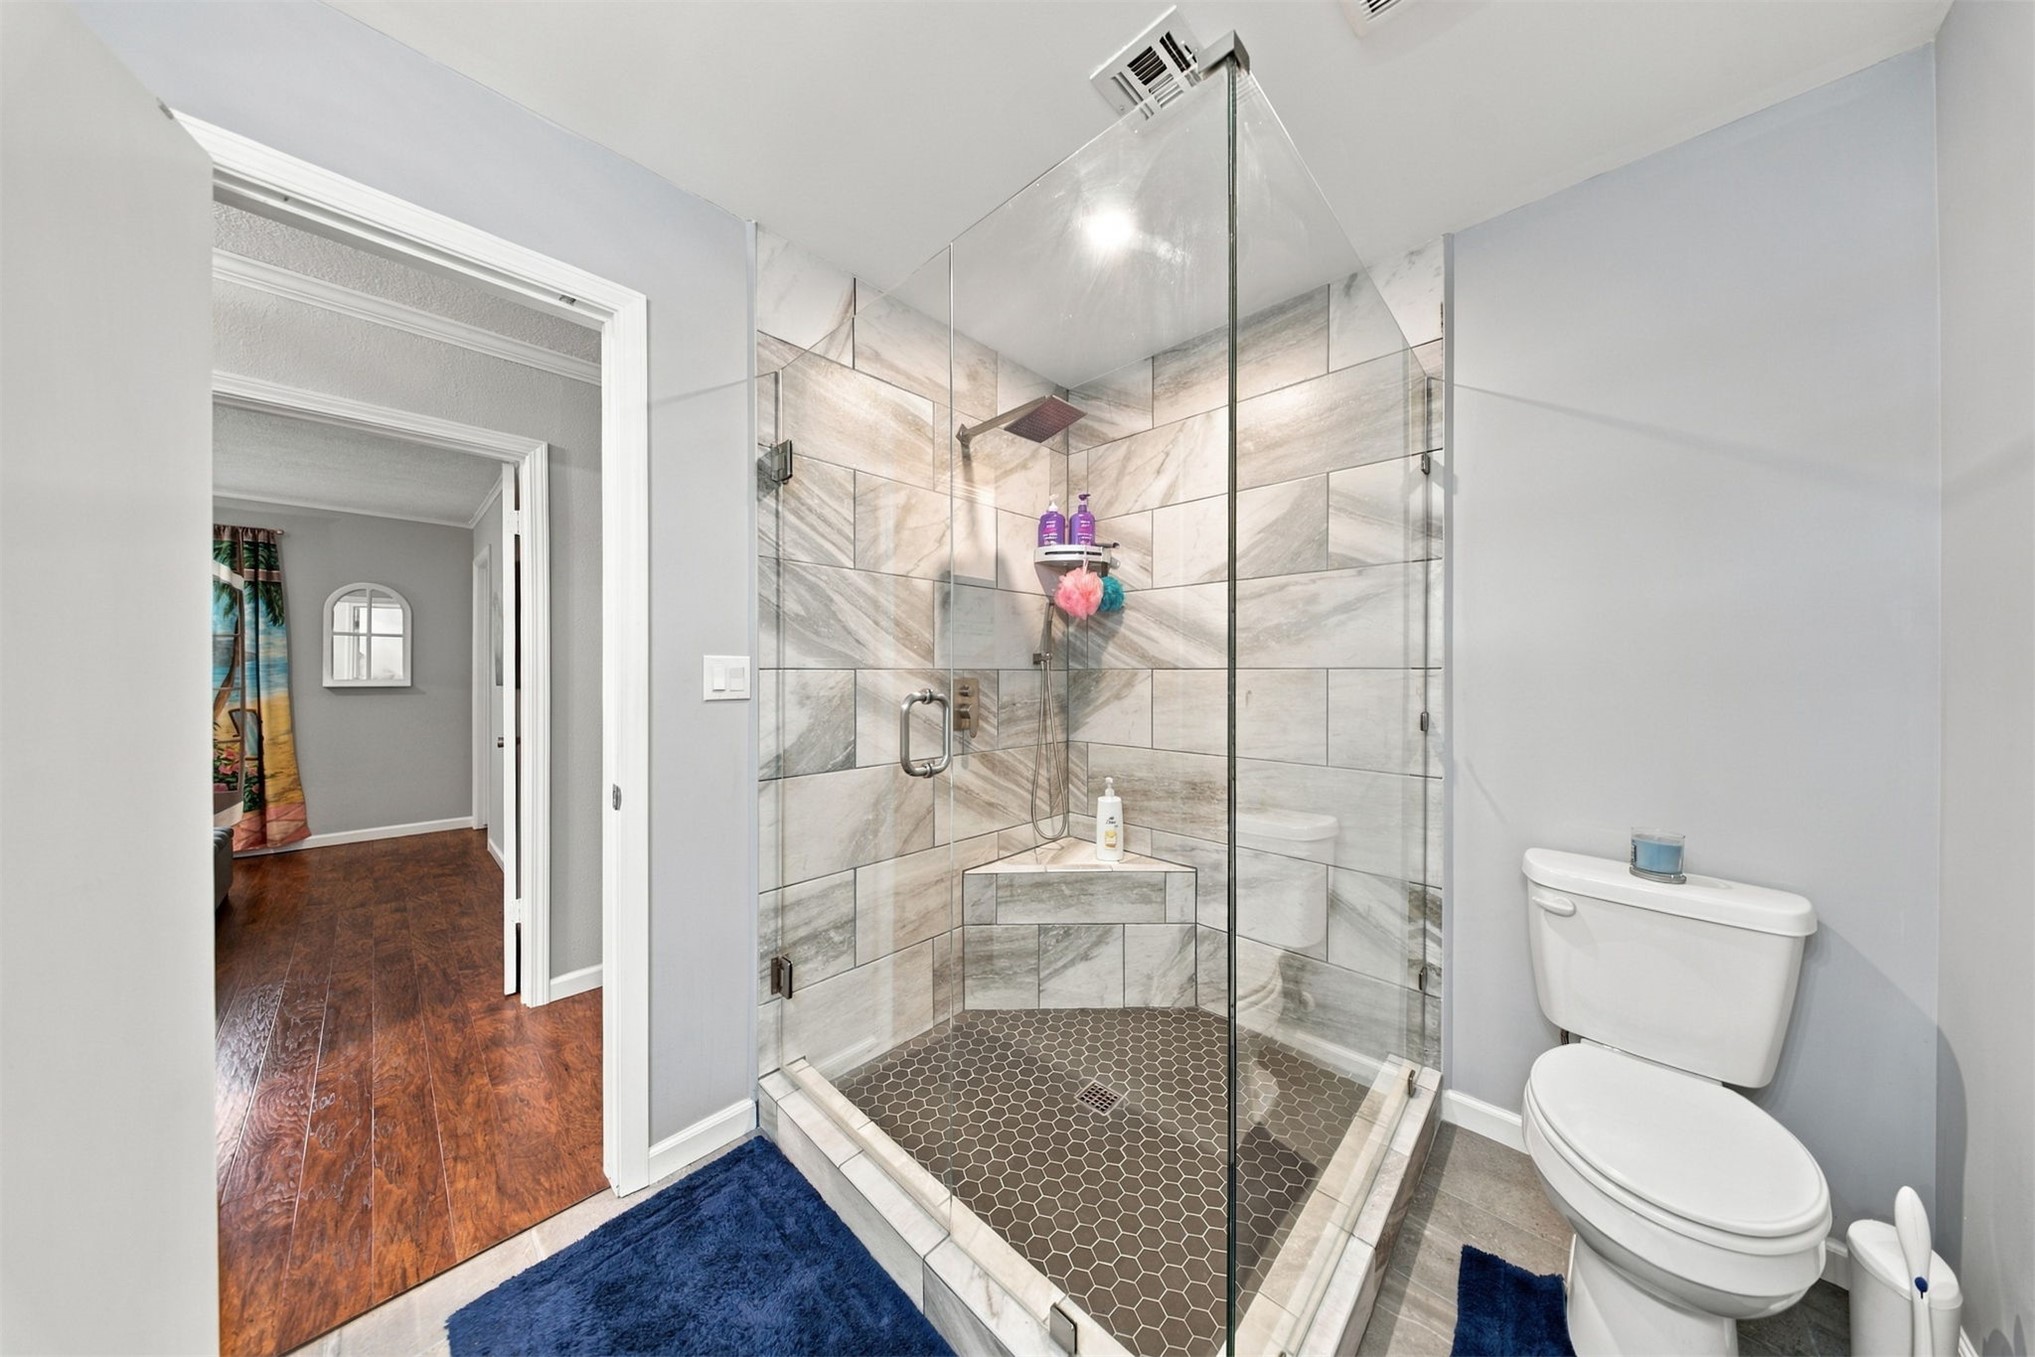
Walk-in shower featuring large-format tile surround, hexagonal floor tiling, built-in corner bench, and glass enclosure
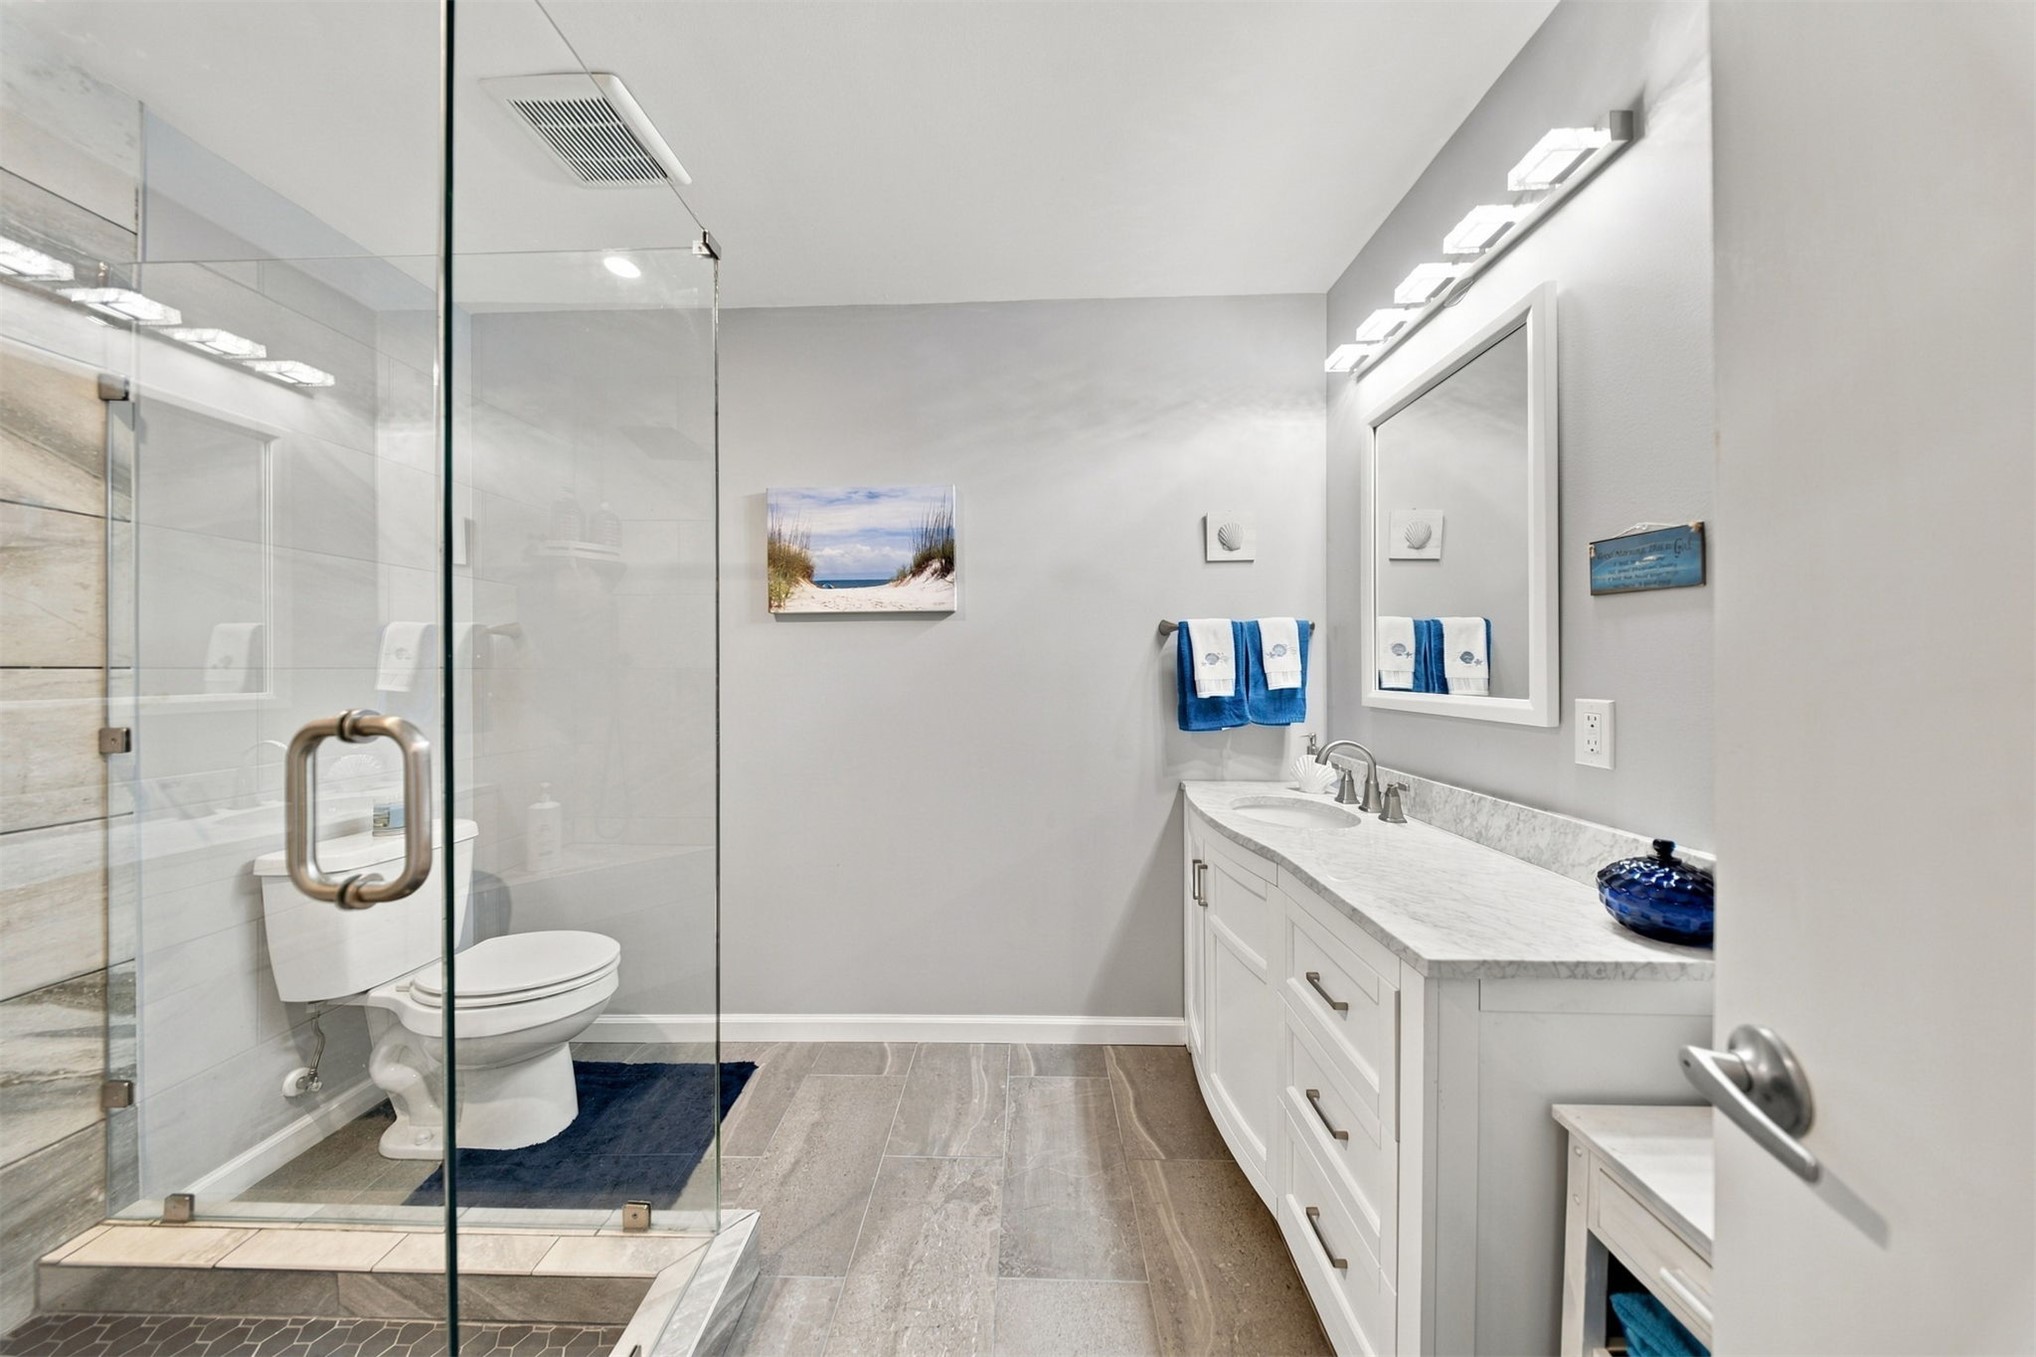
Bathroom featuring a glass-enclosed shower with tiled walls, stone-finish countertop, dual-sink vanity with white cabinetry, and large-format tile flooring
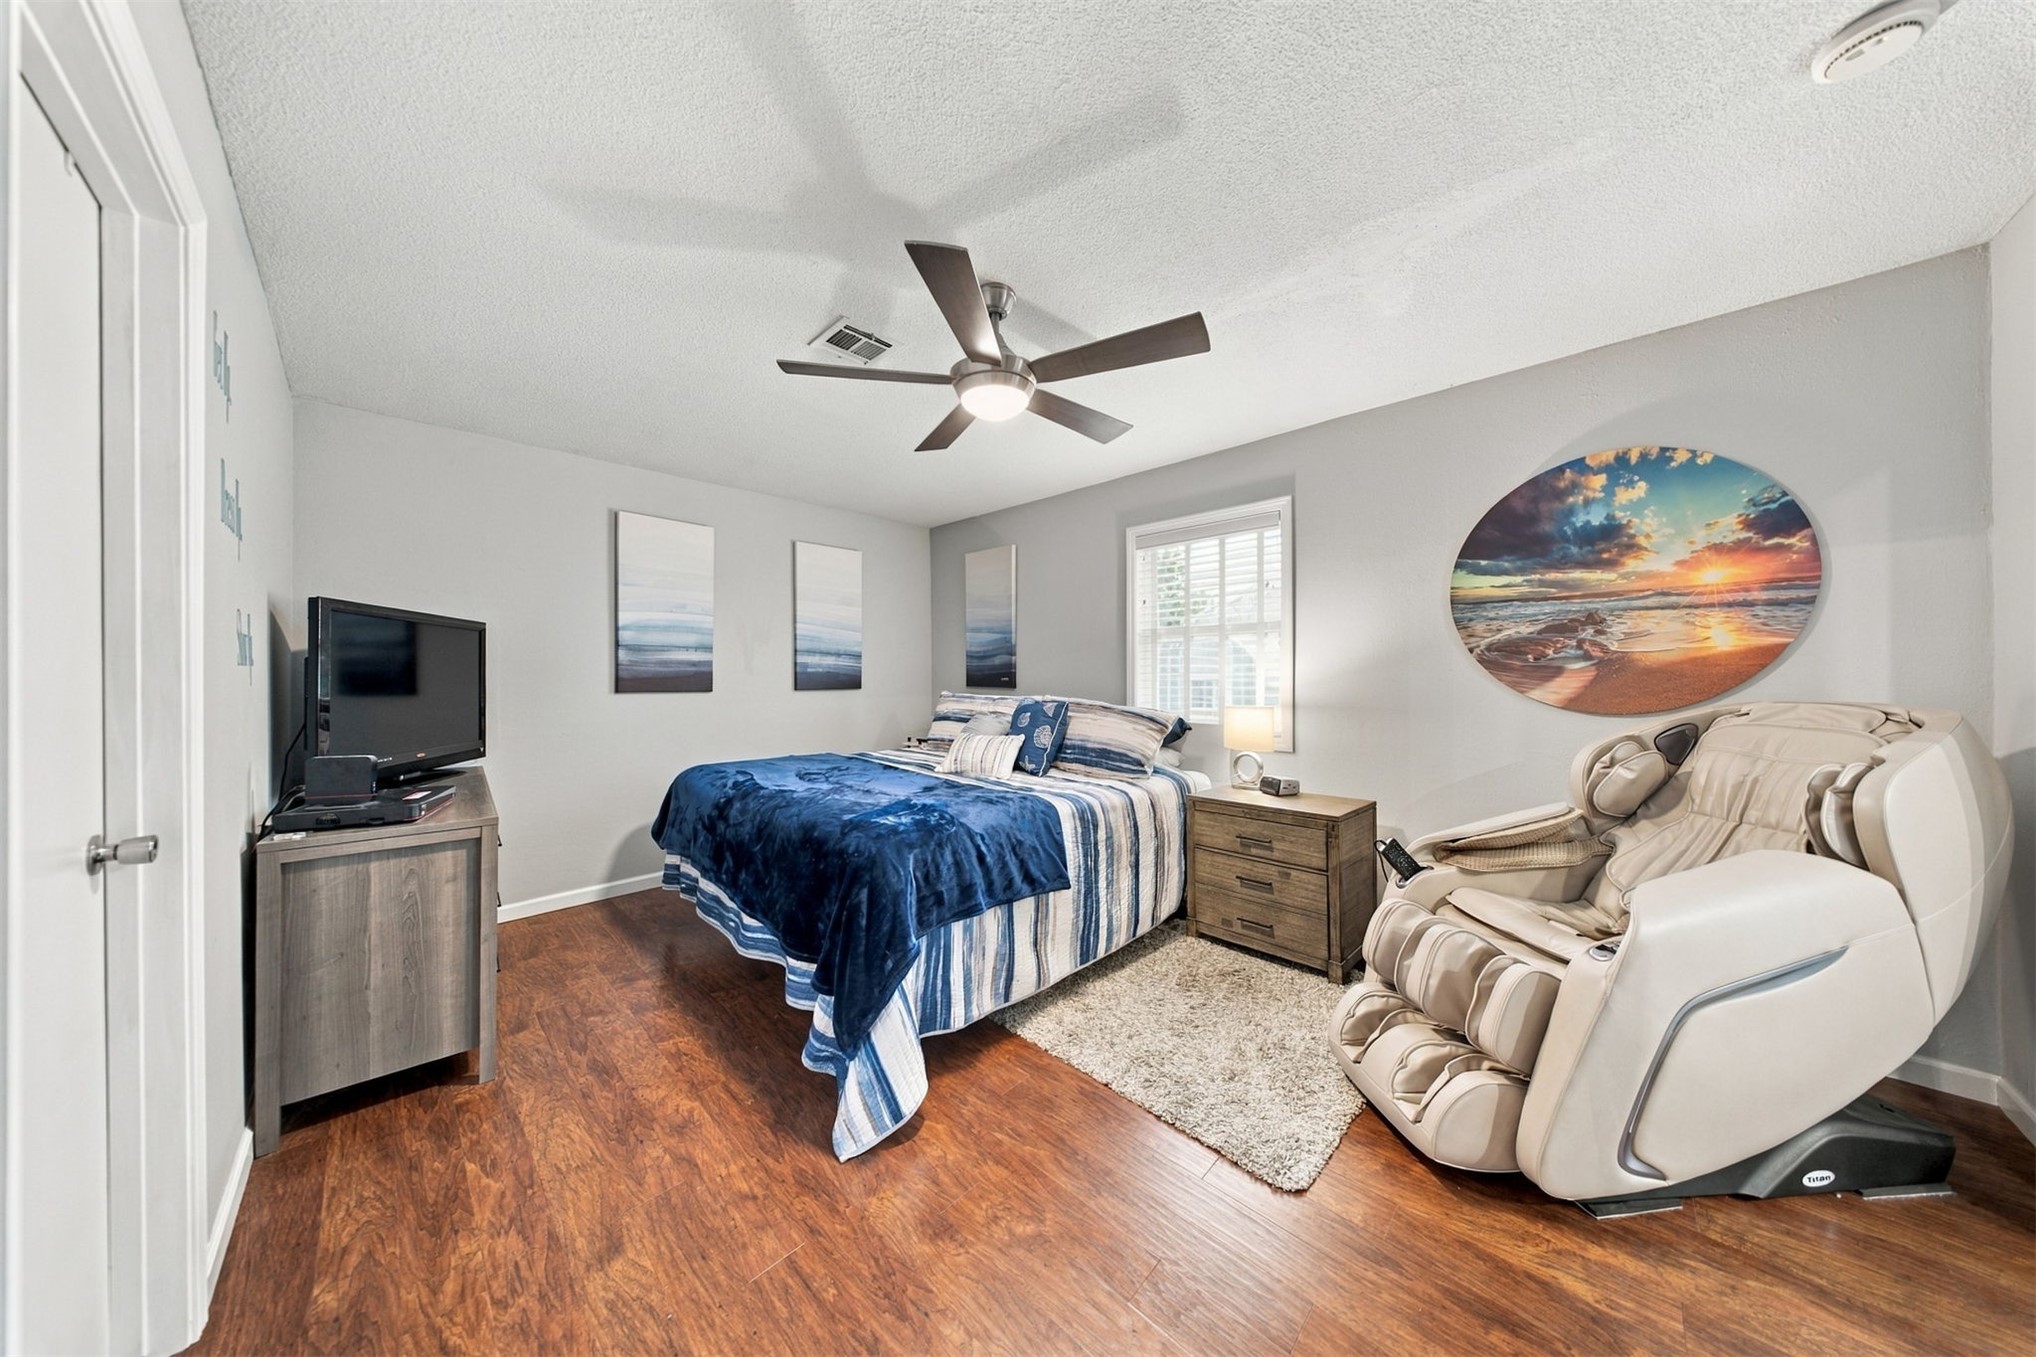
Room featuring wood-finish flooring, a central ceiling fan with integrated lighting, and a single-pane window with interior muntins
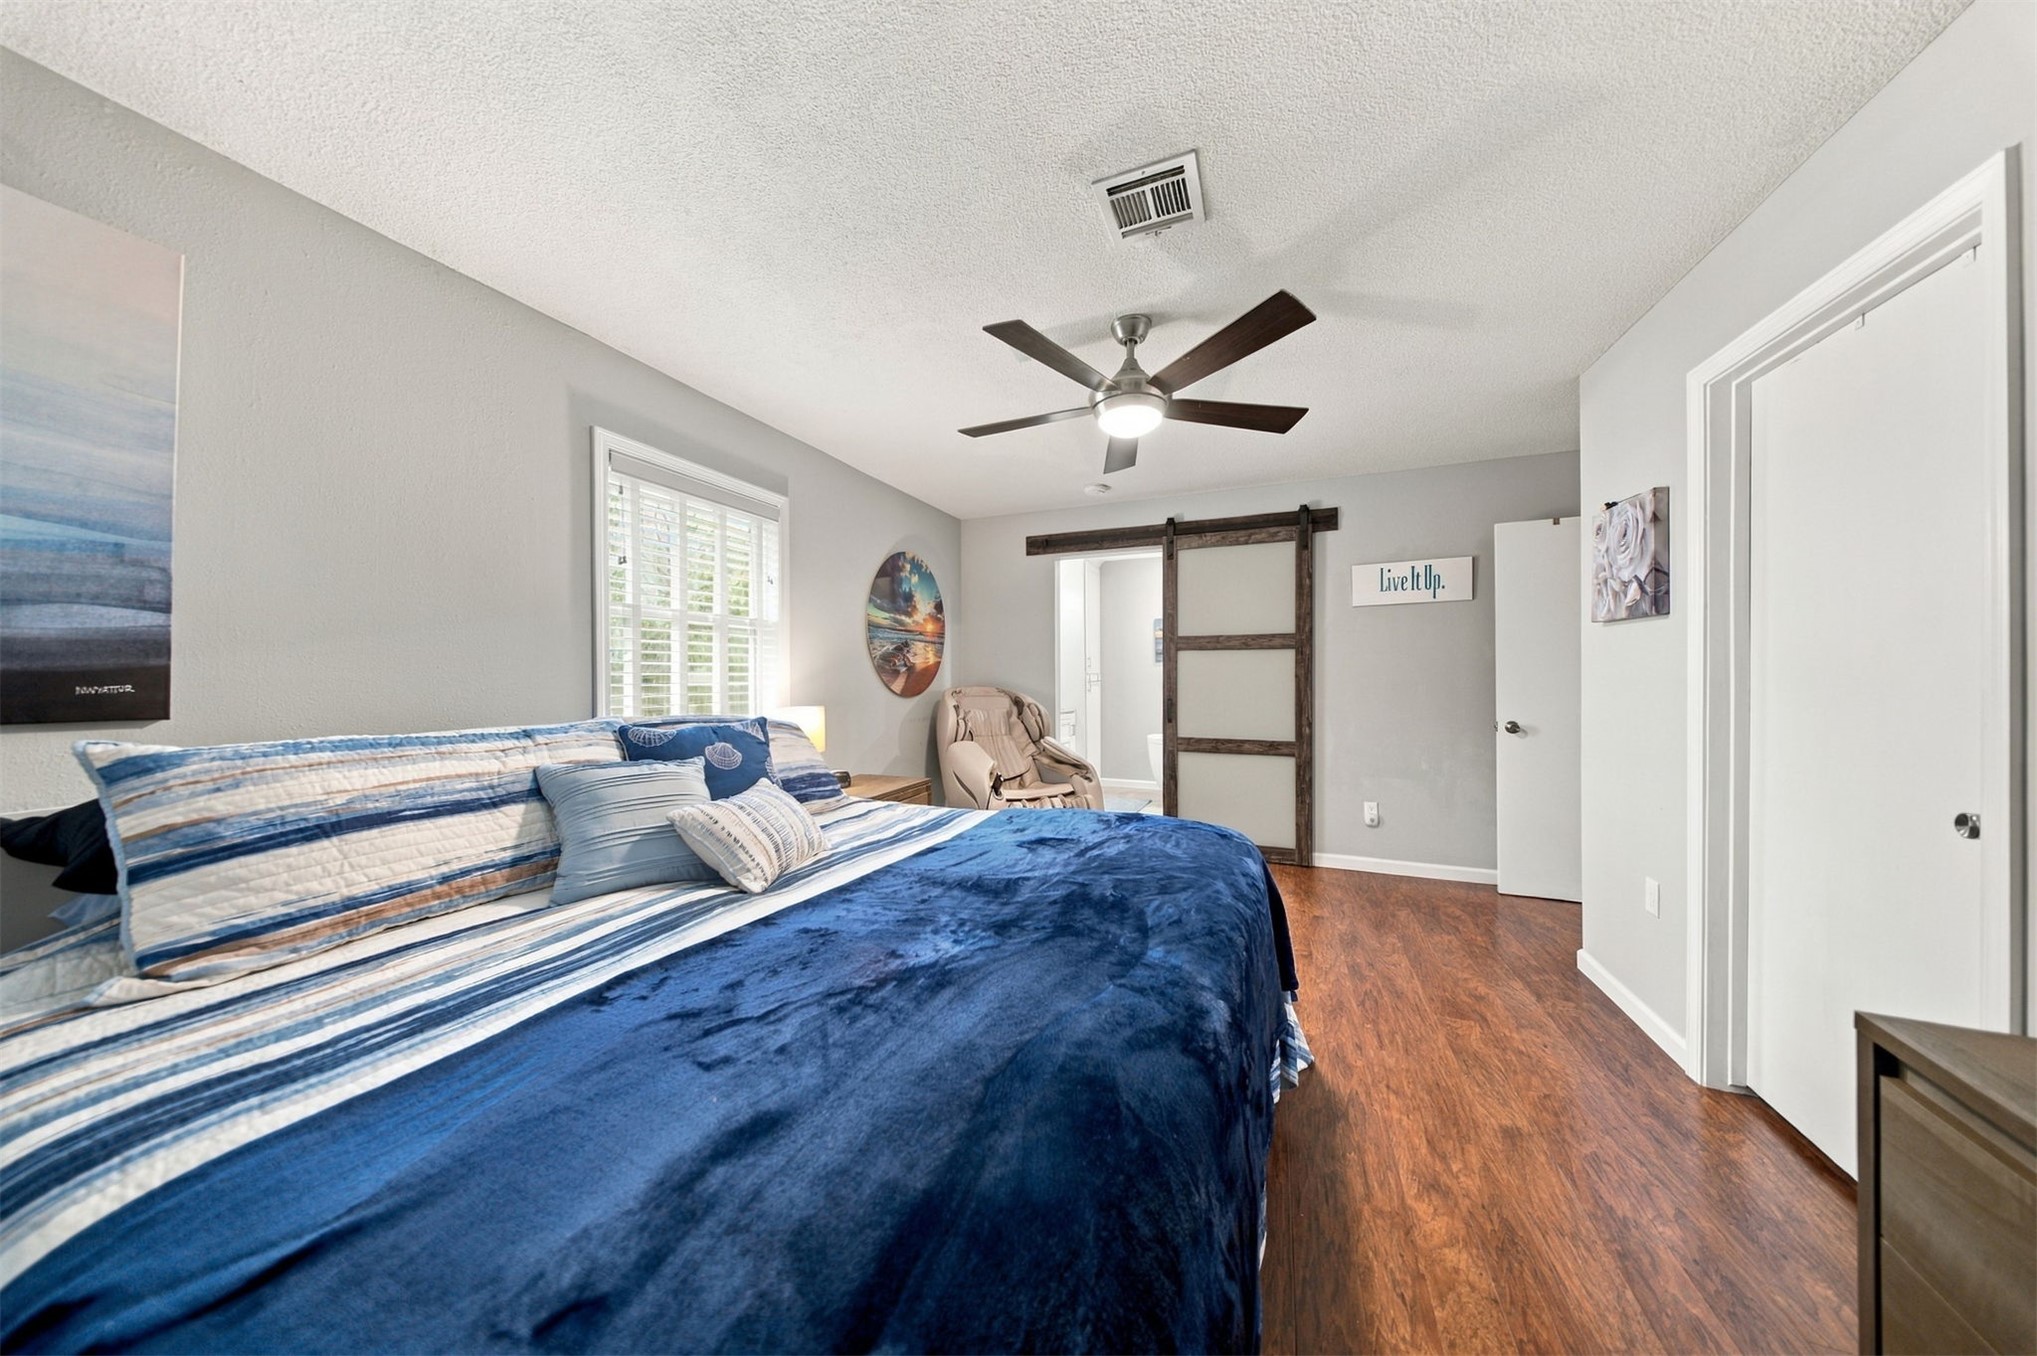
Wood-finish flooring, sliding barn door, integrated ceiling fan with light fixture, and window with shutter blinds
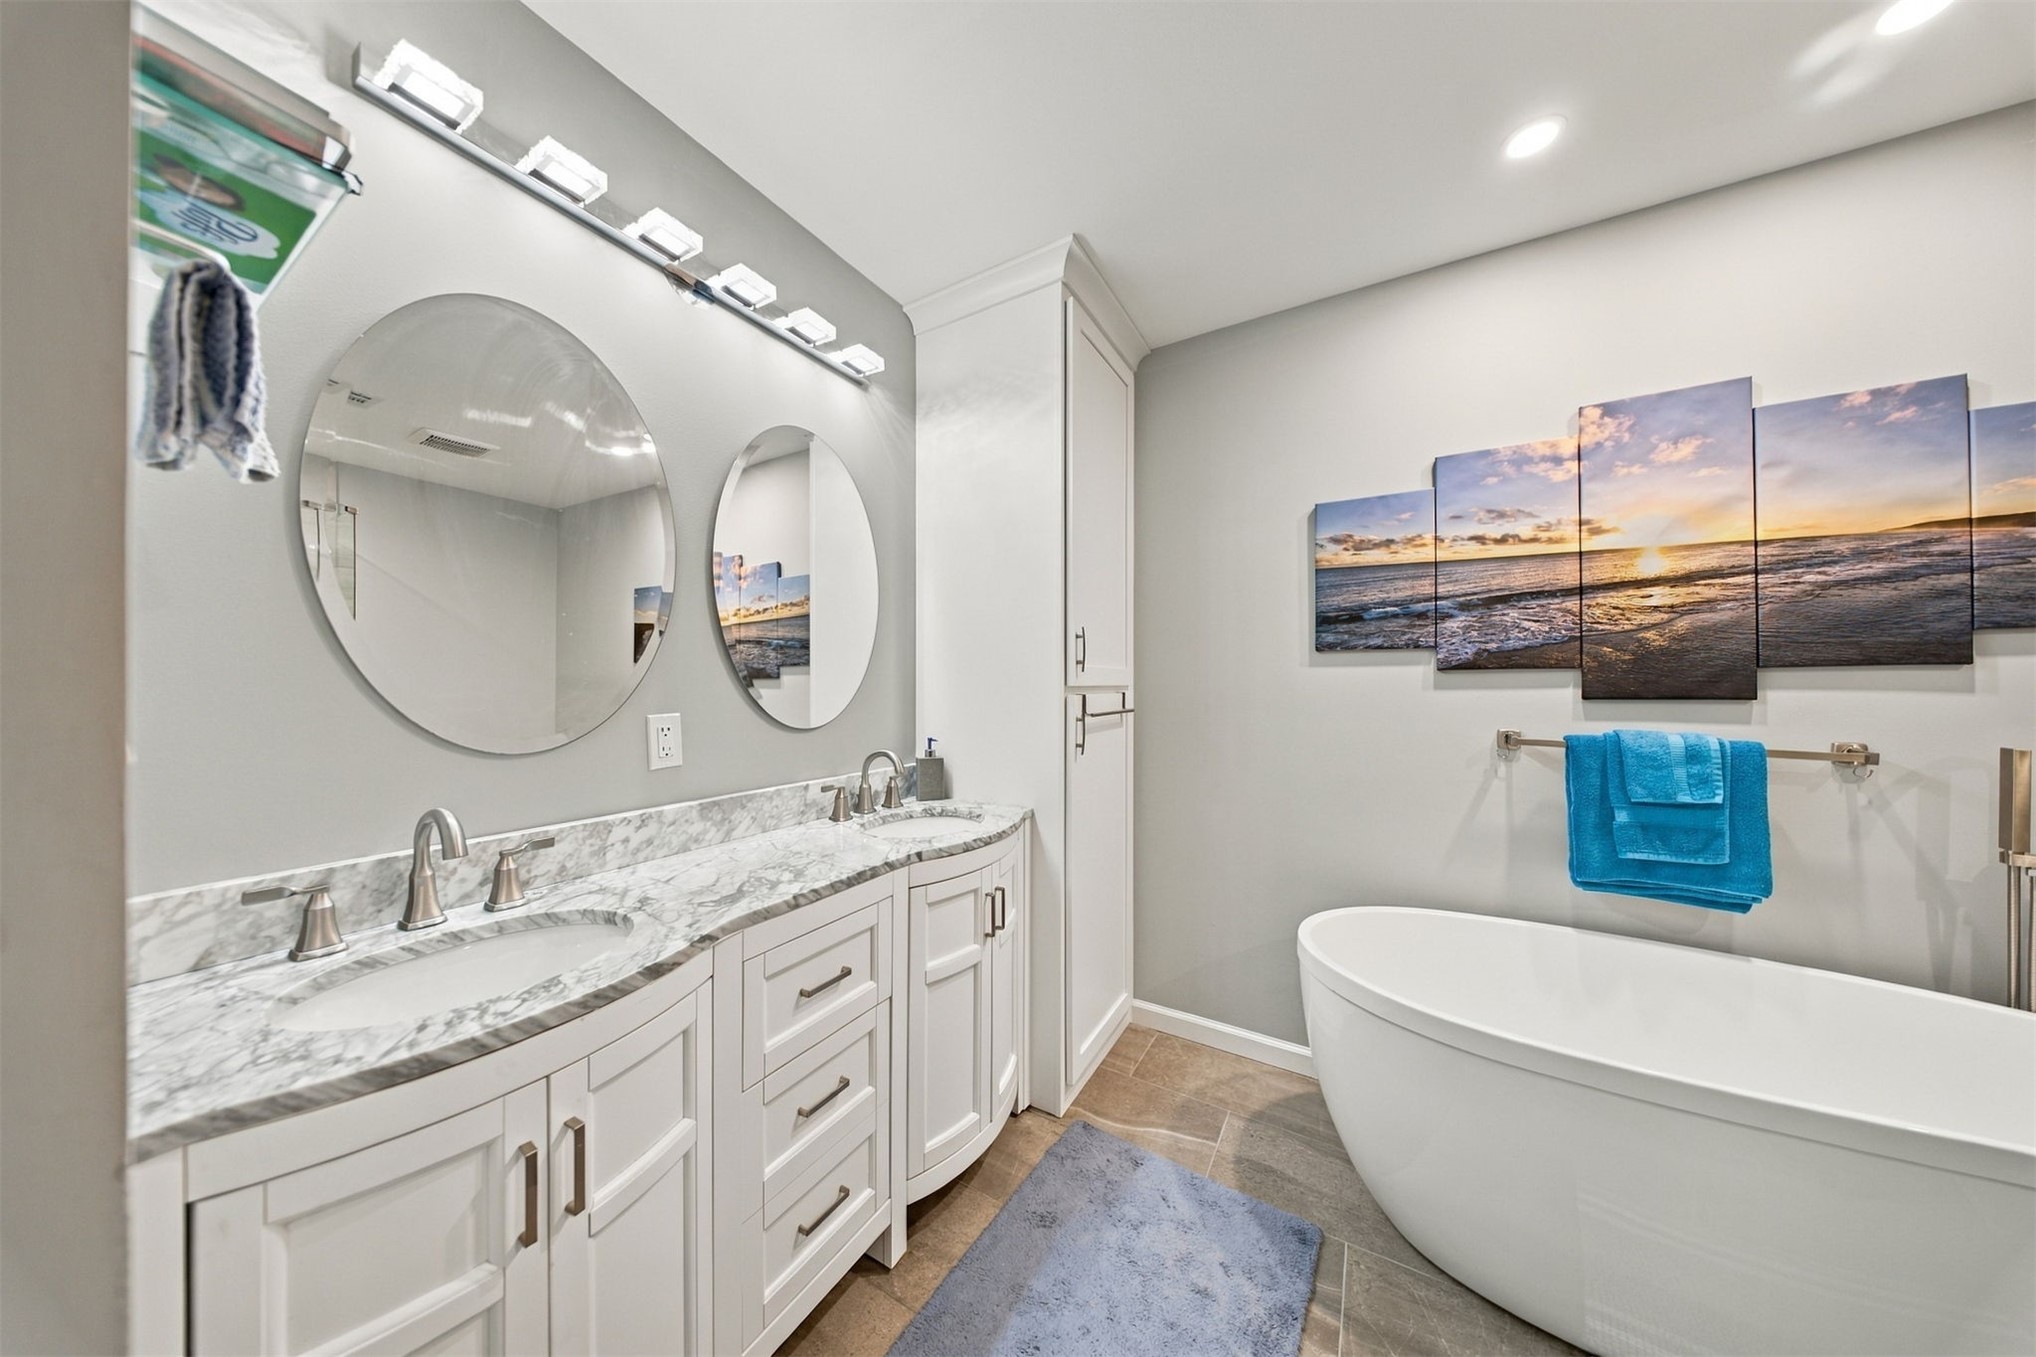
Dual-sink vanity featuring stone-finish countertops, white shaker-style cabinetry, two circular wall mirrors, and a freestanding soaking tub
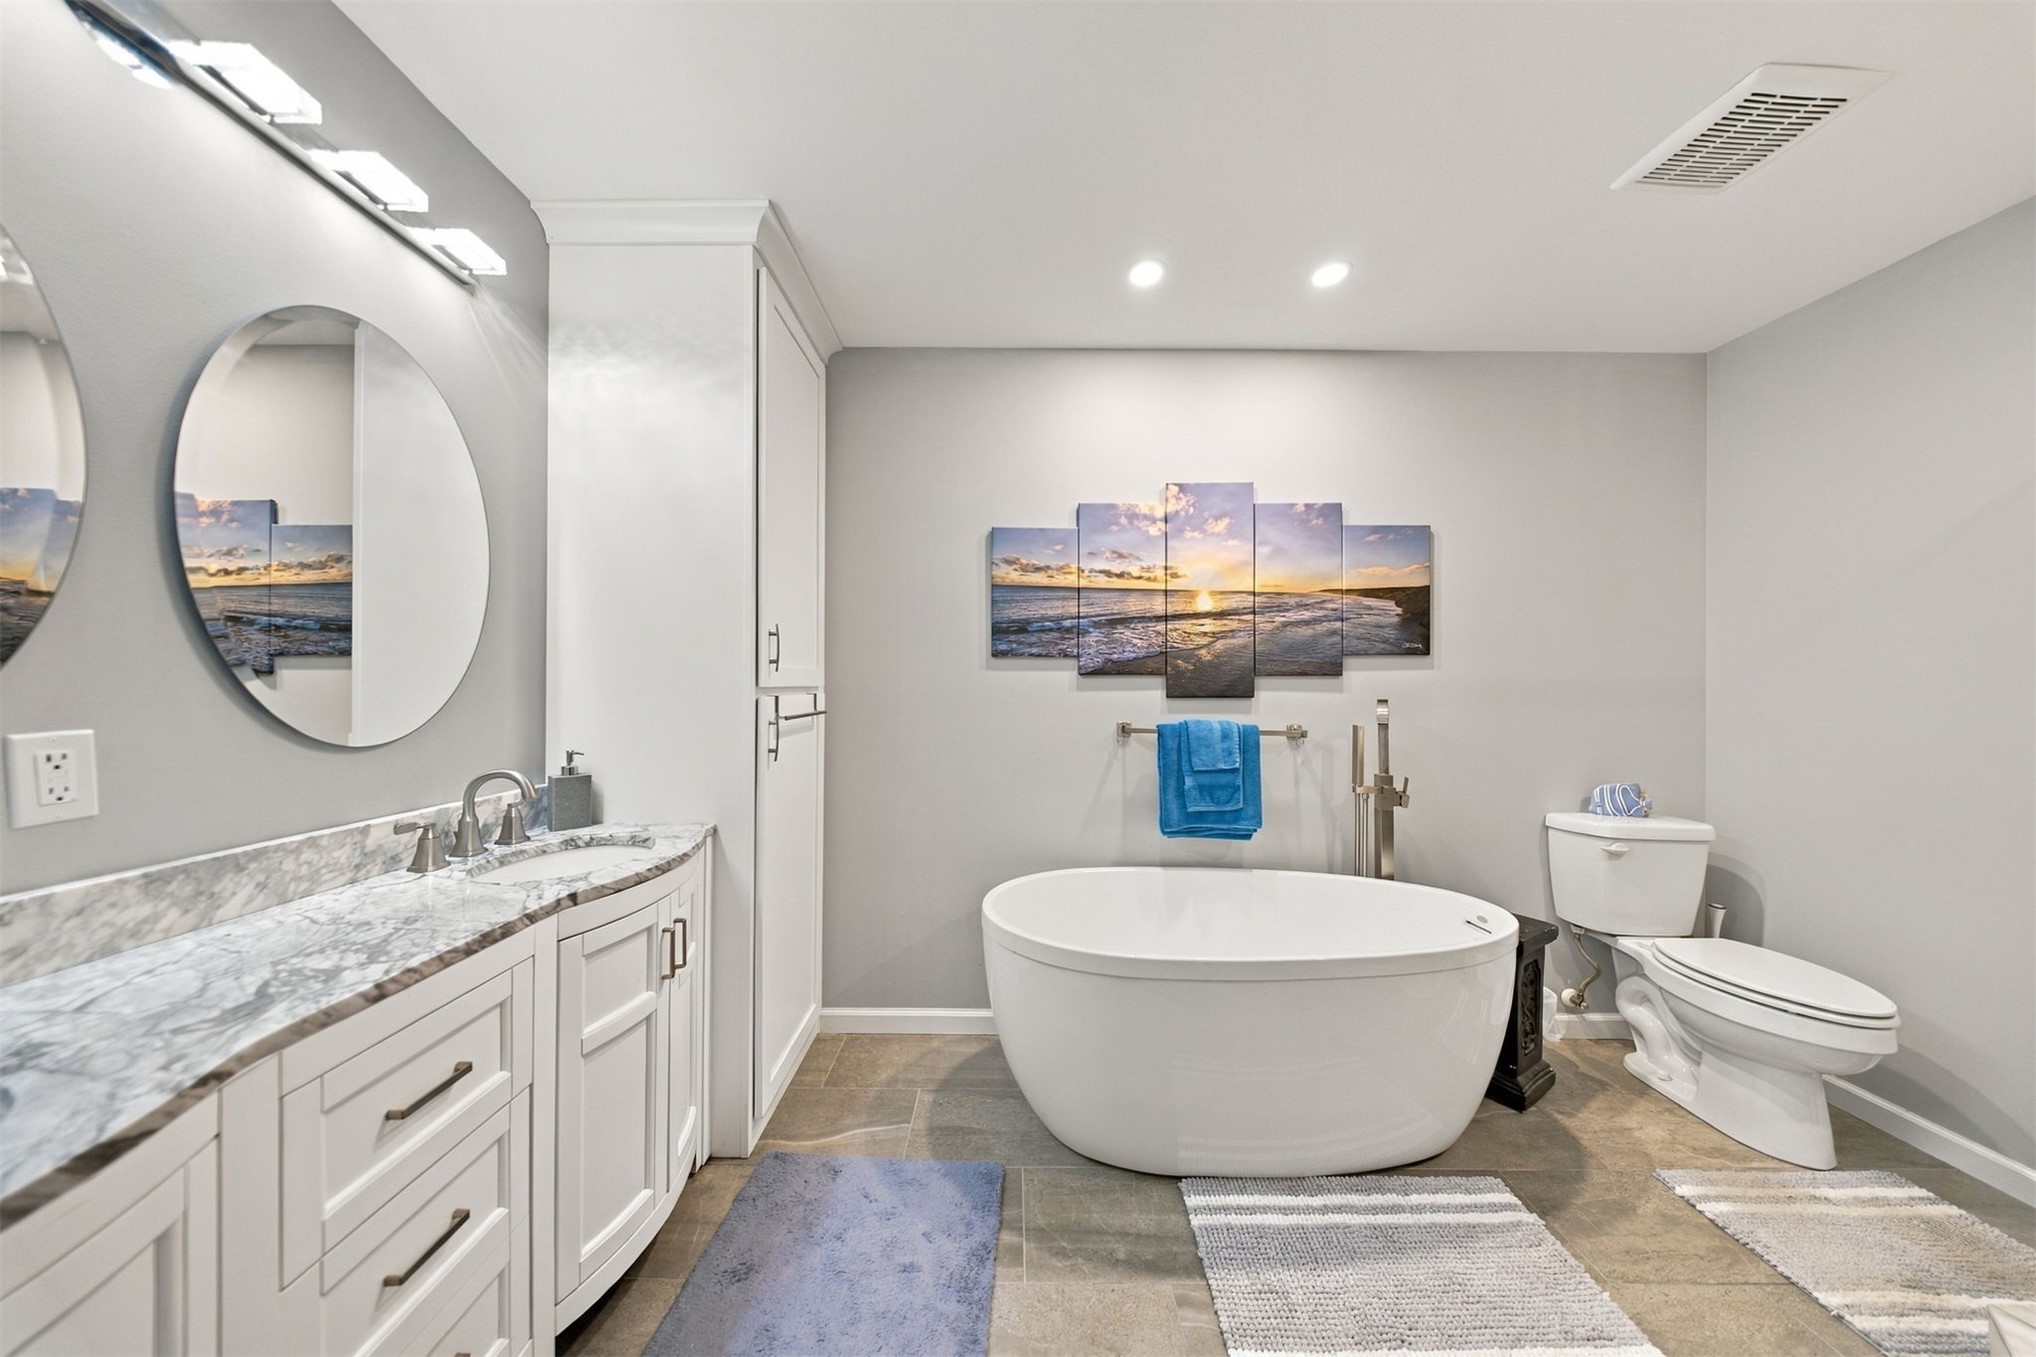
Freestanding soaking tub with floor-mounted faucet, vanity featuring integrated sinks and stone-patterned countertop, built-in floor-to-ceiling cabinetry, and dual round mirrors with integrated lighting
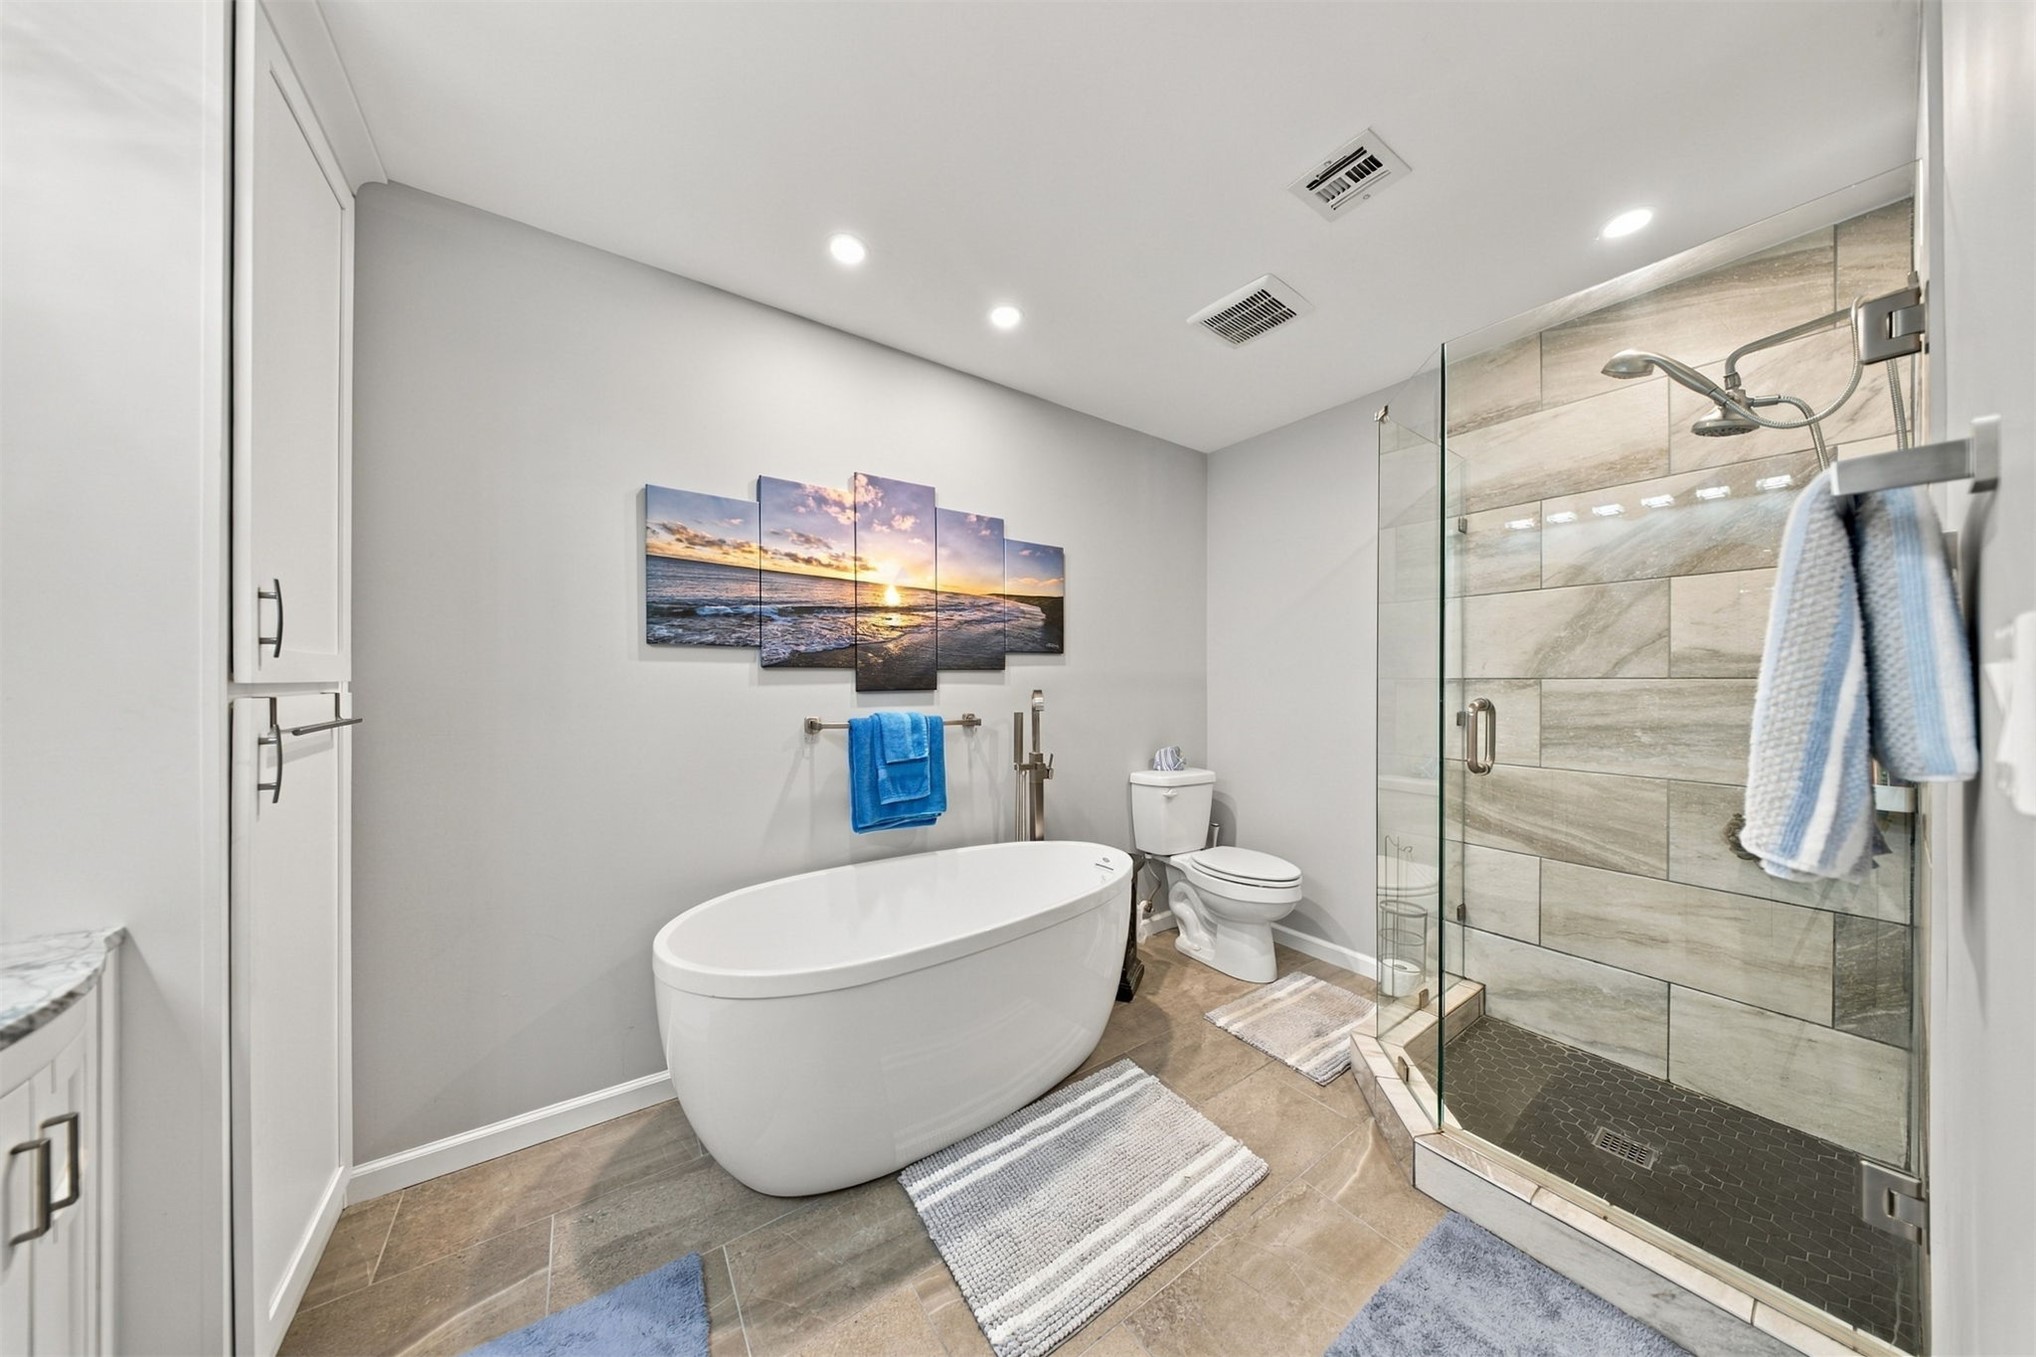
Freestanding soaking tub, glass-enclosed shower with tile surround, built-in cabinetry, and neutral-tone tile flooring
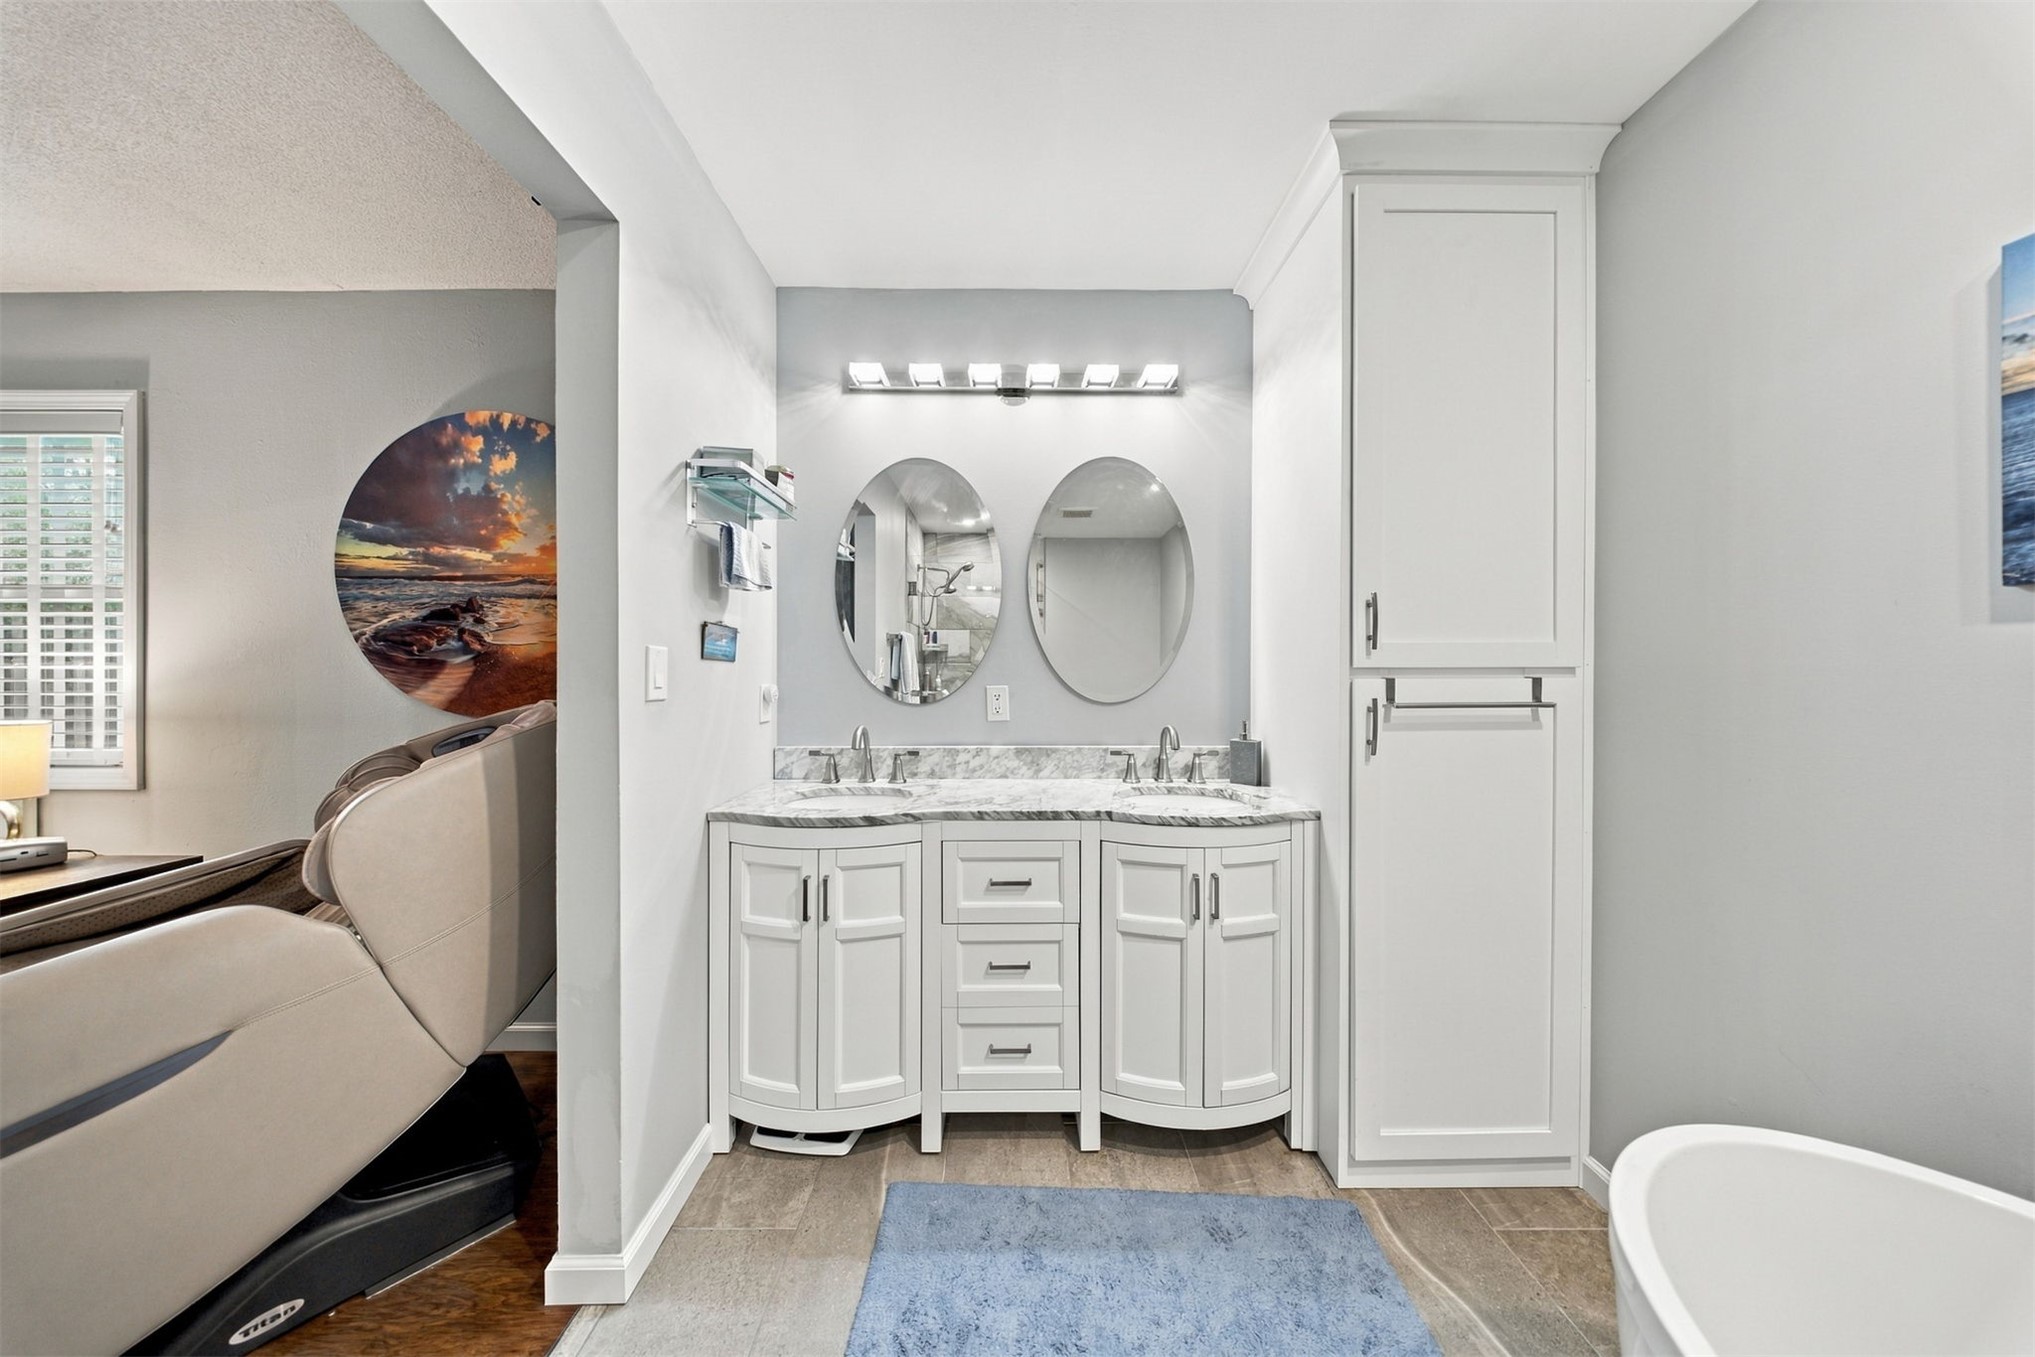
Double vanity featuring white cabinetry, stone-finish countertops, dual oval mirrors, and a tall built-in linen cabinet
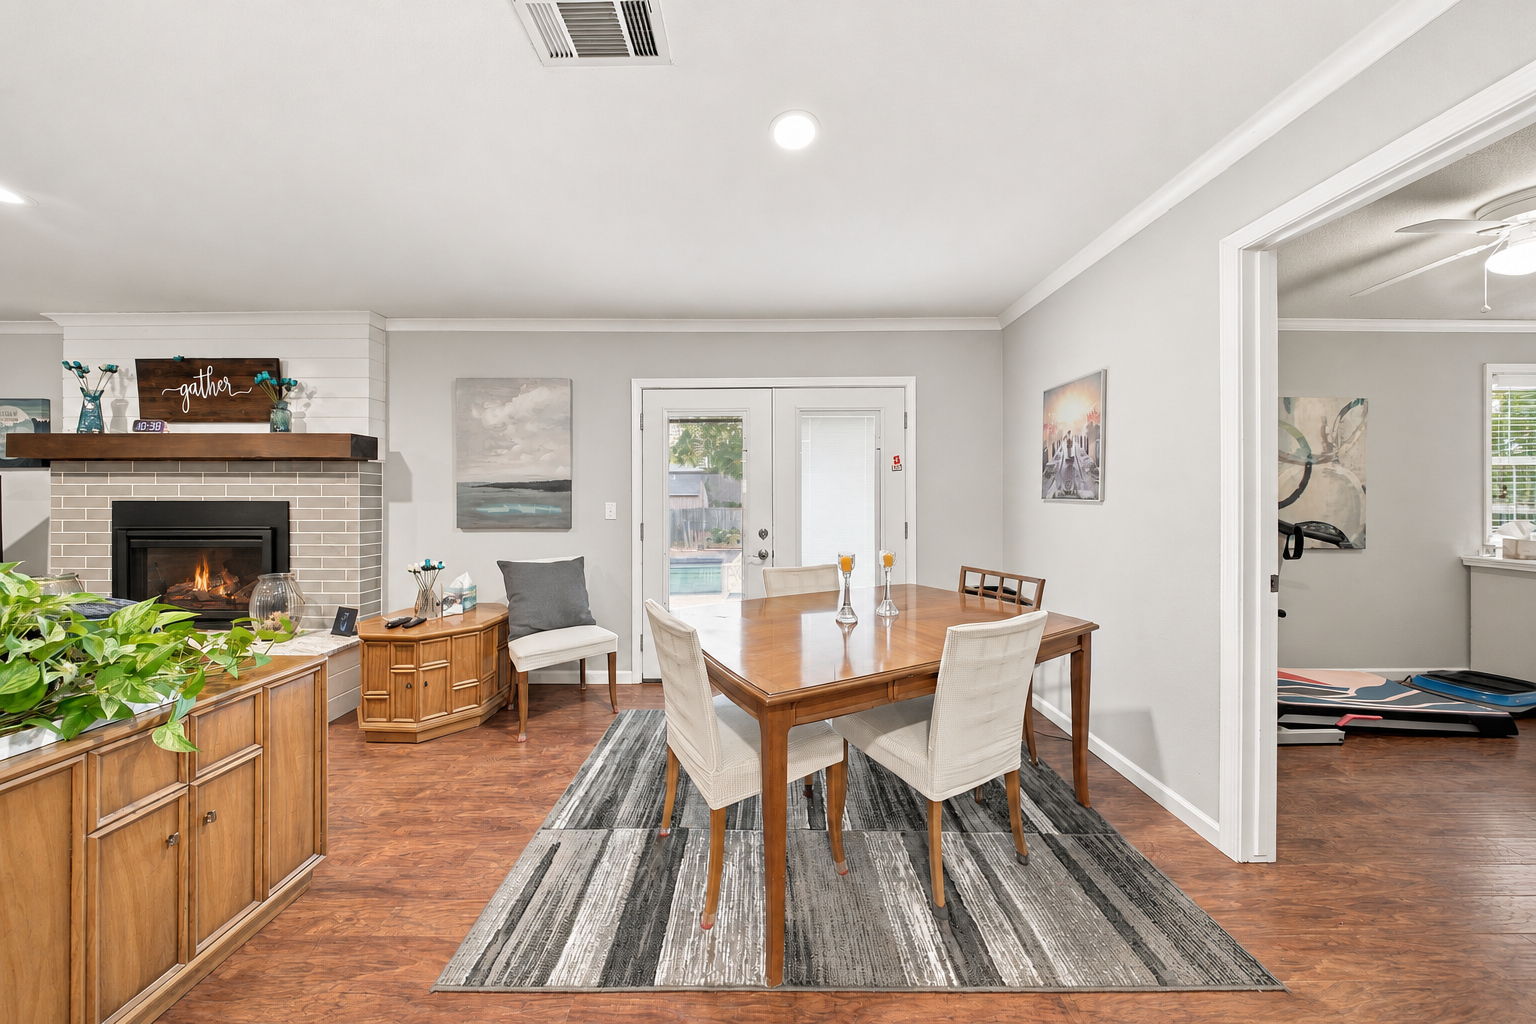
Fireplace with brick surround, wood-finish mantel, and hearth; wood-finish flooring; crown molding; double glass-pane doors
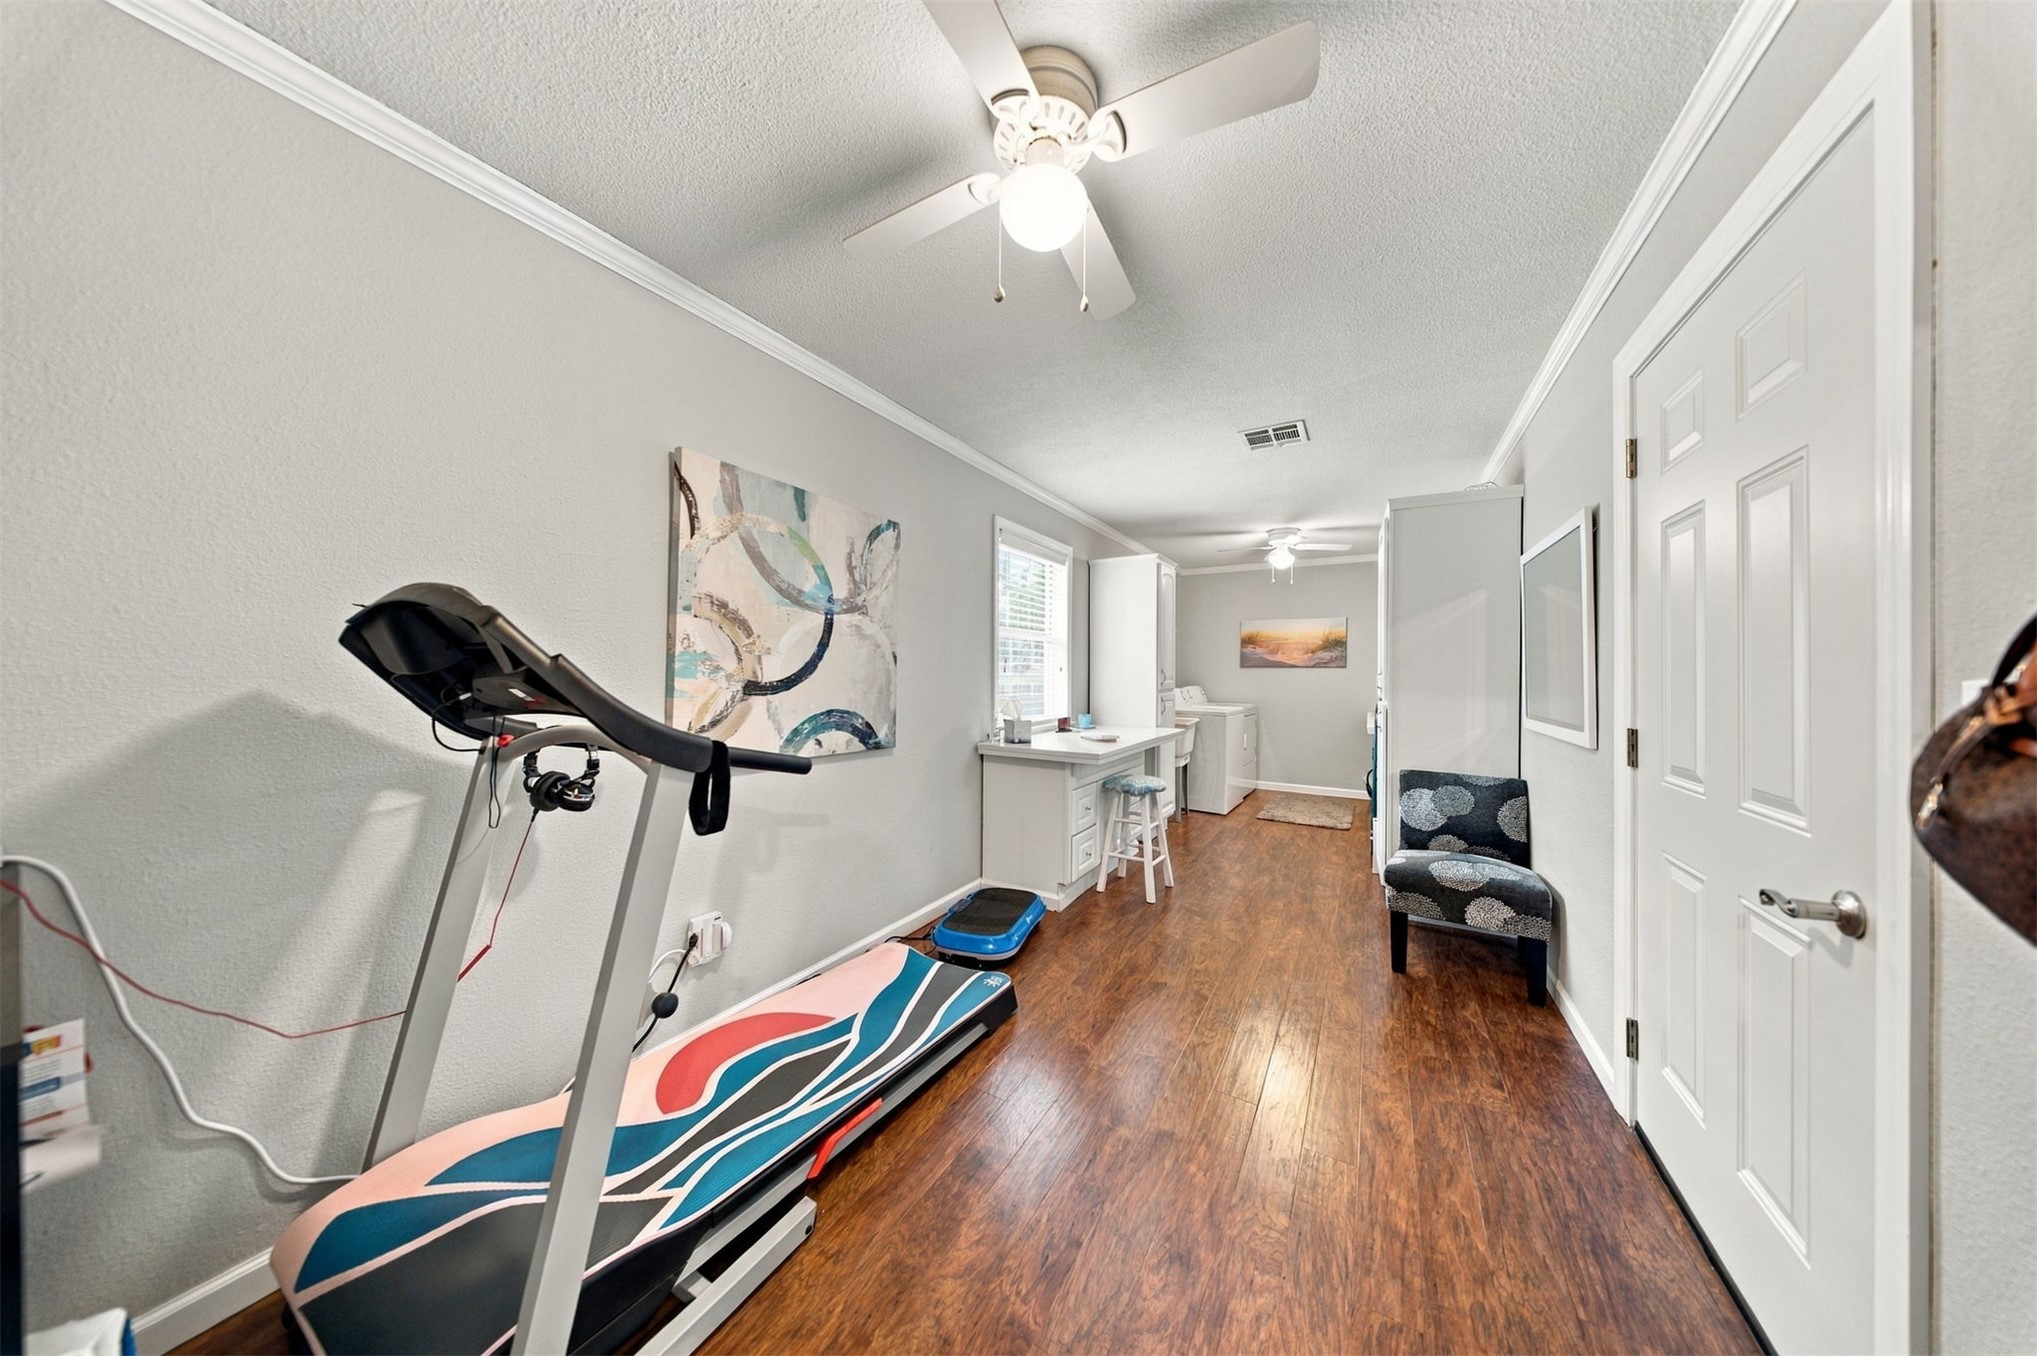
Wood-finish flooring, ceiling fans, built-in desk cabinetry, and a six-panel interior door
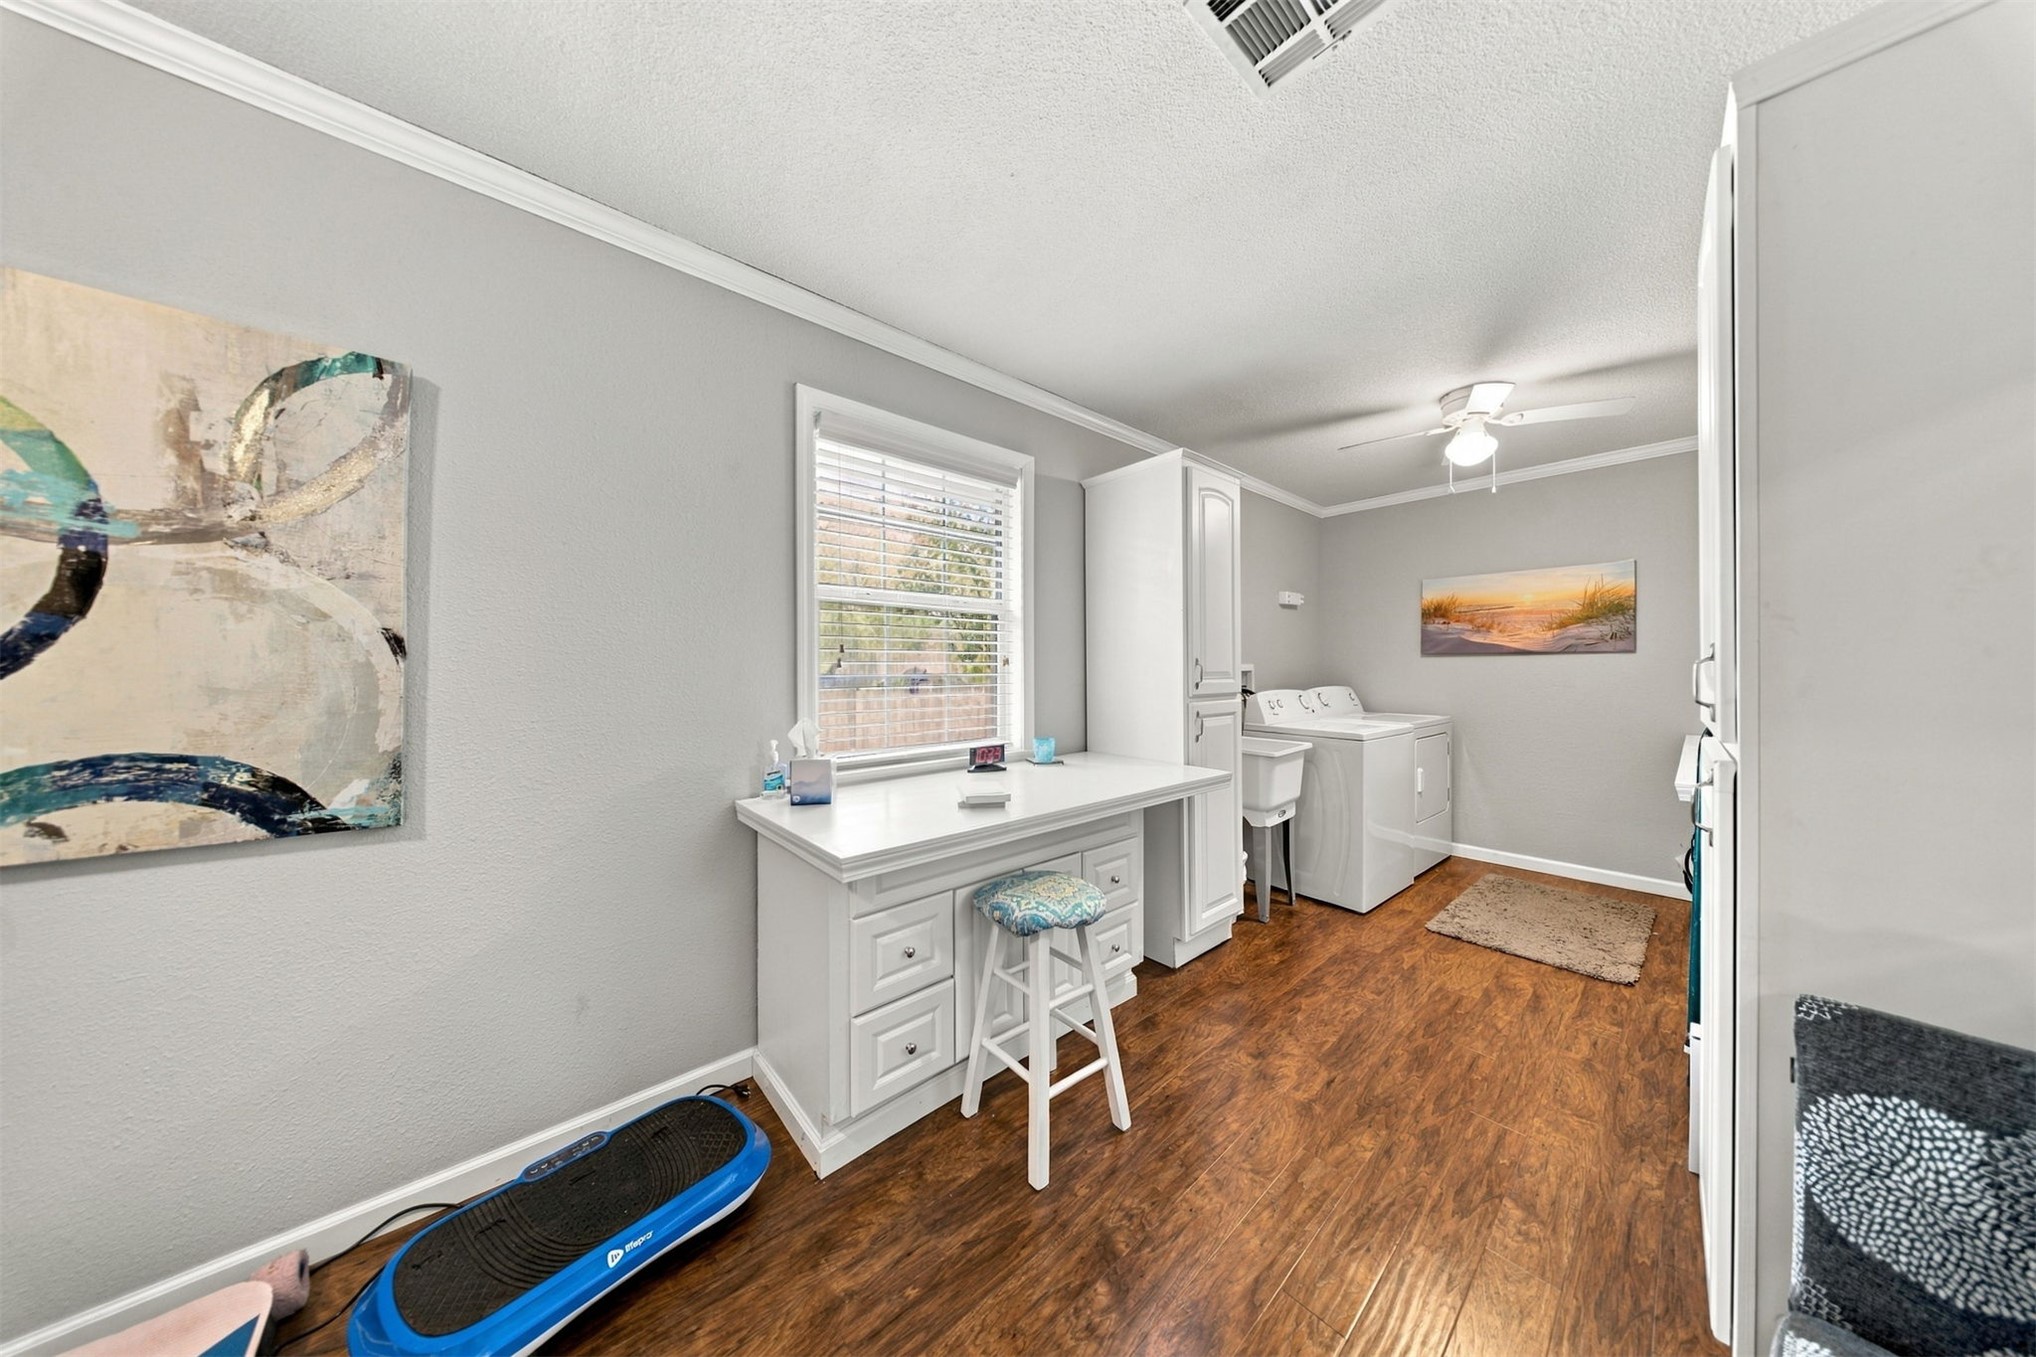
Utility room featuring wood-finish flooring, white built-in cabinetry with a desk surface, a drop-in utility sink, and a ceiling-mounted fan
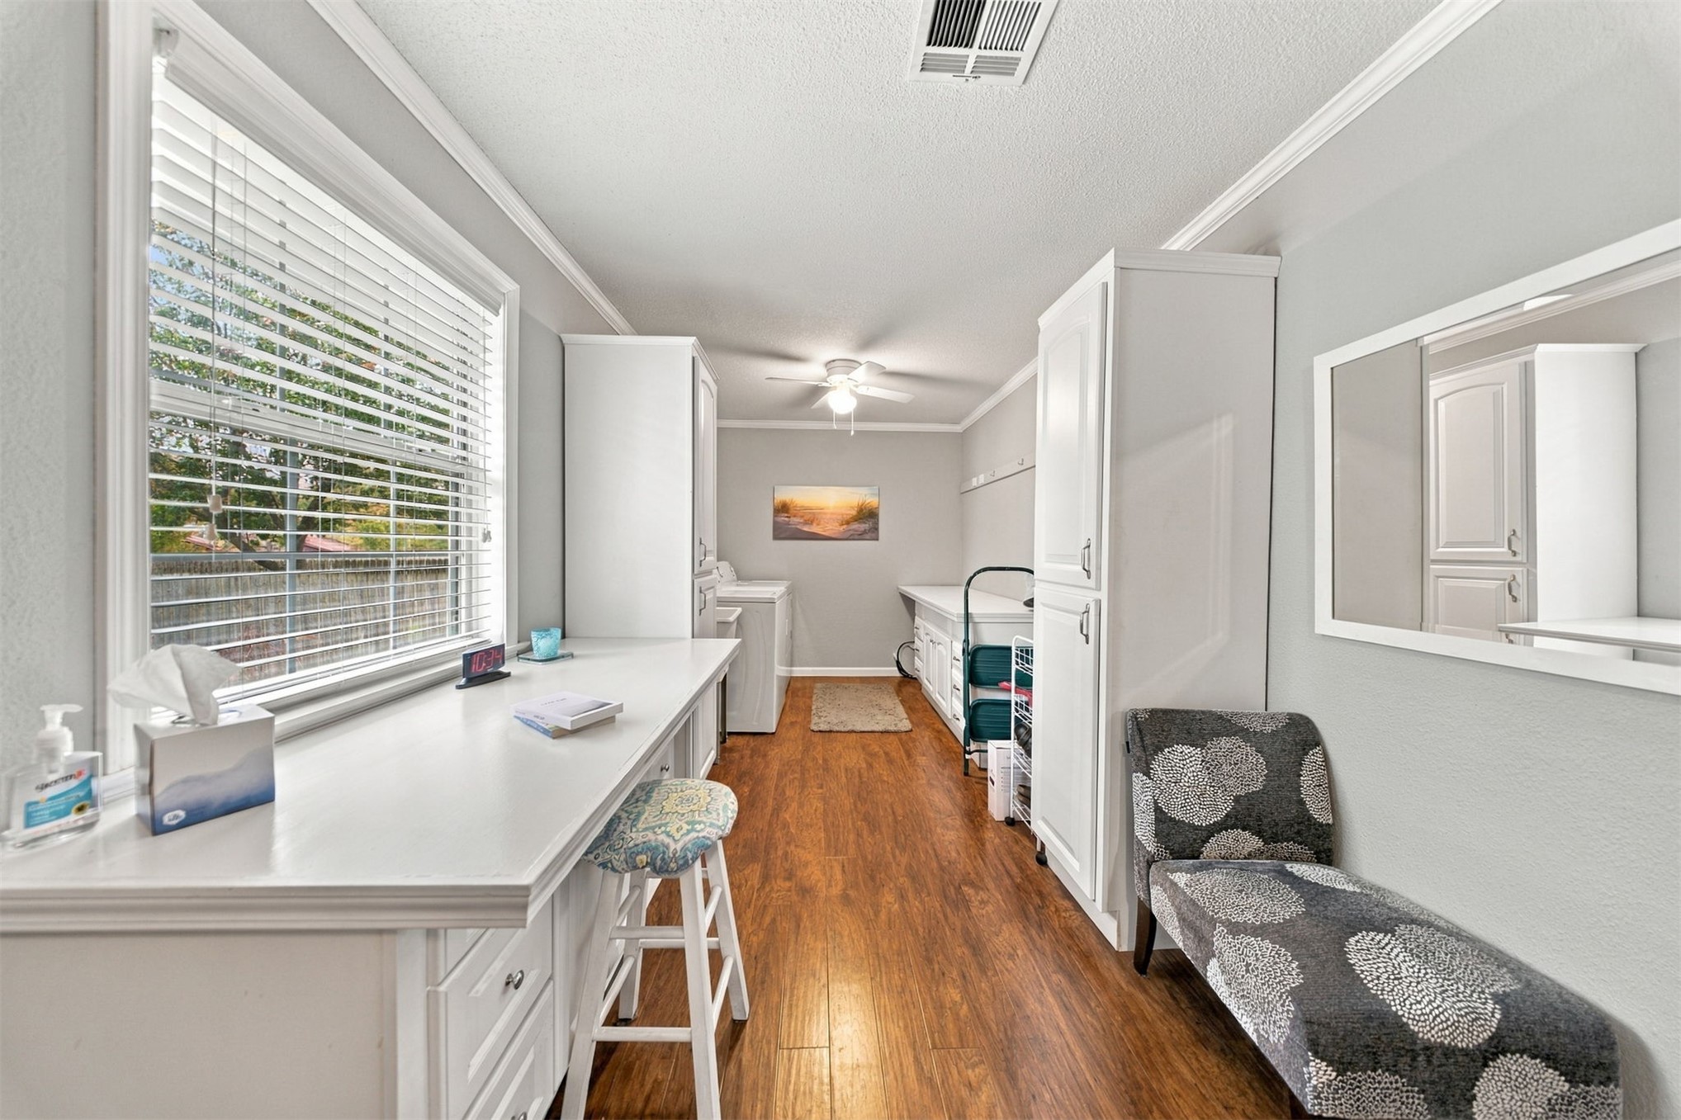
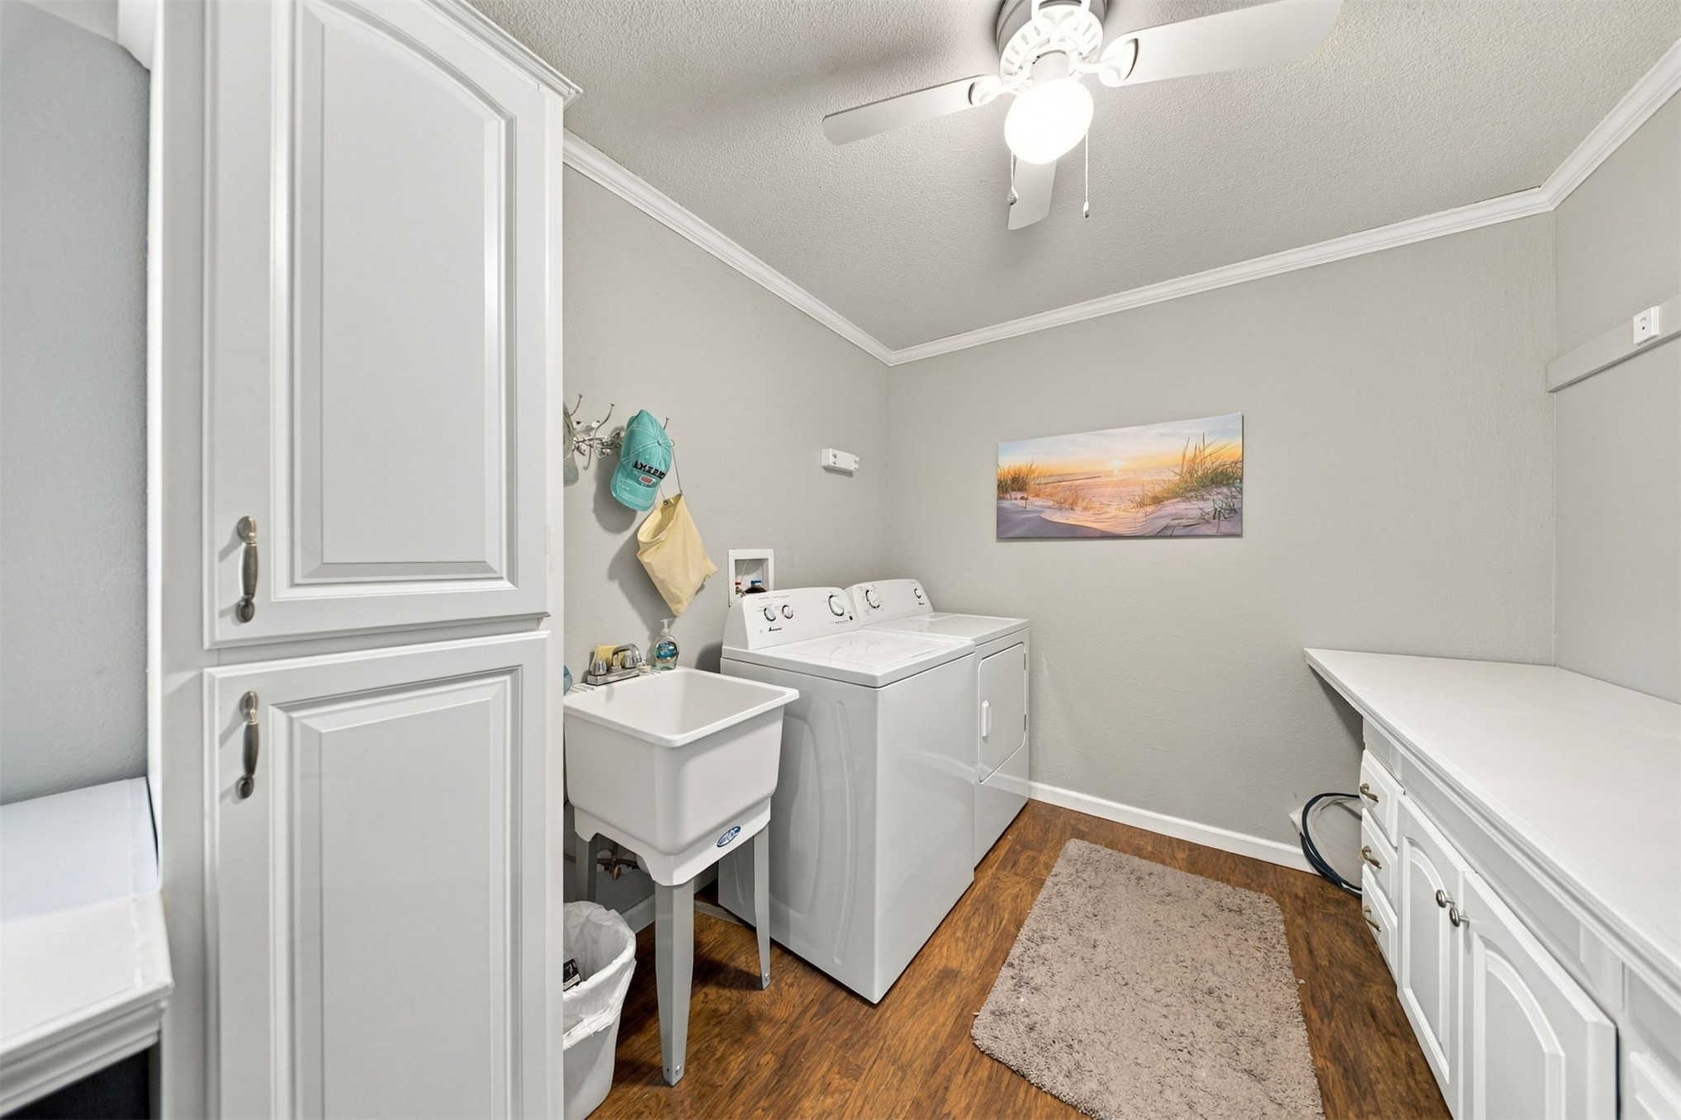
Laundry room featuring wood-finish flooring, white cabinetry, integrated utility sink, and a spacious built-in countertop
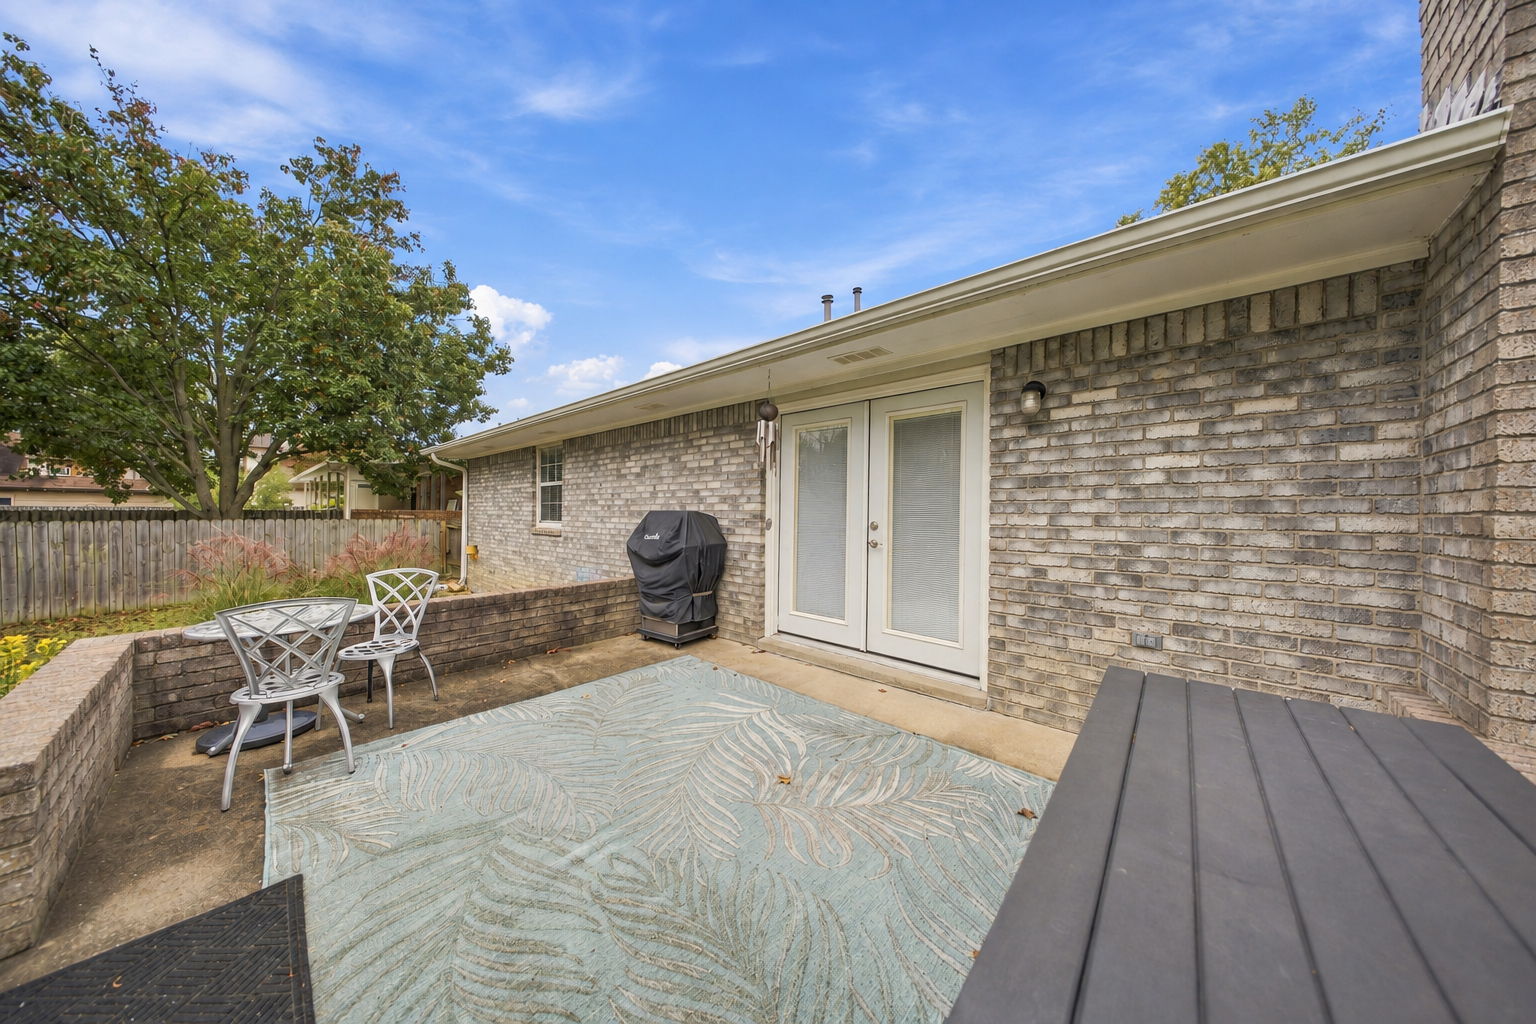
Exterior brick patio featuring a low-profile brick retaining wall and double-door access to the residence
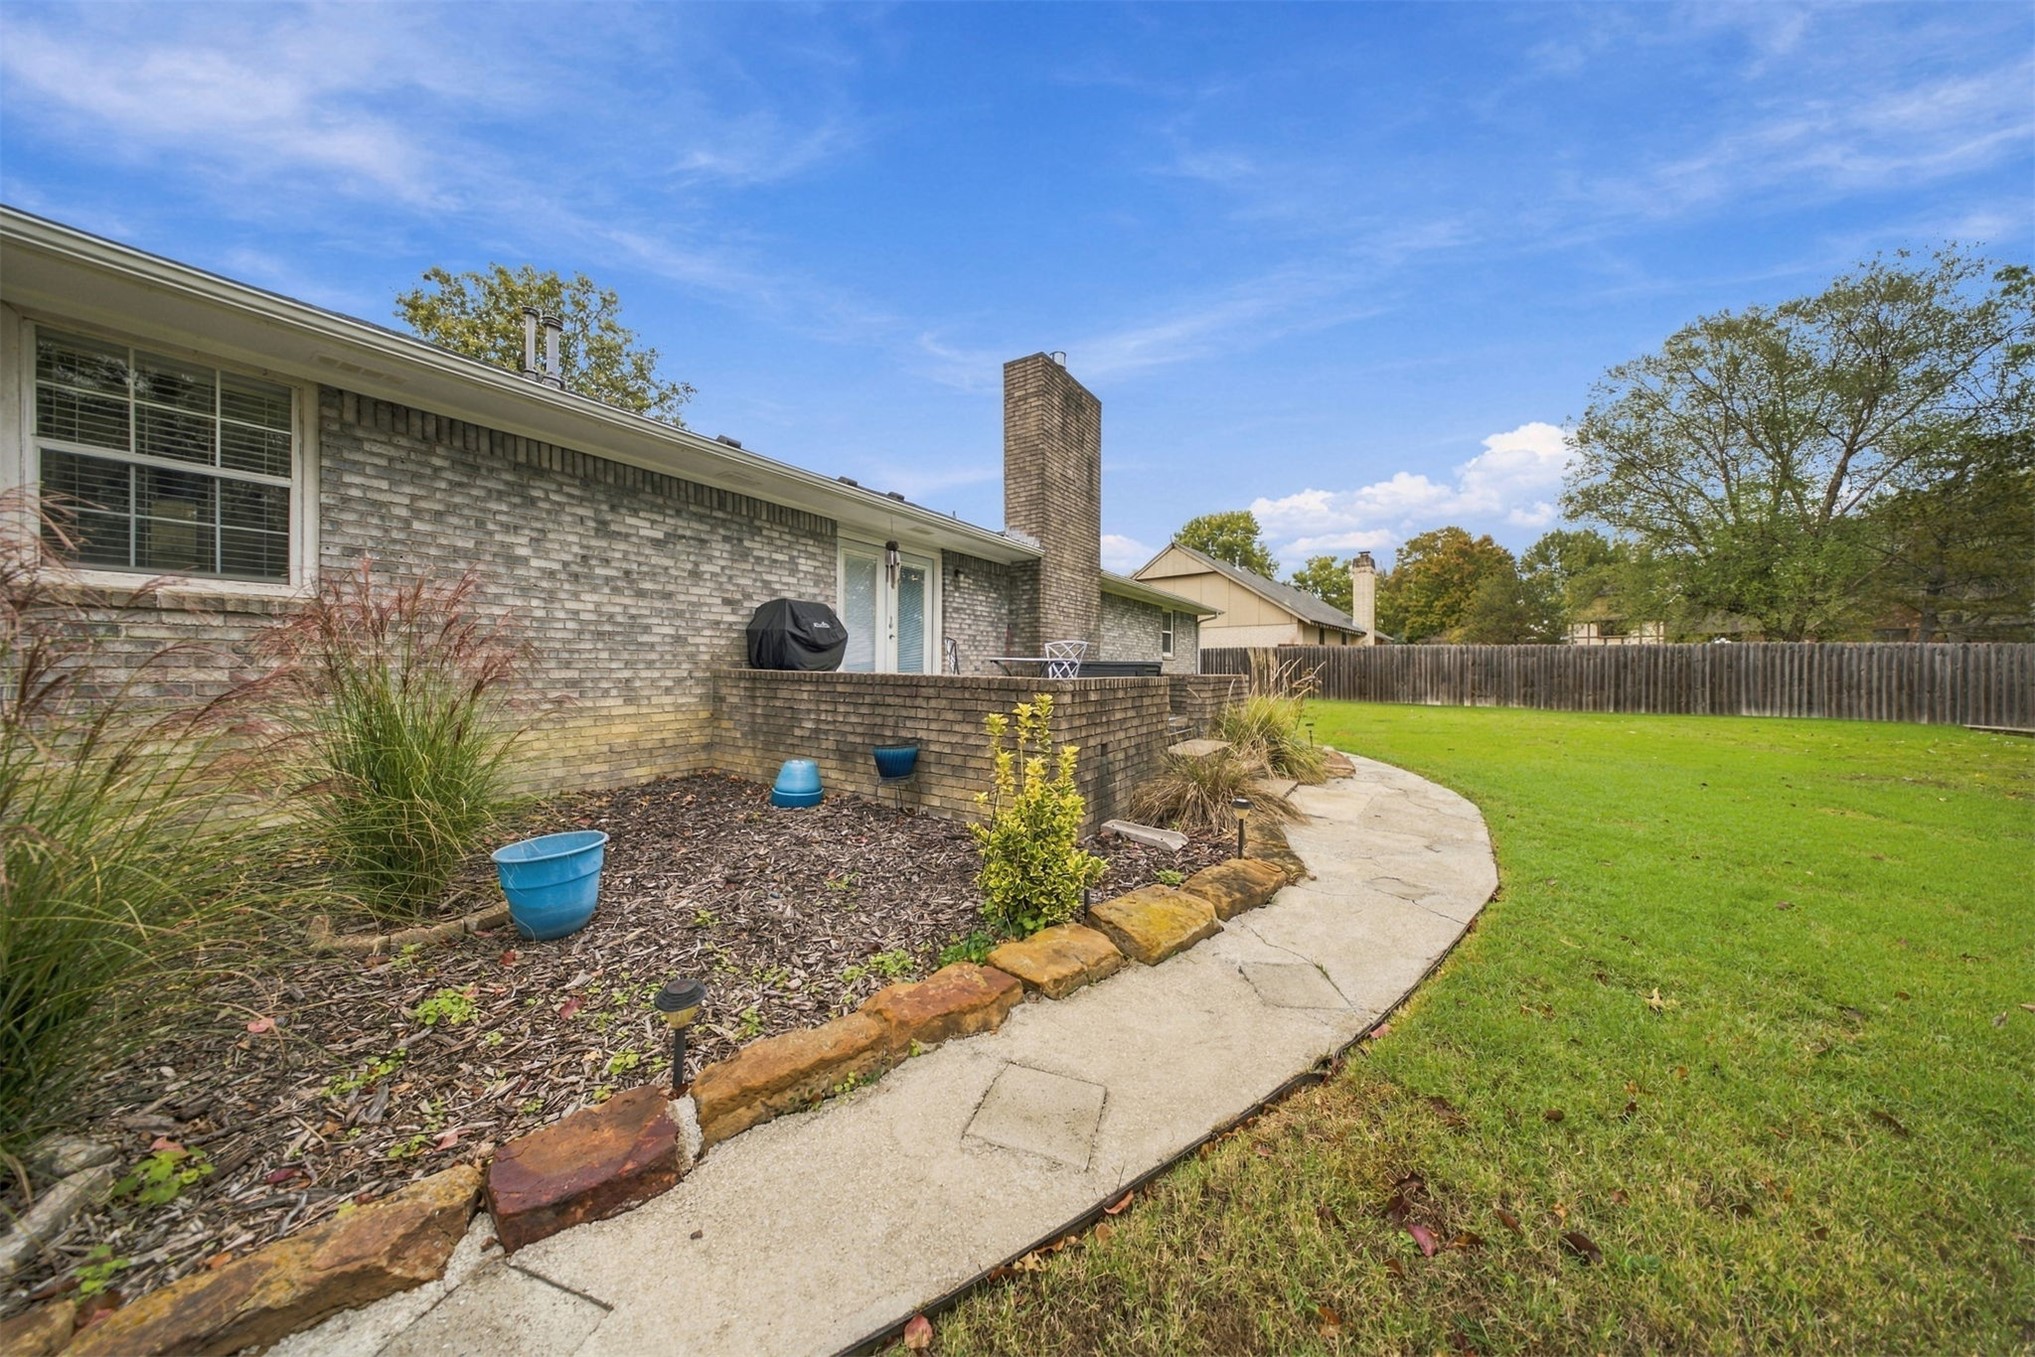
Brick exterior featuring a masonry chimney, stone-bordered walkway, and expansive backyard space
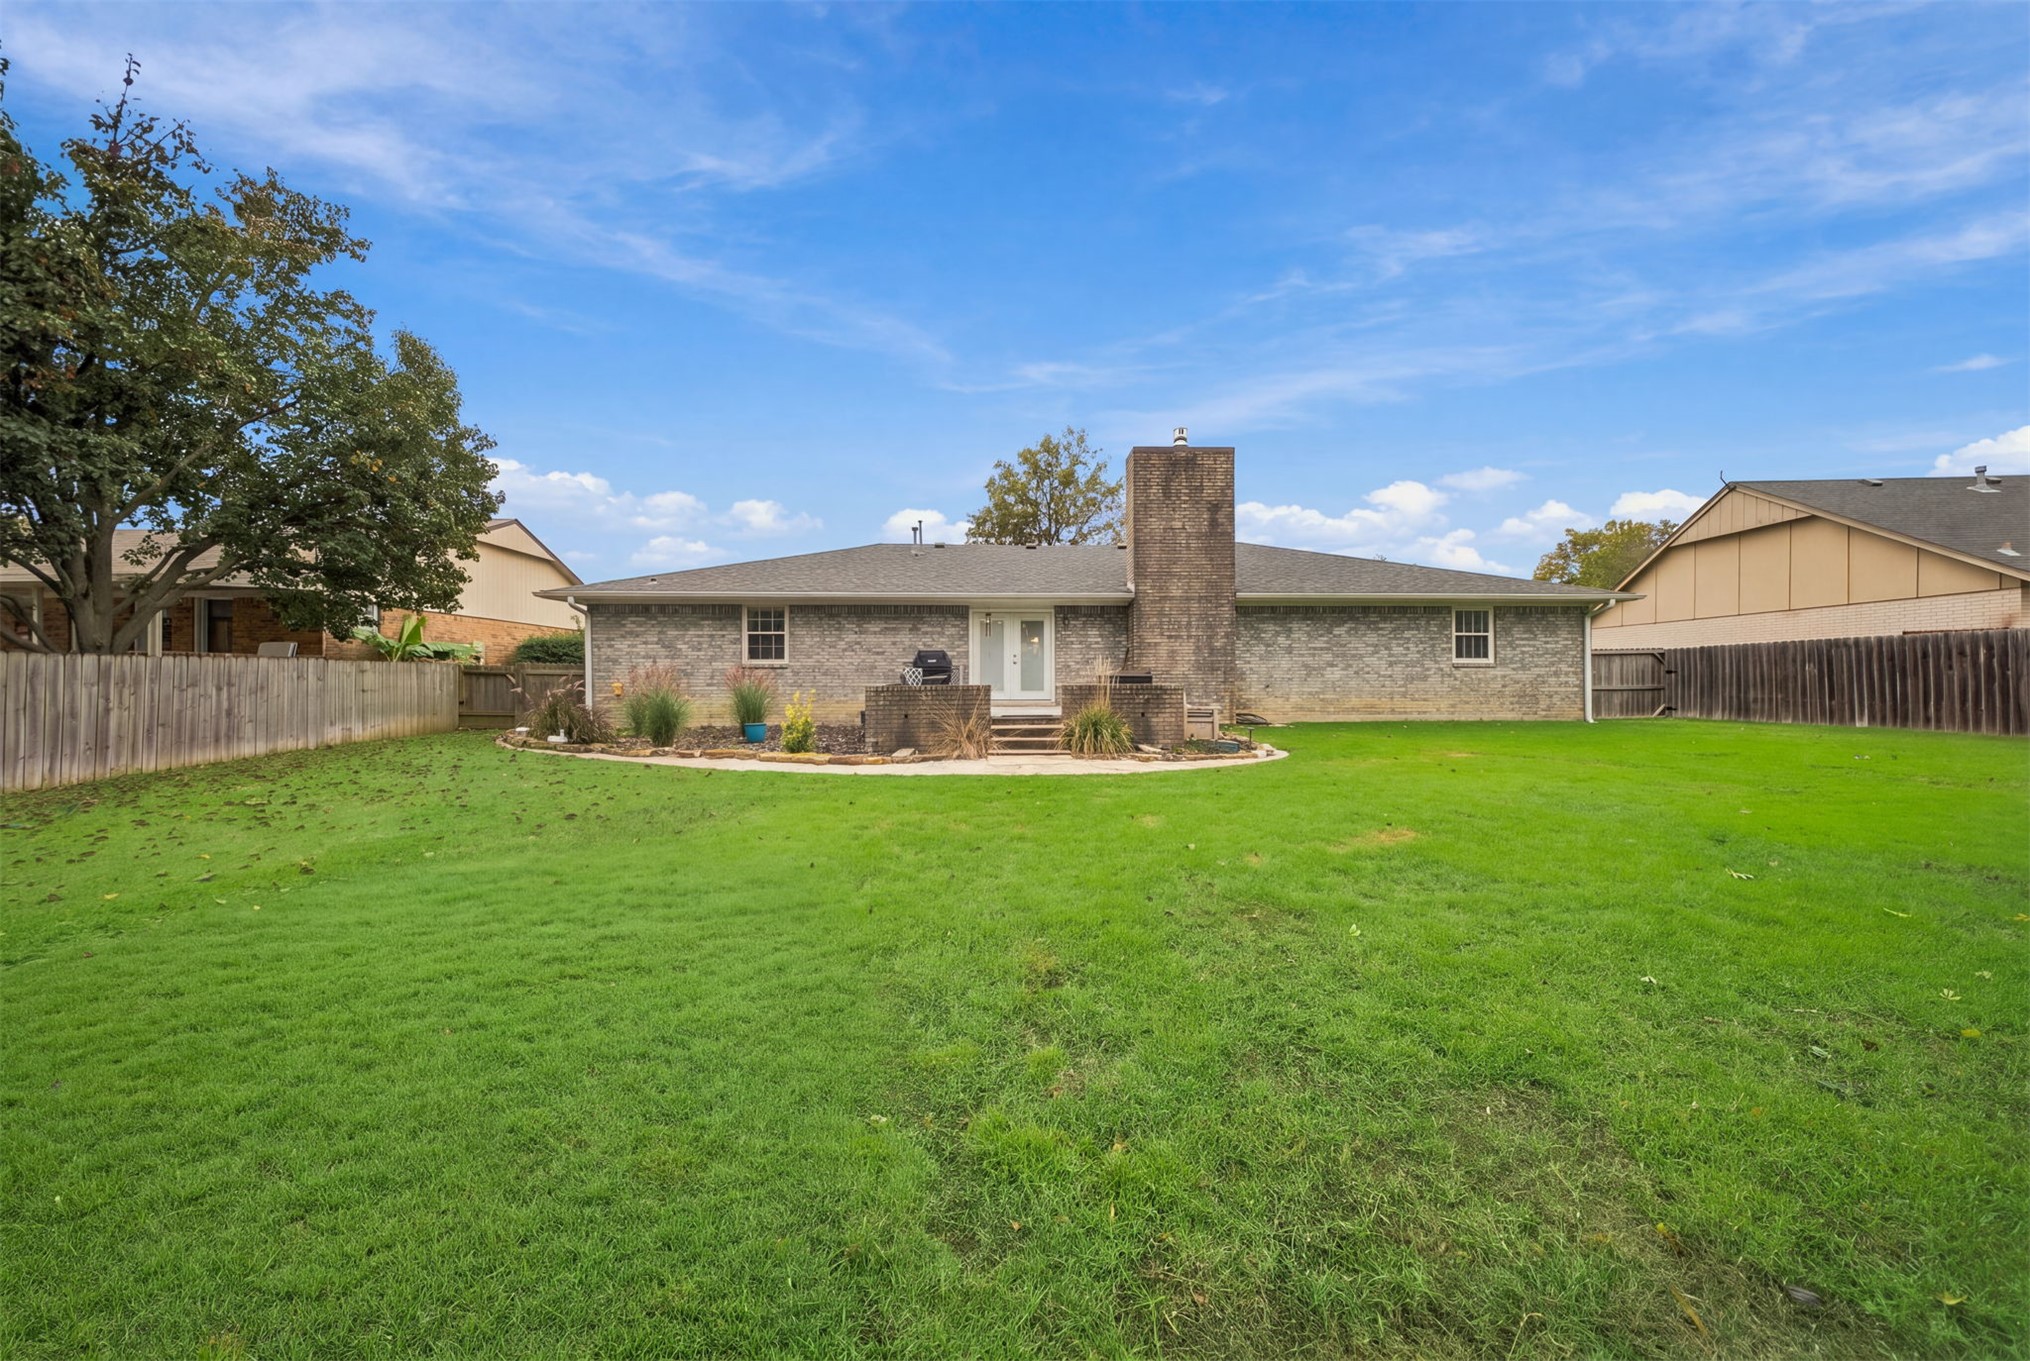
Brick exterior featuring a stone chimney, expansive lawn, stone-paved patio, and wood privacy fencing
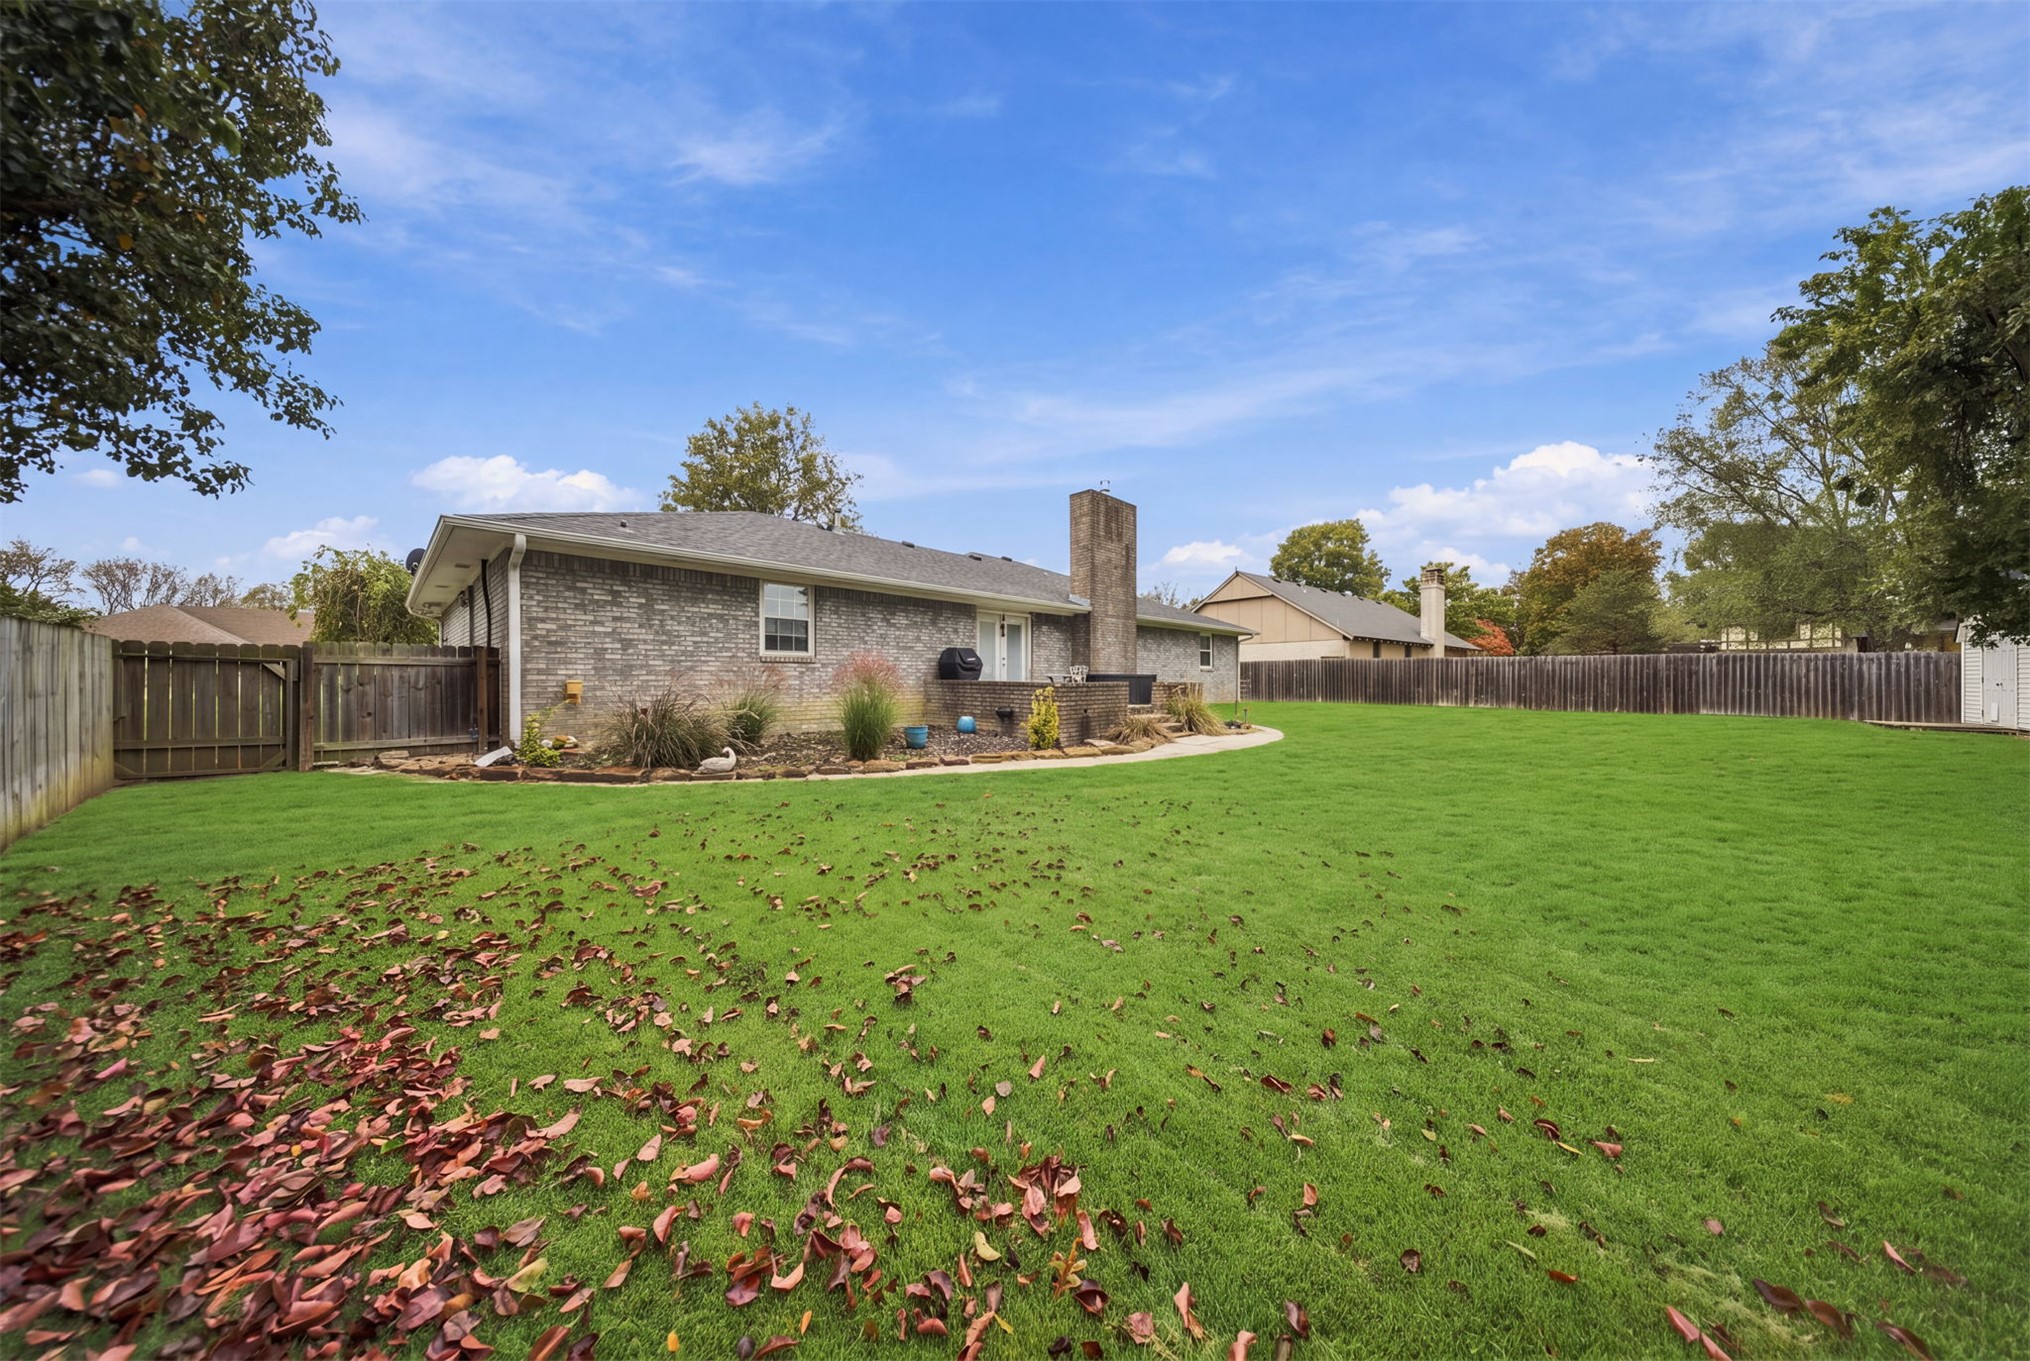
Expansive backyard featuring a brick exterior, a masonry chimney, a concrete patio, and perimeter wood fencing
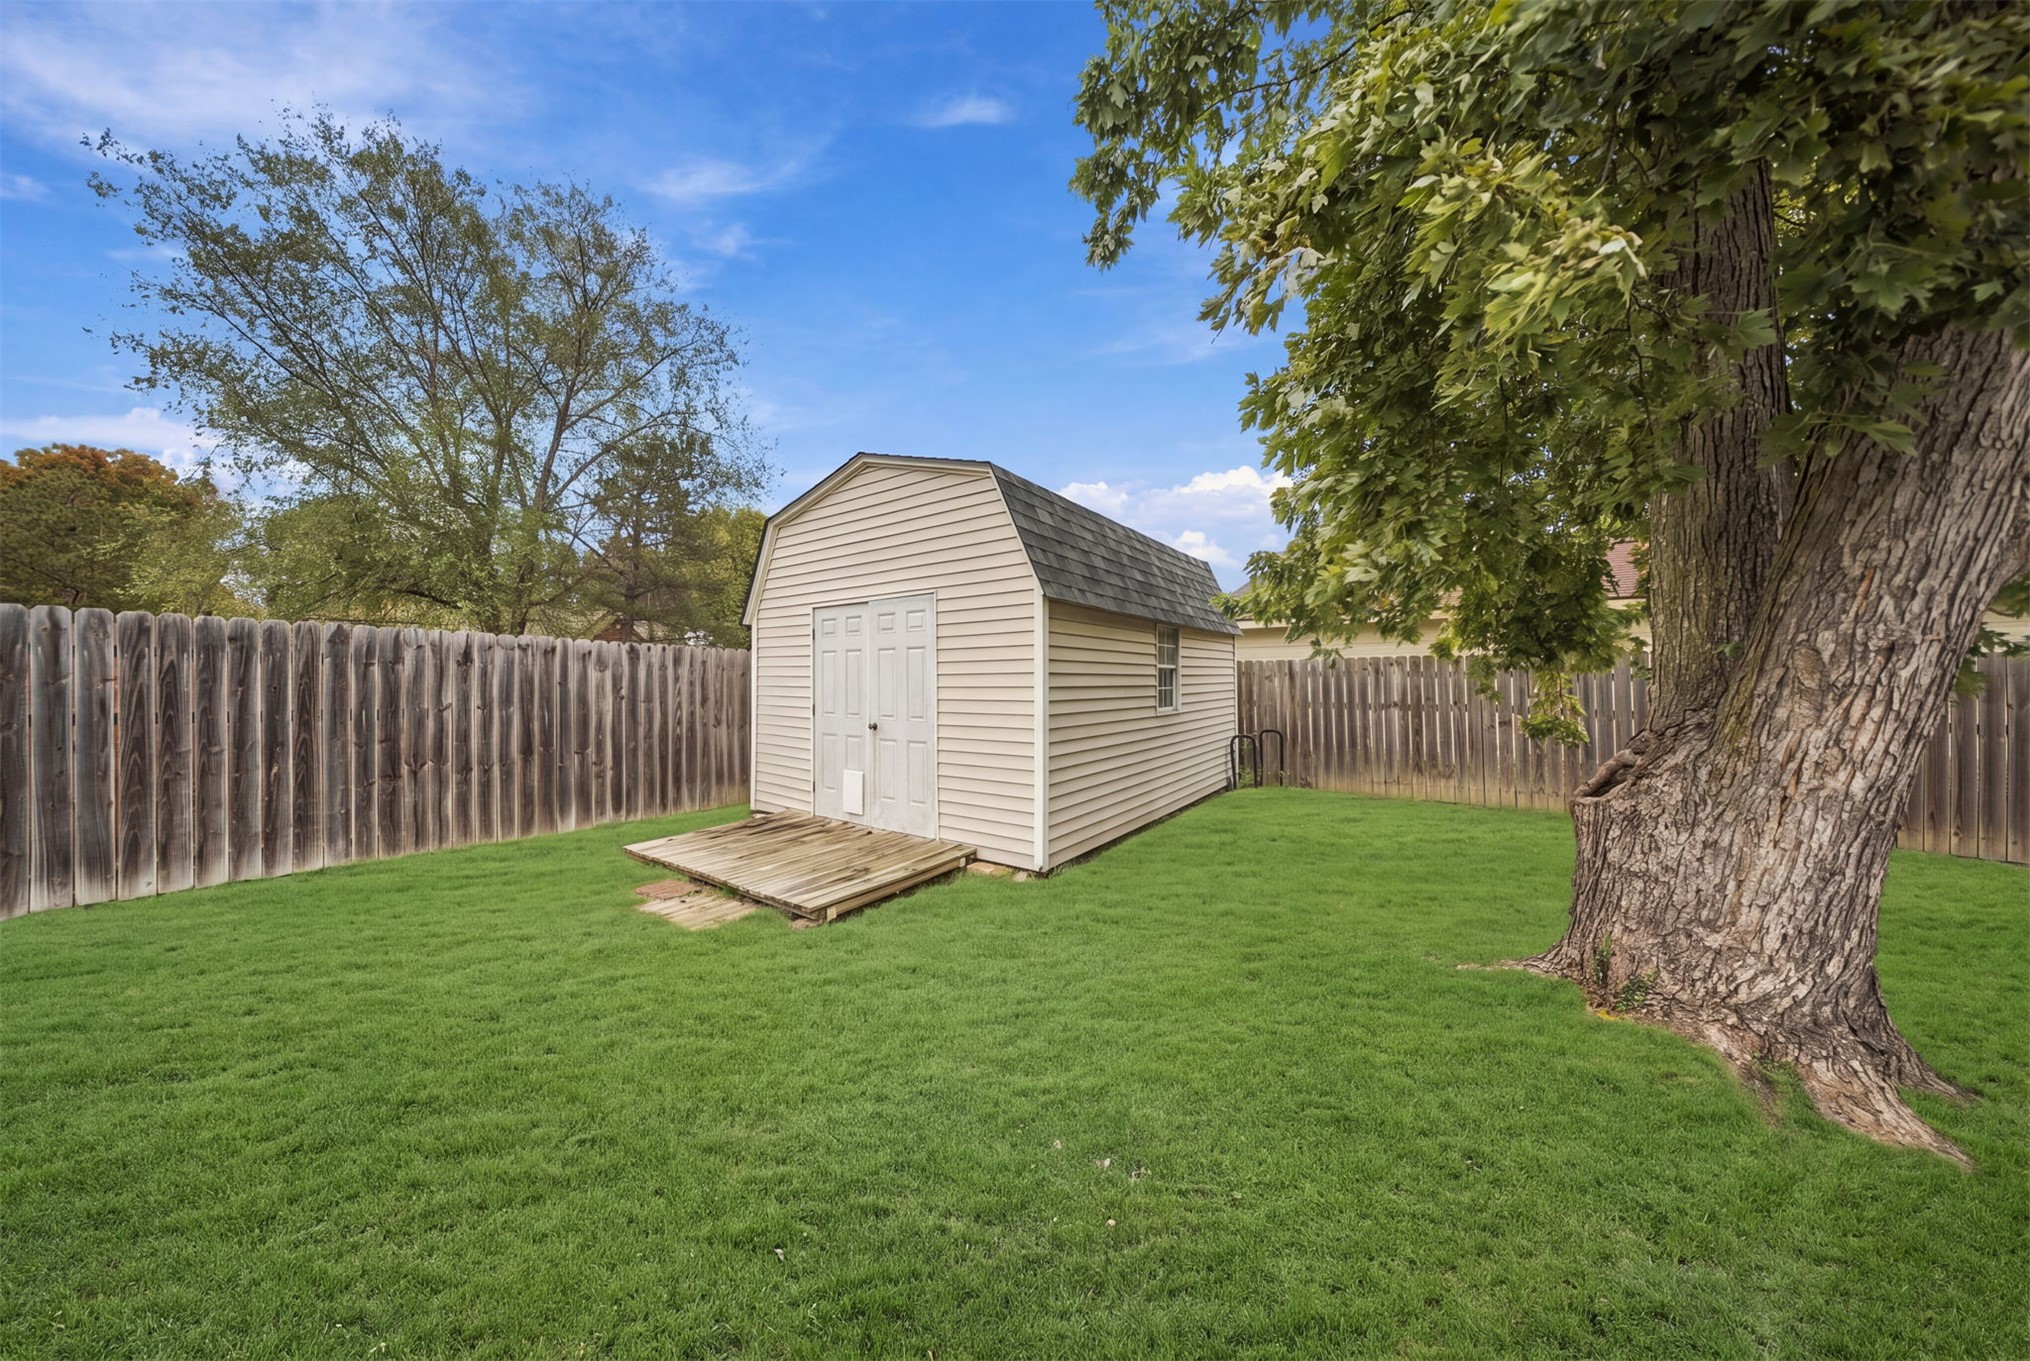
Backyard featuring a detached storage shed, wood-planked entrance, mature tree, and perimeter wood fencing
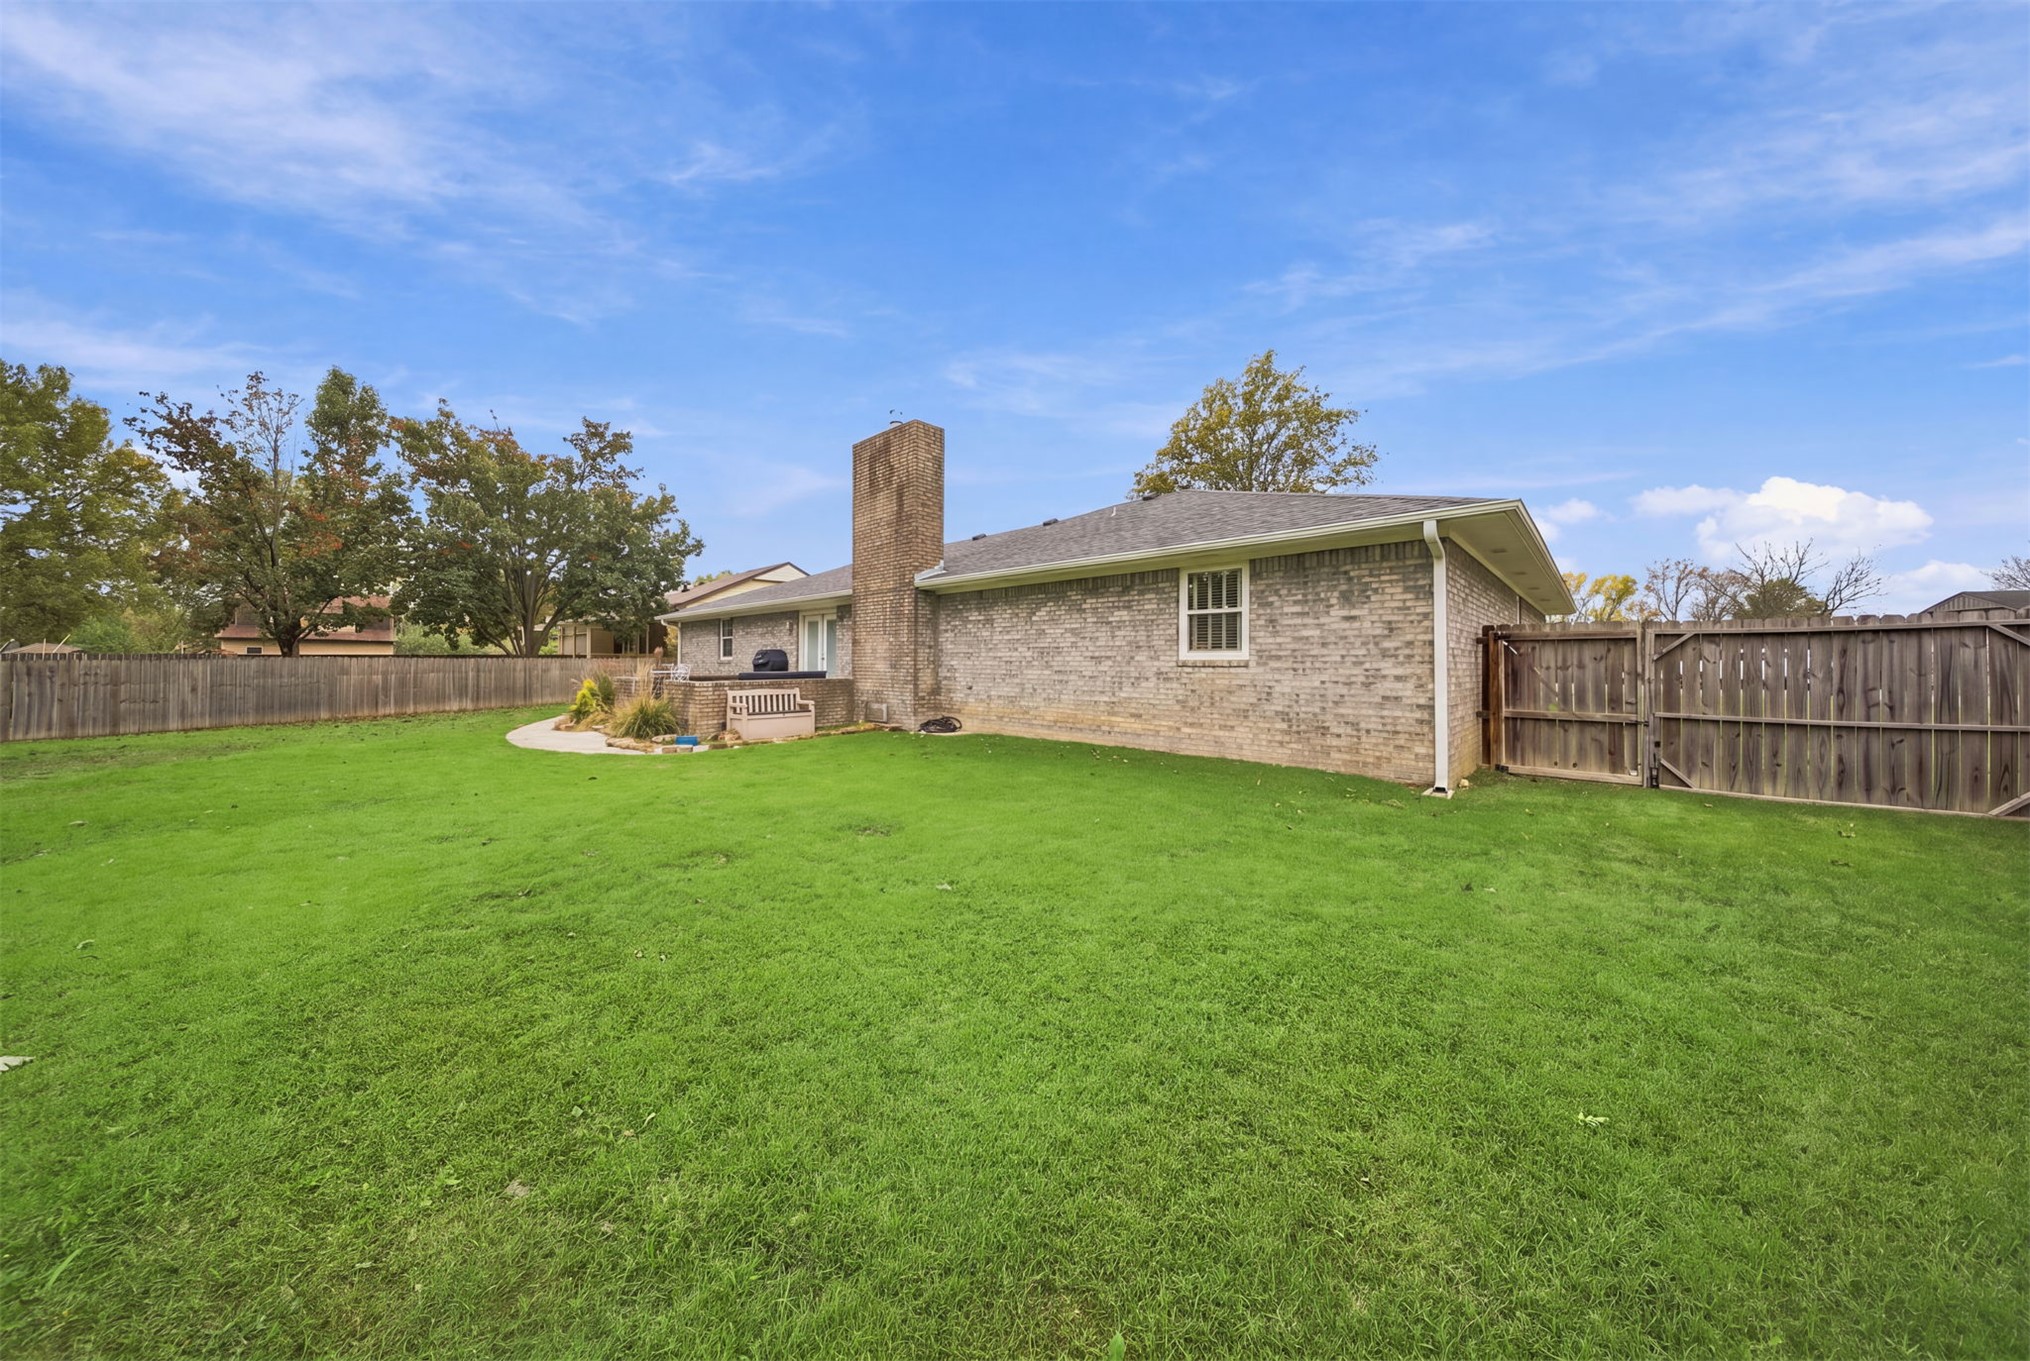
Brick exterior featuring an integrated masonry chimney, expansive lawn, and enclosed wood fencing
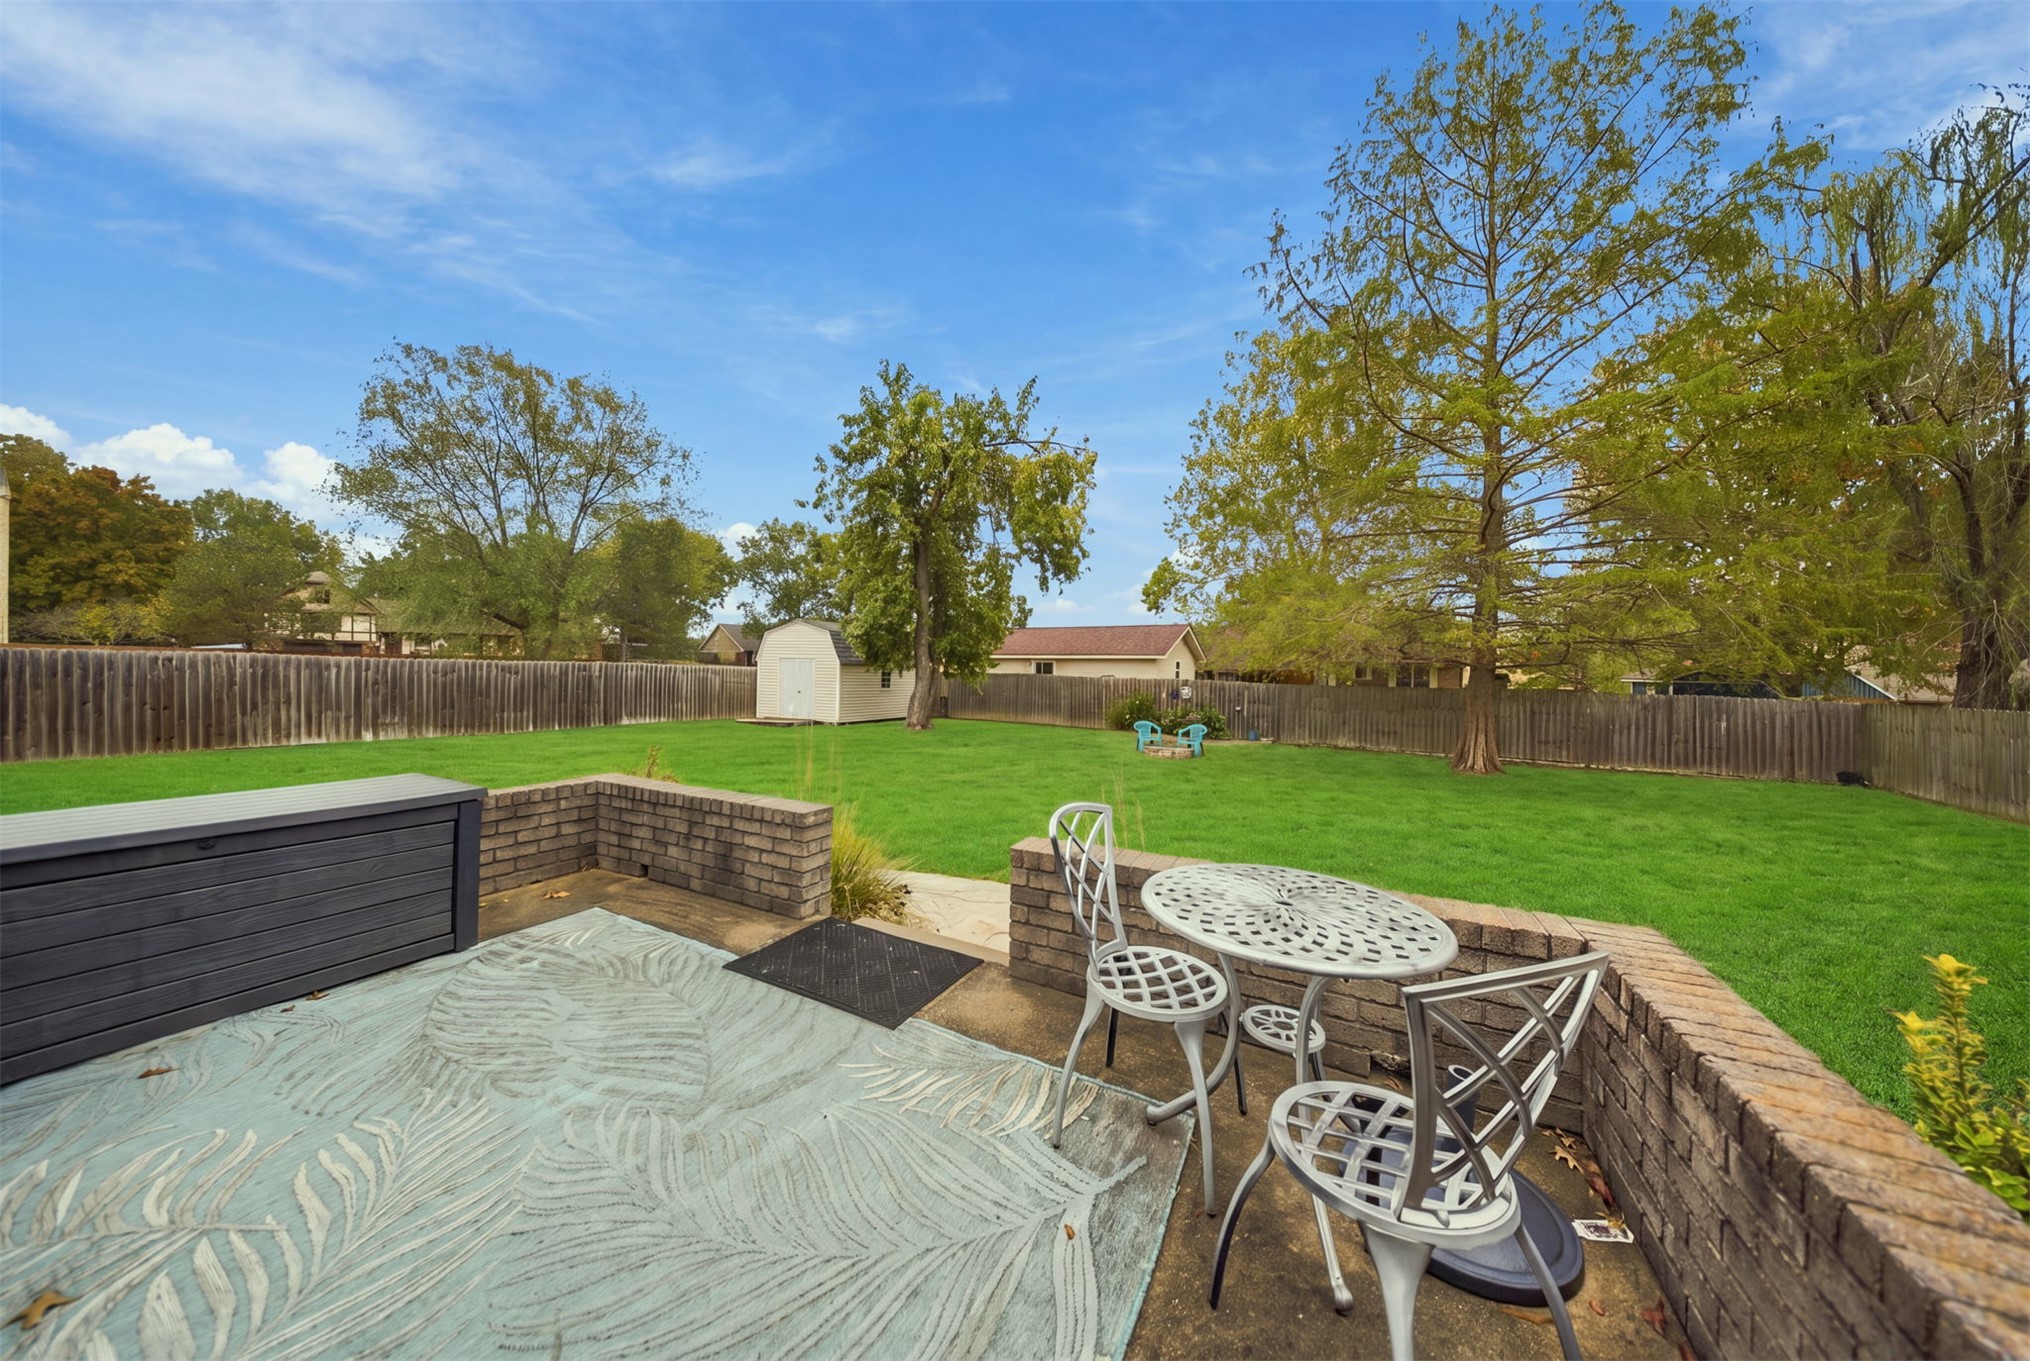
Expansive backyard featuring a concrete patio, brick retaining walls, mature trees, and wooden perimeter fencing
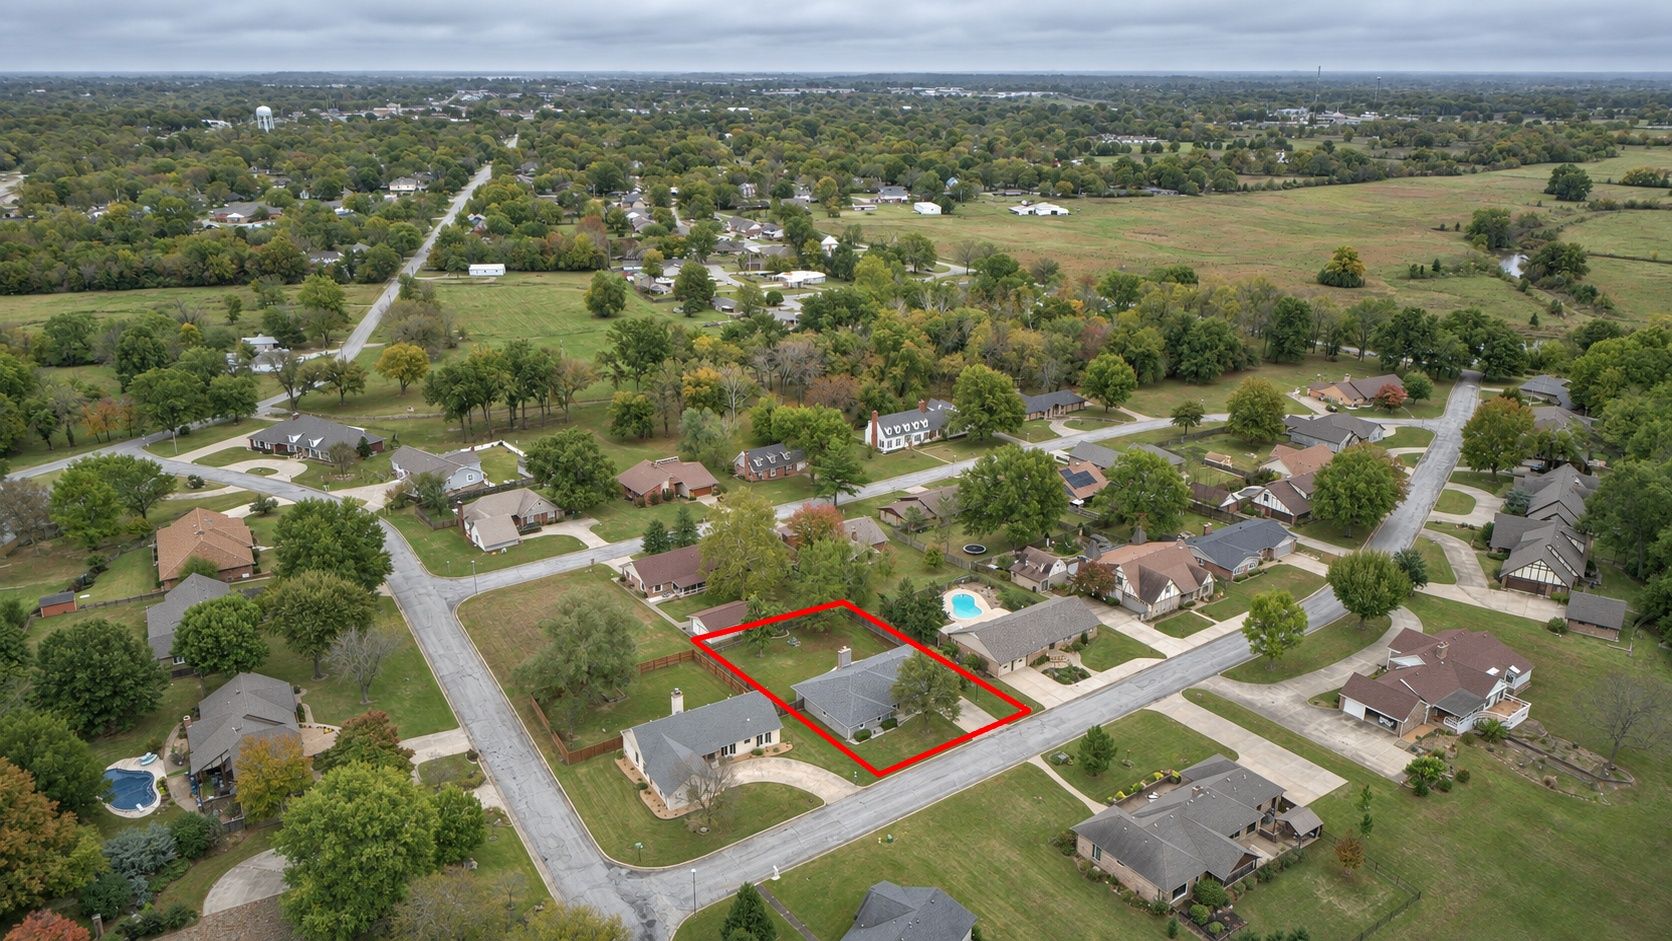
Aerial perspective featuring a rectangular residential lot with mature trees, a paved driveway, and grass lawn
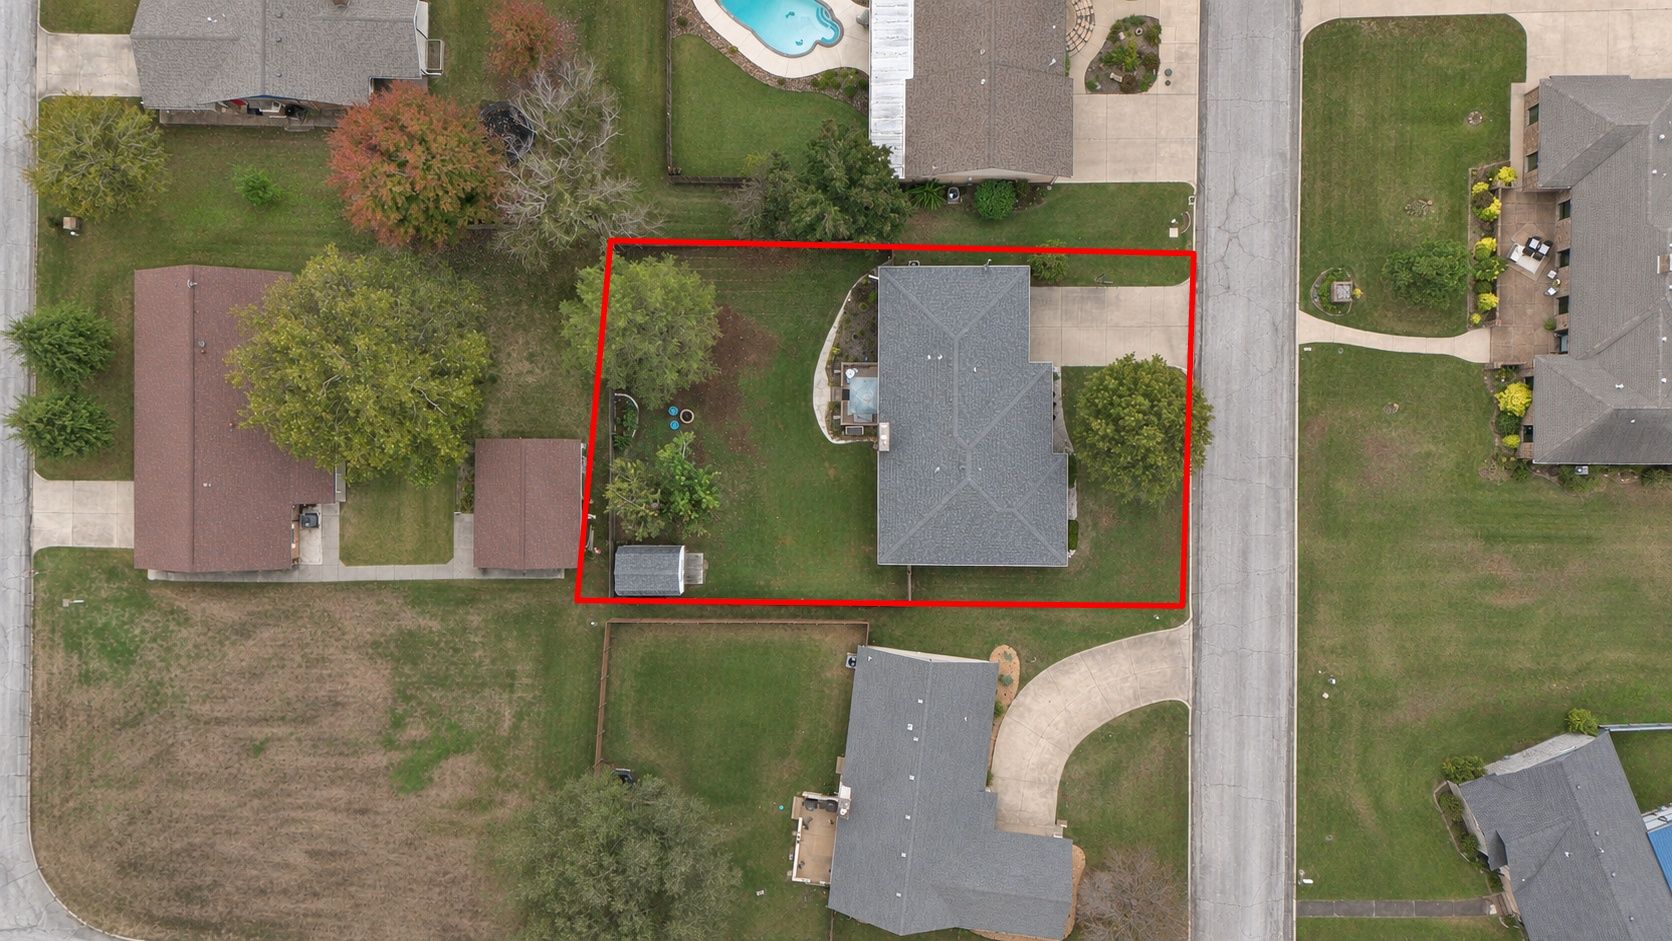
Aerial perspective featuring a residential lot with a paved driveway, a shingled roof, mature trees, and a fenced yard
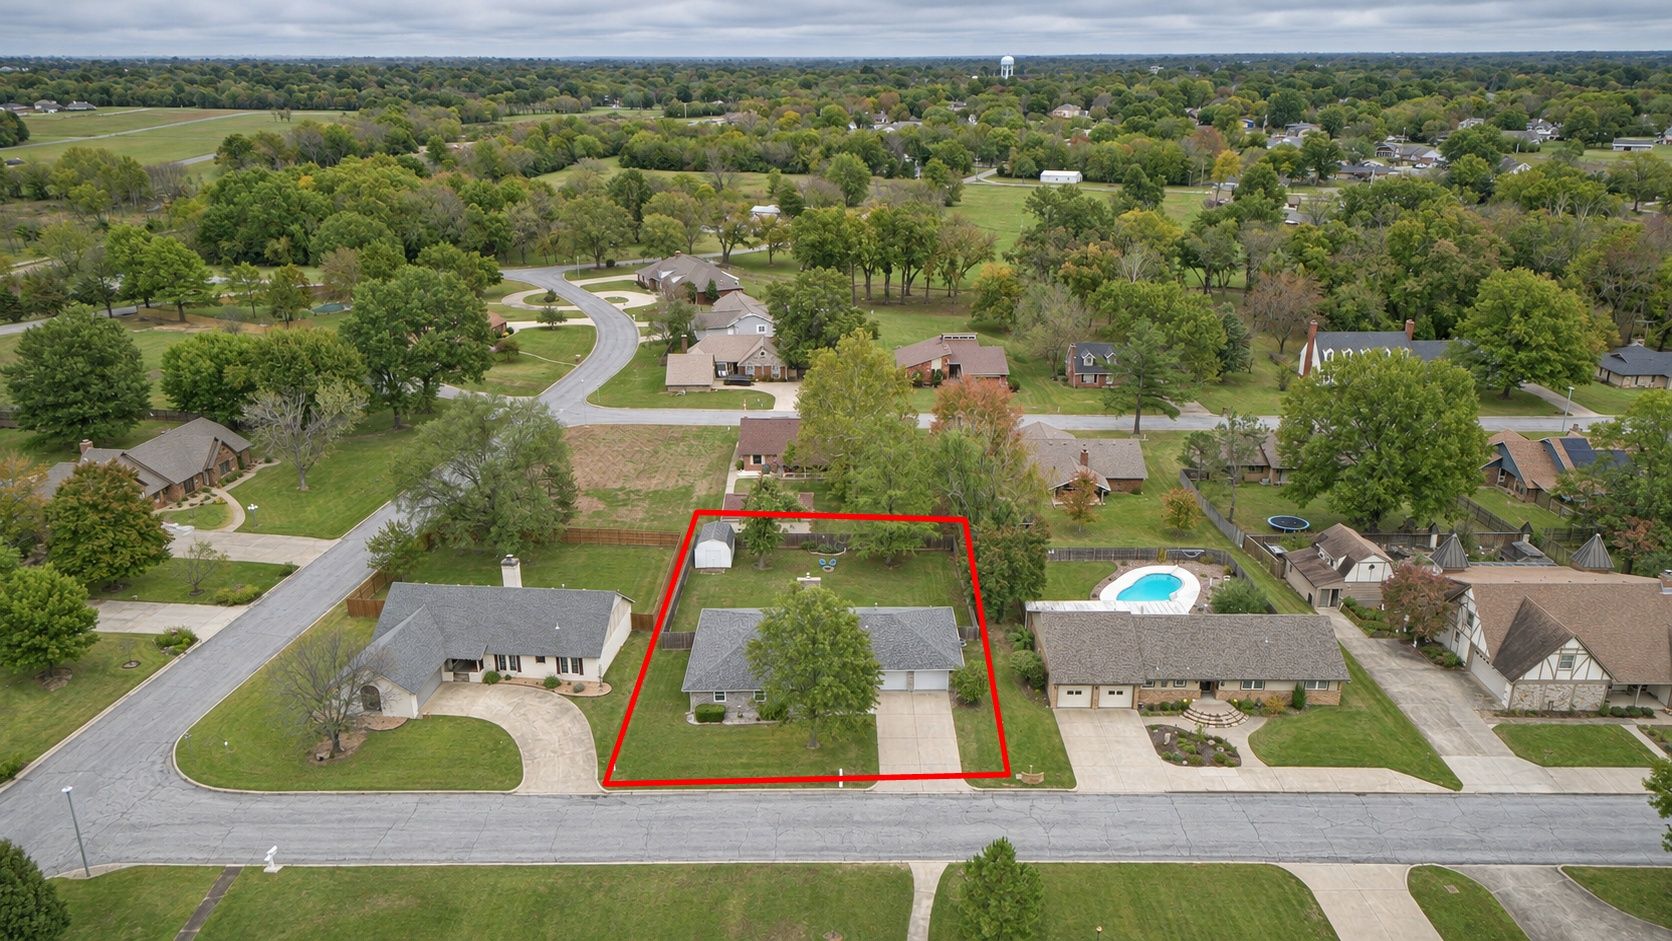
Aerial perspective of residential property featuring a wide concrete driveway, an attached multi-car garage, and a detached storage shed situated on a spacious corner lot
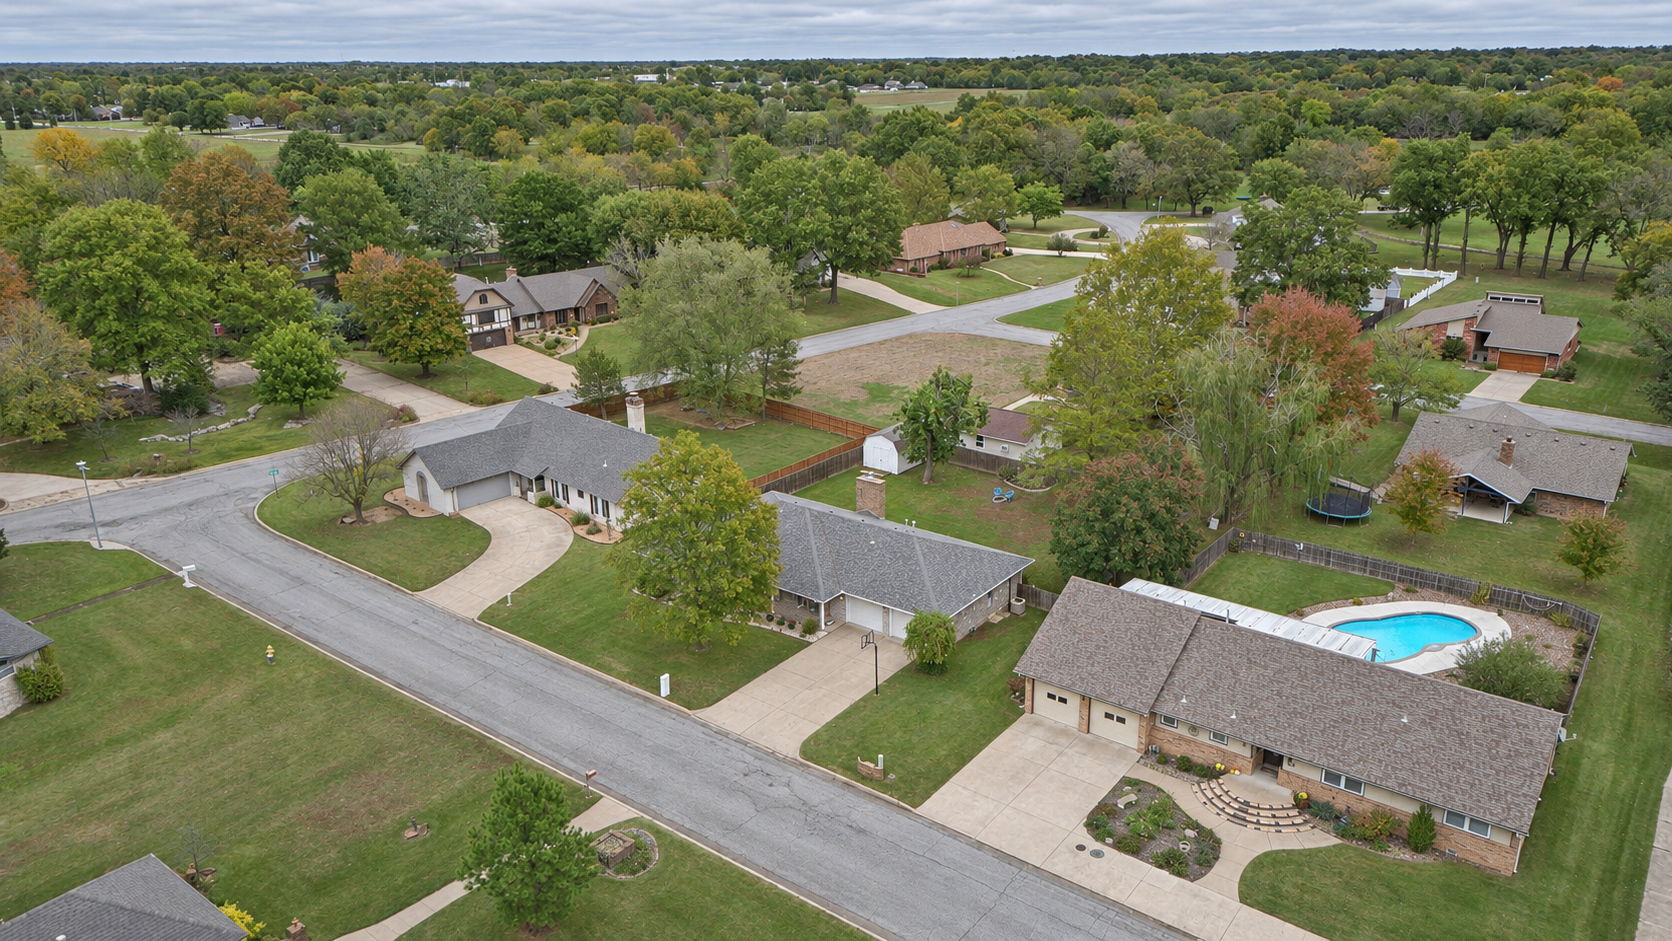
Aerial perspective of a suburban neighborhood featuring paved streets, established tree canopy, and residential lots with manicured lawns

Description
Luxury living in Westwood Addition, WOW!! This one is absolutely stunning and a must-see. Step inside thisbeautifully remodeled 4-bedroom, 2-full bath home featuring upscale finishes, high-end components, and gorgeousupgrades throughout. Every detail adds to the beauty and style of this incredible home. The kitchen is a showstopperfeaturing a huge island with abundant storage and amazing space for entertaining family and friends. Even better allstainless appliances convey with property. Bathrooms have stunning finishes that brings a touch of luxury. Enjoy thebeautiful yard, privacy-fenced backyard with additional storage building. This is the one you need to see.
Details
| MLS # | 2640009 |
|---|---|
| Listing Type | For Sale |
| Style | House |
| Sub-Type | Resale |
| Status | Pending |
| Year | 1976 |
| Days On Site | 6 |
| Listing Provided By | Keller Williams Premier | Kendra Gillette |
Features
| Bed(s) | 4 |
|---|---|
| Bath(s) | 2 Total |
| SQ Feet | 2,090 |
| Garage | 2 |
| Story(s) | 1 |
| Acreage | 0.34 |
Exterior
| Lot Features | Mature Trees |
|---|
Parking
| Garage Yes / No | Yes |
|---|---|
| Parking Features | Attached, Garage |
Taxes
| Tax Annual Amount | 1331 |
|---|
Location
| Community Features | Gutters |
|---|
Area Information
| State | OK |
|---|---|
| County | Craig |
| City | Vinita |
| Zip Code | 74301 |
| Community Name | Westwood Estates |
| Listing VS Median (in Westwood Estates) | |
Price: $275,000 low | high Med: $337,000 sqft: 2,090 low | high Med: 2,645 $ / sqft: $132 low | high Med: $128 On site: 6 low | high Med: 9.5 | |
Market Activity 74301
Request a showing
Request a showing
Contact
Learn More About This Property

| State | OK |
|---|---|
| County | Craig |
| City | Vinita |
| Zip Code | 74301 |
| Community Name | Westwood Estates |
| Listing VS Median (in Westwood Estates) | |
Price: $275,000 low | high Med: $337,000 sqft: 2,090 low | high Med: 2,645 $ / sqft: $132 low | high Med: $128 On site: 6 low | high Med: 9.5 | |
Listing Updated: November 8, 2026 at 7:59:10 AM PST