
 New Listing
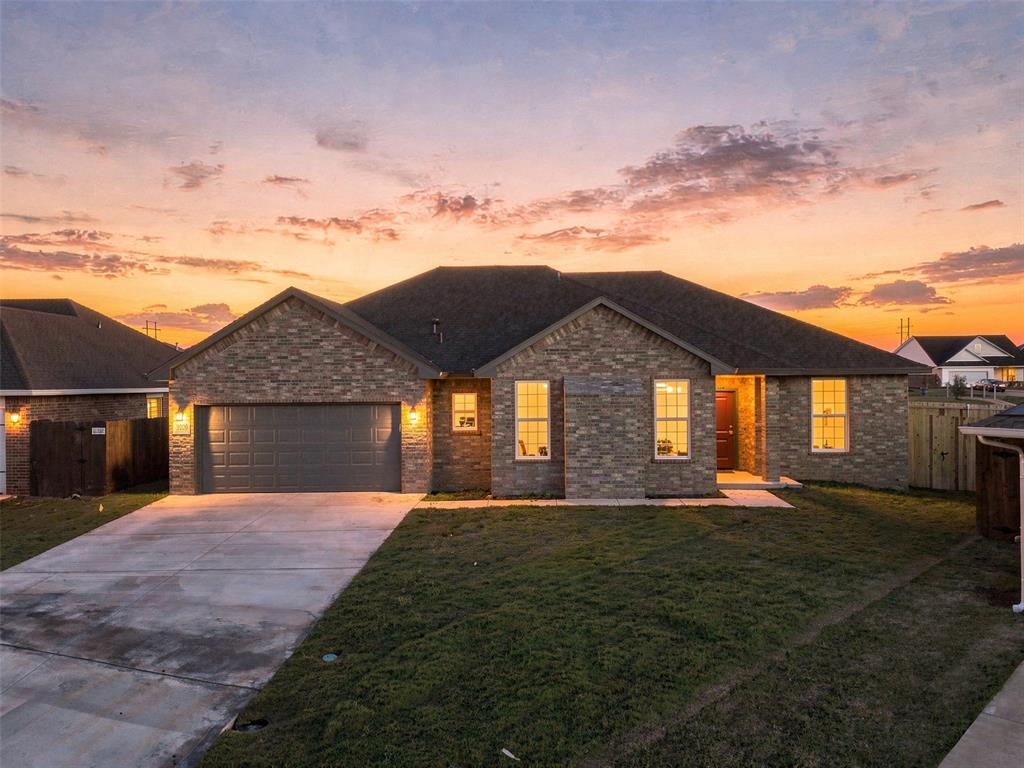
1020 Ridge Drive,Kingfisher, OK 73750
Kingfisher, OK 73750

Description
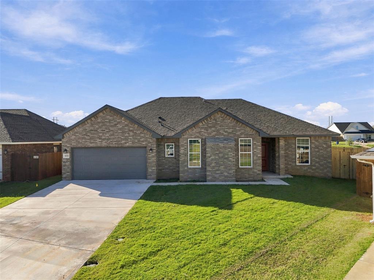
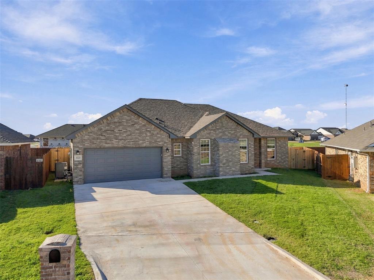
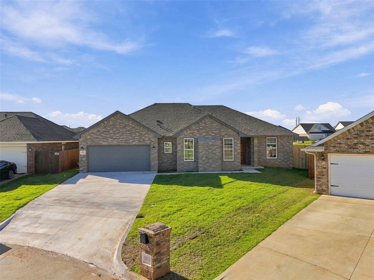
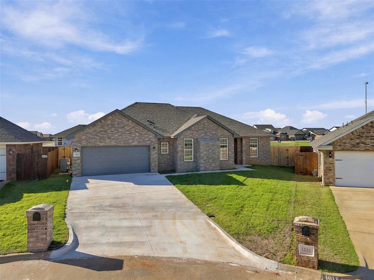
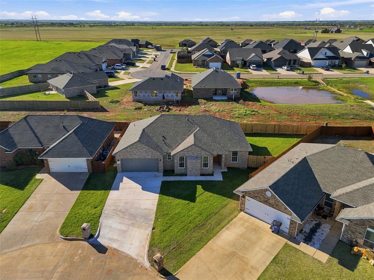
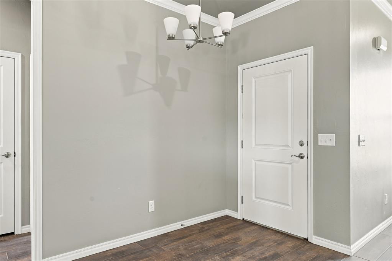
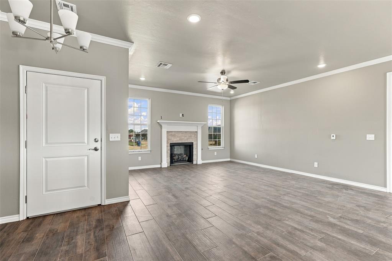
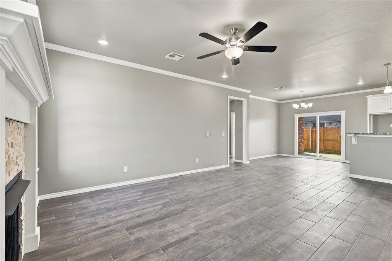
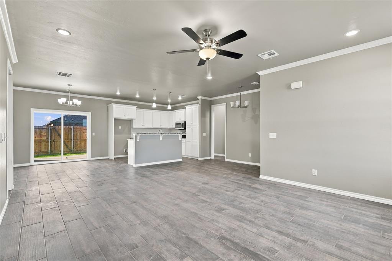
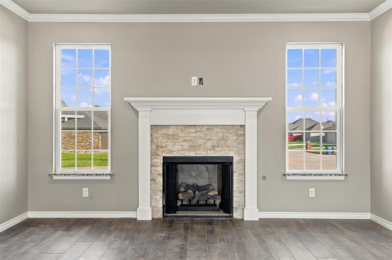
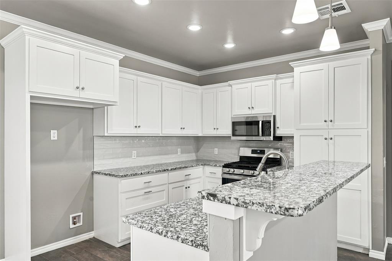
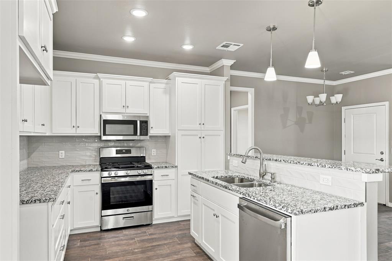
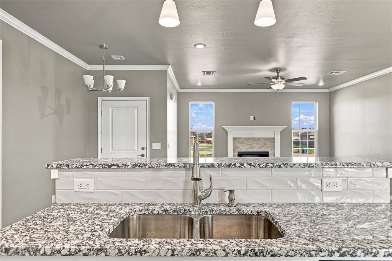
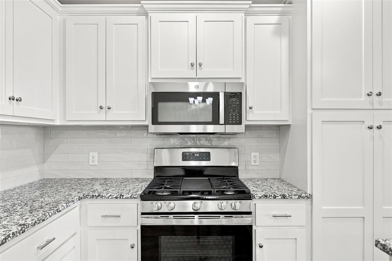
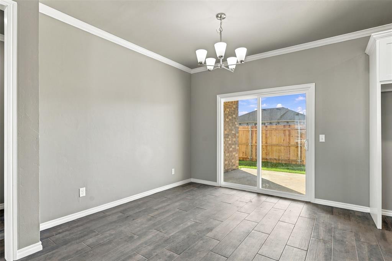
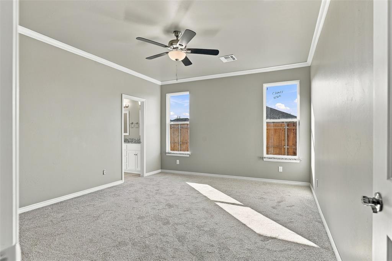
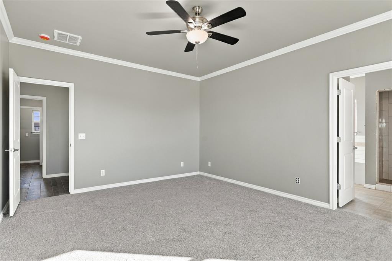
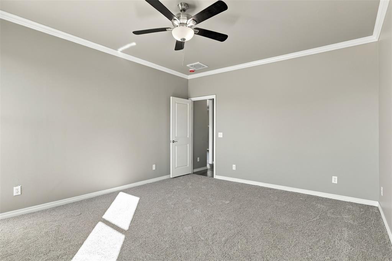
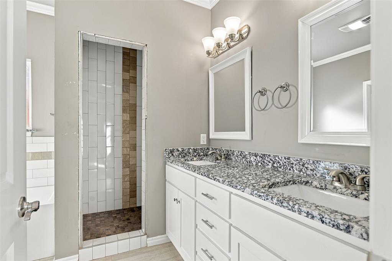
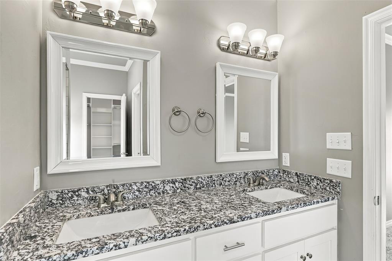
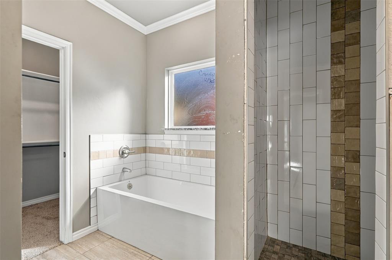
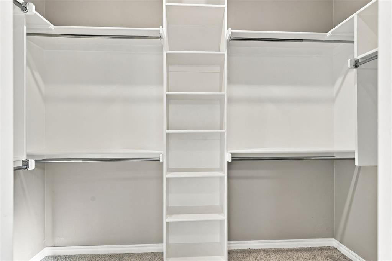
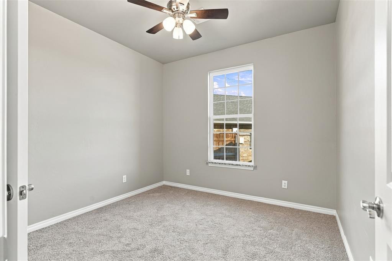
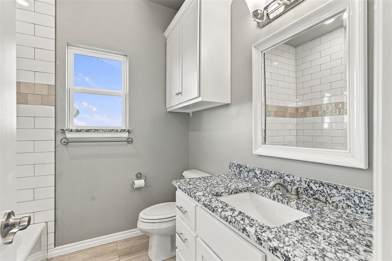
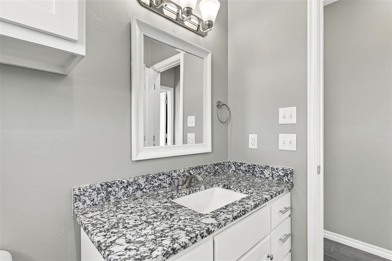
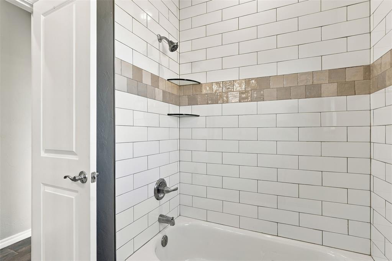
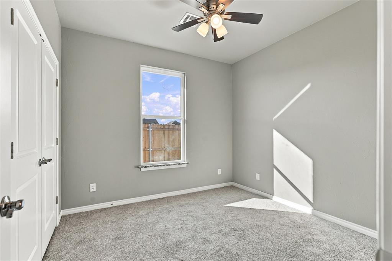
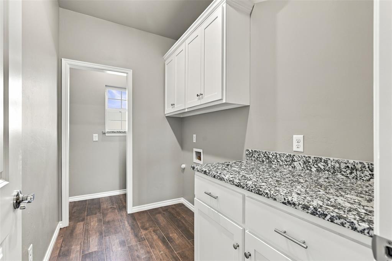
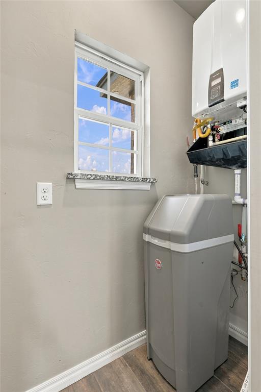
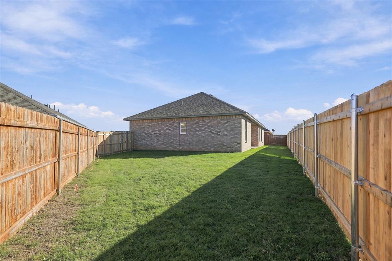
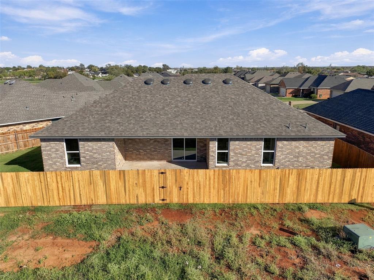
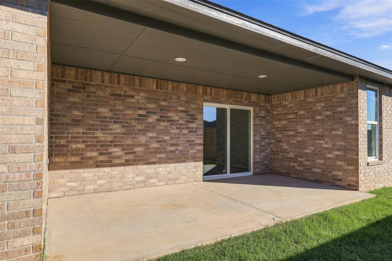
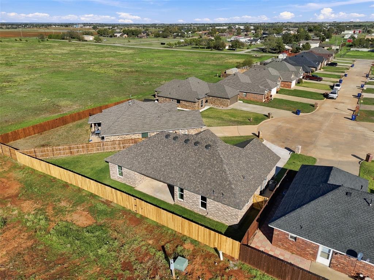
Settle into a fresh, thoughtfully finished home at 1020 Ridge Dr, a 2026 Sand Castle Development quality-built home in a Kingfisher neighborhood. This new listing pairs quality construction with an easygoing three-bedroom, two-bathroom floor plan, offering an appealing opportunity for buyers who want new construction without sacrificing the budget or everyday function. The true open-concept design keeps the kitchen and living spaces connected, making conversation, meals, and casual entertaining feel natural. A kitchen island provides a central place for prep and seating, while the stainless steel appliance package adds a clean, coordinated look. Wood-look tile runs through all hard-surface areas, combining inviting style with simple upkeep, and crown molding brings a polished finishing touch. The spacious primary bedroom offers a comfortable retreat with an en suite bathroom featuring double sinks, a soaking tub, and a walk-in closet. Two additional bedrooms allow flexibility for guests, work, hobbies, or household needs. A tankless water heater and water softener add practical comfort behind the scenes. Outside, the full wooden privacy fence creates a more secluded backyard setting. The covered patio is ready for slow mornings, grilling, or relaxed evenings, and the two-car garage includes an opener and keypad entry. Briscoe Recreation Complex is about 0.8 miles away, Mercy Hospital Kingfisher about 1 mile away, Kingfisher Memorial Library is about 1.3 miles, and Kingfisher High School is about 1.4 miles. Come see how comfortably quality, convenience, and the neighborhood setting fit together.
Details
| MLS # | 1256913 |
|---|---|
| Listing Type | For Sale |
| Style | House |
| Sub-Type | Resale |
| Status | Active |
| Year | 2026 |
| Days On Site | 5 |
| Listing Provided By | Margaret Phillips Realty | Margaret Phillips |
Features
| Bed(s) | 3 |
|---|---|
| Bath(s) | 2 Total |
| SQ Feet | 1,519 |
| Garage | 2 |
| Story(s) | 1 |
| Acreage | 0.14 |
Interior
| Rooms Total | 0 |
|---|---|
| Heating | Central Gas |
| Fireplaces Total | 1 |
| Appliances | Dishwasher, Disposal, Microwave |
| Interior Features | Ceiling Fan(s), Paint Woodwork |
Exterior
| Lot Features | Cul-De-Sac |
|---|---|
| Foundation Details | Slab |
Parking
| Garage Spaces | 2 |
|---|
Utilities
| Utilities | Electricity Available, Fiber, Natural Gas Available, Public |
|---|
Taxes
| Okc Tax Amount | 11111.0000 |
|---|---|
| Tax Block | 1 |
| Tax Lot | 12 |
Area Information
| State | OK |
|---|---|
| County | Kingfisher |
| City | Kingfisher |
| Zip Code | 73750 |
| School District | Kingfisher |
| School District | Kingfisher HS |
| Elementary School | Gilmour ES |
| High School | Kingfisher HS |
| Listing VS Median (in 73750) | |
Price: $275,000 low | high Med: $274,950 sqft: 1,519 low | high Med: 2,004 $ / sqft: $181 low | high Med: $138 On site: 5 low | high Med: 24.5 | |
Request a showing
Request a showing
Contact
Learn More About This Property

| State | OK |
|---|---|
| County | Kingfisher |
| City | Kingfisher |
| Zip Code | 73750 |
| School District | Kingfisher |
| School District | Kingfisher HS |
| Elementary School | Gilmour ES |
| High School | Kingfisher HS |
| Listing VS Median (in 73750) | |
Price: $275,000 low | high Med: $274,950 sqft: 1,519 low | high Med: 2,004 $ / sqft: $181 low | high Med: $138 On site: 5 low | high Med: 24.5 | |