
 New Listing
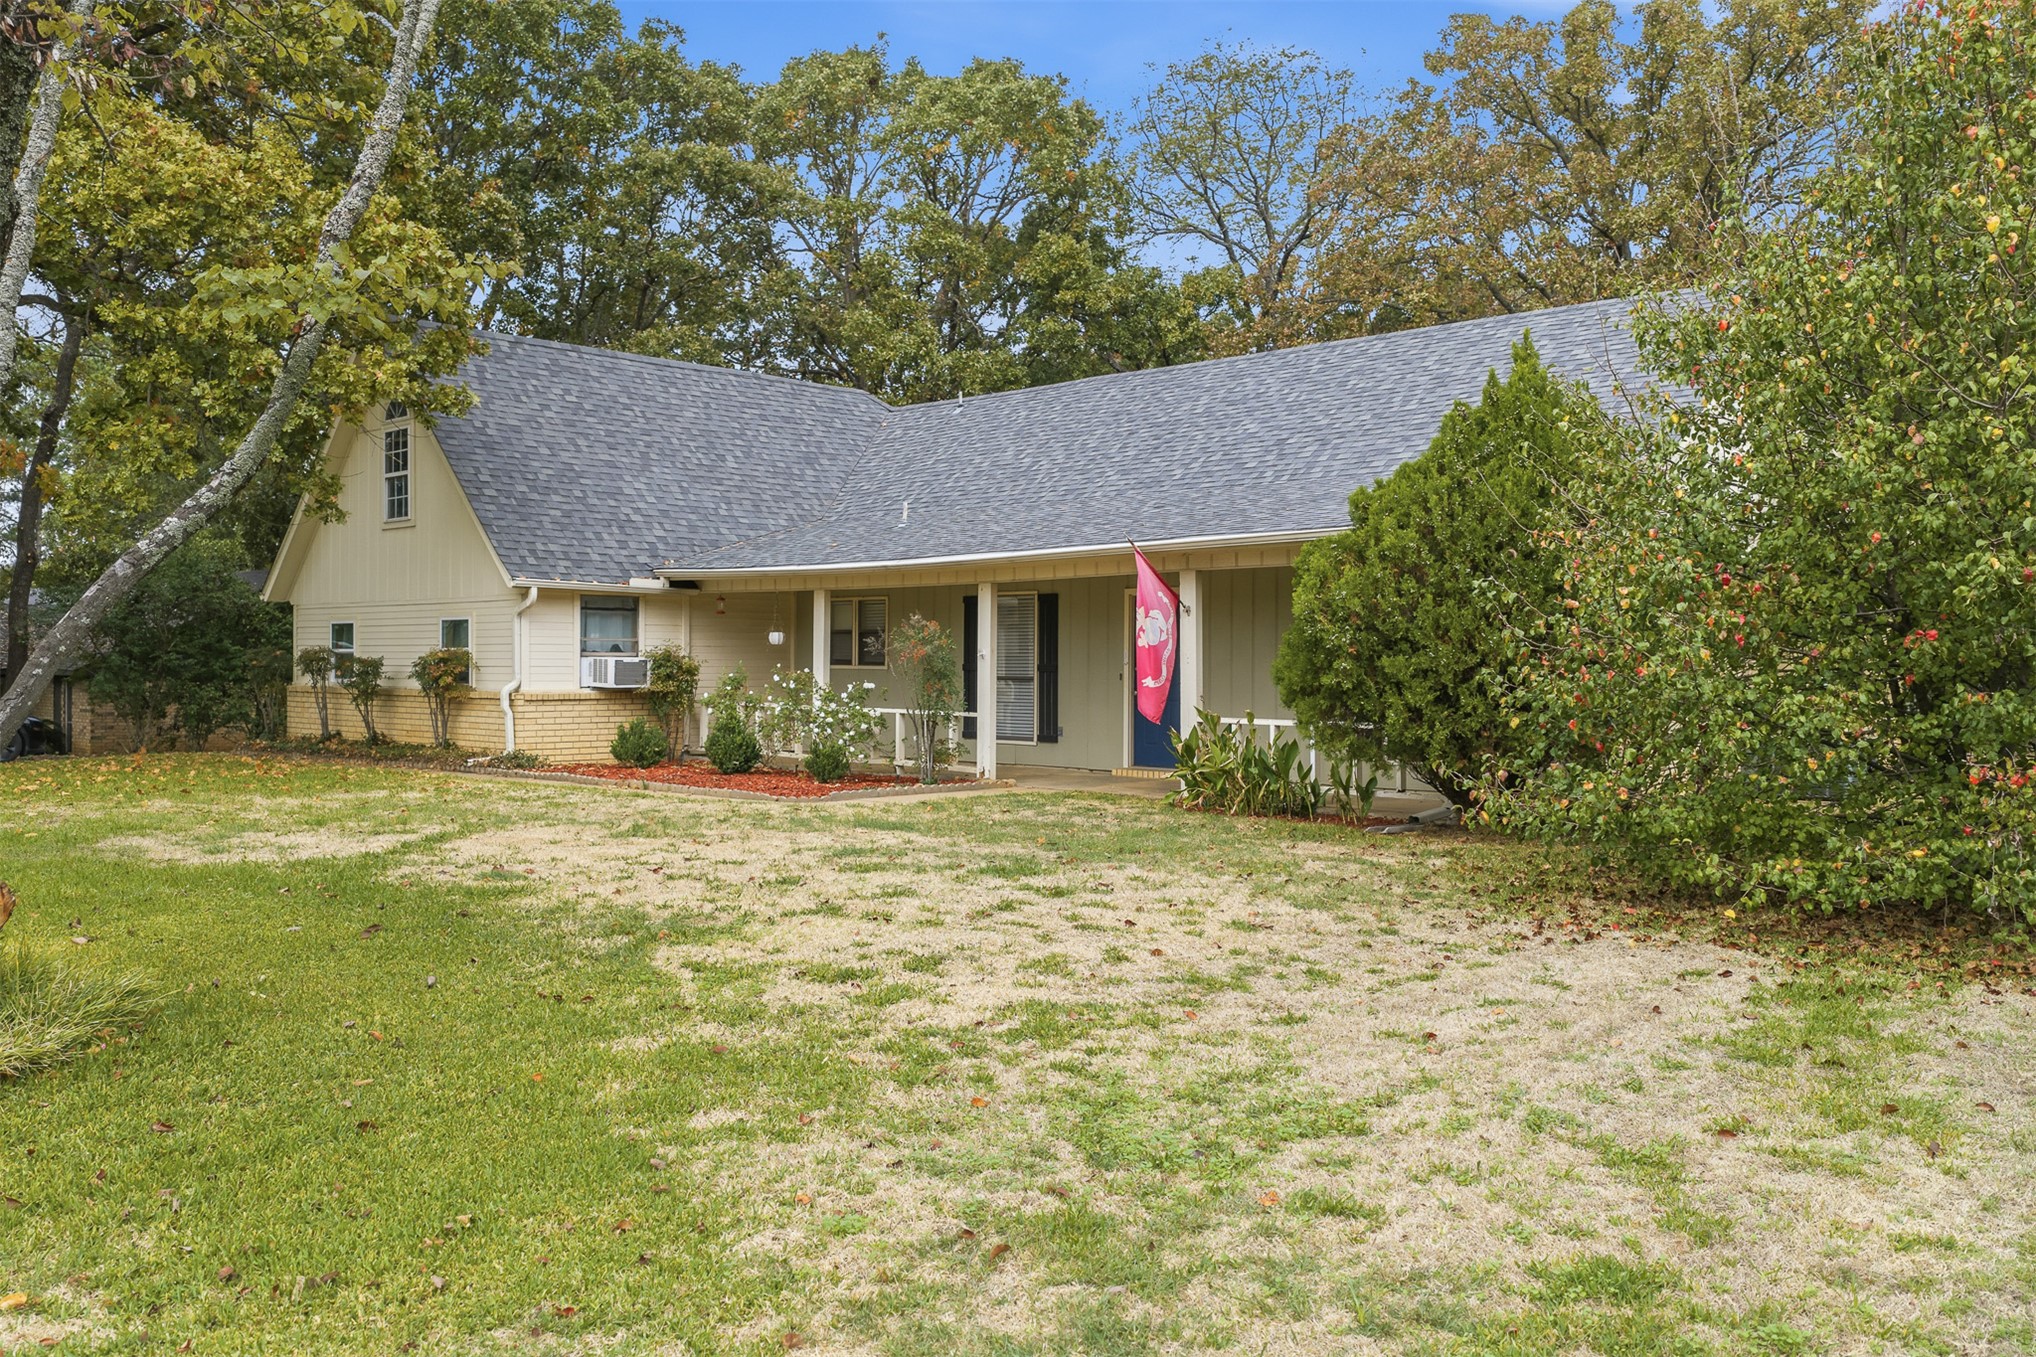
Exterior featuring light-toned horizontal siding, a brick foundation, a covered front porch, and a roof with asphalt shingles on a lot with mature trees
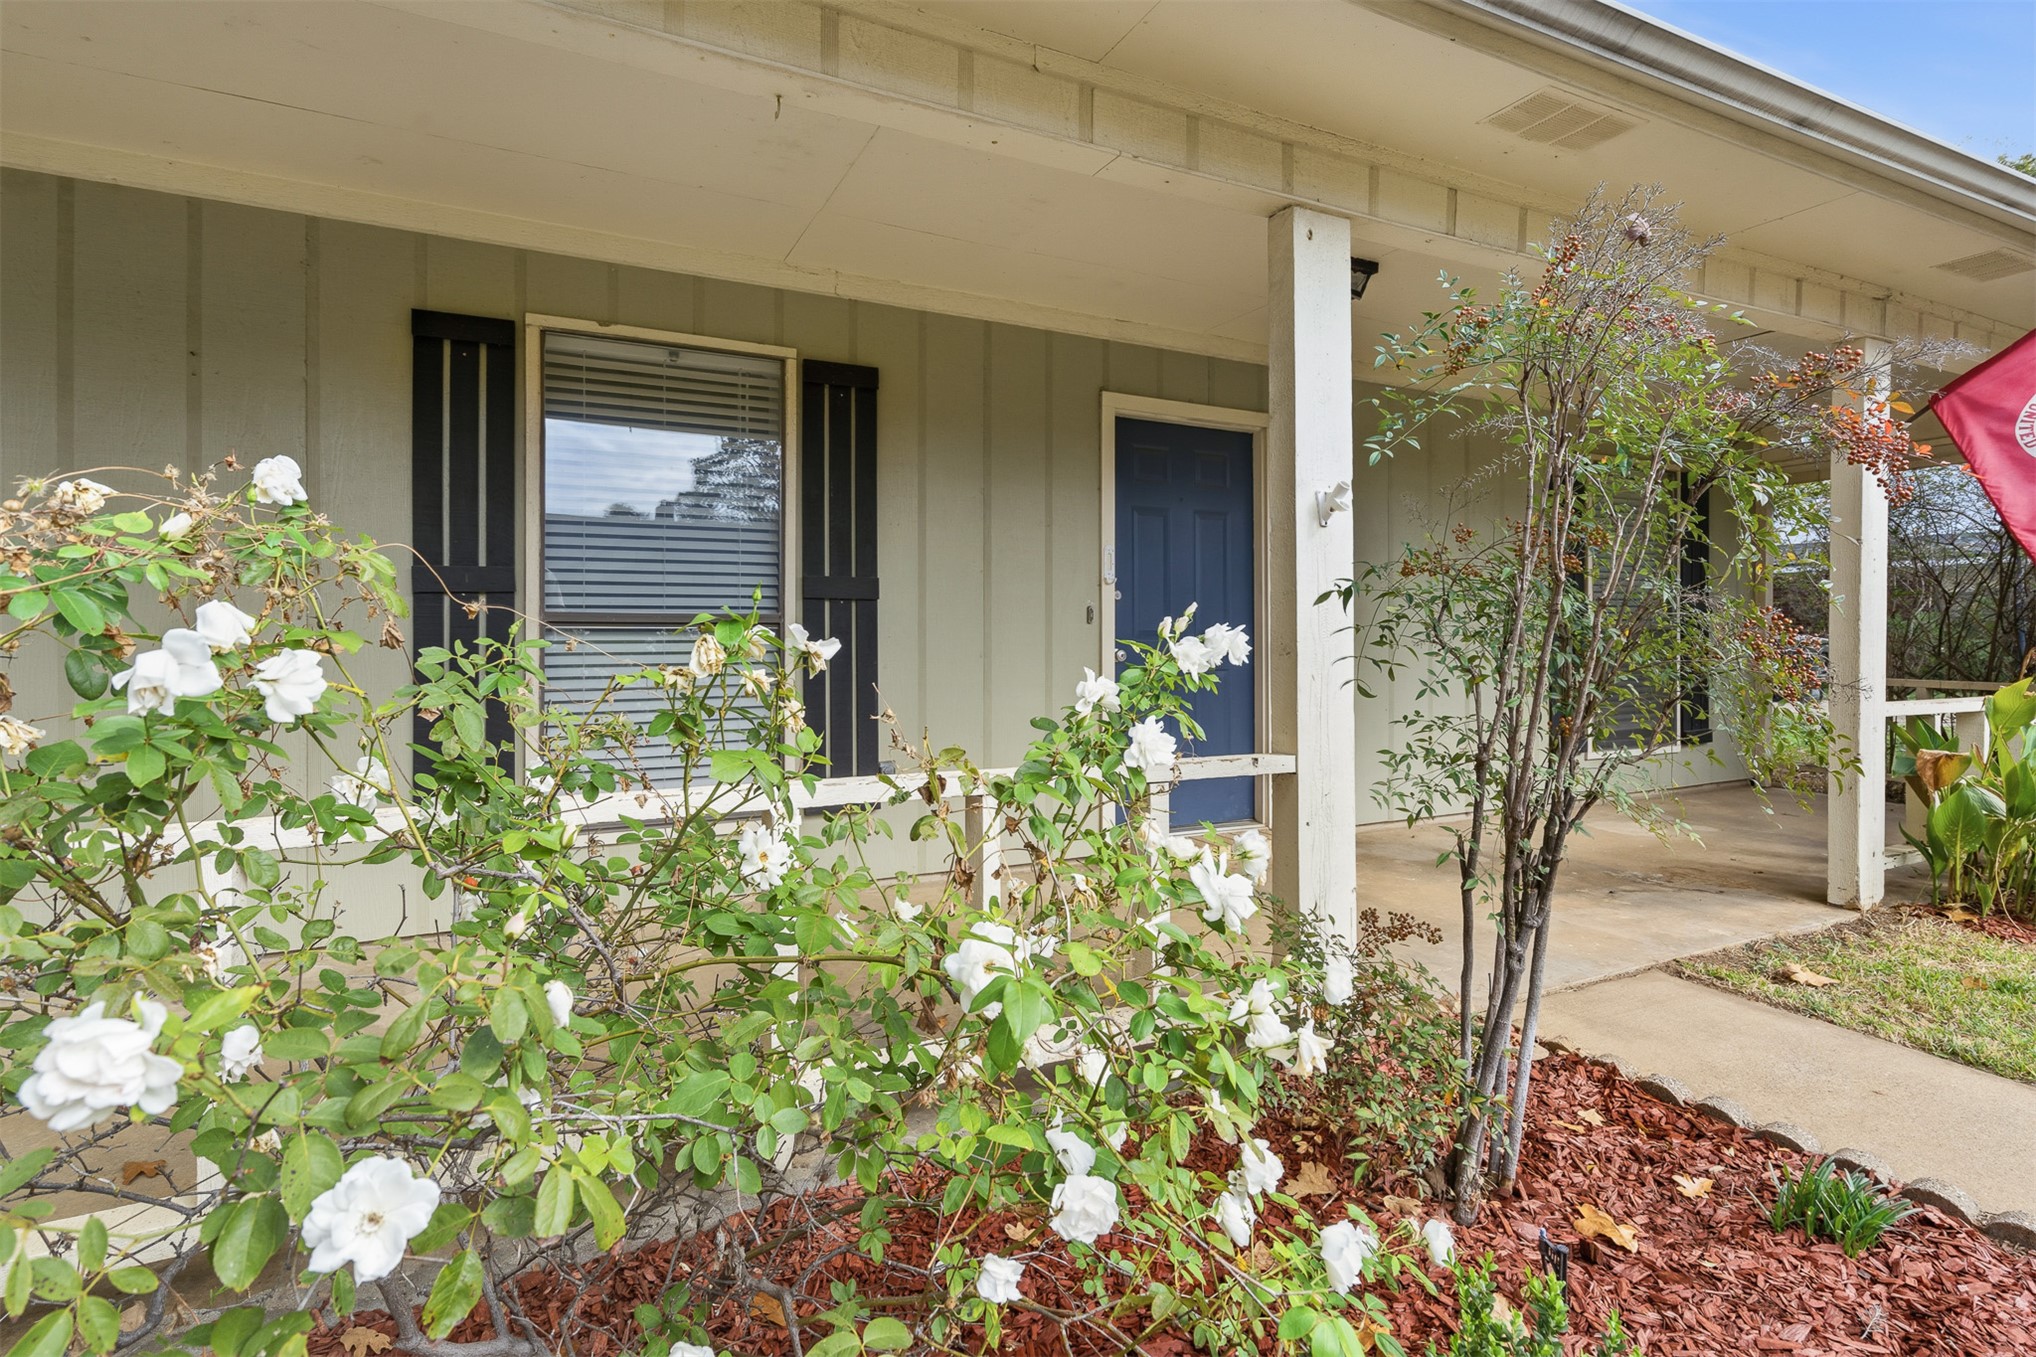
Covered front porch featuring board-and-batten siding, shutter-framed windows, and mulched landscape beds
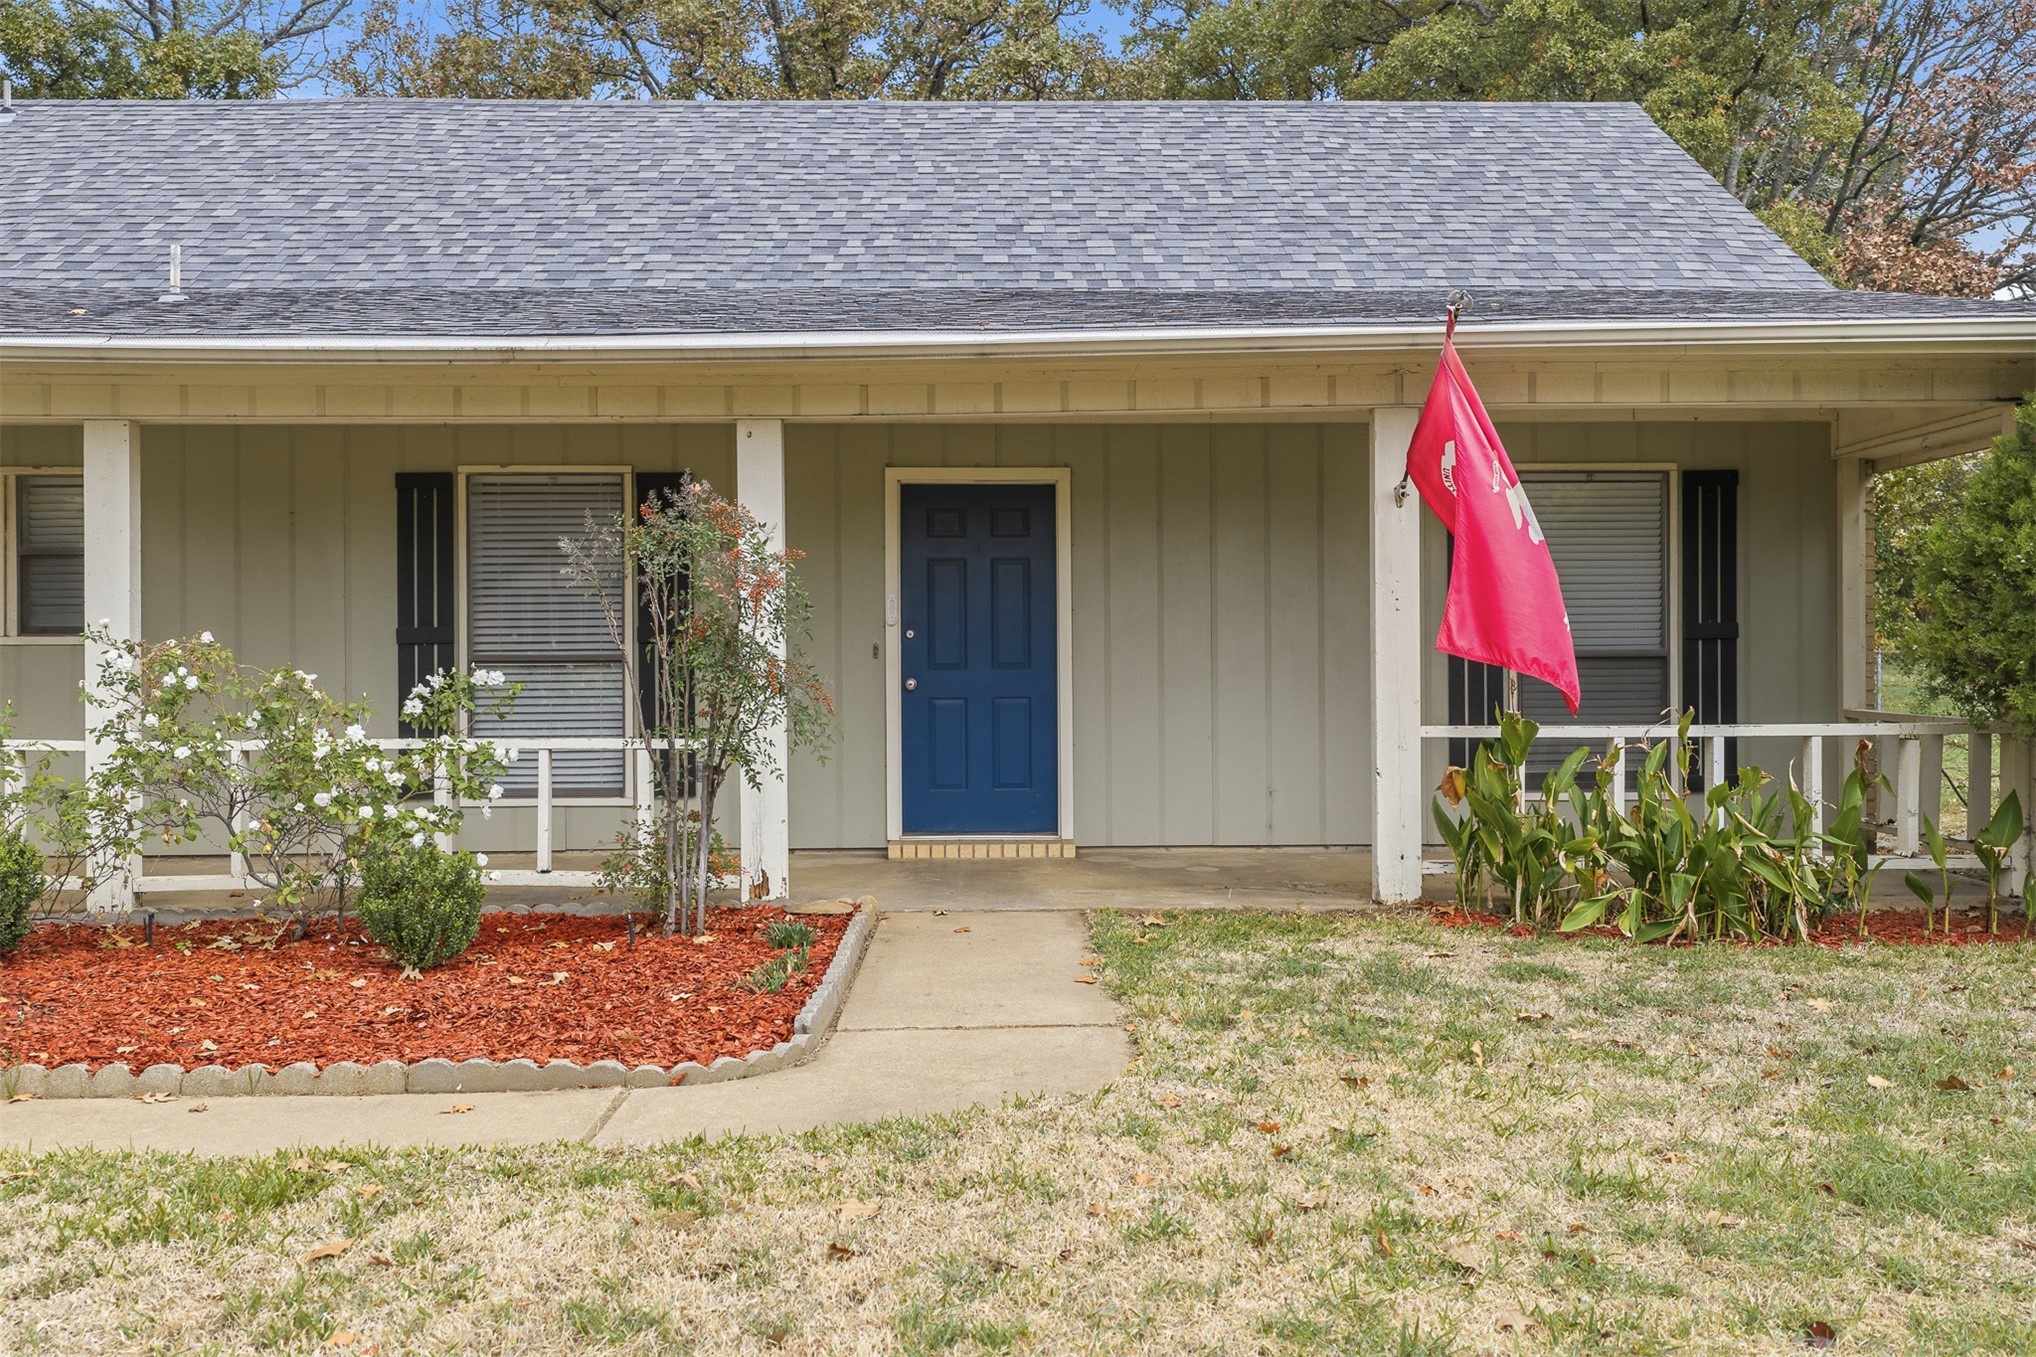
Single-story exterior featuring vertical siding, a covered front porch, composite shingle roofing, and decorative window shutters
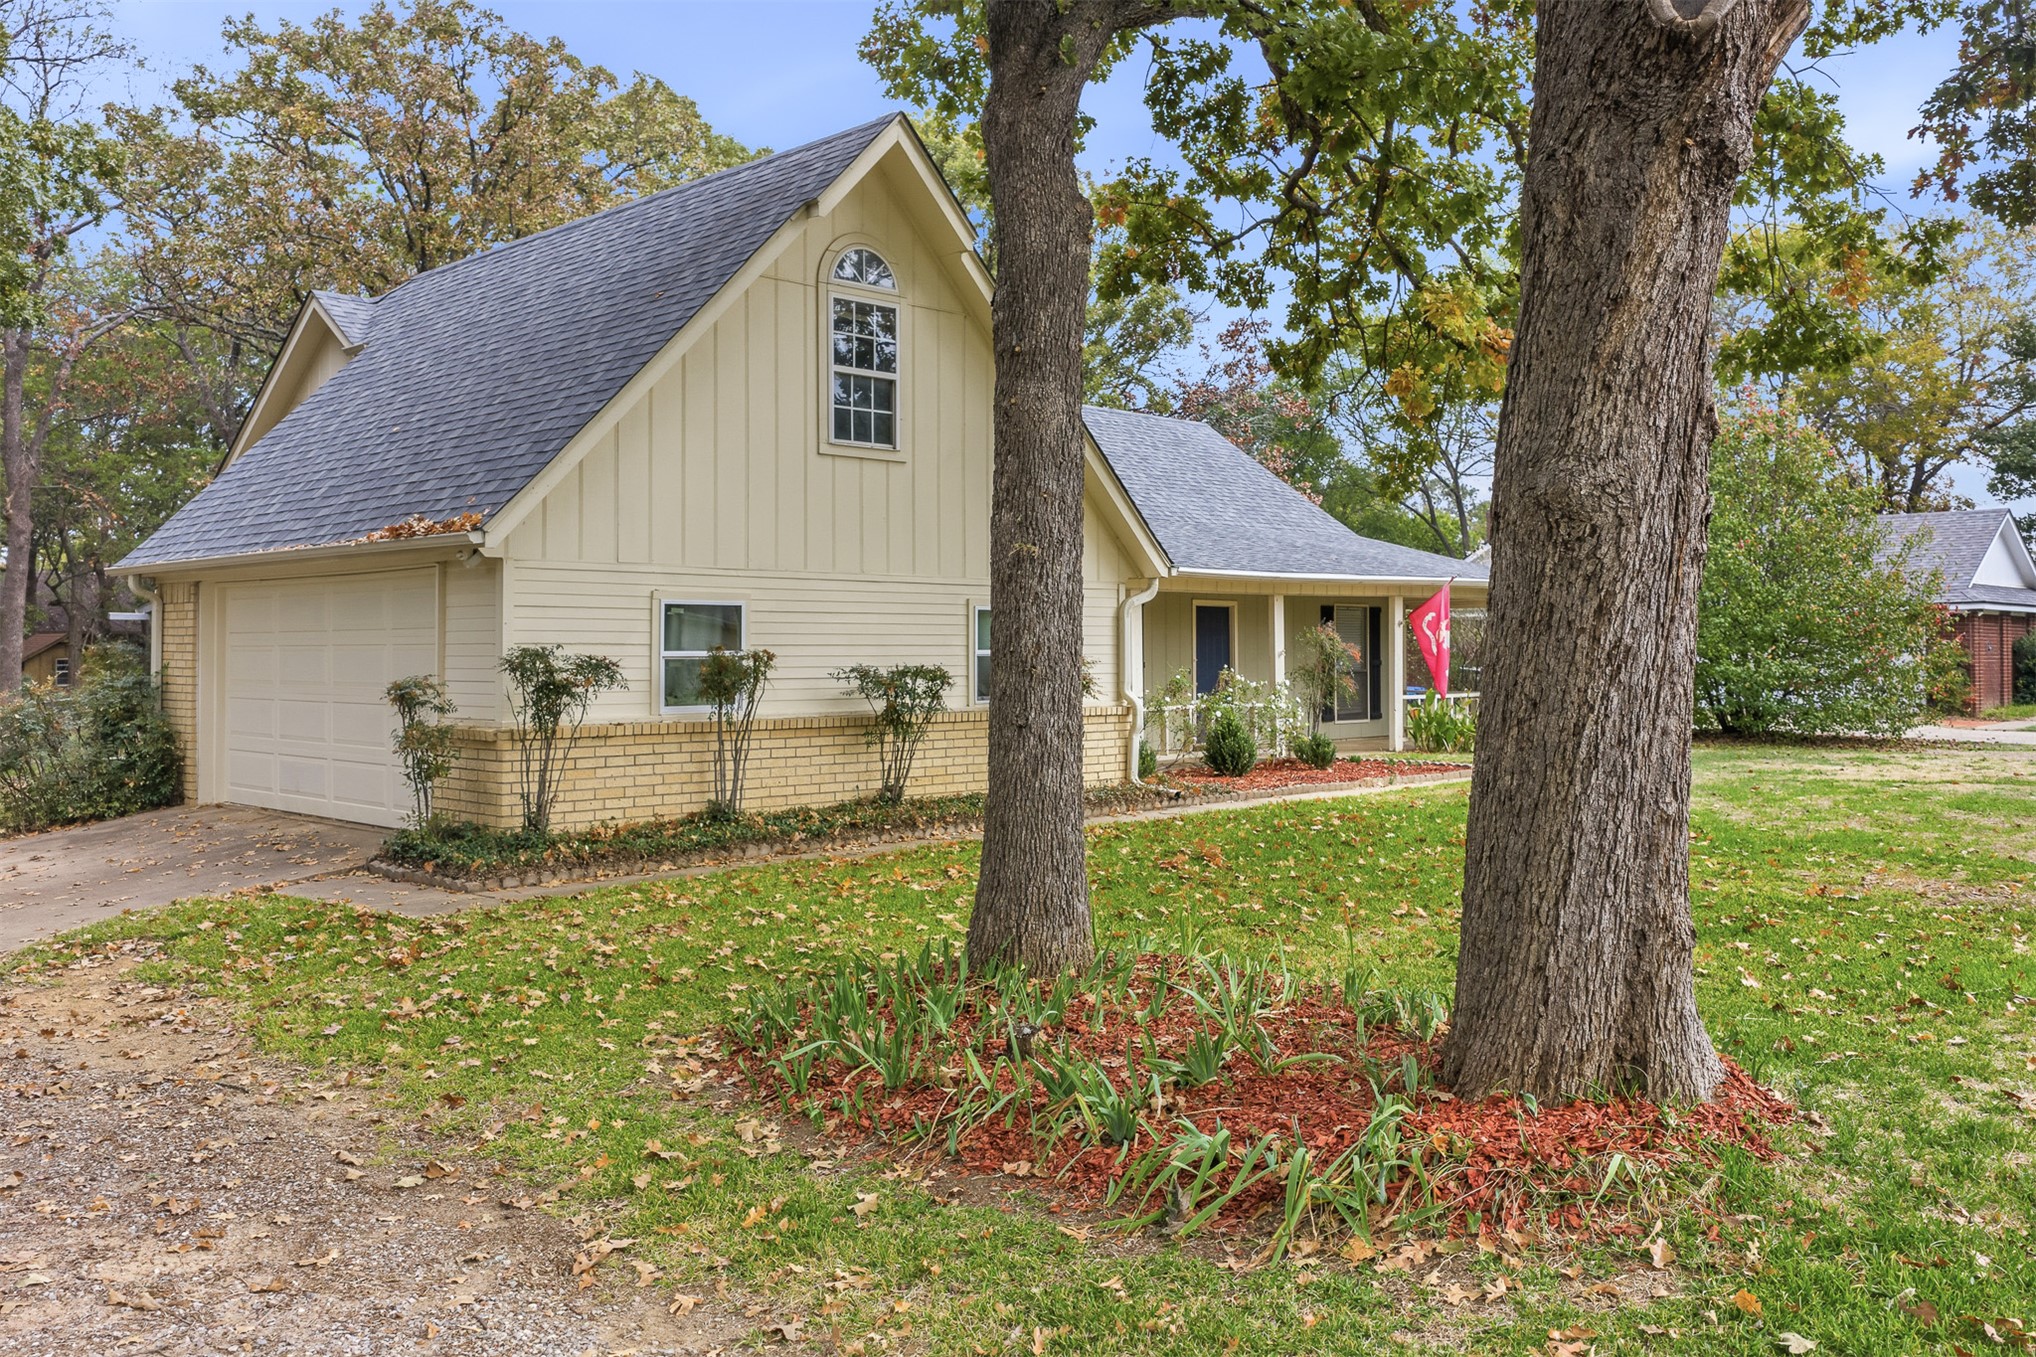
Two-story exterior featuring light-colored vertical siding, a brick lower facade, gabled rooflines, and an attached garage
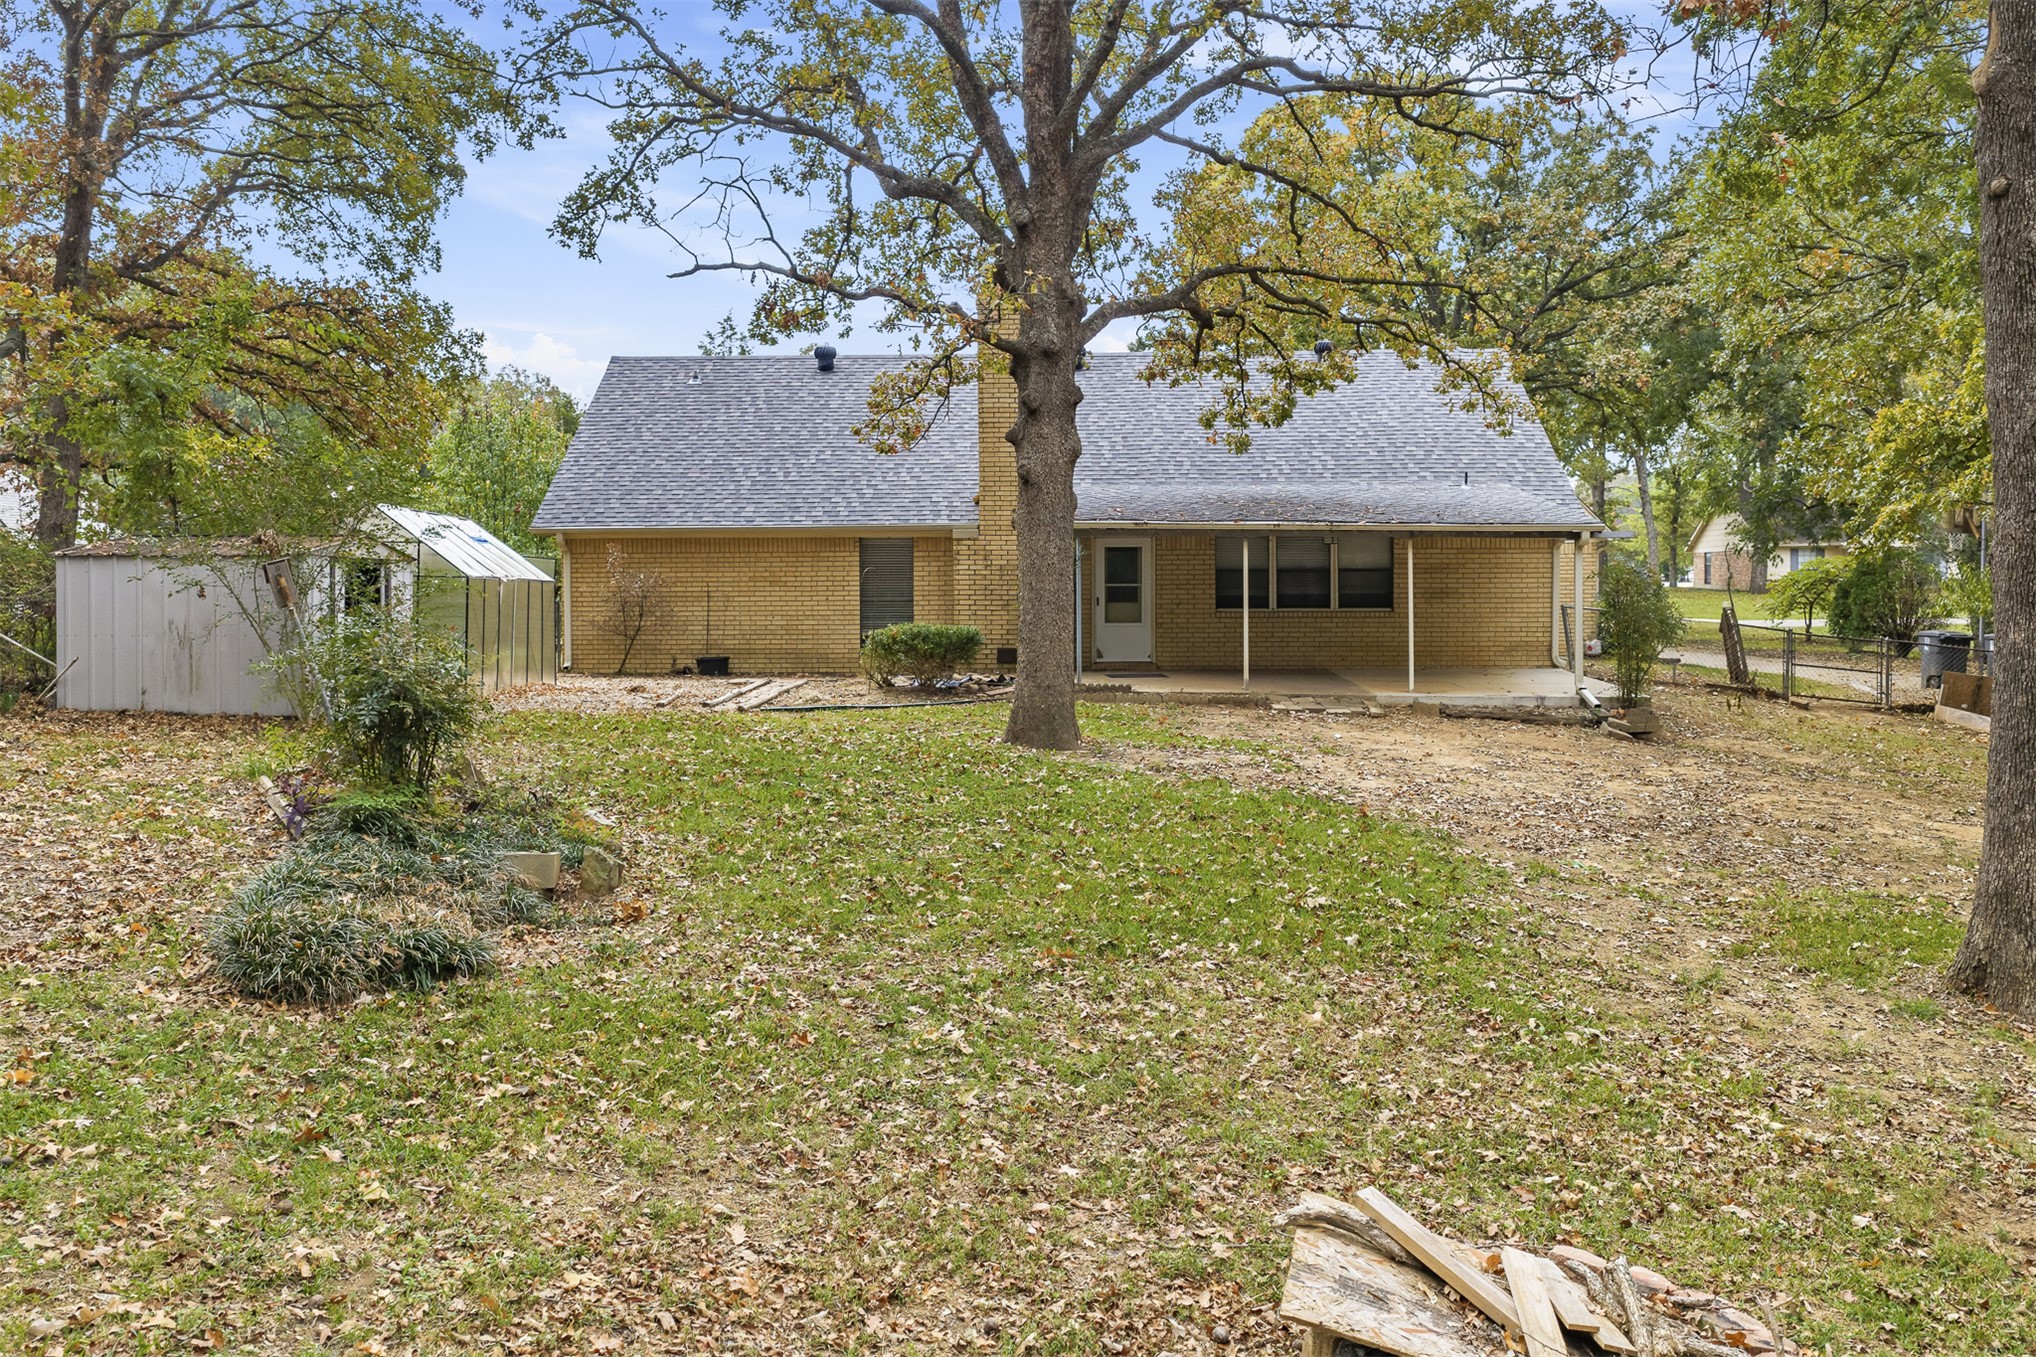
Brick exterior featuring an expansive backyard, mature trees, covered patio, and metal storage structure
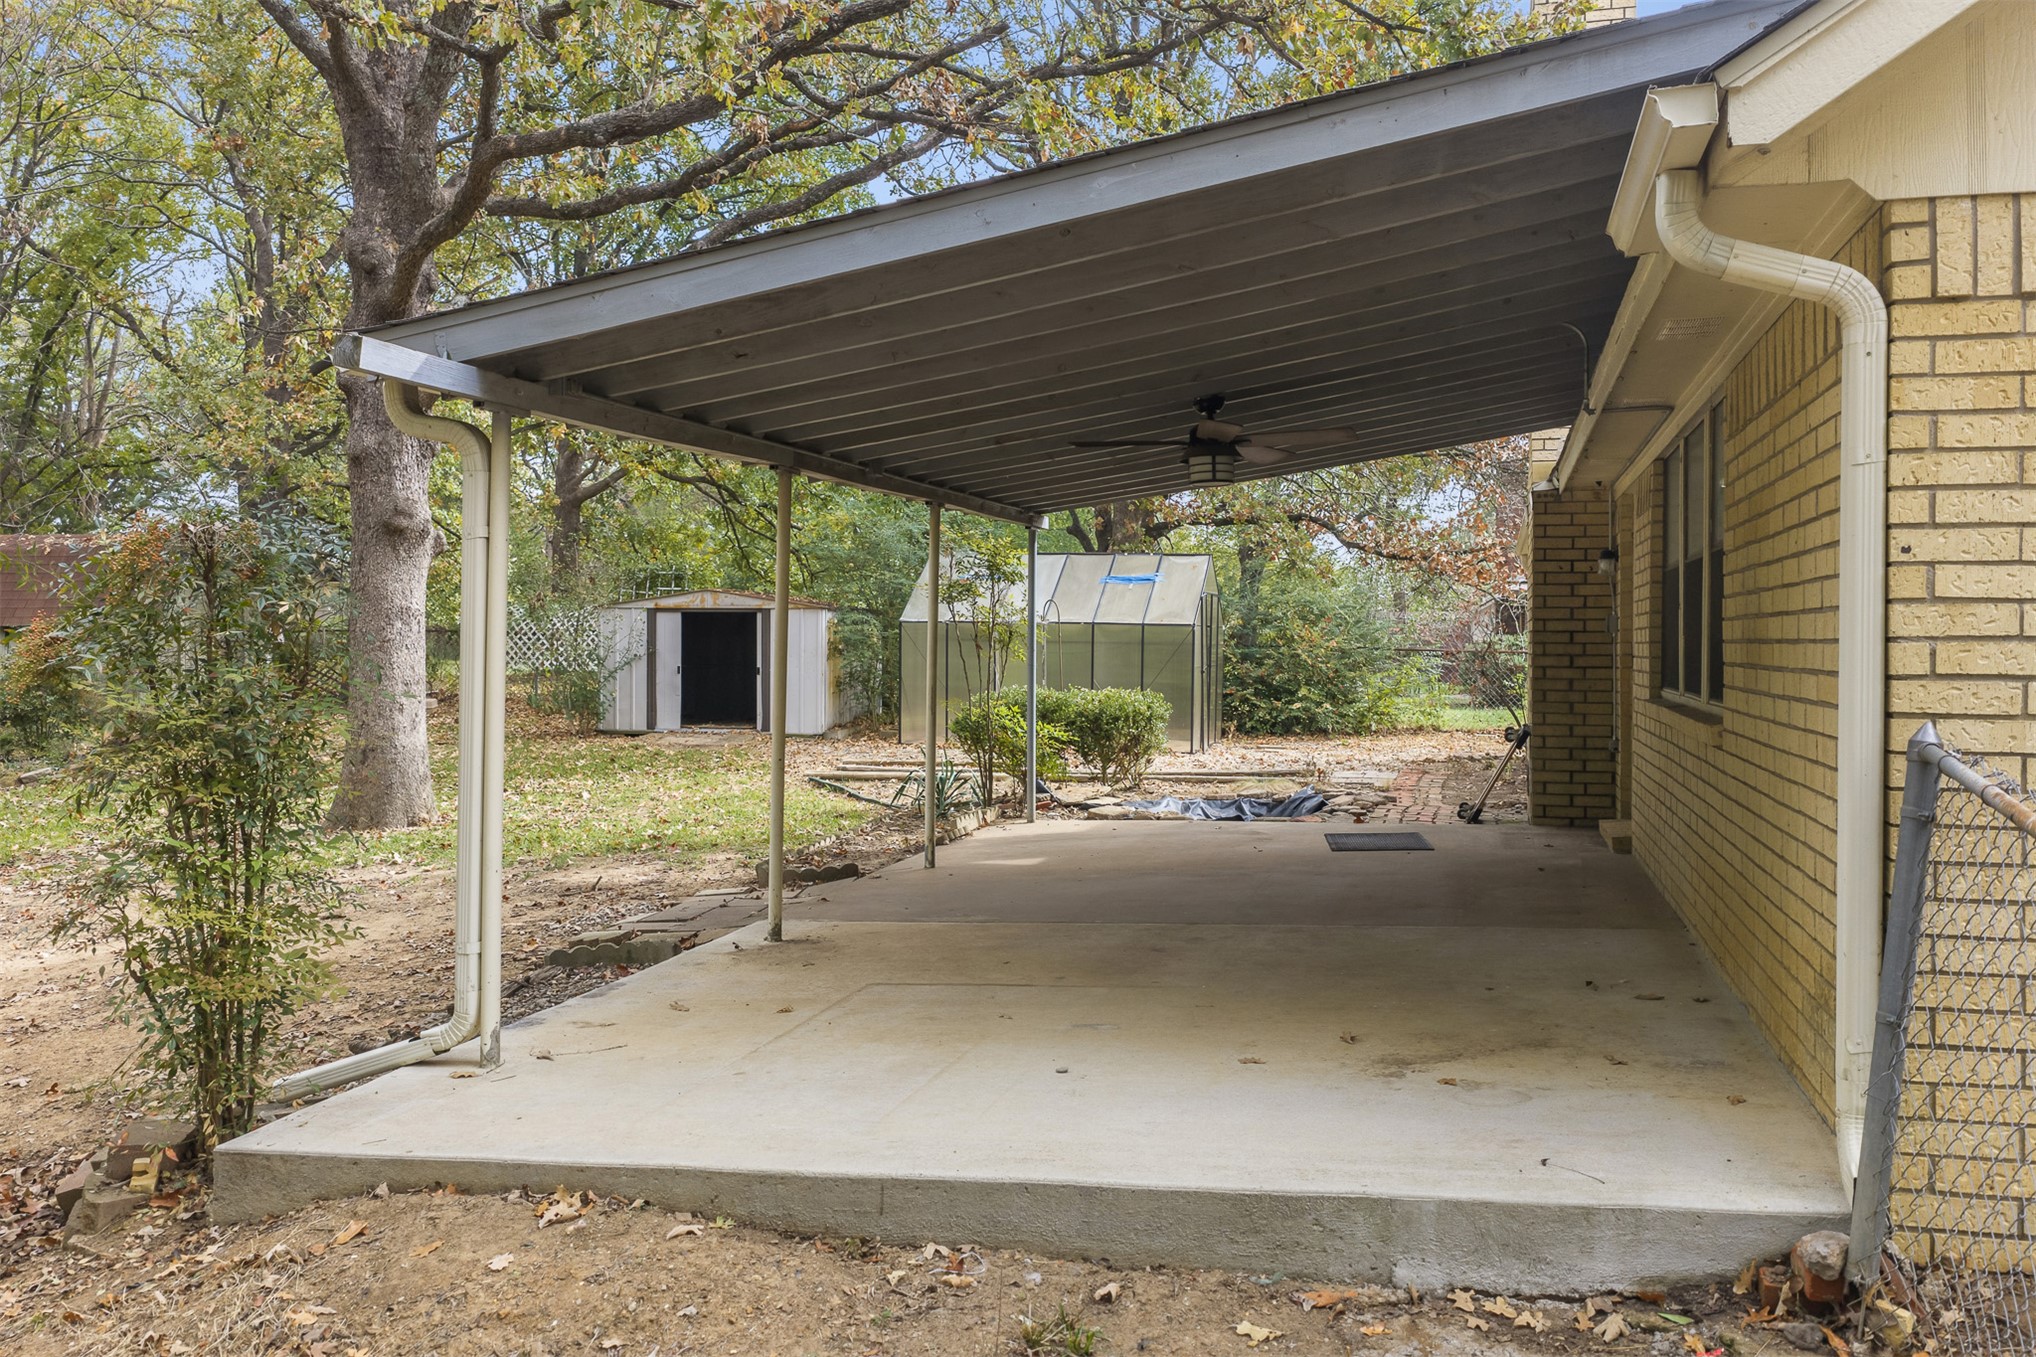
Covered concrete patio with a ceiling fan, light-colored brick exterior, and a detached greenhouse
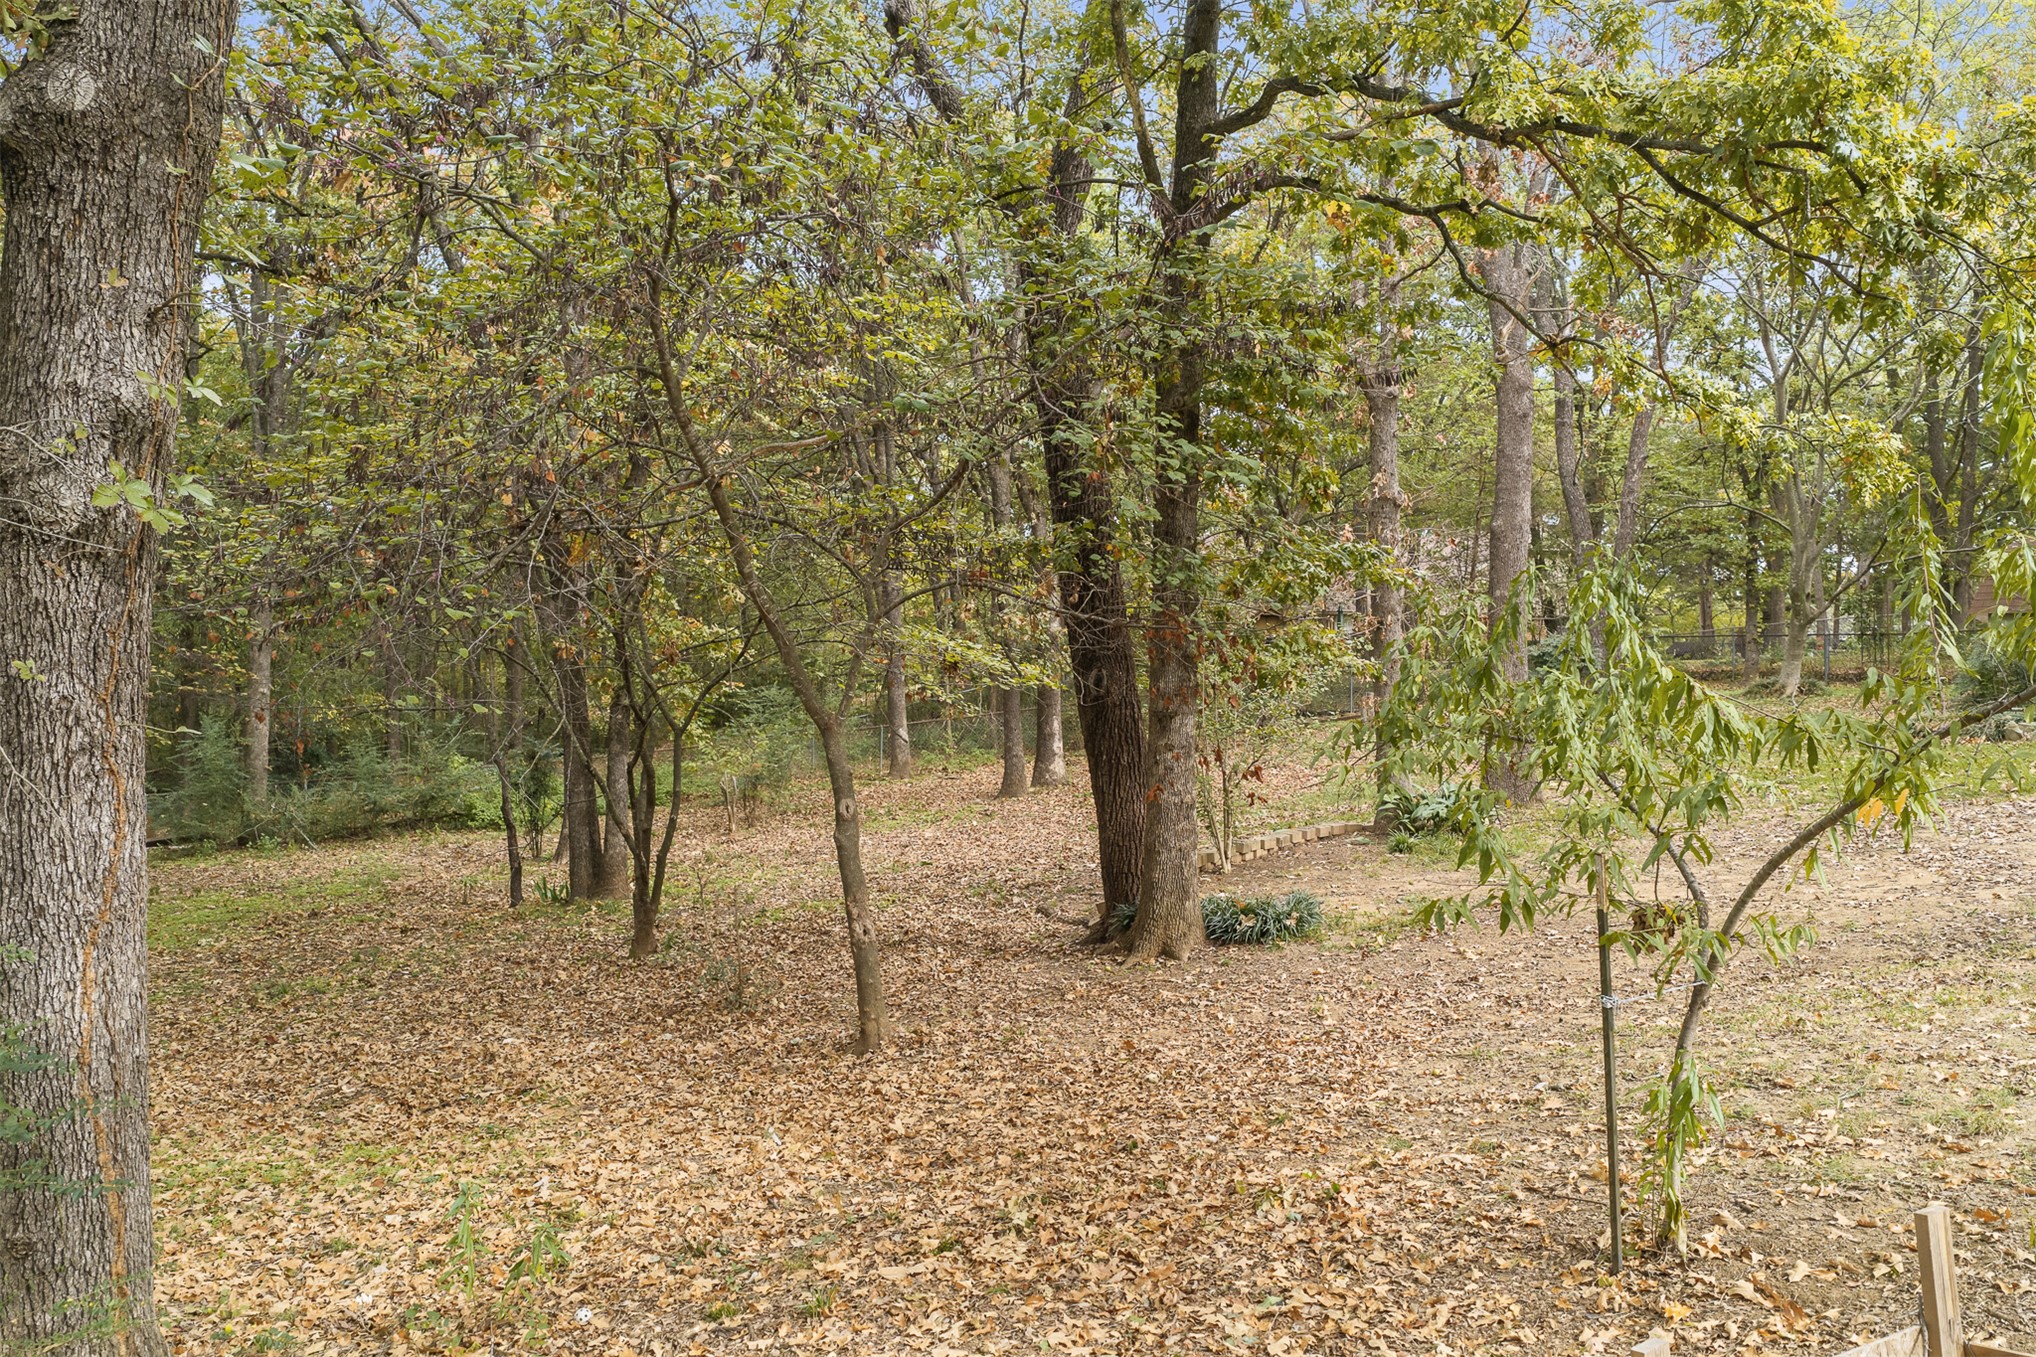
Wooded lot featuring mature hardwood trees and natural terrain
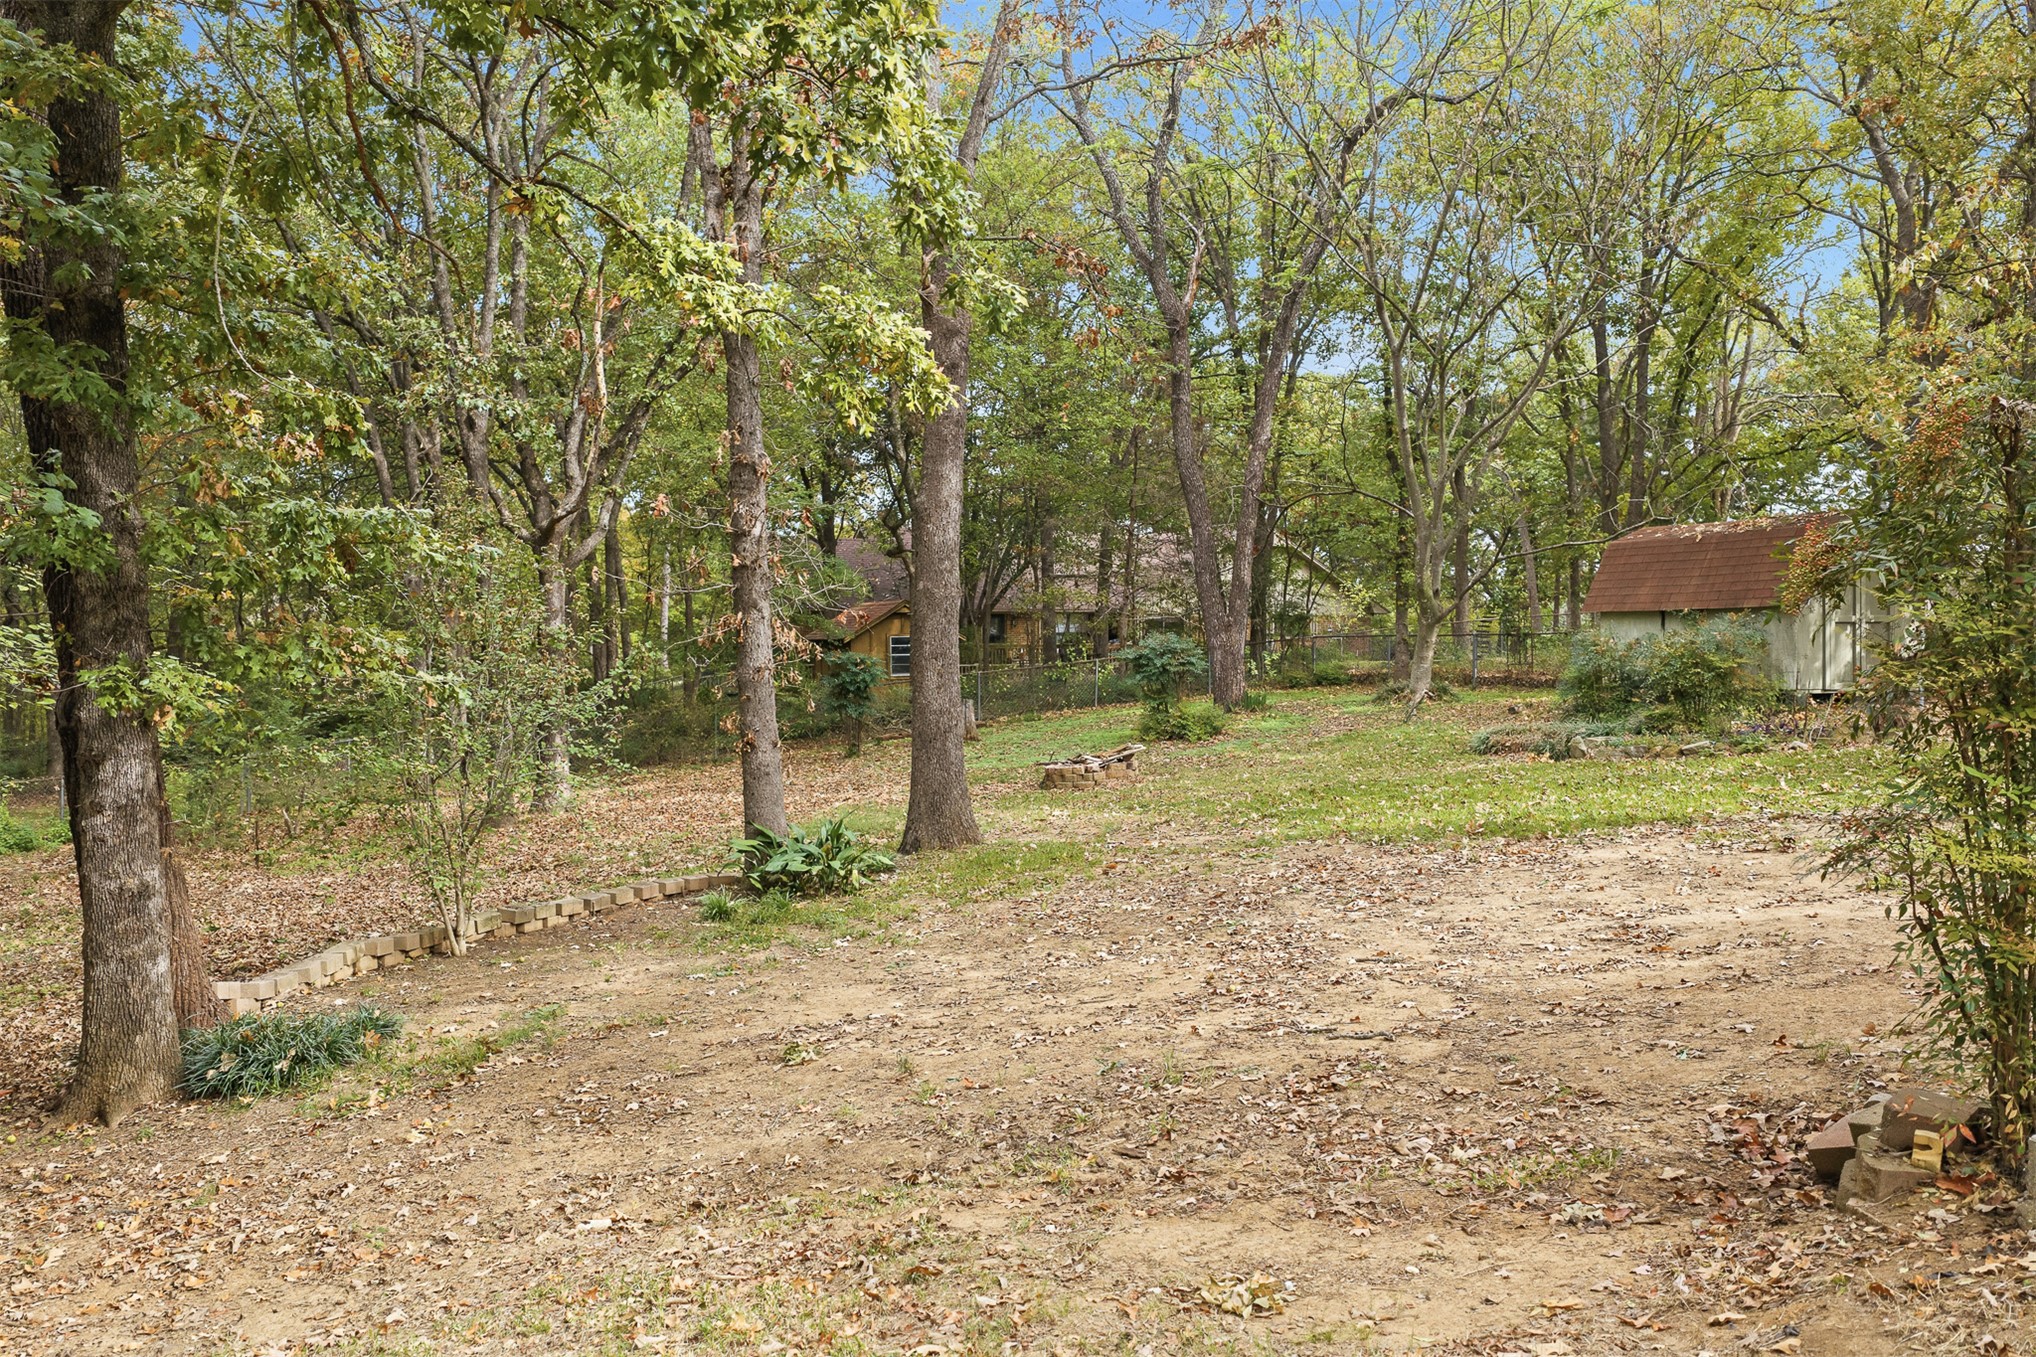
Expansive wooded grounds featuring mature trees and a detached storage structure
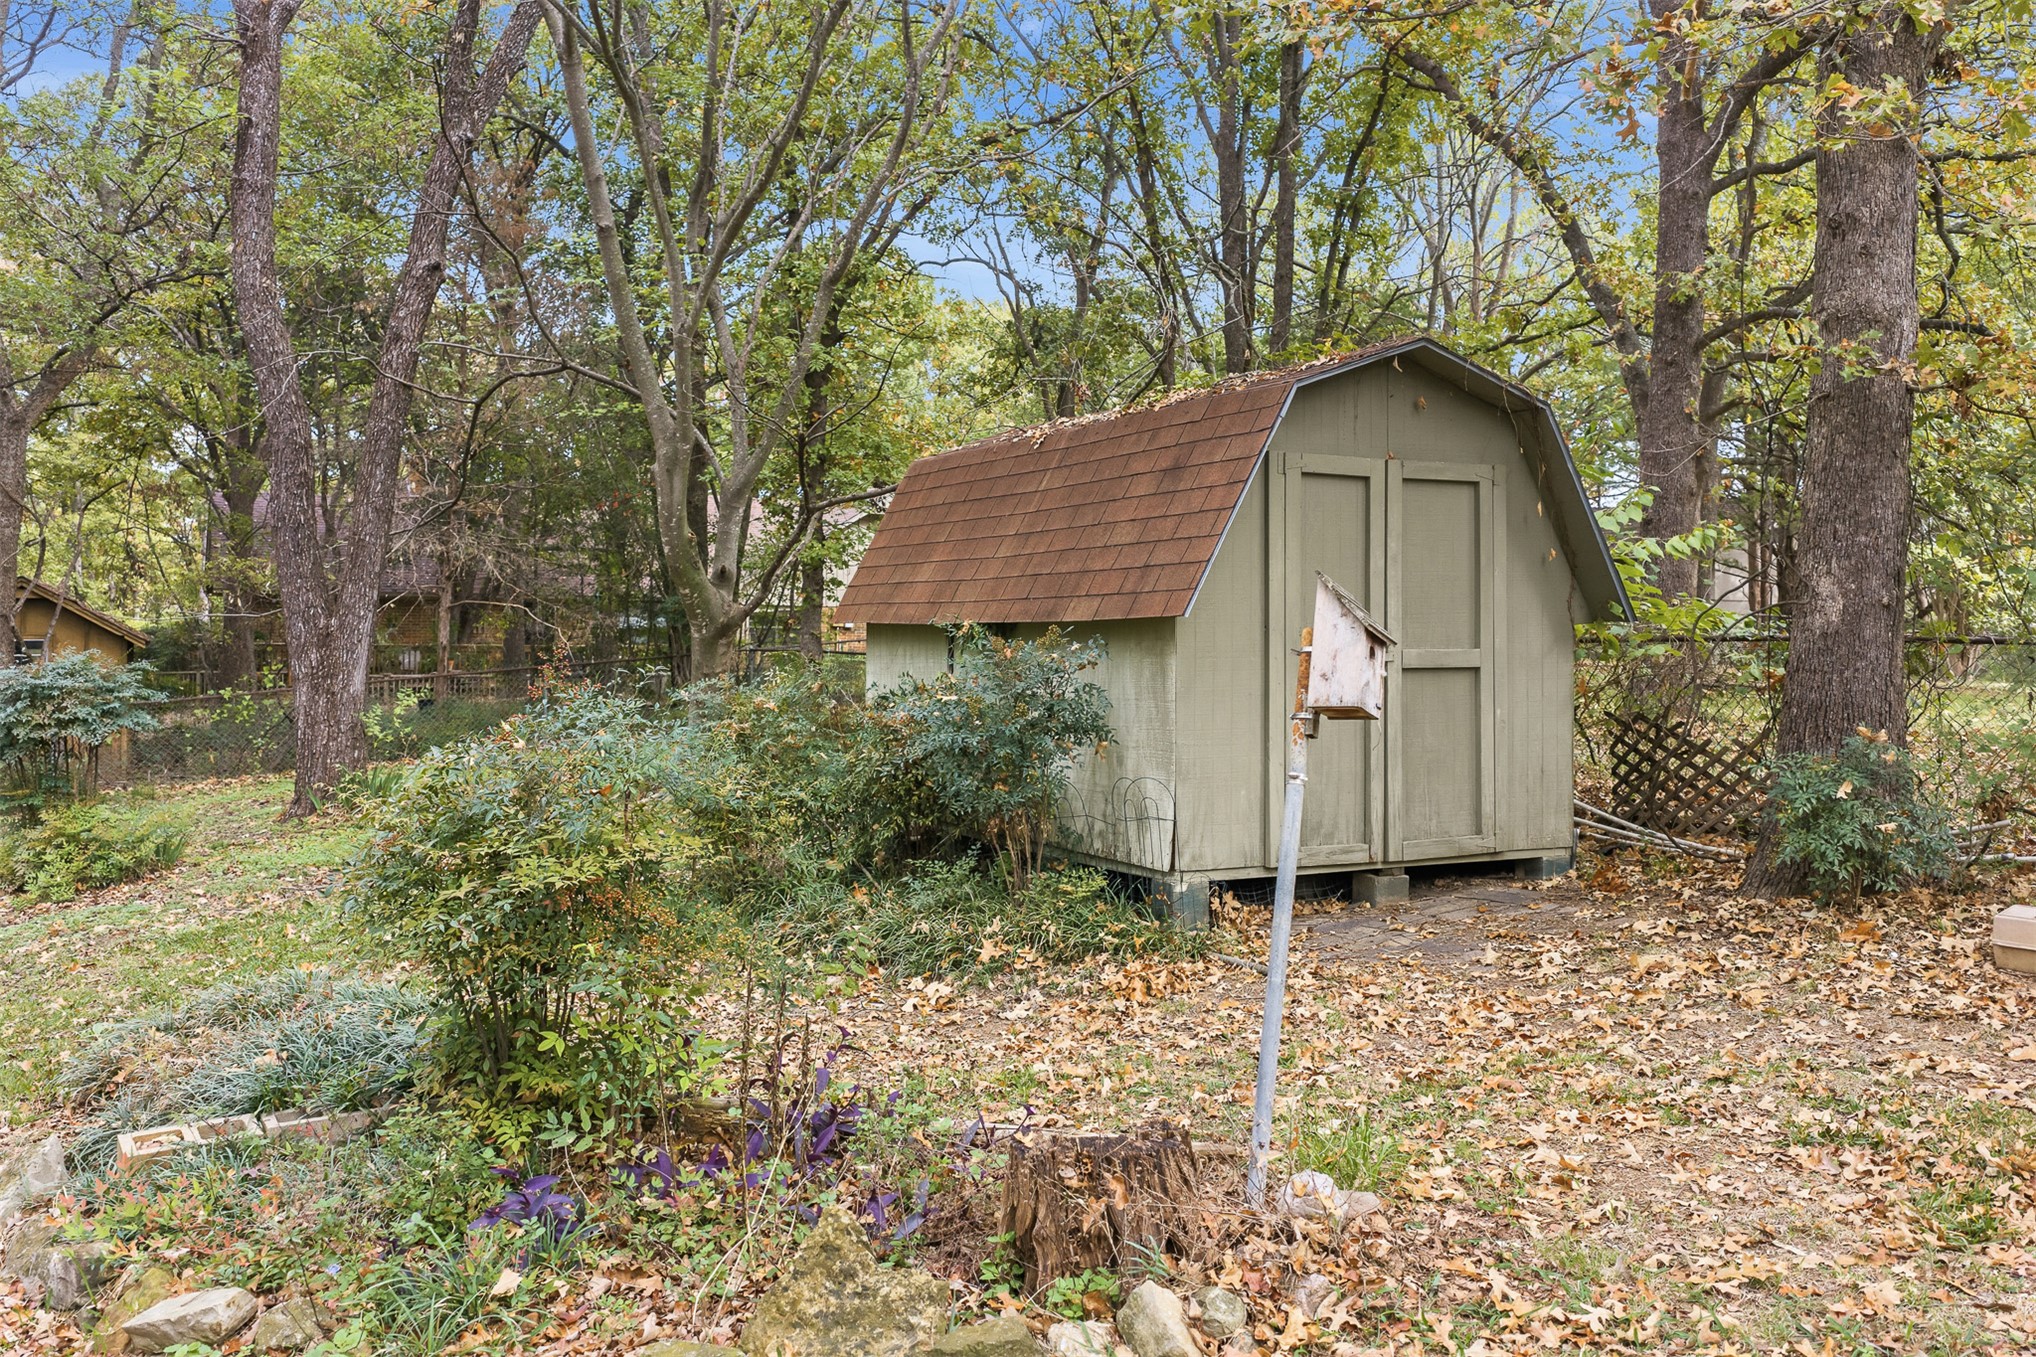
Storage structure featuring a gambrel roof with asphalt shingles, painted wood siding, and double-door entry, situated within a wooded lot
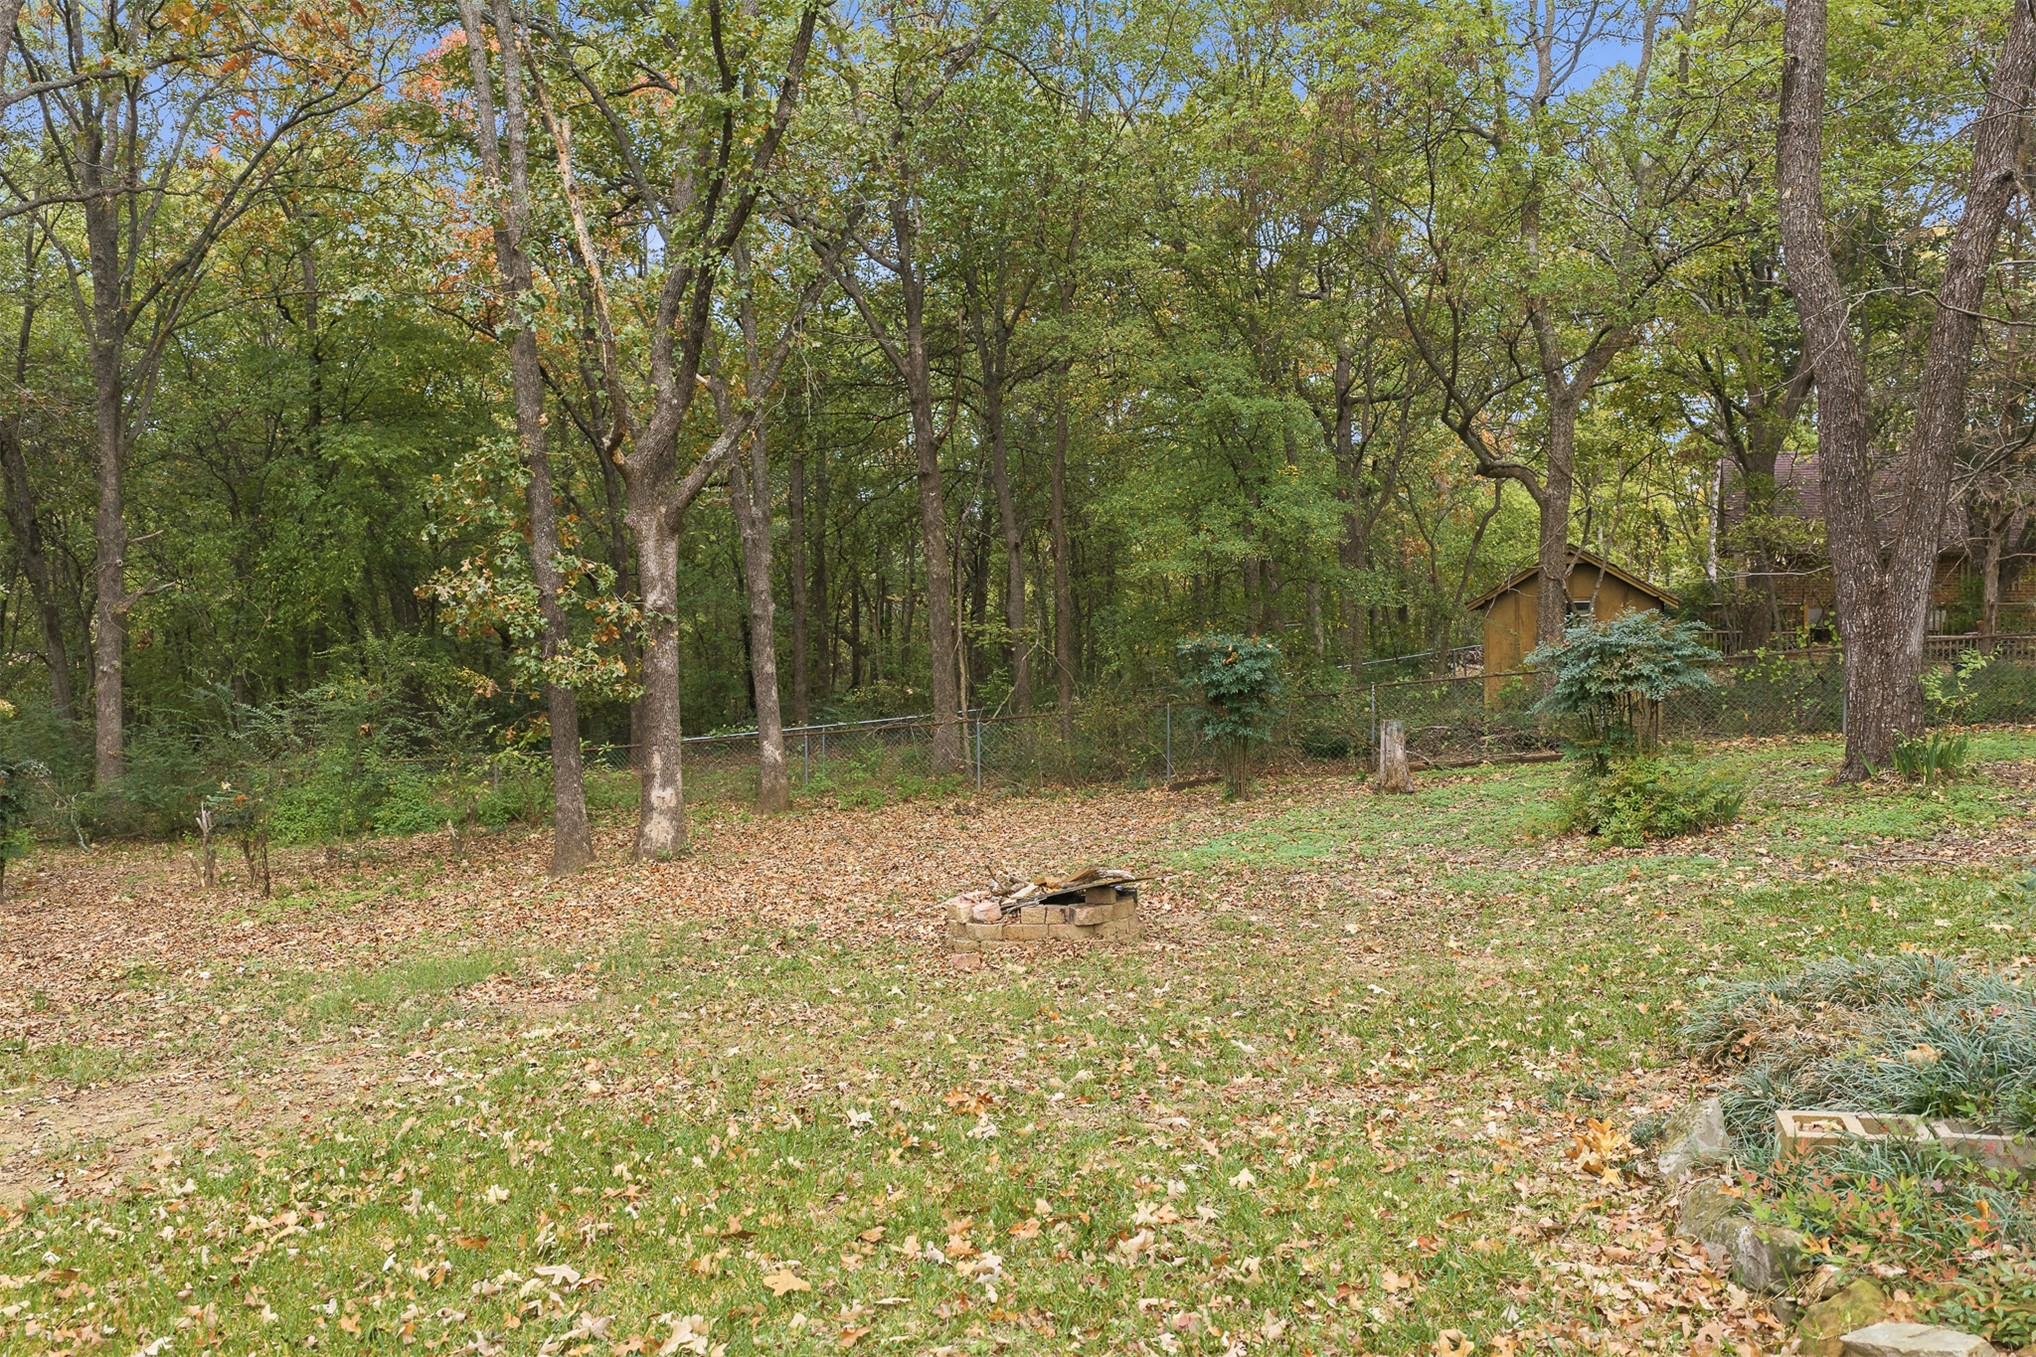
Backyard featuring mature trees, a chain-link fence, and a detached storage shed
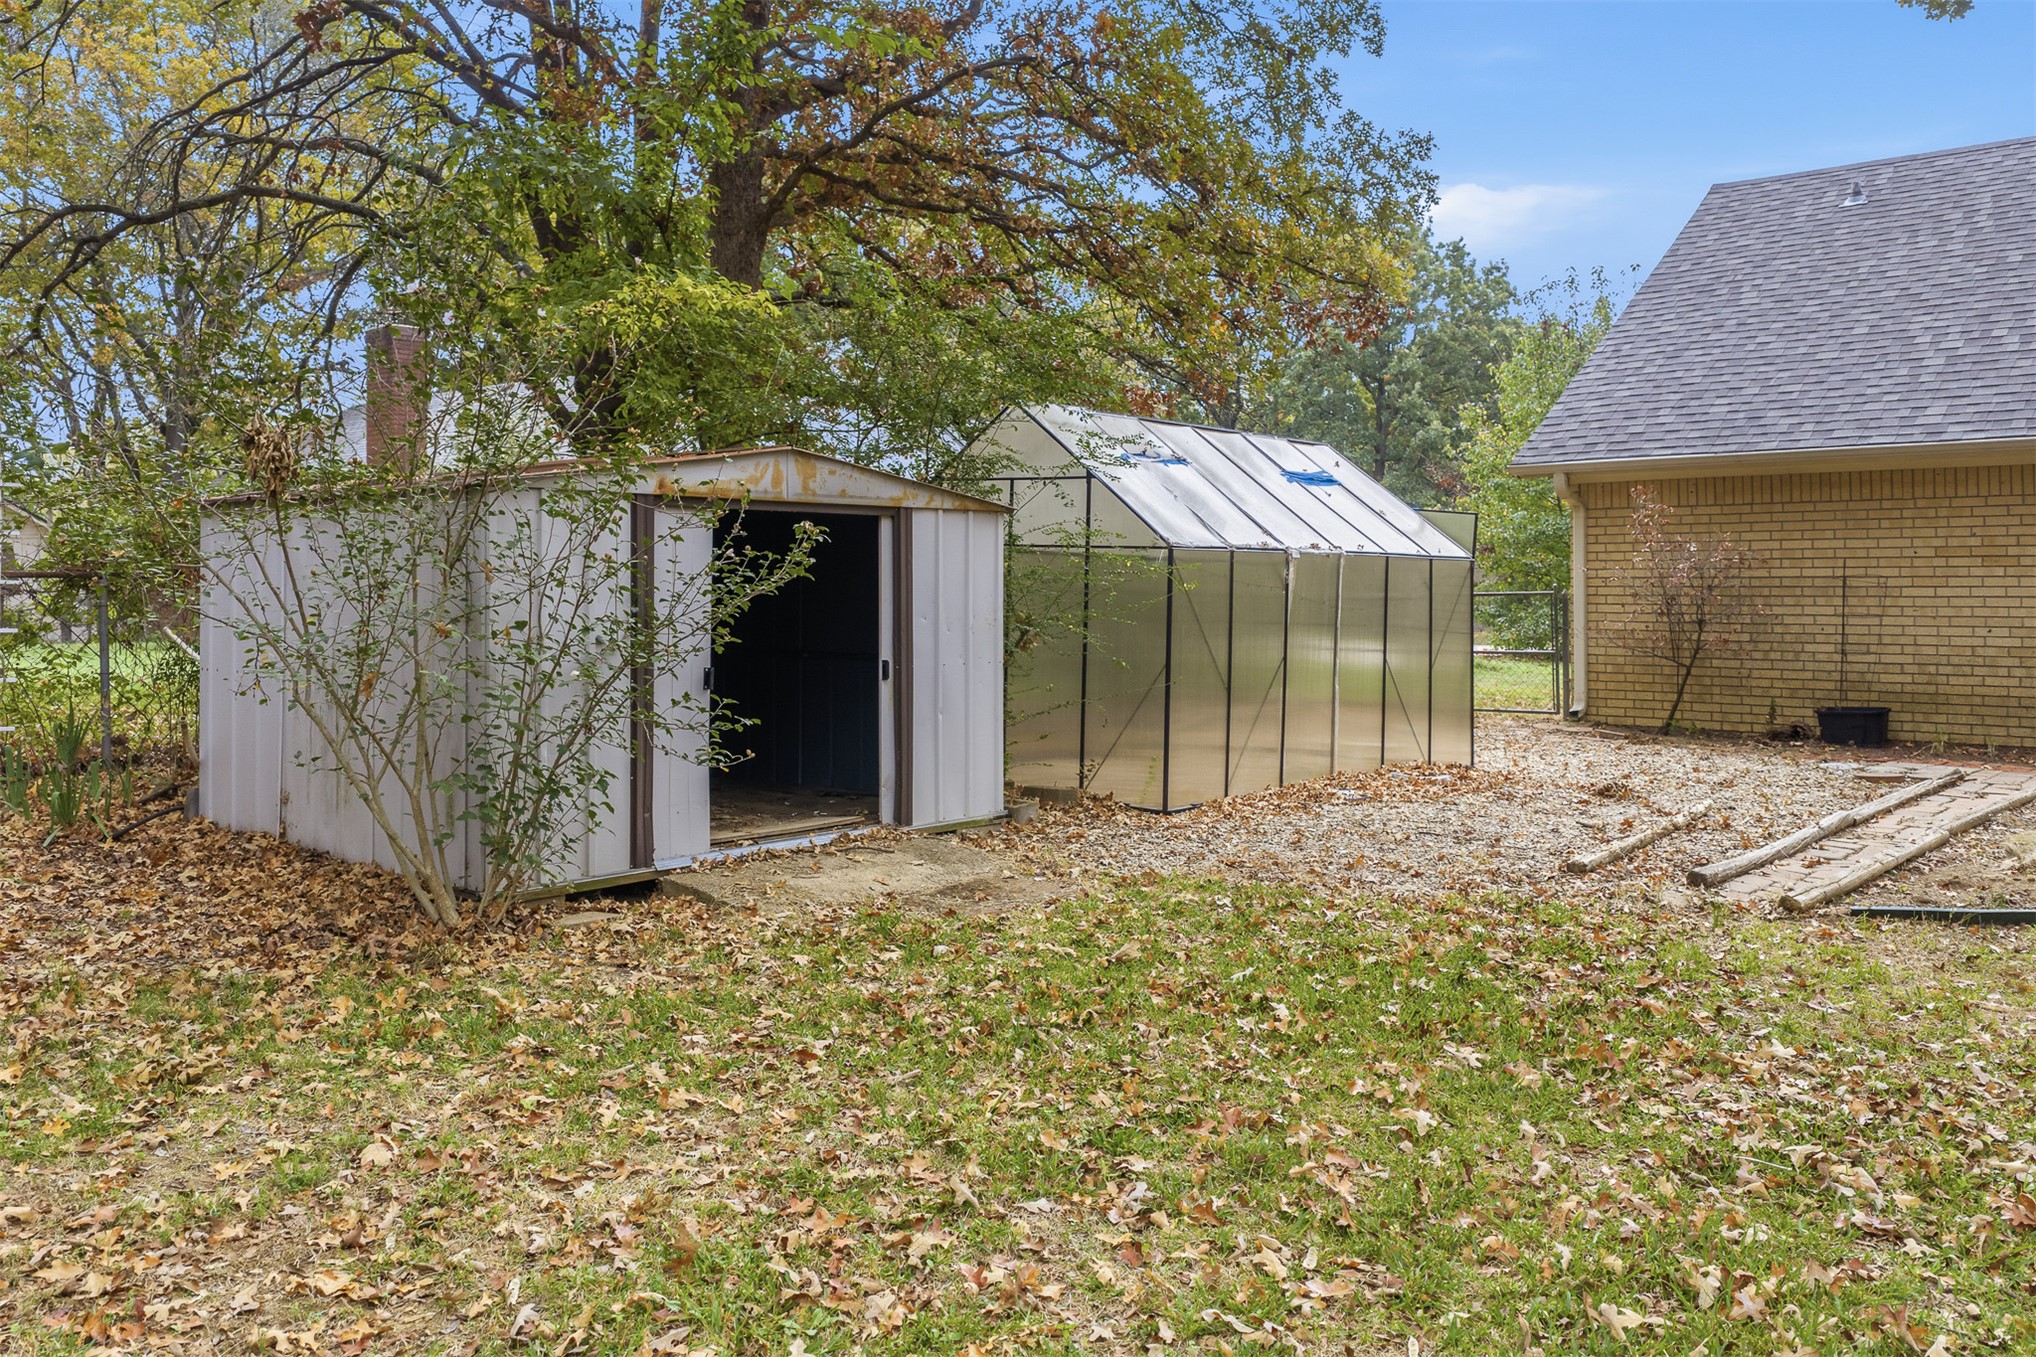
Exterior area featuring a metal storage shed, a polycarbonate-panel greenhouse, and a brick-finish side wall
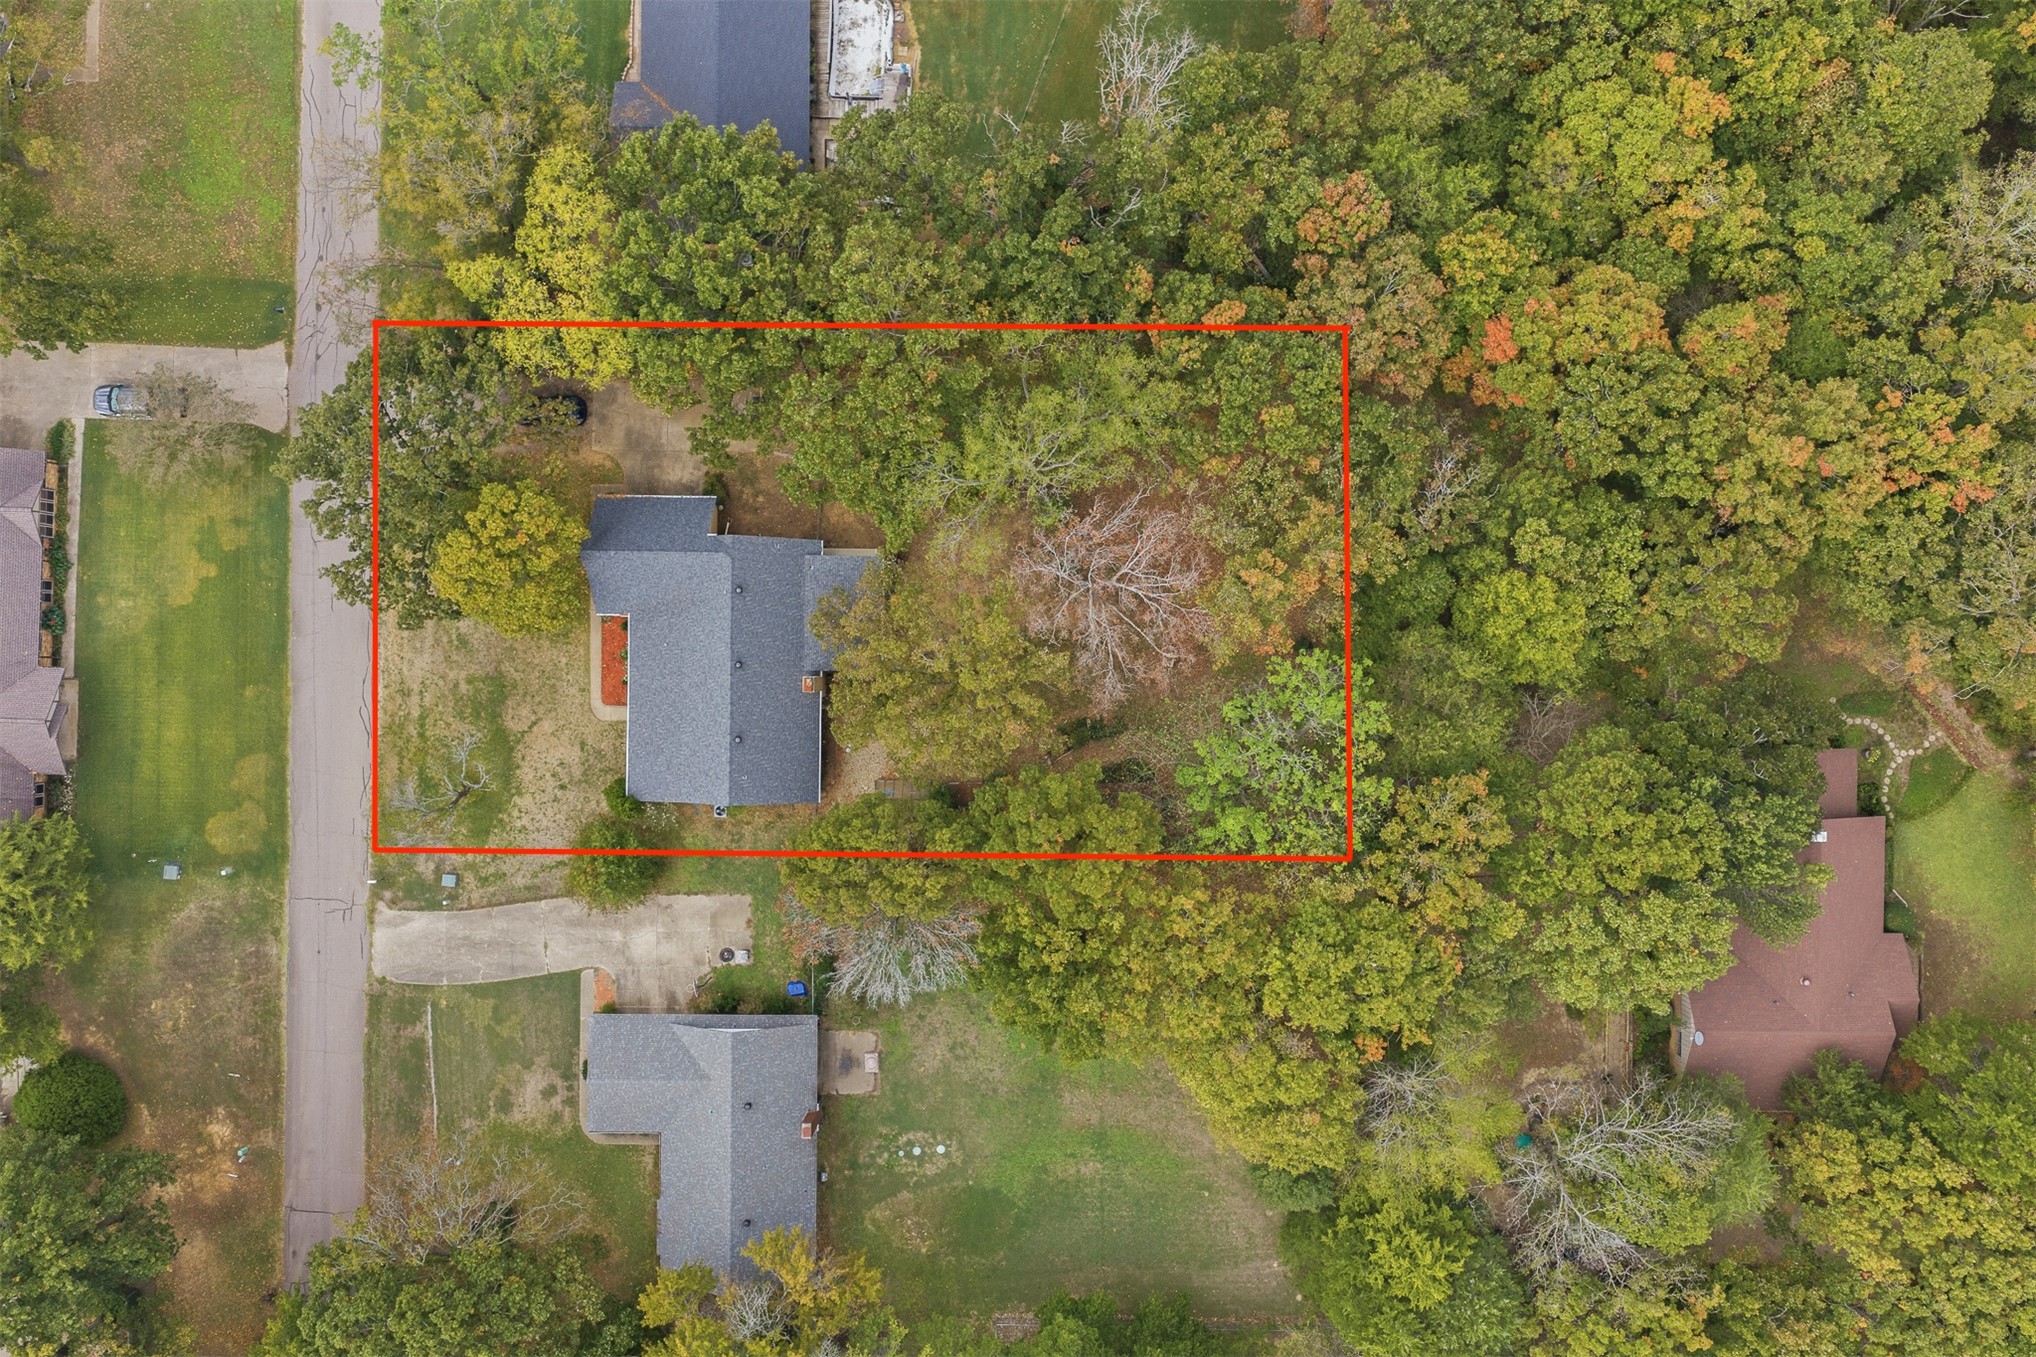
Aerial perspective highlighting a parcel featuring mature tree canopy, dense perimeter vegetation, and a paved driveway
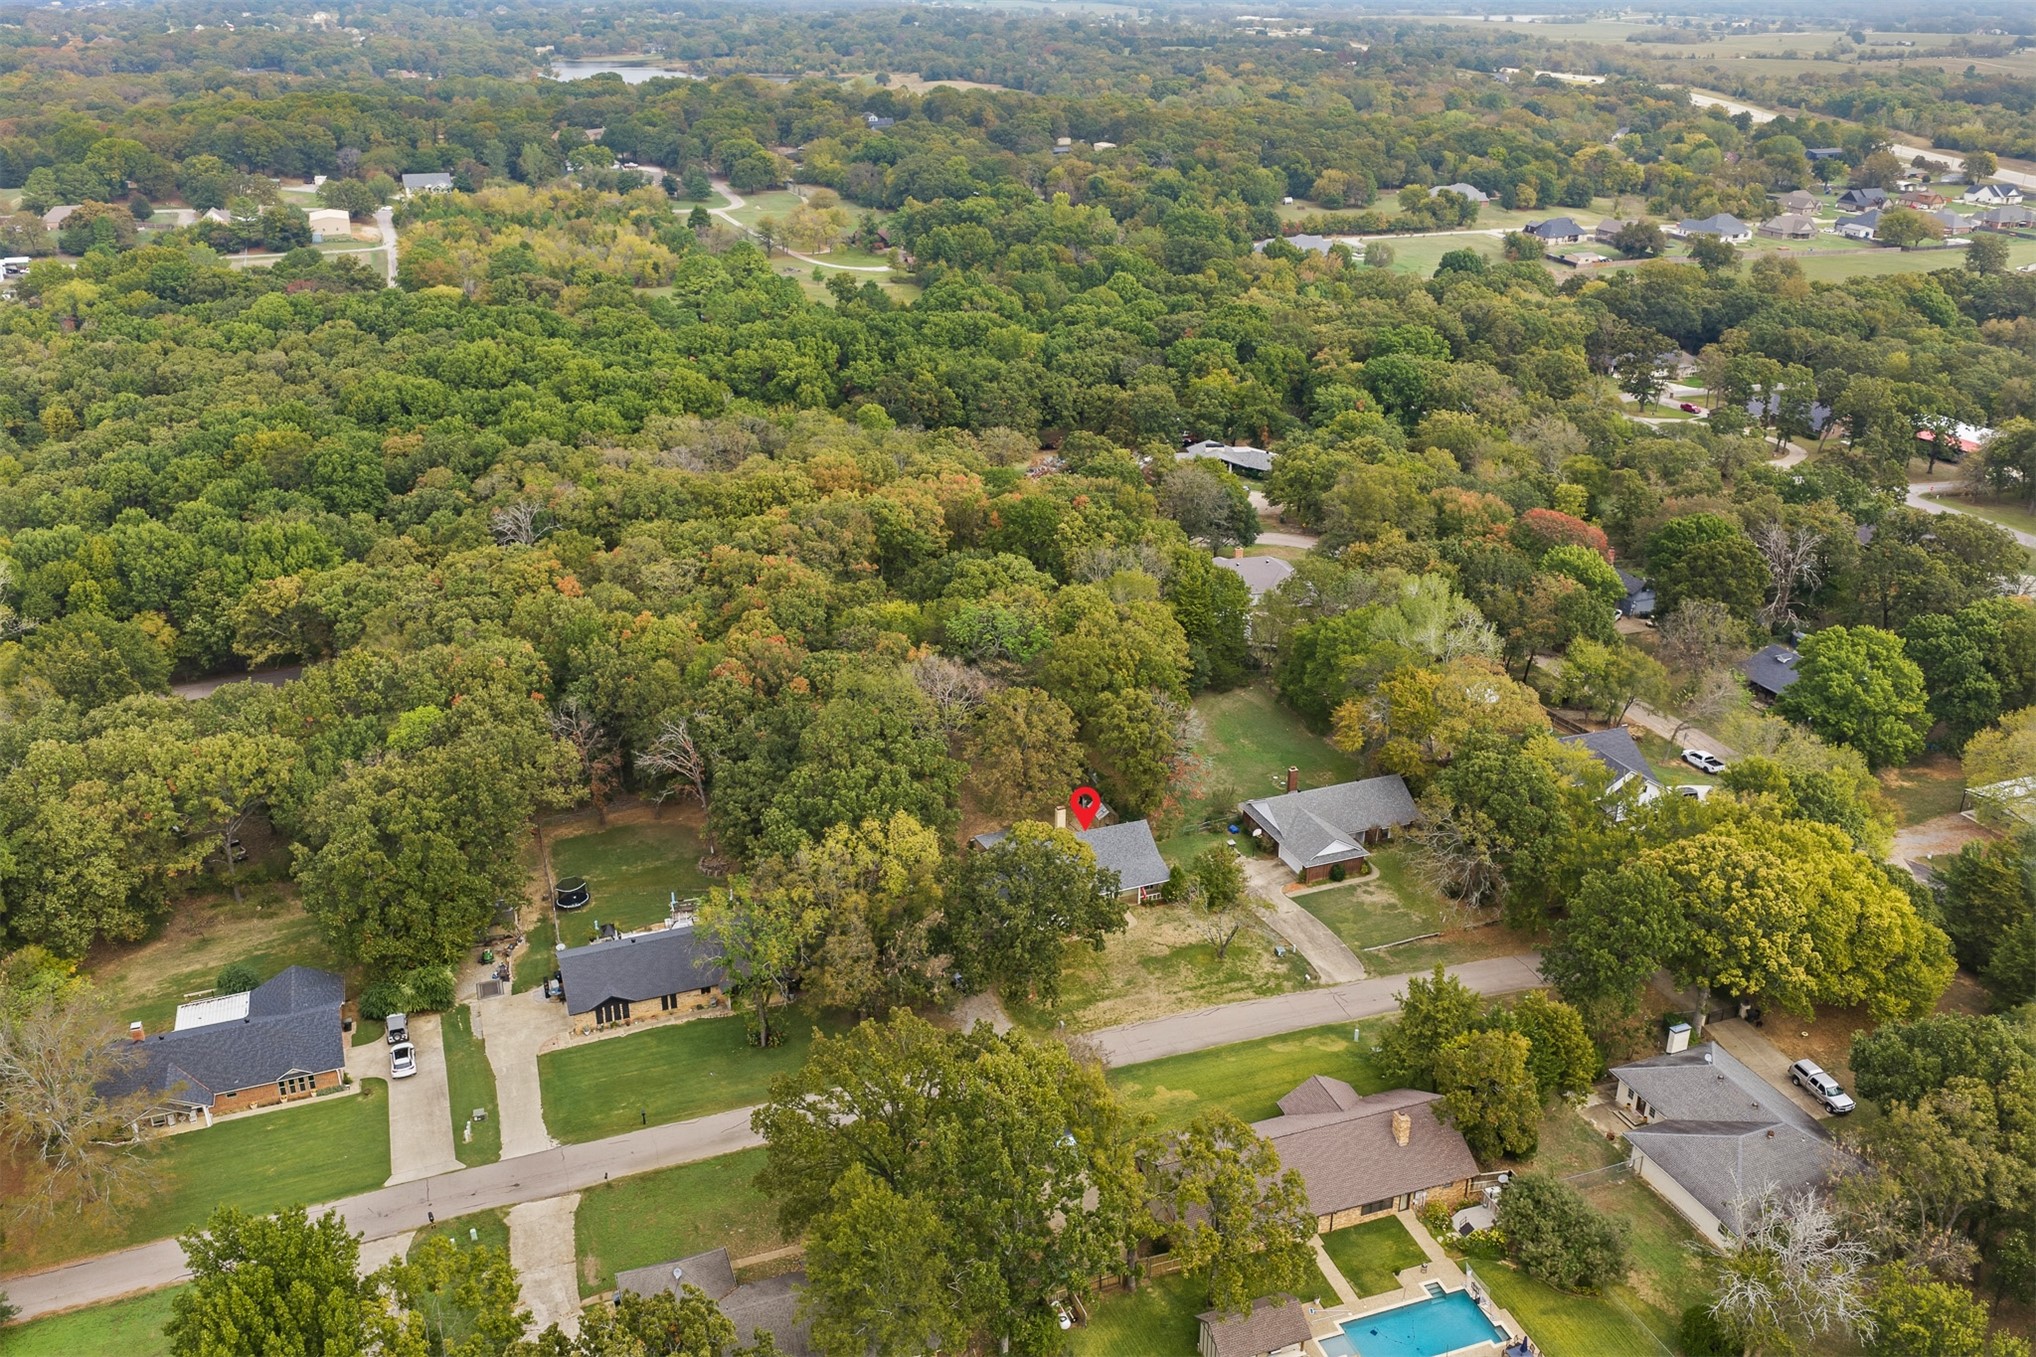
Aerial perspective of a property lot featuring mature tree coverage, expansive green space, and paved driveway access
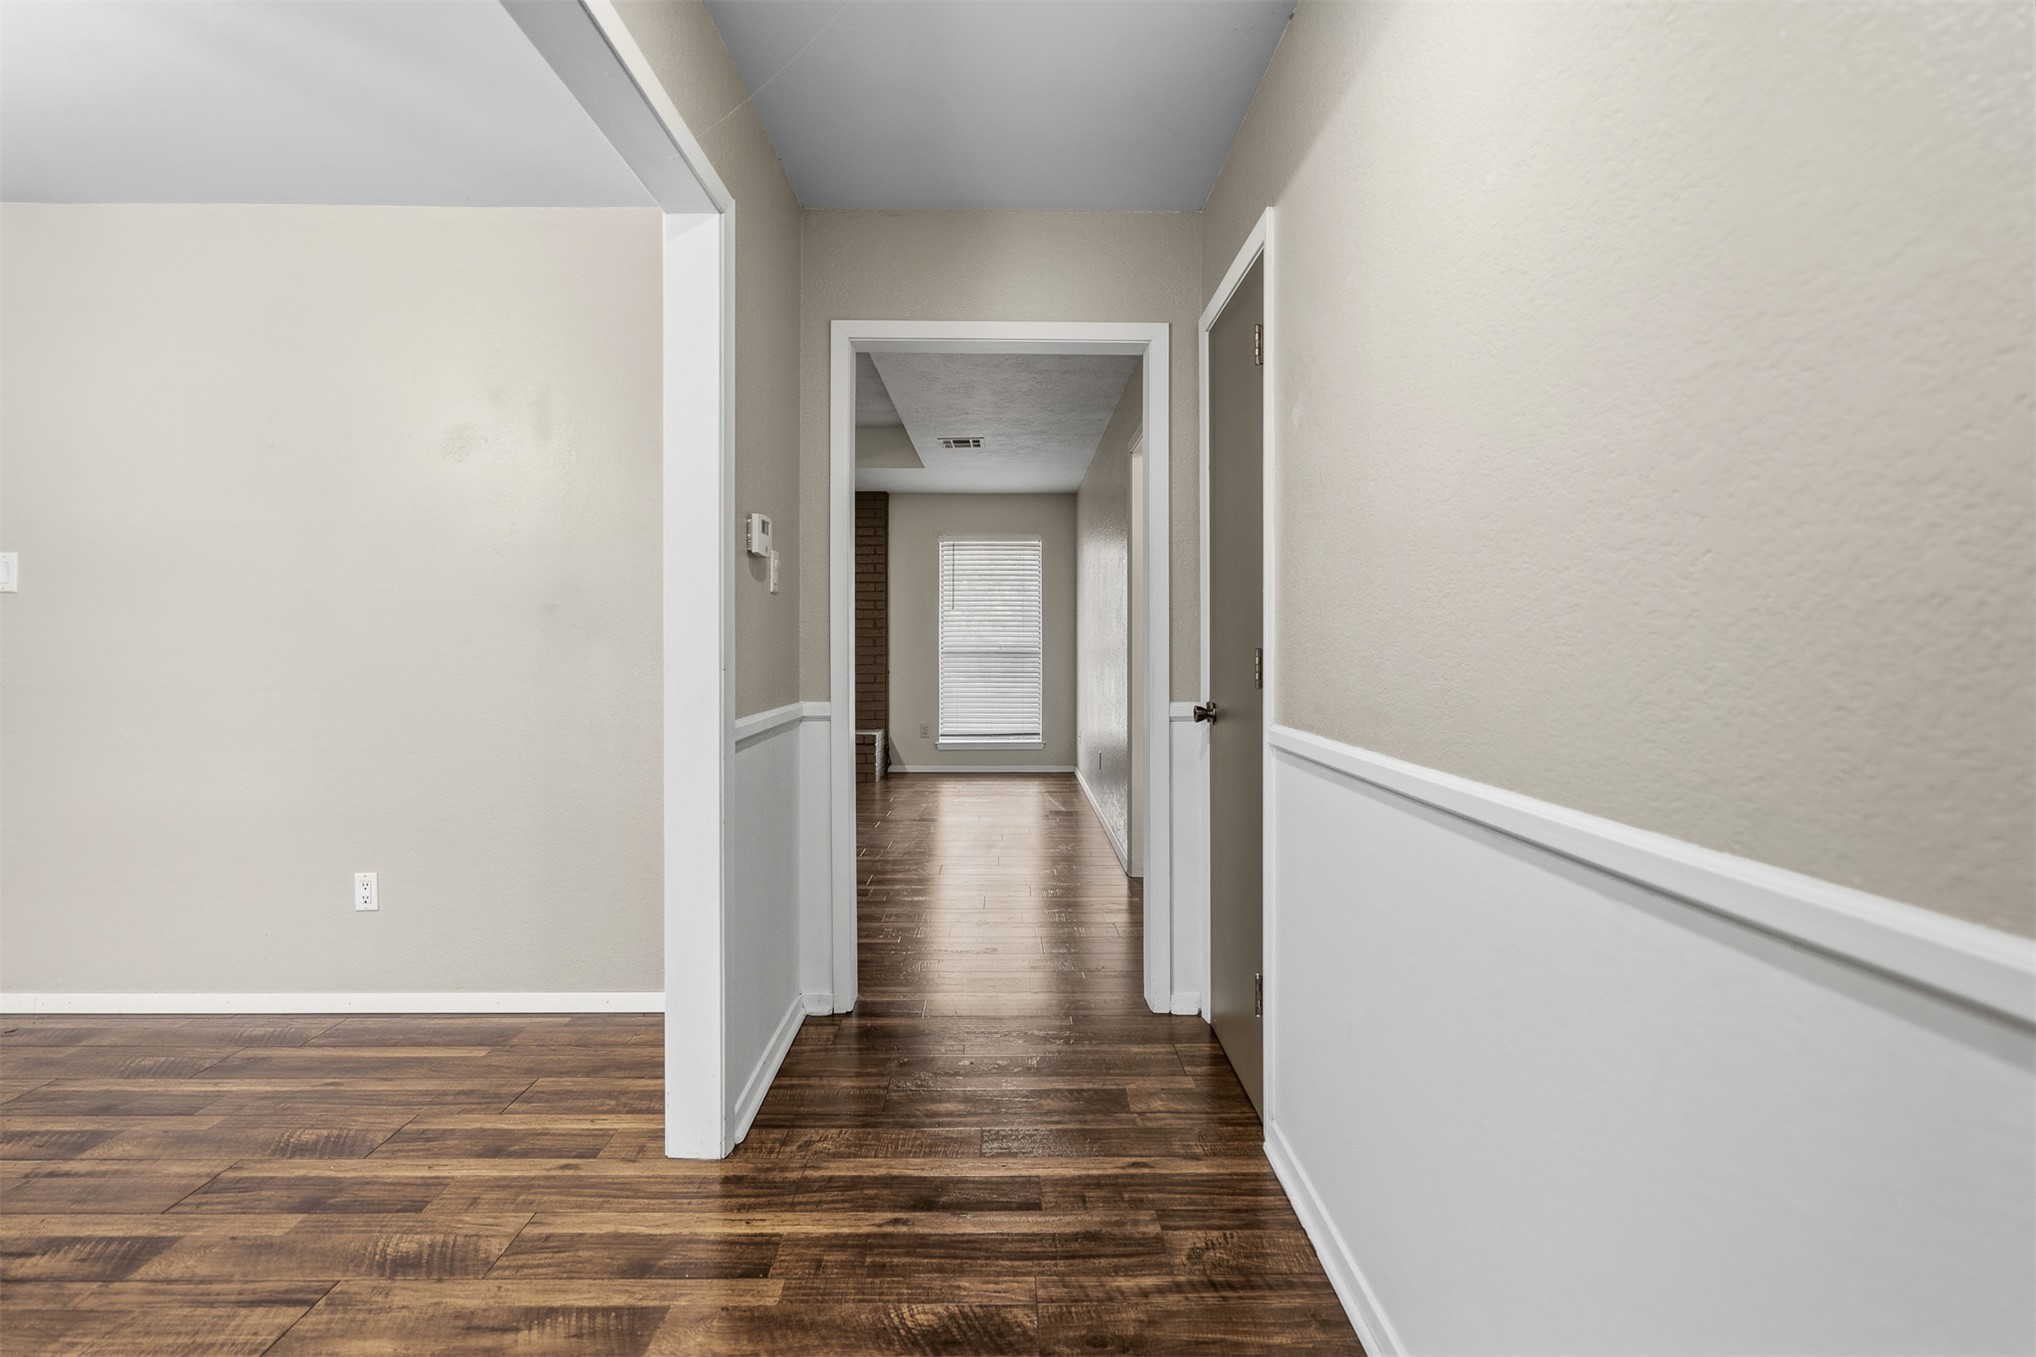
Interior hallway featuring wood-finish flooring, two-tone walls with white wainscoting, and neutral wall paint
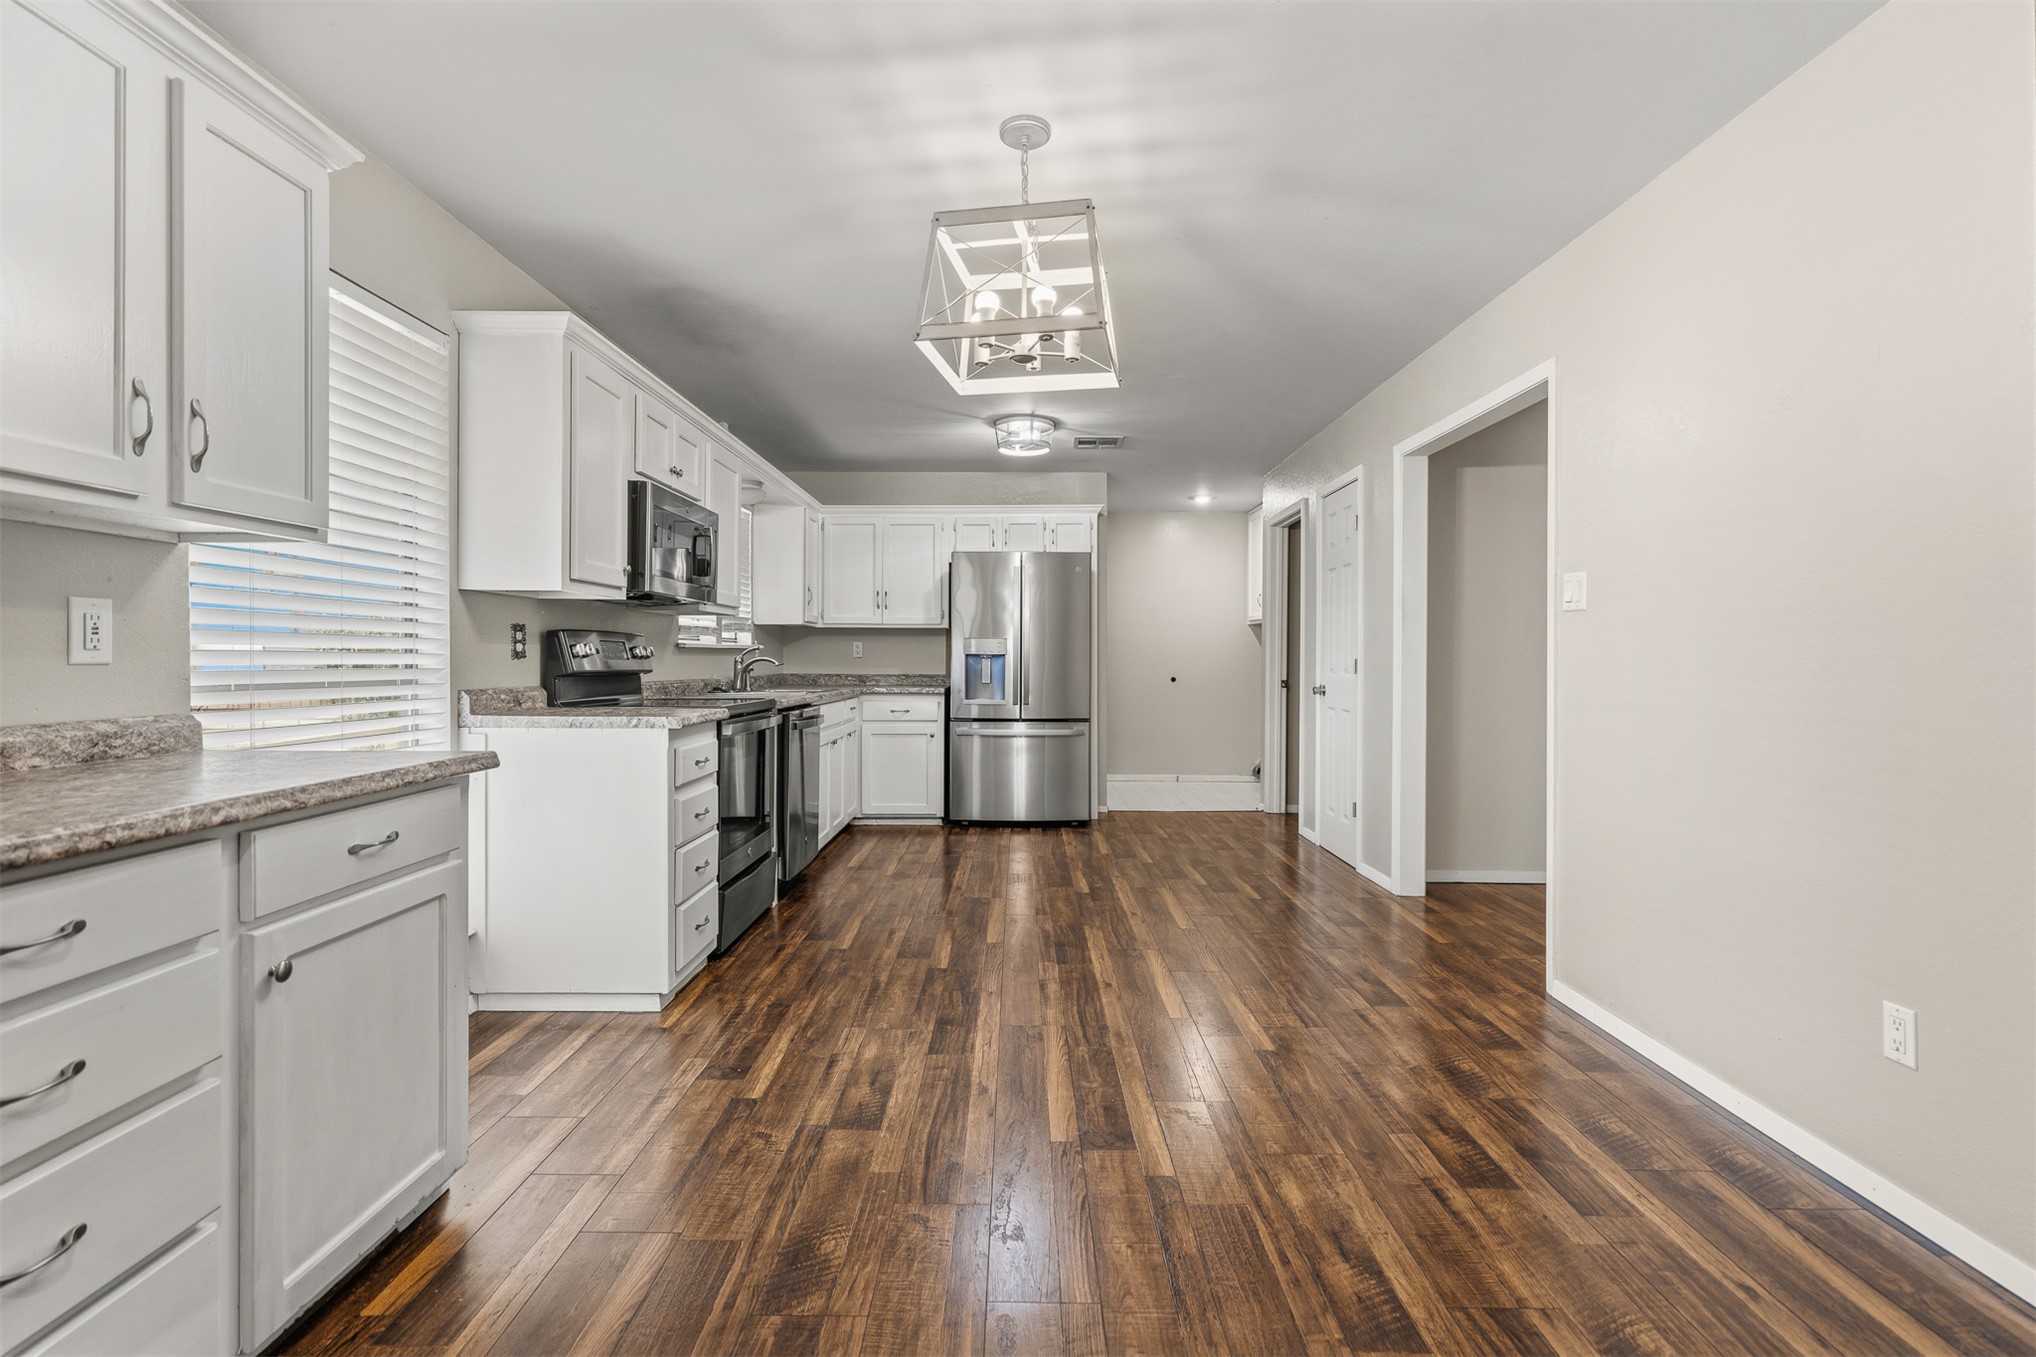
Kitchen featuring wood-finish flooring, white cabinetry, stone-texture laminate countertops, stainless steel appliances, and a geometric pendant light fixture
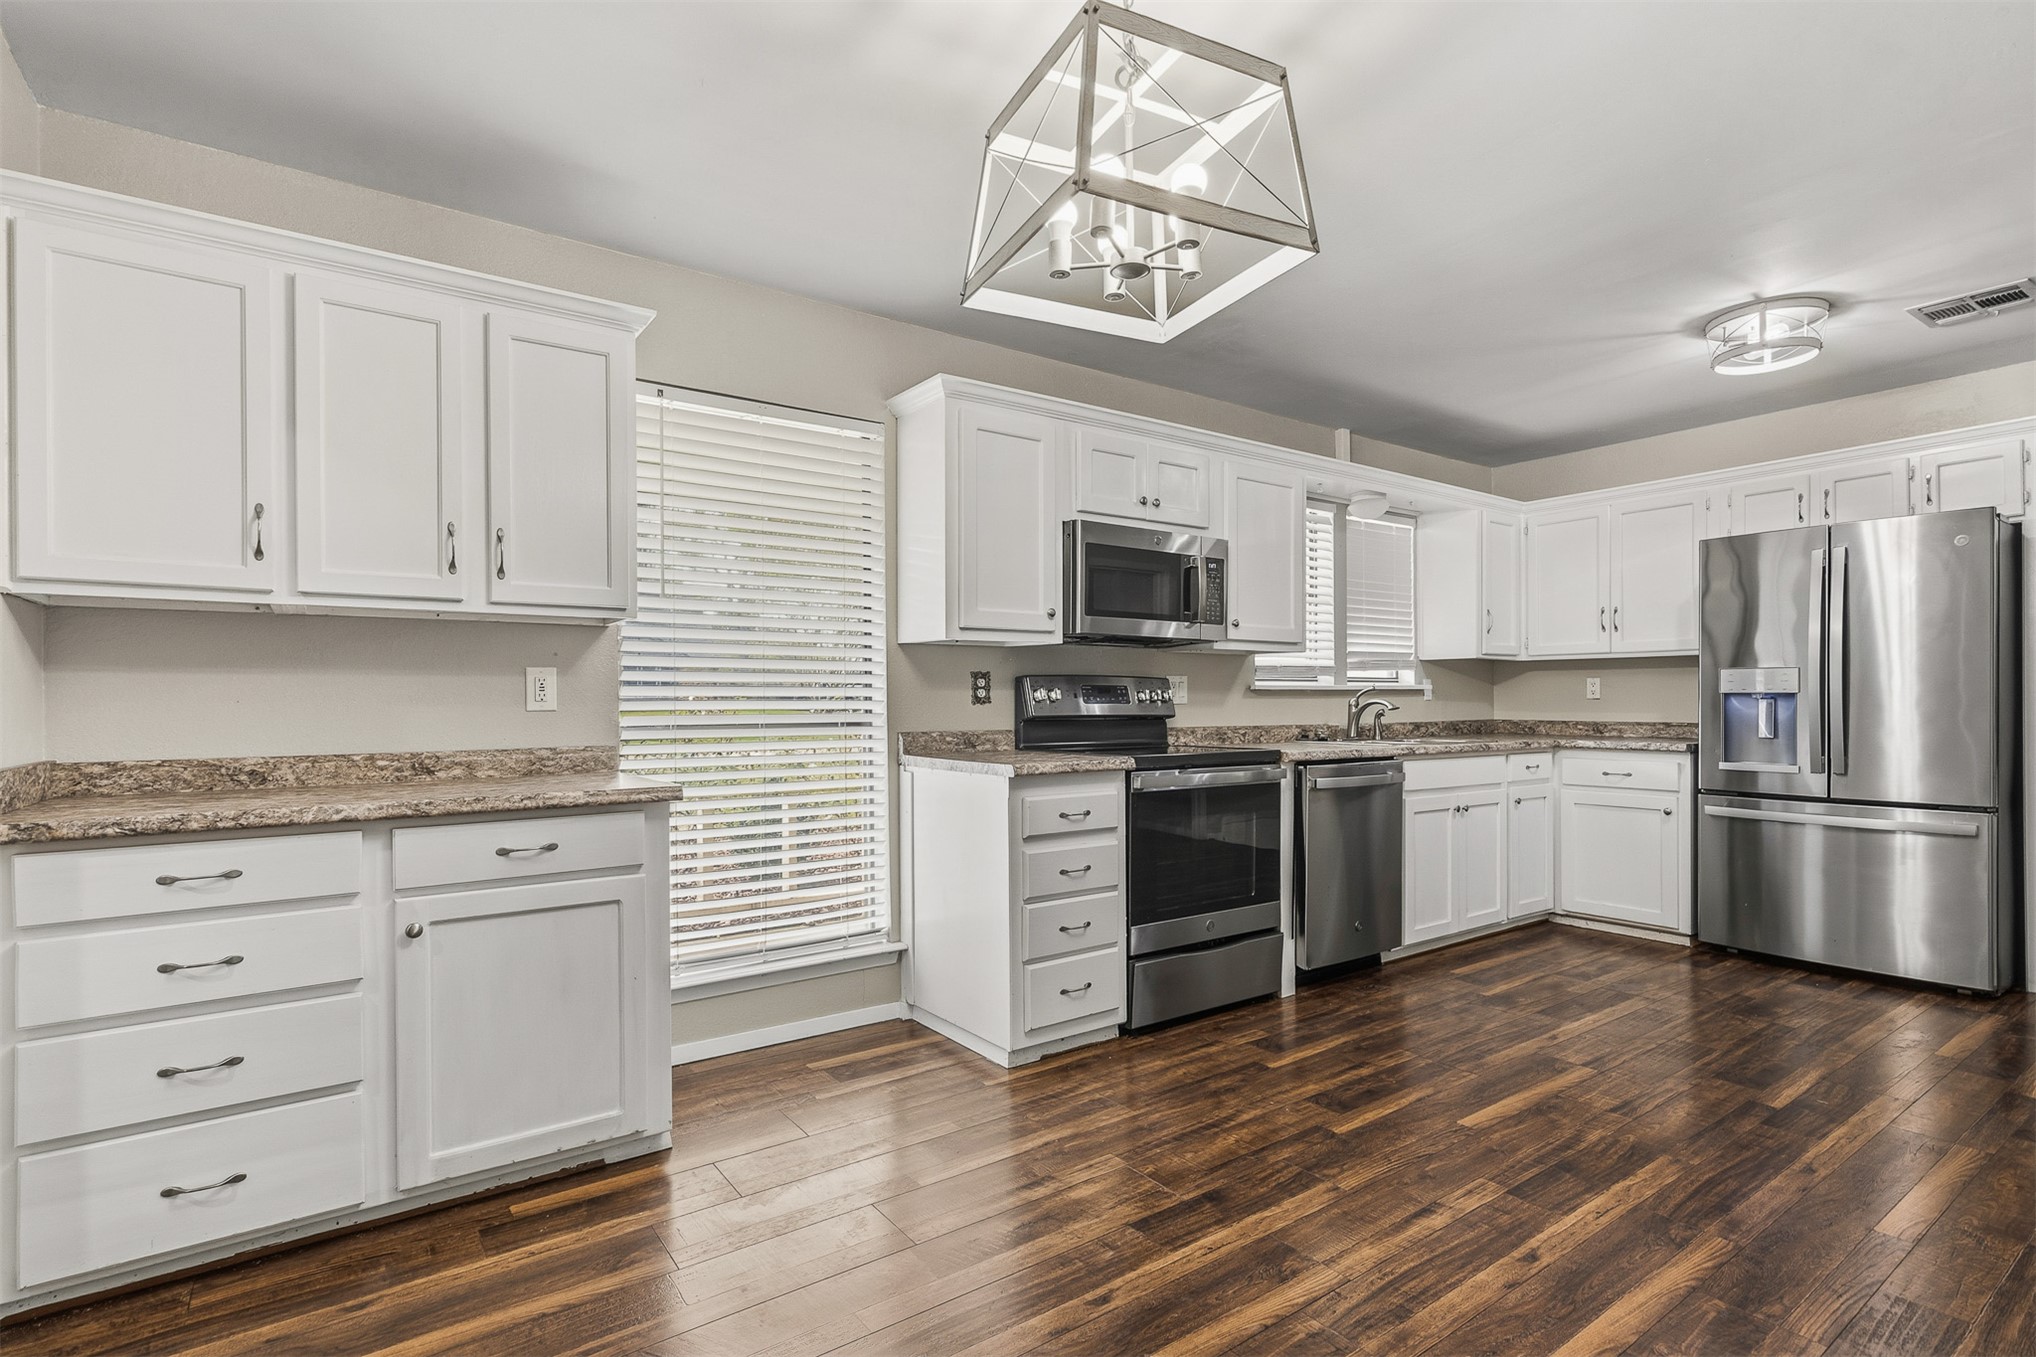
Kitchen featuring white cabinetry, stone-finish countertops, stainless steel appliances, wood-finish flooring, and a geometric pendant light fixture
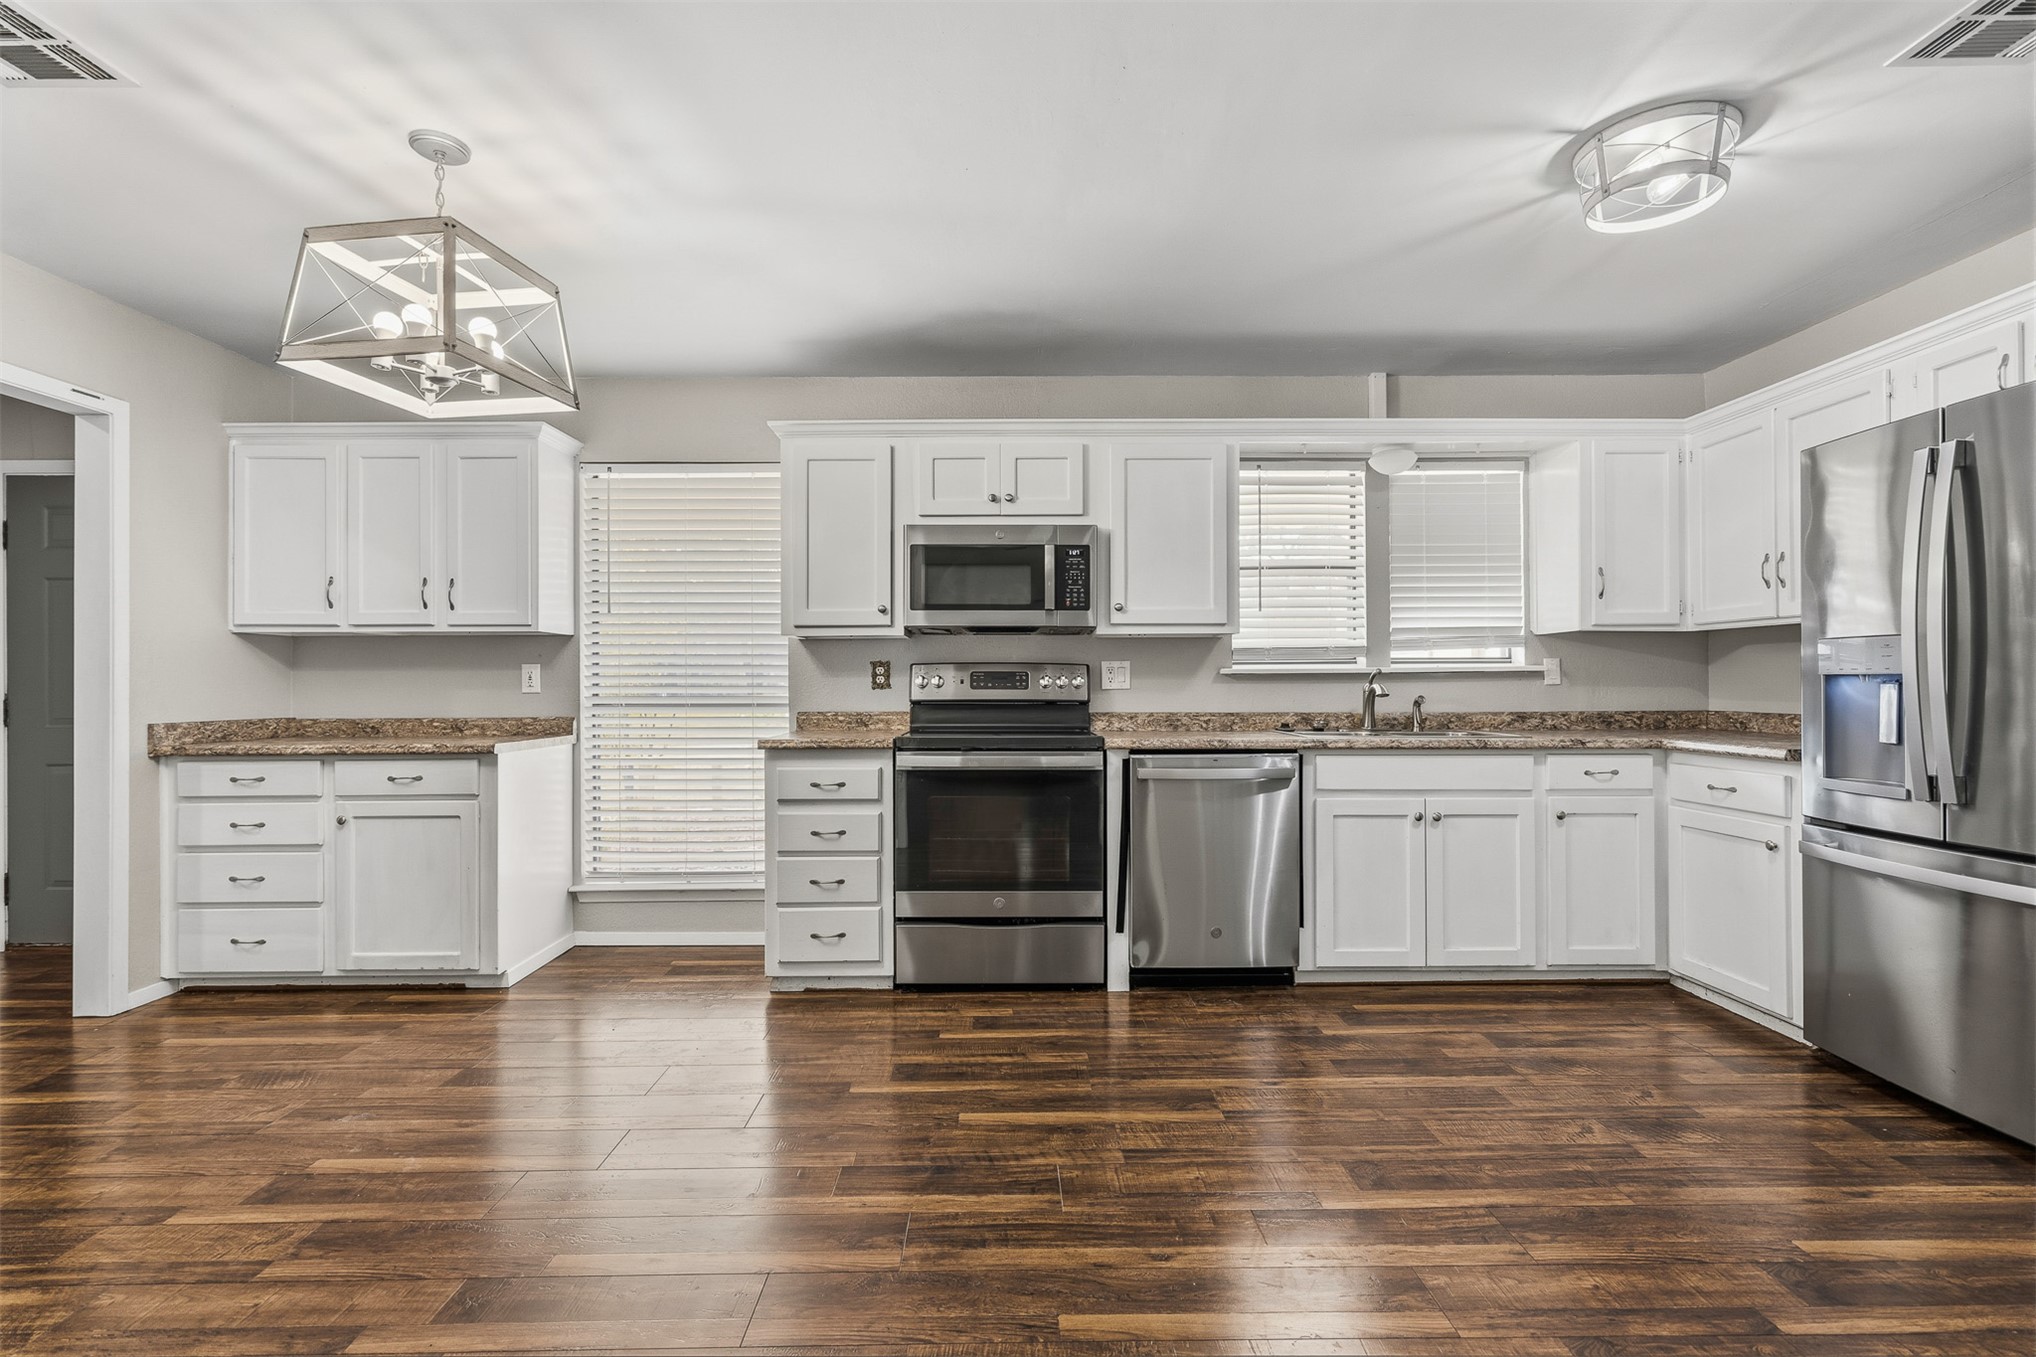
Kitchen featuring white cabinetry, stainless steel appliances, wood-finish flooring, stone-finish countertops, and an oversized rectangular pendant light fixture
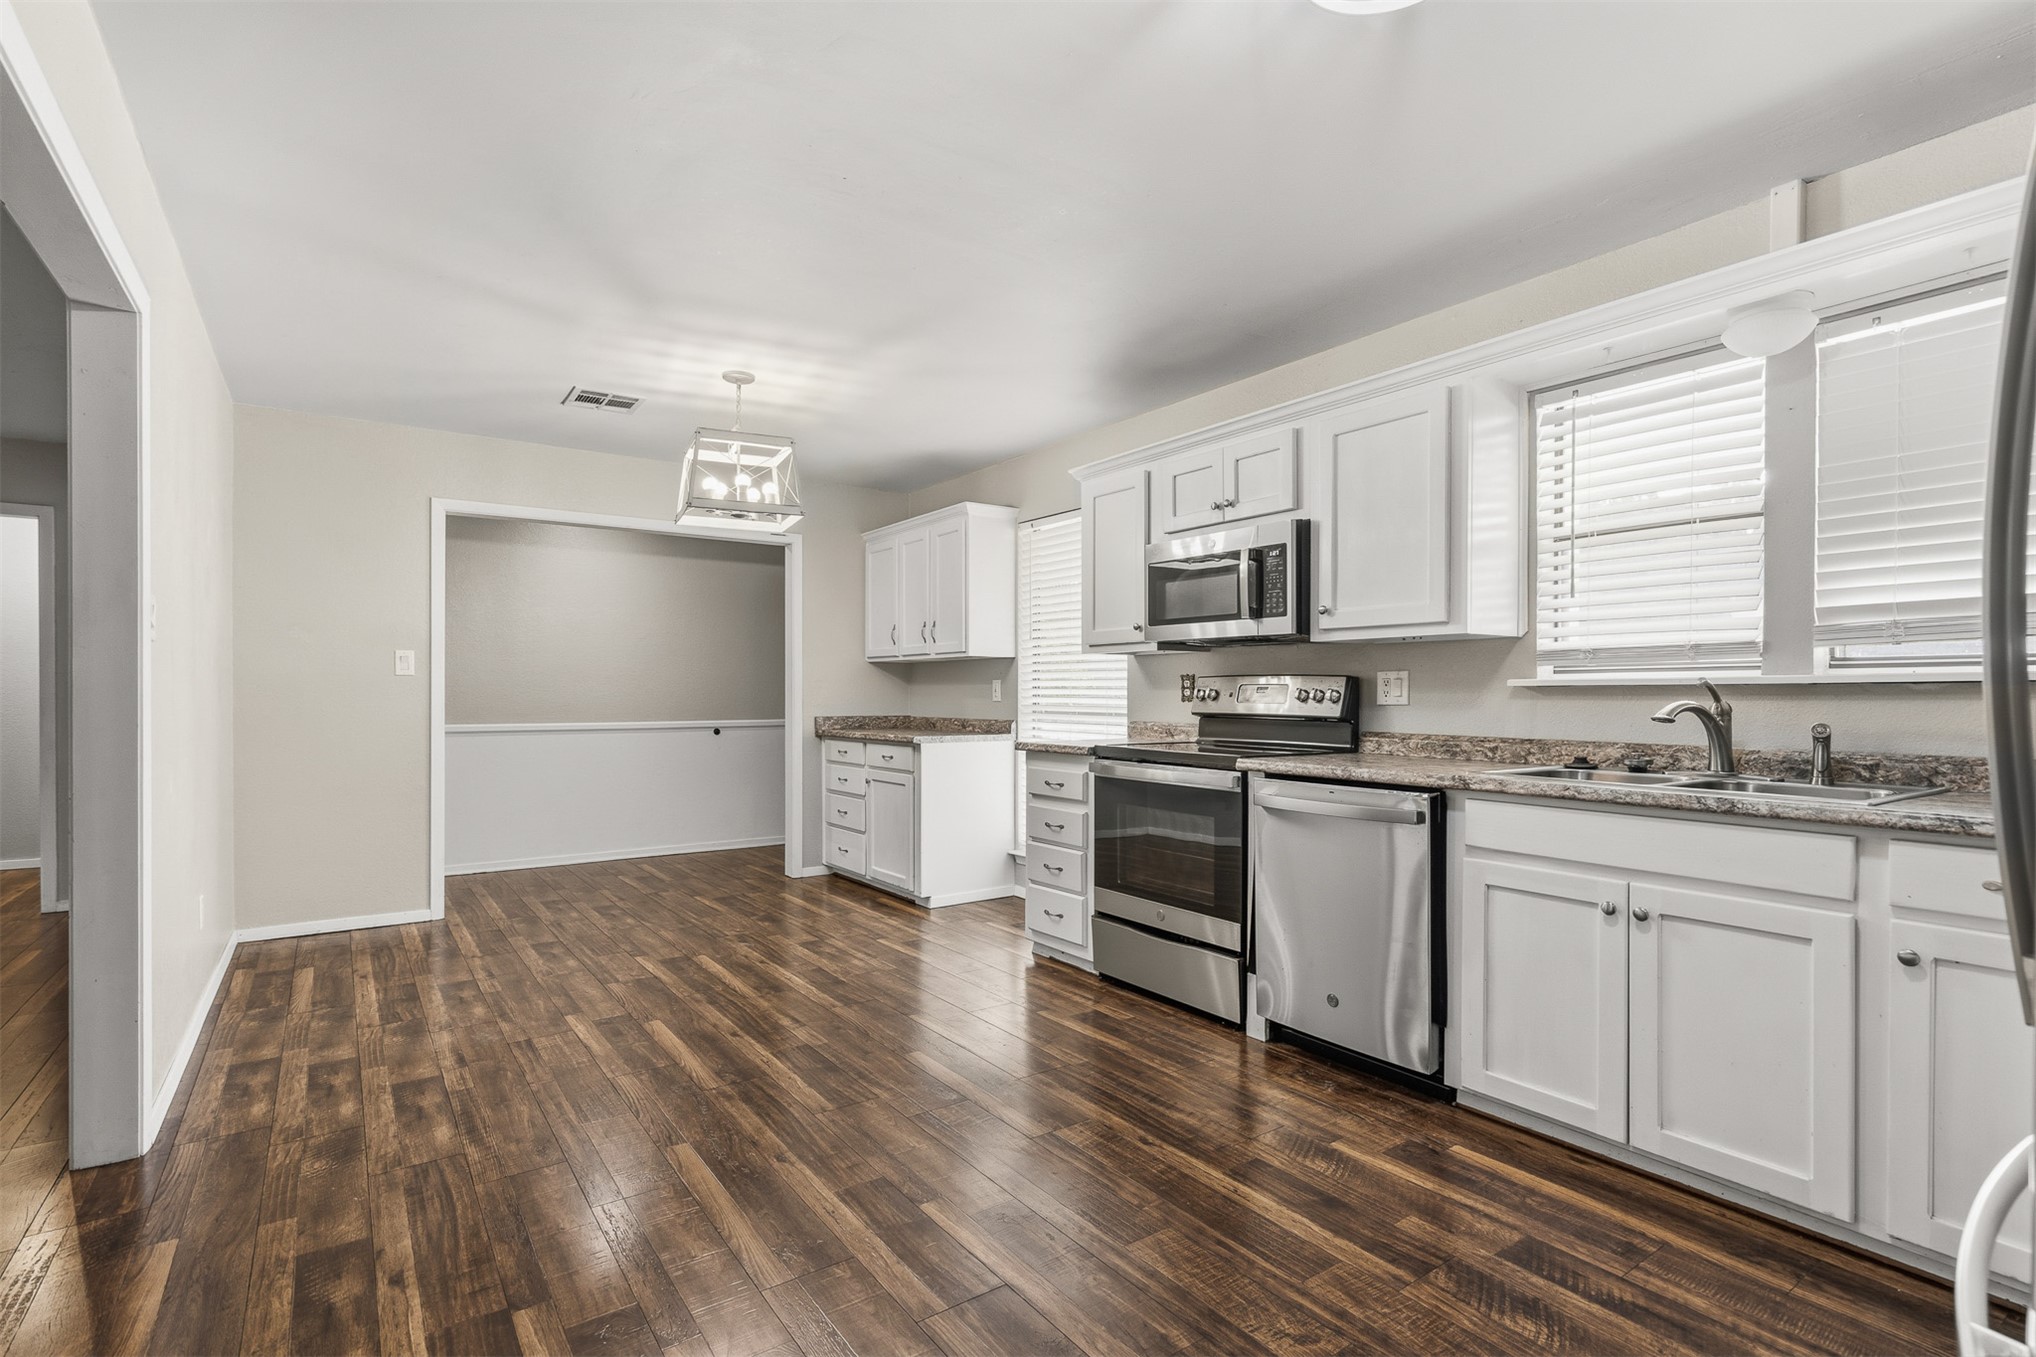
Kitchen featuring white cabinetry, stone-finish countertops, stainless steel appliances, wood-finish flooring, and a geometric pendant light fixture
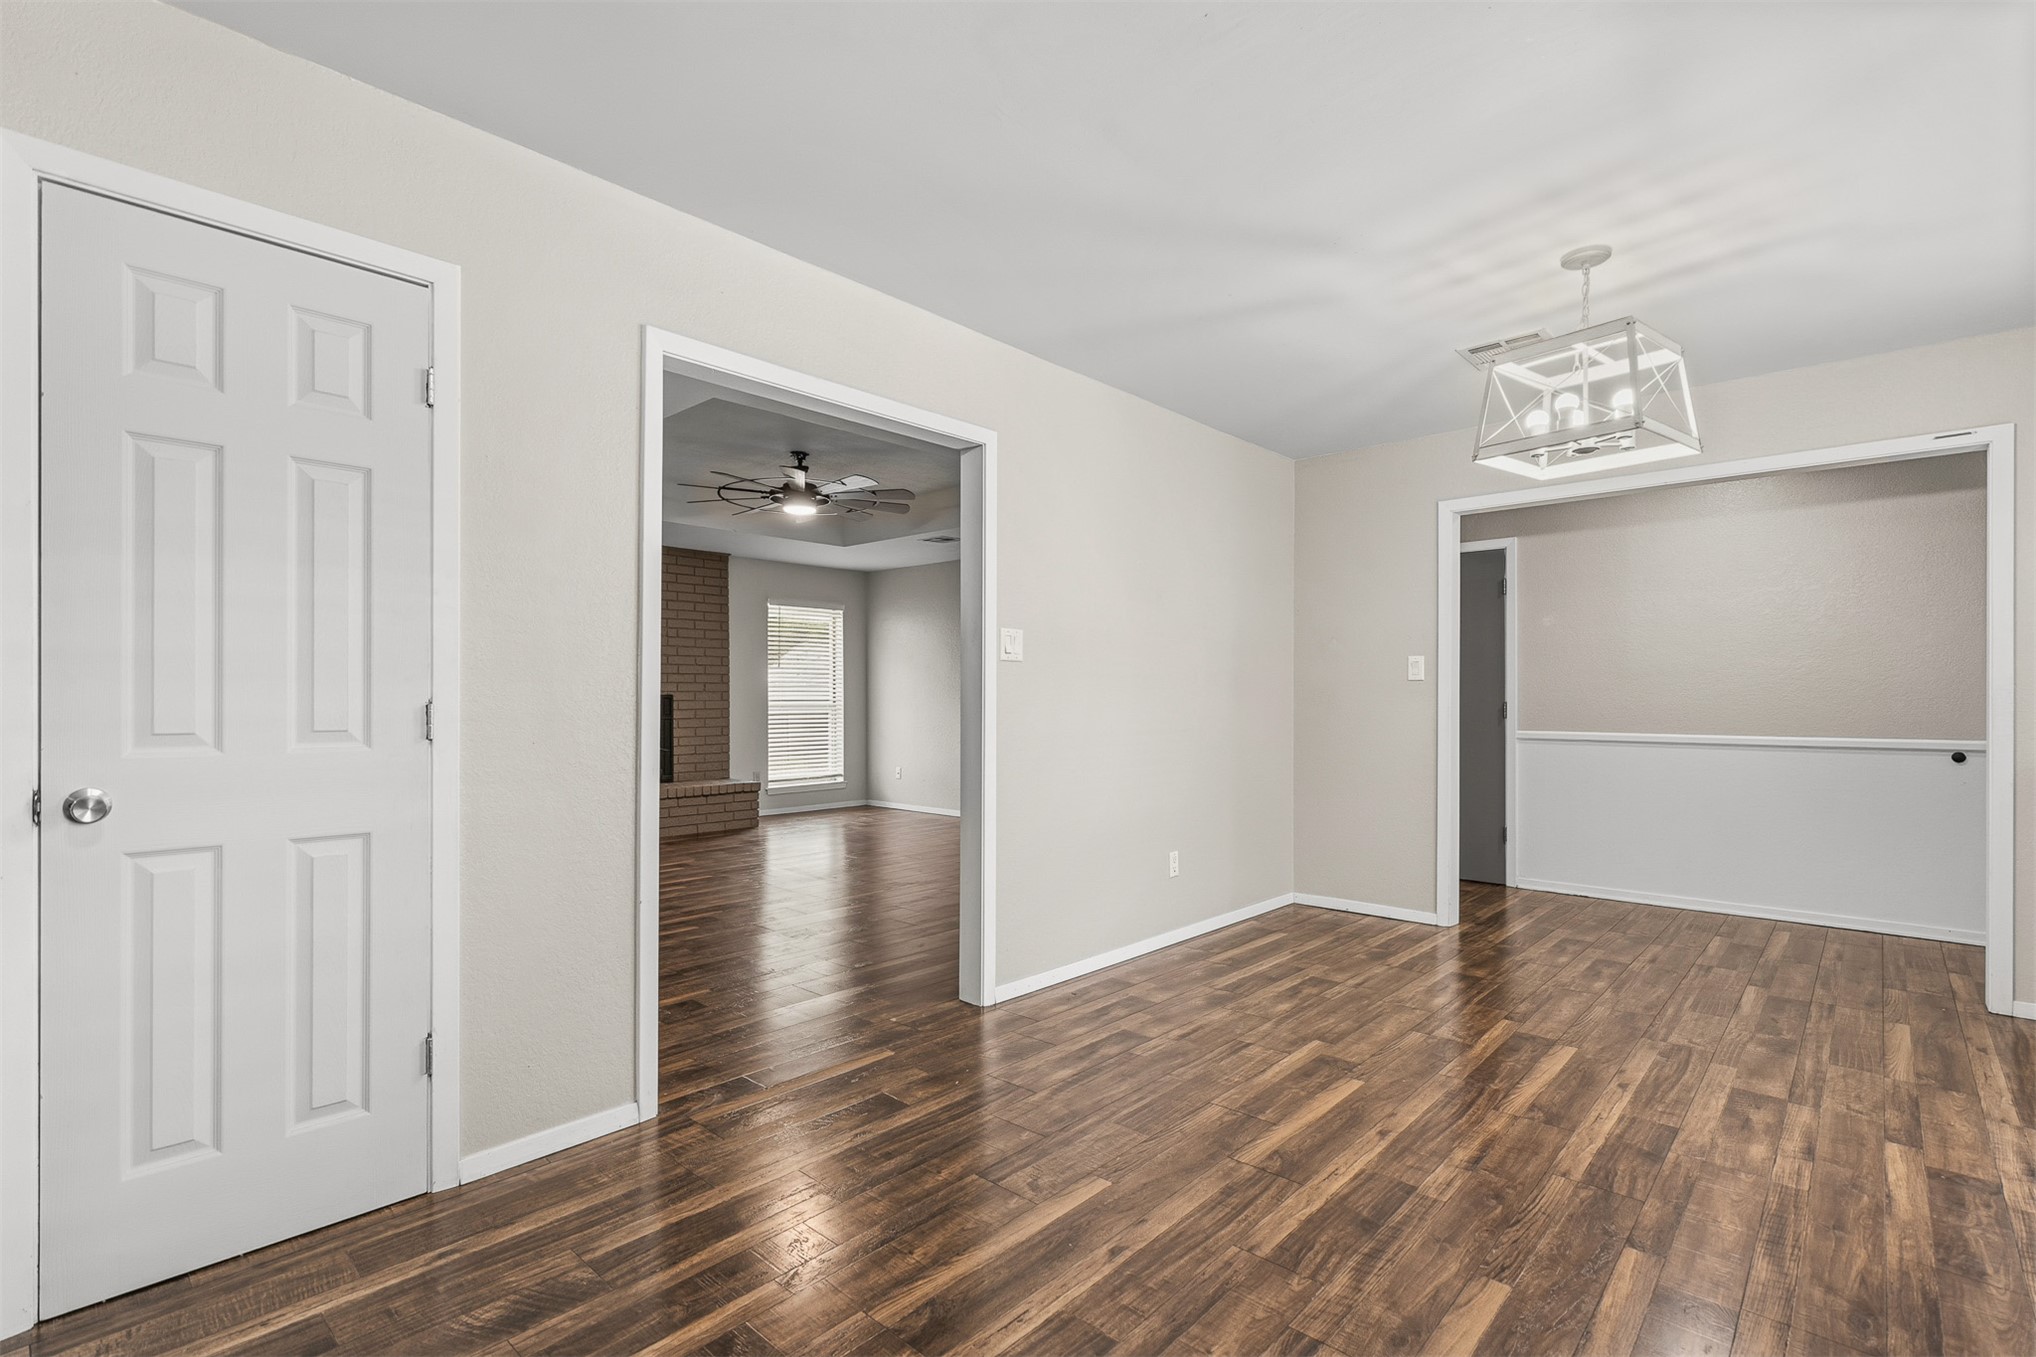
Wood-finish flooring, geometric frame chandelier, and chair rail molding
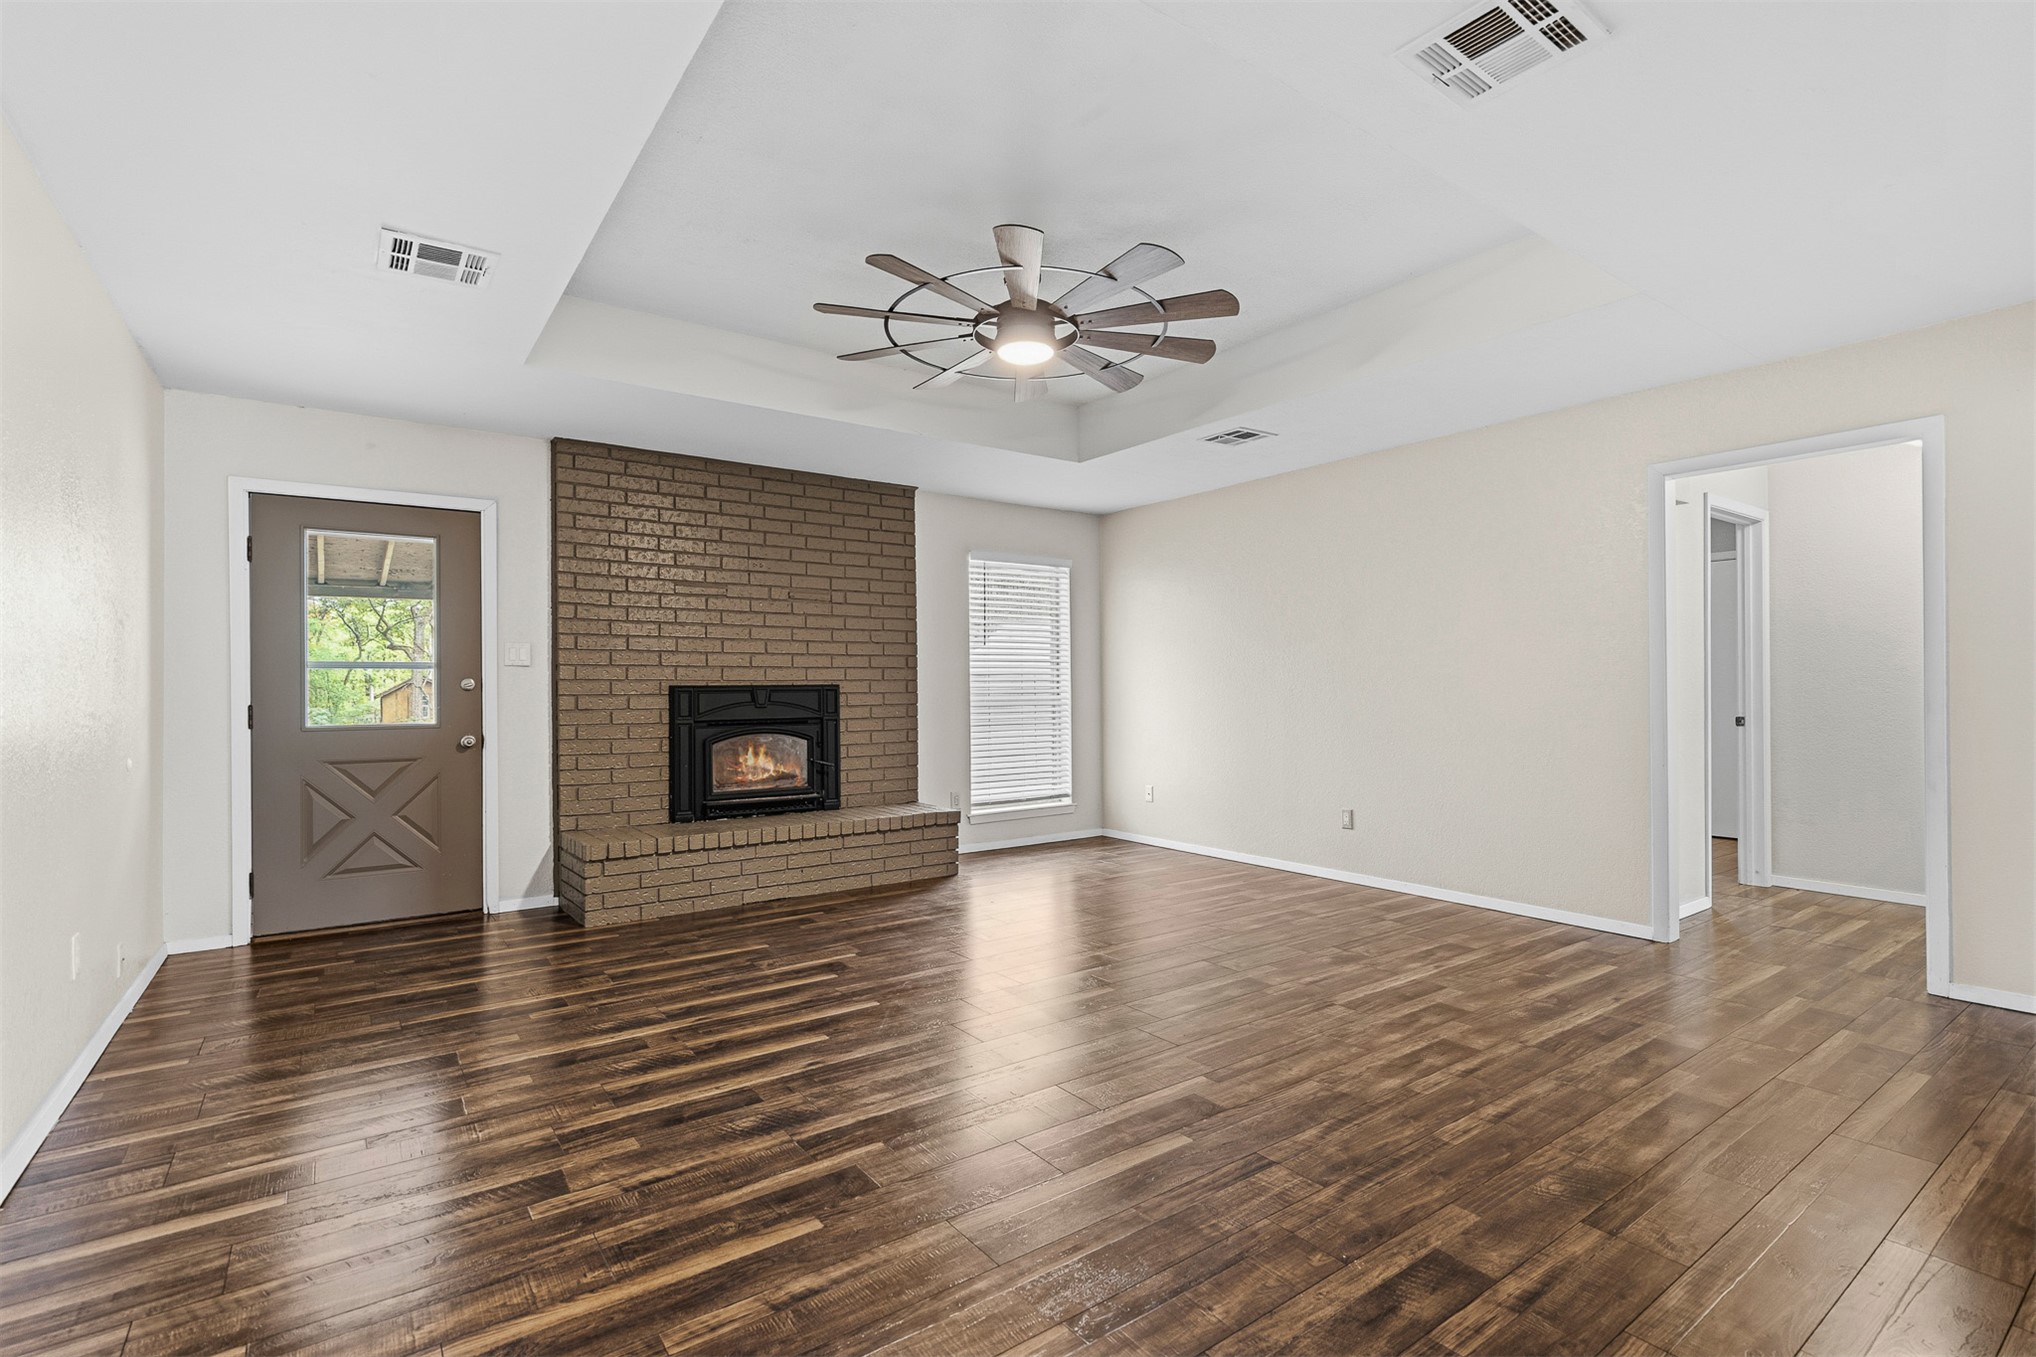
Tray ceiling featuring a multi-blade ceiling fan, wood-finish flooring, and a floor-to-ceiling brick fireplace with a raised hearth
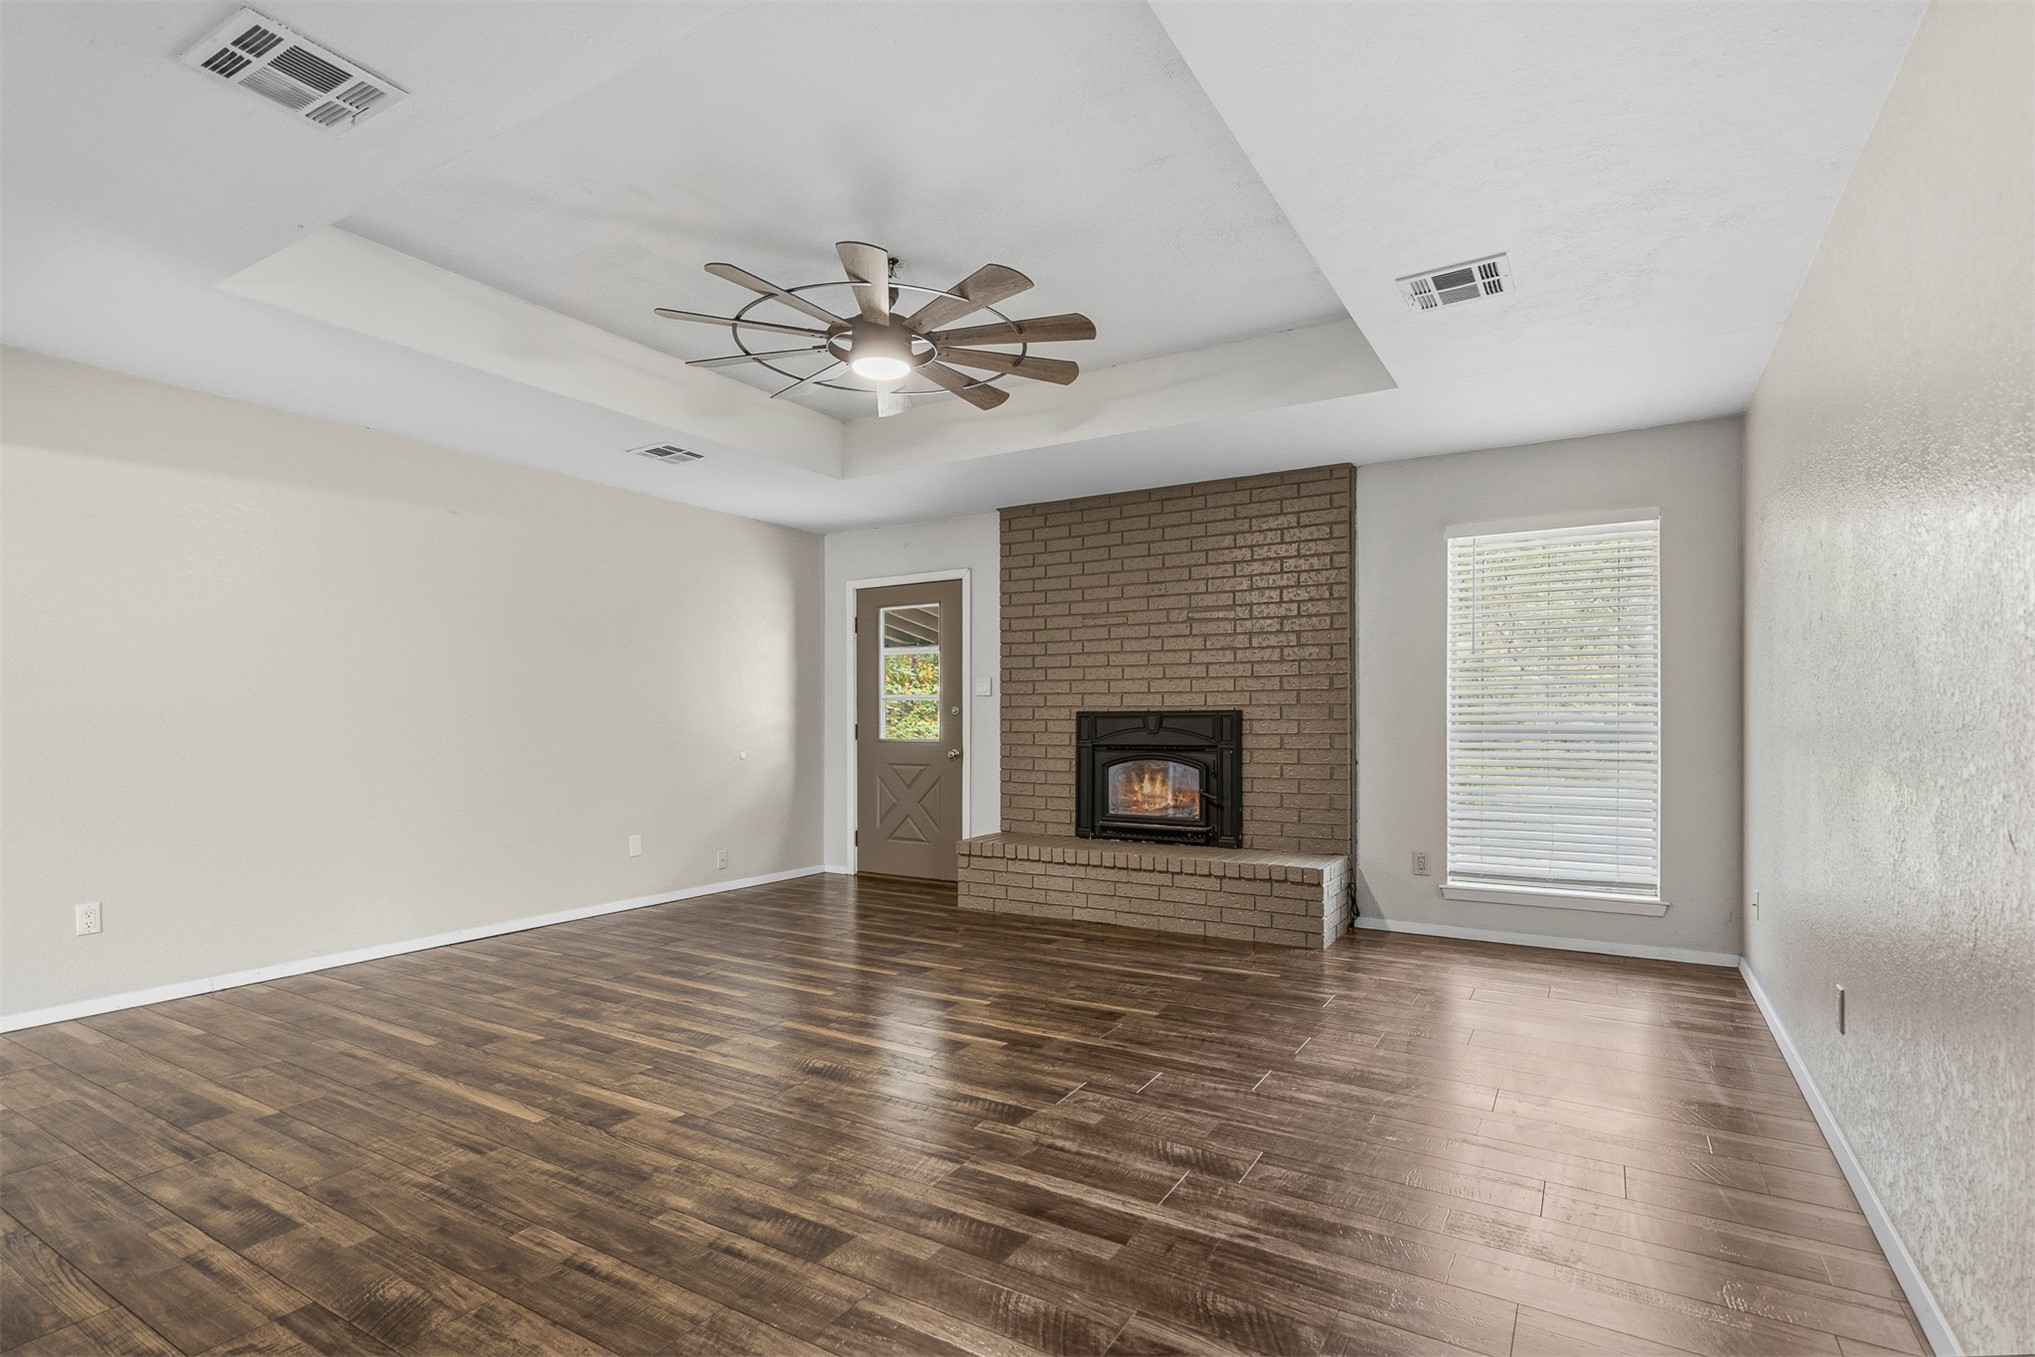
Living area featuring wood-finish flooring, a tray ceiling with a multi-blade ceiling fan, and a floor-to-ceiling brick fireplace with a raised hearth
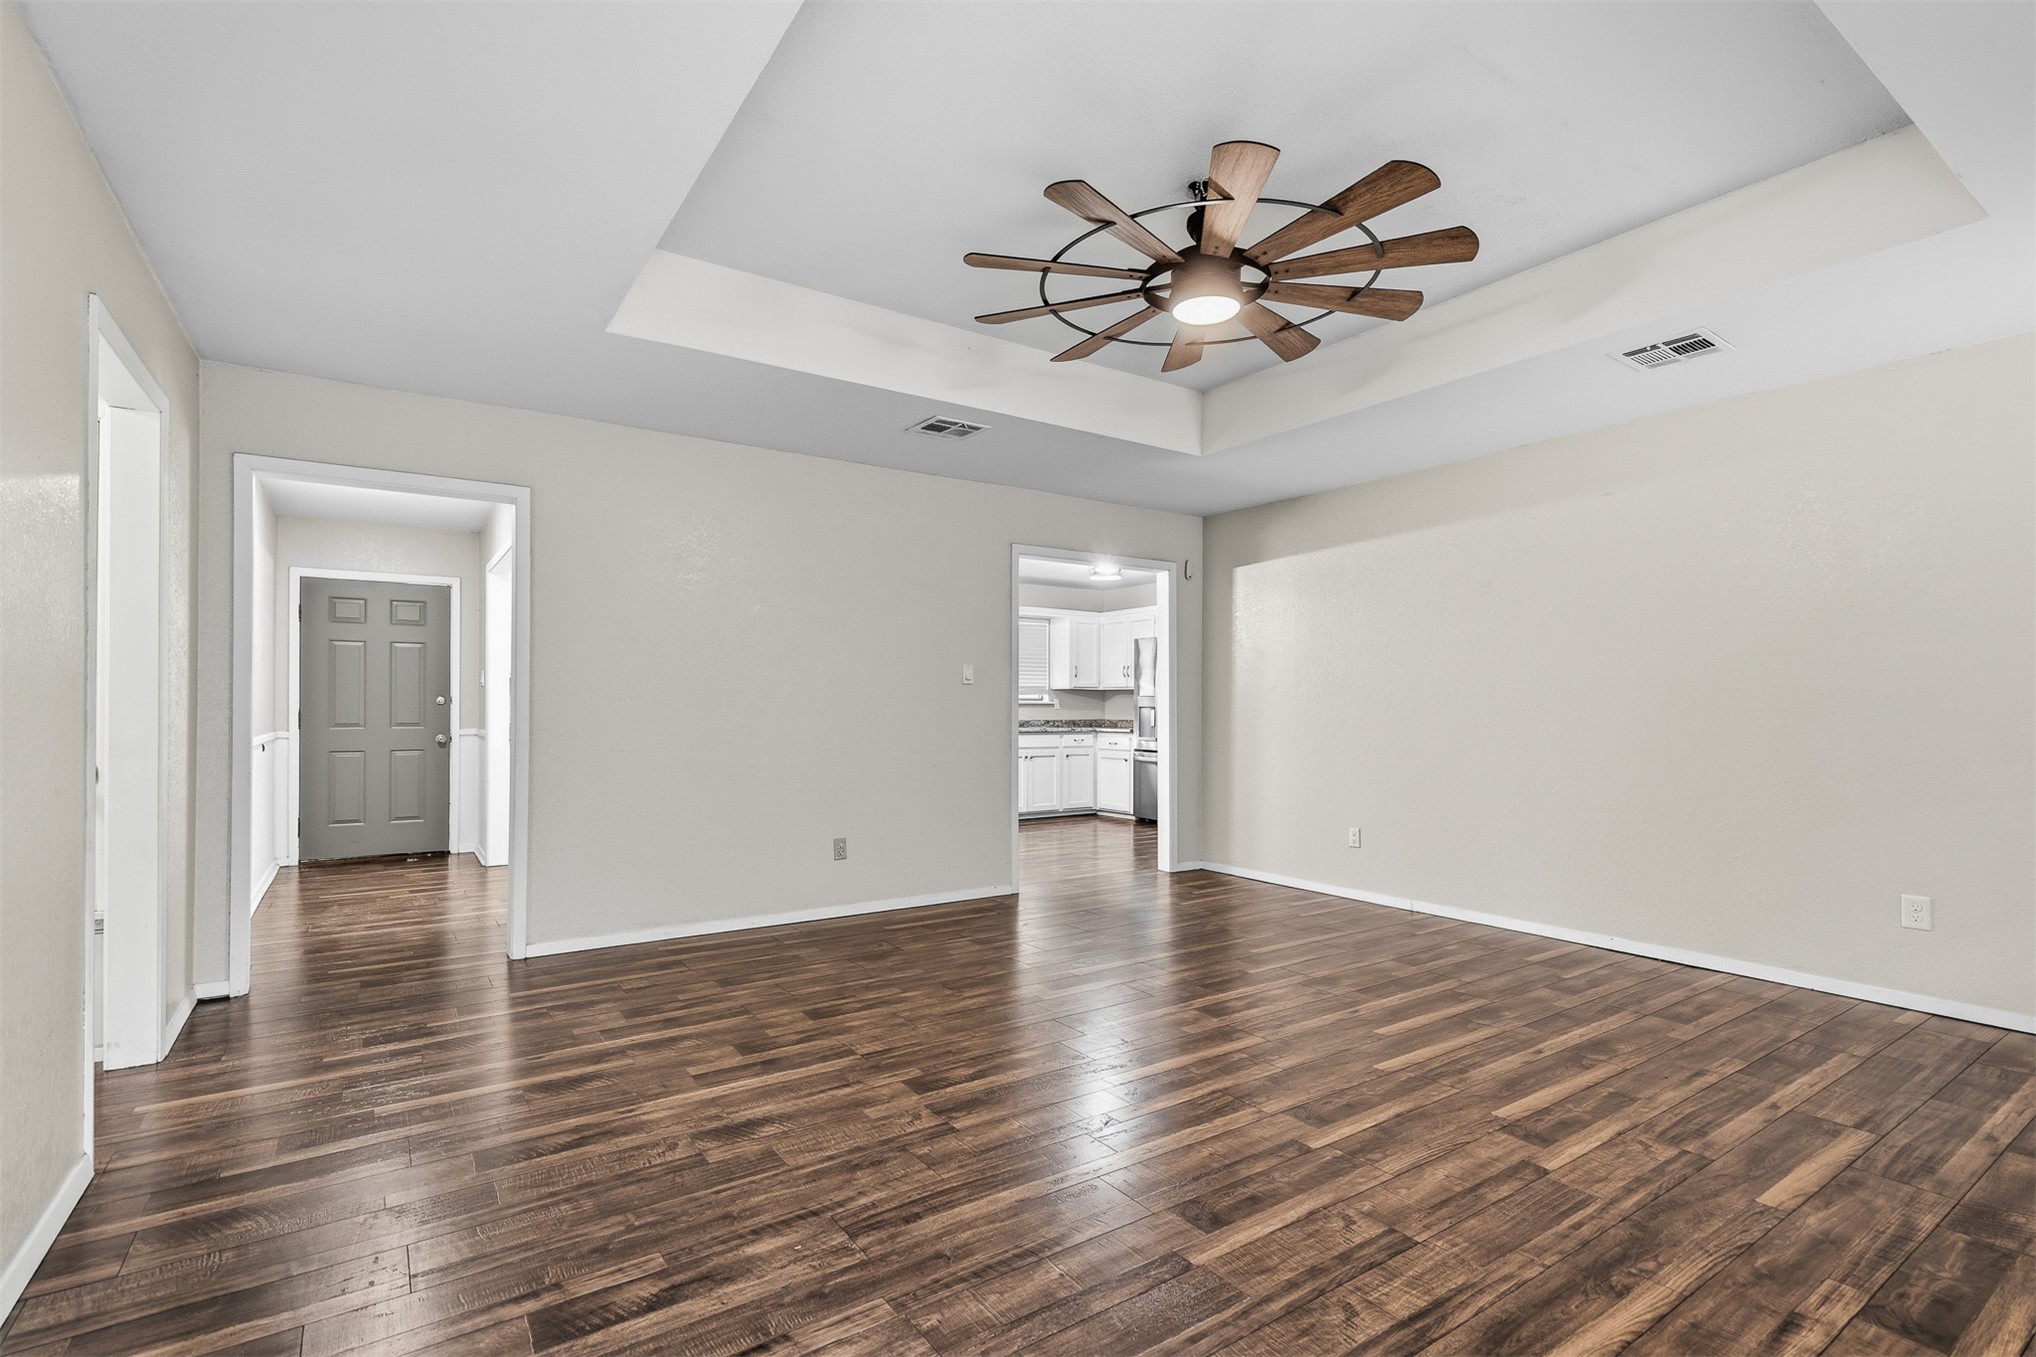
Tray ceiling with a multi-blade ceiling fan and wood-finish flooring
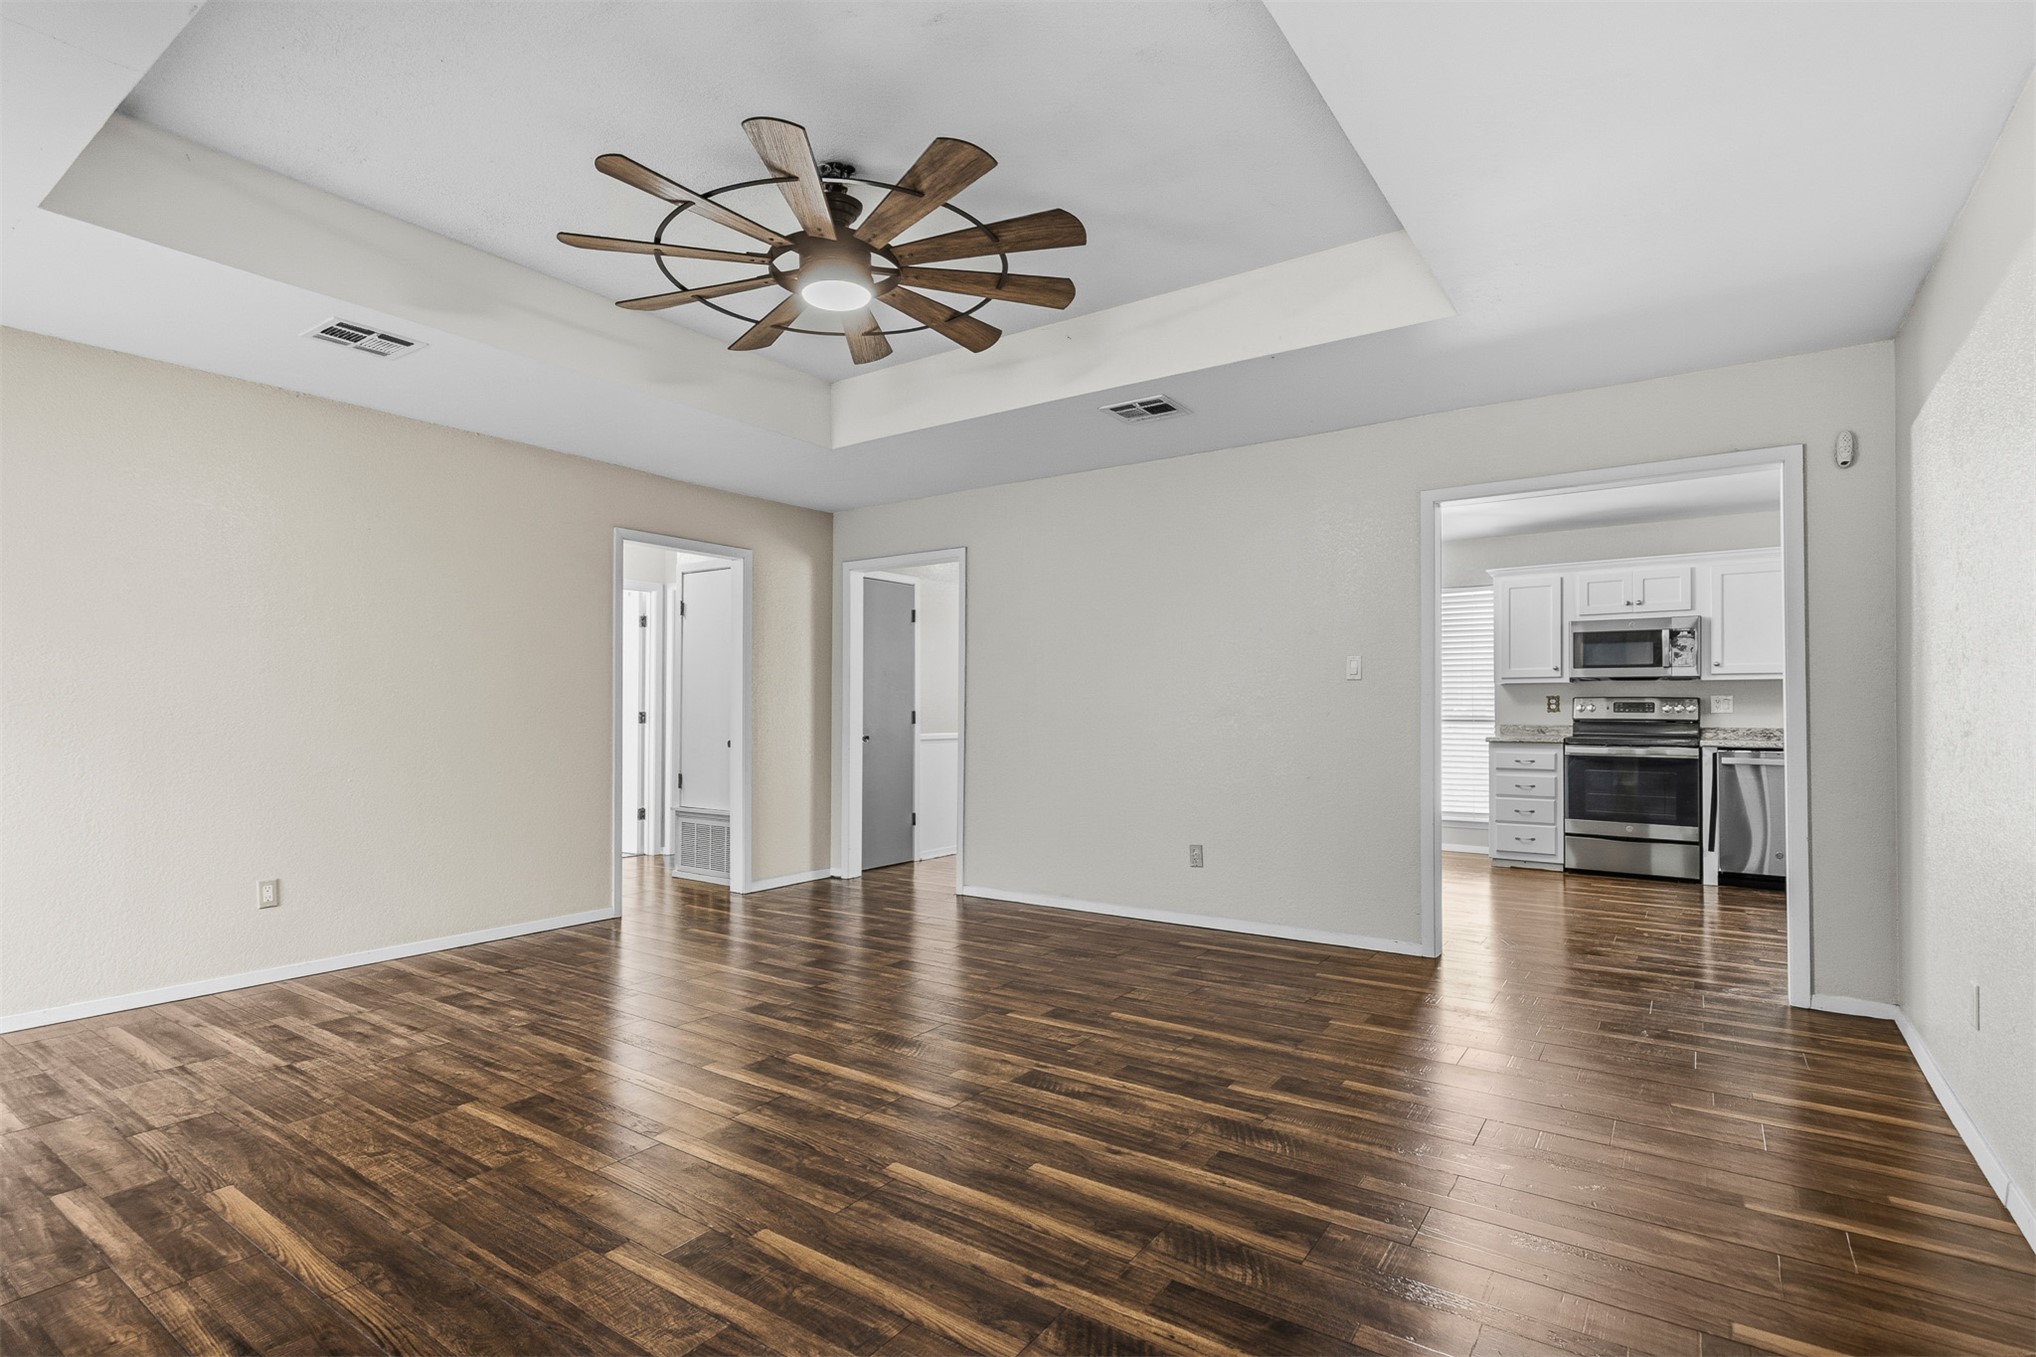
Tray ceiling featuring a multi-blade ceiling fan with integrated lighting, wood-finish flooring, and neutral wall tones
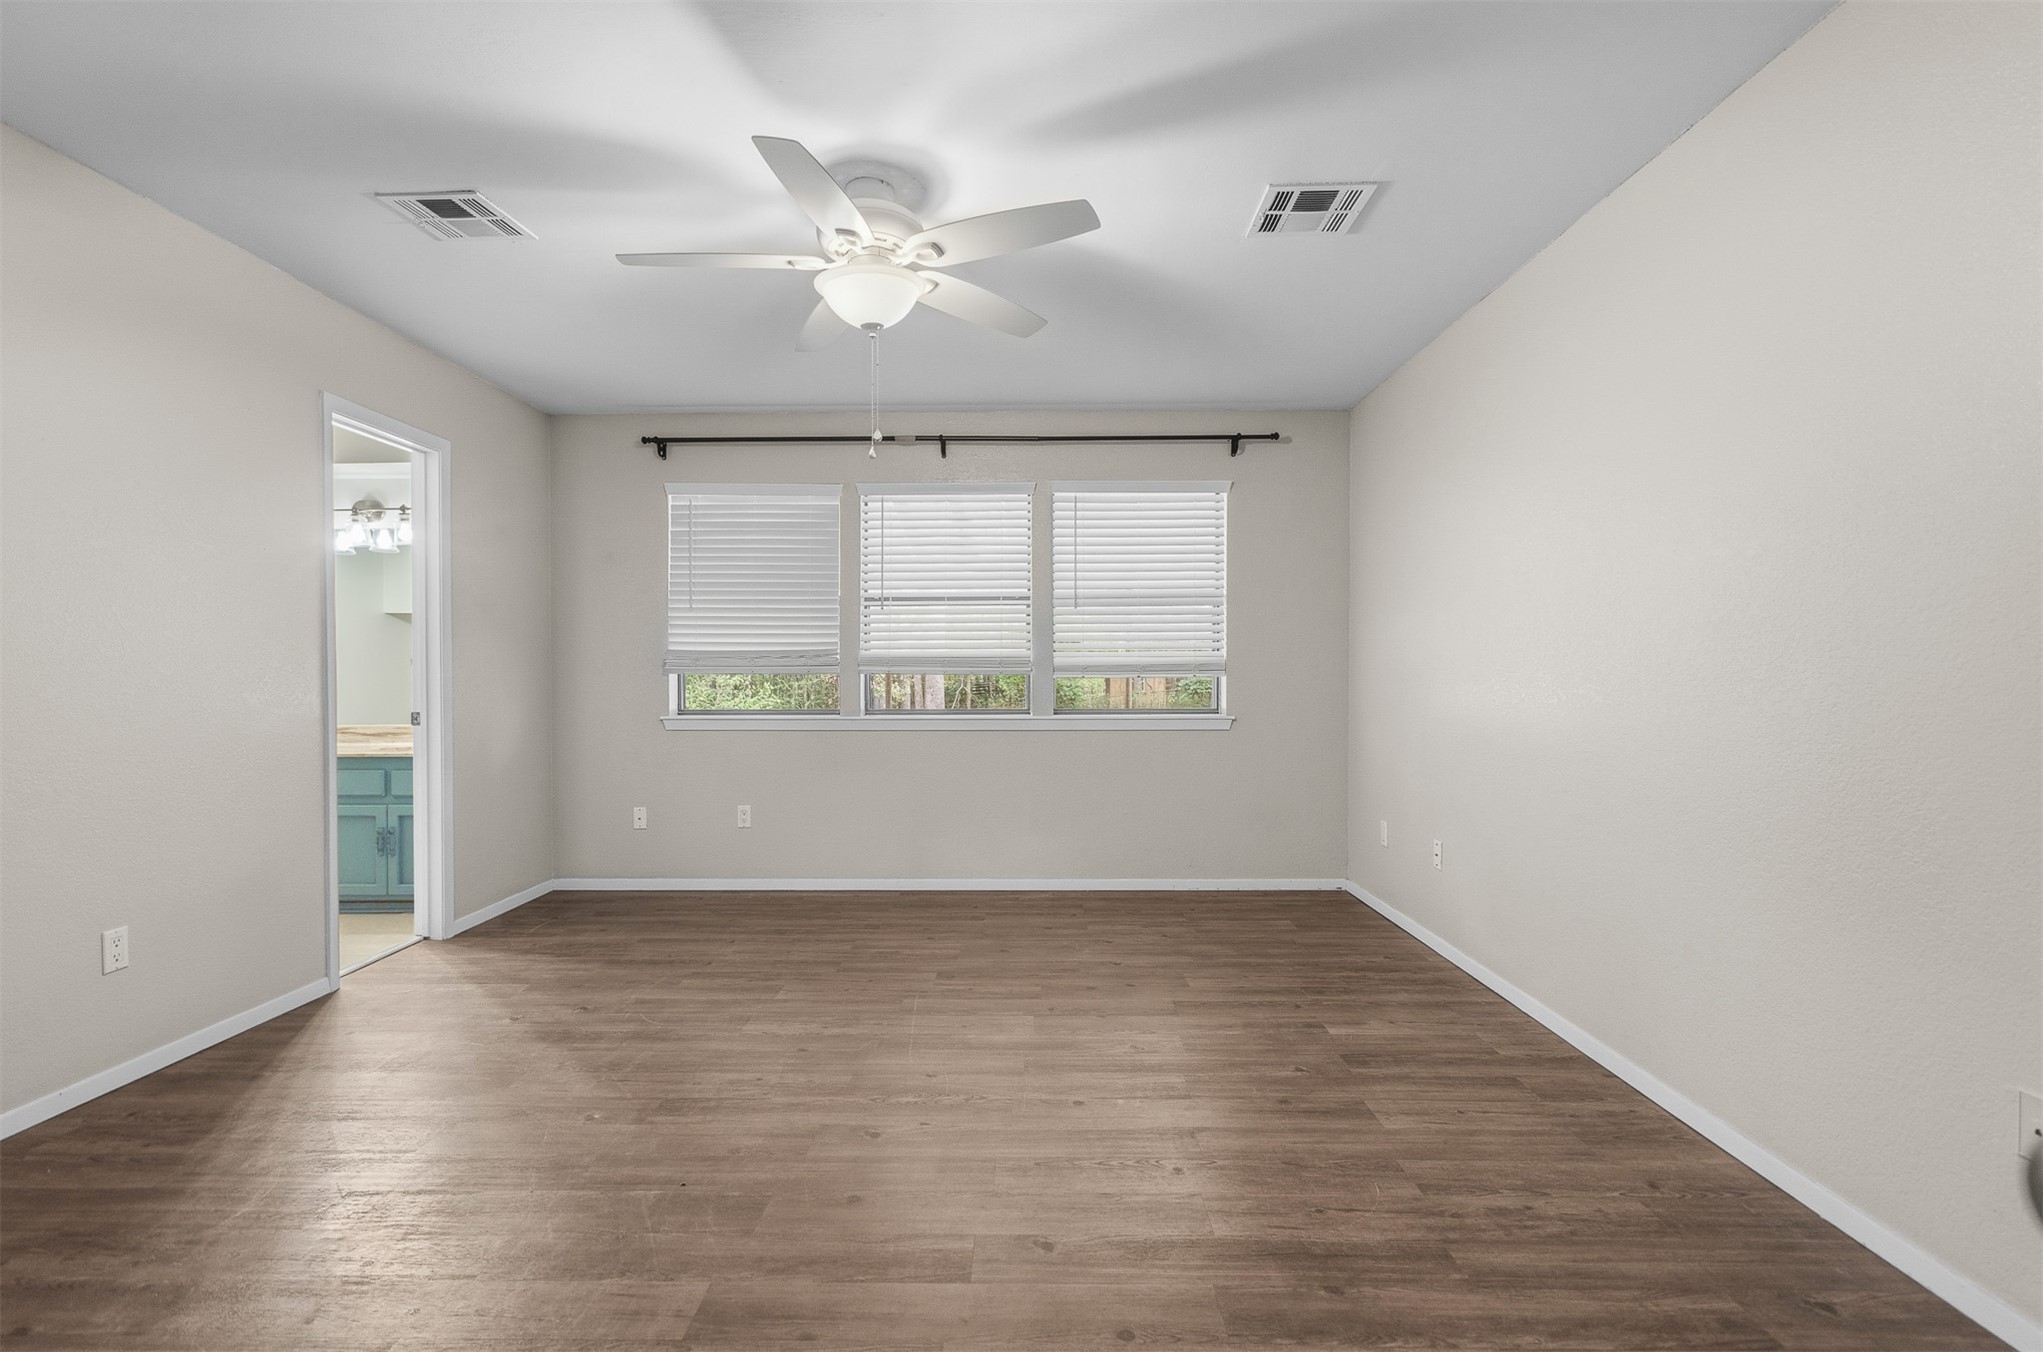
Room featuring wood-finish flooring, a white ceiling fan with integrated lighting, and three-pane window configuration with horizontal blinds
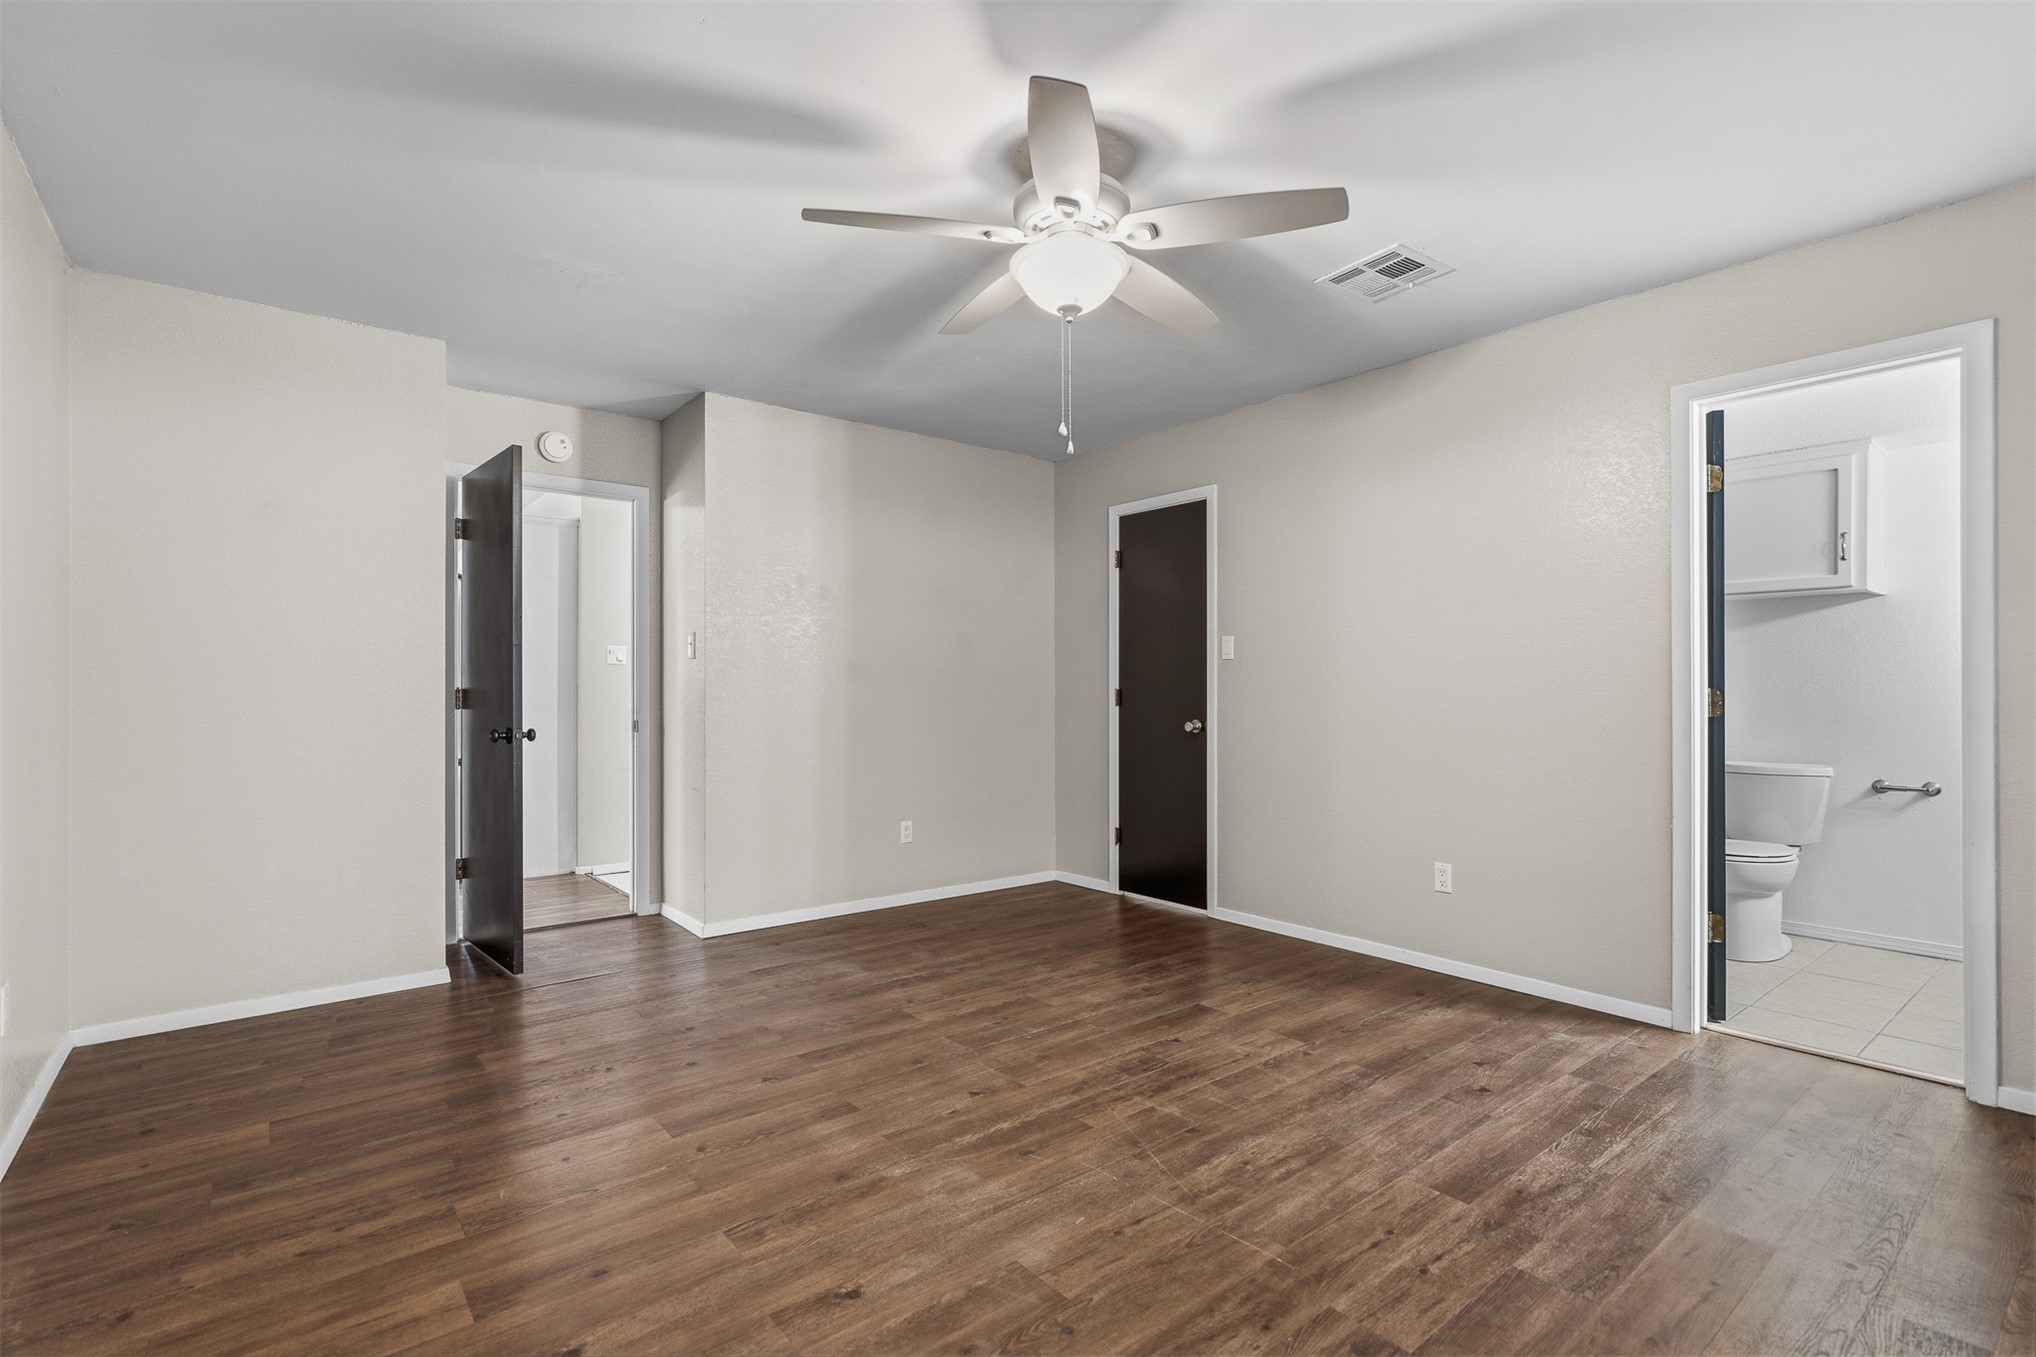
Room featuring wood-finish flooring, a ceiling fan with integrated lighting, neutral wall paint, and contrasting dark-finished interior doors
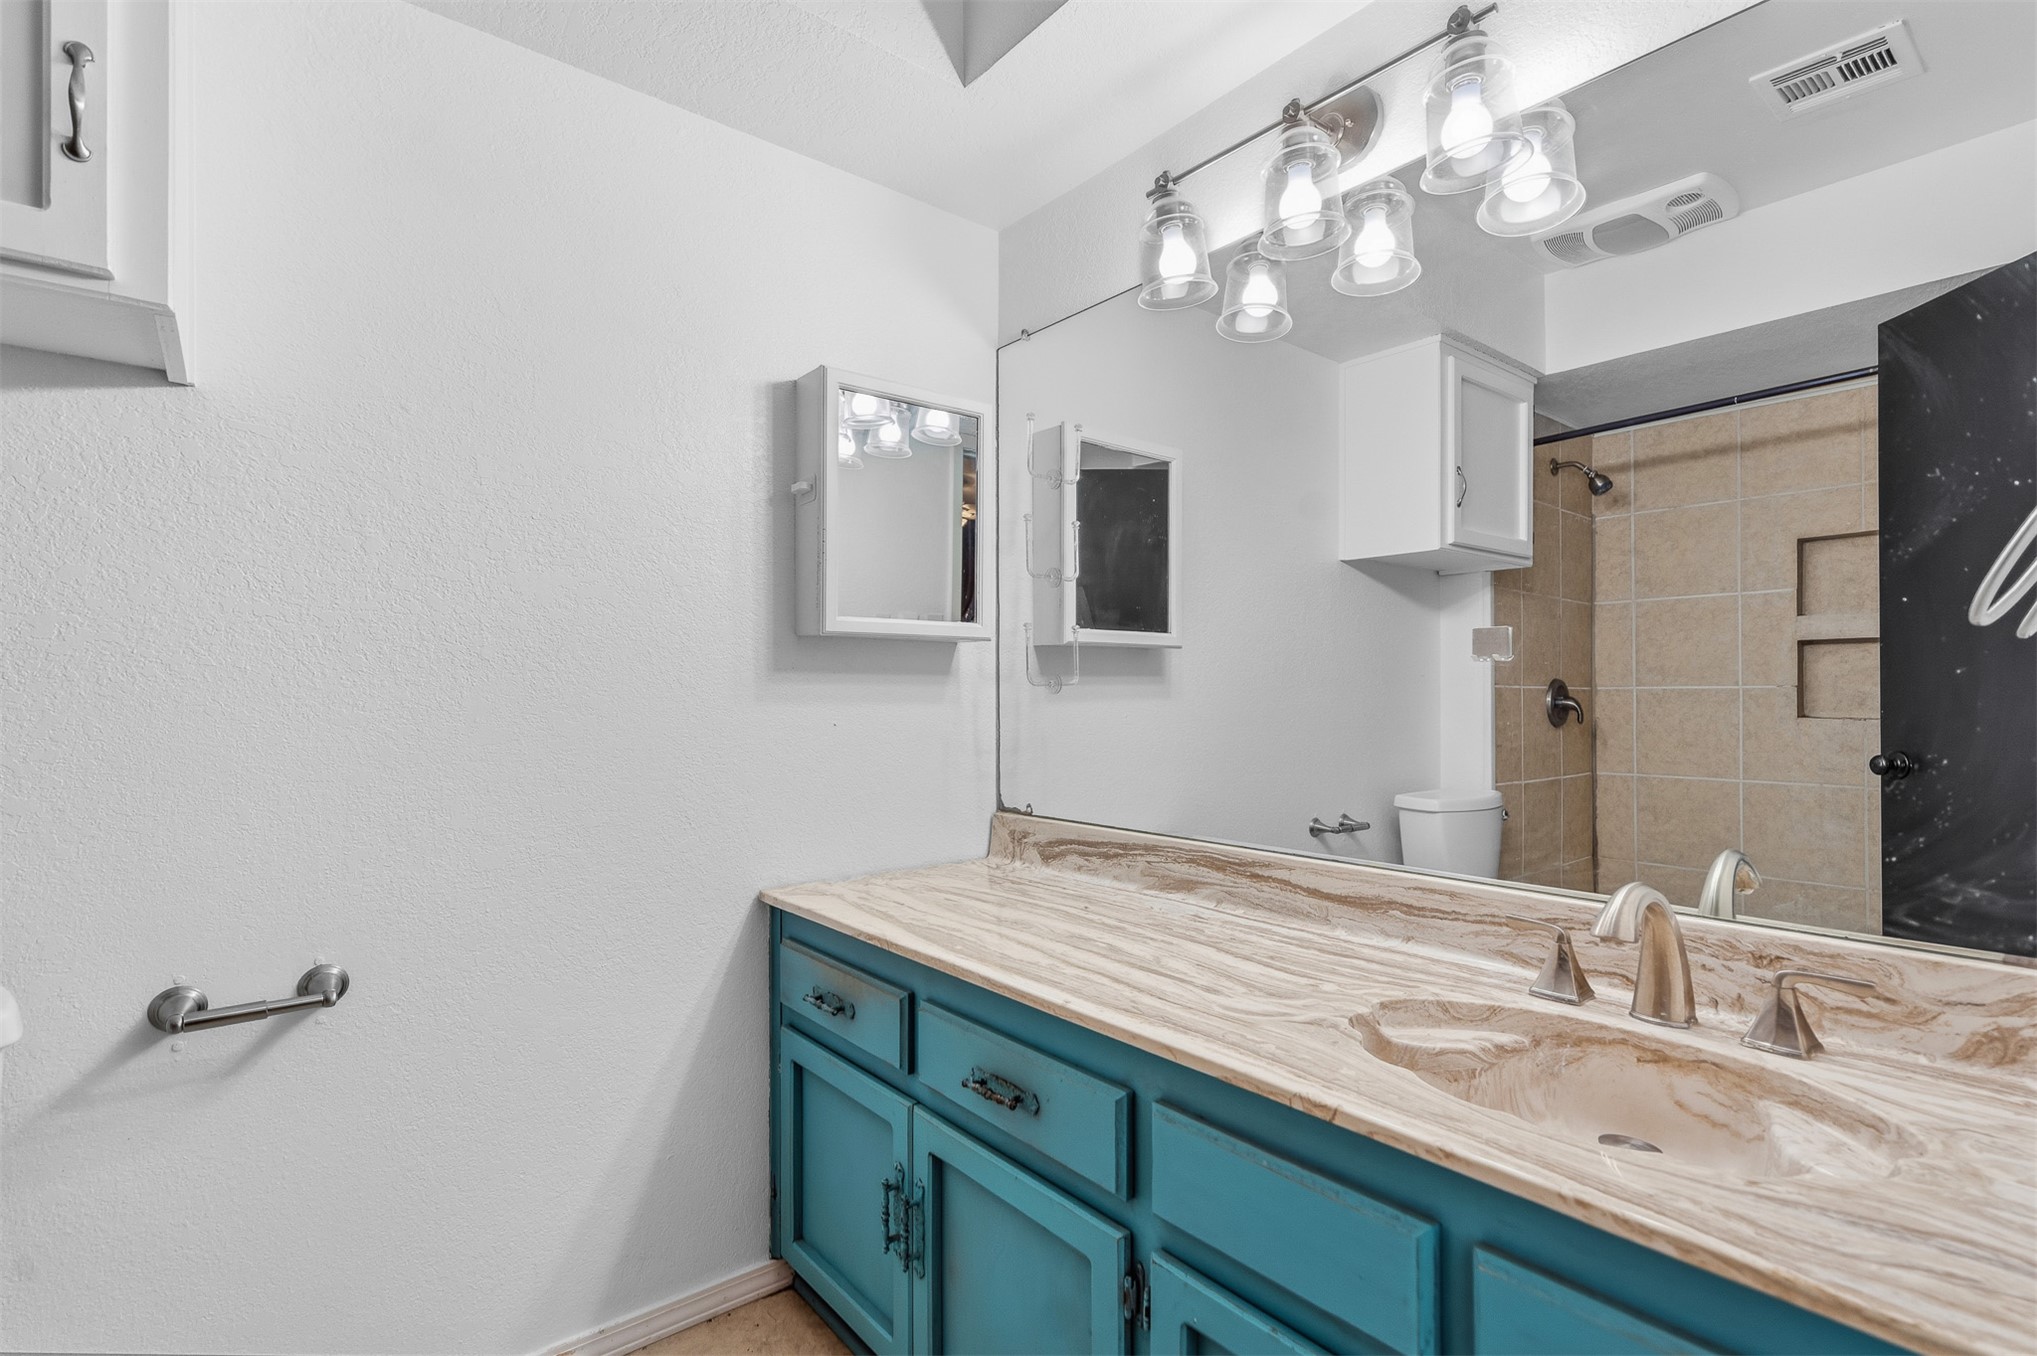
Bathroom vanity featuring a stone-pattern countertop, dual-tone cabinetry, large wall-to-wall mirror, multi-light fixture, and a tiled shower with built-in wall niches
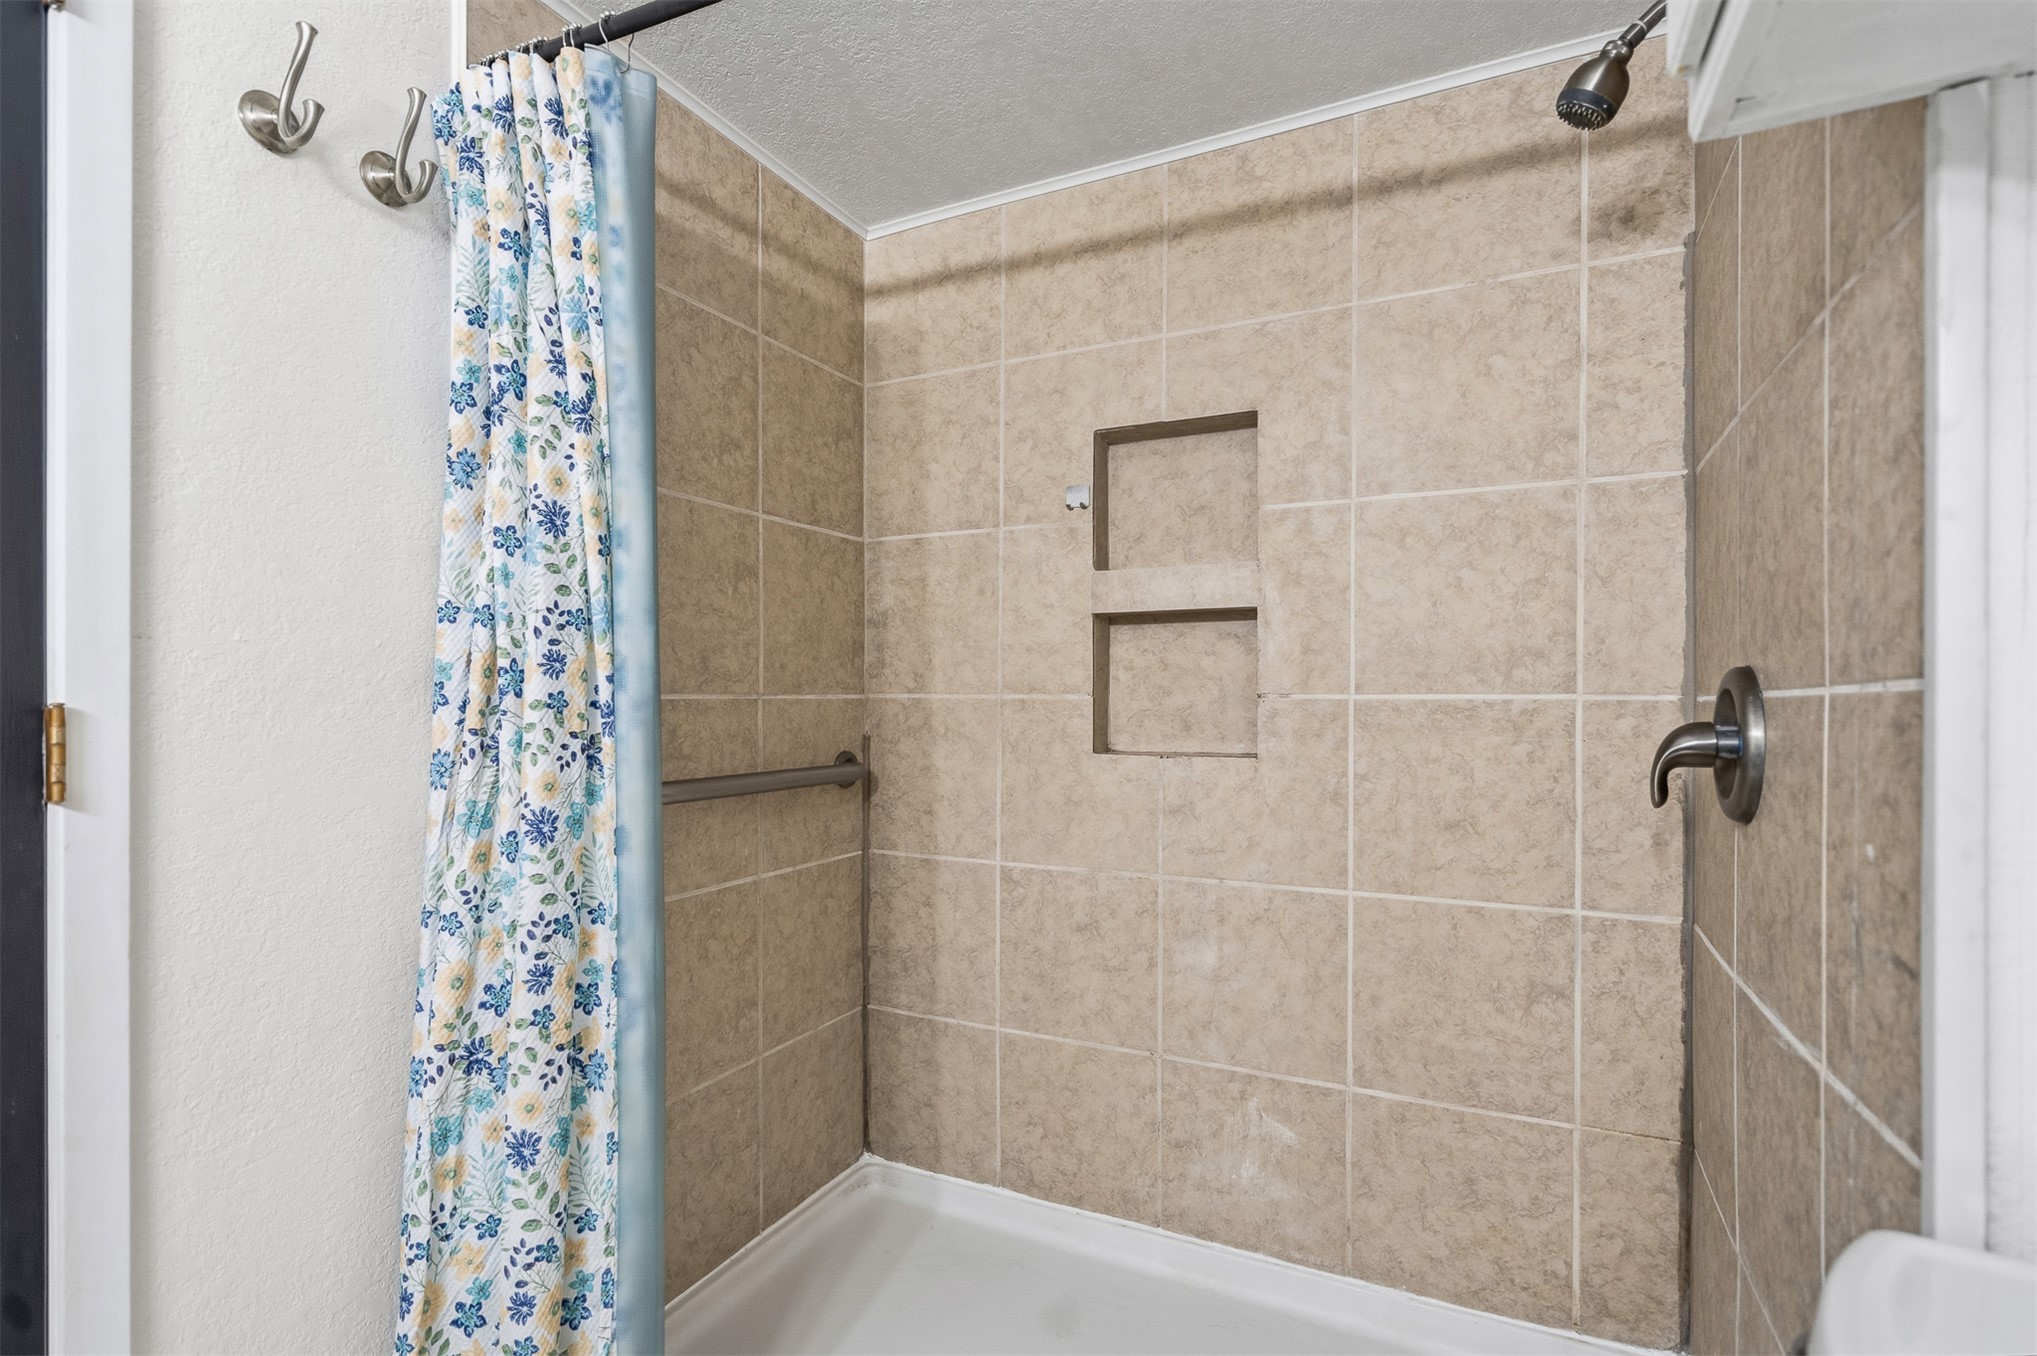
Shower enclosure featuring earth-tone ceramic tile surround, recessed dual-shelf wall niche, metallic handrail, and wall-mounted shower fixture
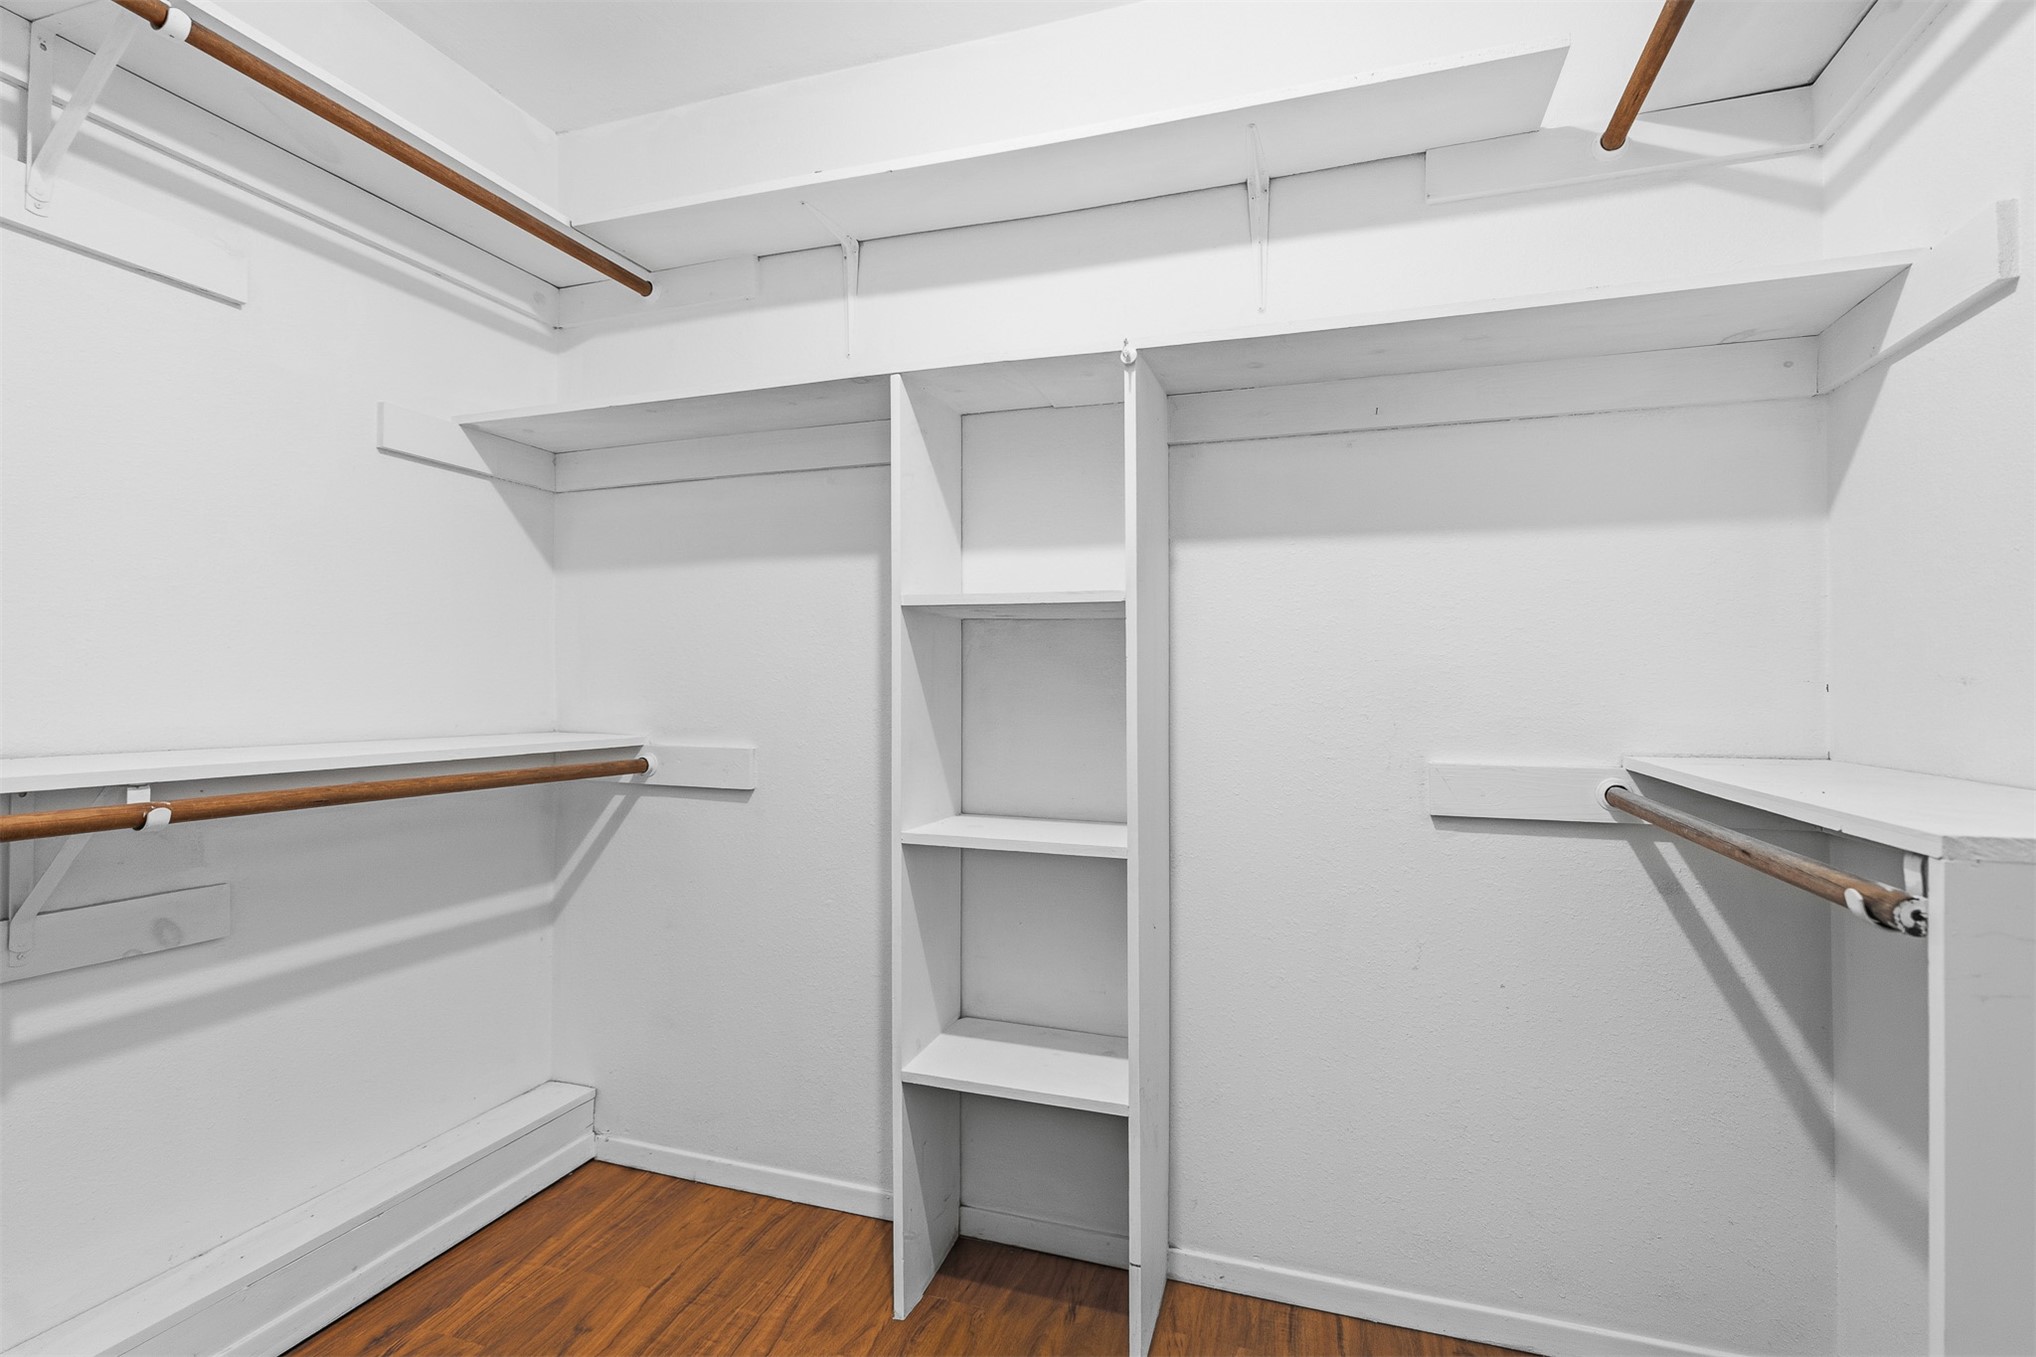
Walk-in closet featuring wood-finish flooring, built-in shelving, and tiered clothing rods
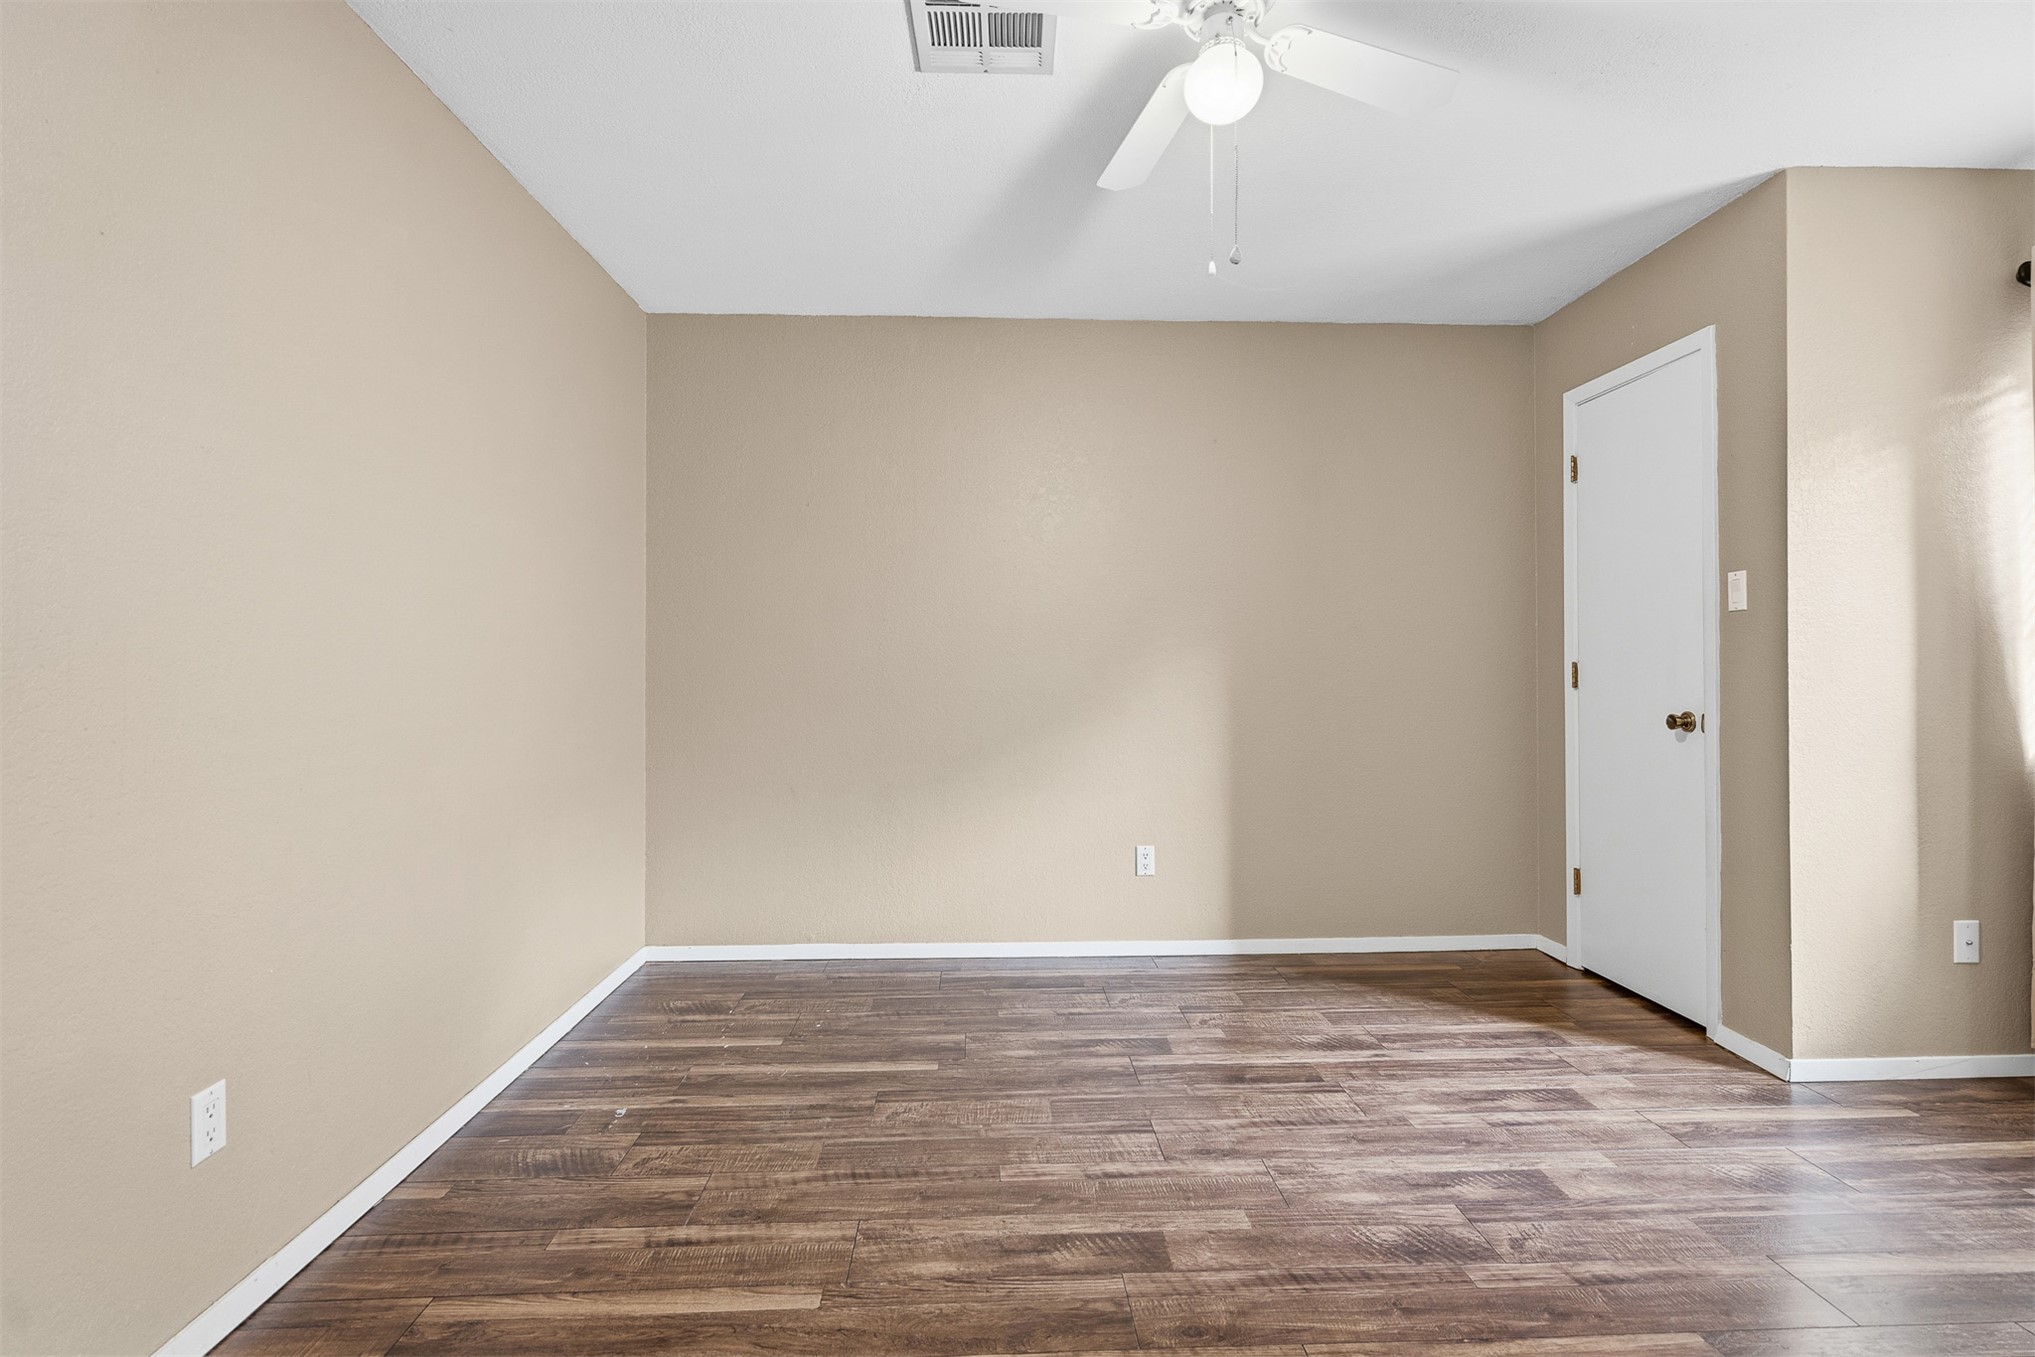
Neutral-toned interior space featuring wood-finish flooring, a white paneled door, and a ceiling-mounted light fixture with a fan
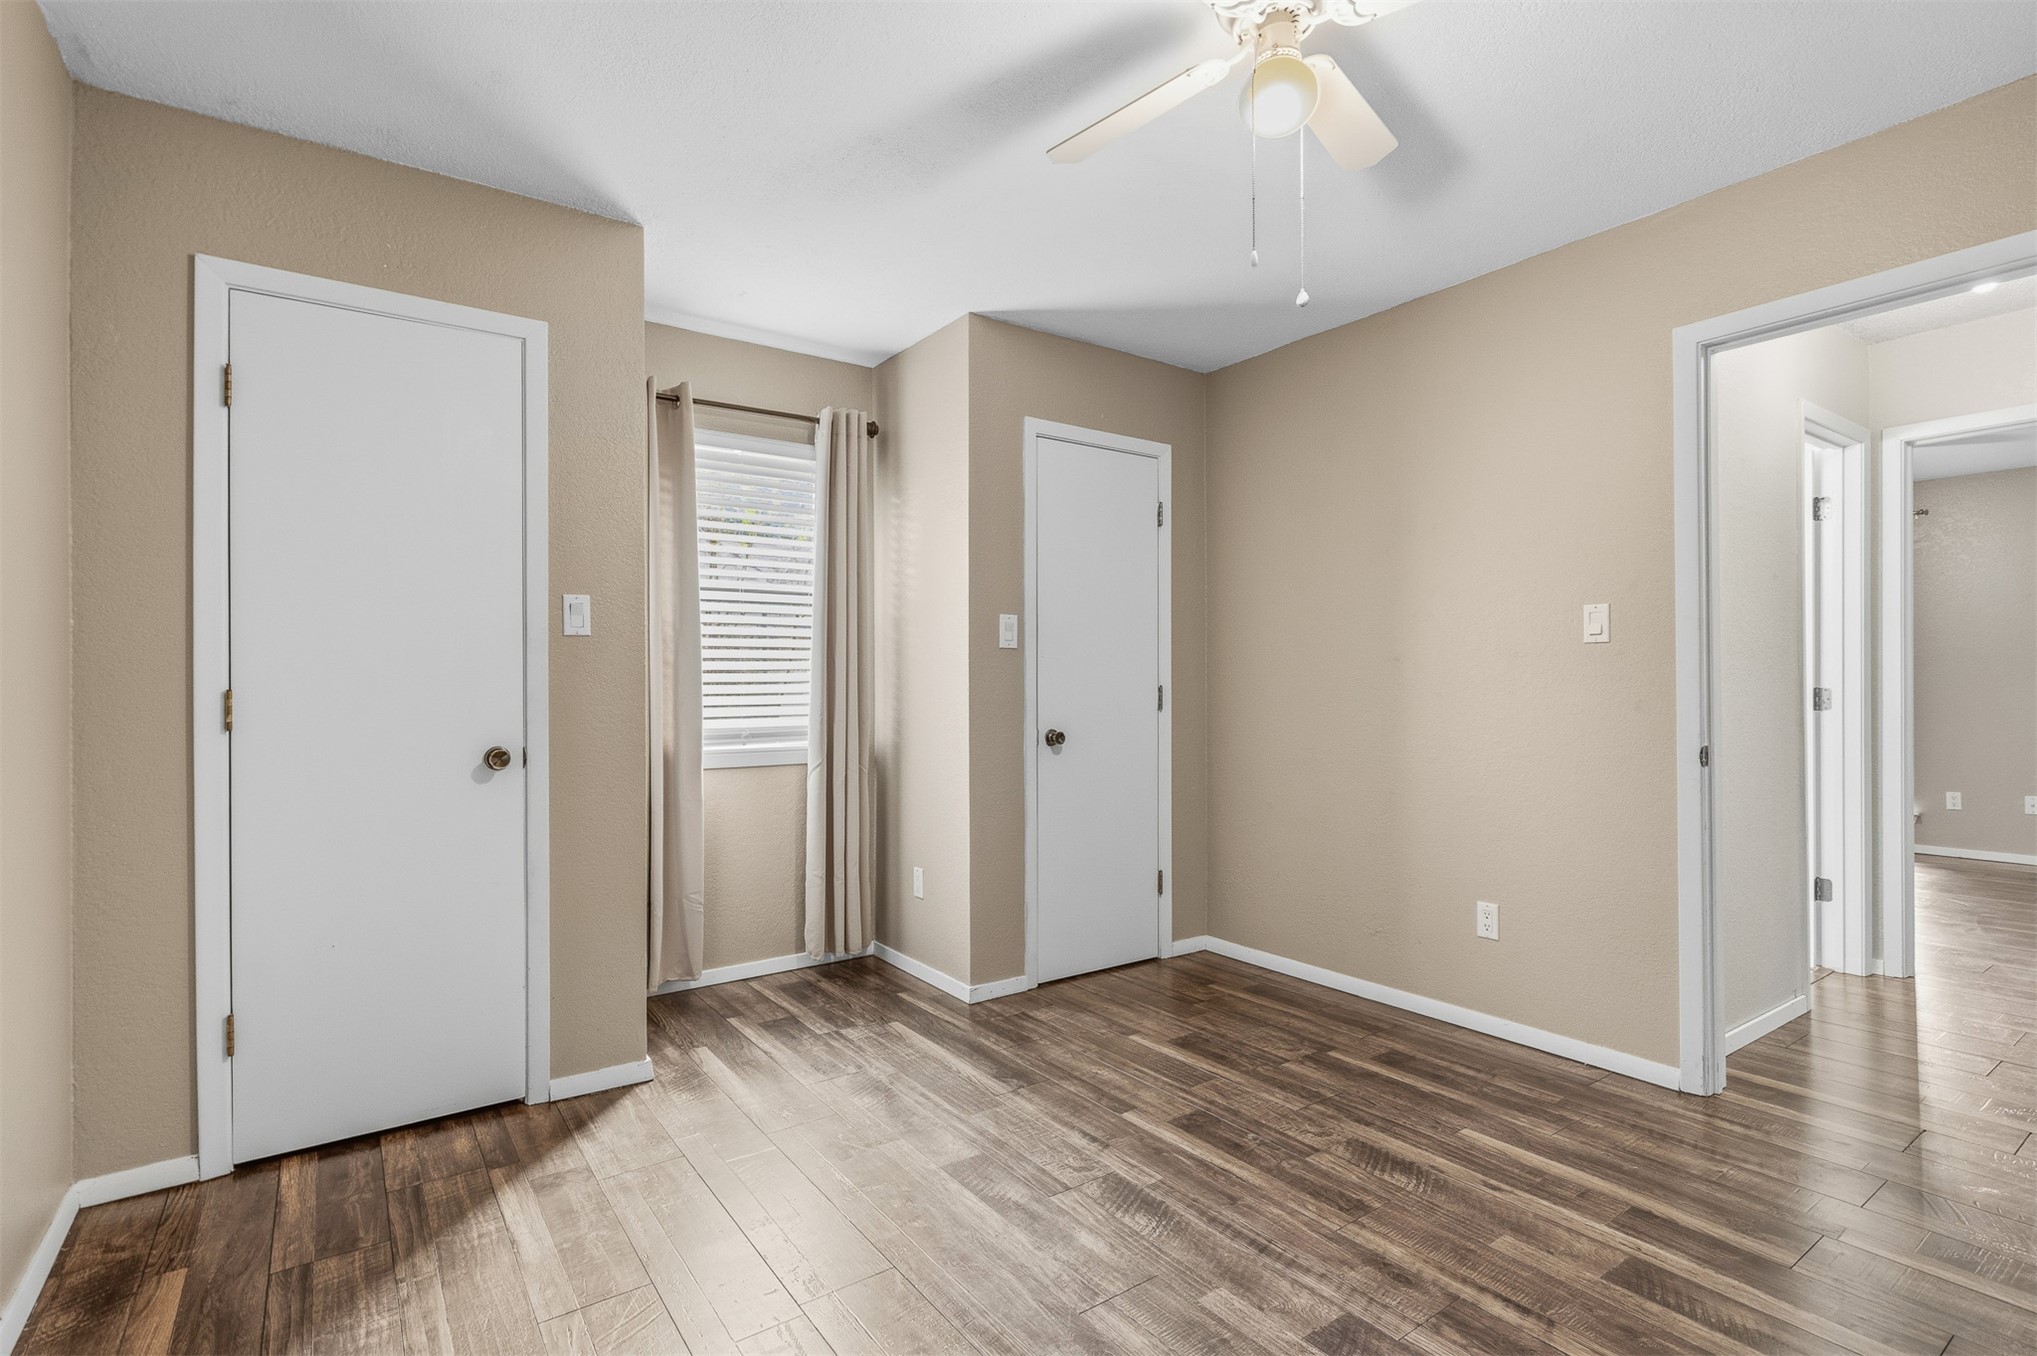
Neutral interior featuring wood-finish flooring, two white panel doors, and a ceiling-mounted light fixture with integrated fan
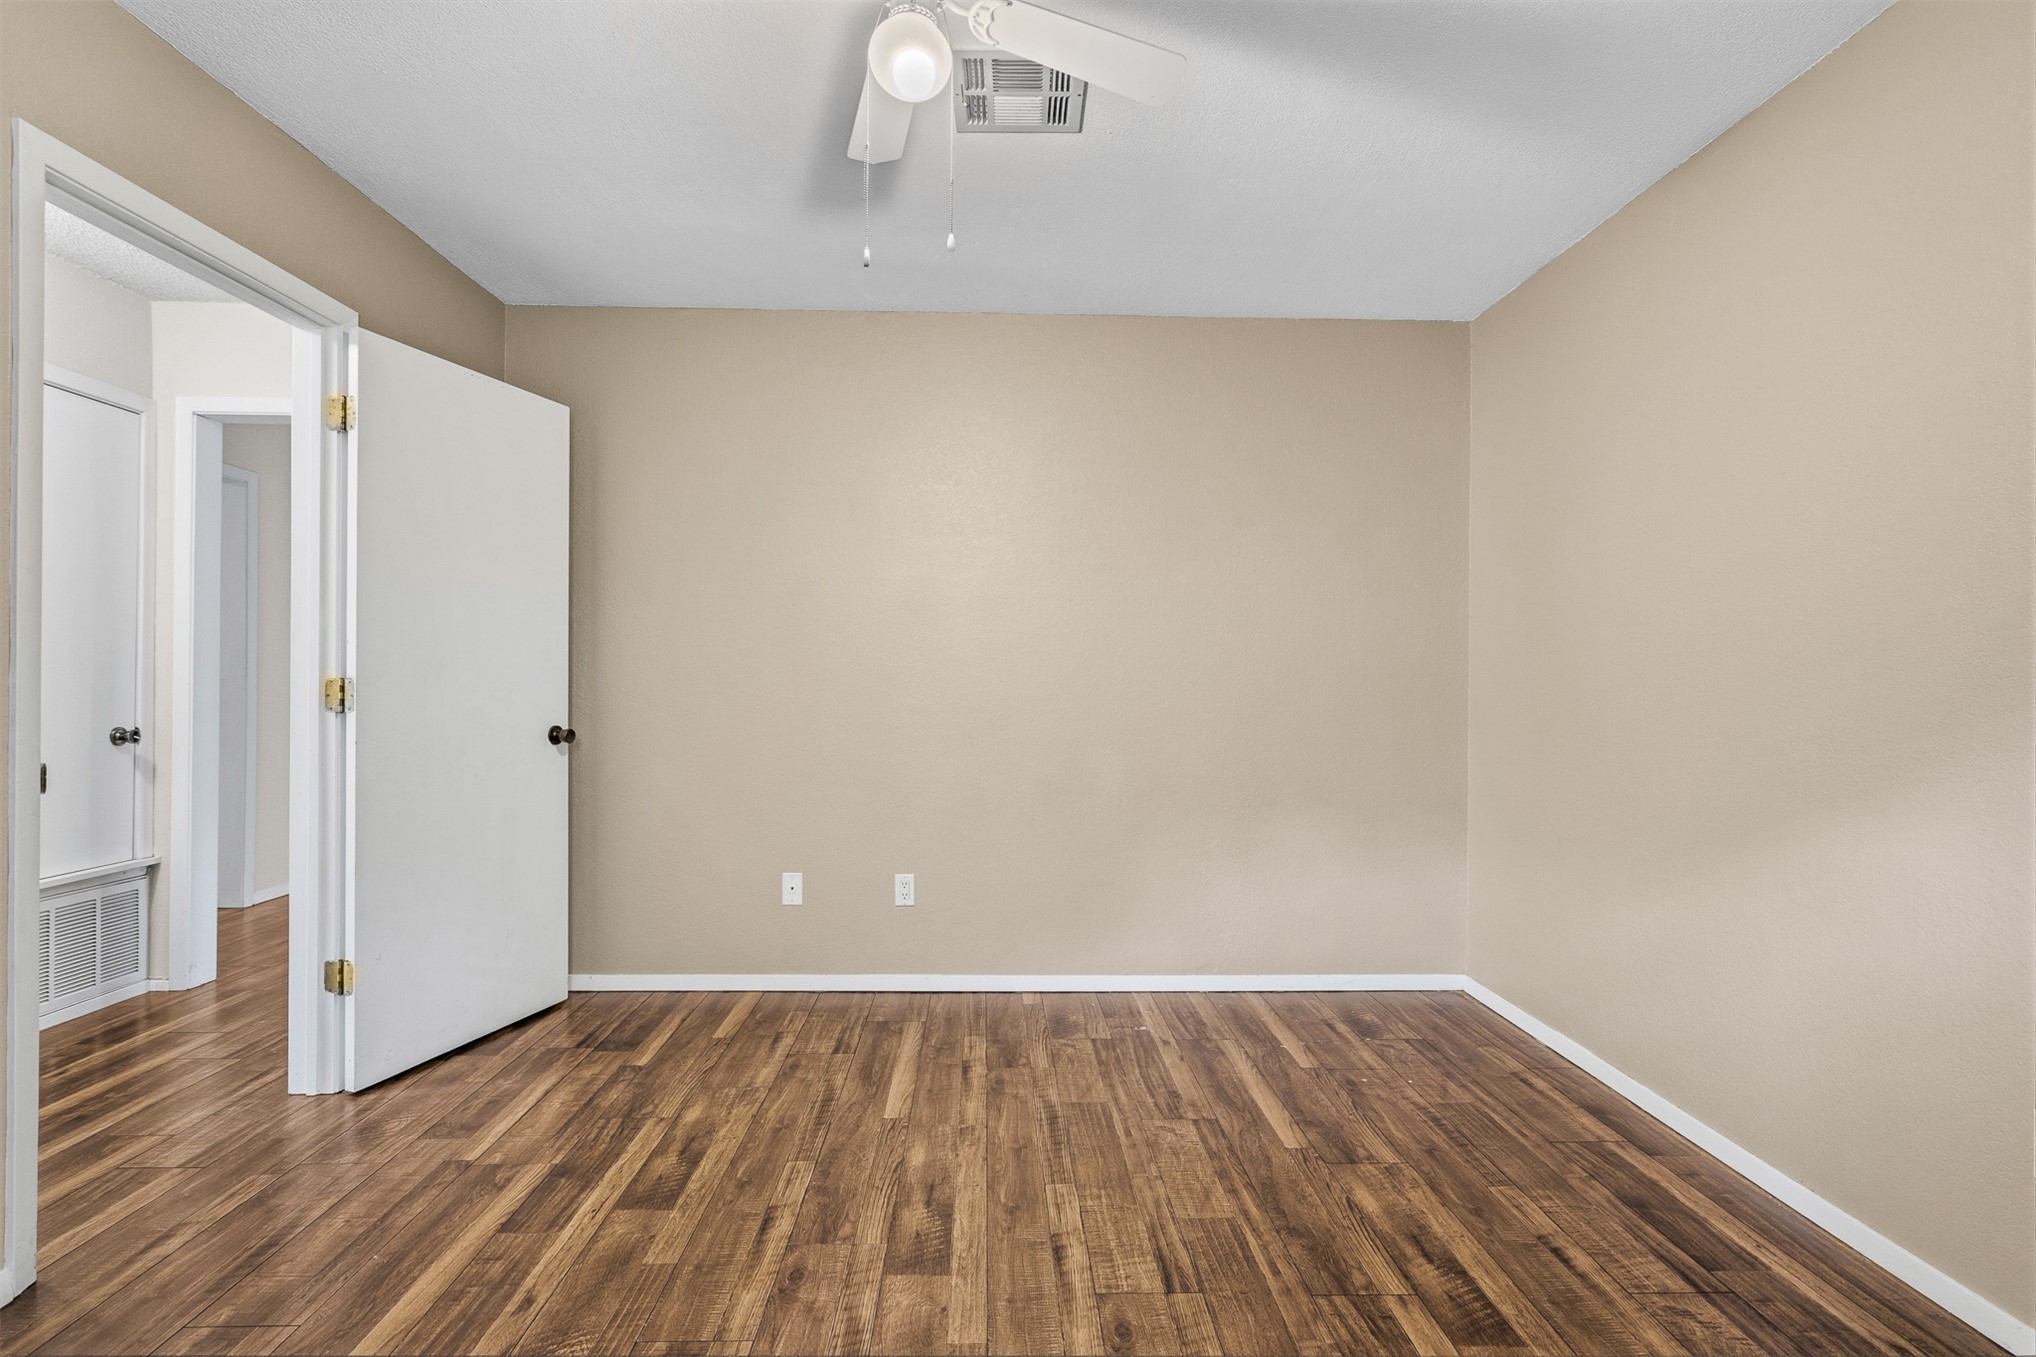
Neutral-toned interior space featuring wood-finish flooring, a ceiling fan with integrated lighting, and a closet with a built-in door
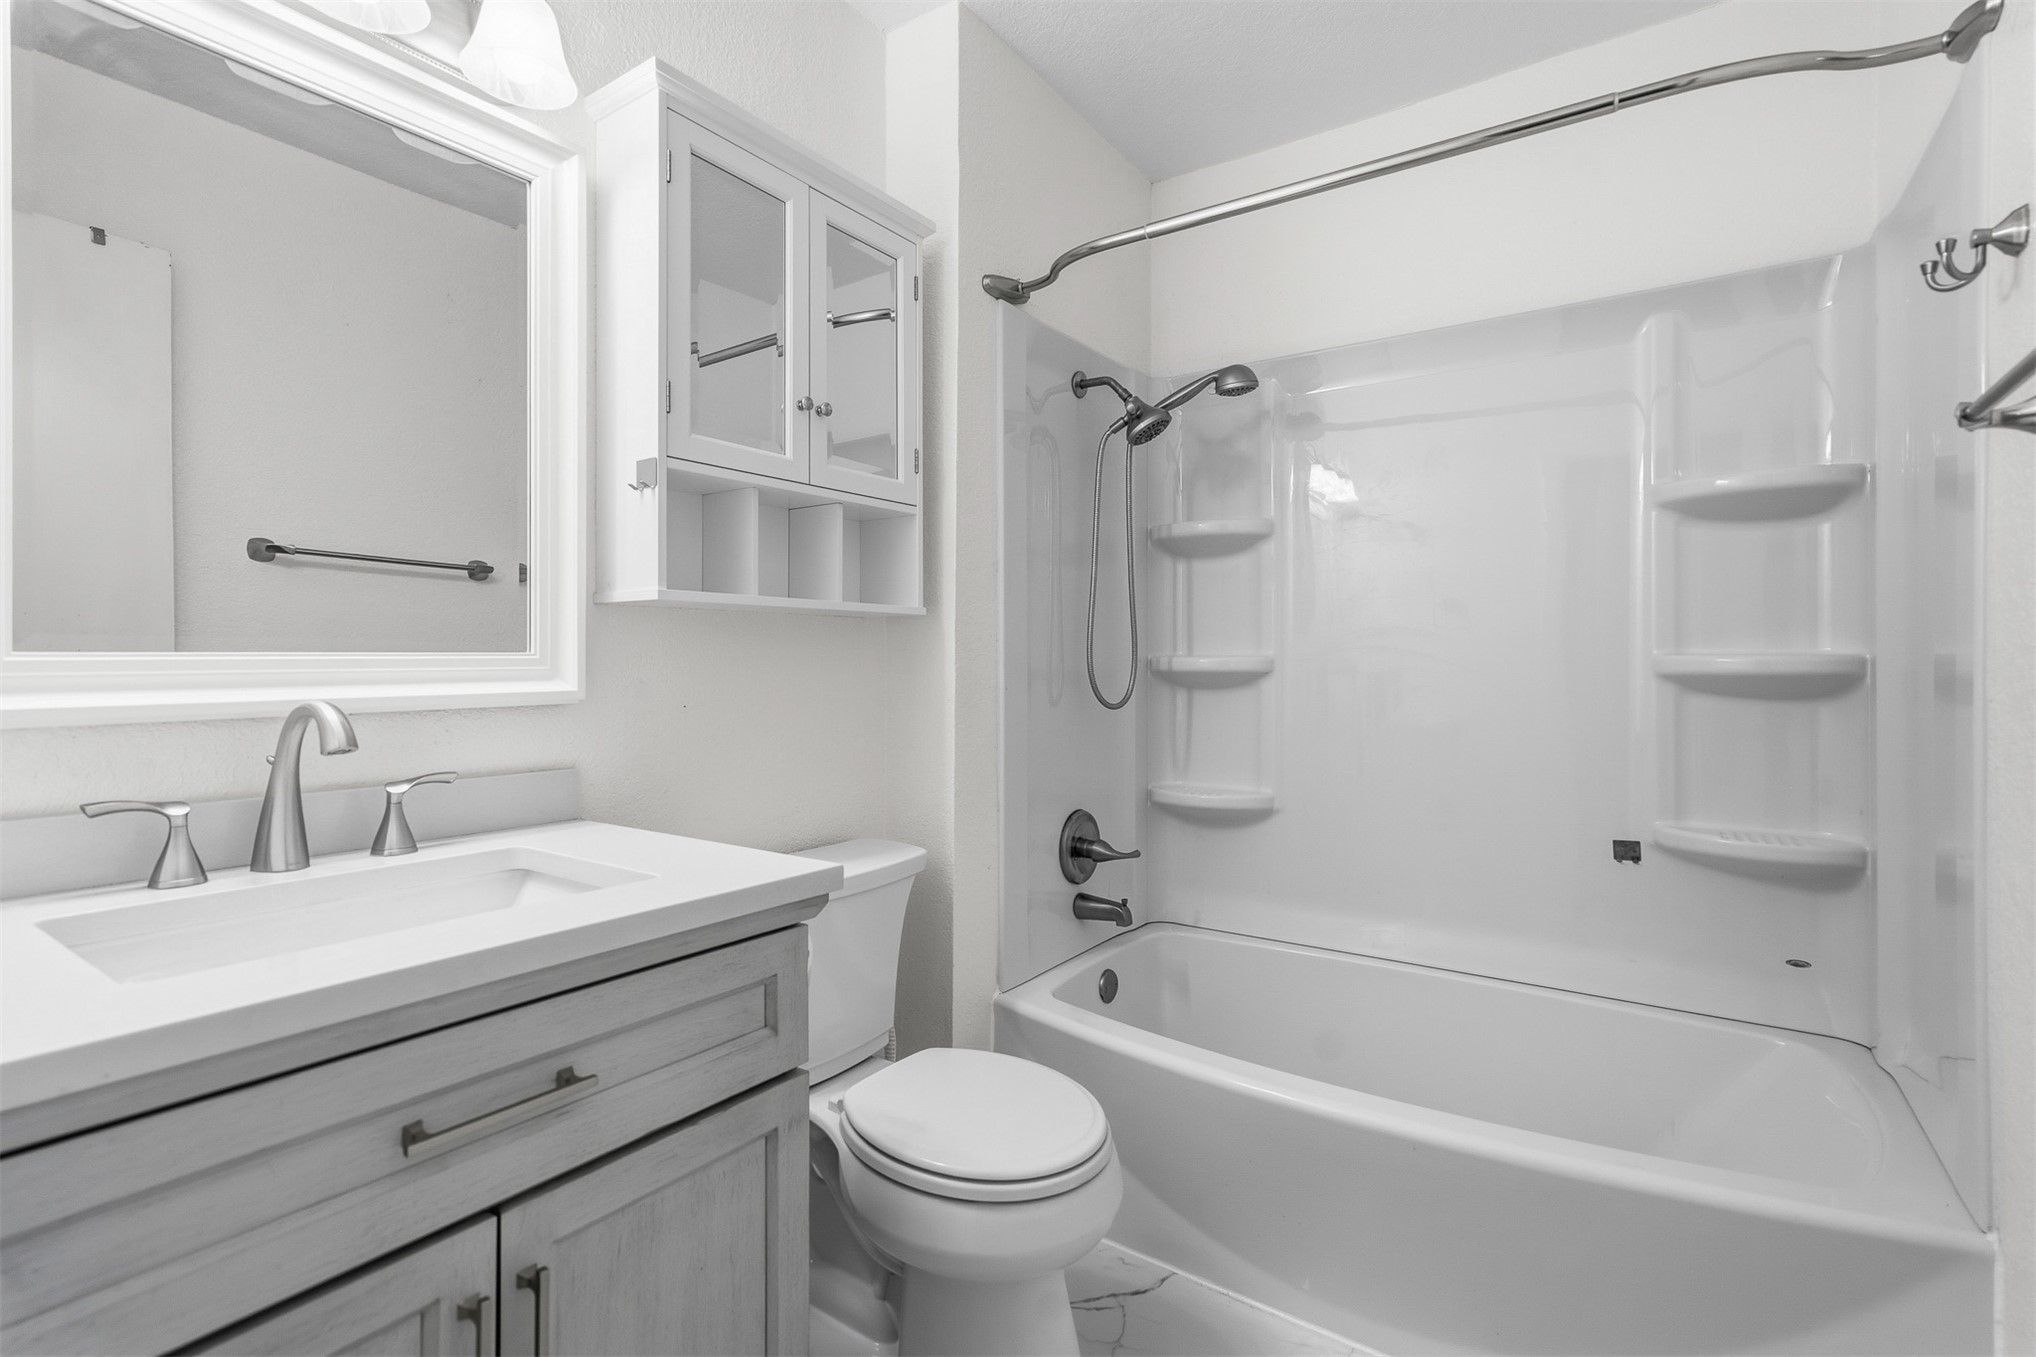
Bathroom featuring a vanity with integrated rectangular sink and stone-finish countertop, wall-mounted cabinetry, framed mirror, and a tub-shower combination with built-in shelving
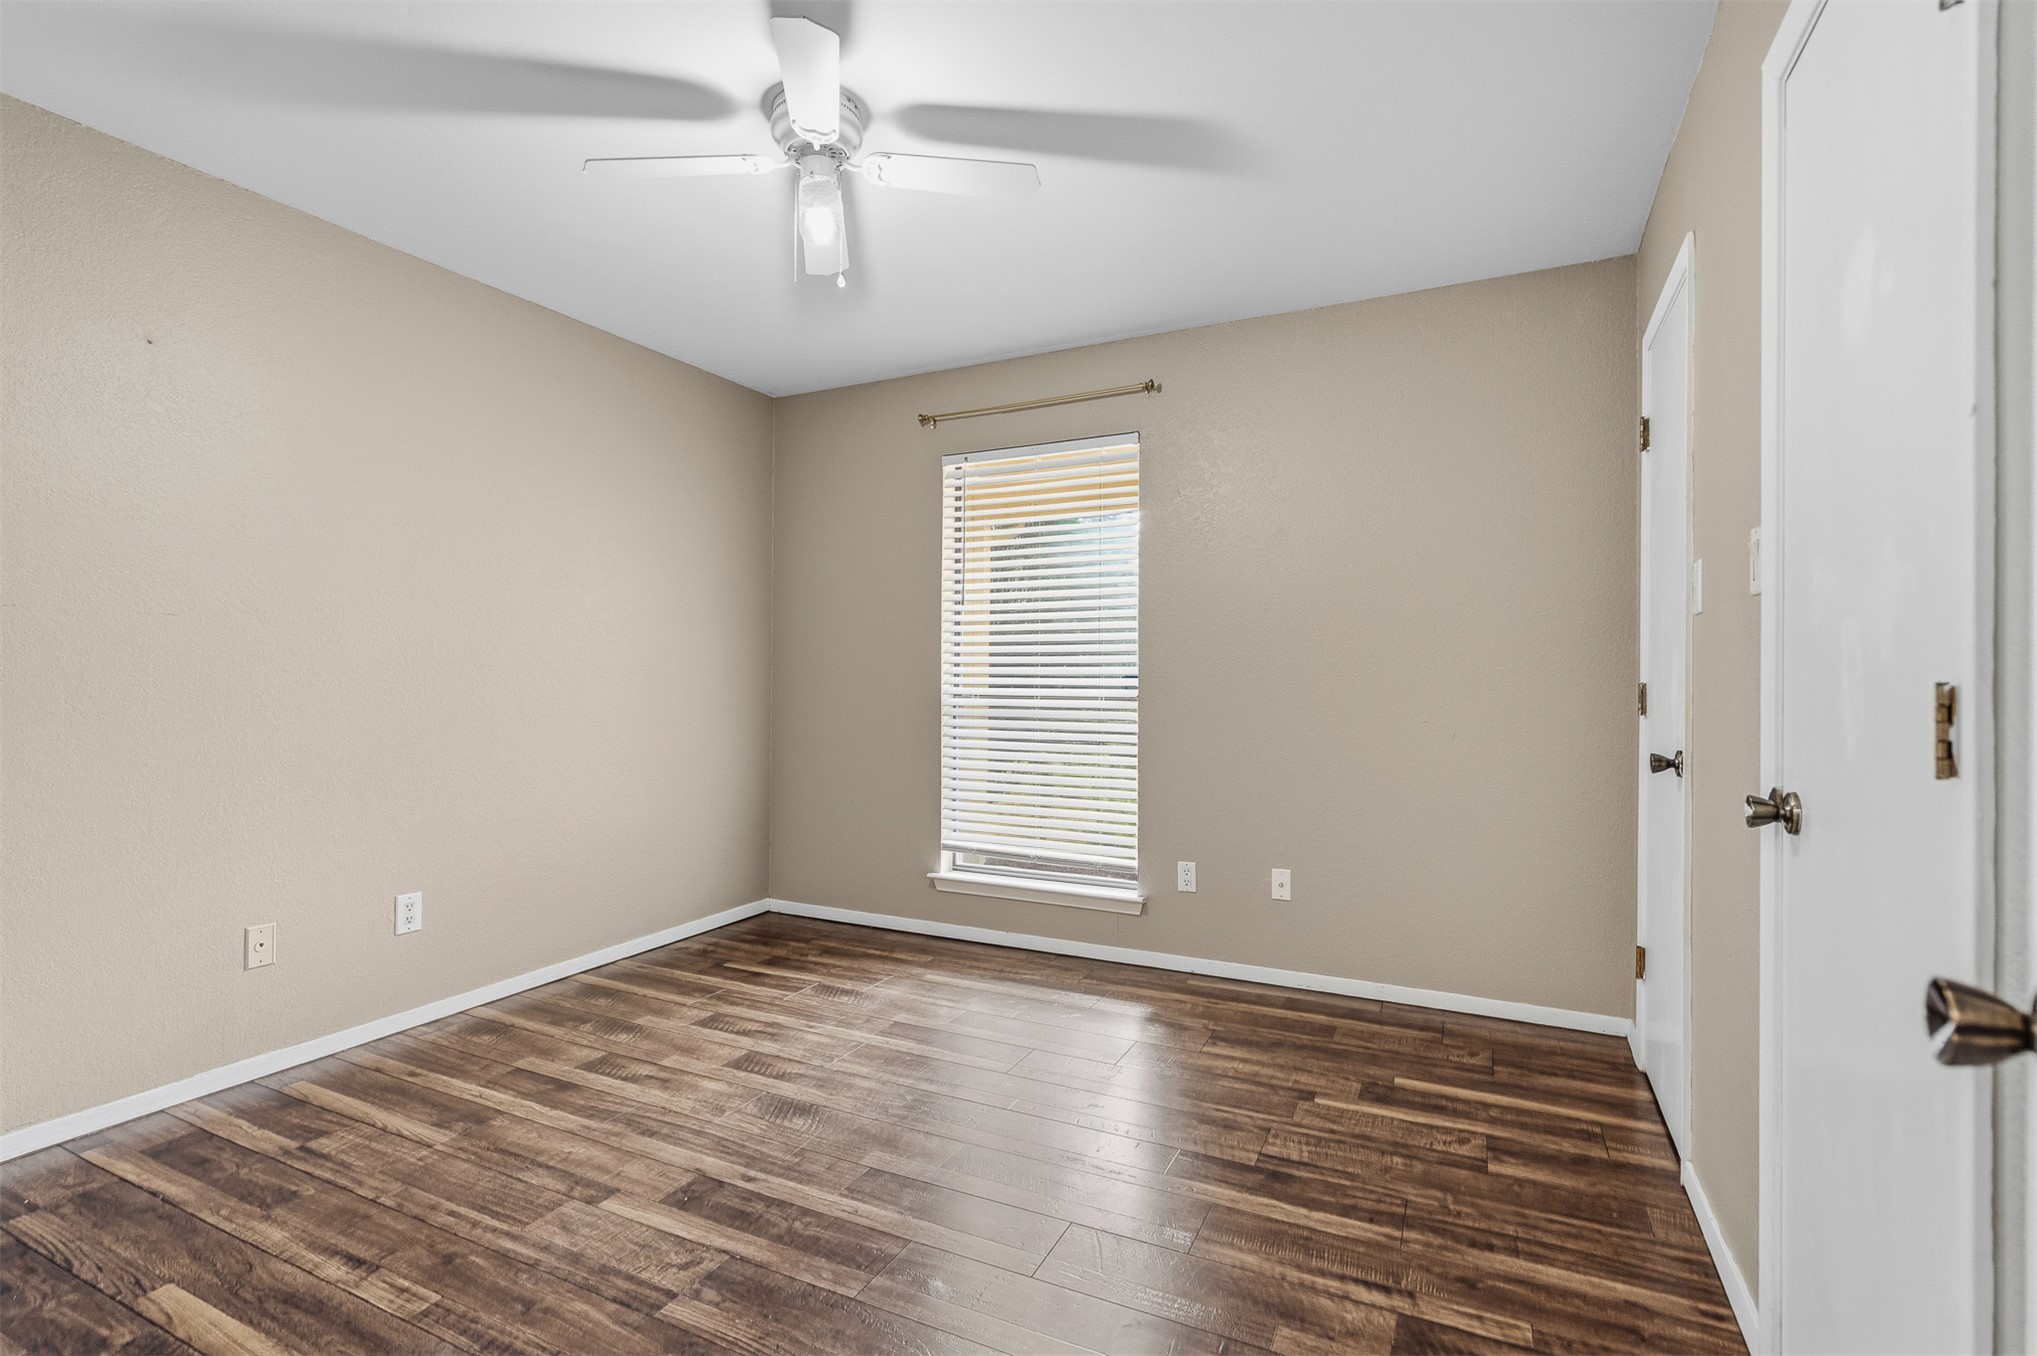
Room featuring wood-finish flooring, a neutral paint palette, a single window with horizontal blinds, and a white ceiling fan with integrated lighting
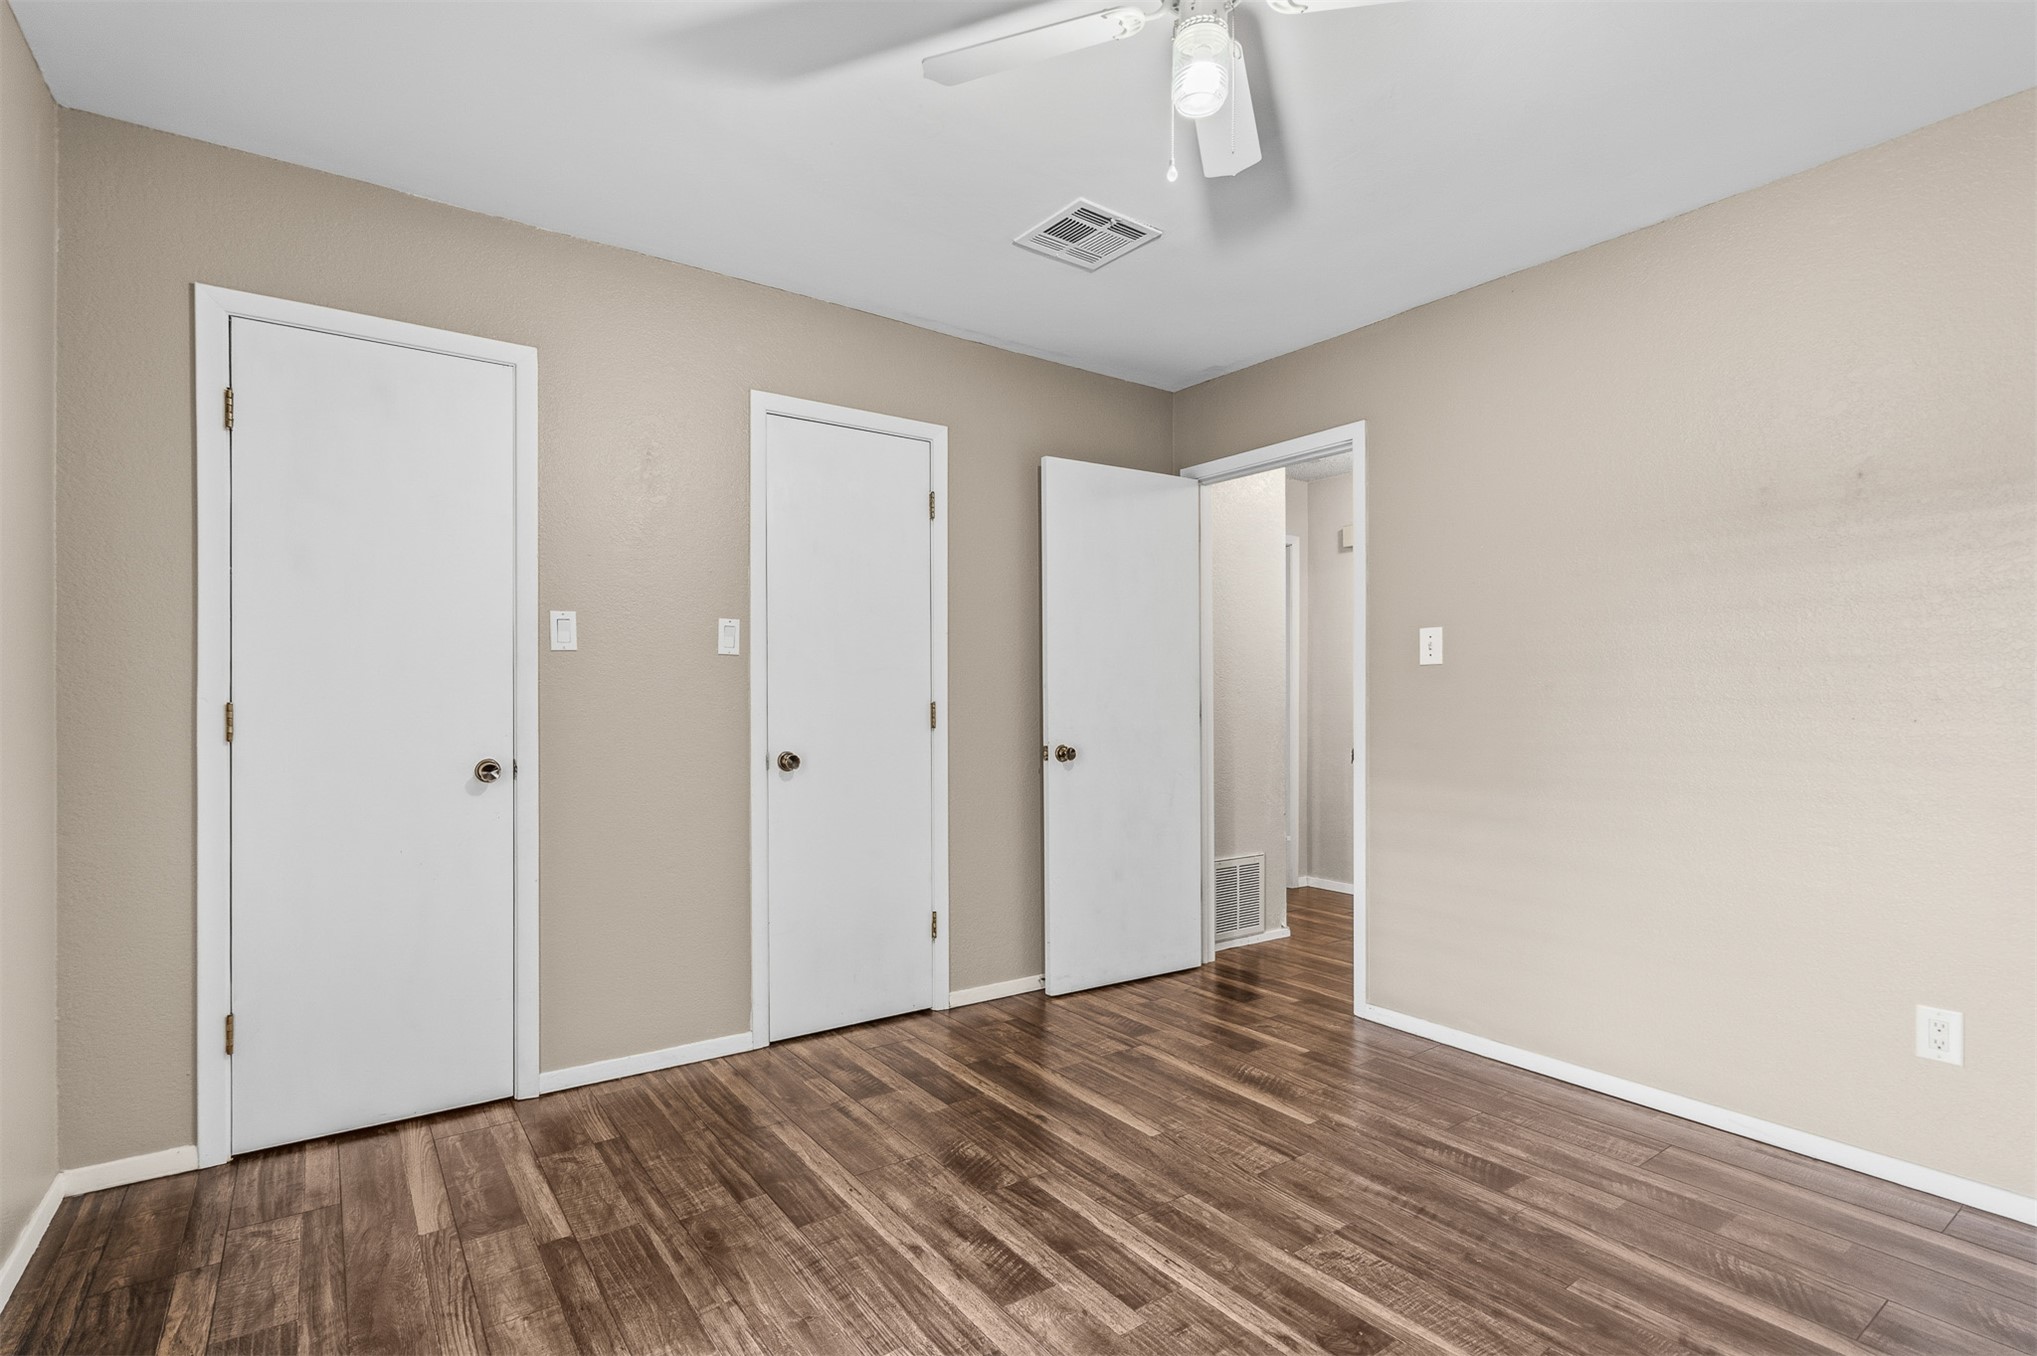
Neutral-toned interior space featuring wood-finish flooring, white paneled doors, and a ceiling-mounted fan with integrated lighting
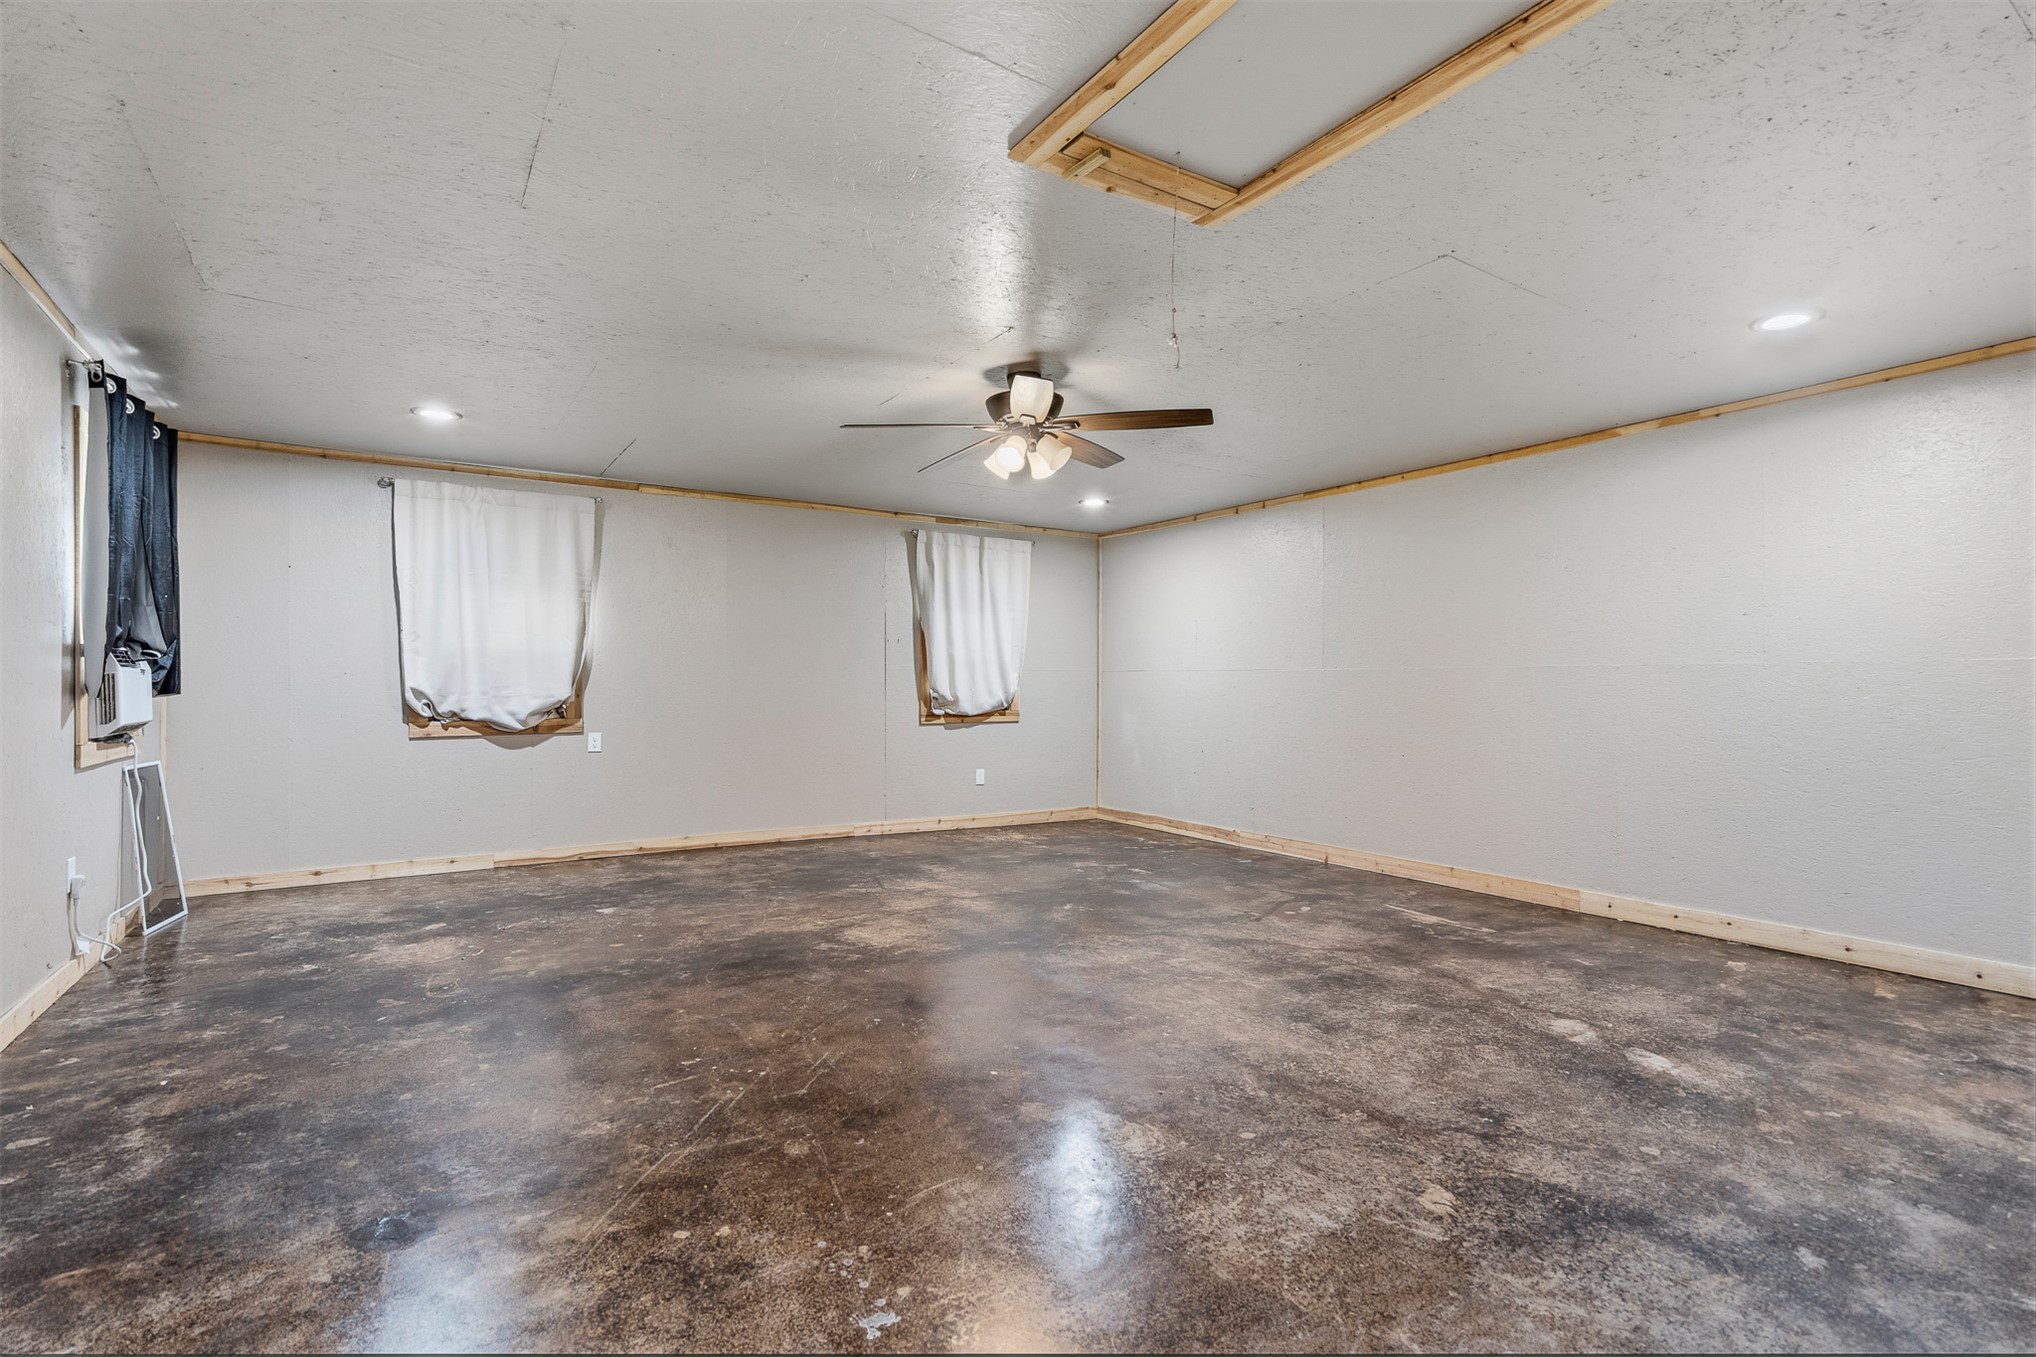
Spacious room featuring a finished concrete floor, recessed lighting, ceiling fan with light kit, and attic access
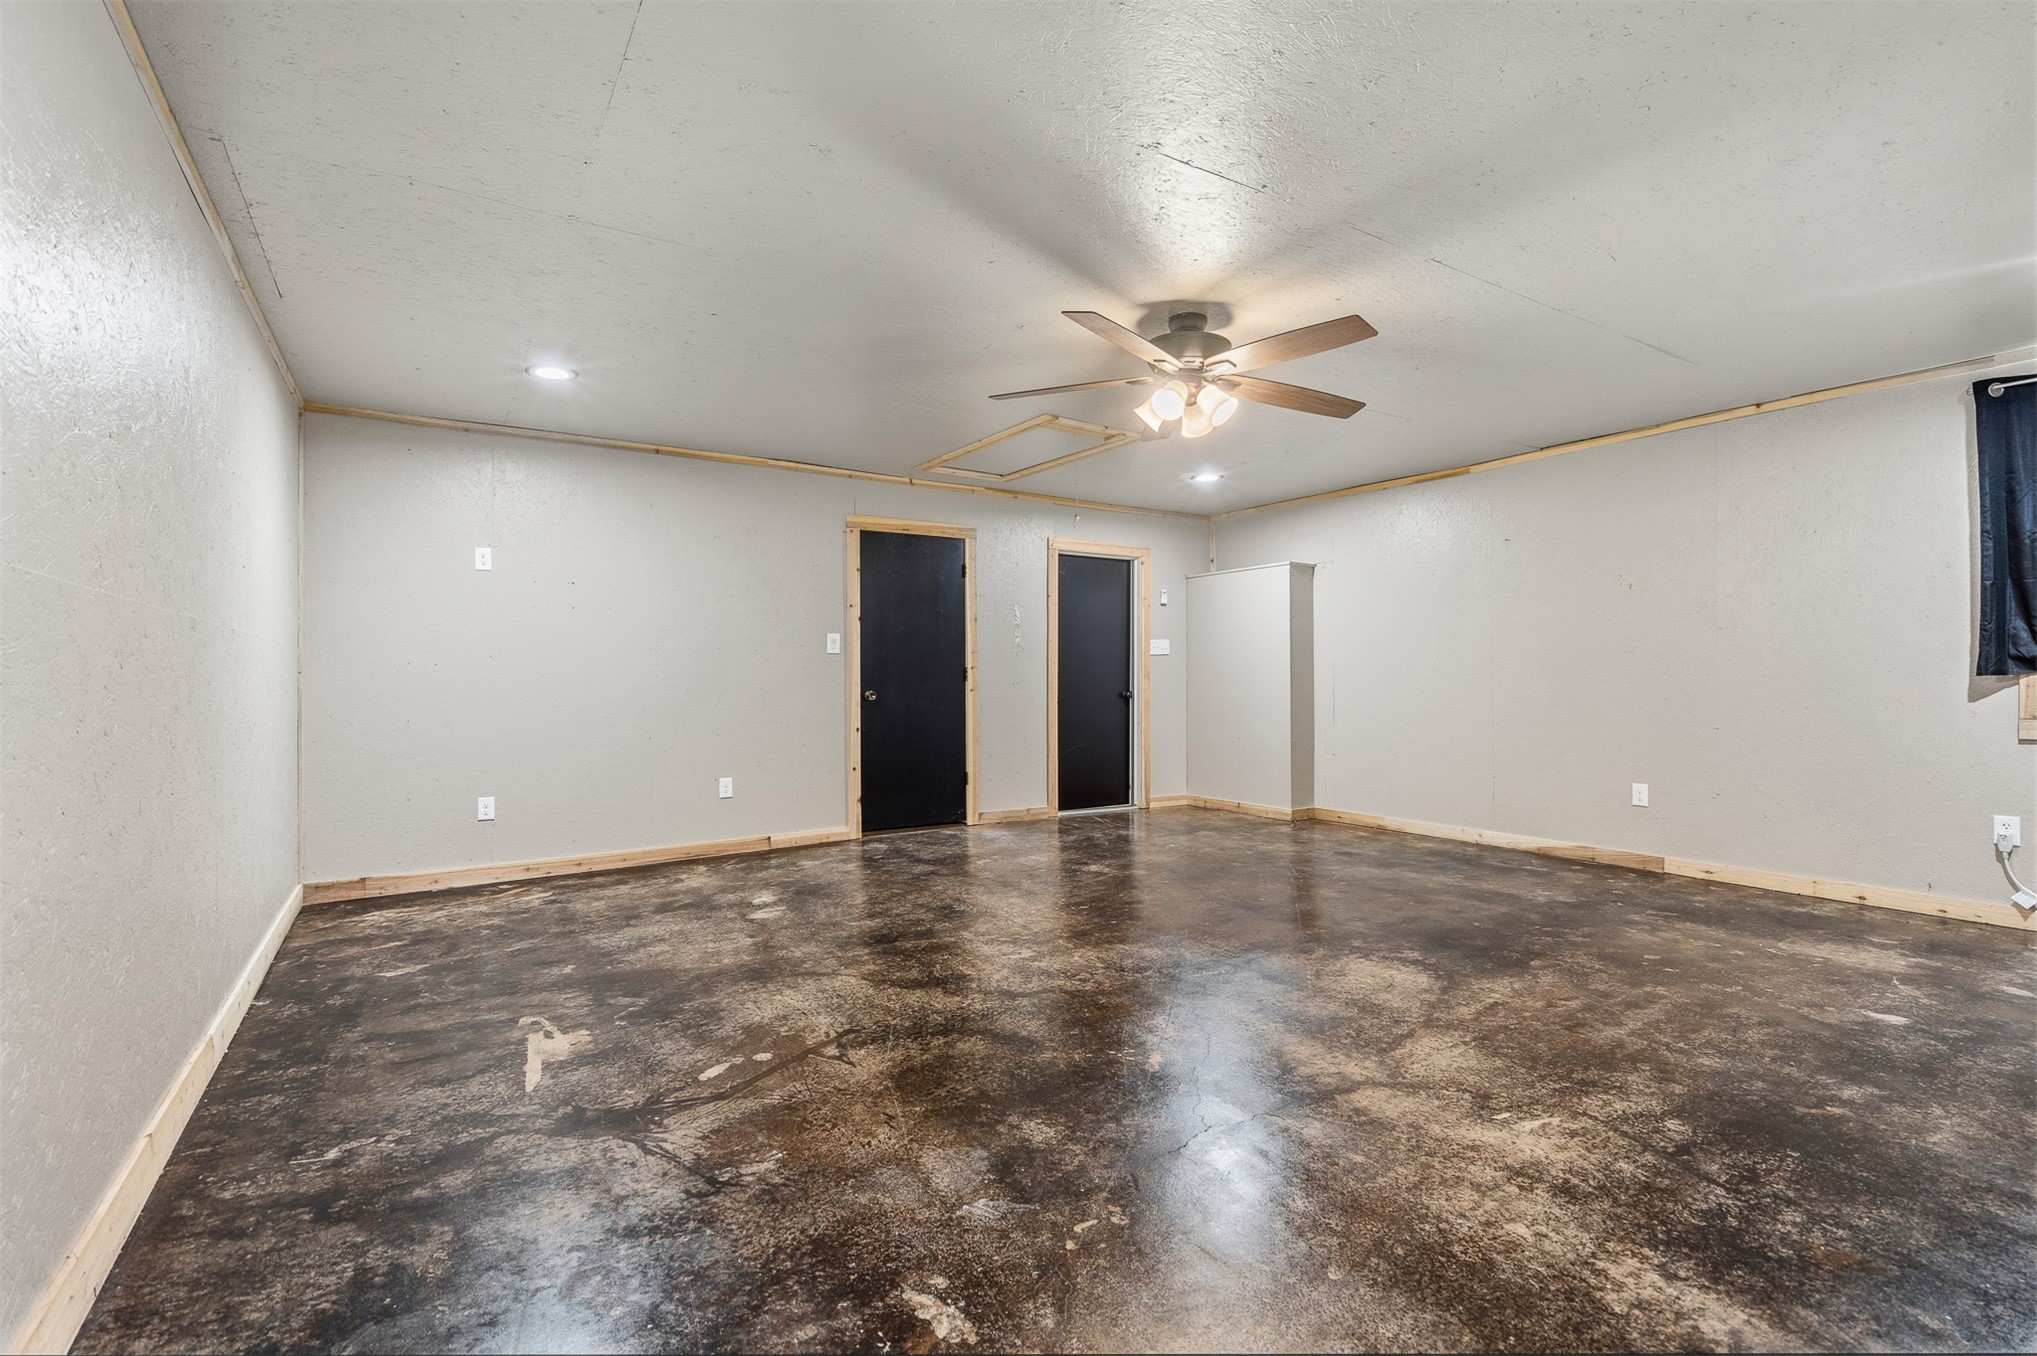
Interior room featuring stained concrete flooring, light-colored walls with natural wood trim, recessed lighting, and a ceiling fan with integrated light fixtures
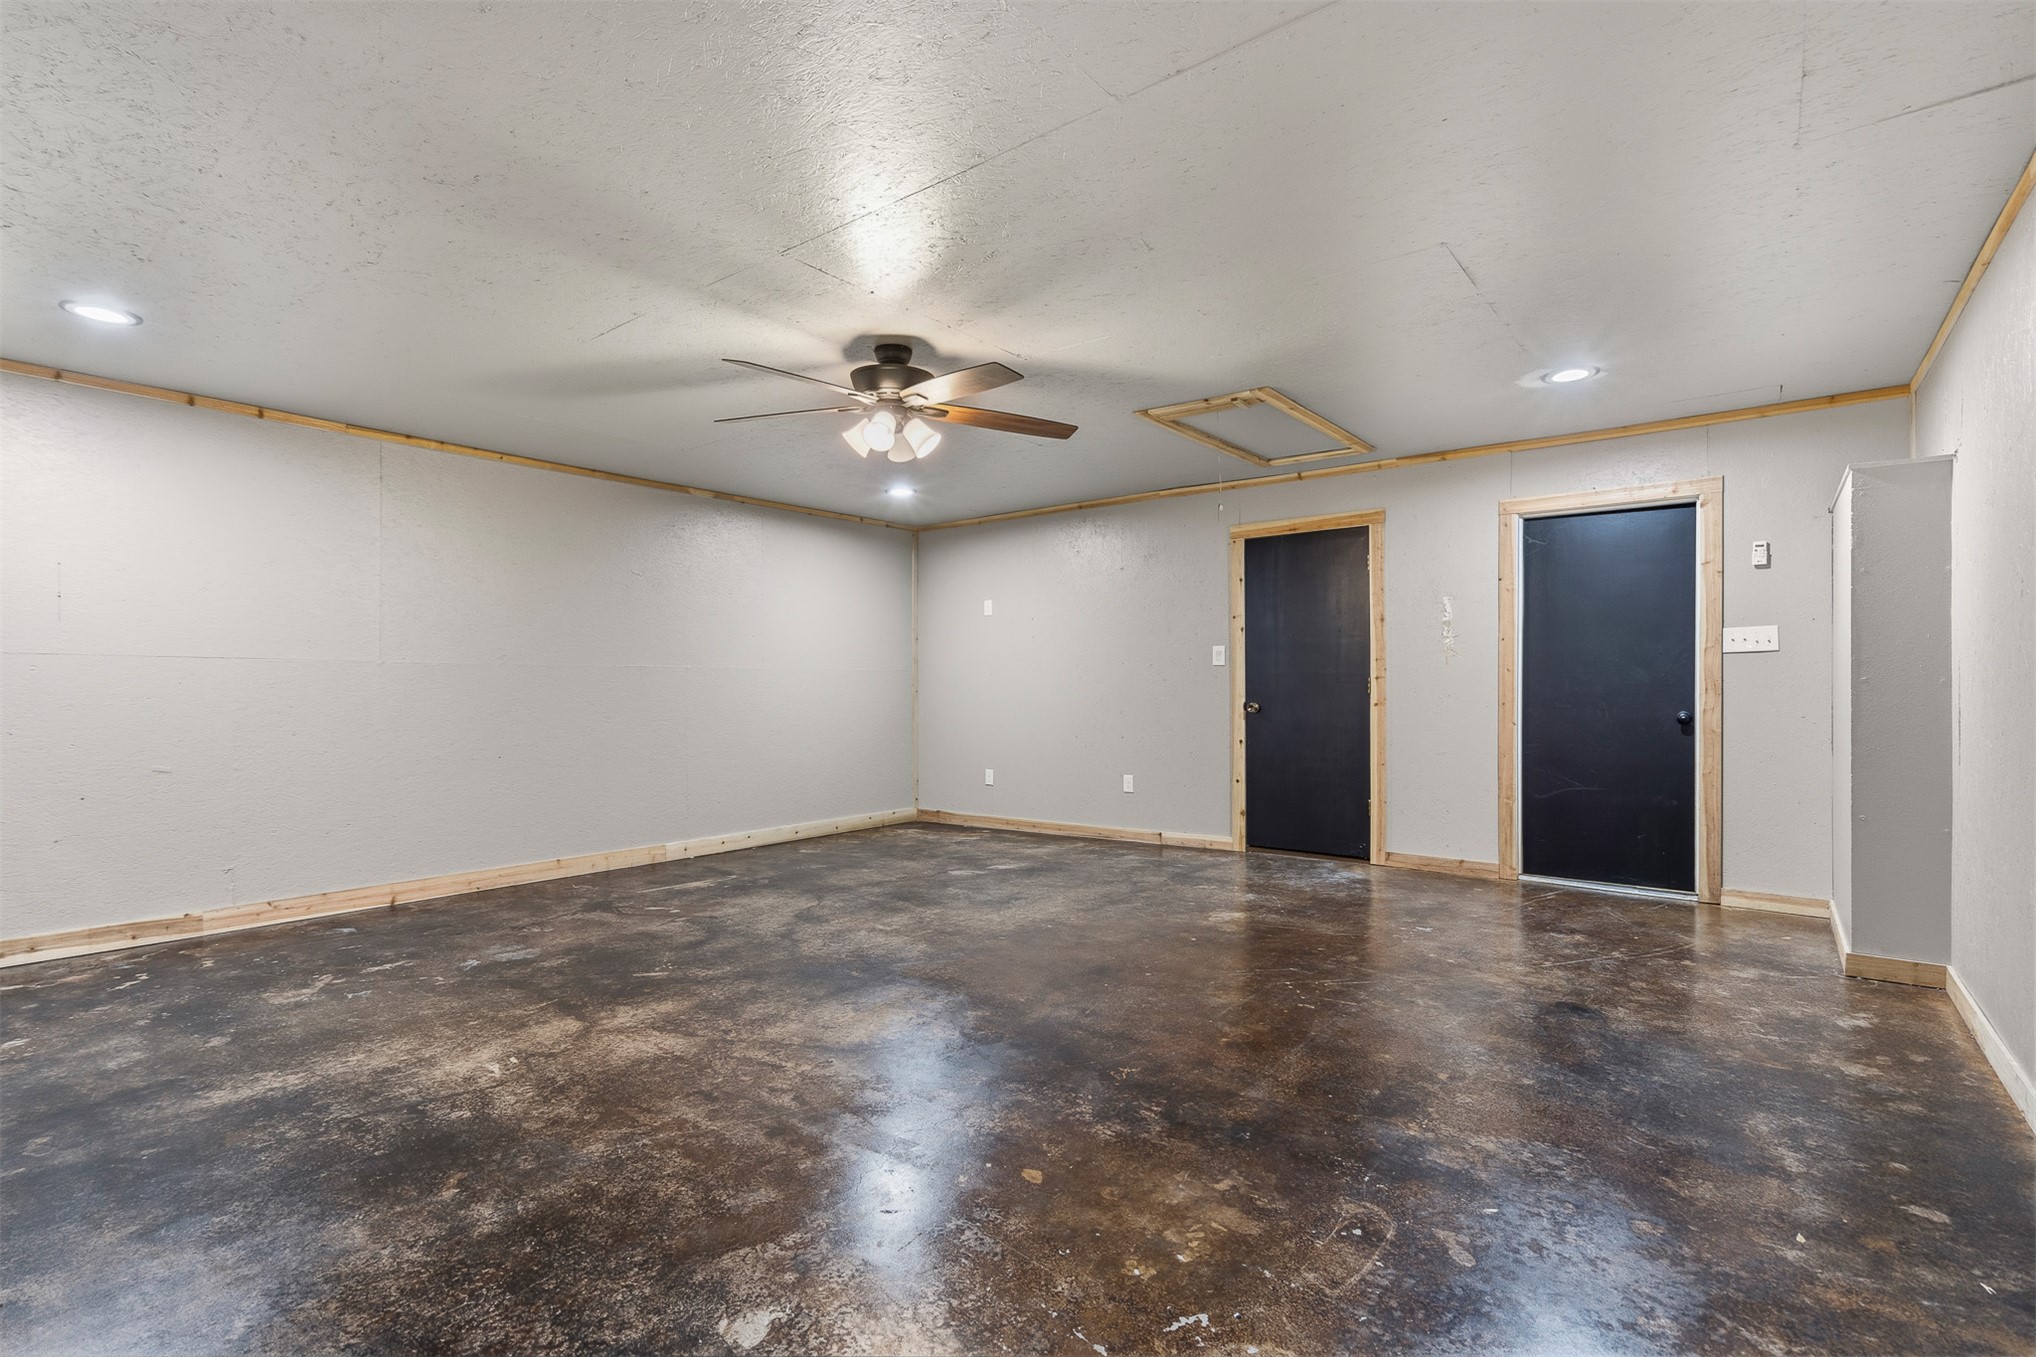
Interior space featuring exposed concrete flooring, recessed lighting, a ceiling fan with integrated light fixture, and two solid-core doors with natural wood-finish trim
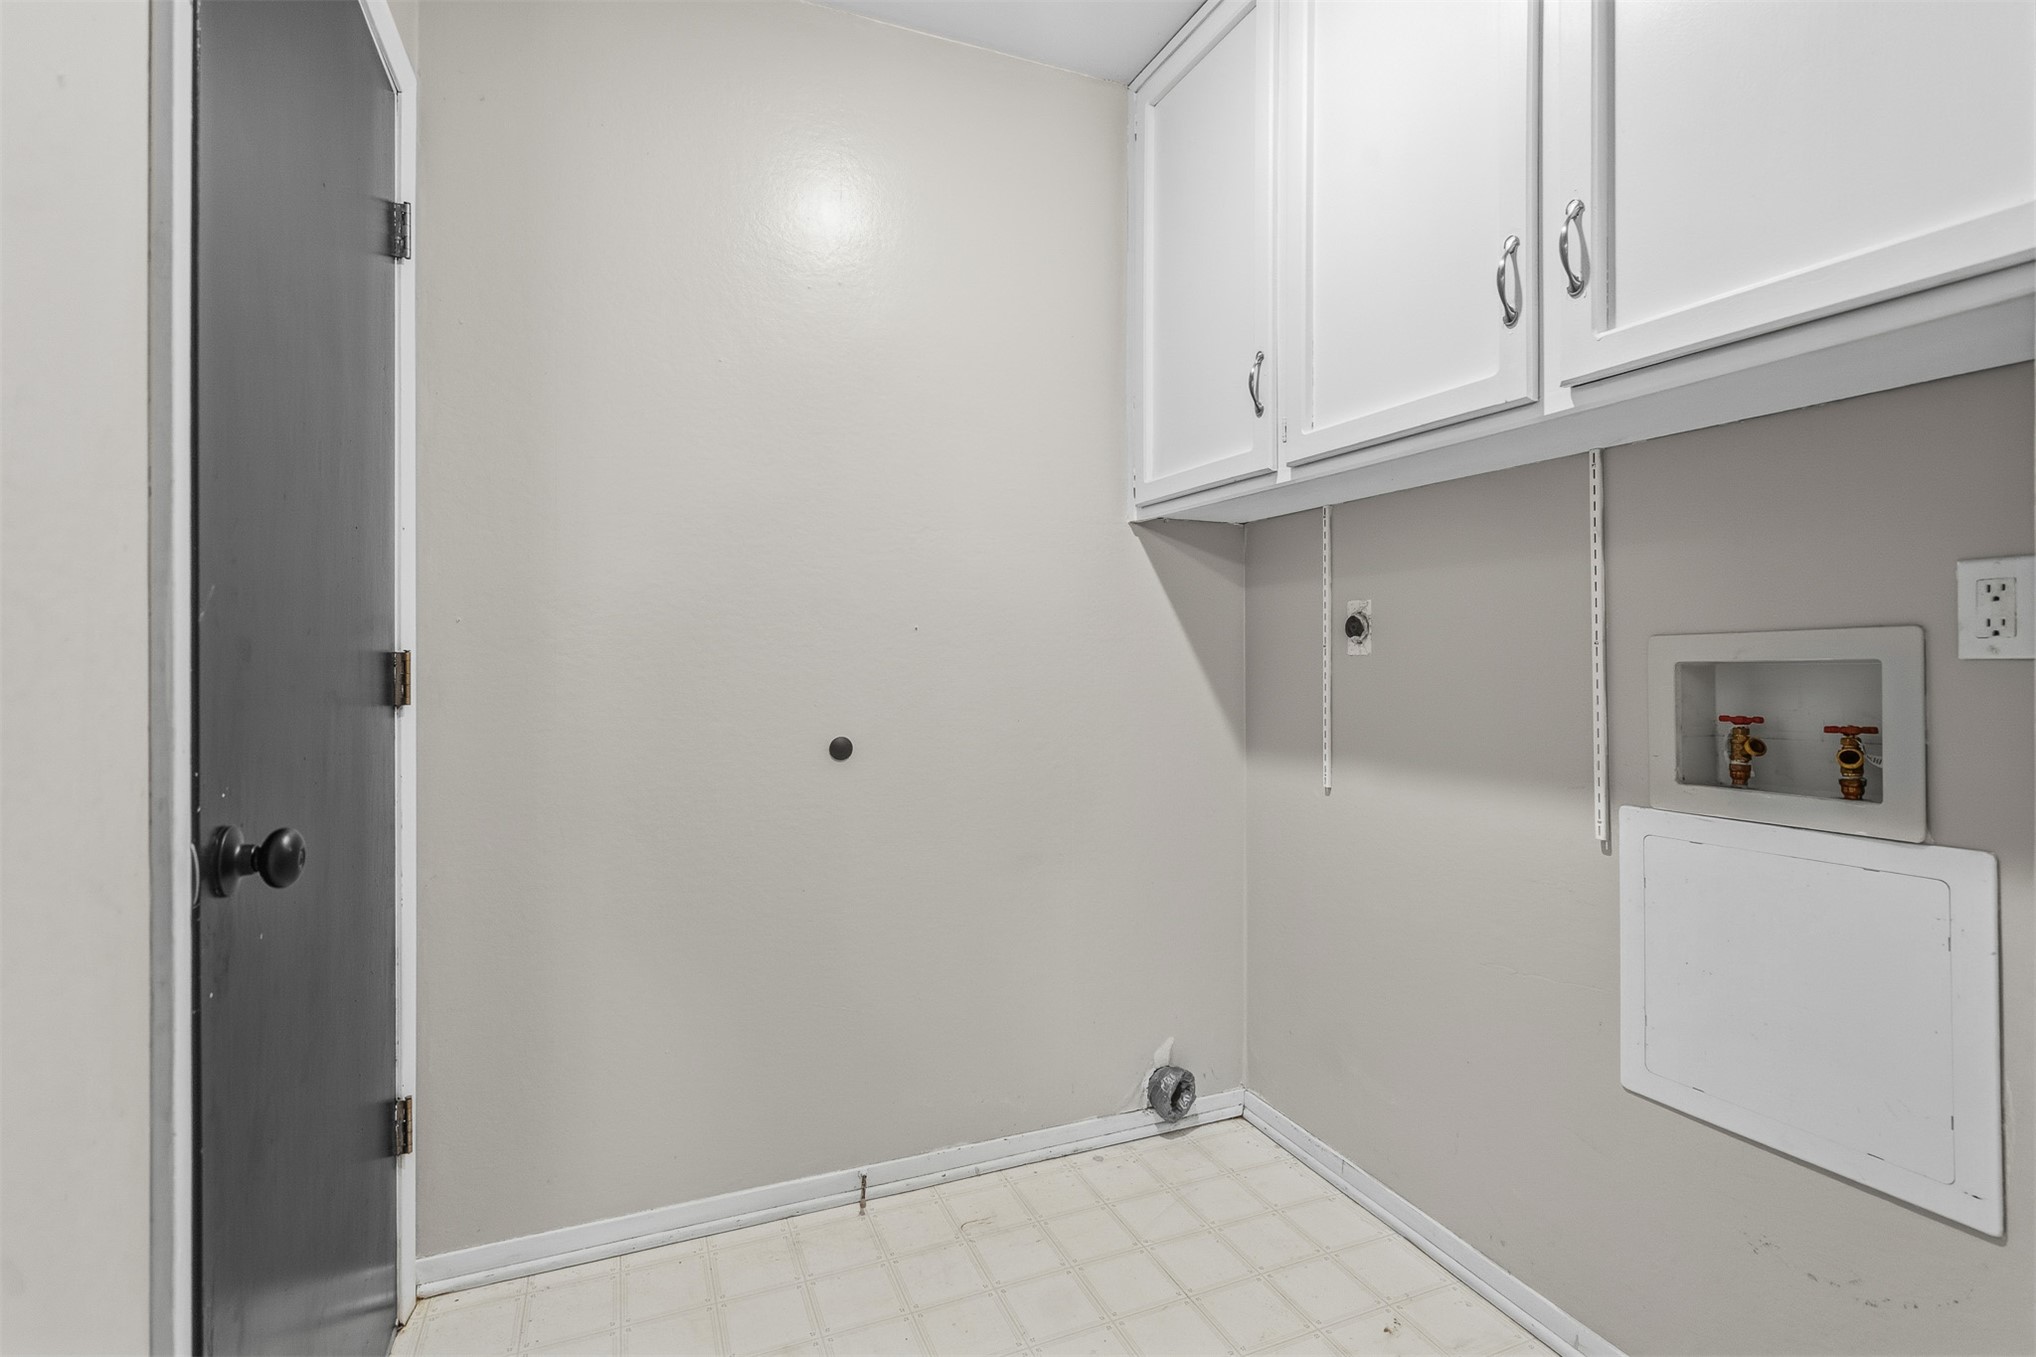
Laundry area featuring white shaker-style wall cabinets, a recessed utility box with hookups, and a dark-finished interior door

Description
Welcome to 1012 Melissa Street in Durant, Oklahoma! This 4-bedroom, 2-bath home offers a functional layout with flexible living space. The fourth bedroom is an addition featuring its own window heating and air conditioning unit, providing extra space for a bedroom, home office, or hobby room. The added bedroom is not included in the square footage reported by the county assessor. With room to make it your own, this property offers plenty of possibilities. Home comes with not one but two storage buildings, as well as, your very own greenhouse.
Details
| MLS # | 2639726 |
|---|---|
| Listing Type | For Sale |
| Style | House |
| Sub-Type | Resale |
| Status | Active |
| Year | 1984 |
| Days On Site | 2 |
| Listing Provided By | Riverbend Realty, LLC | Cherri Hartman |
Features
| Bed(s) | 4 |
|---|---|
| Bath(s) | 2 Total |
| SQ Feet | 1,486 |
| Story(s) | 1 |
| Acreage | 0.93 |
Exterior
| Lot Features | None |
|---|
Parking
| Garage Yes / No | No |
|---|
Taxes
| Tax Annual Amount | 2415 |
|---|
Area Information
| State | OK |
|---|---|
| County | Bryan |
| City | Durant |
| Zip Code | 74701 |
| Community Name | Stone Creek IV |
| Listing VS Median (in Stone Creek IV) | |
Price: $289,000 low | high Med: $289,000 sqft: 1,486 low | high Med: 1,486 $ / sqft: $194 low | high Med: $194 On site: 2 low | high Med: 2 | |
Market Activity 74701
Request a showing
Request a showing
Contact
Learn More About This Property

| State | OK |
|---|---|
| County | Bryan |
| City | Durant |
| Zip Code | 74701 |
| Community Name | Stone Creek IV |
| Listing VS Median (in Stone Creek IV) | |
Price: $289,000 low | high Med: $289,000 sqft: 1,486 low | high Med: 1,486 $ / sqft: $194 low | high Med: $194 On site: 2 low | high Med: 2 | |
Listing Updated: November 10, 2026 at 12:12:36 AM PST