
 New Listing
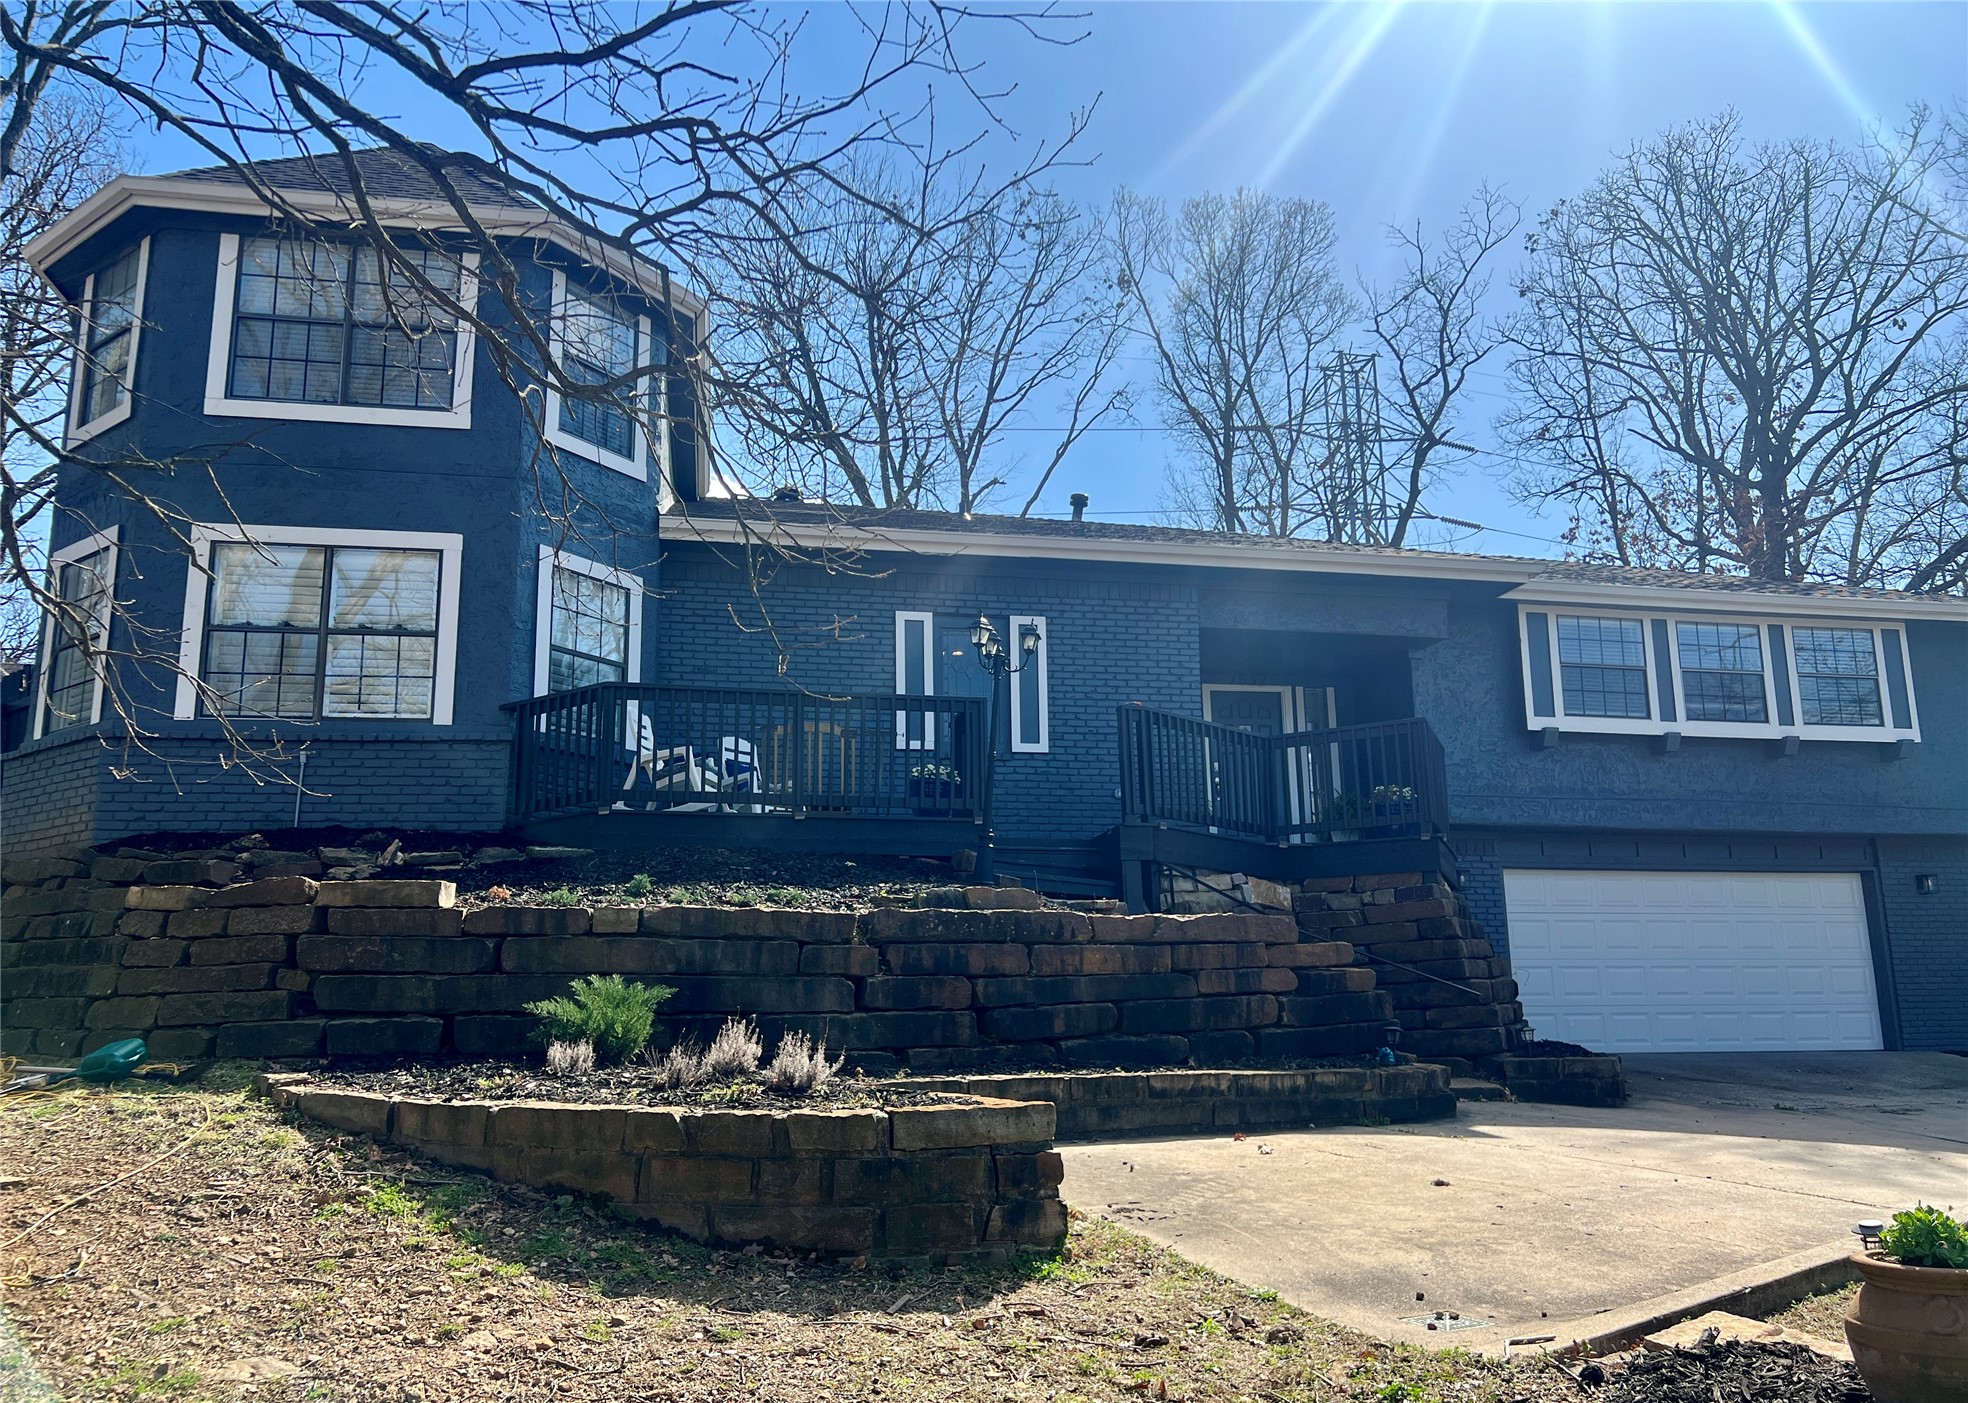
Painted brick exterior featuring a multi-level stone retaining wall, elevated wood deck, and attached two-car garage
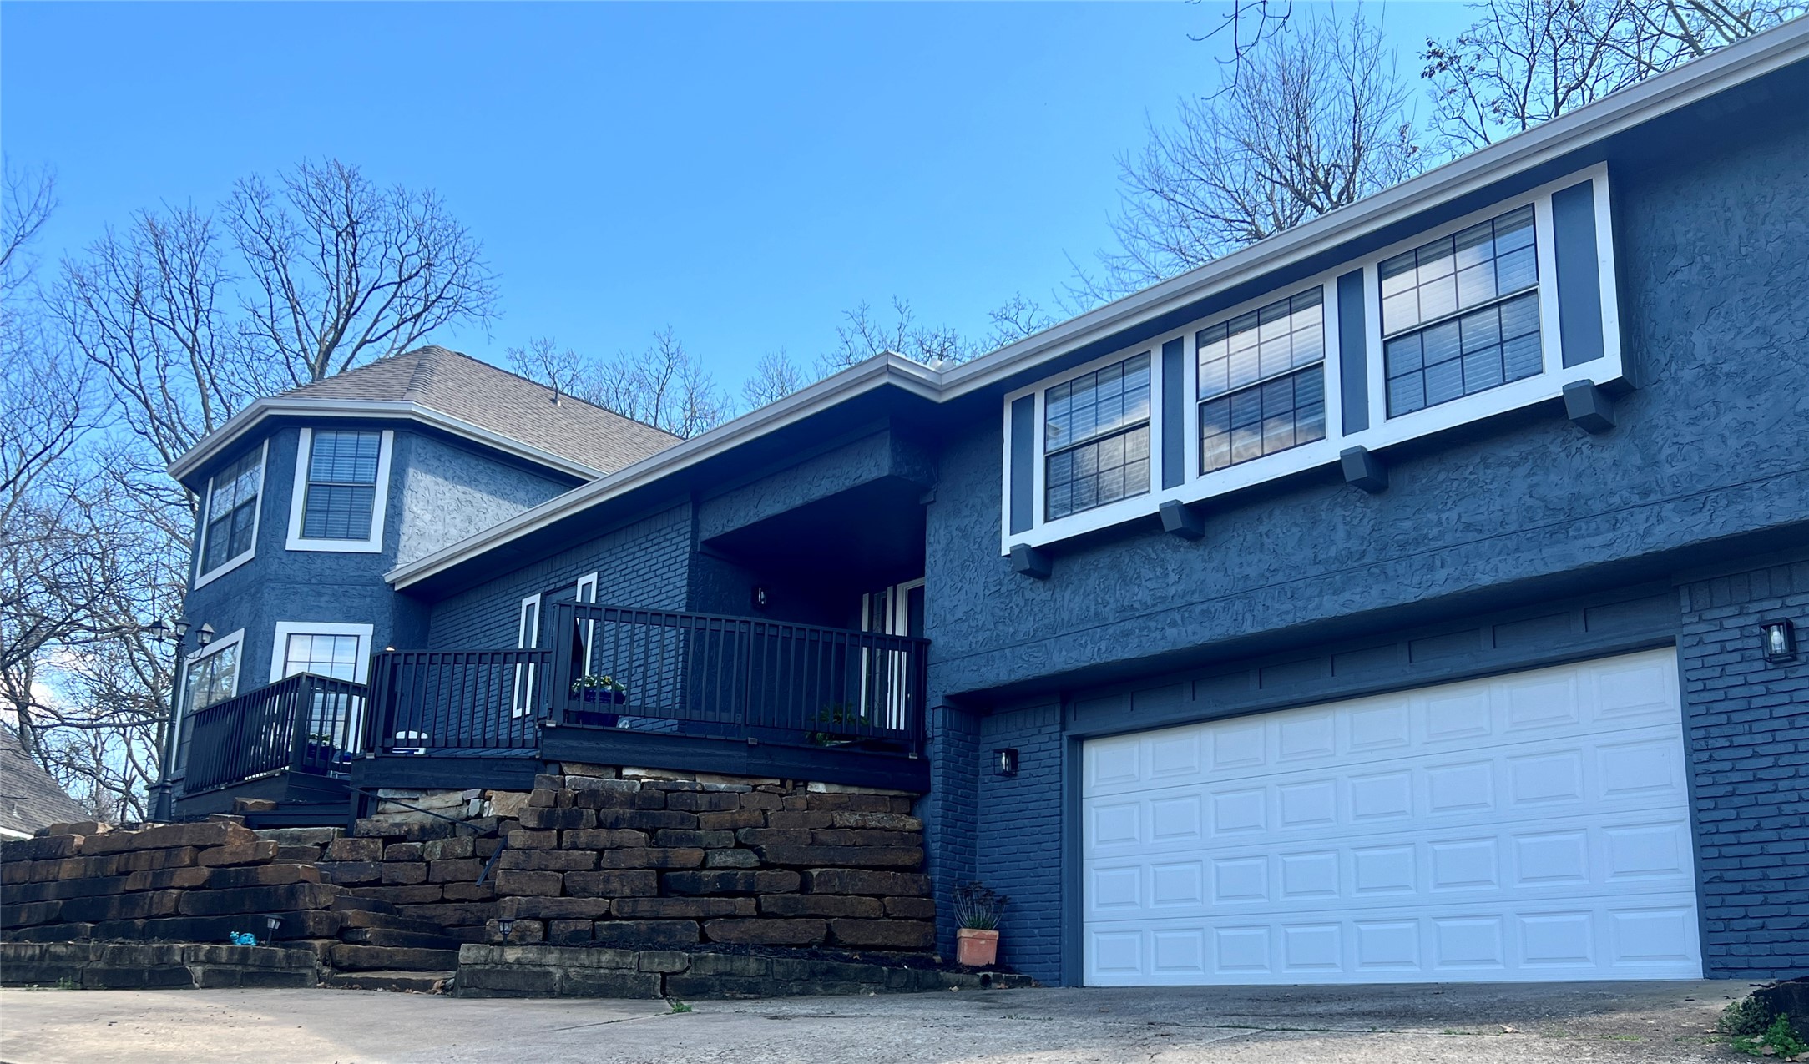
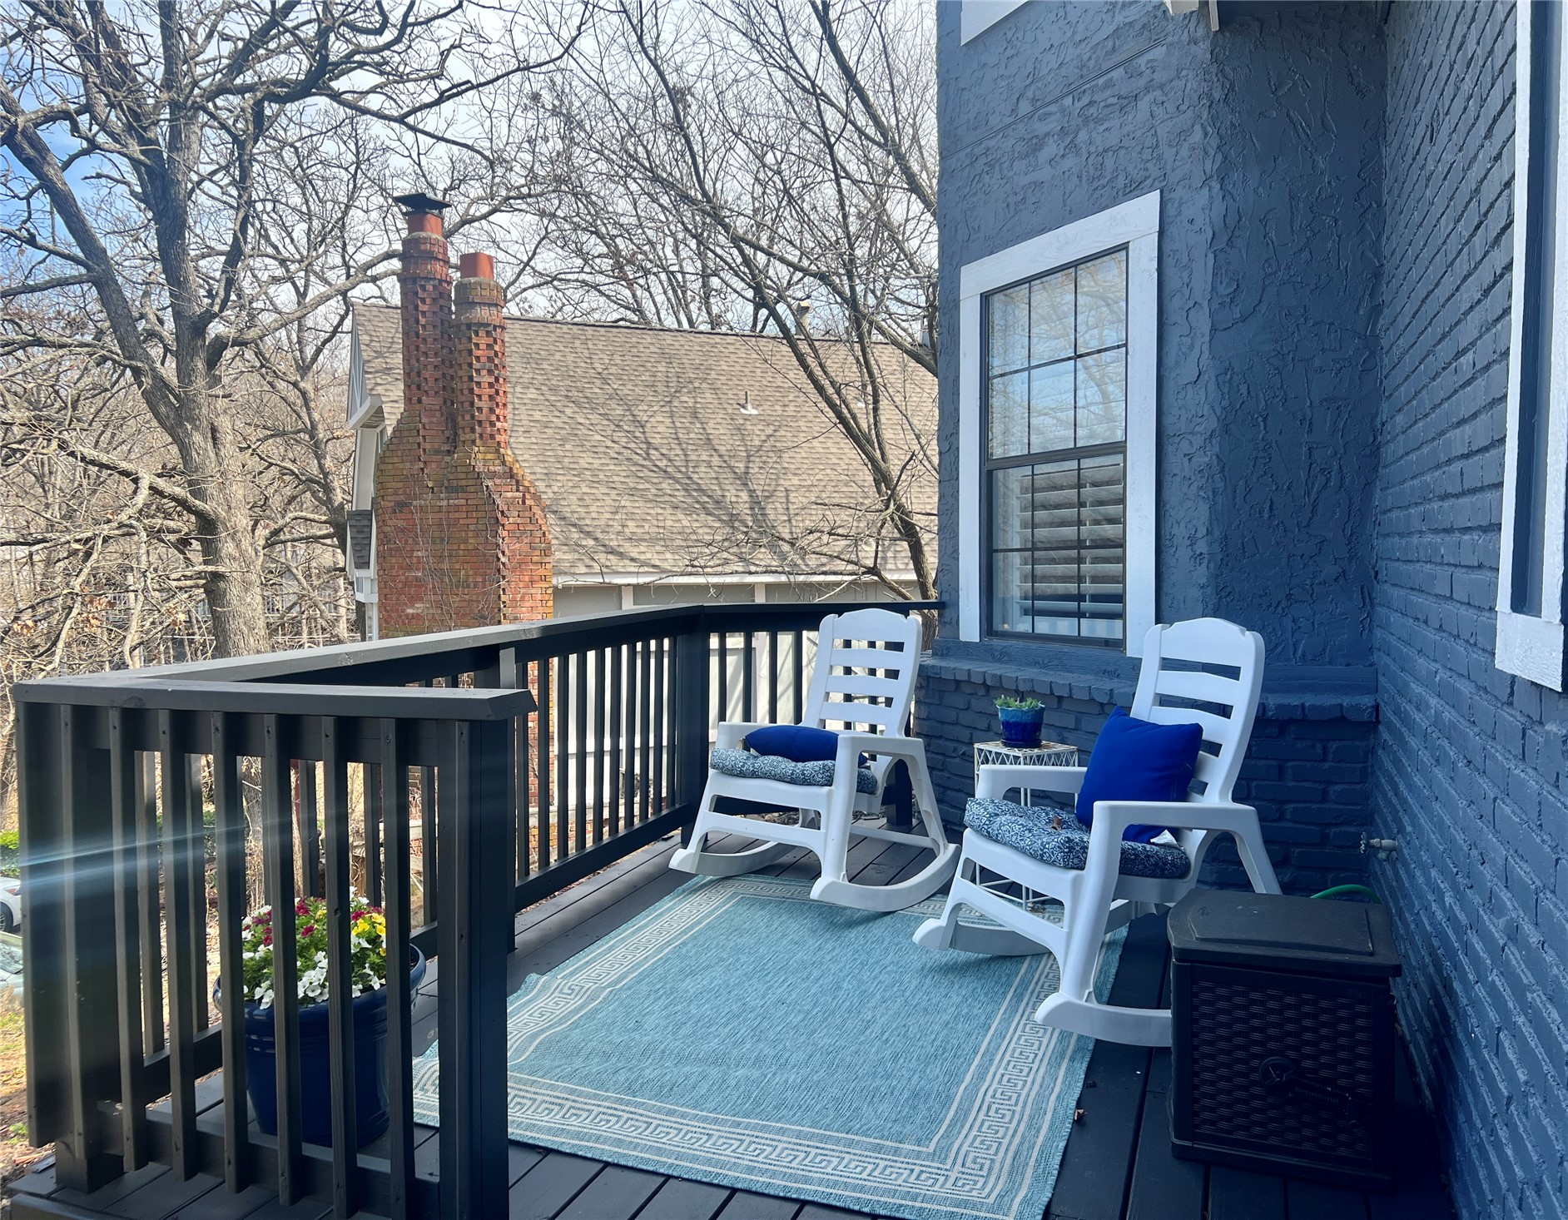
Covered balcony featuring painted brick exterior walls and dark wood-finish decking with matching balustrades
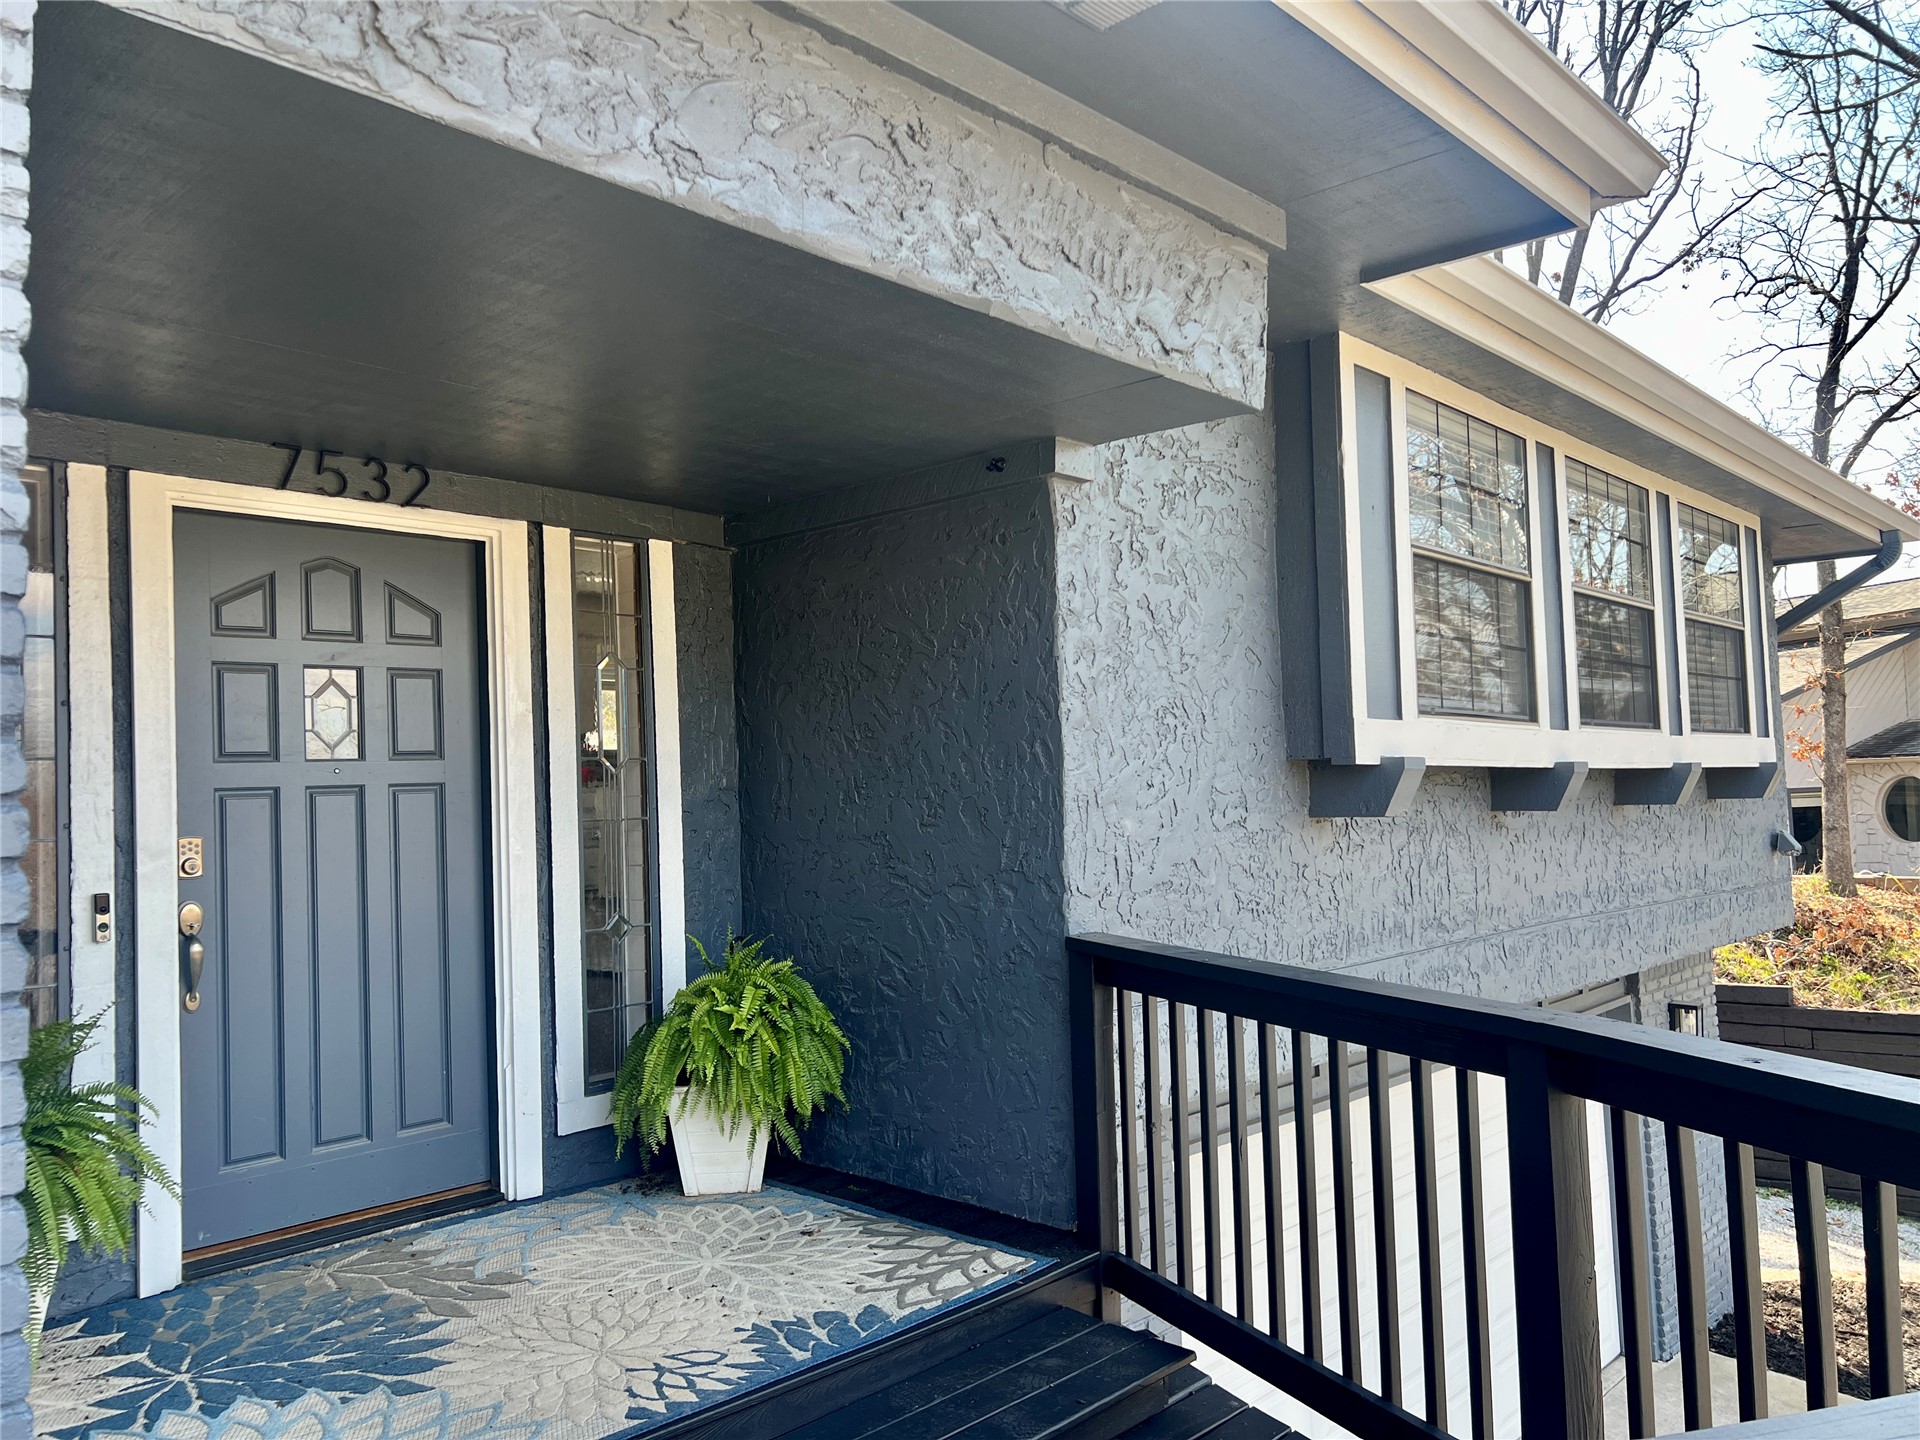
Covered front entry featuring a paneled door with glass insert, textured stucco exterior, multi-pane window bay, and dark-finished railing
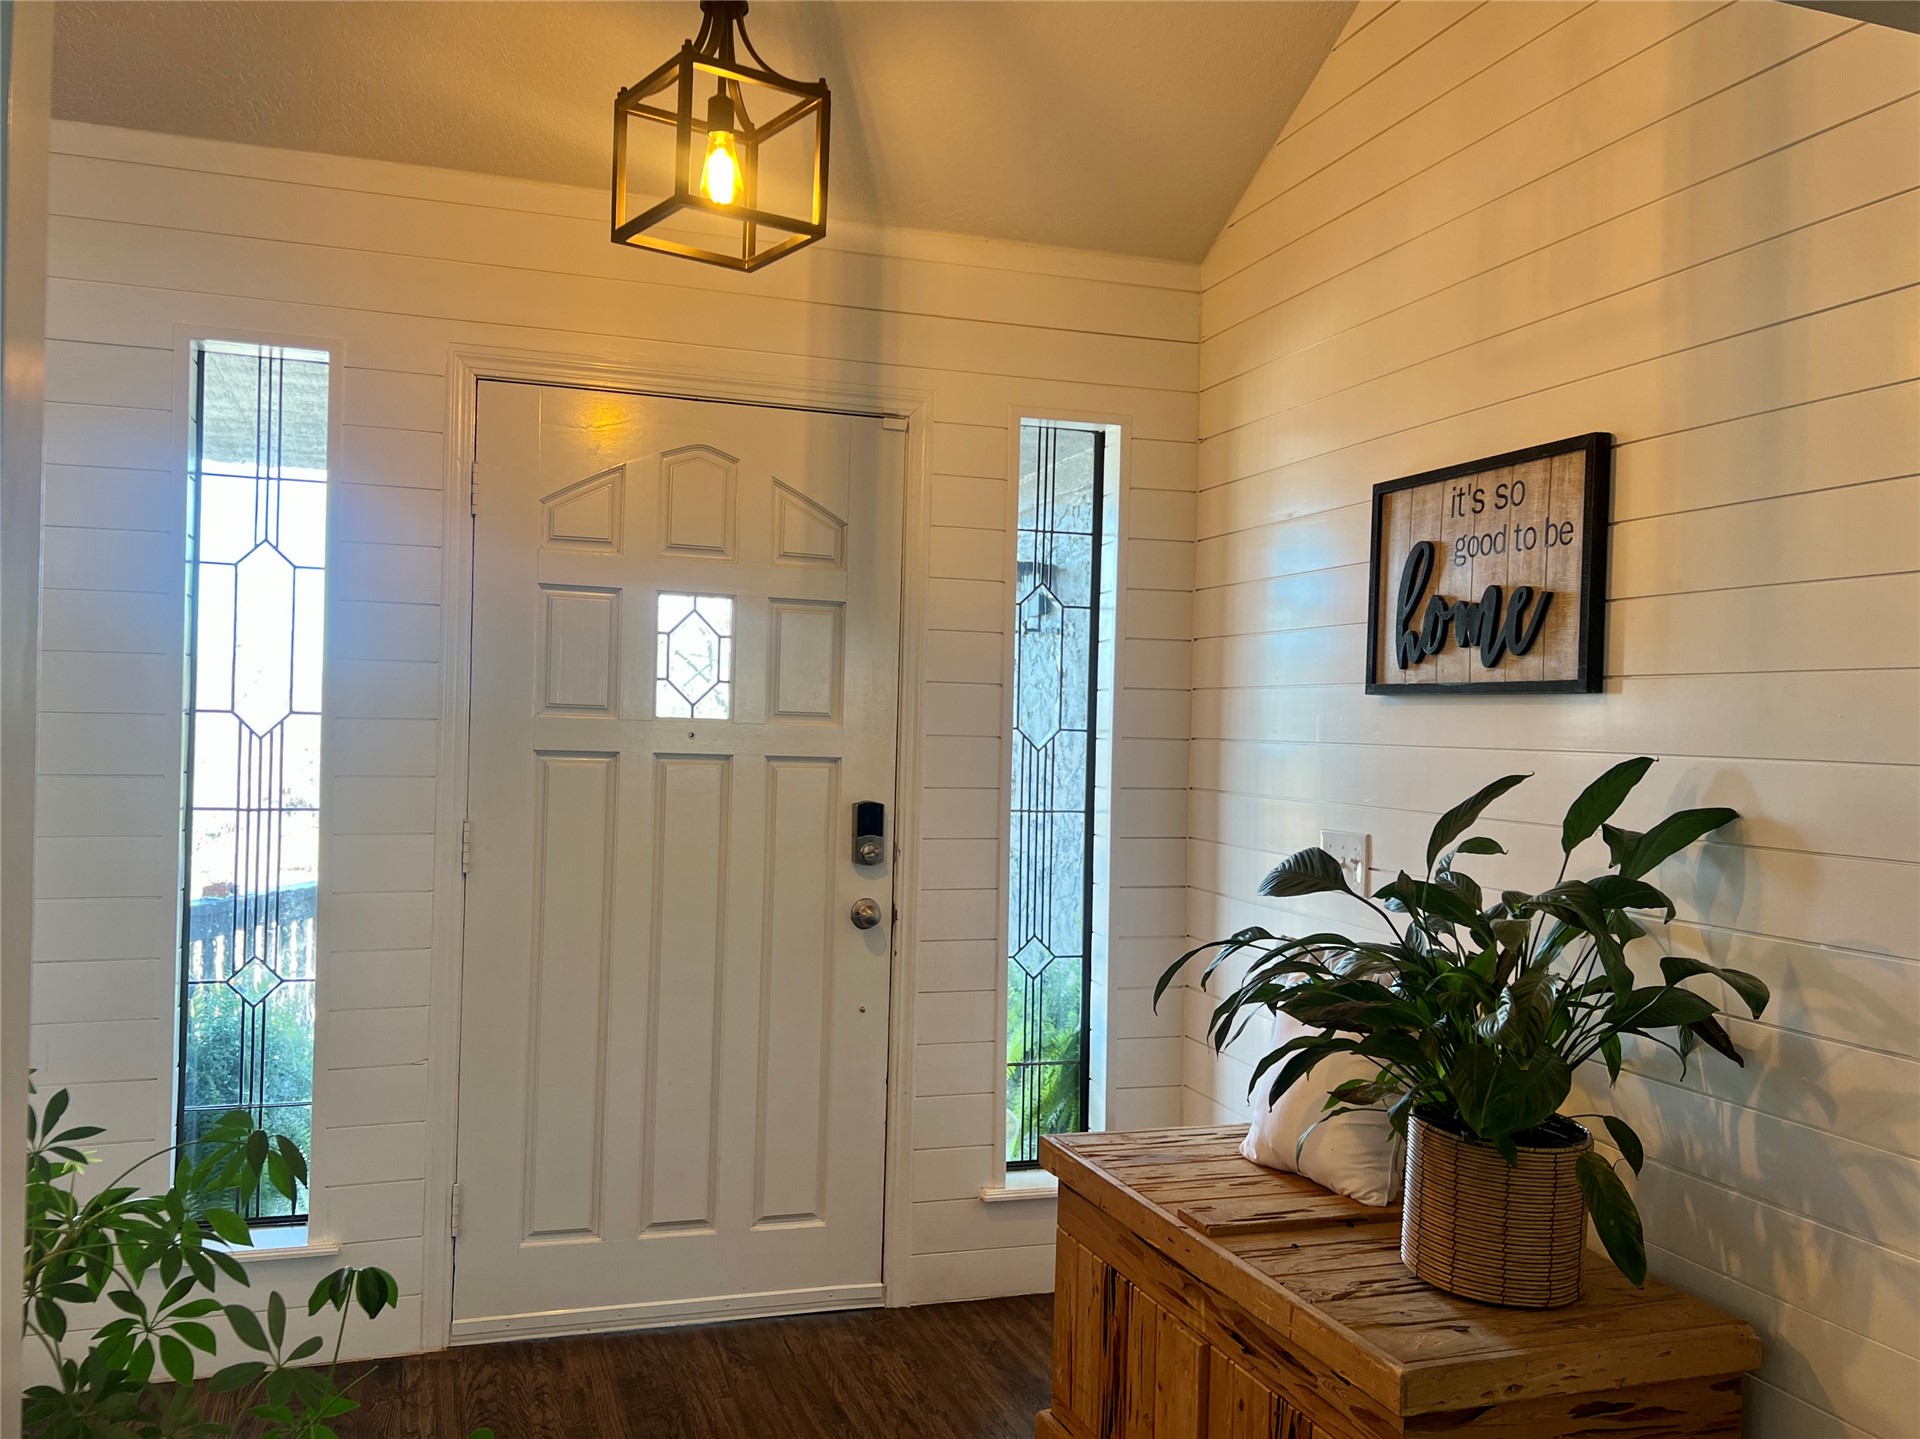
Entryway featuring white horizontal shiplap wall paneling, vaulted ceiling, wood-finish flooring, lantern-style pendant lighting, and a front door with decorative glass sidelights
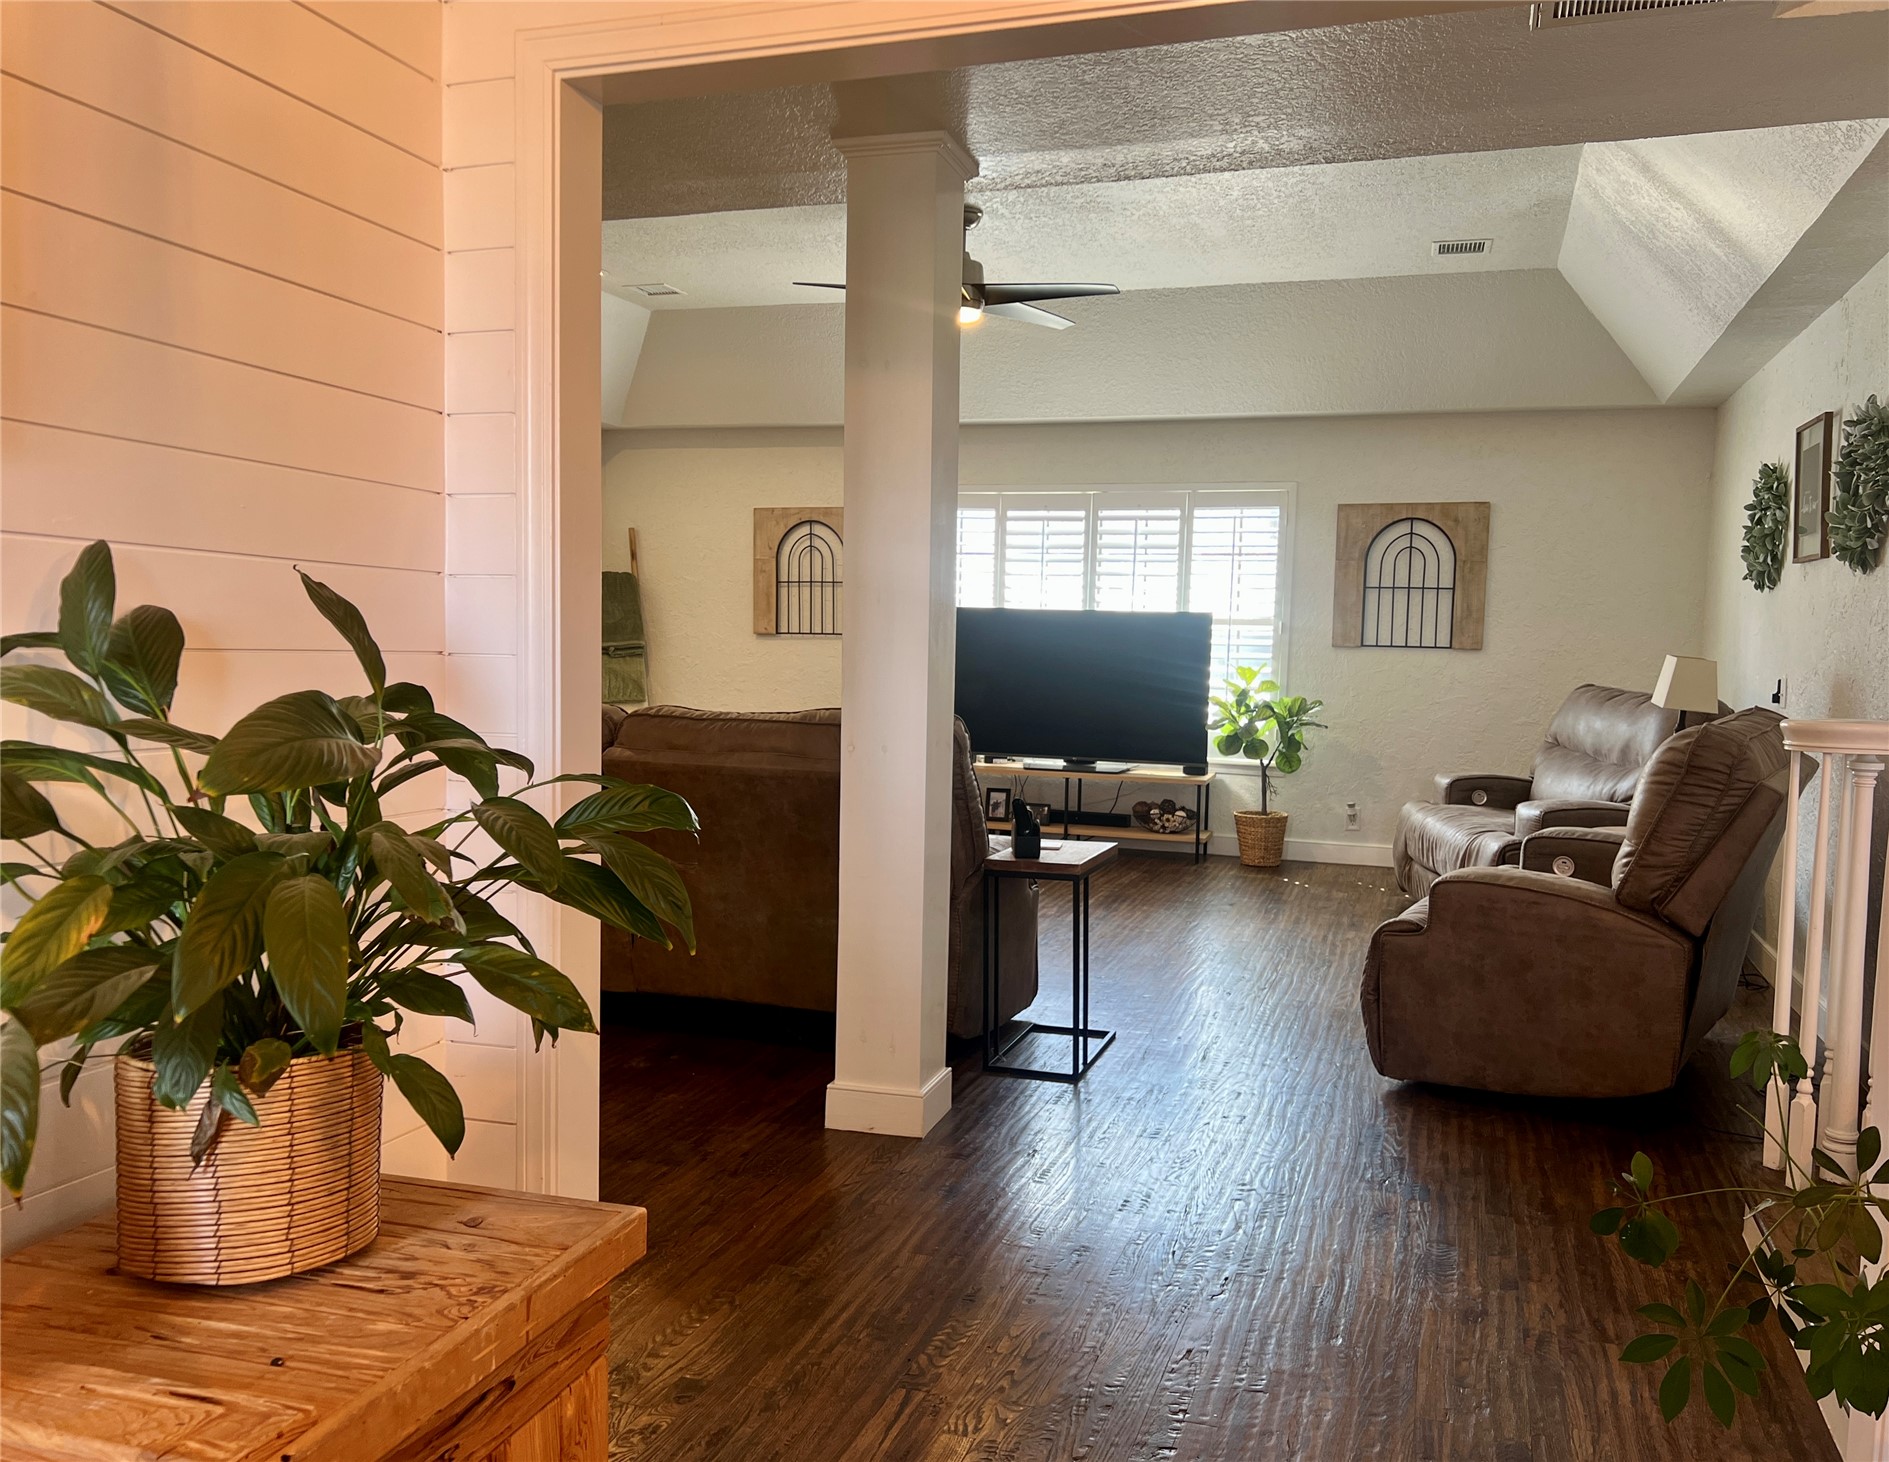
Interior space featuring white shiplap wall paneling, dark wood-finish flooring, a tray ceiling, and a central structural column
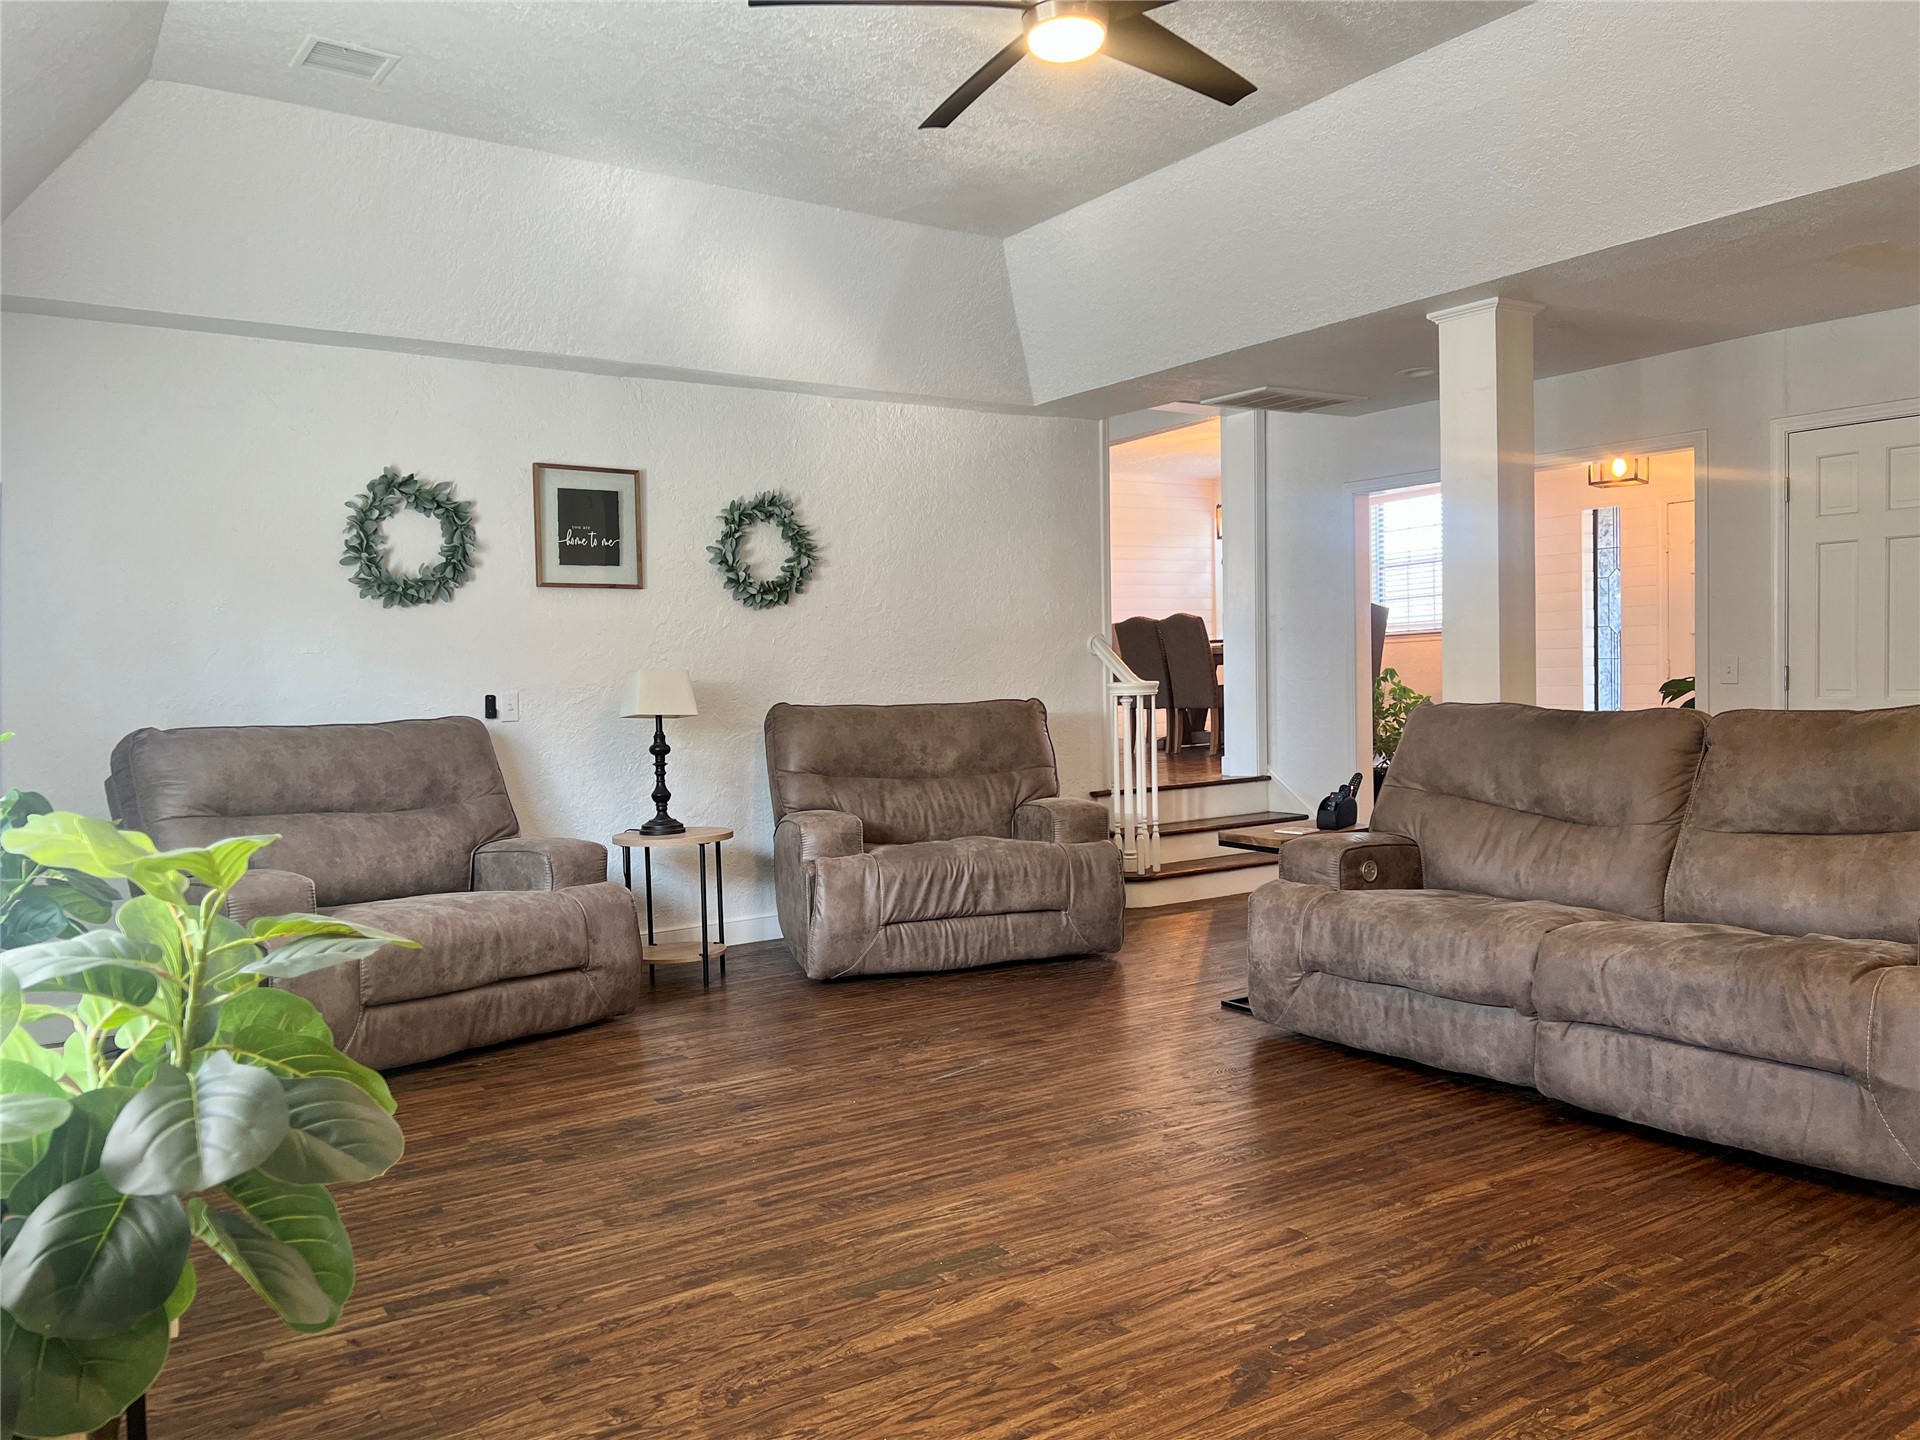
Vaulted ceilings, wood-finish flooring, and a central ceiling fan fixture
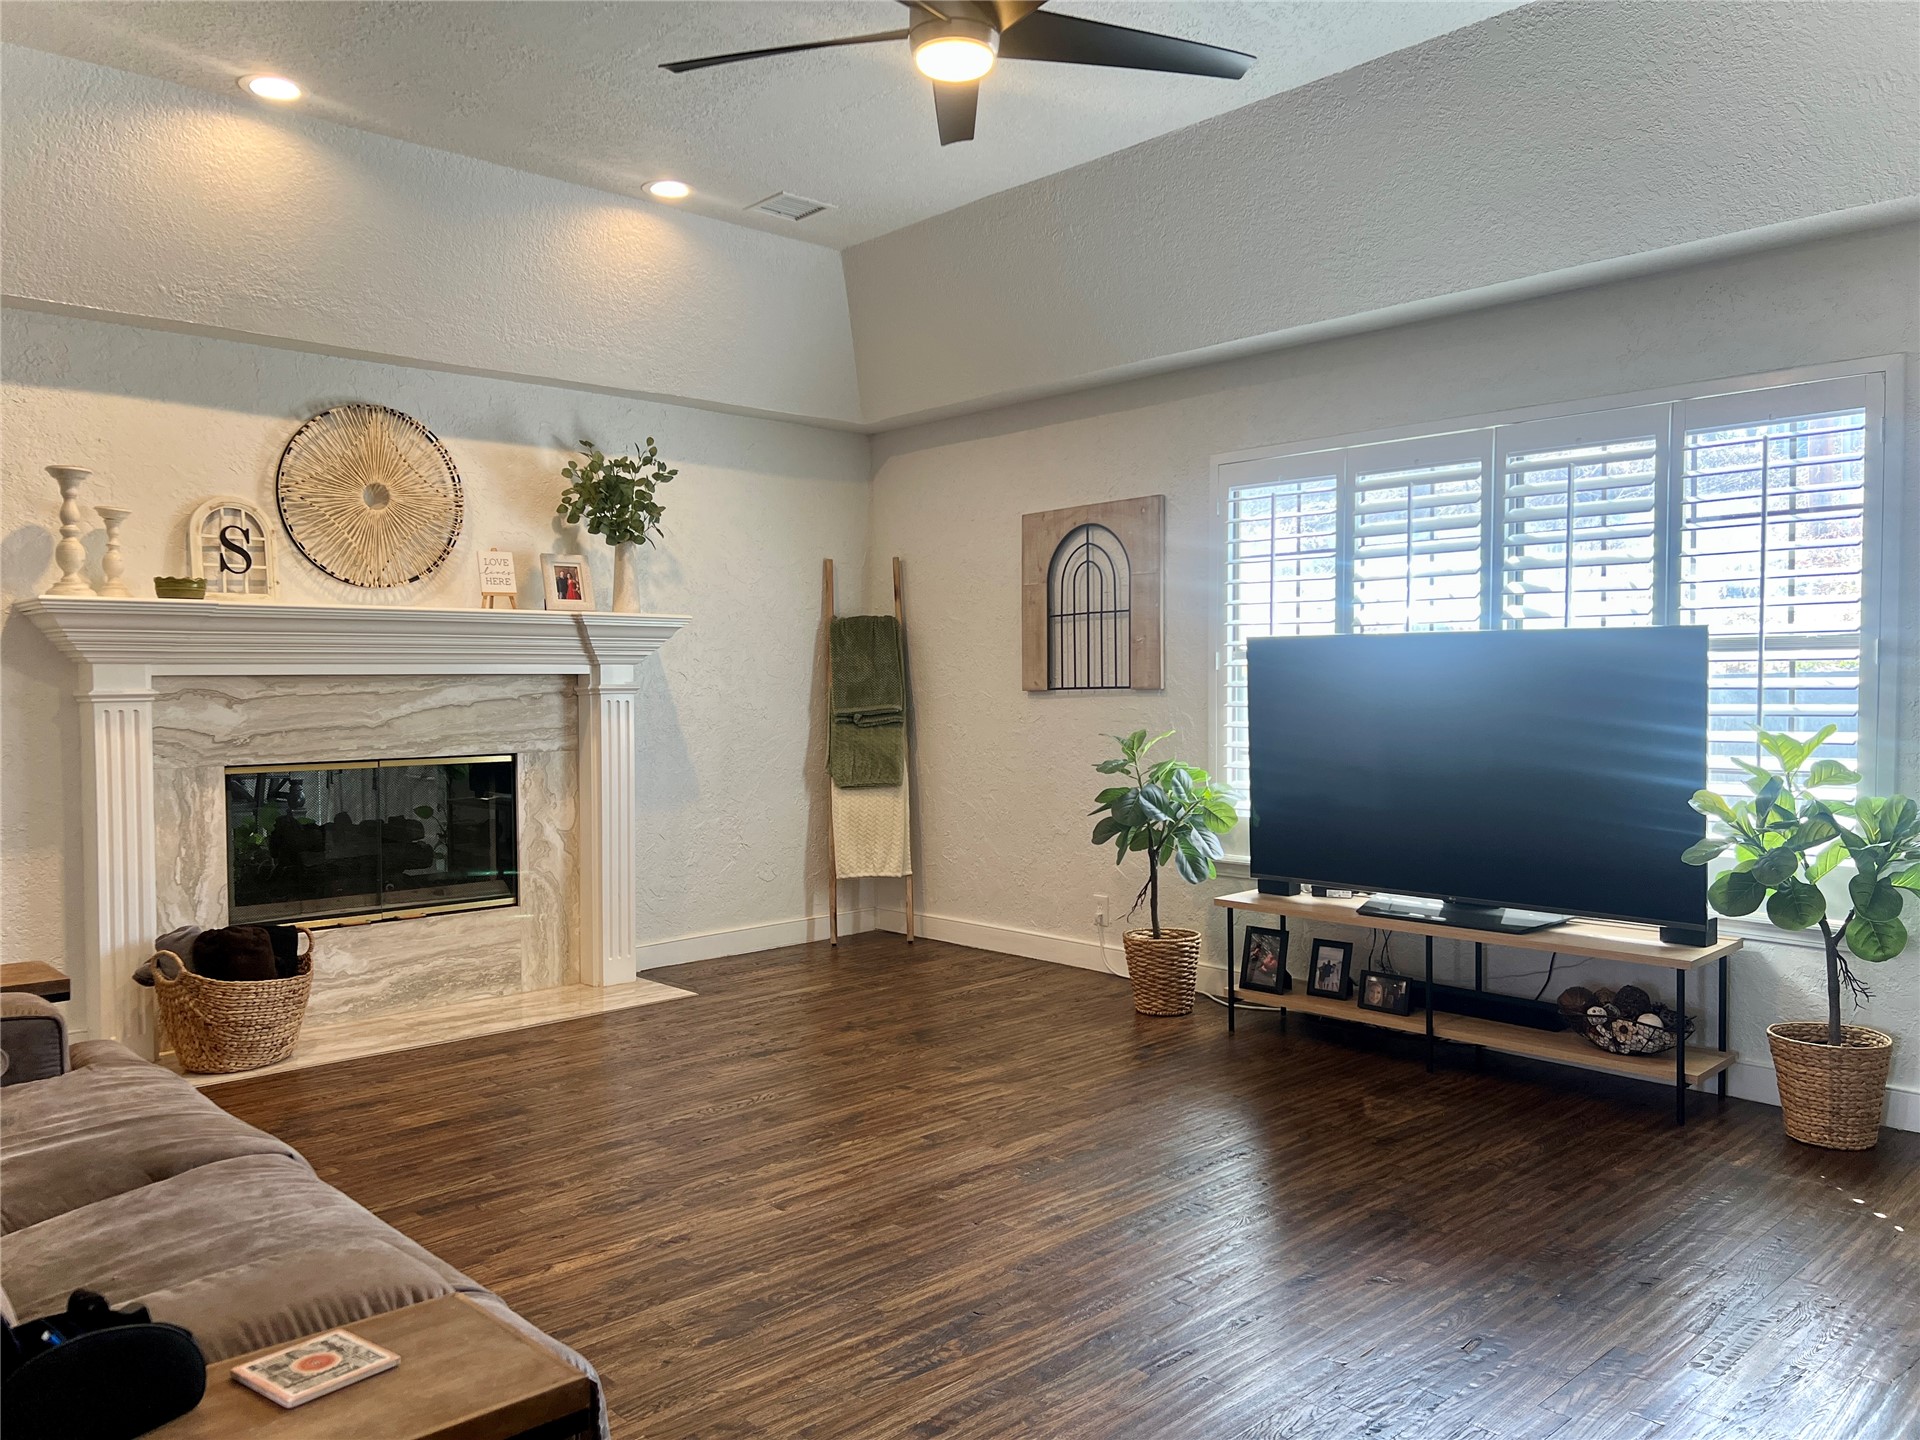
Living area featuring a vaulted ceiling, wood-finish flooring, stone-surround fireplace with a classic mantel, and plantation shutters
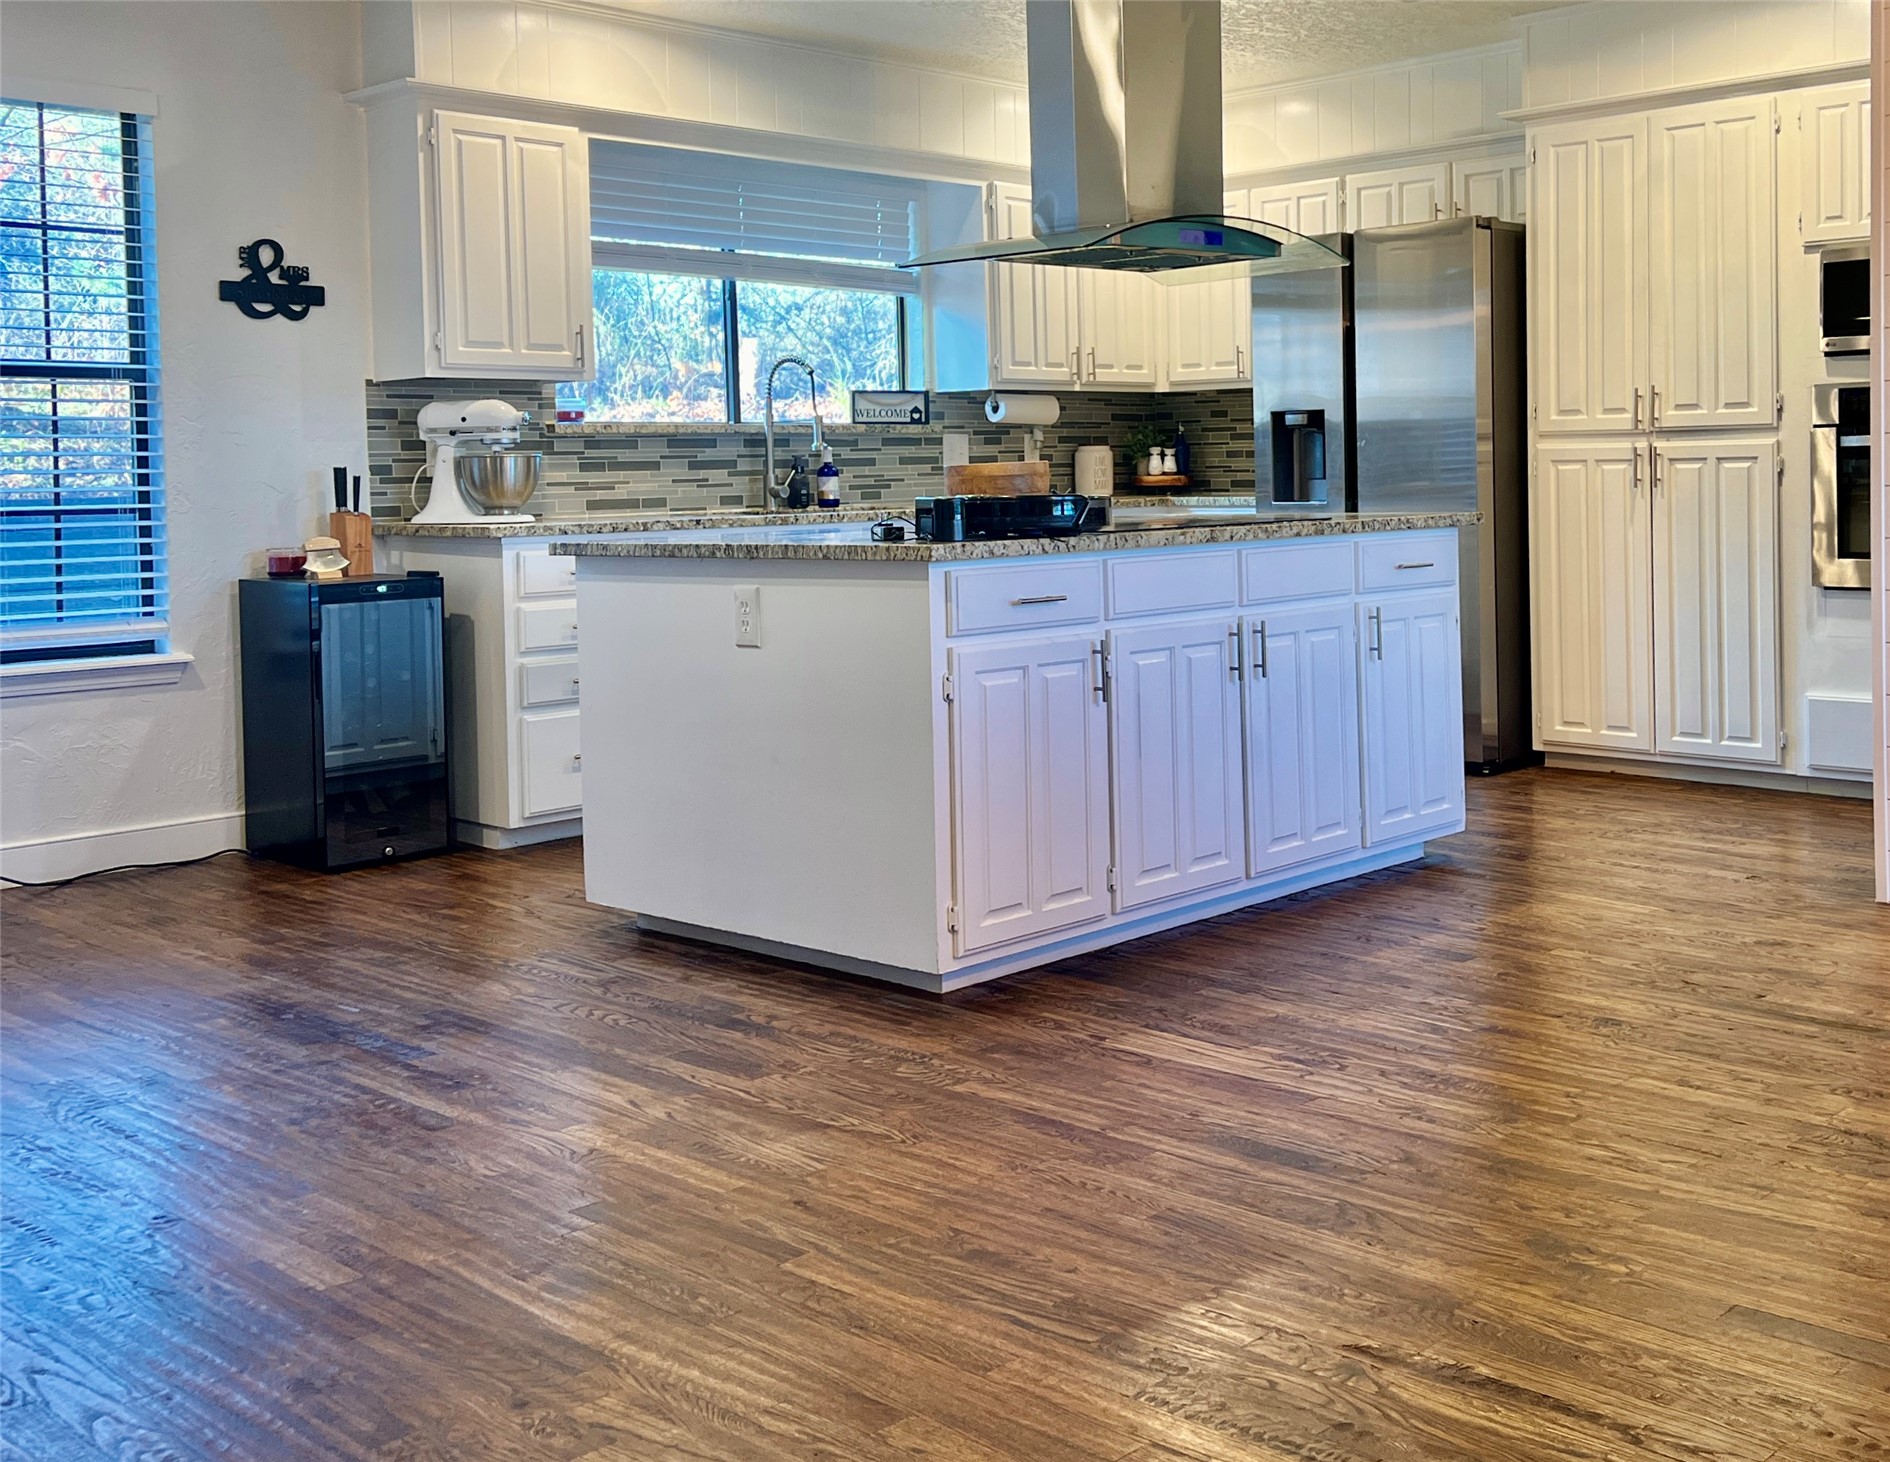
Kitchen featuring white cabinetry, wood-finish flooring, a central island with stone countertop, stainless steel appliances, and a modern stainless steel range hood
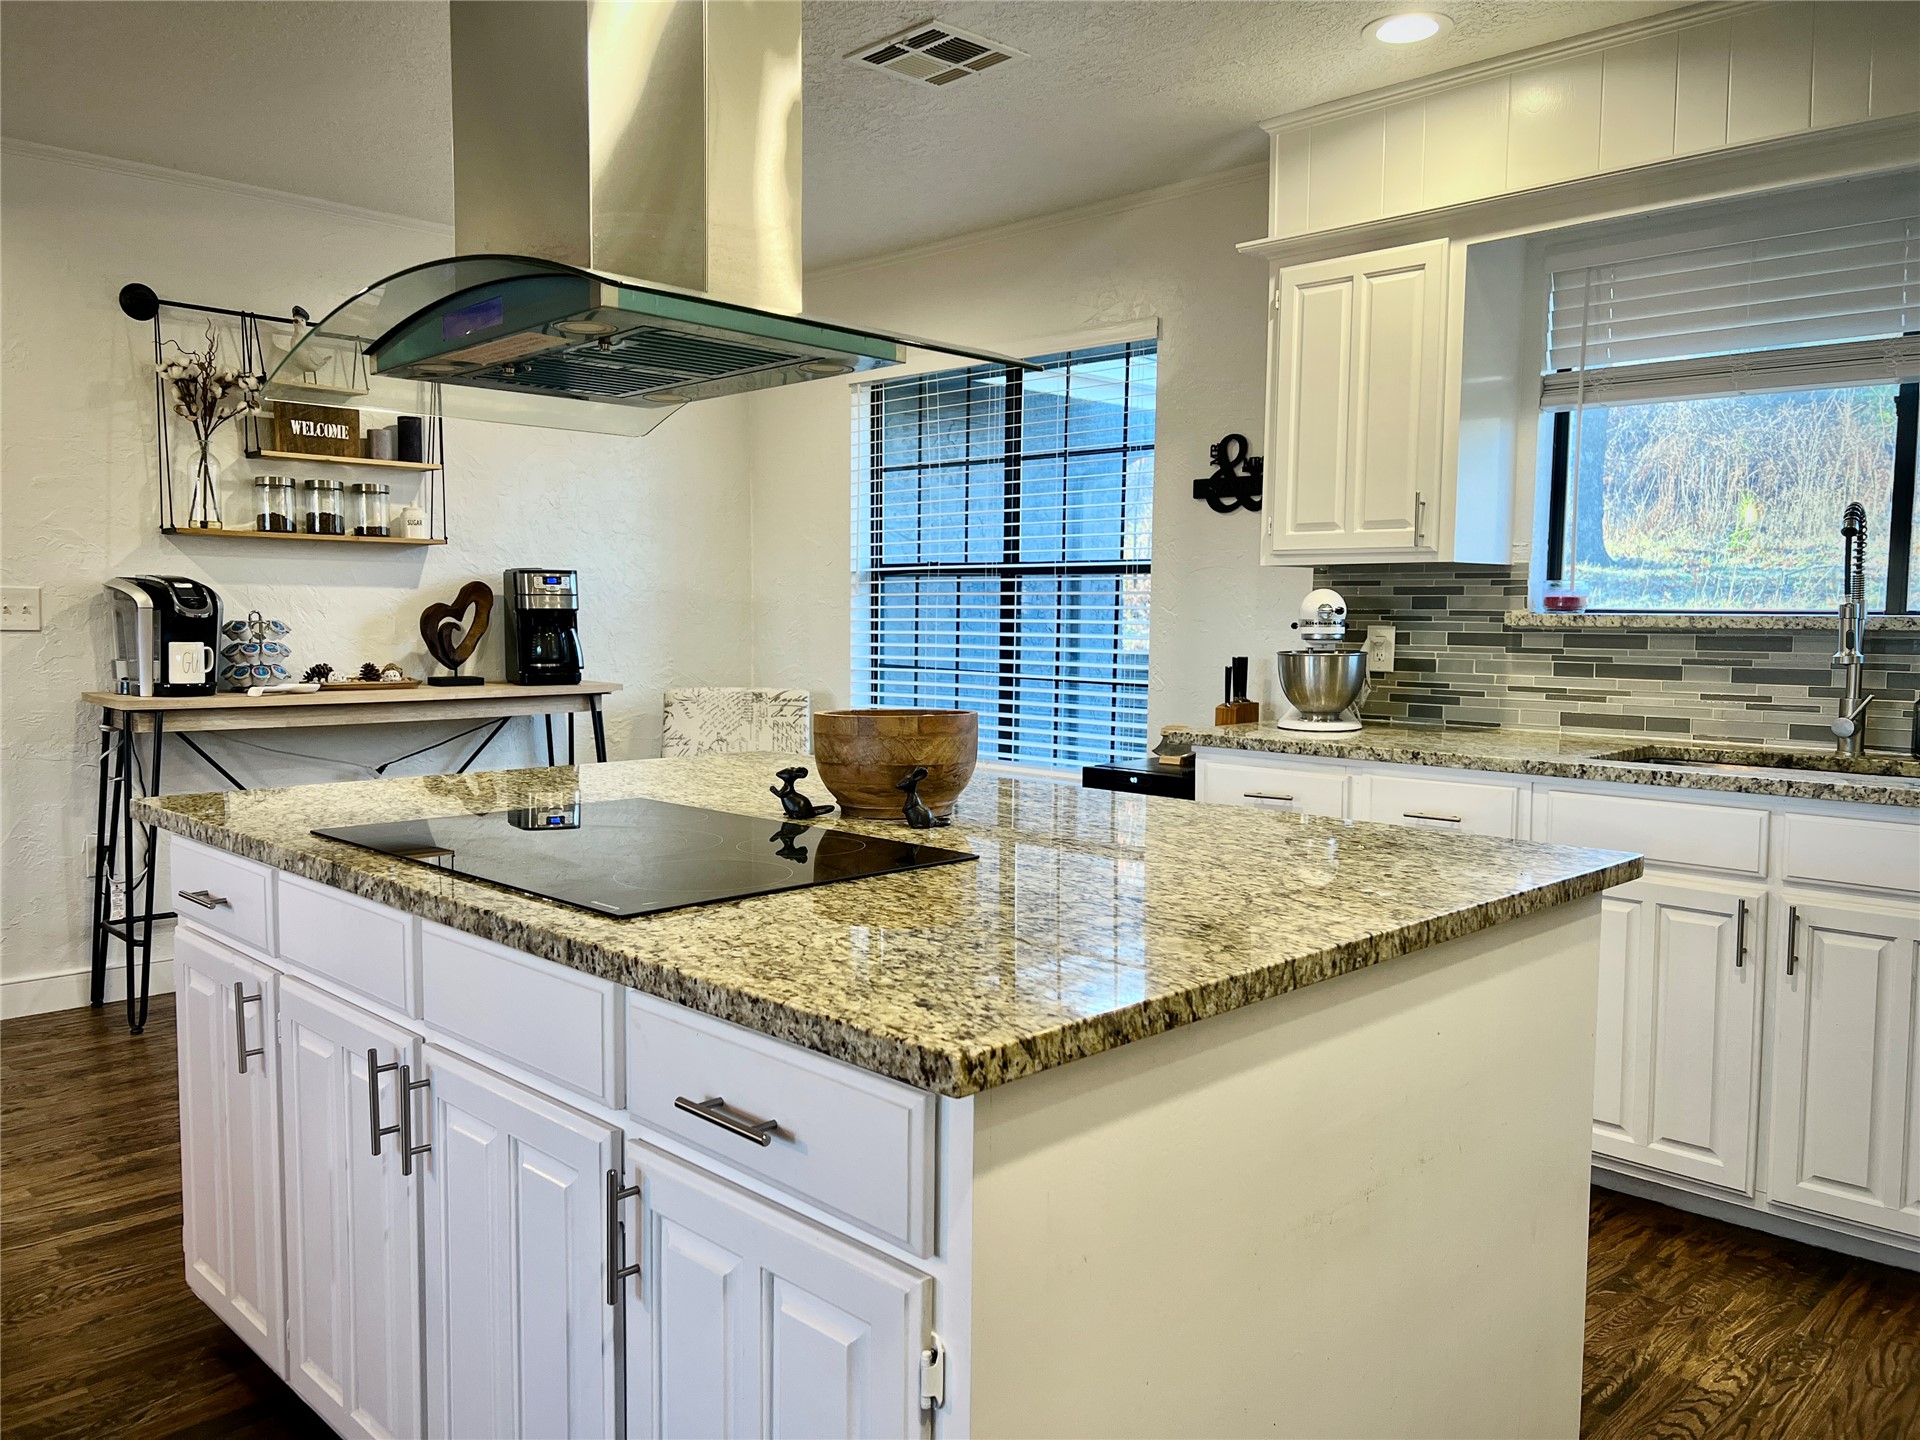
Kitchen featuring a large central island with a stone-finish countertop and integrated electric cooktop, stainless steel chimney-style range hood, white cabinetry, and multi-tone tile backsplash
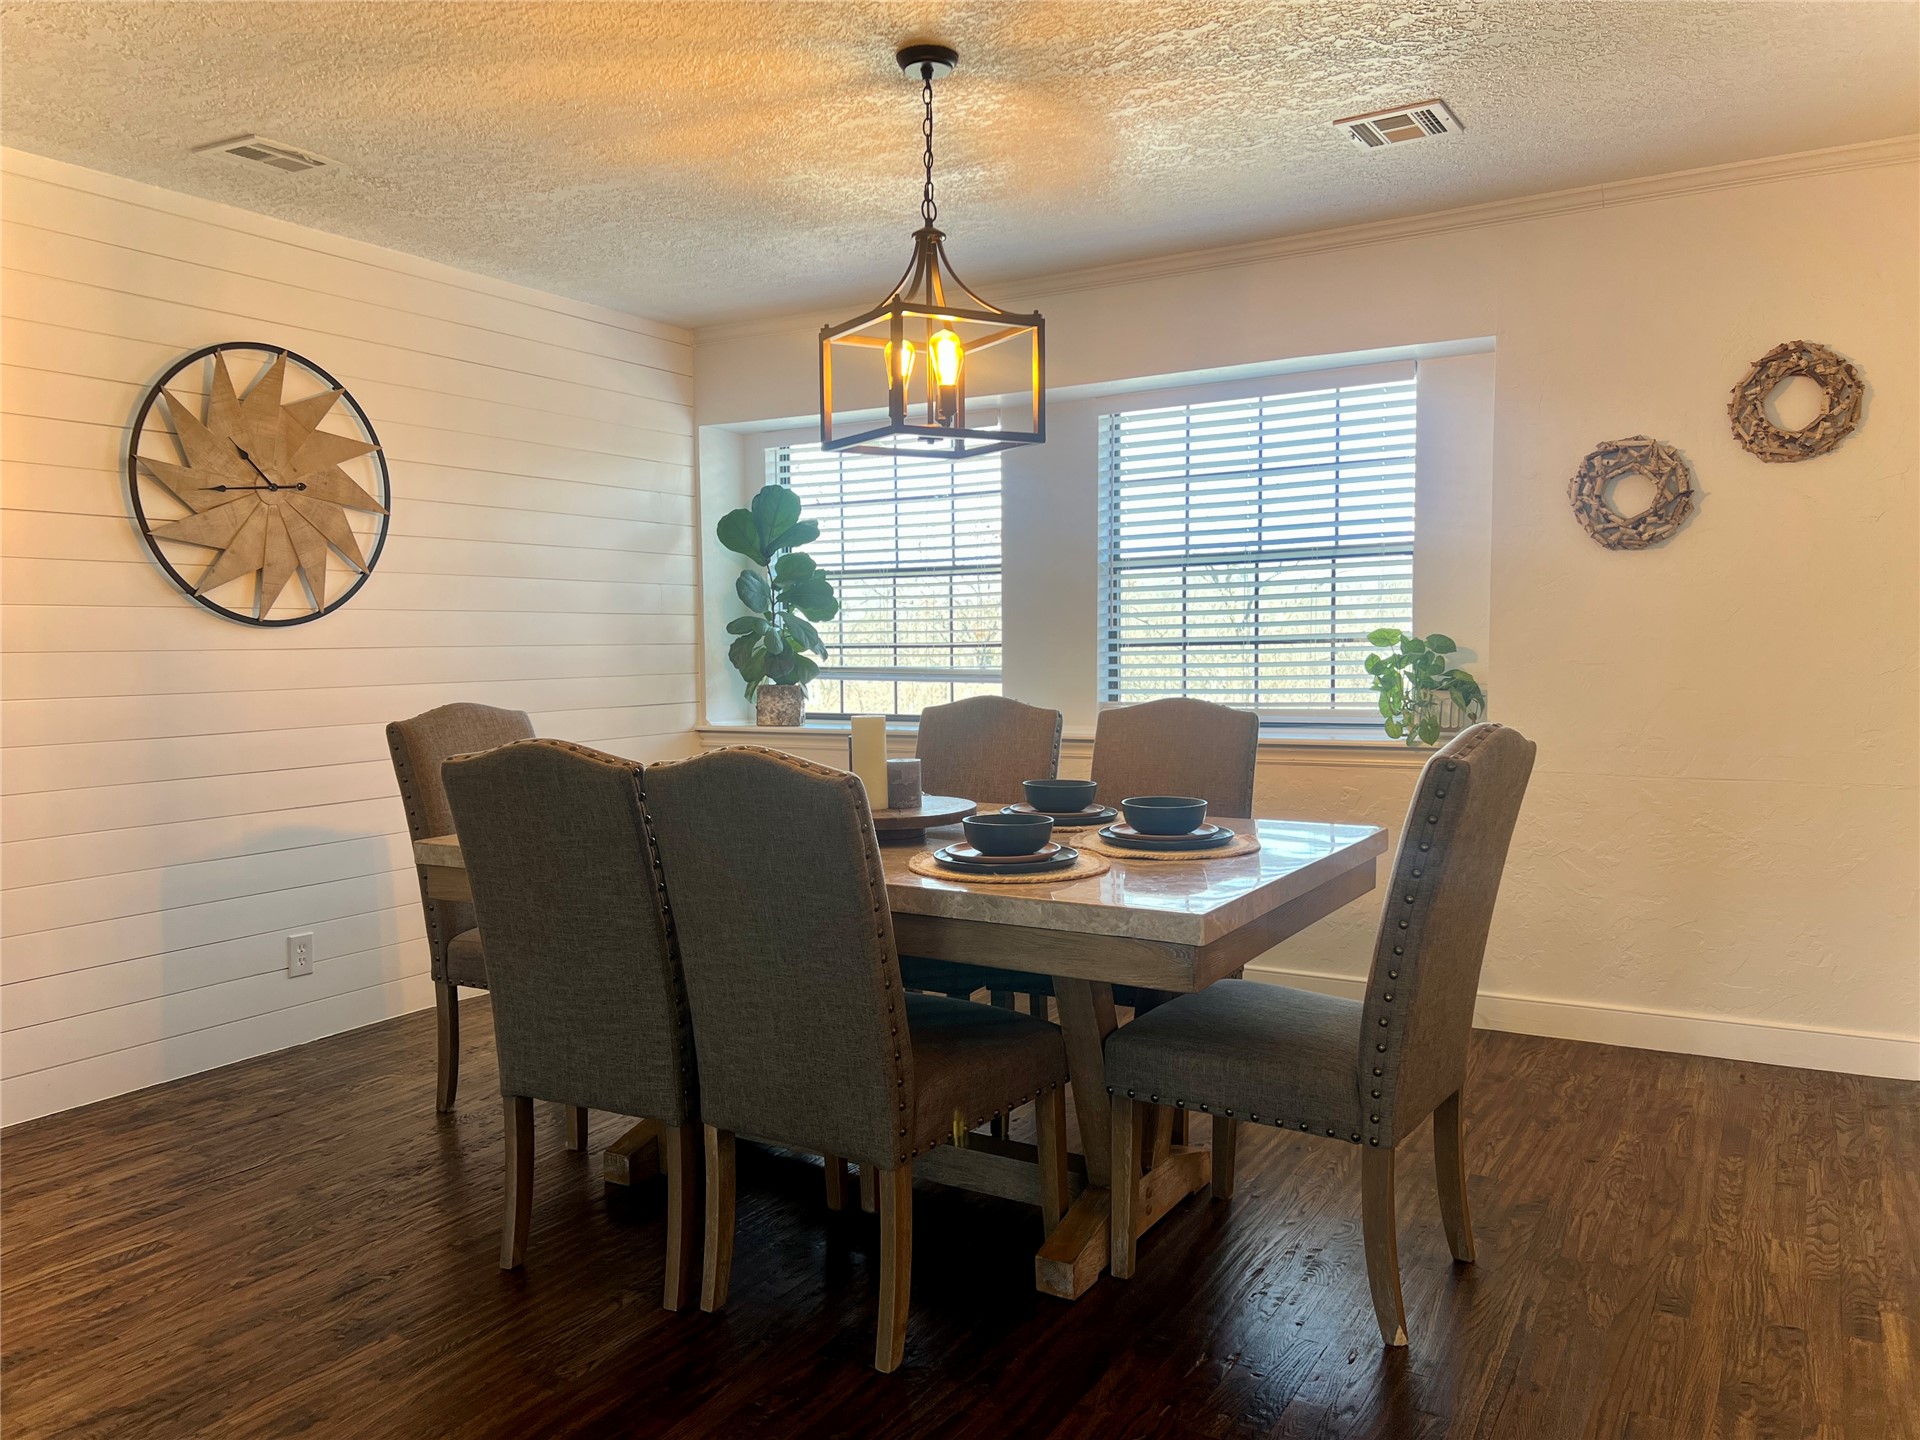
Dining area featuring horizontal shiplap wall paneling, wood-finish flooring, and a metal lantern-style pendant light fixture with dual windows
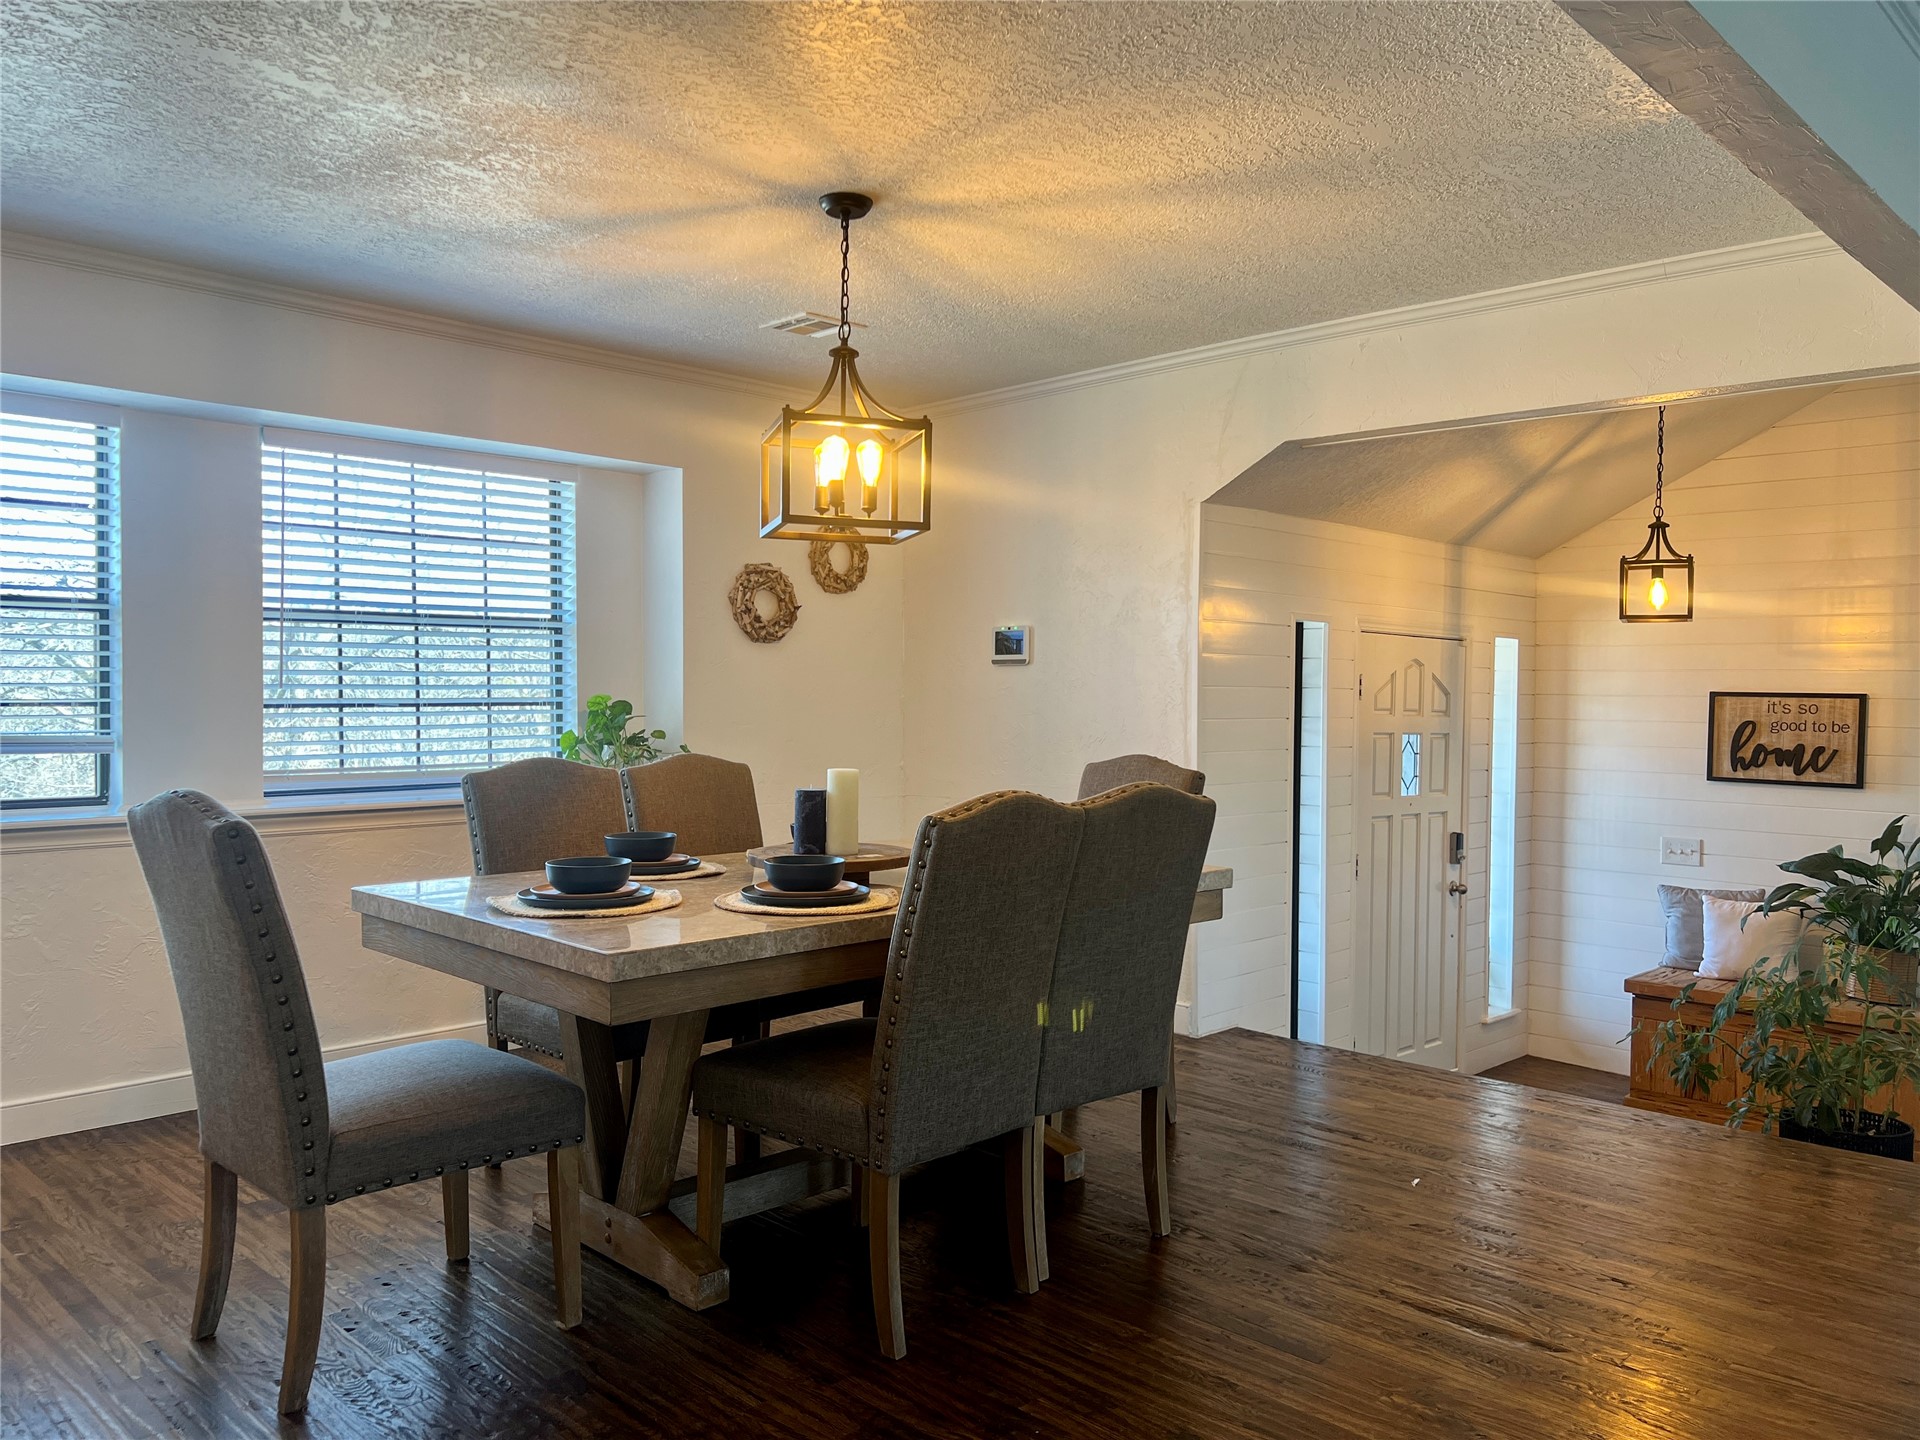
Wood-finish flooring, lantern-style pendant lighting, shiplap wall accents, and horizontal window blinds
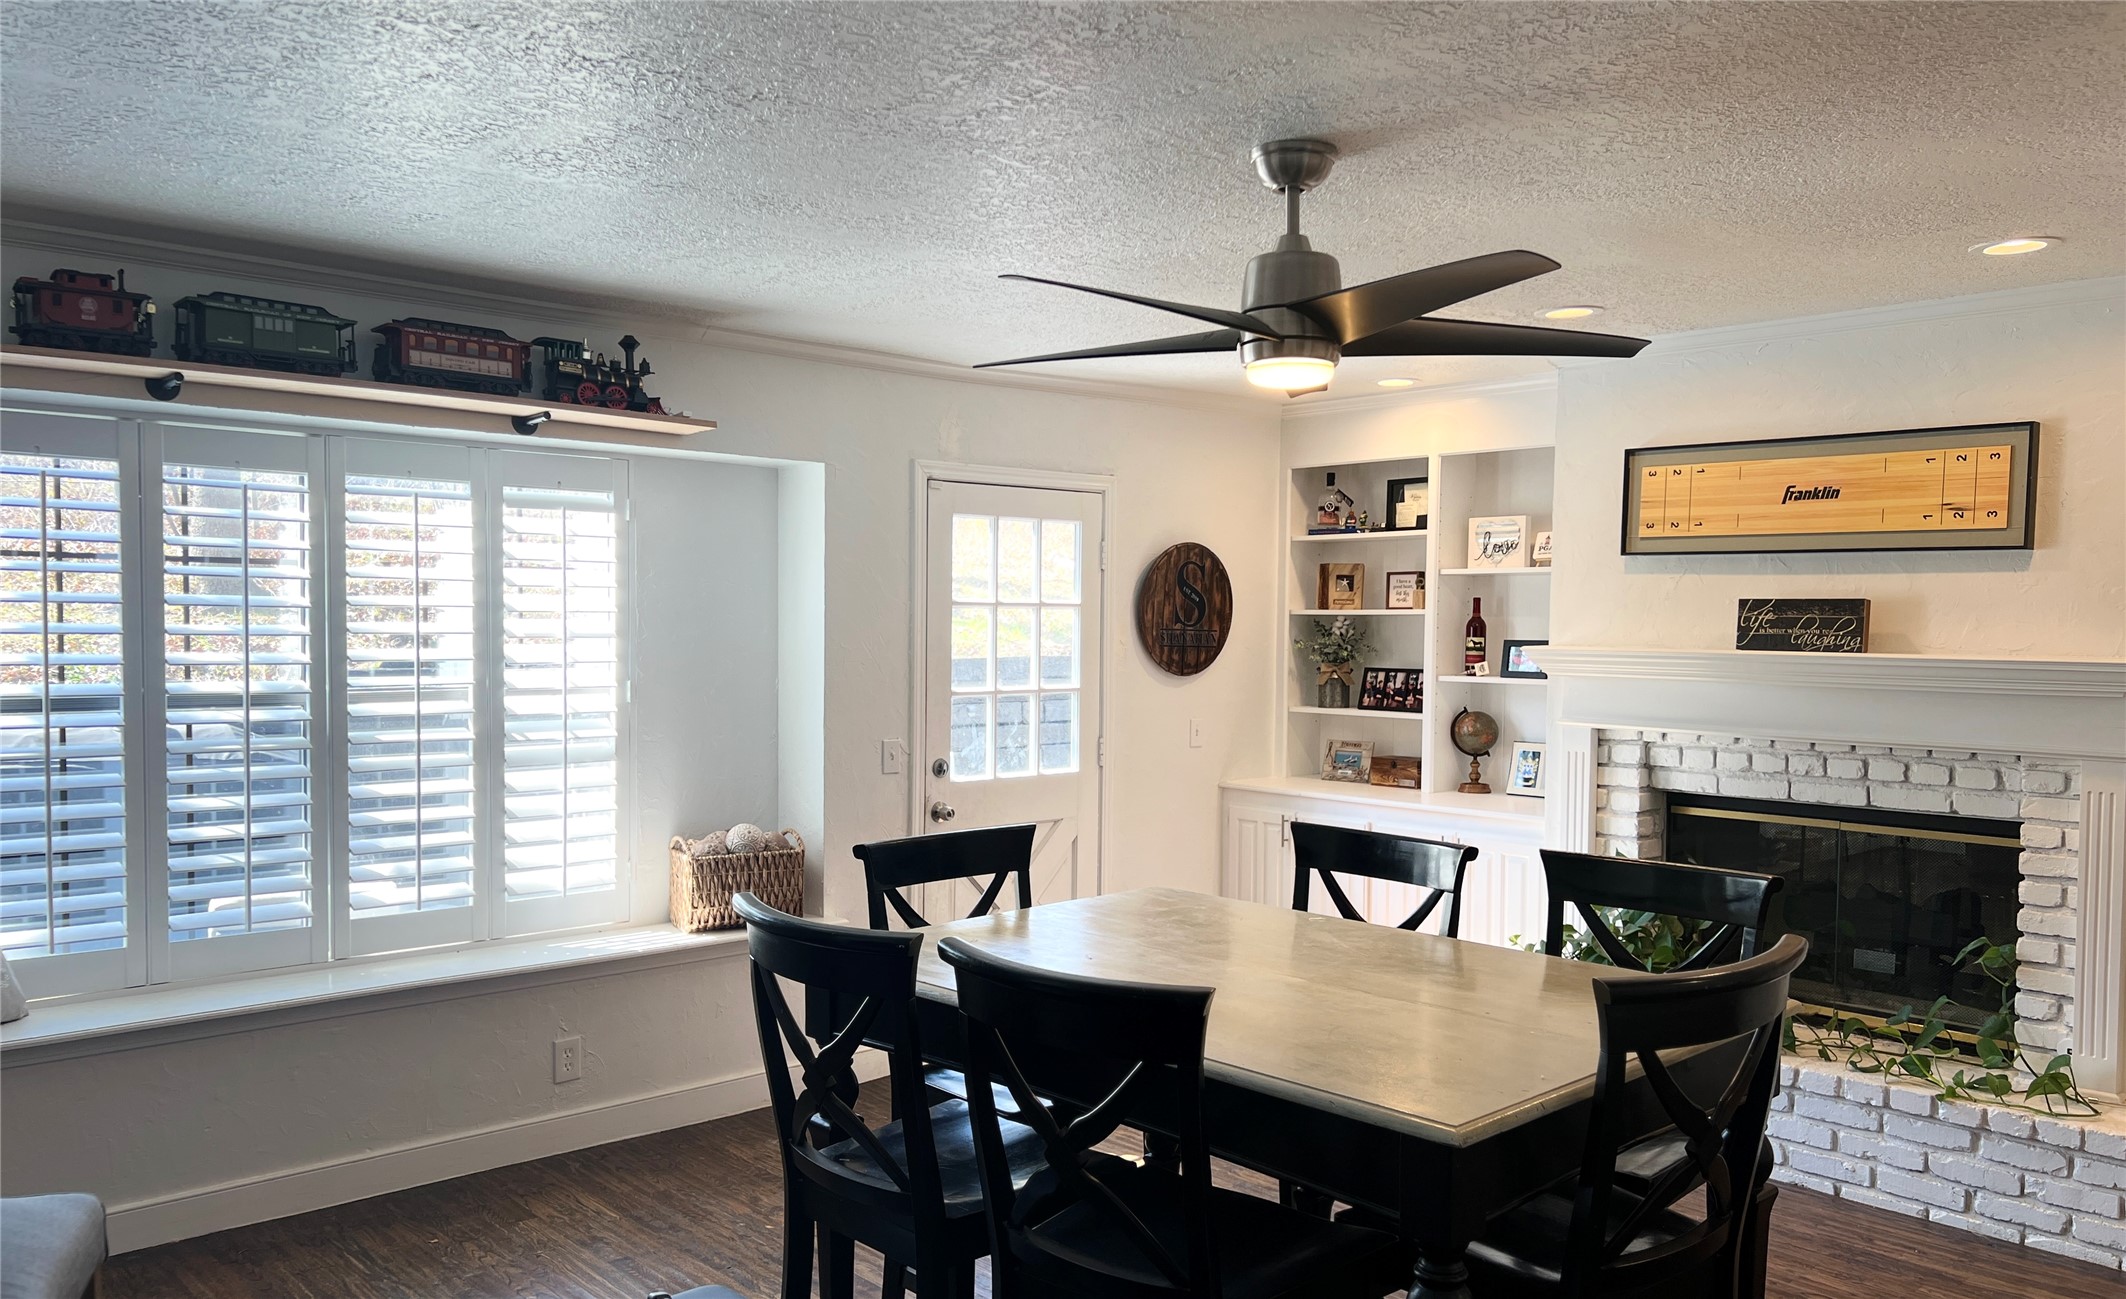
Bay window with integrated bench seating, wood-finish flooring, built-in shelving, fireplace with painted brick surround, and multi-blade ceiling fan
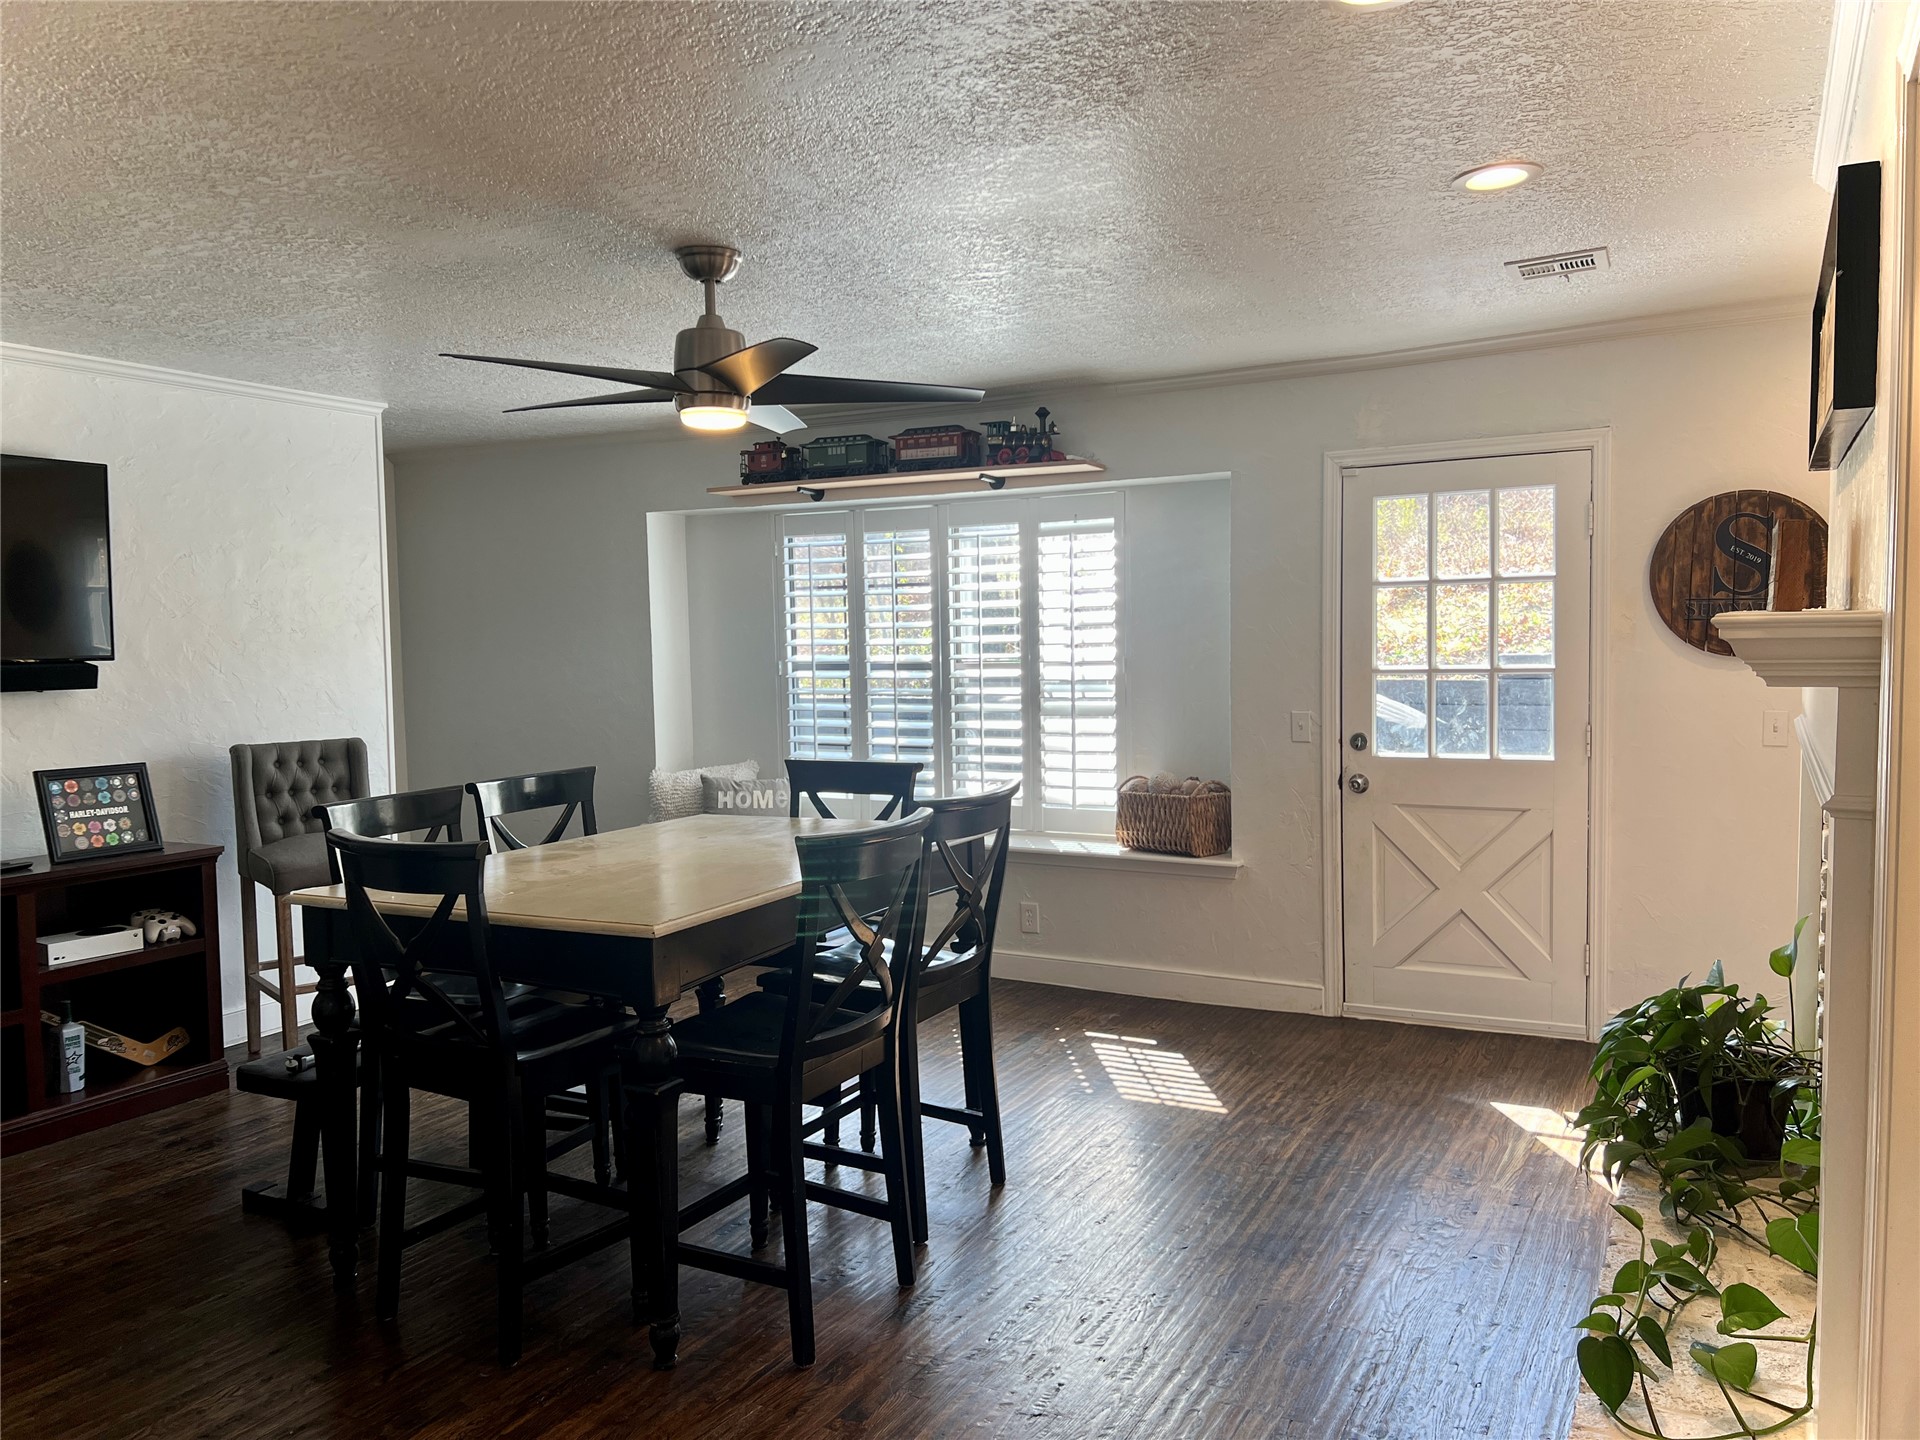
Wood-finish flooring, recessed lighting, multi-pane glass door with x-pattern detailing, shuttered bay window with built-in ledge, and ceiling fan with integrated light fixture
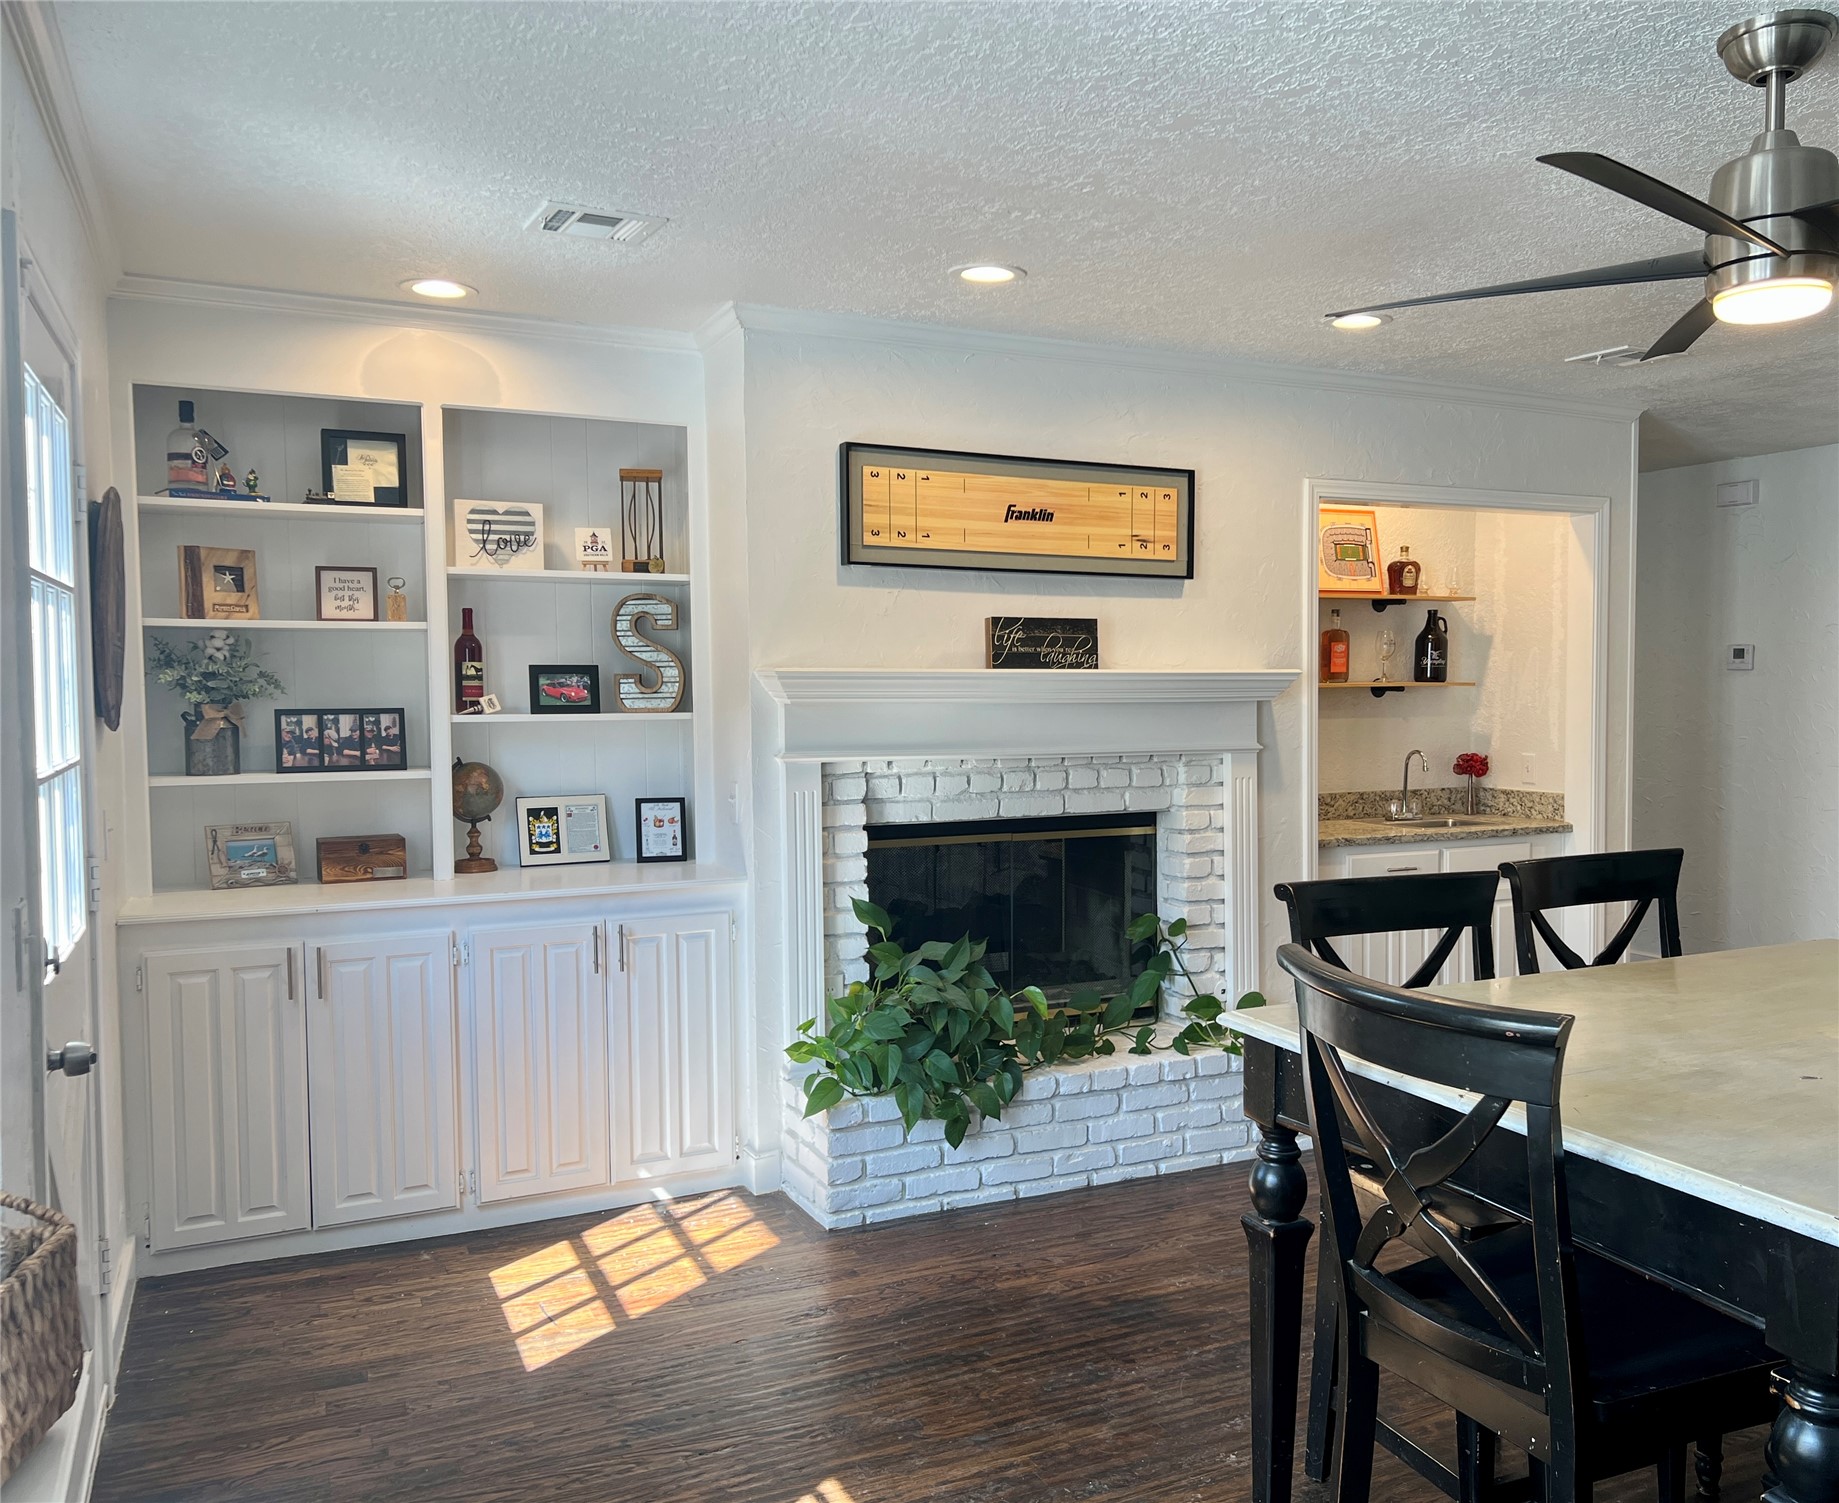
Fireplace with a painted brick surround and classic mantel, built-in cabinetry with integrated shelving, wet bar featuring a stone countertop, recessed lighting, and wood-finish flooring
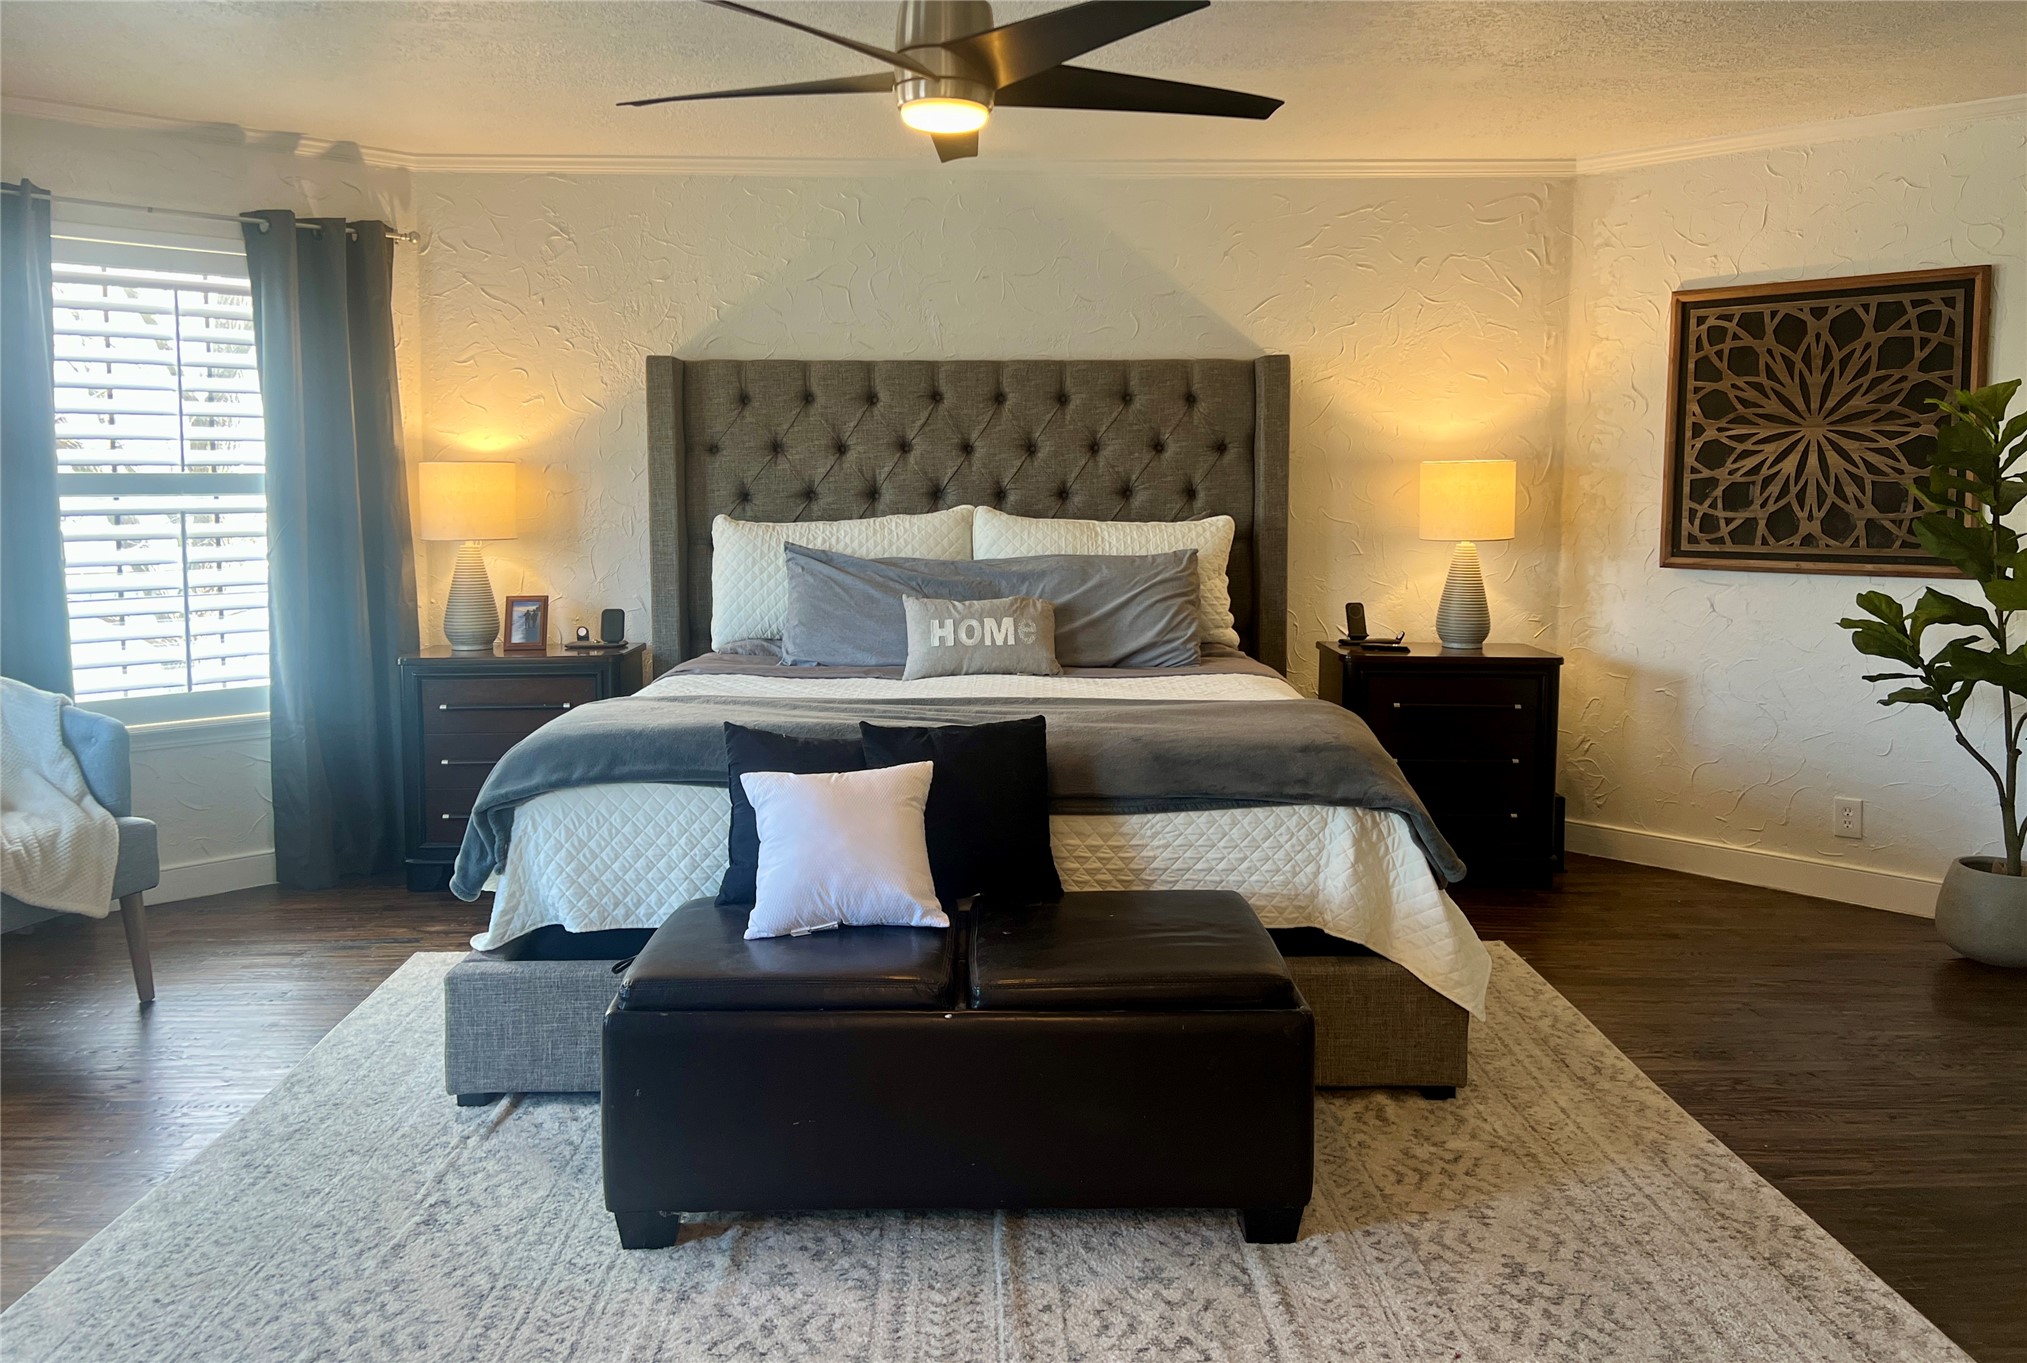
Wood-finish flooring, textured wall detailing, and a modern multi-blade ceiling fan with integrated lighting
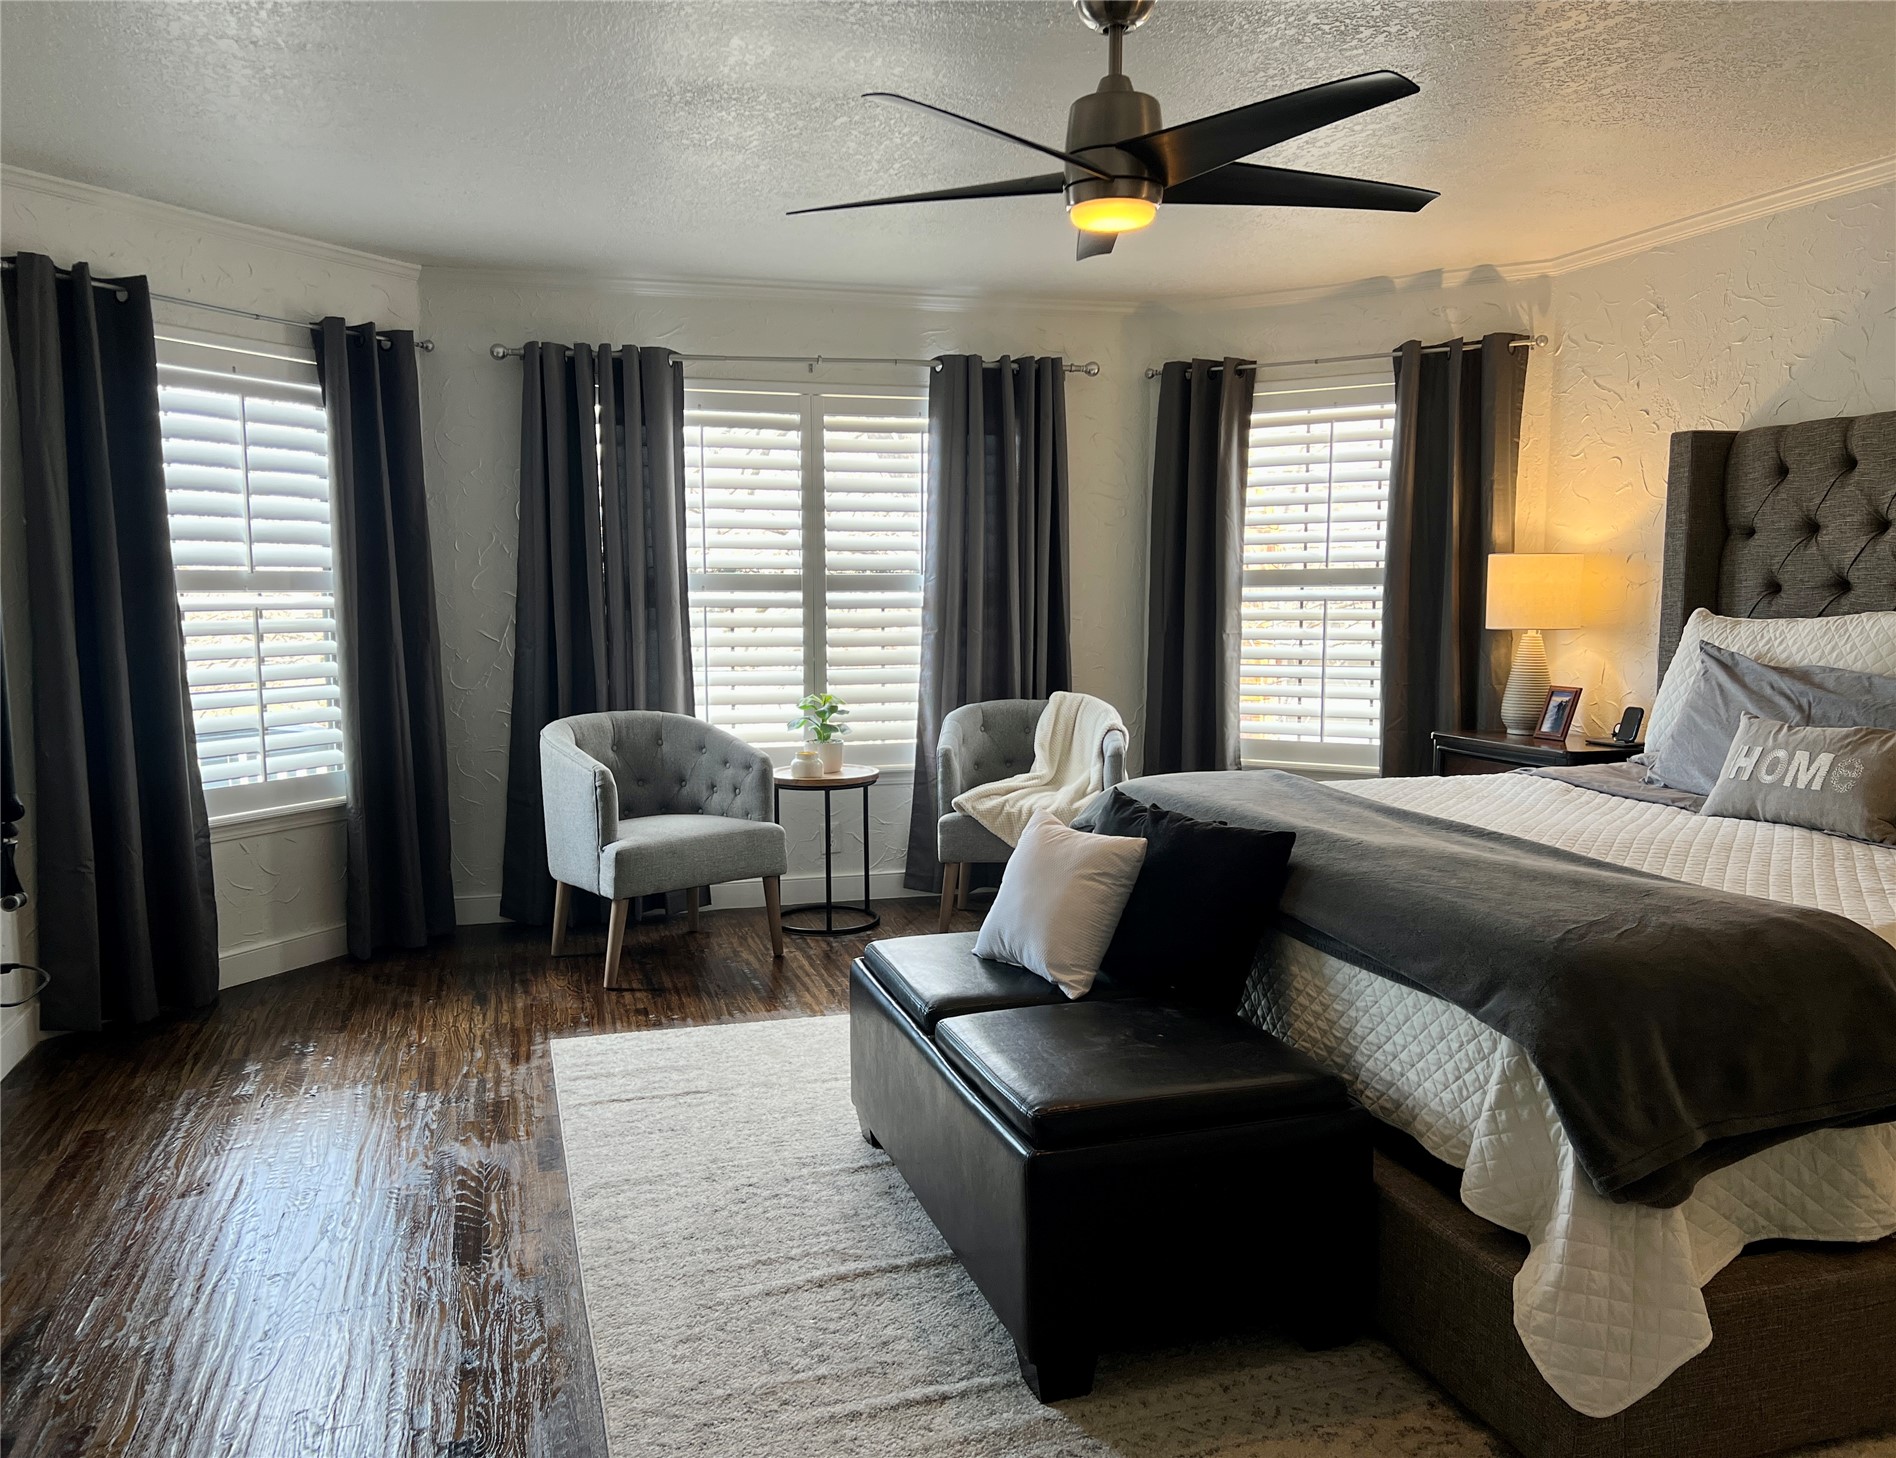
Multi-windowed space with bay-style configuration, plantation shutters, wood-finish flooring, and a modern multi-blade ceiling fan with integrated lighting
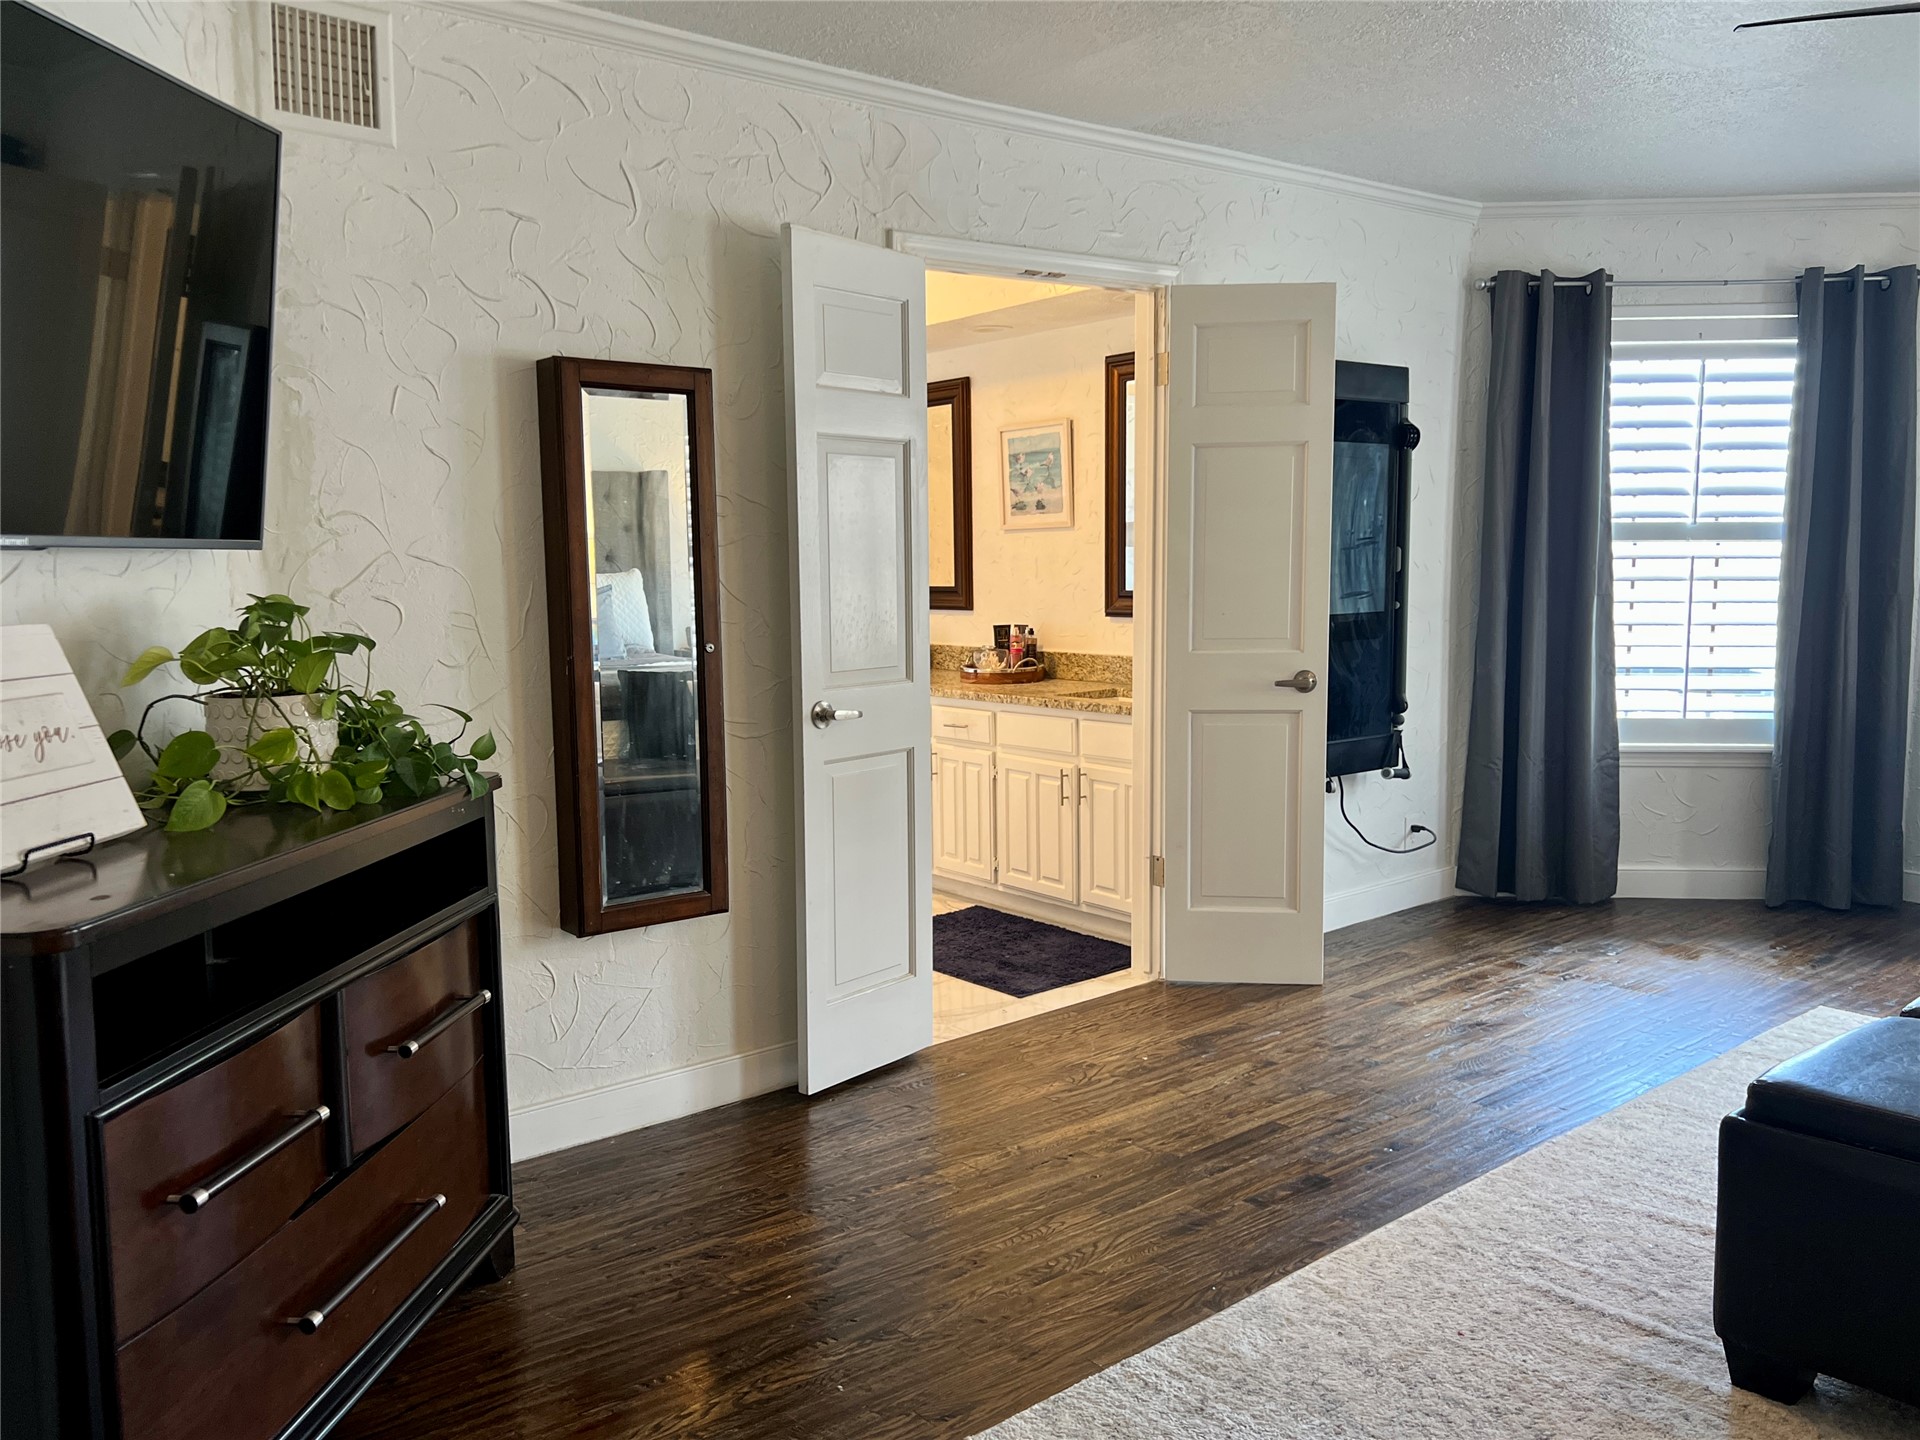
Wood-finish flooring, textured wall detailing, double-panel interior doors, and window shutters
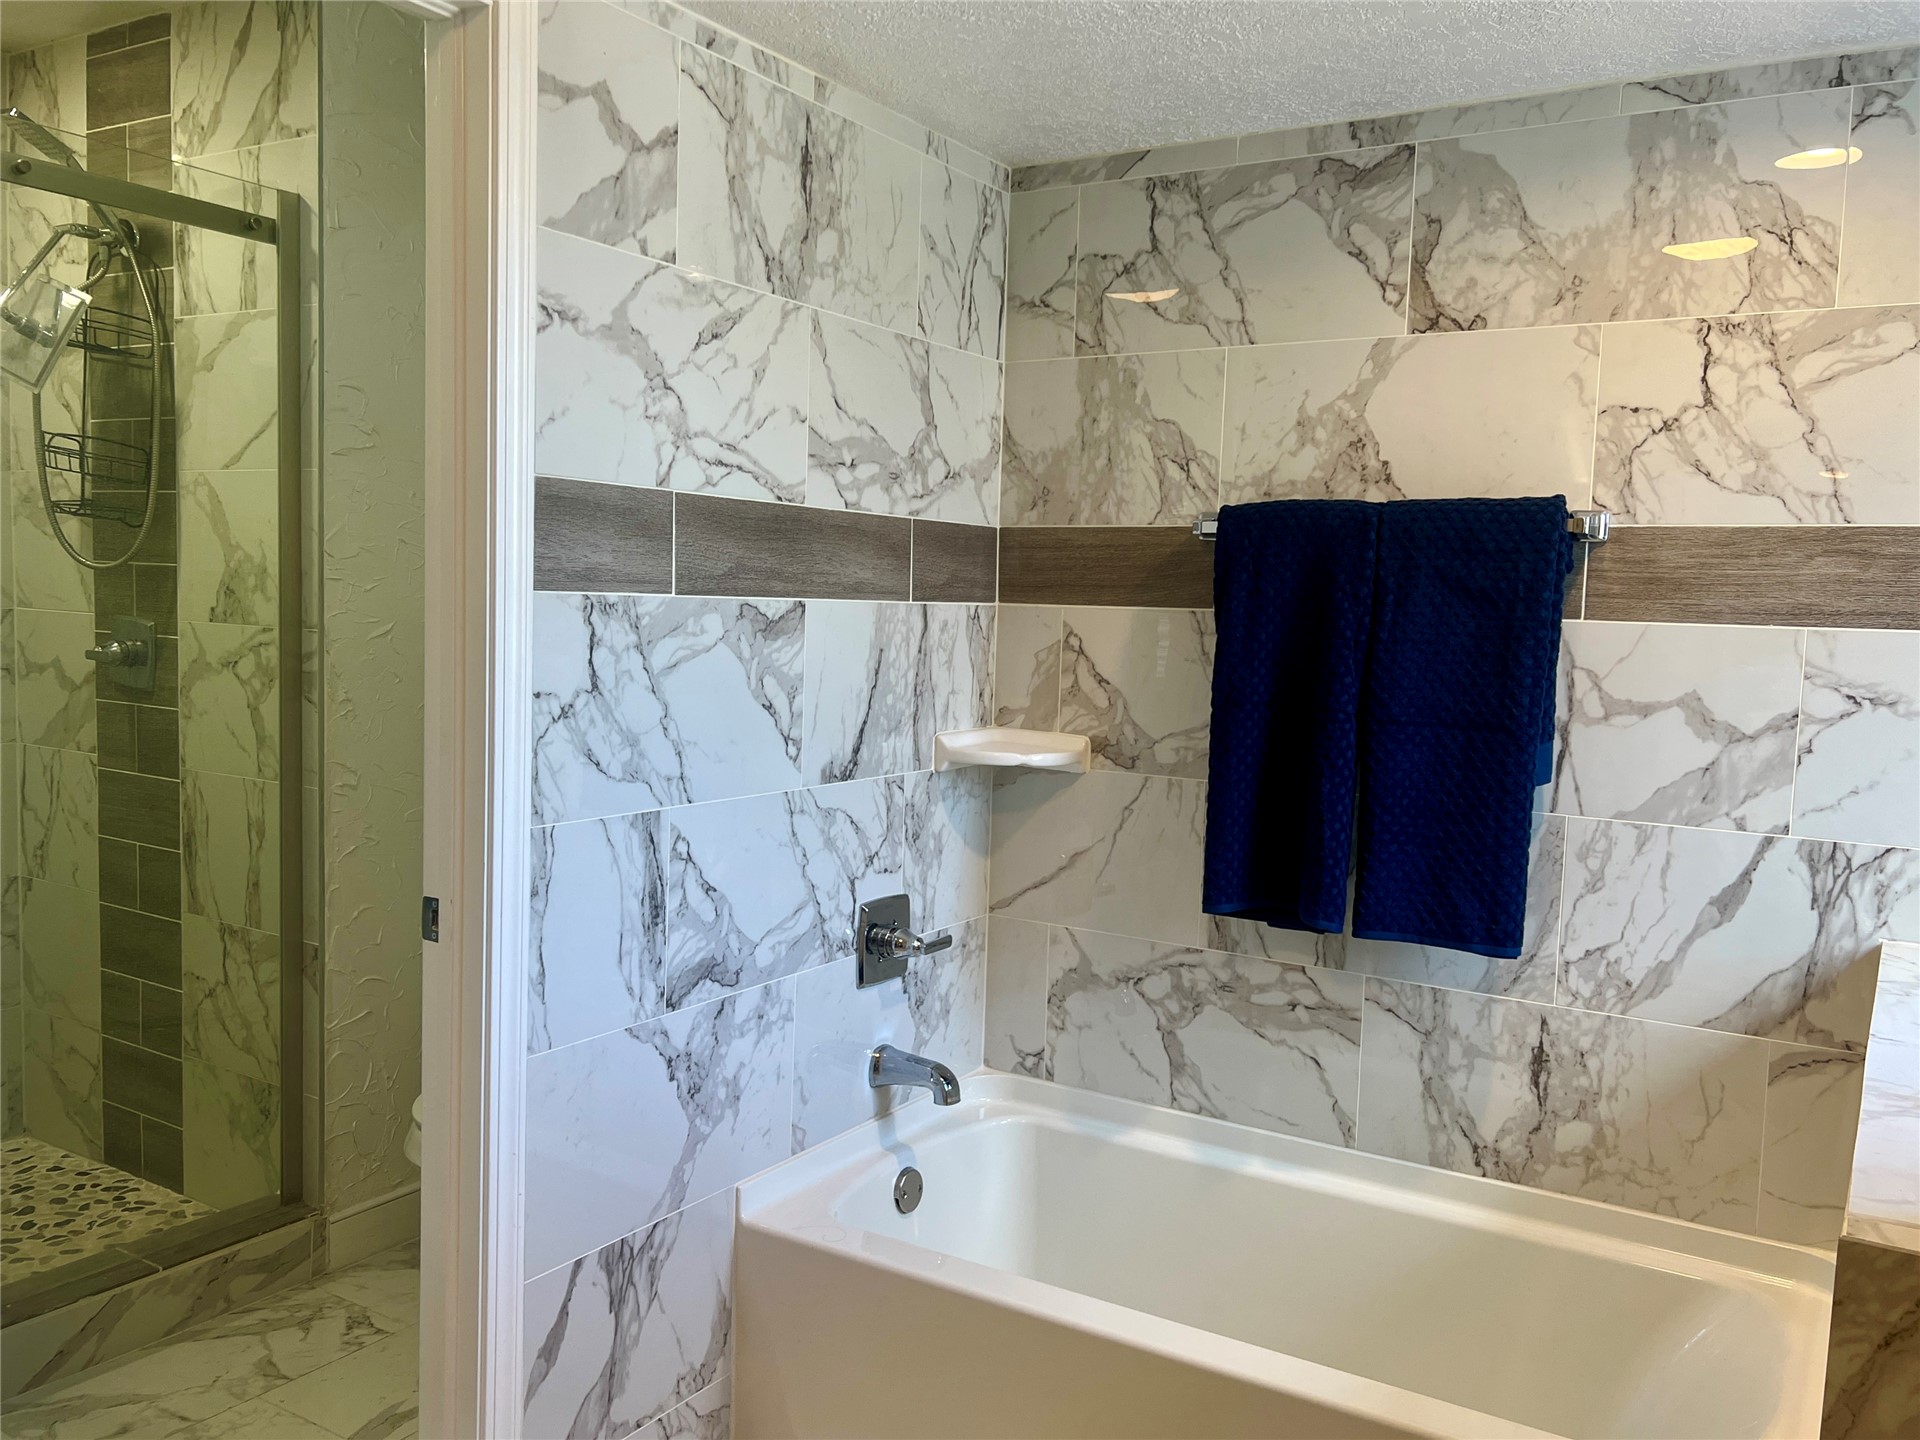
Bathtub with polished metal fixtures and wall-to-wall large-format tile surround featuring integrated horizontal accent detailing, complemented by a walk-in shower enclosure with glass door
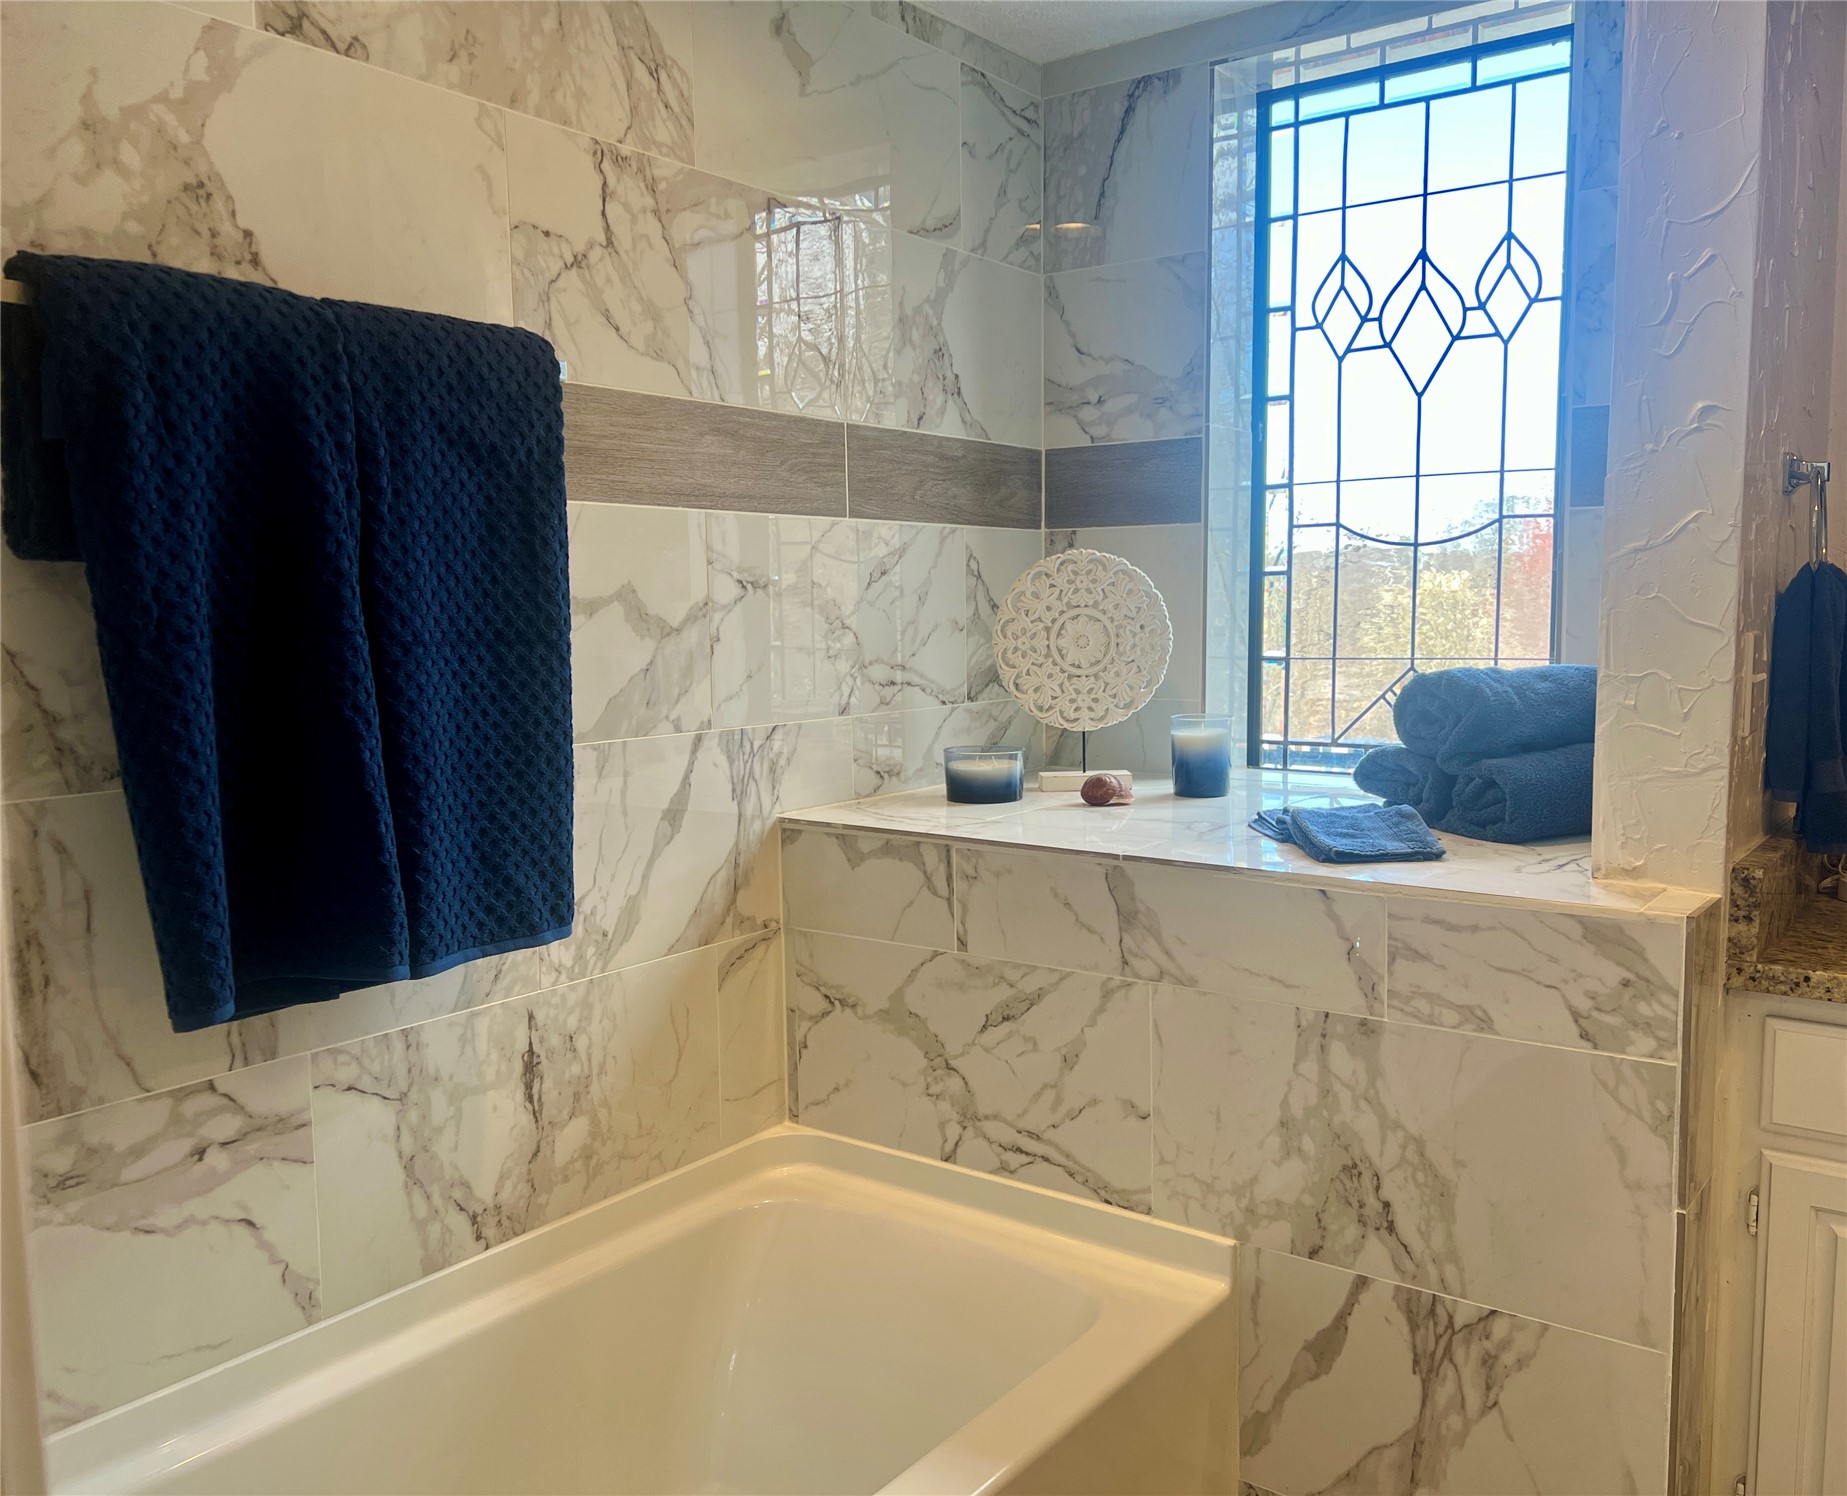
Bathtub surround featuring large-format stone-patterned tile, decorative horizontal tile accent, and a leaded glass window
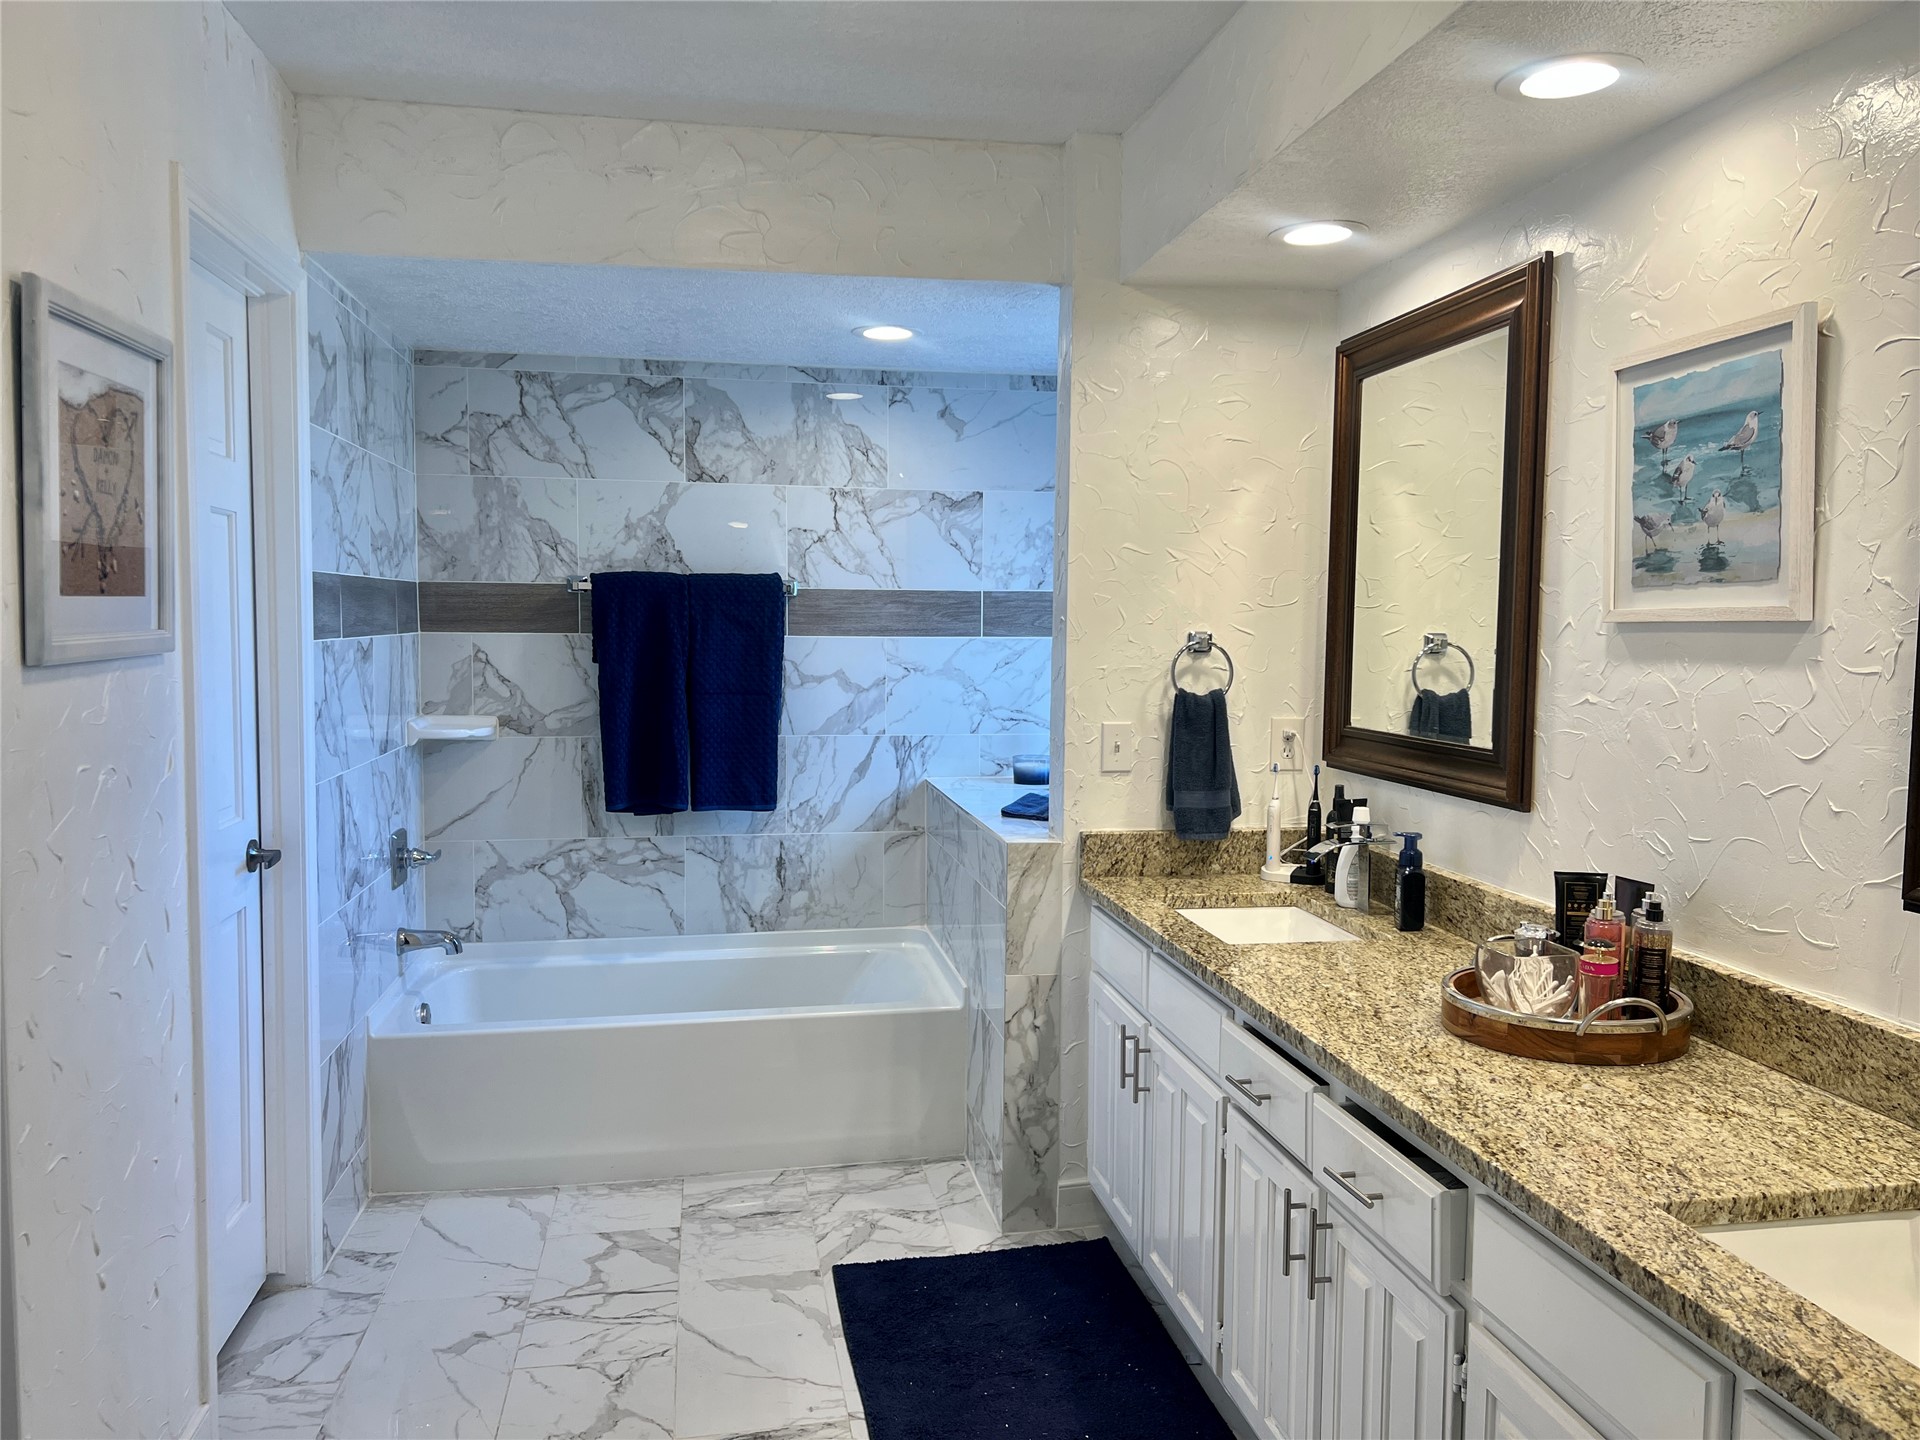
Bathroom featuring a double-sink vanity with stone-surface countertop, white cabinetry with silver-tone hardware, a tiled bathtub surround with integrated shelving, and recessed lighting
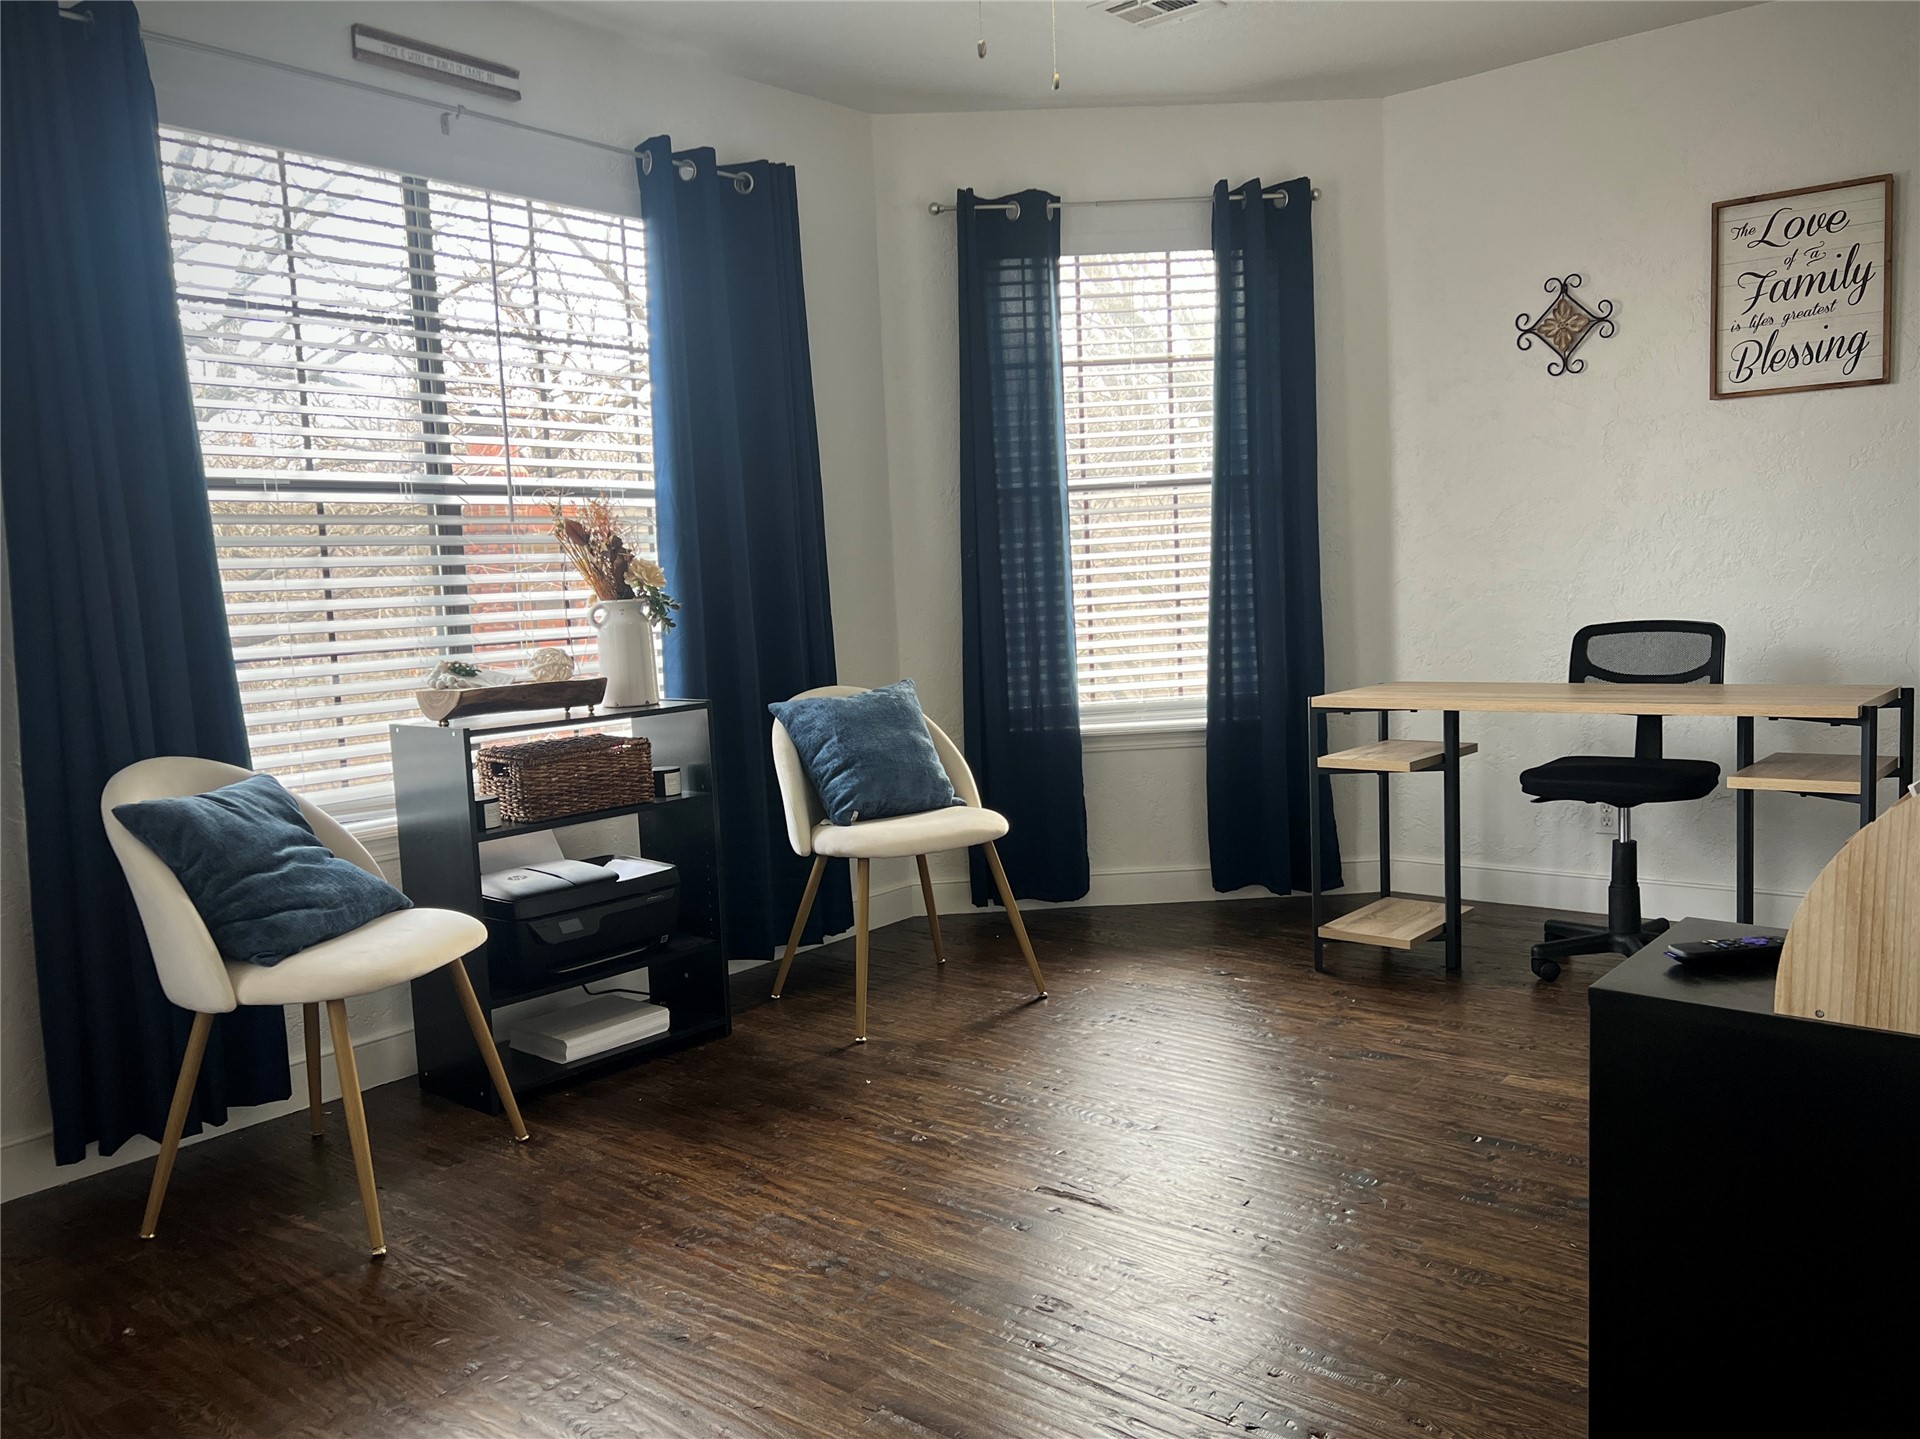
Room featuring dark-toned wood-finish flooring, multi-pane windows, and a ceiling fan
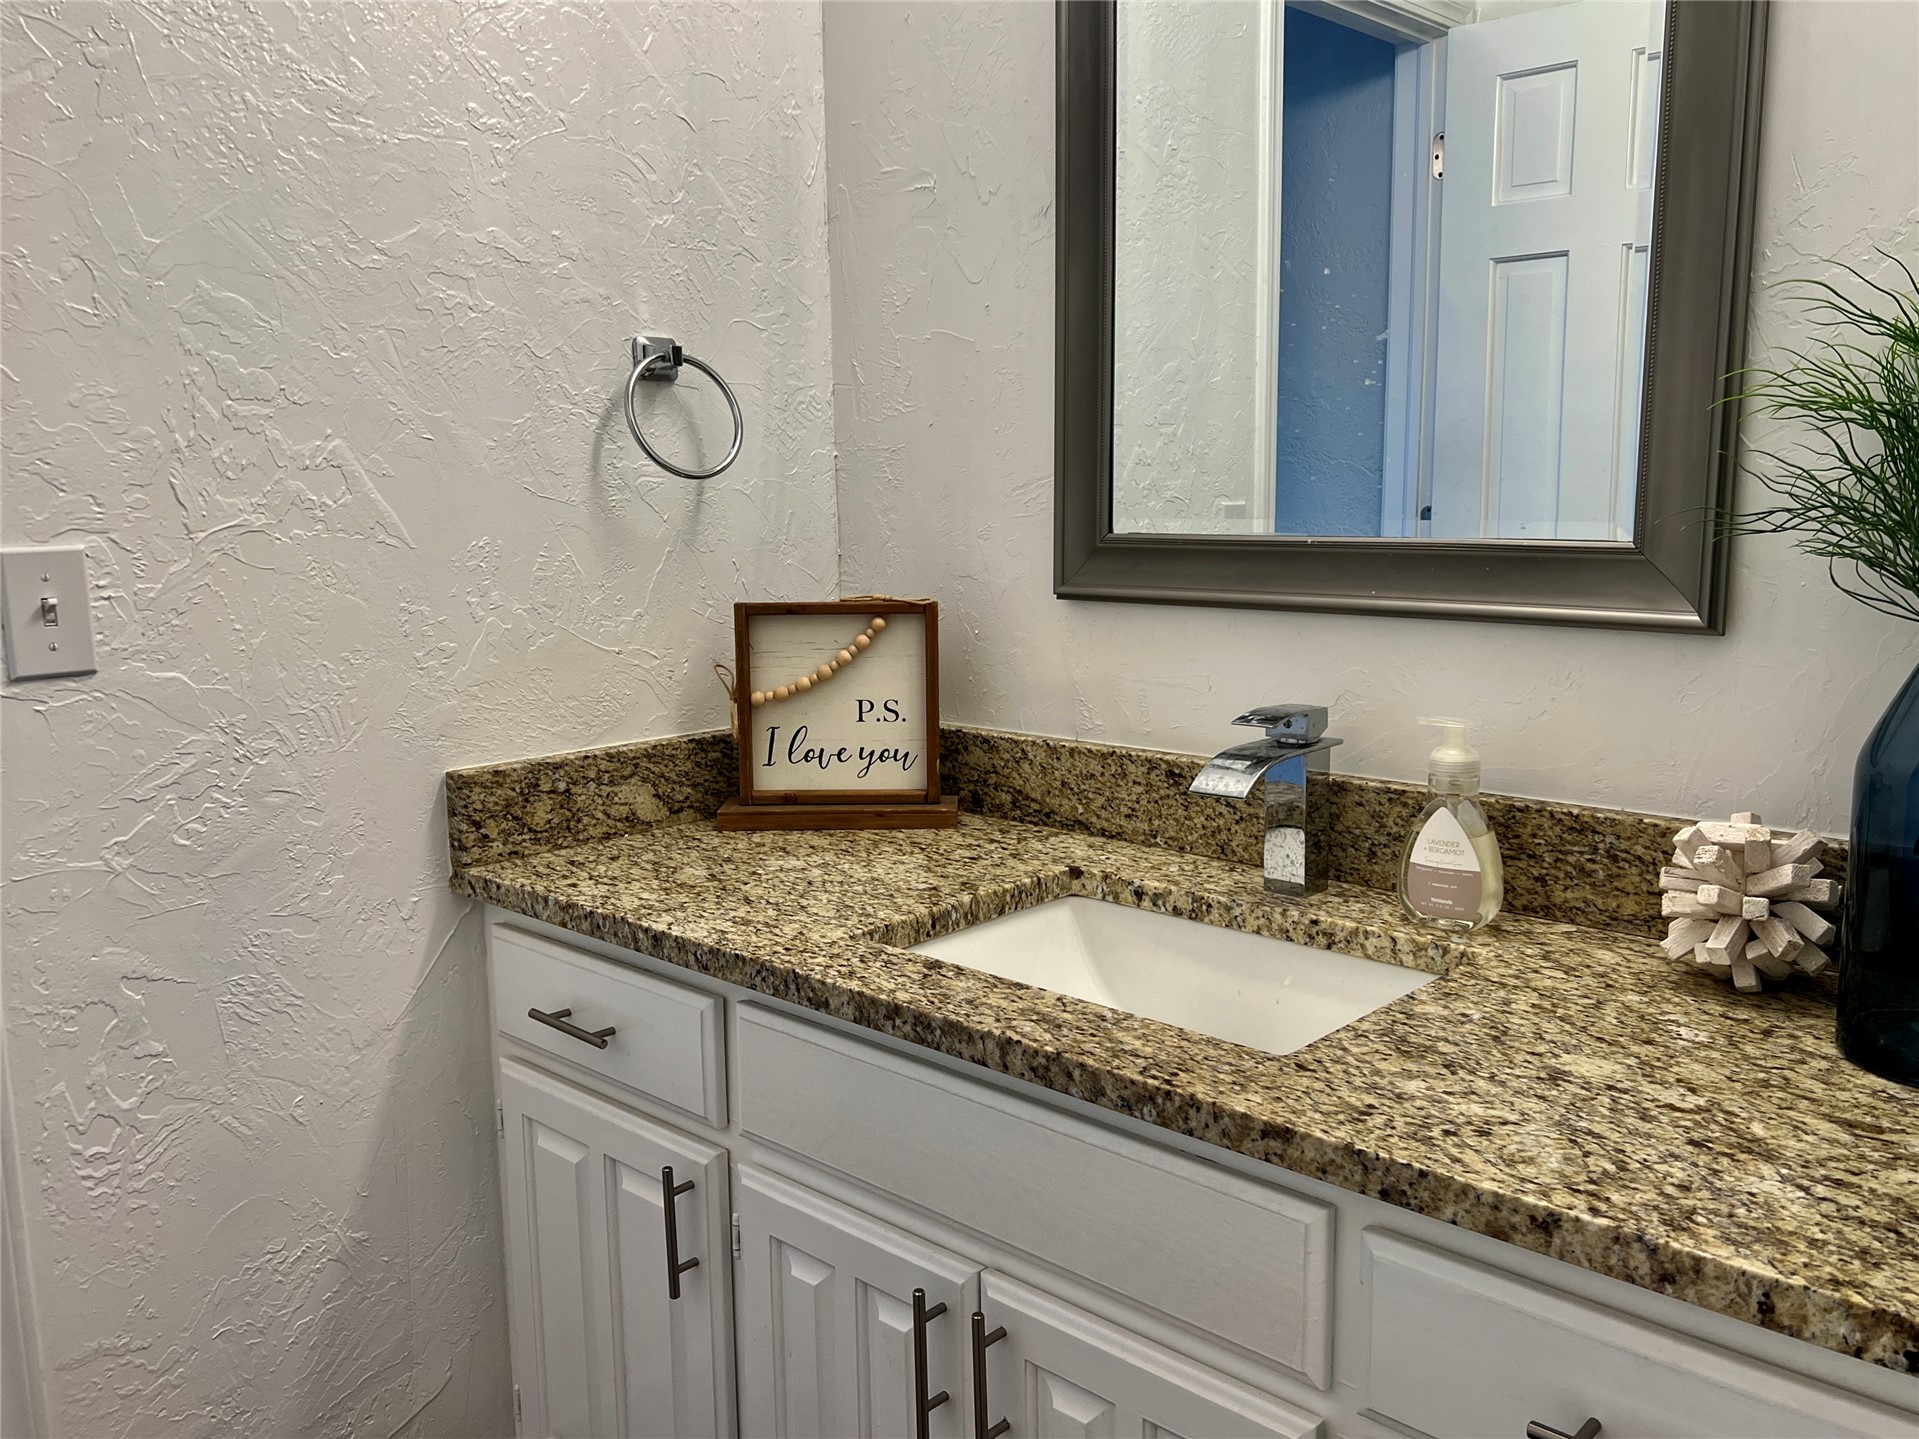
Stone-surfaced vanity top with an integrated rectangular basin, white shaker-style cabinetry with dark metal pulls, wall-mounted mirror, and polished chrome widespread faucet
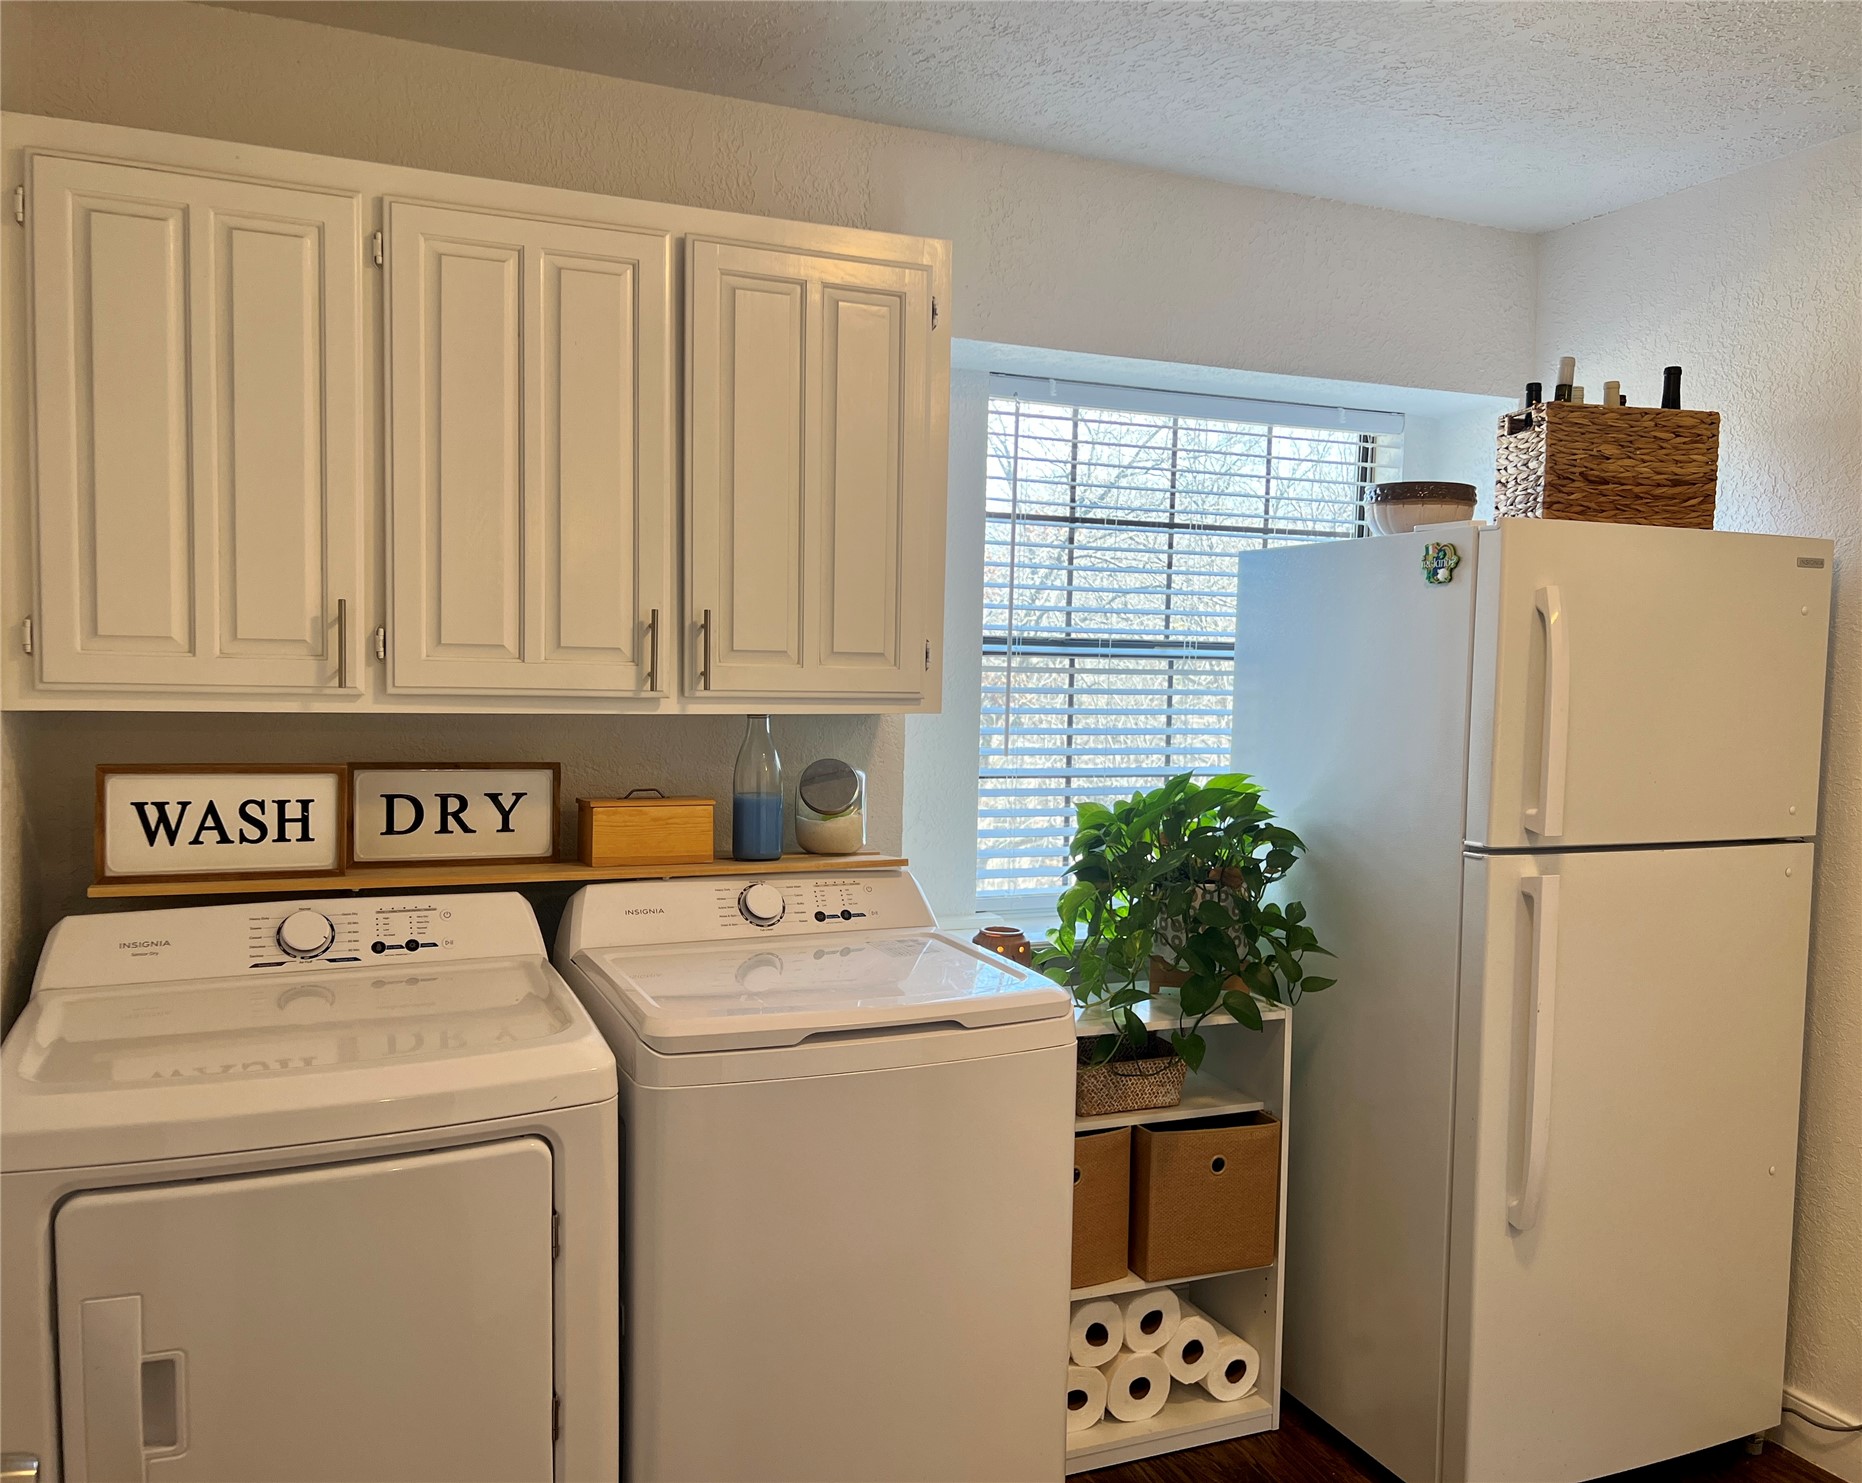
Utility area featuring white built-in upper cabinetry with brushed nickel hardware and a window with white horizontal blinds
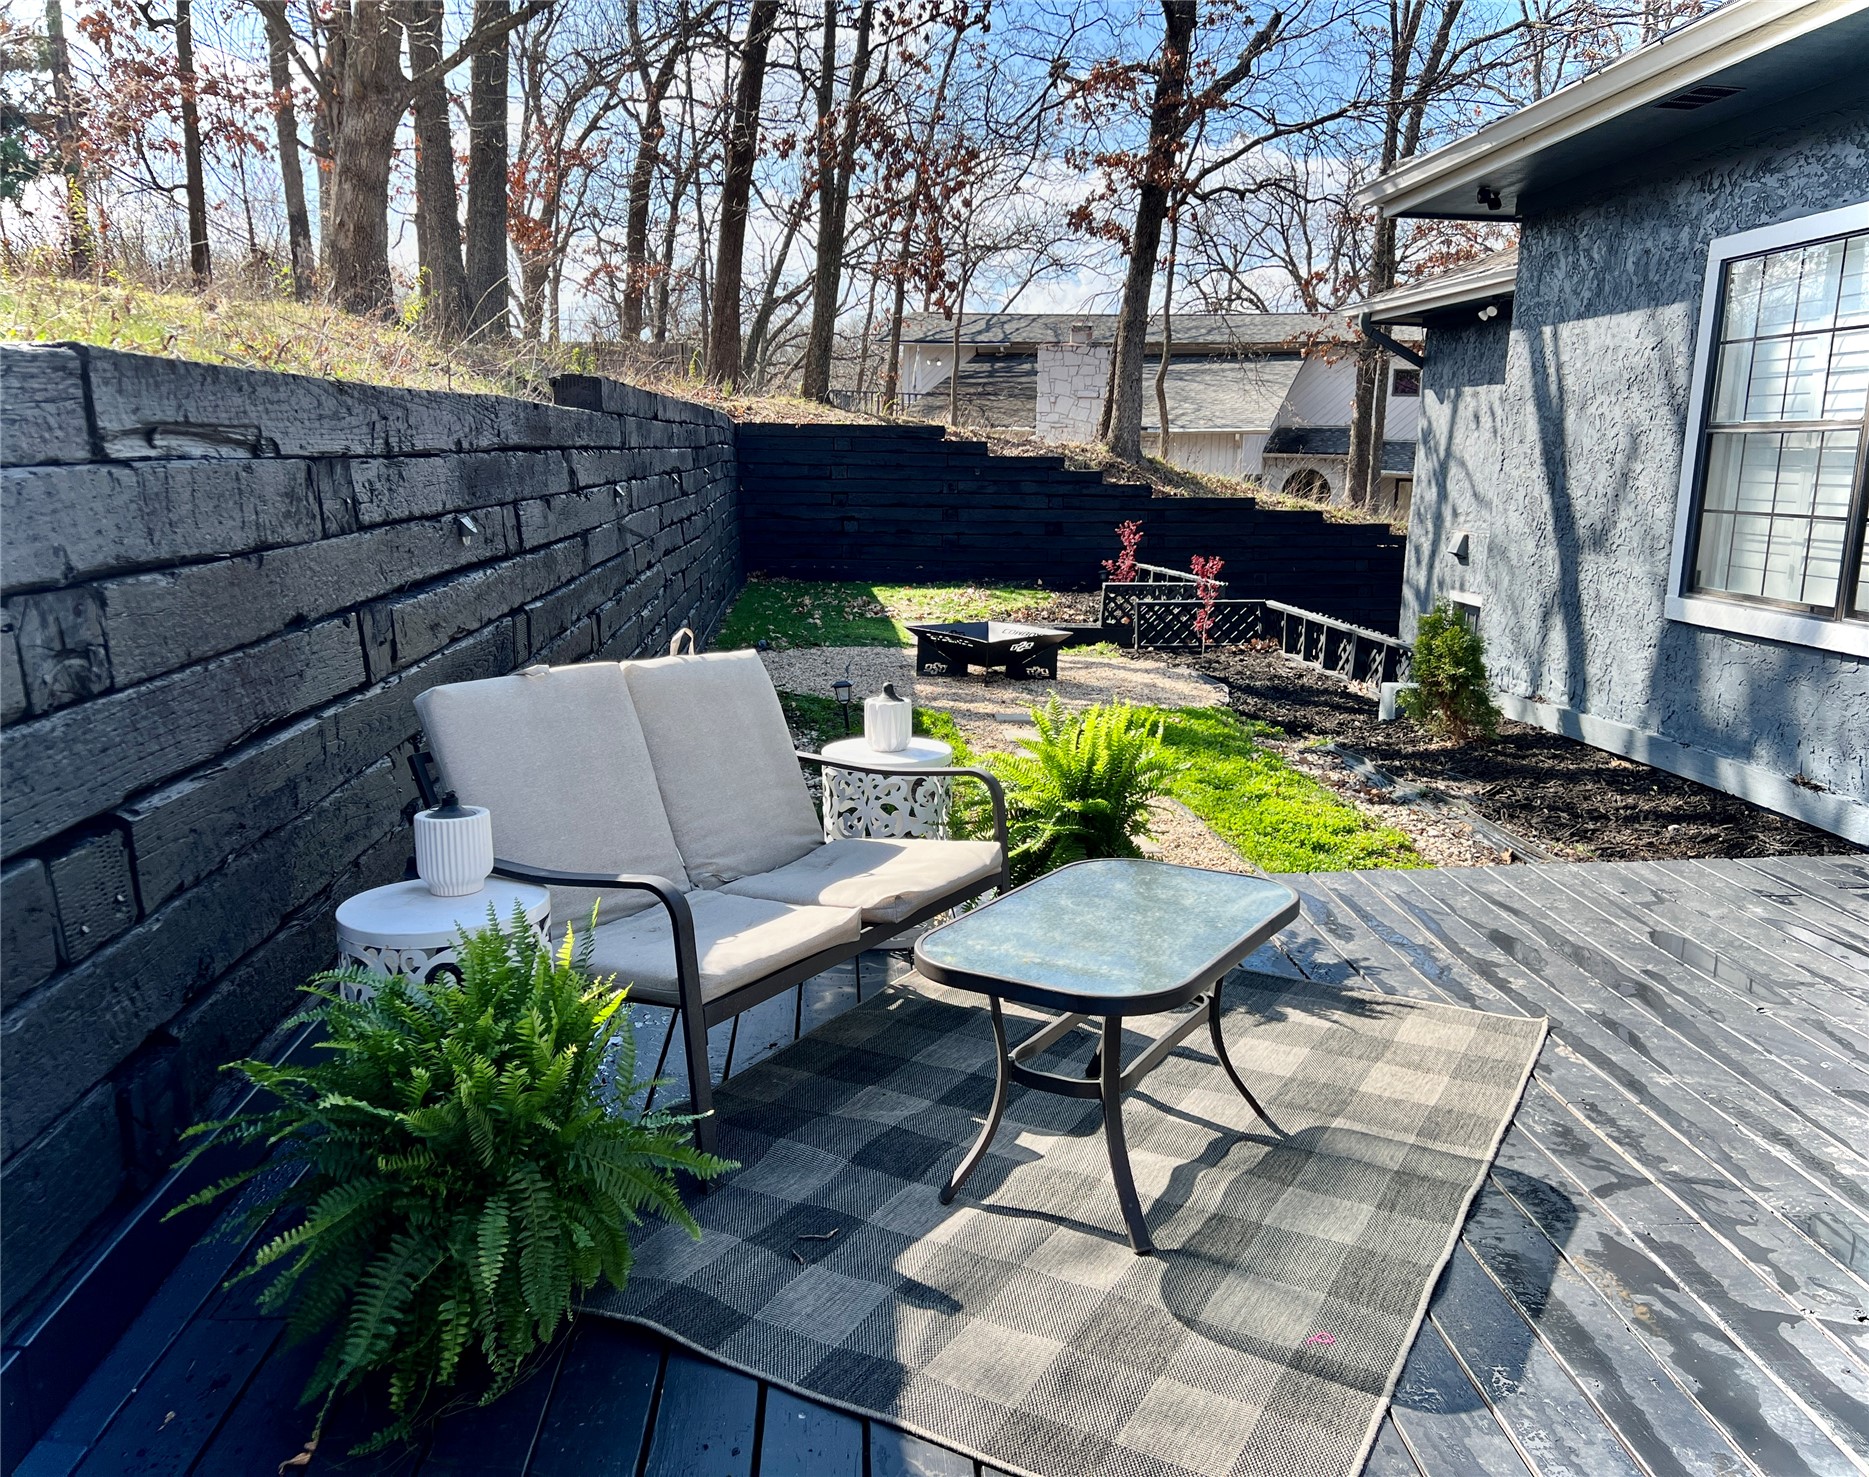
Rear exterior deck featuring dark-stained wood decking, multi-tiered timber retaining wall, gravel landscaping, and grid-pattern window casing
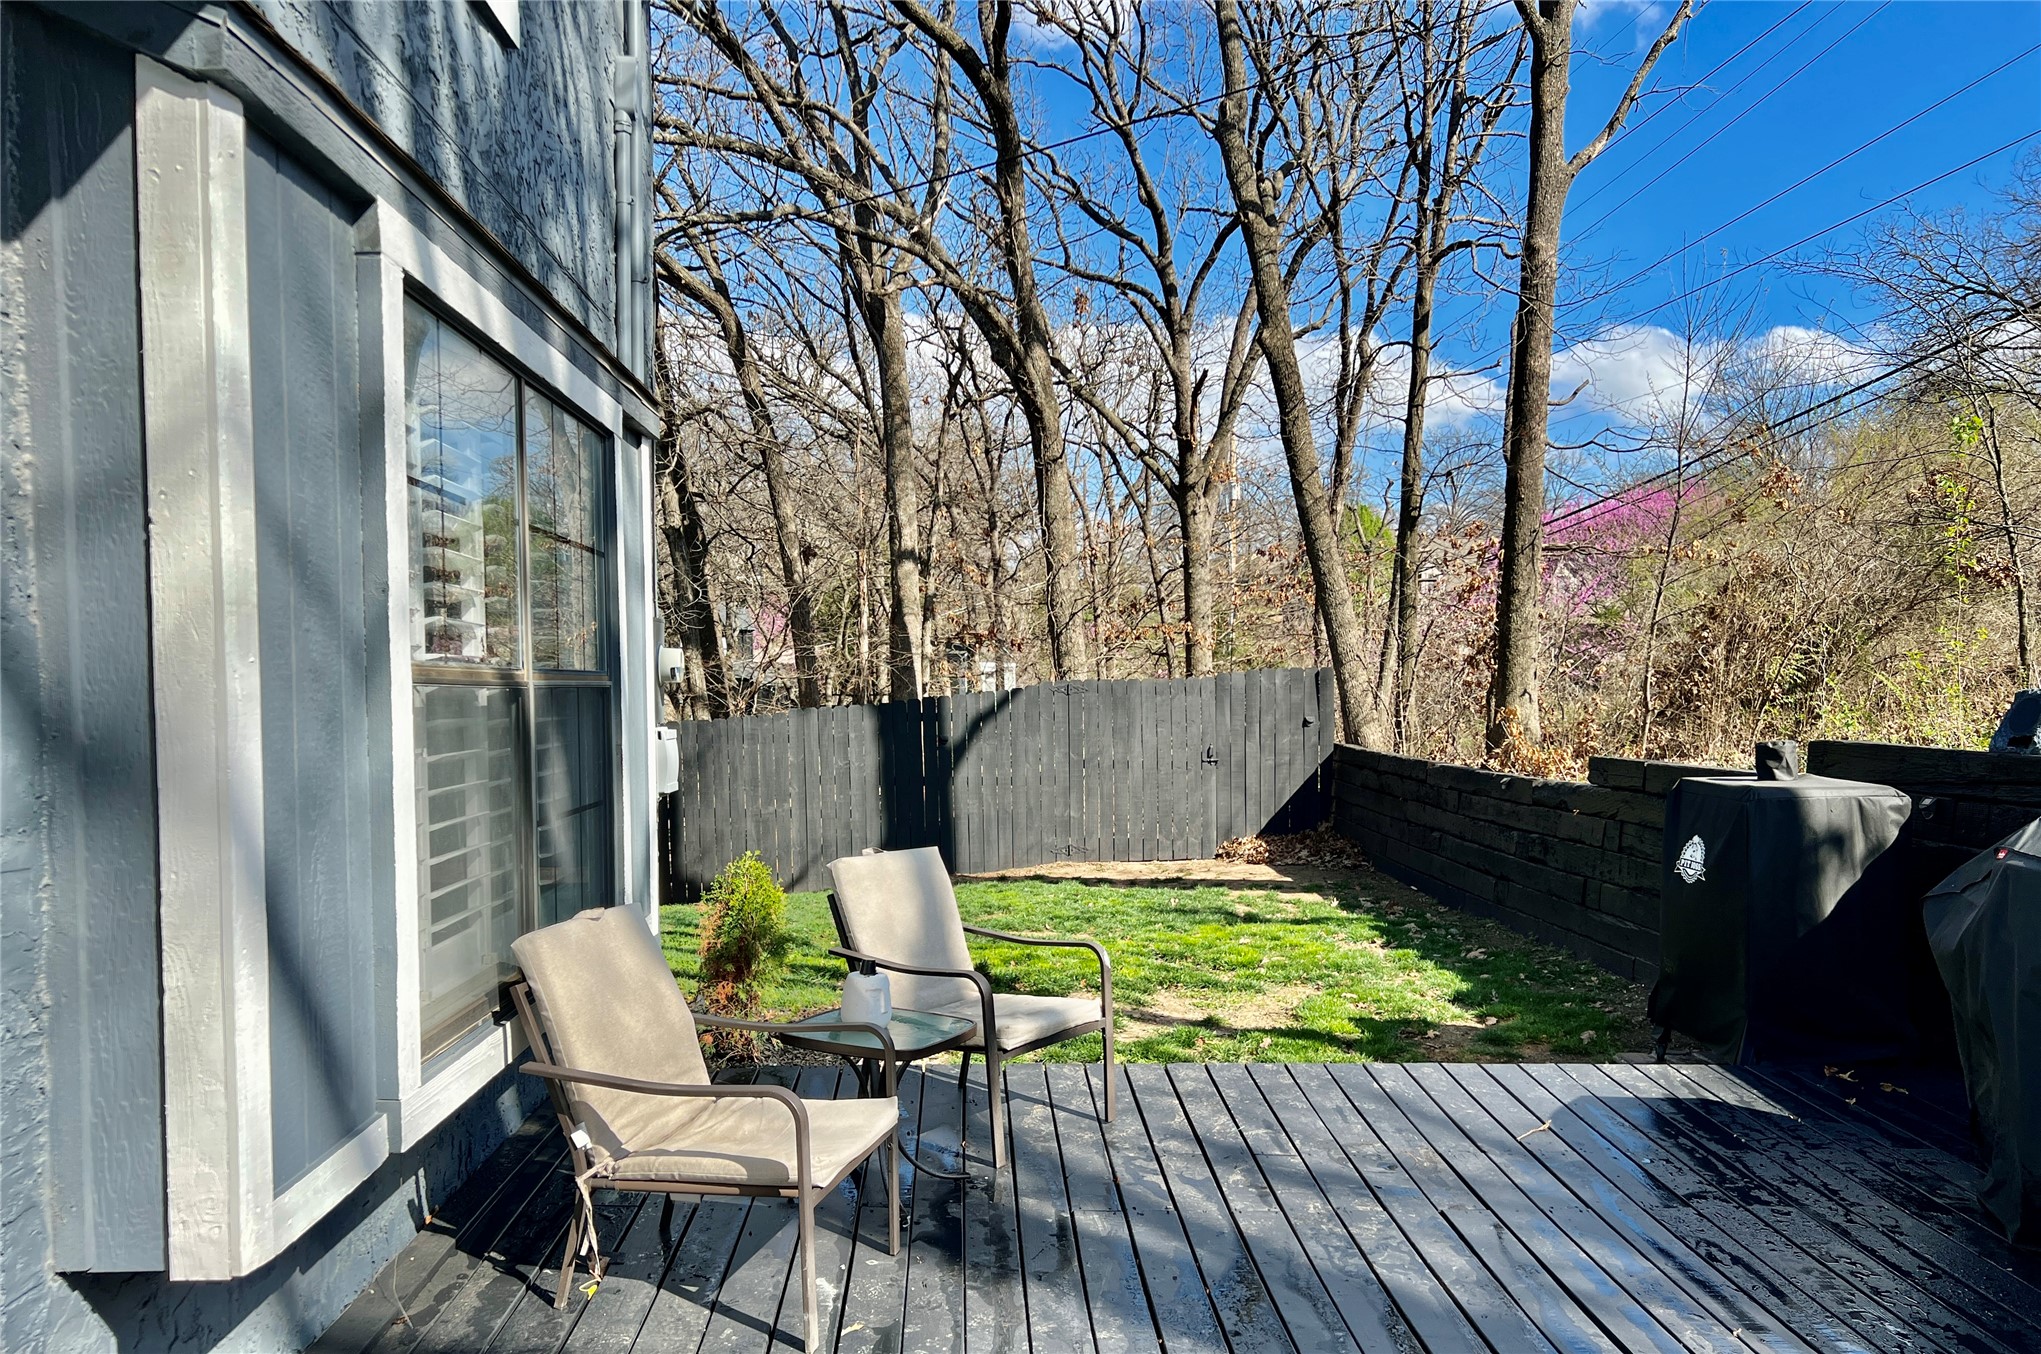
Exterior deck featuring dark-stained wood planks, enclosed by a solid wood privacy fence and bordered by mature trees
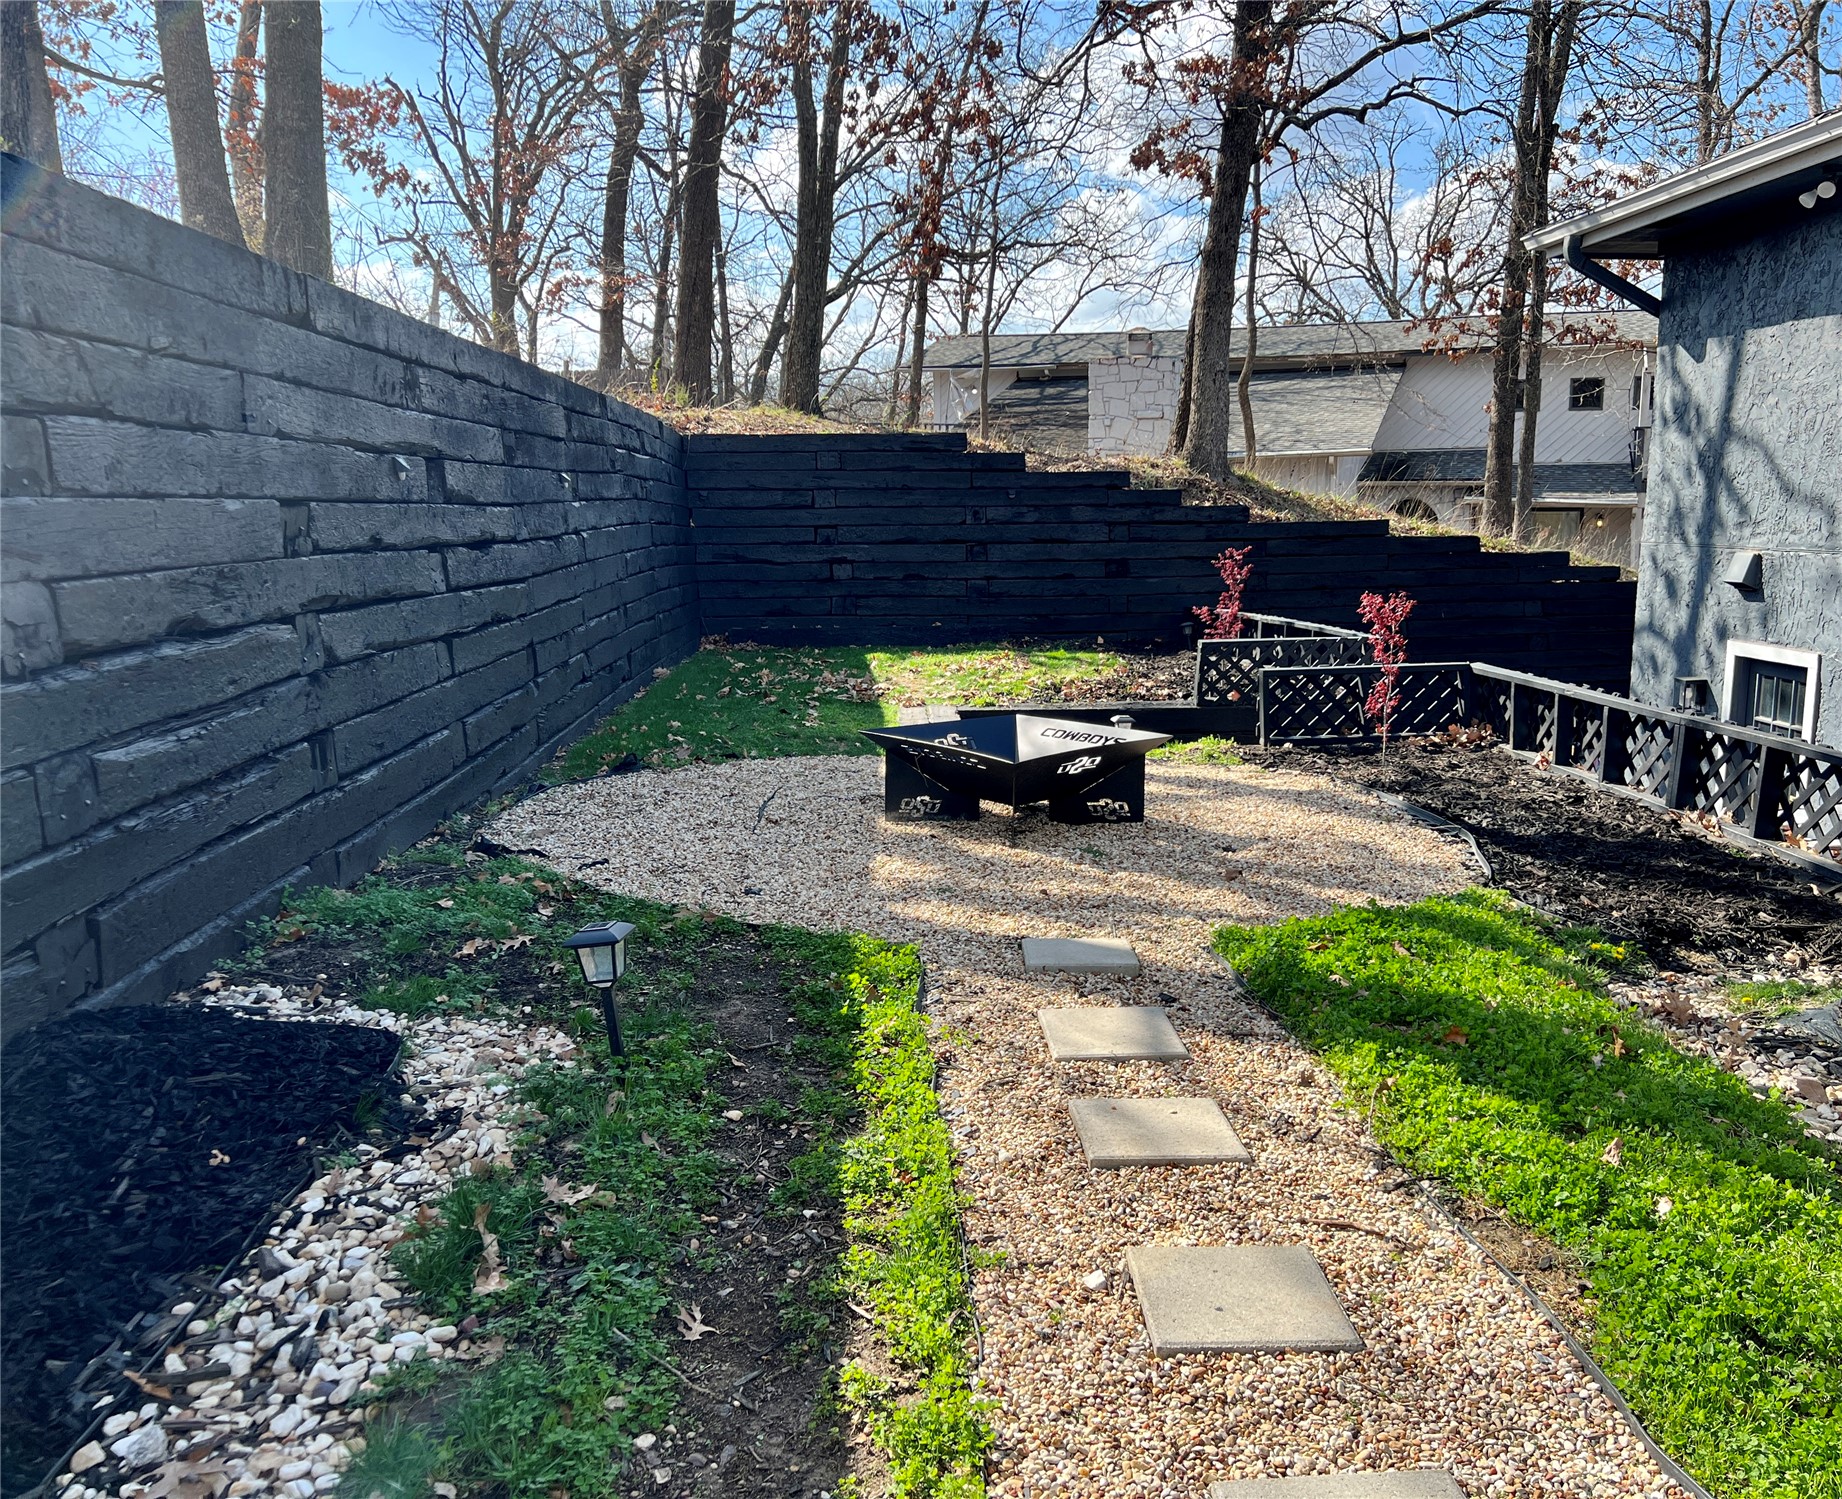
Tiered retaining wall, gravel ground cover, concrete paver path, and black lattice fencing

Description
Established neighborhood South Tulsa, Jenks schools with beautiful private backyard. Spacious remodeled home w/ 3 bedrooms 2.5 bath, great hardwood floors. Huge downstairs primary, beautiful double-sided fireplace & wet bar. remodeled 2 years ago with new Heat and air, plumbing, floors, paint inside and out, retaining walls, front deck. Water heater, French drain, deck and landscaping less than 1 year old. Fully equipped including refrigerator and w/d. Lease to own is an option. also listed for sale
Details
| MLS # | 2639665 |
|---|---|
| Listing Type | For Lease |
| Style | House |
| Sub-Type | For-lease |
| Status | Active |
| Year | 1979 |
| Days On Site | 6 |
| Listing Provided By | Shanahan Realty | Kelly Shanahan |
Features
| Bed(s) | 3 |
|---|---|
| Bath(s) | 3 Total |
| SQ Feet | 2,868 |
| Garage | 2 |
| Story(s) | 2 |
| Acreage | 0.49 |
Exterior
| Lot Features | Cul De Sac, Mature Trees |
|---|
Parking
| Garage Yes / No | Yes |
|---|---|
| Parking Features | Garage |
Location
| Community Features | Gutters |
|---|
Area Information
| State | OK |
|---|---|
| County | Tulsa |
| City | Tulsa |
| Zip Code | 74136 |
| Community Name | Southridge Estates V amd |
| Listing VS Median (in Southridge Estates V amd) | |
Price: $2,950 low | high Med: $349,900 sqft: 2,868 low | high Med: 2,868 $ / sqft: $1 low | high Med: $122 On site: 6 low | high Med: 6 | |
Market Activity 74136
Request a showing
Request a showing
Contact
Learn More About This Property

| State | OK |
|---|---|
| County | Tulsa |
| City | Tulsa |
| Zip Code | 74136 |
| Community Name | Southridge Estates V amd |
| Listing VS Median (in Southridge Estates V amd) | |
Price: $2,950 low | high Med: $349,900 sqft: 2,868 low | high Med: 2,868 $ / sqft: $1 low | high Med: $122 On site: 6 low | high Med: 6 | |
Listing Updated: November 6, 2026 at 12:17:32 AM PST