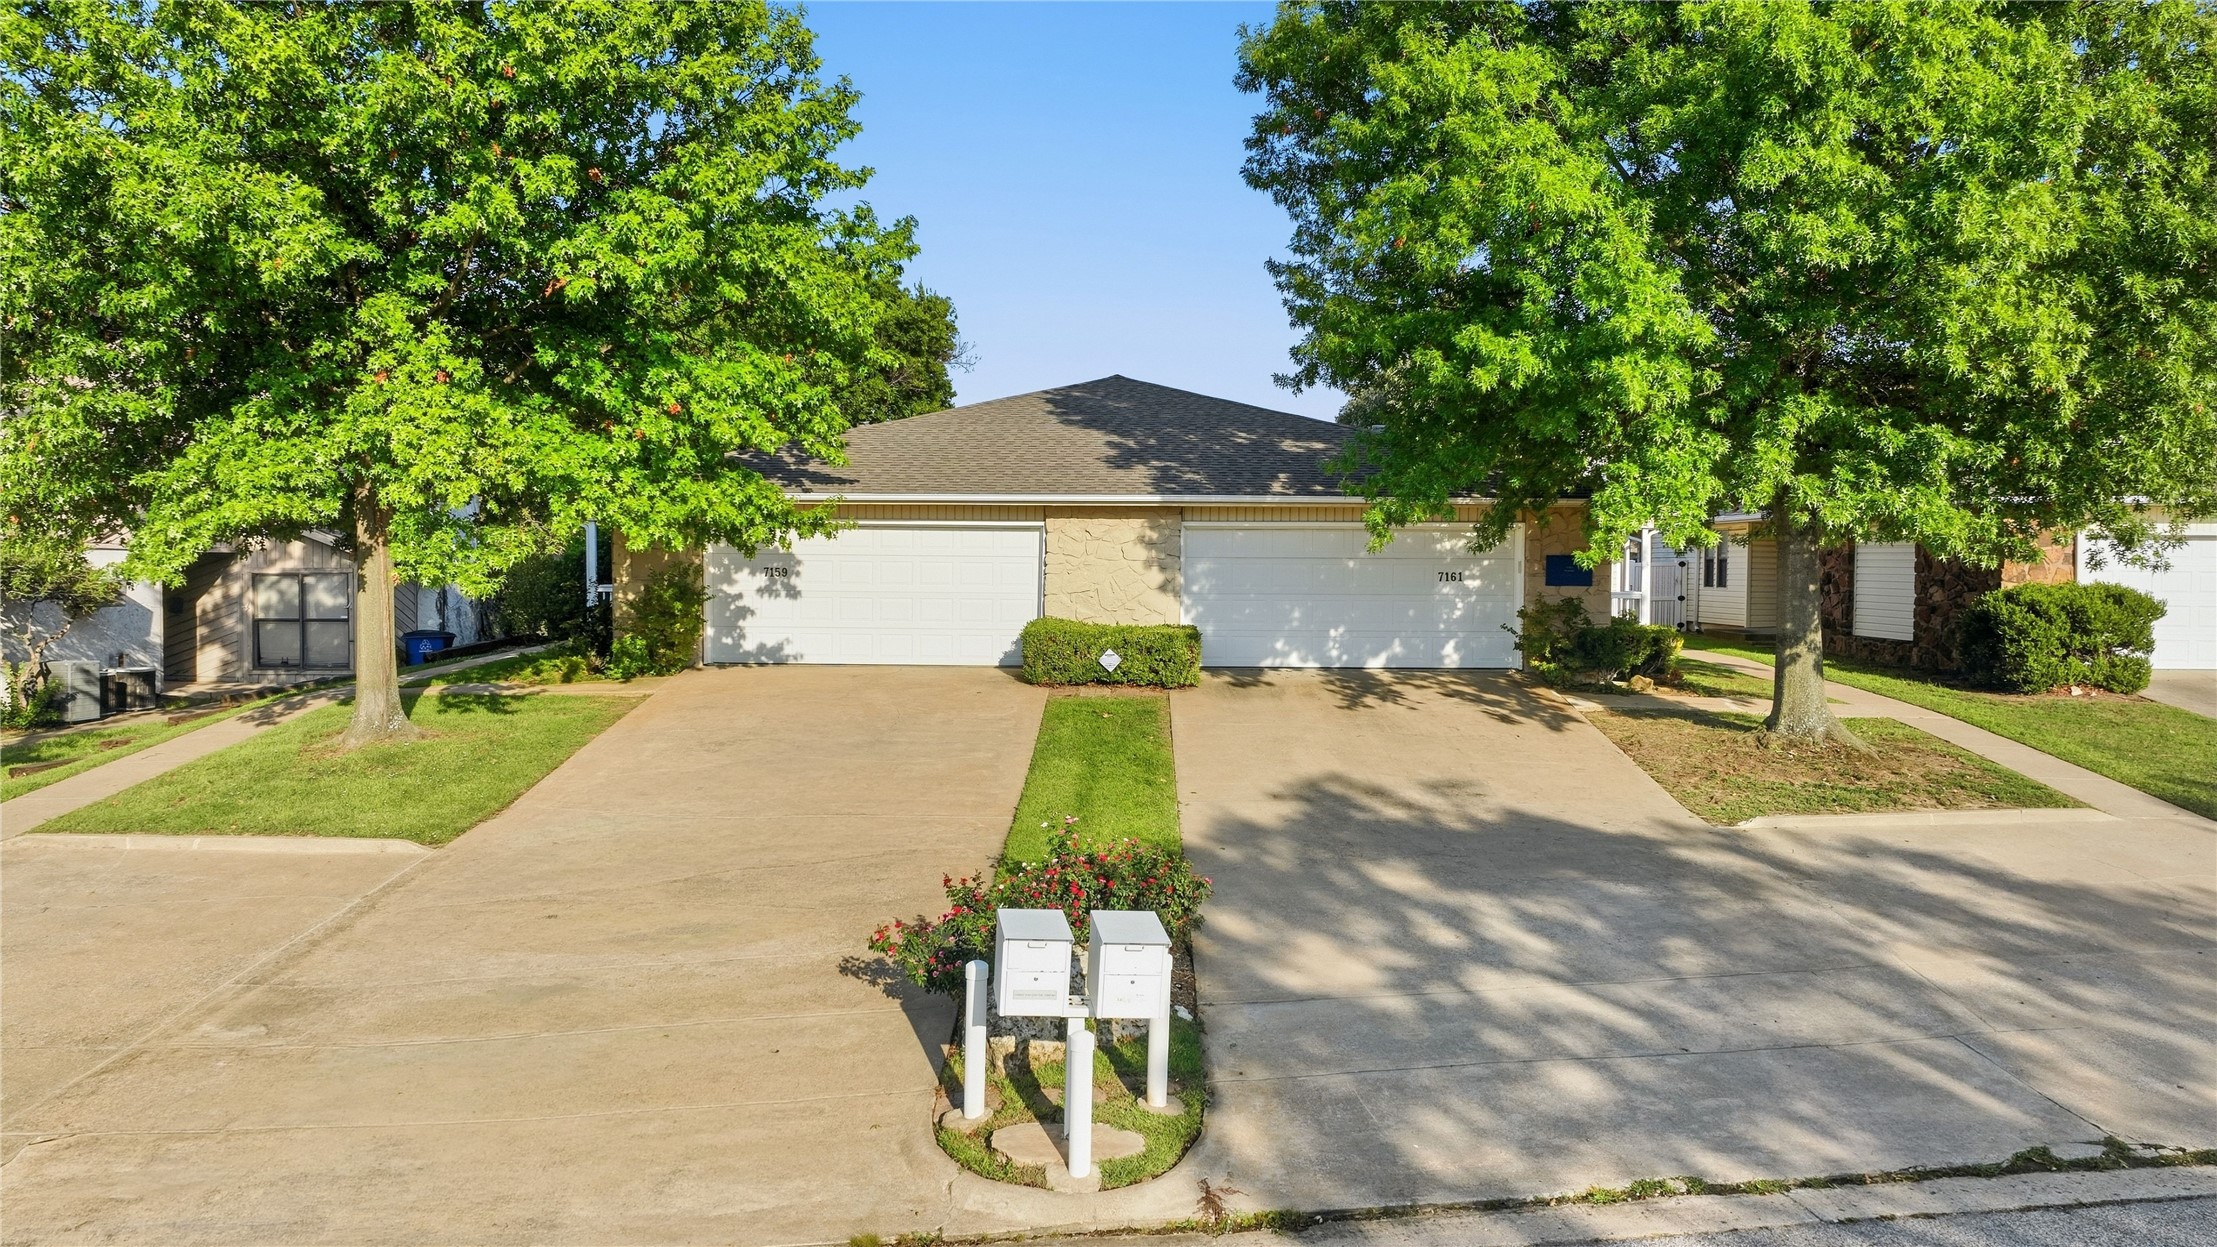
Duplex exterior featuring light stone masonry, two concrete driveways, dual attached garages, and mature shade trees
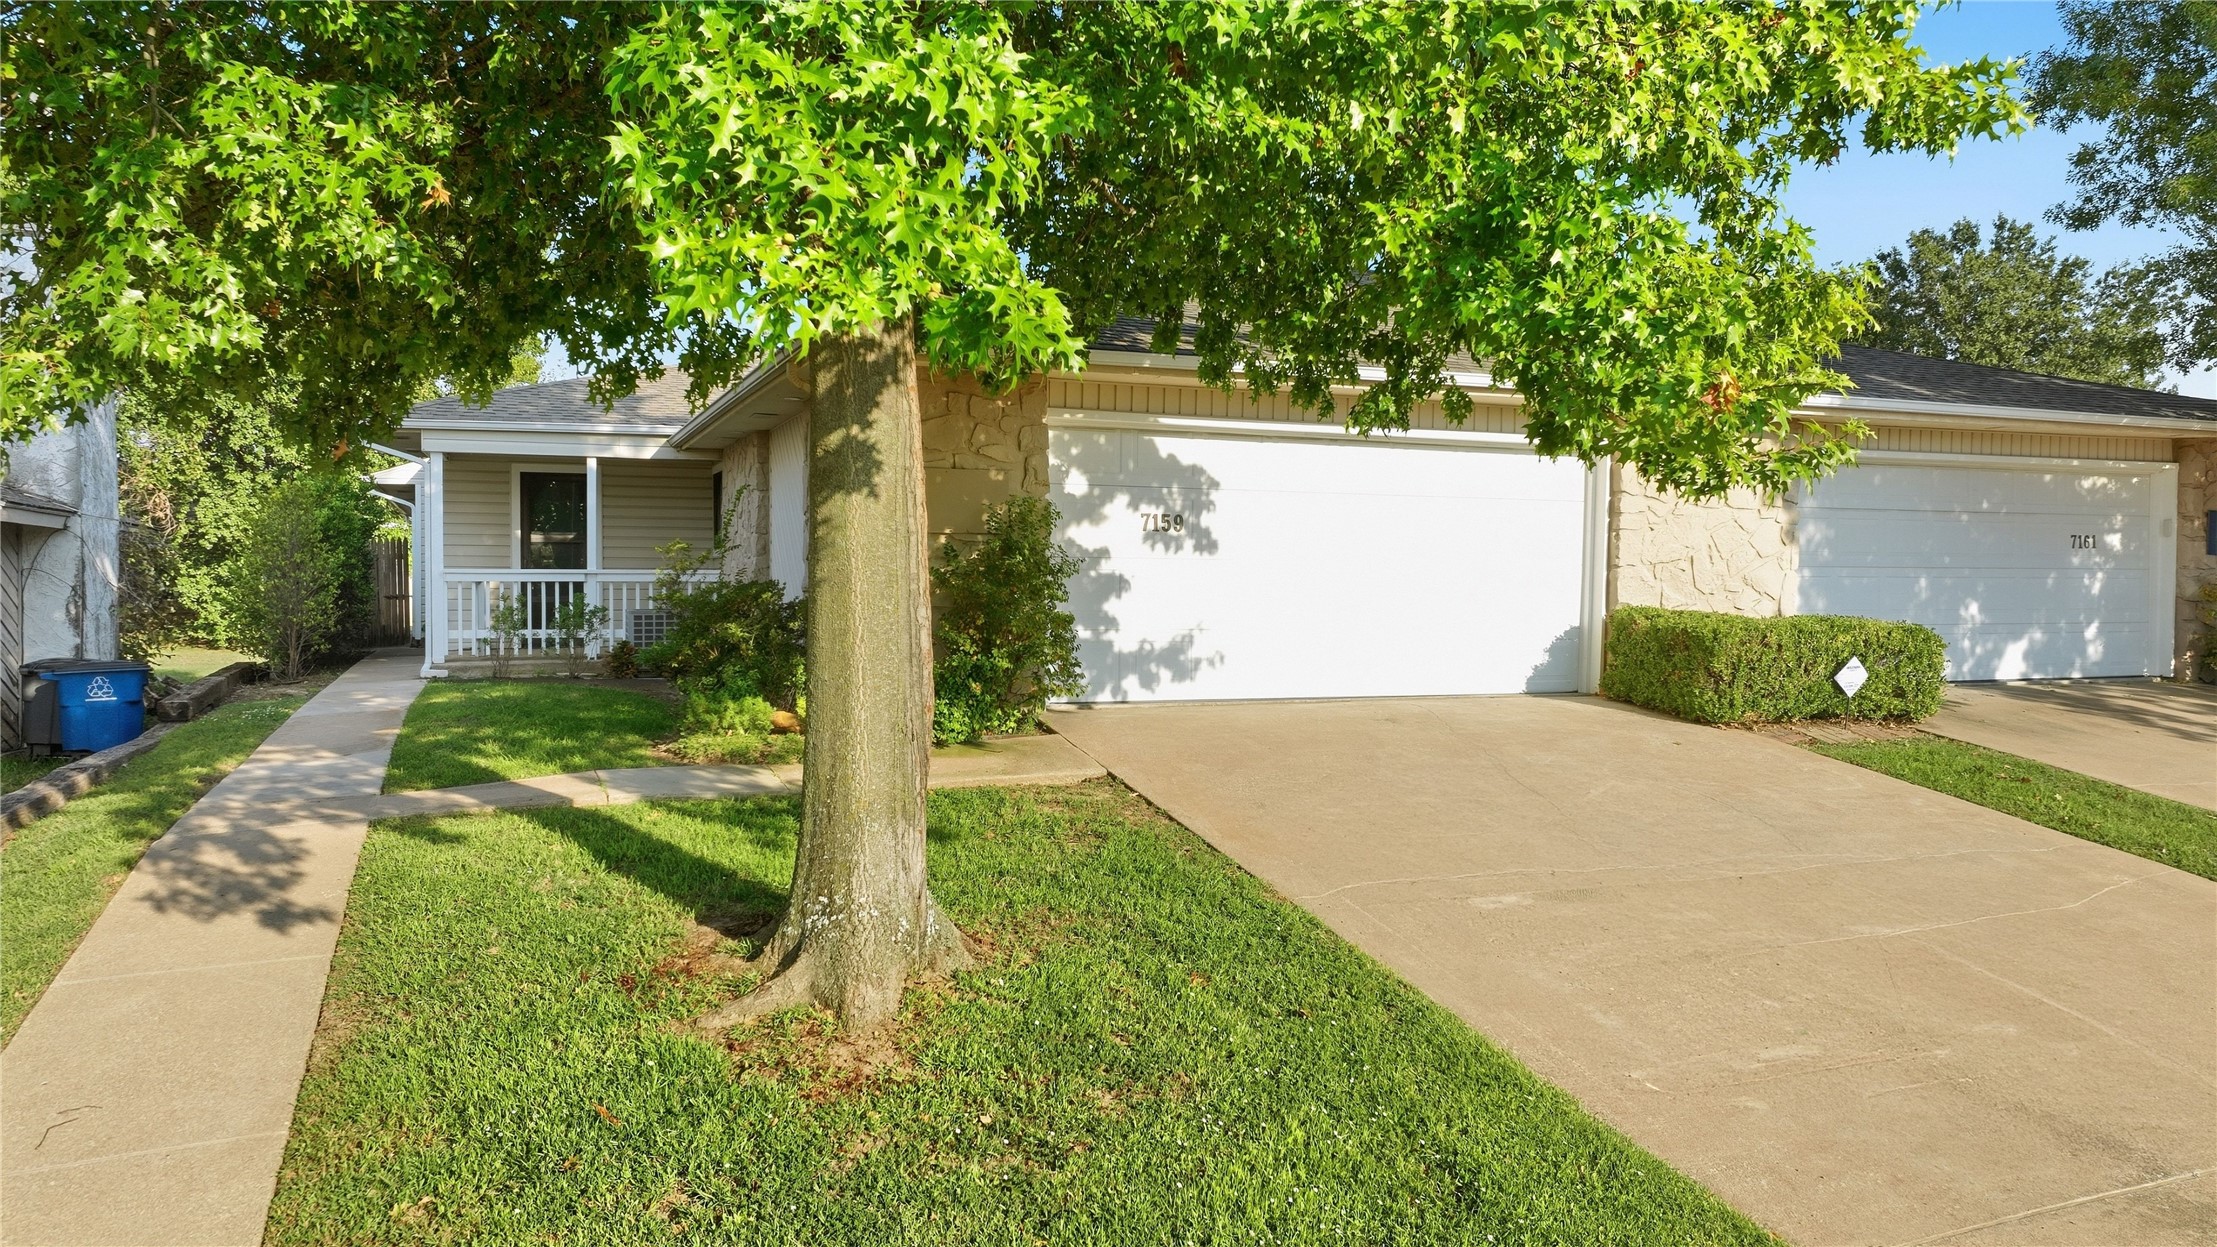
Single-story residence featuring a two-car garage, stone masonry accents, covered front porch with a white railing, and a concrete driveway
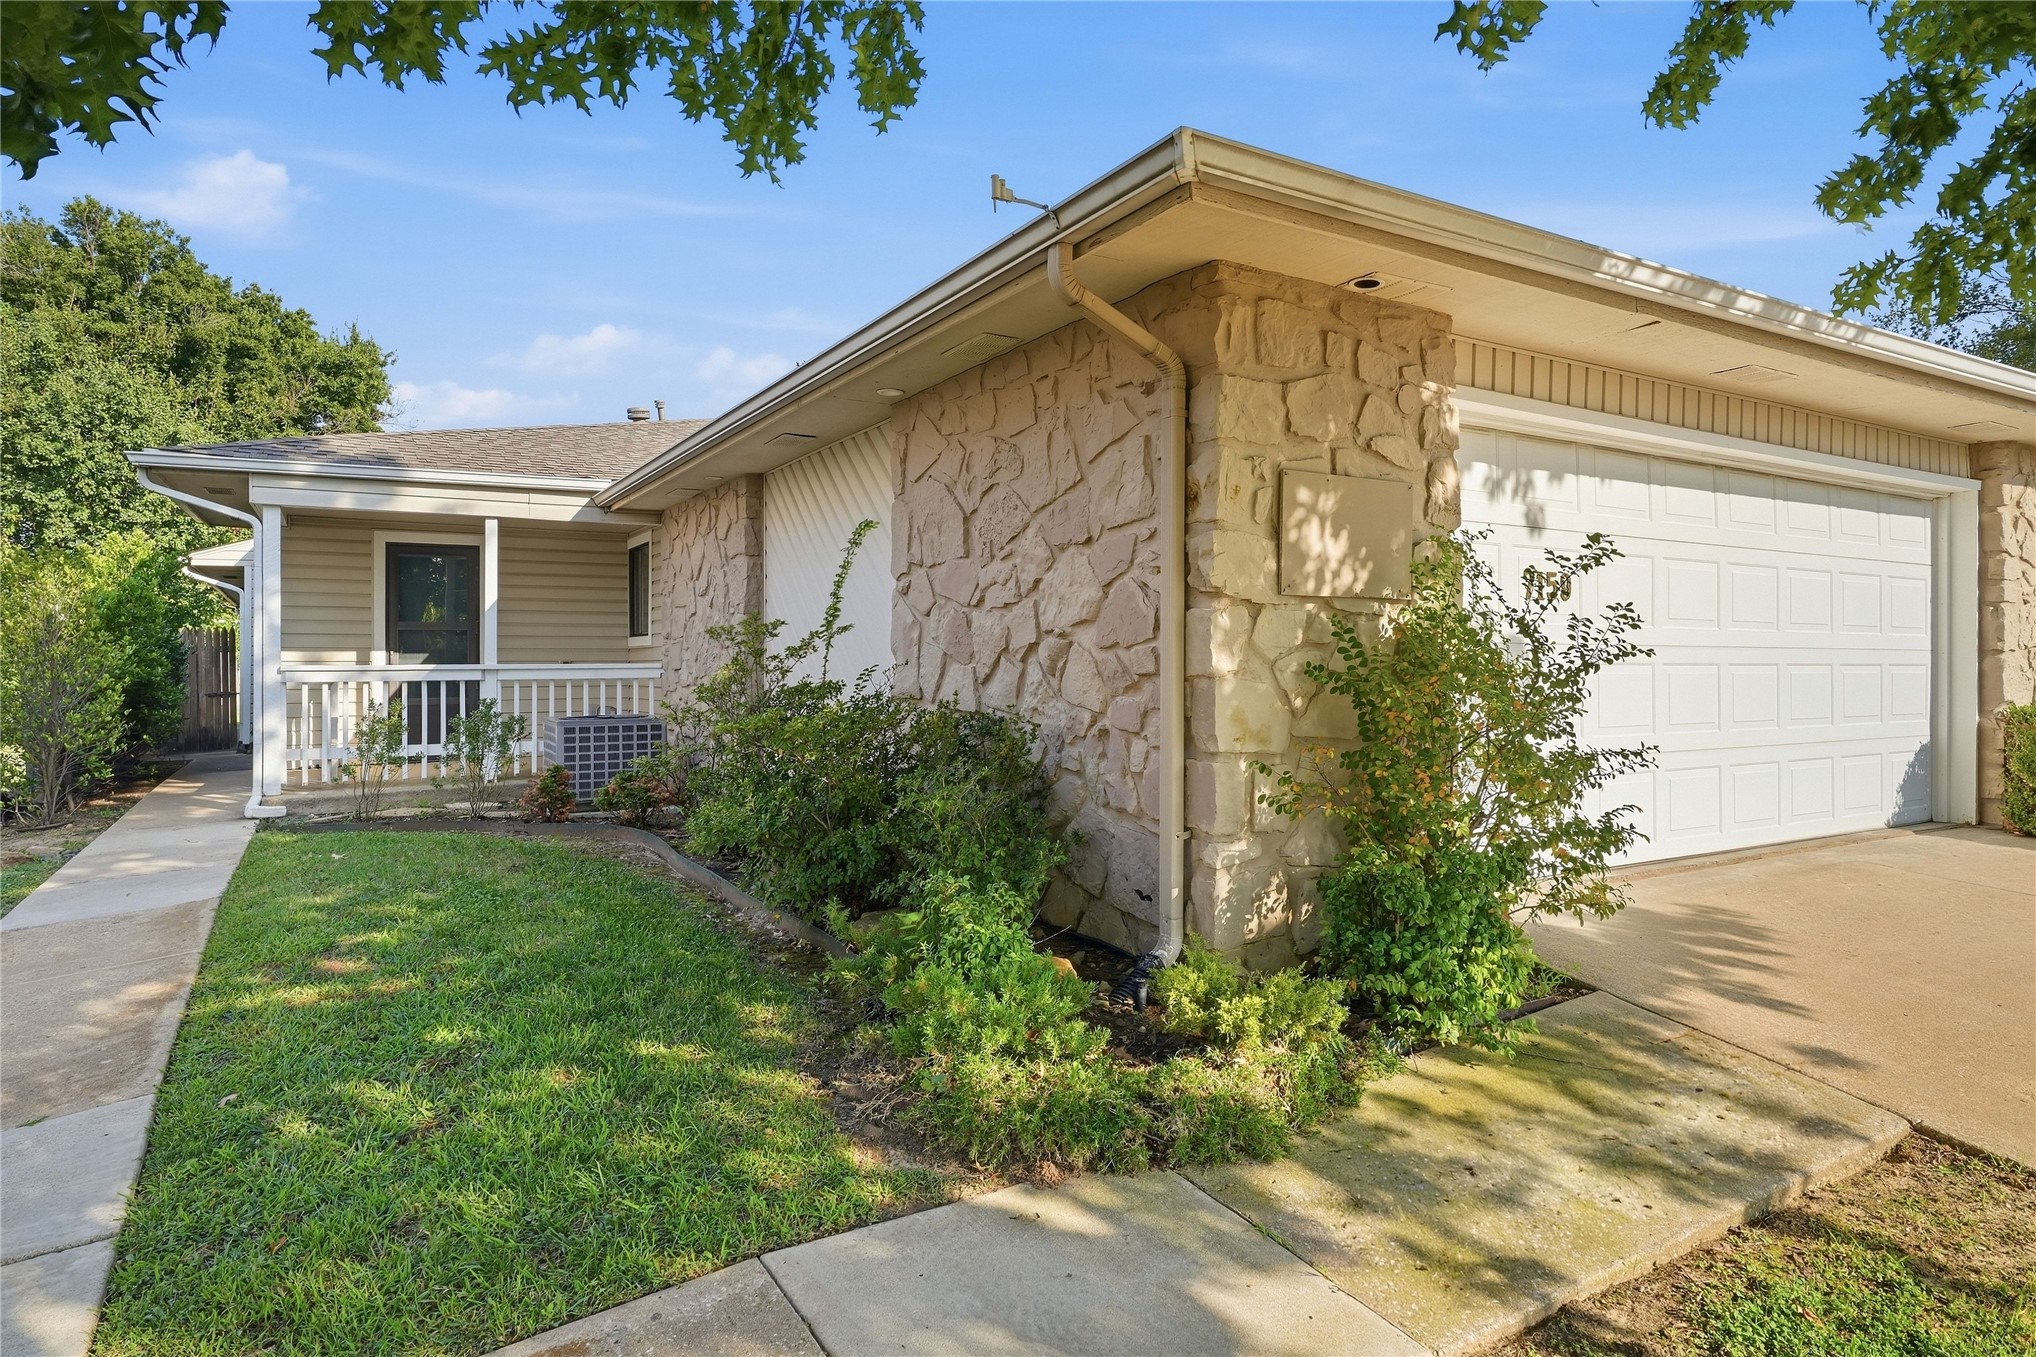
Single-story exterior featuring natural stone veneer, horizontal siding, attached two-car garage, and a covered porch with white railing
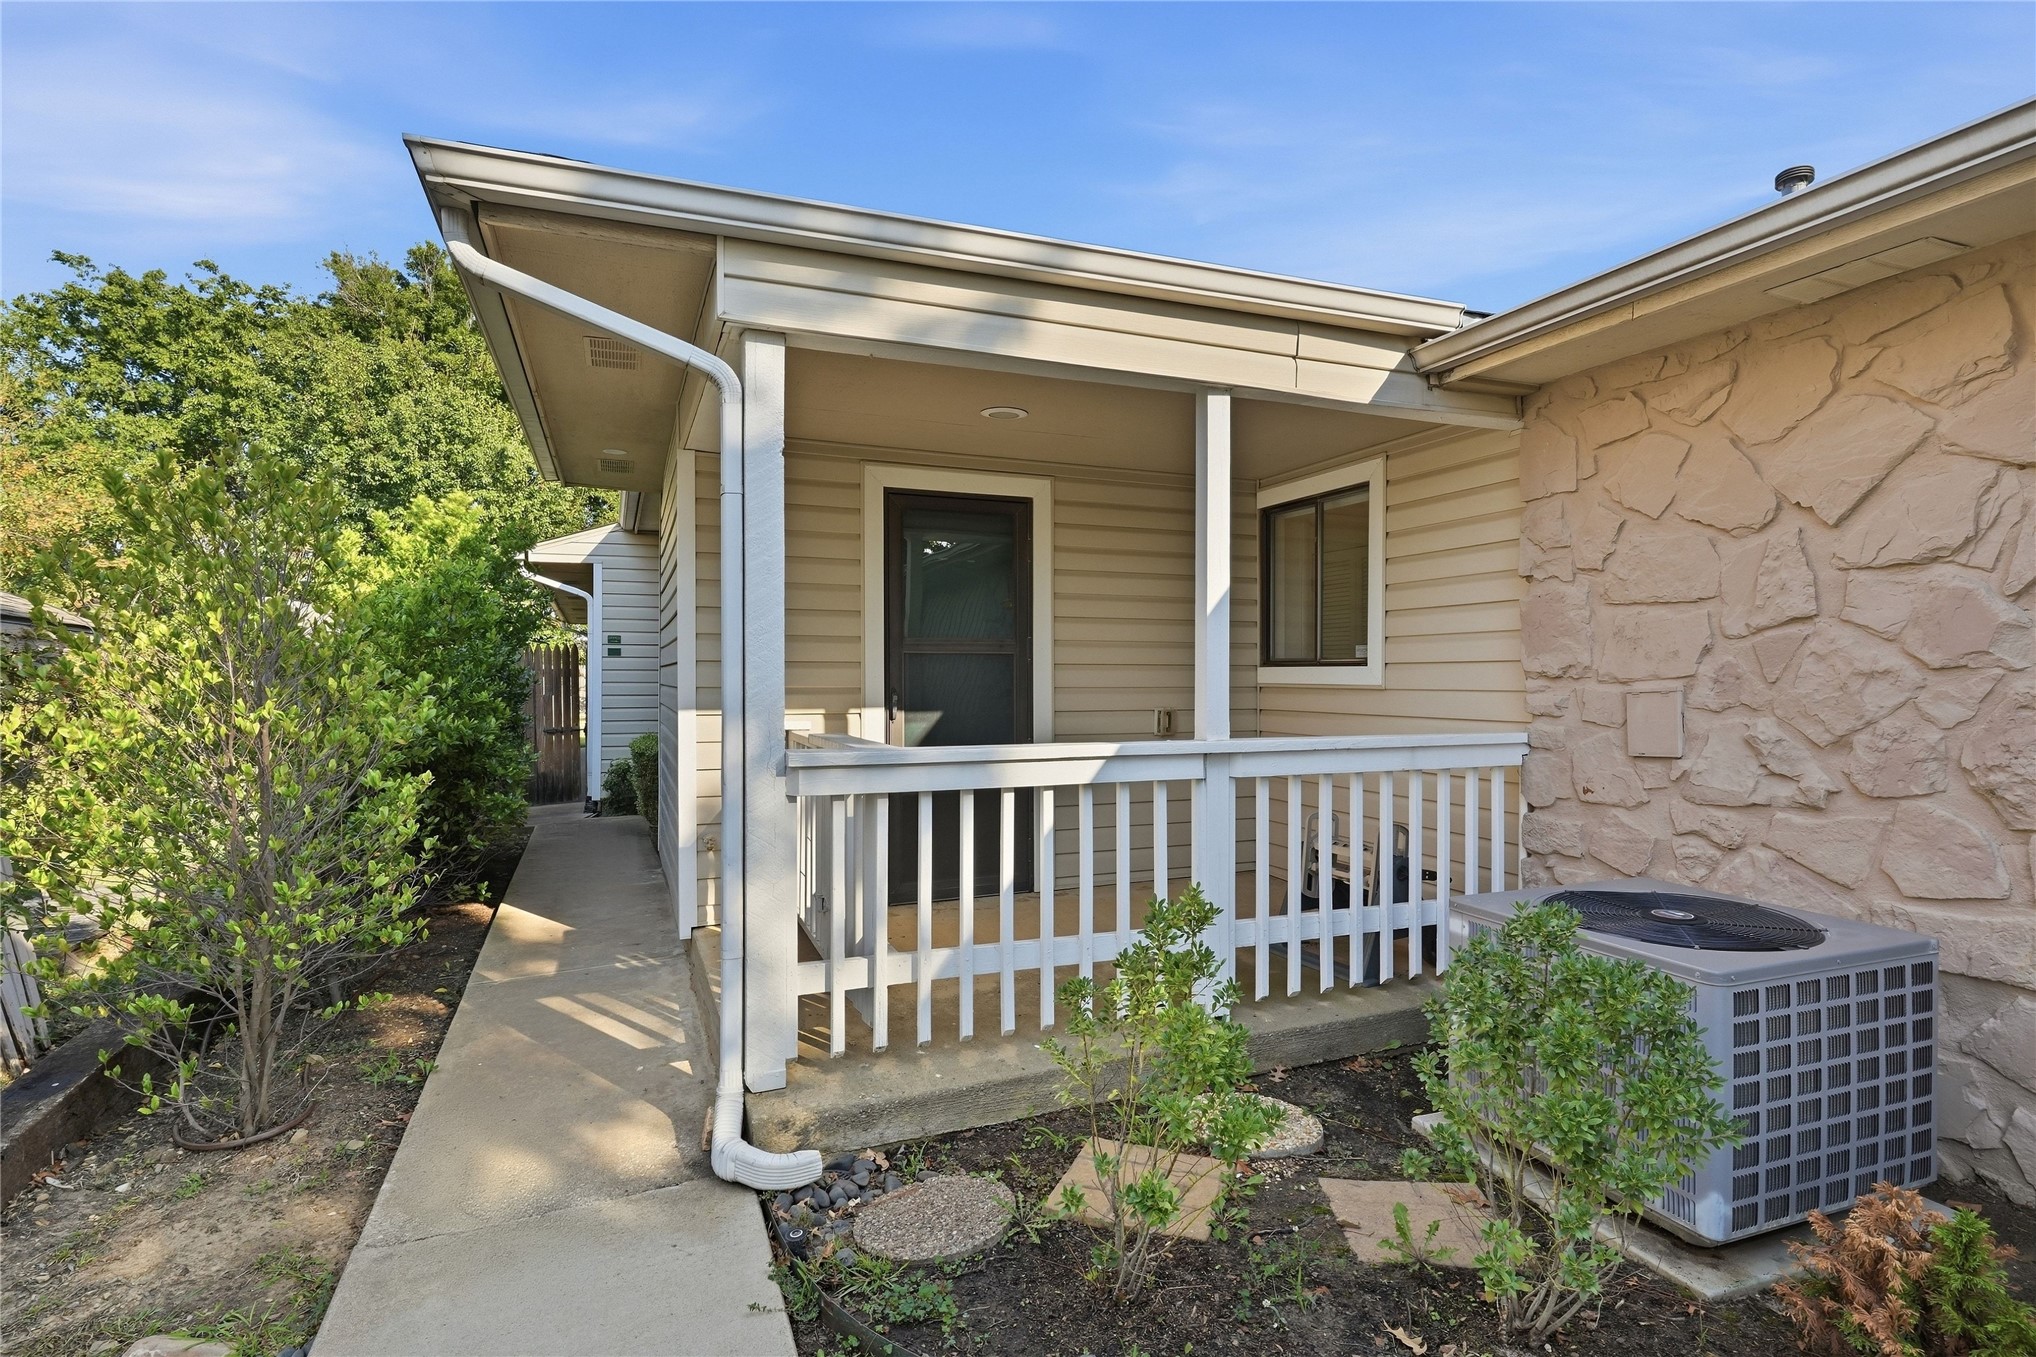
Covered porch featuring white railing, horizontal lap siding, and stone veneer facade
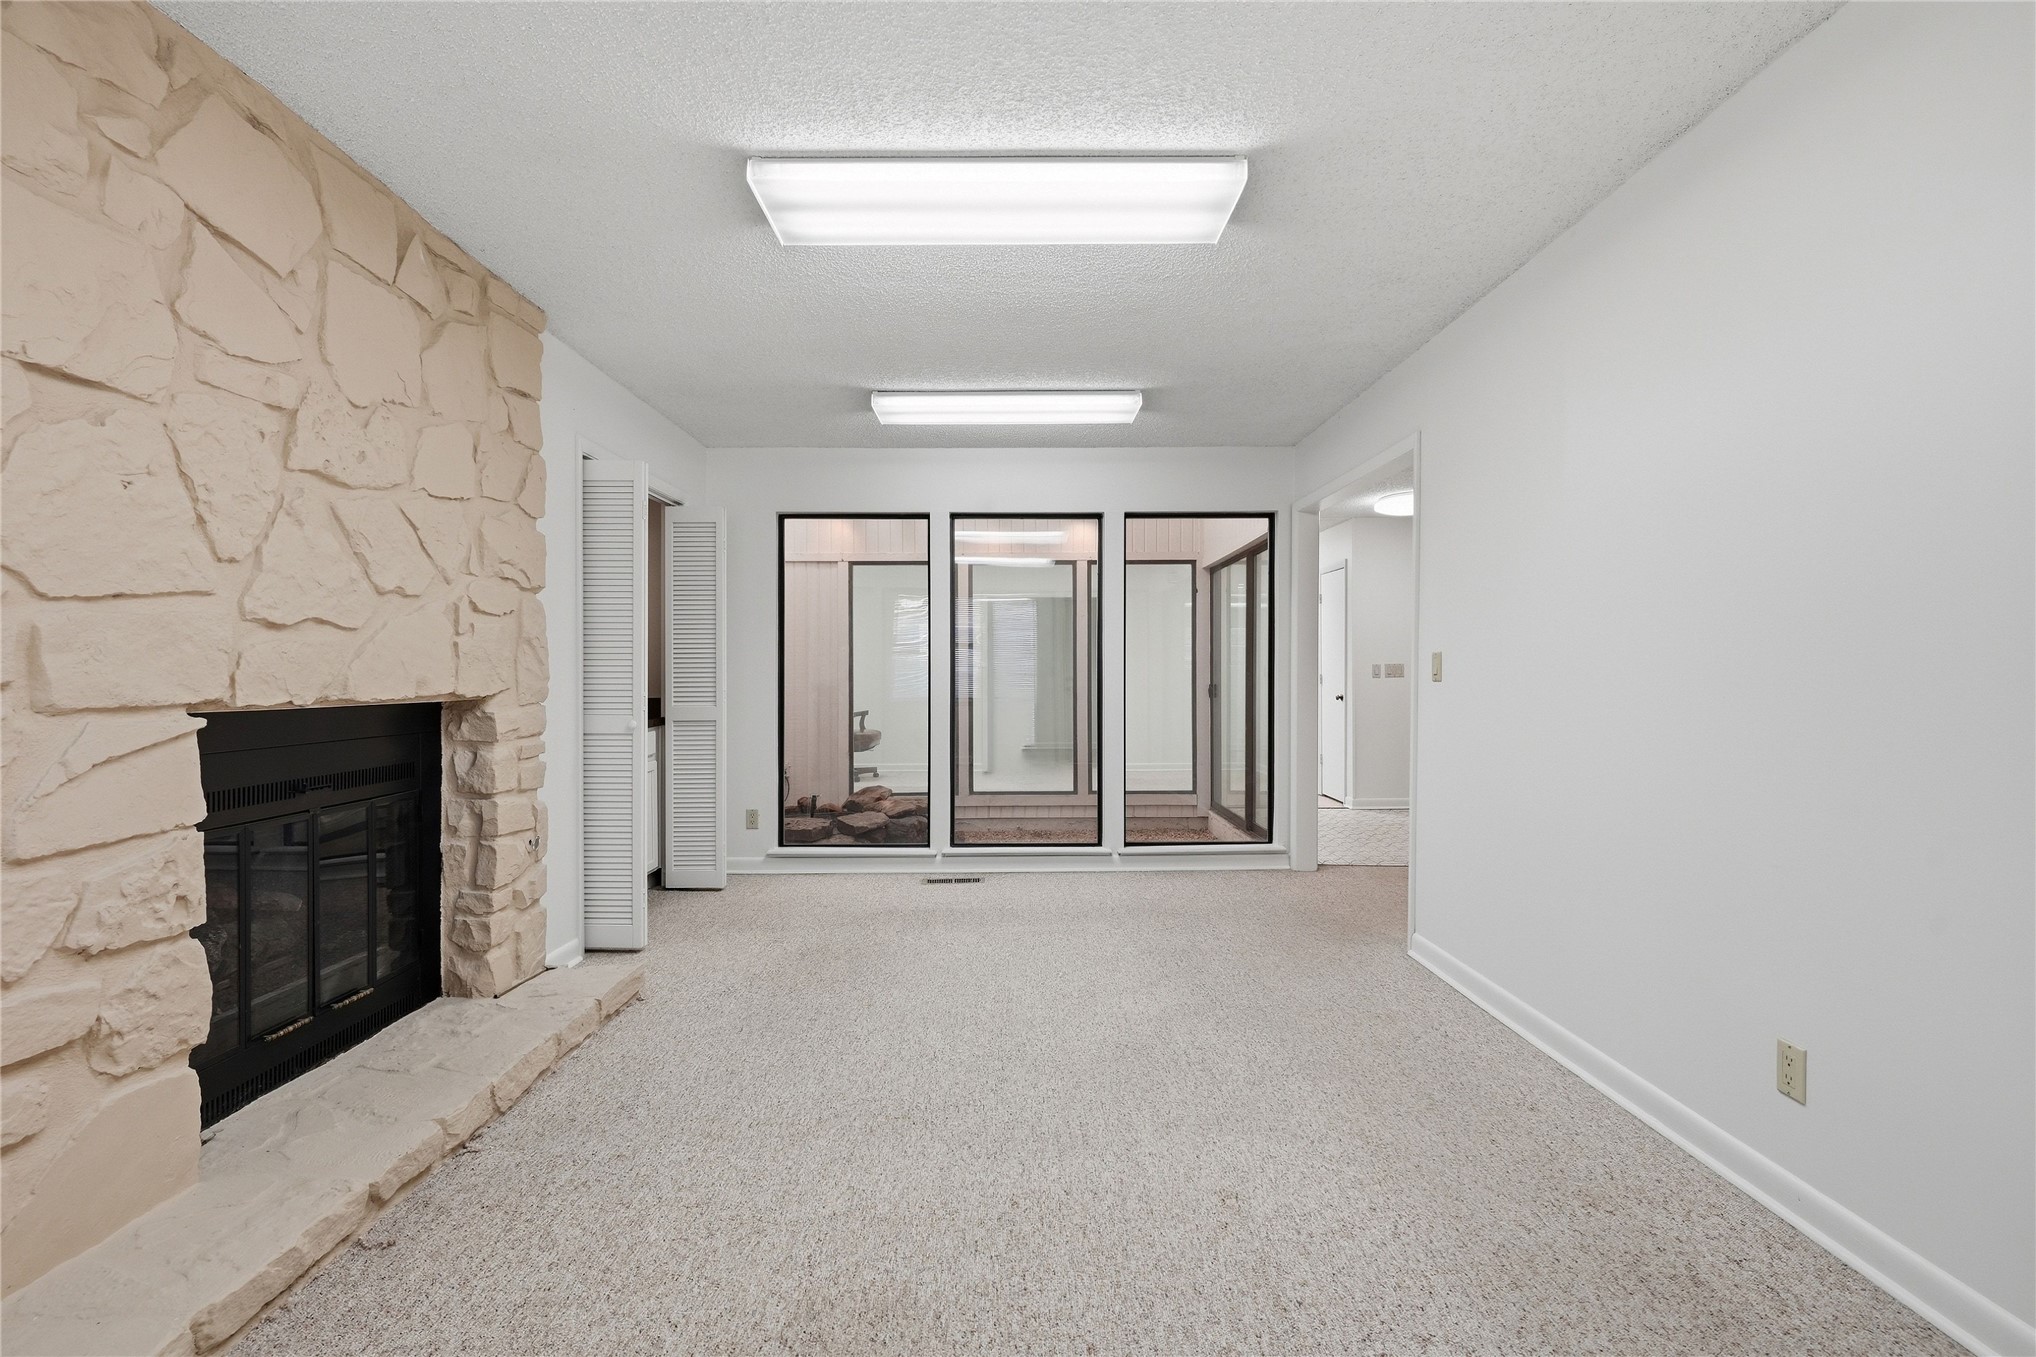
Living area featuring a floor-to-ceiling stone-faced fireplace with a hearth, wall-to-wall carpeting, and floor-to-ceiling windows
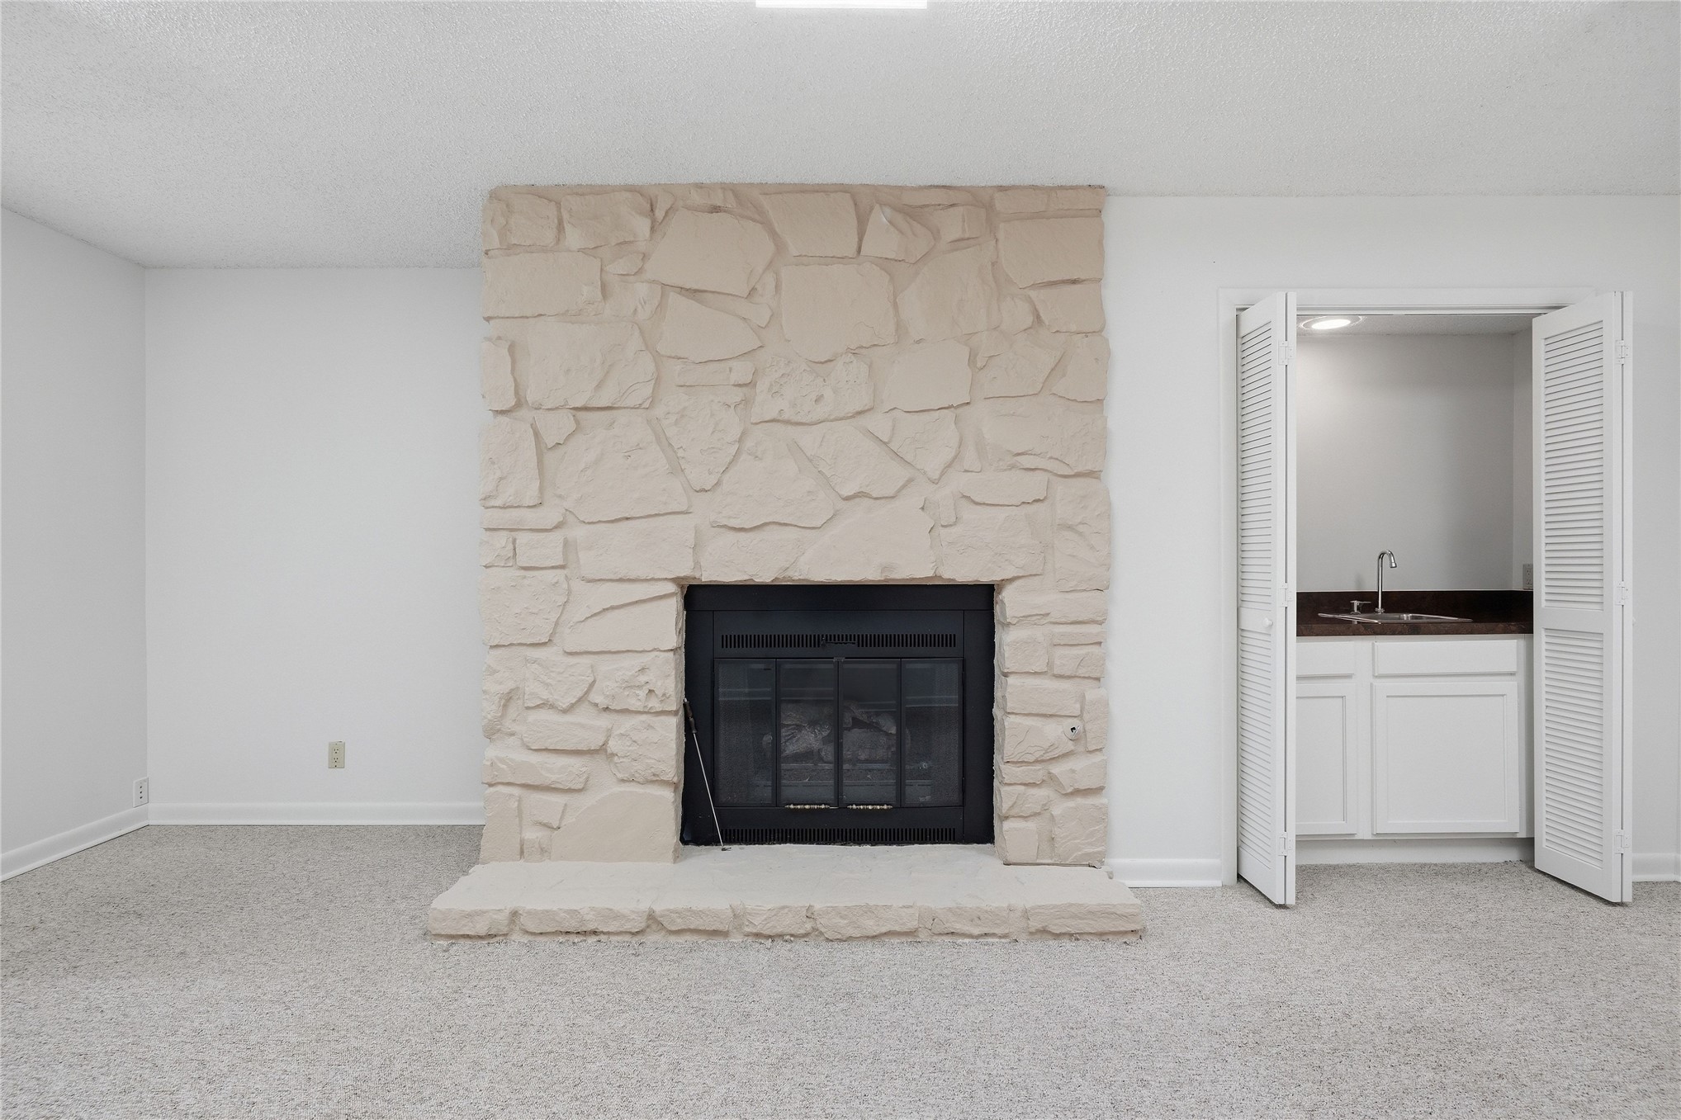
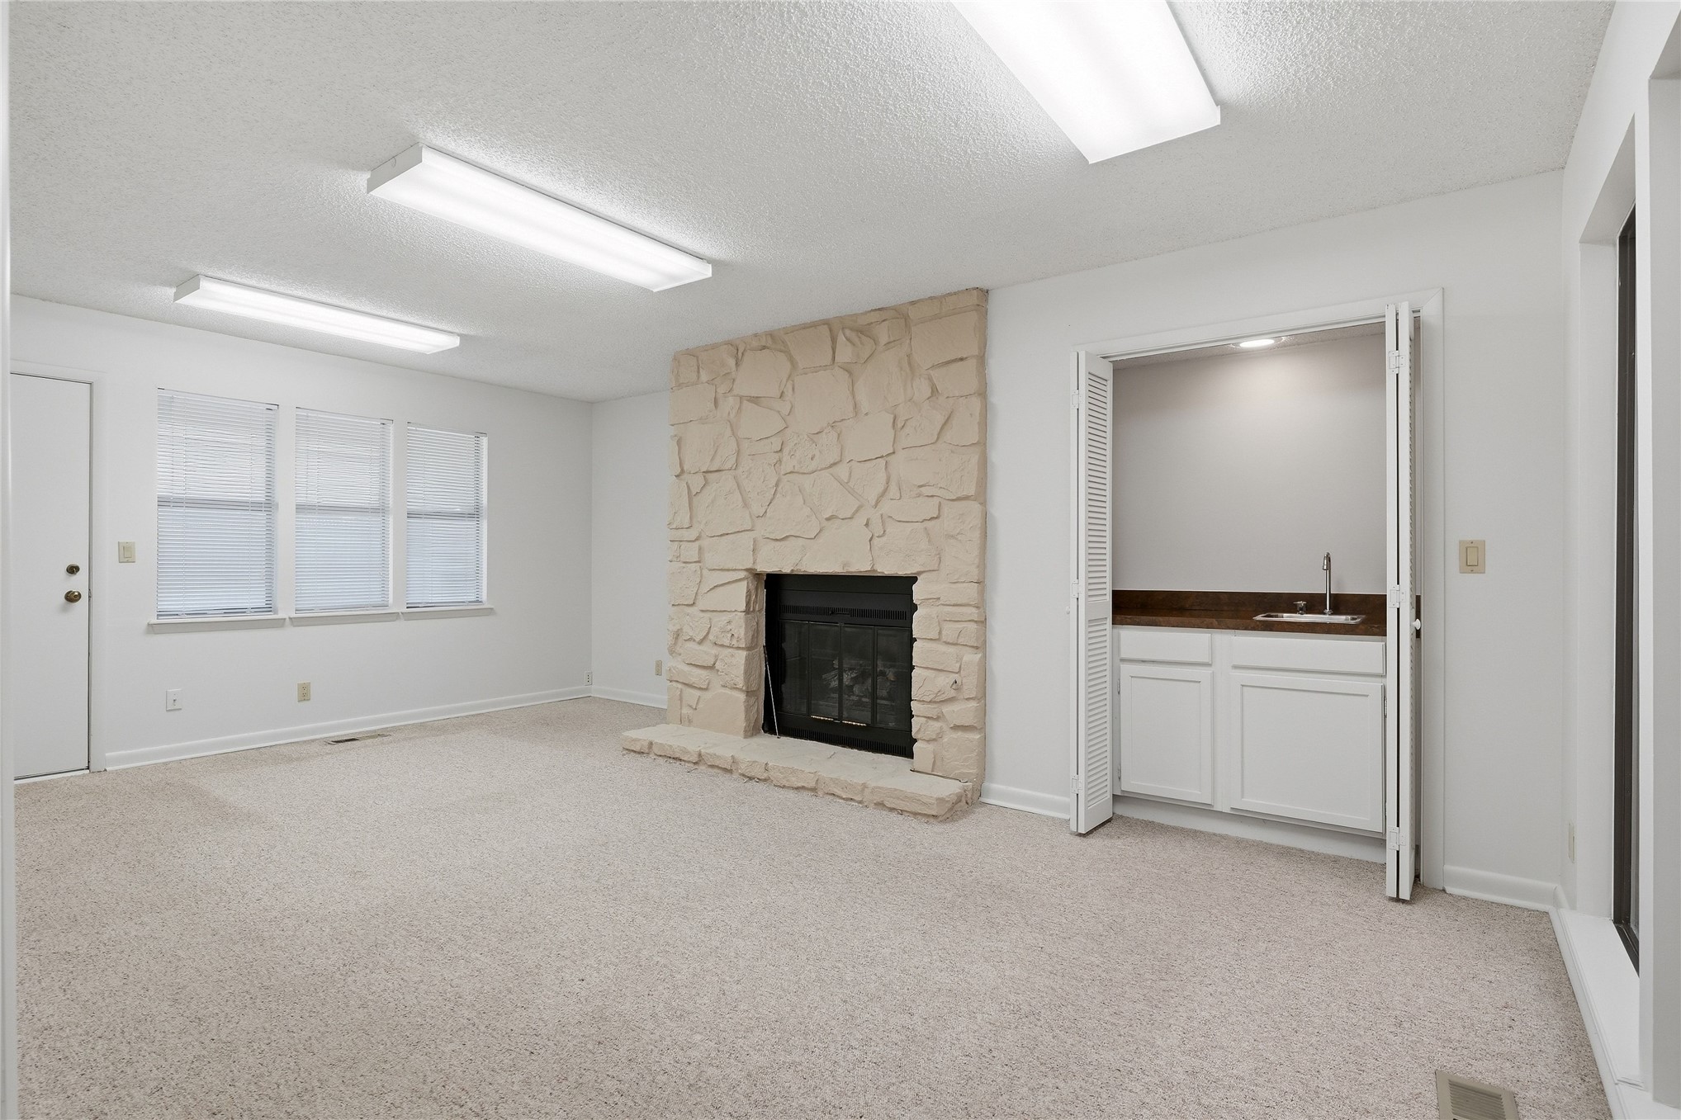
Fireplace with floor-to-ceiling stone-style surround and raised hearth, accompanied by a wet bar featuring white cabinetry and dark countertops
Floor-to-ceiling stone fireplace, built-in wet bar with cabinetry and countertop, and multiple flush-mount light fixtures
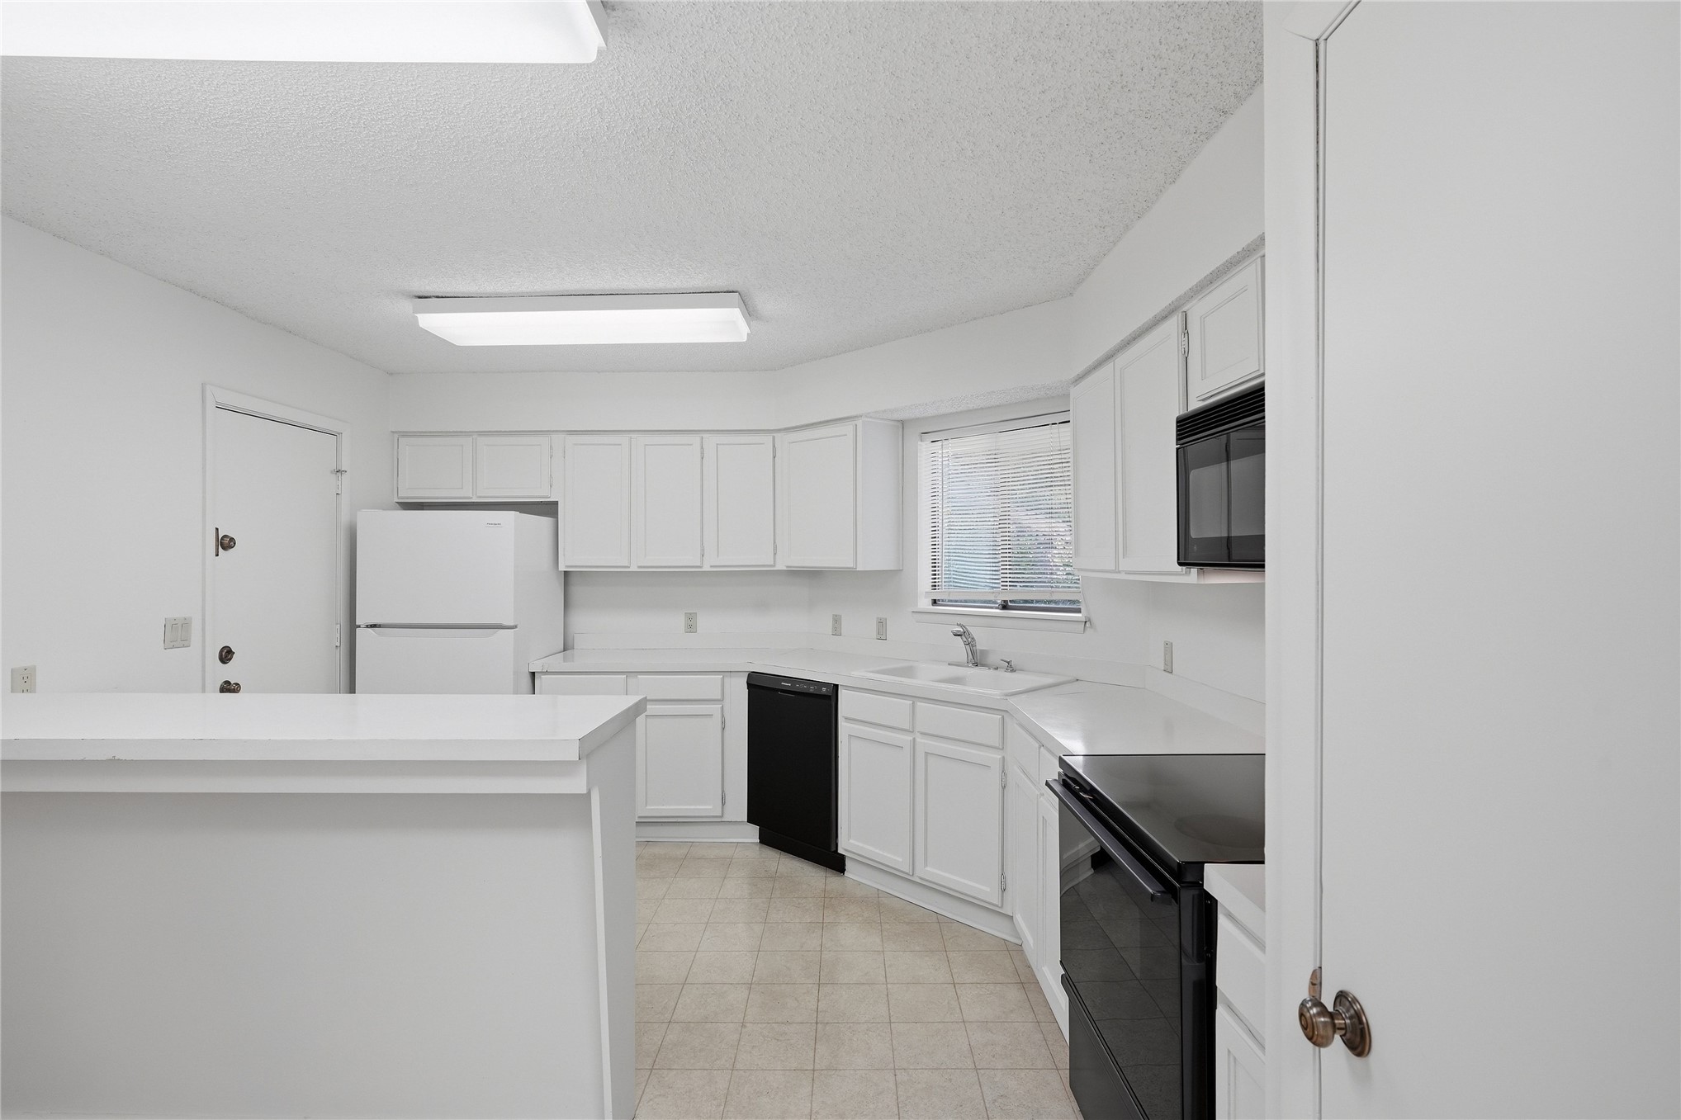
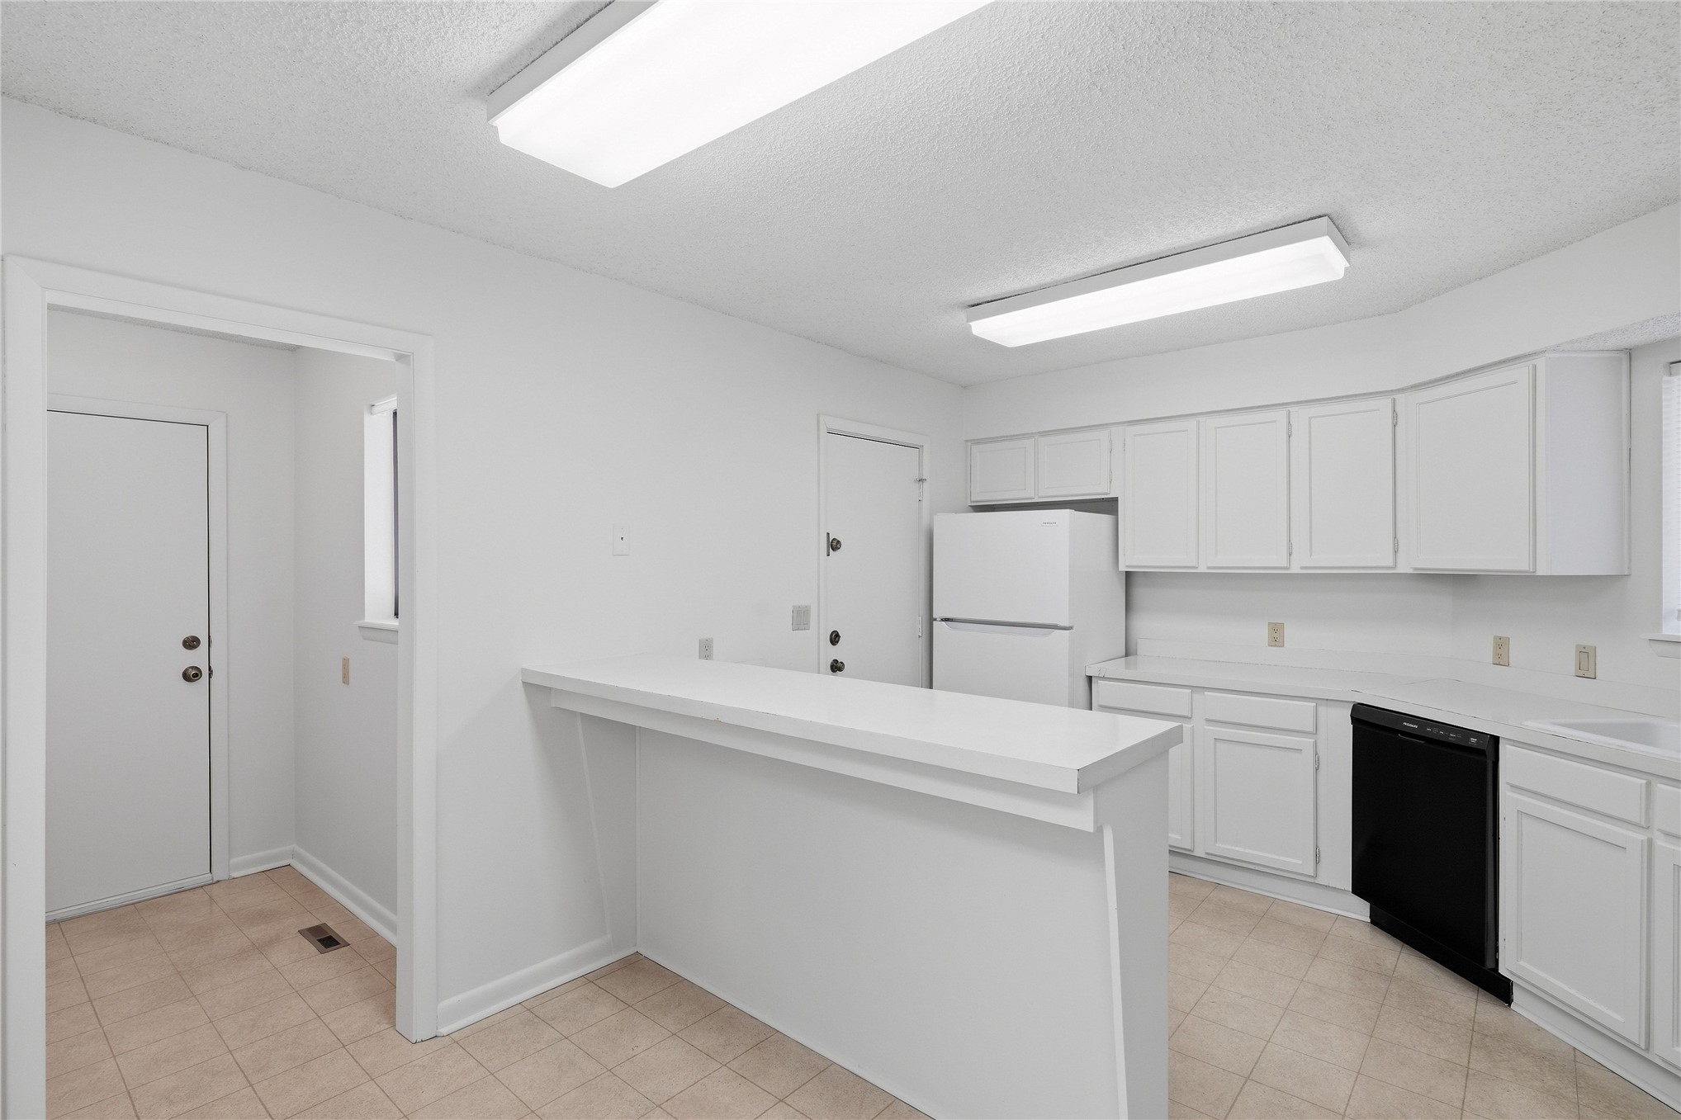
Kitchen featuring white cabinetry, solid-surface countertops, tile flooring, a dual-basin sink, and a combination of white and black appliances
Kitchen featuring a white breakfast bar, flat-panel white cabinetry, a black dishwasher, and neutral ceramic tile flooring
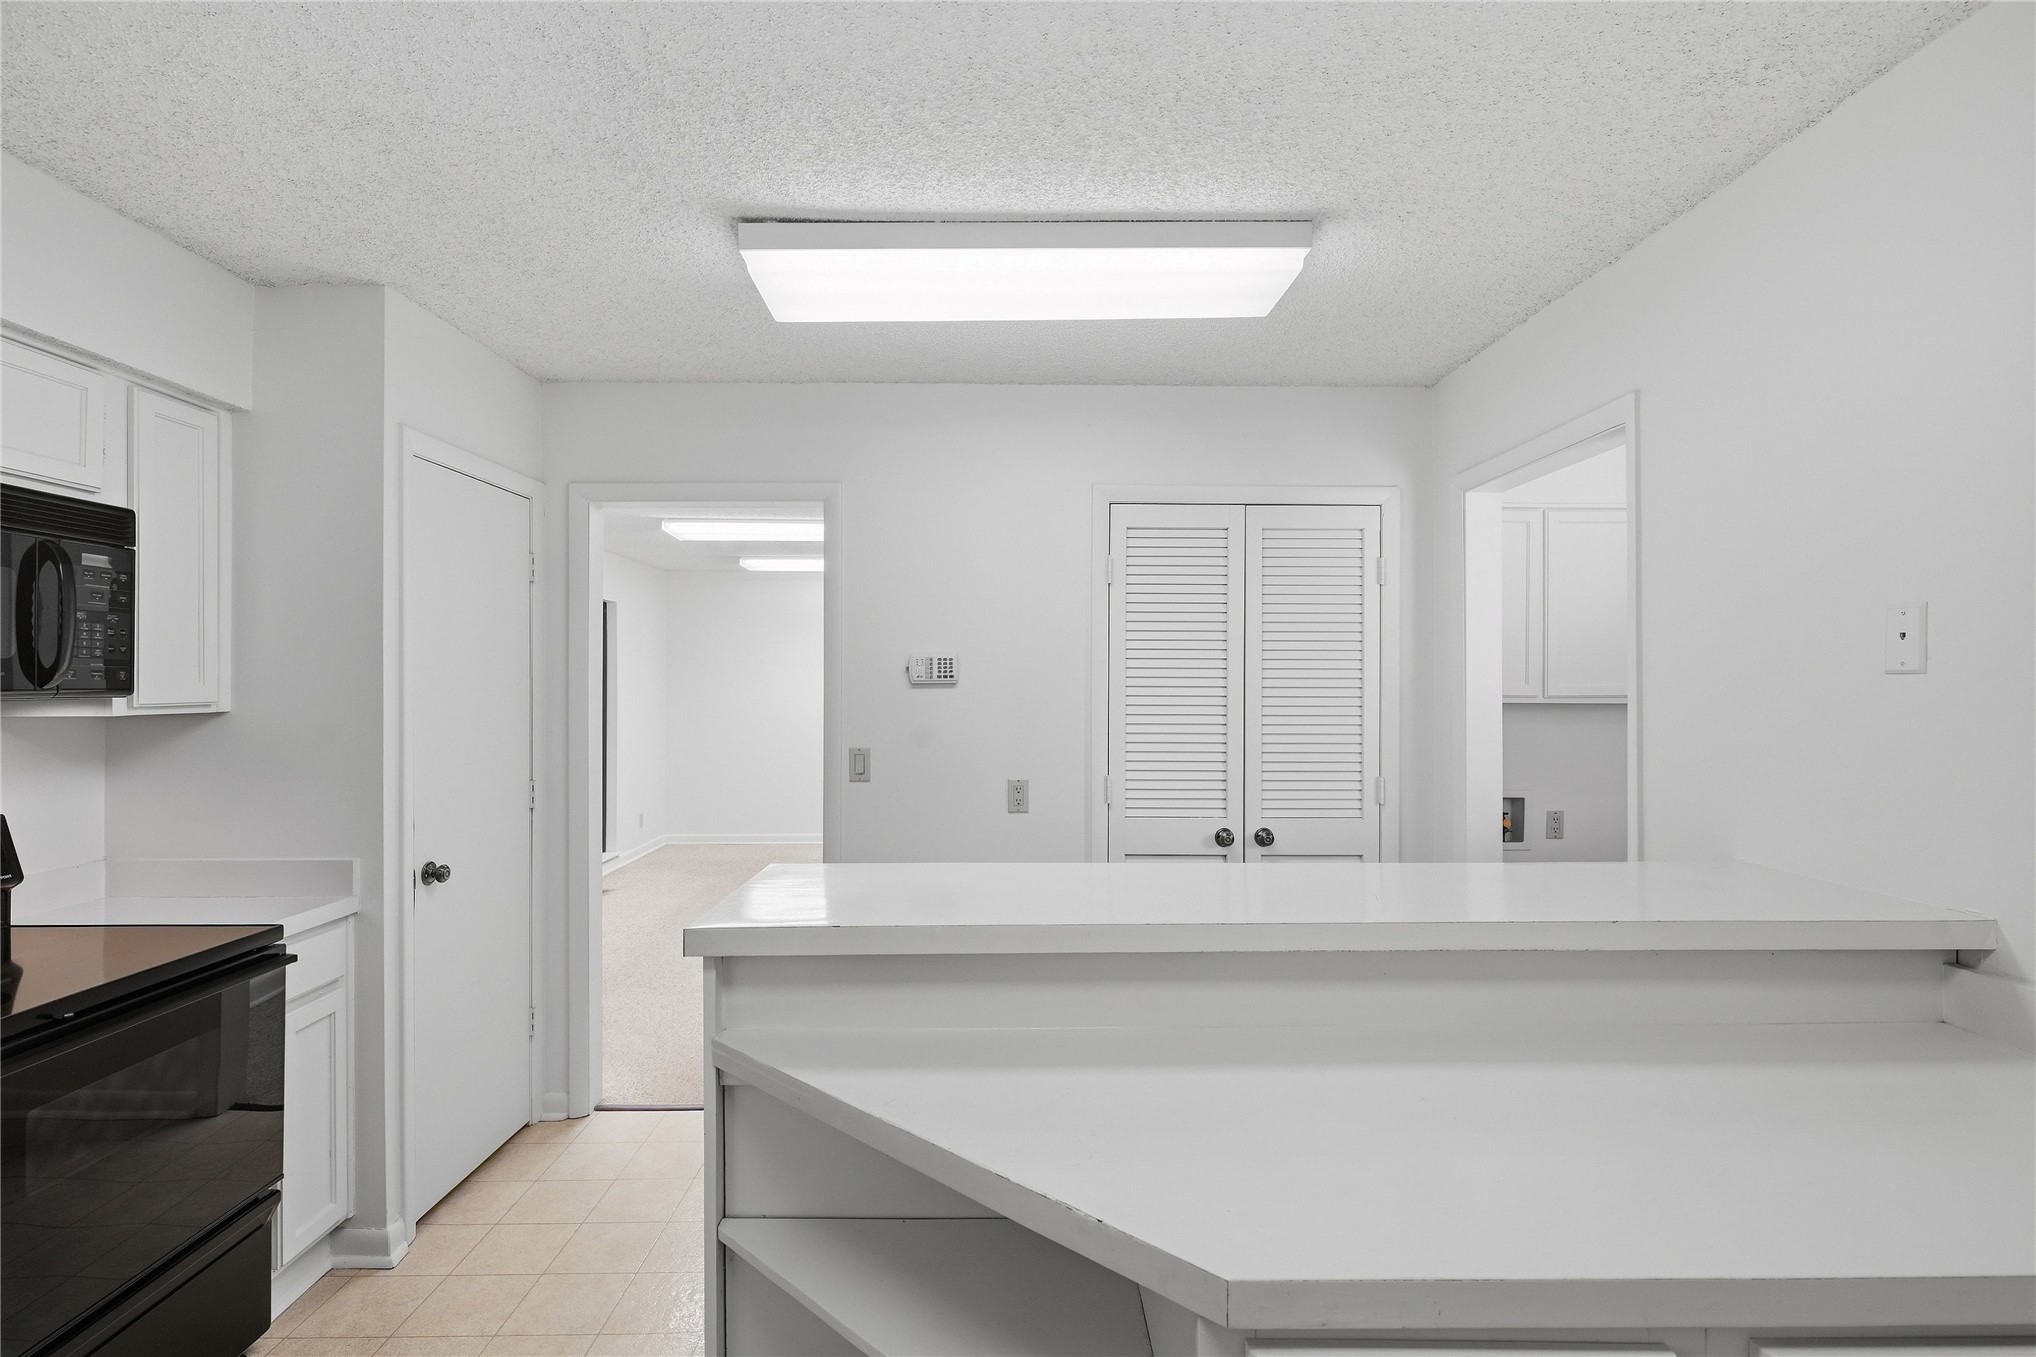
Kitchen featuring white cabinetry, solid-surface countertops, built-in microwave, and louvered-door closet
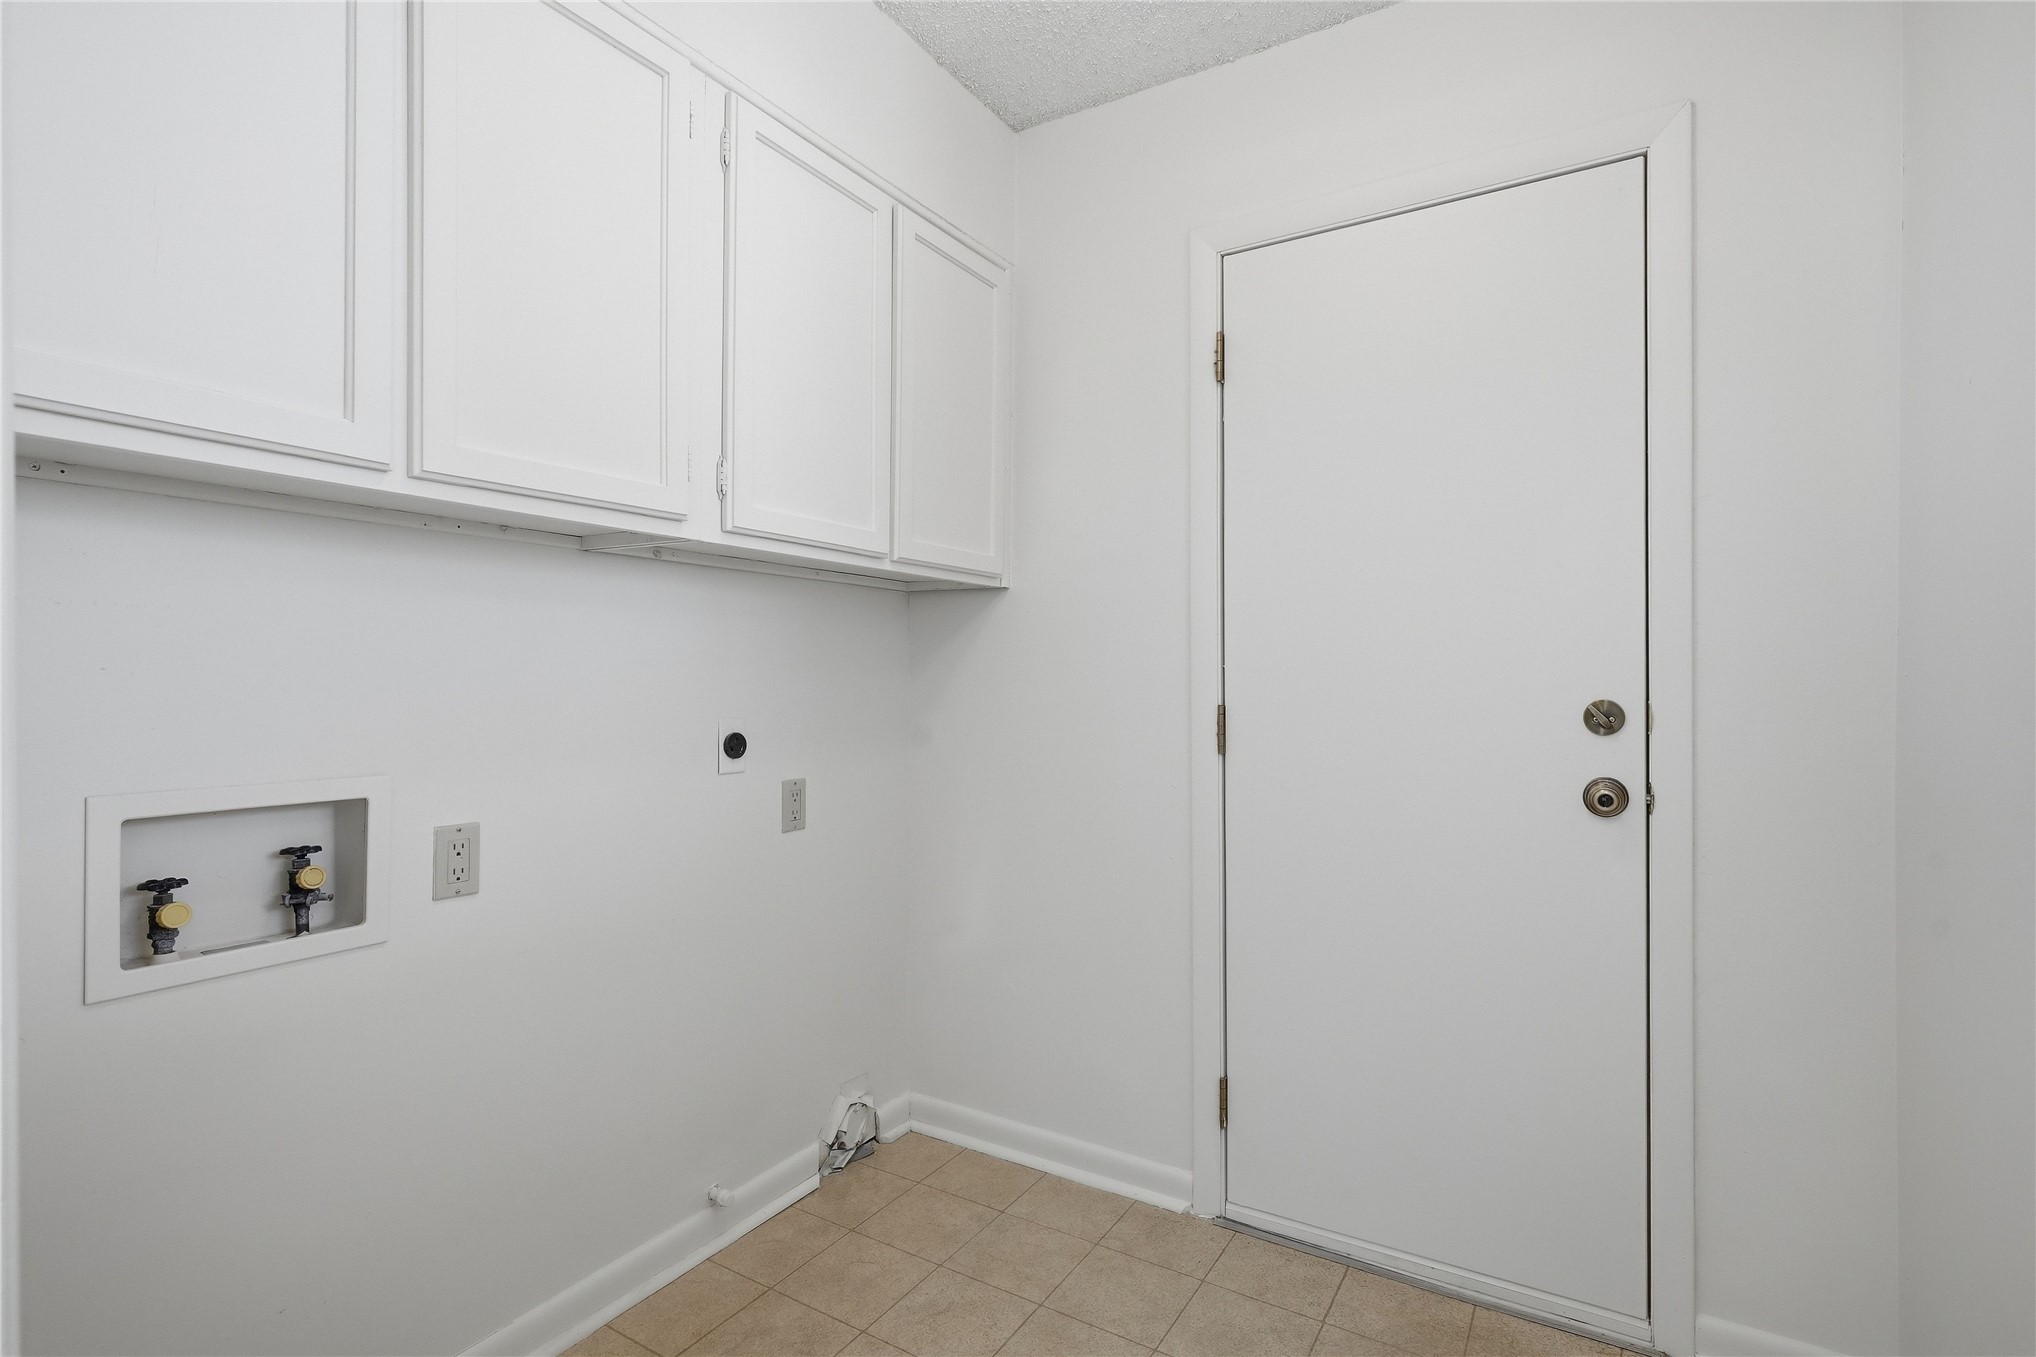
Built-in white shaker-style wall cabinetry, ceramic tile flooring, and dedicated utility connections
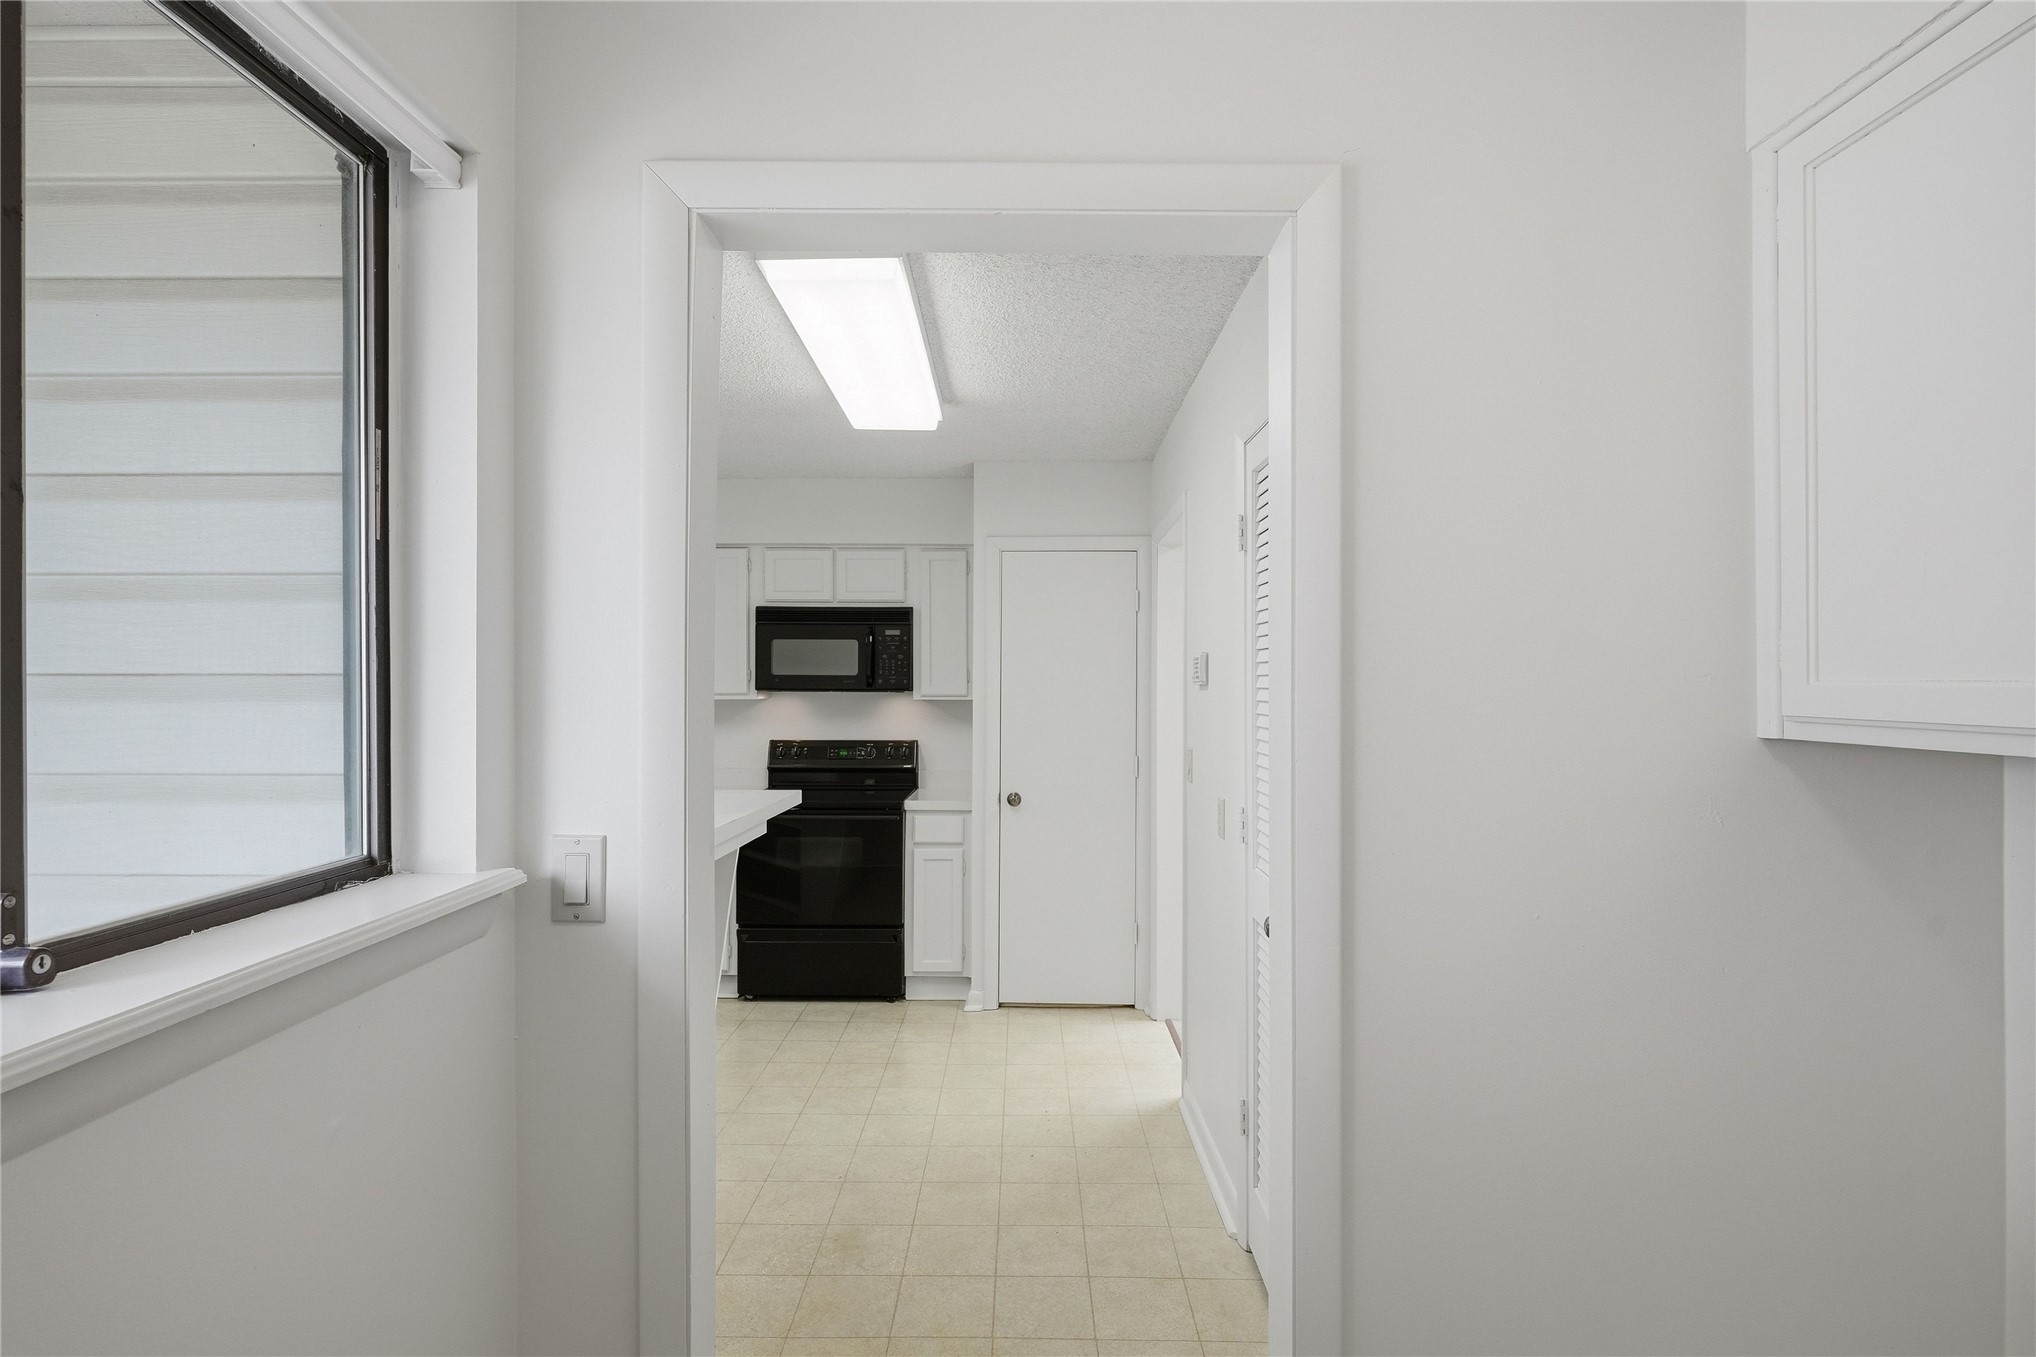
Kitchen featuring a black range, black microwave, white cabinetry, and neutral-toned flooring
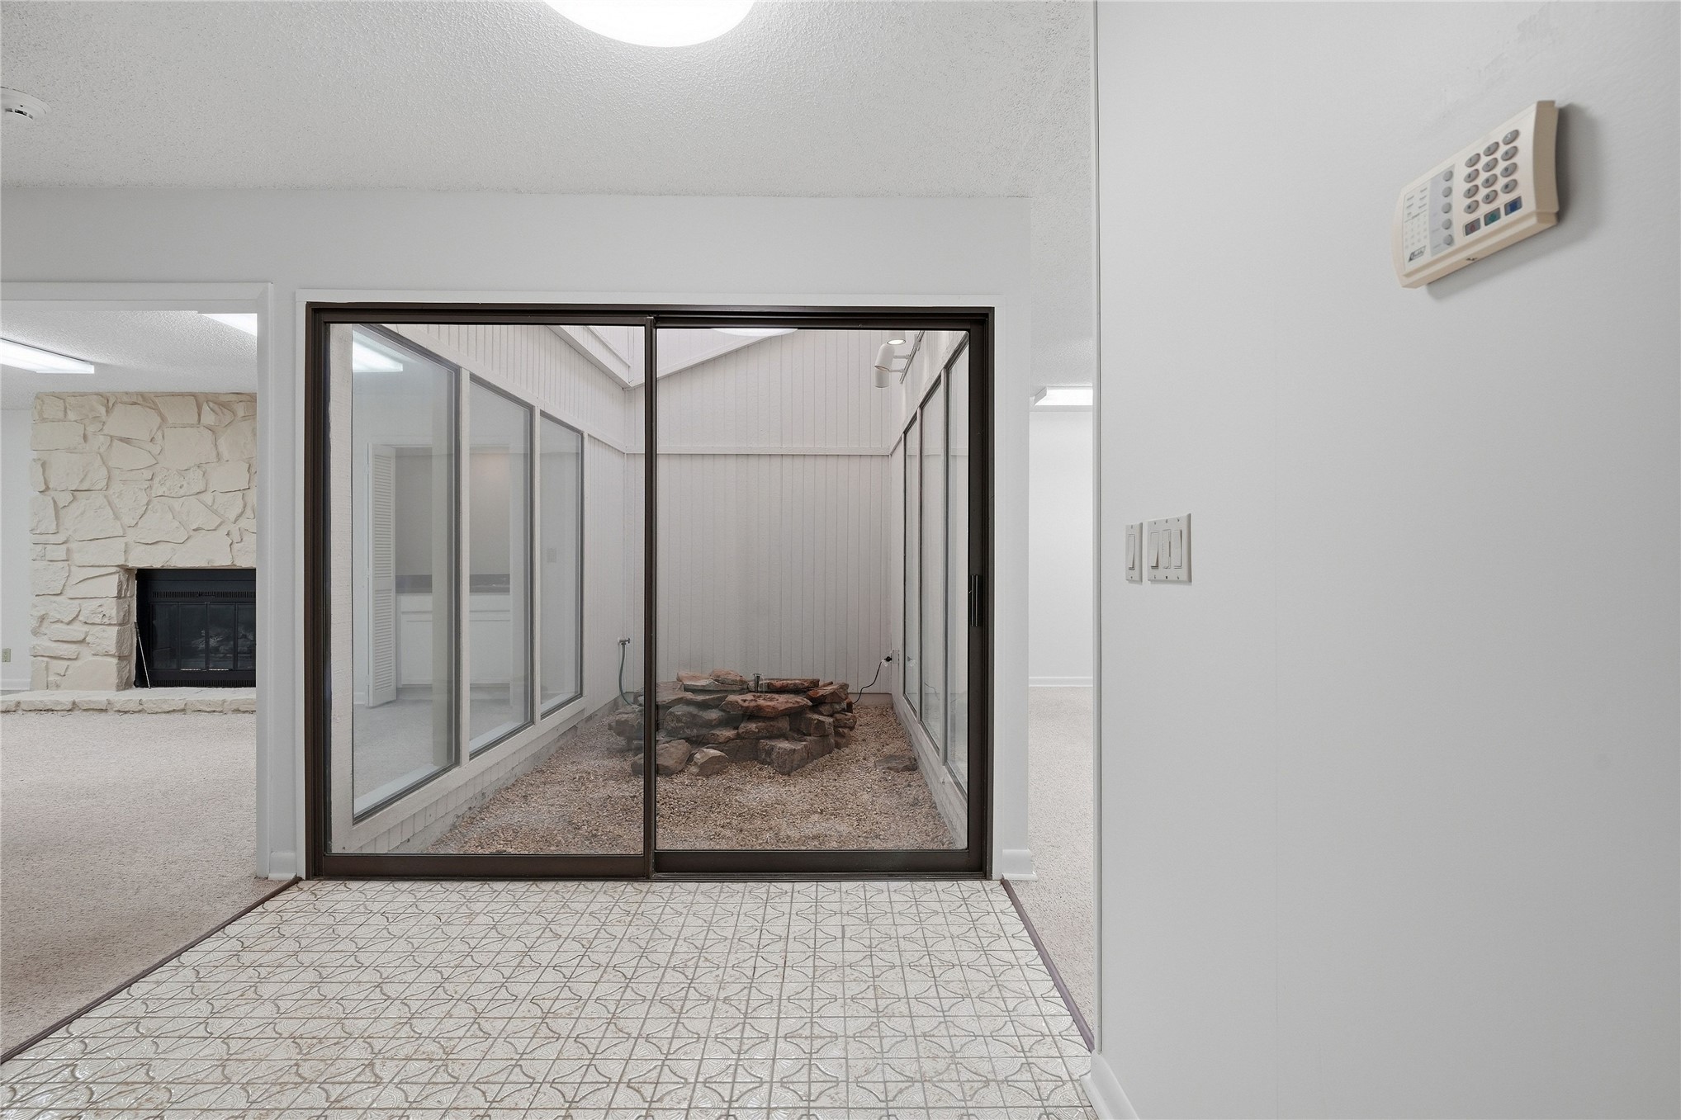
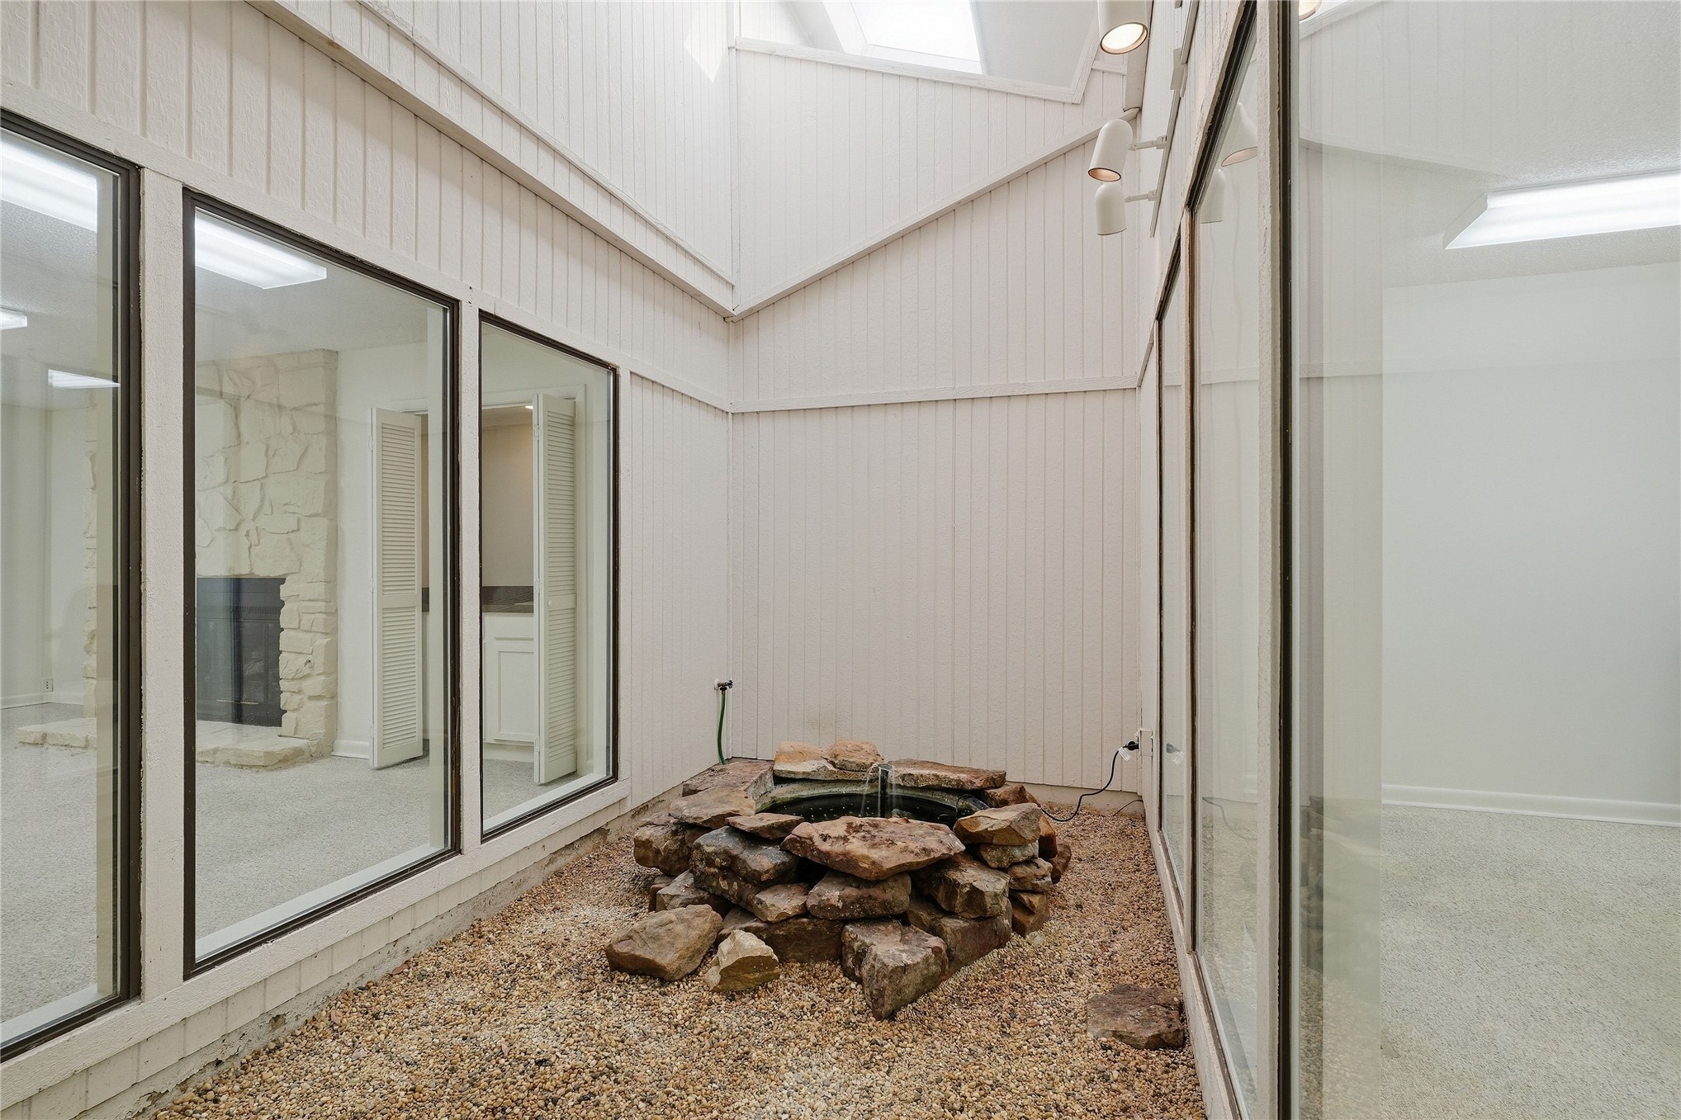
Interior atrium featuring a stone fountain, glass sliding doors, stone-finished fireplace, and geometric patterned flooring
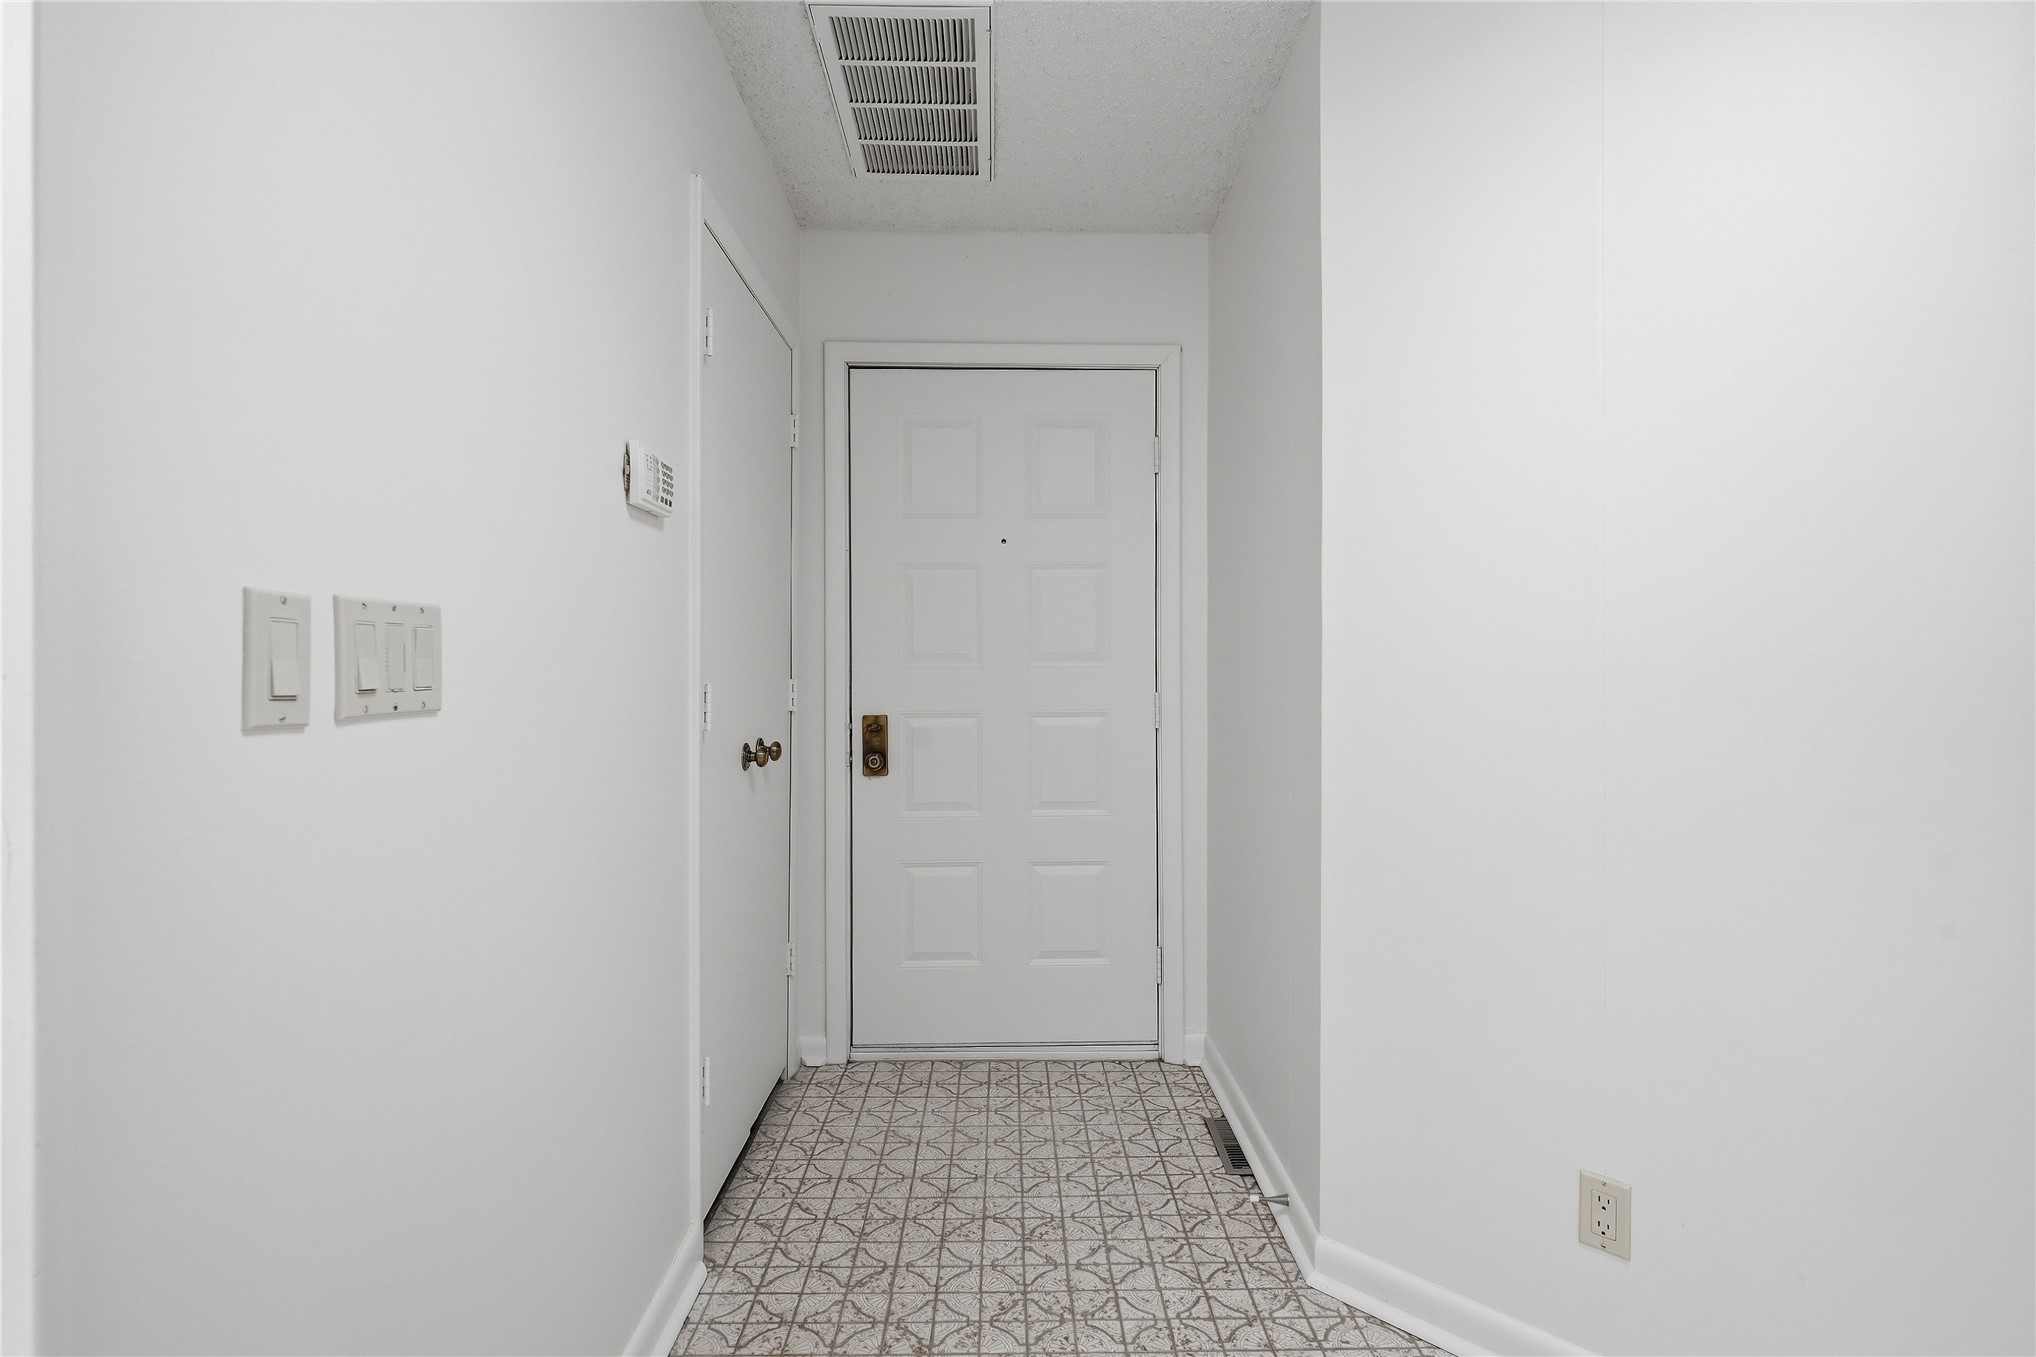
Entryway featuring a six-panel door, patterned tile flooring, and neutral wall tones
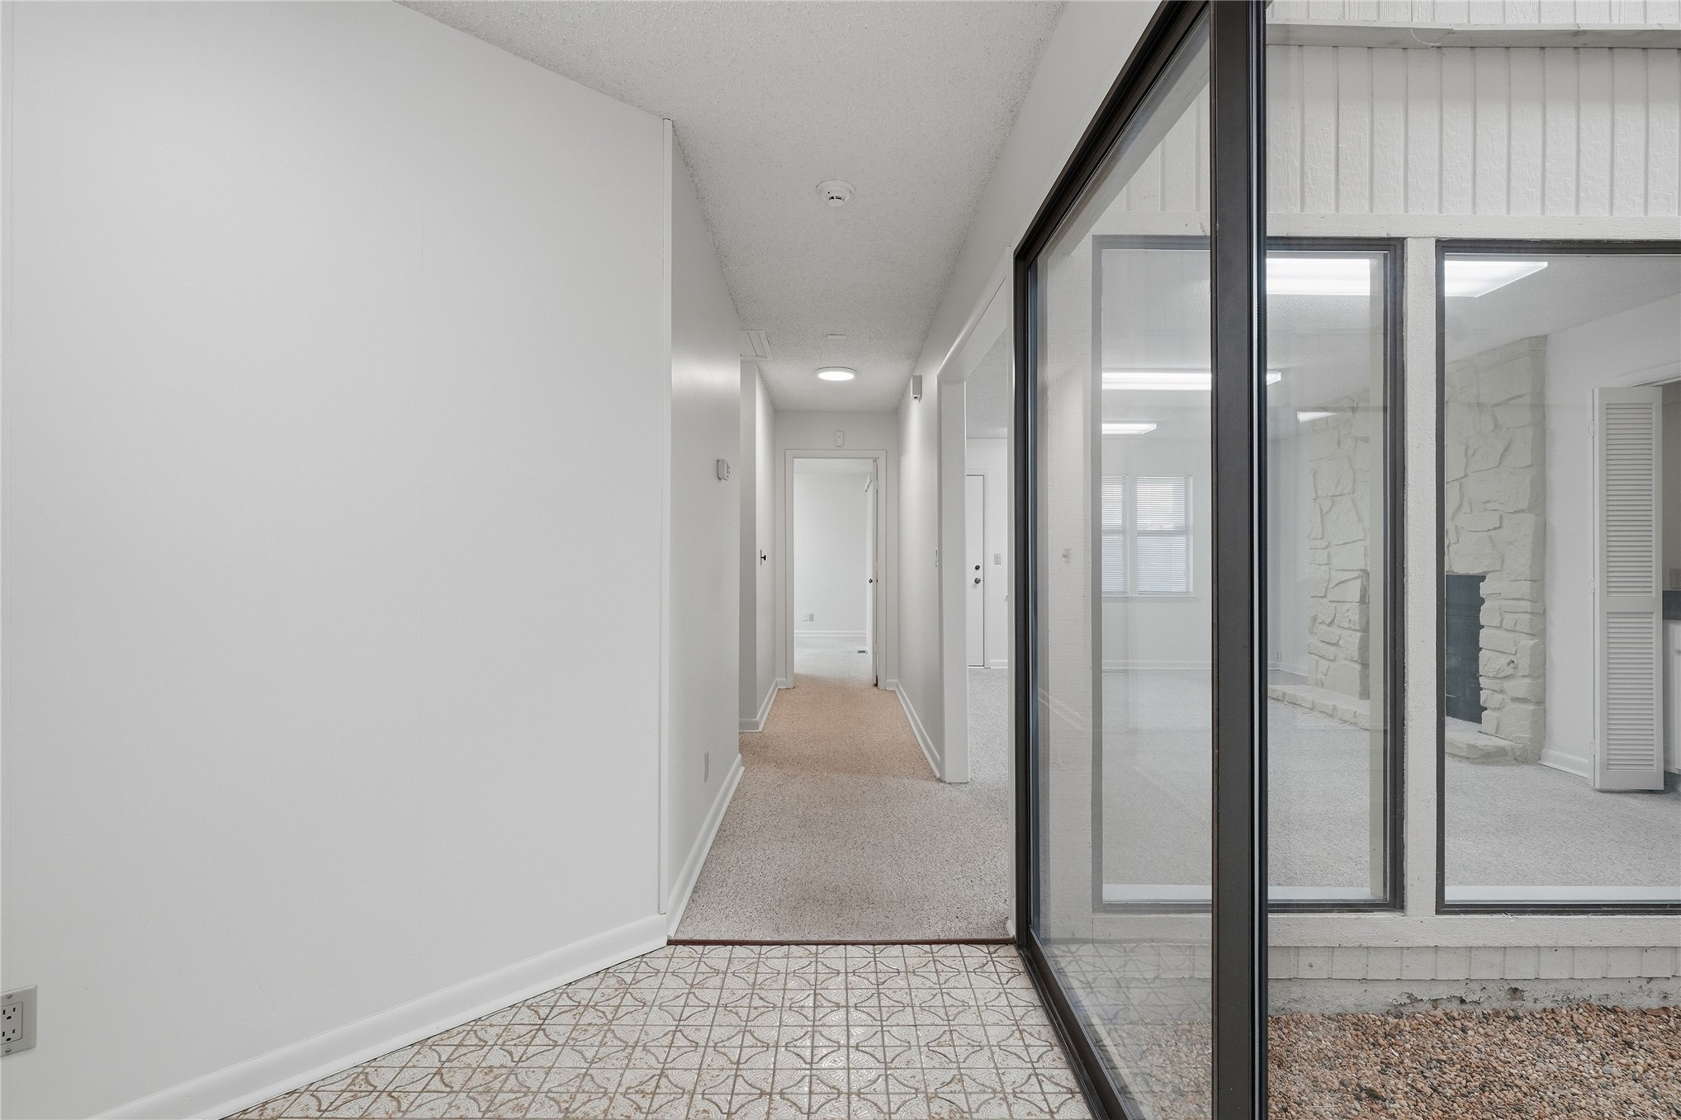
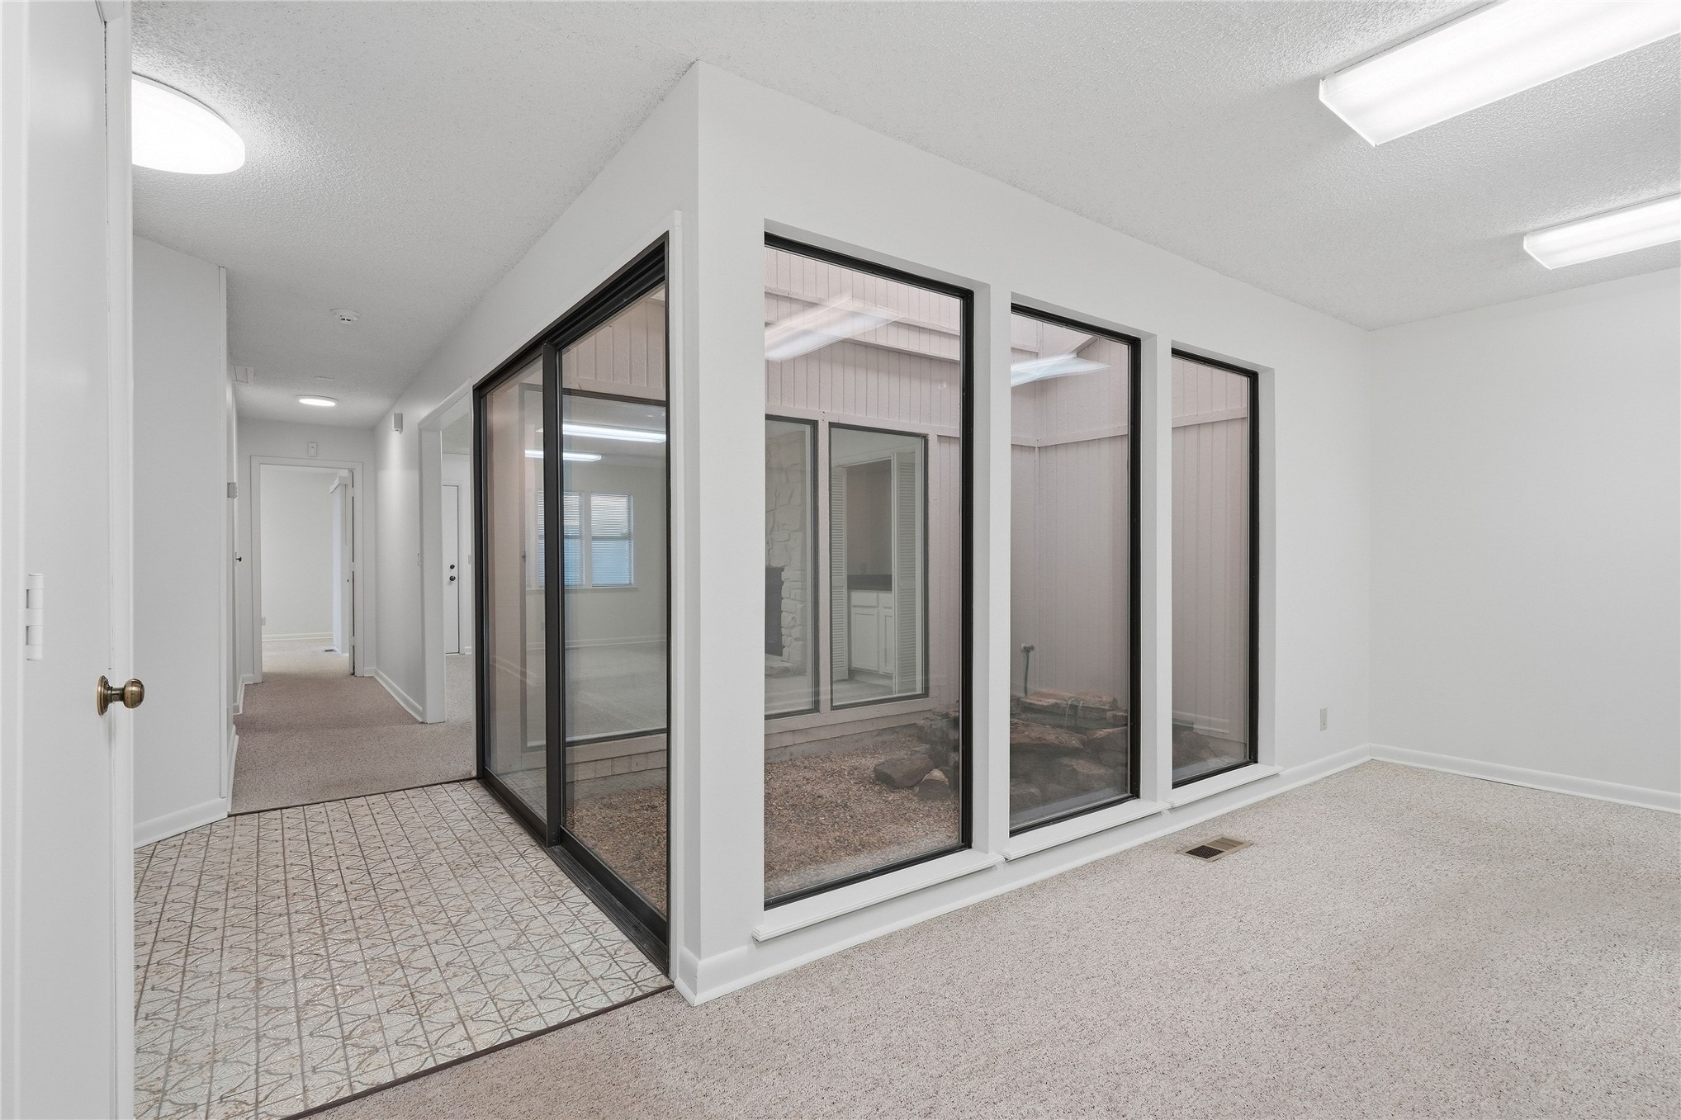
Interior hallway with patterned tile flooring, wall-to-wall carpeting, and floor-to-ceiling glass paneling featuring a stone fireplace surround visible in the background
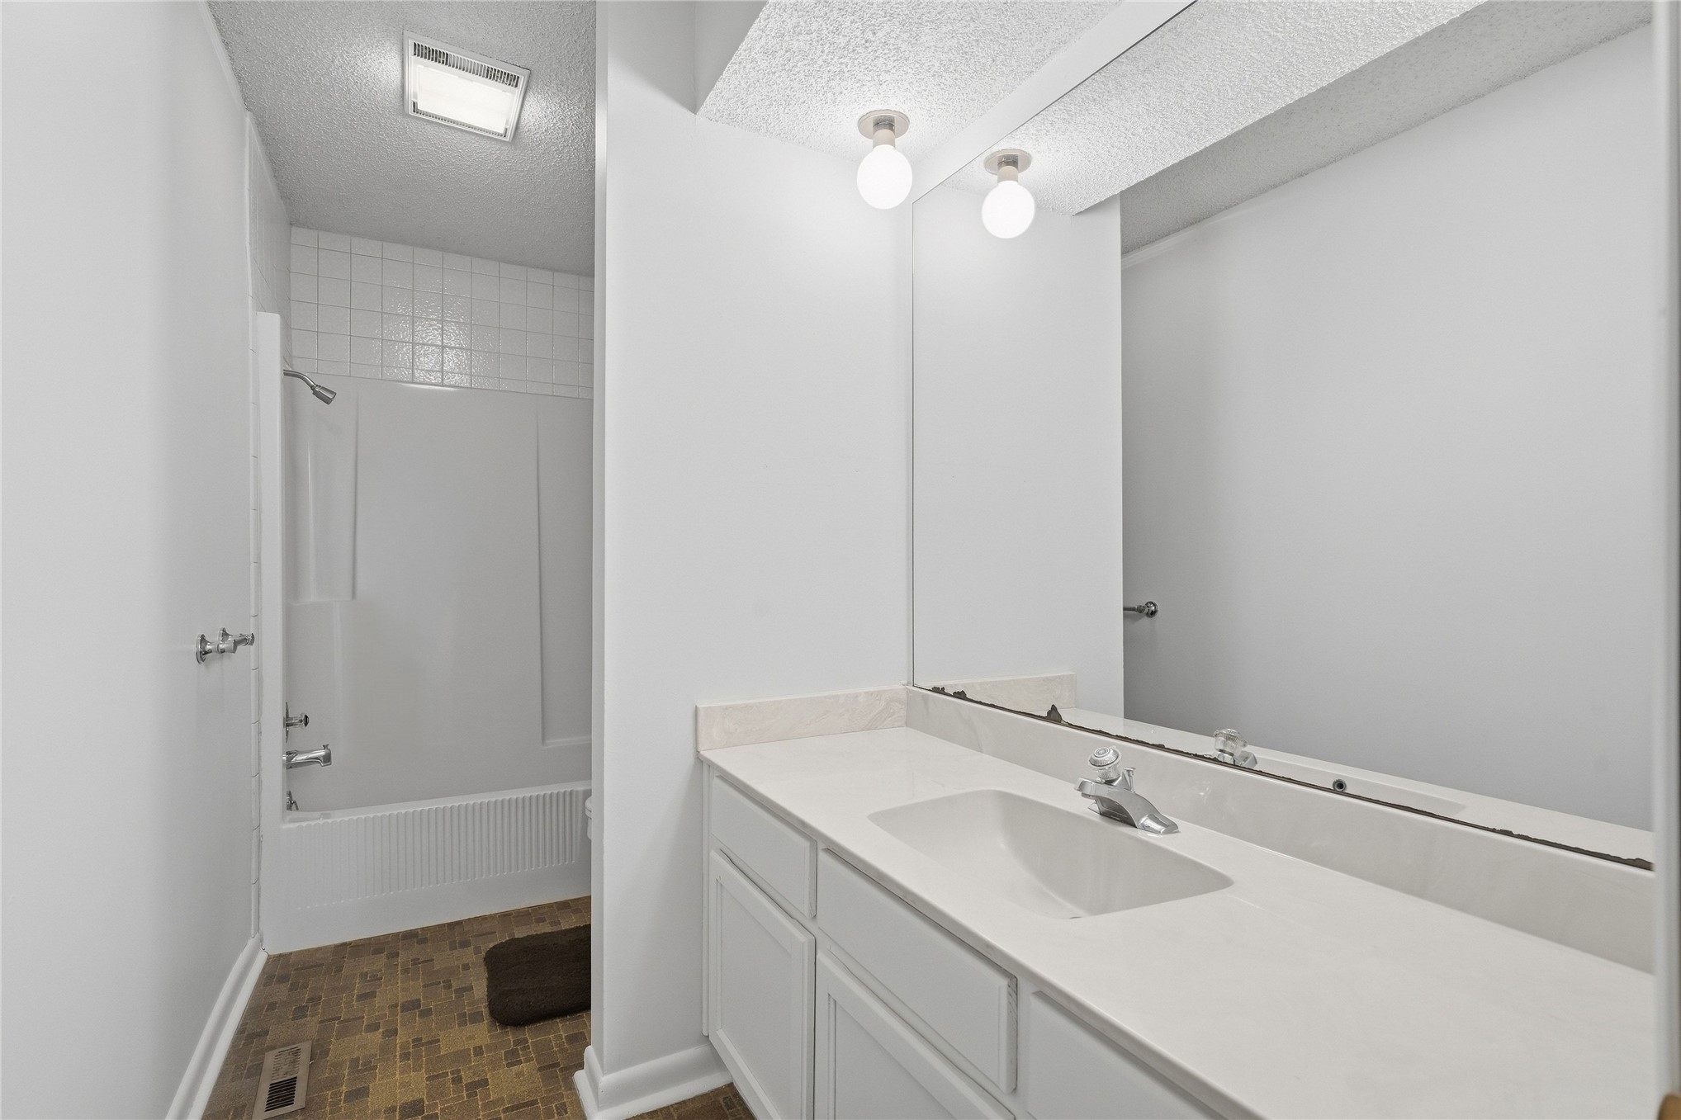
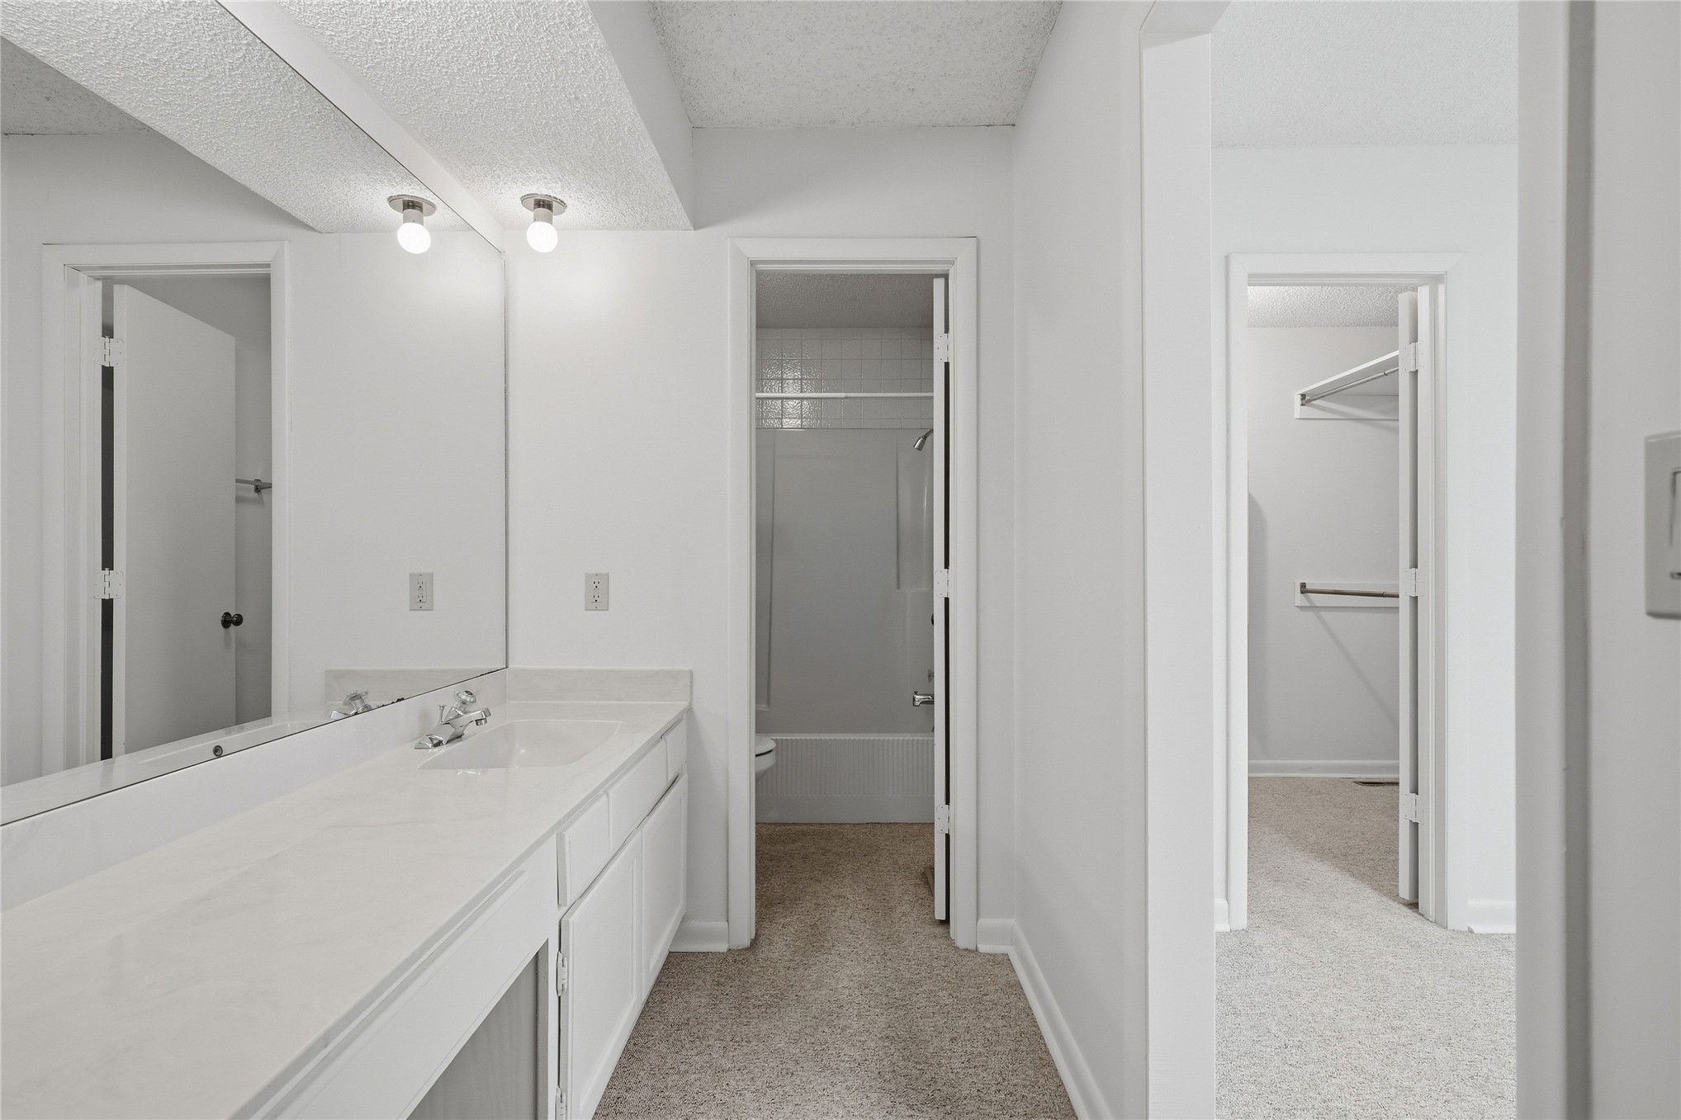
Bathroom featuring a white vanity with a composite countertop and integrated sink, a full-width wall mirror, dual globe-style vanity lighting, and a combination tub-and-shower enclosure with tile surround
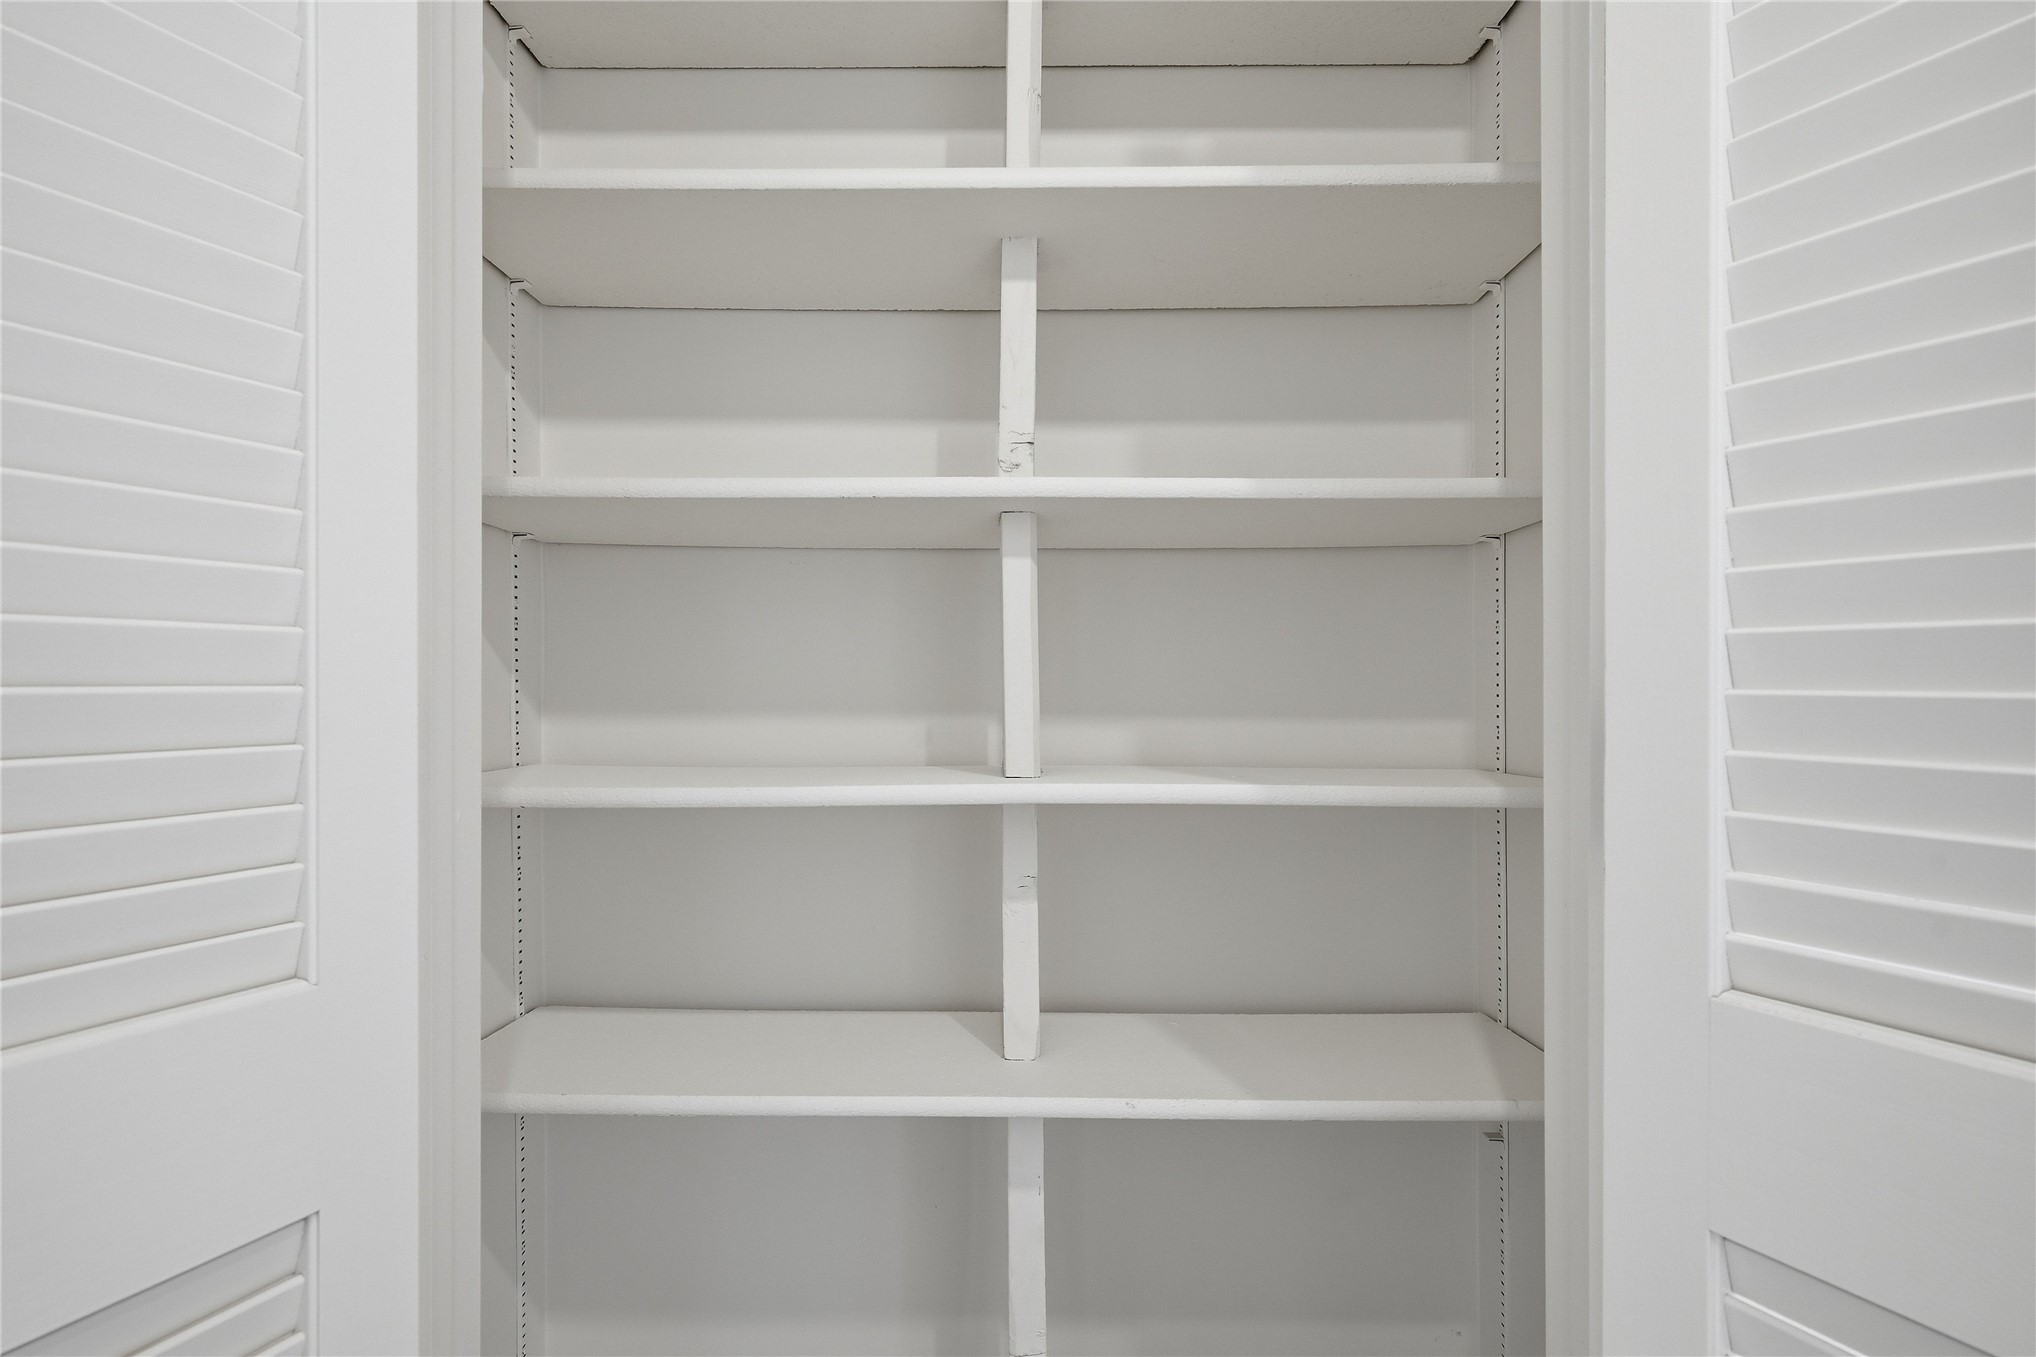
Built-in storage closet featuring white louvered double doors, adjustable shelving, and a vertical center support partition
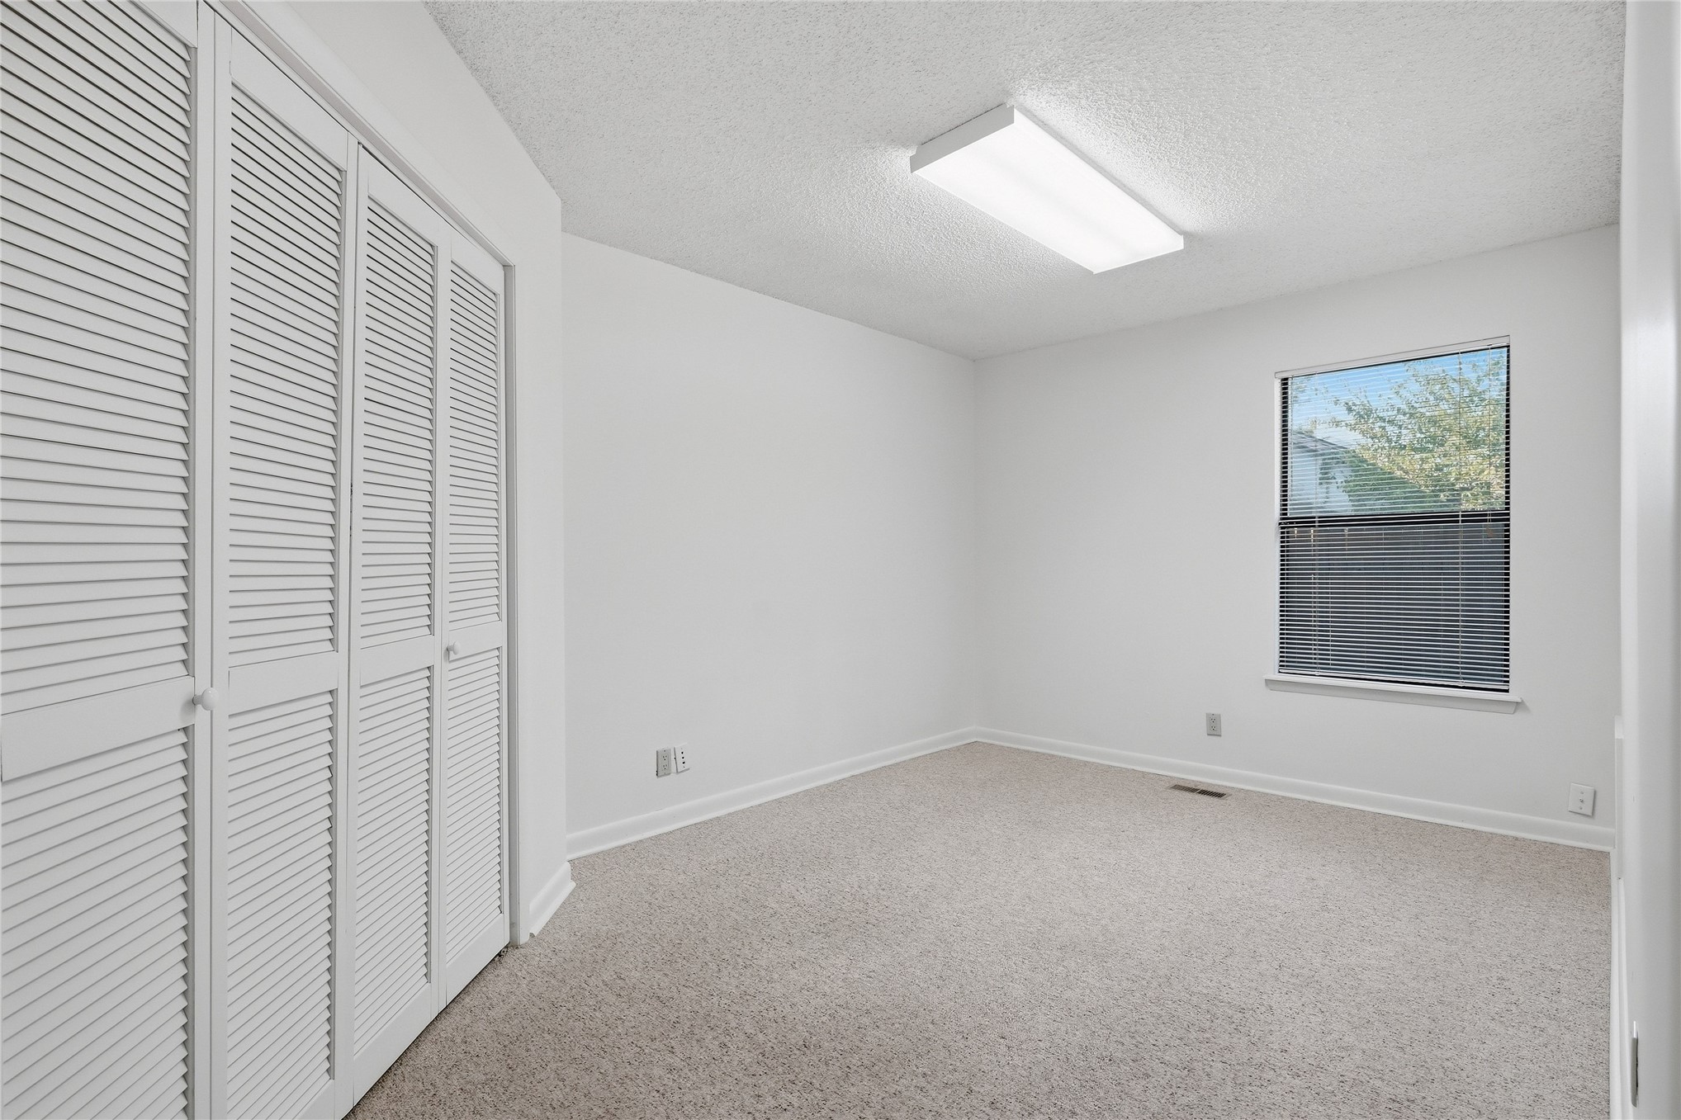
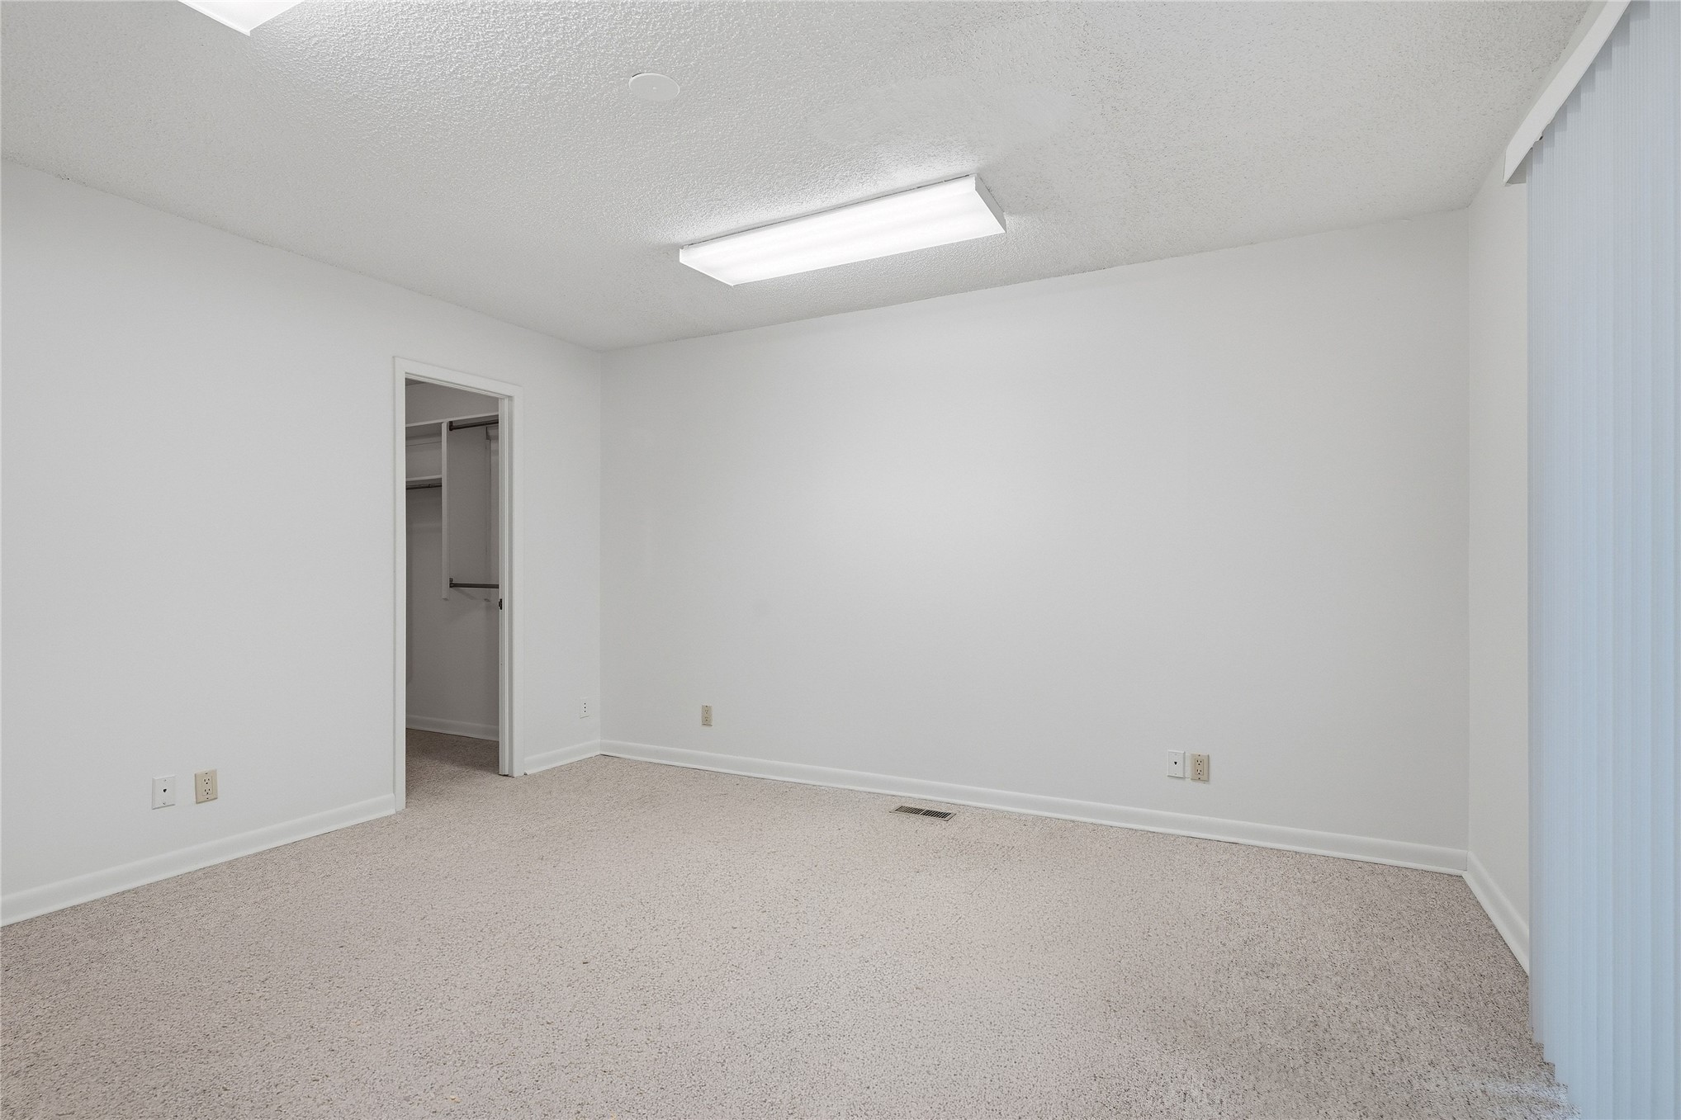
Neutral-toned carpeting, white louvered-door closet, flush-mount lighting fixture, and a single-pane window
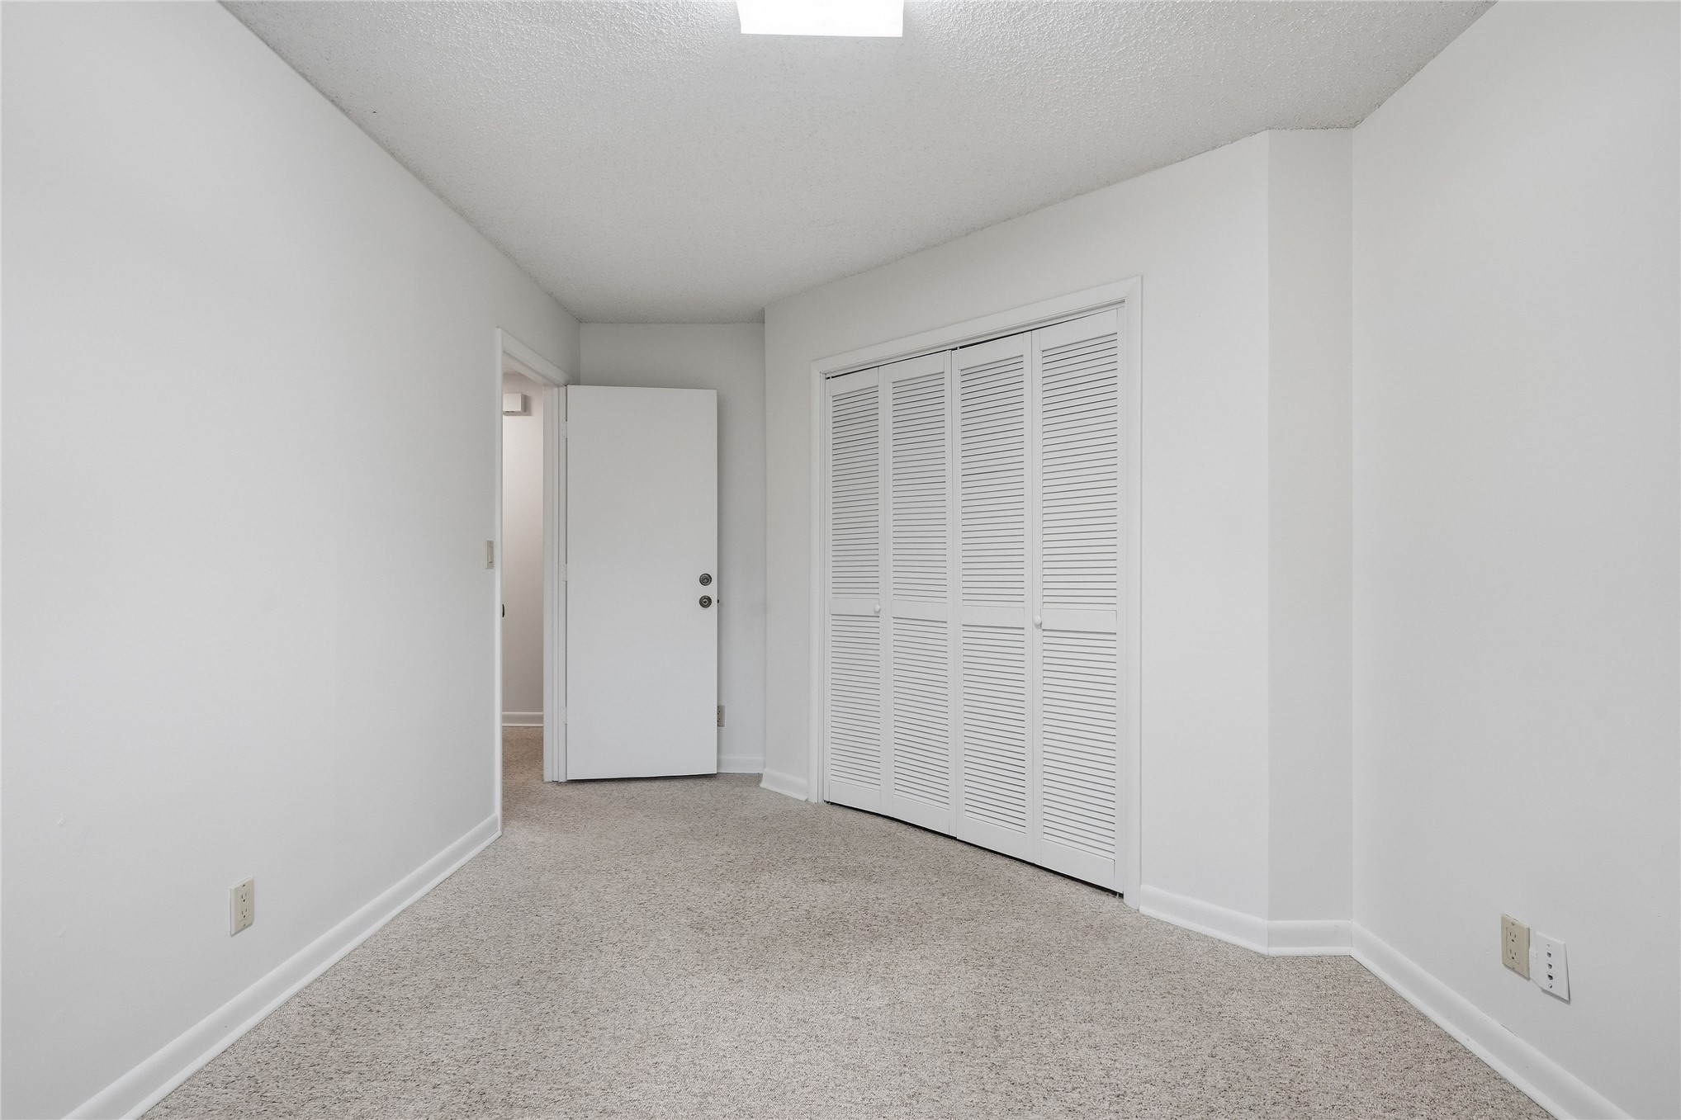
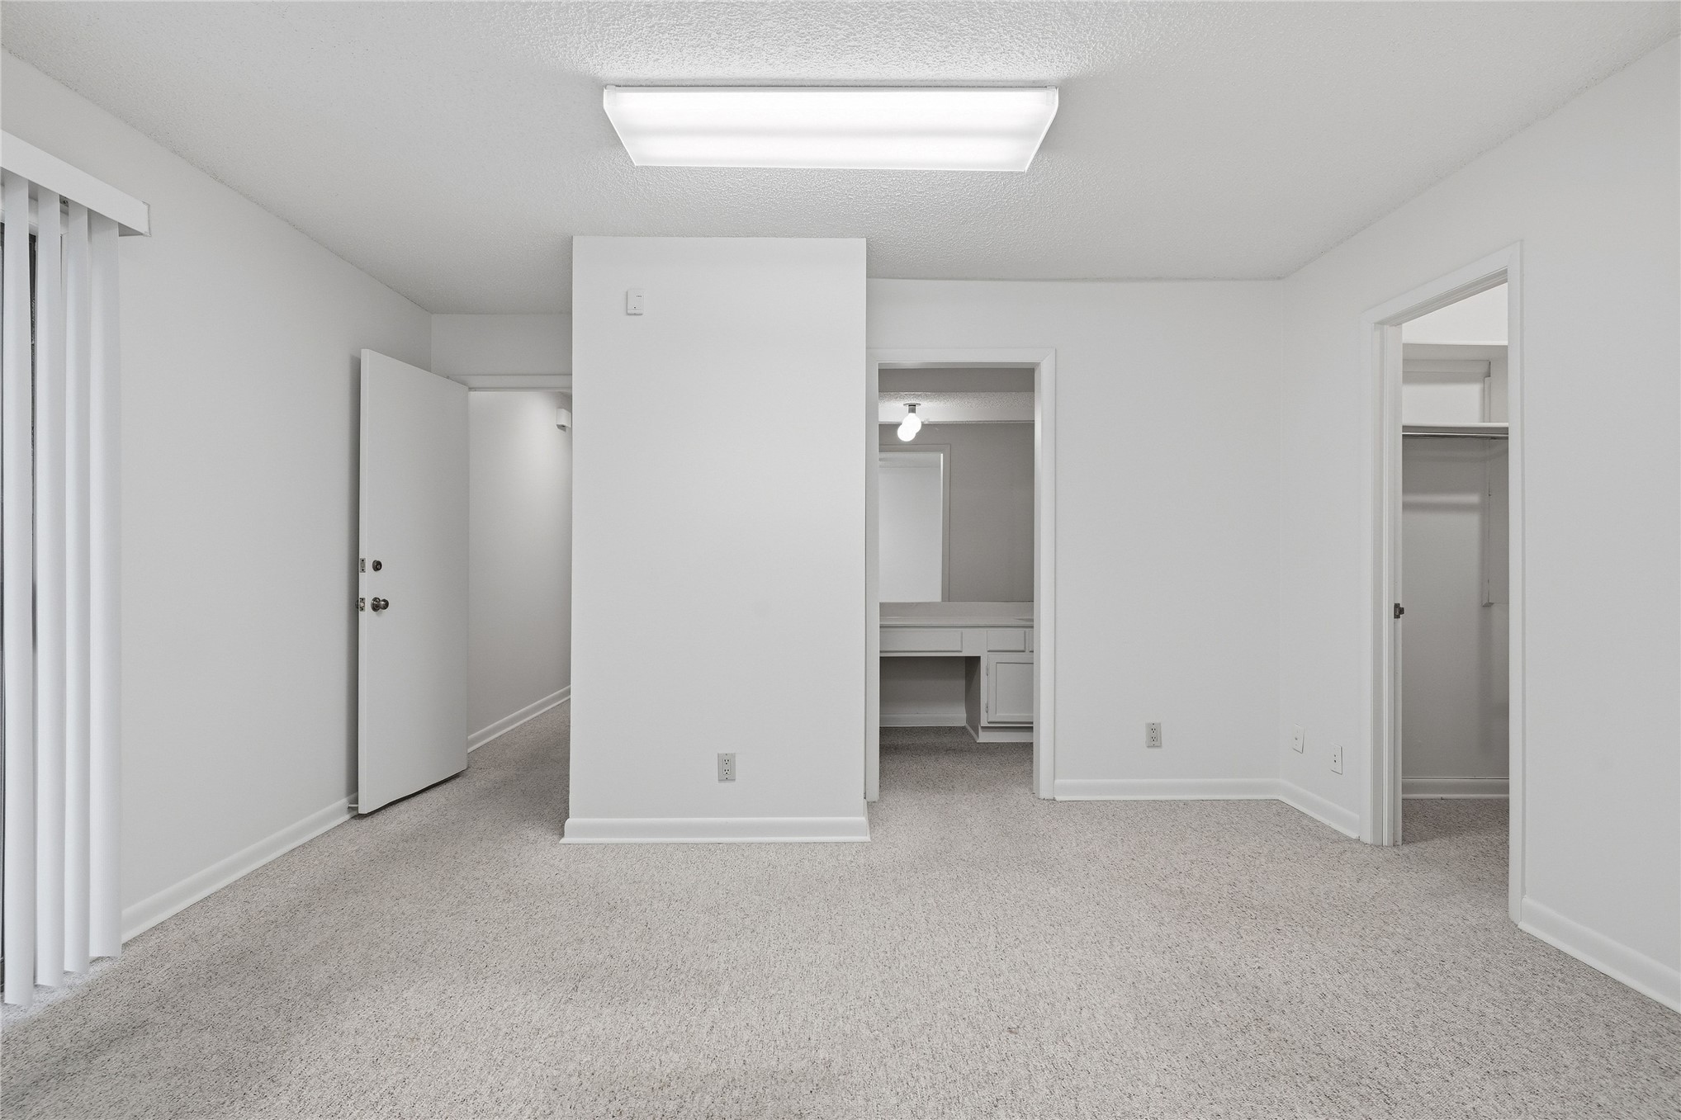
Interior room featuring neutral carpeting, a large four-panel louvered closet door, and a solid-core interior swing door
Room with carpeting, textured ceiling, surface-mounted lighting fixture, and a built-in closet
Room featuring neutral carpeting, vertical blind window treatments, and a ceiling-mounted light fixture
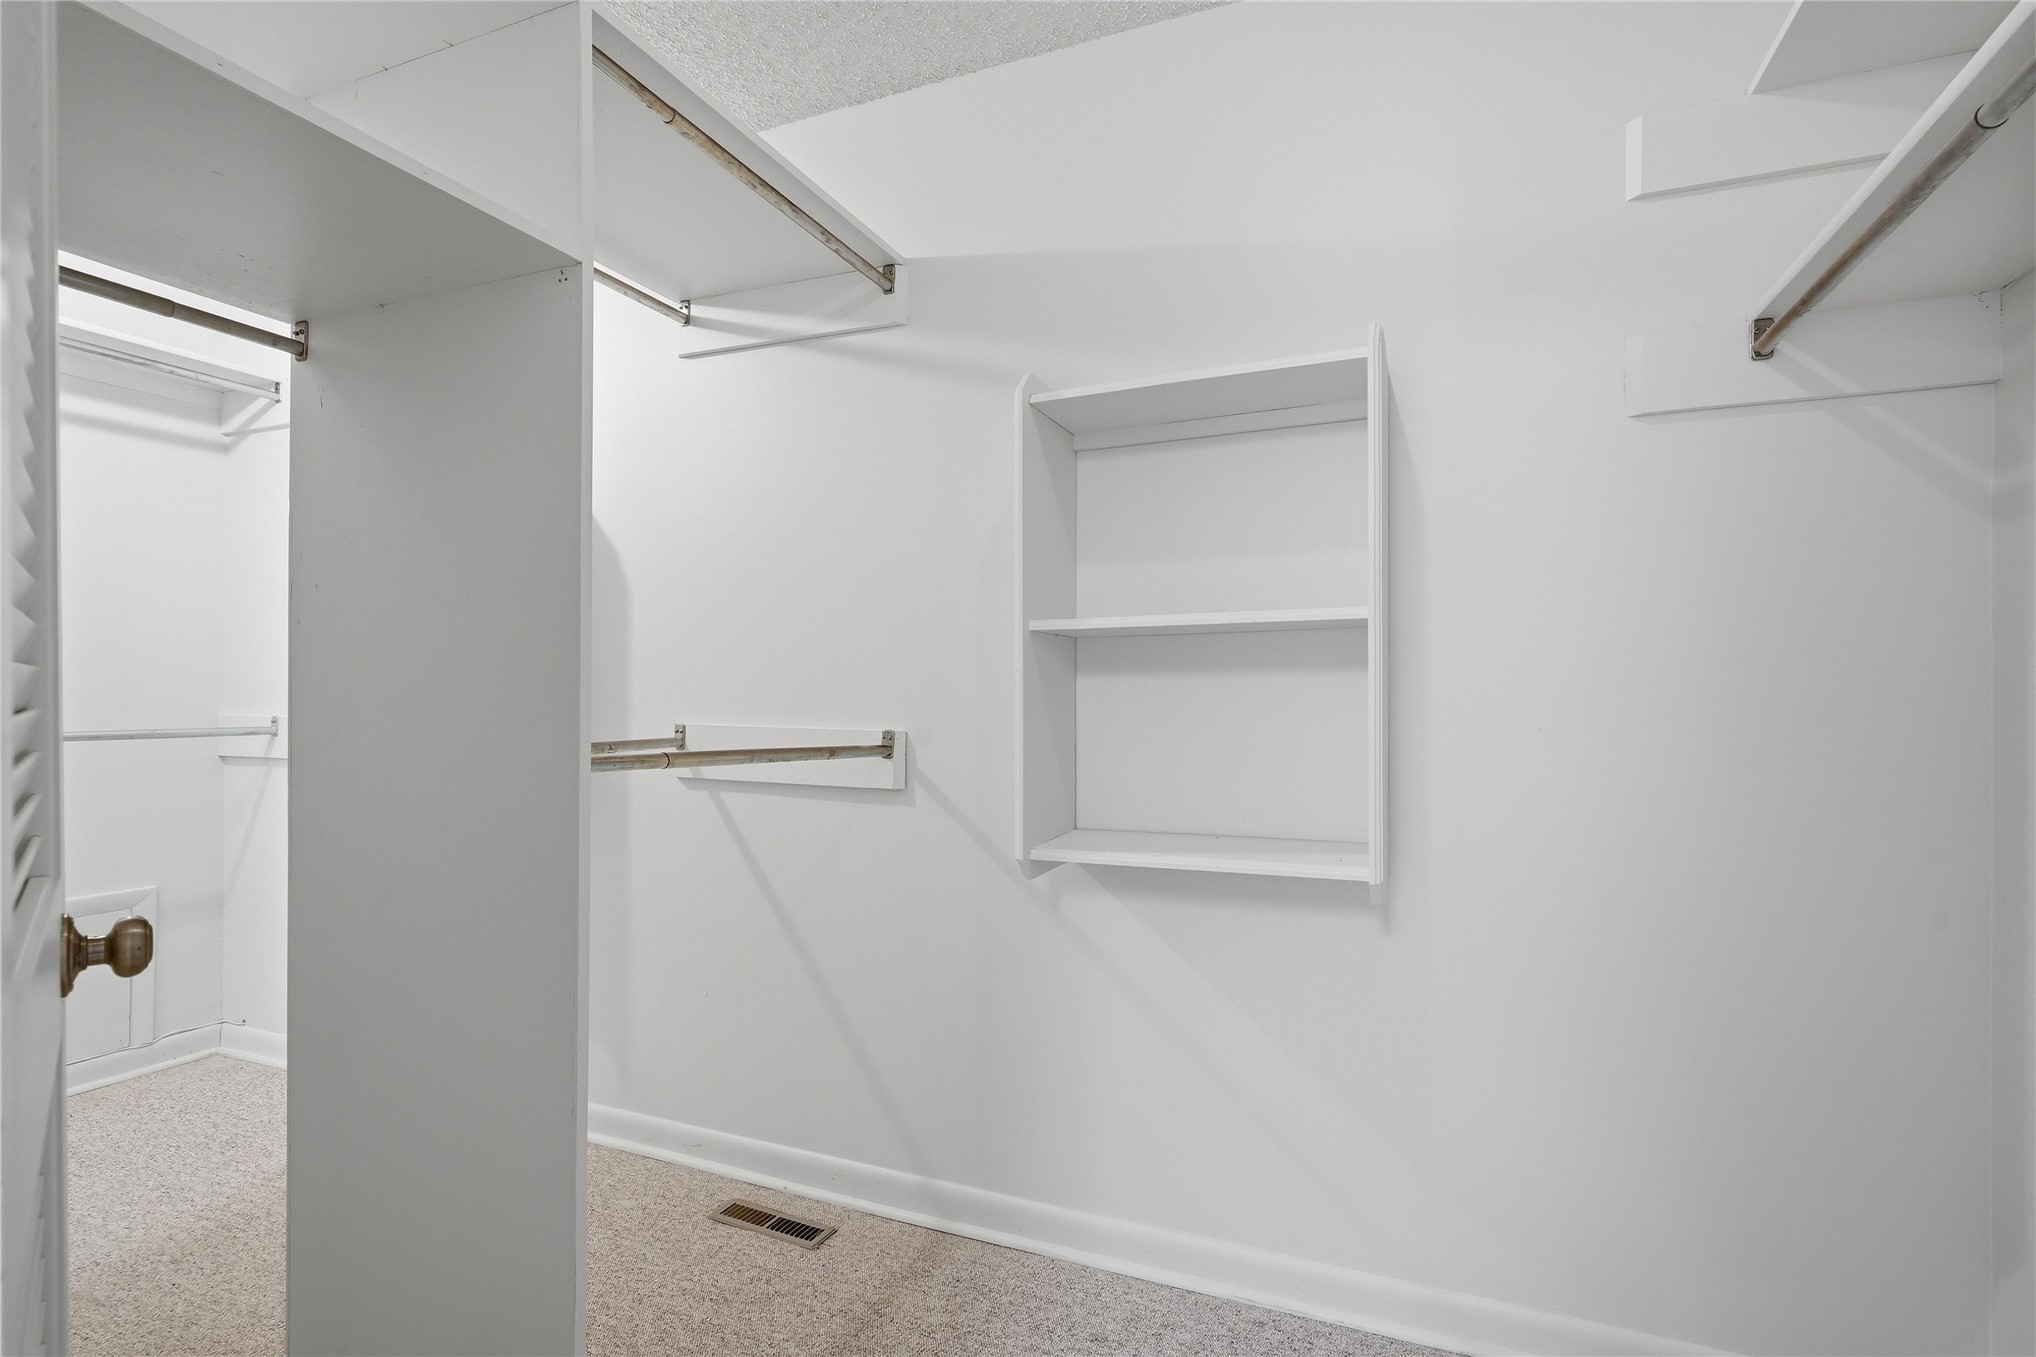
Walk-in closet featuring white wall-mounted shelving units, integrated hanging rods, and neutral carpeting
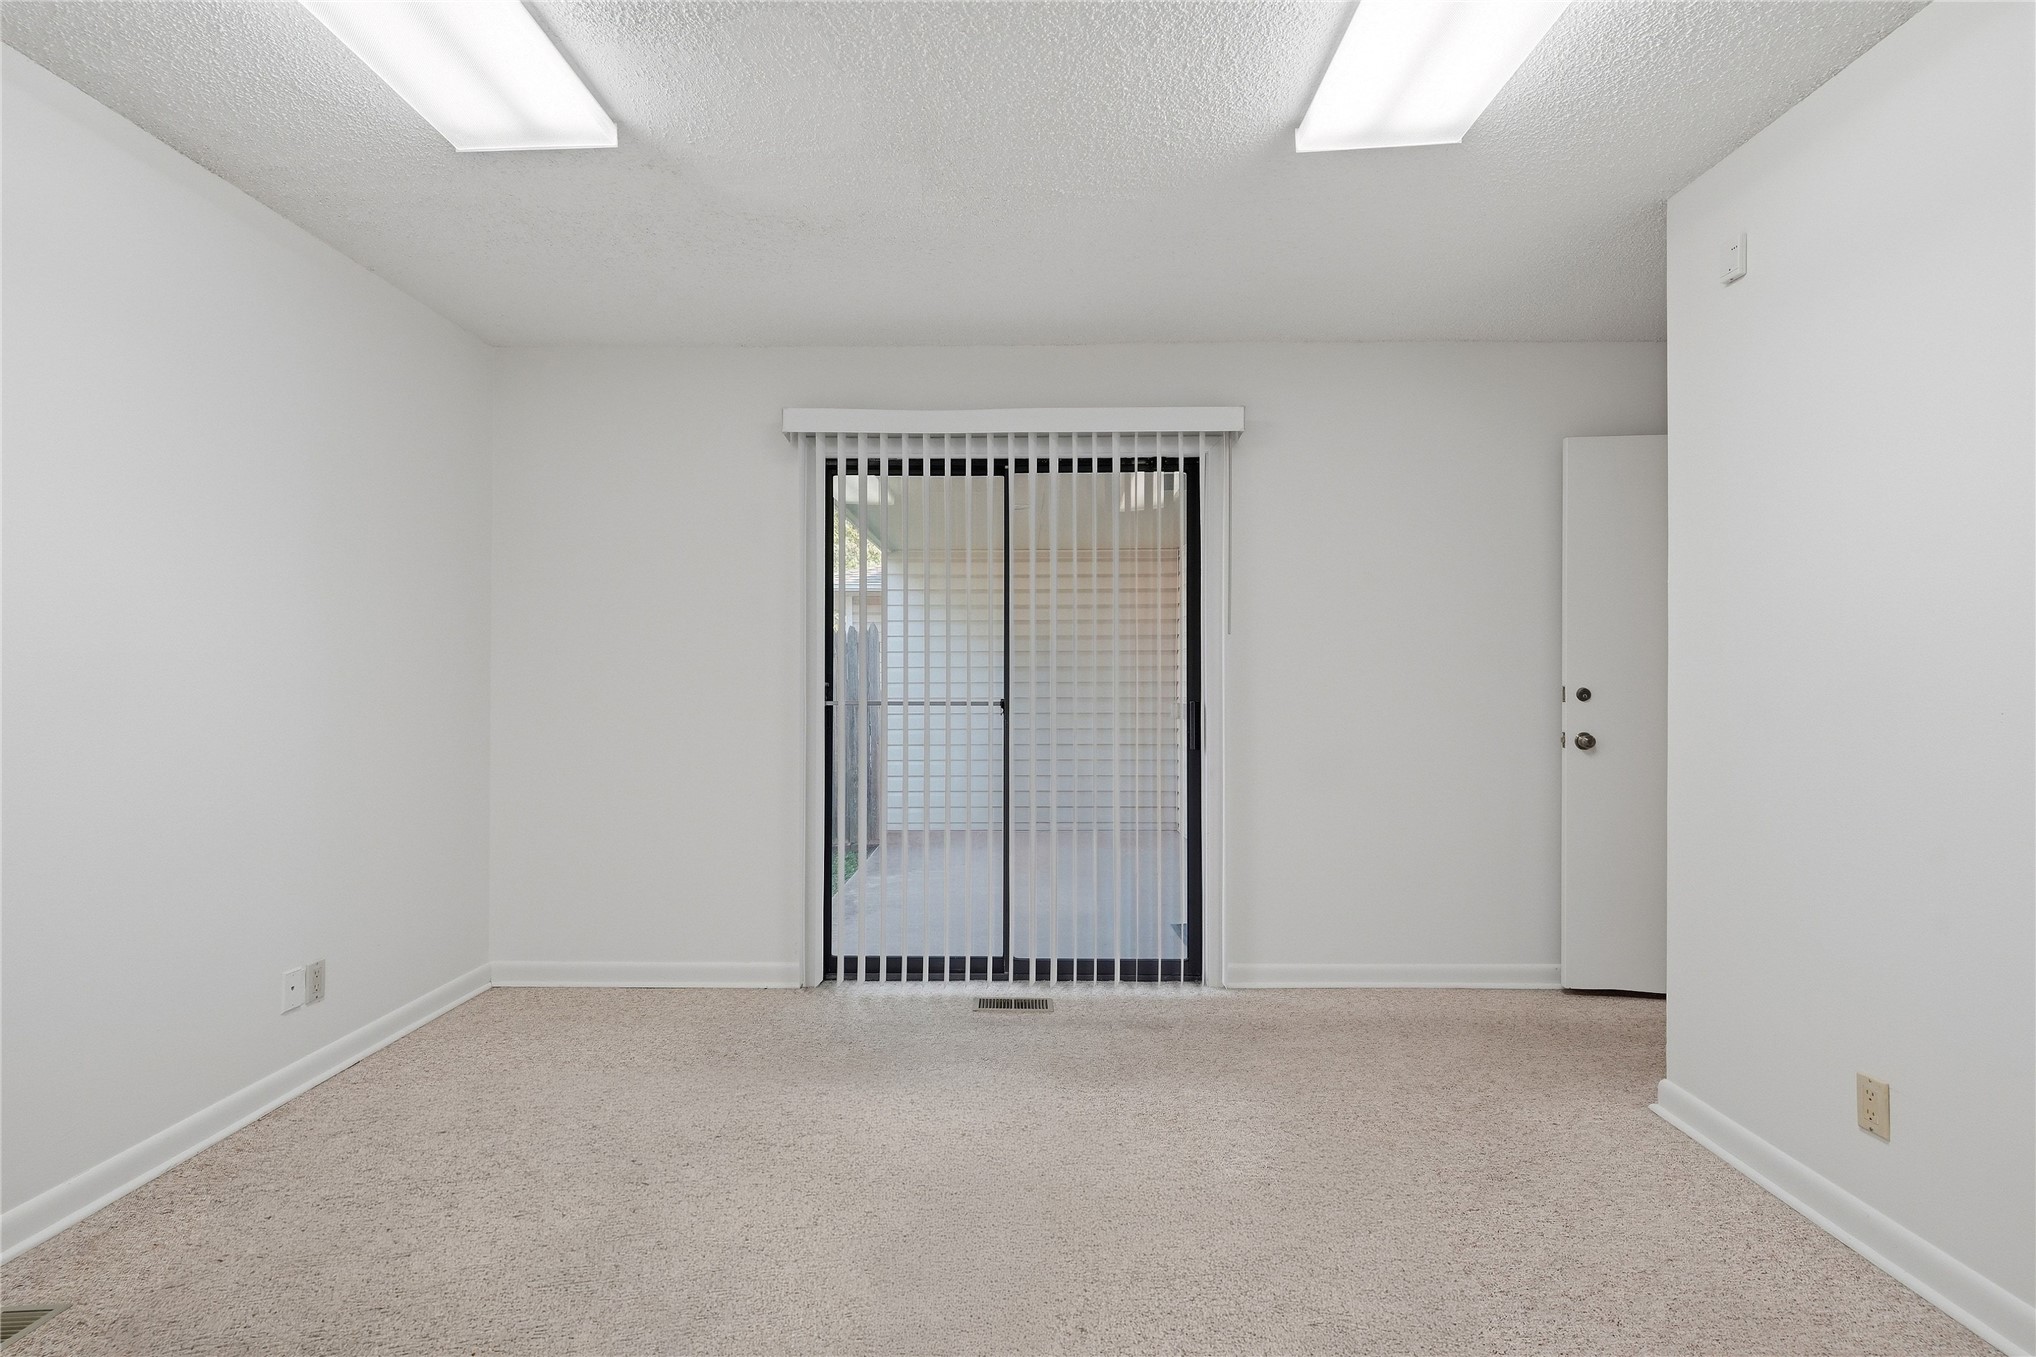
Neutral-toned carpeting, dual flush-mount ceiling lights, and sliding glass doors featuring vertical blinds
Dual-sink vanity featuring a stone countertop, full-width wall mirror, and integrated six-light overhead fixture
Bathroom vanity with a seamless solid-surface countertop and integrated sink, large wall-mounted mirror, recessed overhead lighting, and white cabinetry
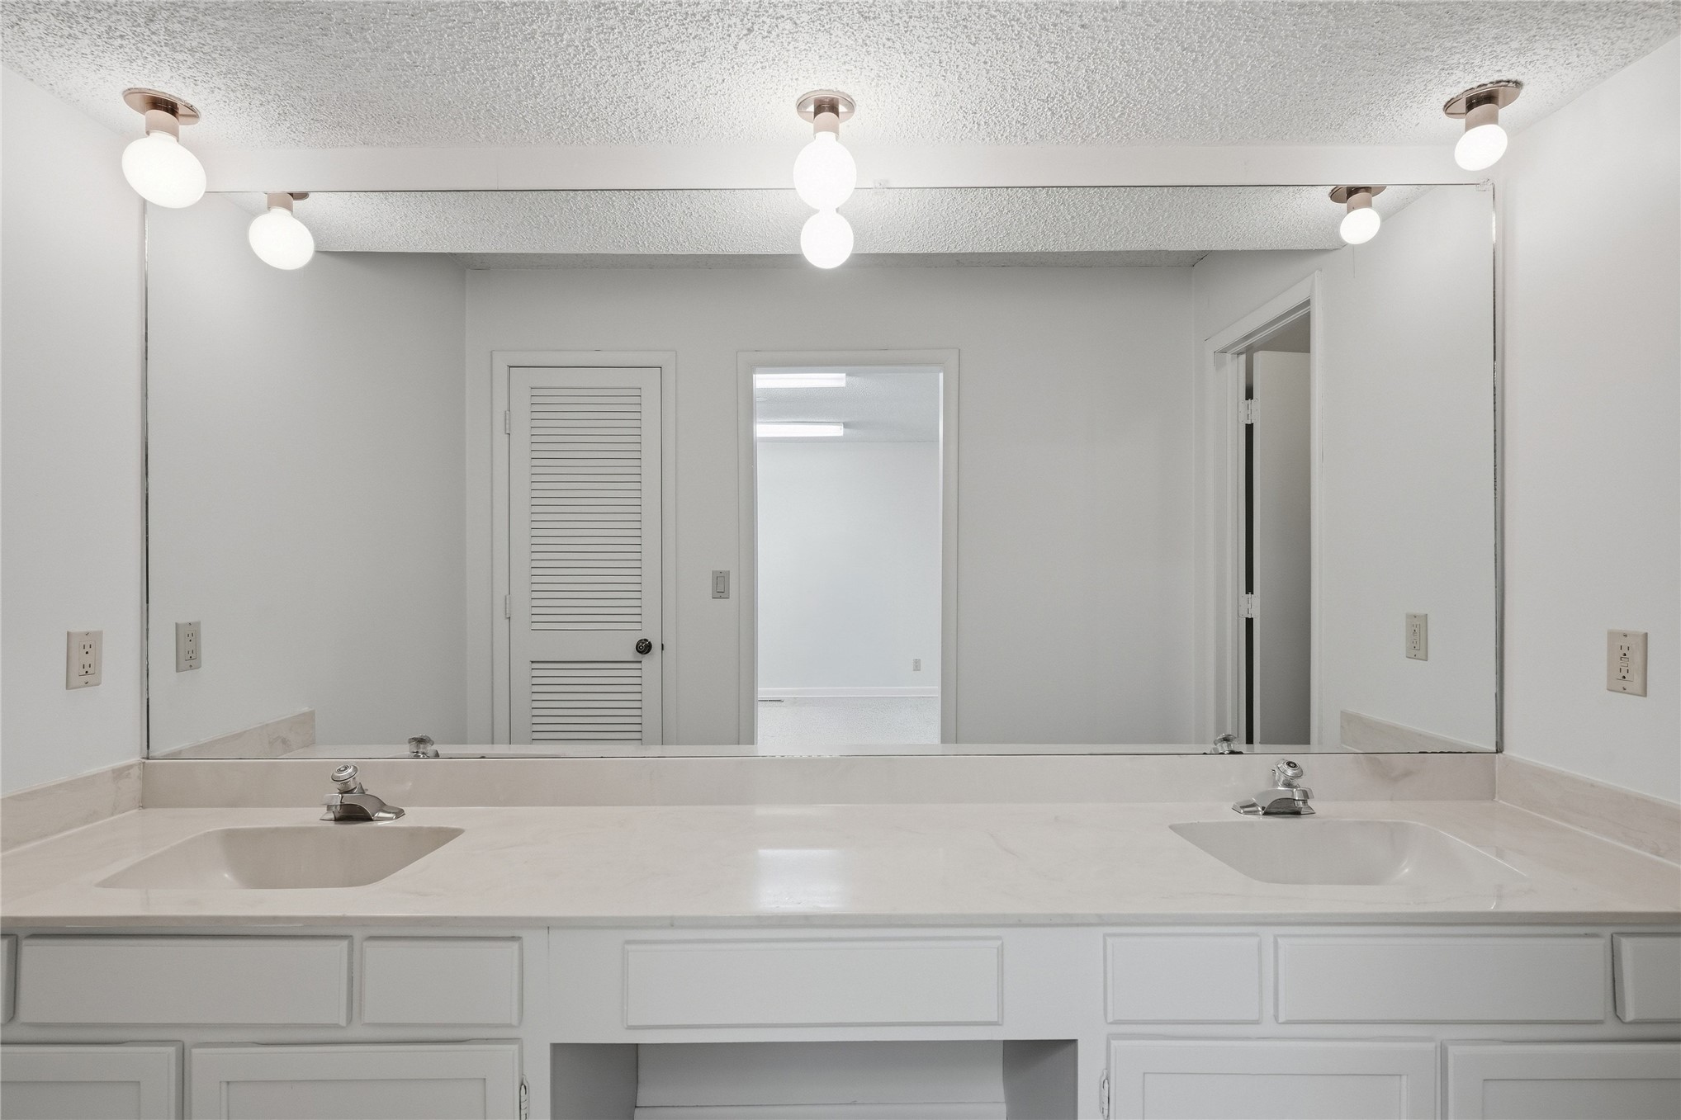
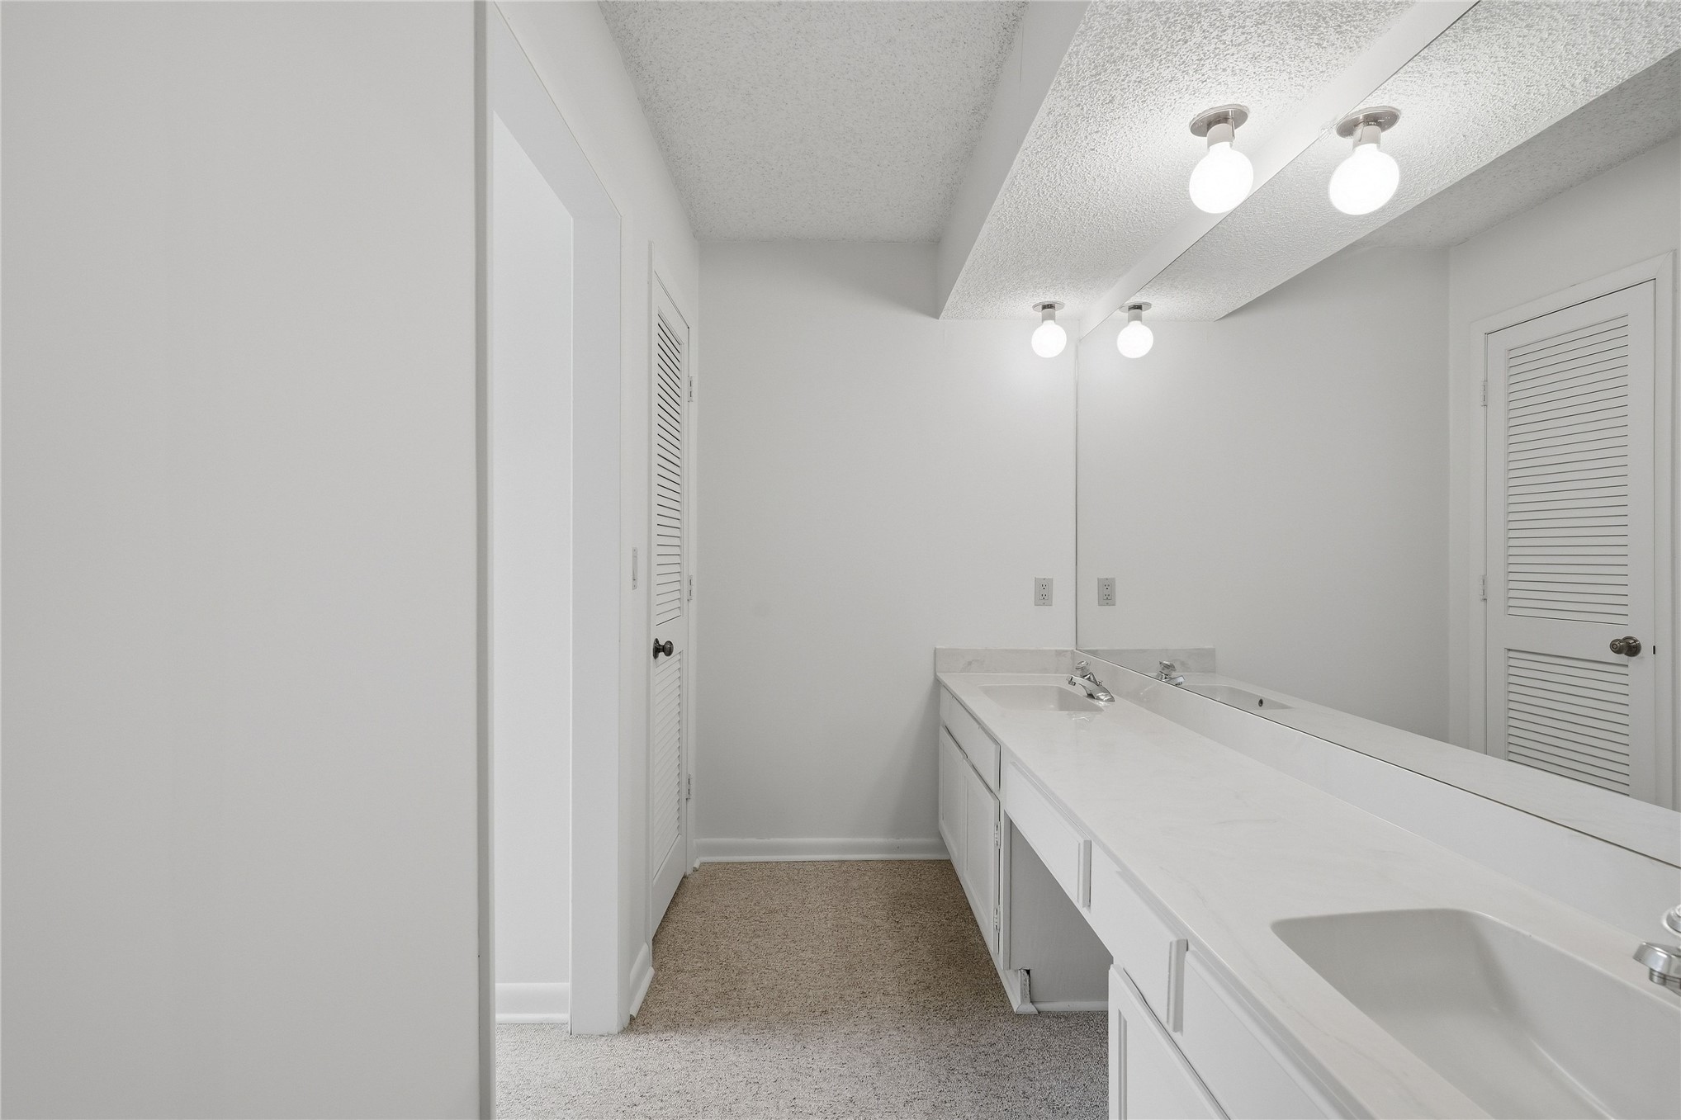
Dual-sink vanity with white cabinetry, light-toned countertop, integrated basins, full-width wall mirror, and four globe-style light fixtures
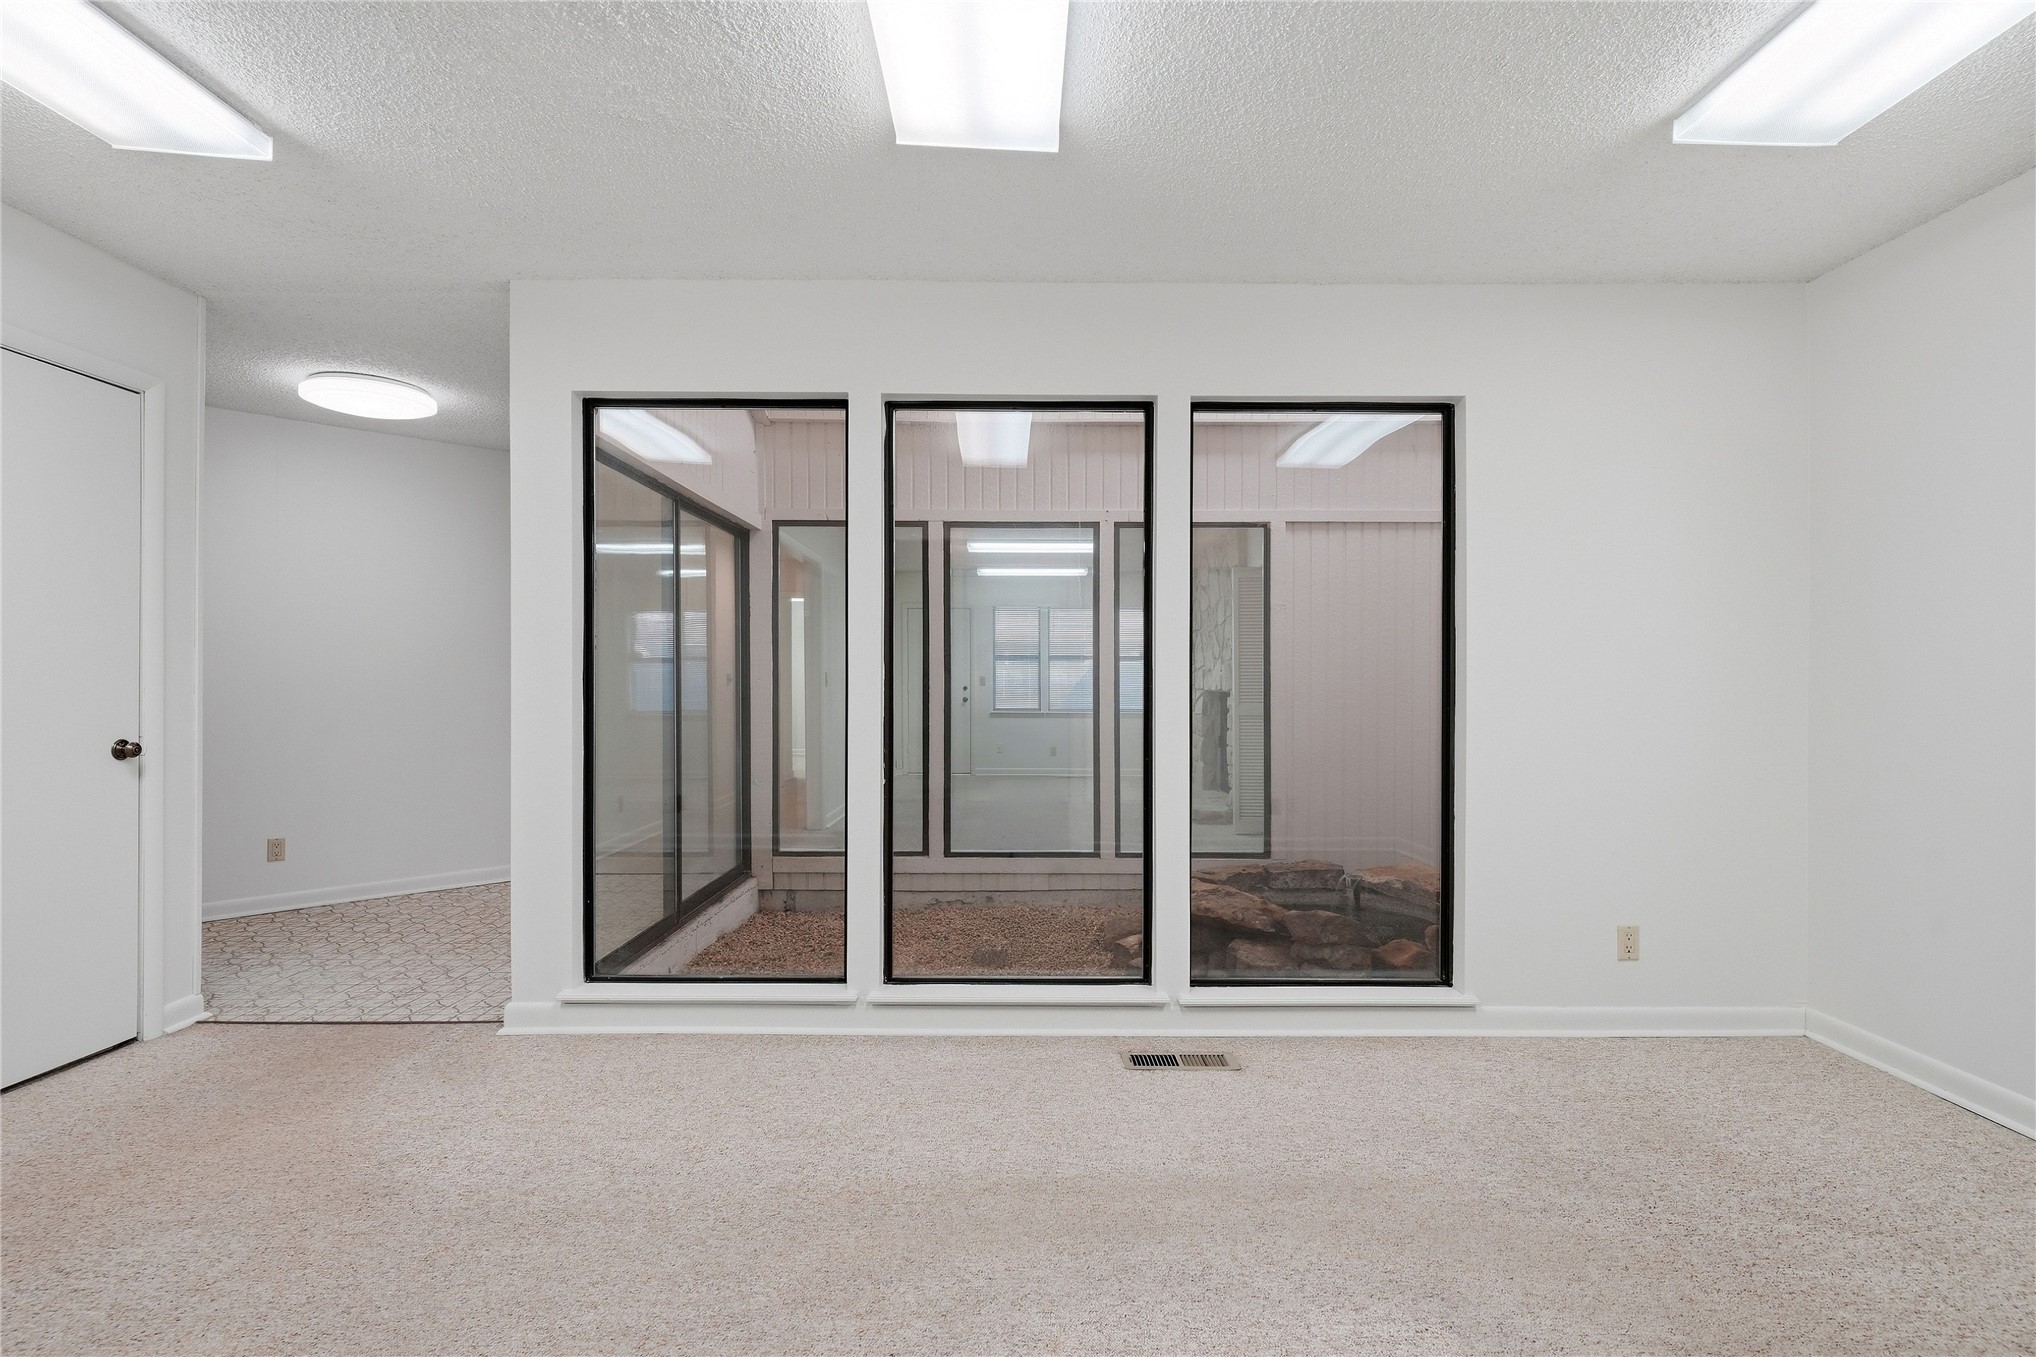
Interior space featuring floor-to-ceiling windows, an internal atrium with rock landscaping, and recessed lighting
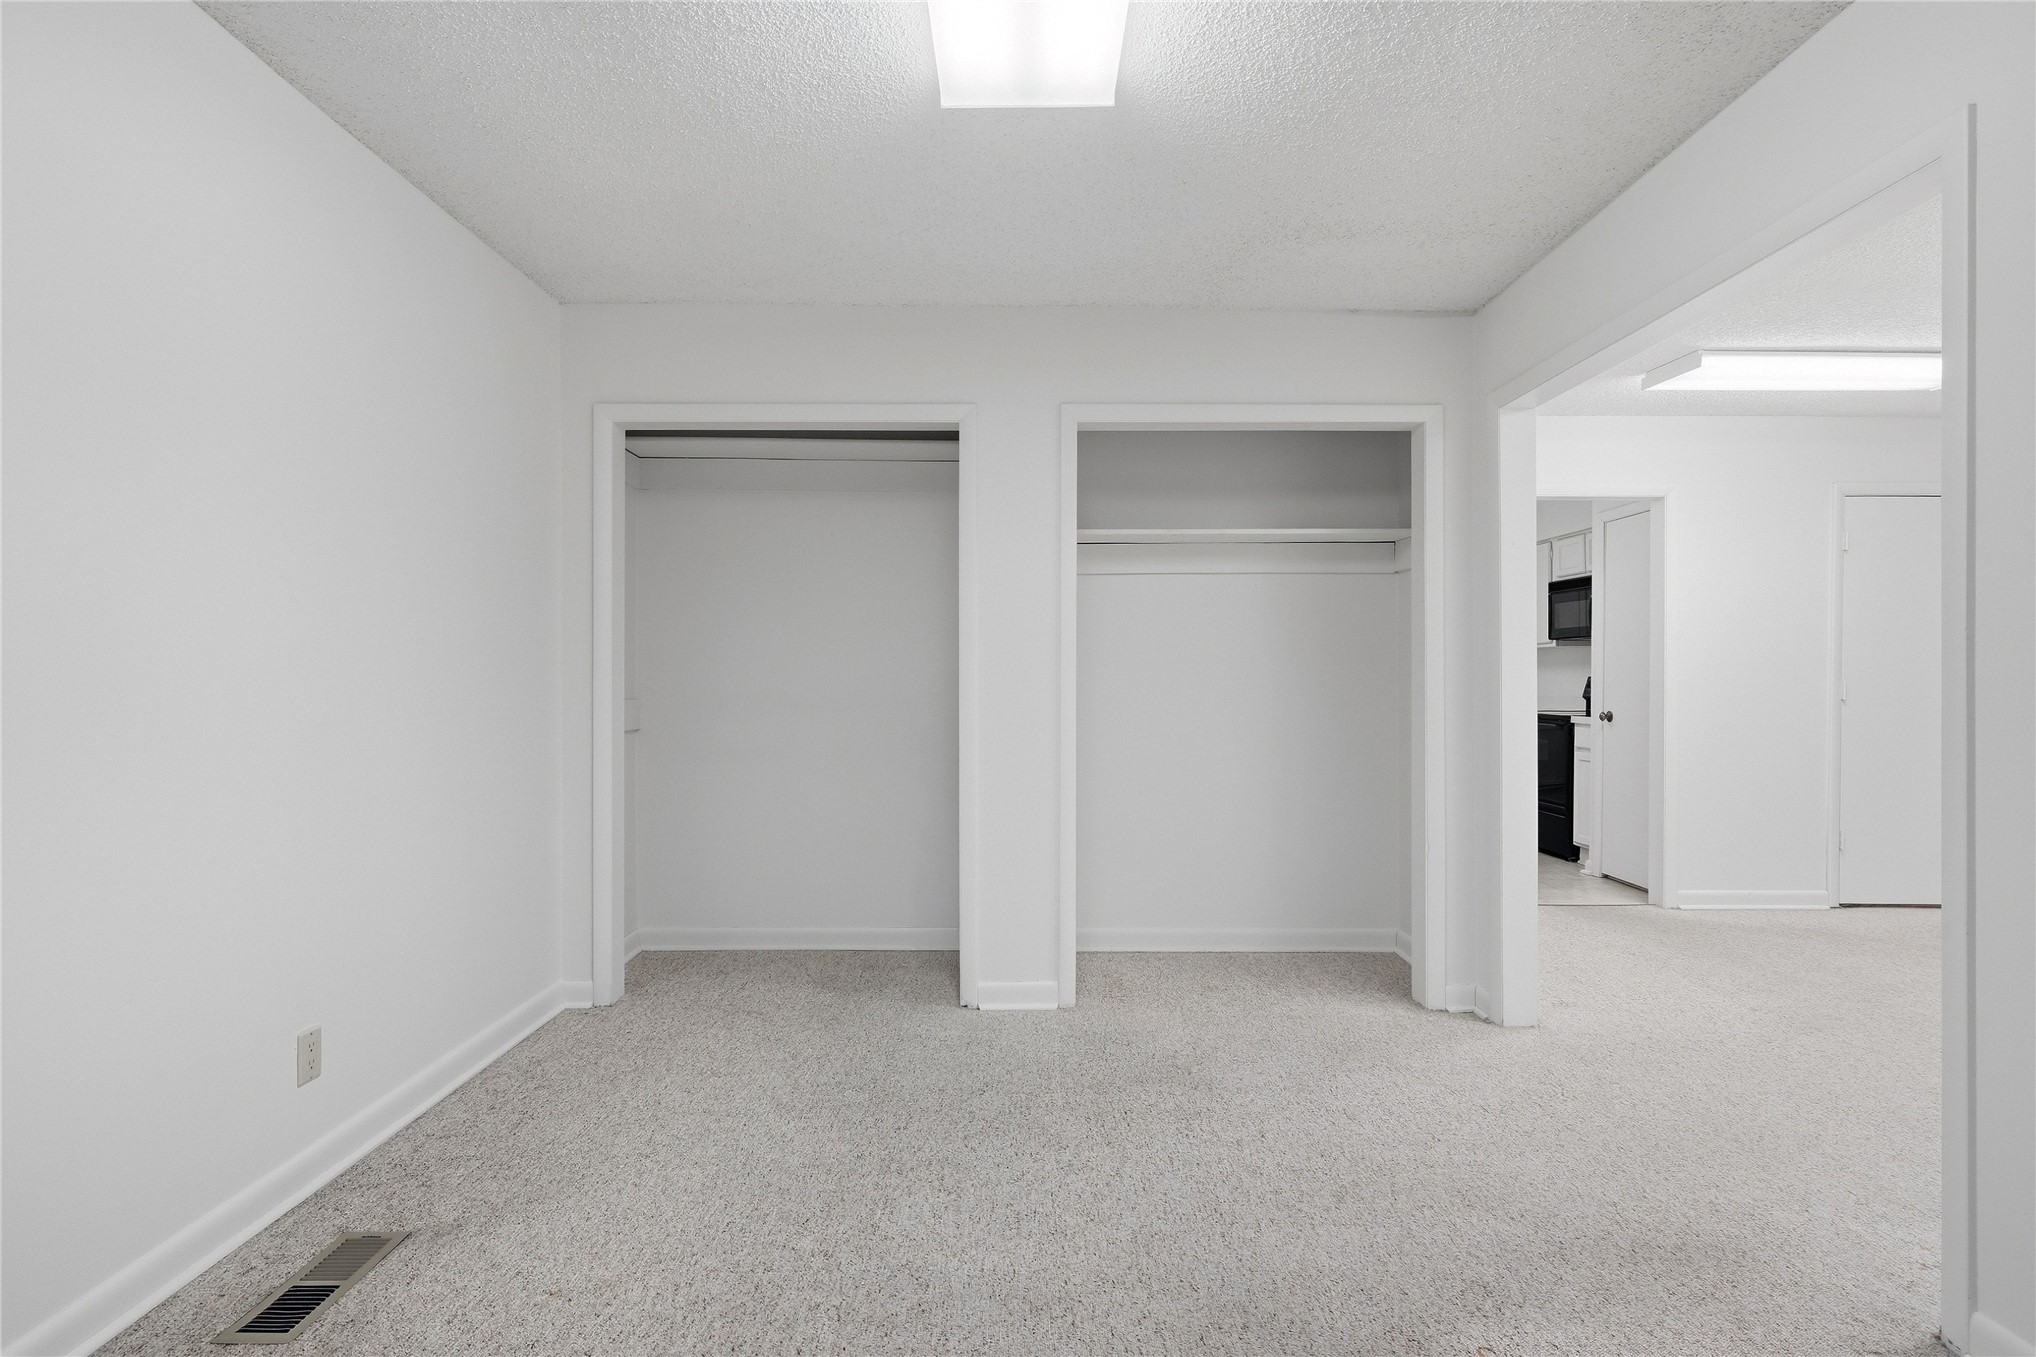
Neutral-toned carpeted flooring with two reach-in closets featuring built-in shelving
Neutral-toned carpeting, crisp white walls, and a centered flush-mount ceiling fixture
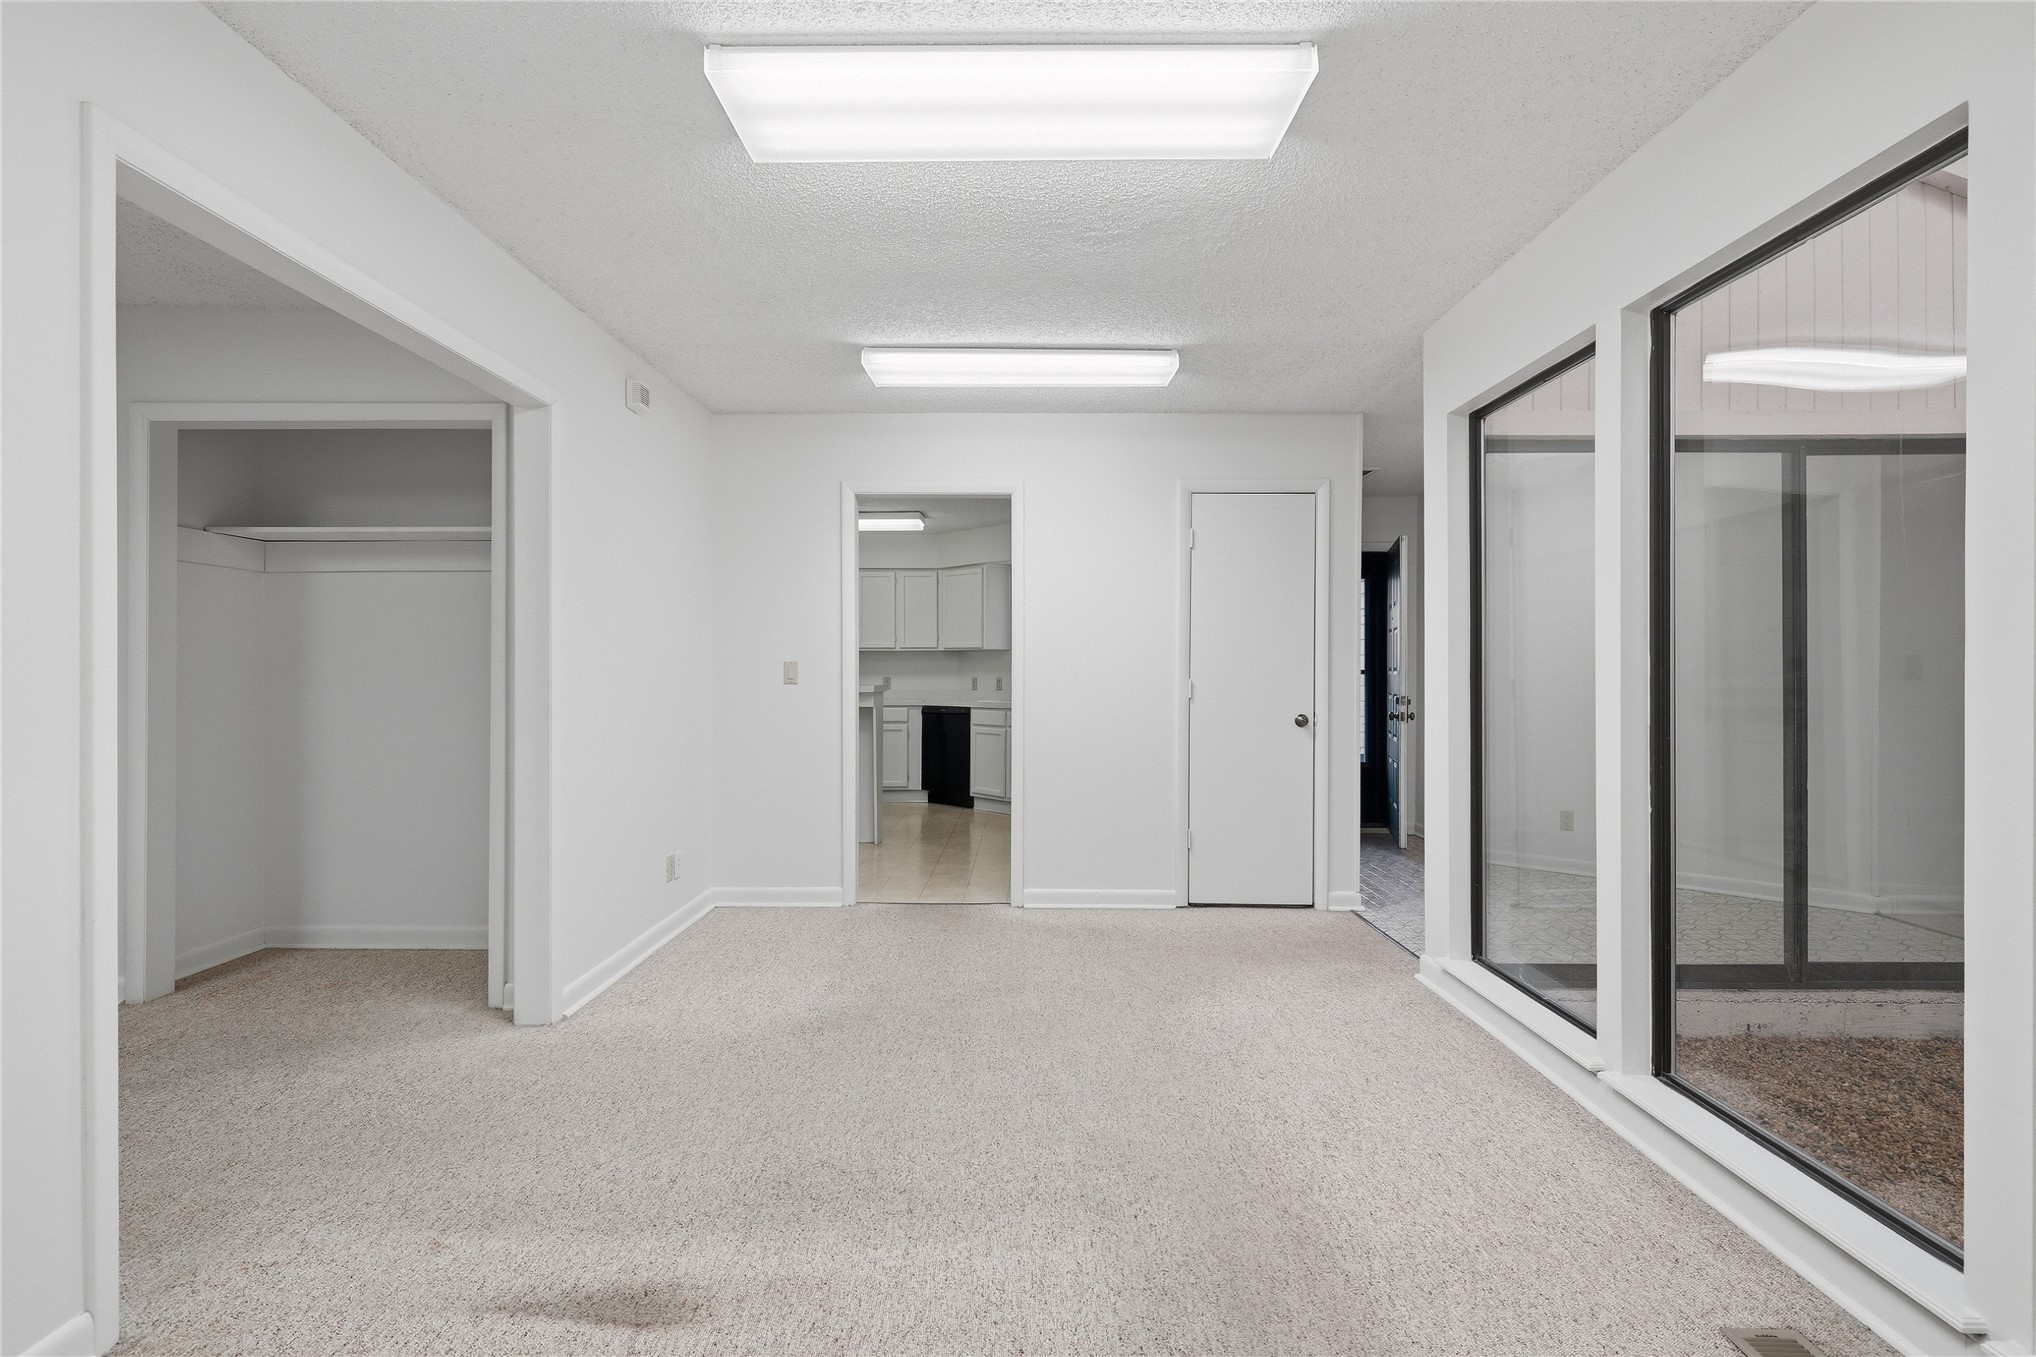
Interior space featuring wall-to-ceiling glass paneling, an enclosed internal courtyard with gravel ground cover, and recessed lighting
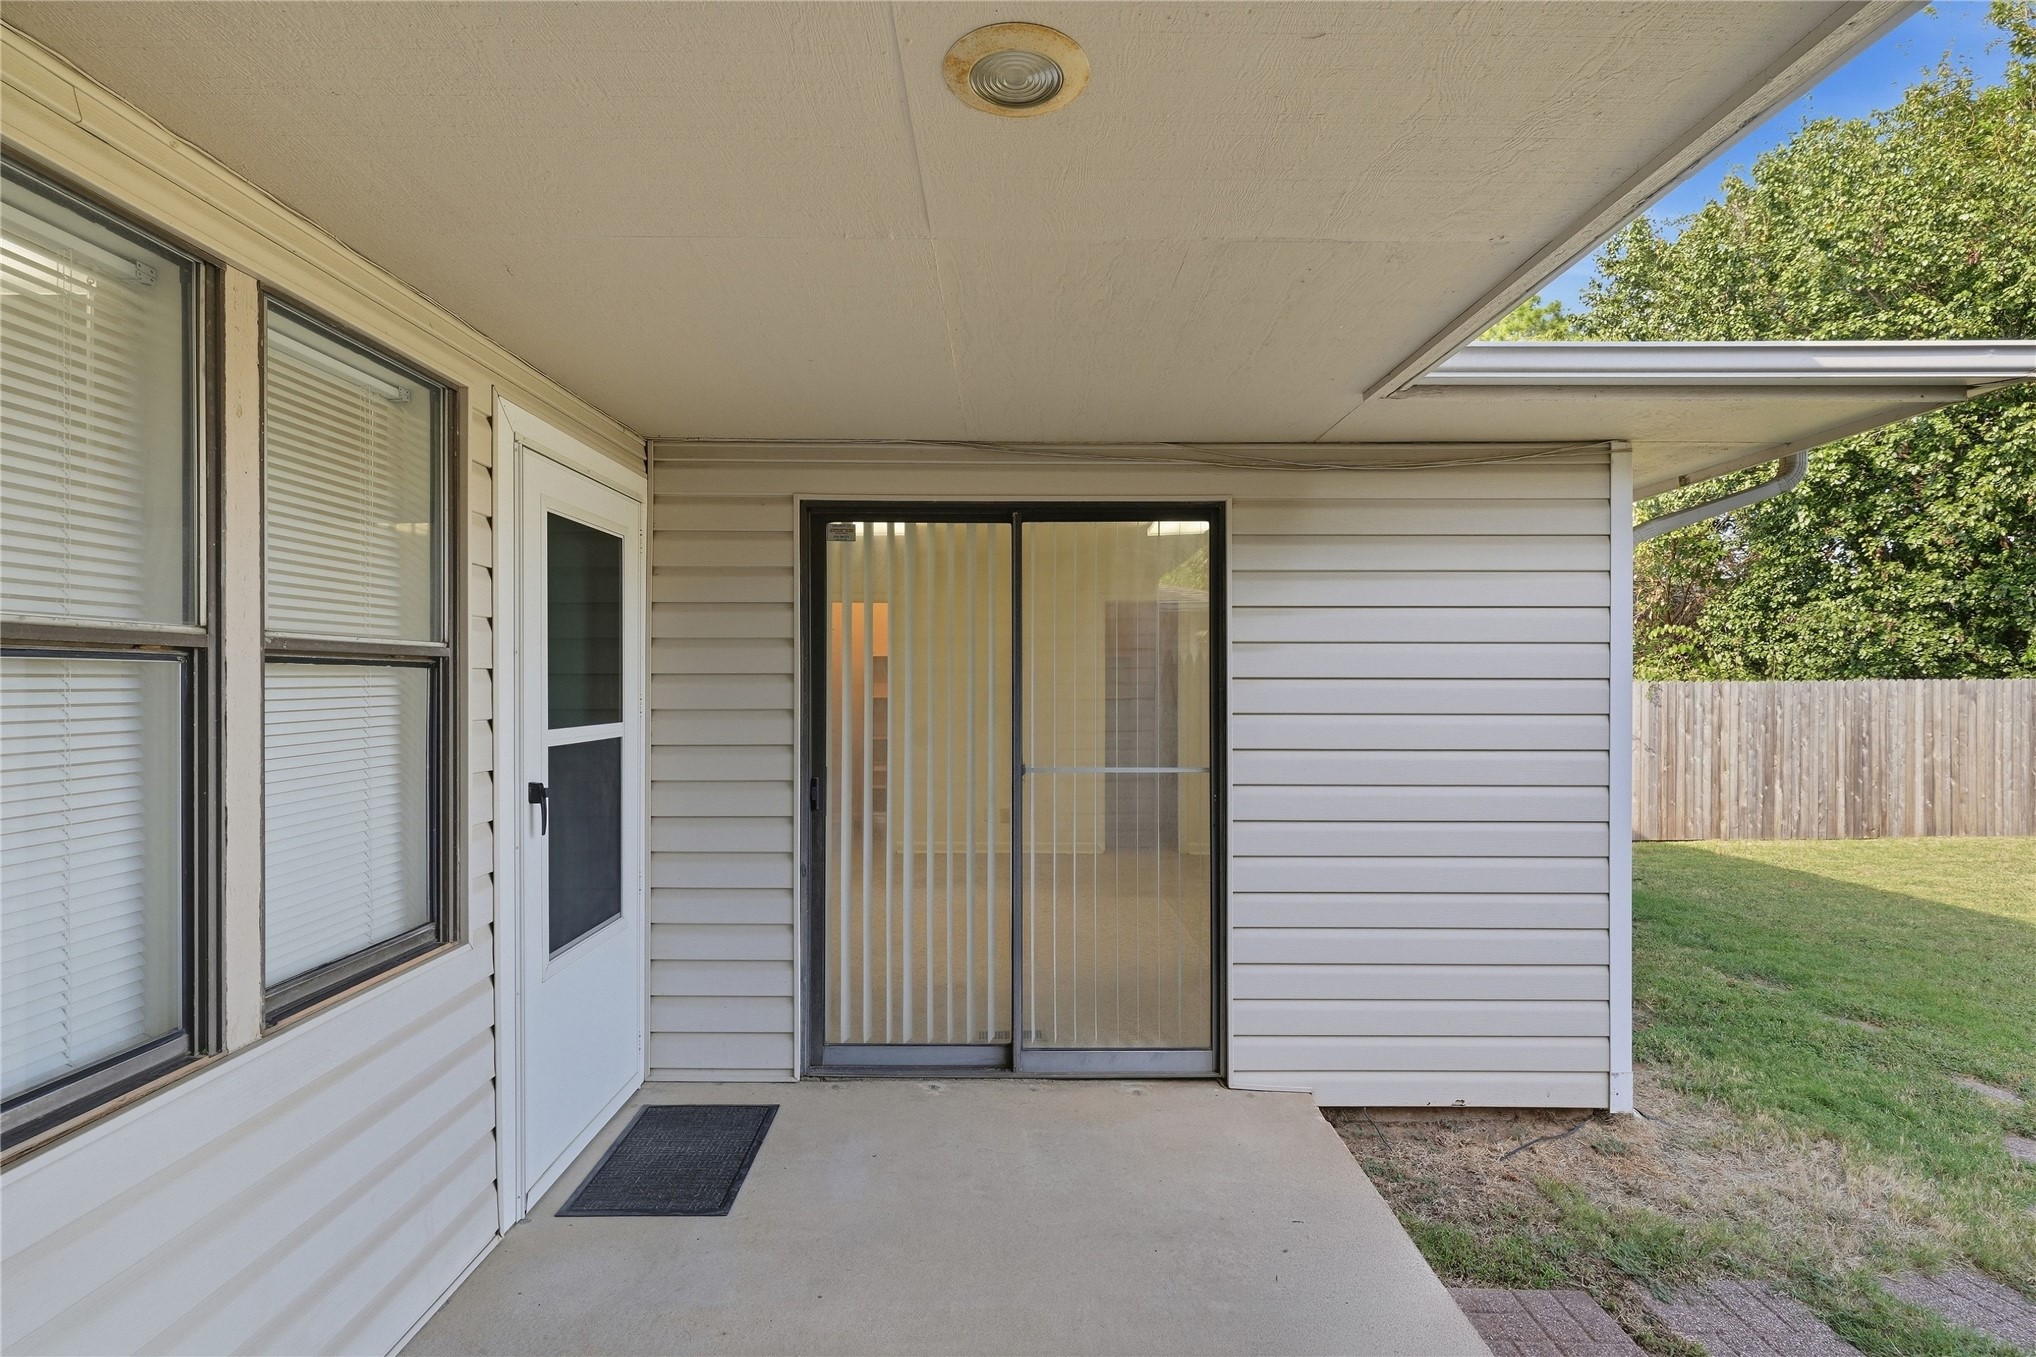
Covered concrete patio featuring horizontal siding, sliding glass door, exterior door with inset glass panel, and inset recessed lighting
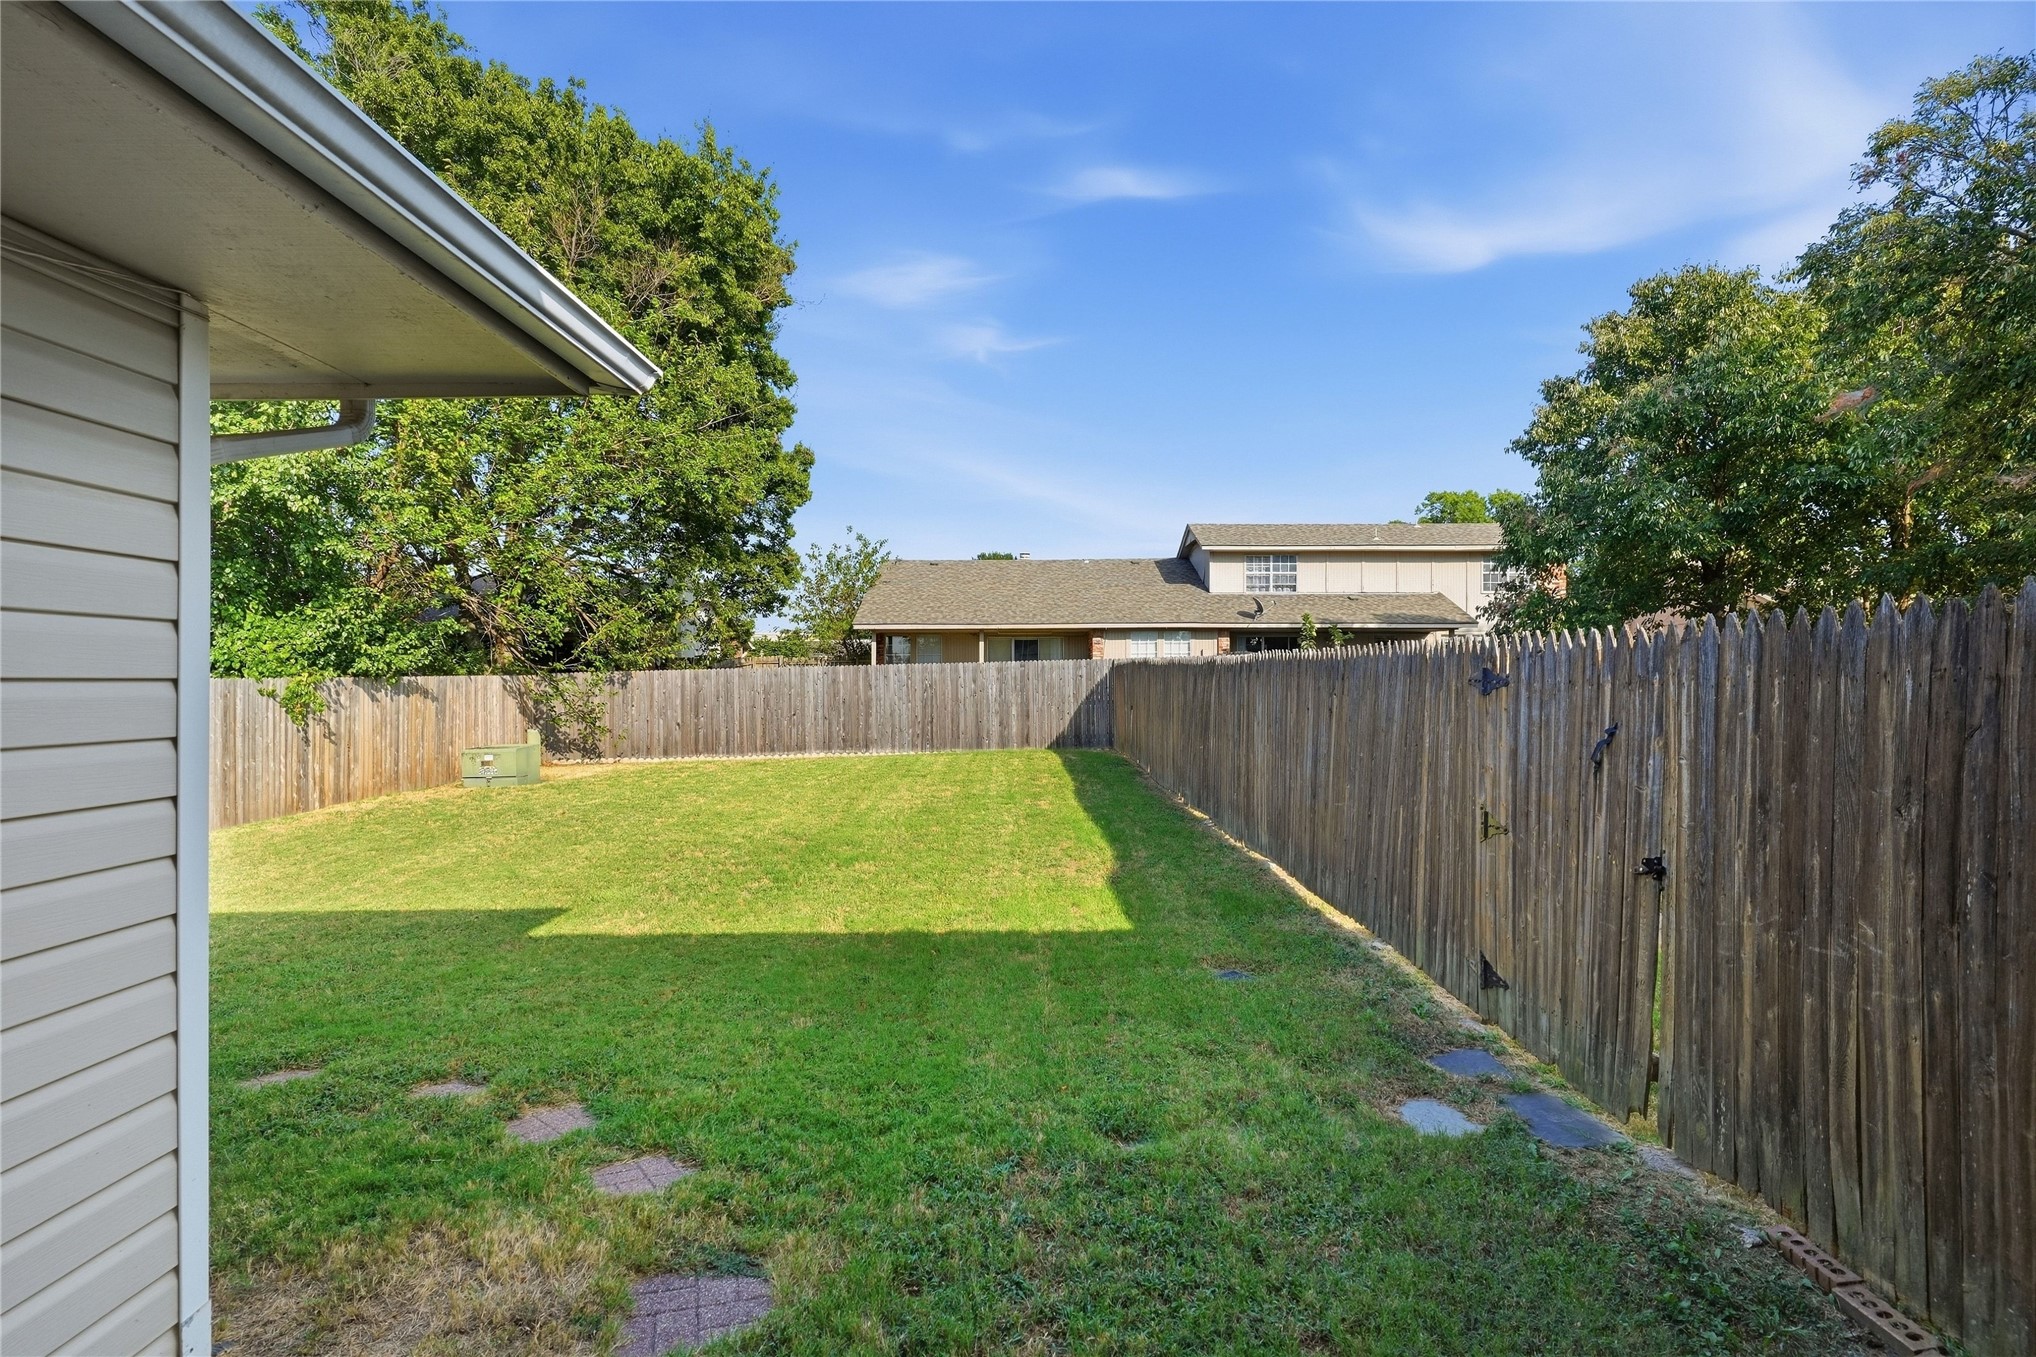
Backyard featuring a grass lawn, perimeter wood fencing, and mature trees
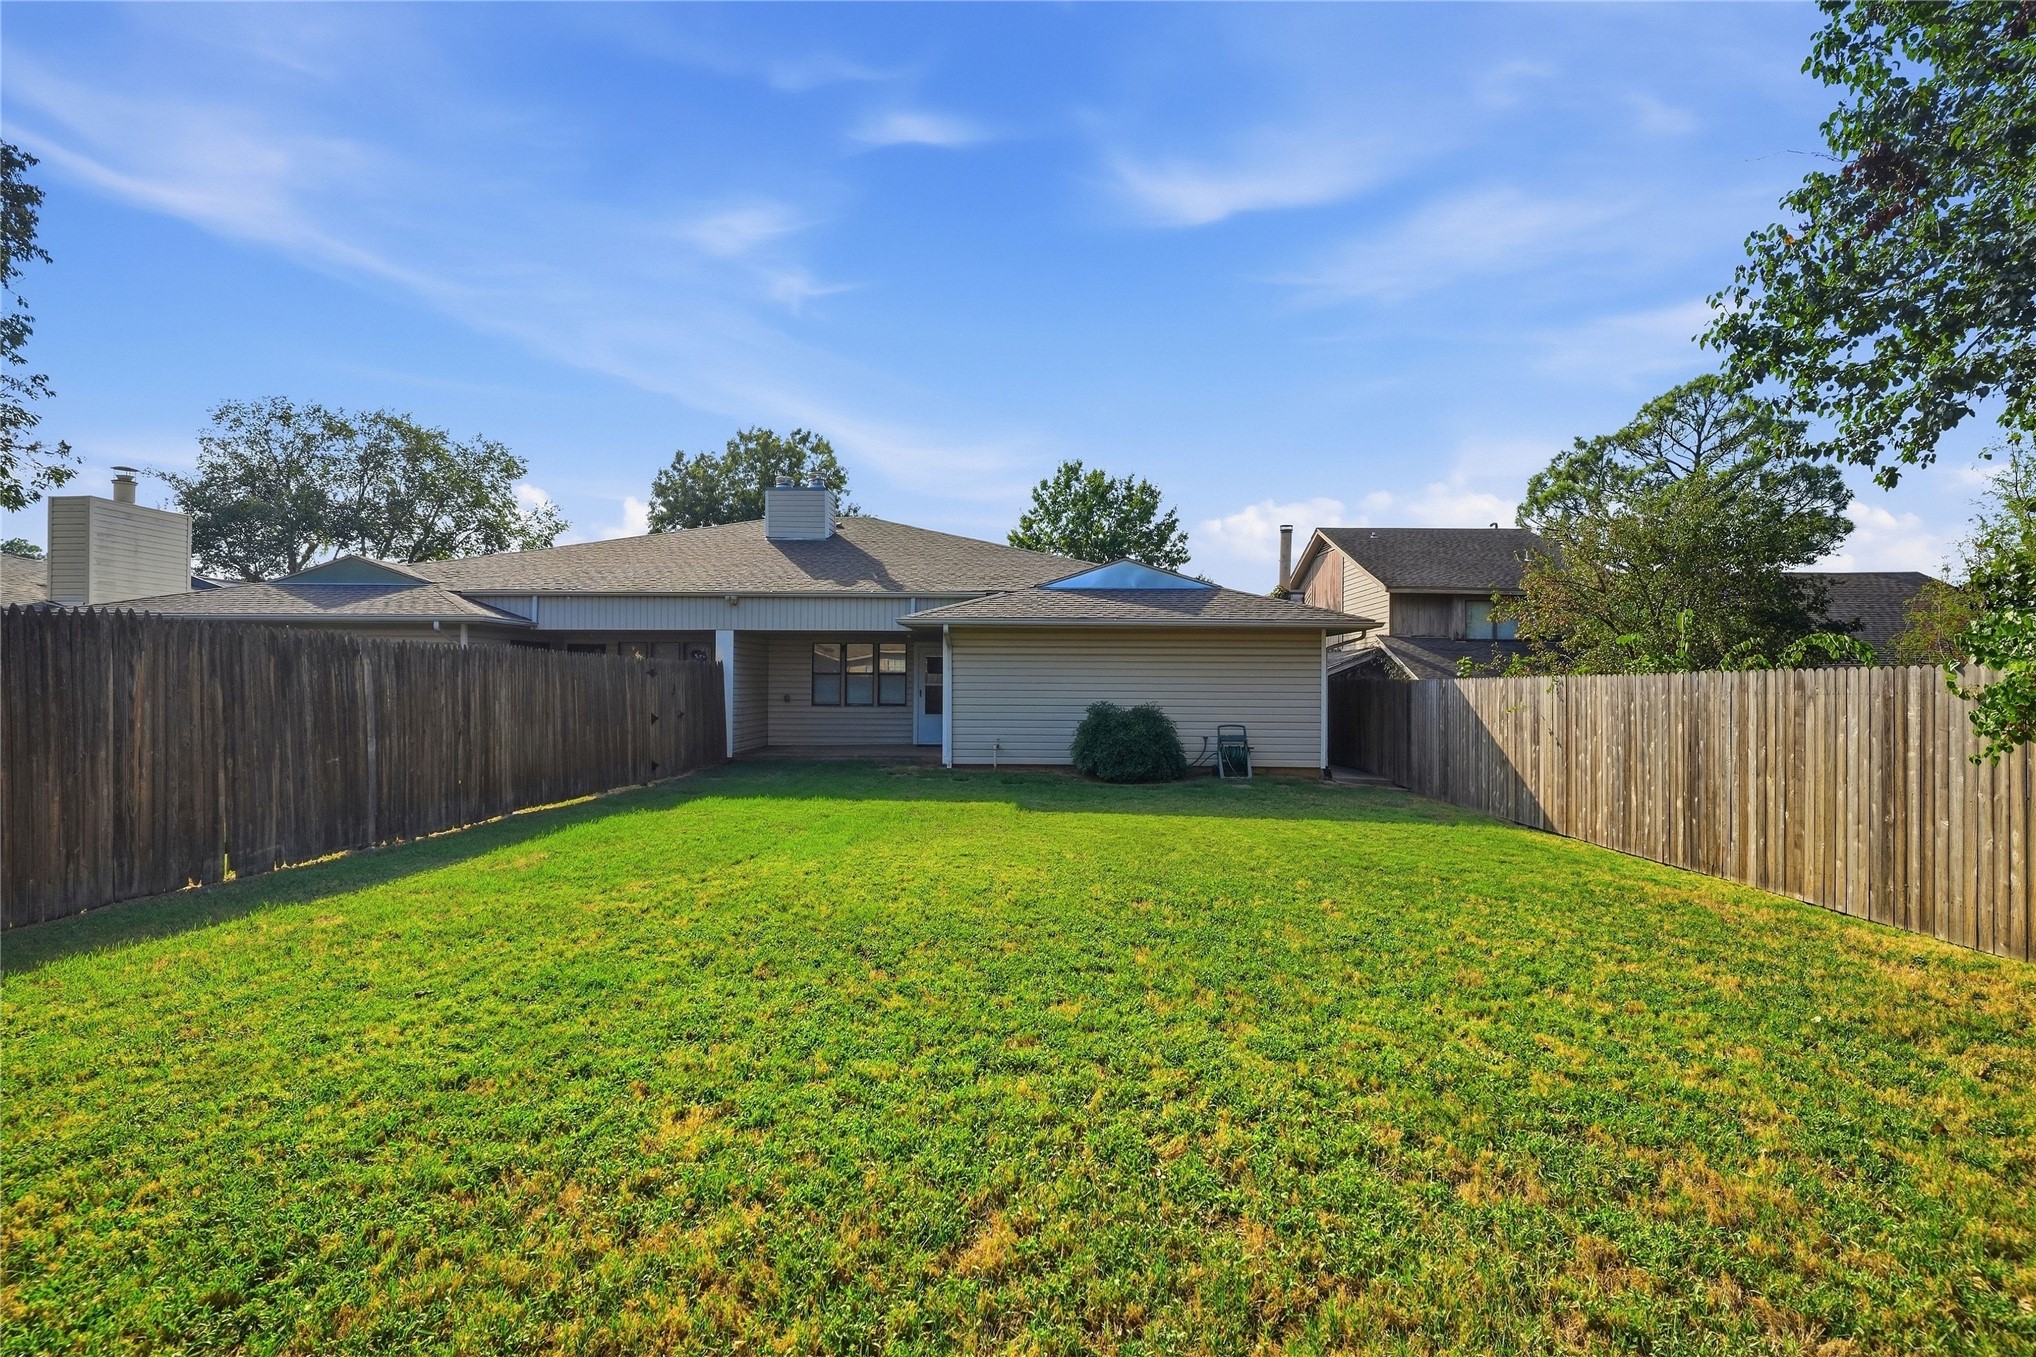
Private backyard featuring a sprawling lawn, full-perimeter wood fencing, and a roof-mounted skylight

 New Listing