
6019 S 4th Place,Broken Arrow, OK 74011
Broken Arrow, OK 74011

Description
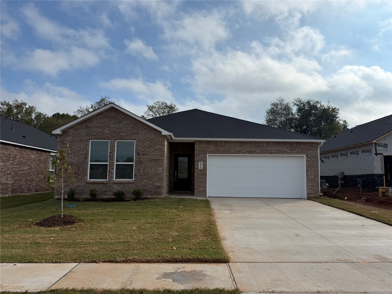
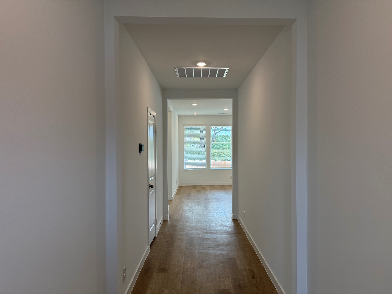
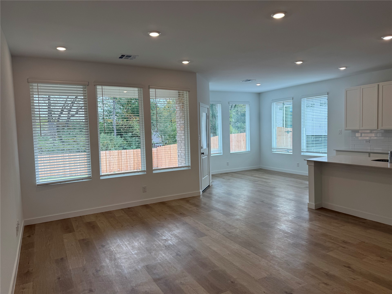
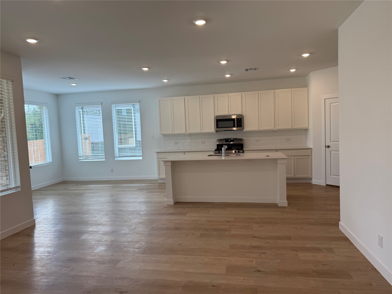
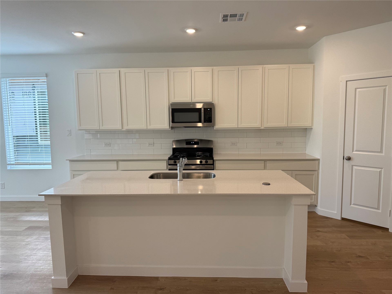
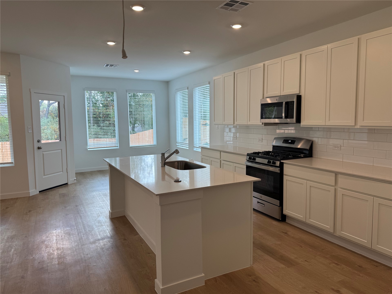
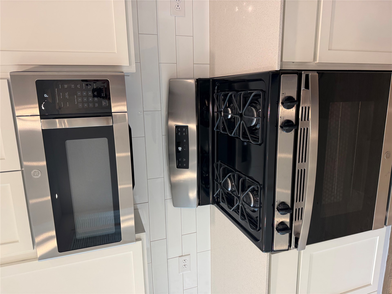
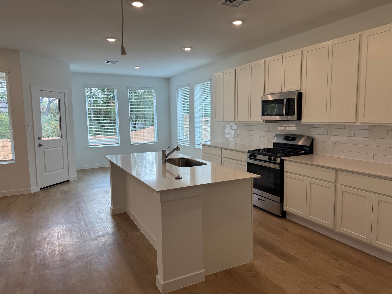
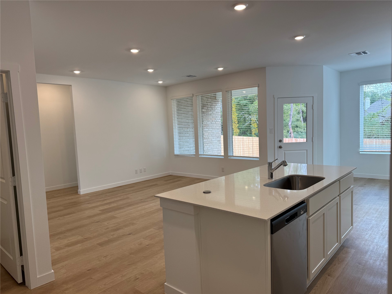
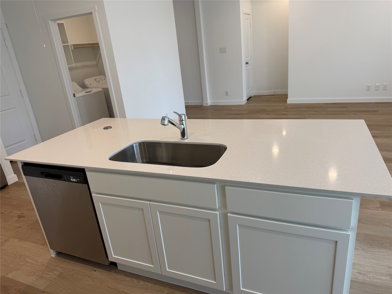
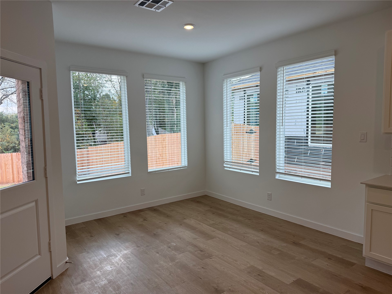
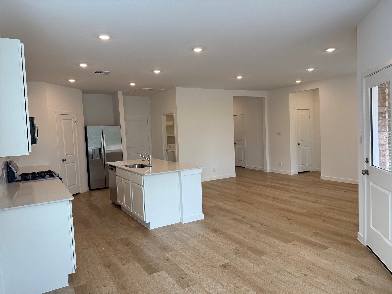
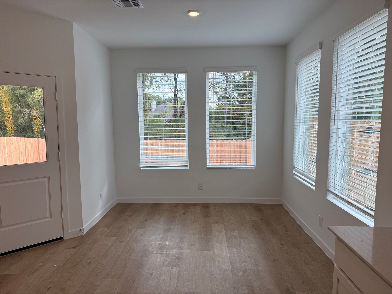
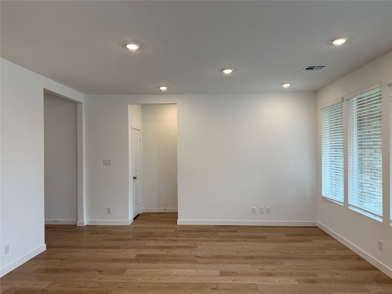
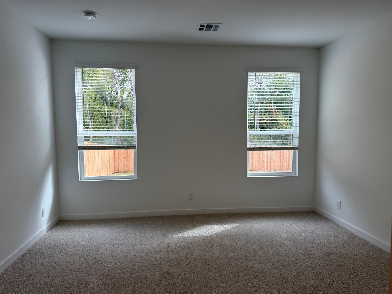
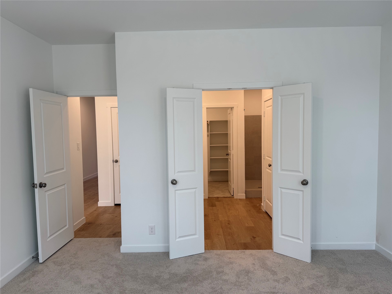
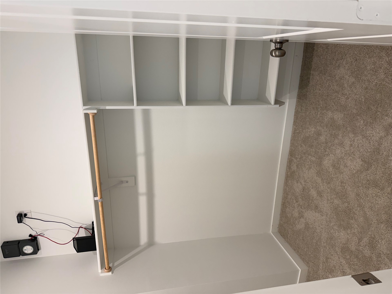
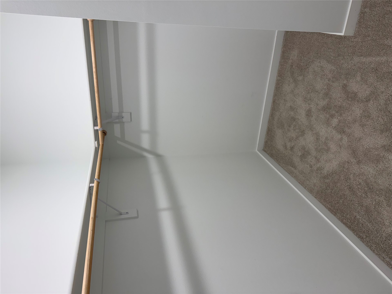
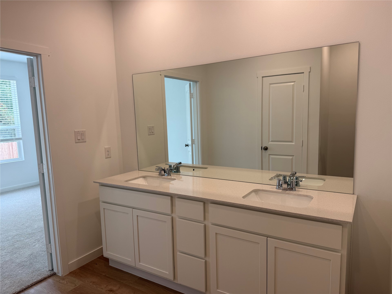
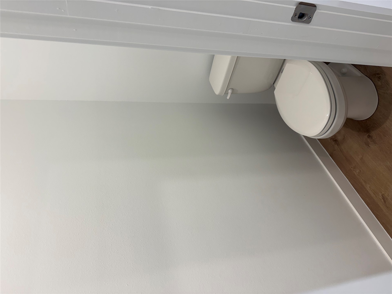
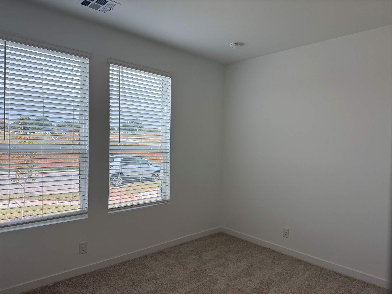
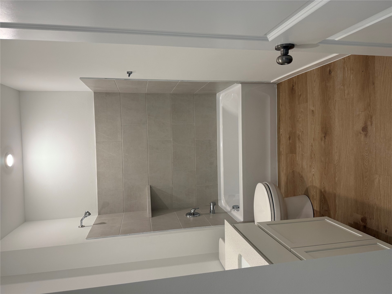
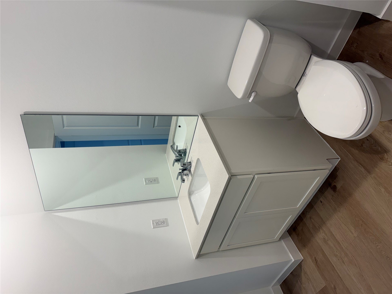
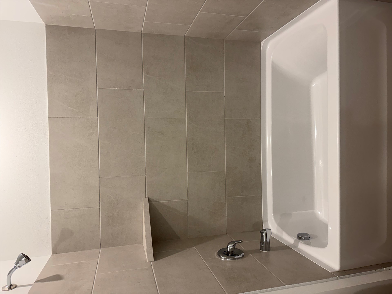
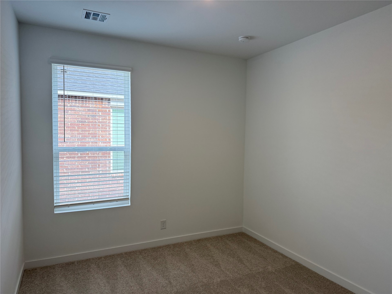
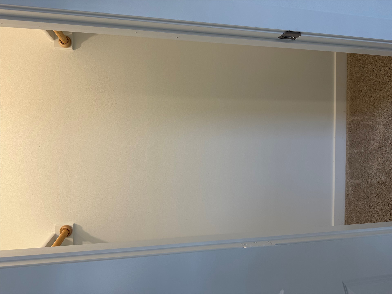
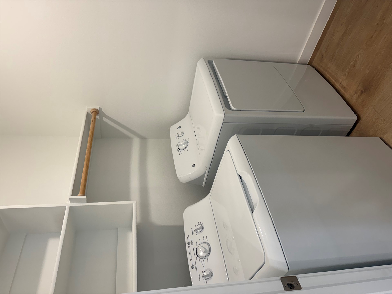
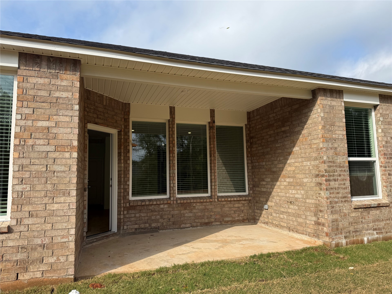
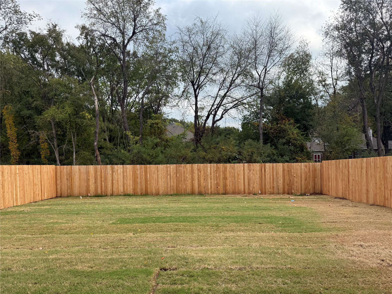
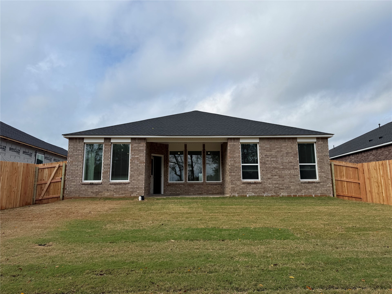
NEW CONSTRUCTION! Neve been lived in! Enjoy modern living in this thoughtfully designed home featuring an open-concept layout with soaring 9-foot ceilings. The spacious kitchen flows seamlessly into the living area and offers a large island, corner pantry, and cozy dining nook overlooking the covered patio. The private owner's suite includes a generous walk-in closet and well-appointed bathroom, while two additional bedrooms are conveniently located at the front of the home-perfect for family, guests, or a home office. Ideally located in South Broken Arrow, directly across from Spring Creek Elementary, this new community offers quick access to the Creek Turnpike, shopping, dining, and entertainment. Pet restrictions/additional deposit and rent may apply. No smoking, No sublease, No waterbeds. Renters insurance required. Or you can enroll in the Bailey Foristell Resident Benefits Package (RBP) for $55/month. Please ask for more details.
Details
| MLS # | 2639666 |
|---|---|
| Listing Type | For Lease |
| Style | House |
| Sub-Type | For-lease |
| Status | Active |
| Year | 2026 |
| Days On Site | 8 |
| Listing Provided By | Bailey-Foristell, Inc. | John Leake |
Features
| Bed(s) | 3 |
|---|---|
| Bath(s) | 2 Total |
| SQ Feet | 1,550 |
| Garage | 2 |
| Story(s) | 1 |
| Acreage | 0.16 |
Exterior
| Lot Features | None |
|---|
Parking
| Garage Yes / No | Yes |
|---|---|
| Parking Features | Attached, Garage |
Location
| Community Features | Gutters, Sidewalks |
|---|
Area Information
| State | OK |
|---|---|
| County | Tulsa |
| City | Broken Arrow |
| Zip Code | 74011 |
| Community Name | Spring Creek Crossing |
| Listing VS Median (in Spring Creek Crossing) | |
Price: $2,000 low | high Med: $289,900 sqft: 1,550 low | high Med: 1,750 $ / sqft: $1 low | high Med: $166 On site: 8 low | high Med: 3 | |
Market Activity 74011
Request a showing
Request a showing
Contact
Learn More About This Property

| State | OK |
|---|---|
| County | Tulsa |
| City | Broken Arrow |
| Zip Code | 74011 |
| Community Name | Spring Creek Crossing |
| Listing VS Median (in Spring Creek Crossing) | |
Price: $2,000 low | high Med: $289,900 sqft: 1,550 low | high Med: 1,750 $ / sqft: $1 low | high Med: $166 On site: 8 low | high Med: 3 | |