
 New Listing
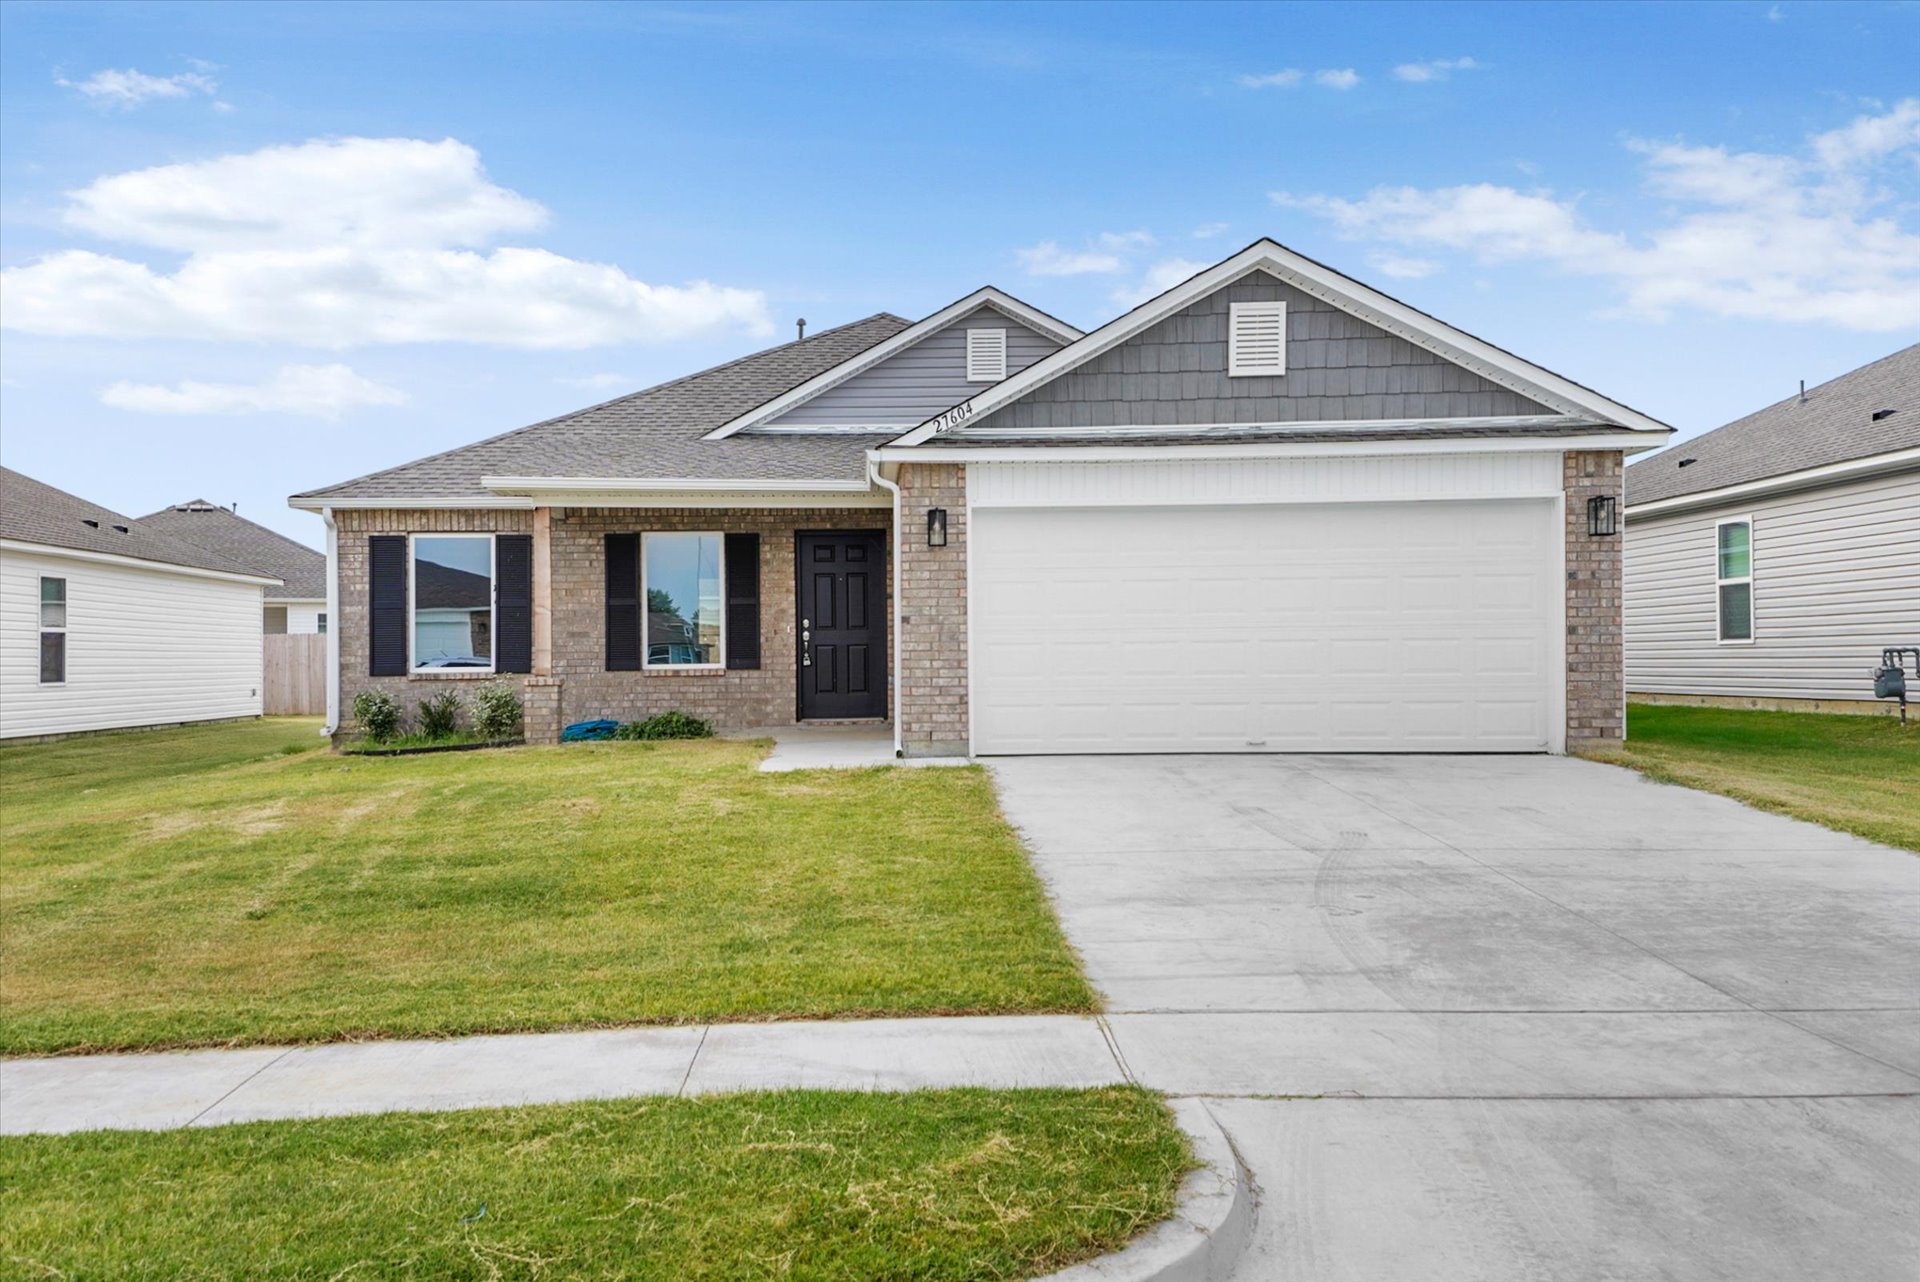
Single-story residence featuring a brick and shake-siding exterior, attached two-car garage, concrete driveway, and front-facing decorative shutters
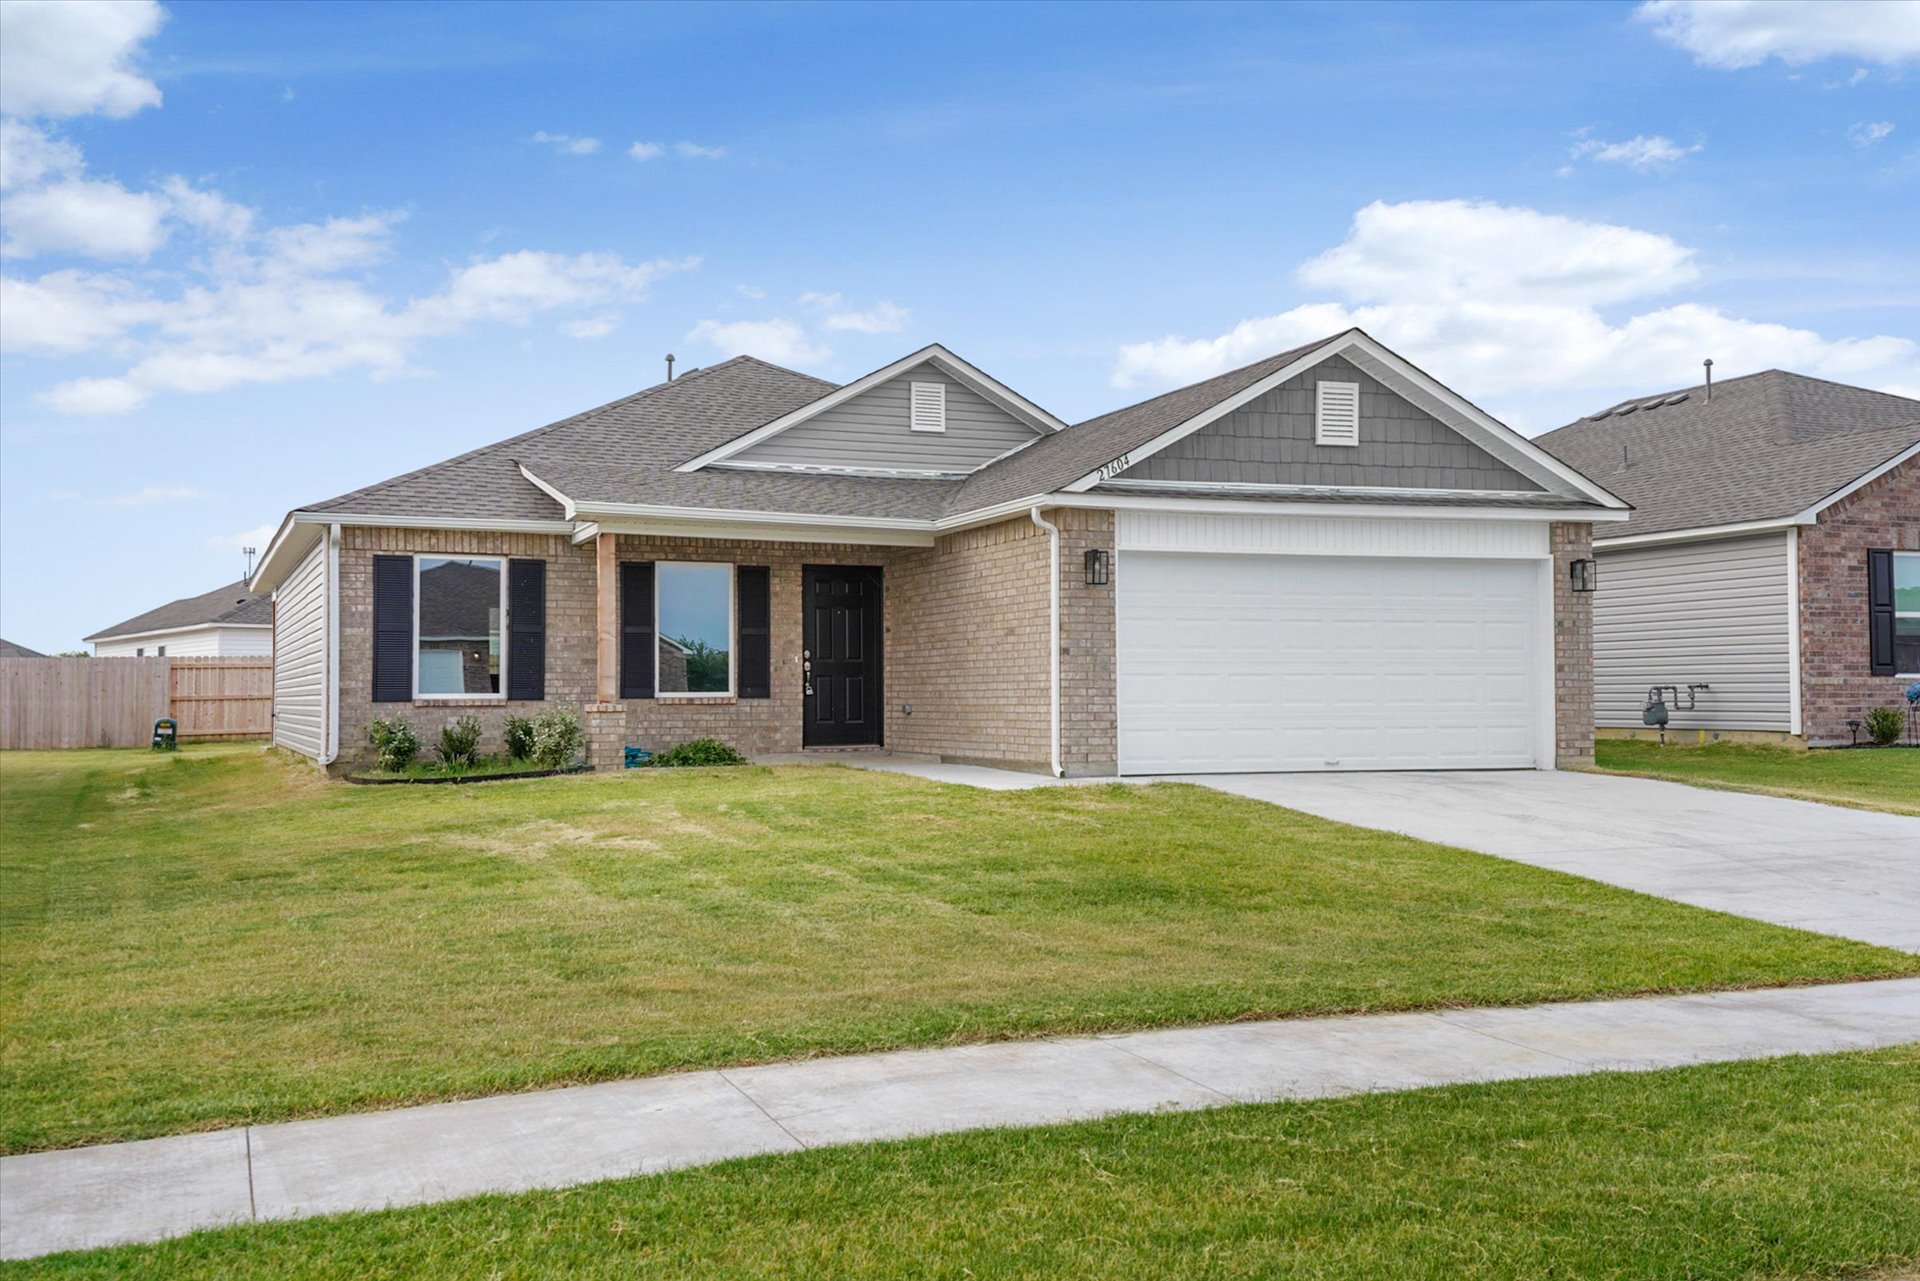
Single-story exterior featuring a brick and shake-siding facade, dual-gabled roofline, two-car garage, and shutter-framed windows
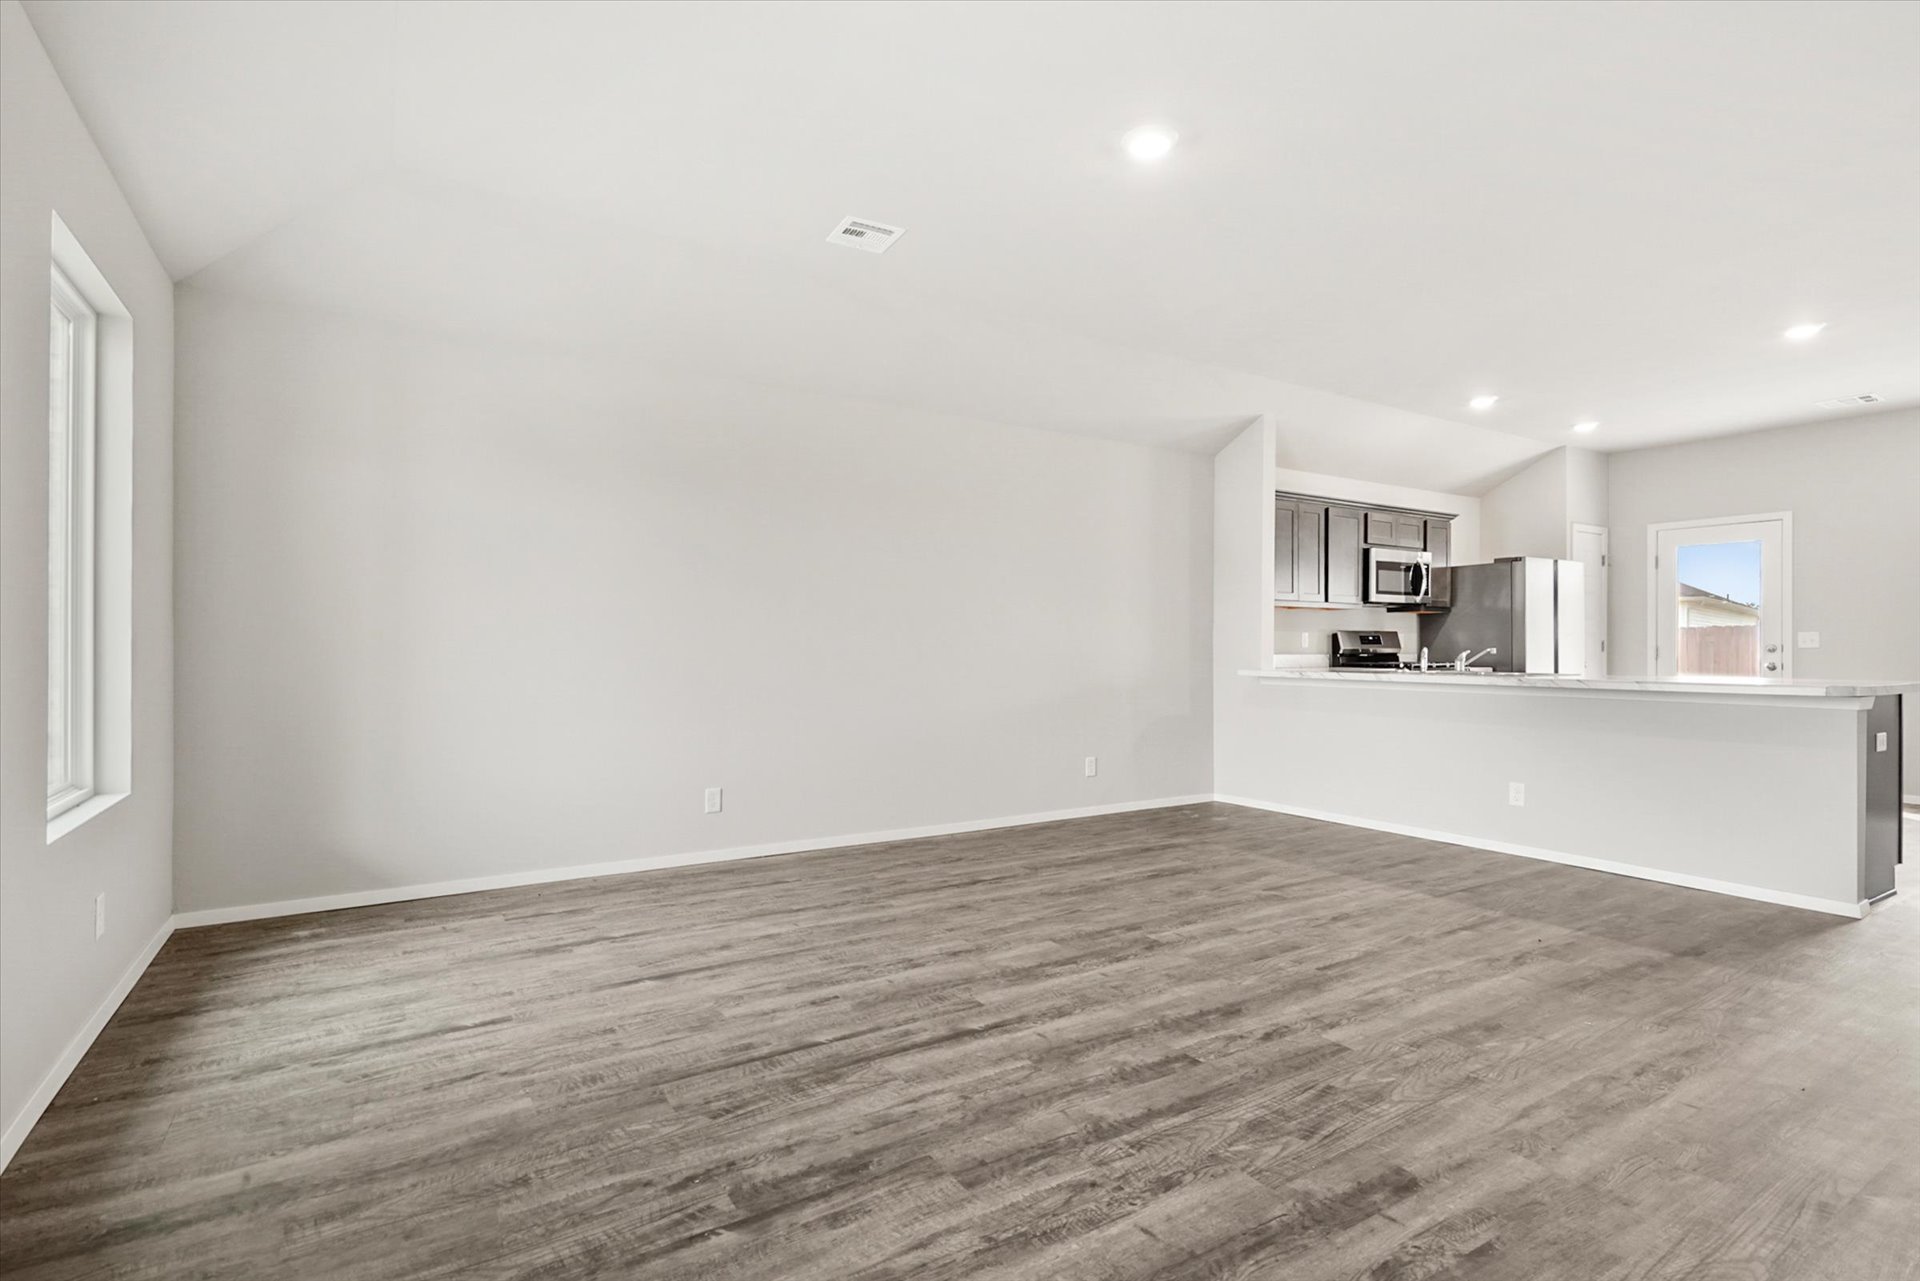
Open-concept interior featuring wood-finish flooring, recessed lighting, a breakfast bar, and grey-toned cabinetry
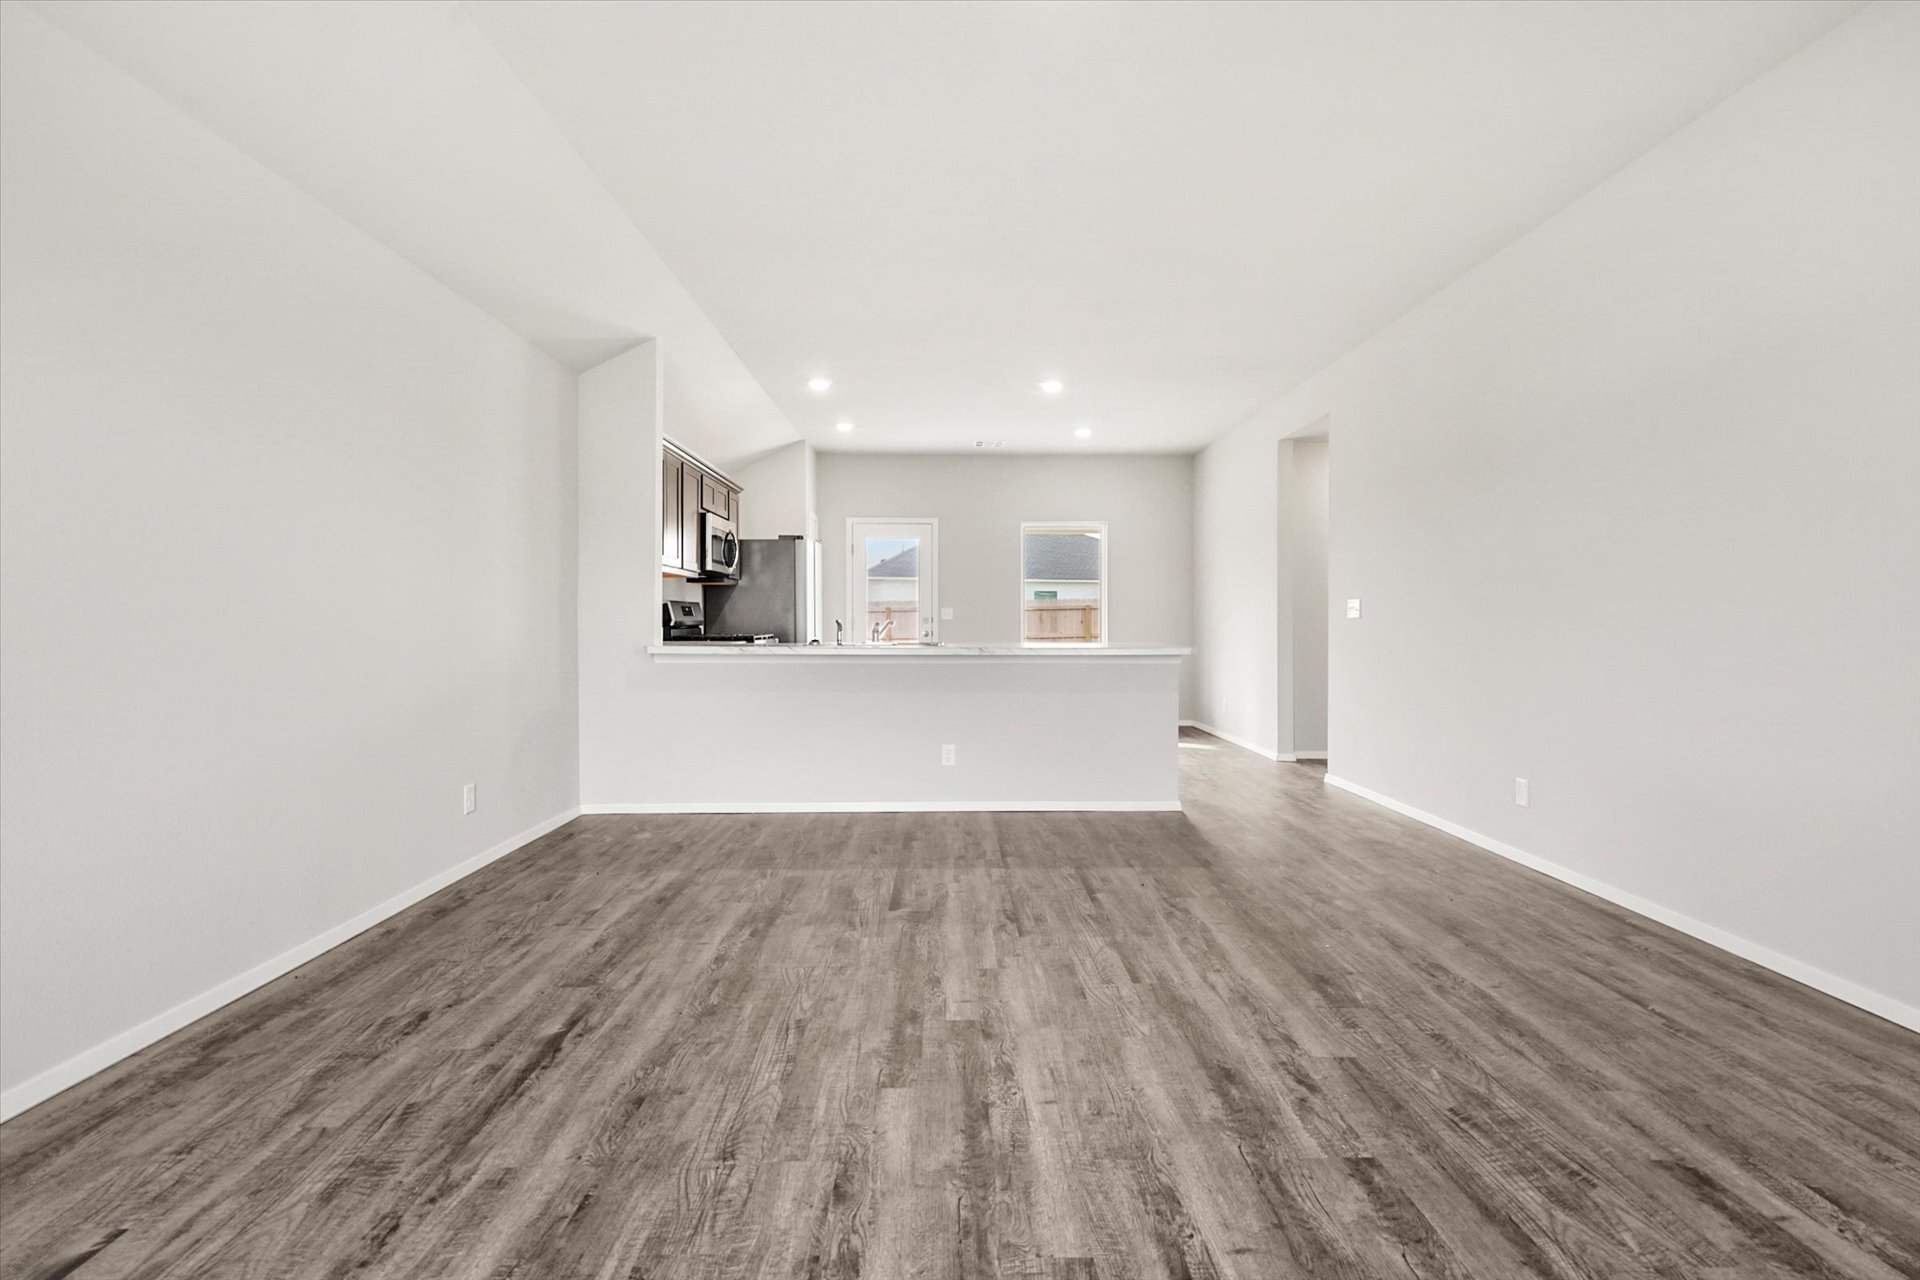
Open-concept interior featuring wood-finish flooring, recessed lighting, and a kitchen breakfast bar
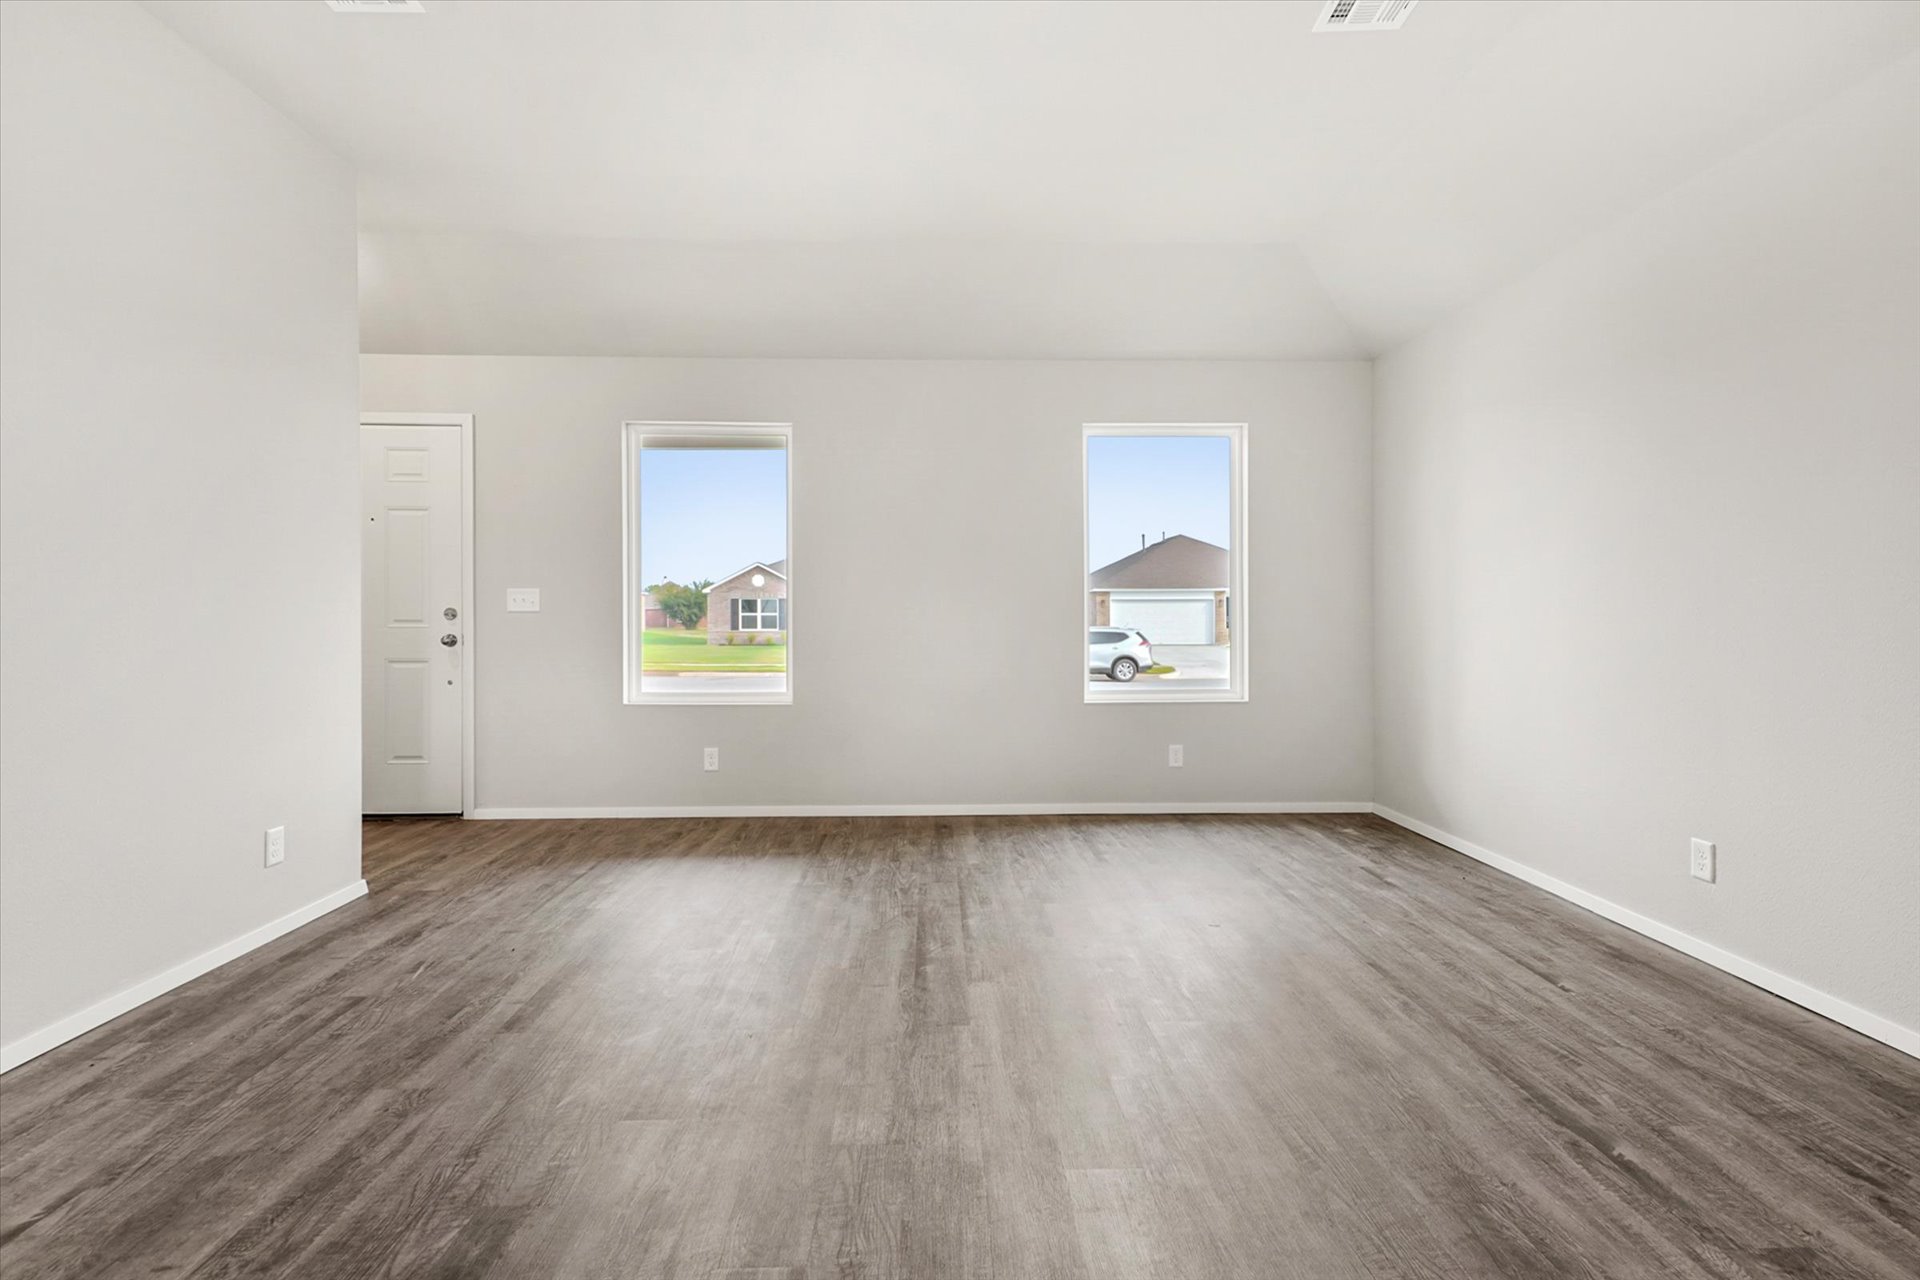
Open-concept room featuring neutral wall paint, wood-finish flooring, a vaulted ceiling, and dual windows
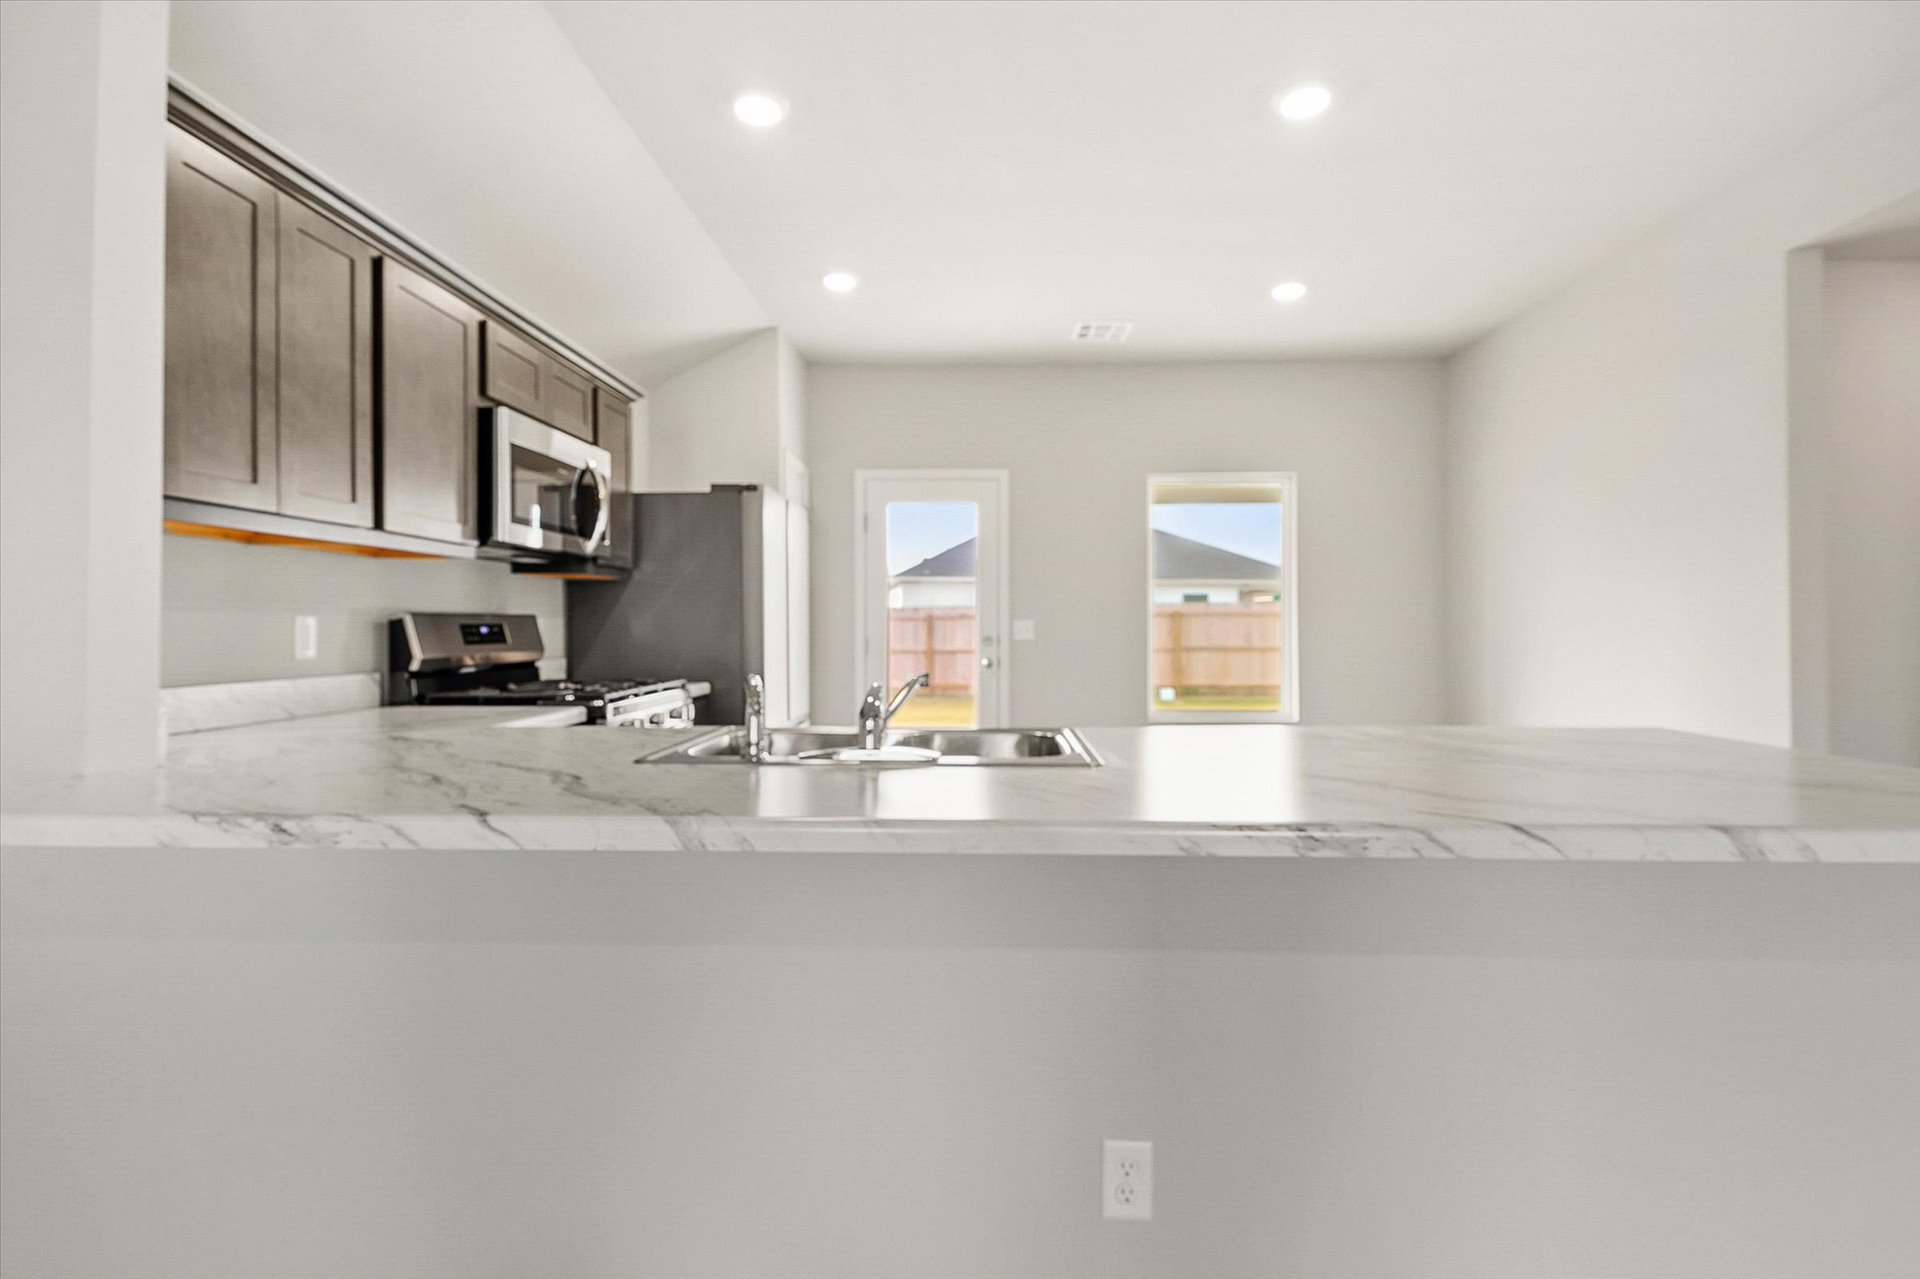
Kitchen featuring stone-patterned countertops, stainless steel dual-basin sink, shaker-style cabinetry, and recessed lighting
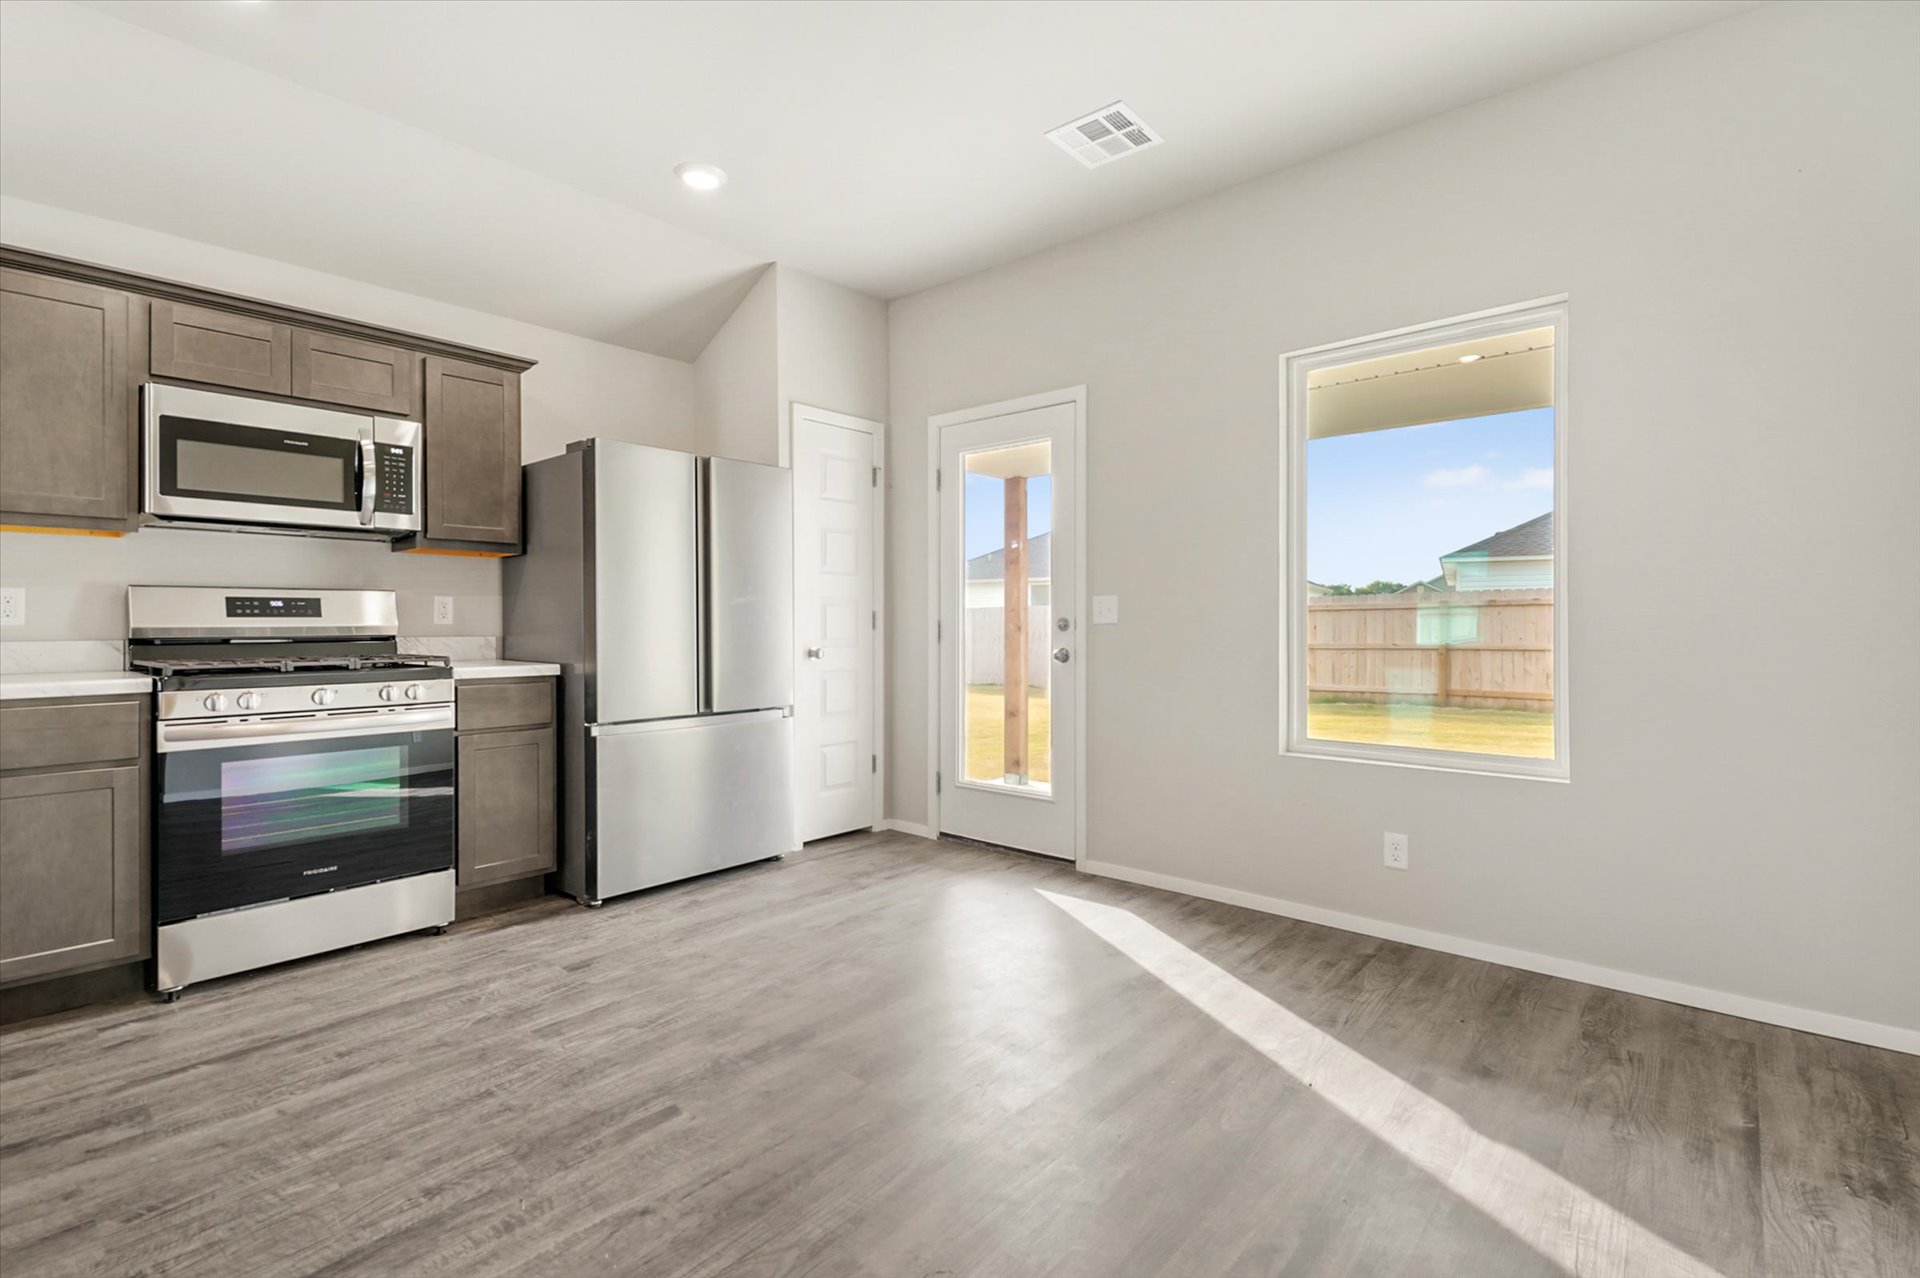
Kitchen featuring stained shaker-style cabinetry, stainless steel appliances, and wood-finish flooring
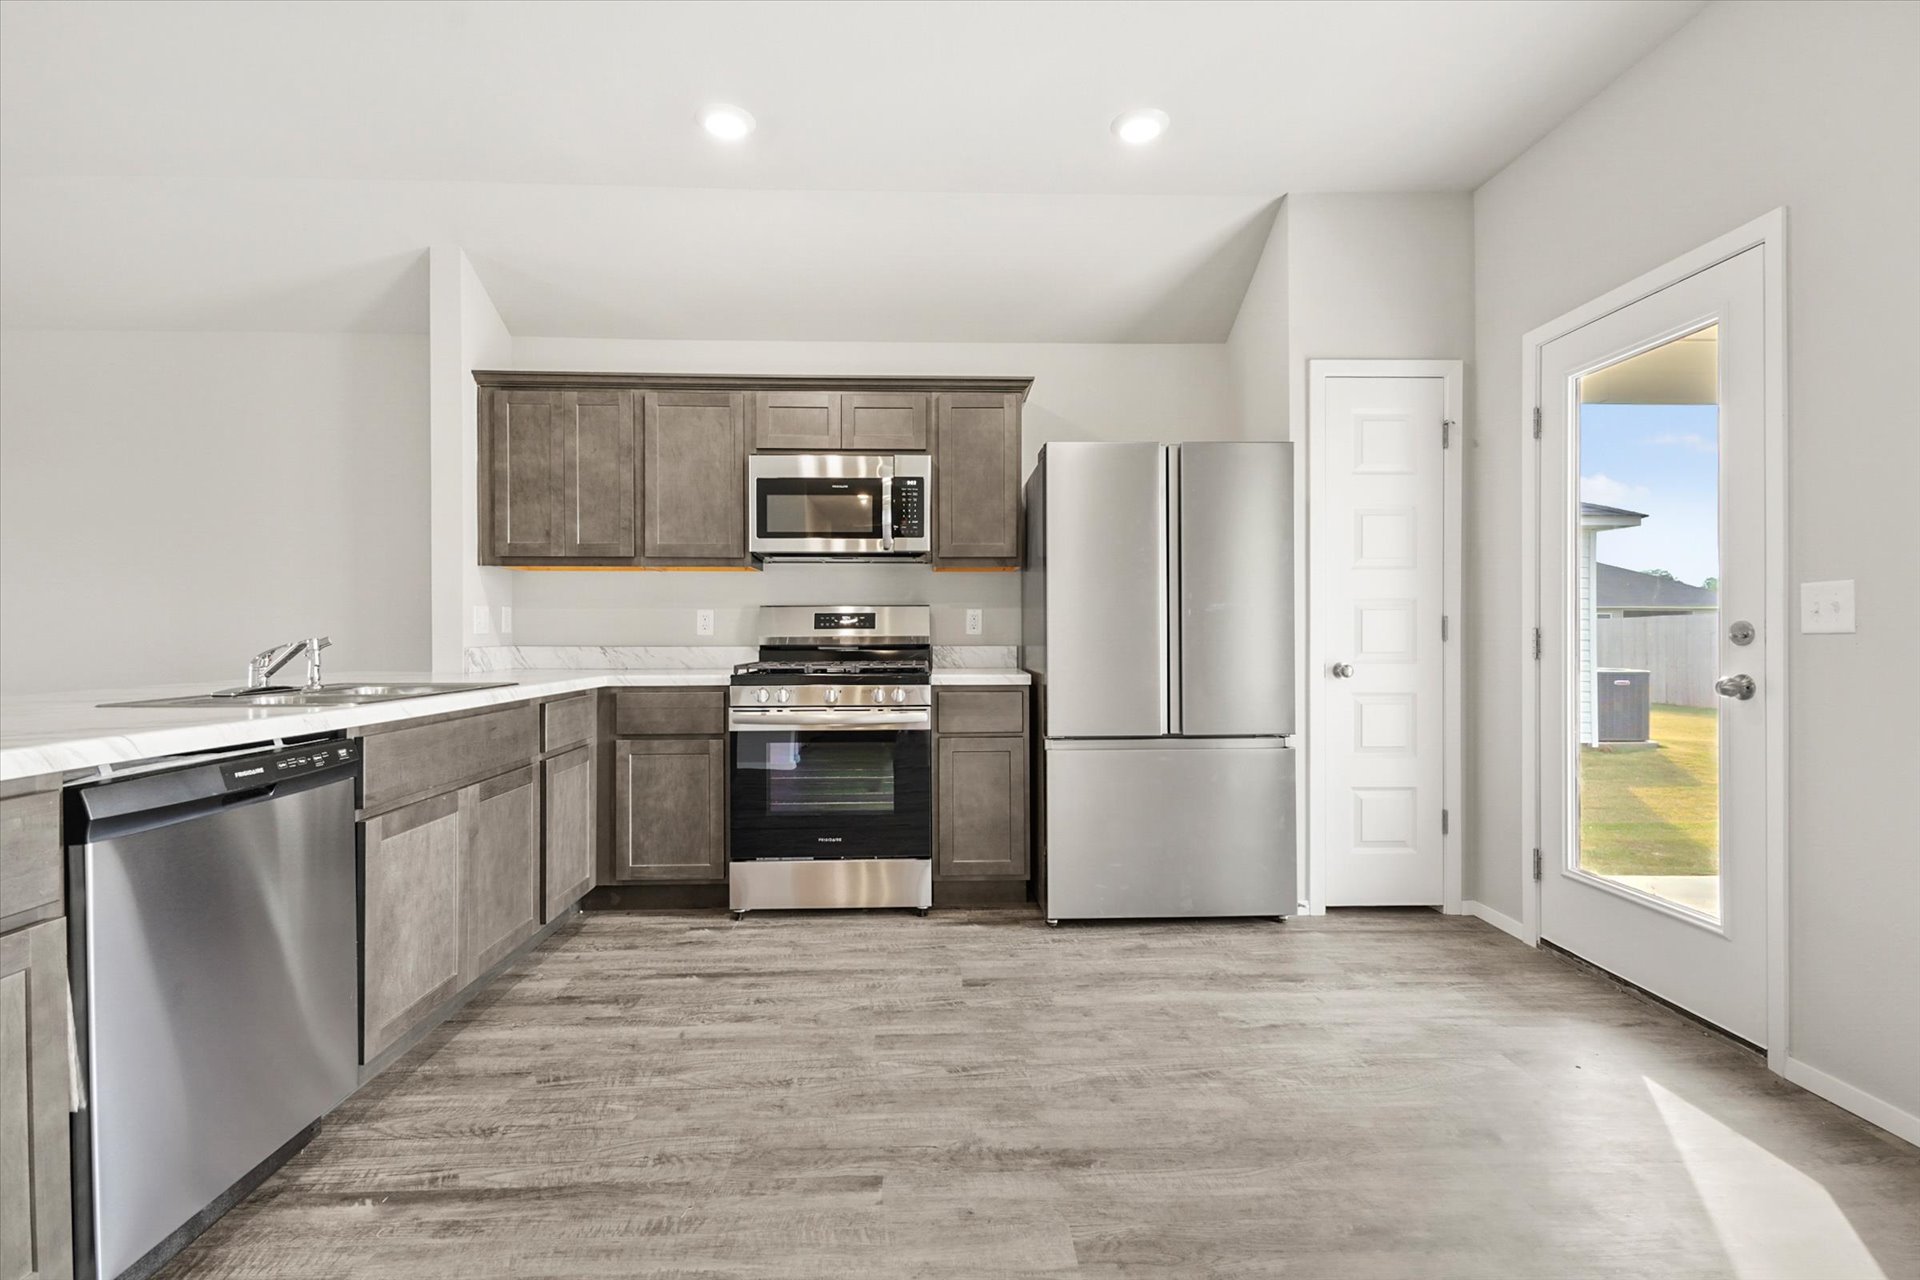
Kitchen featuring wood-finish flooring, dark-toned cabinetry, light-colored countertops, stainless steel appliances, and a glass-panel exterior door
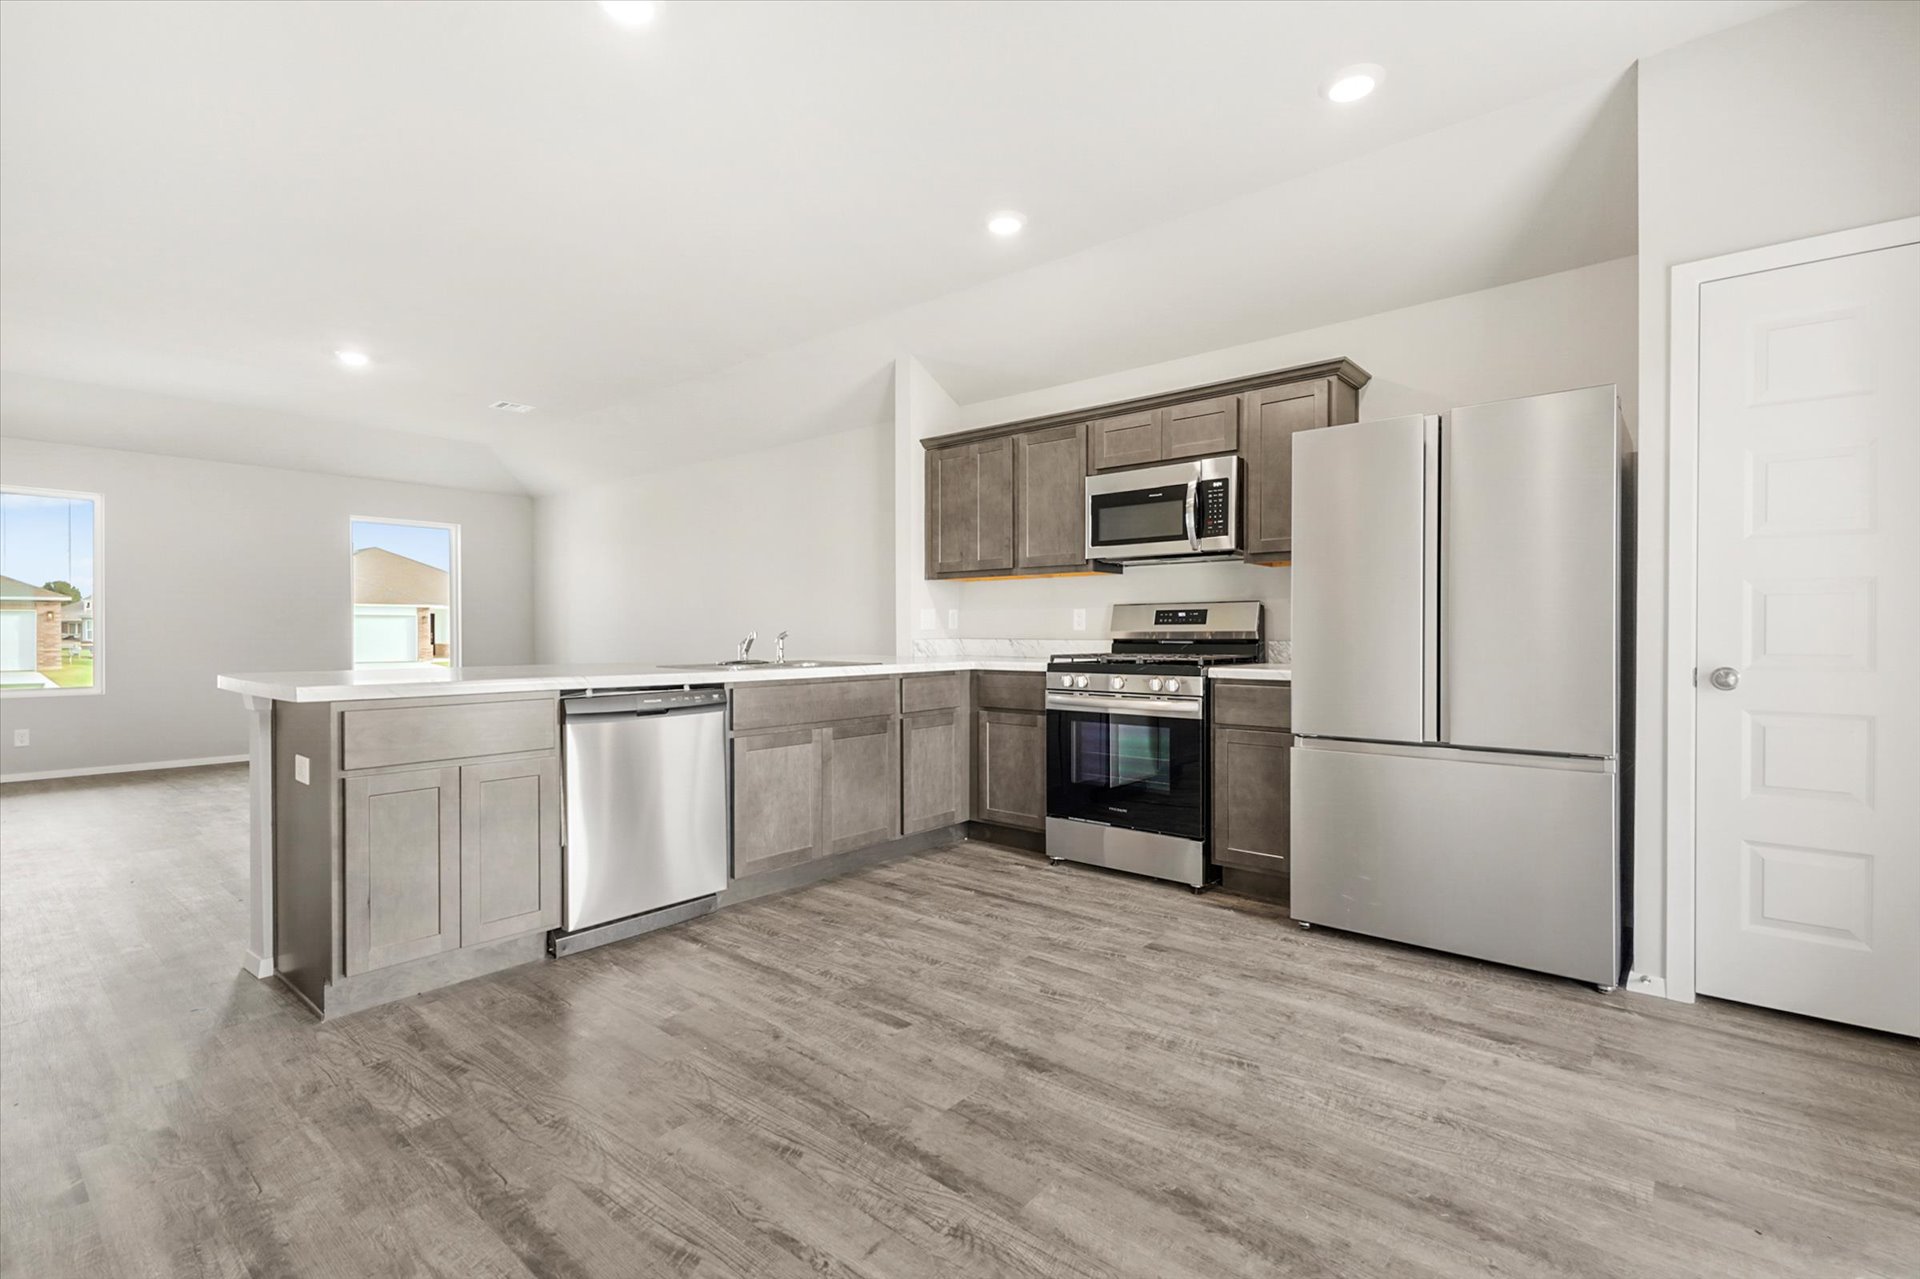
Kitchen featuring wood-finish cabinetry, stainless steel appliances, quartz countertops, and wood-finish flooring
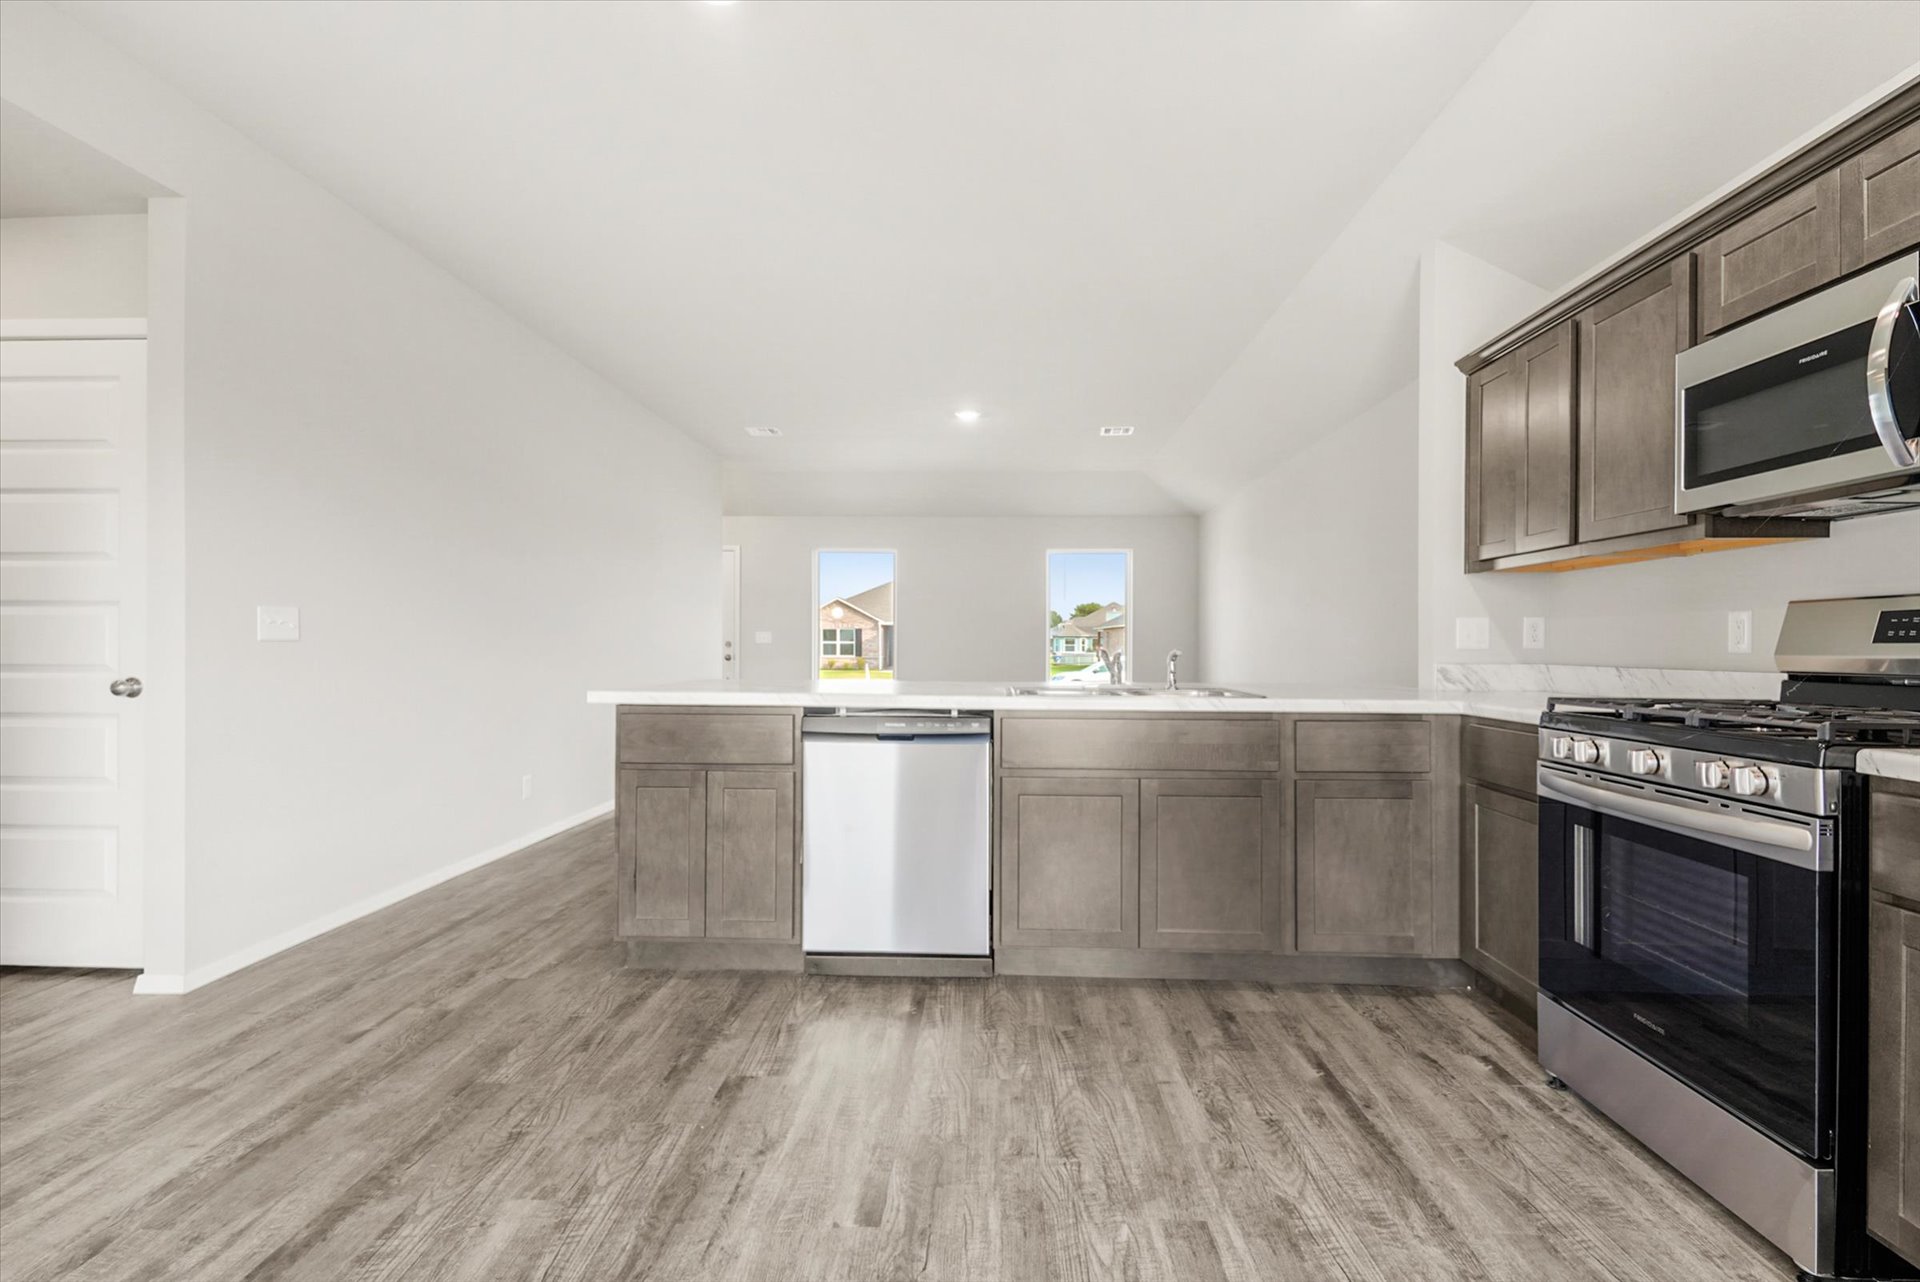
Kitchen featuring dark-toned cabinetry, stainless steel appliances, a peninsula with stone-finish countertops, and wood-finish flooring
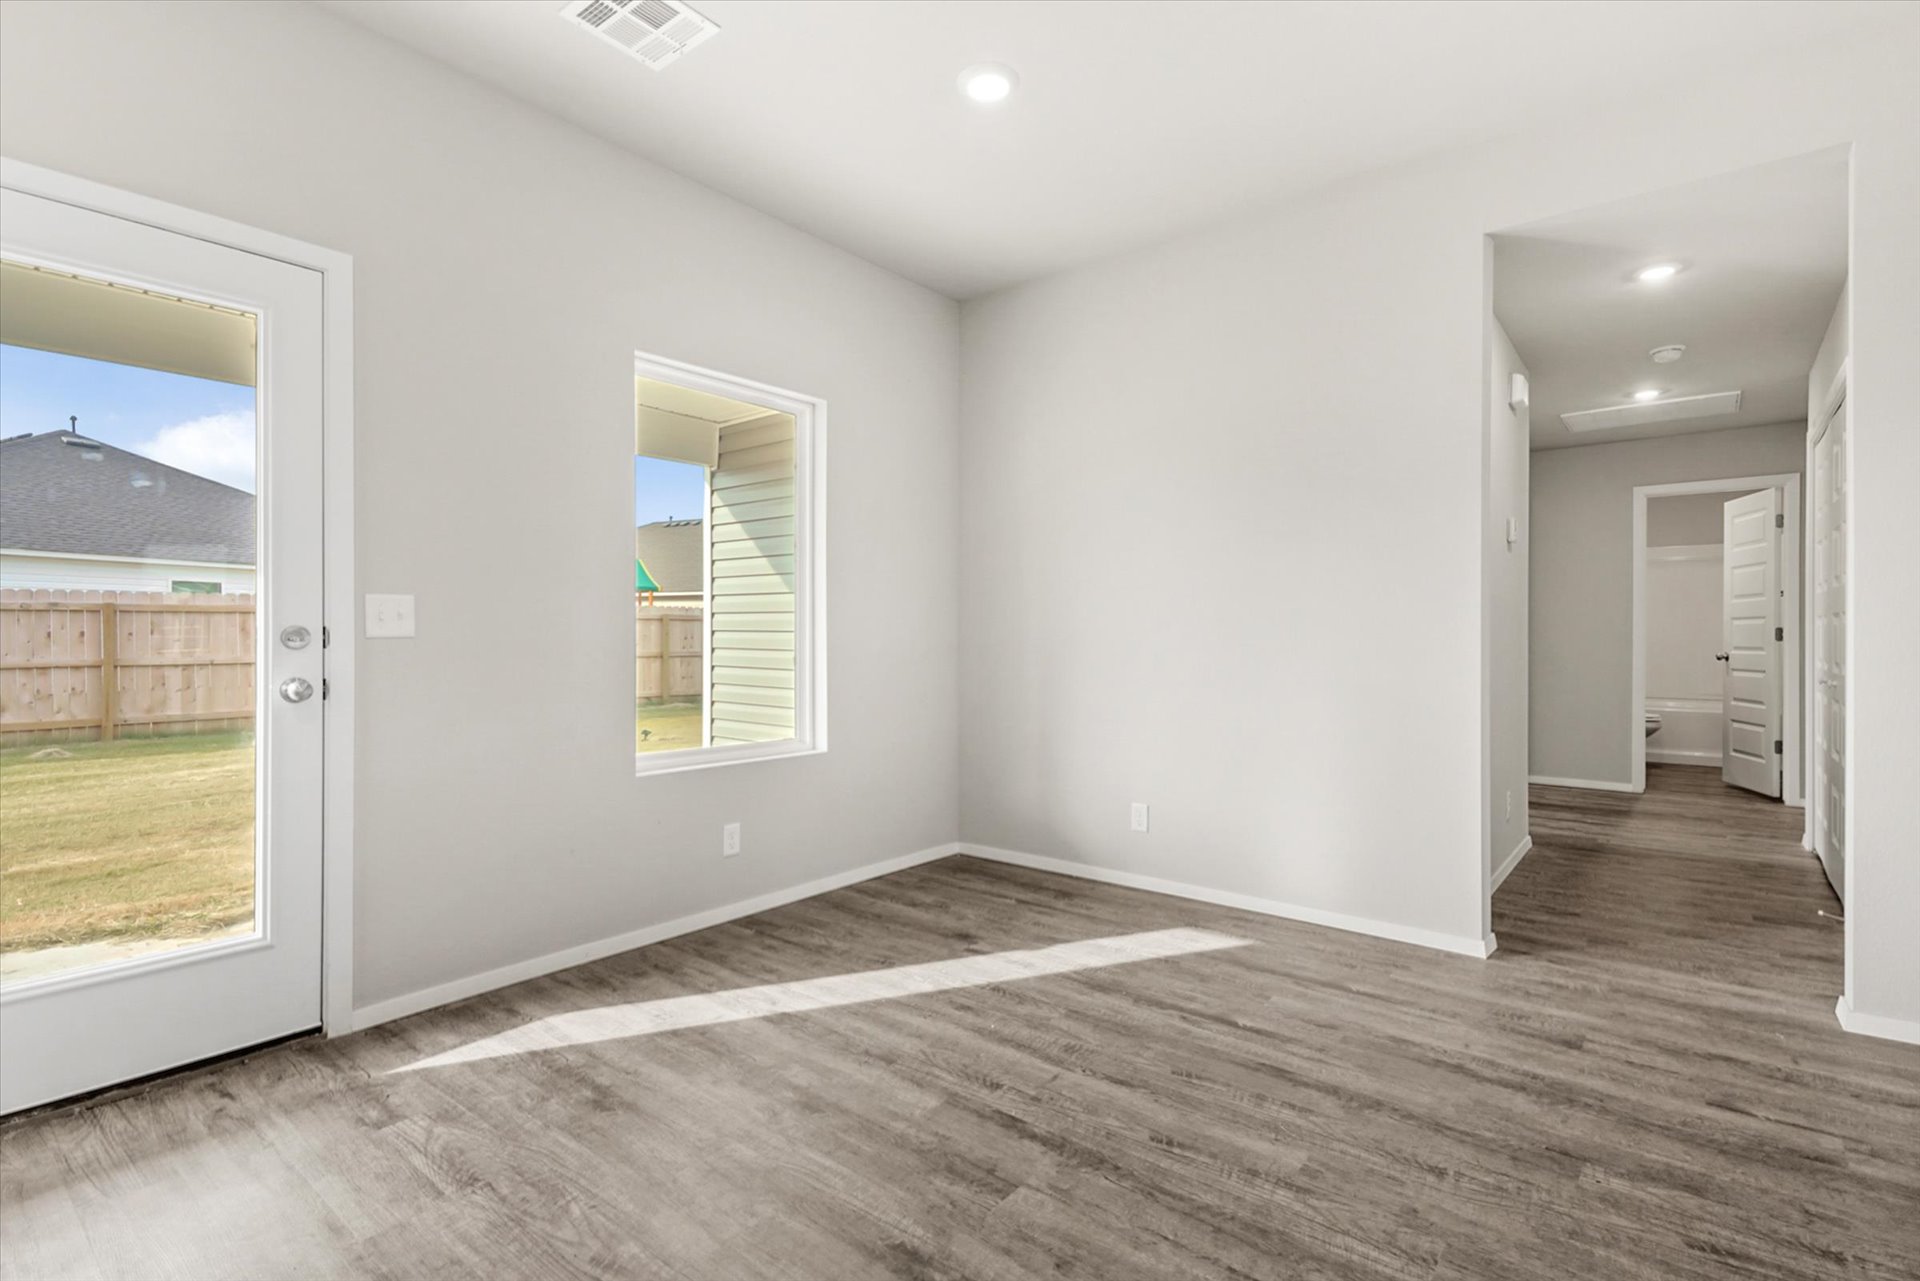
Interior space featuring wood-finish flooring, neutral wall tones, recessed lighting, and a glass-paneled exterior door
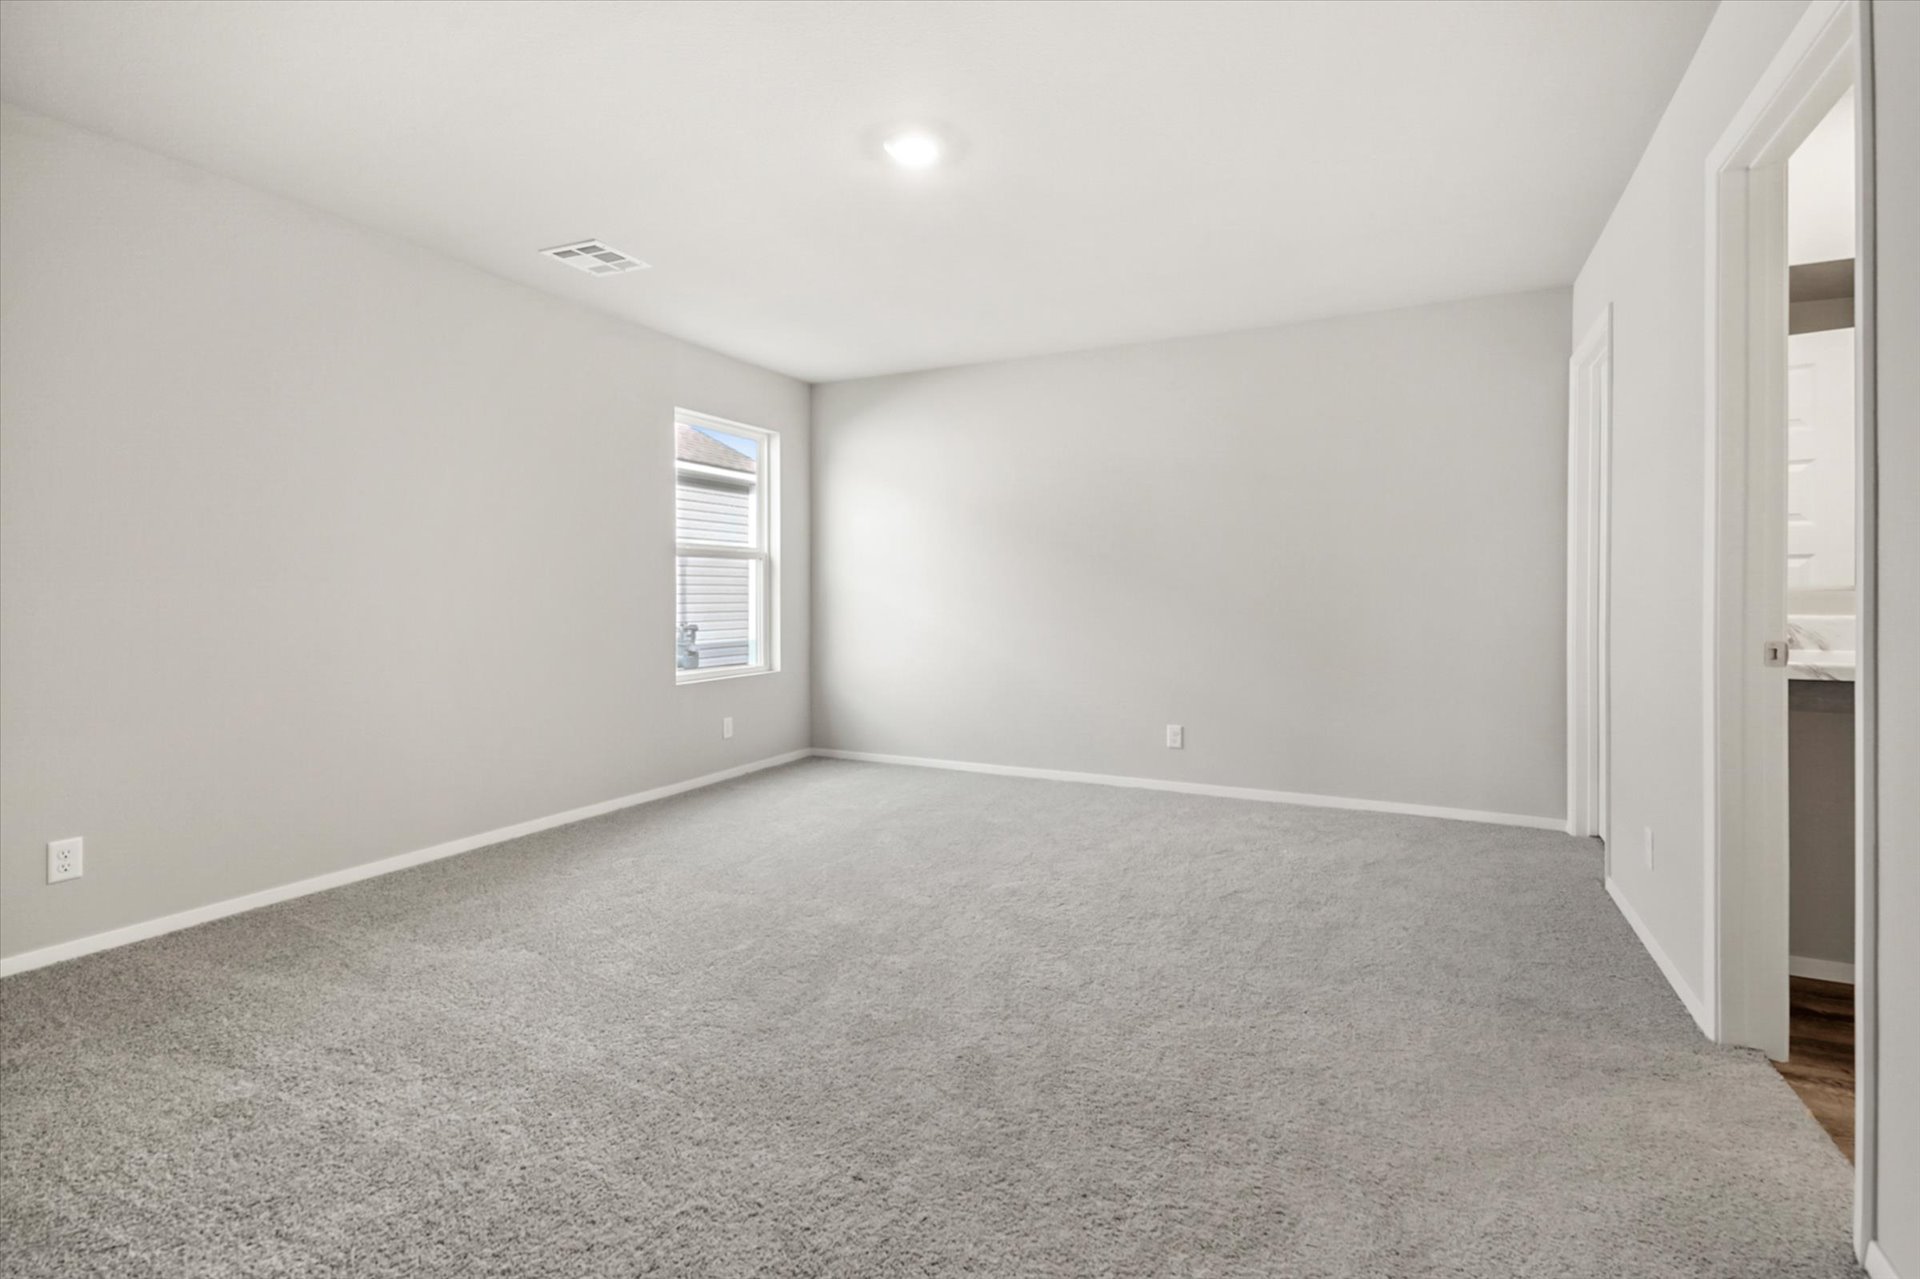
Neutral-toned interior space featuring light grey wall paint, wall-to-wall carpeting, and a recessed ceiling light
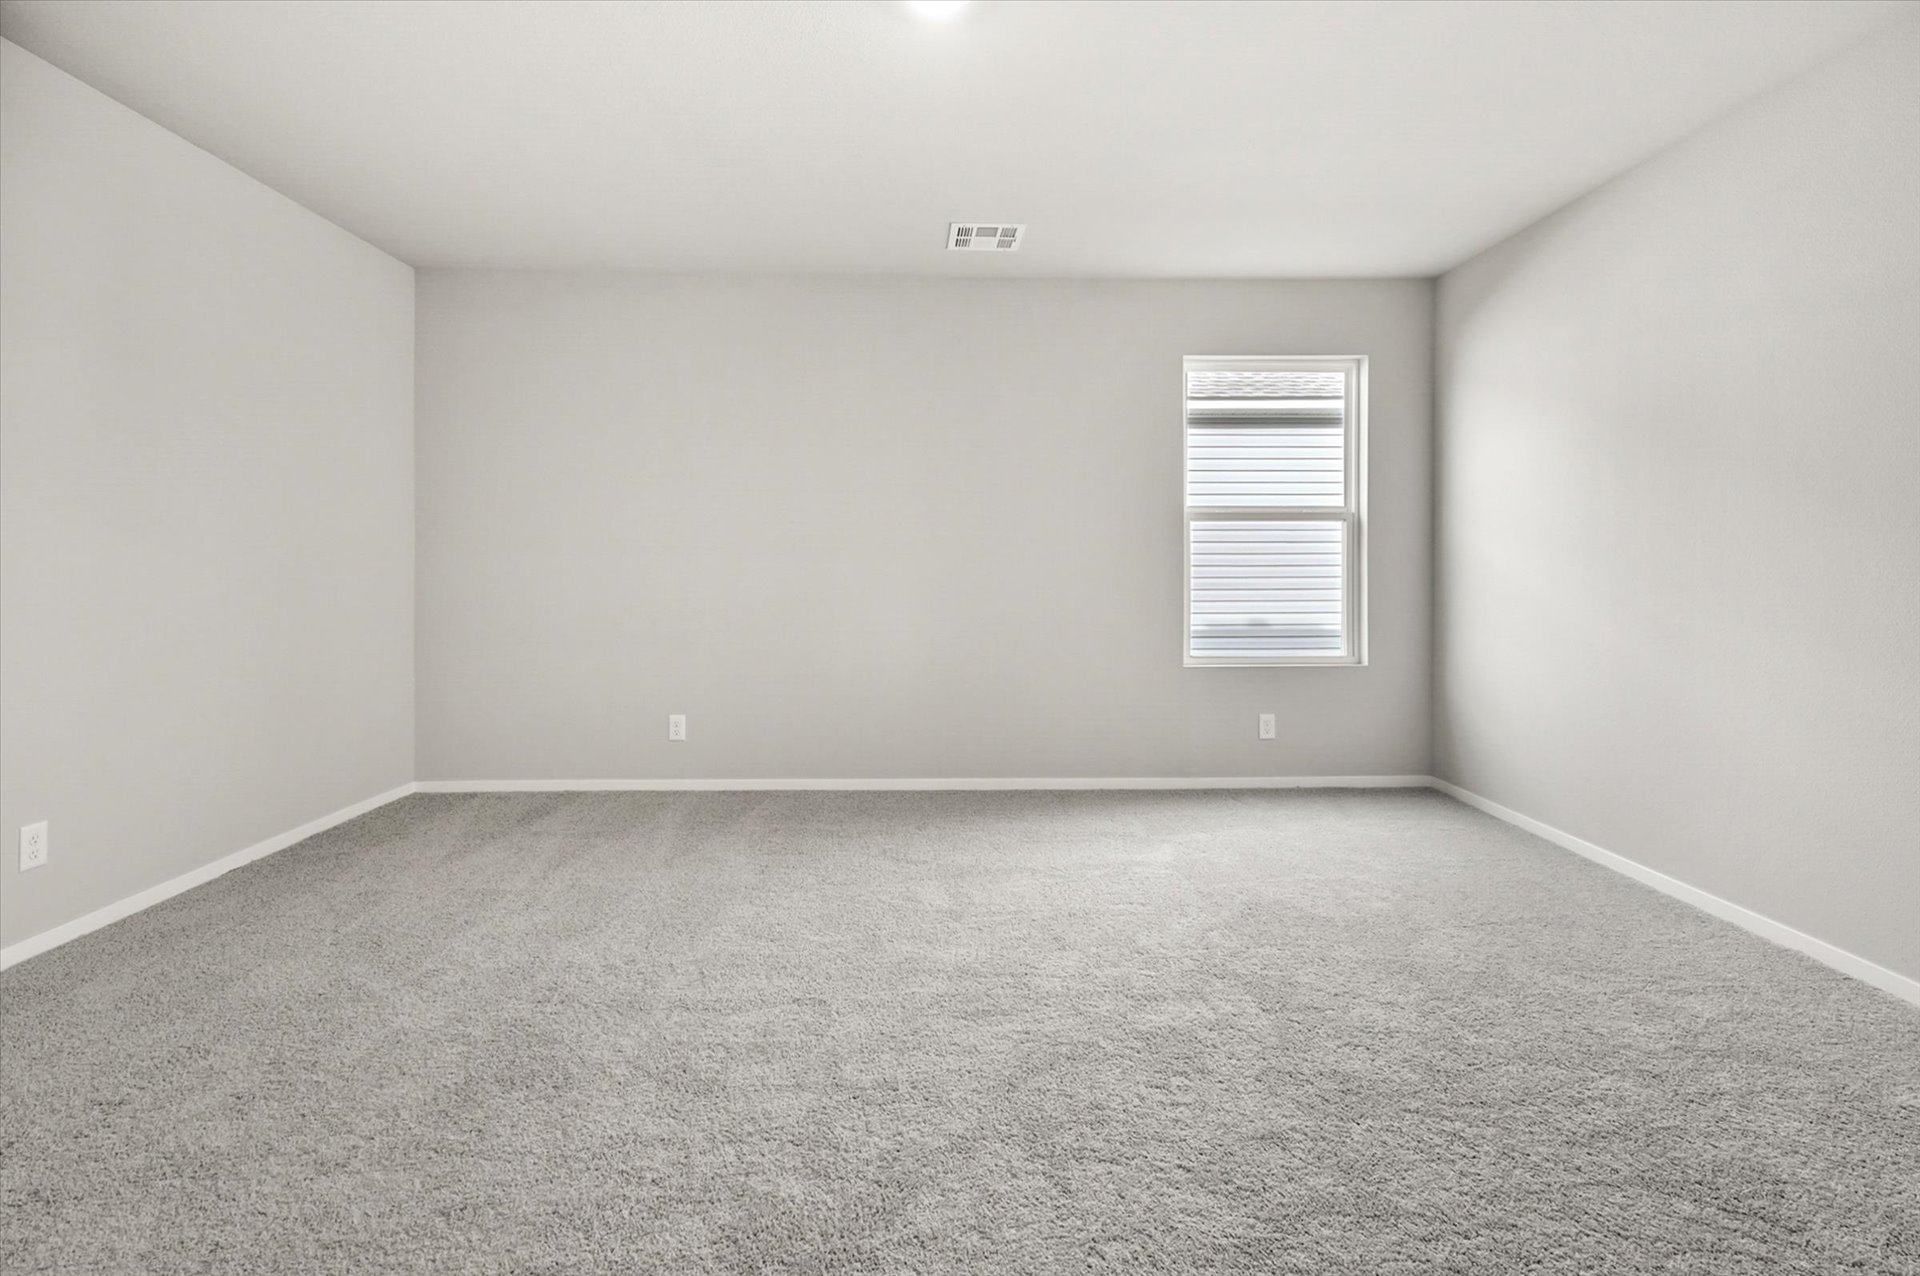
Neutral-toned interior space featuring light-colored wall paint, wall-to-wall carpeting, and a single vertical window
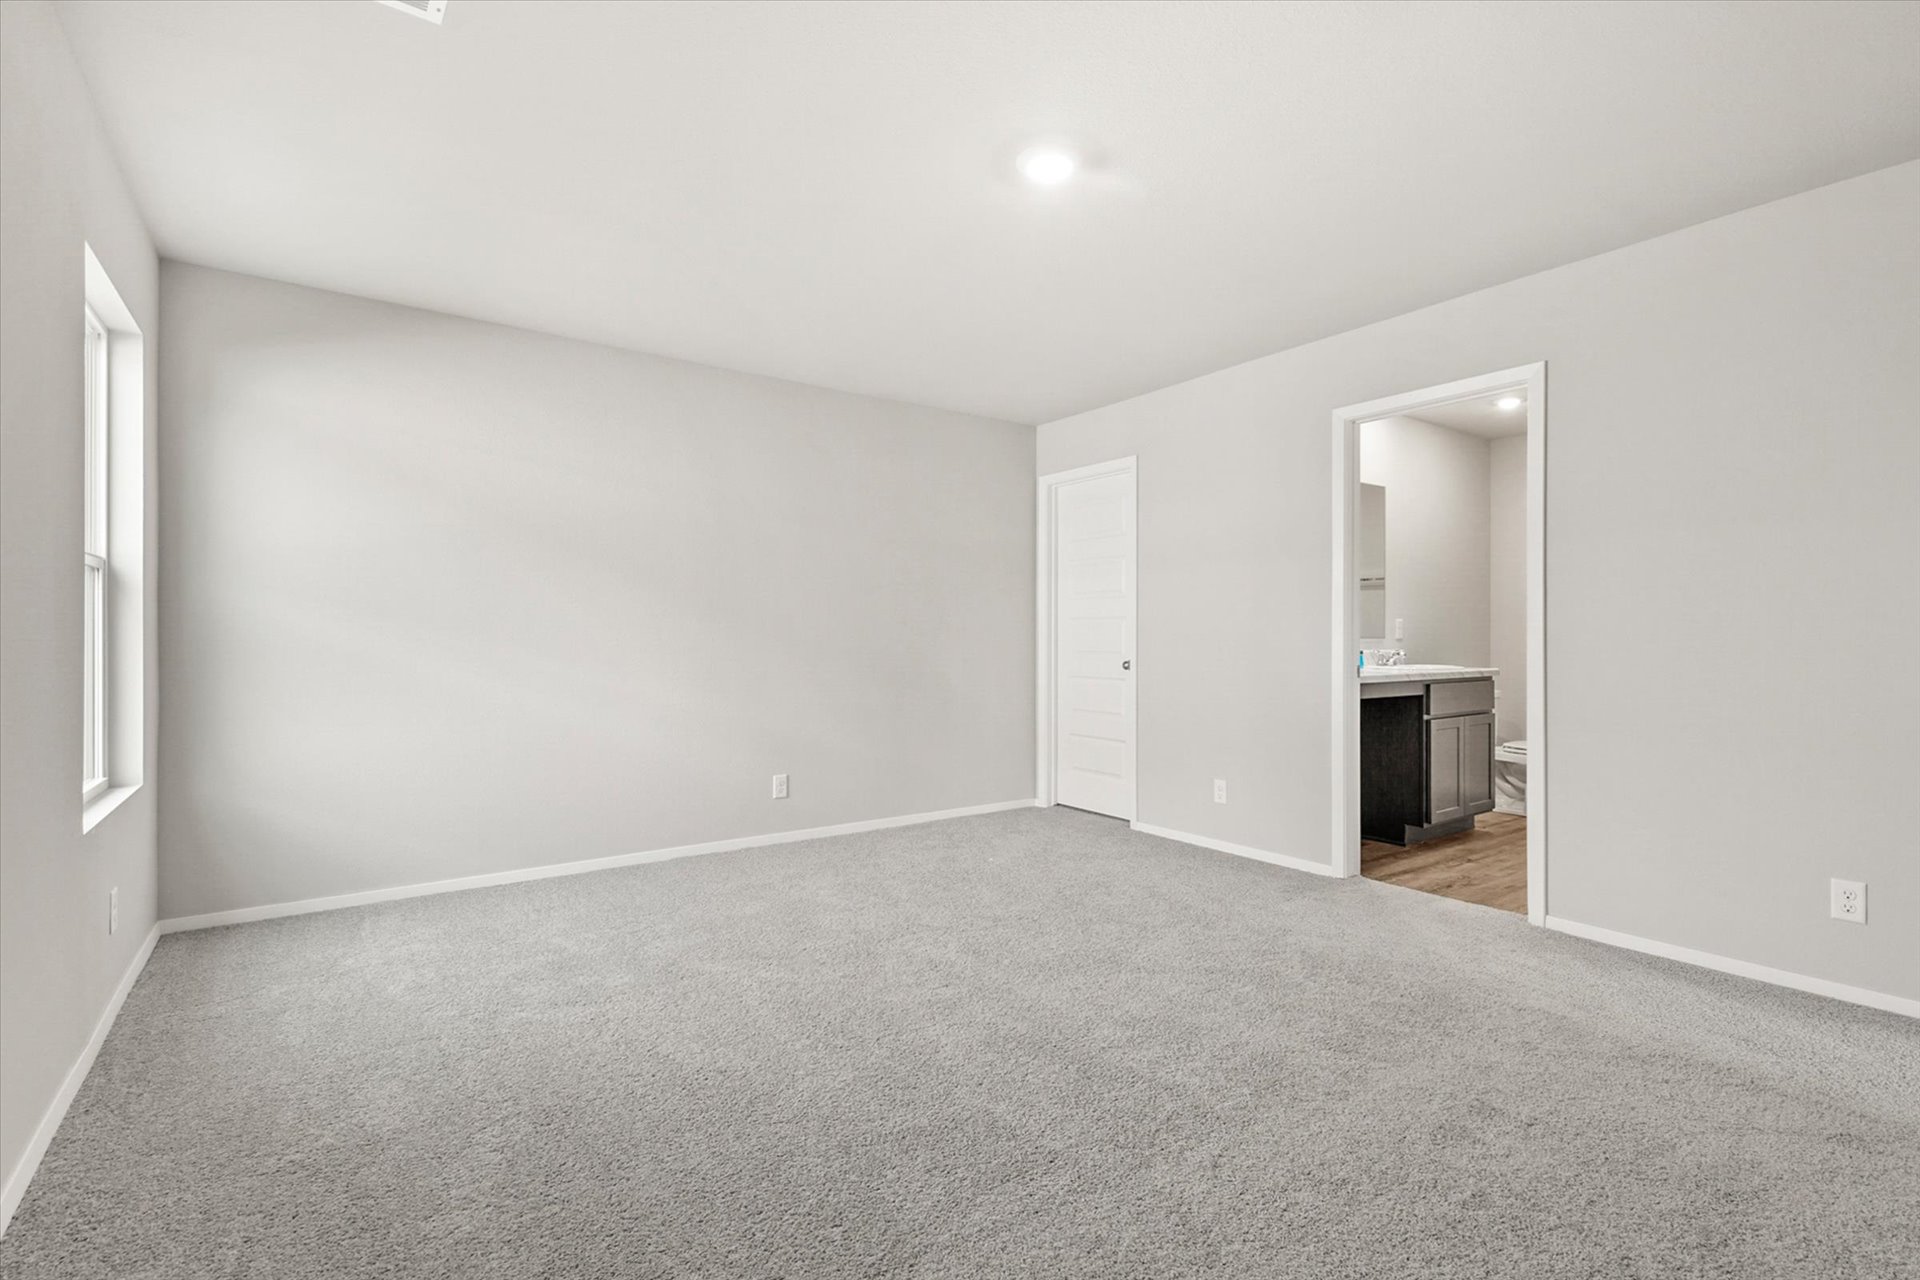
Neutral-toned interior featuring wall-to-wall carpeting, crisp white walls, and a multi-panel interior door
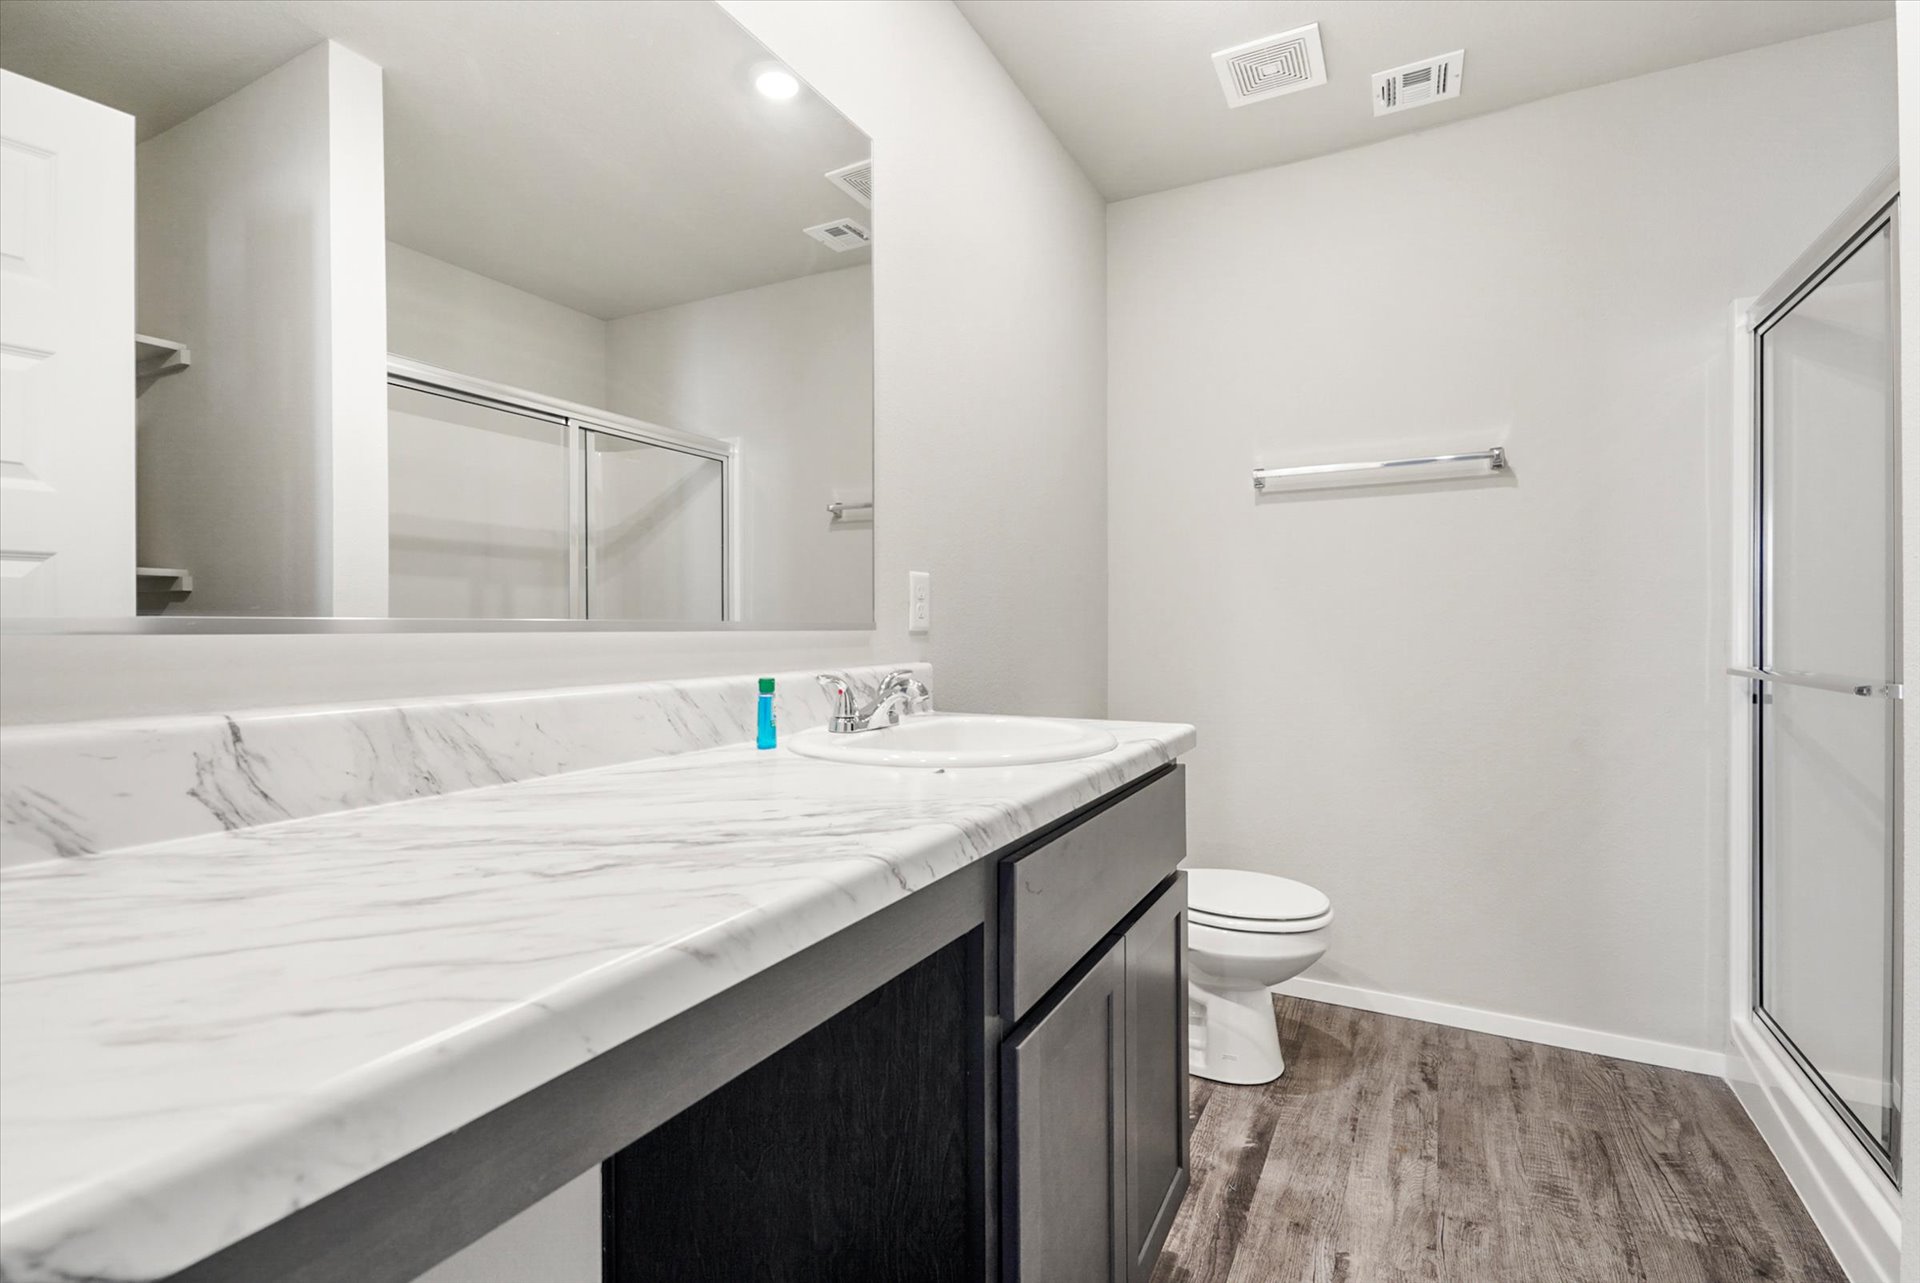
Bathroom featuring a dark-toned vanity, stone-patterned countertop with integrated basin, full-width mirror, shower stall with sliding glass doors, and wood-finish flooring
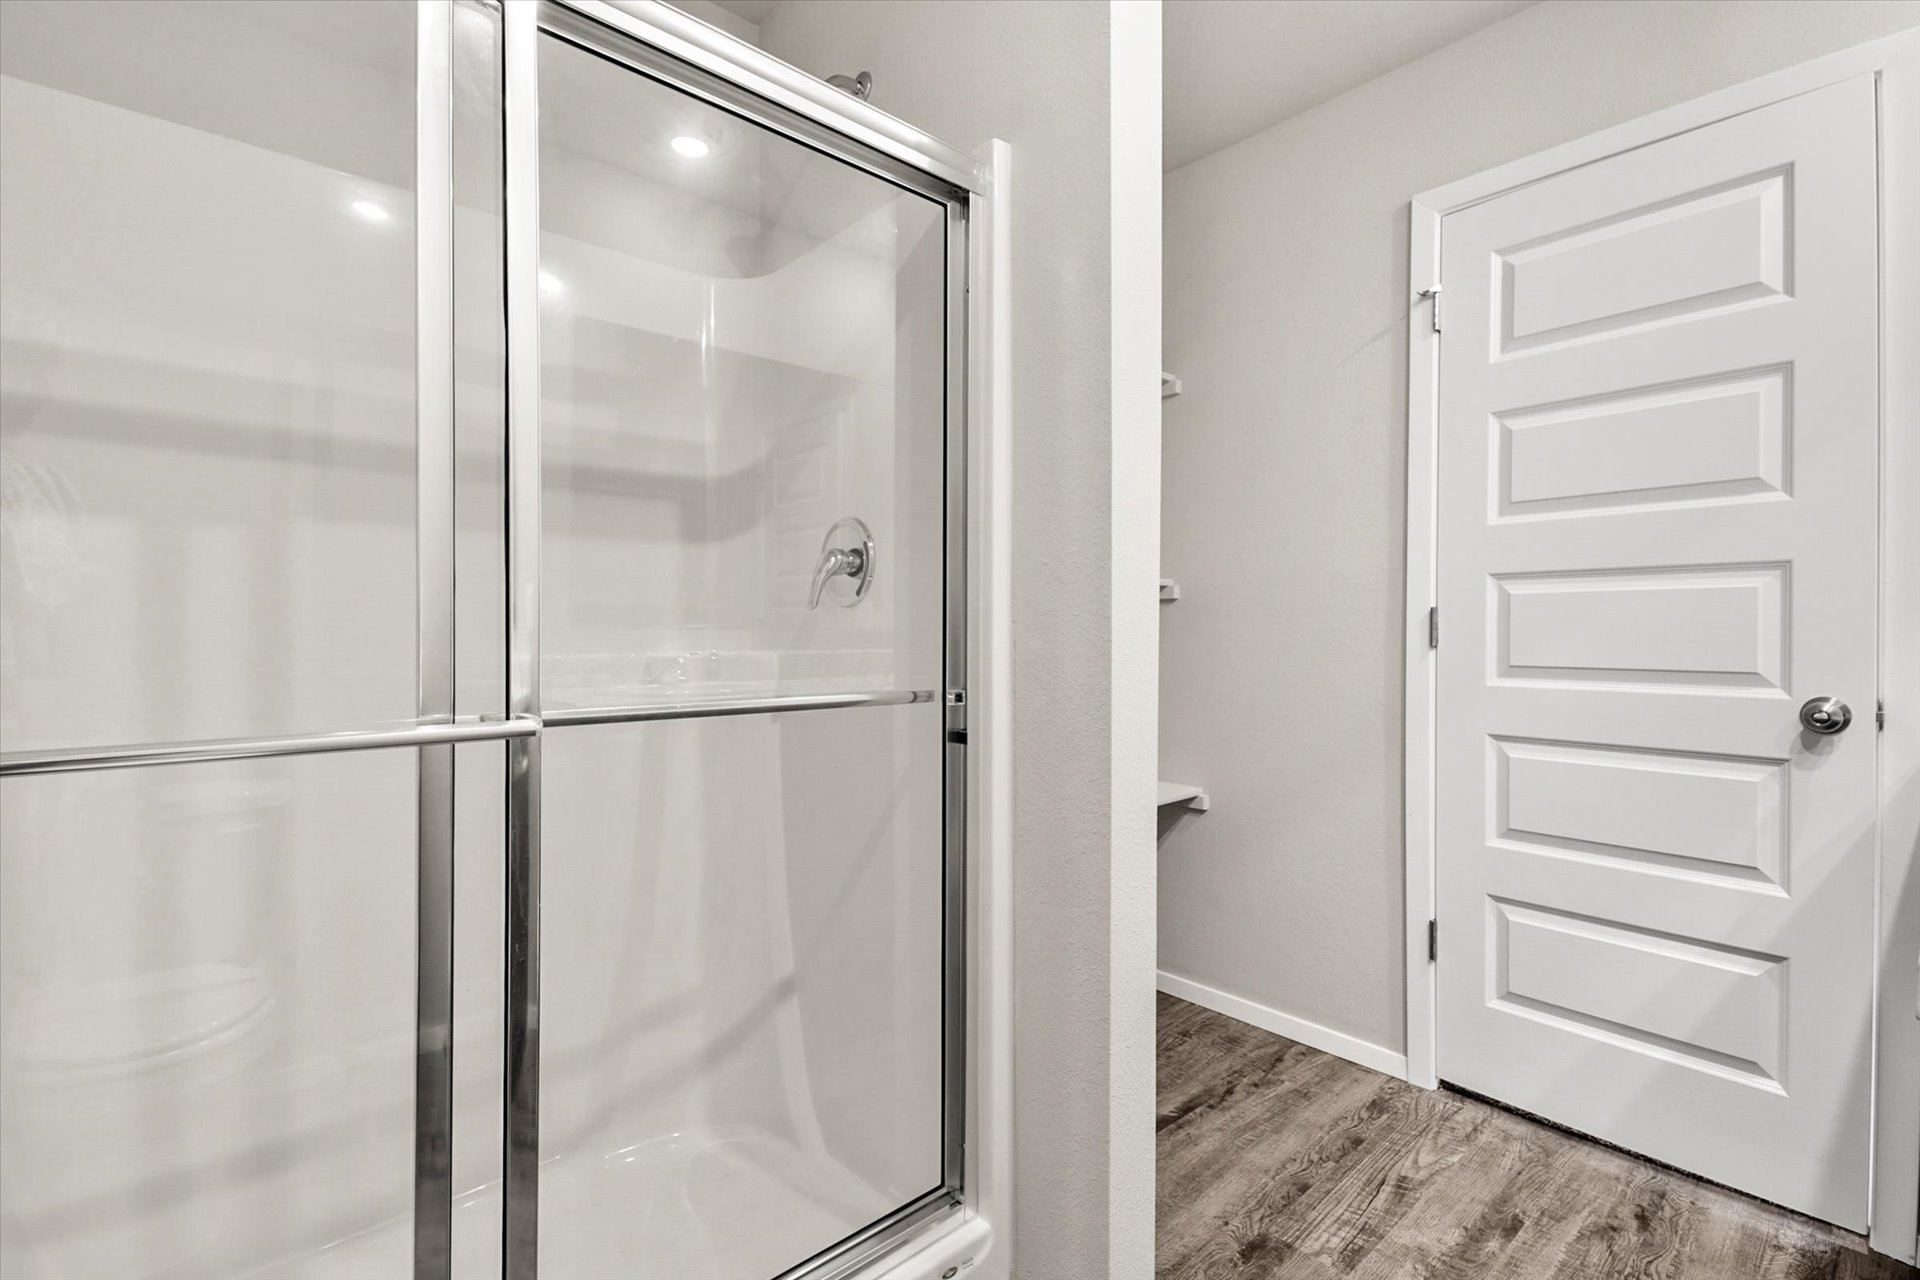
Shower enclosure featuring a chrome frame and surround with a single-handle polished metal faucet, white five-panel interior door with a round knob, and wood-finish flooring
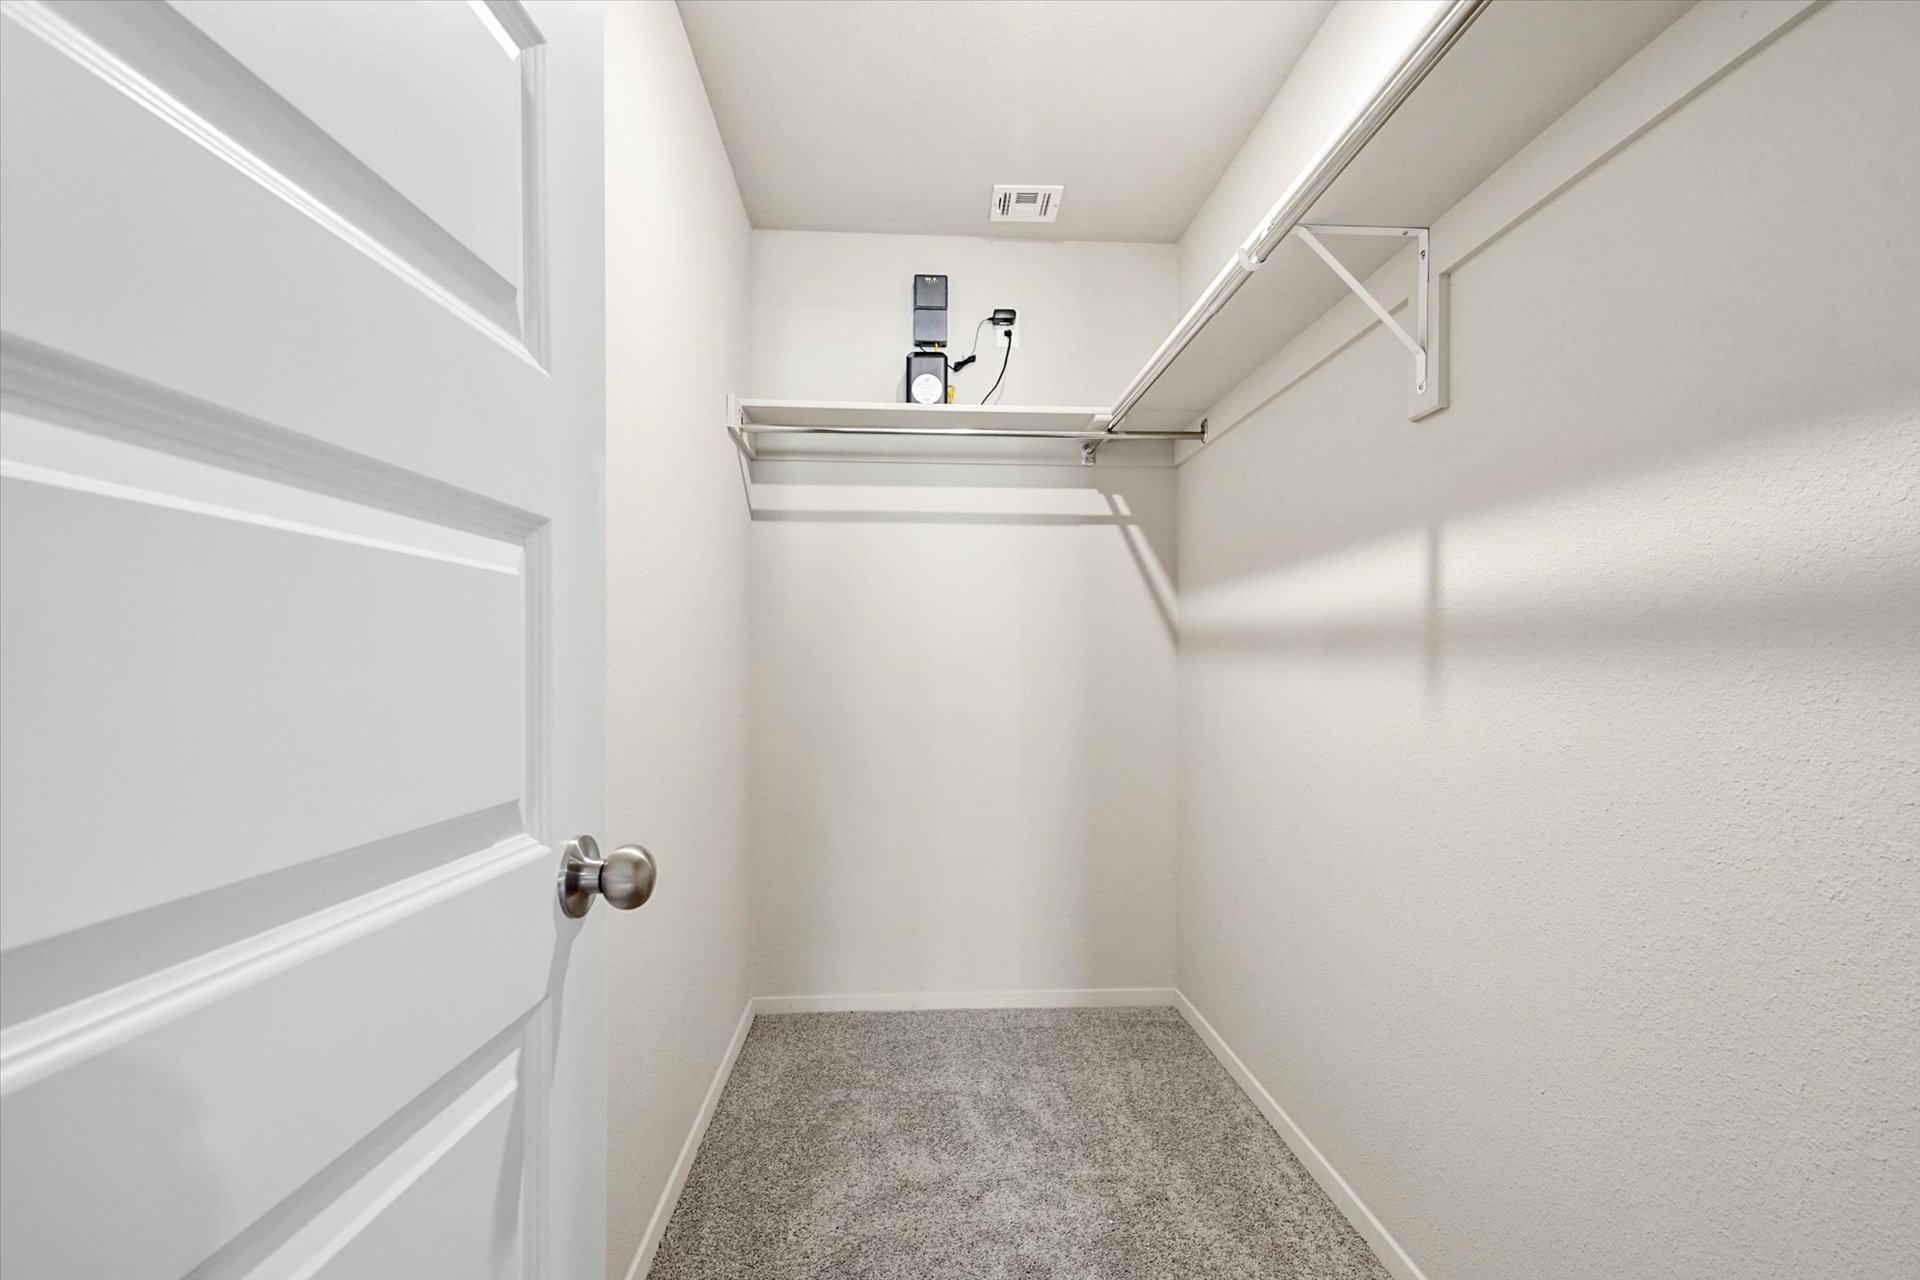
Walk-in closet featuring neutral carpeting, multi-panel interior door with a round knob, and built-in white shelving with a hanging rod
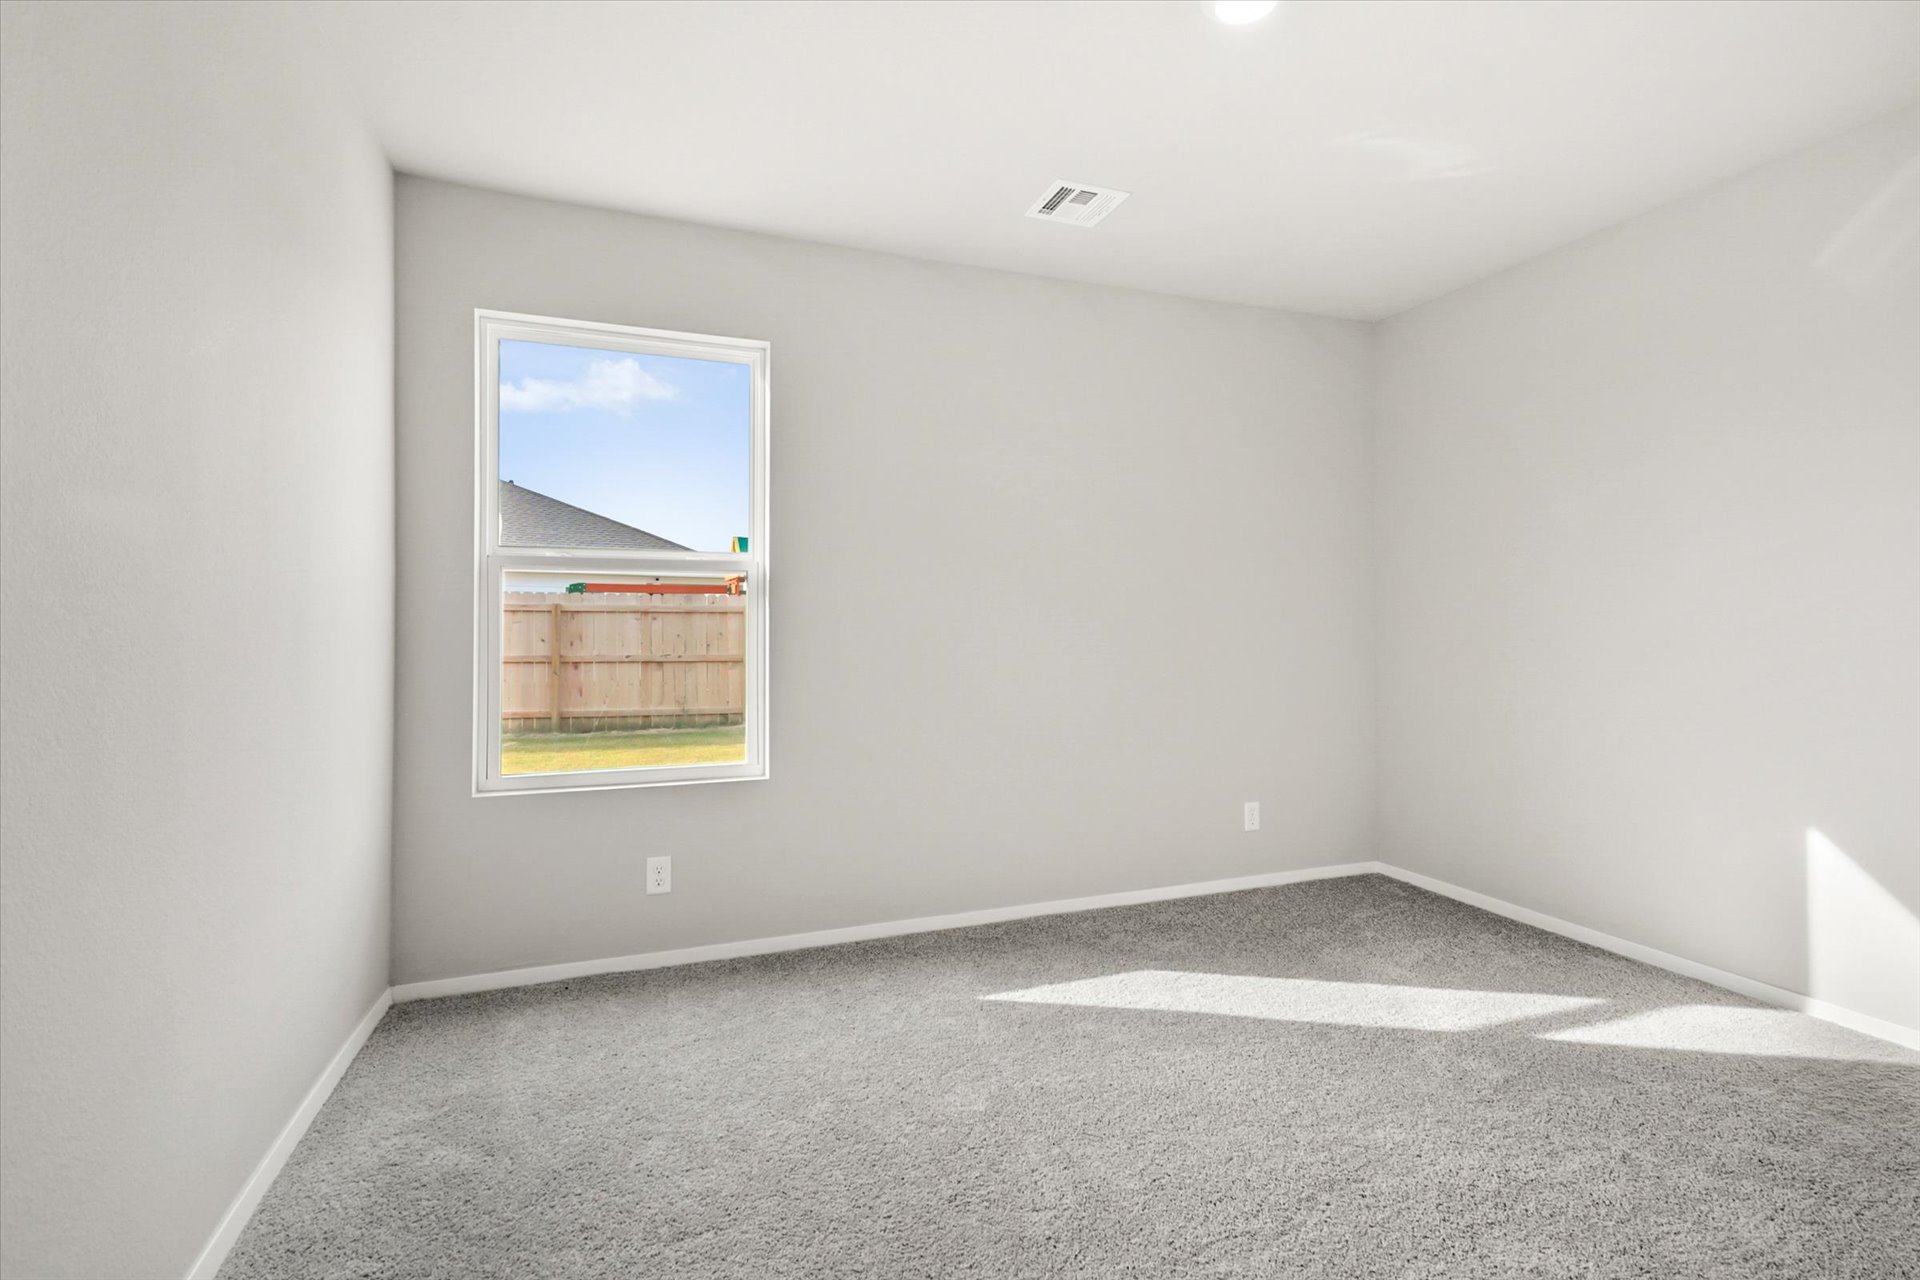
Neutral interior room featuring neutral-tone carpeting, light-colored walls, and a single-pane window
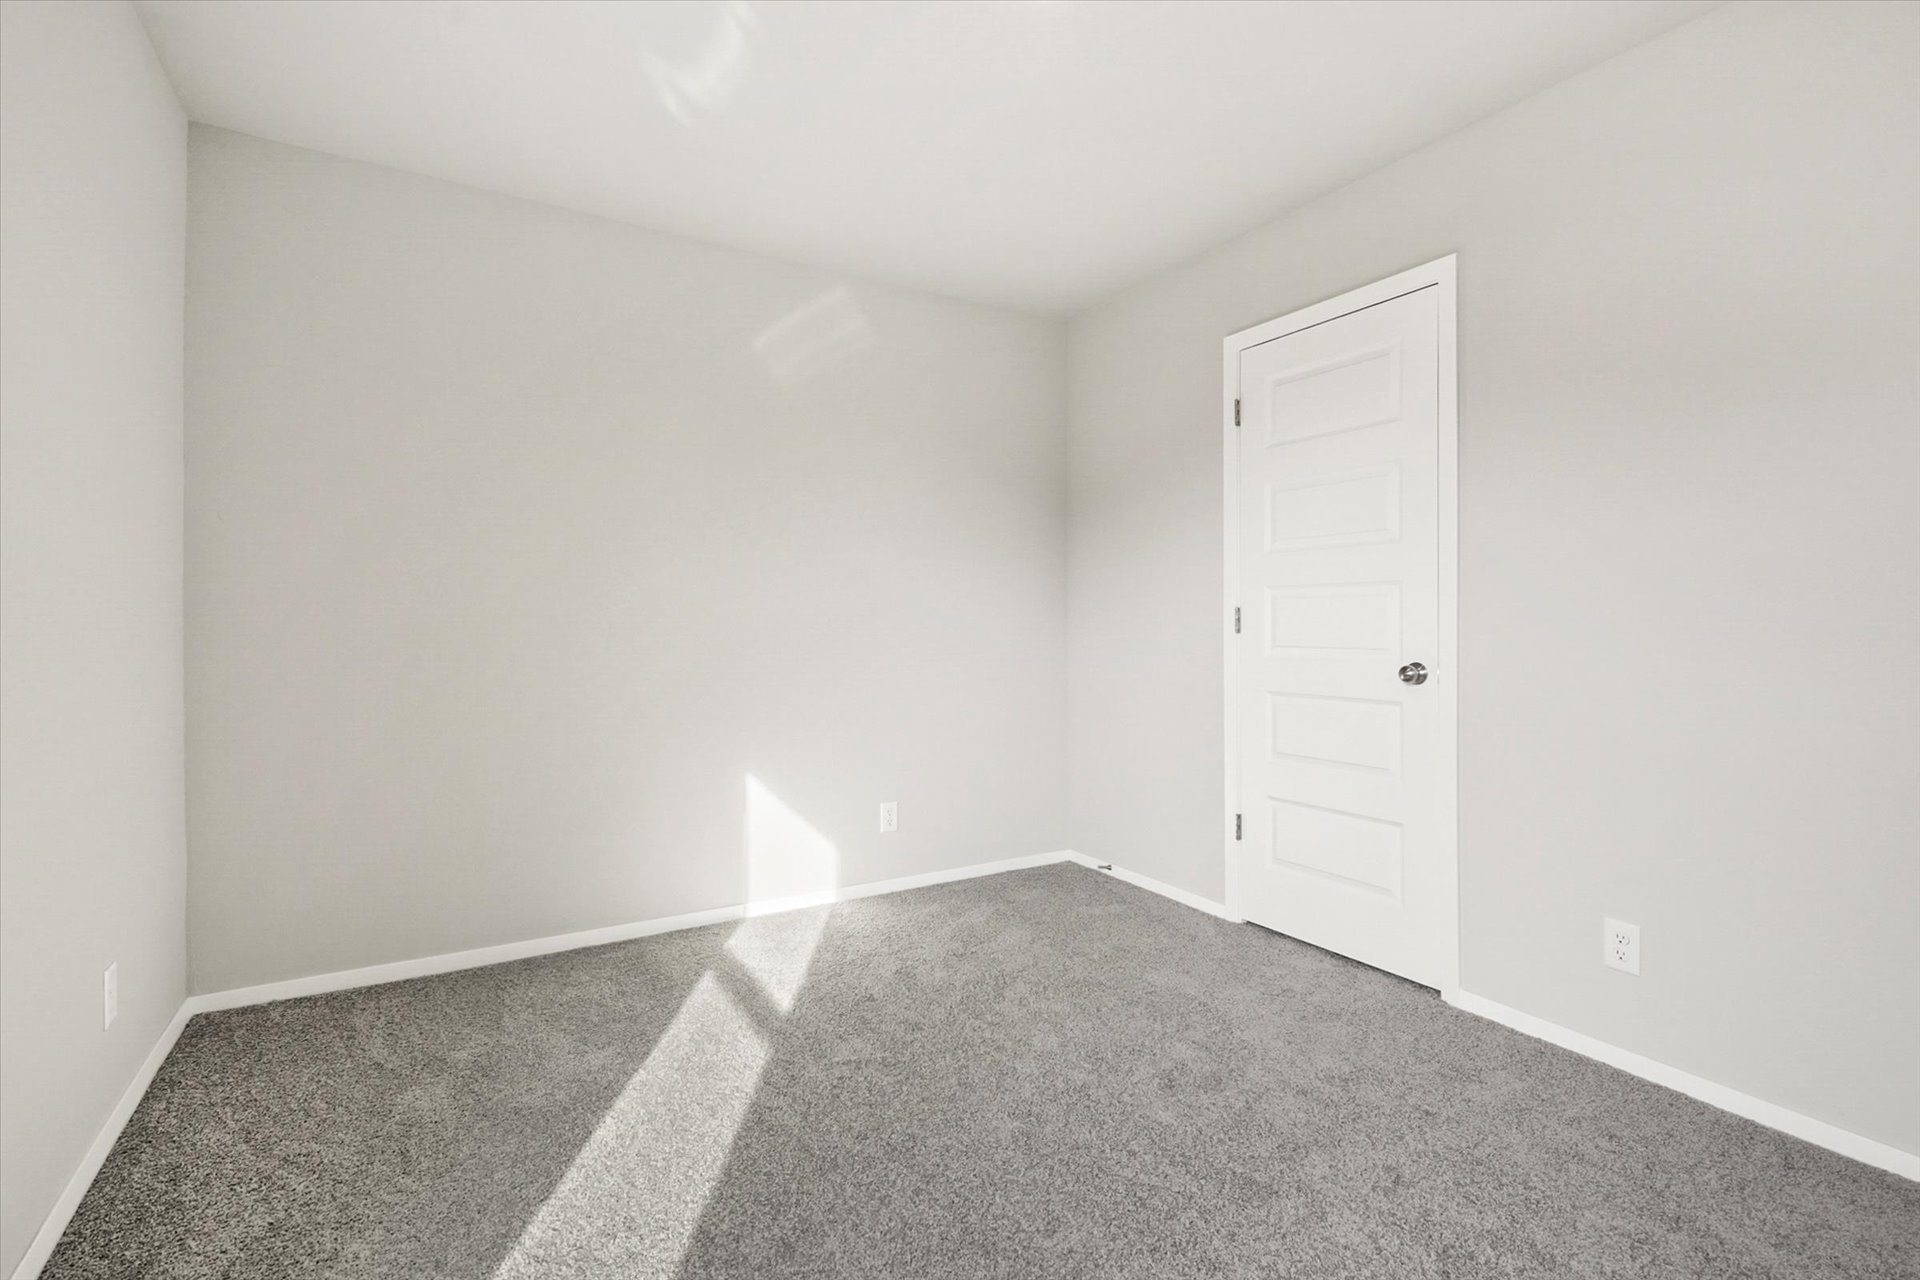
Neutral-toned walls, plush wall-to-wall carpeting, and a five-panel interior door with brushed metal hardware
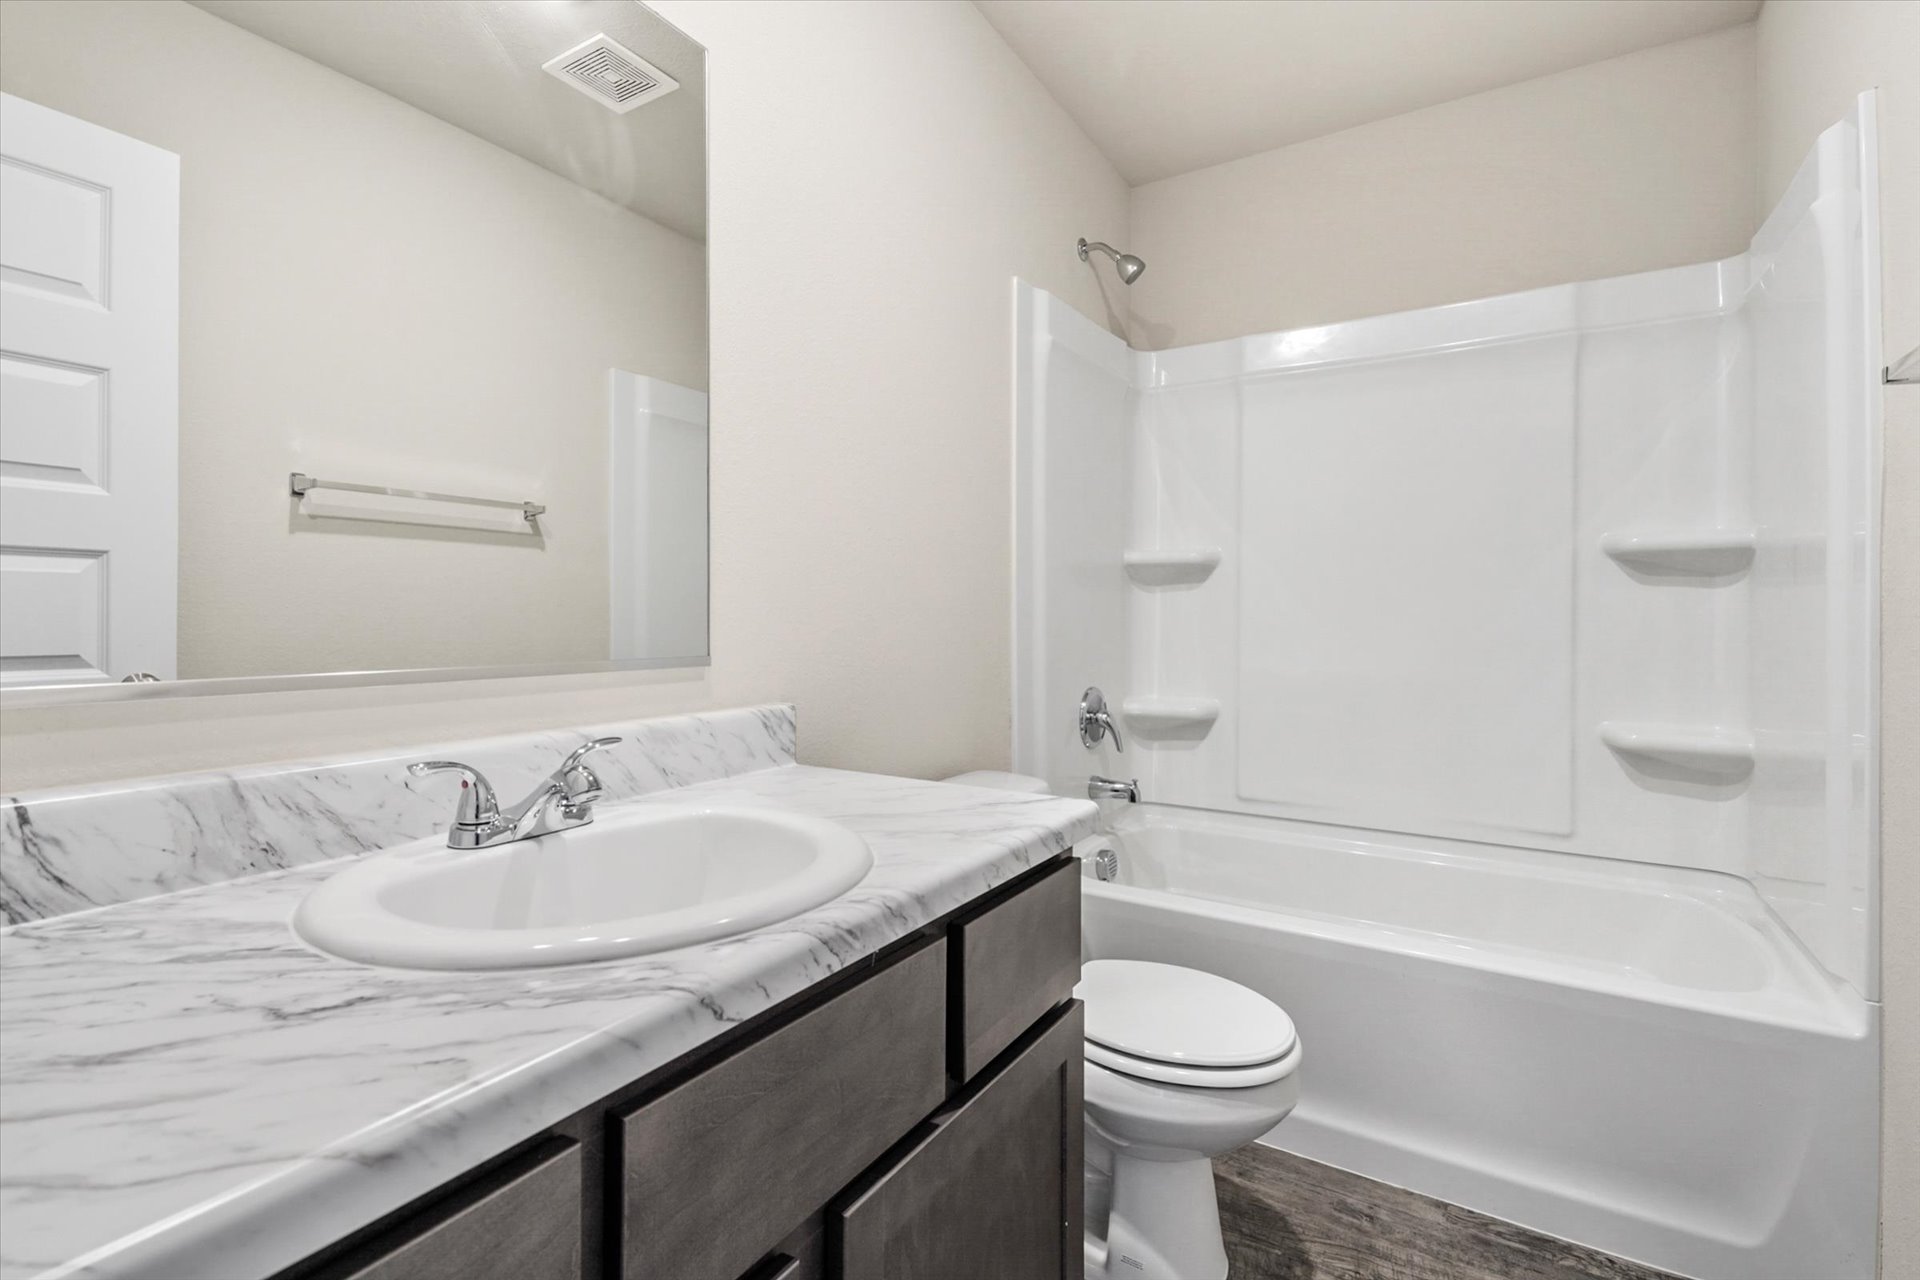
Bathroom featuring a vanity with dark-finish cabinetry, patterned stone-finish countertop, integrated basin, wall-to-wall mirror, and a tub-shower combination with integrated shelving
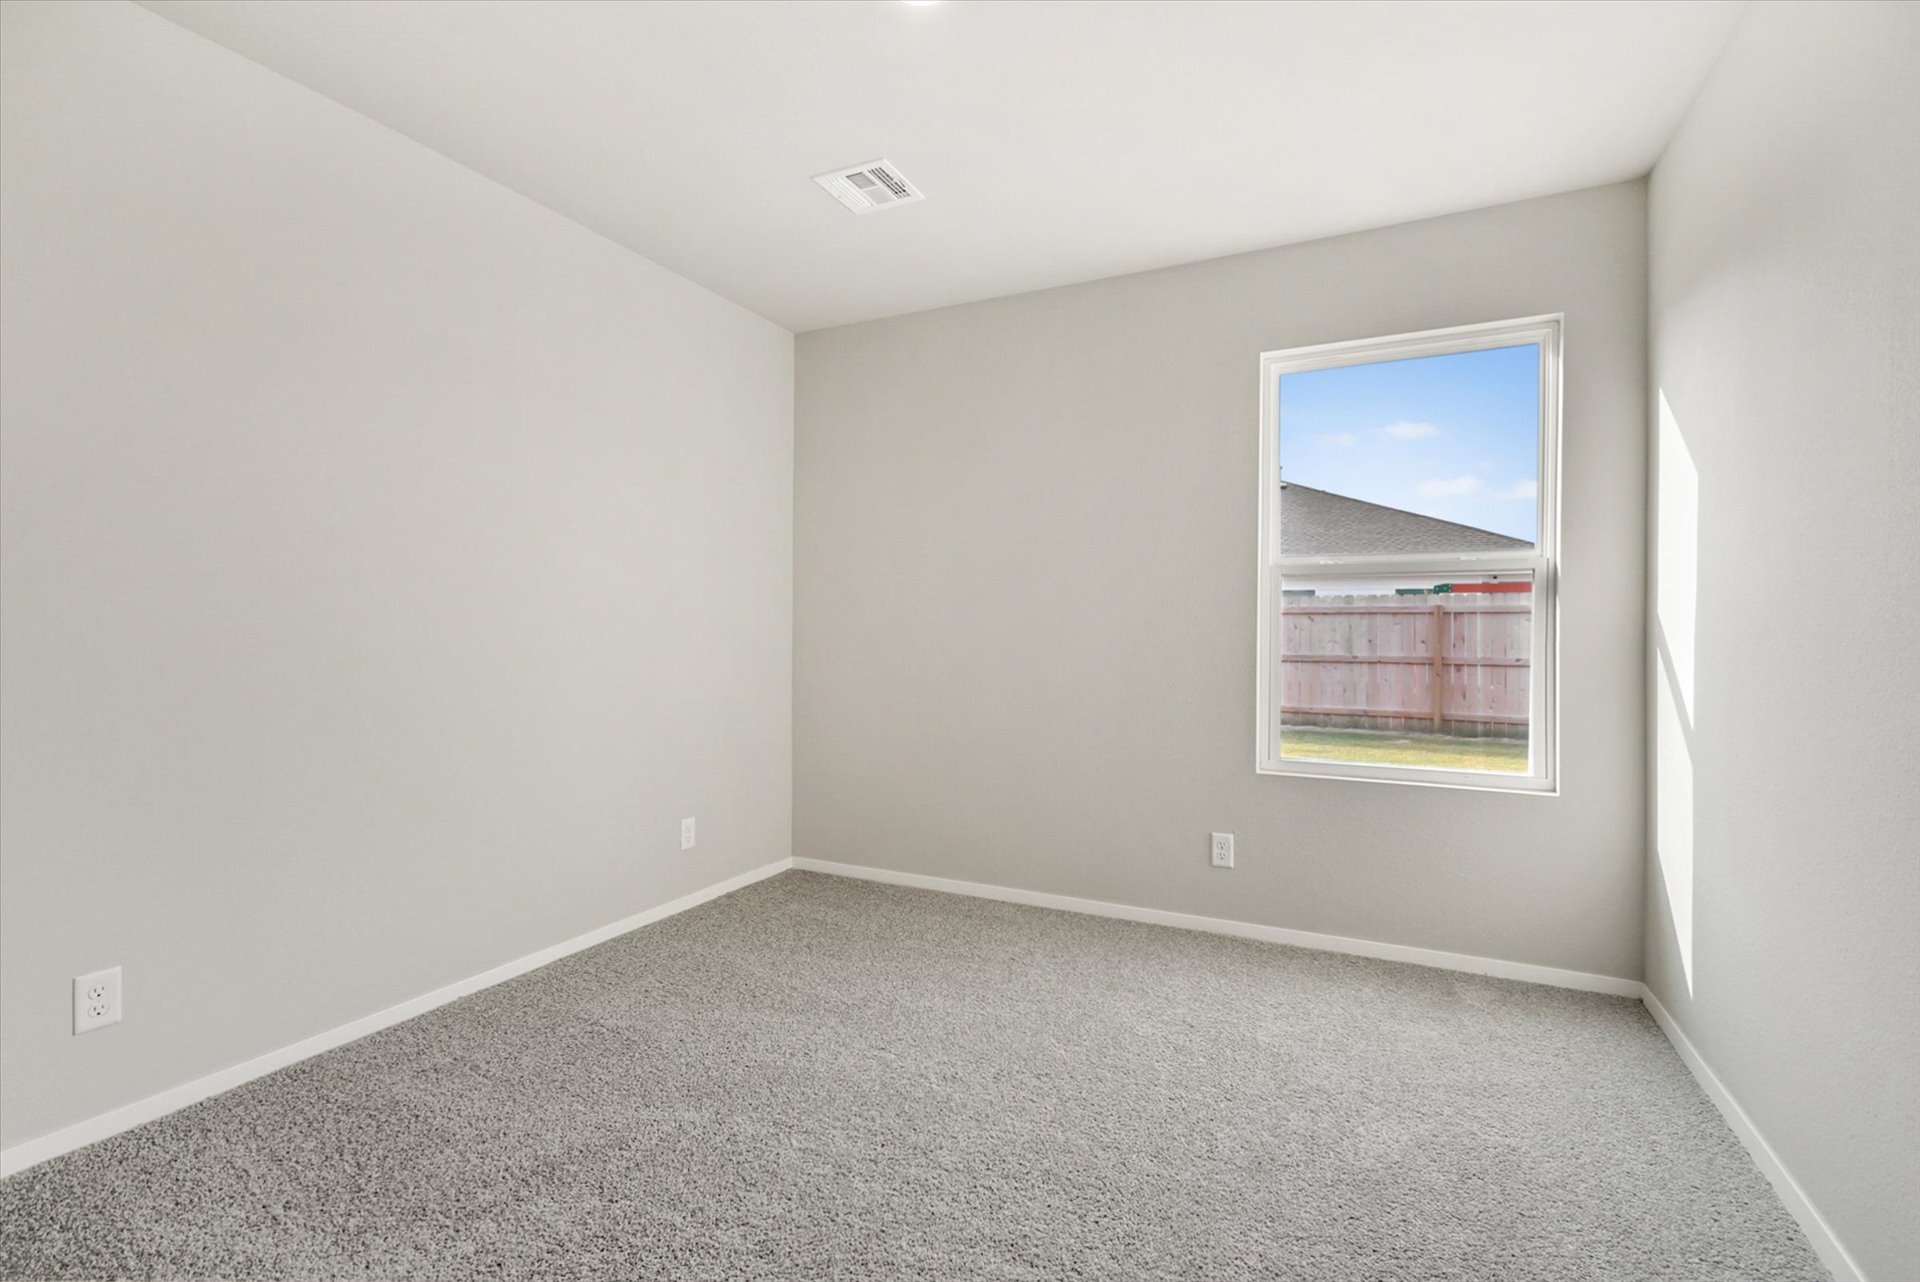
Neutral-toned interior featuring textured carpeting, smooth wall finishes, and a single-pane window
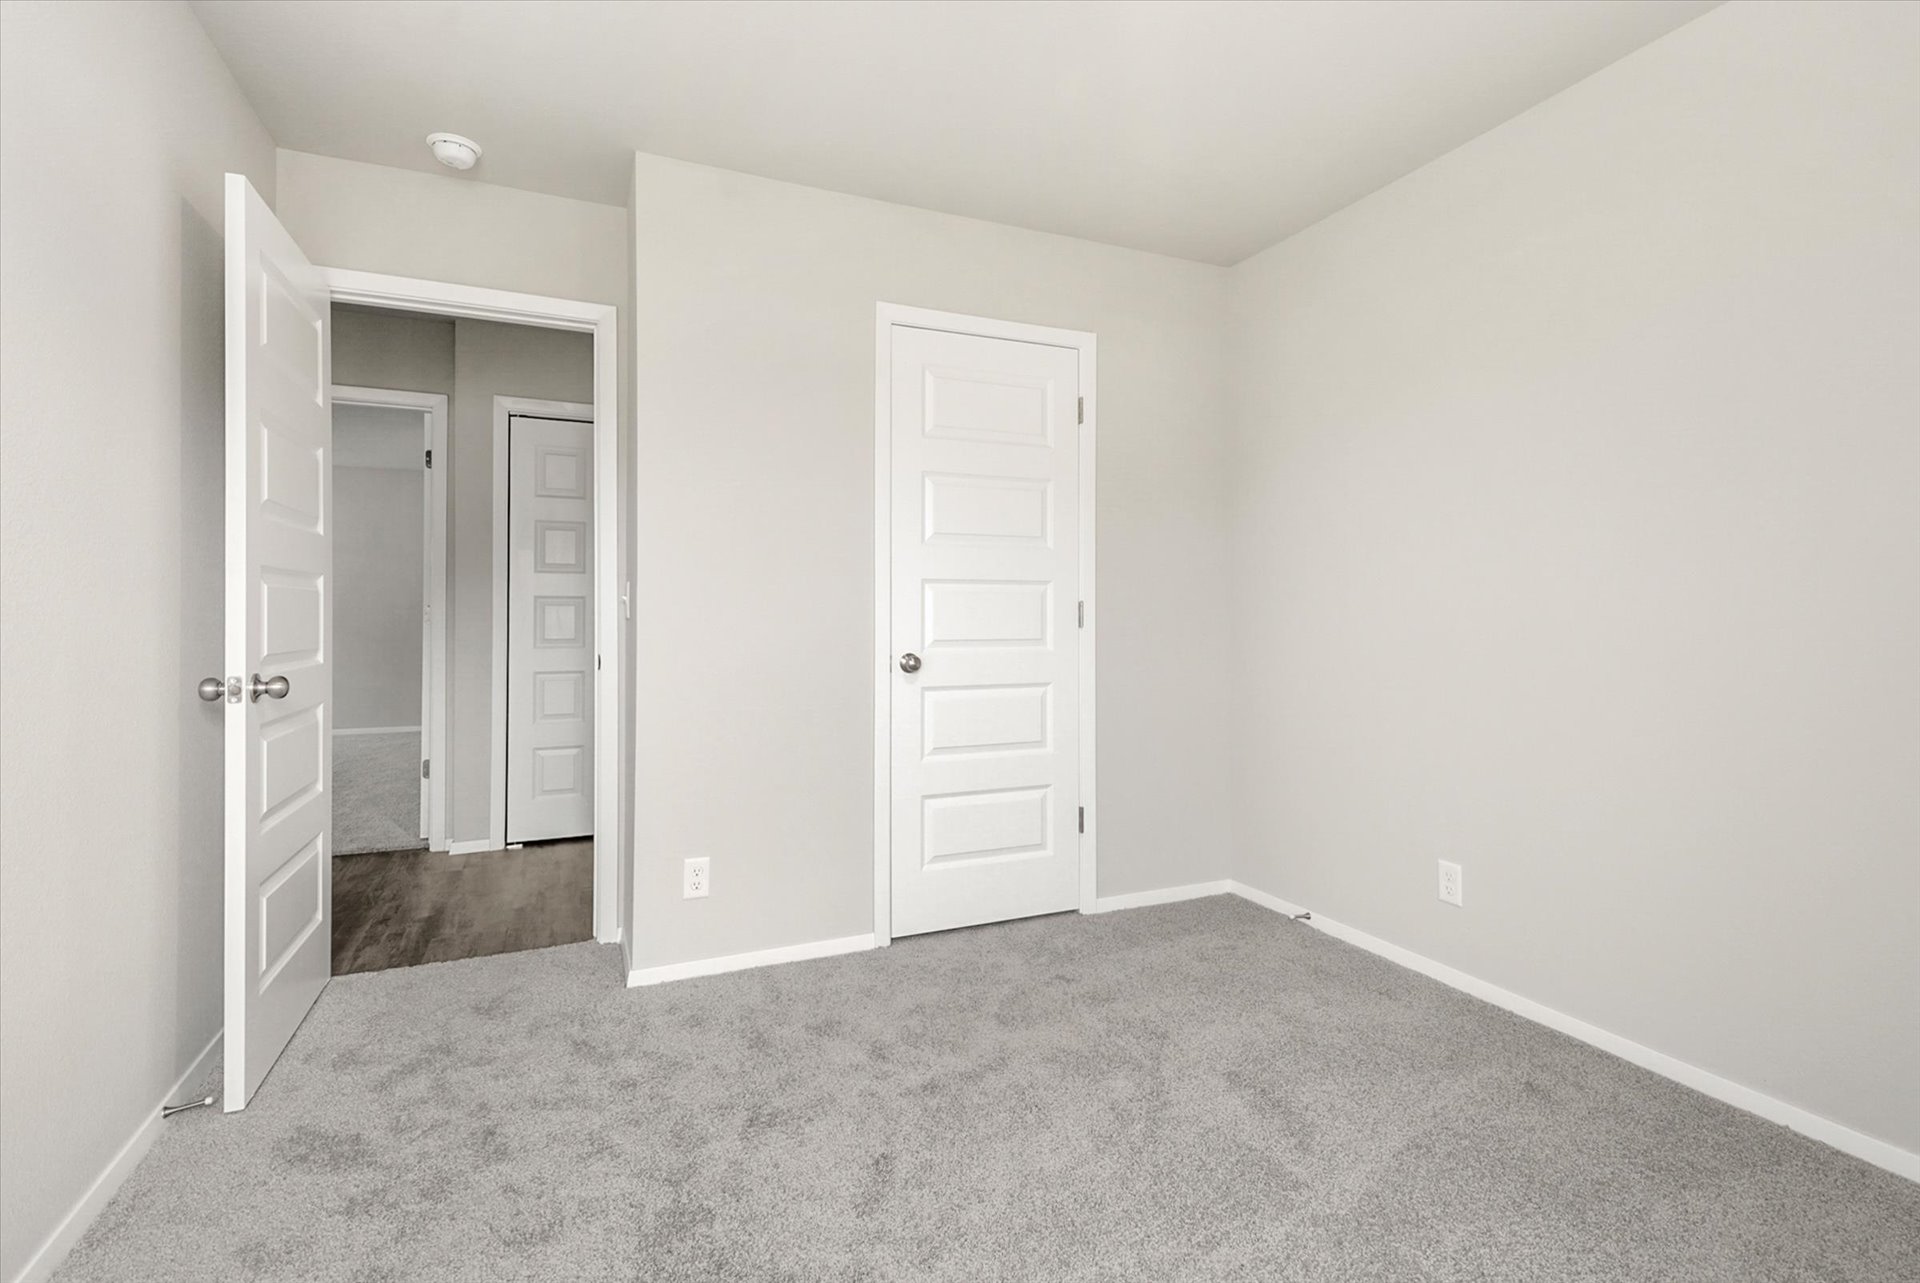
Neutral-toned interior featuring grey wall-to-wall carpeting and white five-panel doors with satin nickel hardware
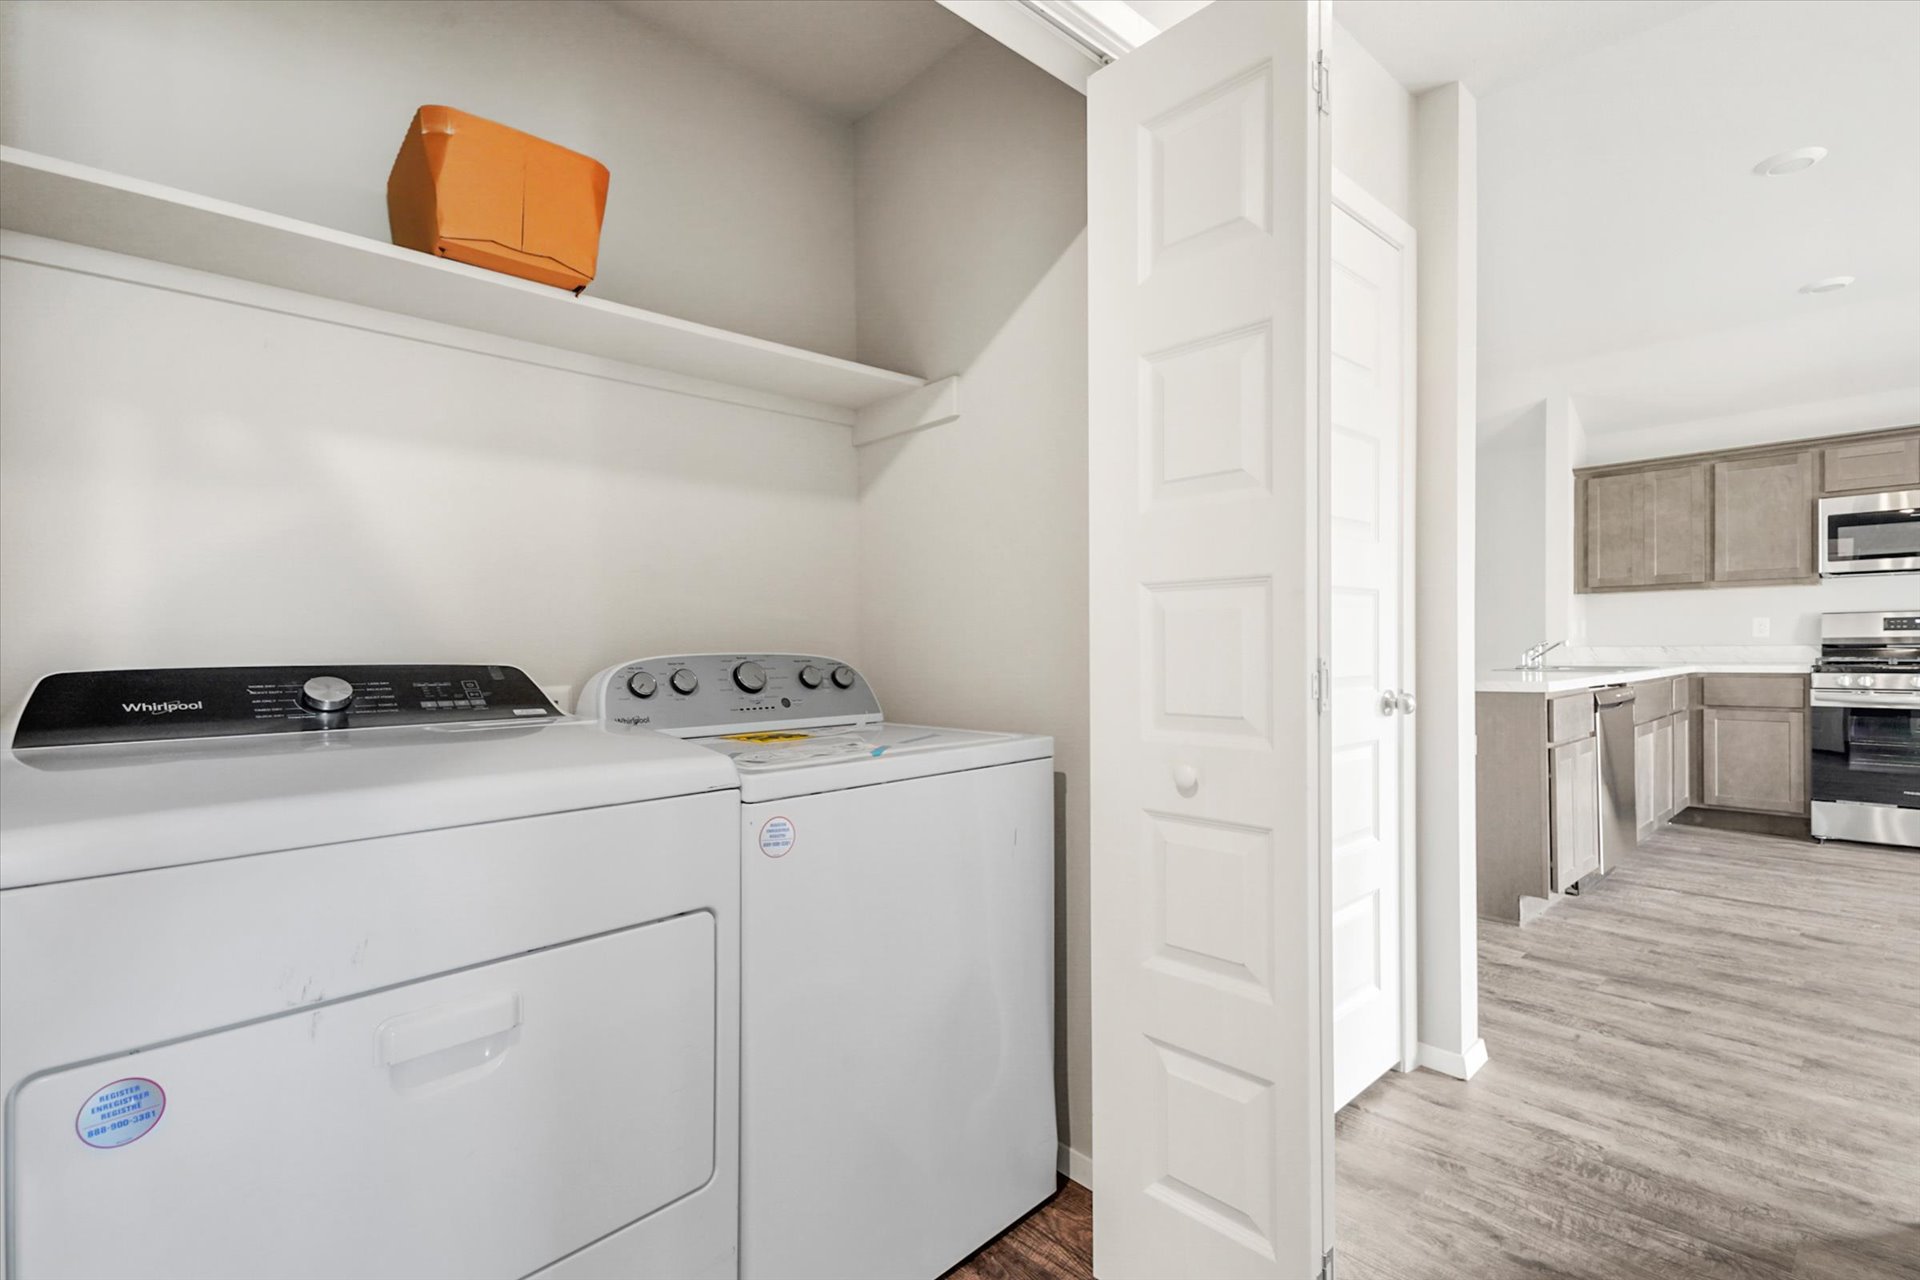
Laundry area featuring a dedicated overhead storage shelf and bi-fold door entry, with wood-finish flooring extending into the kitchen area
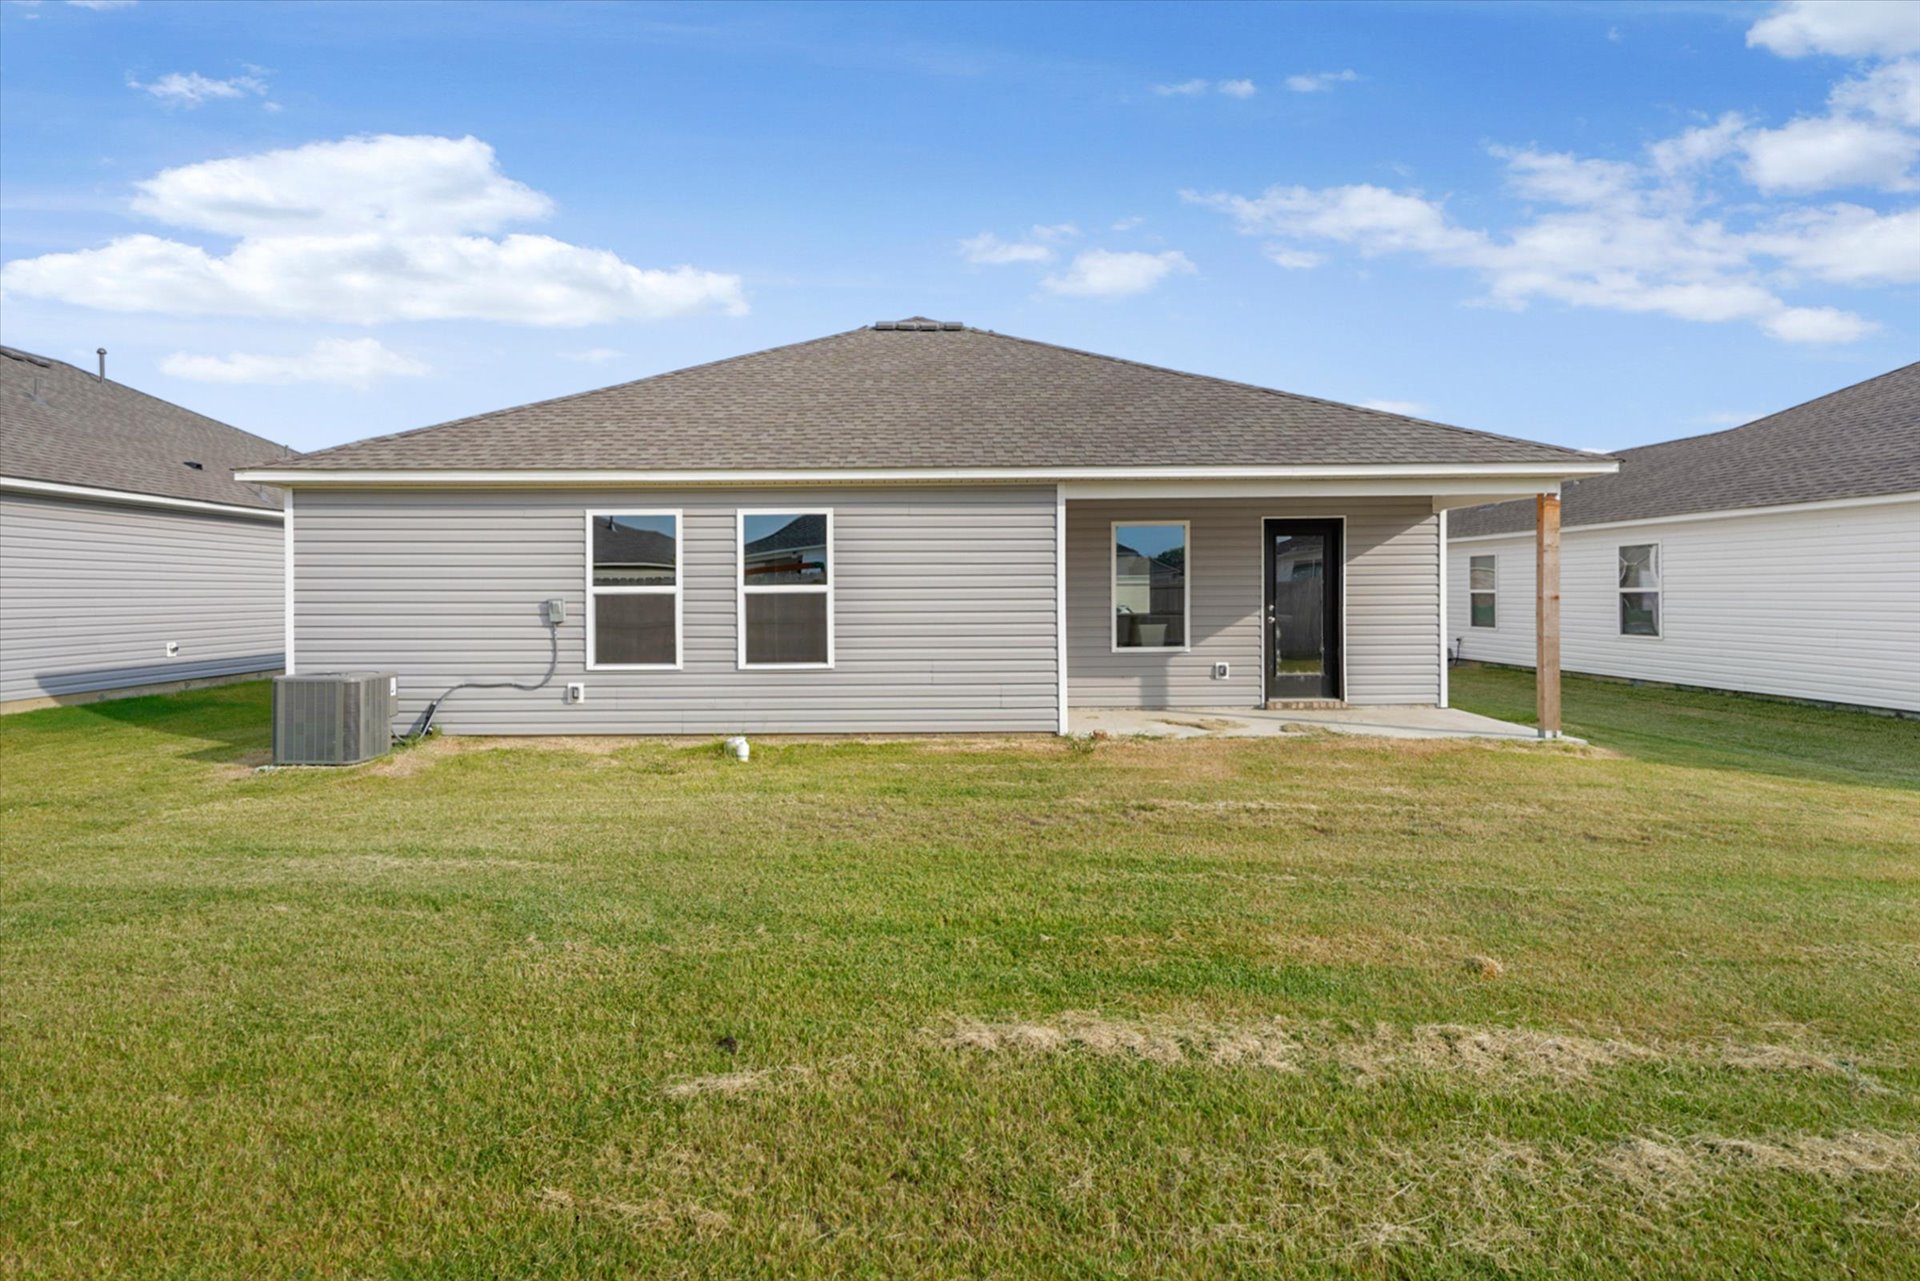
Rear exterior featuring gray horizontal siding, a covered concrete patio, a hip roof, and an expansive lawn
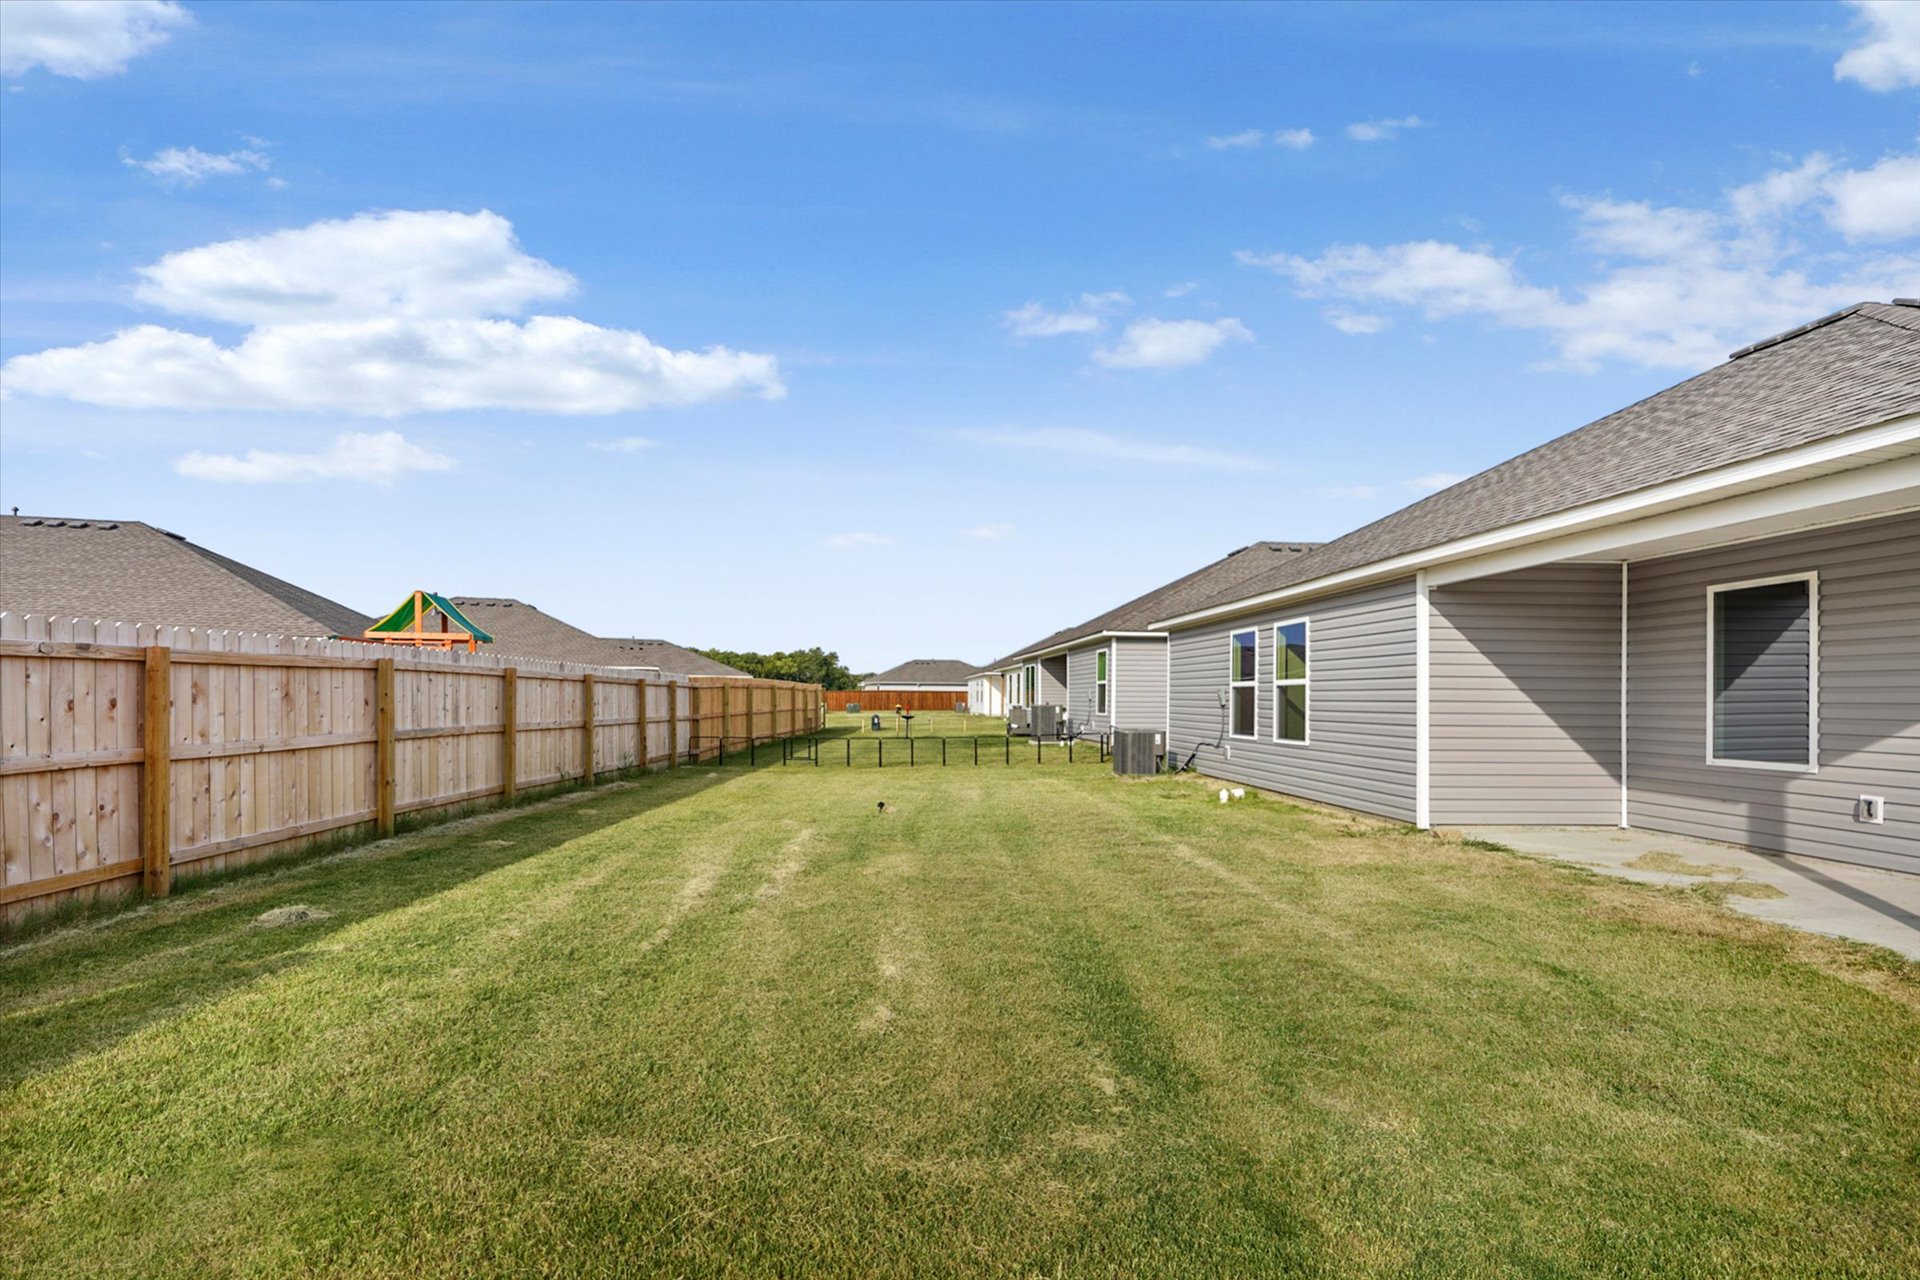
Backyard featuring a grass lawn, horizontal wood-plank fencing, a concrete patio, and gray vinyl siding

Description
Located in the Woods addition with Coweta schools, this home boasts an open kitchen and living area with stunning picture windows. The ample countertop/bar space is perfect for entertaining. It features three spacious bedrooms; the master has a walk-in closet and a private bath. There's excellent closet space throughout for storage. The owner provides washer, dryer, and a kitchen refrigerator. Conveniently located a short distance from shopping areas and restaurants. The deposit is $1750 and small dog breeds are welcome with nonrefundable pet deposit.
Details
| MLS # | 2640242 |
|---|---|
| Listing Type | For Lease |
| Style | House |
| Sub-Type | For-lease |
| Status | Active |
| Year | 2024 |
| Days On Site | 4 |
| Listing Provided By | Realty One Group Dreamers | Mandy Jiles-Kidd |
Features
| Bed(s) | 3 |
|---|---|
| Bath(s) | 2 Total |
| SQ Feet | 1,395 |
| Garage | 2 |
| Story(s) | 1 |
| Acreage | 0.14 |
Parking
| Garage Yes / No | Yes |
|---|---|
| Parking Features | Garage |
Area Information
| State | OK |
|---|---|
| County | Wagoner |
| City | Coweta |
| Zip Code | 74429 |
| Community Name | The Woods |
| Listing VS Median (in The Woods) | |
Price: $1,750 low | high Med: $113,375 sqft: 1,395 low | high Med: 1,310 $ / sqft: $1 low | high Med: $93 On site: 4 low | high Med: 5.5 | |
Market Activity 74429
Request a showing
Request a showing
Contact
Learn More About This Property

| State | OK |
|---|---|
| County | Wagoner |
| City | Coweta |
| Zip Code | 74429 |
| Community Name | The Woods |
| Listing VS Median (in The Woods) | |
Price: $1,750 low | high Med: $113,375 sqft: 1,395 low | high Med: 1,310 $ / sqft: $1 low | high Med: $93 On site: 4 low | high Med: 5.5 | |
Listing Updated: November 7, 2026 at 9:23:34 AM PST