
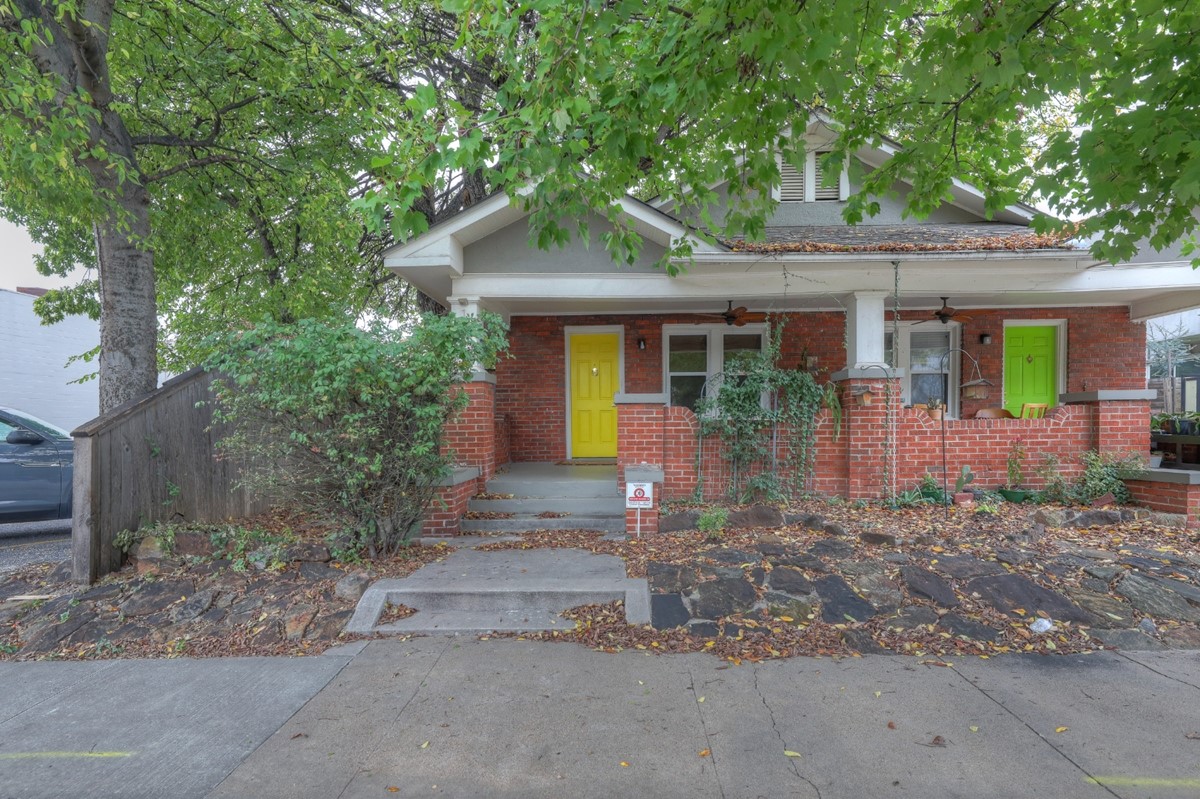
Red brick exterior featuring a covered front porch, square support columns, flagstone retaining wall, and concrete walkway
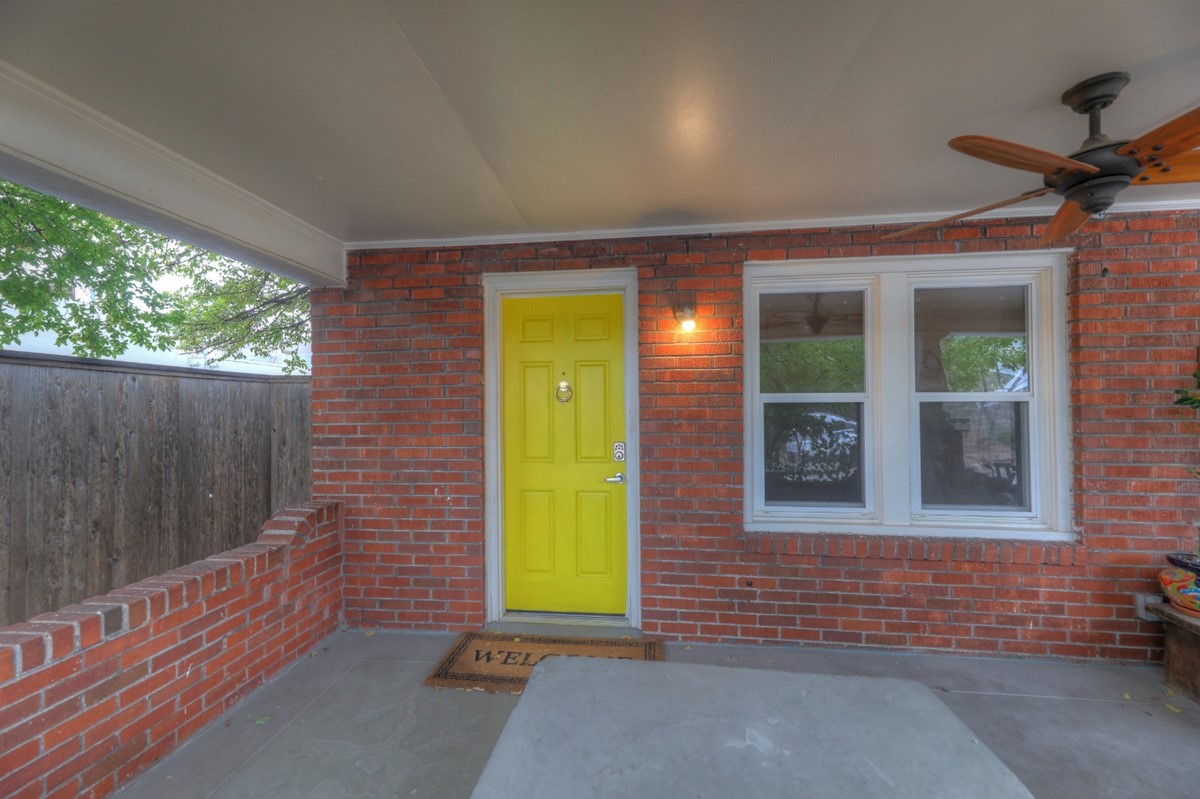
Covered porch featuring a red brick exterior, low-profile brick retaining wall, ceiling fan, and six-panel front door
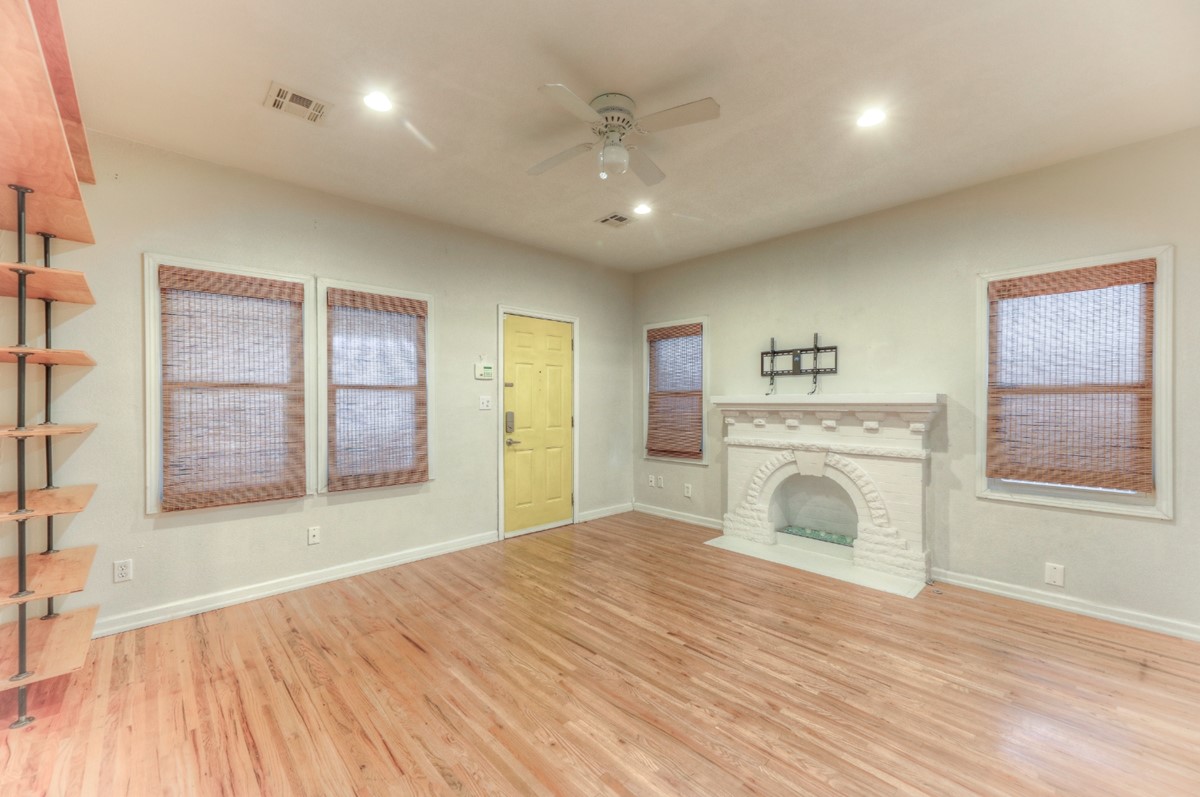
Living space featuring wood-finish flooring, a painted brick fireplace, built-in wall shelving, recessed lighting, and a ceiling fan
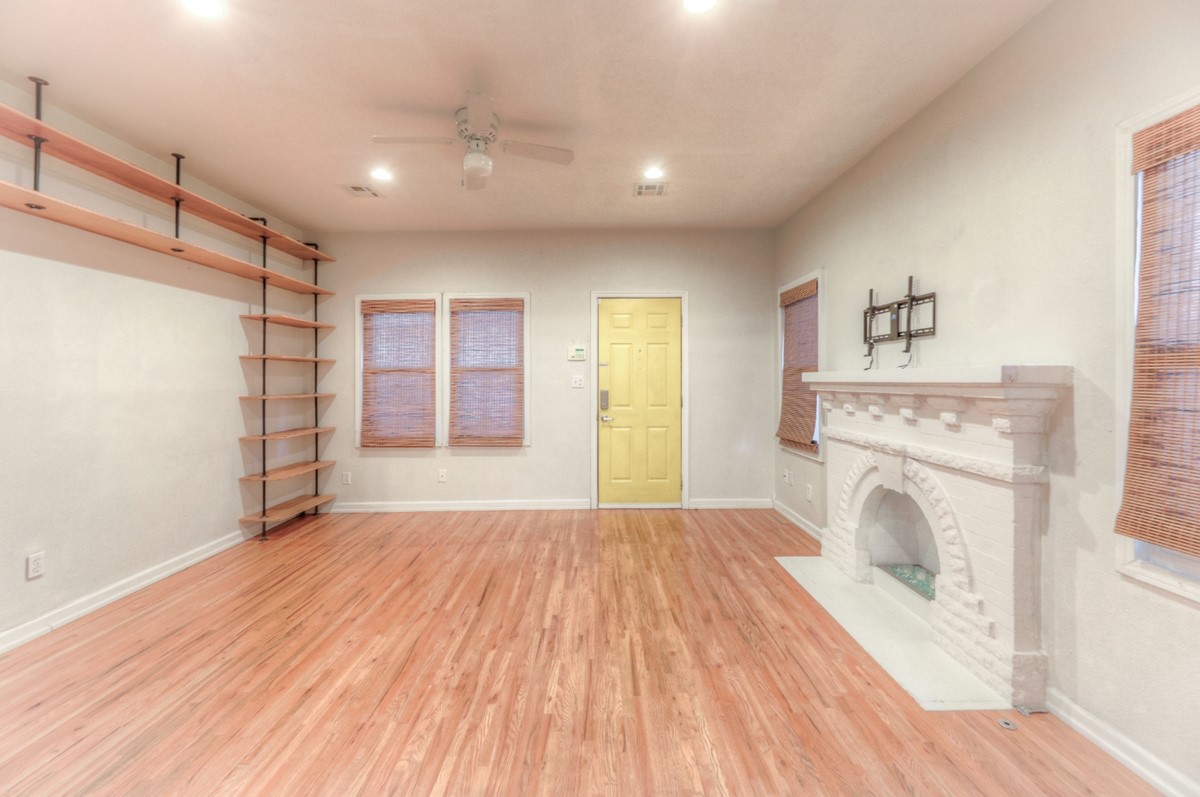
Living area featuring wood-finish flooring, a painted brick fireplace with a decorative mantel, industrial-style wall-mounted shelving, and recessed lighting
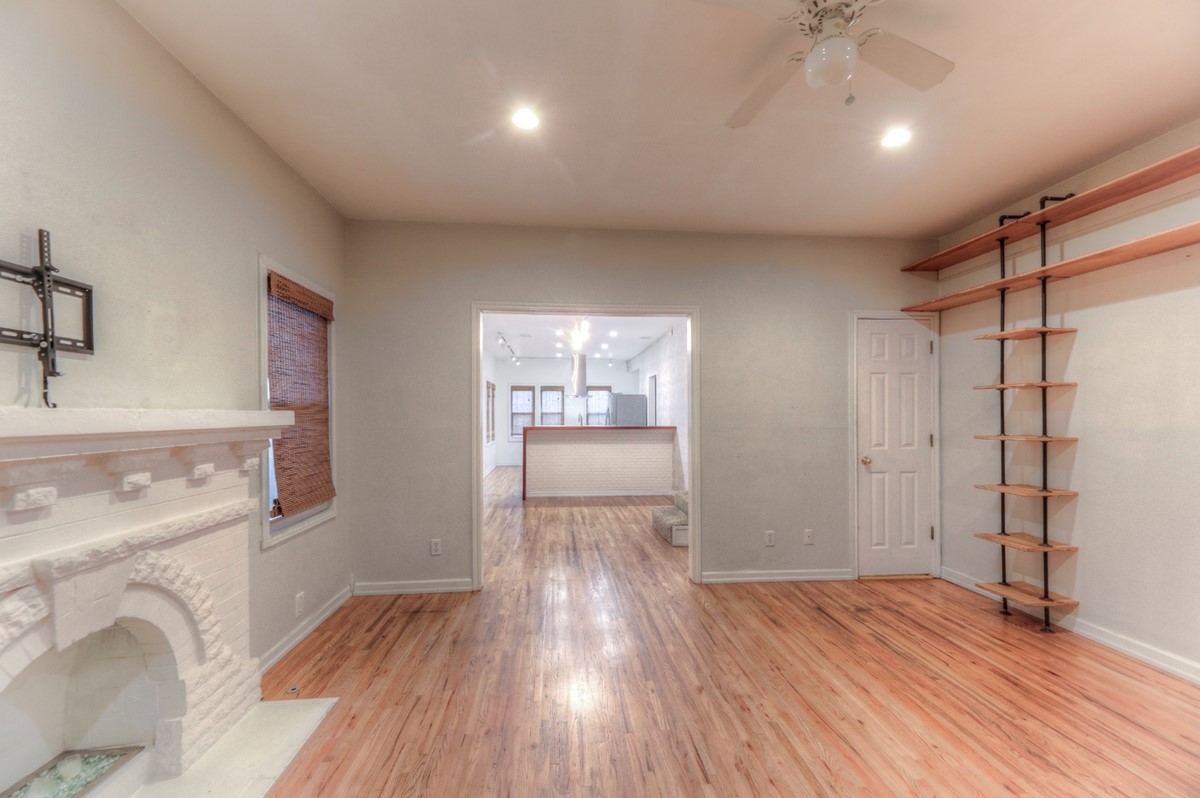
Living area featuring wood-finish flooring, a painted brick fireplace, recessed lighting, and wall-mounted industrial-style shelving with metal piping supports
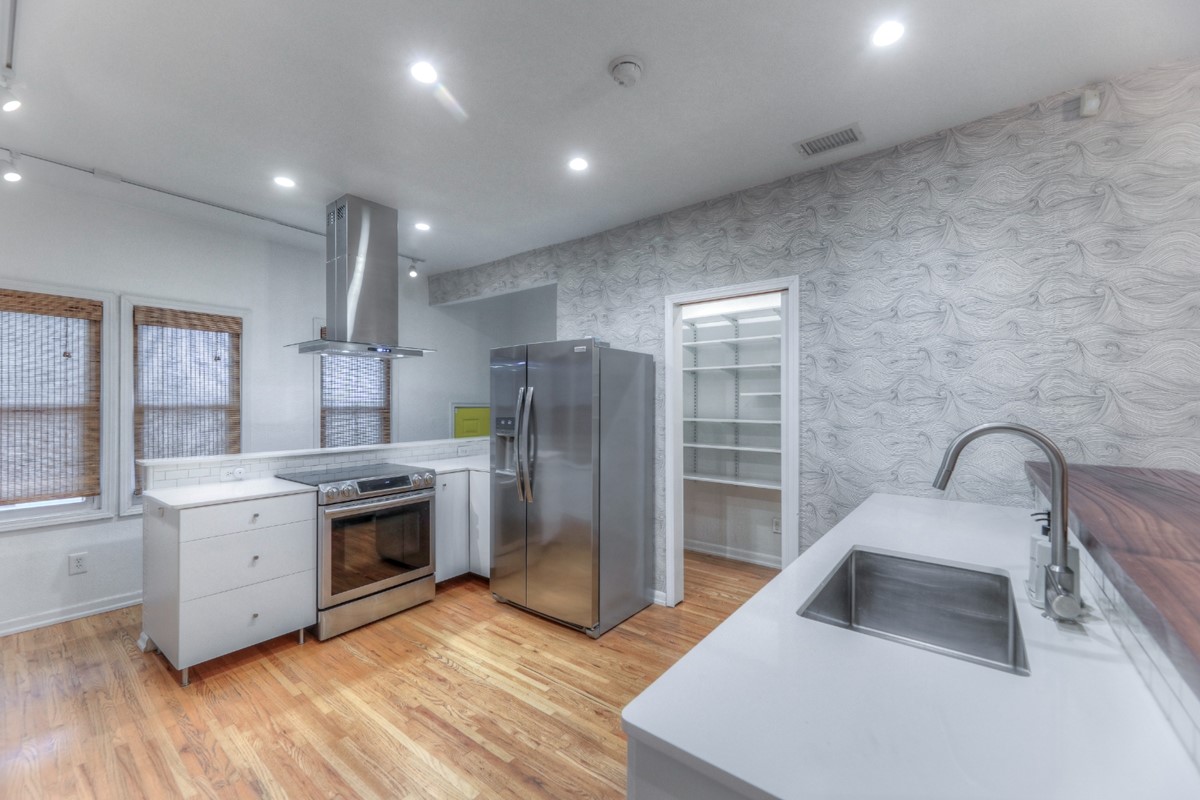
Kitchen featuring stainless steel appliances, a chimney-style range hood, white cabinetry, quartz countertops with a stainless steel undermount sink, and a walk-in pantry with built-in shelving
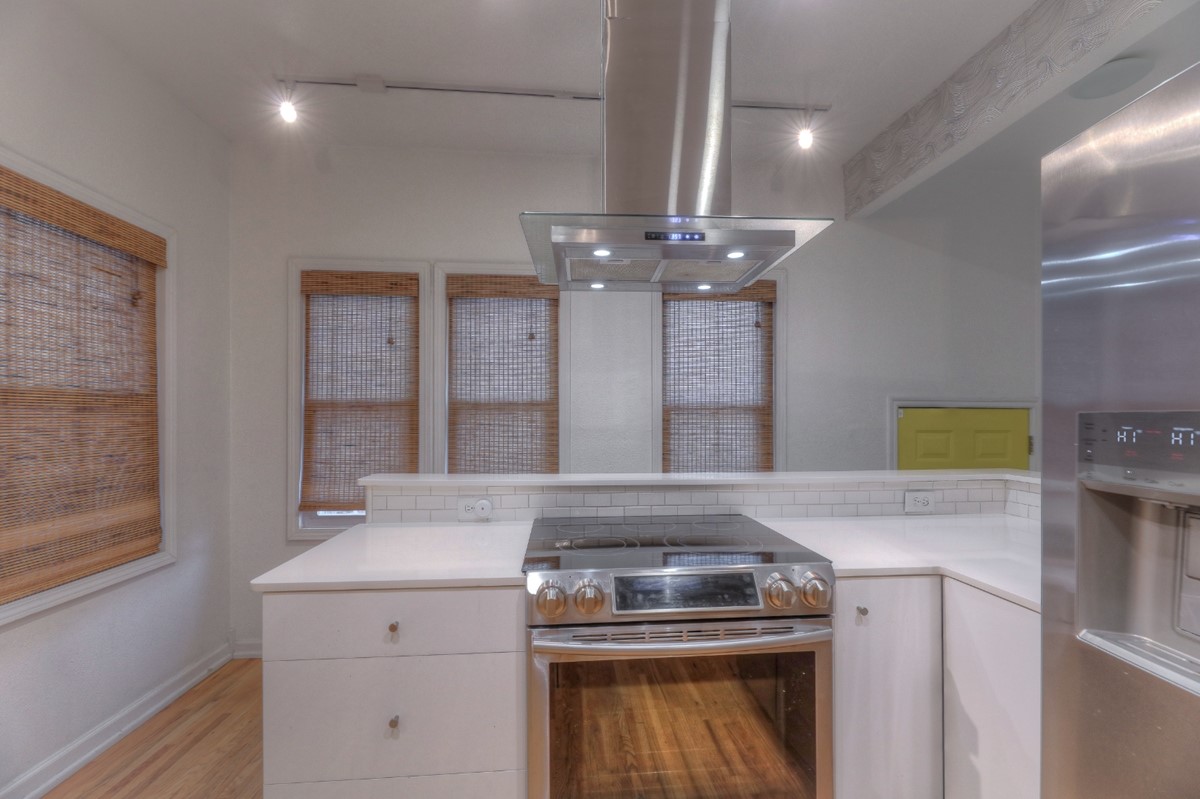
Kitchen featuring stainless steel appliances, a professional-style range hood, white solid-surface countertops, white subway tile backsplash, and wood-finish flooring
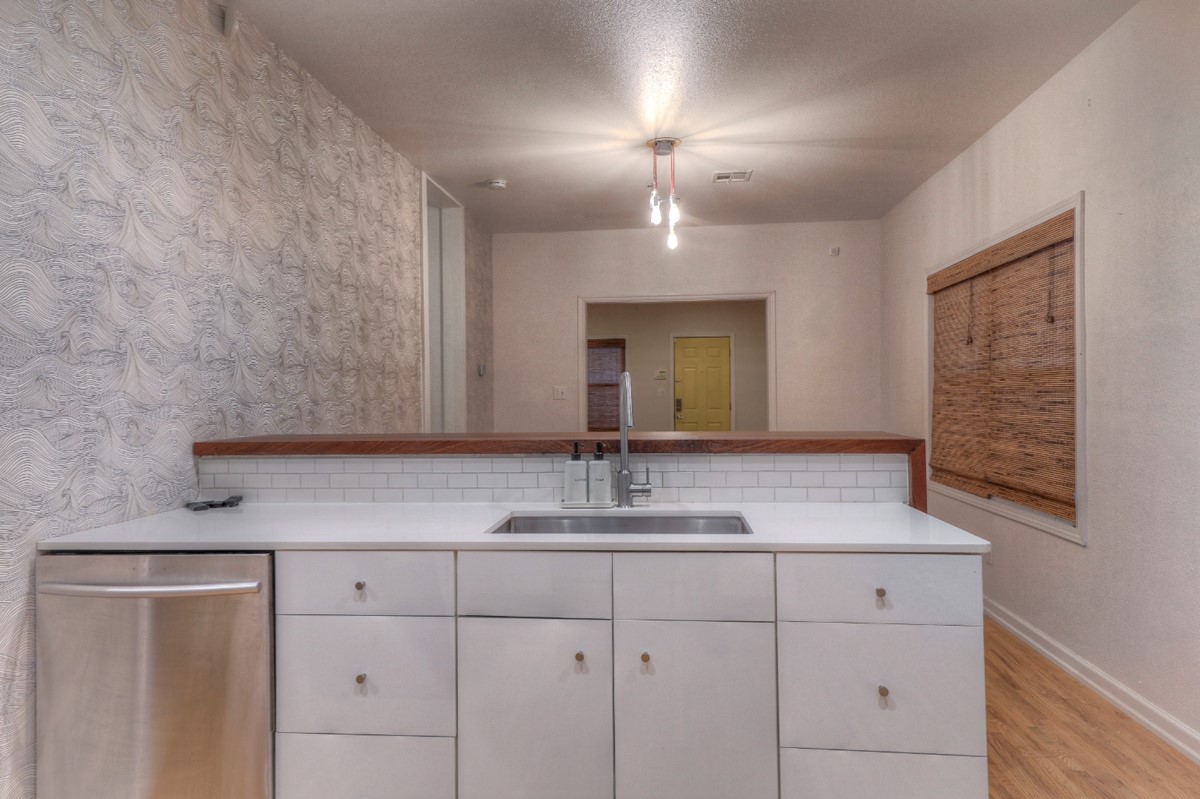
Kitchen island featuring a white solid surface countertop, stainless steel undermount sink with a gooseneck faucet, white subway tile backsplash, and a wood-finish bar top
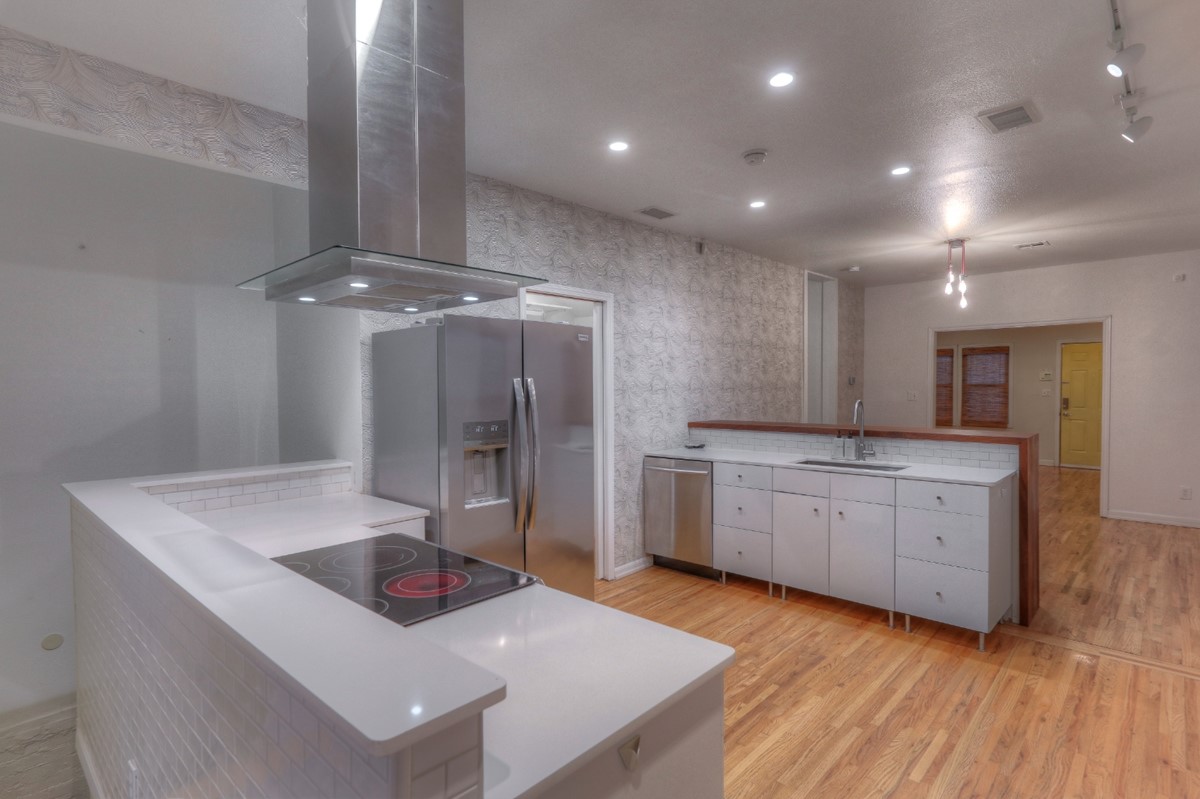
Kitchen featuring white quartz countertops, stainless steel appliances, a ceiling-mounted range hood, custom cabinetry, and wood-finish flooring
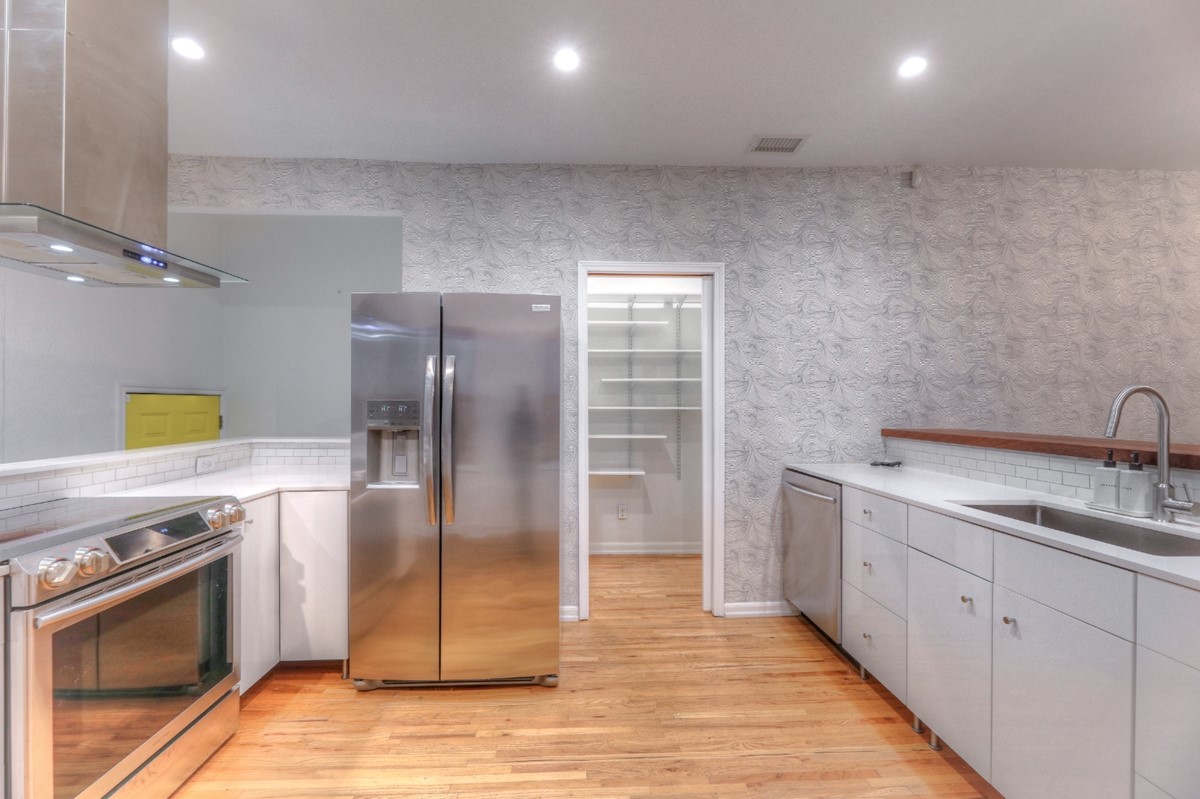
Kitchen featuring wood-finish flooring, stainless steel appliances, white cabinetry with quartz countertops, white subway tile backsplash, and a walk-in pantry with built-in shelving
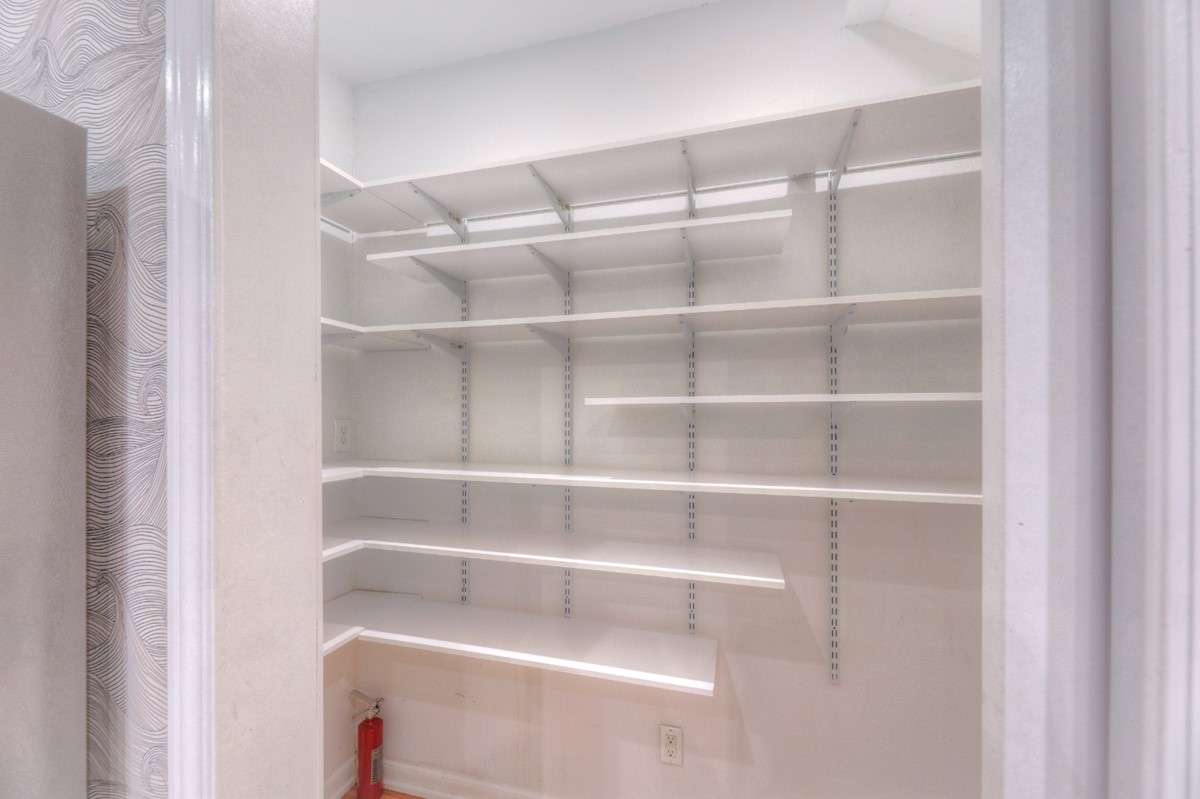
Storage area featuring white adjustable shelving units with metal mounting tracks
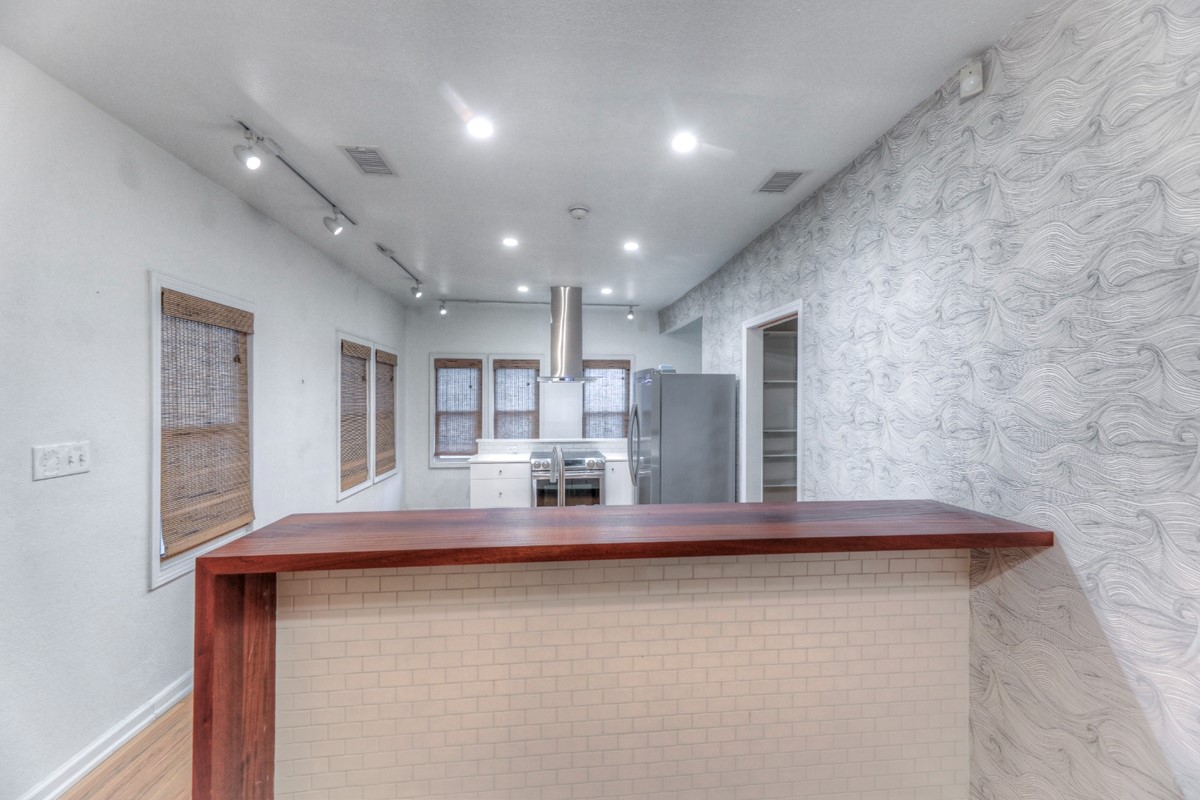
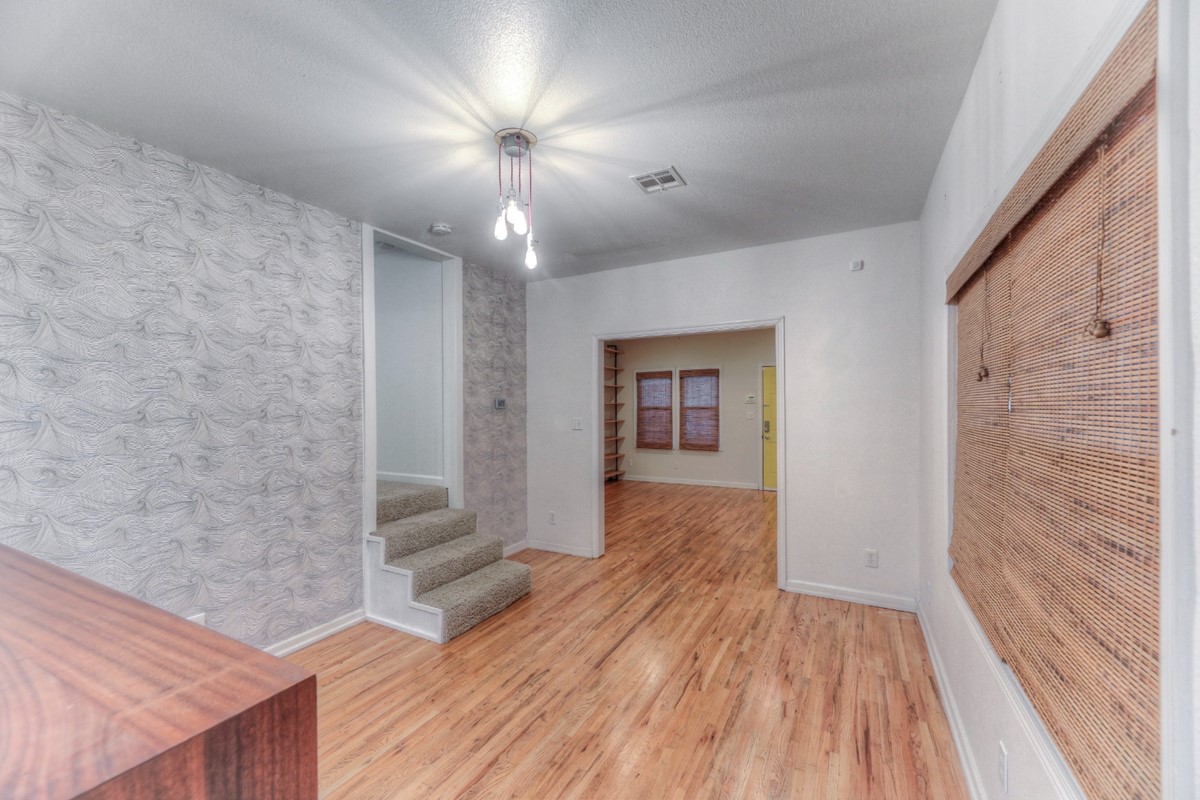
Breakfast bar featuring a dark wood-finish countertop and white brick-style facade, complemented by patterned accent wallpaper, recessed lighting, and a stainless steel cylinder range hood
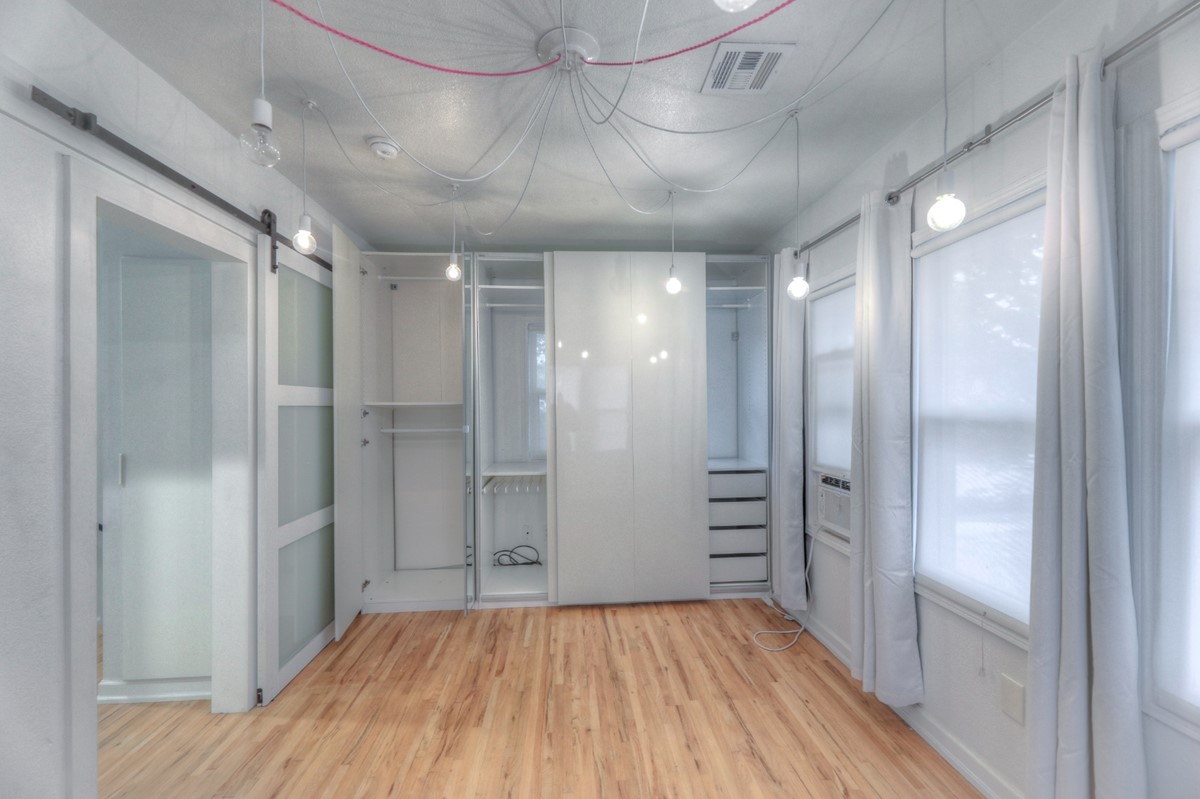
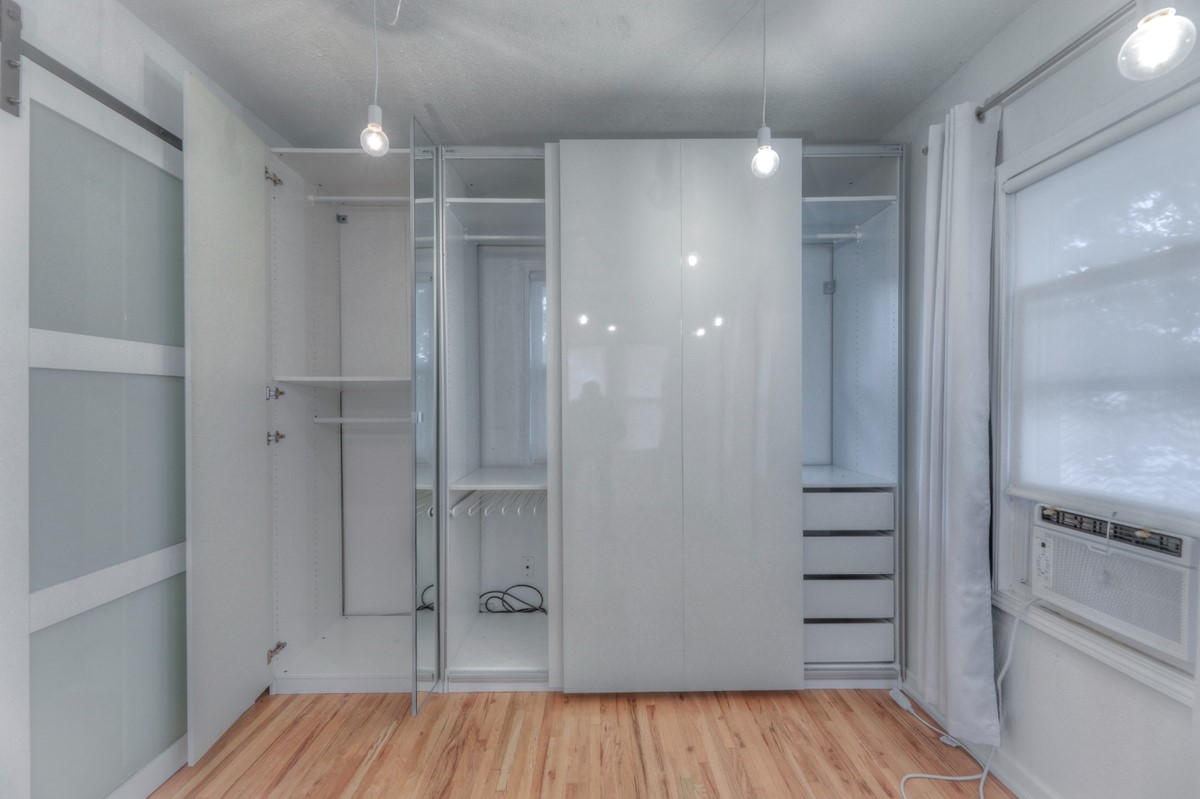
Custom floor-to-ceiling storage system with high-gloss white doors, integrated shelving, pull-out drawers, sliding panel doors, and wood-finish flooring
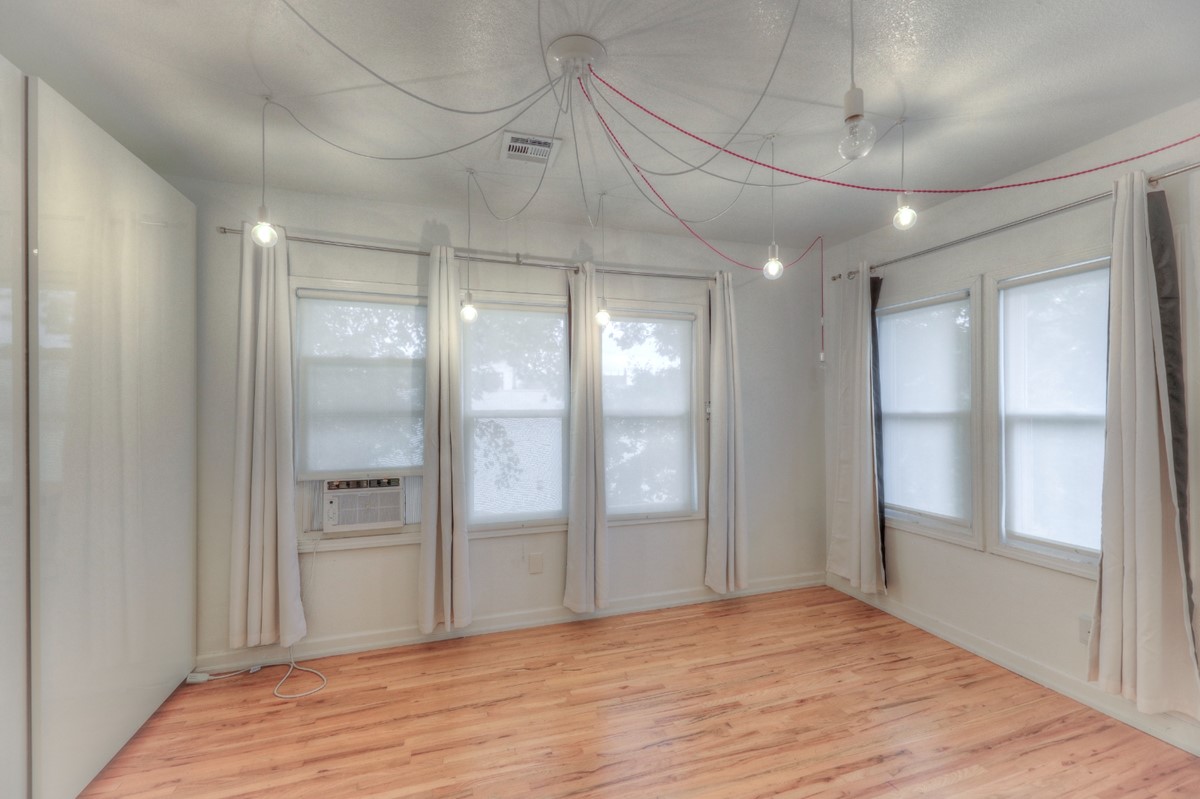
Interior space featuring wood-finish flooring, floor-to-ceiling cabinetry, multiple windows, and a multi-bulb pendant lighting fixture
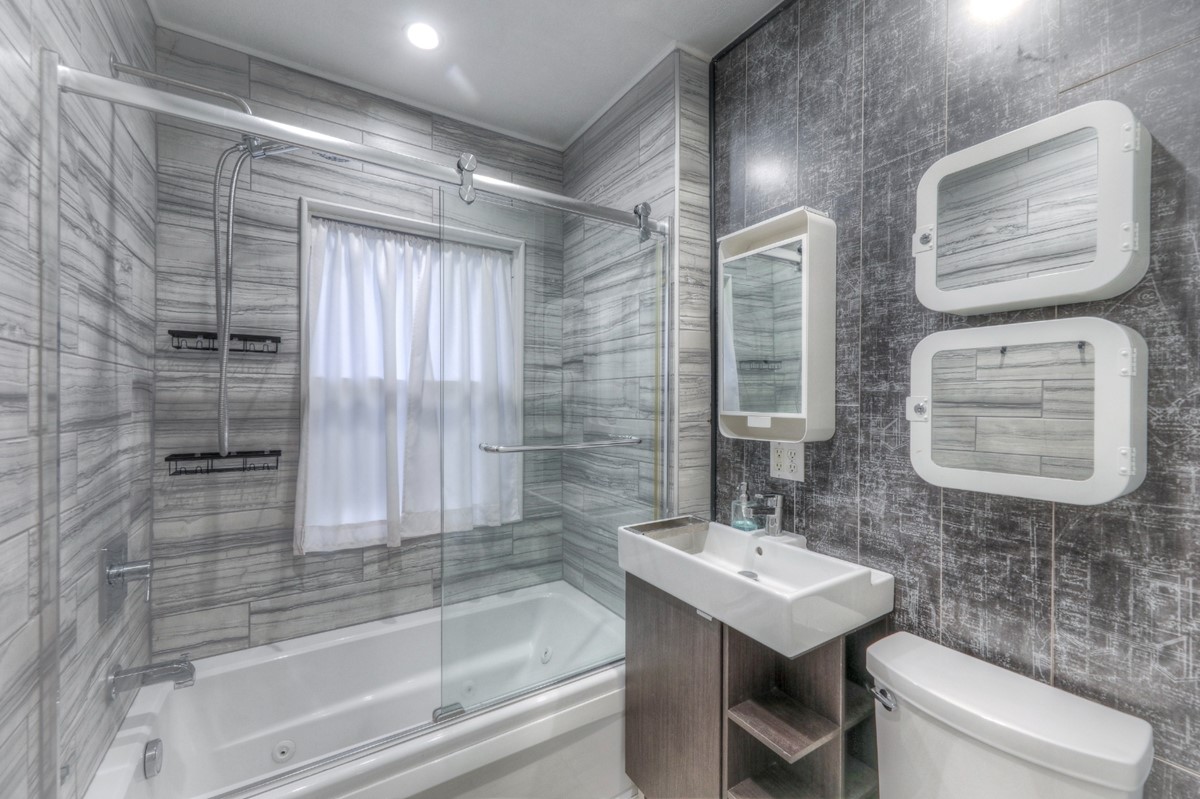
Bathroom featuring a jetted soaking tub with a sliding glass door, floor-to-ceiling tile surrounds, a floating vanity, and wall-mounted storage cabinets
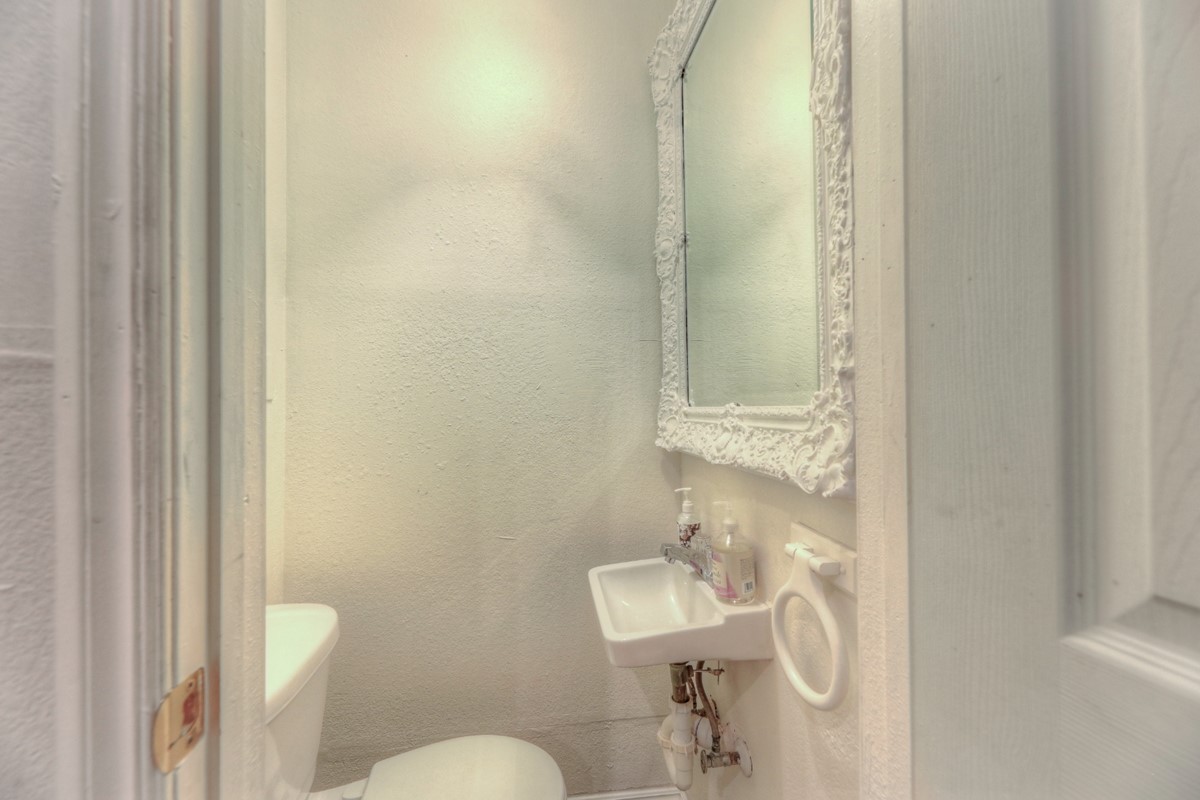
Wall-mounted basin with chrome-finish hardware, decorative framed mirror, and porcelain toilet
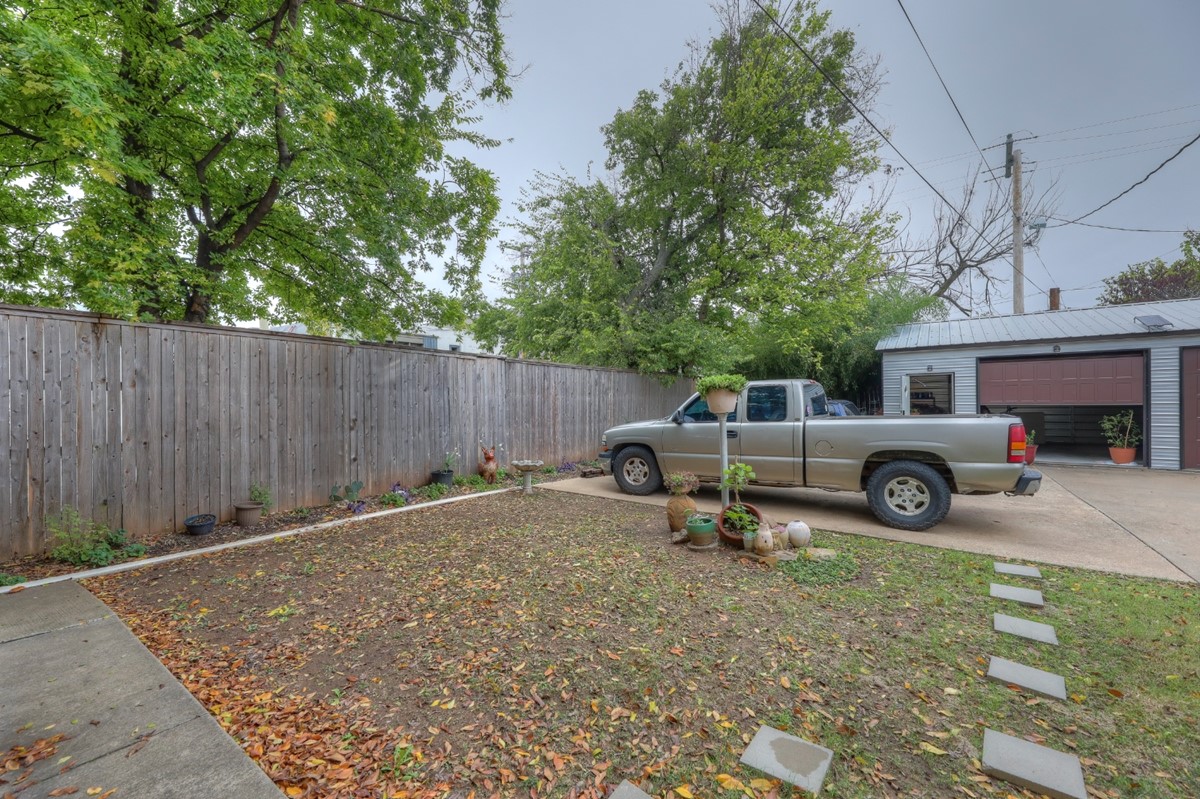
Fenced backyard featuring a concrete parking pad, a detached garage, mature trees, and stone paver stepping stones
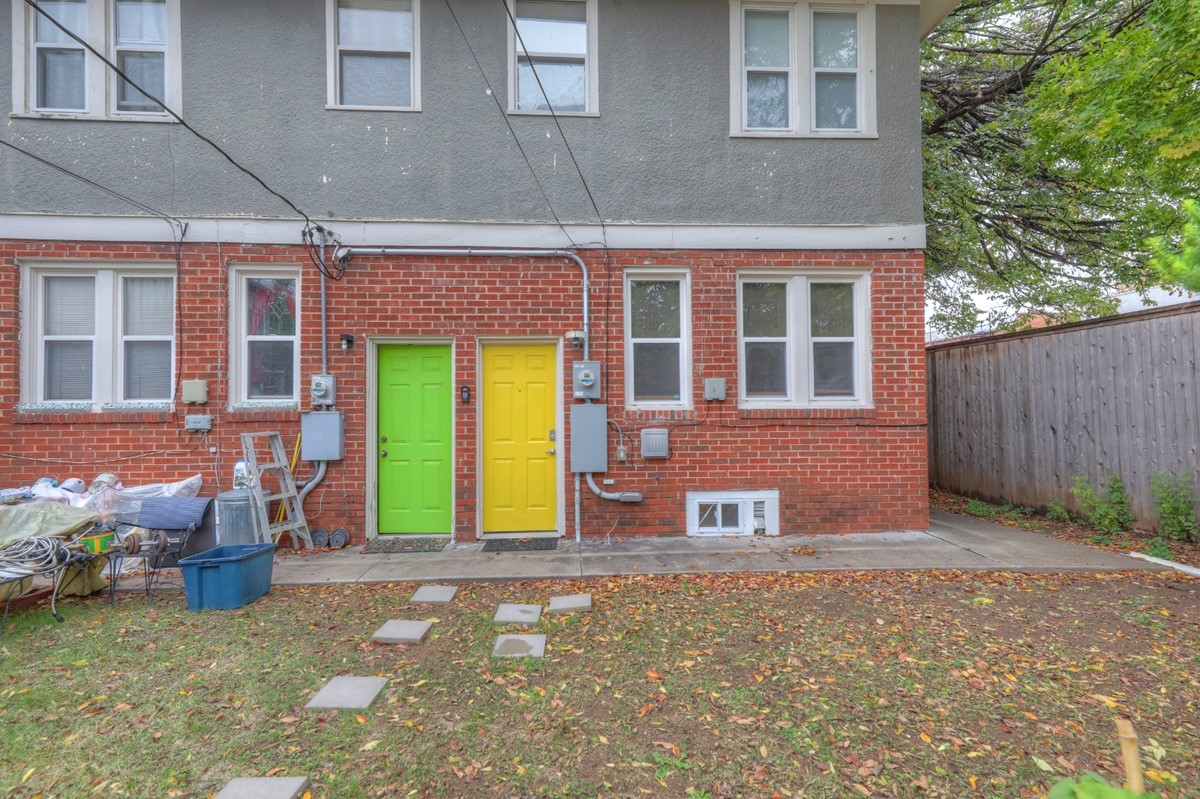
Two-story exterior featuring a red brick lower facade, stucco upper level, white-trimmed windows, and dual entry doors

Description
Updated duplex in the heart of Cherry Street! A welcoming front porch opens into a cozy living room featuring a decorative fireplace and built-in bookshelves. Hardwood and tile flooring add character, while abundant windows fill the downstairs with natural light. The kitchen offers stainless steel appliances, a vent hood, and a spacious walk-in pantry with additional storage beyond. Upstairs, the bright bedroom features a luxury closet. All appliances included, and lawn care provided. No pets allowed.
Details
| MLS # | 2639887 |
|---|---|
| Listing Type | For Lease |
| Style | Town House |
| Sub-Type | For-lease |
| Status | Active |
| Year | 1930 |
| Days On Site | 8 |
| Listing Provided By | HomeWorx, LLC | Taylor Tucker |
Features
| Bed(s) | 1 |
|---|---|
| Bath(s) | 2 Total |
| SQ Feet | 972 |
| Garage | 1 |
| Basement | Y |
| Story(s) | 2 |
Parking
| Garage Yes / No | Yes |
|---|---|
| Parking Features | Garage |
Area Information
| State | OK |
|---|---|
| County | Tulsa |
| City | Tulsa |
| Zip Code | 74120 |
| Community Name | Bellview addn |
| Listing VS Median (in Bellview addn) | |
Price: $1,450 low | high Med: $382,500 sqft: 972 low | high Med: 1,756 $ / sqft: $1 low | high Med: $218 On site: 8 low | high Med: 21 | |
Market Activity 74120
Request a showing
Request a showing
Contact
Learn More About This Property

| State | OK |
|---|---|
| County | Tulsa |
| City | Tulsa |
| Zip Code | 74120 |
| Community Name | Bellview addn |
| Listing VS Median (in Bellview addn) | |
Price: $1,450 low | high Med: $382,500 sqft: 972 low | high Med: 1,756 $ / sqft: $1 low | high Med: $218 On site: 8 low | high Med: 21 | |
Listing Updated: November 4, 2026 at 1:29:32 PM PST