
 New Listing

Description
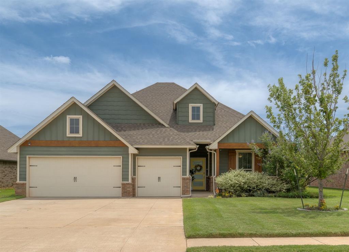
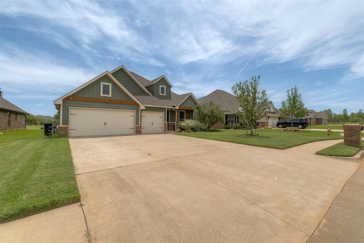
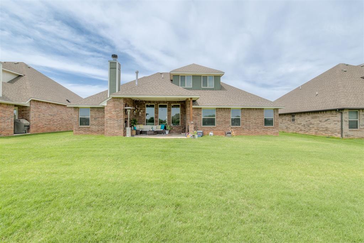
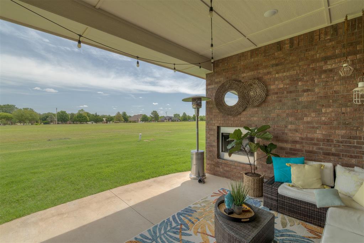
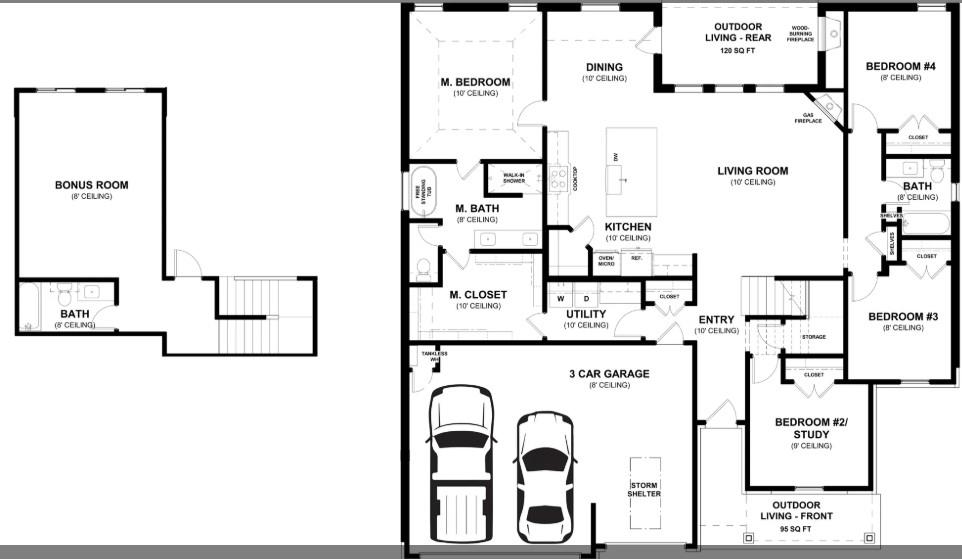
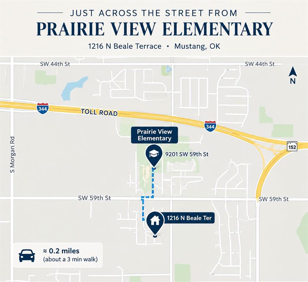
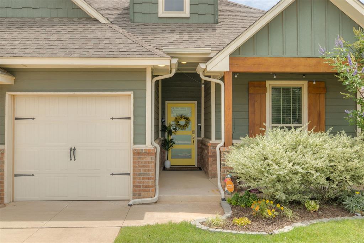
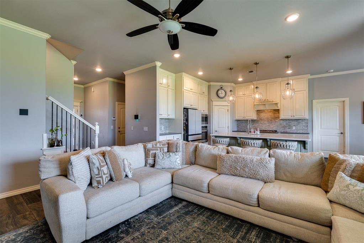
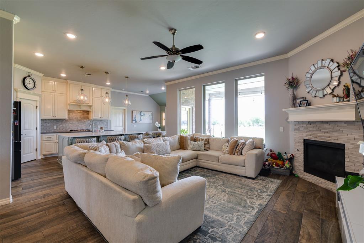
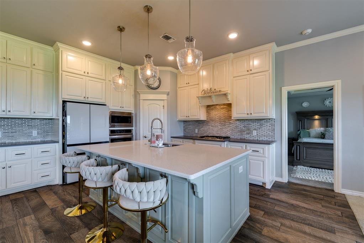
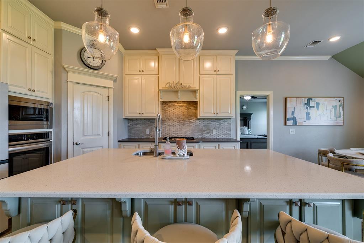
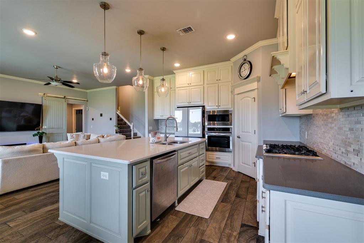
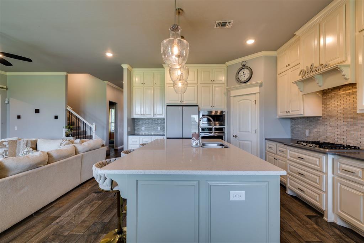
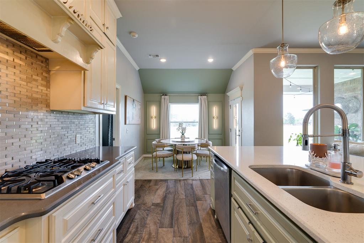
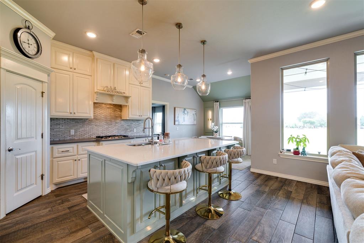
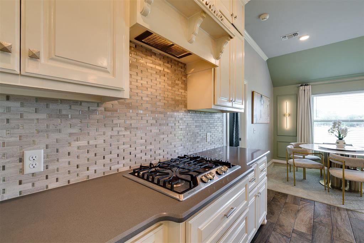
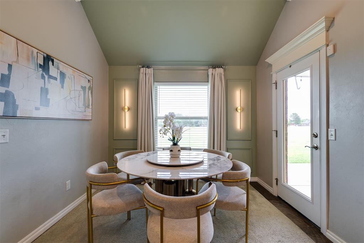
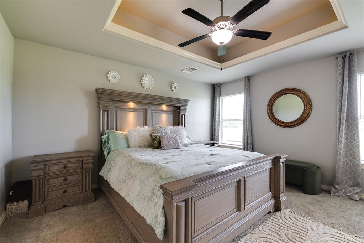
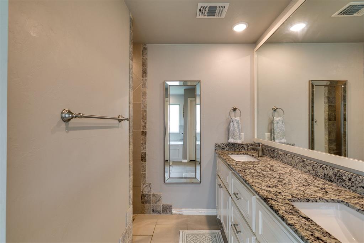
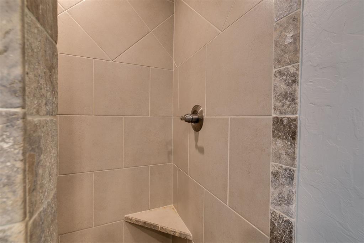
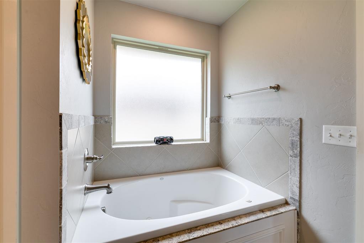
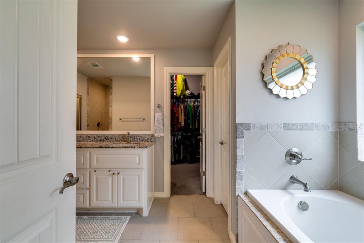
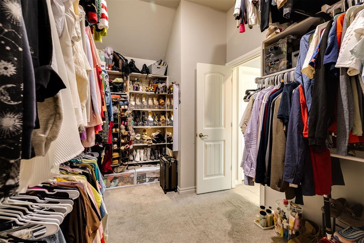
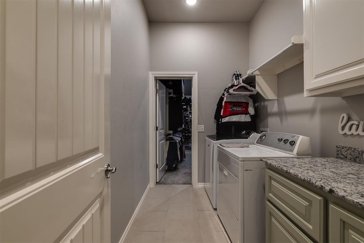
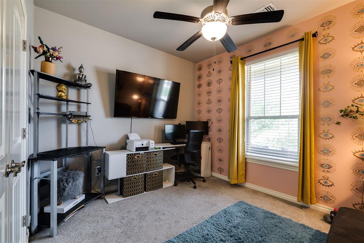
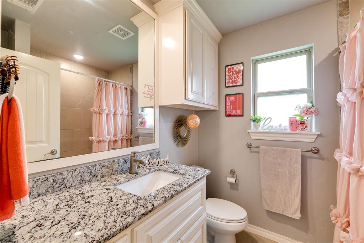
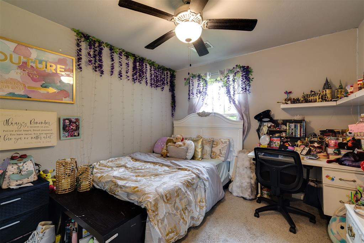
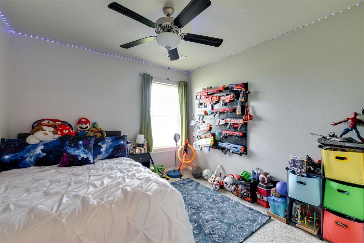
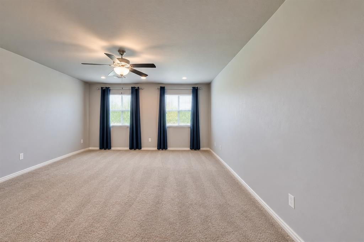
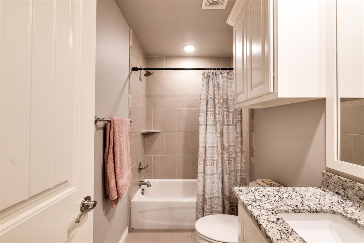
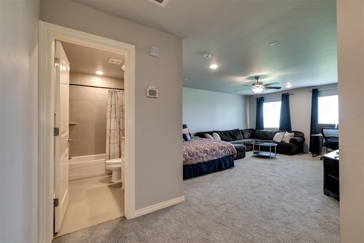
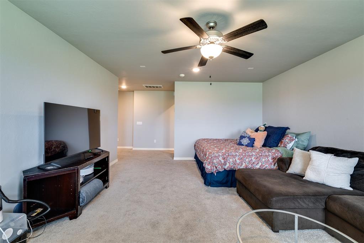
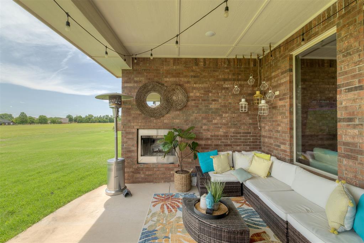
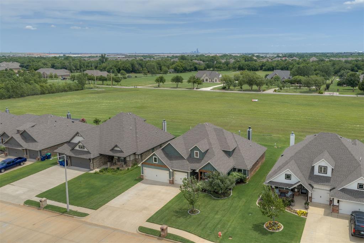
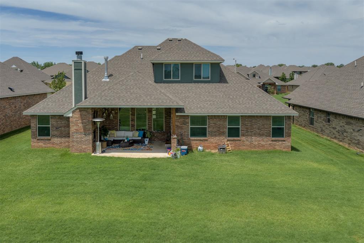
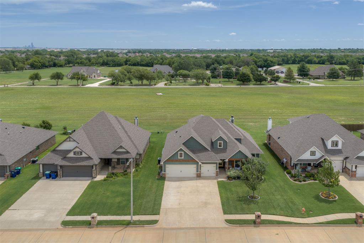
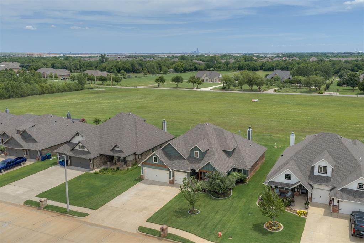
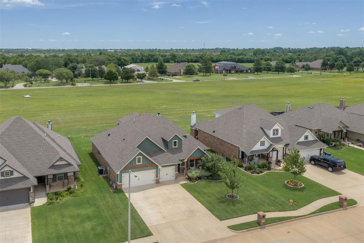
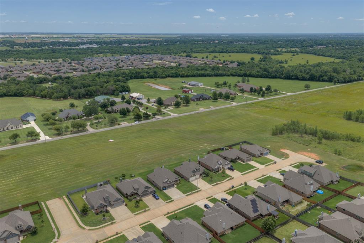
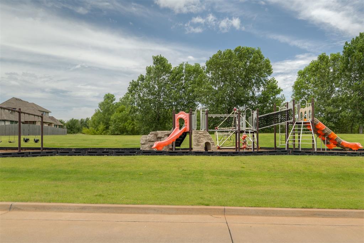
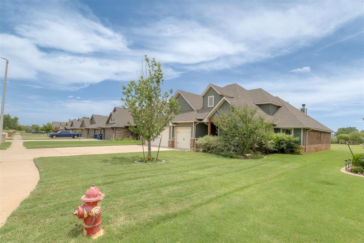
Beautiful Homes by Taber Hazel Bonus Room floor plan available for lease in Prairie Hills Estates! Built in 2019, this spacious 2,400 sq ft home offers 4 bedrooms, 3 full baths, a bonus room and a 3-car garage, along with impressive upgrades and exceptional outdoor living space. Conveniently located directly across from Prairie View Elementary in a distinctive multi-builder neighborhood. The open-concept floor plan features a gorgeous kitchen with ceiling-height cabinetry, designer backsplash, 3 cm granite countertops, abundant storage and quality appliances. The spacious living room offers large windows, a corner gas fireplace with stacked-stone surround and a stylish barn door that provides added privacy for the bedroom wing. The primary suite features a boxed ceiling with crown molding, dual vanities, a Jetta Whirlpool tub, oversized shower and a generous walk-in closet with direct utility room access. Enjoy outdoor living year-round on the covered back patio, complete with a fireplace, gas line and cable hookups, overlooking the open space behind the home. Additional features include an in-ground storm shelter, EV charging outlet with surge protection, whole-home air purification, Rinnai tankless water heater and energy-efficient construction with R-44 insulation and Solar Board radiant barrier roof decking. Lease Terms: Minimum one-year lease. Pets negotiable on a case-by-case basis, subject to homeowner approval. Tenant responsible for all utilities, lawn care and maintaining a renter's insurance policy throughout the lease term. Homeowner pays HOA dues. Available now, easy to show and move-in ready! Enjoy the space, quality and upgrades of a beautiful home without the commitment of buying. Schedule your showing today!
Details
| MLS # | 1257032 |
|---|---|
| Listing Type | For Lease |
| Style | House |
| Status | Active |
| Year | 2019 |
| Days On Site | 6 |
| Listing Provided By | KG Realty LLC | Jeanna Davis |
Features
| Bed(s) | 4 |
|---|---|
| Bath(s) | 3 Total |
| SQ Feet | 2,400 |
| Story(s) | 2 |
Interior
| Rooms Total | 0 |
|---|---|
| Heating | Central Gas |
Exterior
| Lot Features | Interior Lot |
|---|
Area Information
| State | OK |
|---|---|
| County | Canadian |
| City | Mustang |
| Zip Code | 73064 |
| School District | Canadian |
| School District | Mustang HS |
| Elementary School | Prairie View ES |
| High School | Mustang HS |
| Listing VS Median (in 73064) | |
Price: $2,500 low | high Med: $280,000 sqft: 2,400 low | high Med: 1,866 $ / sqft: $1 low | high Med: $150 On site: 6 low | high Med: 368.5 | |
Request a showing
Request a showing
Contact
Learn More About This Property

| State | OK |
|---|---|
| County | Canadian |
| City | Mustang |
| Zip Code | 73064 |
| School District | Canadian |
| School District | Mustang HS |
| Elementary School | Prairie View ES |
| High School | Mustang HS |
| Listing VS Median (in 73064) | |
Price: $2,500 low | high Med: $280,000 sqft: 2,400 low | high Med: 1,866 $ / sqft: $1 low | high Med: $150 On site: 6 low | high Med: 368.5 | |